Osprey View, Langold, Worksop
Property Information
Full Details
ENTRANCE HALL
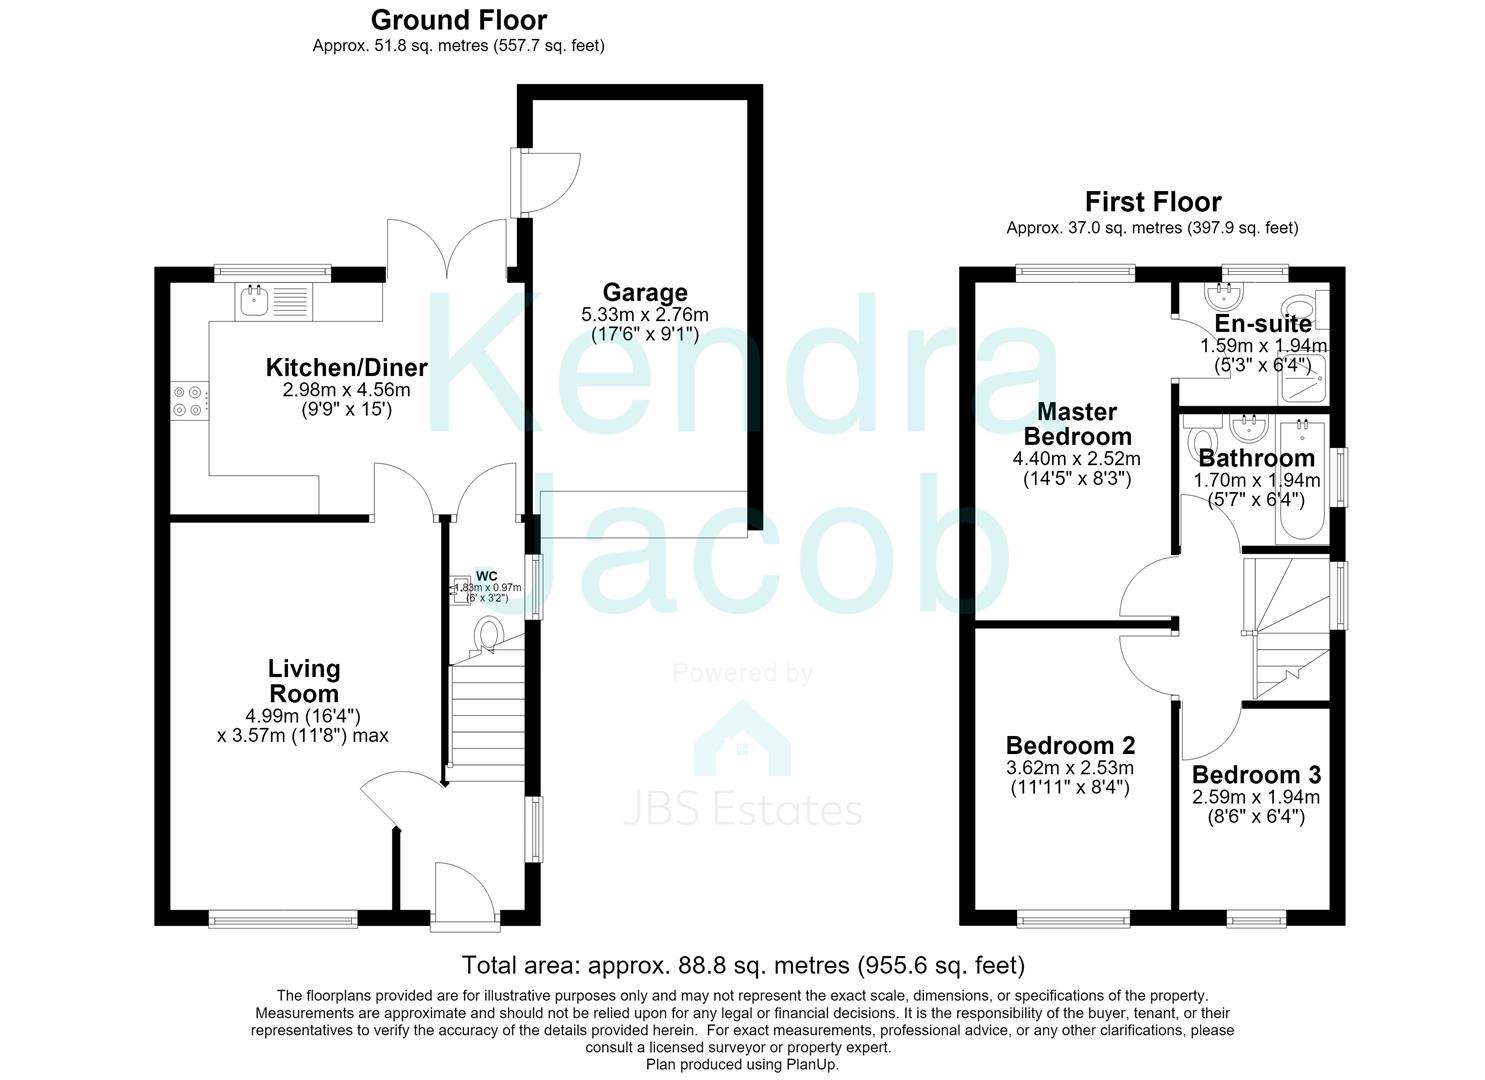
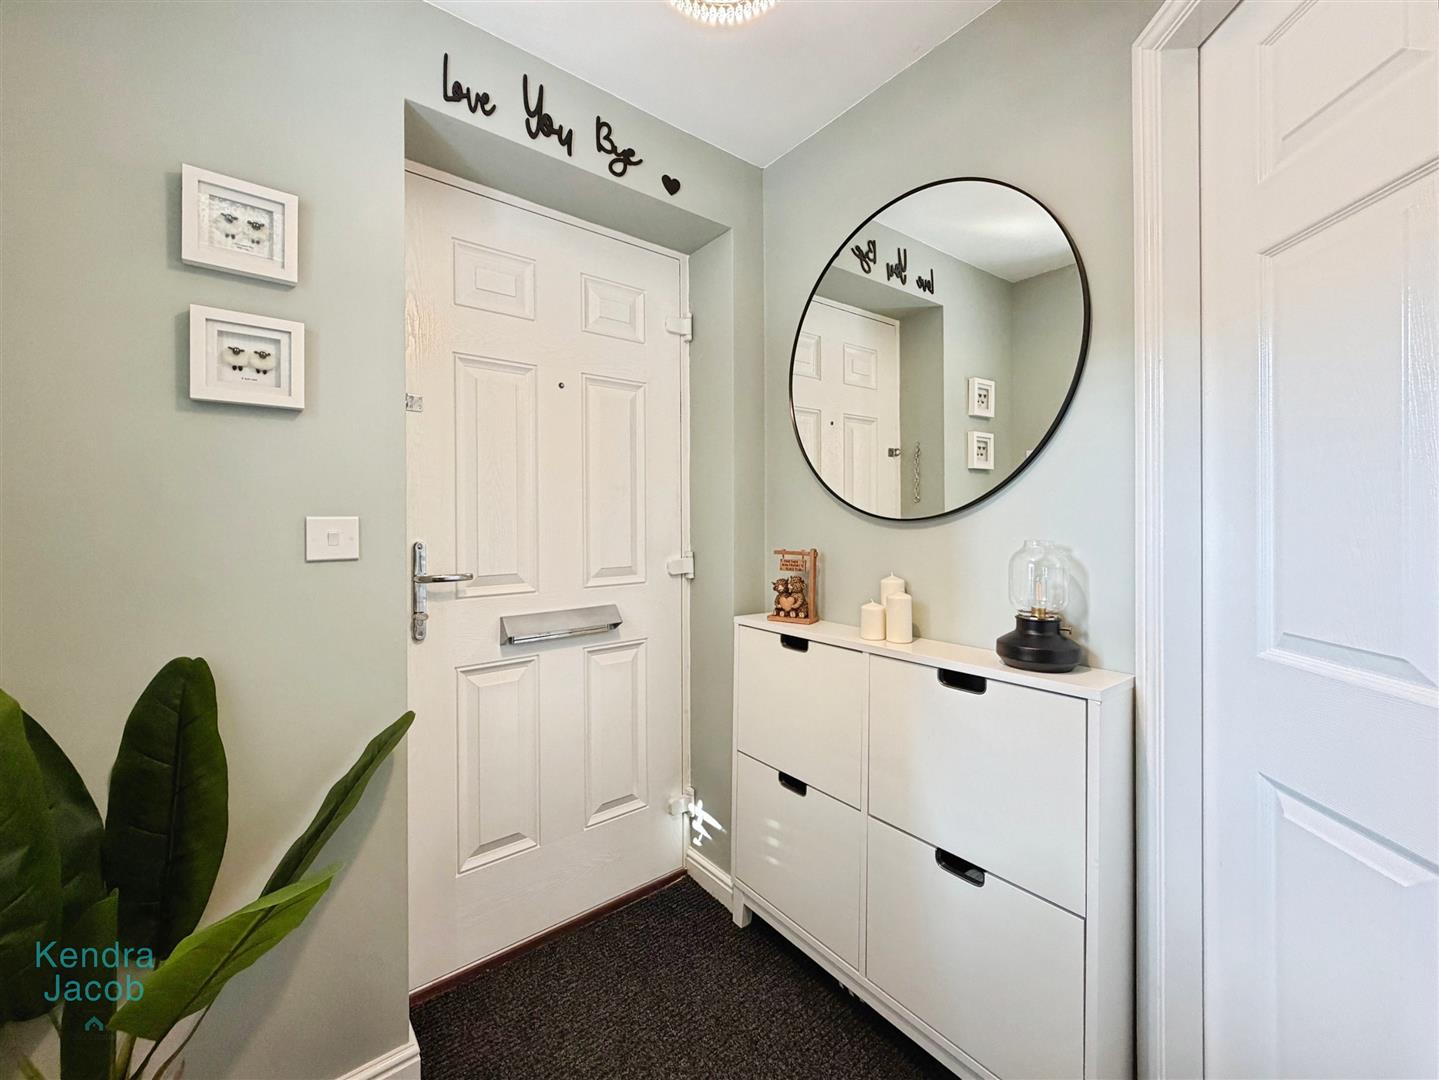
Step into a bright and welcoming entrance hall, creating an excellent first impression of this beautifully presented home. Featuring a front-facing composite entrance door, side-facing double-glazed window, power point and stairs leading to the first floor accommodation.
LIVING ROOM
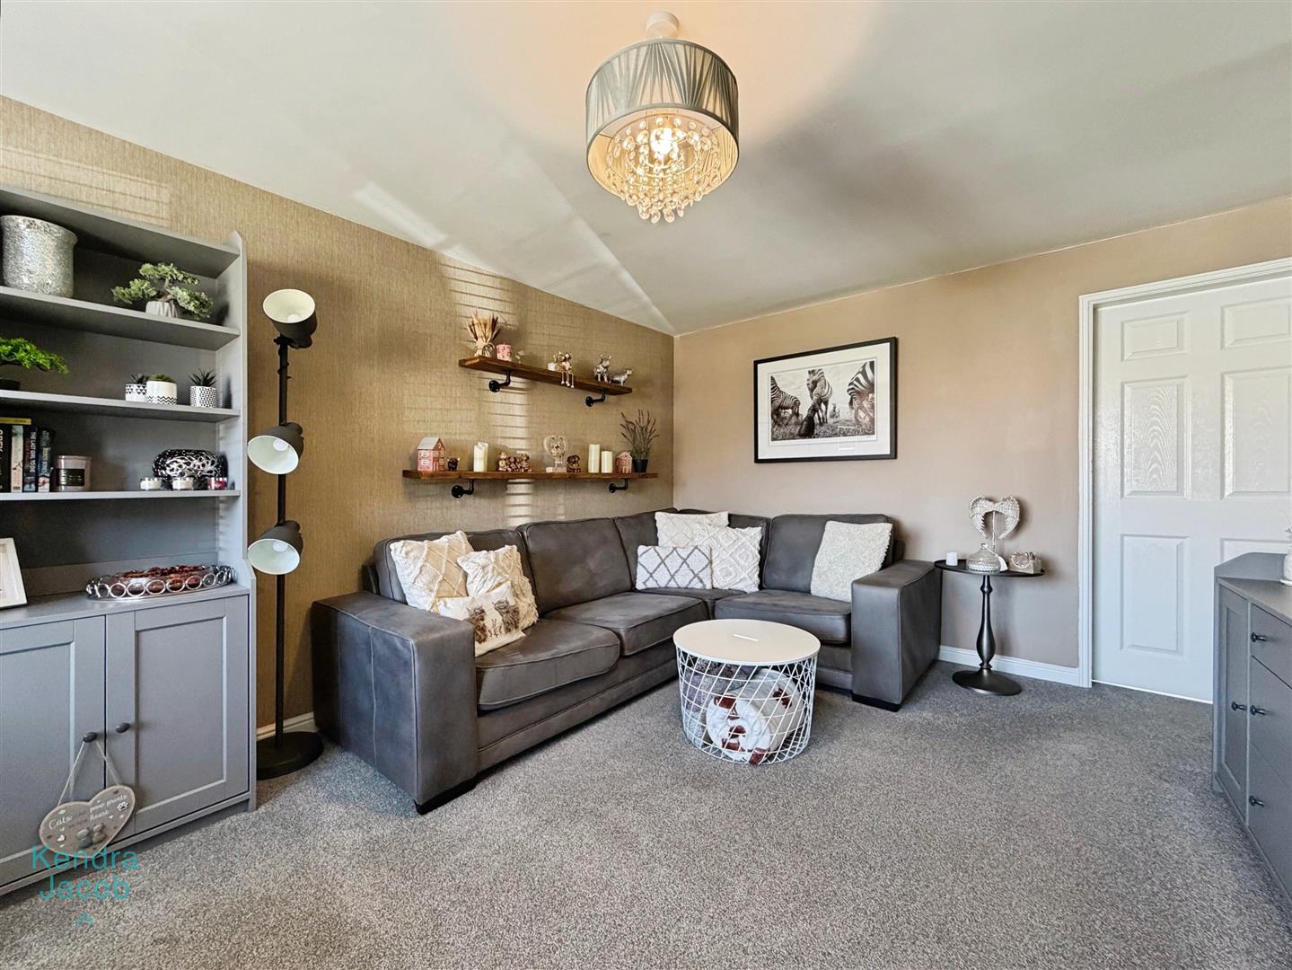
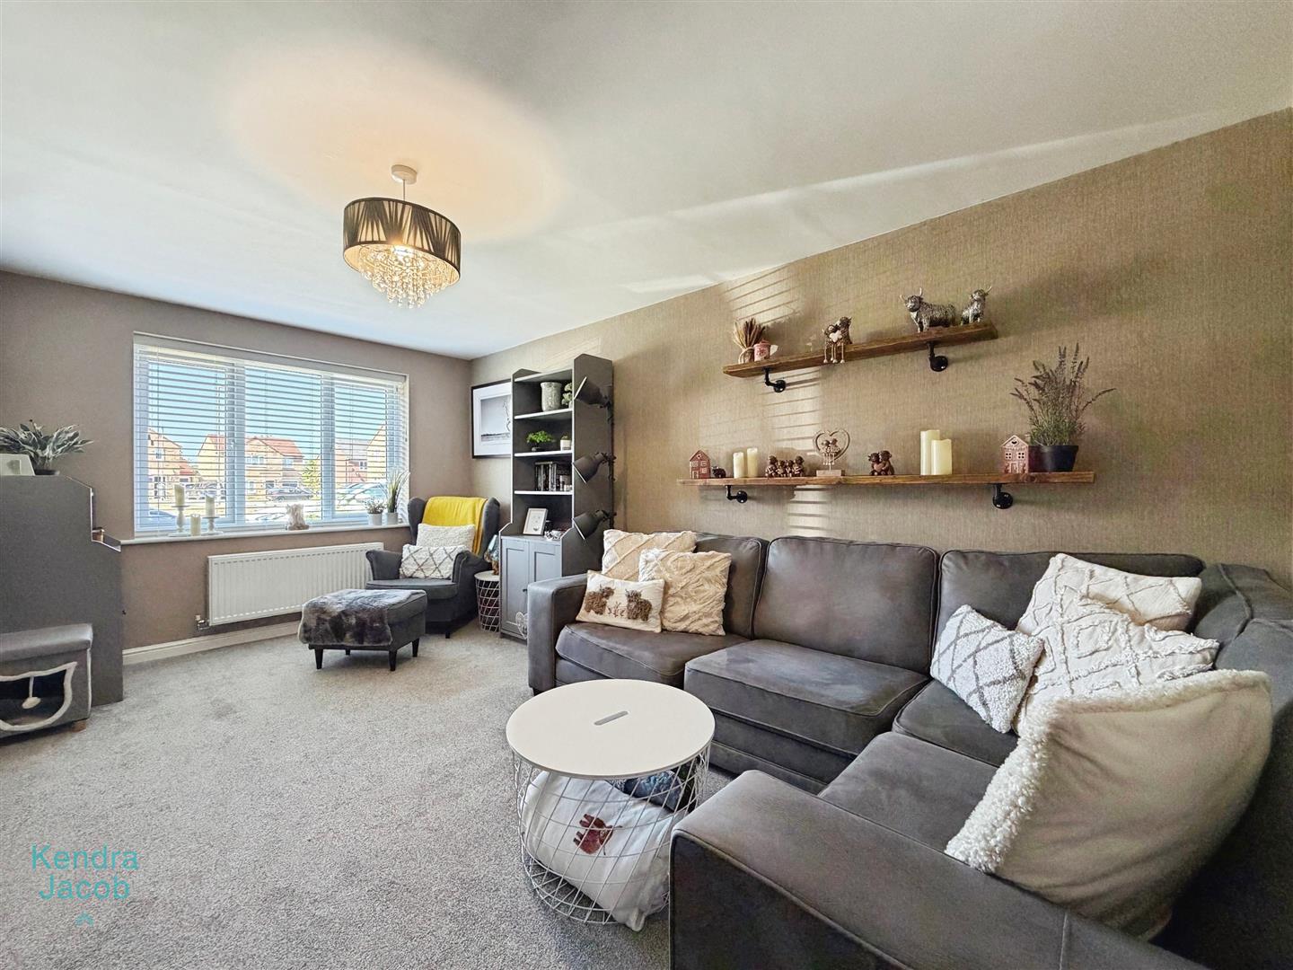
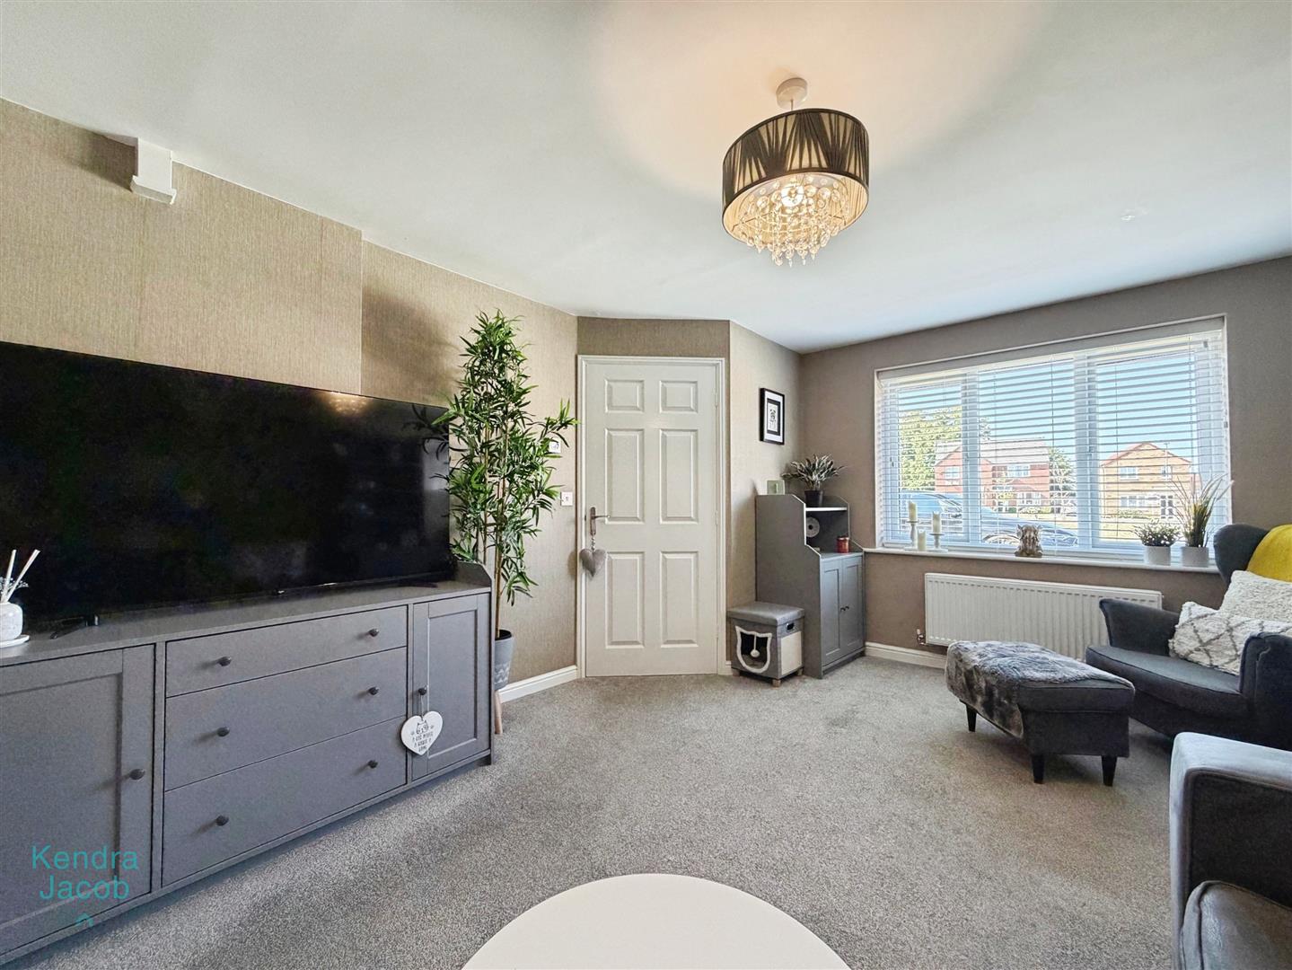
Positioned to the front of the property, the stylish living room is flooded with natural light from the large double-glazed window. Tastefully decorated throughout, this inviting reception room offers the perfect space to relax and unwind, complete with a TV point and ample power points.
KITCHEN/DINER
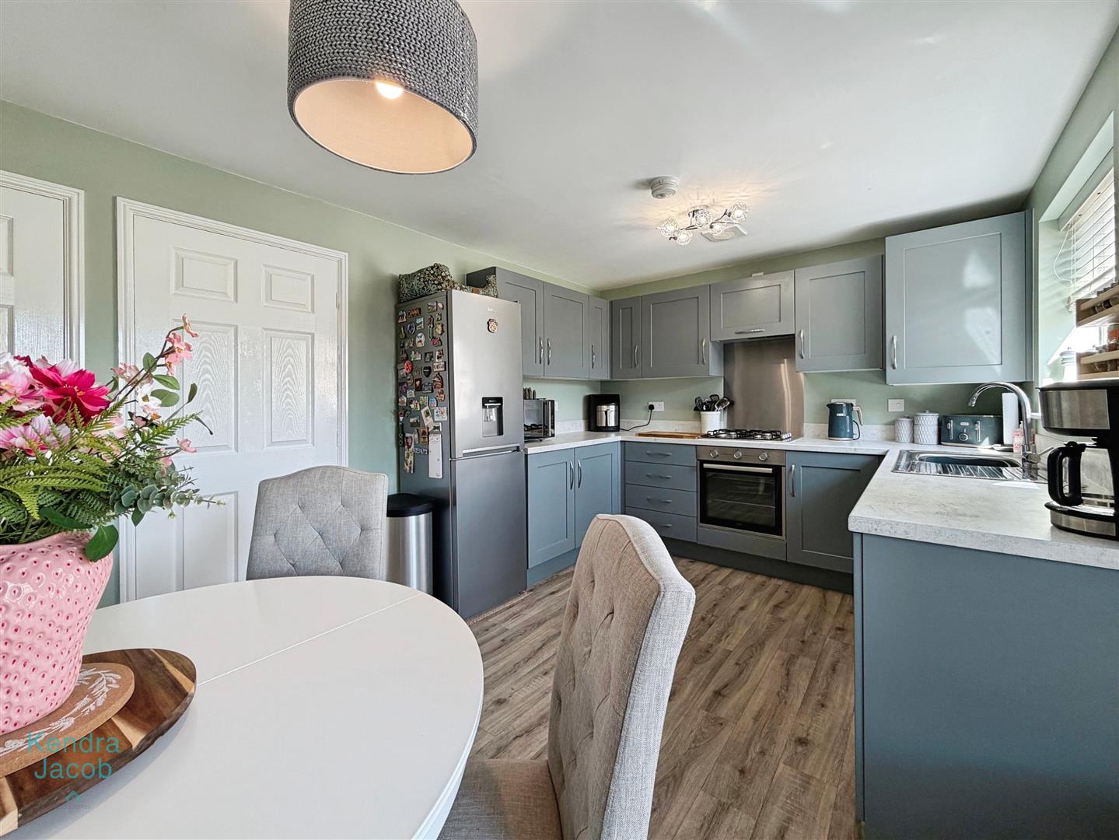
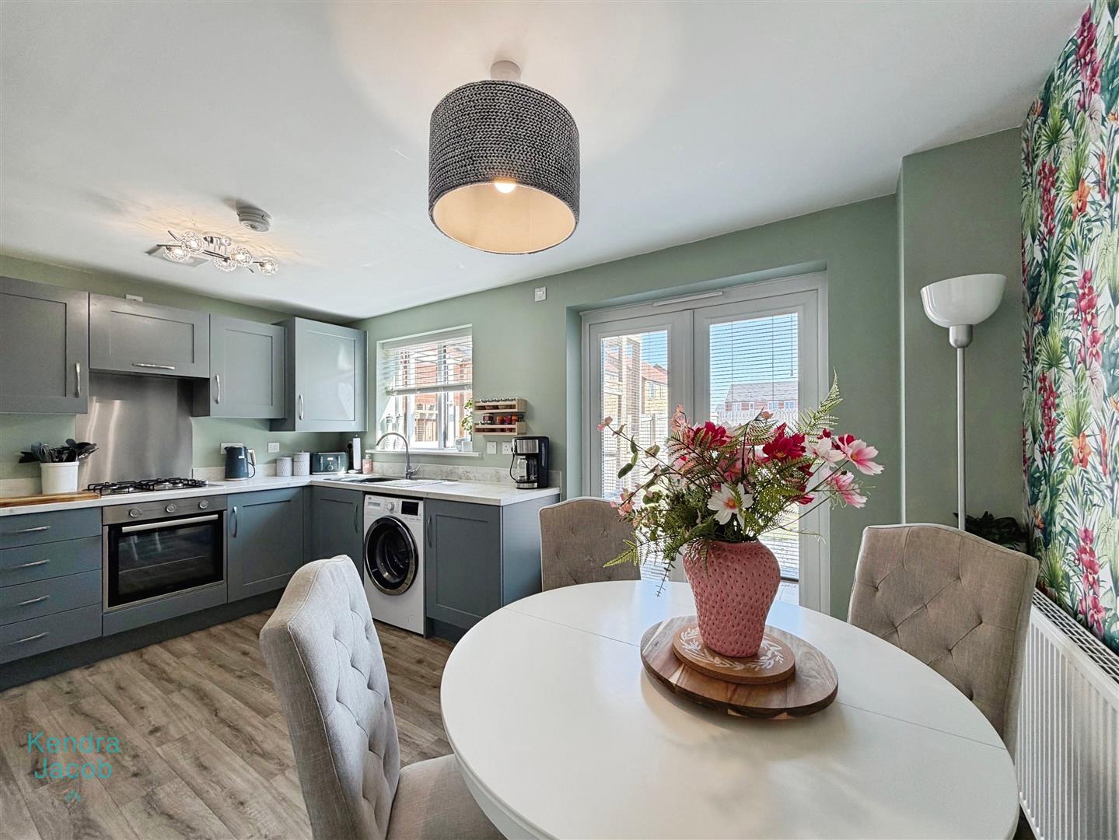
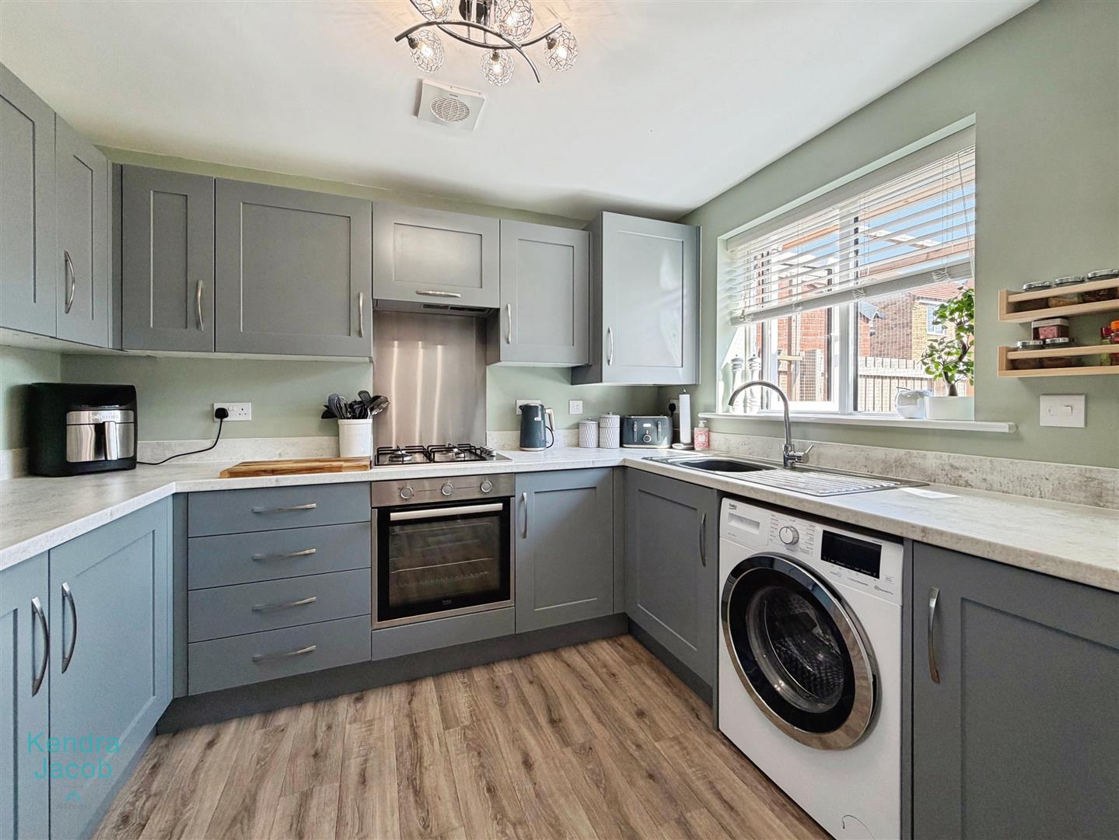
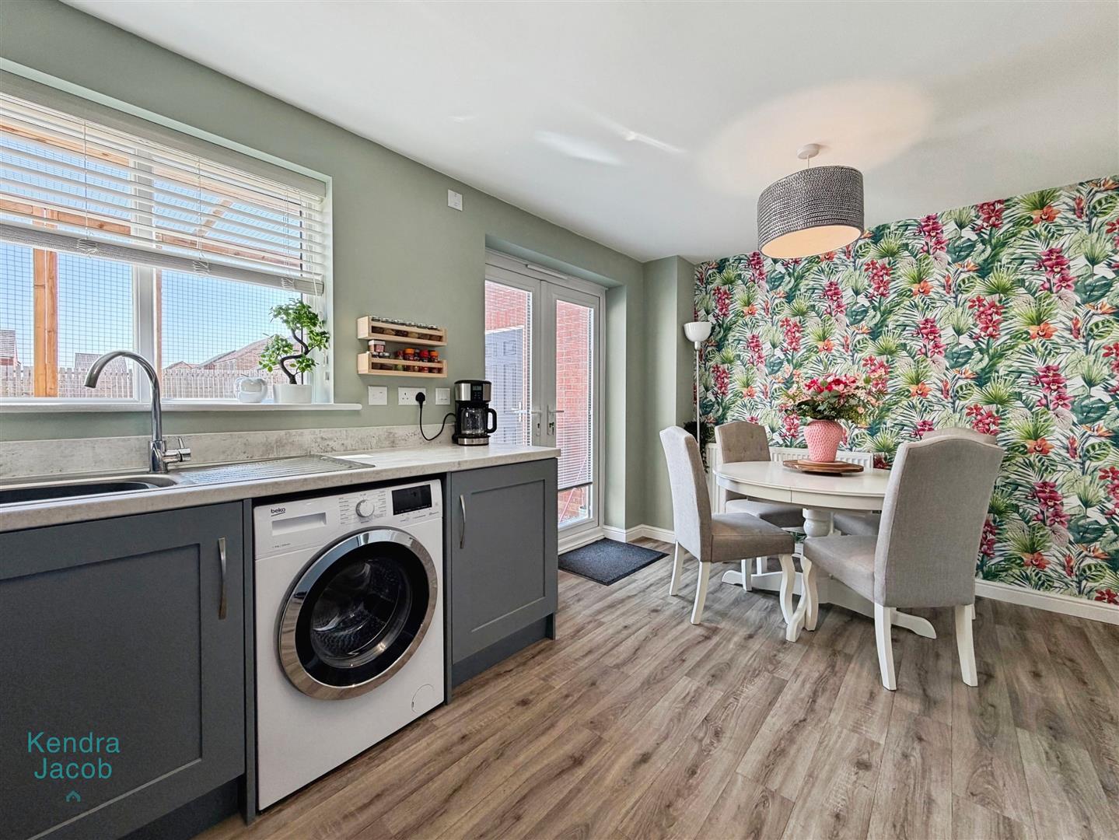
Undoubtedly the heart of the home, this impressive open-plan kitchen and dining area has been designed with modern family living in mind. Fitted with an attractive range of contemporary wall and base units complemented by work surfaces incorporating a stainless steel sink and drainer, the kitchen also benefits from an integrated four-ring gas hob with extractor hood and plumbing for a washing machine. The dining area enjoys an abundance of natural light thanks to the rear-facing double-glazed window and elegant French doors, which open directly onto the beautifully maintained south-facing garden, seamlessly blending indoor and outdoor living. Additional features include vinyl flooring and plentiful power points.
DOWNSTAIRS WC
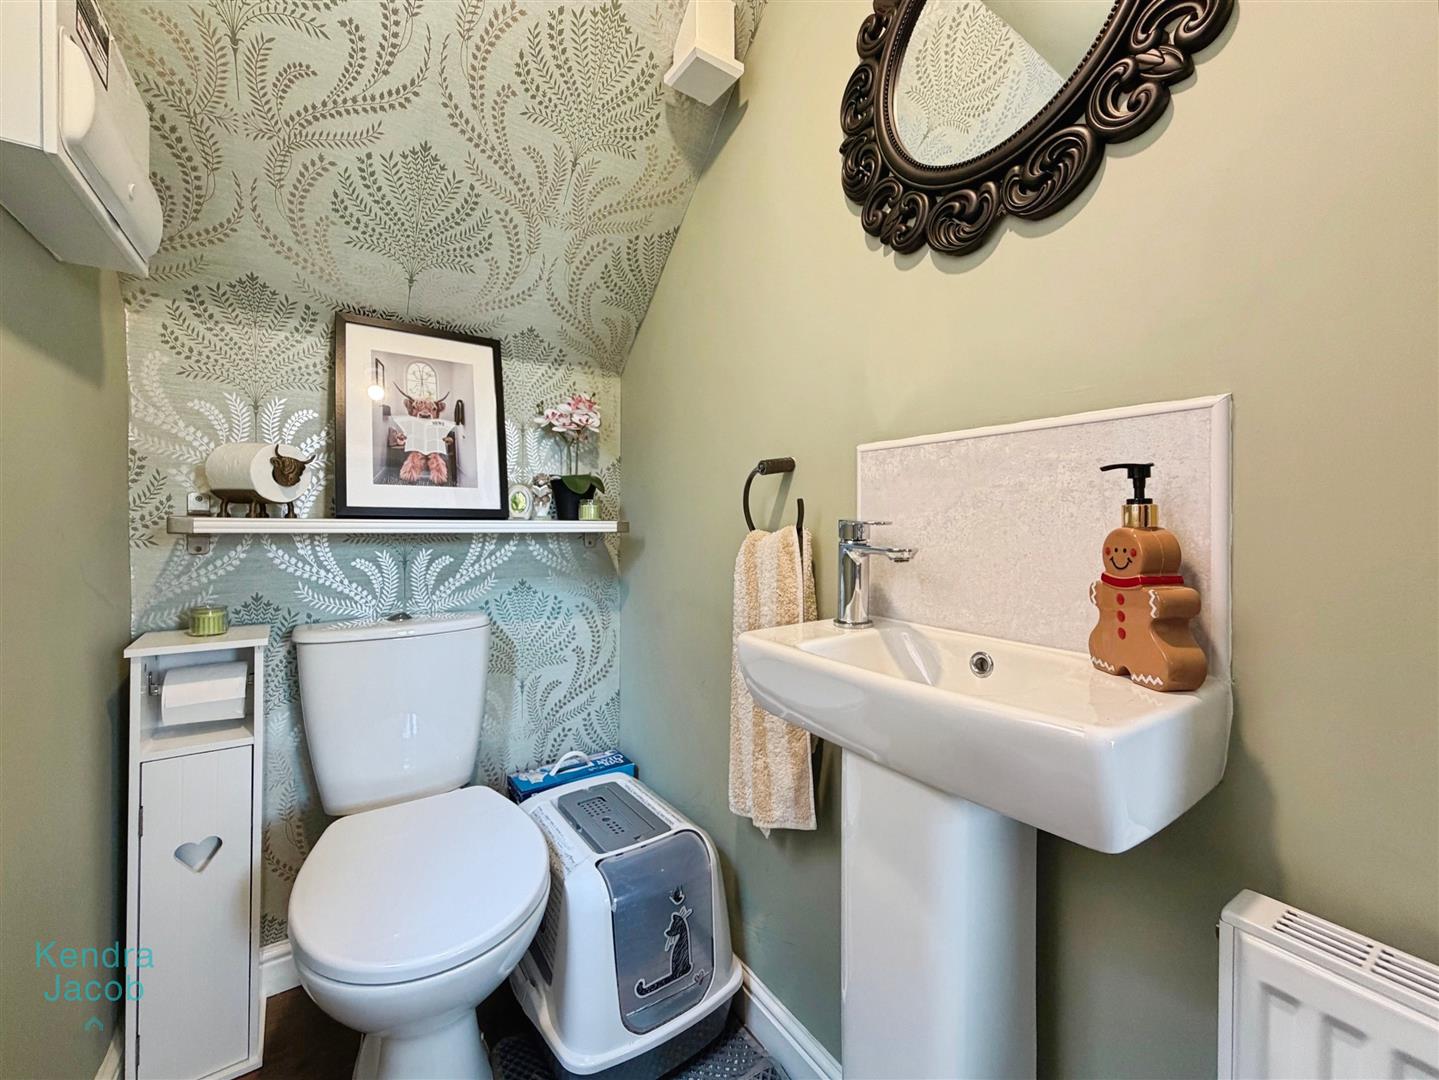
Conveniently located on the ground floor, the cloakroom comprises a low-flush WC, pedestal wash hand basin, and a side-facing obscure double-glazed window.
FIRST FLOOR-LANDING
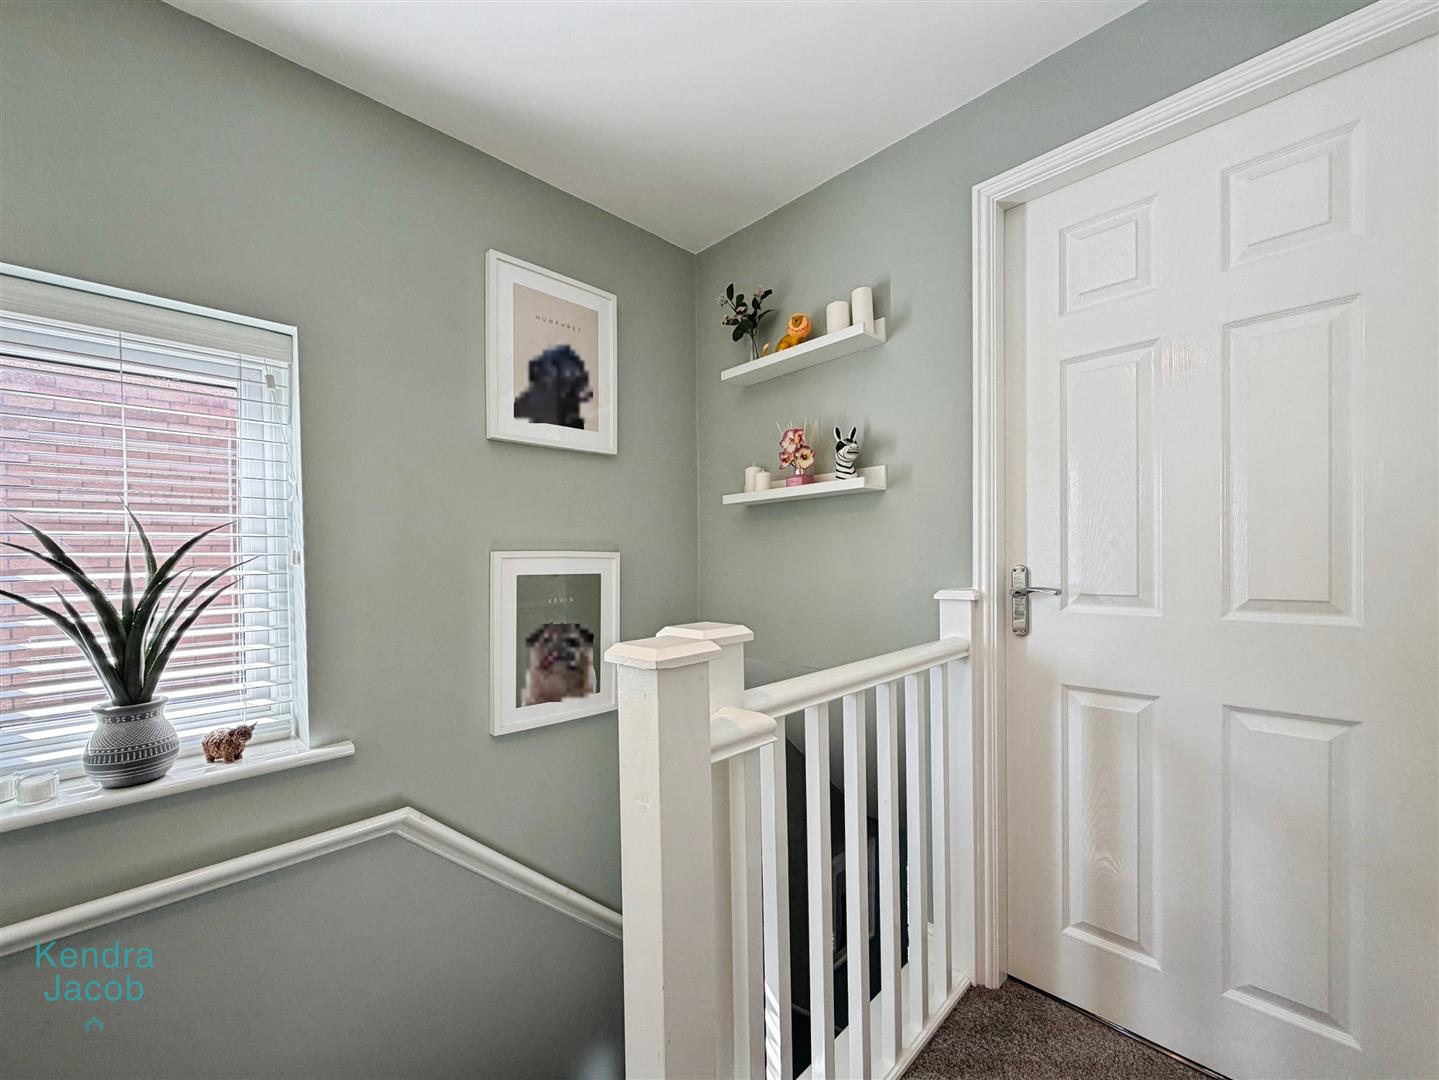
A naturally bright landing with a side-facing double-glazed window provides access to all three bedrooms and the family bathroom.
BEDROOM ONE
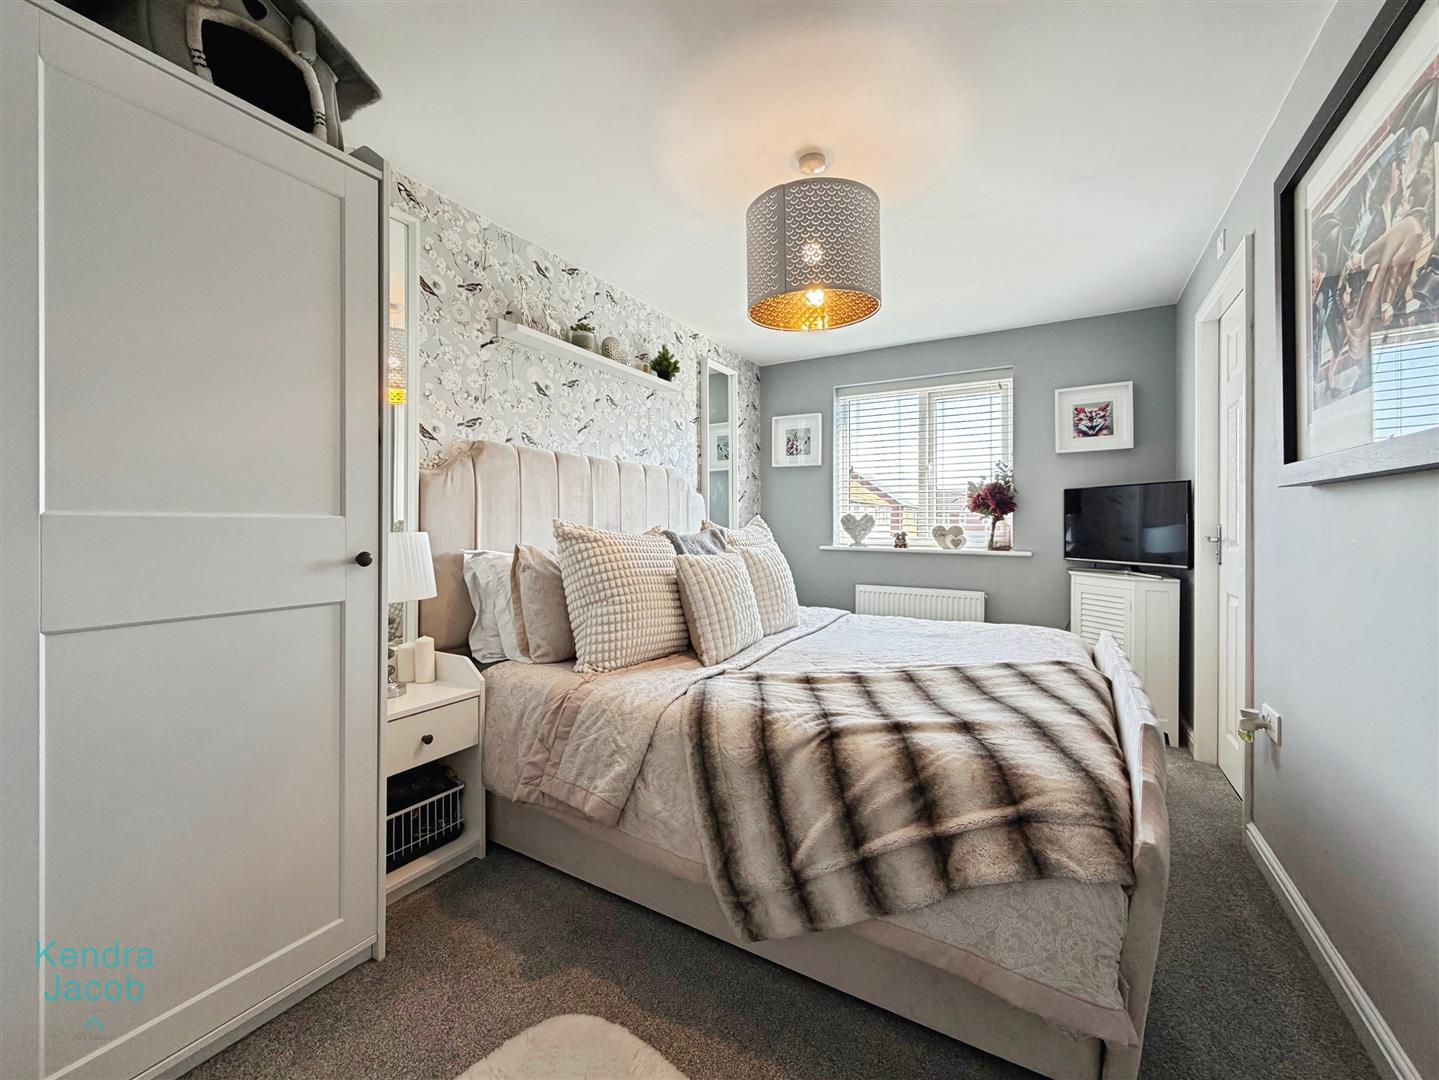
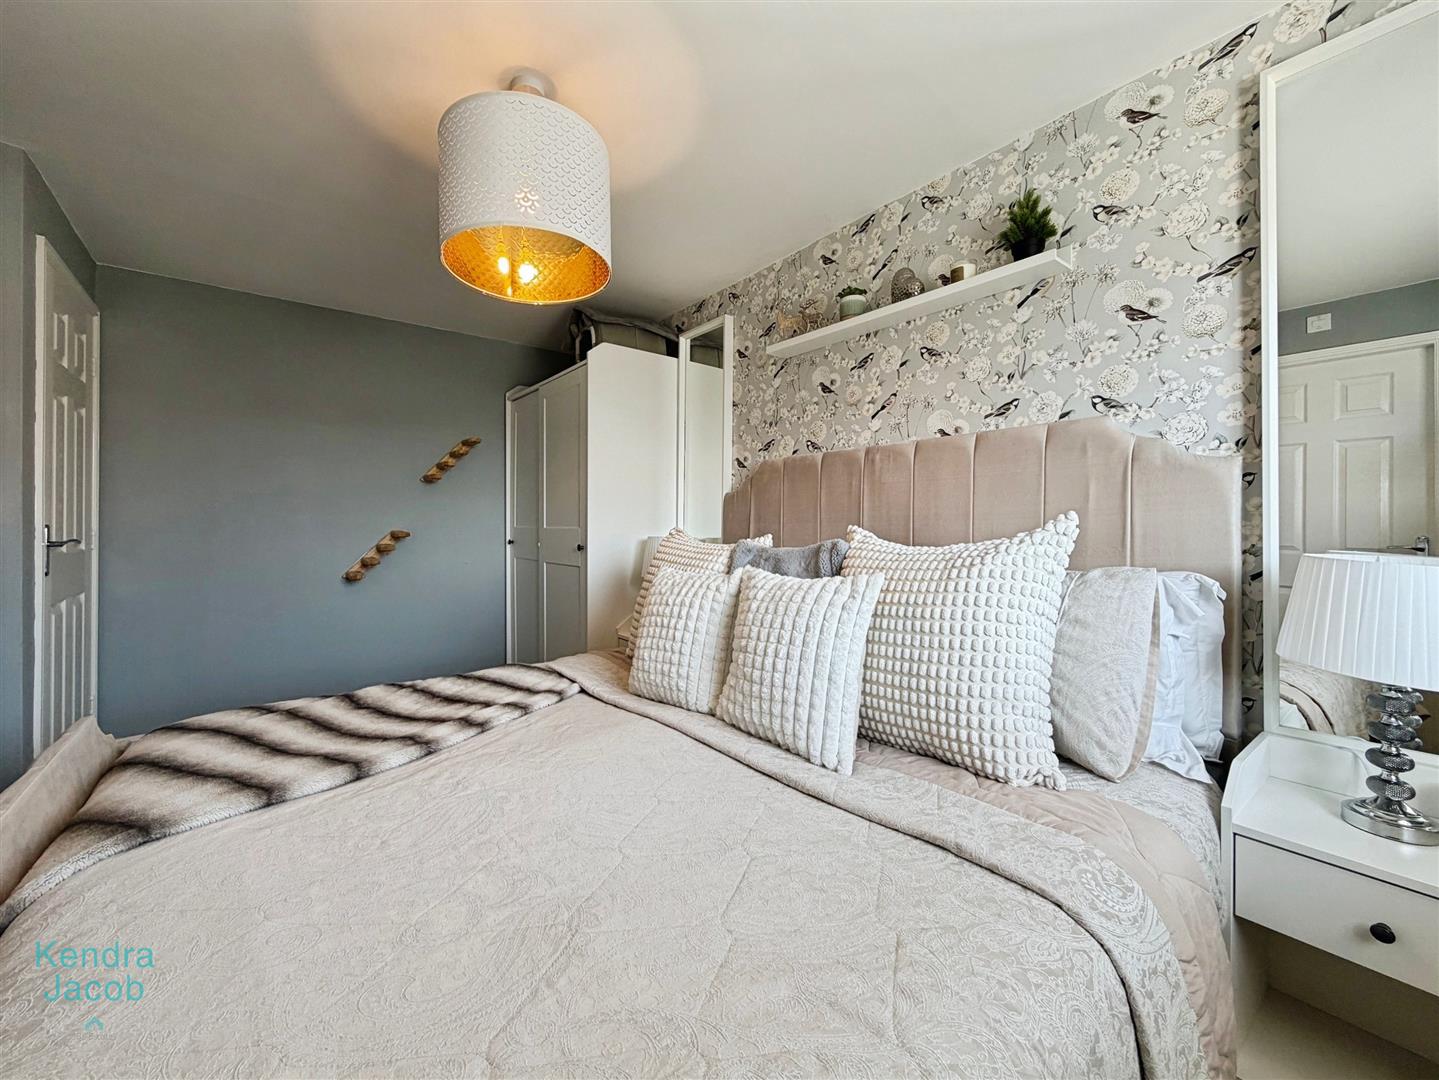
A superb master bedroom enjoying pleasant views across the south-facing rear garden through a rear-facing double-glazed window. Benefits from power points and the added luxury of a private en suite shower room.
EN SUITE
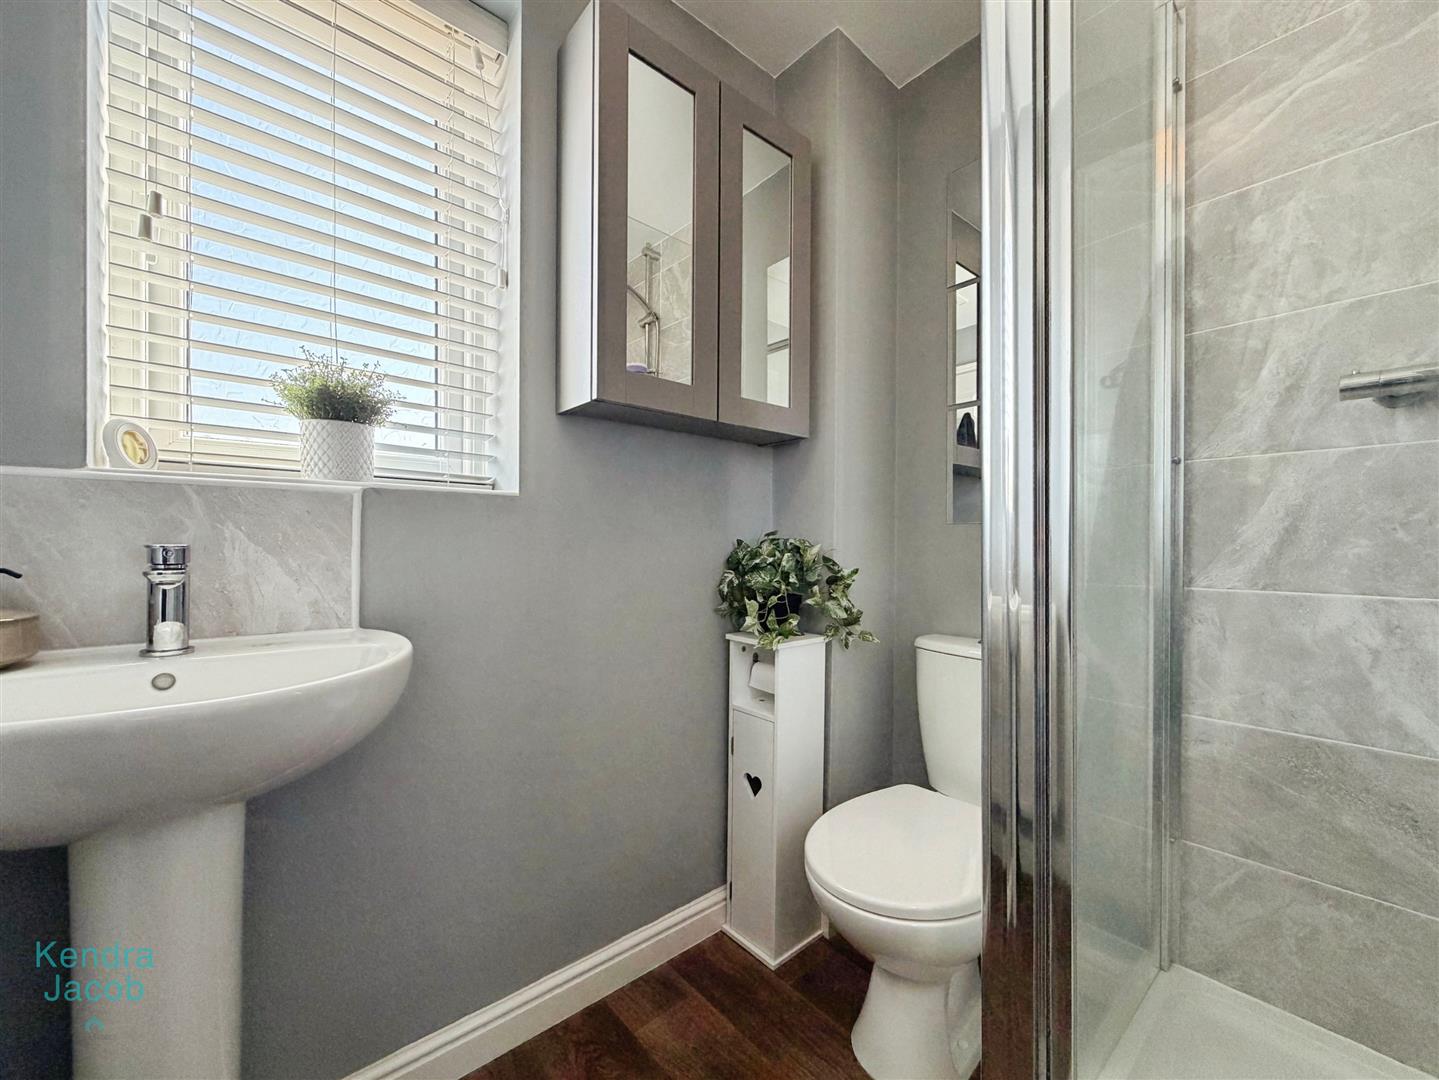
Beautifully appointed with a shower enclosure, pedestal wash hand basin and low-flush WC. Further features include vinyl flooring, wall-mounted storage cupboard and a rear-facing obscure double-glazed window.
BEDROOM TWO
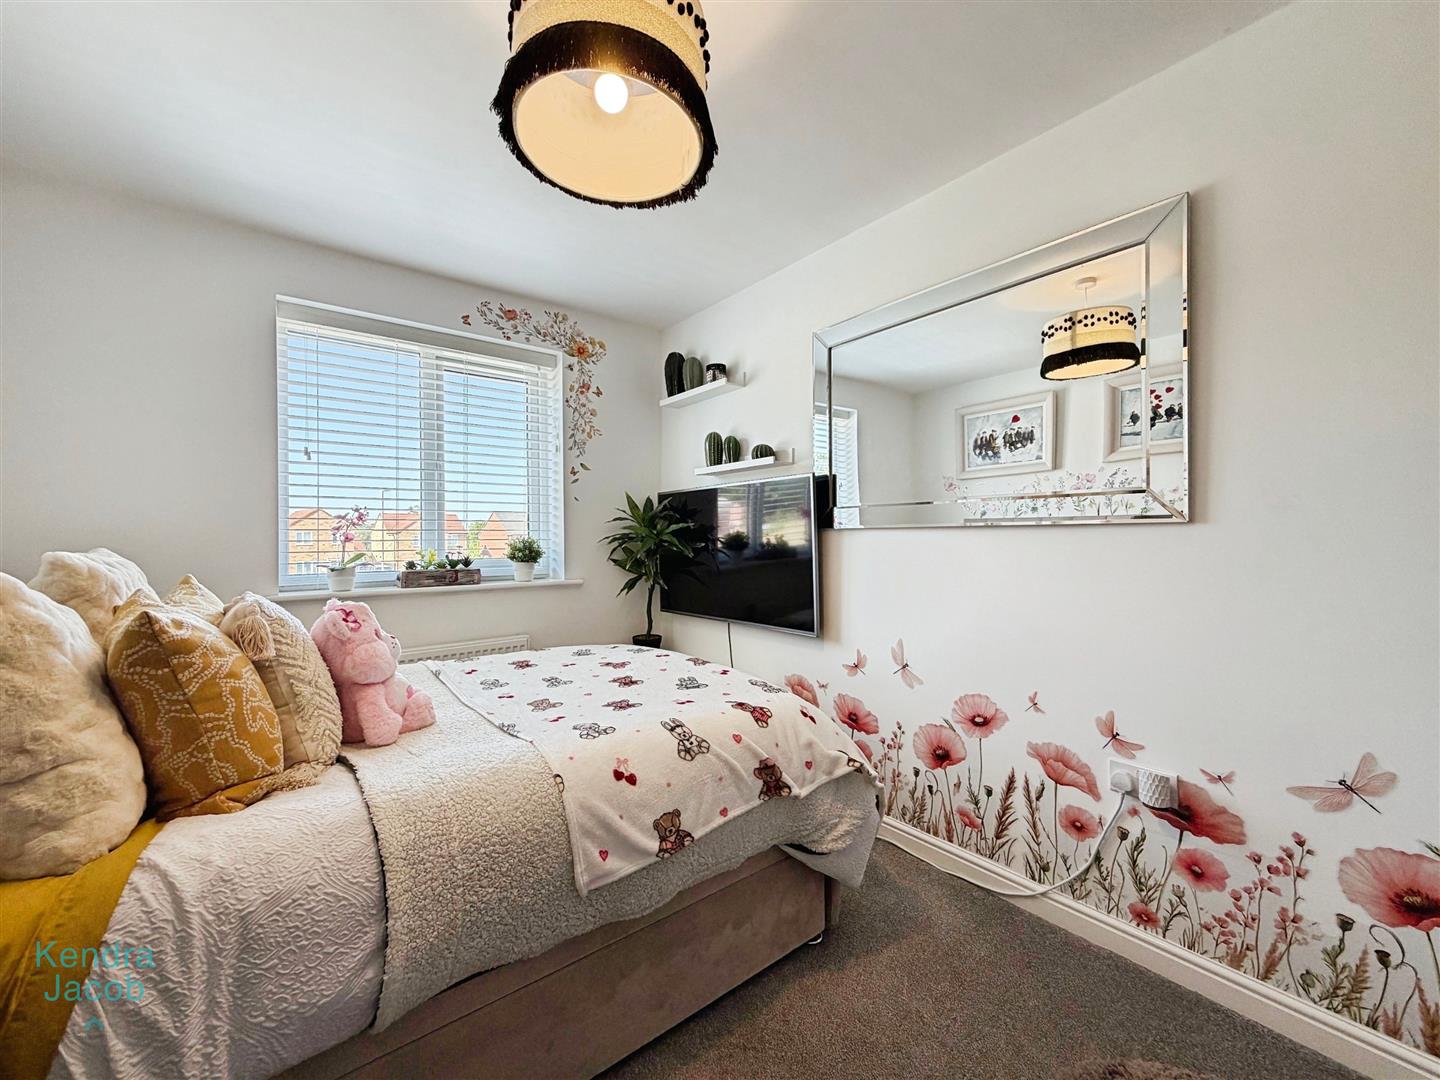
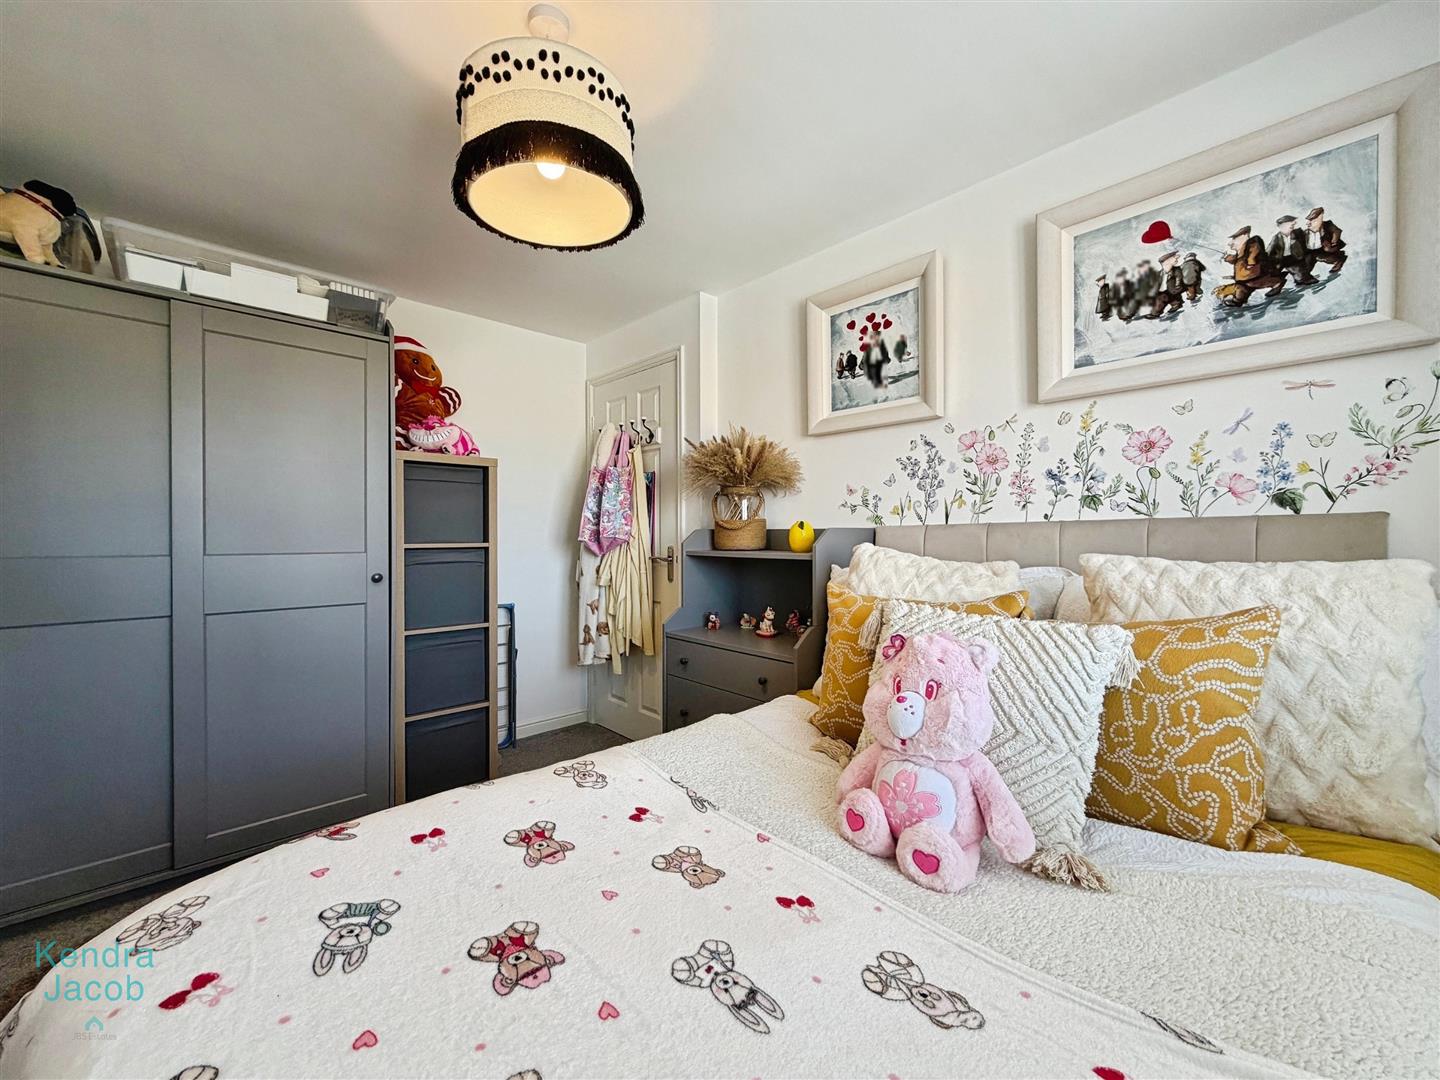
A generous second double bedroom positioned to the front of the property, enjoying attractive open views across greenery. The room benefits from a double-glazed window, central heating radiator and power points.
BEDROOM THREE
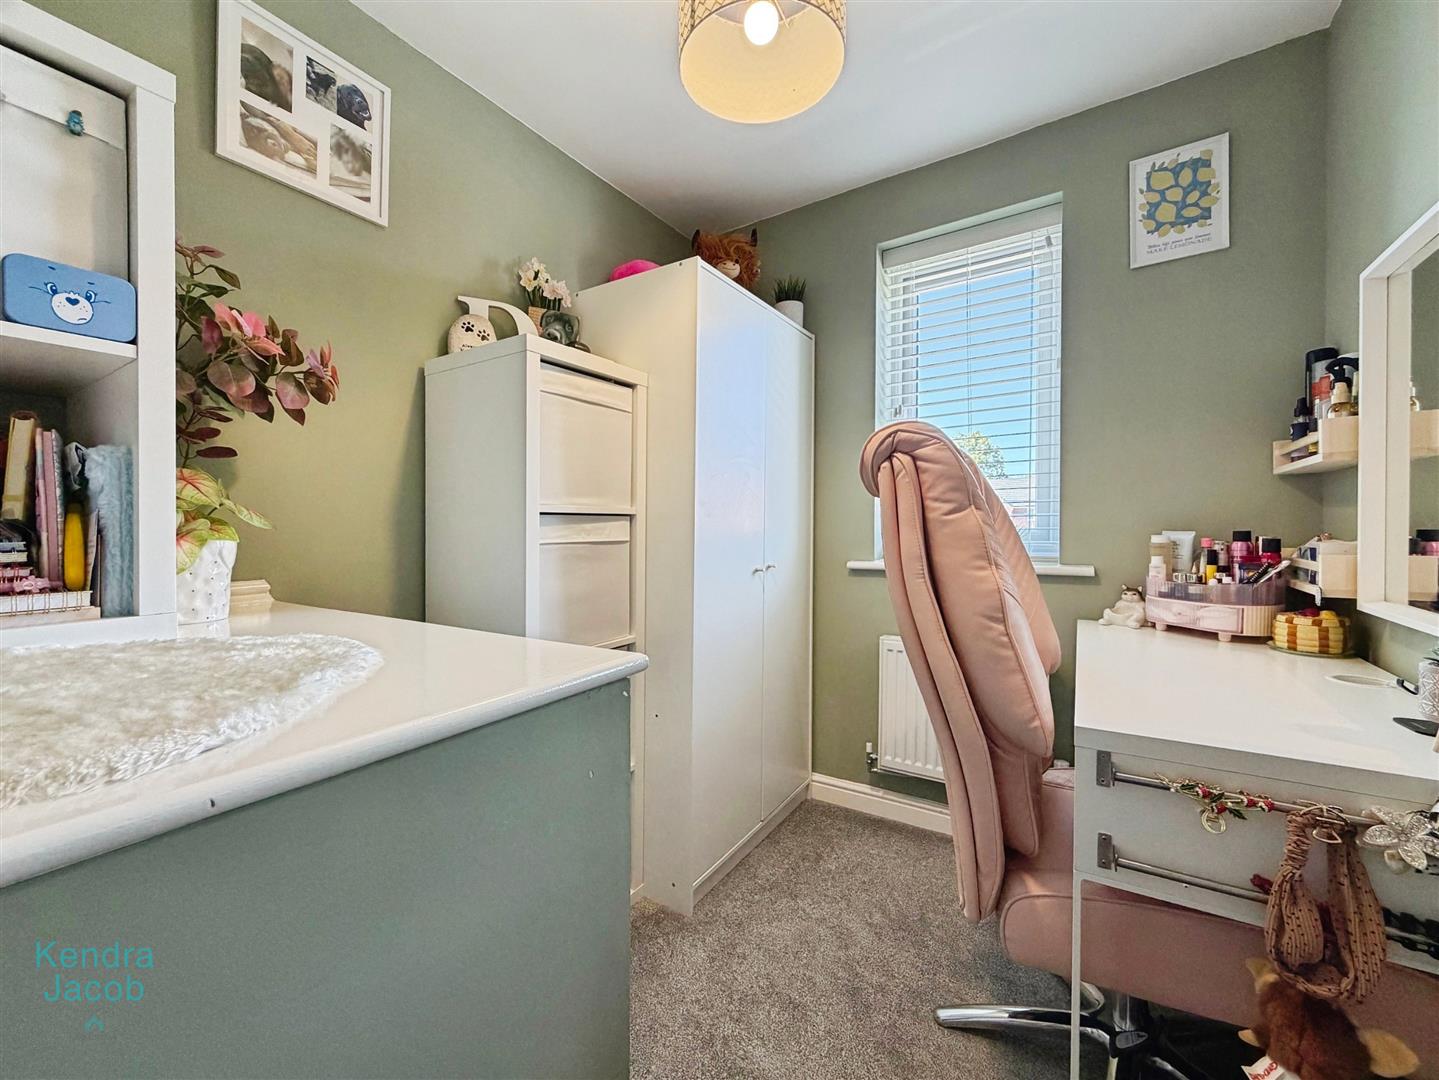
A well-proportioned third bedroom offering flexibility as a child's bedroom, dressing room or home office. Featuring a front-facing double-glazed window, and power points.
FAMILY BATHROOM
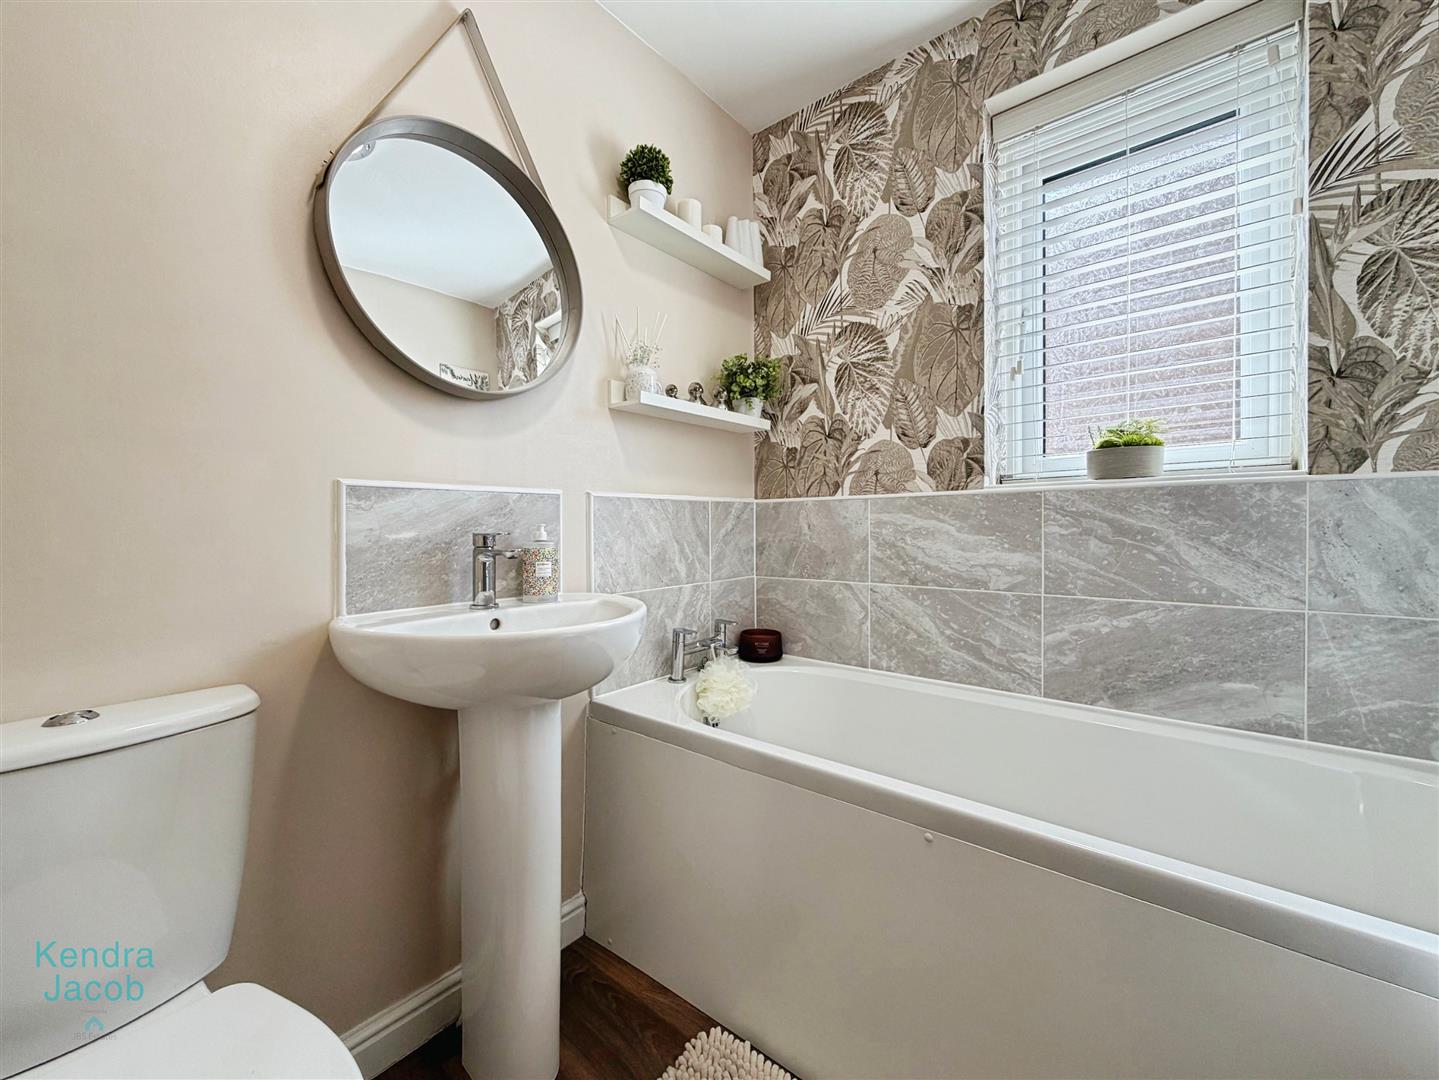
Stylishly presented and comprising a panelled bath, pedestal wash hand basin and low-flush WC. Complemented by partial wall tiling, decorative finishes, and a side-facing obscure double-glazed window.
EXTERNAL
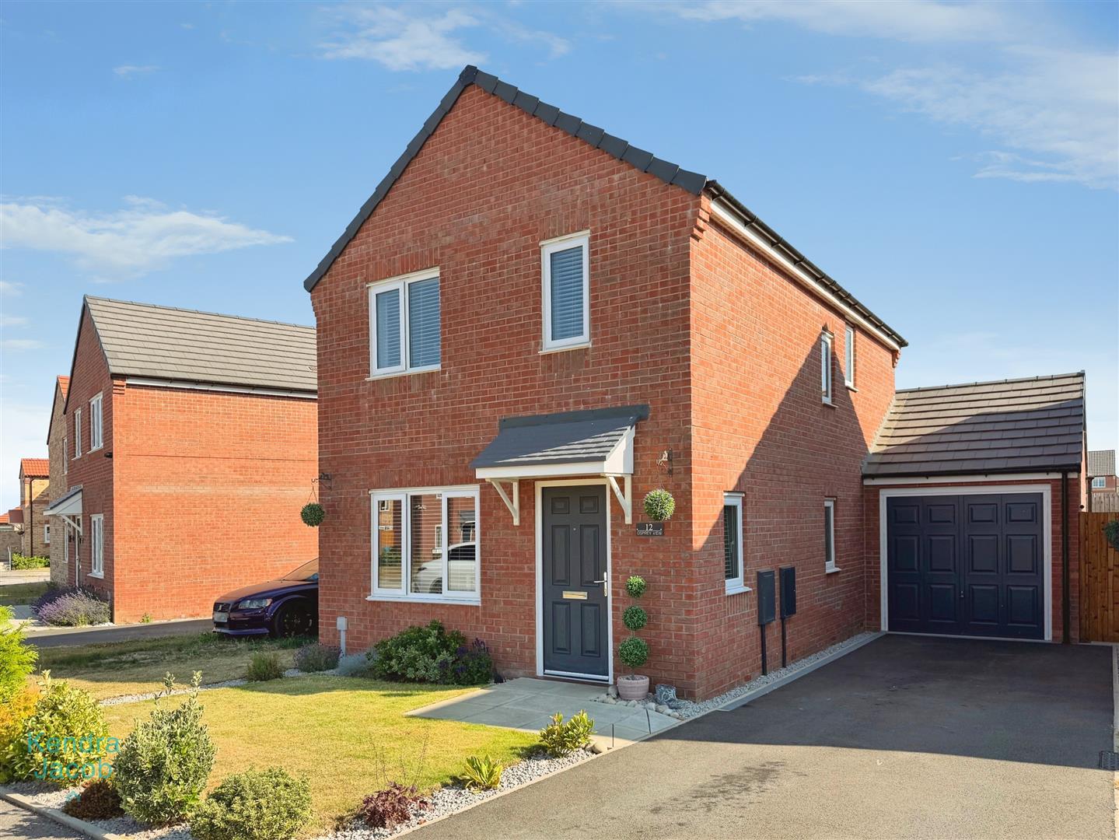
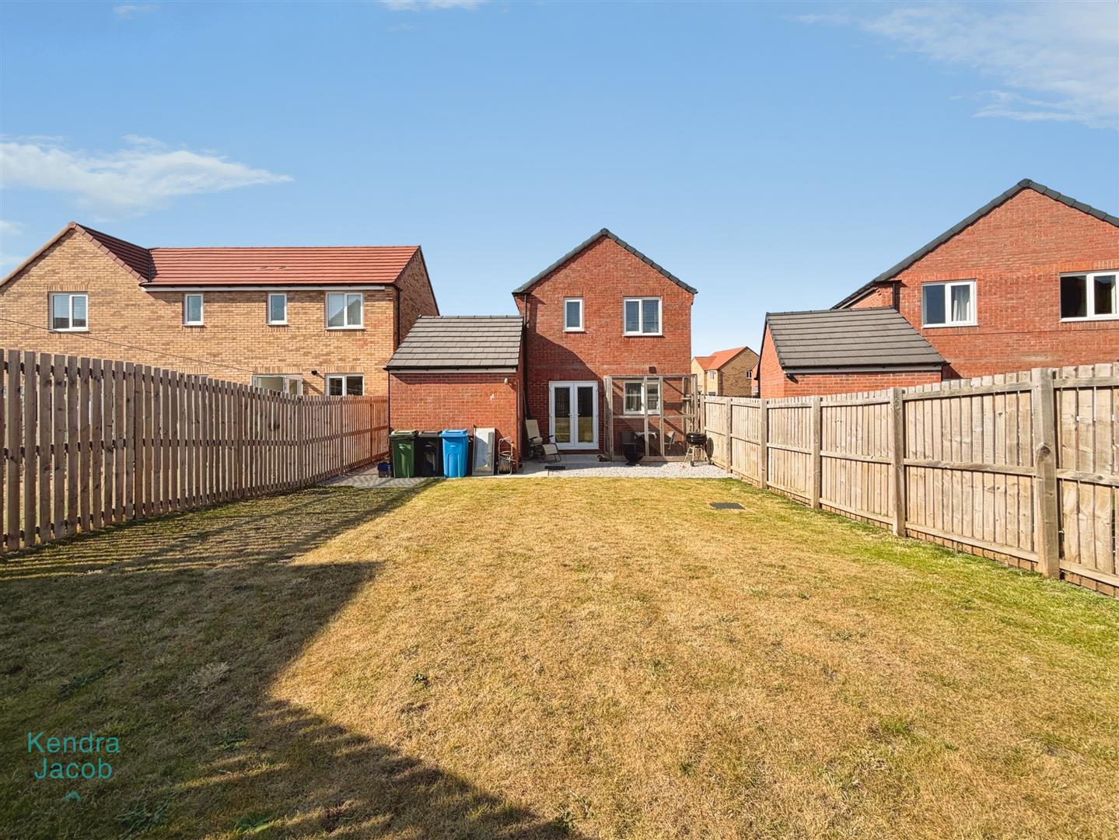
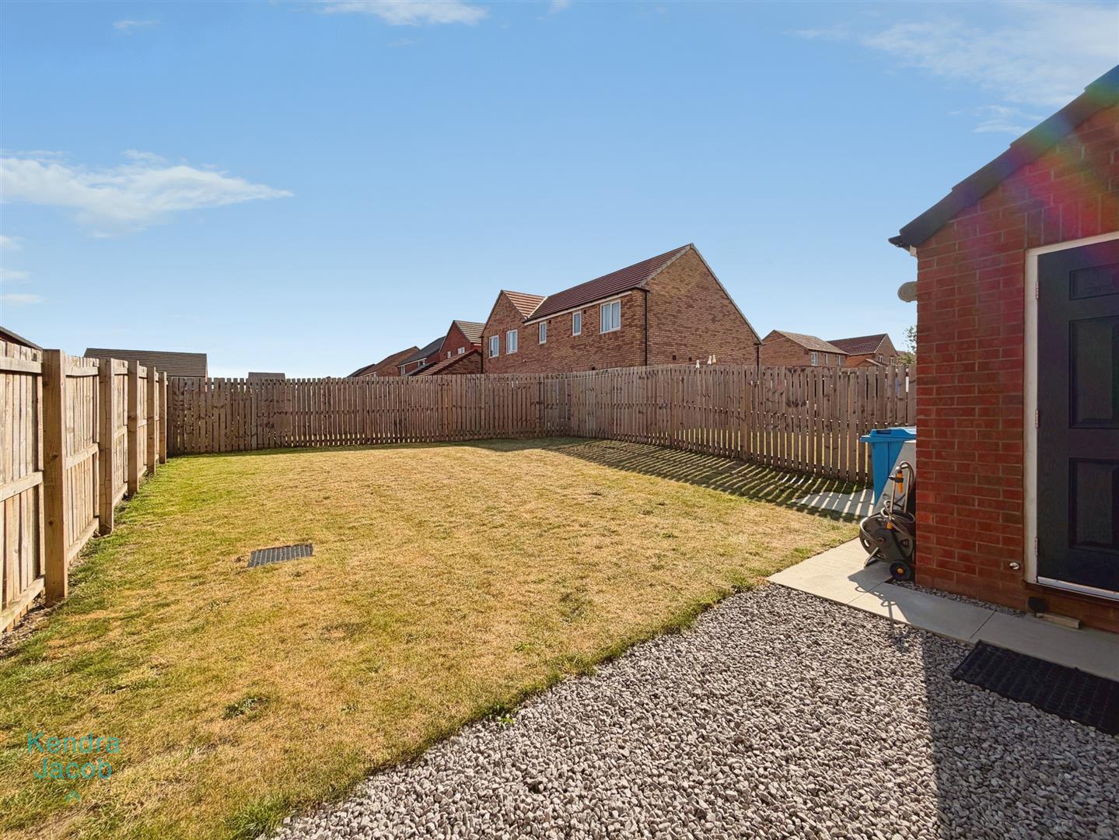
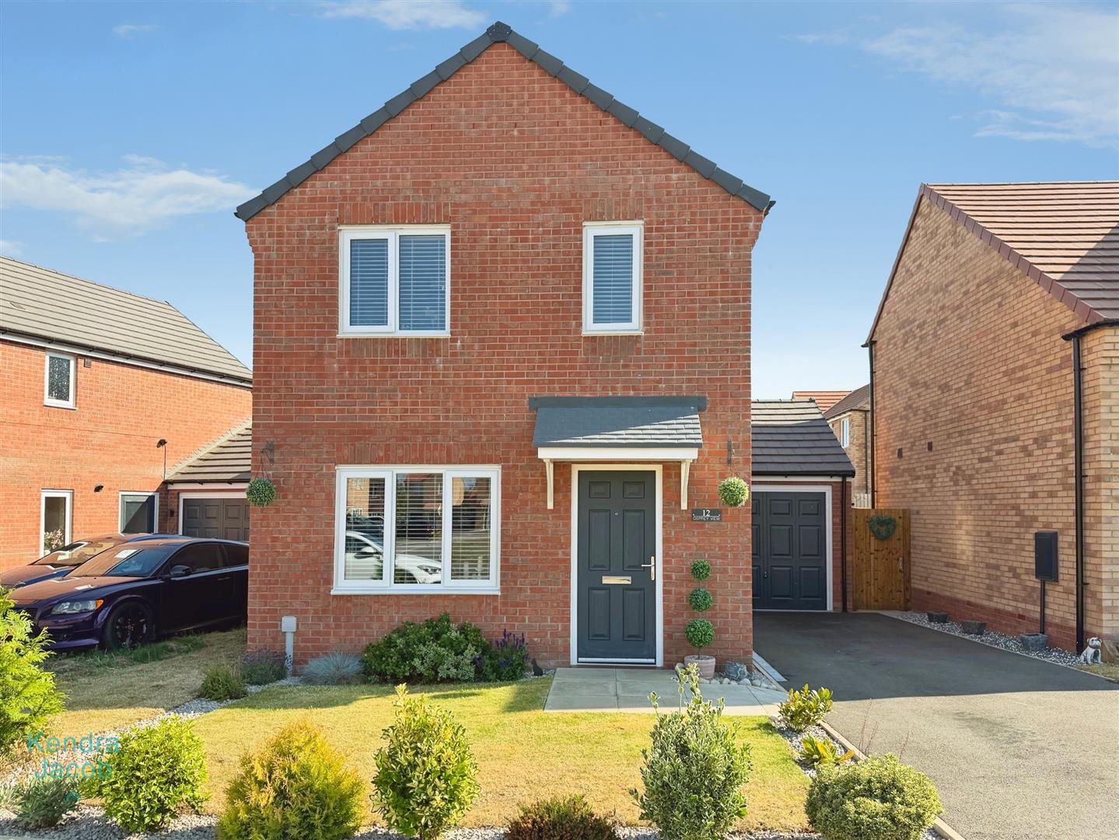
To the front, an attractive lawned garden enhances the property's kerb appeal, creating a welcoming approach. A double driveway with access leading to the detached garage and a secured gated access leading to the rear. A particular highlight of the property is the generous south-facing rear garden, thoughtfully designed to provide an excellent outdoor living space. Predominantly laid to lawn with attractive patio and gravel seating areas, it offers the perfect setting for summer entertaining, alfresco dining or family enjoyment. Additional benefits include an outside tap and direct access into the detached garage.
DETACHED GARAGE
A detached garage fitted with an up-and-over door, together with a convenient rear pedestrian access door leading directly to the garden. Benefiting from power, lighting and excellent storage space, the garage offers versatility for secure parking, a workshop or additional storage.
Enquire today
Features
Property Features
- MODERN NEW DEVELOPMENT
- WELCOMING AND CALMING HOME WITH A PEACEFUL SETTING
- THREE BEDROOMS
- EN SUITE TO THE MASTER BEDROOM
- TASTEFULLY DECORATED THROUGHOUT
- DETACHED GARAGE
- SOUTH FACING REAR GARDEN
- RURAL VILLAGE LOCATION