Blyth Grove, Worksop
Property Information
Full Details
ENTRANCE HALLWAY
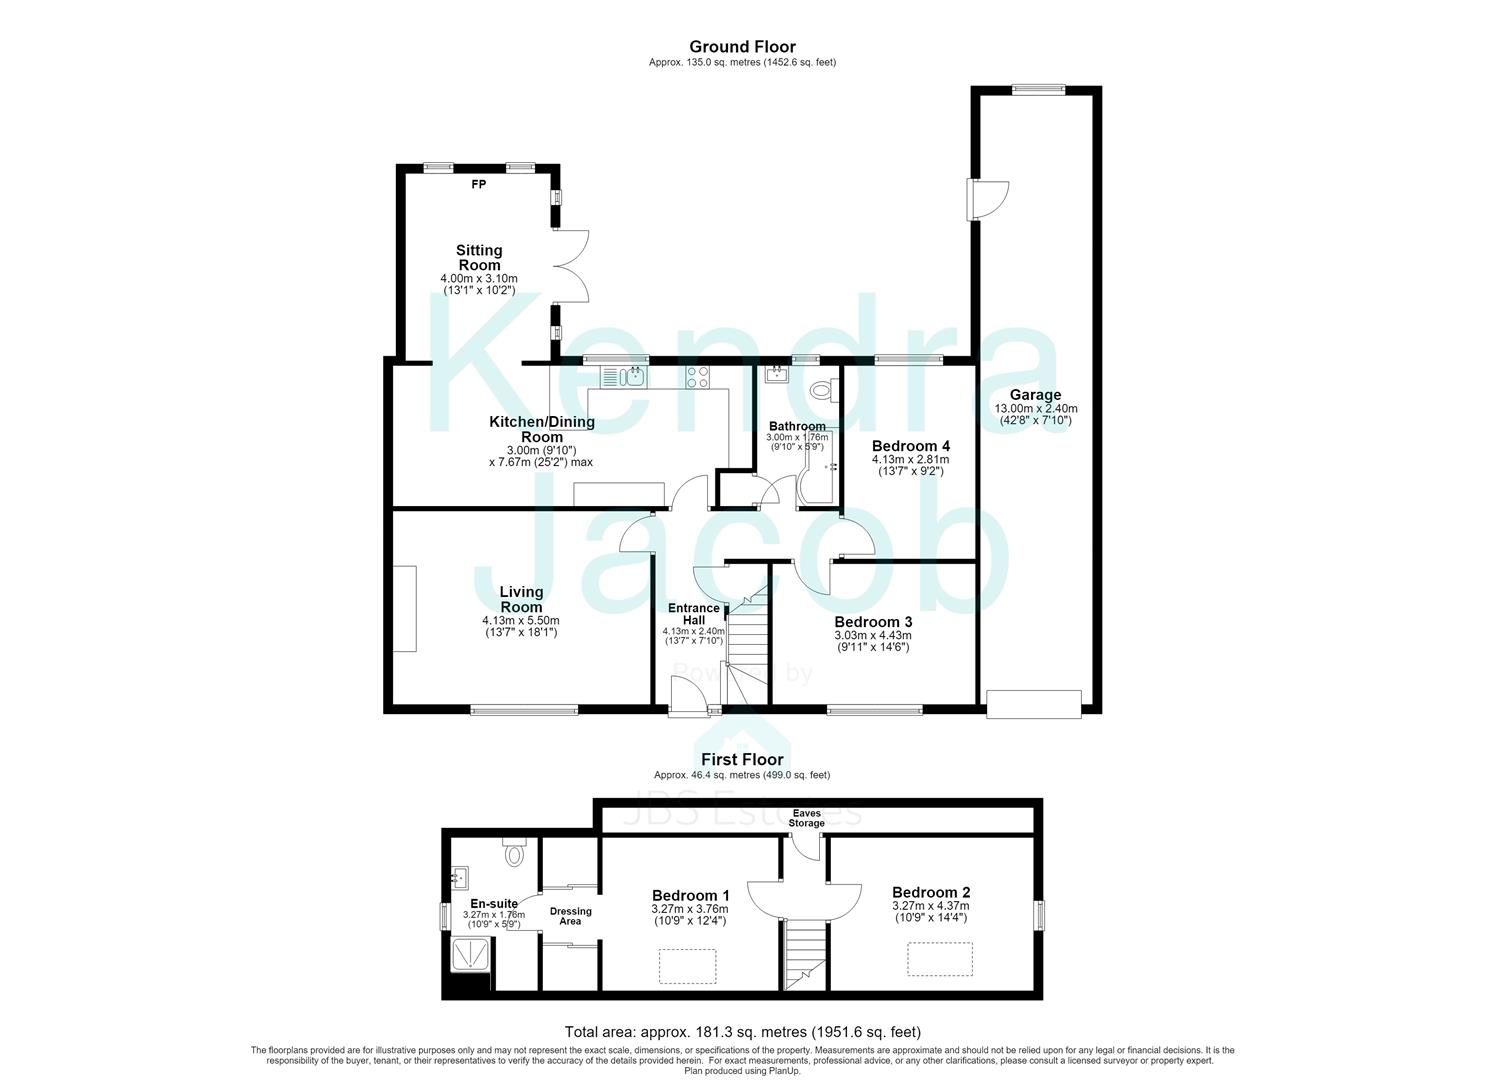
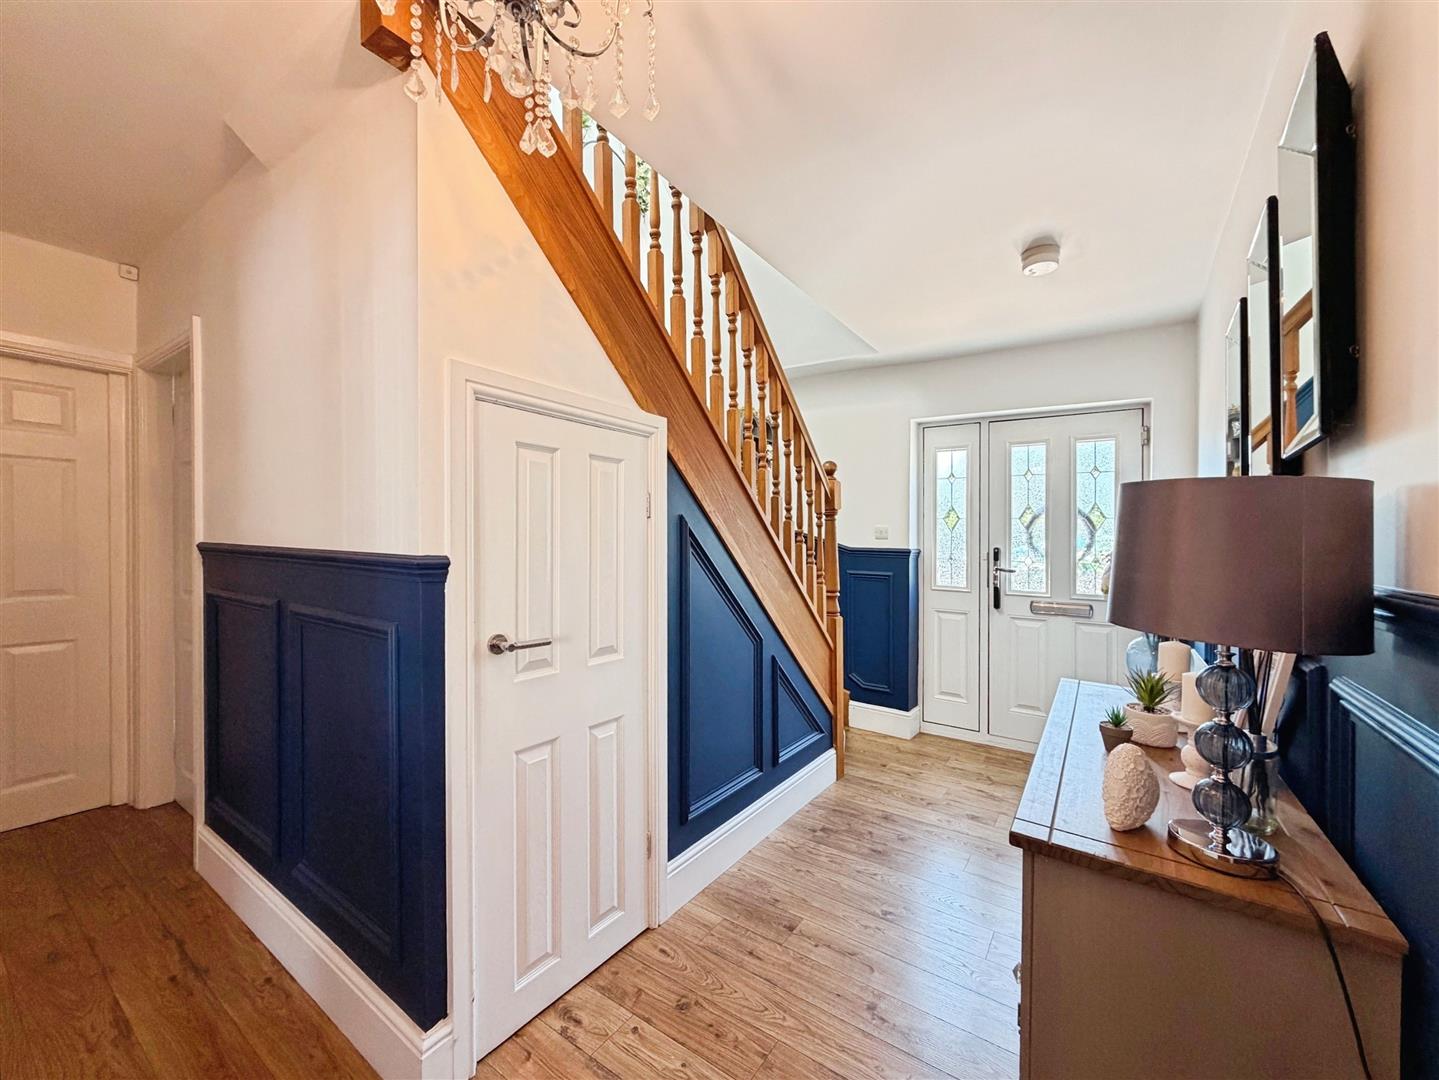
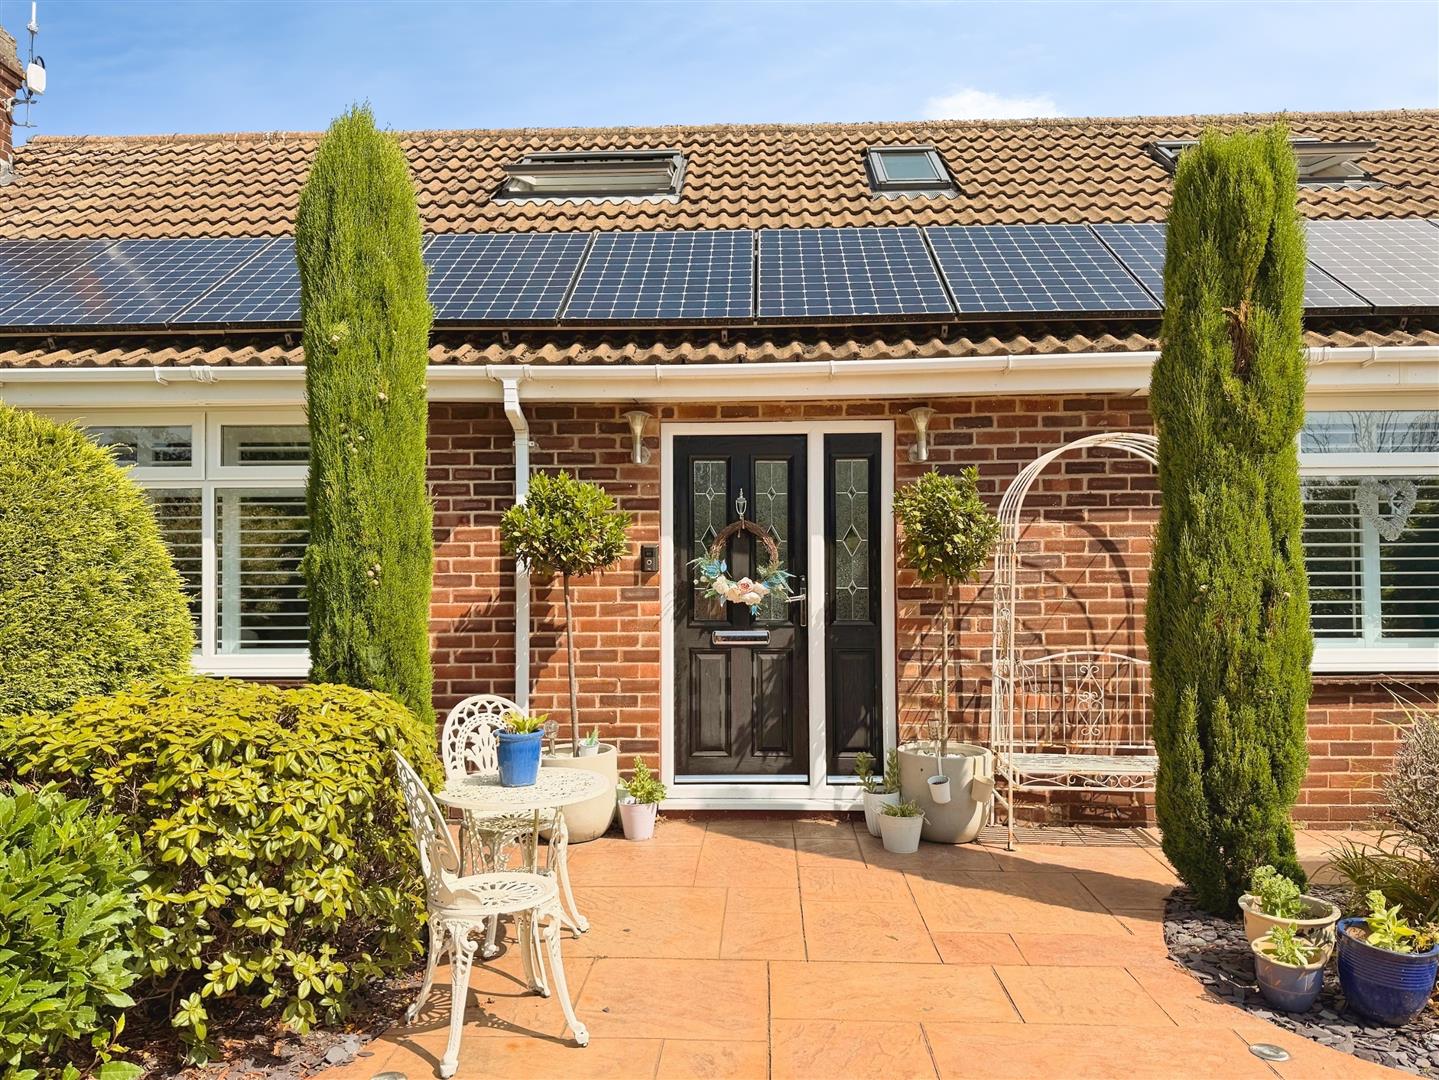
A composite entrance door opens into a spacious, welcoming and beautifully presented entrance hallway, setting the tone for the accommodation beyond. A stunning oak spindle staircase rises to the first-floor landing, while attractive wall panelling adds character and elegance. There is a generous understairs storage cupboard, two central heating radiators, quality wood-effect laminate flooring, and doors leading to the living room, open-plan kitchen, dining and sitting room, two double bedrooms and the family bathroom.
LIVING ROOM
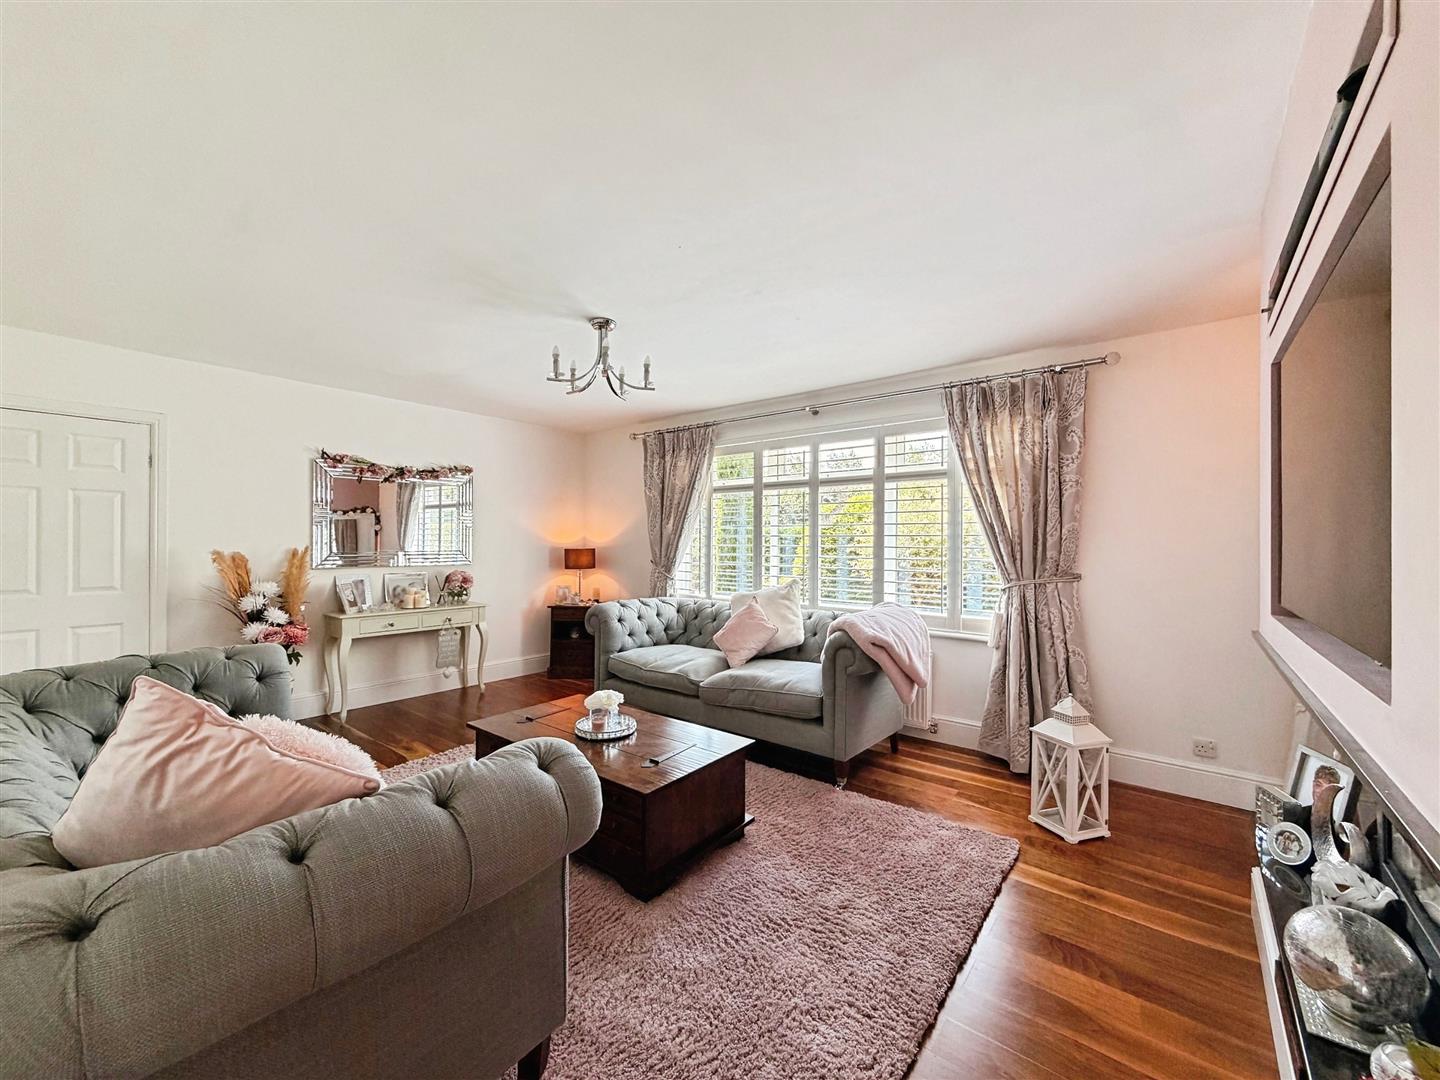
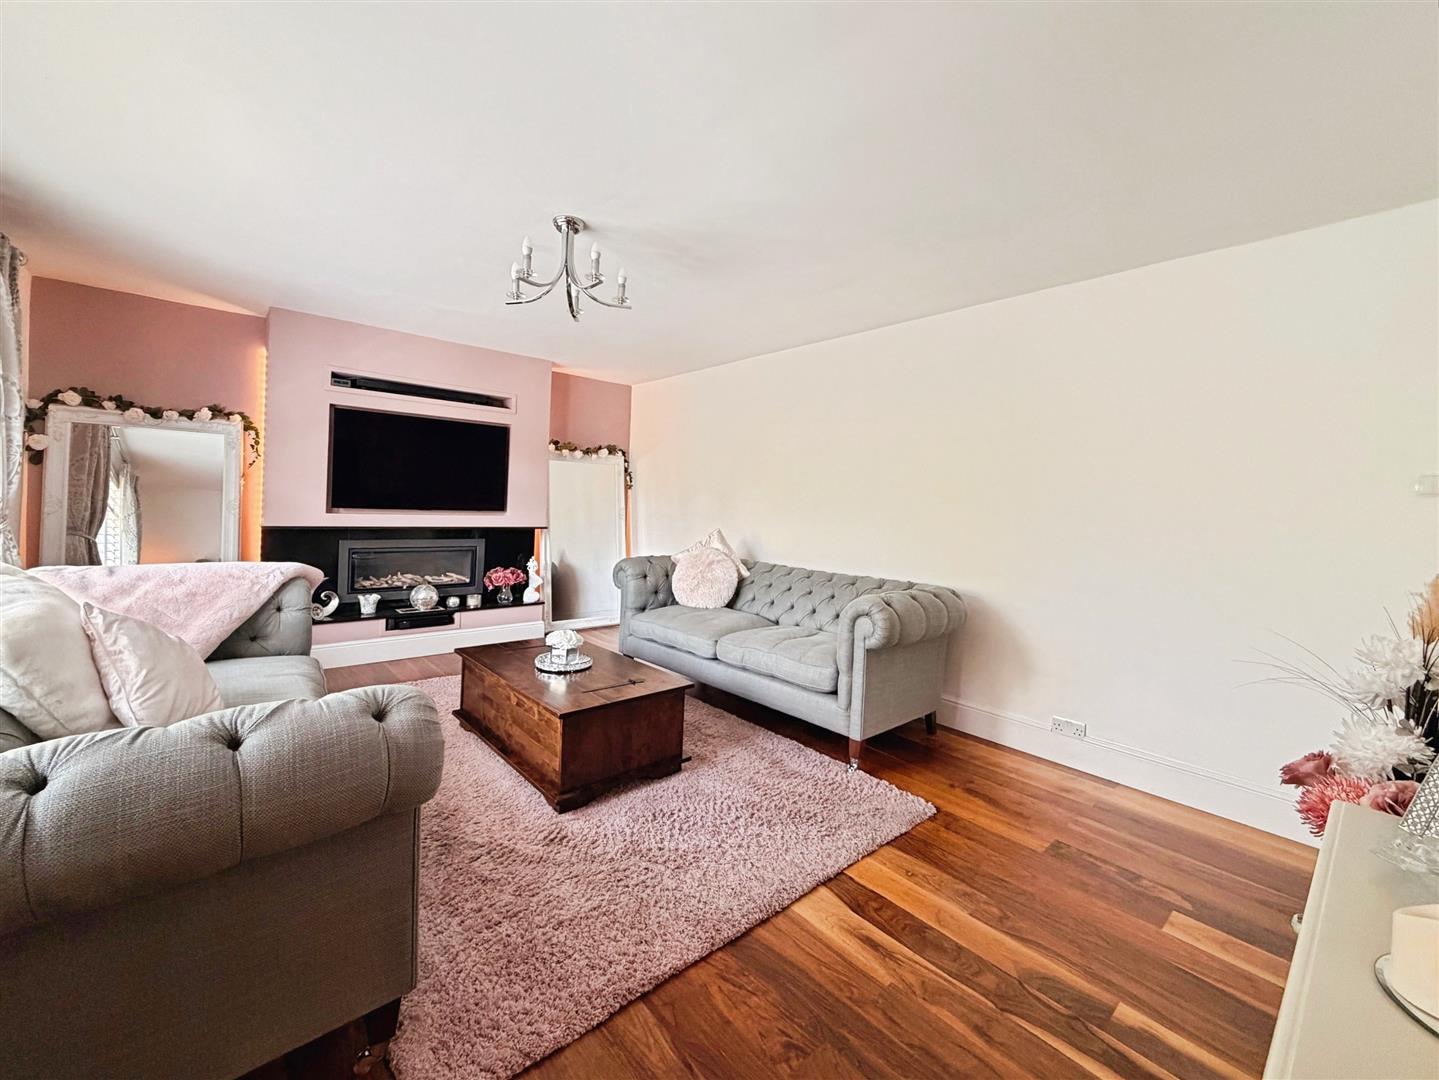
A beautifully presented and generously proportioned living room featuring a front-facing uPVC double glazed window with bespoke plantation shutters. The room enjoys quality wood-effect laminate flooring, a central heating radiator and an impressive contemporary media wall incorporating a stylish gas log-effect fire, creating a striking focal point.
OPEN PLAN KITCHEN/DINING/SITTING ROOM
Undoubtedly the heart of the home, this exceptional open-plan living space has been thoughtfully designed for modern family life and entertaining.
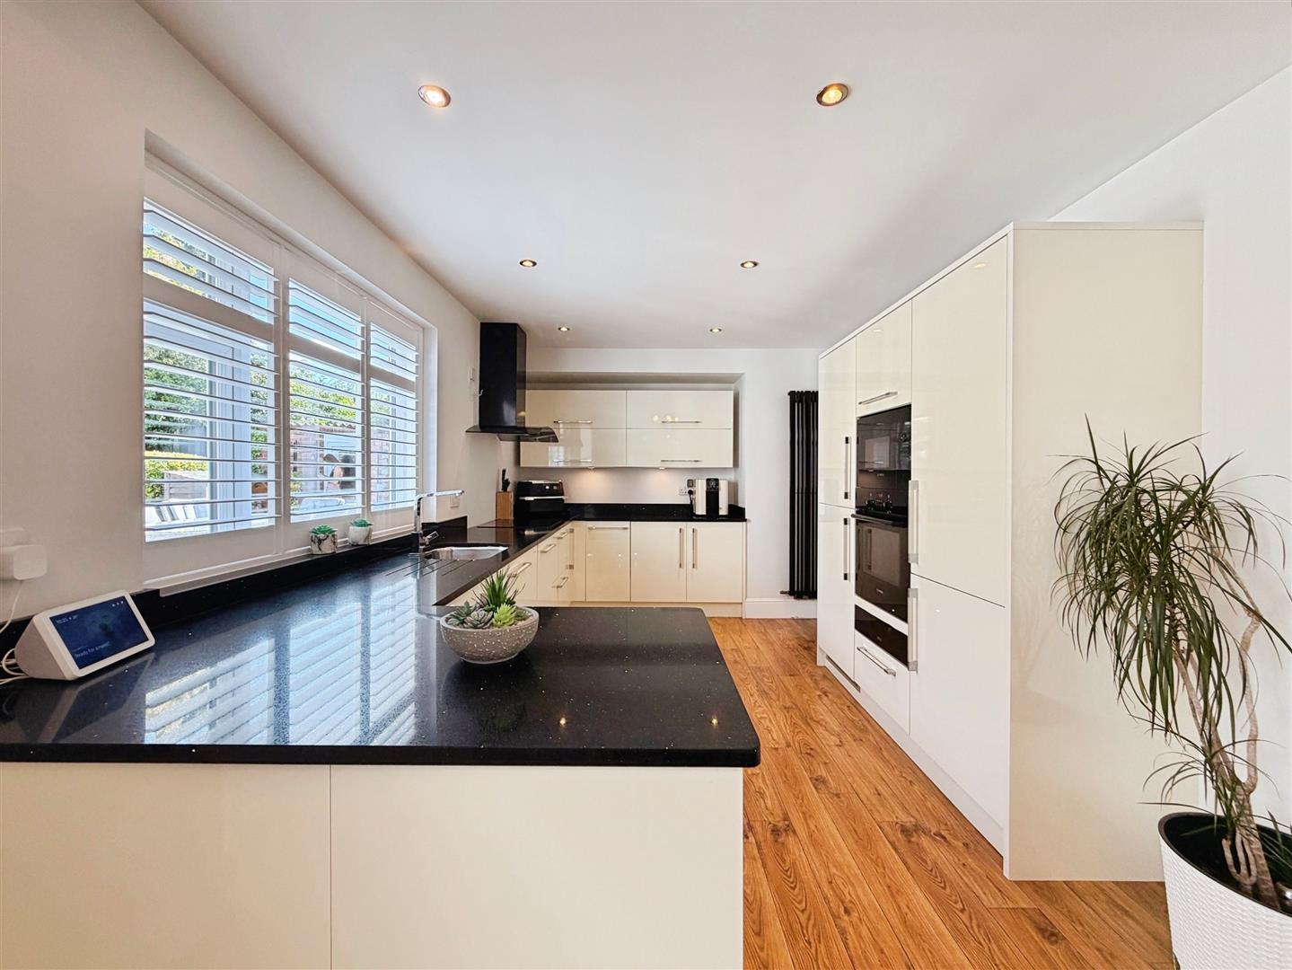
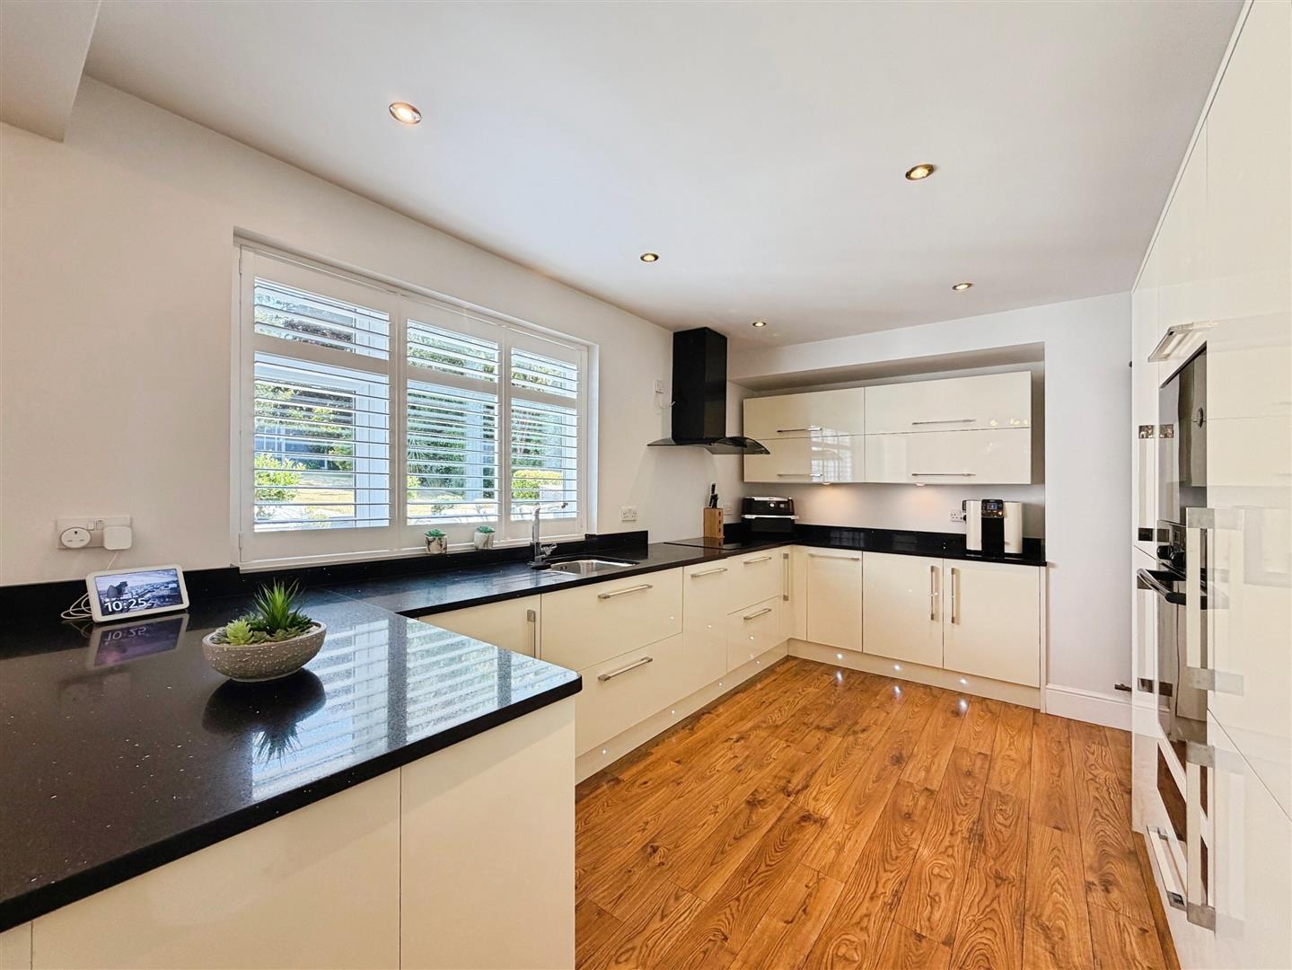
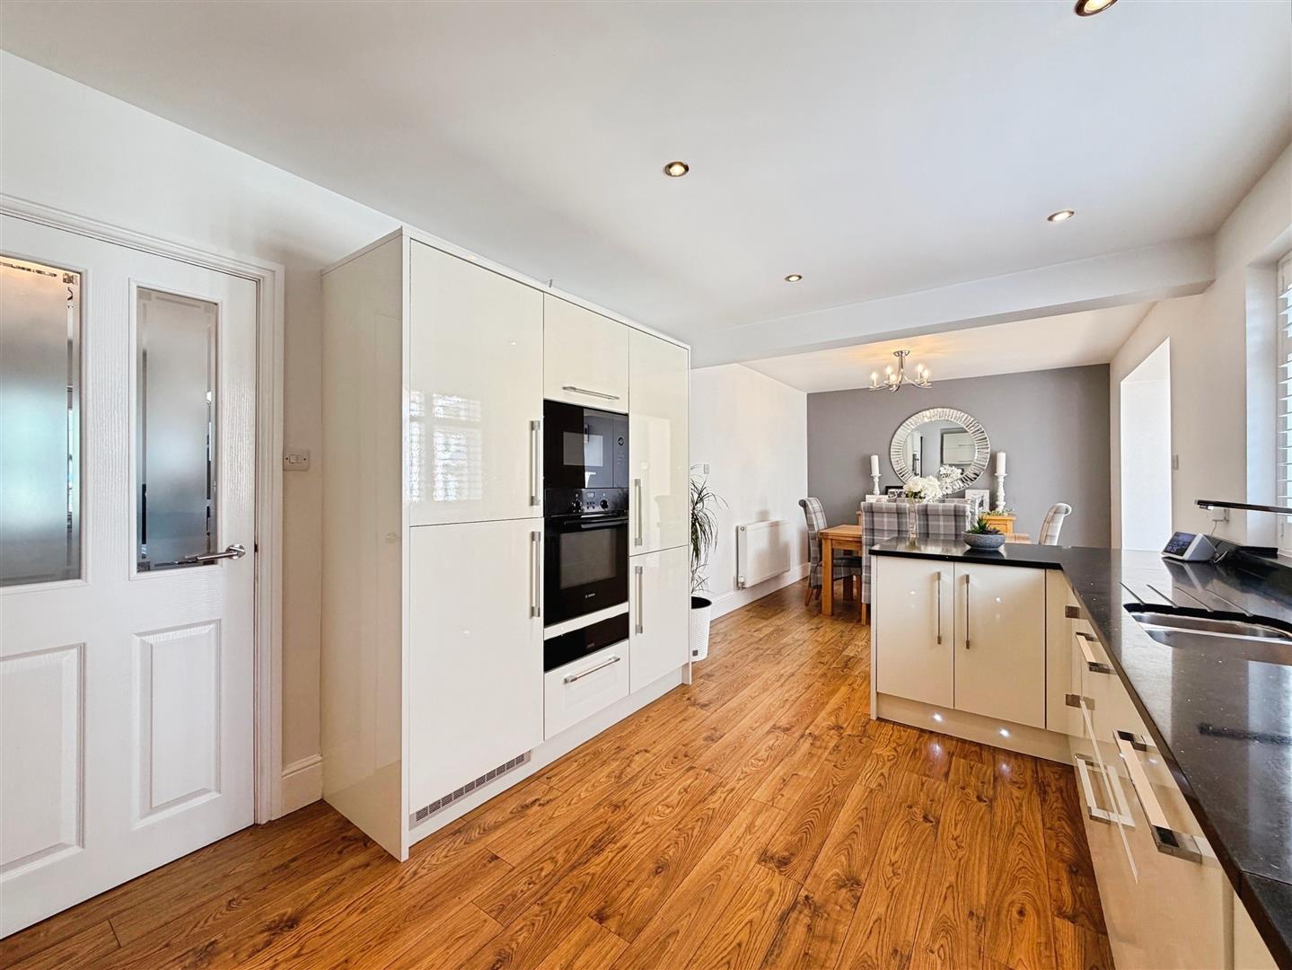
The contemporary kitchen is fitted with an extensive range of high-quality wall and base units complemented by luxurious granite work surfaces incorporating a stainless steel sink with mixer tap. Integrated Bosch appliances include a fan-assisted electric oven with warming drawer, induction hob with extractor above, microwave and dishwasher. There is also space for a freestanding washing machine, discreetly concealed behind matching cabinetry. Further features include LED kickboard lighting, under-cabinet lighting, recessed ceiling spotlights, a modern vertical radiator, a rear-facing uPVC double glazed window with plantation shutters and quality wood-effect laminate flooring which flows seamlessly throughout the space.
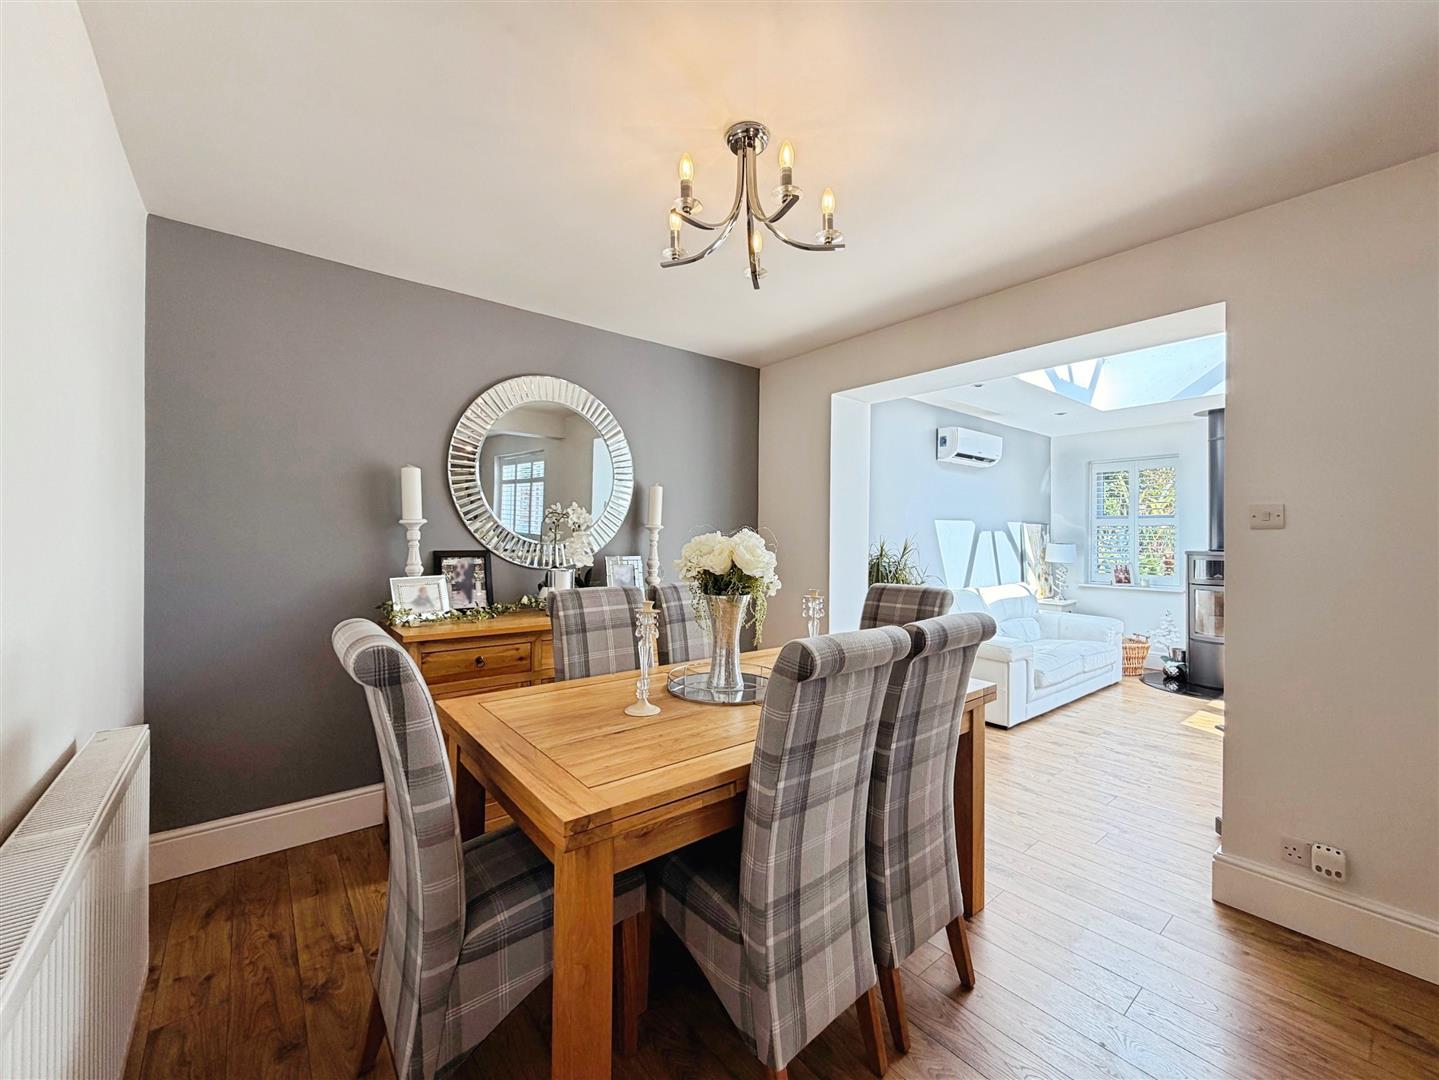
The dining area provides an elegant setting for both everyday family meals and formal entertaining, with ample space for a large dining table and a central heating radiator.
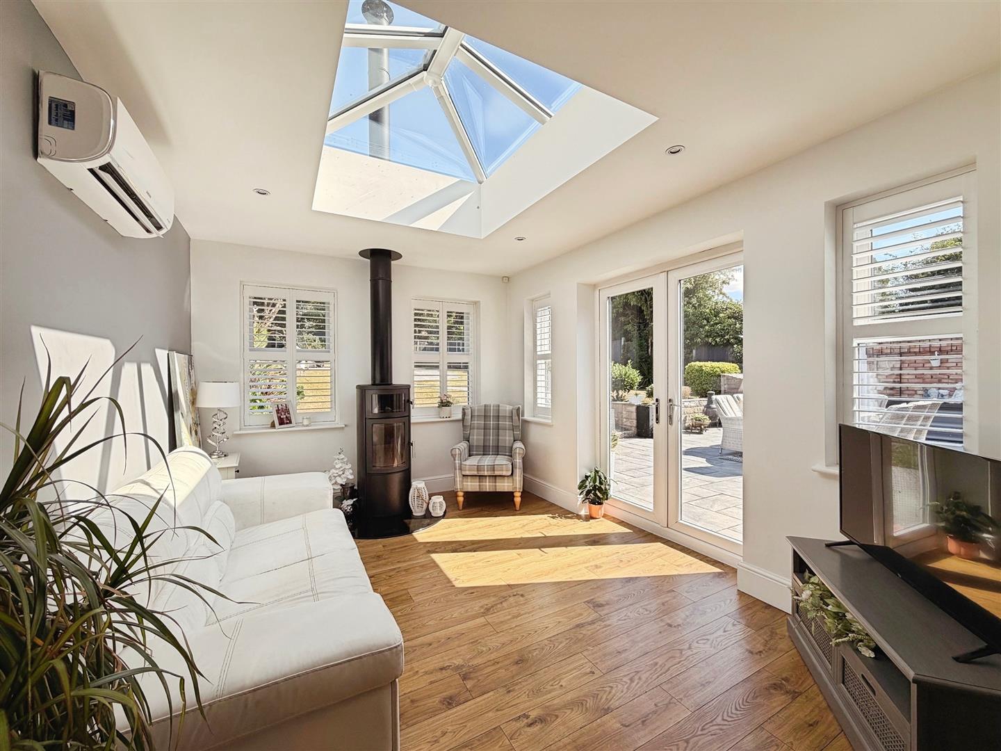
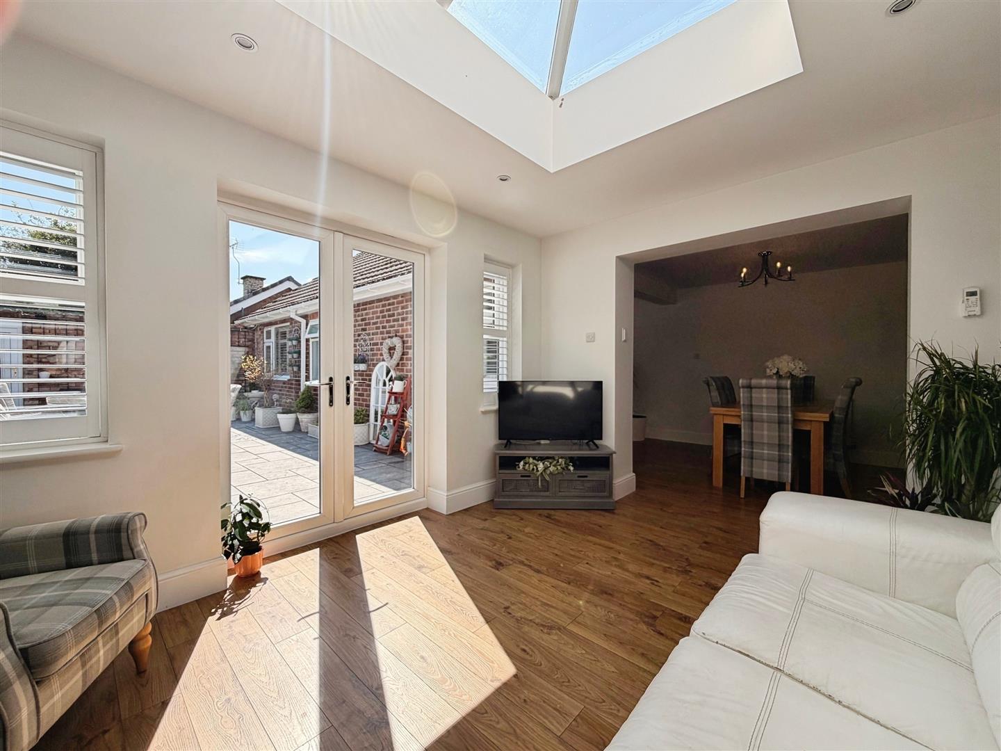
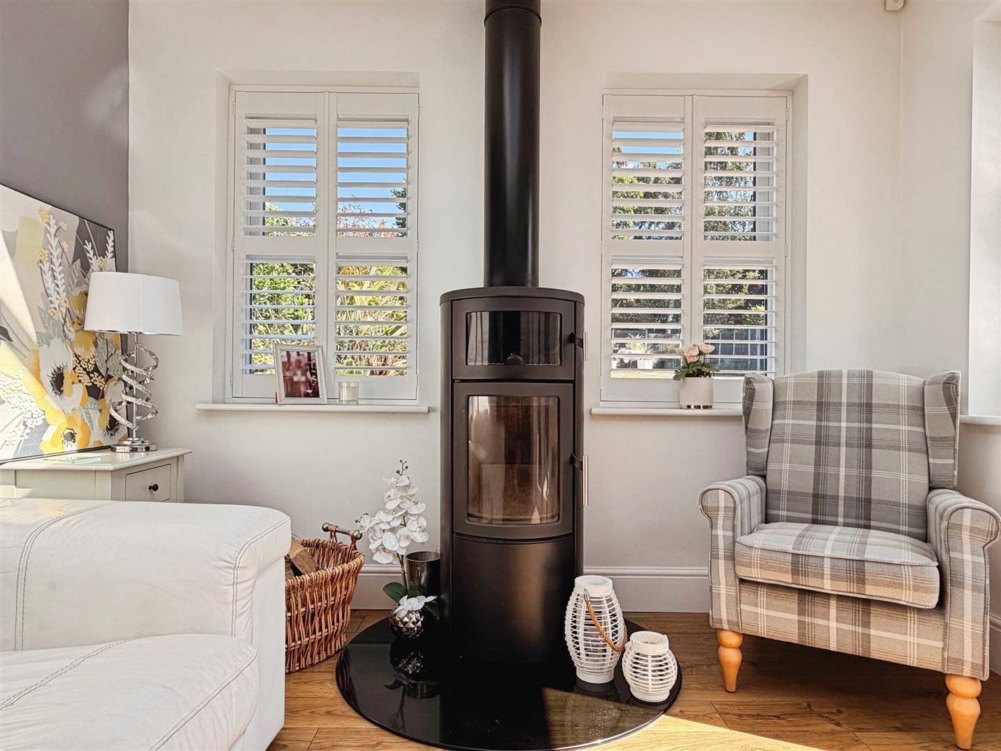
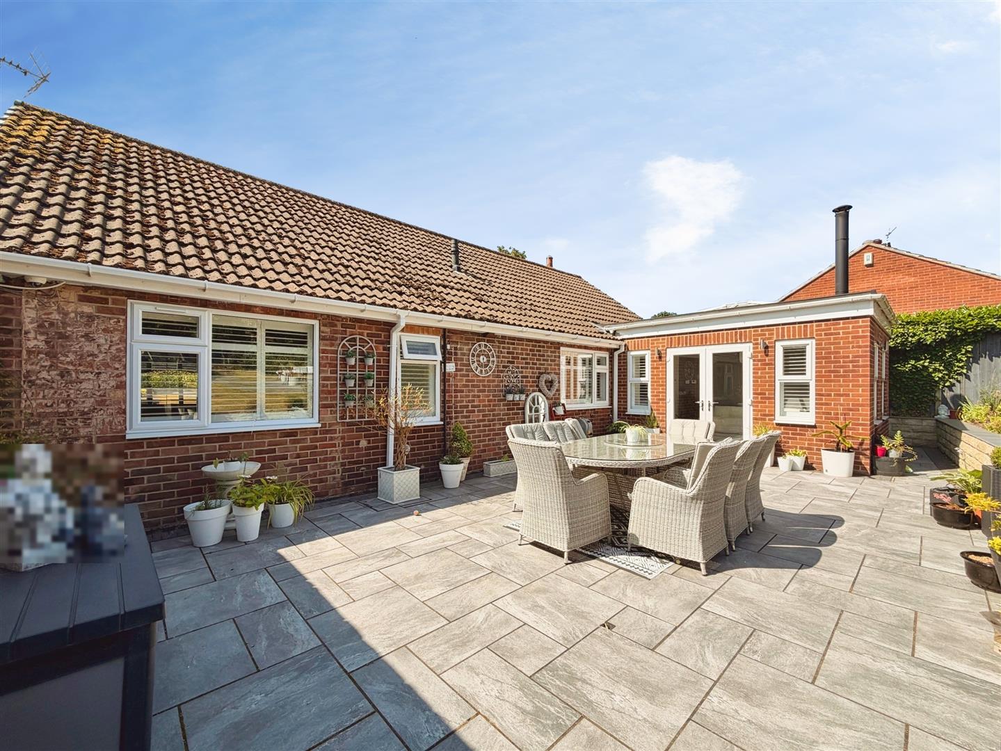
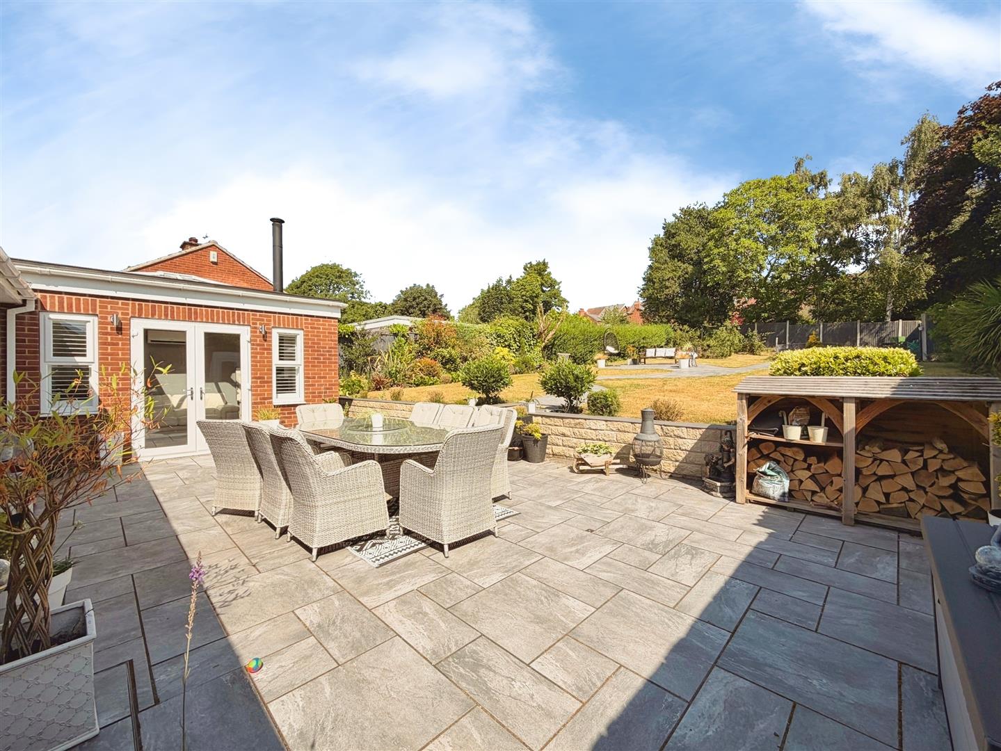
The sitting area is an outstanding addition to the home, flooded with natural light from four uPVC double glazed windows and enhanced by a magnificent lantern roof. French doors open directly onto the extensive paved entertaining terrace, effortlessly blending indoor and outdoor living. A multi-fuel log-burning stove creates a warm and inviting focal point, while an air conditioning unit ensures year-round comfort.
BEDROOM THREE
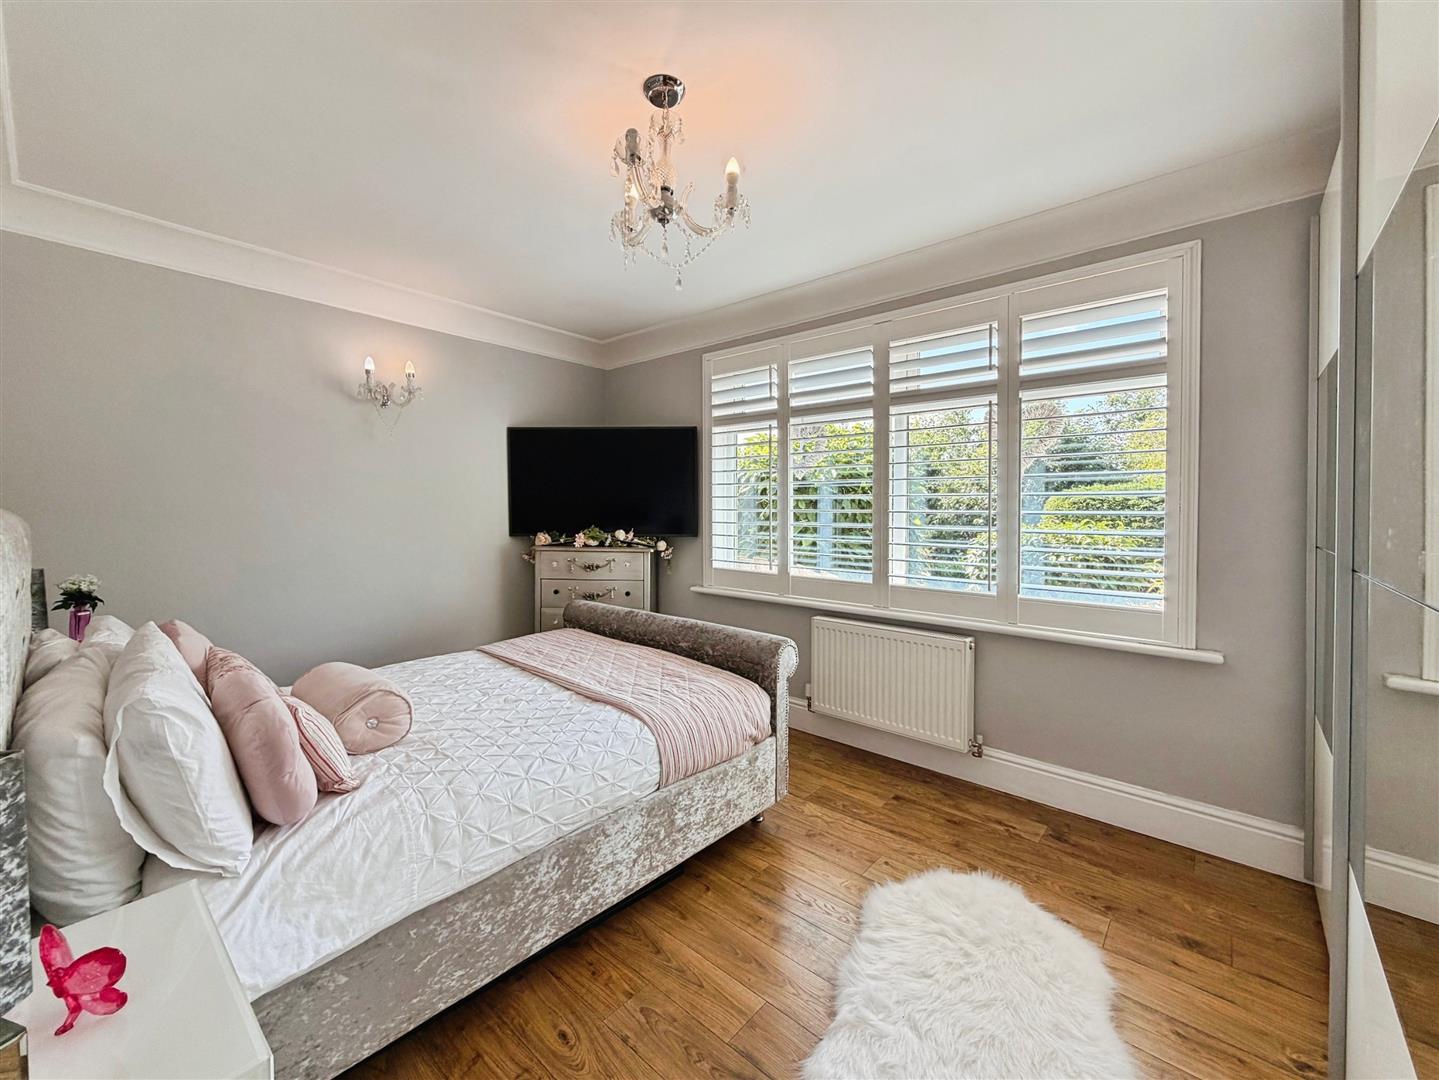
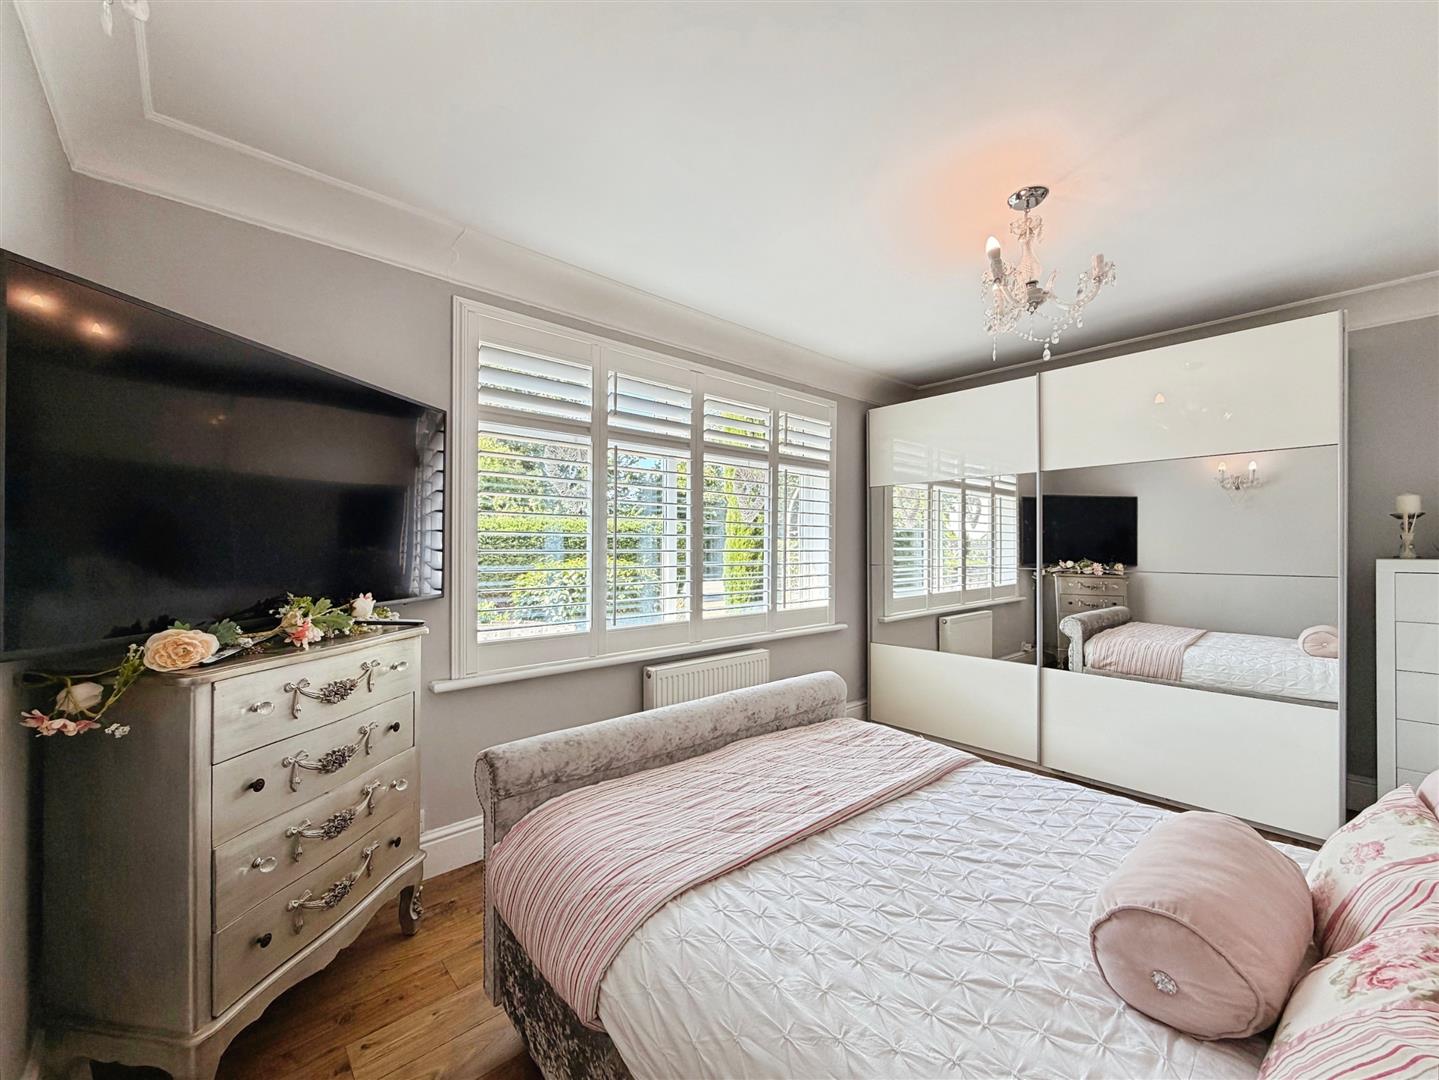
Originally the principal bedroom, this is a spacious and beautifully presented double bedroom featuring a front-facing uPVC double glazed window with plantation shutters, coving to the ceiling, a central heating radiator and quality wood-effect laminate flooring.
BEDROOM FOUR
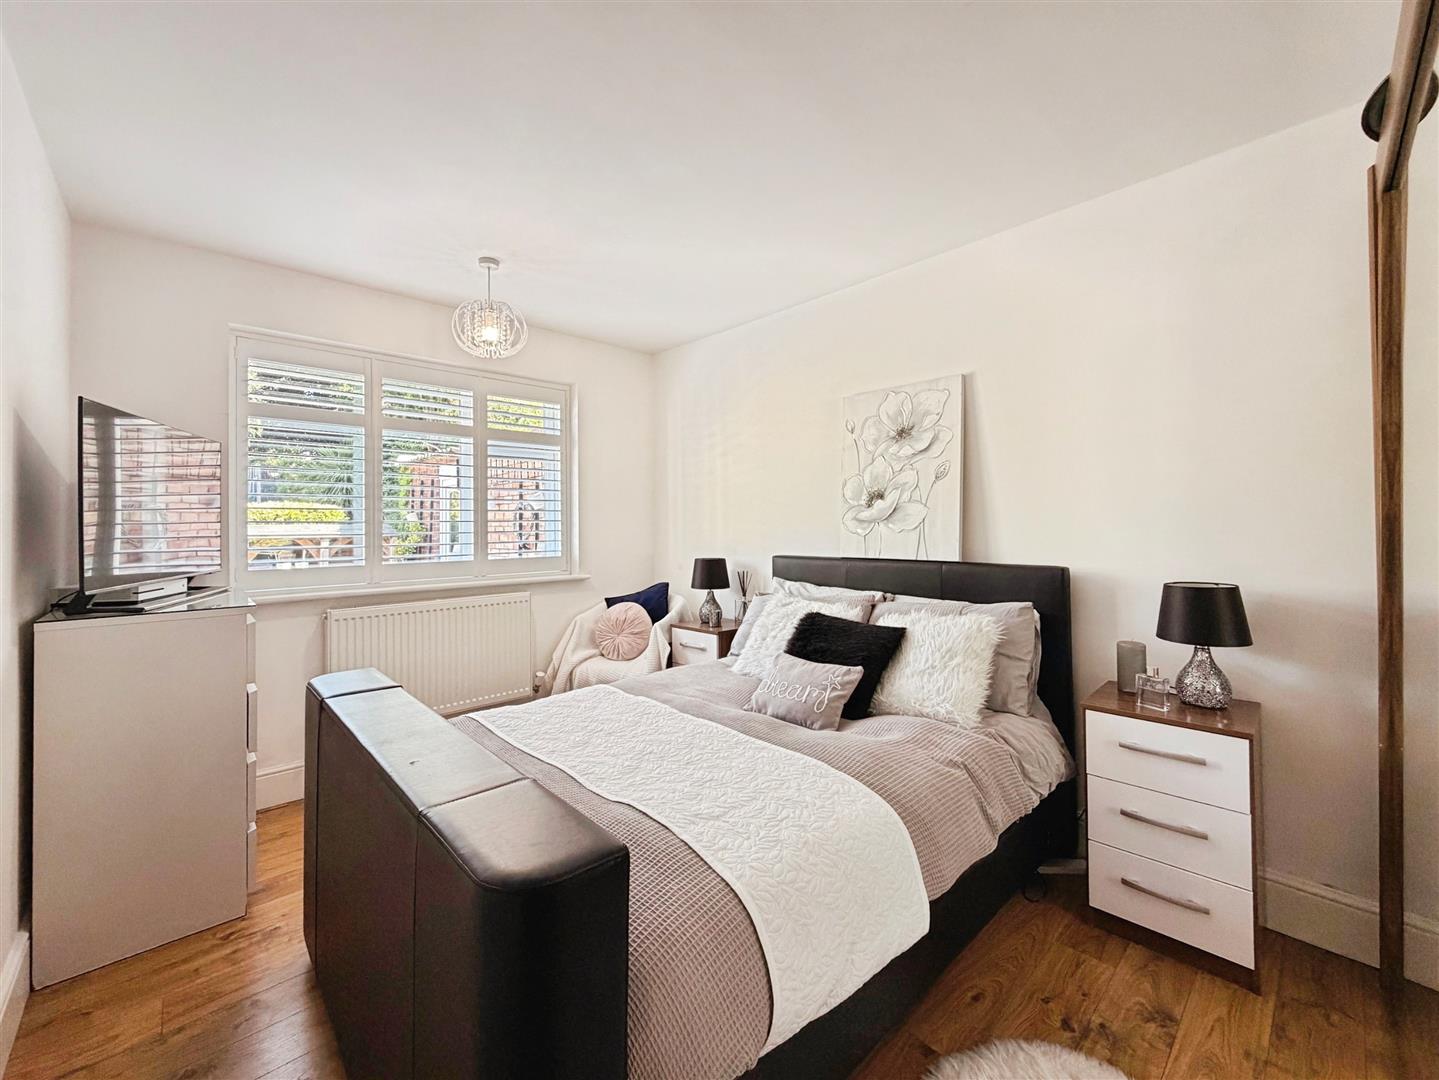
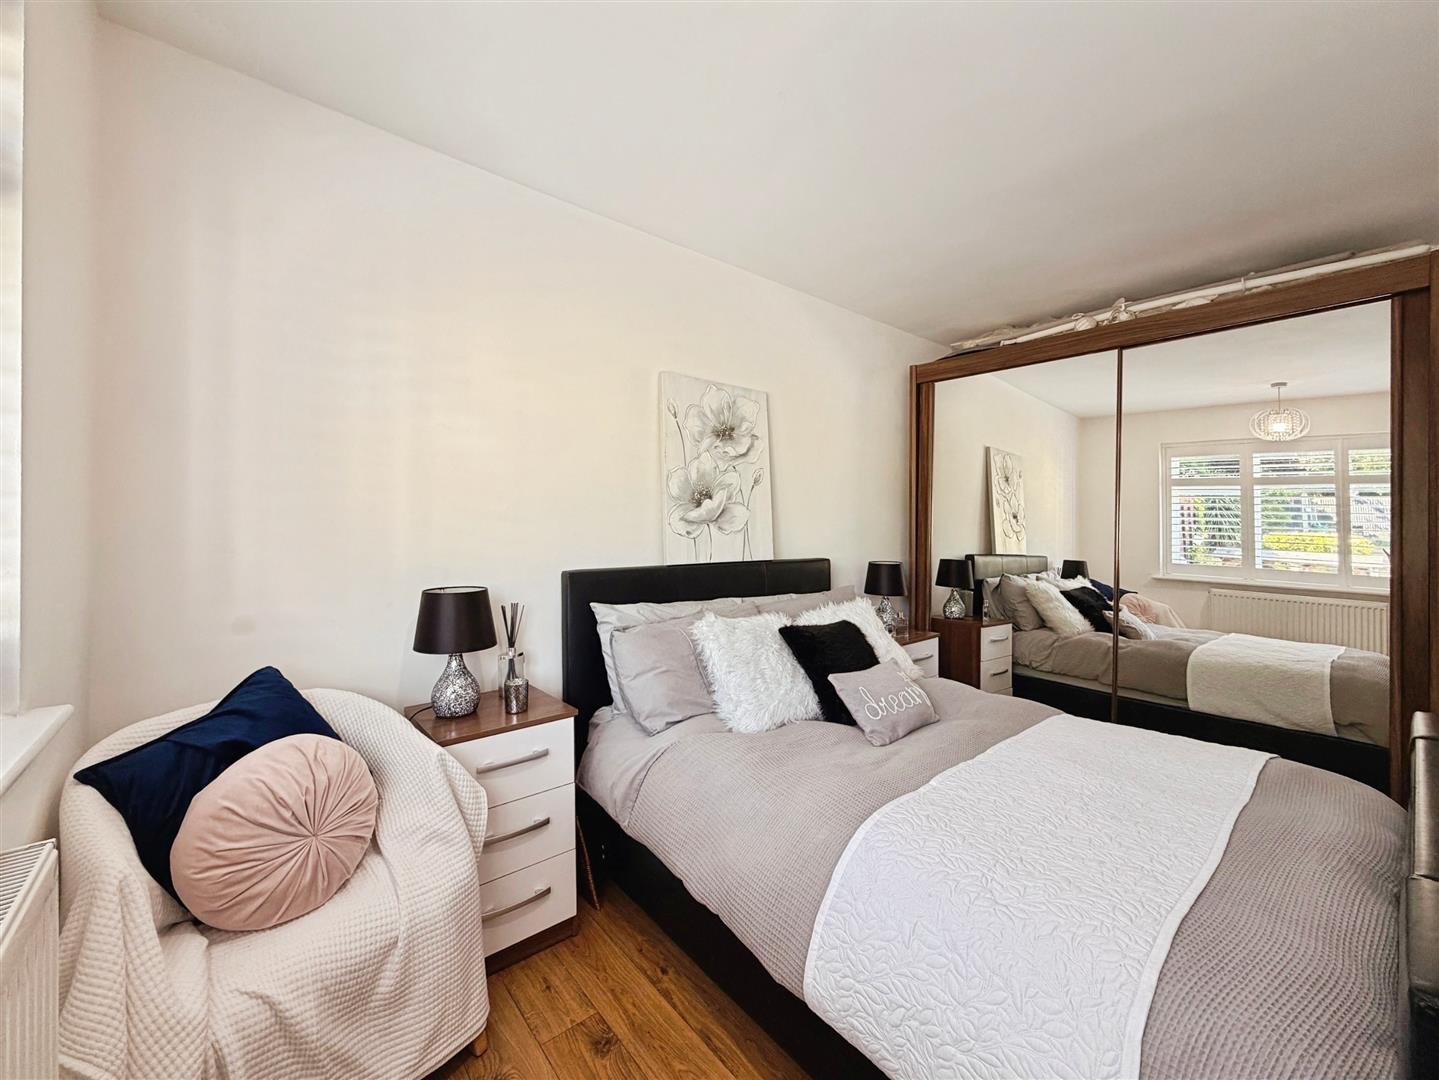
A further generous double bedroom with a rear-facing uPVC double glazed window fitted with plantation shutters, central heating radiator and quality wood-effect laminate flooring.
FAMILY BATHROOM
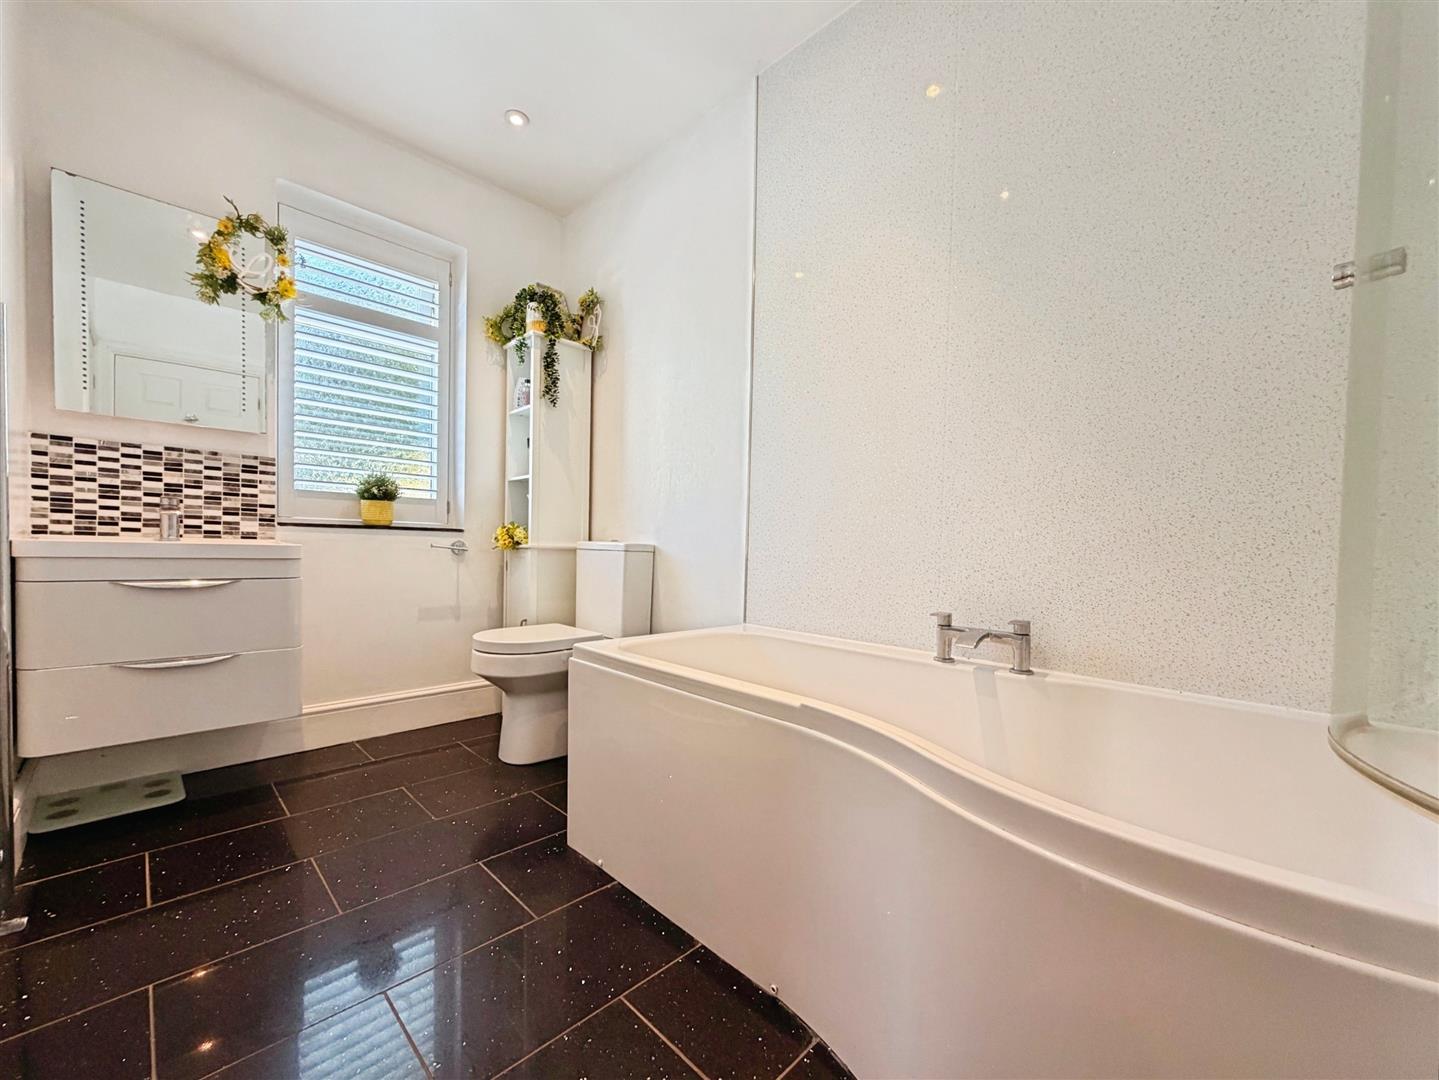
A beautifully appointed contemporary bathroom fitted with a stylish three-piece white suite comprising a panelled bath with mains-fed waterfall shower and separate handheld attachment, glass shower screen and modern waterproof wall panelling. There is a wall-mounted vanity wash hand basin with tiled splashback, low-flush WC, chrome heated towel rail, tiled flooring, recessed ceiling spotlights, airing cupboard and a rear-facing obscure uPVC double glazed window.
FIRST FLOOR LANDING
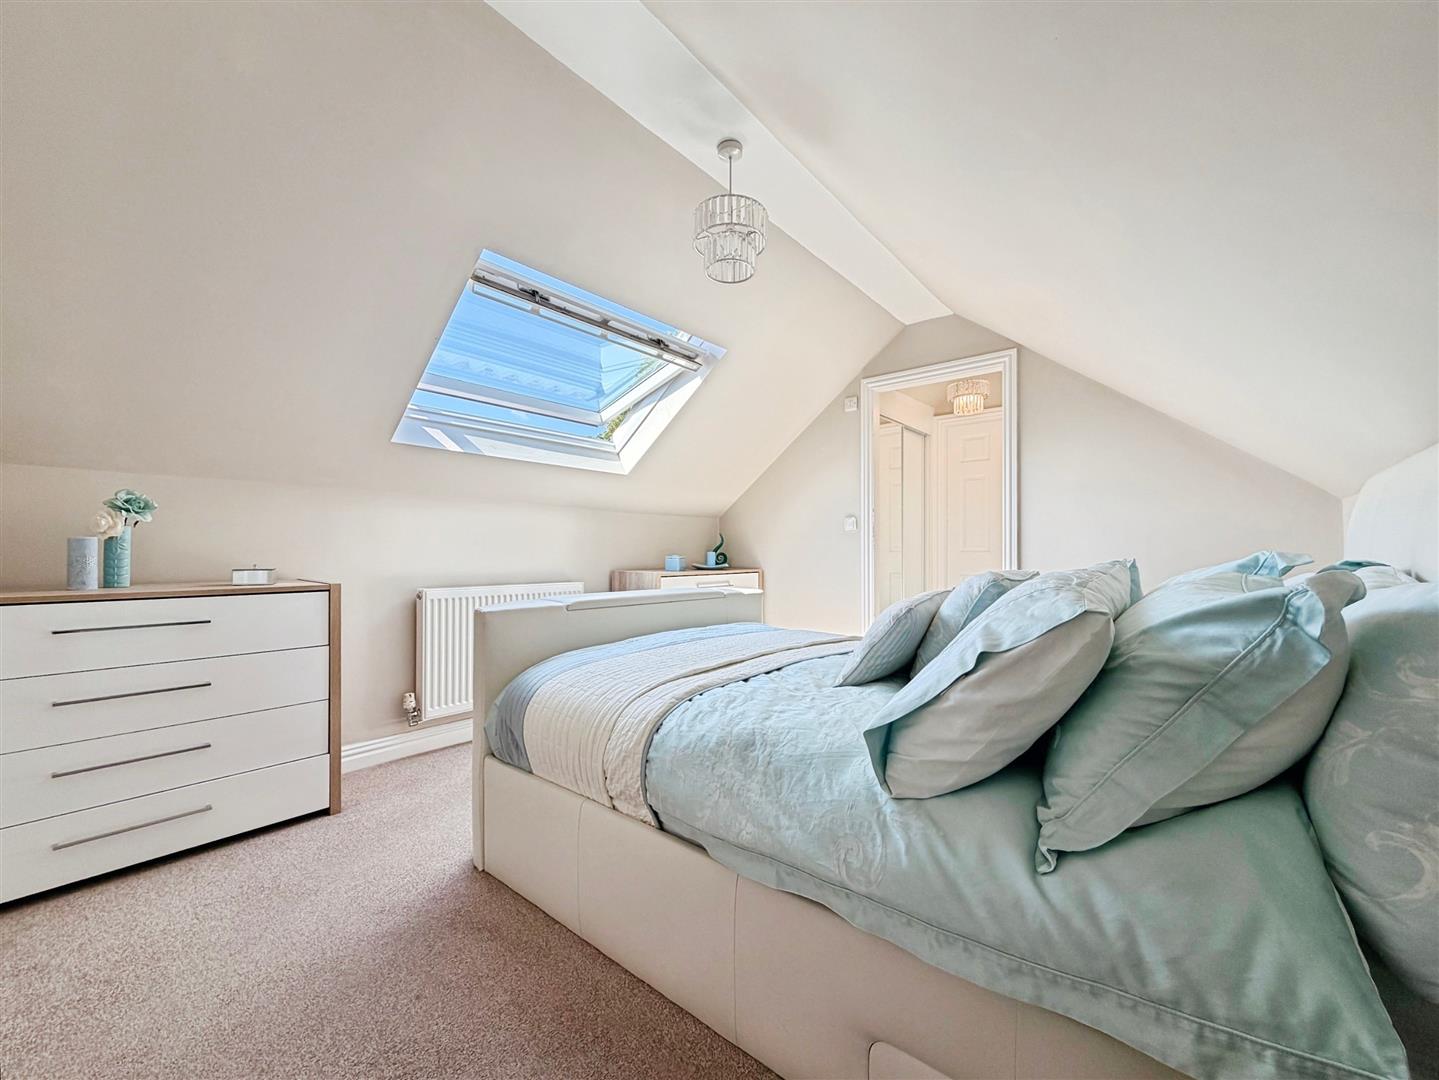
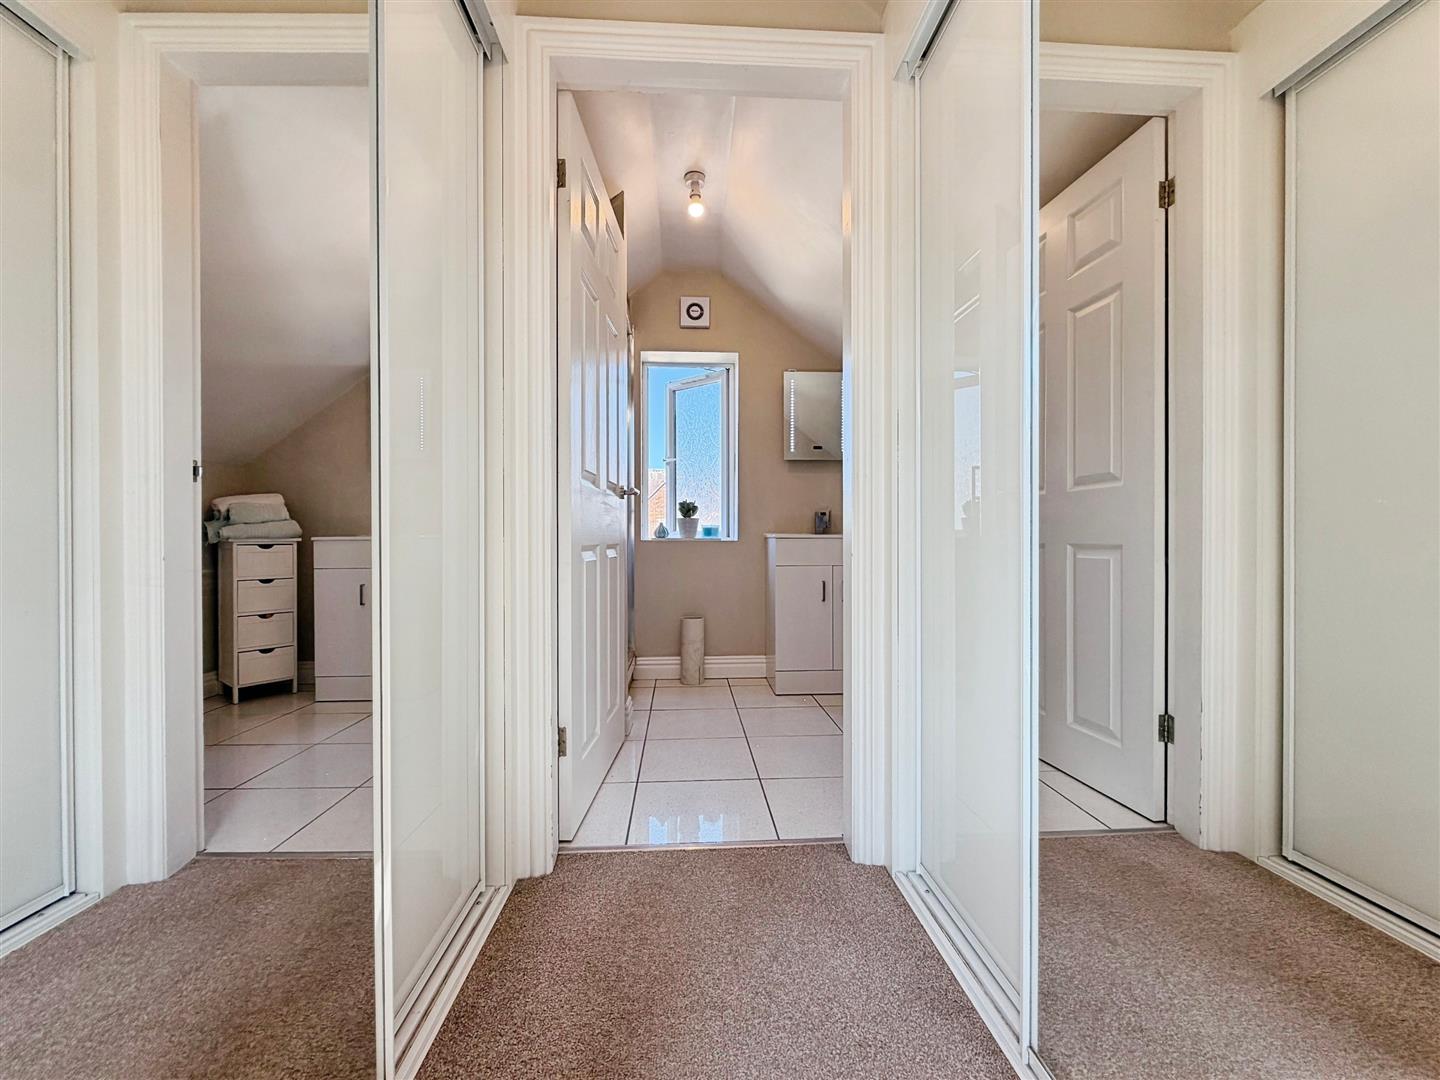
The impressive landing features a vaulted ceiling with a front-facing Velux roof window, useful eaves storage and doors leading to the two first-floor bedrooms.
PRINCIPLE BEDROOM
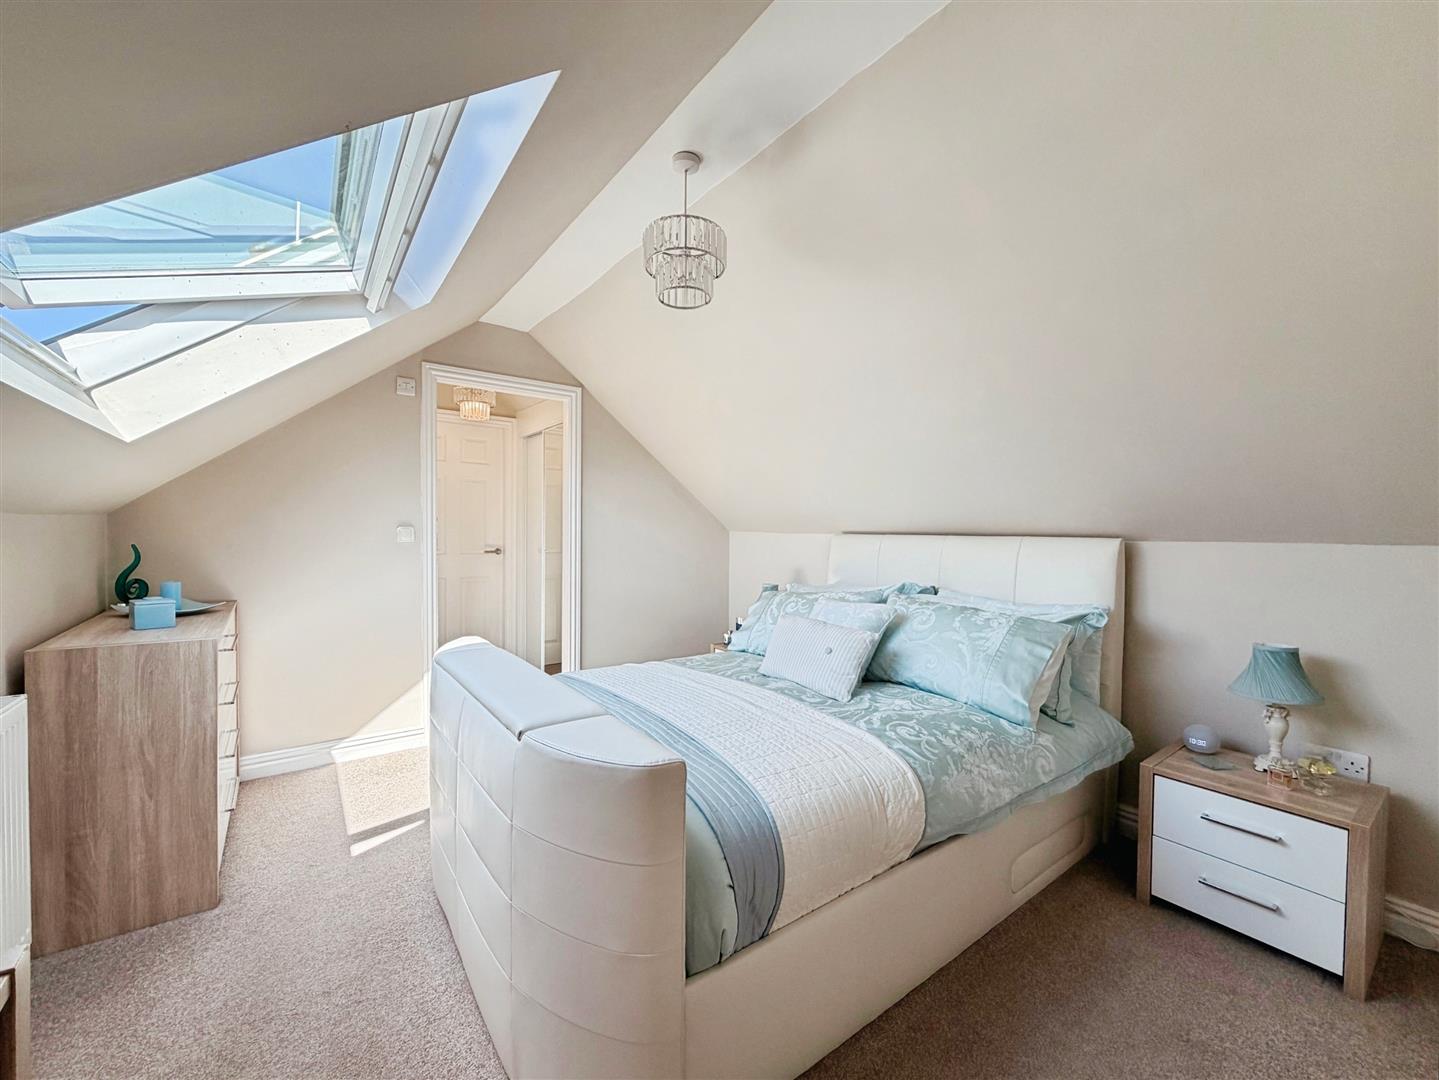
A light, spacious and beautifully presented principal bedroom with a front-facing Velux roof window and central heating radiator. An opening leads through to an excellent dressing area fitted with two double wardrobes, with a door providing access to the stylish en-suite shower room.
EN-SUITE SHOWER ROOM
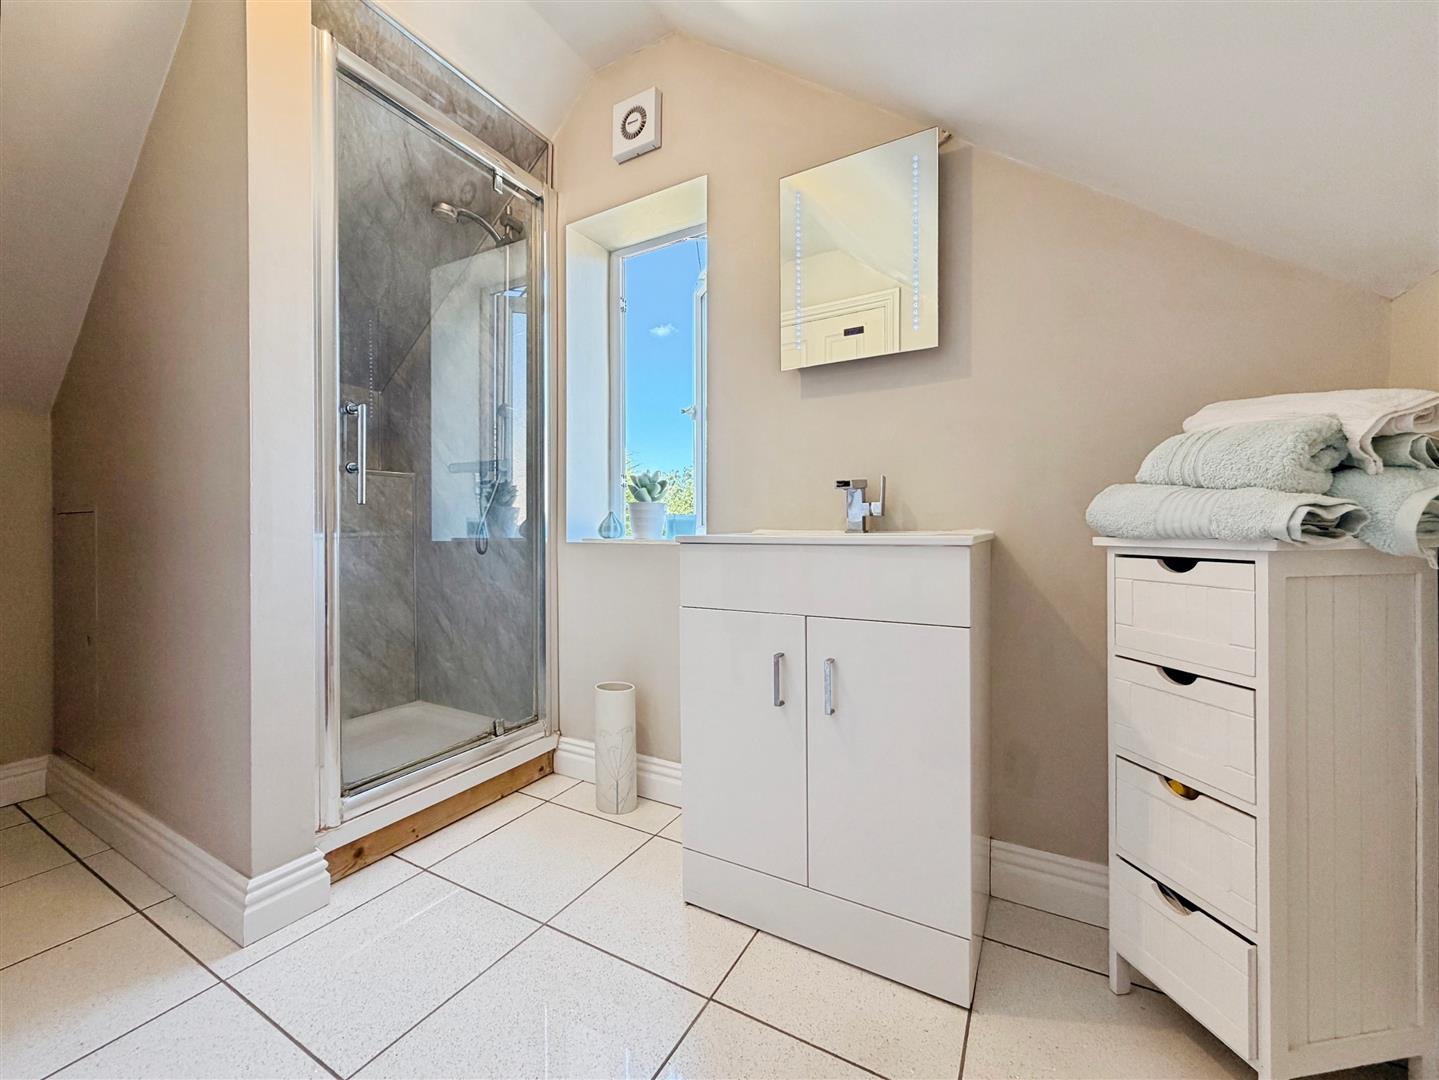
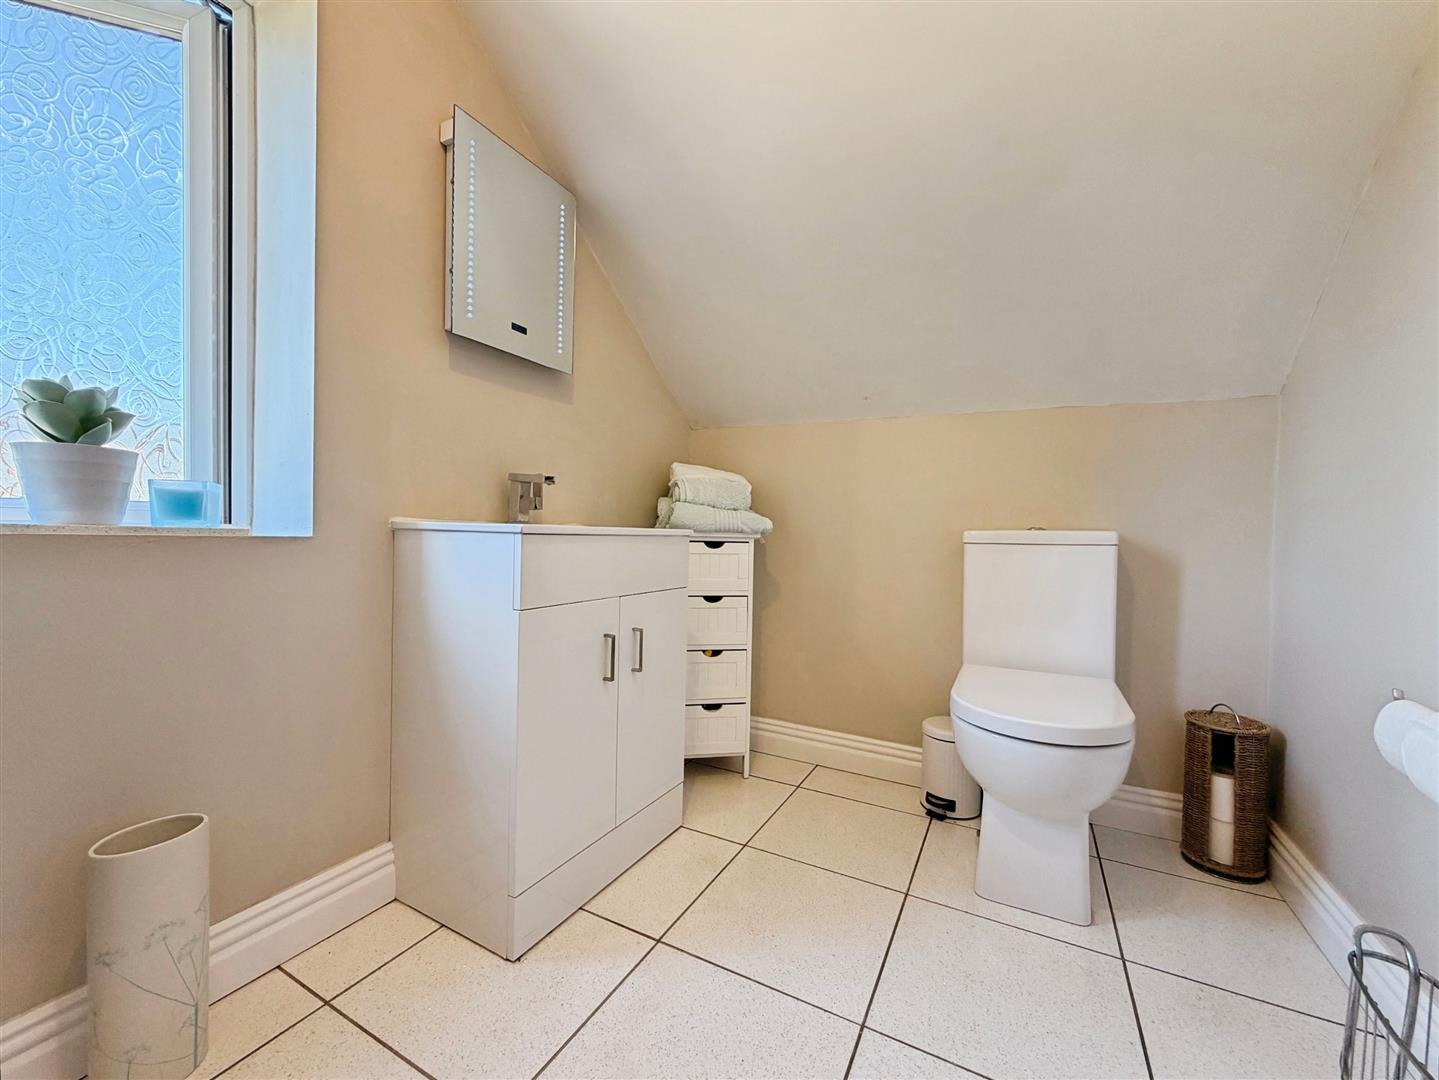
Fitted with a contemporary three-piece suite comprising a walk-in shower enclosure with mains-fed shower, vanity wash hand basin and low-flush WC. Complemented by tiled flooring, a heated towel rail, extractor fan and a side-facing obscure uPVC double glazed window.
BEDROOM TWO
A generous second double bedroom, currently utilised as a home office, with a side-facing uPVC double glazed window, central heating radiator and quality wood-effect laminate flooring.
EXTERIOR
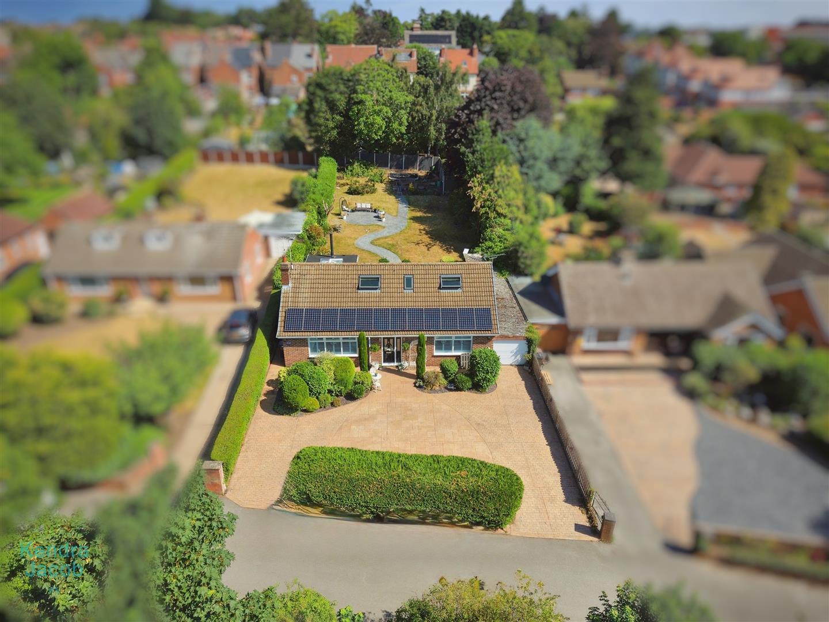
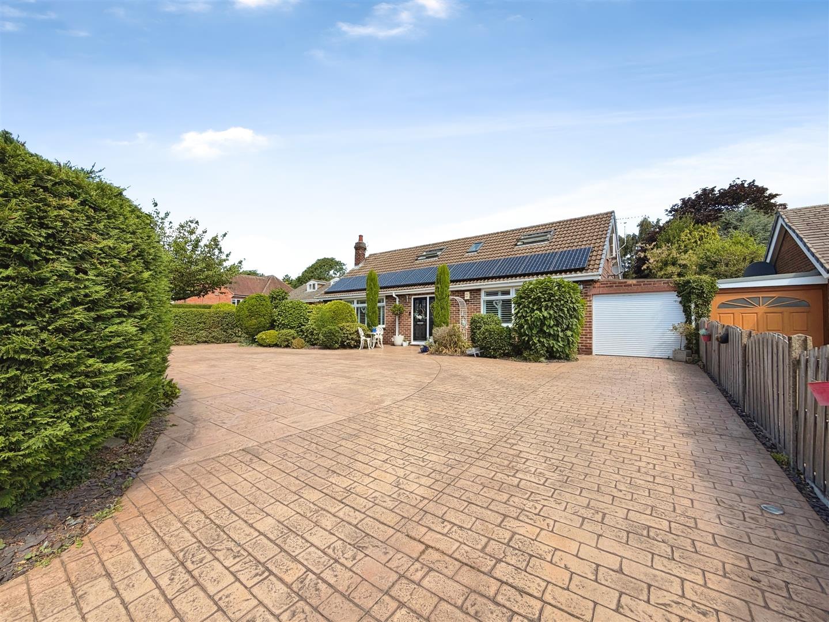
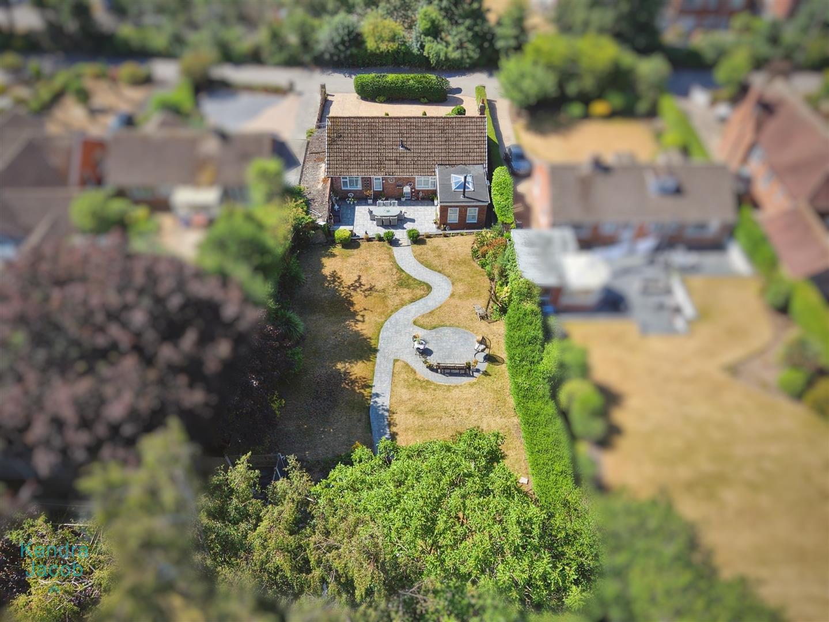
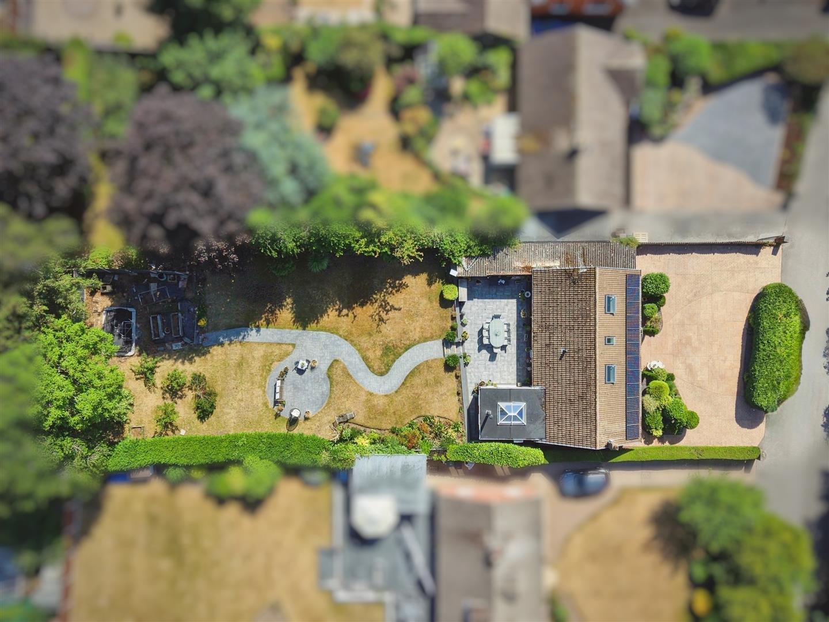
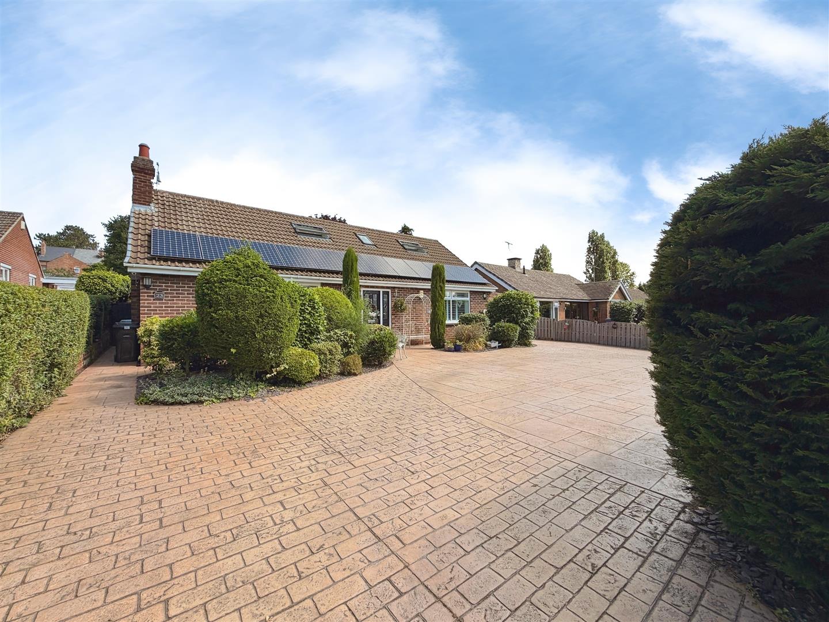
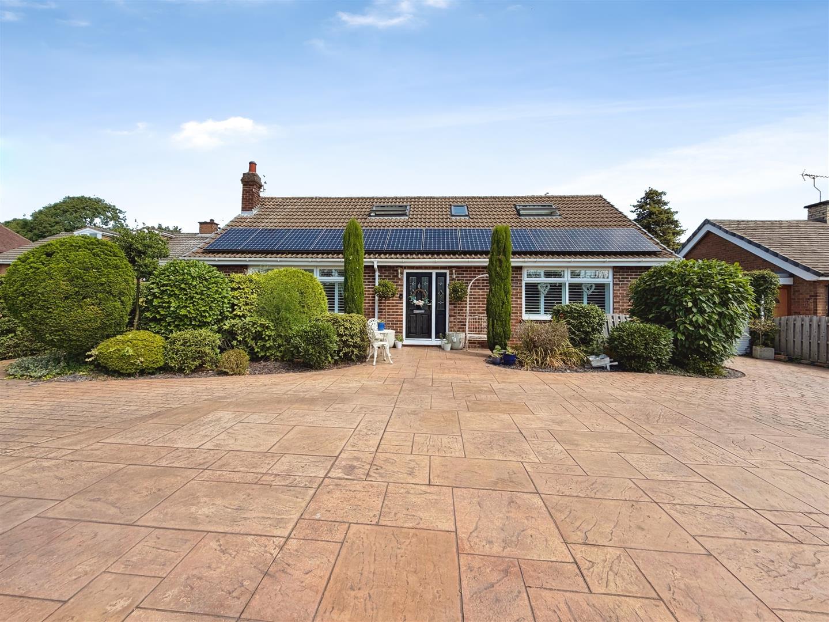
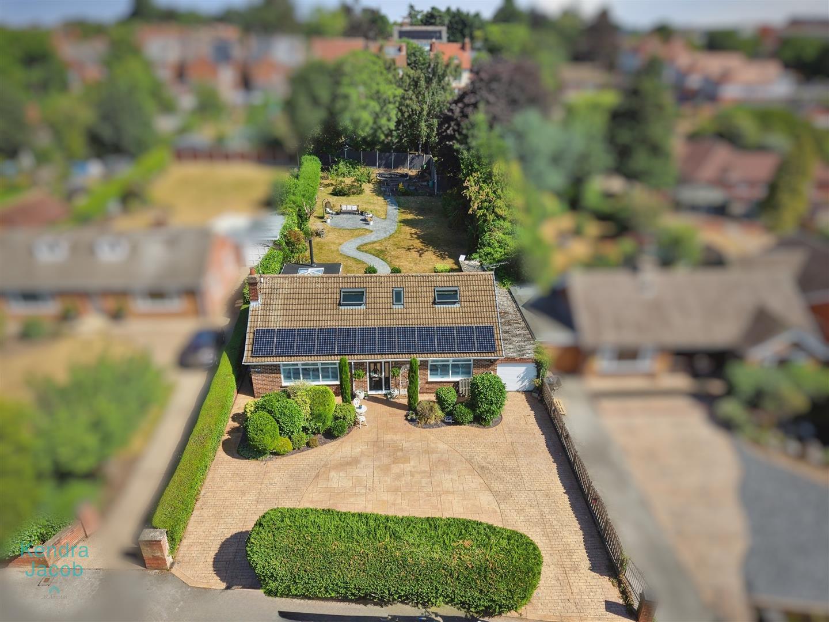
To the front of the property is an attractive block-paved driveway providing off-road parking for several vehicles, together with an oversized tandem garage and EV charger. Well-stocked shrub and tree borders create an attractive frontage, with gated access leading to the rear garden.
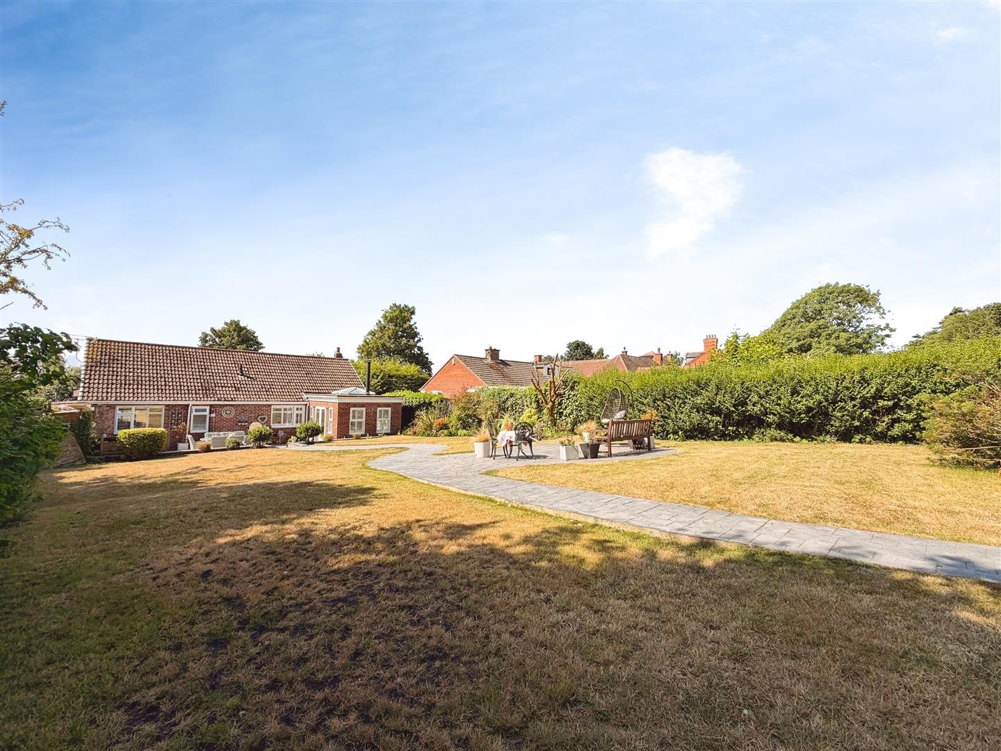
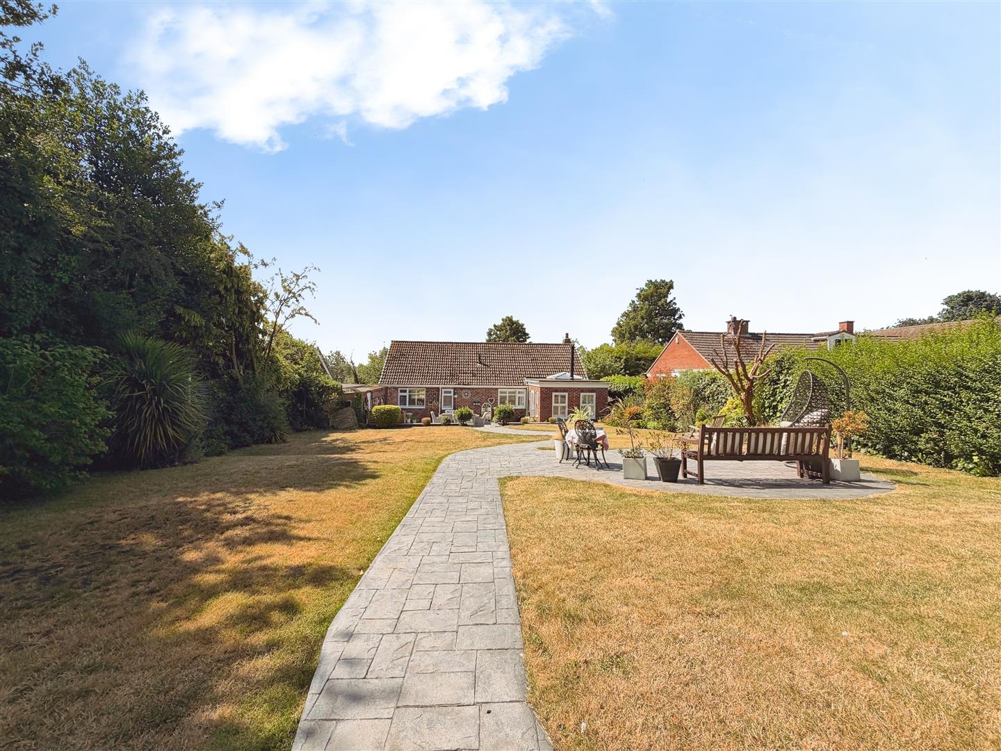
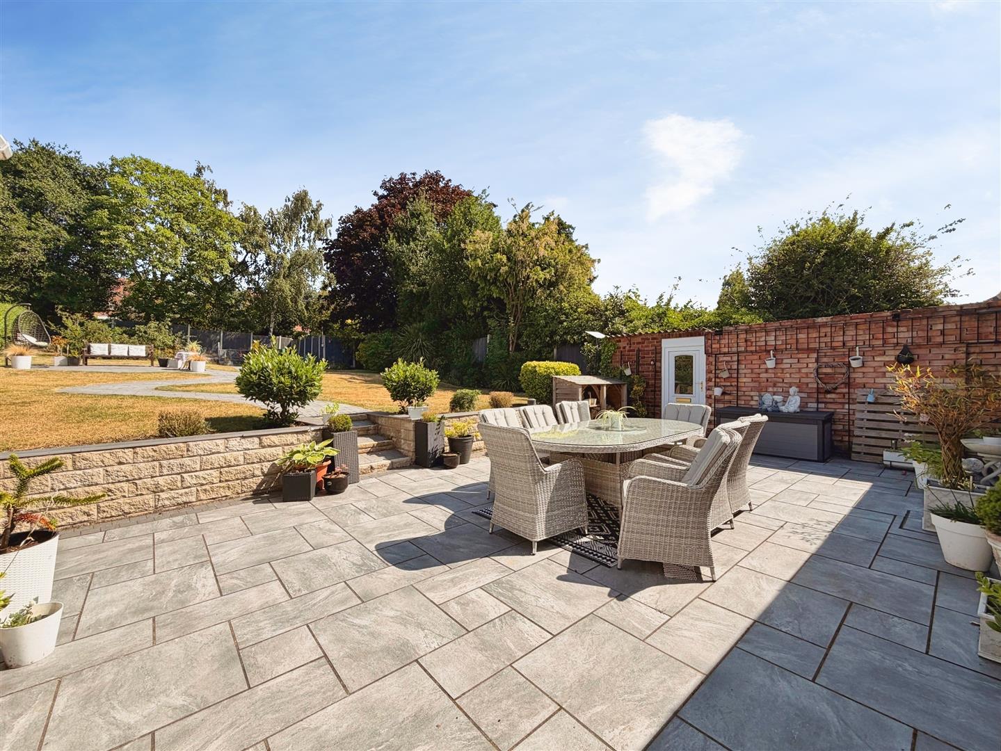
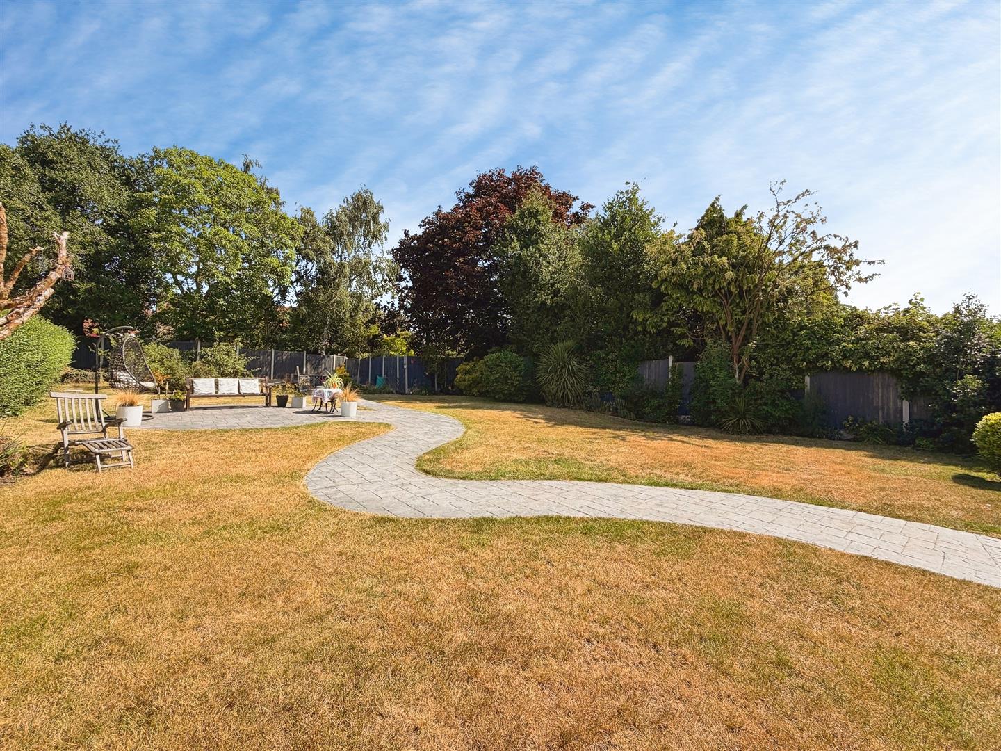
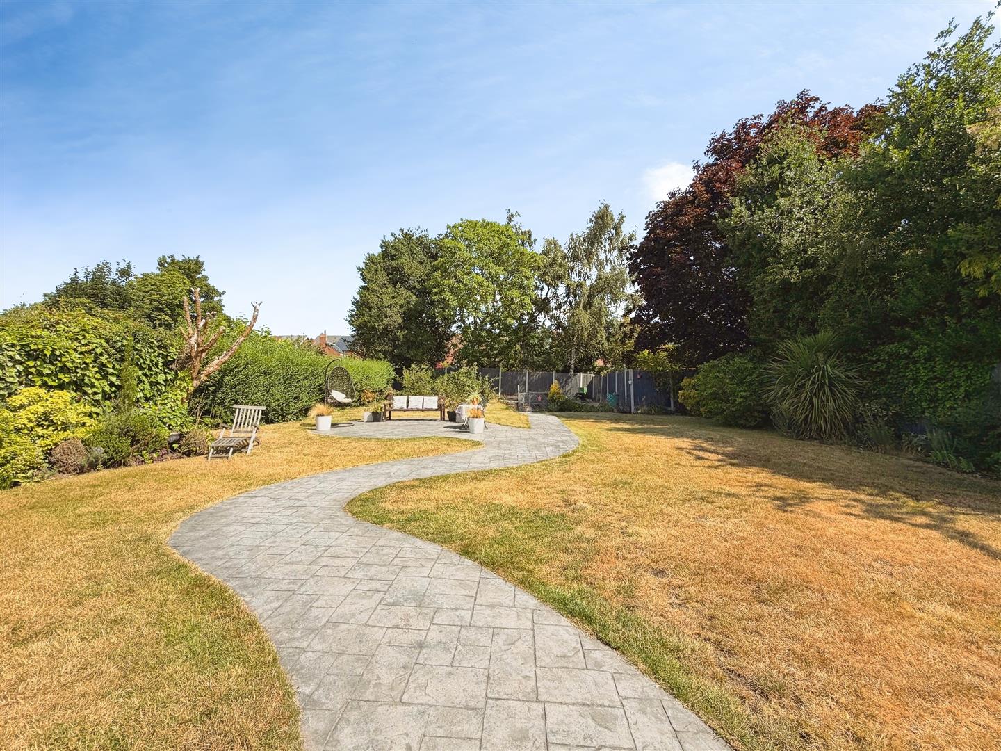
The rear garden has been beautifully landscaped to provide a superb outdoor living space. An extensive paved terrace offers the perfect setting for al fresco dining and entertaining, with steps leading to a generous lawn surrounded by mature, well-stocked flower and shrub borders. A delightful sweeping pathway leads through the garden to an additional seating area, while a dedicated vegetable garden, outside lighting, external power points and an outside water tap complete this wonderful outdoor space.
AGENTS NOTE
The property benefits from owned solar panels, which are included within the sale and provide improved energy efficiency together with reduced running costs.
LOCATION
Occupying an enviable position on the prestigious **Blyth Grove**, one of Worksop's most desirable and established residential addresses, this exceptional home enjoys a peaceful setting within a highly regarded area renowned for its character and quality homes. The property is situated on the same exclusive road as the famous **Mr Straw's House**, the National Trust's beautifully preserved Edwardian home, adding to the area's unique charm and heritage. Mr Straw's House.
Blyth Grove is ideally placed for easy access to Worksop town centre, an excellent selection of independent shops, cafés and supermarkets, together with highly regarded schools, healthcare facilities and leisure amenities. The property is also conveniently located for **Bassetlaw Hospital**, Worksop Railway Station and the A57 and A1 road networks, making it an excellent choice for commuters travelling to Sheffield, Doncaster, Lincoln and Nottingham.
Combining an exclusive residential setting with excellent everyday convenience, Blyth Grove remains one of the town's most sought-after locations in which to live.
Enquire today
Features
Property Features
- * Beautifully designed and extended detached family home.
- * Prime location on prestigious Blyth Grove.
- * Generous plot with landscaped gardens.
- * Stunning open-plan kitchen and family room.
- * Elegant living room with contemporary media wall.
- * Four spacious double bedrooms.
- * Principal suite with dressing area and en-suite.
- *Extensive driveway and oversized tandem garage.
- * Superb outdoor entertaining spaces.
- * Owned solar panels for improved energy efficiency.