Ferns Meadow, North Leverton, Retford
Property Information
Full Details
Entrance Hall
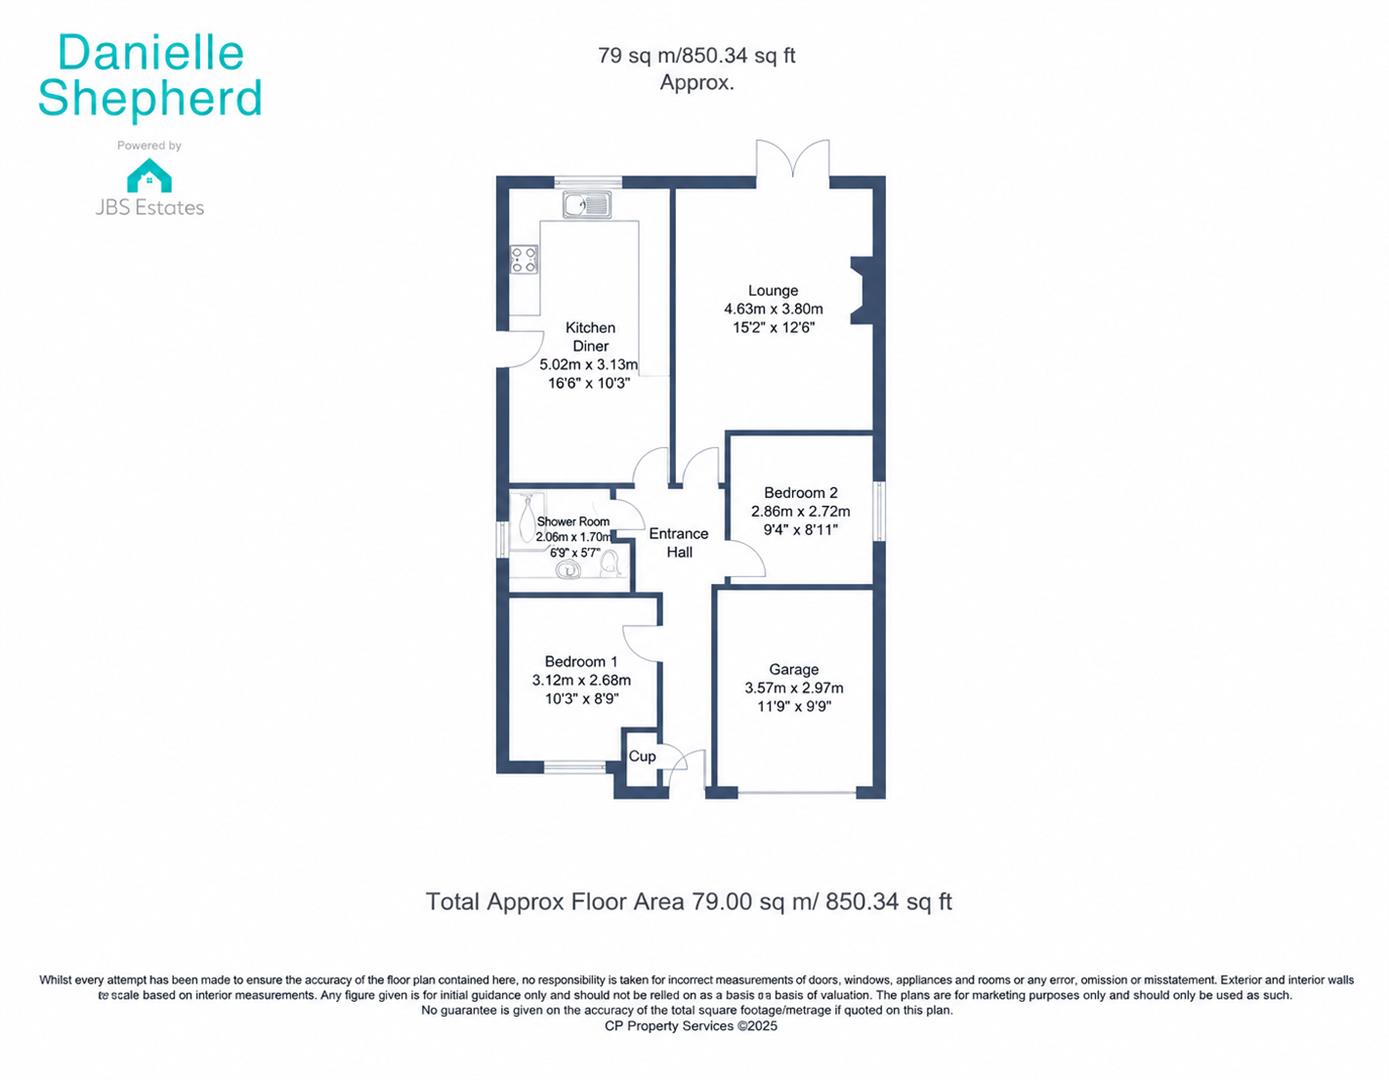
A welcoming central hallway providing access to all principal rooms, creating a practical layout throughout the bungalow.
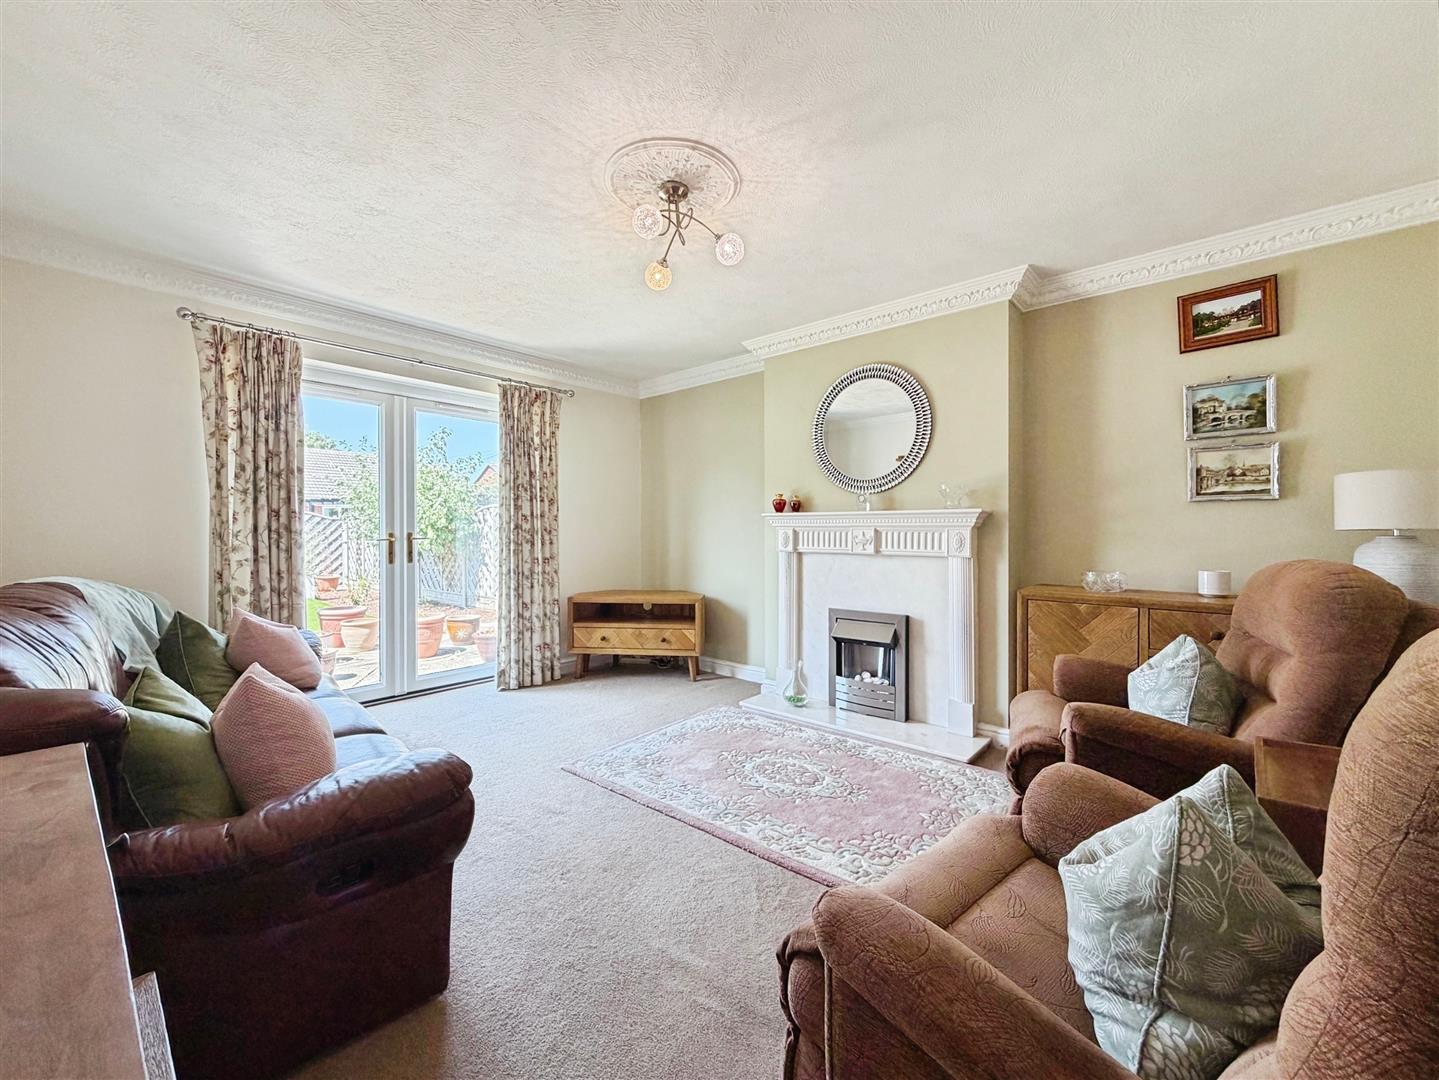
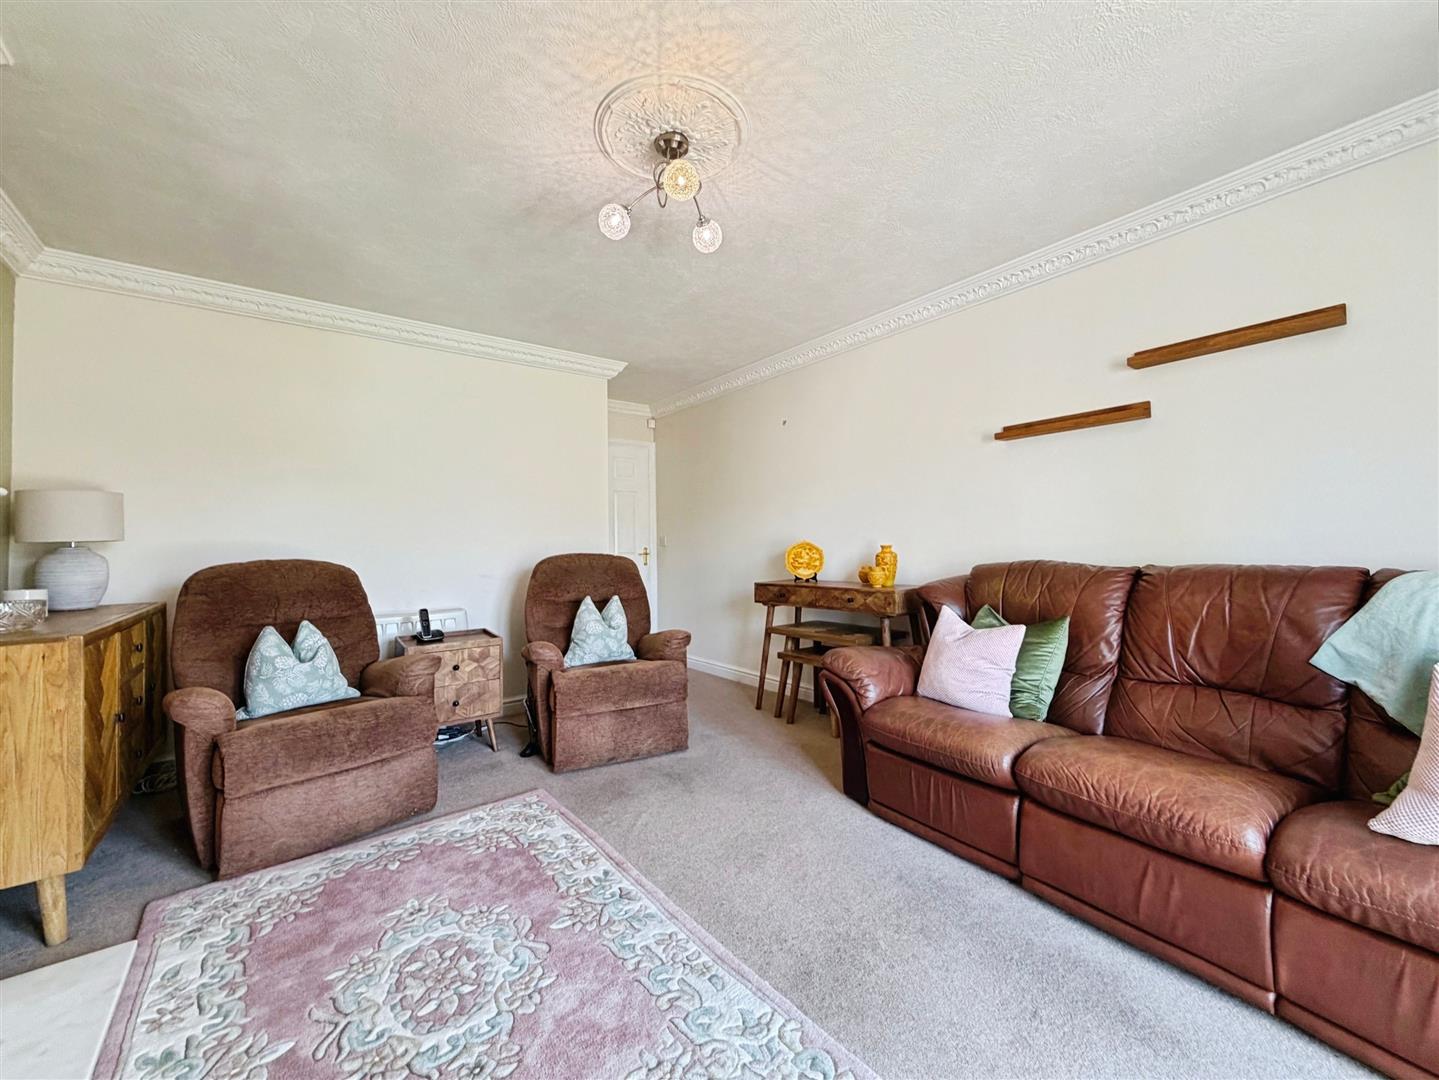
Lounge
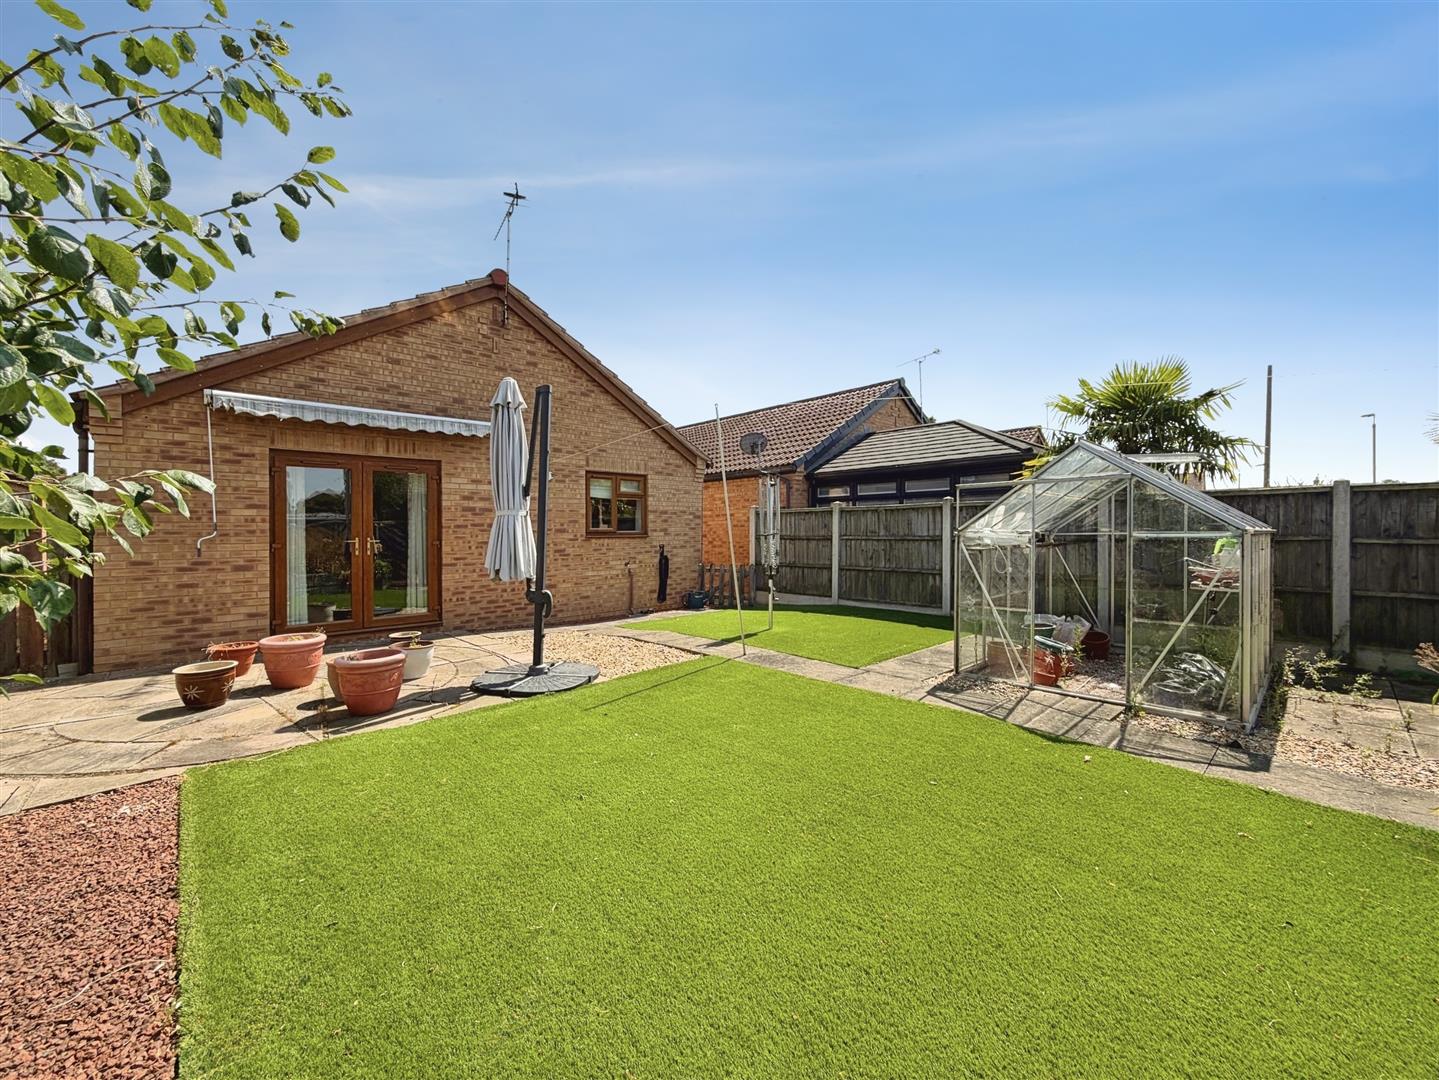
A bright and spacious reception room with doors opening onto the rear garden, offering an ideal space for relaxing or entertaining while enjoying views of the outside space.
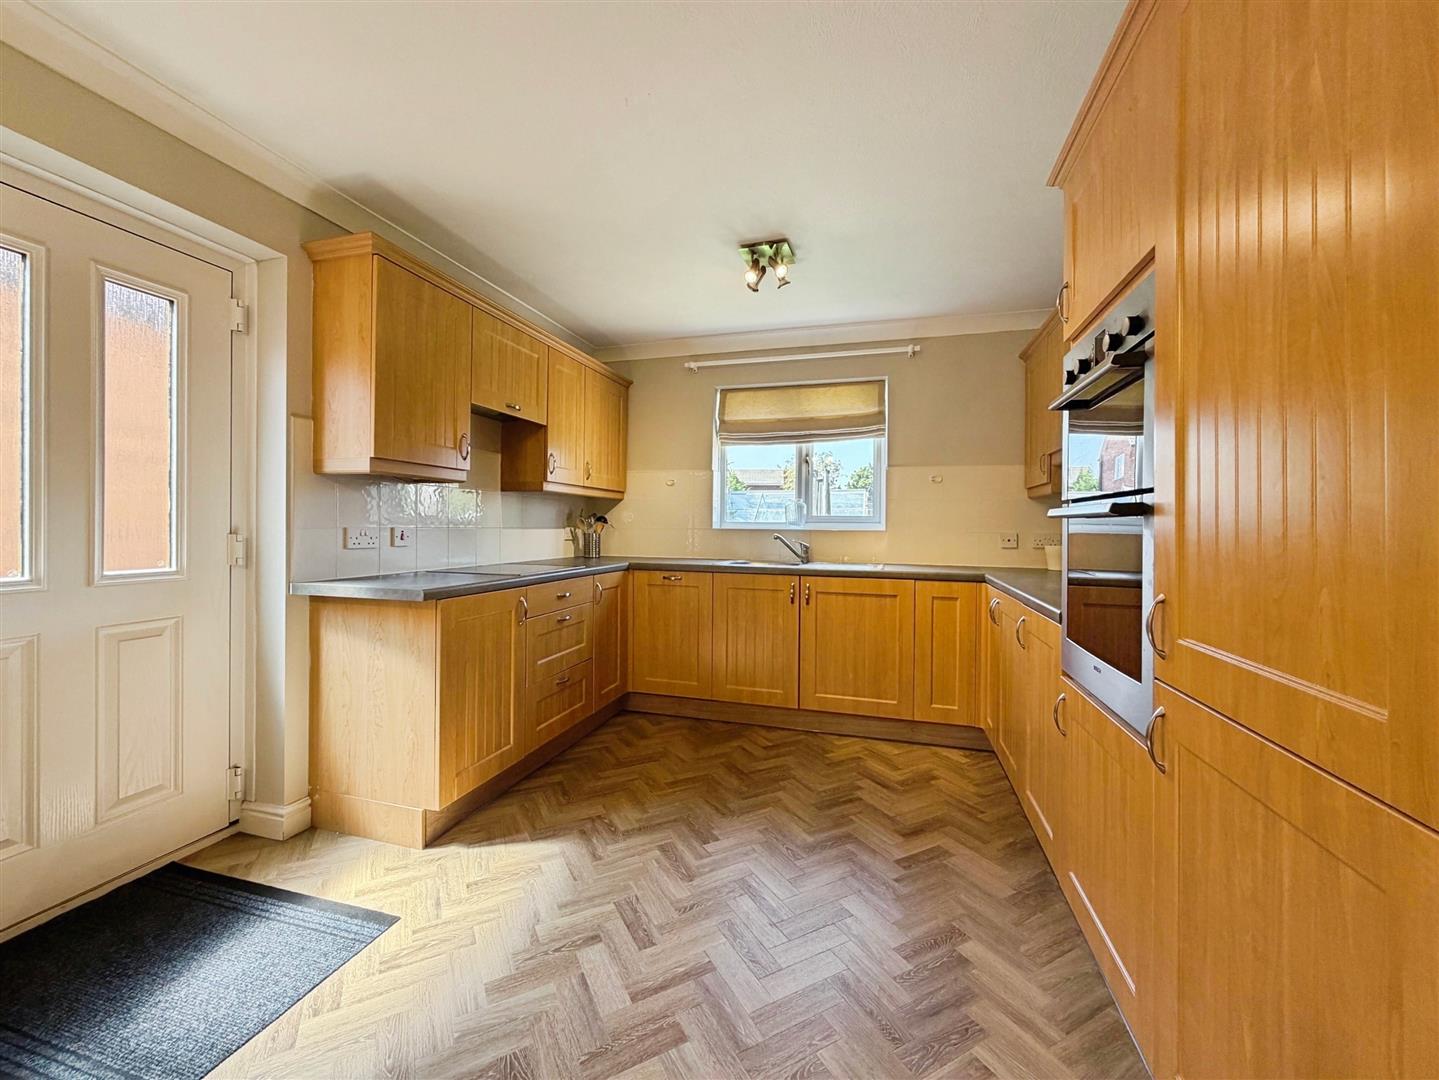
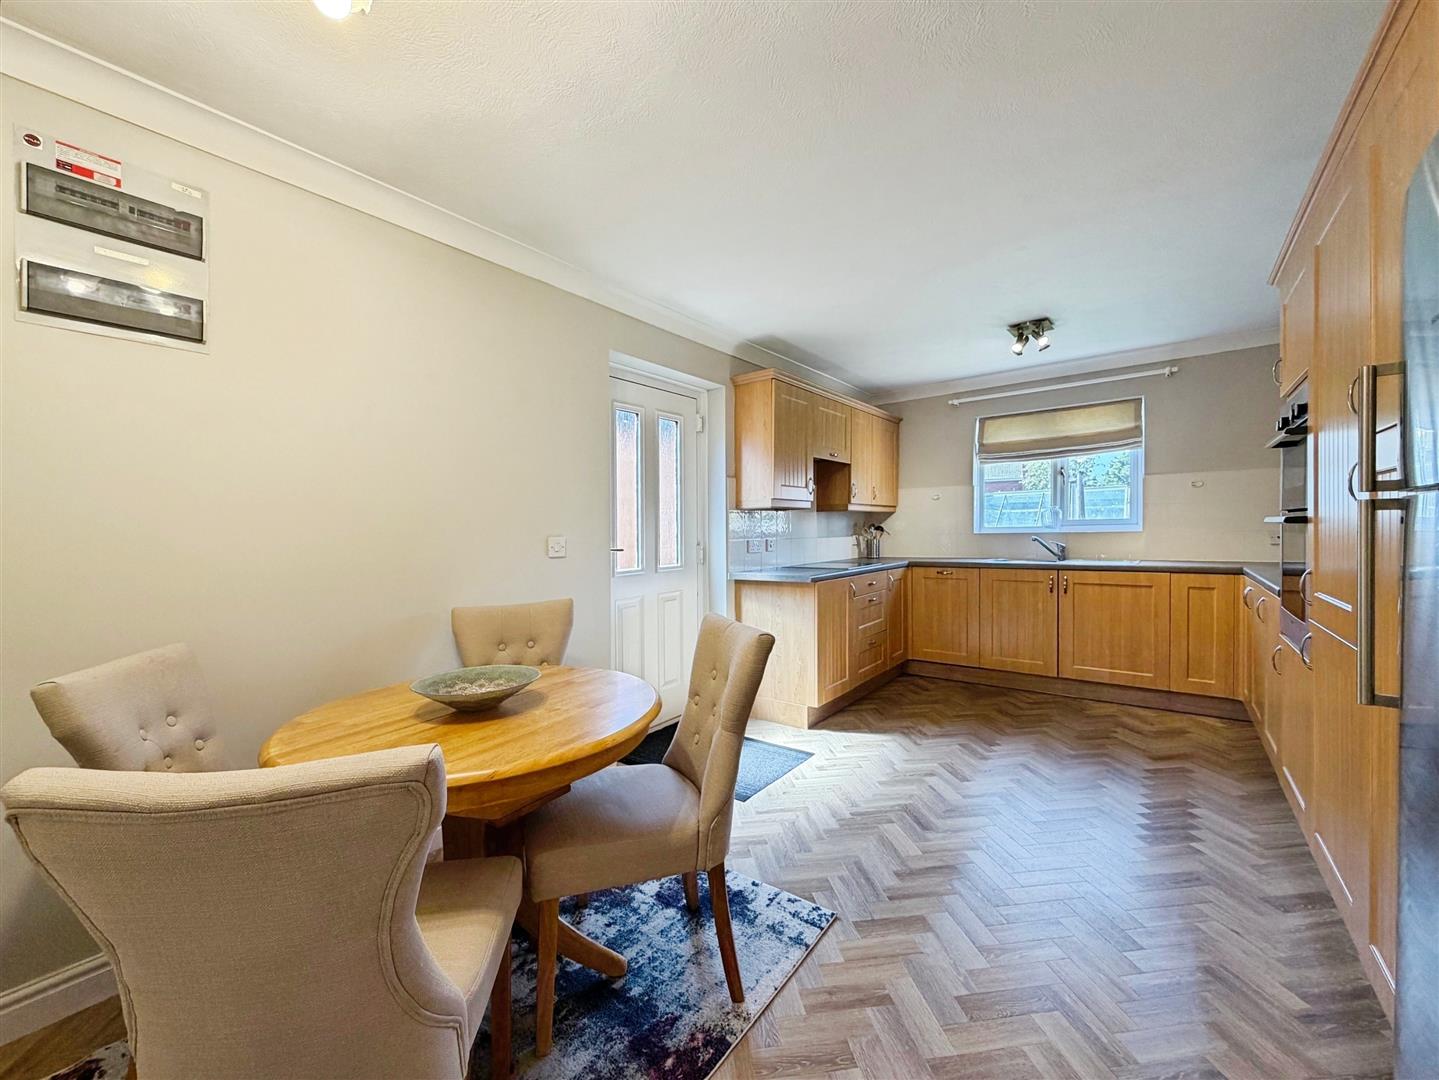
Dining Kitchen
A well-designed open-plan kitchen and dining area fitted with a range of wall and base units, generous worktop space and room for a dining table, making it ideal for everyday living and family meals.
Bedroom One
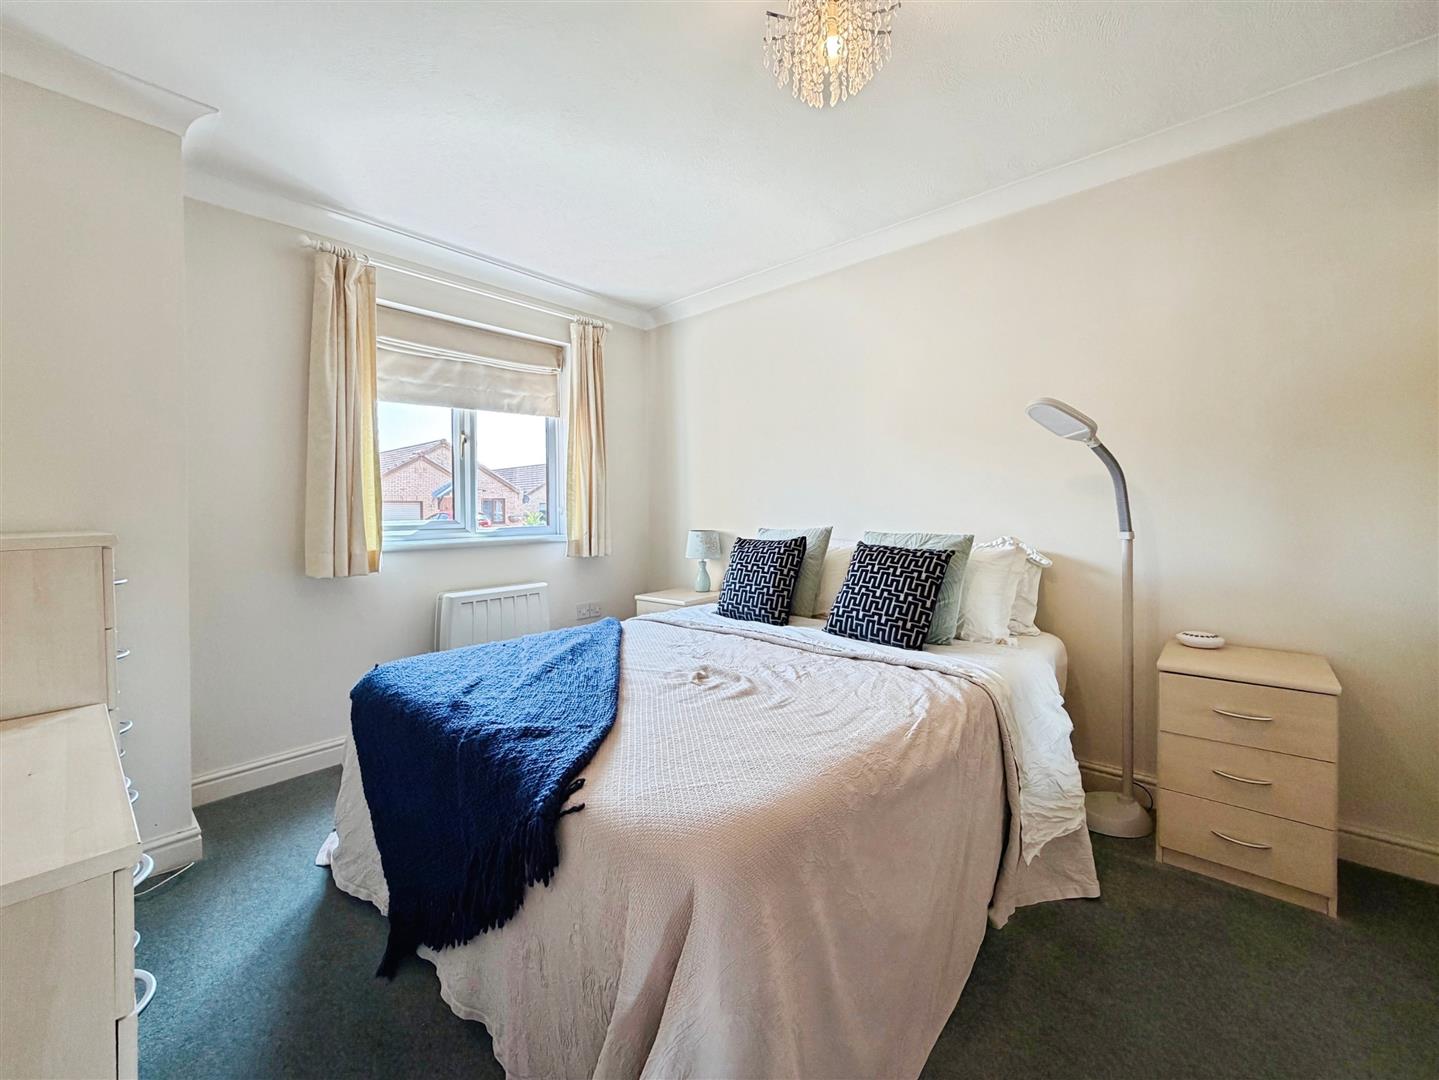
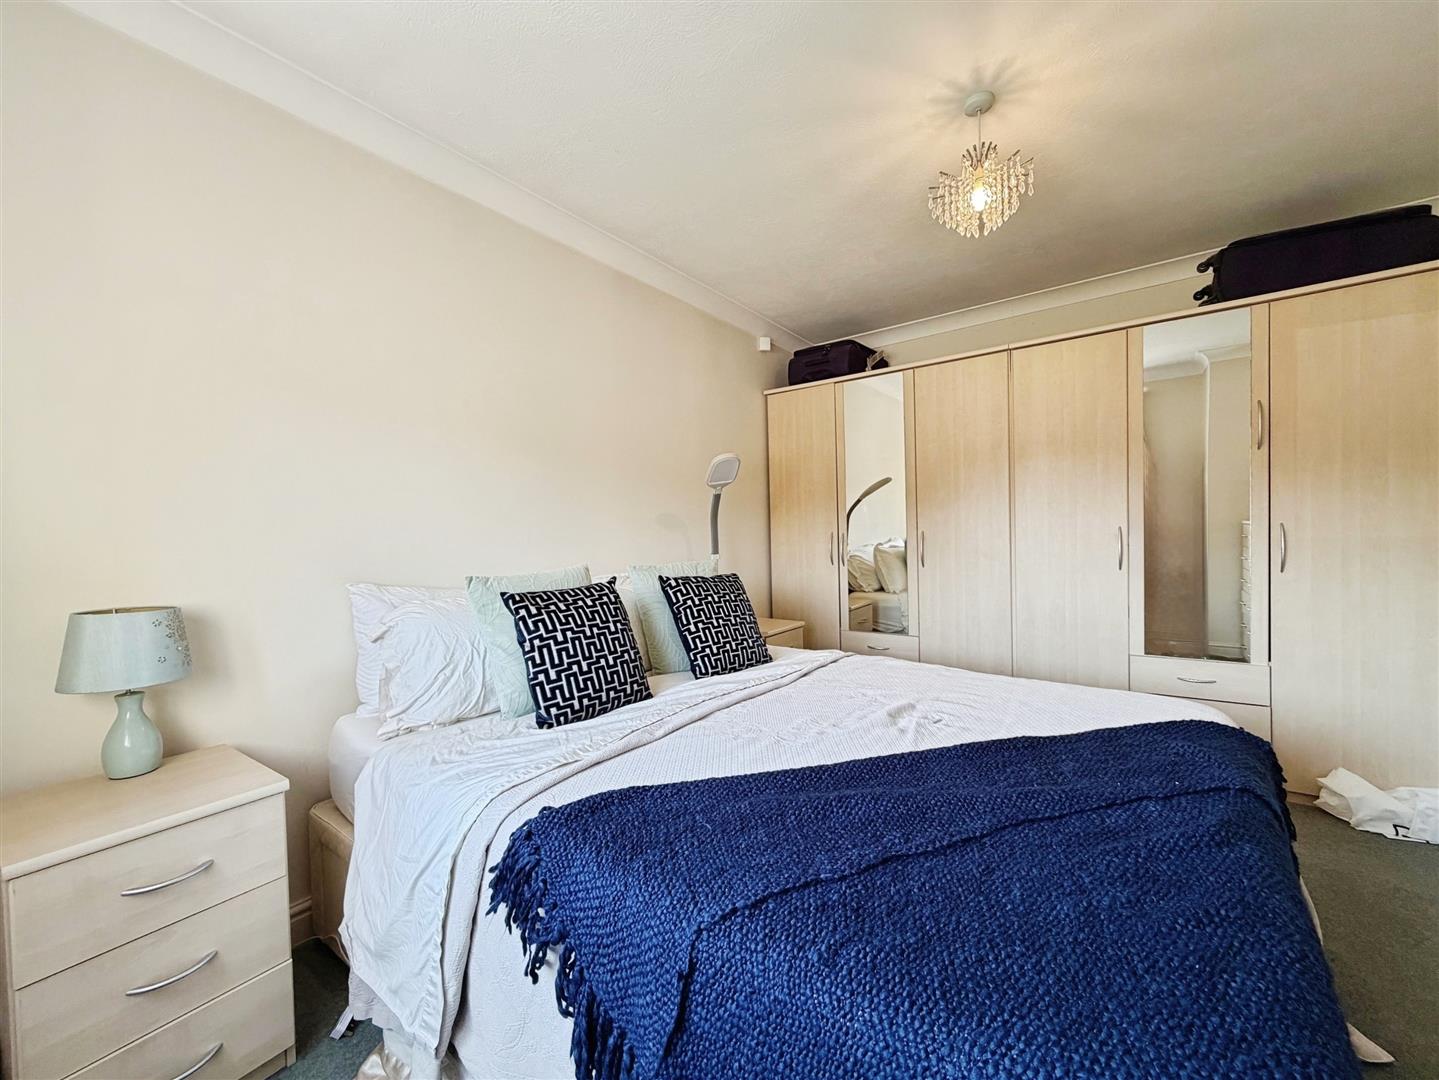
A comfortable double bedroom overlooking the front of the property with space for a range of bedroom furniture.
Outside
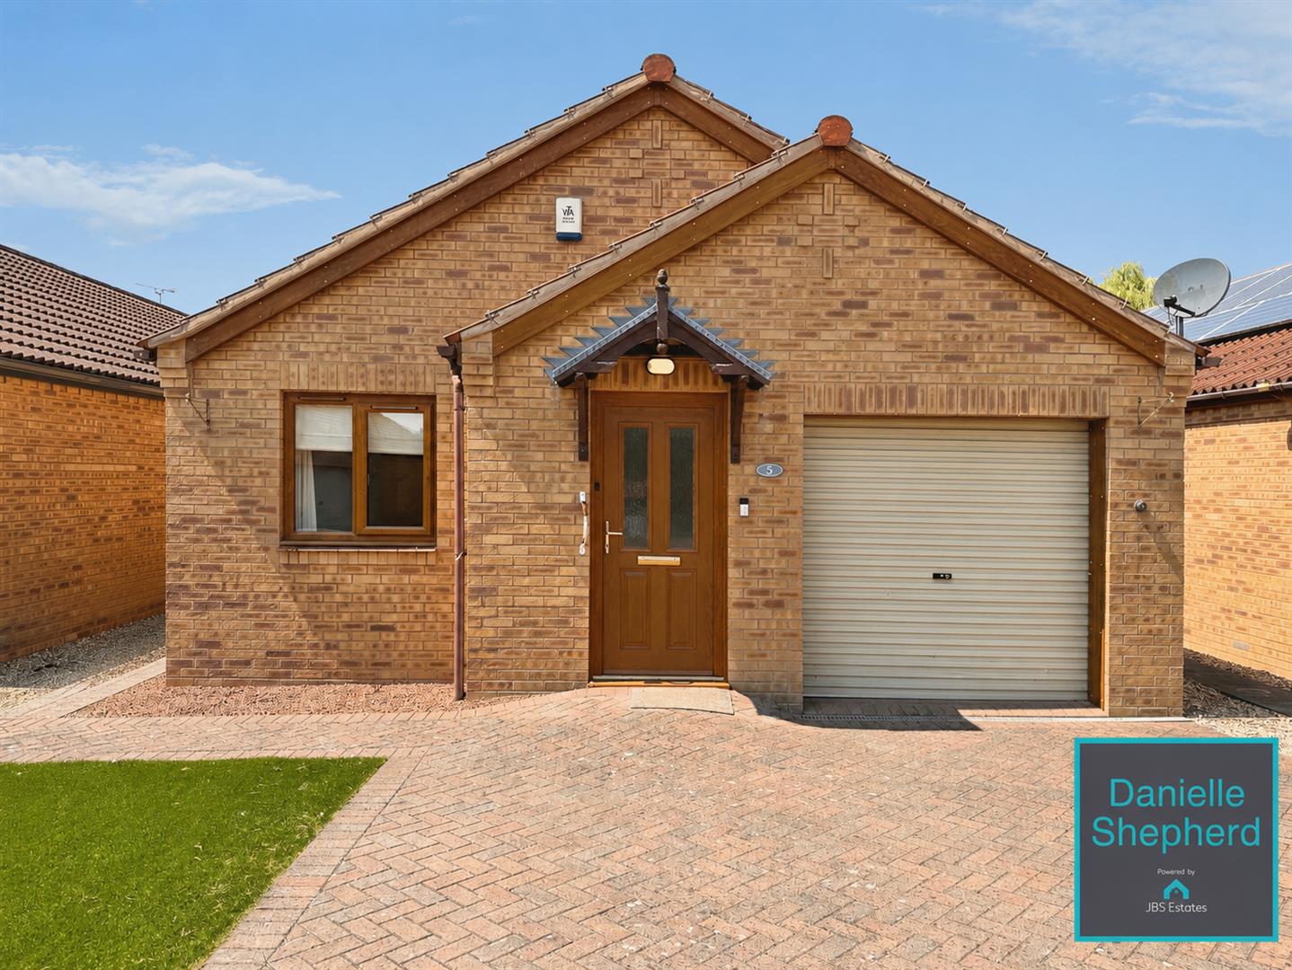
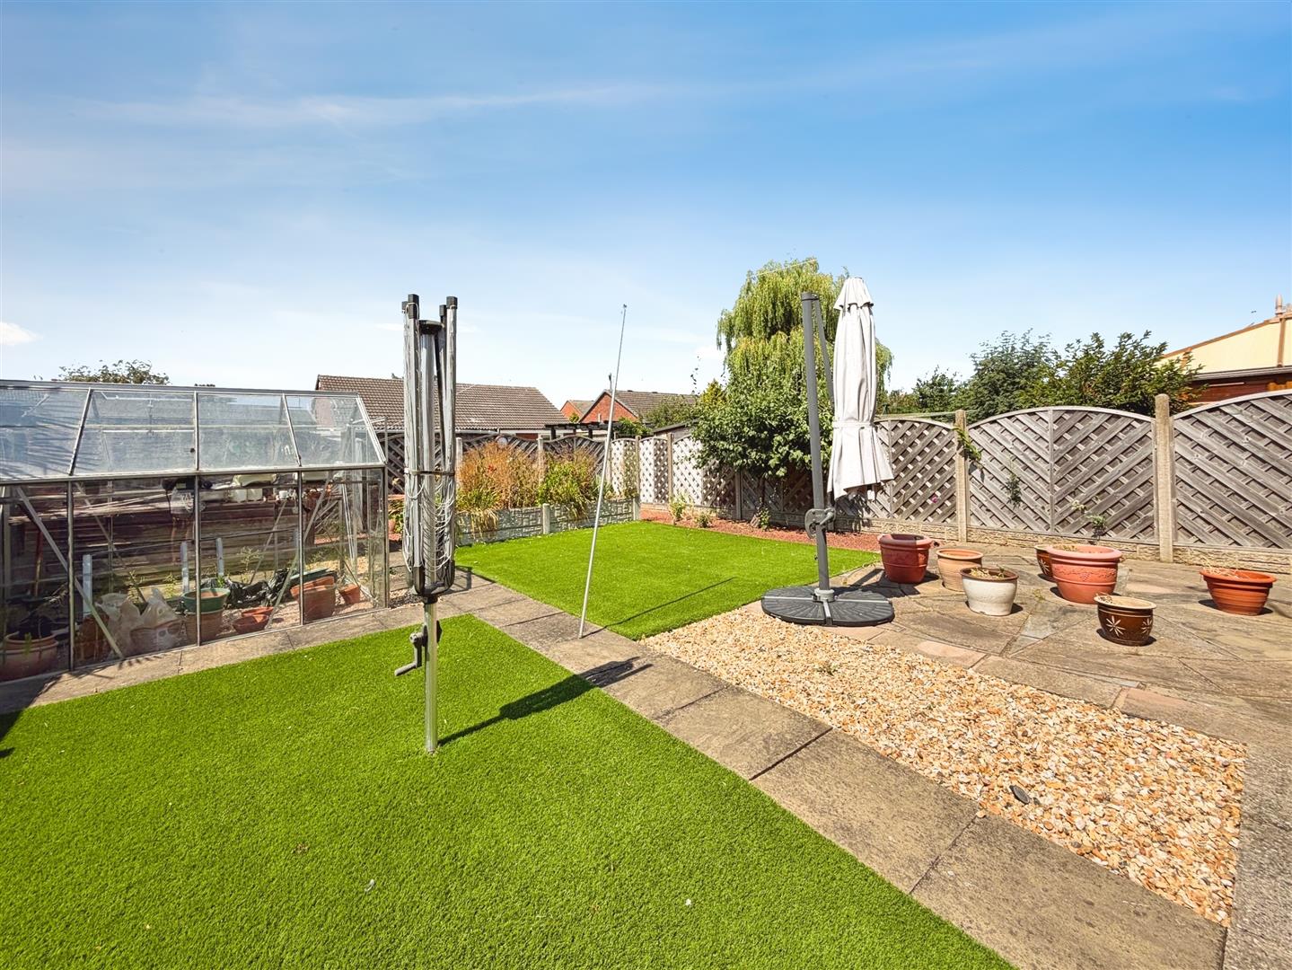
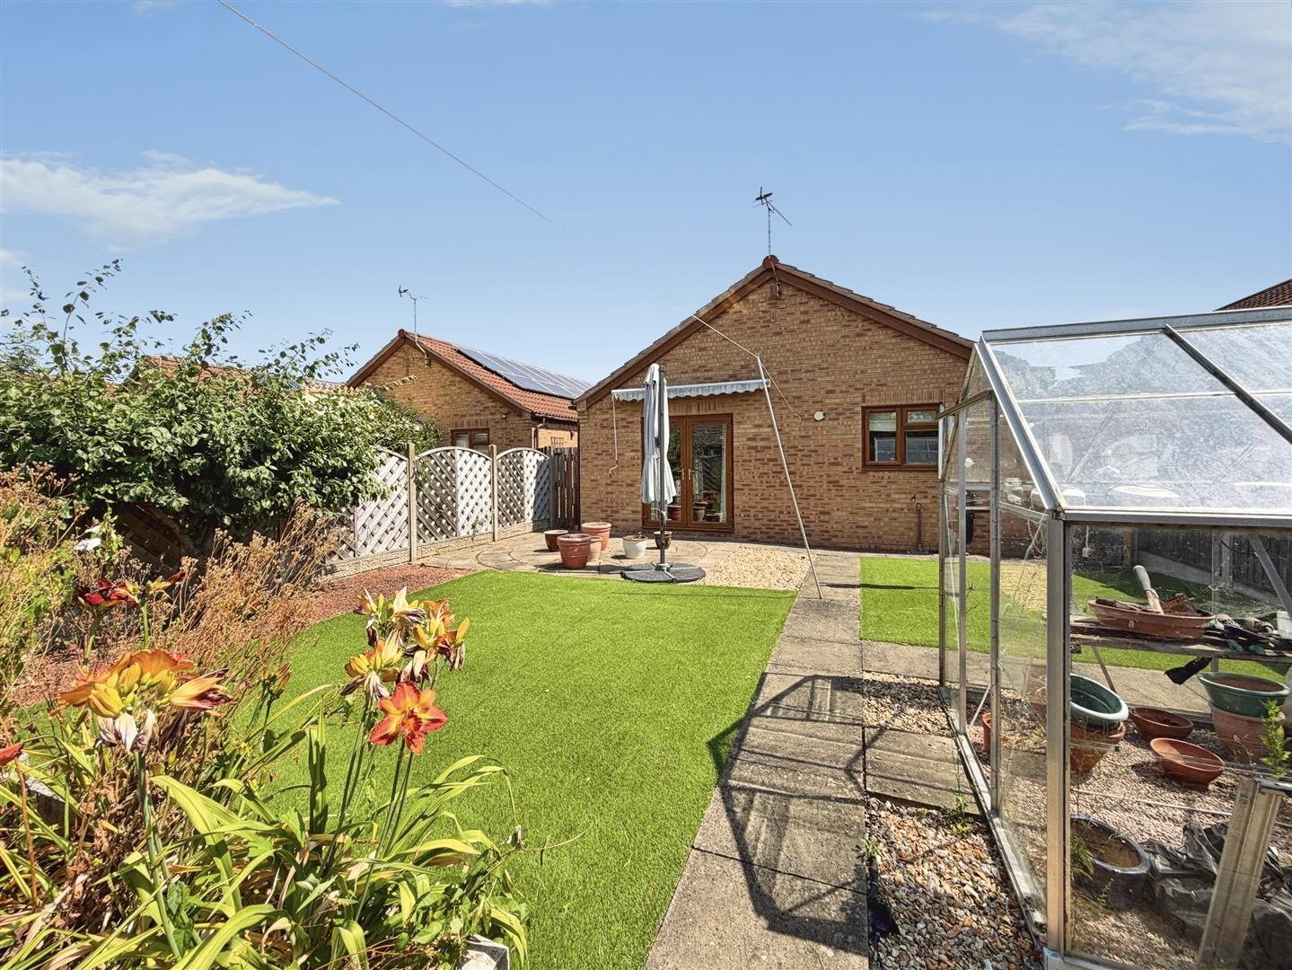
To the front, a driveway provides off-road parking and leads to the single garage. The rear garden has been designed for ease of maintenance, featuring a combination of patio, artificial lawn and gravelled seating areas, creating an attractive outdoor space that can be enjoyed throughout the year without the upkeep.
Bedroom Two
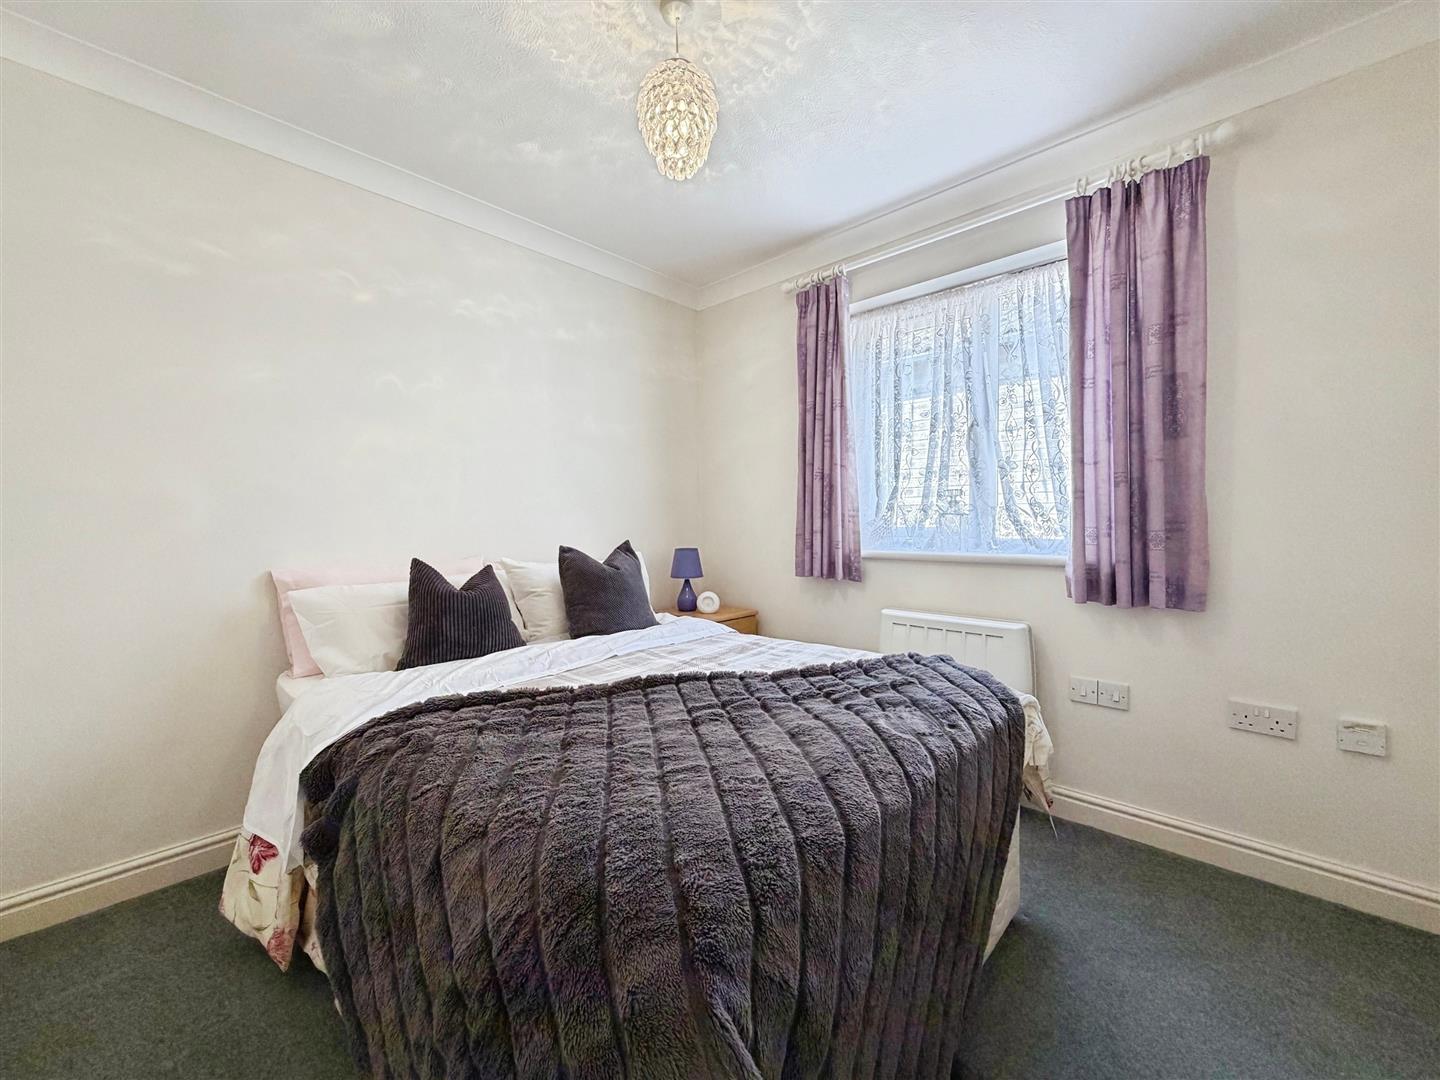
A further well-proportioned bedroom offering flexibility as a guest room, home office or additional reception space if required.
Shower Room
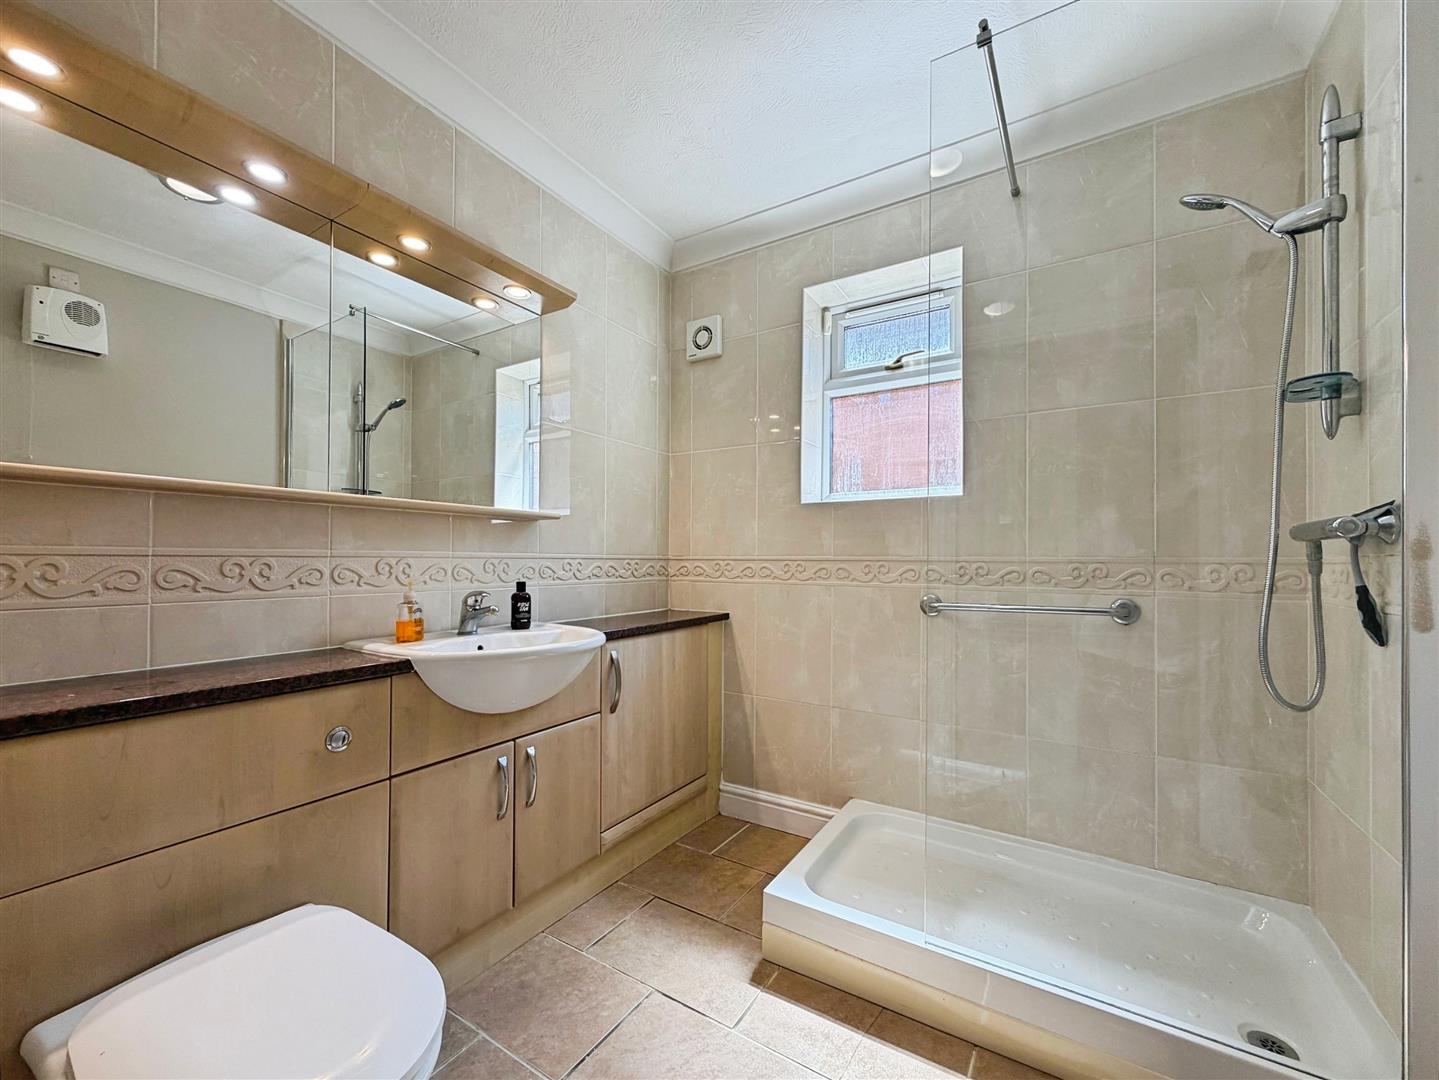
Fitted with a modern suite comprising a walk-in shower, wash hand basin and WC, finished to provide practical, low-maintenance living.
Enquire today
Features
Property Features
- NO ONWARD CHAIN
- TWO-BEDROOM DETACHED BUNGALOW
- SPACIOUS OPEN-PLAN DINING KITCHEN
- GENEROUS LOUNGE WITH GARDEN ACCESS
- MODERN SHOWER ROOM WITH WALK-IN SHOWER
- SINGLE GARAGE & DRIVEWAY PARKING
- LOW-MAINTENANCE REAR GARDEN
- WALKING DISTANCE TO VILLAGE AMENITIES
- EXCELLENT ROAD, RAIL & BUS LINKS TO RETFORD AND BEYOND
- CALL DANIELLE SHEPHERD-JBS ESTATES ON 01302 204800 TO VIEW