Byron Way, Worksop
Property Information
Full Details
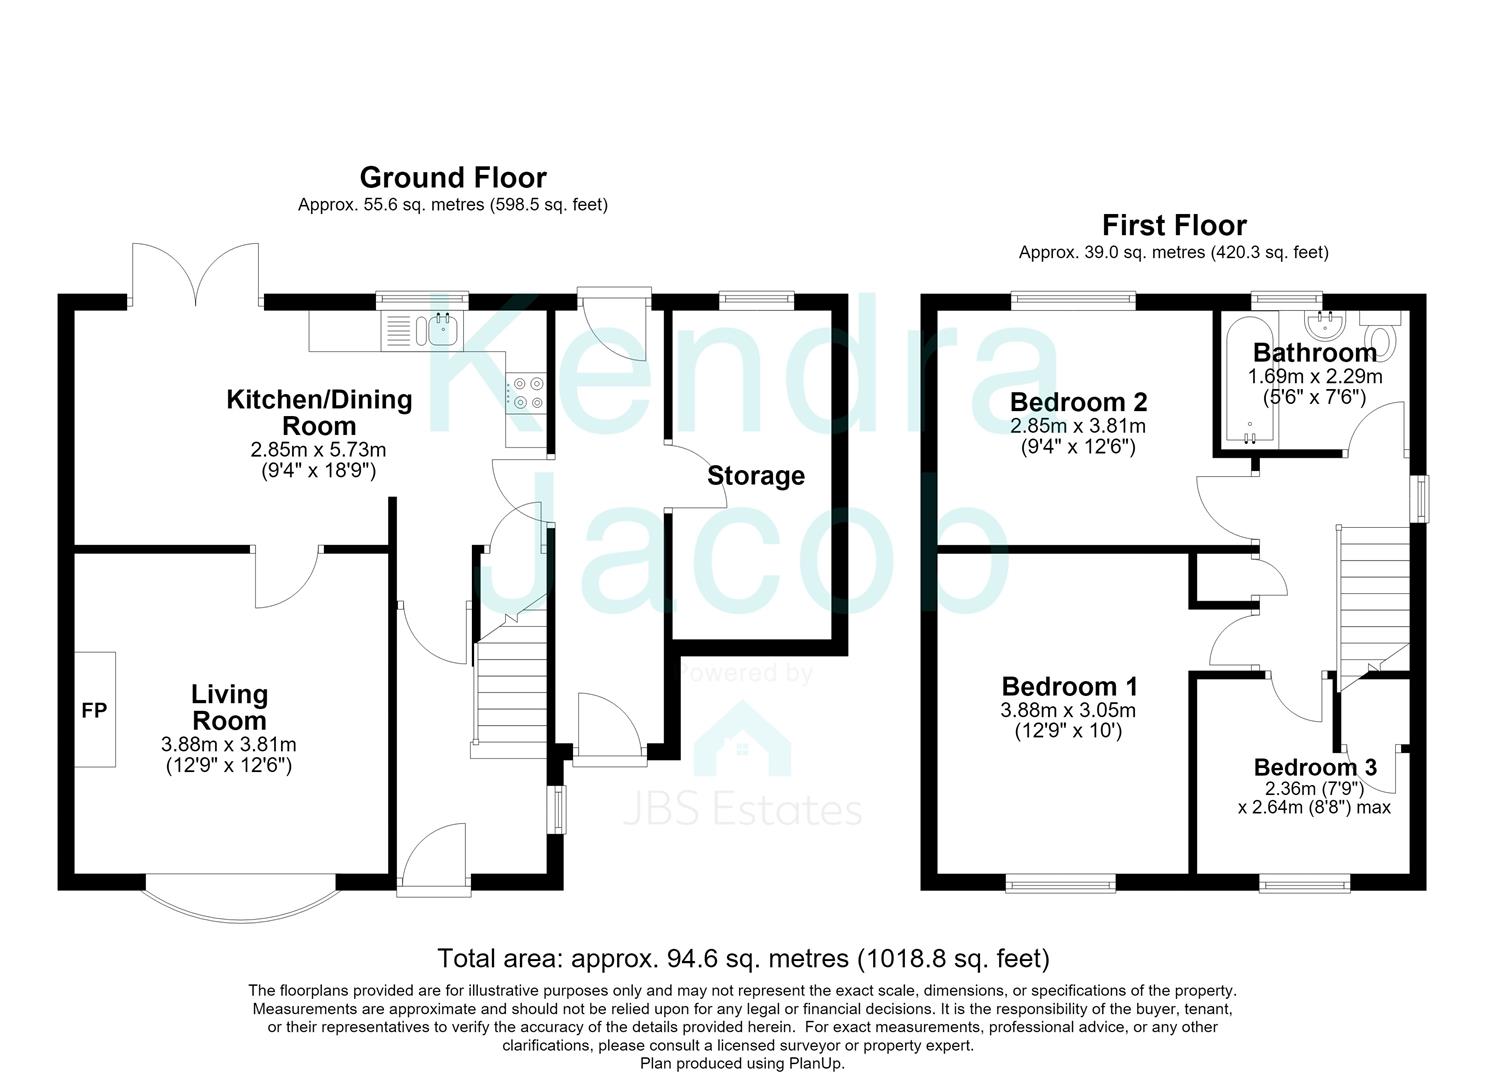
ENTRANCE HALL
Entered via a front-facing UPVC entrance door, the welcoming hallway features a front-facing double-glazed obscure window, central heating radiator, staircase rising to the first floor, and a useful understairs storage area.
KITCHEN/DINER
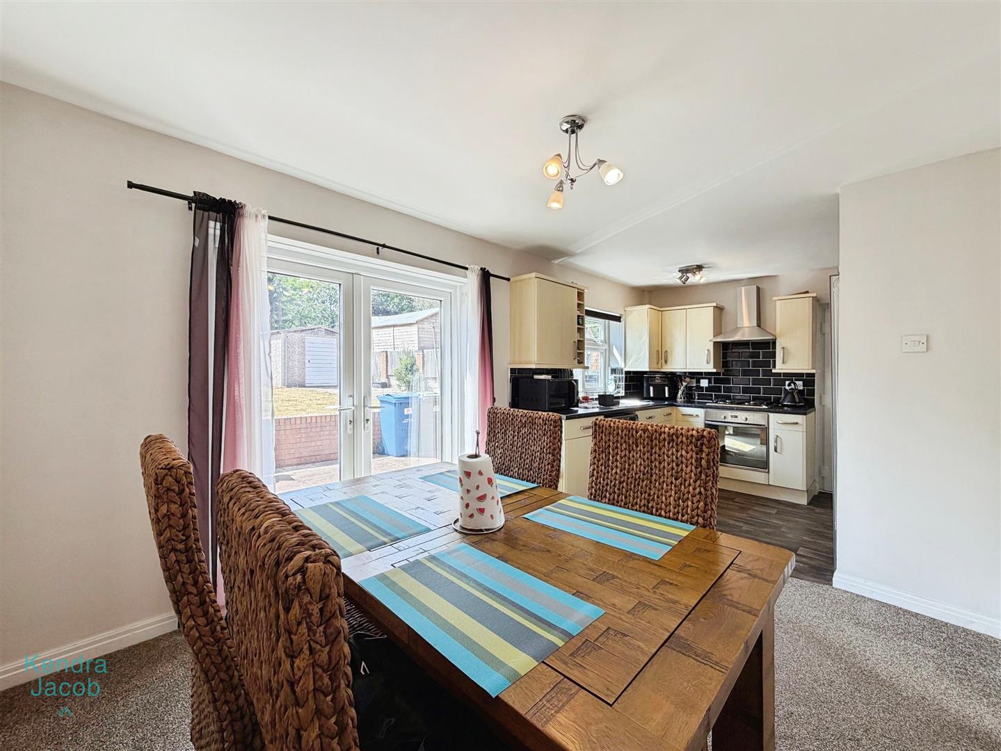
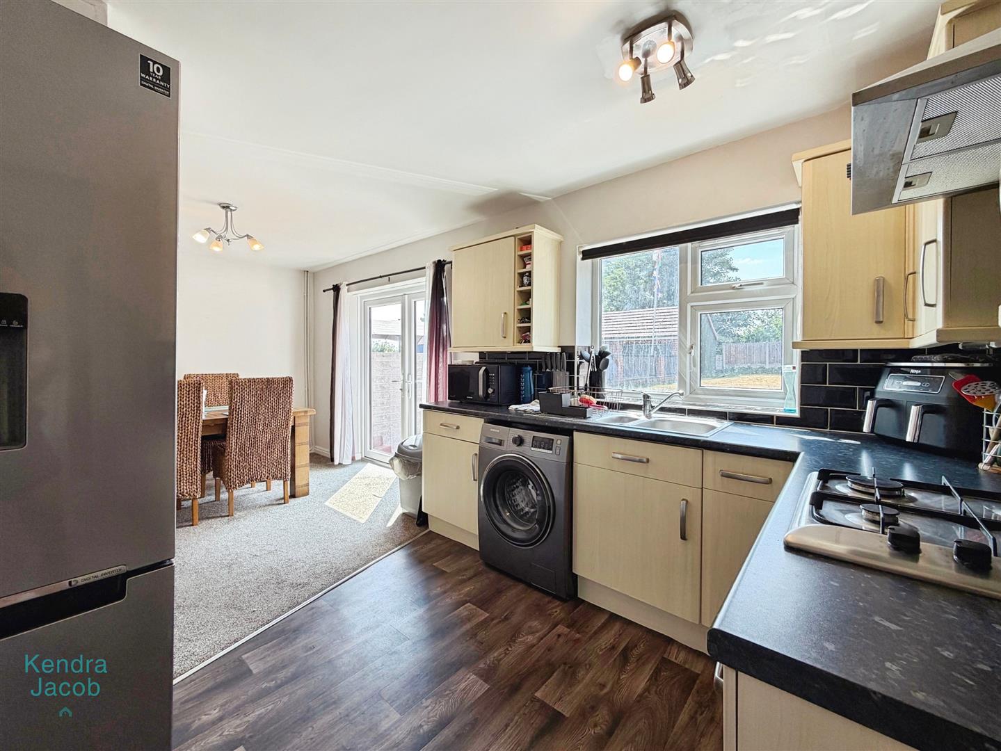
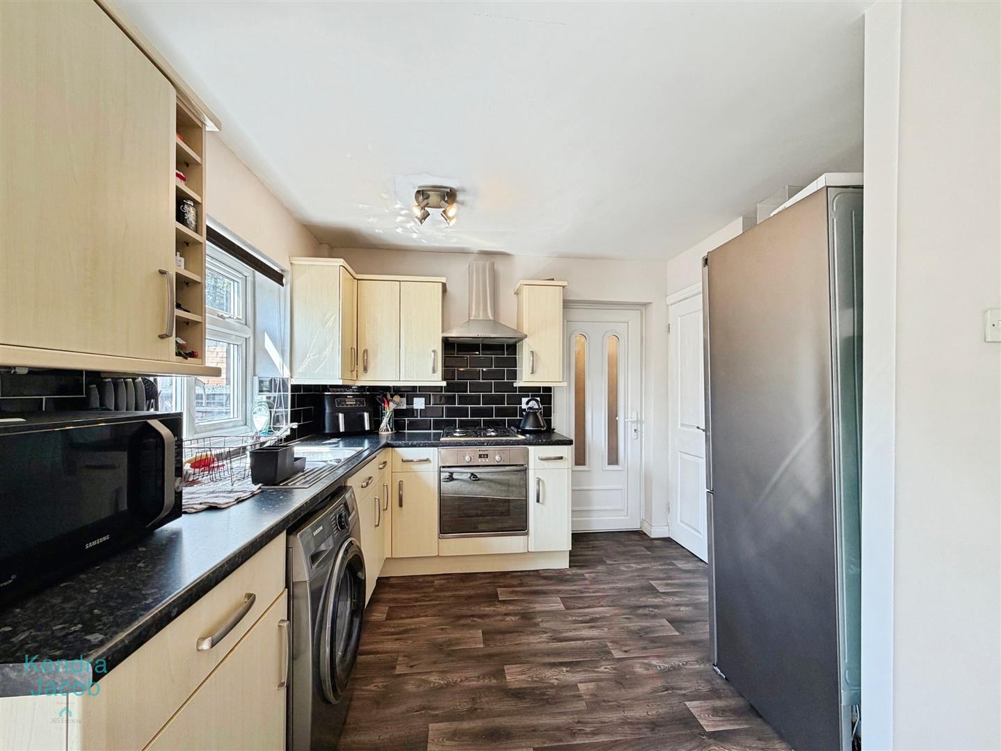
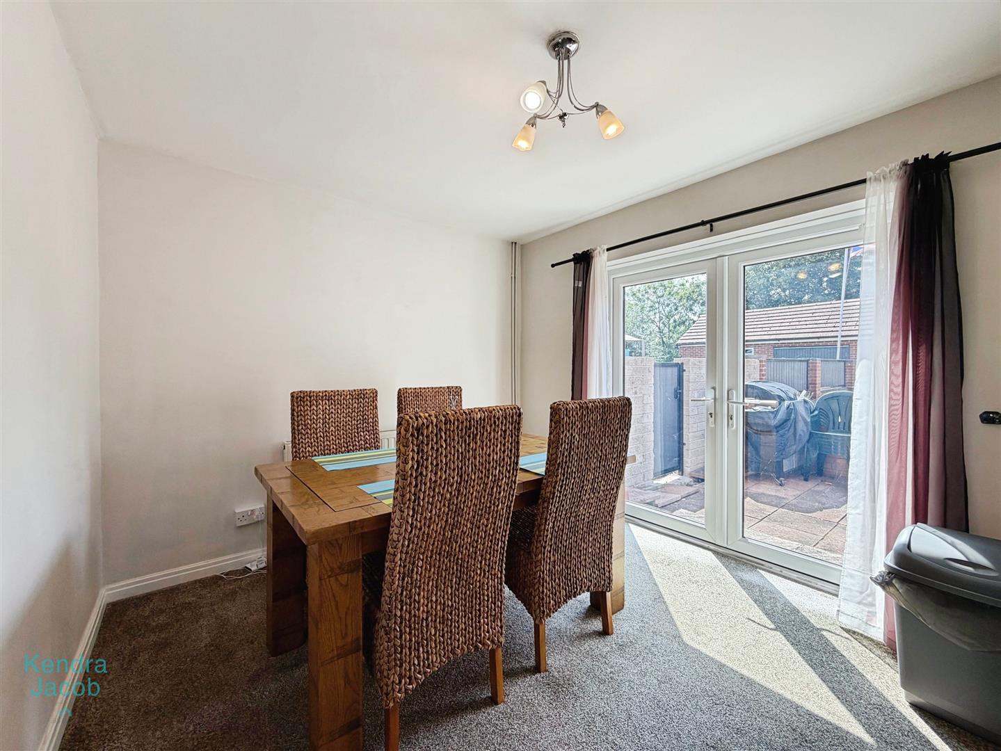
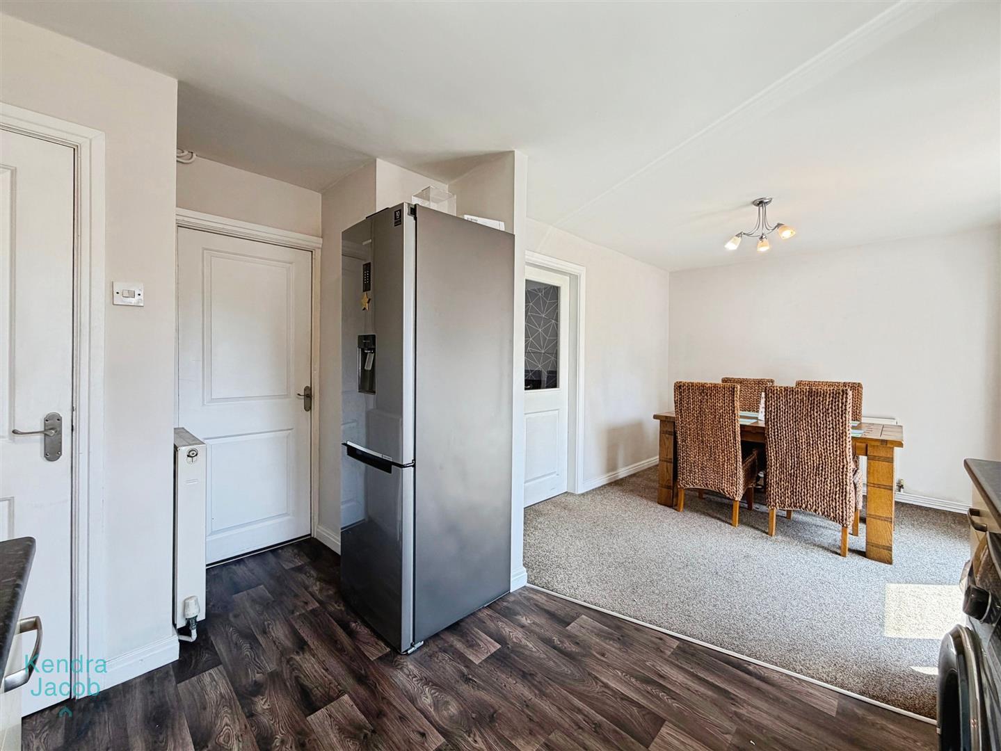
A spacious and well-appointed kitchen/diner fitted with a range of wall and base units with complementary work surfaces incorporating a stainless steel sink and drainer. There is an integrated gas hob with electric oven and grill below, stainless steel extractor hood above, tiled splashbacks, plumbing for a washing machine, and ample space for a family dining table. French doors open onto the rear garden, with an additional rear-facing double-glazed UPVC window providing plenty of natural light. A side-facing UPVC door gives access to the side porch, and there is also a useful built-in storage cupboard.
SIDE PORCH
With a secured gated access to the front and rear. Access into the kitchen and access into the outbuilding.
LIVING ROOM
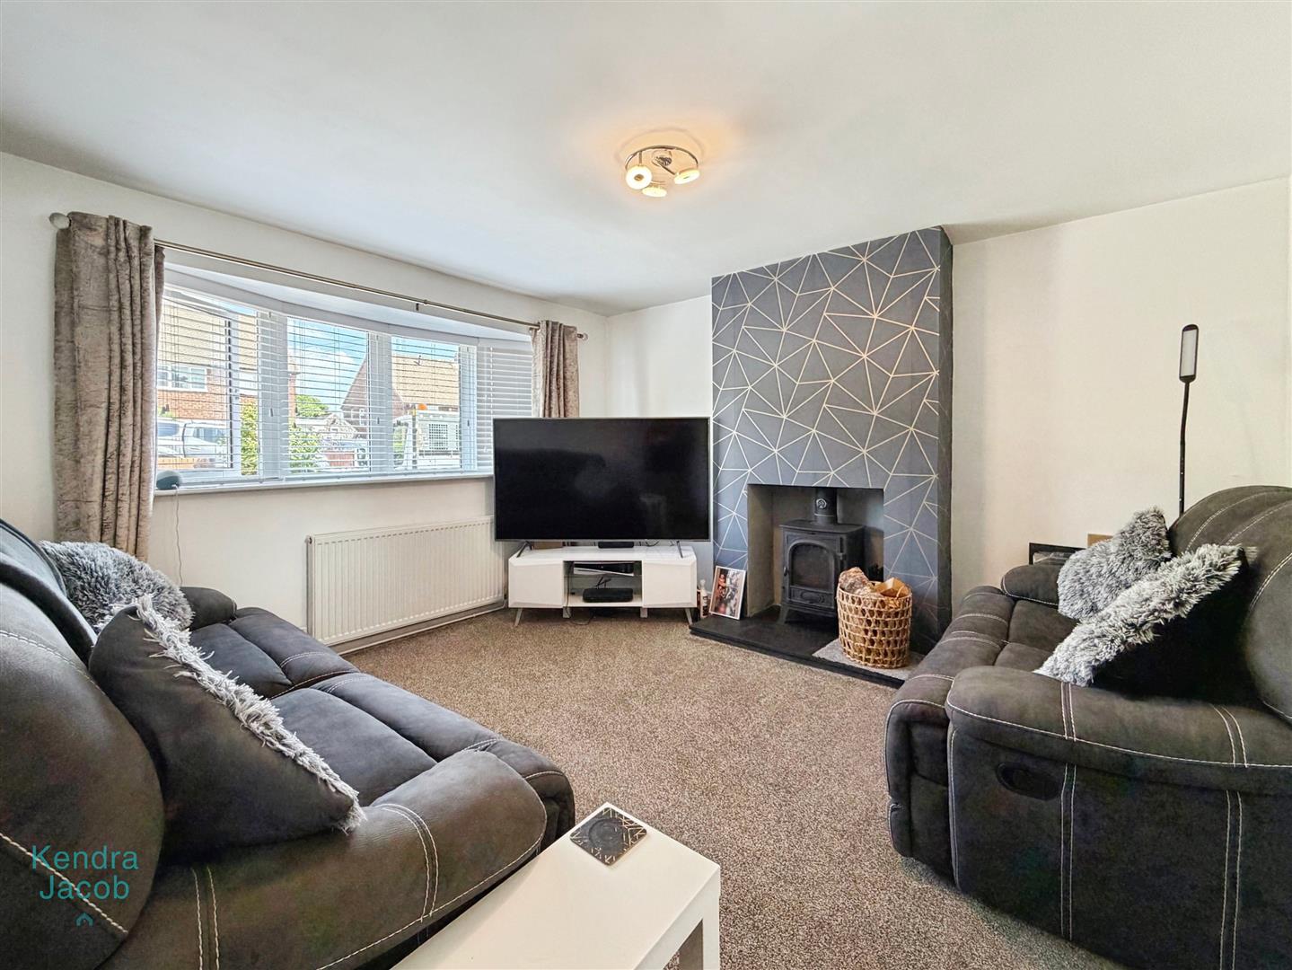
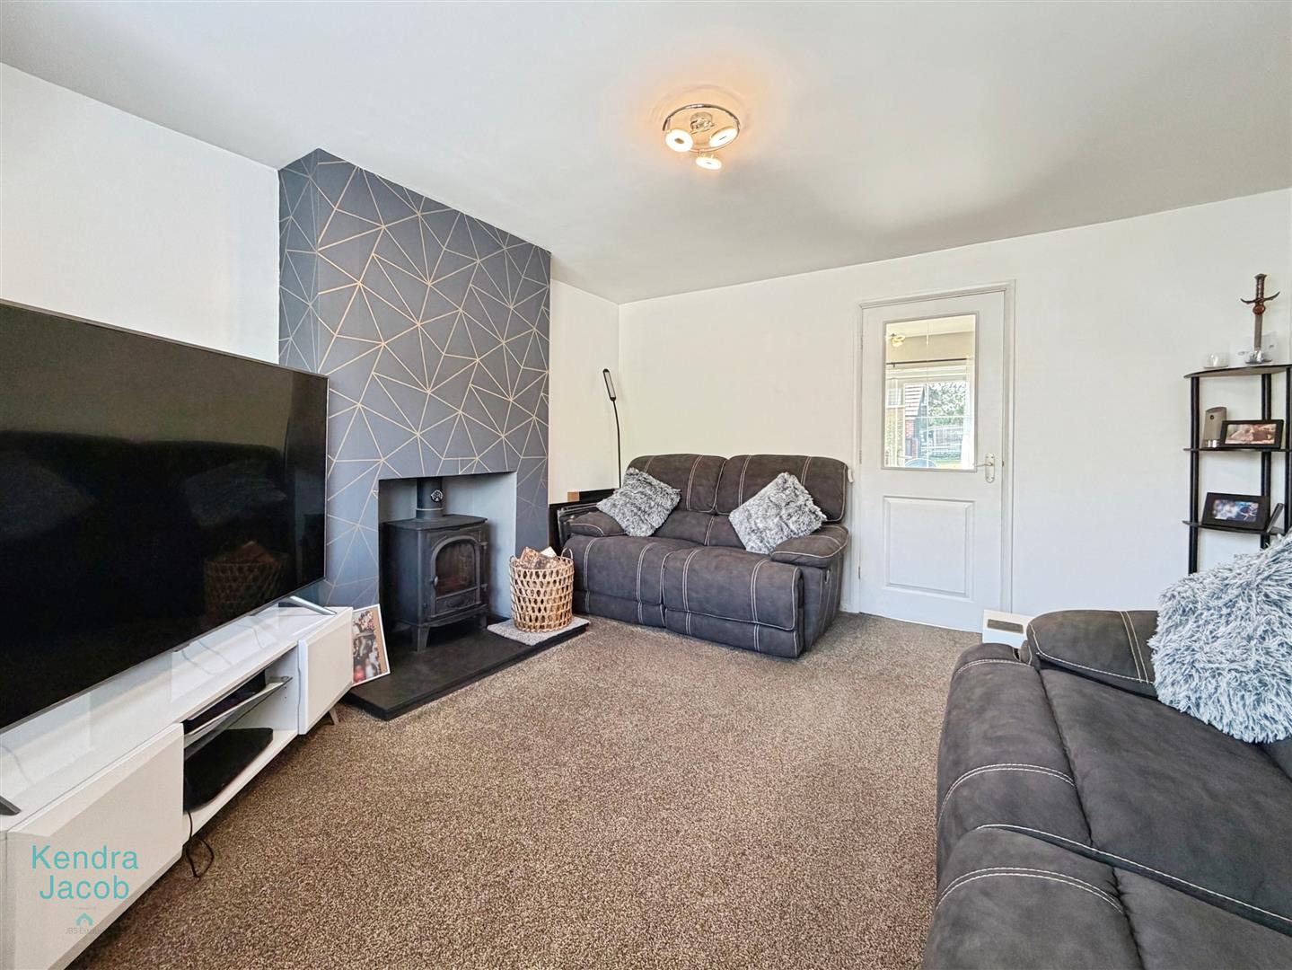
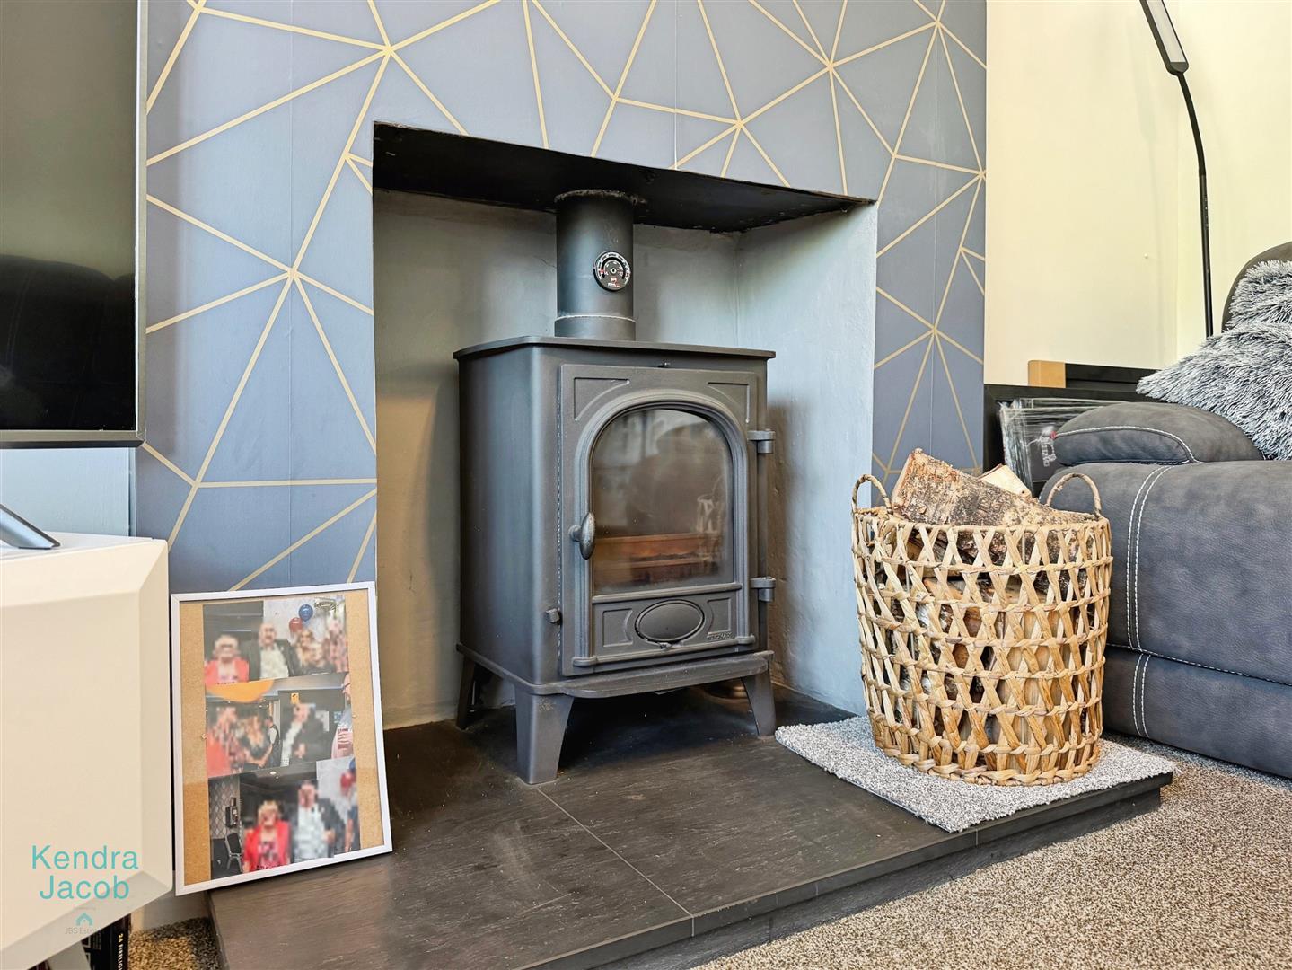
A well-proportioned lounge featuring a front-facing double-glazed window, central heating radiator, TV point and power points. The focal point of the room is the attractive log-burner set on a tiled hearth.
FIRST FLOOR-LANDING
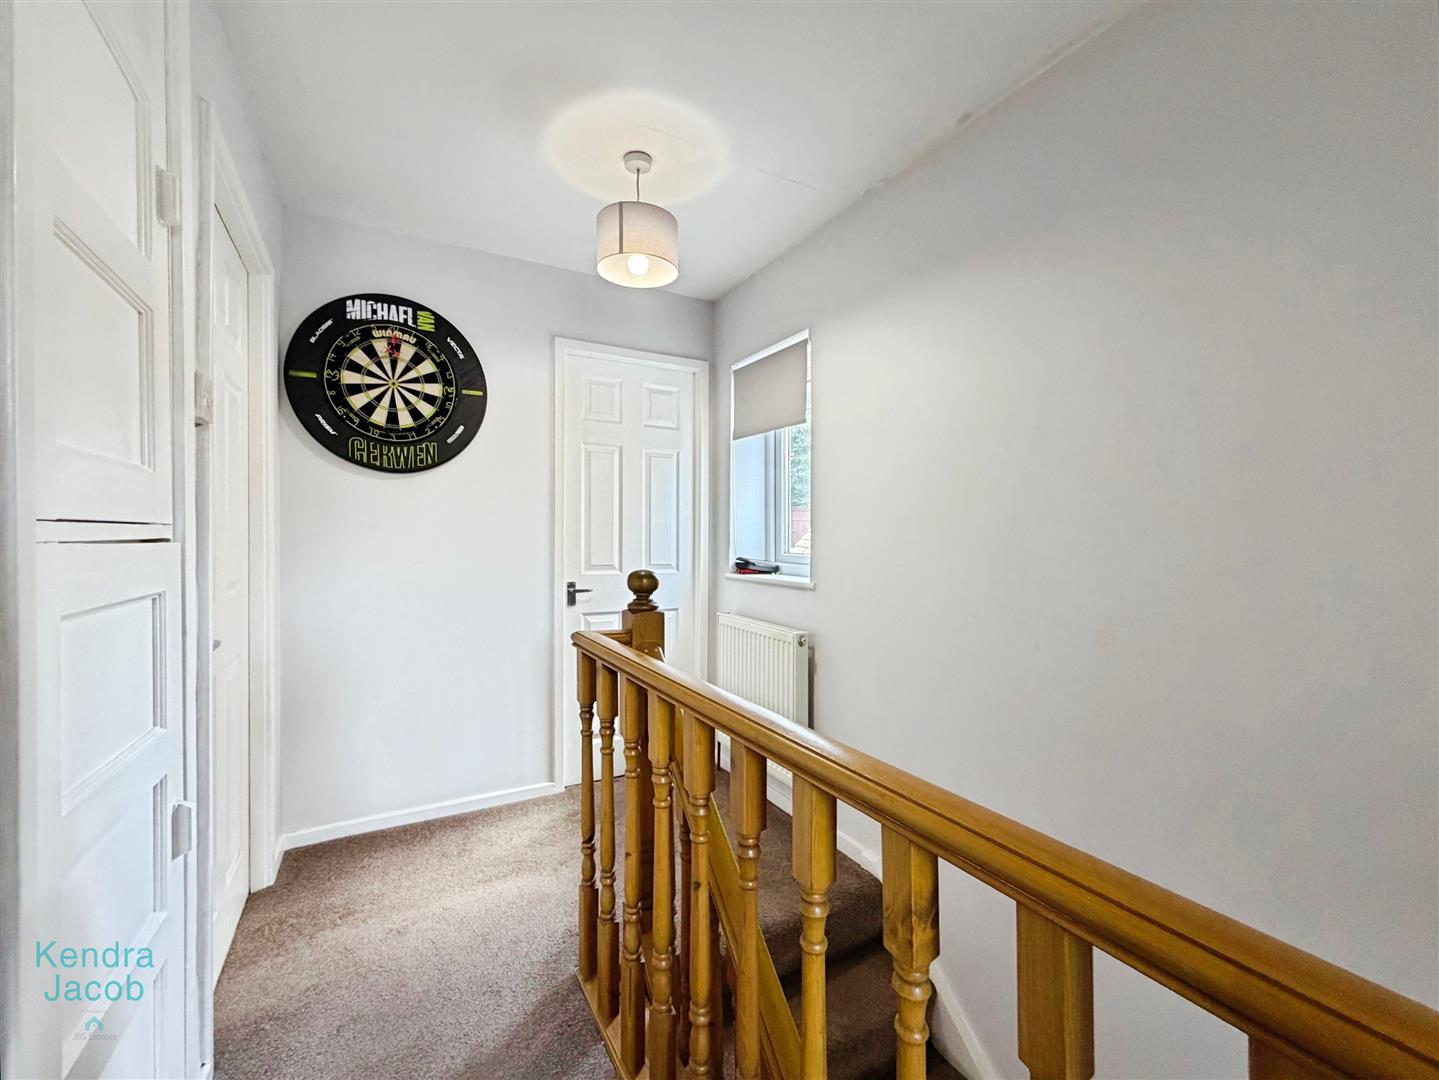
Having a side-facing double-glazed UPVC window, central heating radiator, built-in storage cupboard housing the central heating system, and loft access.
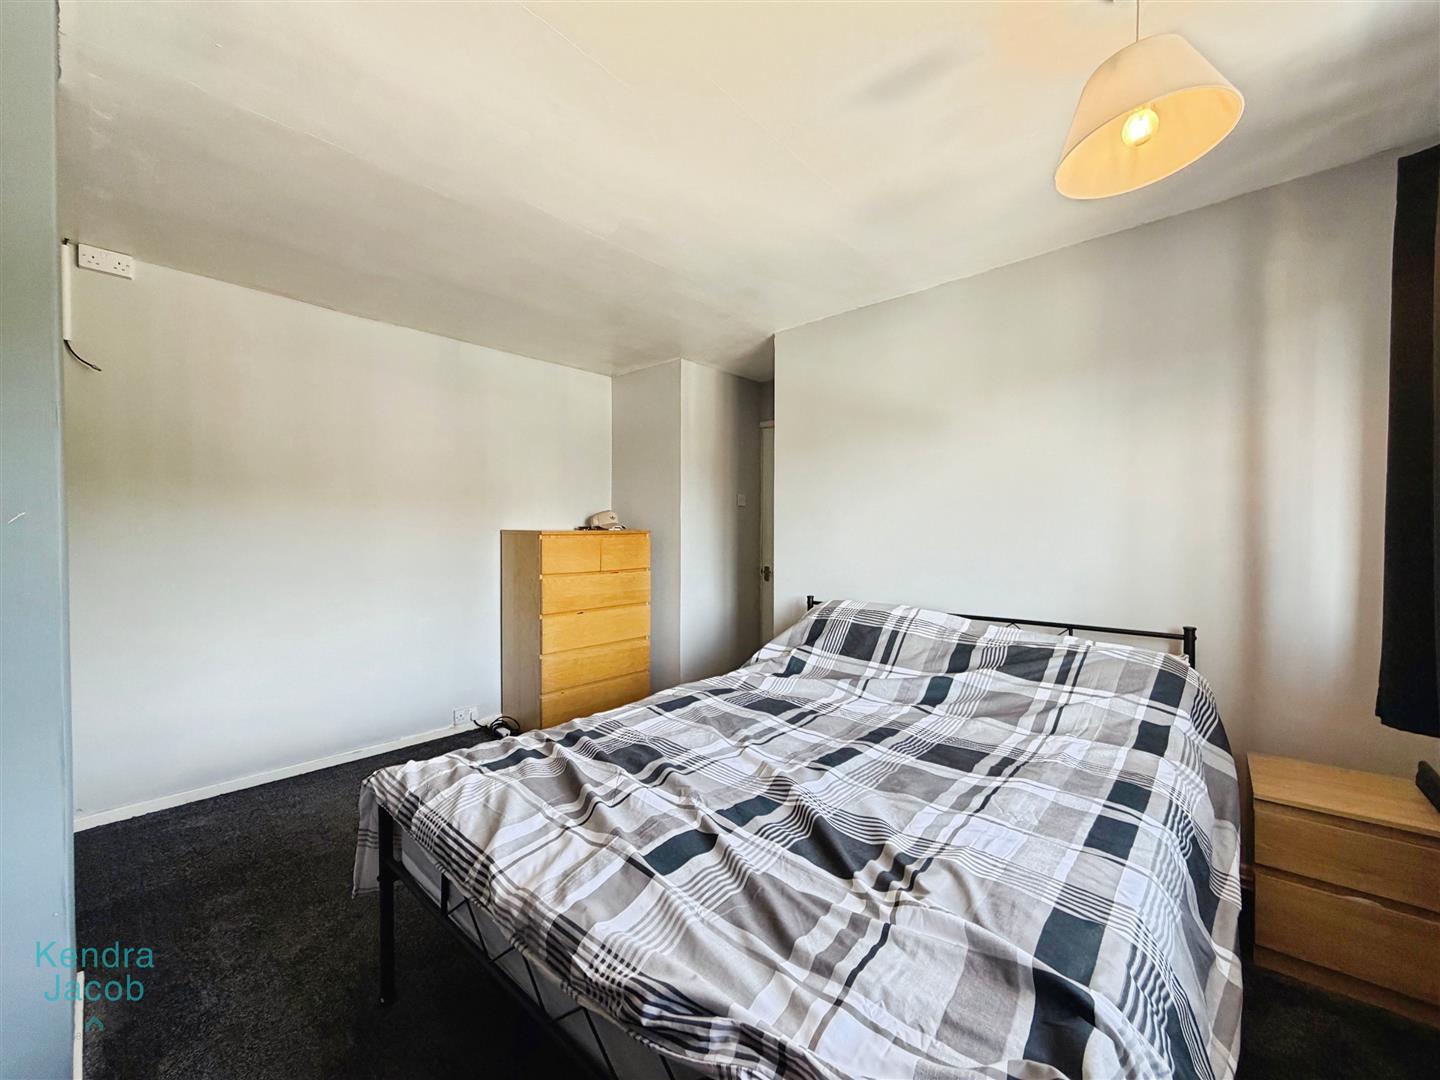
BEDROOM ONE
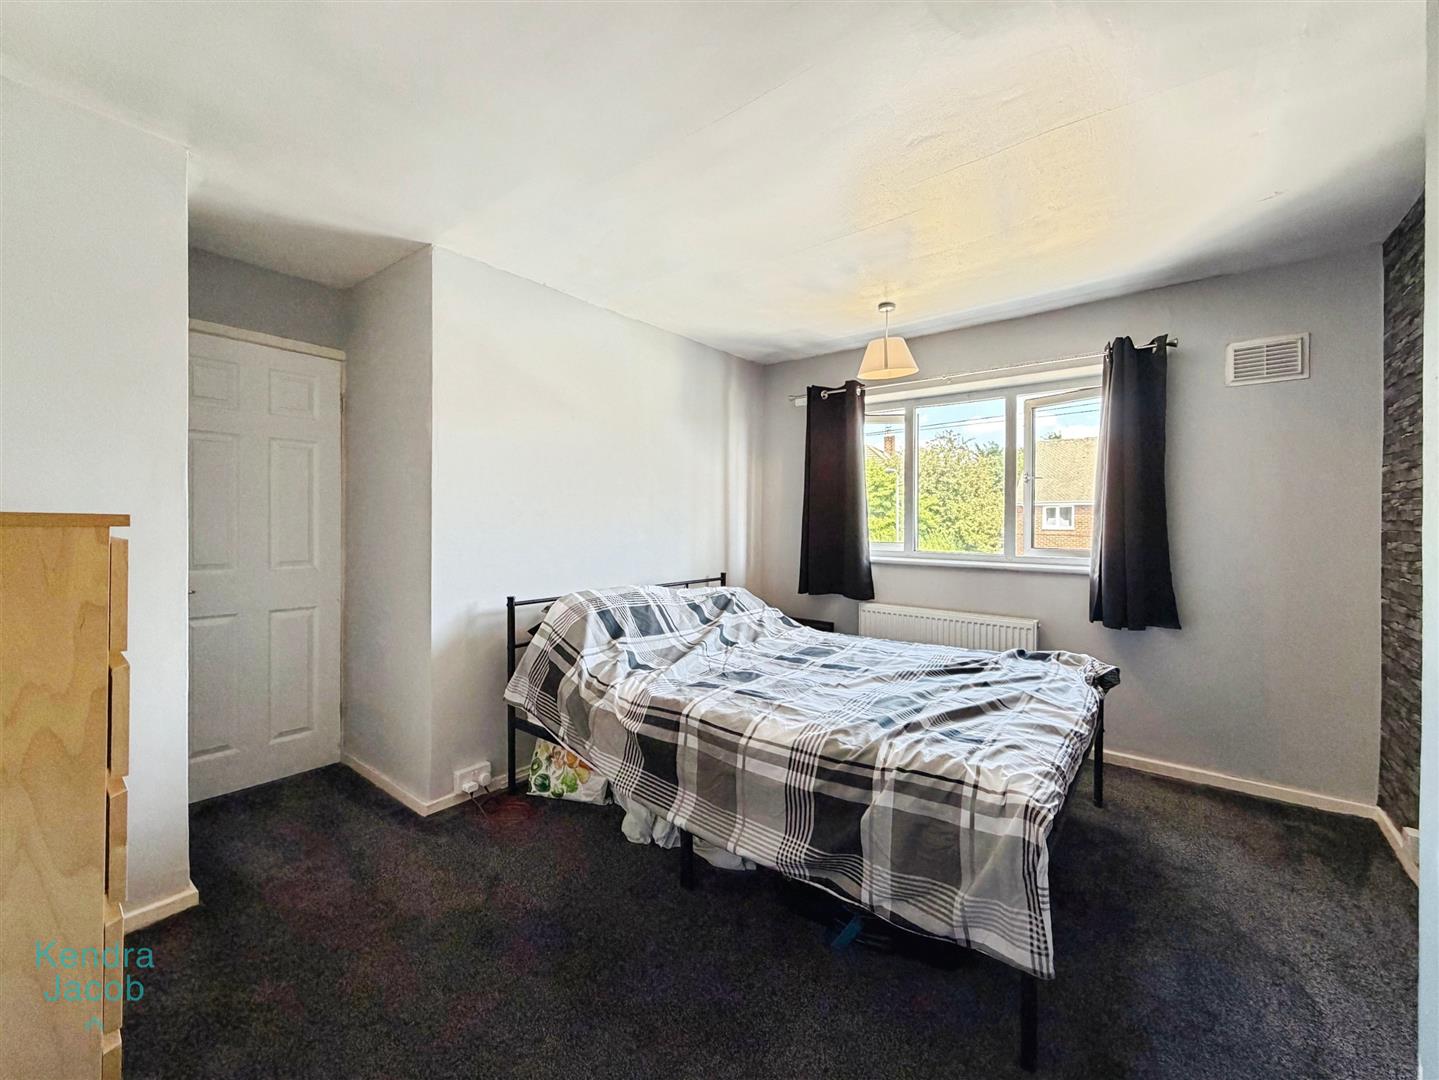
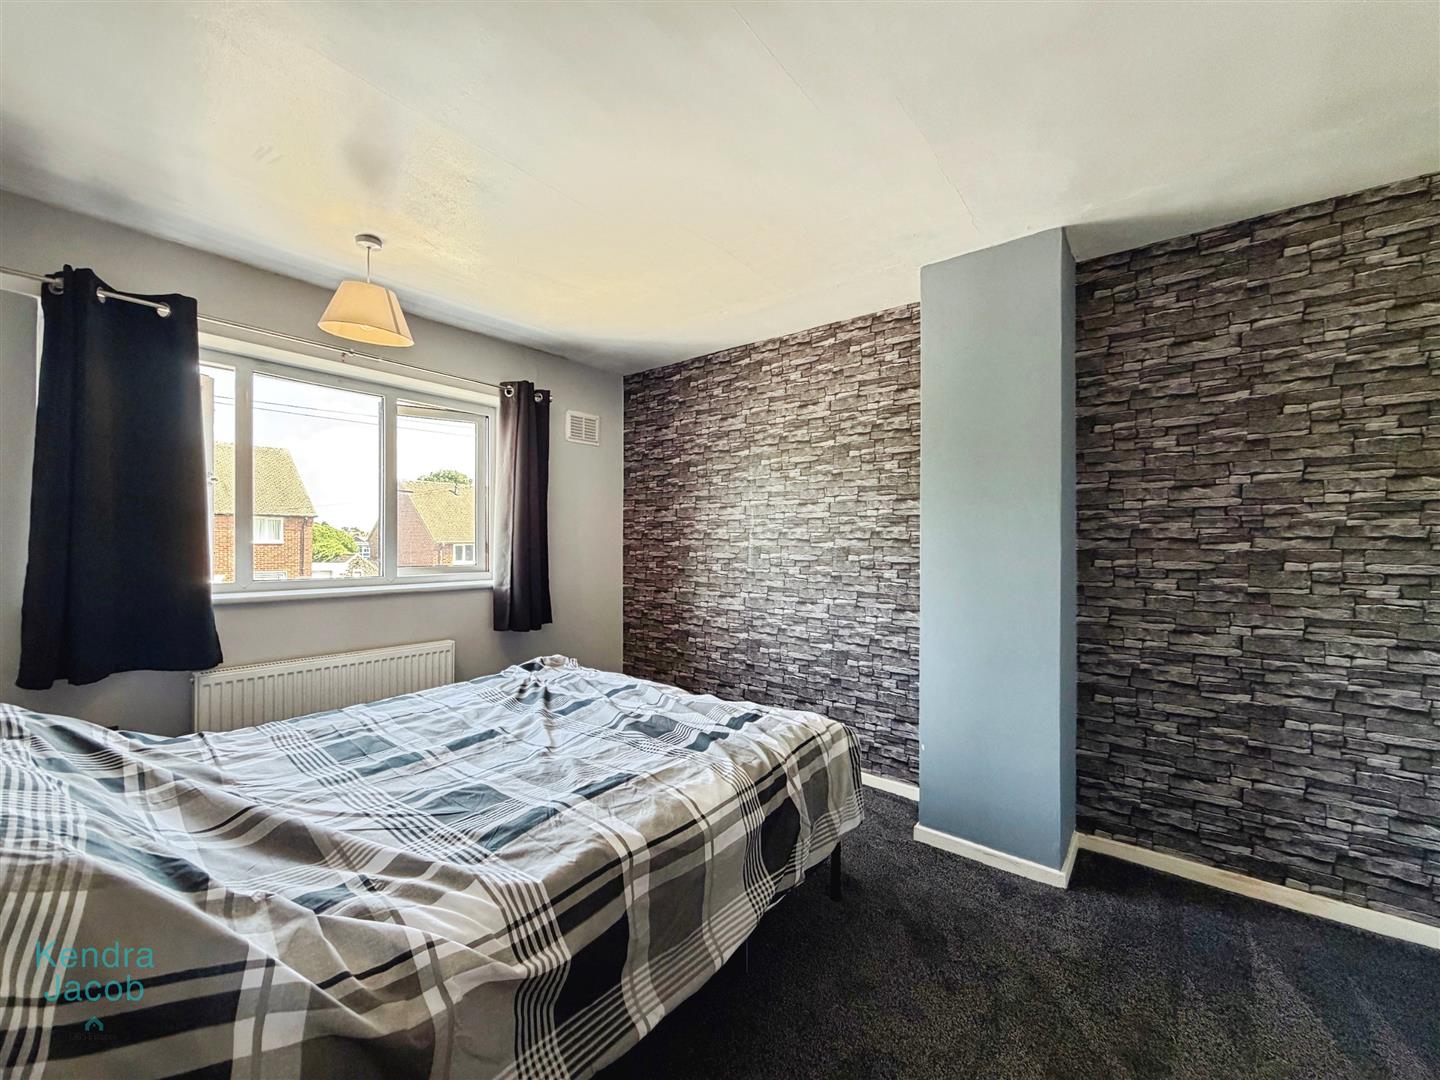
A generous double bedroom with a front-facing double-glazed UPVC window, central heating radiator, TV point and power points.
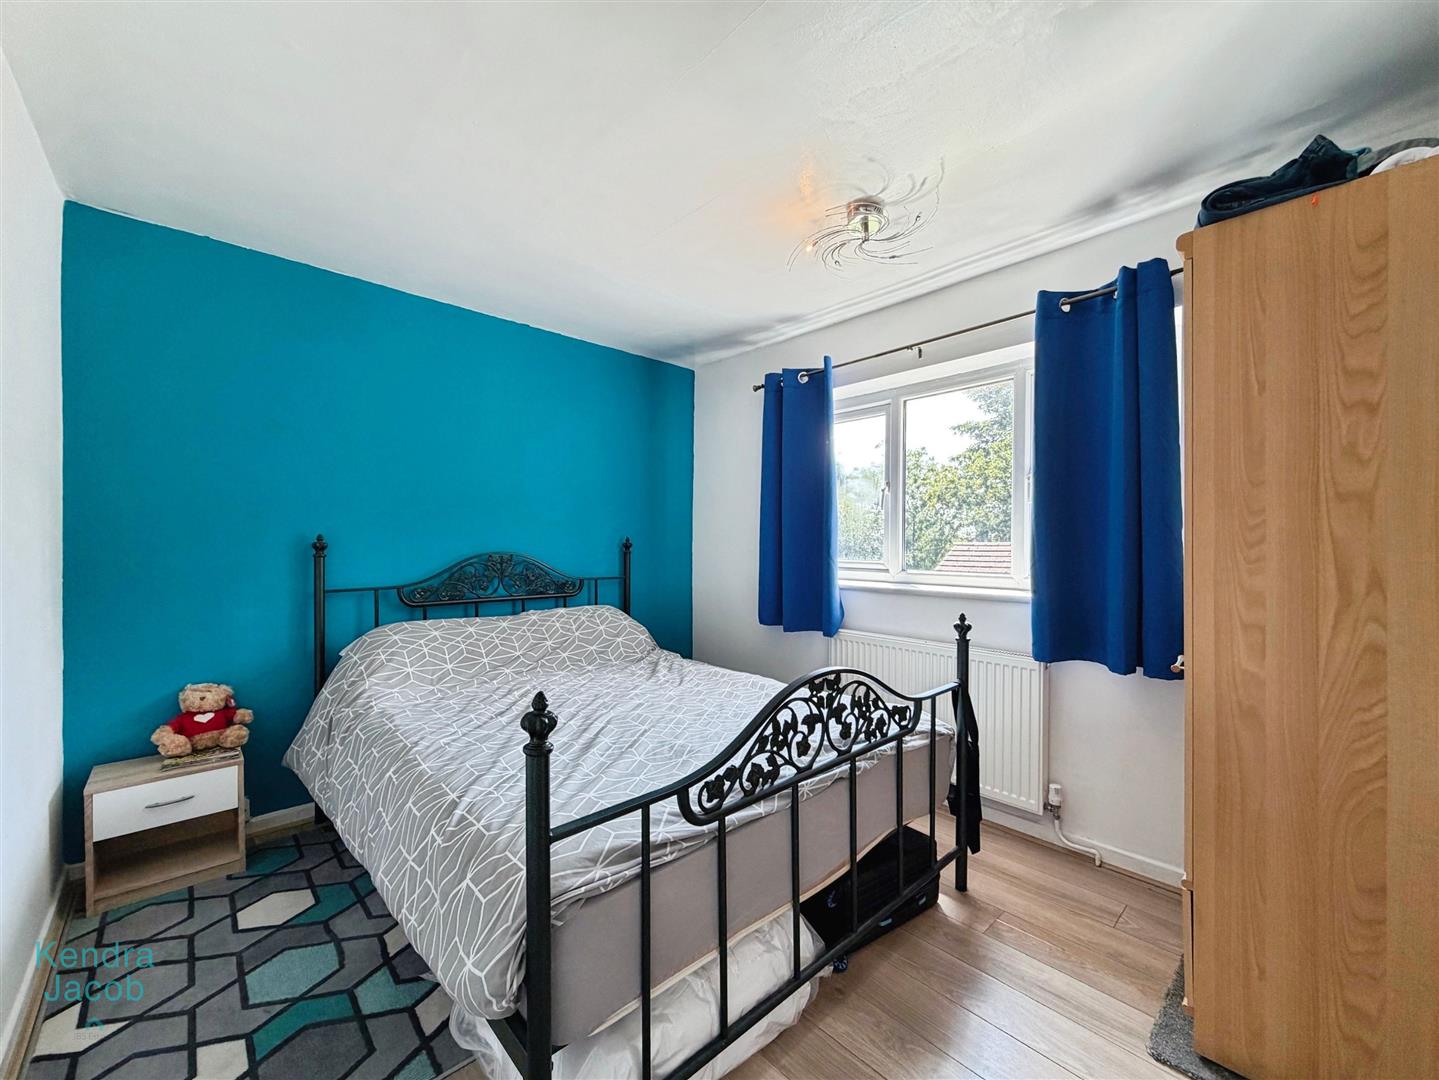
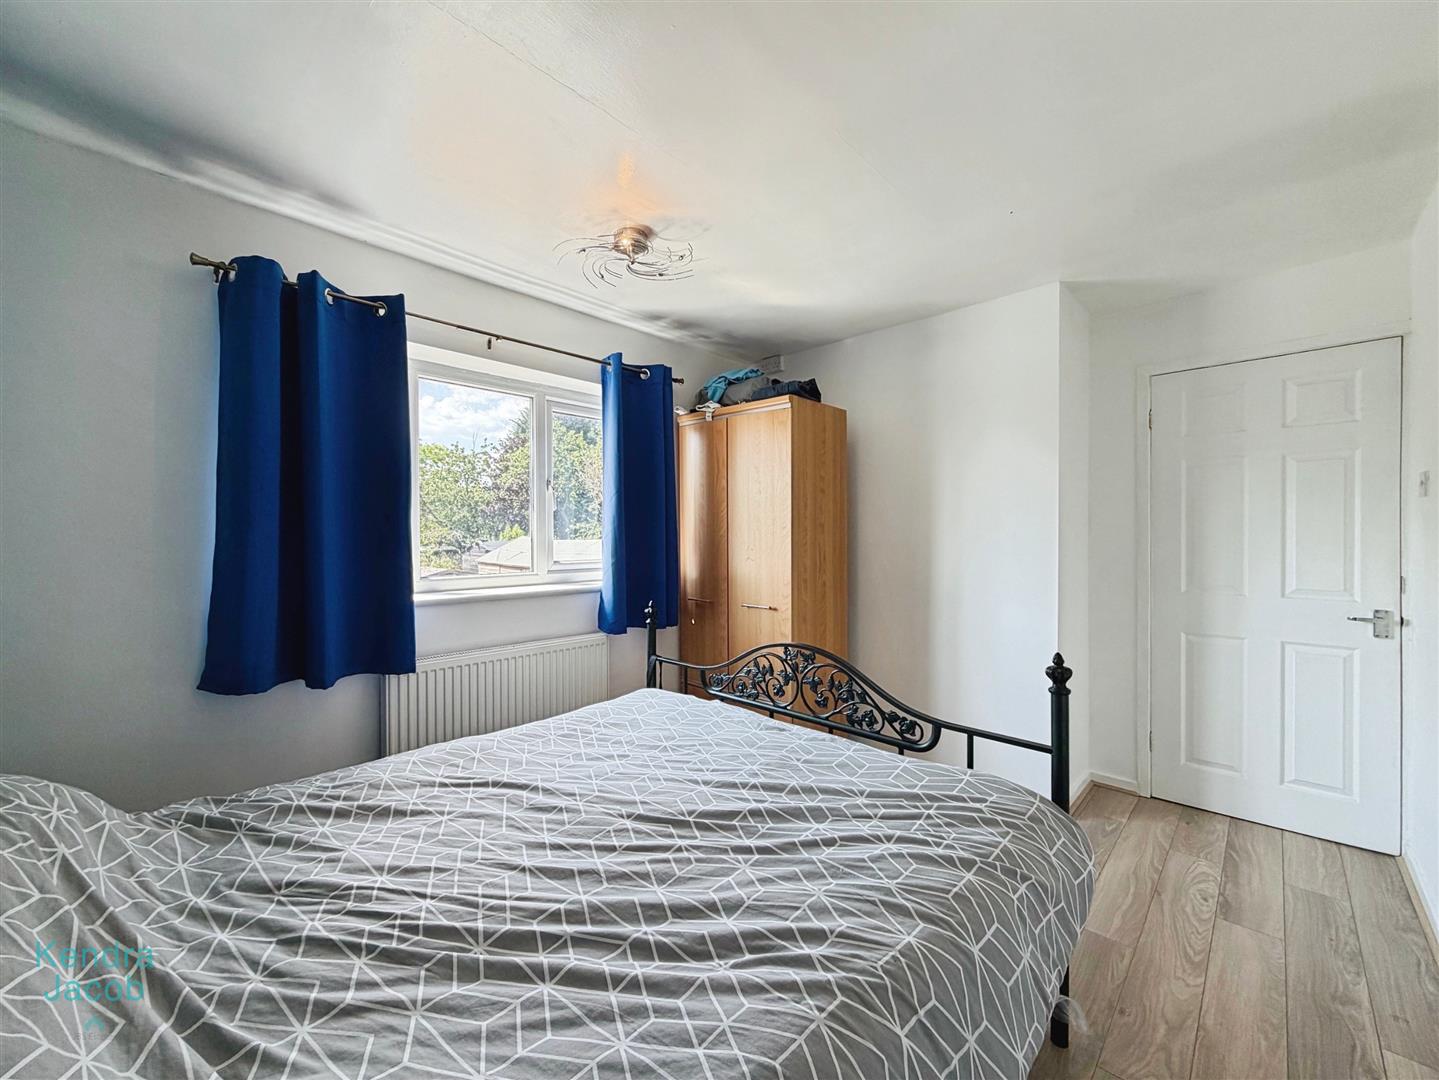
BEDROOM TWO
A good-sized bedroom with a rear-facing double-glazed UPVC window, laminate flooring, central heating radiator and power points.
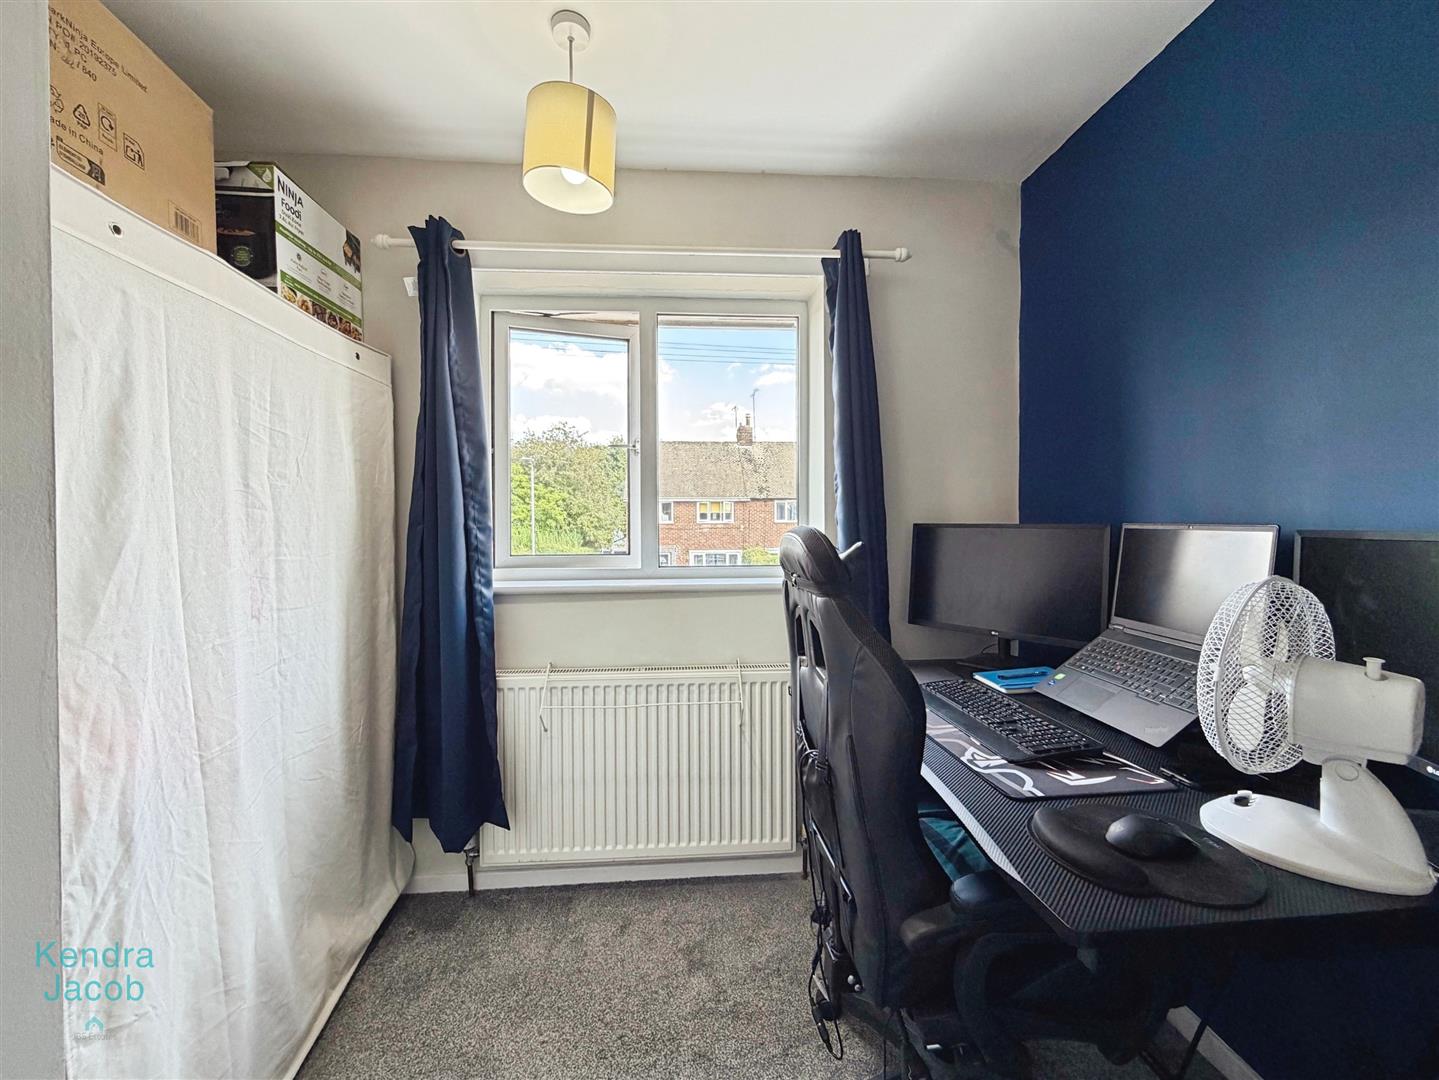
BEDROOM THREE
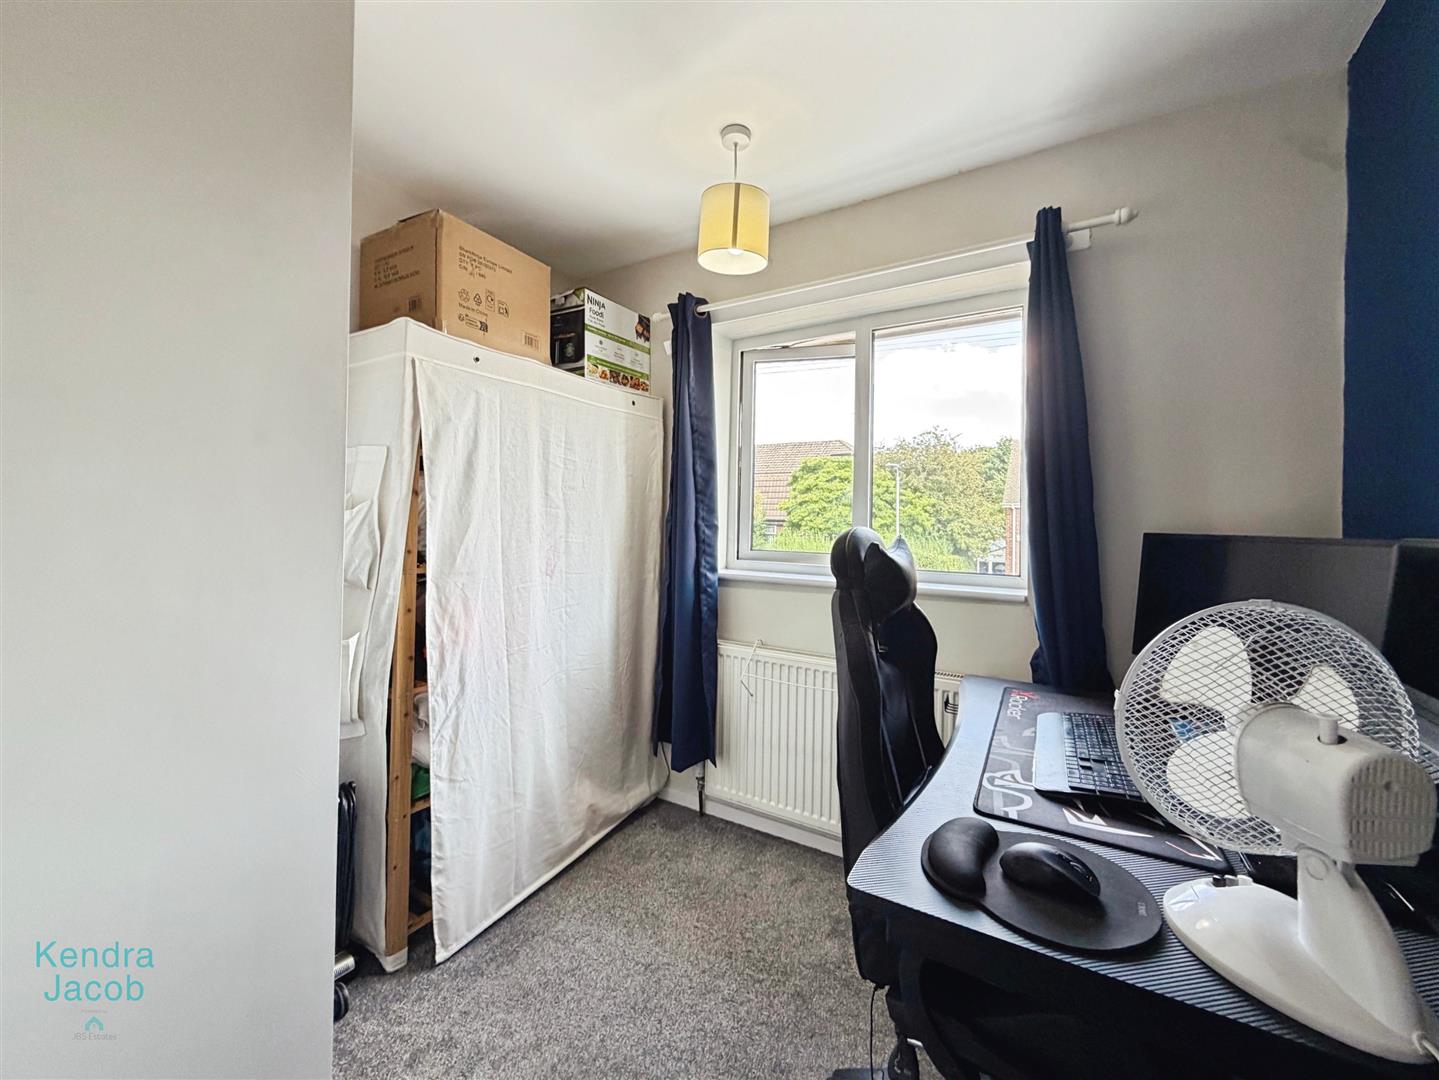
Featuring a front-facing double-glazed UPVC window, central heating radiator, power points and a built-in storage cupboard.
BATHROOM
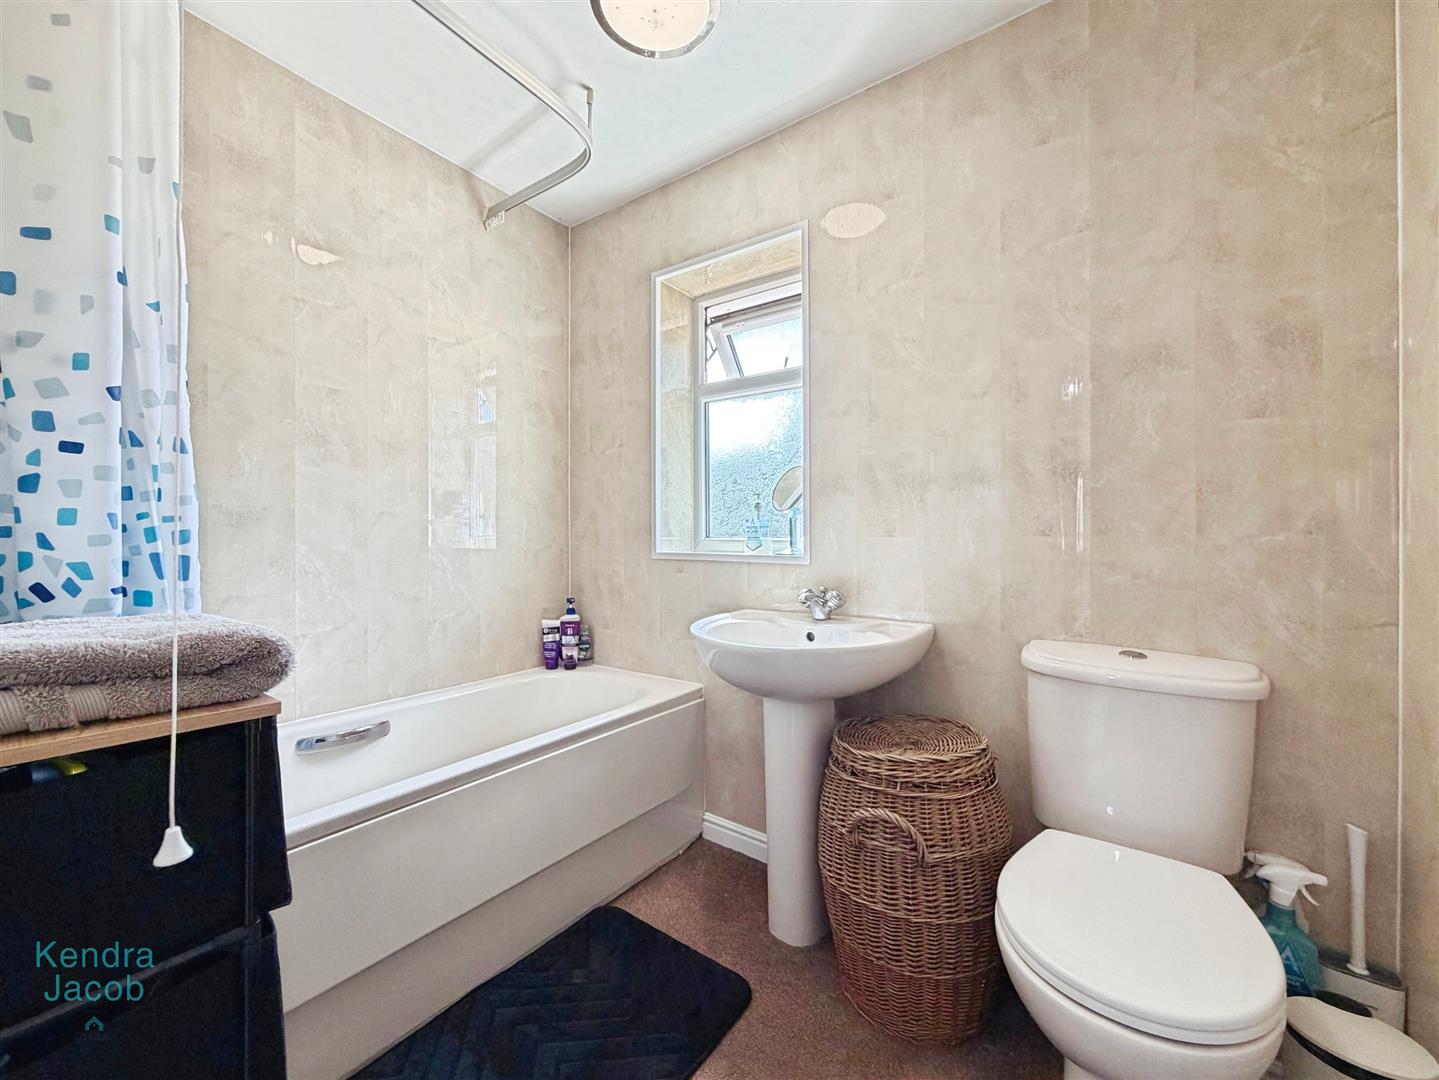
Fitted with a modern three-piece suite comprising a panelled bath with shower over, pedestal wash hand basin and low-flush WC. The walls around the bath are finished with contemporary shower panelling. There is also a central heating radiator and a rear-facing double-glazed obscure window.
EXTERNAL
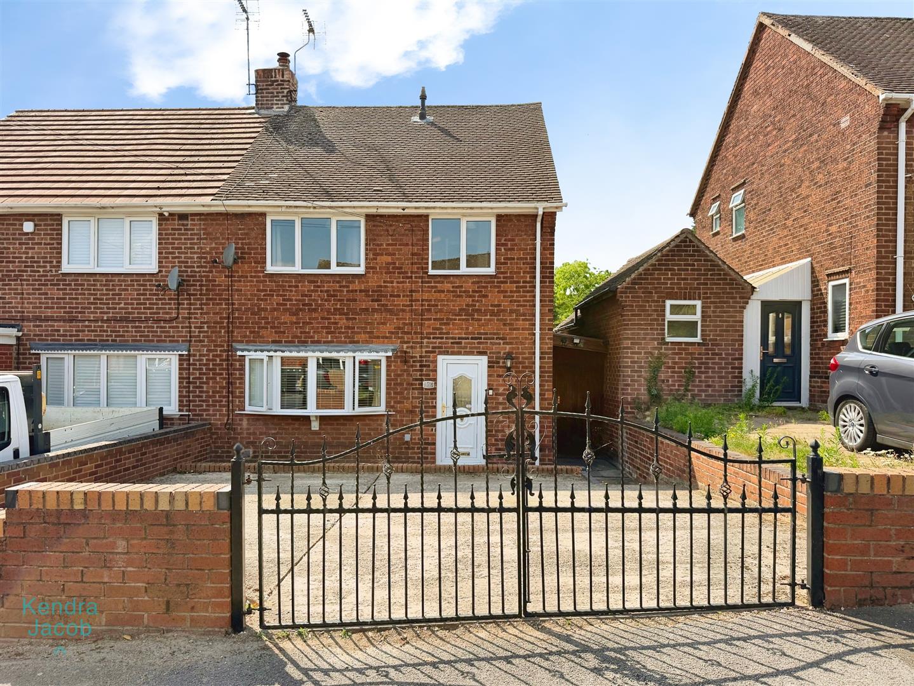
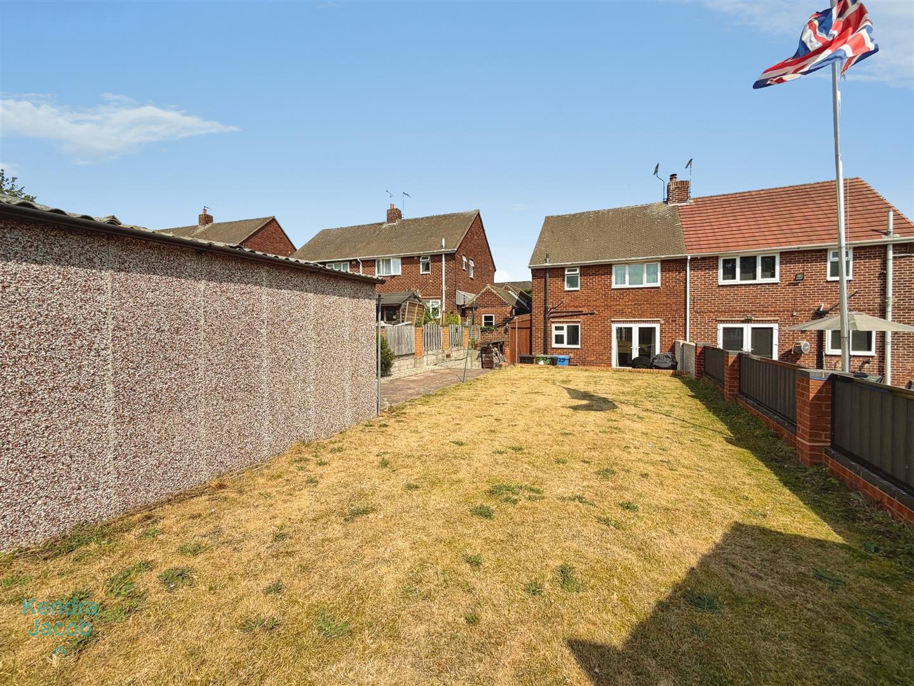
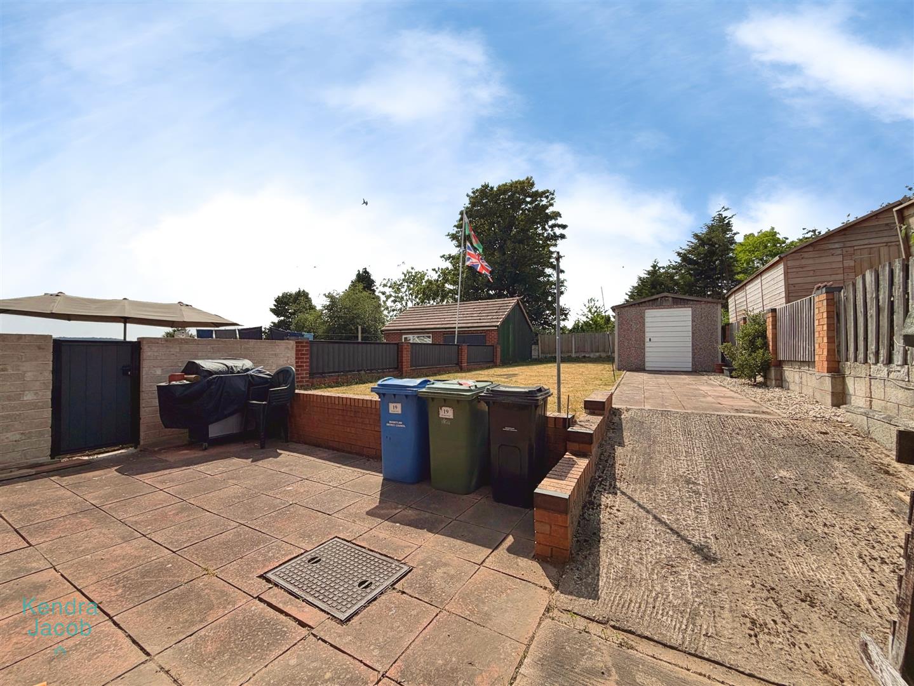
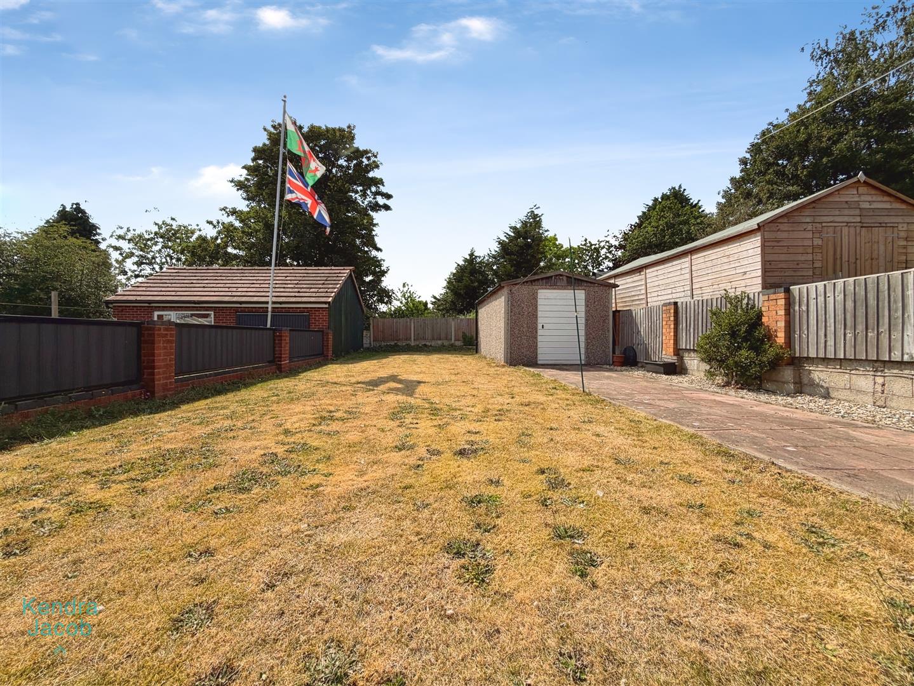
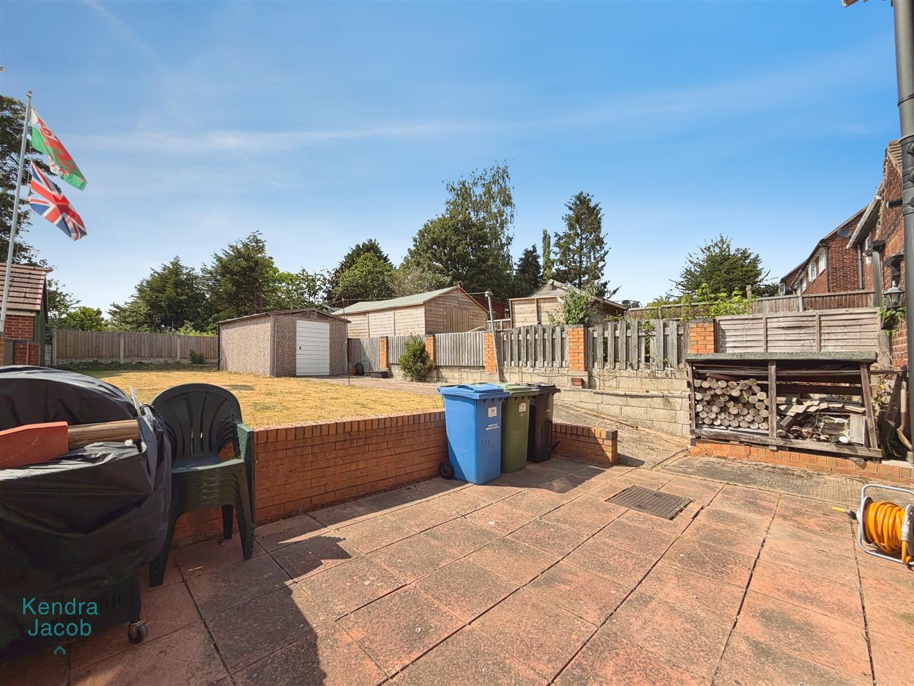
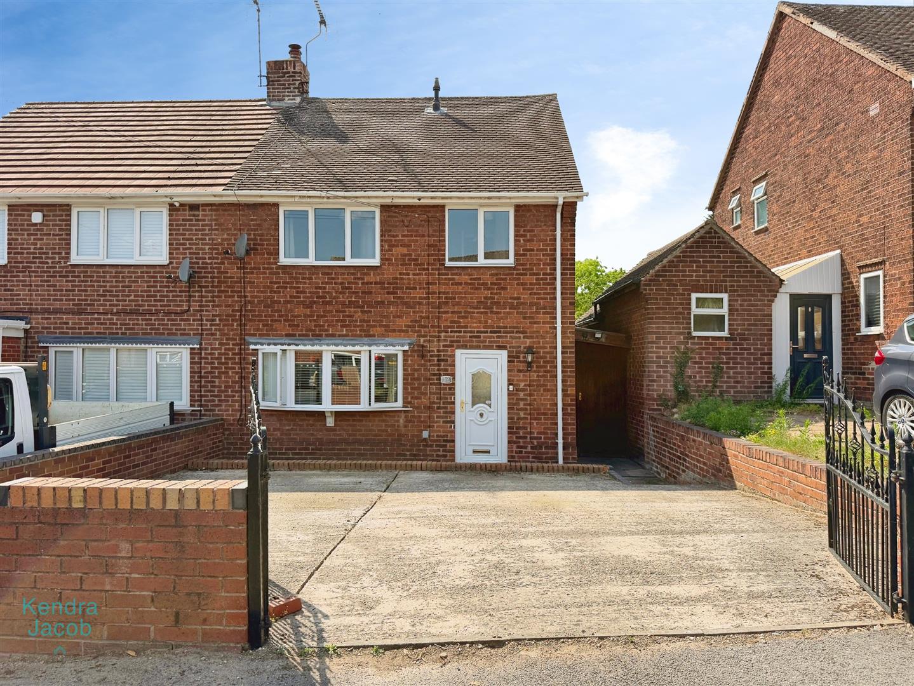
To the front of the property, double wrought iron gates open onto a driveway providing ample off-road parking. The generous rear garden is mainly laid to lawn and features a paved patio seating area, log store, and access to the detached garage. A particular feature of the garden is that it enjoys a good degree of privacy and is not overlooked.
DETACHED GARAGE
A detached garage benefiting from power and lighting.
Enquire today
Features
Property Features
- SEMI-DETACHED
- THREE BEDROOMS
- EXTENSIVE GARDEN
- DETACHED REAR GARAGE
- PERFECT FOR FIRST TIME BUYERS OR INVESTORS
- OFF ROAD PARKING
- CHARMING LOG BURNER FITTED TO THE LIVING ROOM
- POPULAR LOCATION OF WORKSOP