Newington, Doncaster
Property Information
Full Details
Entrance Hallway
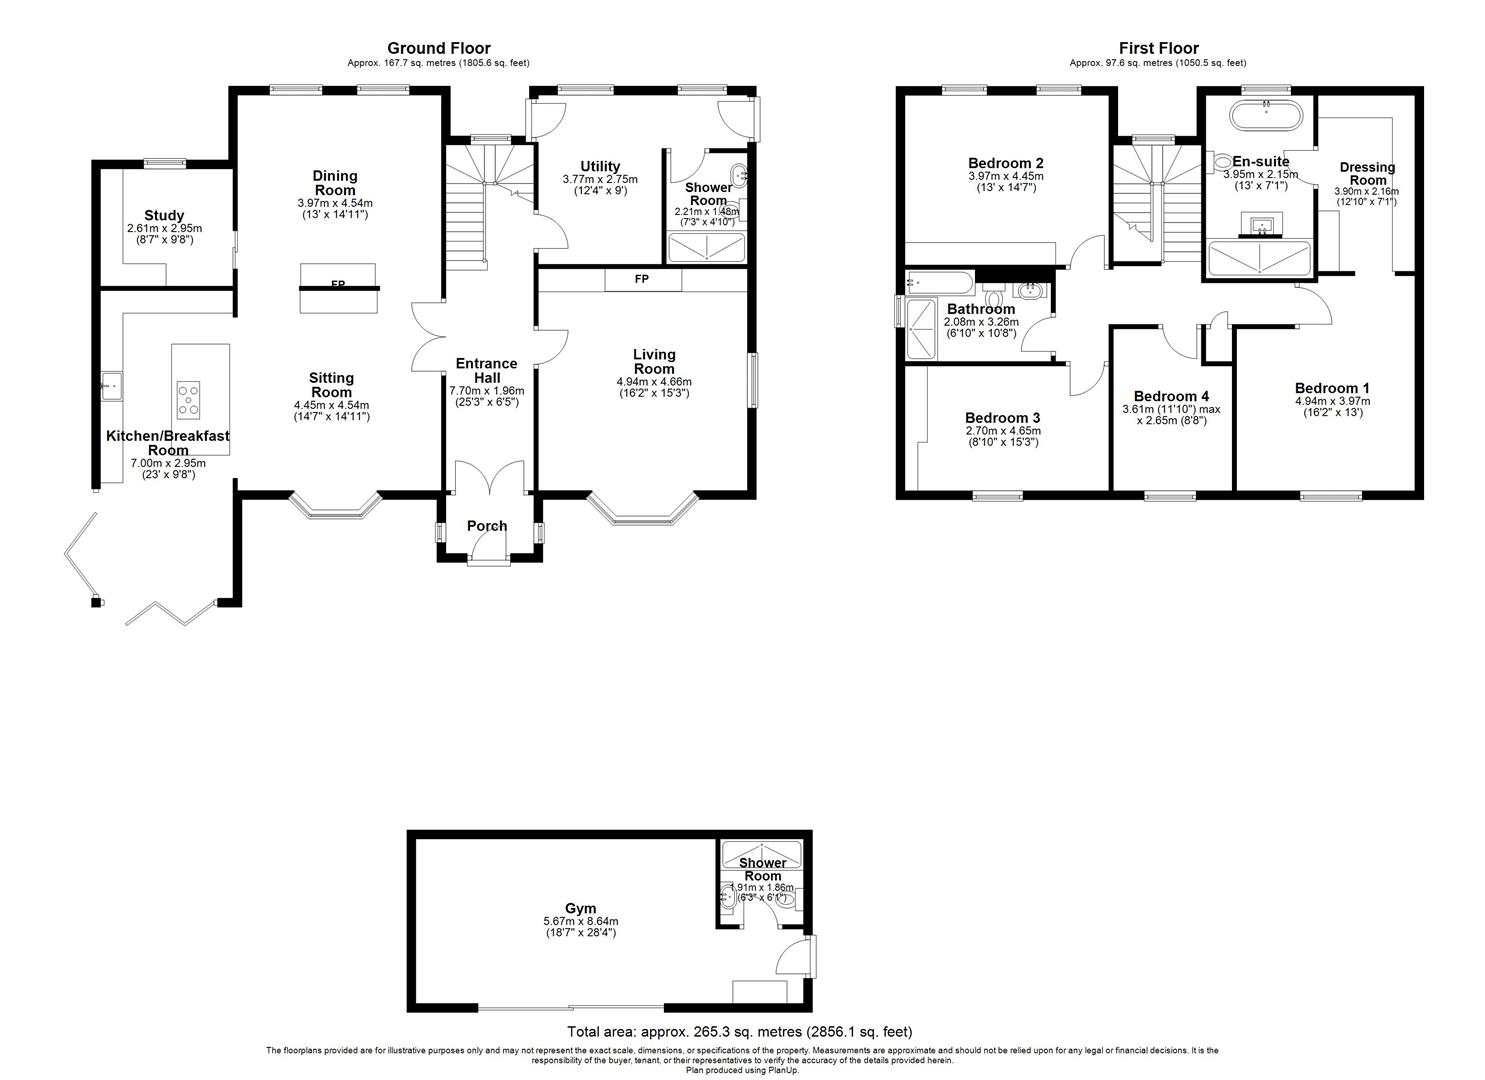
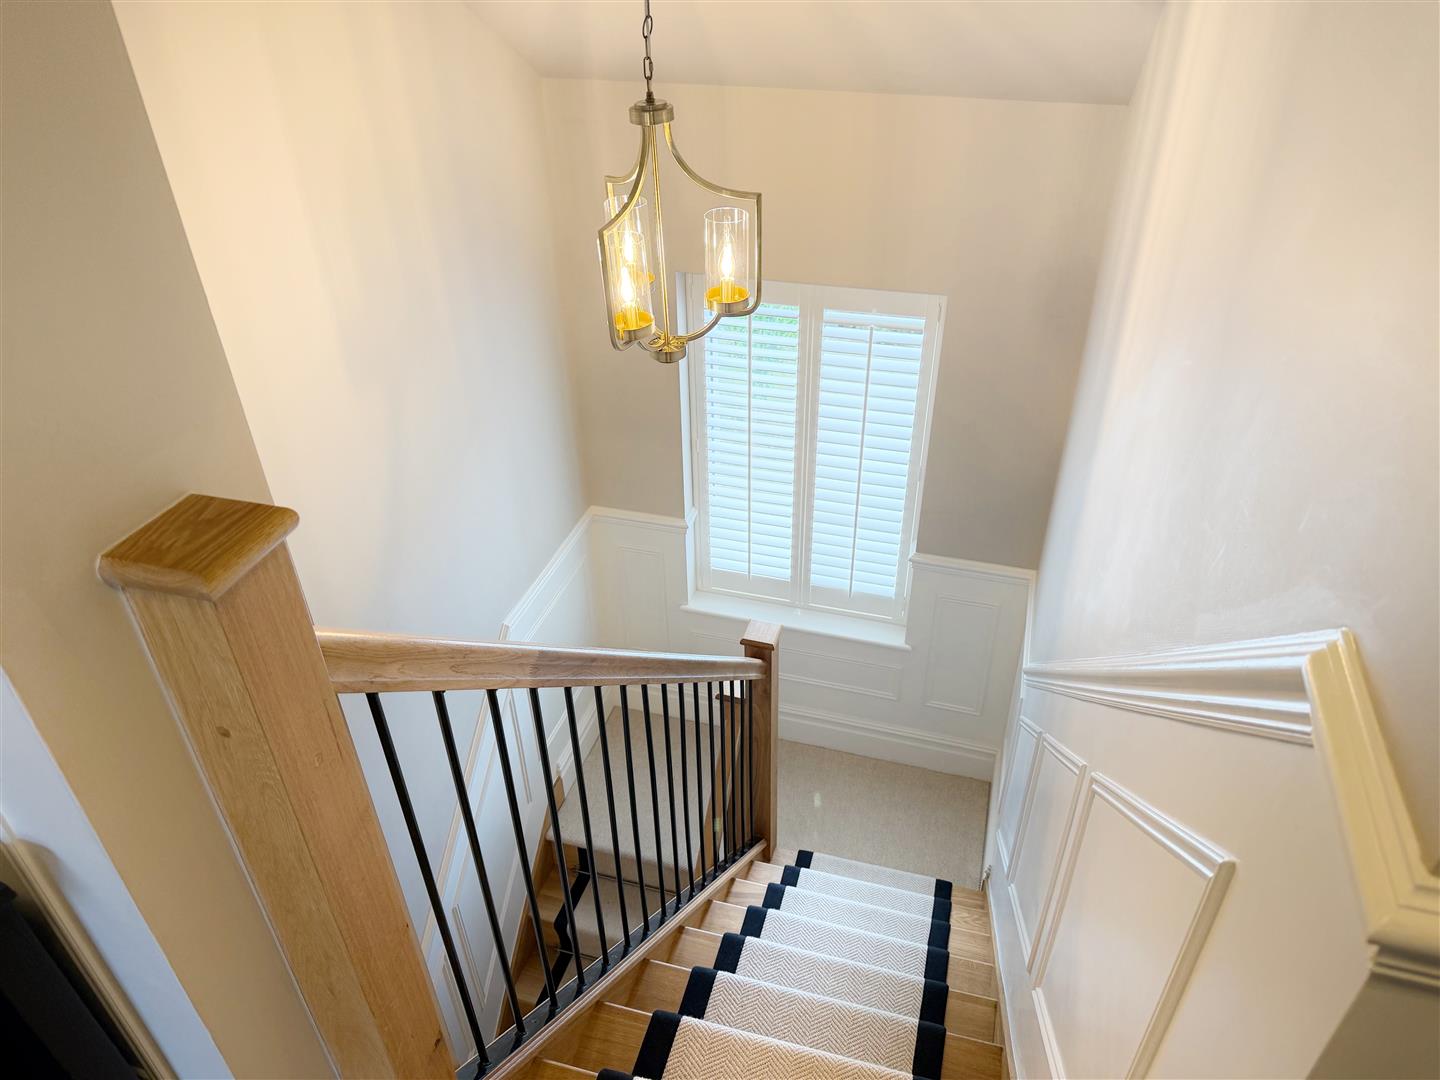
Entry is via a solid wood front door into the porch, opening through double doors into a striking half-panelled central hallway. This impressive space is defined by high ceilings, real wood parquet flooring, and an oak staircase with fitted runner rising to the first floor. Light-filled and generously proportioned, the hallway provides access to all principal ground floor accommodation and sets the tone for the quality throughout.
The home is characterised by a bright, contemporary aesthetic, where large glazing, elevated ceiling heights, and carefully curated finishes create a cohesive sense of light and flow. Full and half wall panelling throughout selected rooms introduces warmth and architectural depth, balancing modern finish with period-inspired detailing.
The property underwent a comprehensive renovation in 2022/2023, now offering an extensive specification including CCTV security, a house alarm system, full re-wiring, insulated plasterboard, loft boarding, and three-phase electrics. Further enhancements include an air source heat pump with radiators installed throughout (2023), underfloor heating to all tiled areas on both floors, all new windows and doors, and high-quality solid wood internal and porch doors. The loft is fully boarded, providing valuable additional storage.
Open Plan Living
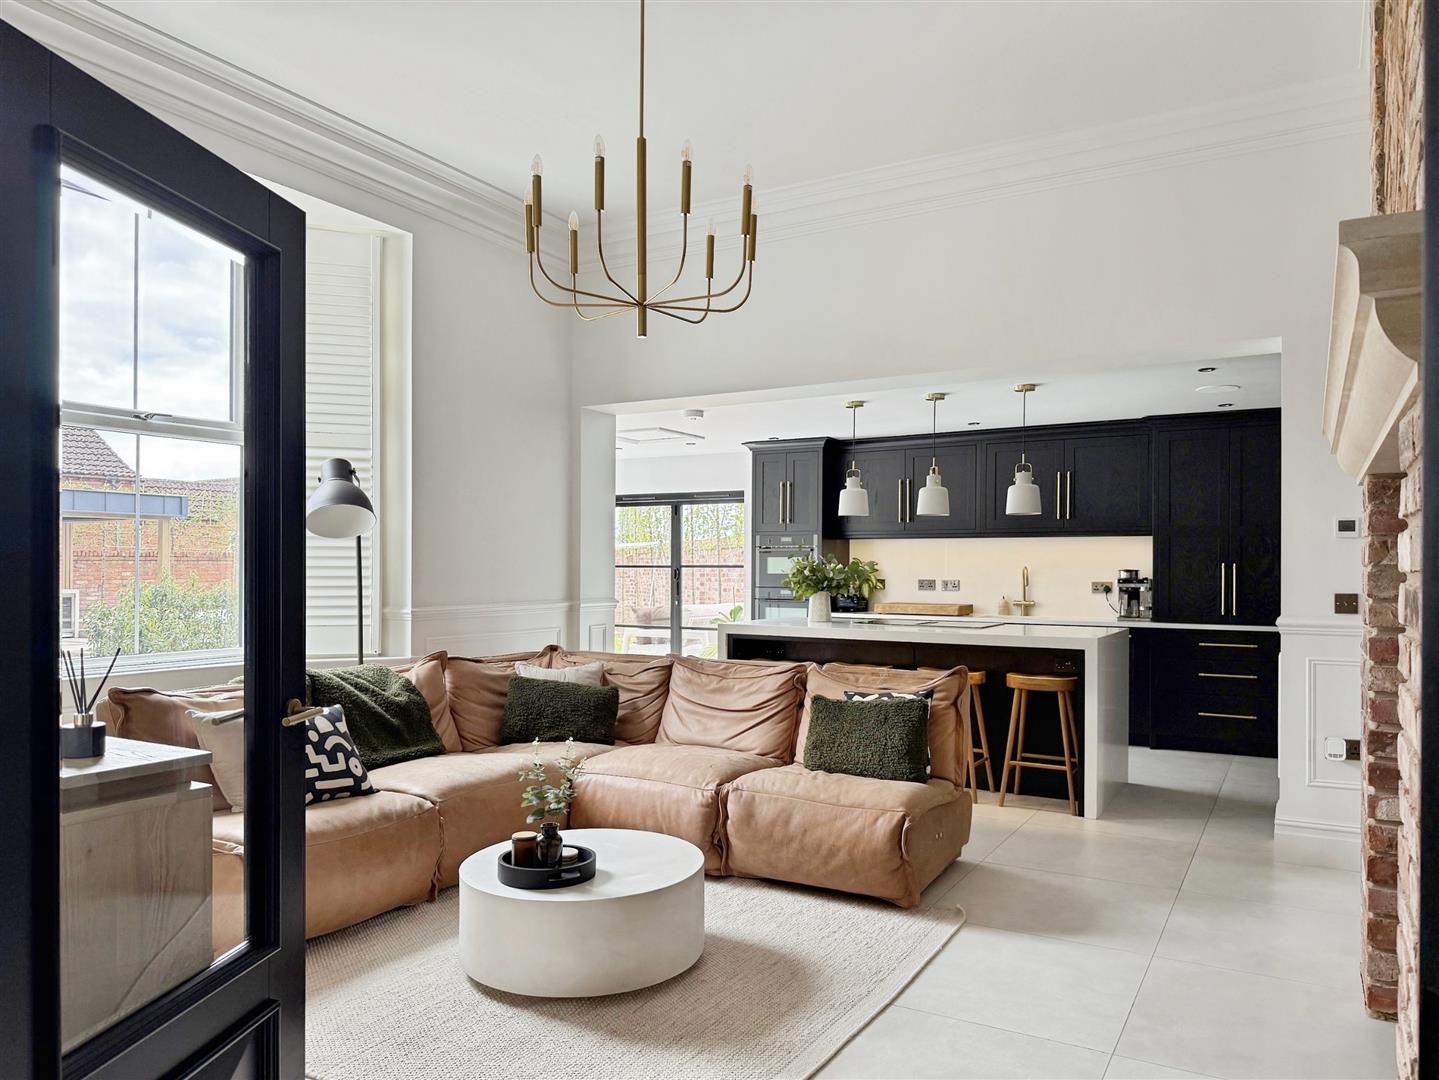
At the heart of the home lies an outstanding open-plan living space, extending the full length of the property. Designed for both everyday living and entertaining, it seamlessly integrates kitchen, dining, and family areas.
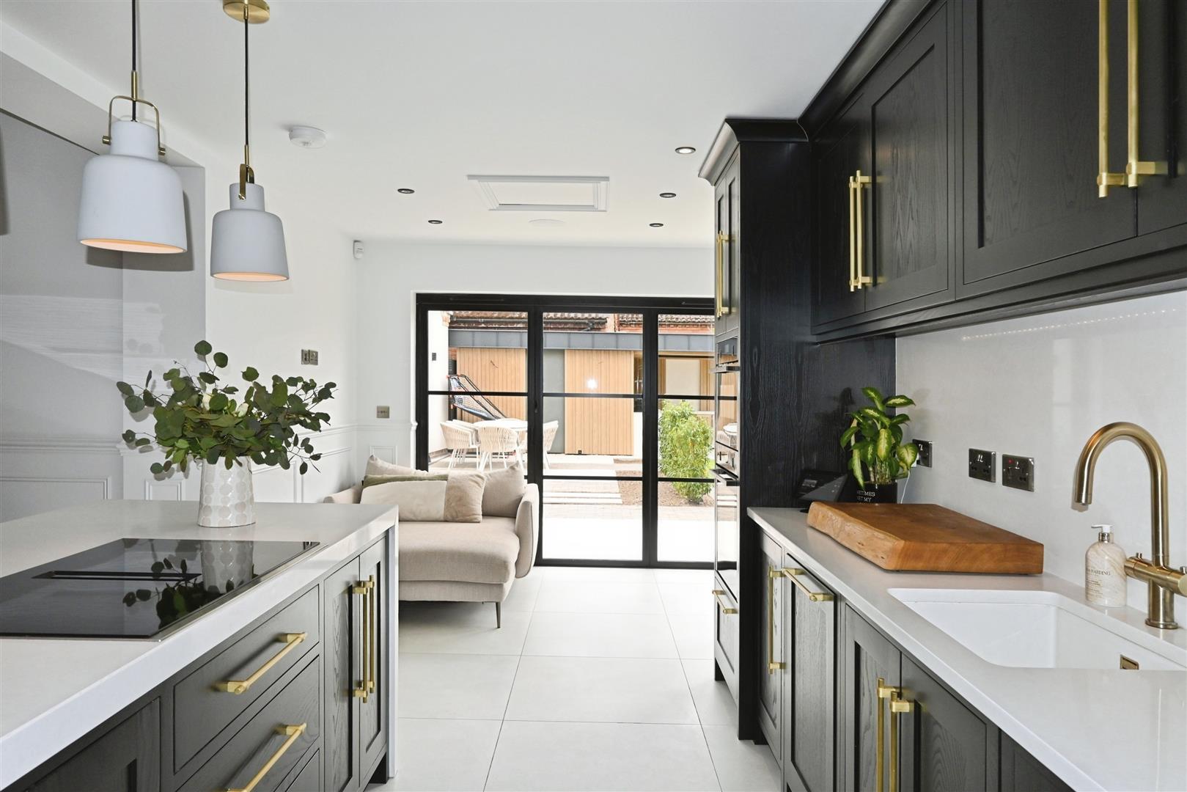
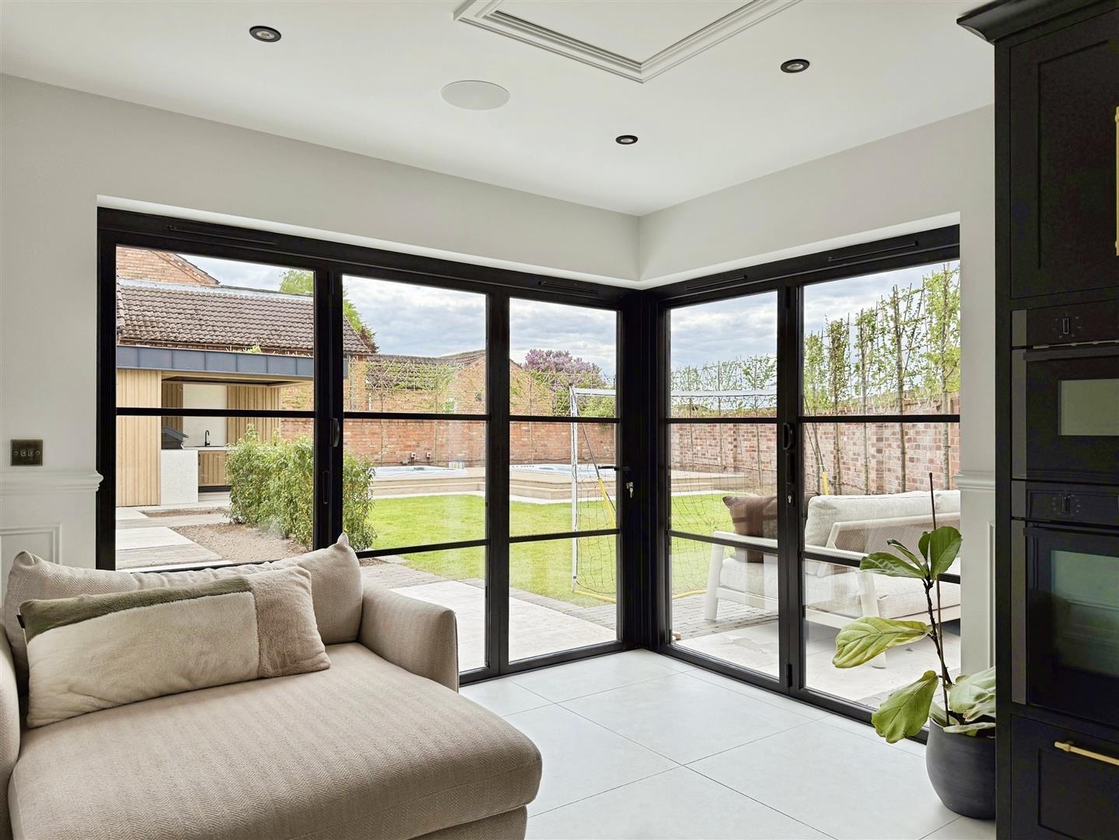
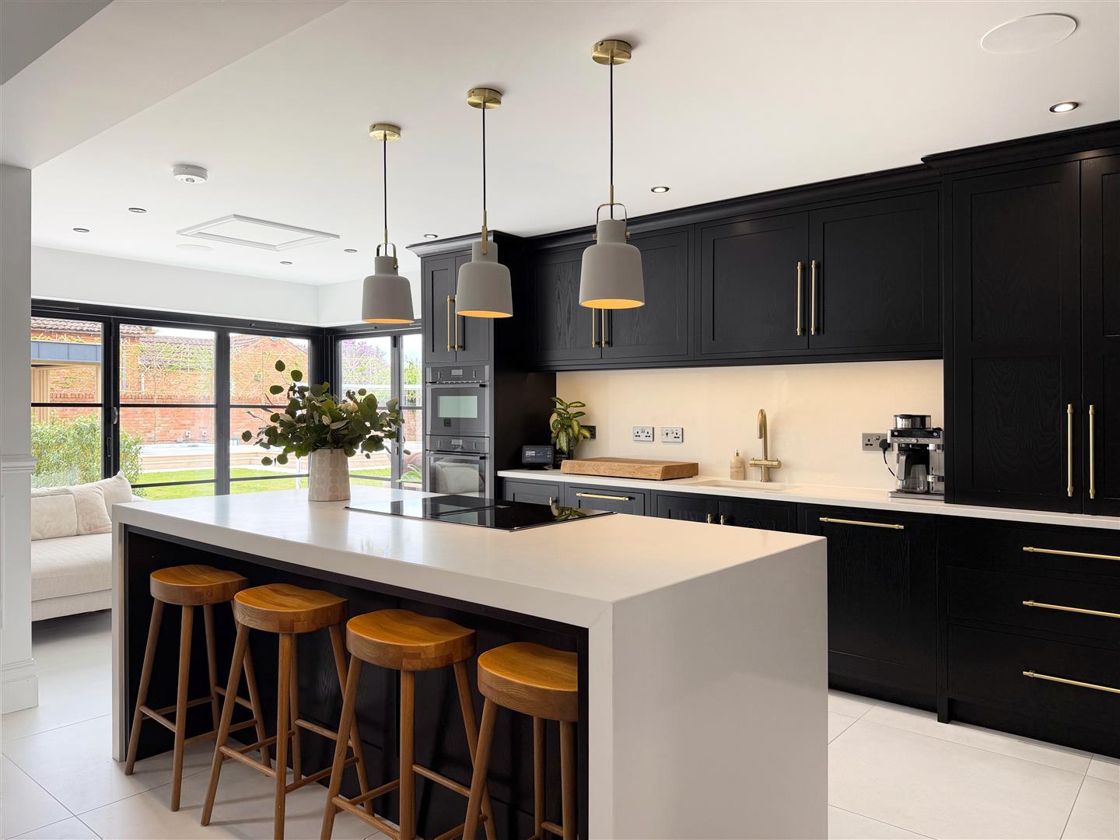
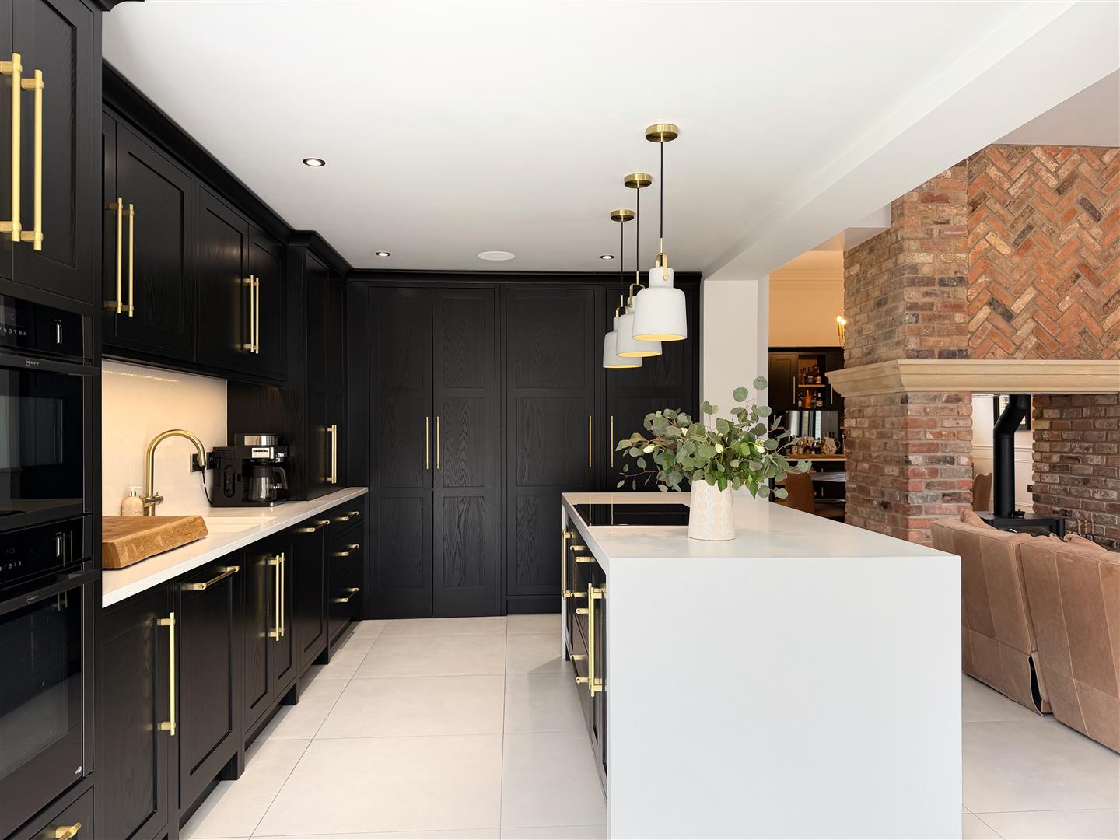
The kitchen is finished to an exacting standard, featuring black solid wood cabinetry with gold detailing, white quartz work surfaces, and a central island with waterfall edge and integrated induction hob with extractor. A suite of Neff appliances, boiling water tap, and Sonos ceiling speakers elevate the specification, while Crittall-style doors to two aspects provide direct access to the gardens and reinforce the indoor–outdoor connection.
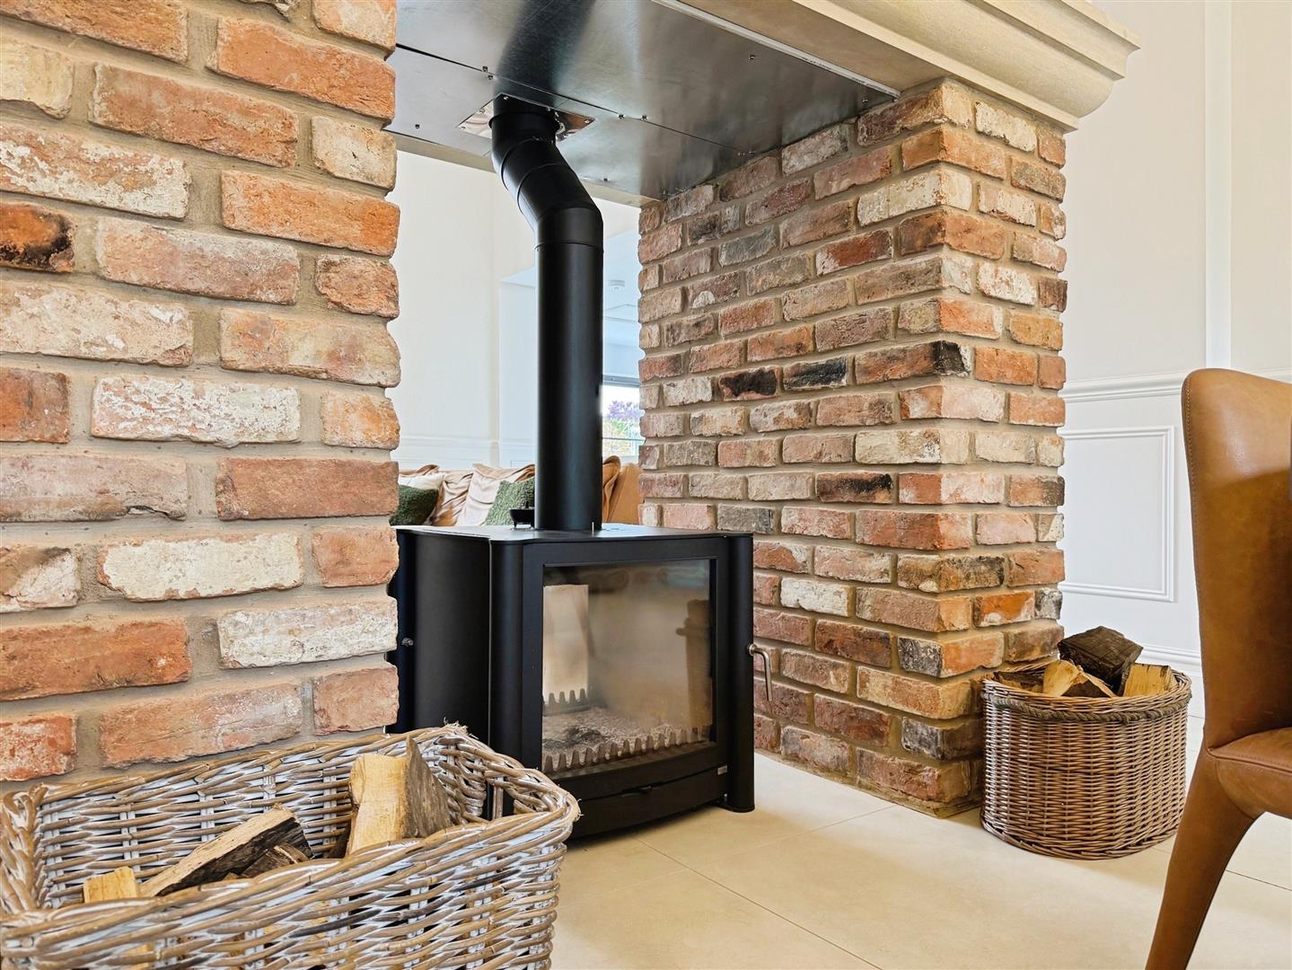
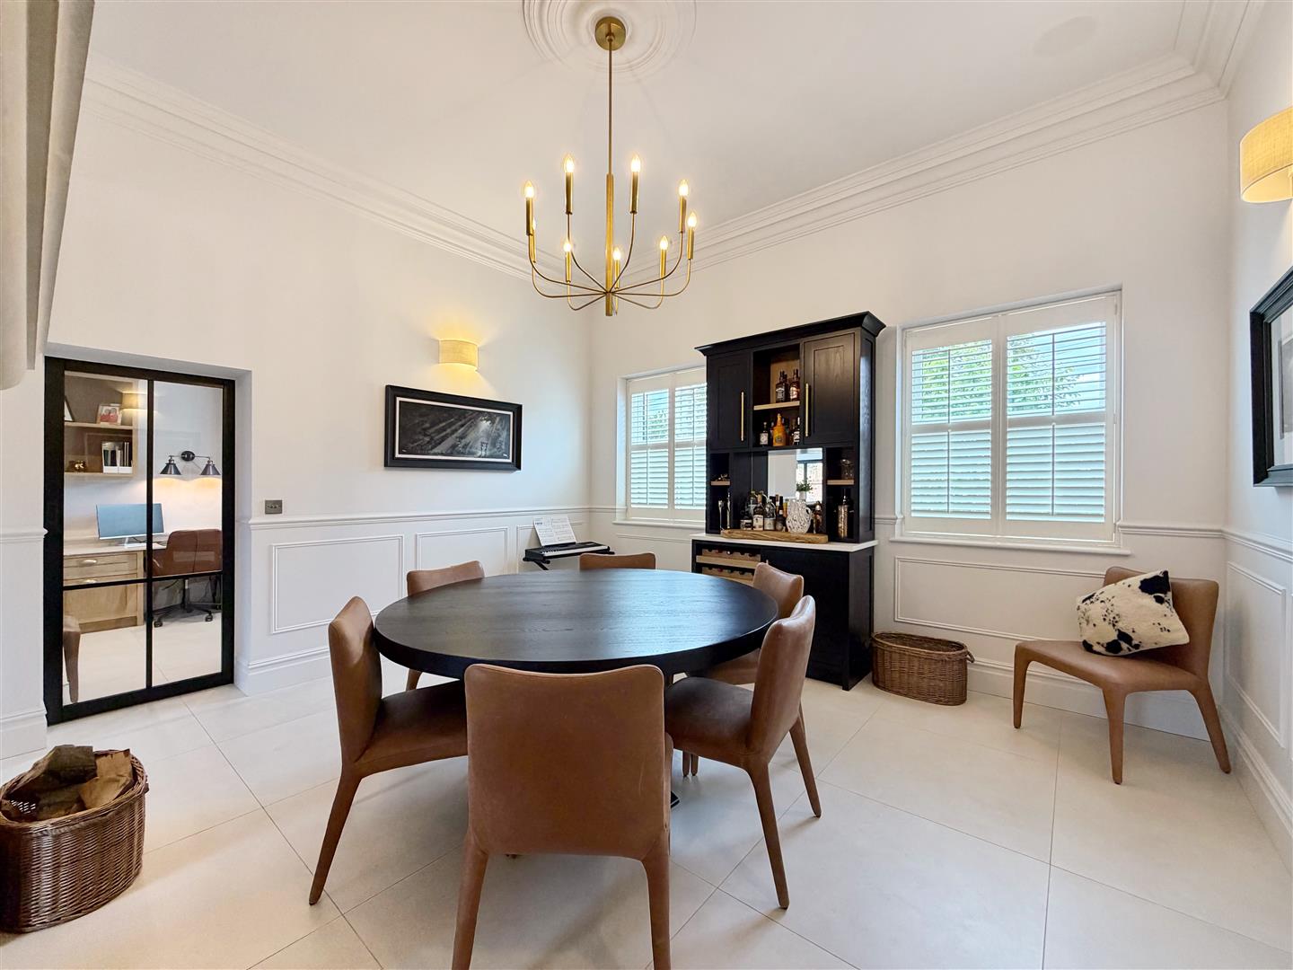
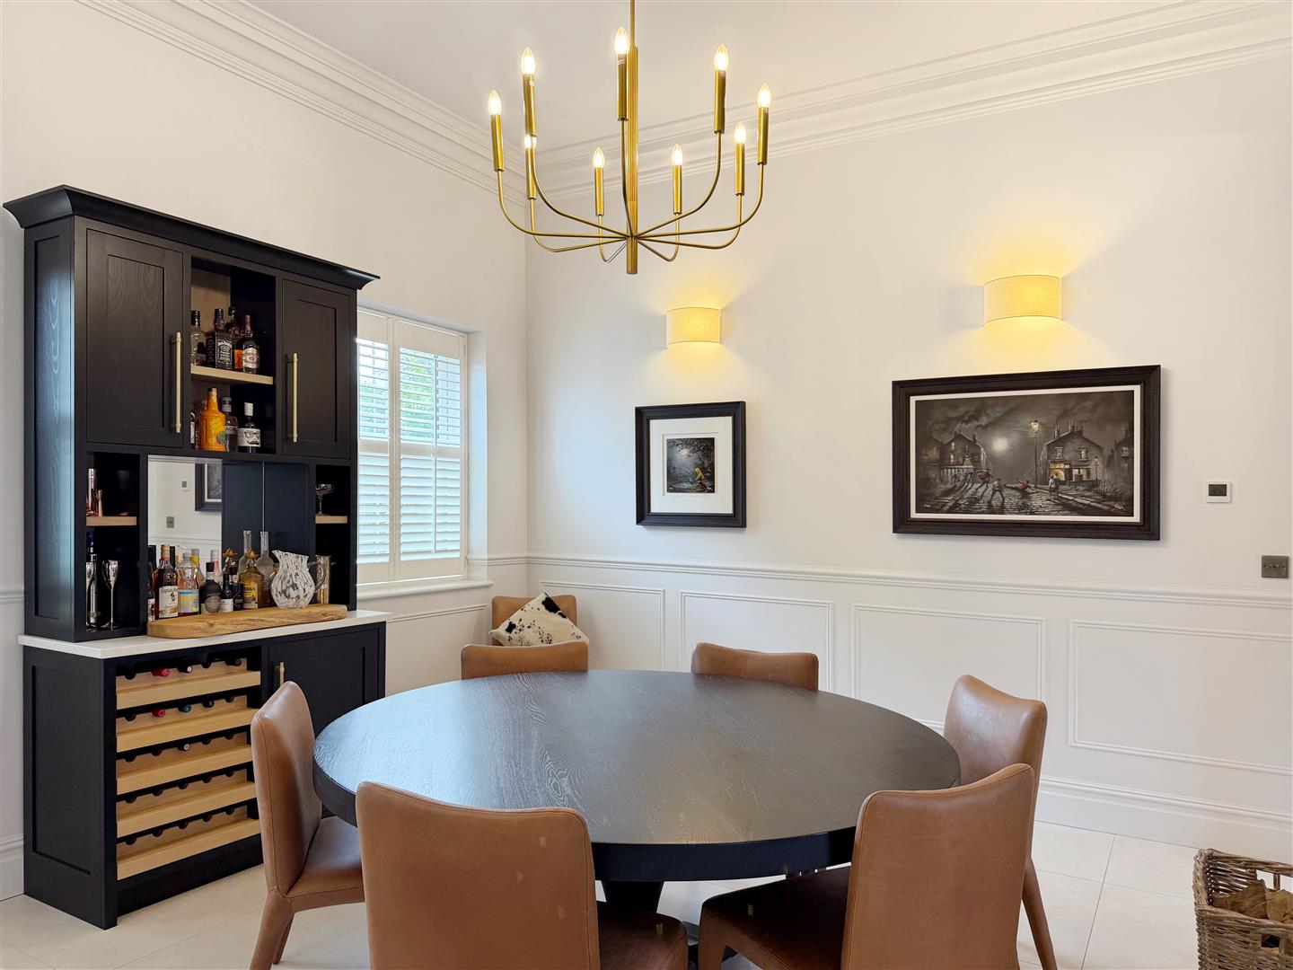
Defined yet open in feel, the sitting and dining areas are subtly zoned by half-panelled walls and unified by continuous tiled flooring. A dramatic floor-to-ceiling exposed brick fireplace with dual-sided log-burning stove forms the architectural centrepiece, offering both visual impact and functional warmth.
The dining area features a bespoke bar unit finished in matching cabinetry and quartz worktop, creating an elegant entertaining feature. From here, a Crittall-style sliding door leads to a dedicated study.
Study
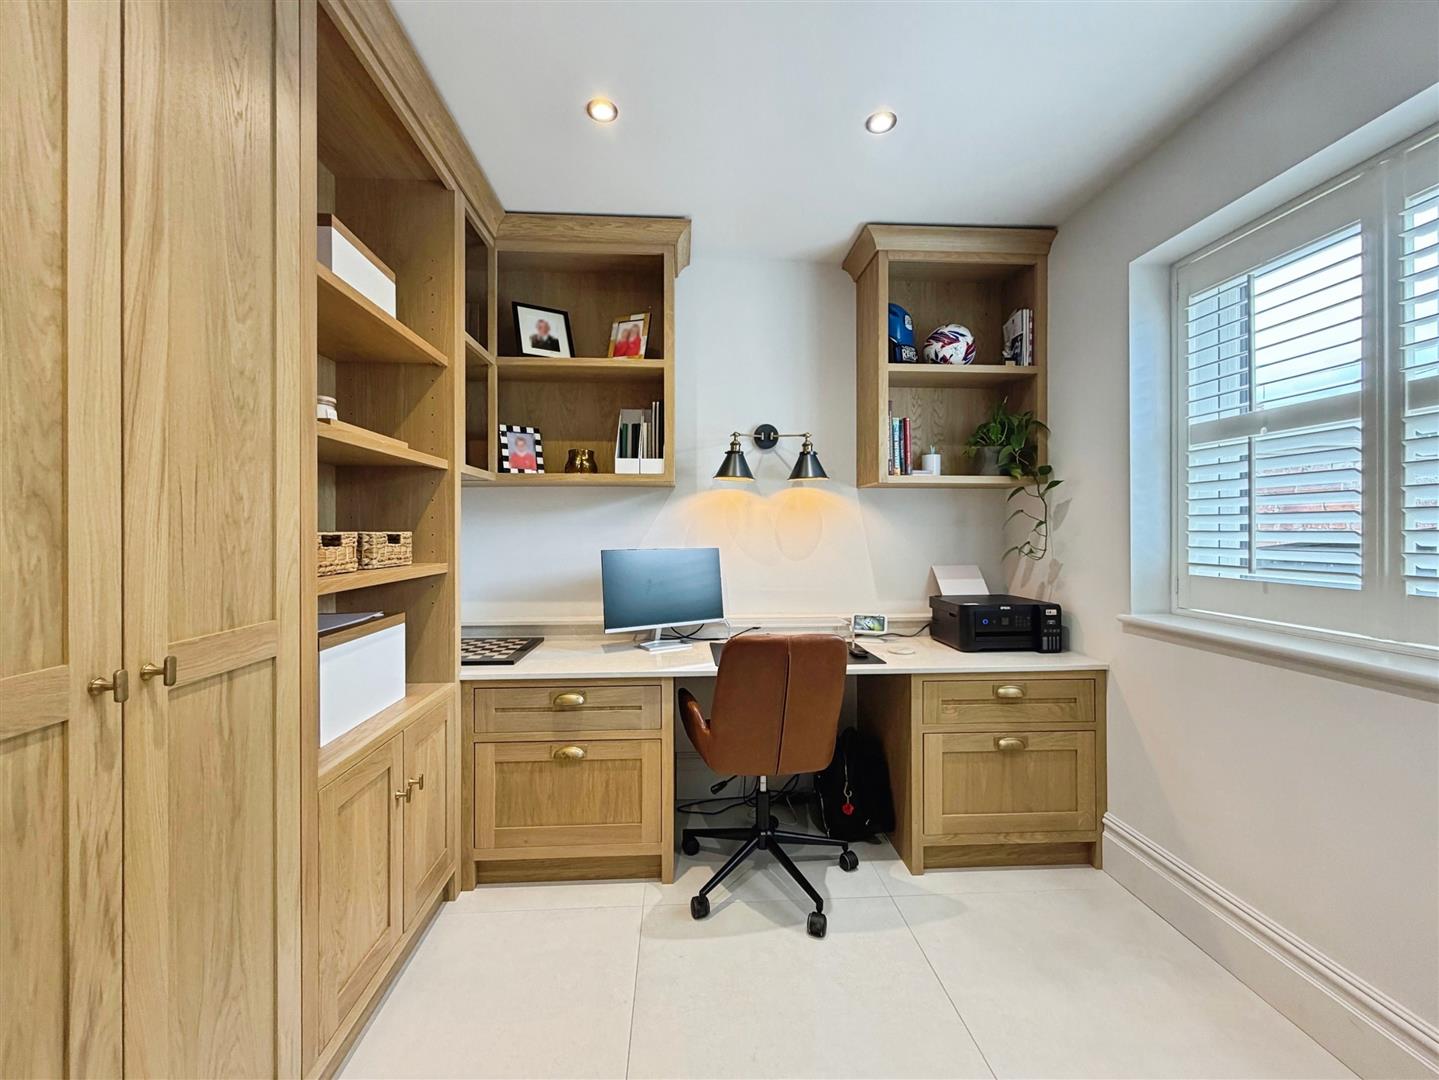
The study is fitted with bespoke oak cabinetry and desk space, enjoying outlooks across the roadside garden, making it ideal for home working.
Reception Room
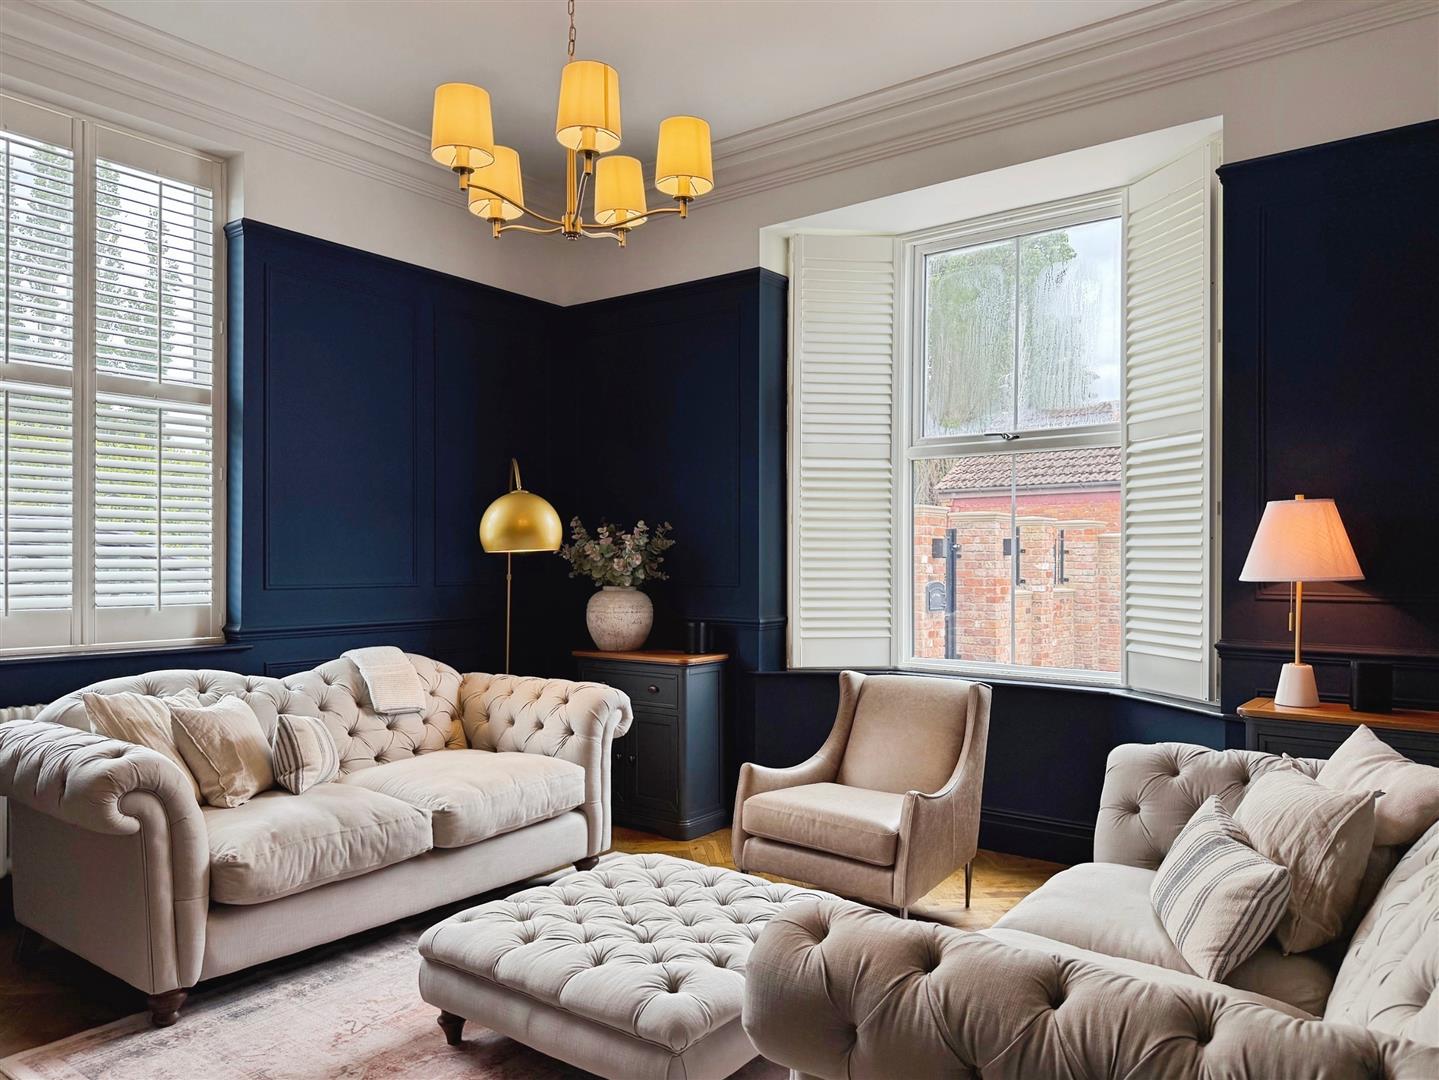
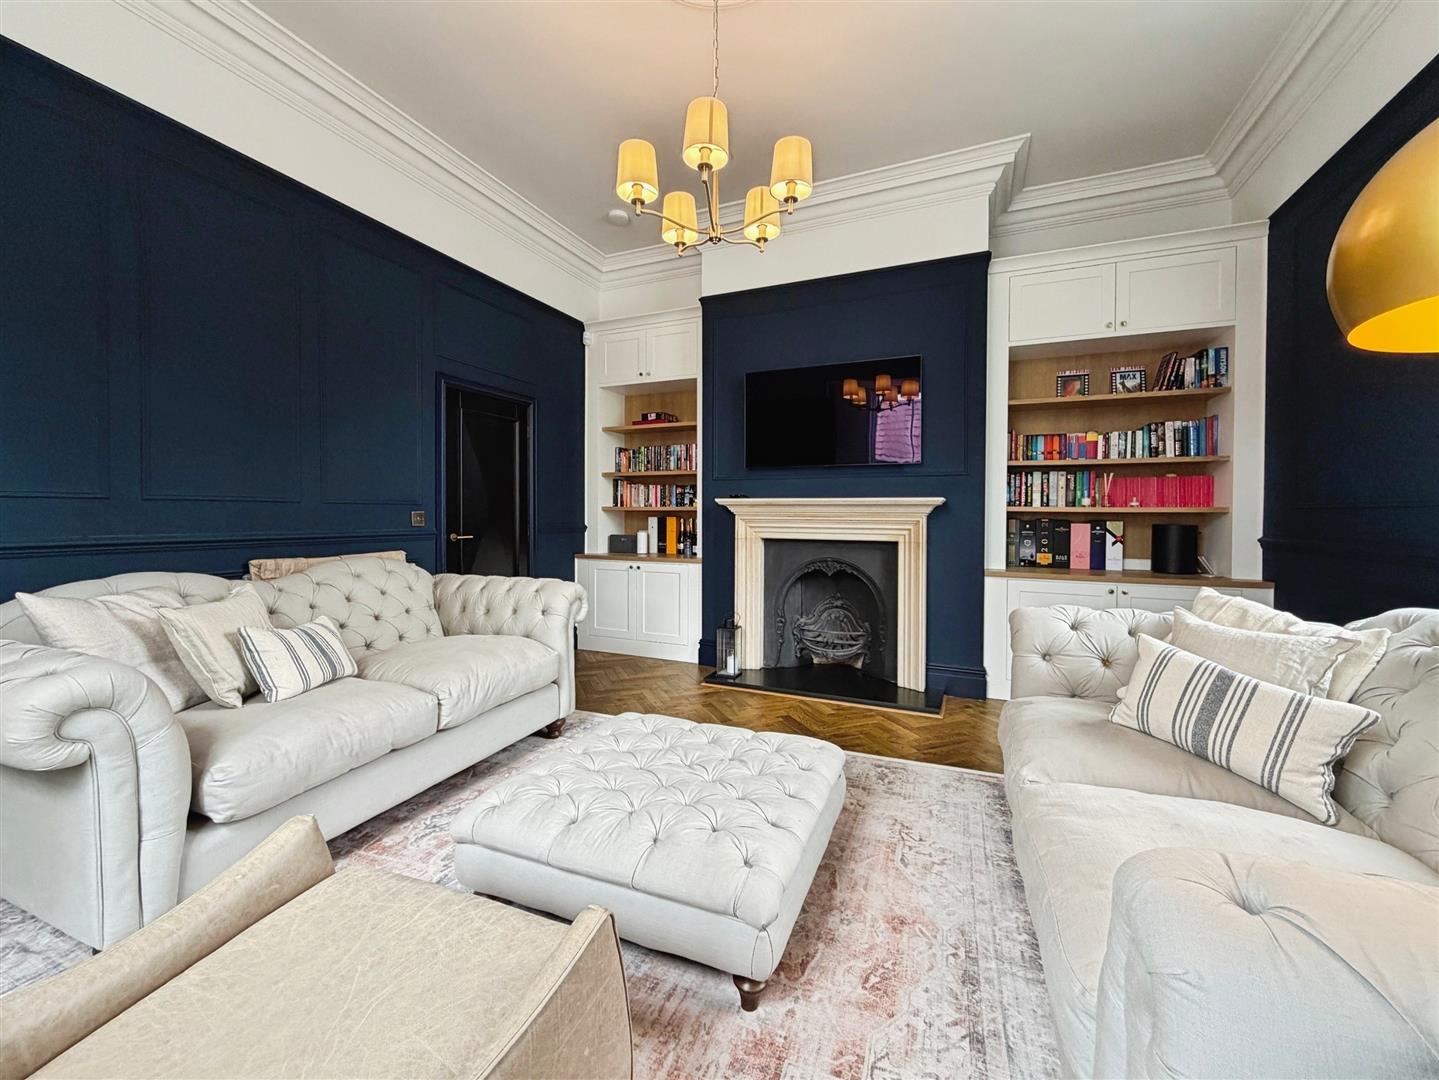
Opposite, the formal living room offers a more intimate reception space, with dual-aspect windows, real wood parquet flooring, and a stone fireplace with original cast iron insert. Bespoke cabinetry to either side completes the room, reinforcing its balanced and refined character.
Utility Room
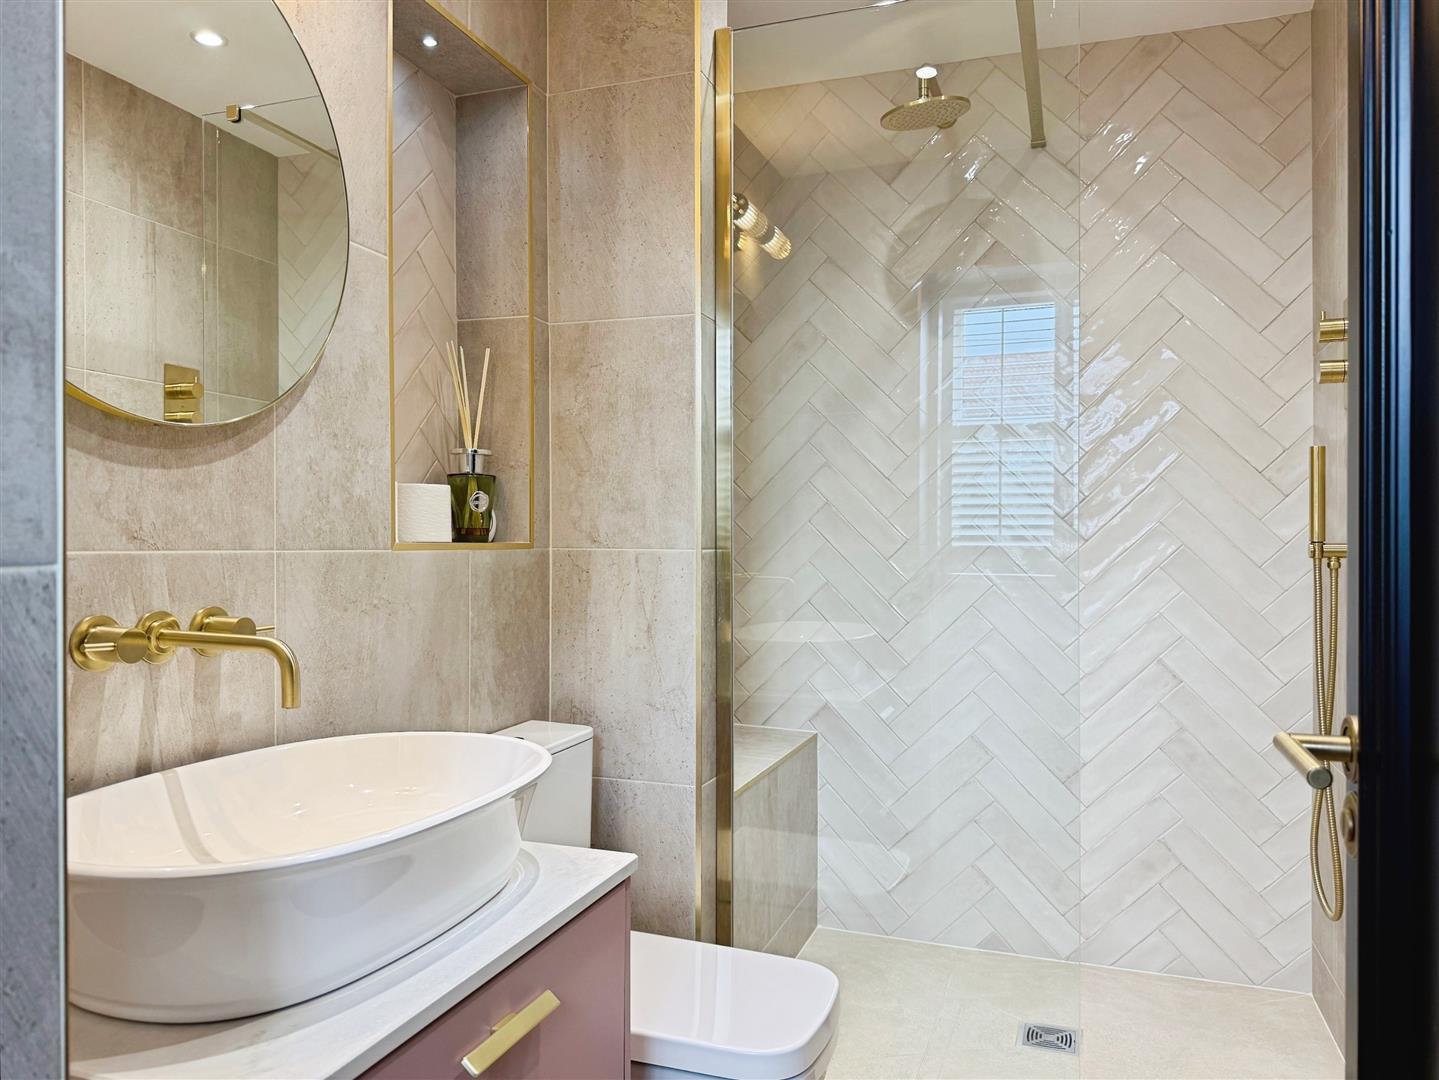
A well-appointed utility room provides further practicality, with access to both the roadside garden and side driveway. Off this space sits a contemporary shower room with double walk-in shower, WC, and vanity basin.
Master Bedroom
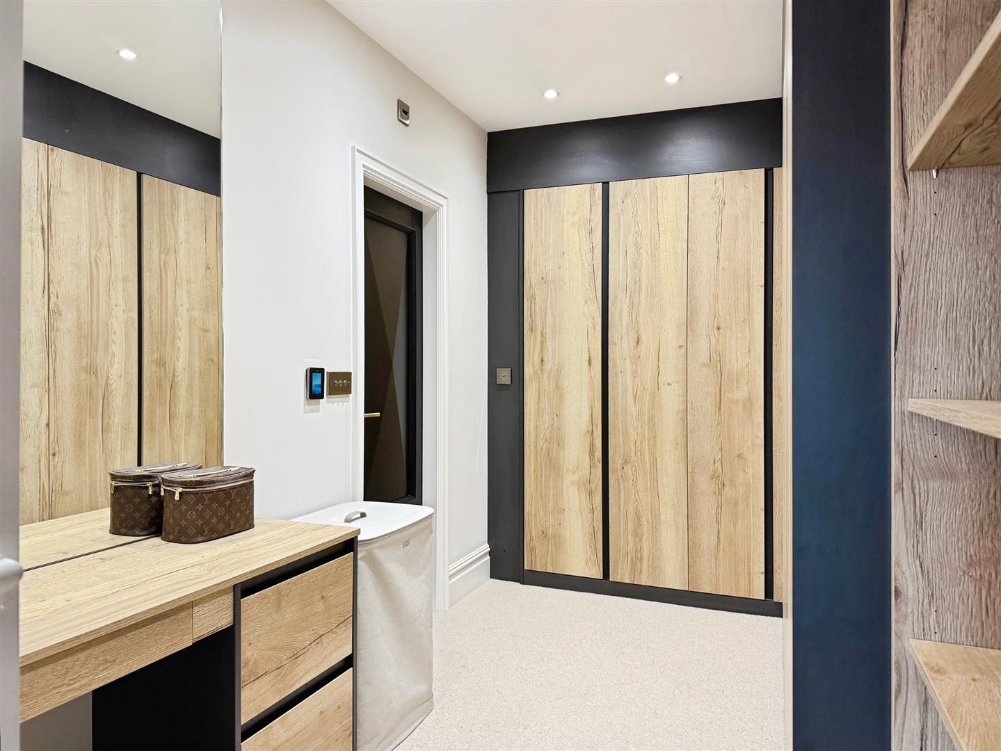
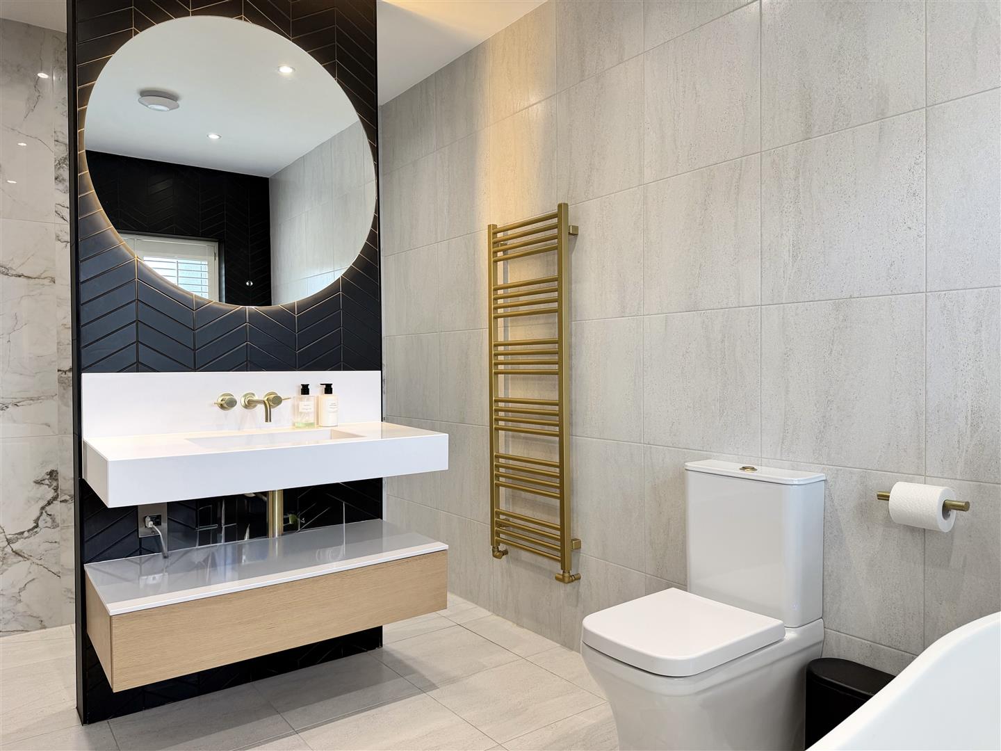
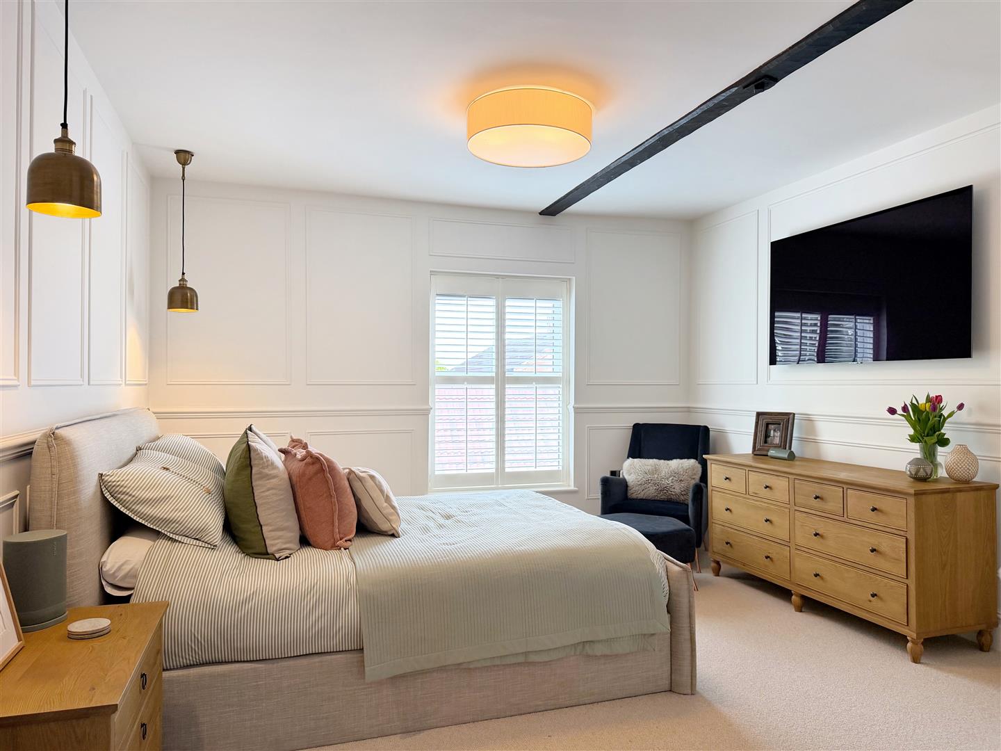
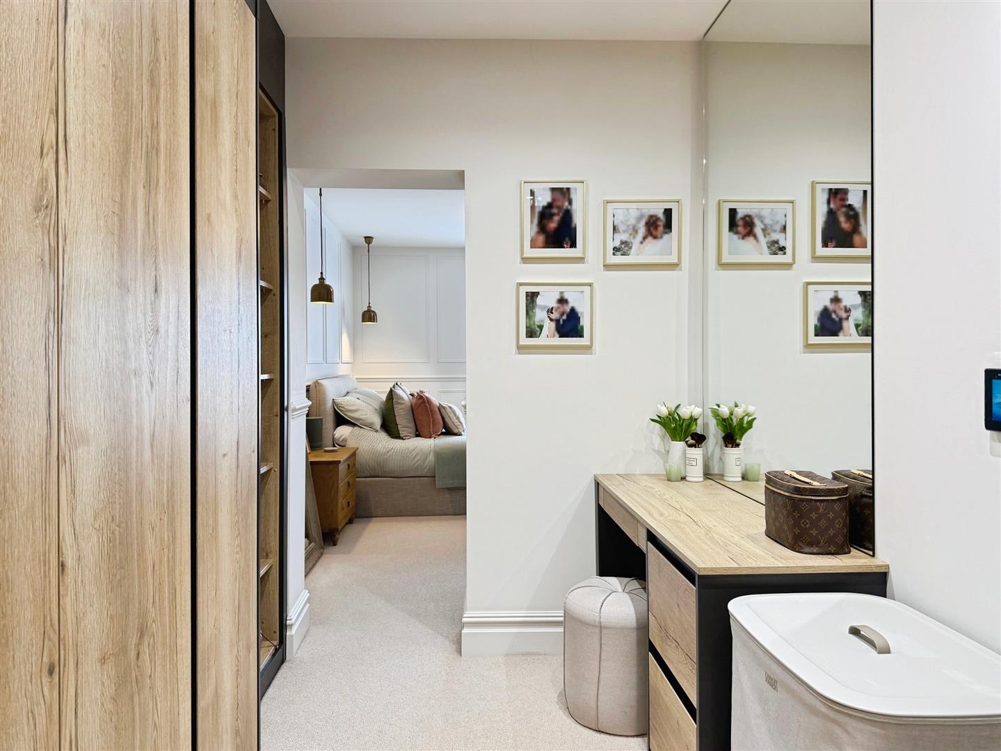
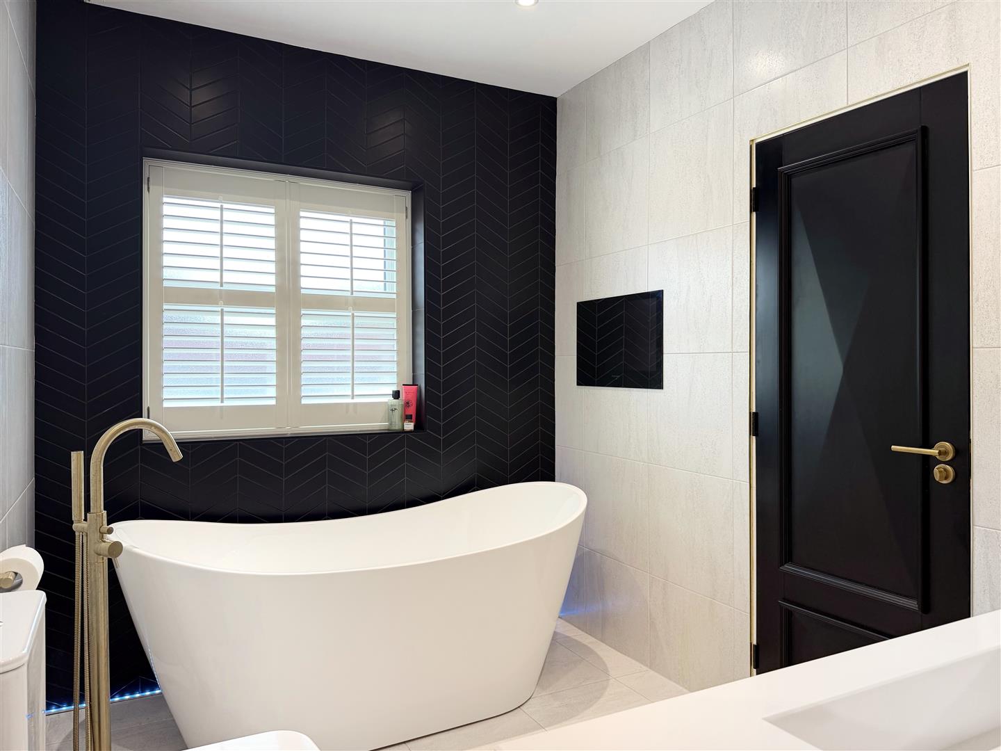
The first floor is centred around an exceptional principal suite. This generous space includes a large bedroom overlooking the gardens, a separate dressing room with fitted wardrobes, and a luxurious en-suite bathroom featuring a freestanding bath with integrated TV, WC, and central sink with shower arrangement behind.
Bedroom 2 & 3
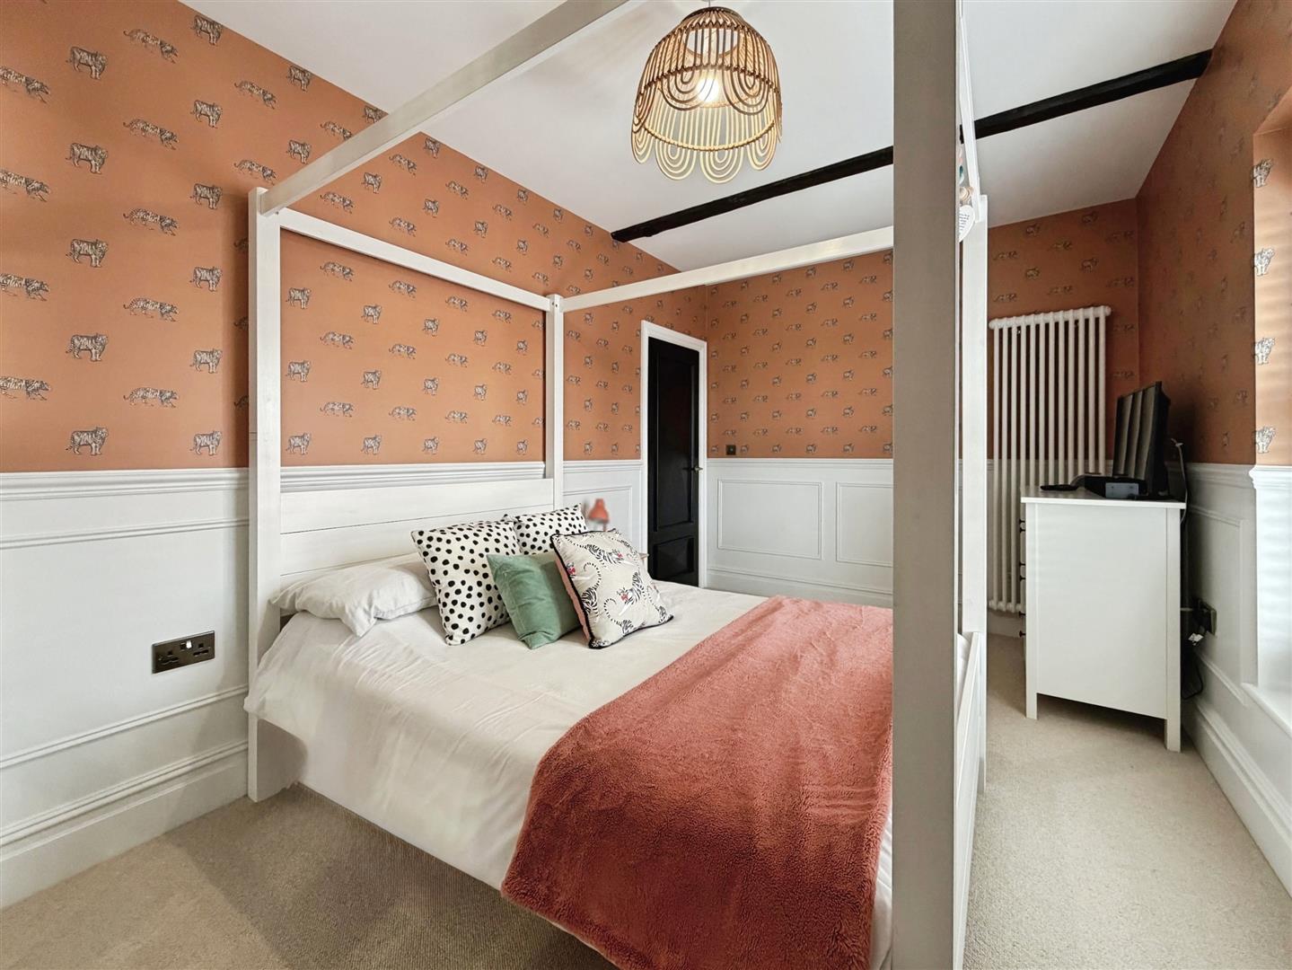
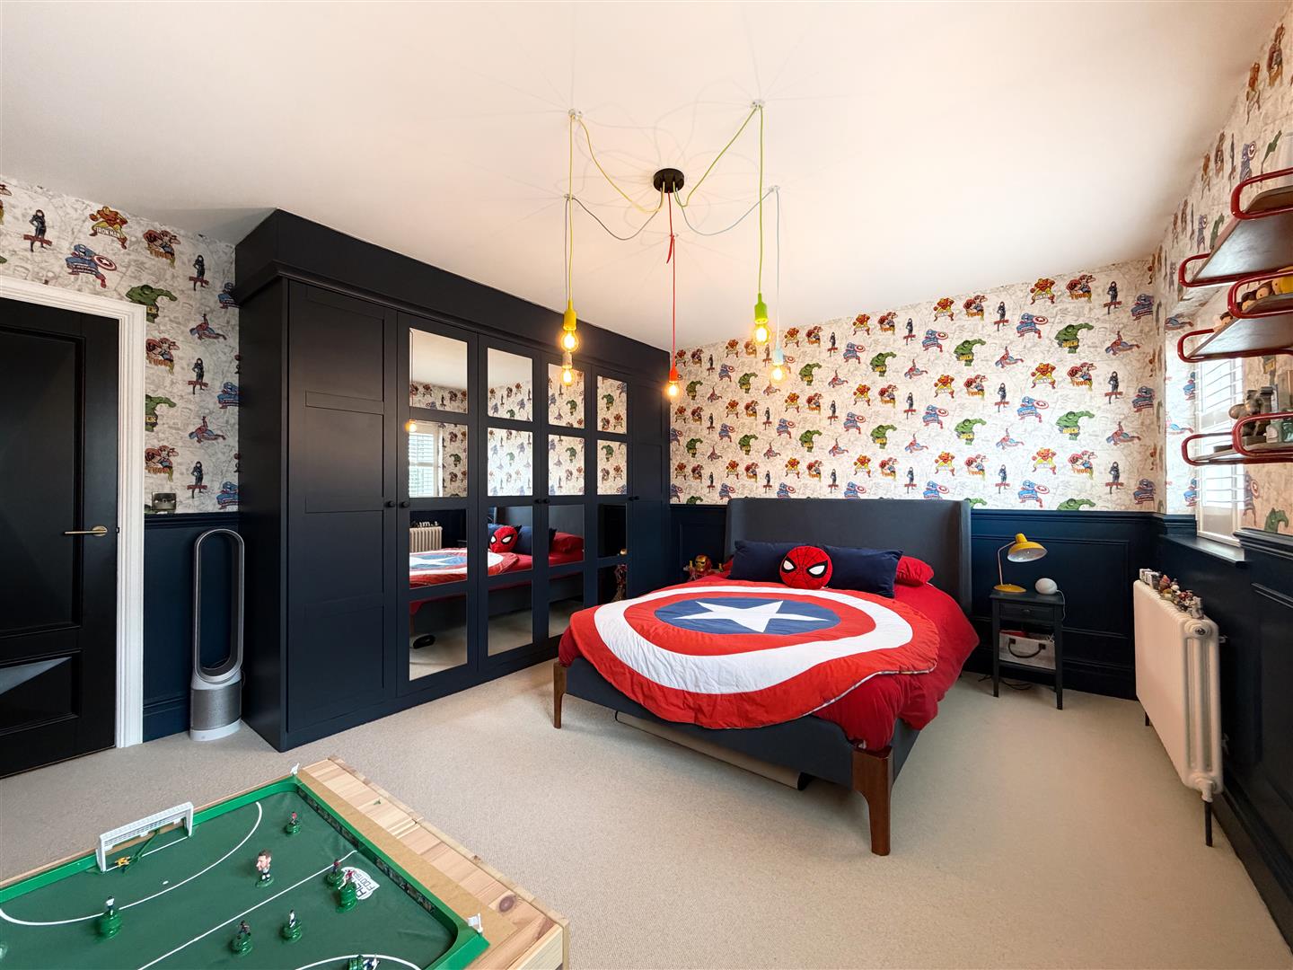
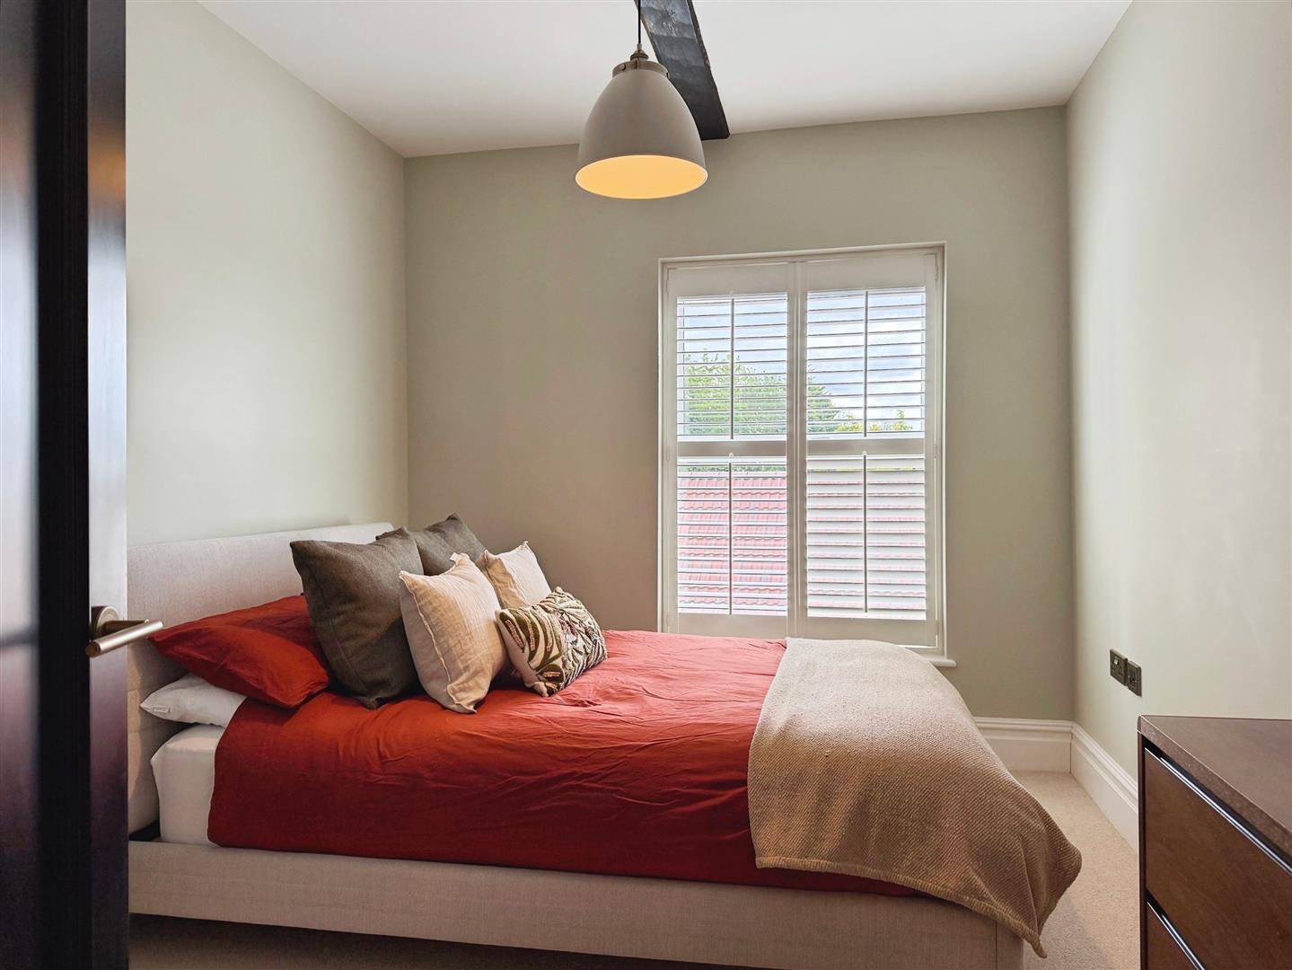
Further accommodation comprises well-proportioned double bedrooms, two with fitted wardrobes, all presented to a high standard.
Family Bathroom
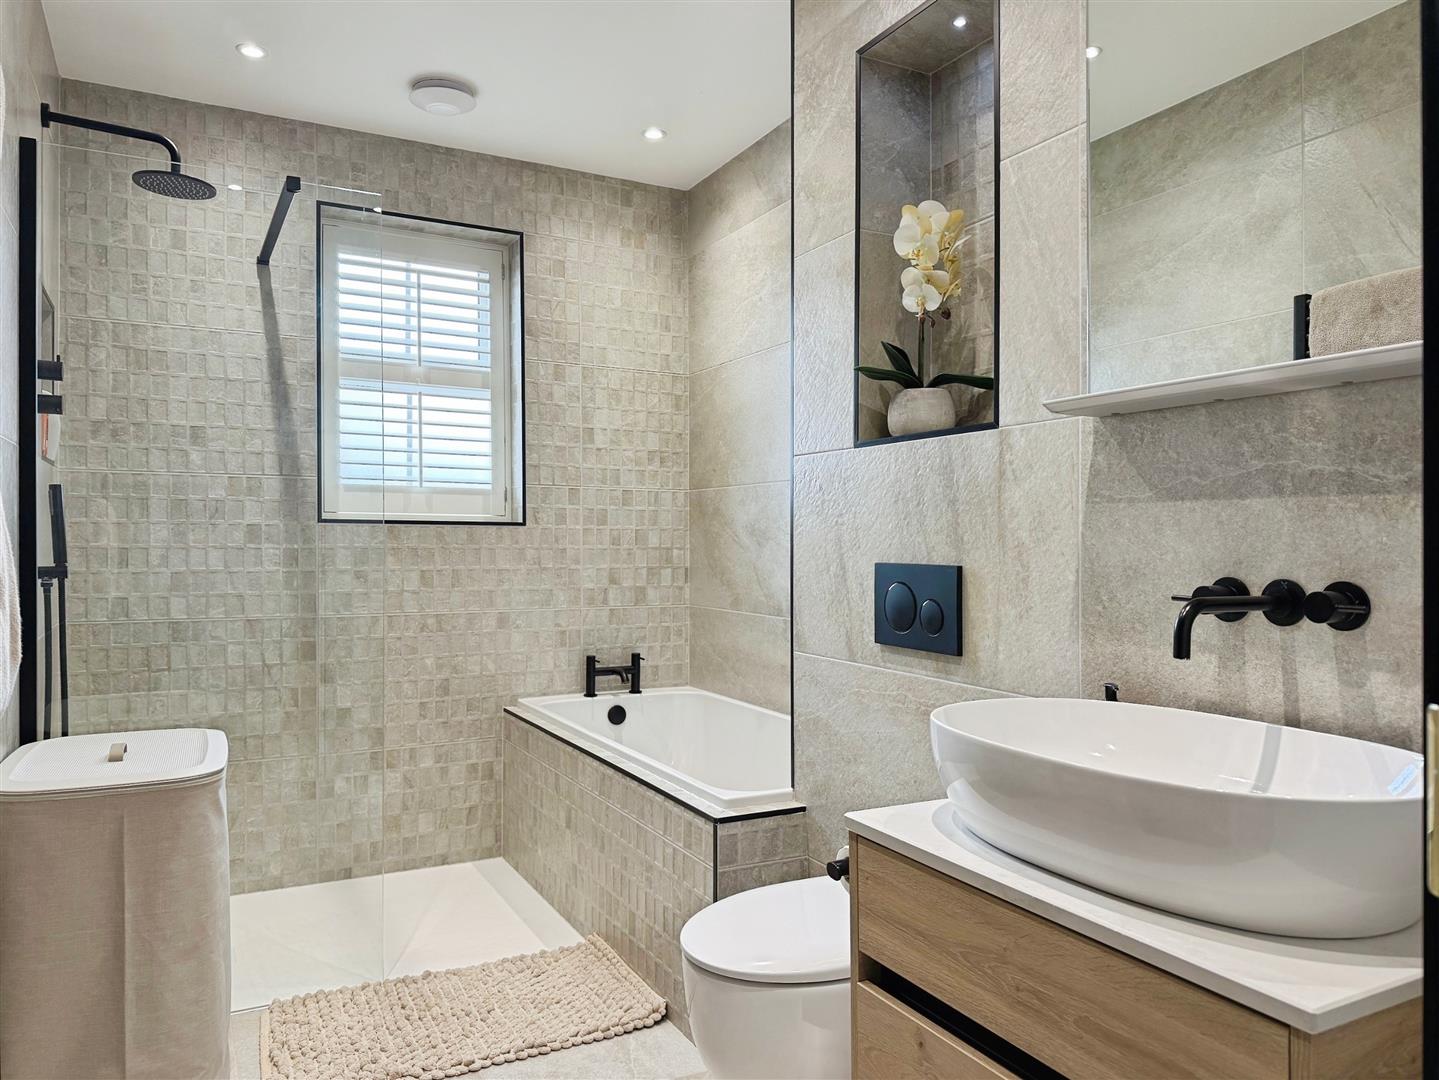
The family bathroom is fitted with a bath, separate walk-in shower enclosure, vanity unit, and WC.
External
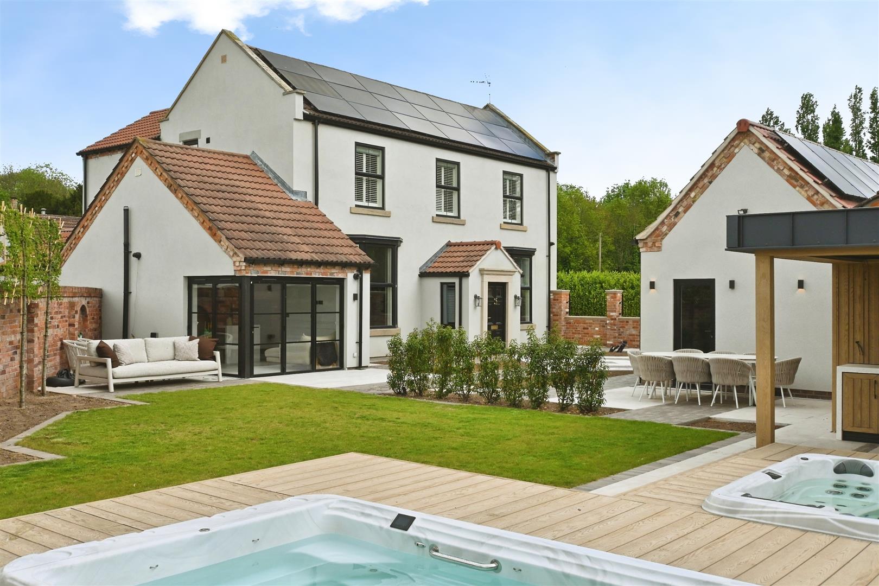
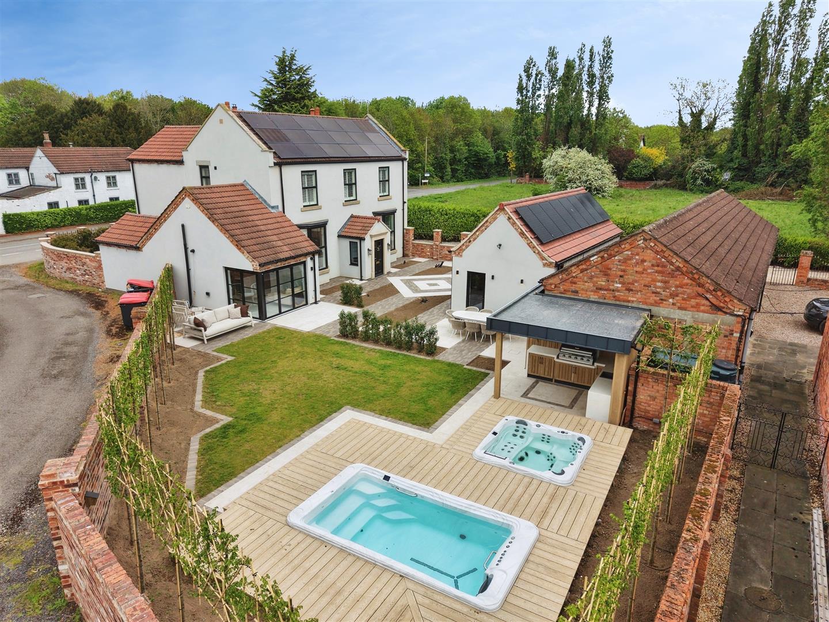
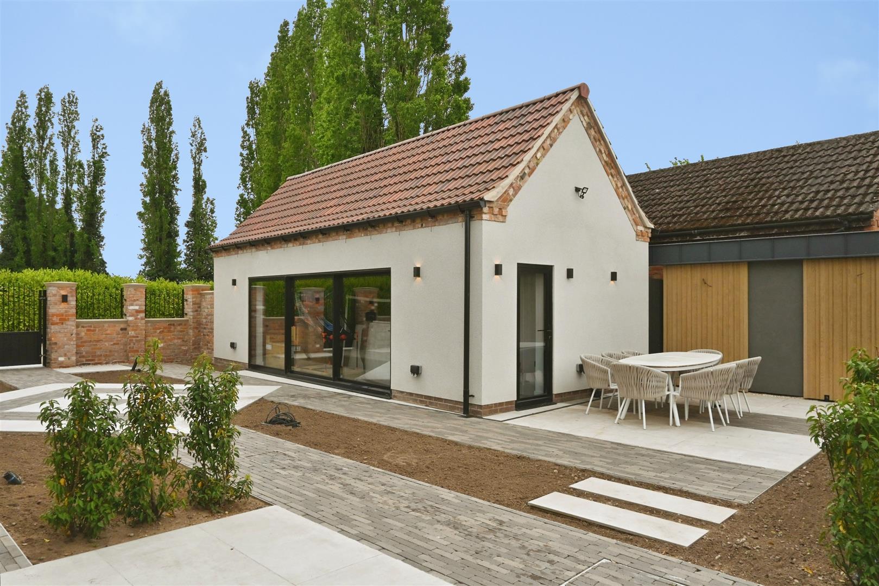
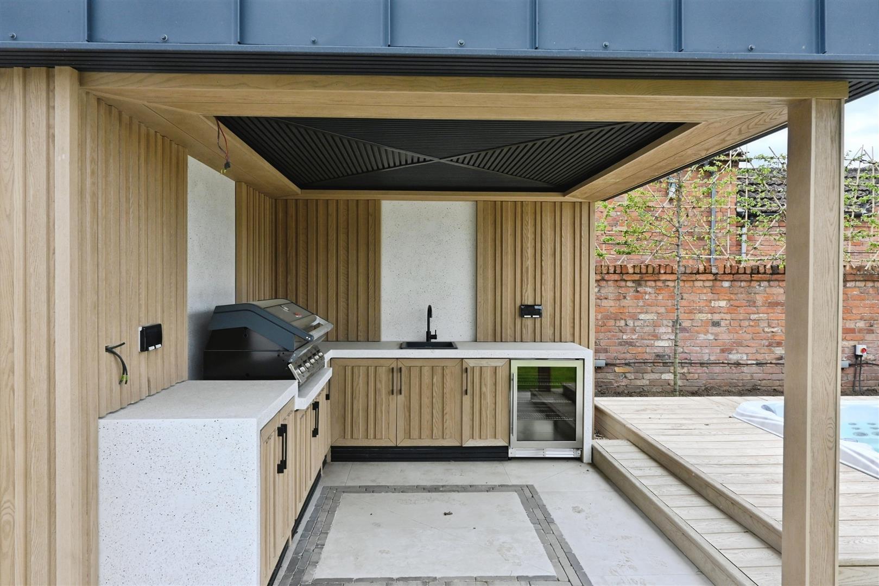
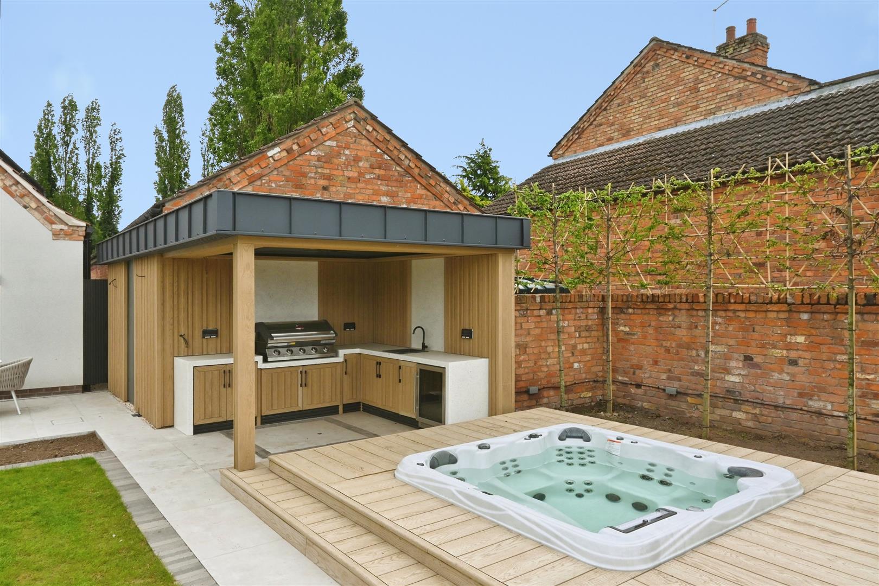
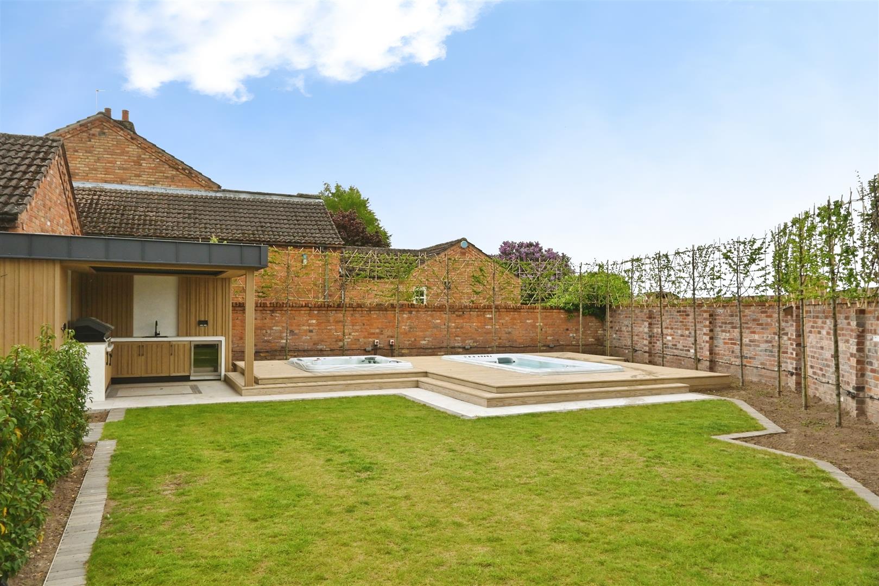
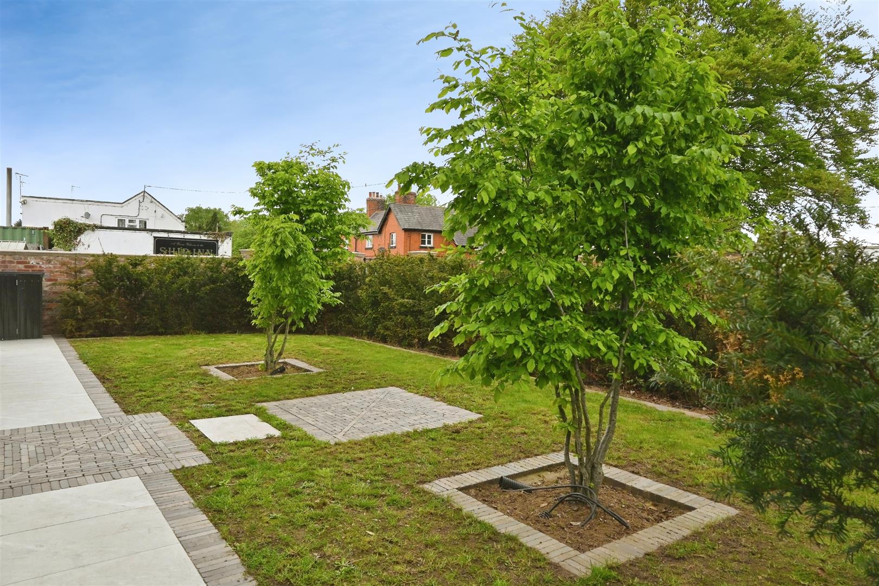
Externally, the property continues to impress. Landscaped gardens provide a private and versatile setting, incorporating a covered outdoor kitchen, recessed hot tub, swimming pool, and a series of seating and entertaining areas designed for year-round enjoyment. The outdoor kitchen is fully fitted with fridge, gas Beefeater BBQ, lighting, and power. Solar panels to both the main property and garage roofs enhance energy efficiency.
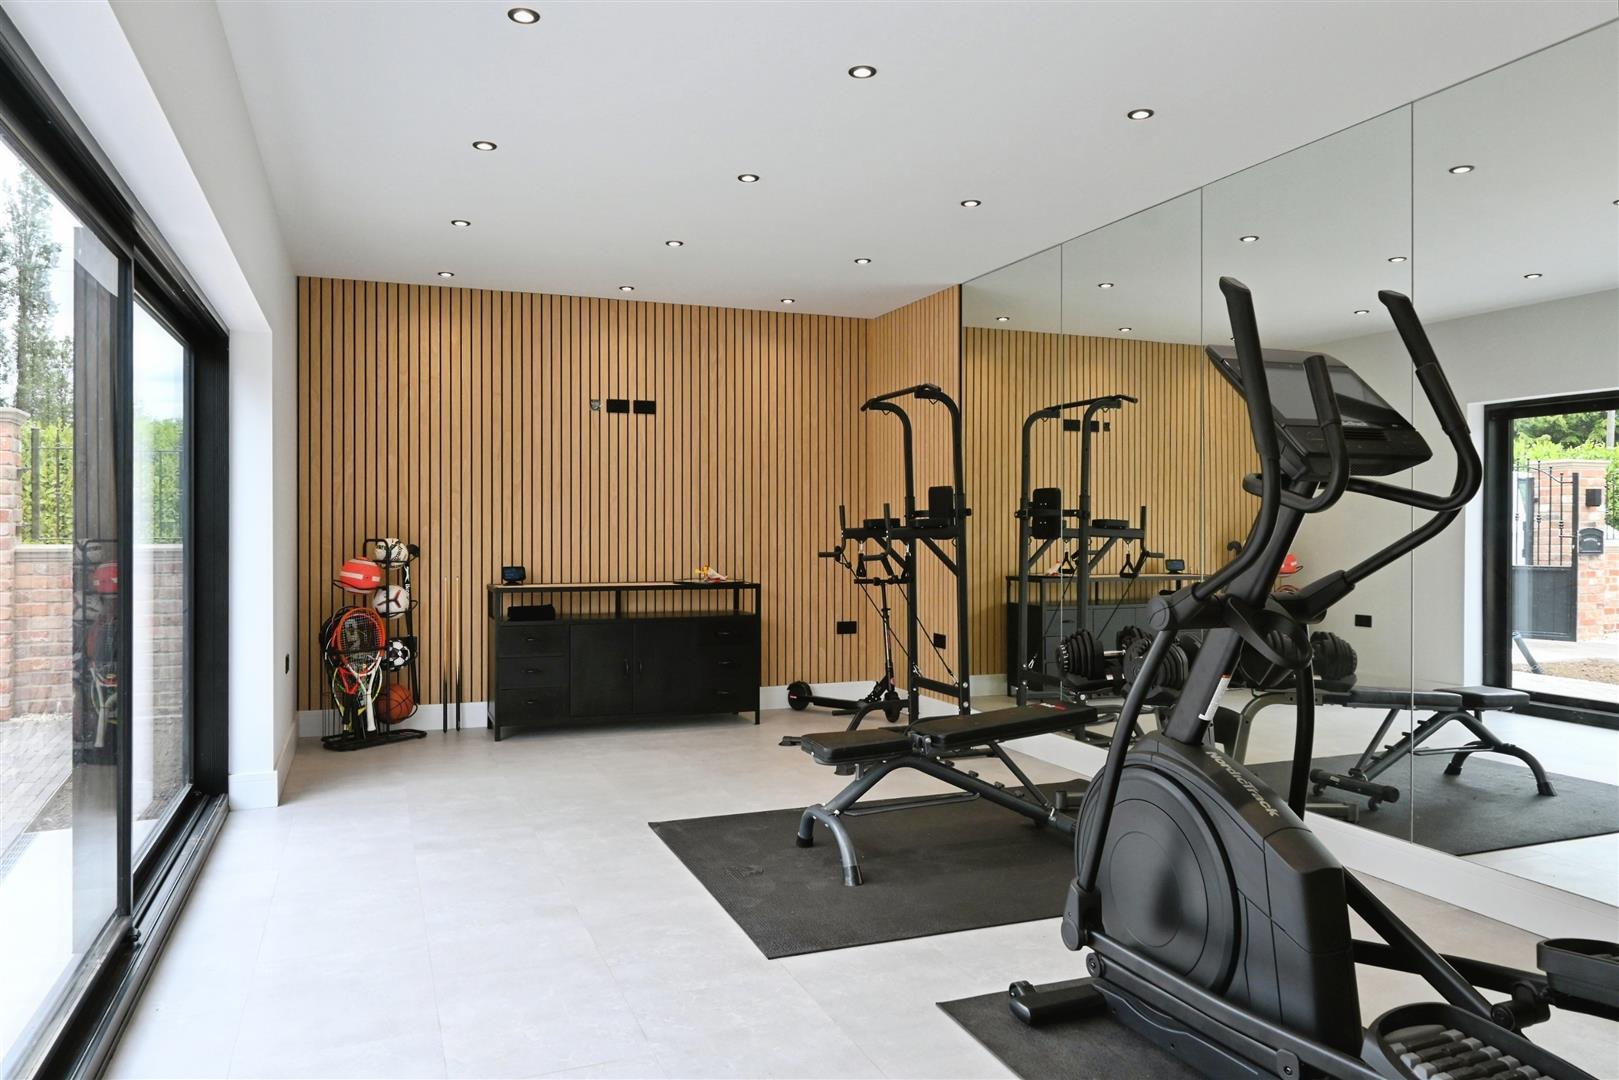
A separate external building currently used as a home gym, with wooden panelled walls and Karndean tiled flooring, includes its own shower room with WC and basin, and benefits from sliding patio doors opening directly onto the garden, offering excellent flexibility of use.
Additional Information
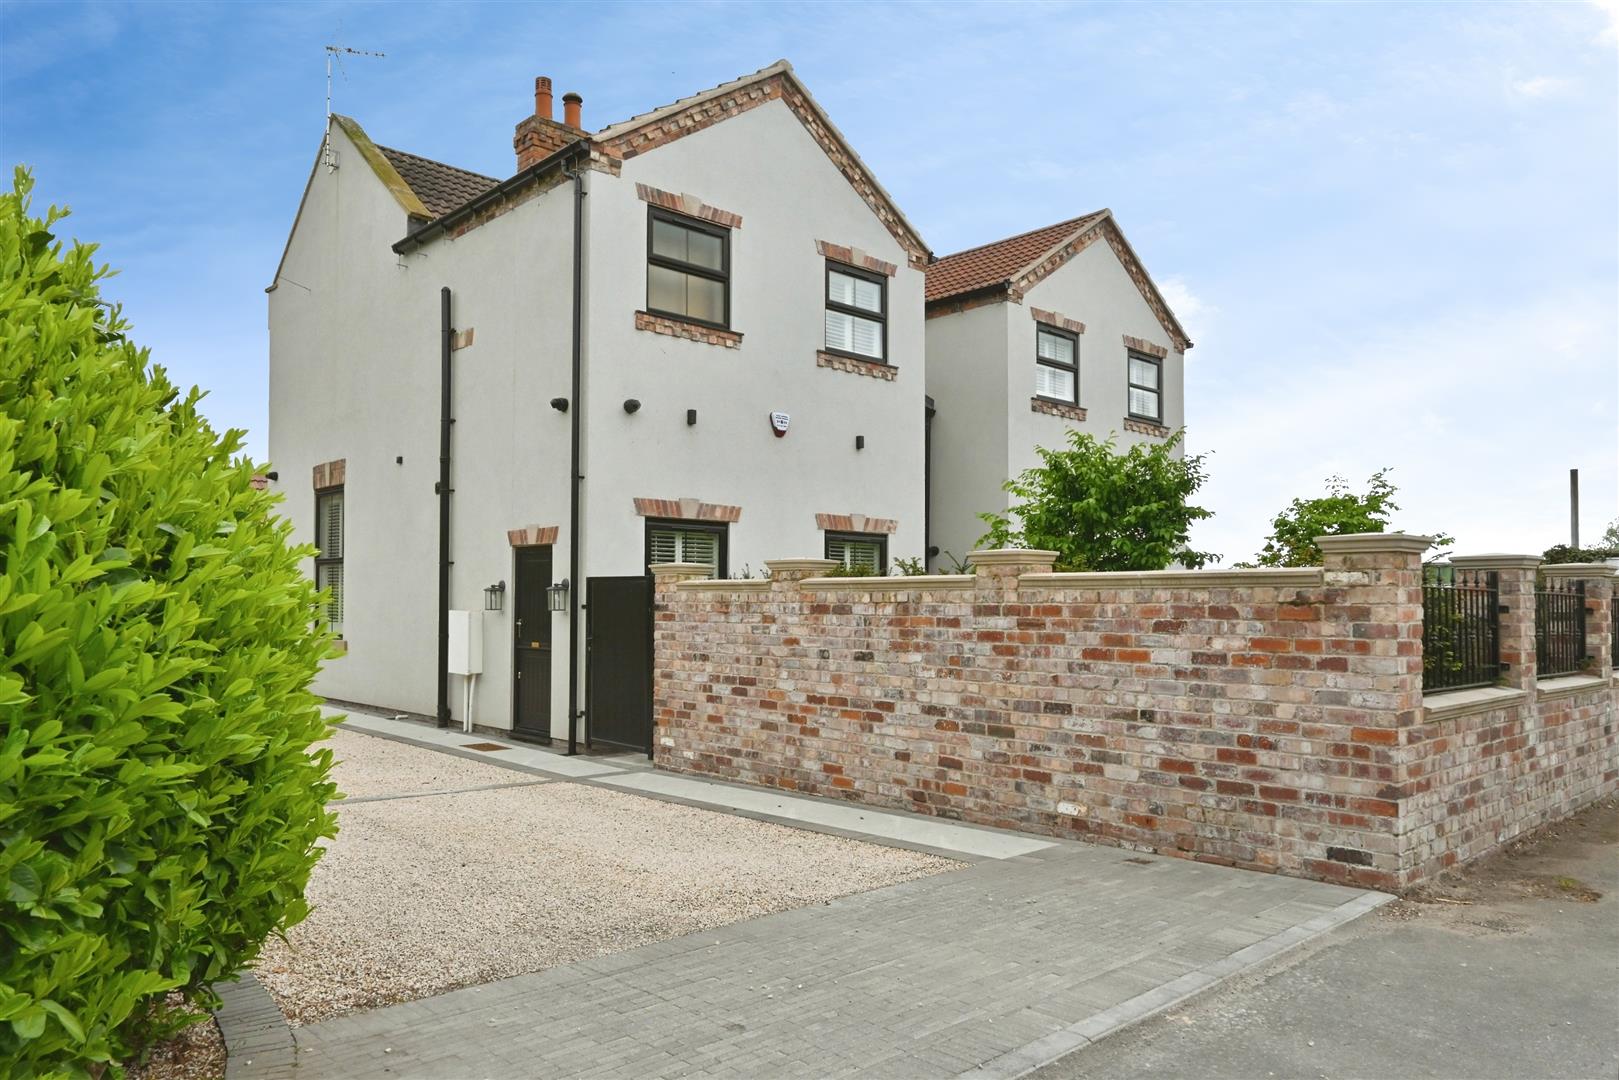
The Maltsters is a home of scale, specification, and finish, combining contemporary luxury with considered design in a highly desirable rural setting.
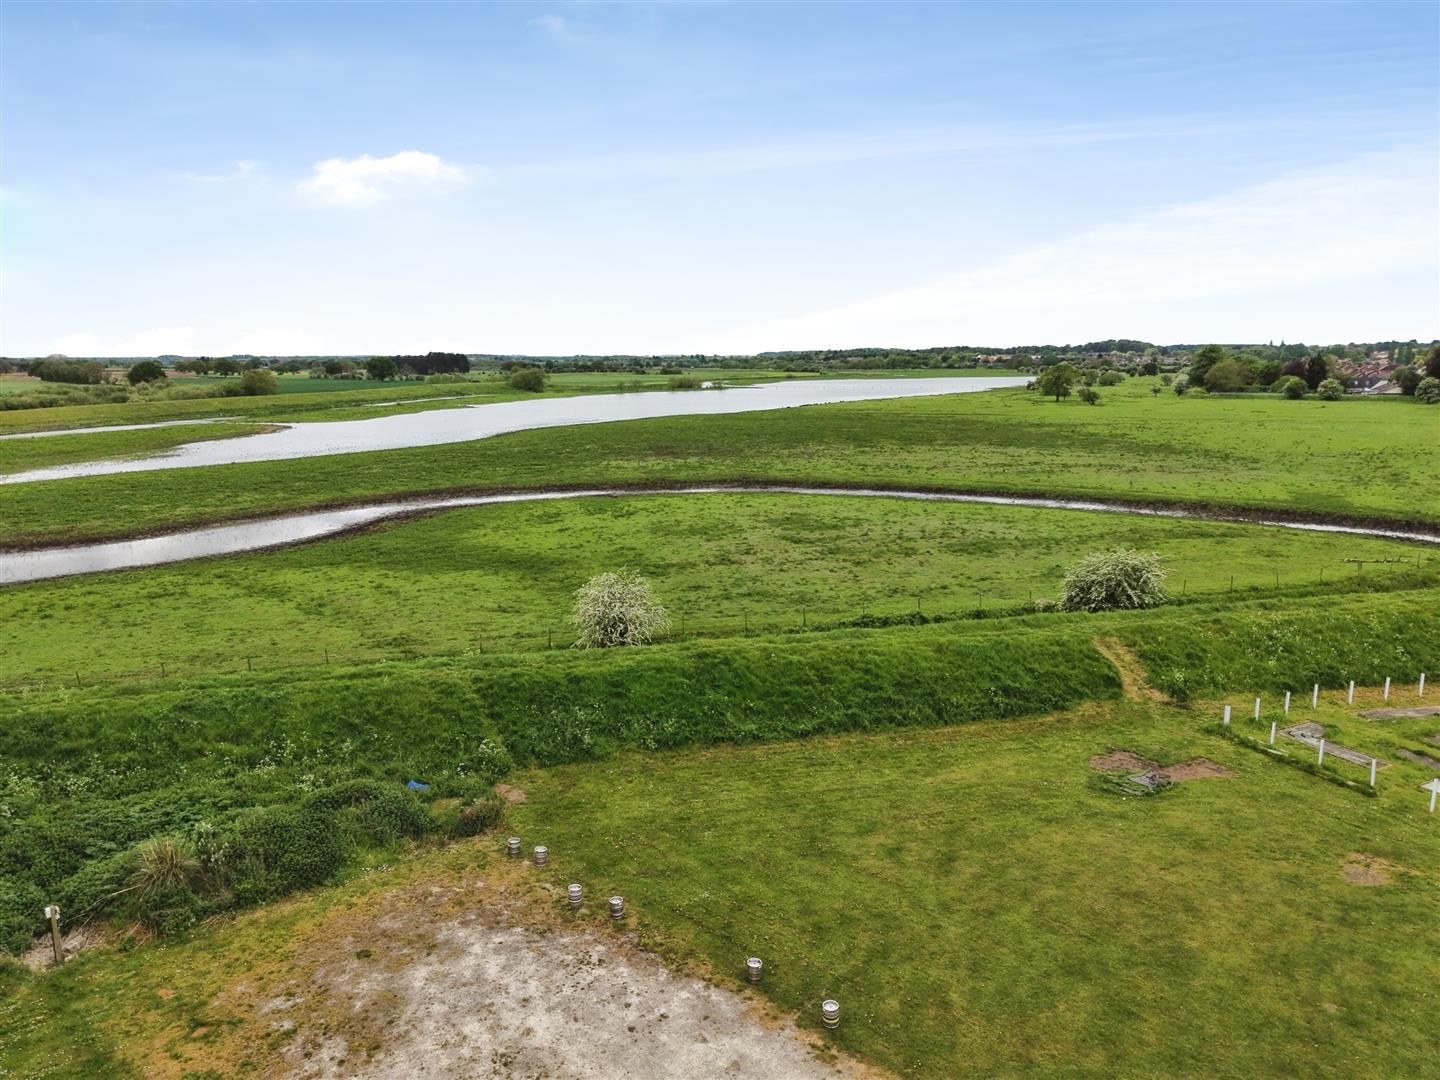
Set within Newington, the area offers a peaceful countryside environment while remaining exceptionally well connected. Everyday amenities are available in nearby Bawtry, with a wider range of shopping, dining, and services in Doncaster. The area is well served by schooling options within the surrounding catchment, alongside further education facilities in Doncaster and Retford. Transport links are excellent, with convenient access to the A1(M) and wider motorway network, as well as direct rail services from Doncaster to London King’s Cross, making it an ideal location for commuters seeking rural living without compromise.
Enquire today
Features
Property Features
- Exceptional Four-Bedroom Detached Home
- Modernised & Renovated Throughout
- Beautiful Principal Suite
- Landscaped Gardens, Outdoor Kitchen & Hot Tub
- Within Easy Reach Of Bawtry & Doncaster
- Rich With Contemporary Luxury & Features
- Immaculate Throughout
- Fabulous Home & Garden for Entertaining
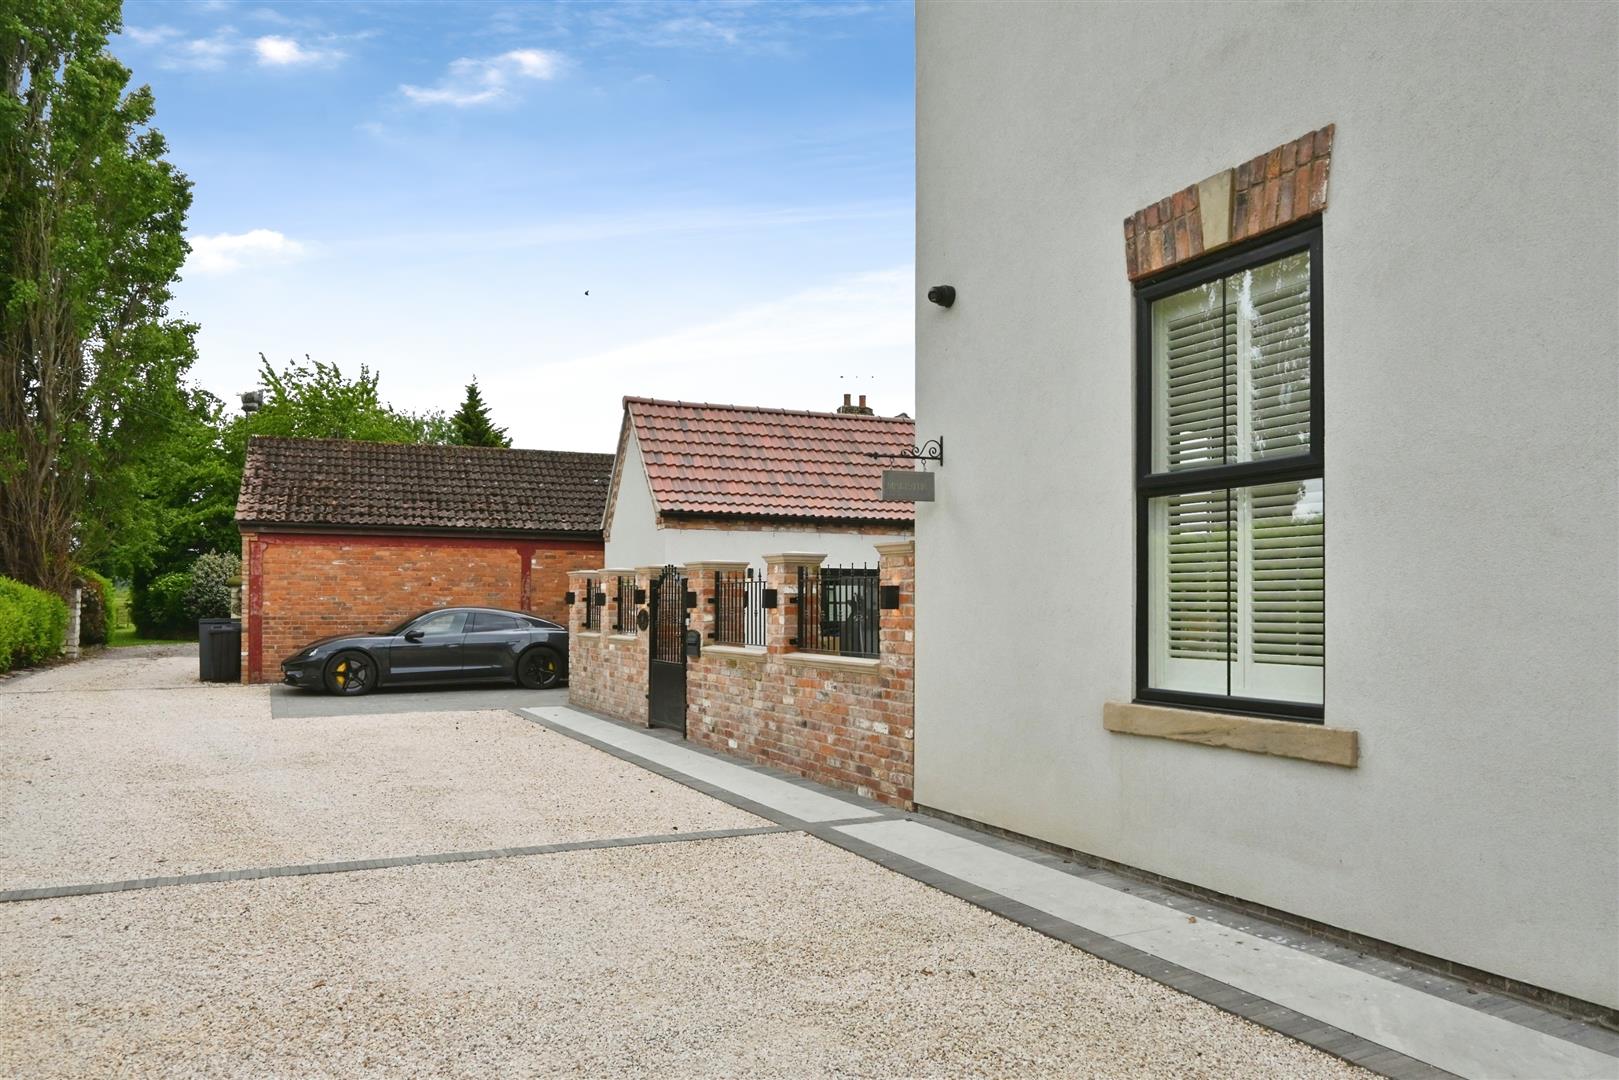
- Garage & Off Road Parking
- Good Commuter Links & Local Schooling Options