Birchwood Dell, Doncaster
Property Information
Full Details
Entrance Hallway
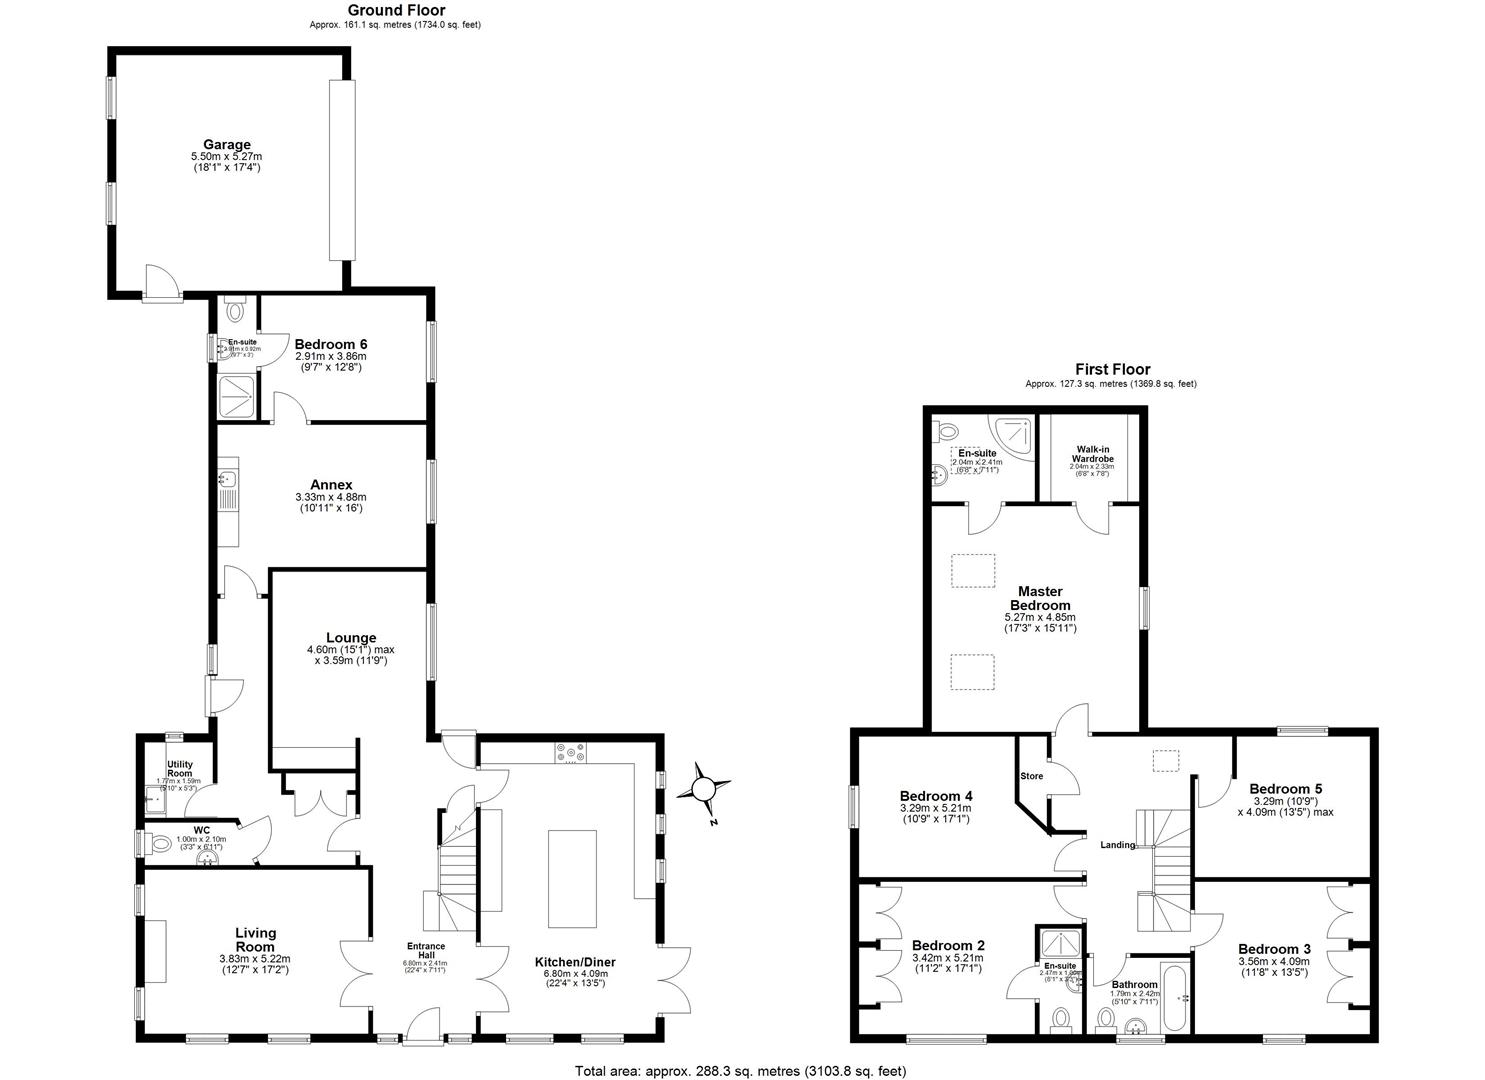
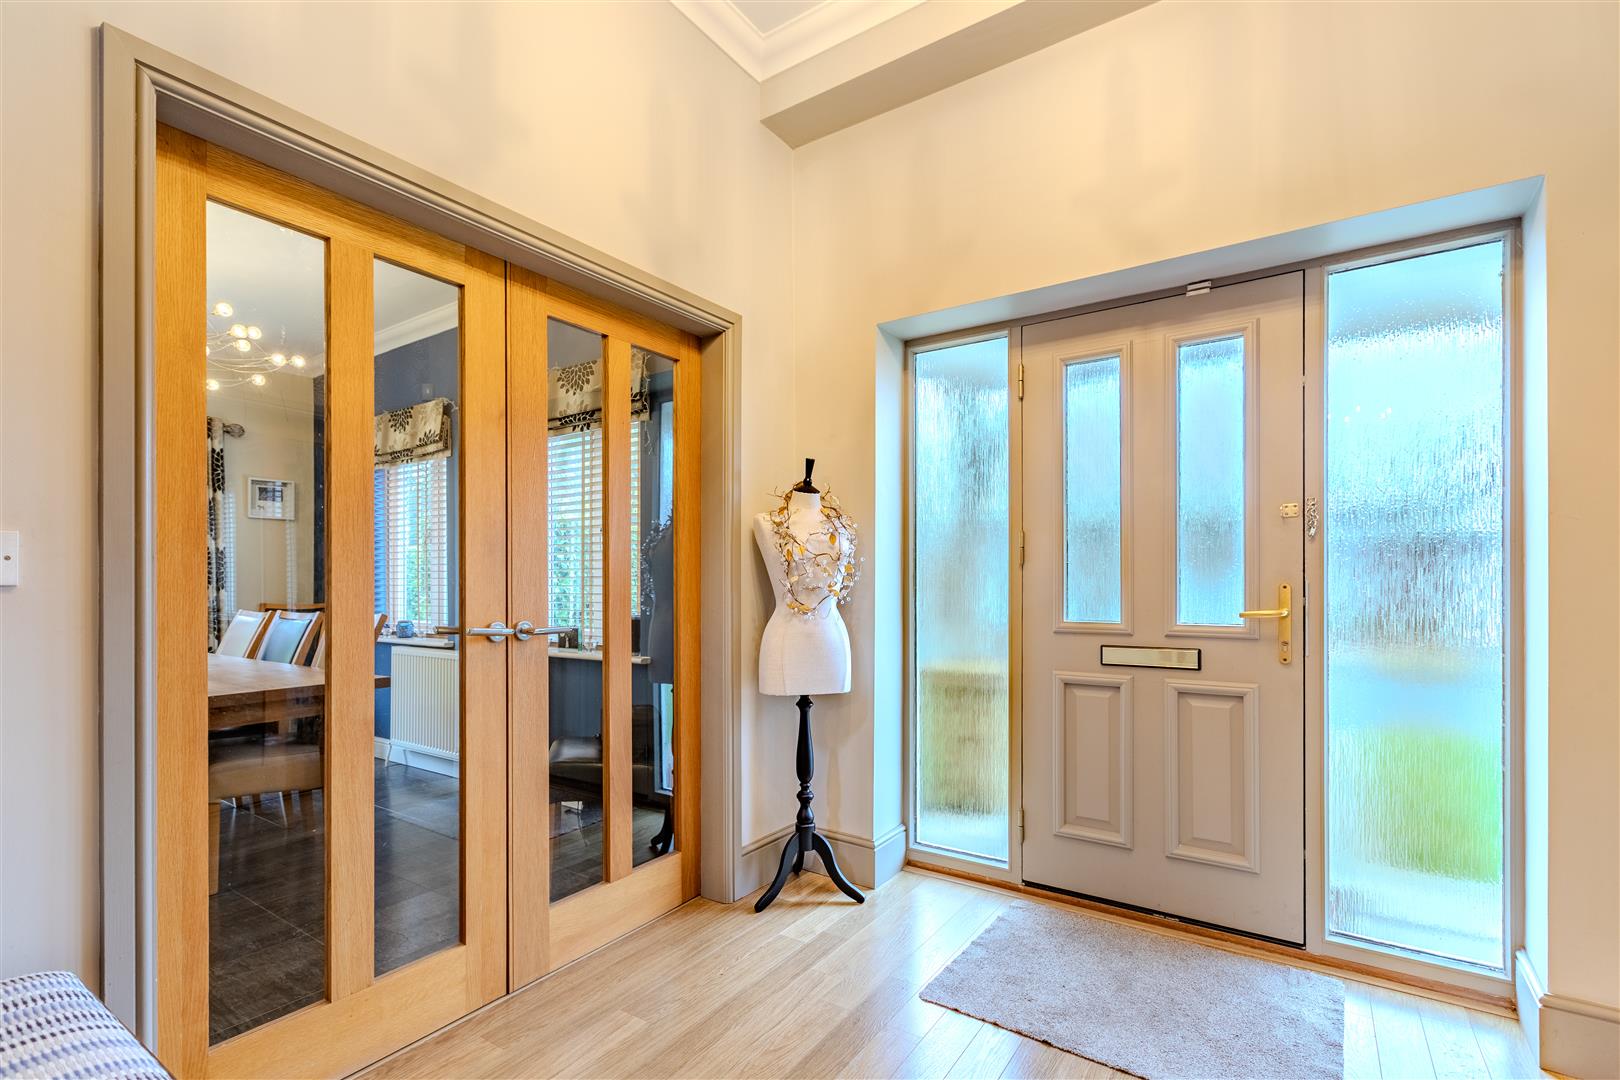
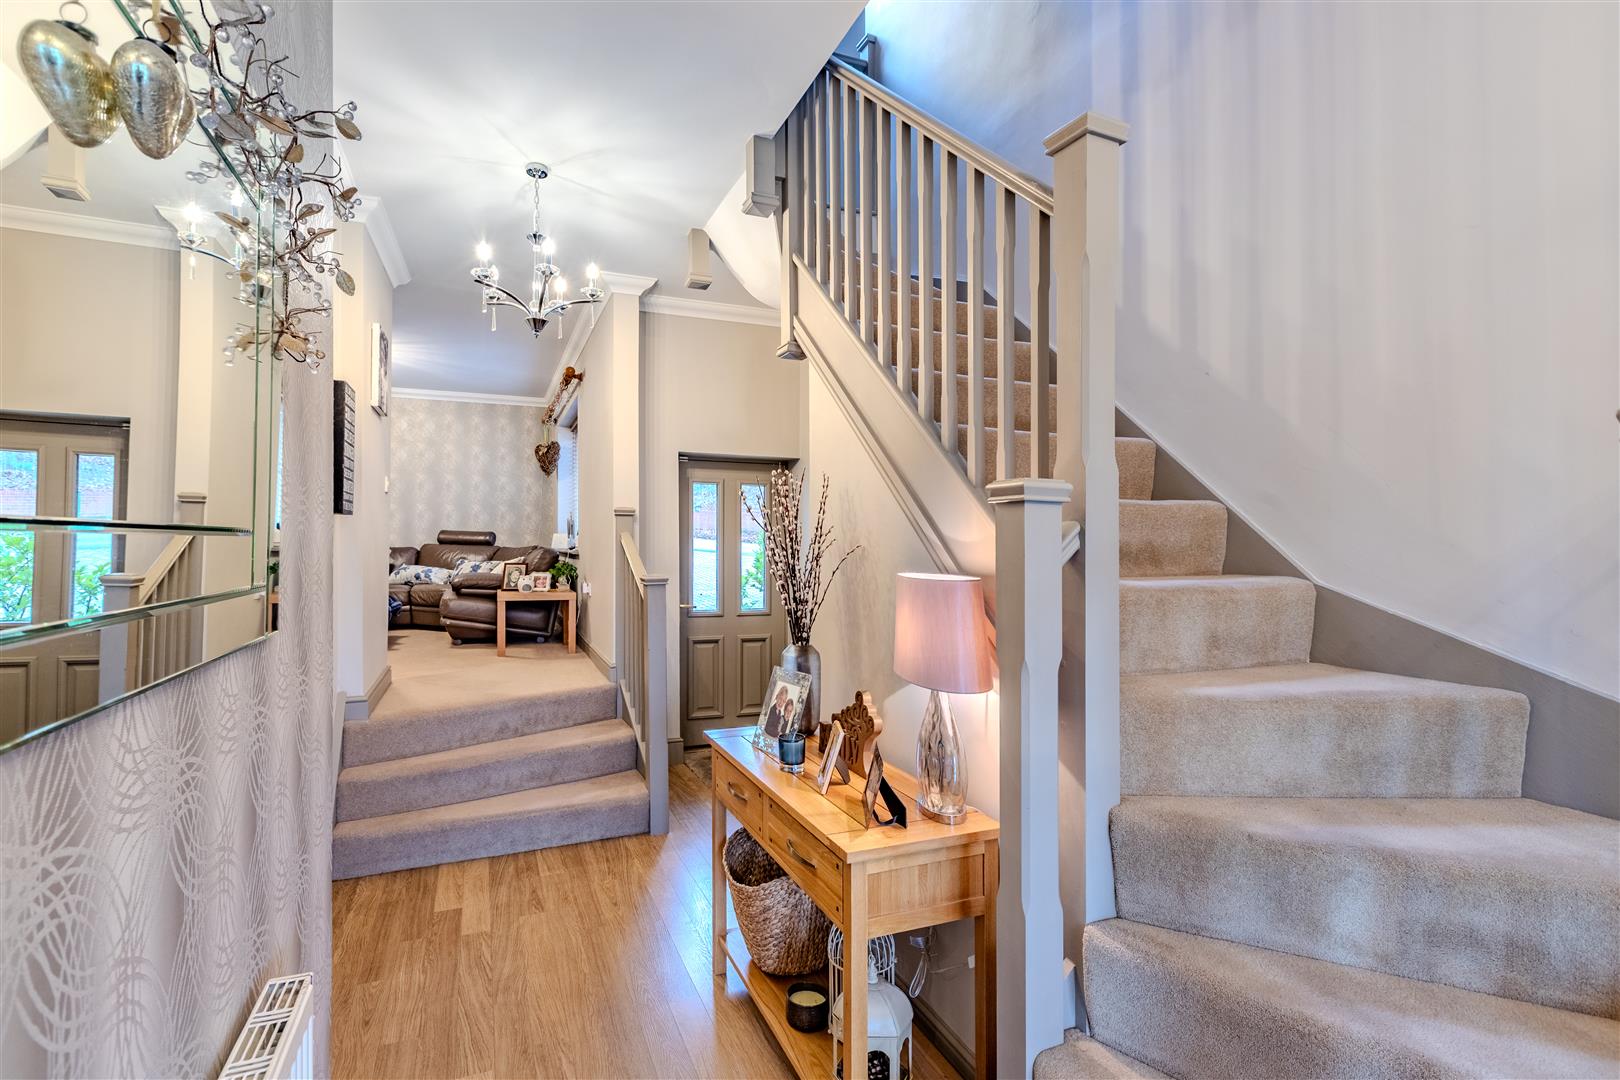
A welcoming and beautifully presented entrance hallway sets the tone for this exceptional home. Accessed via a front-facing solid wood entrance door, the hallway features quality wood-effect laminate flooring, elegant coving to the ceiling, a central heating radiator and a generous understairs storage cupboard. A spindle staircase rises to the first-floor landing, creating an impressive first impression.
Open-Plan Kitchen/Dining Room
The heart of the home is this stunning open-plan kitchen and dining space, thoughtfully designed for modern family living and entertaining.
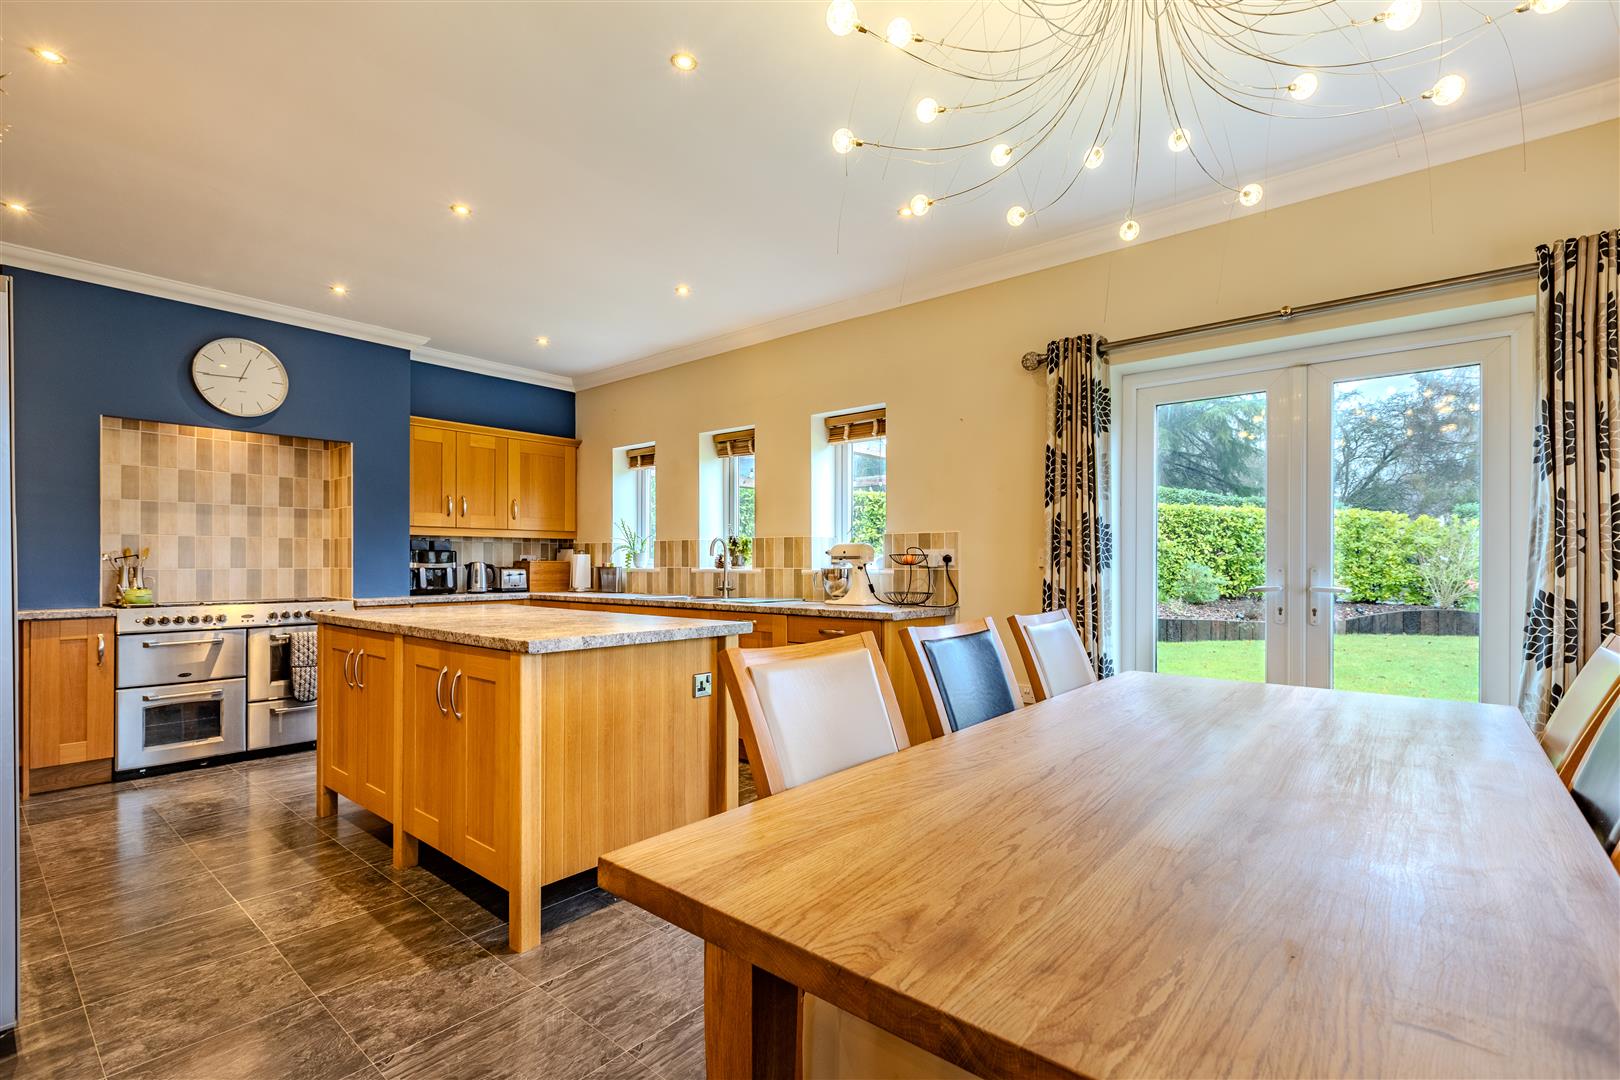
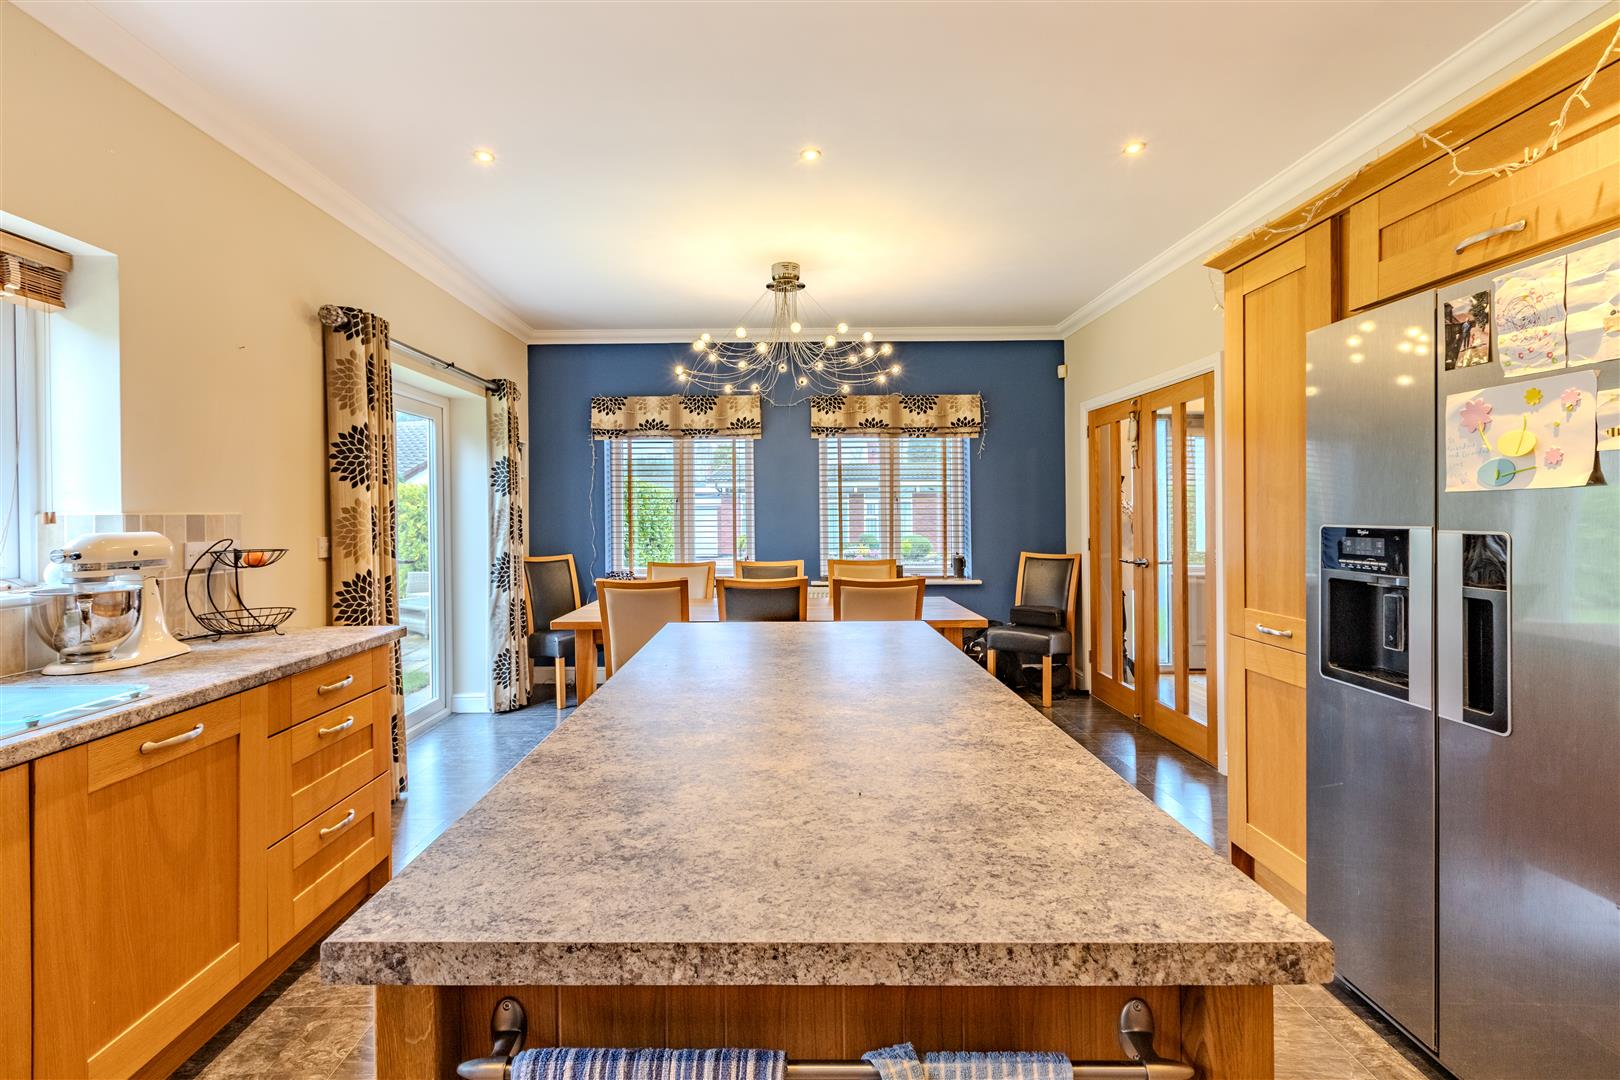
The kitchen is fitted with an extensive range of solid oak wall and base units, complemented by quality worktops and incorporating a stainless steel sink with mixer tap. A central island provides additional storage and workspace, while there is space for a range-style cooker with extractor hood above, an American-style fridge freezer and an integrated dishwasher. Three rear-facing uPVC double-glazed windows flood the space with natural light, whilst quality tile-effect laminate flooring flows seamlessly throughout.
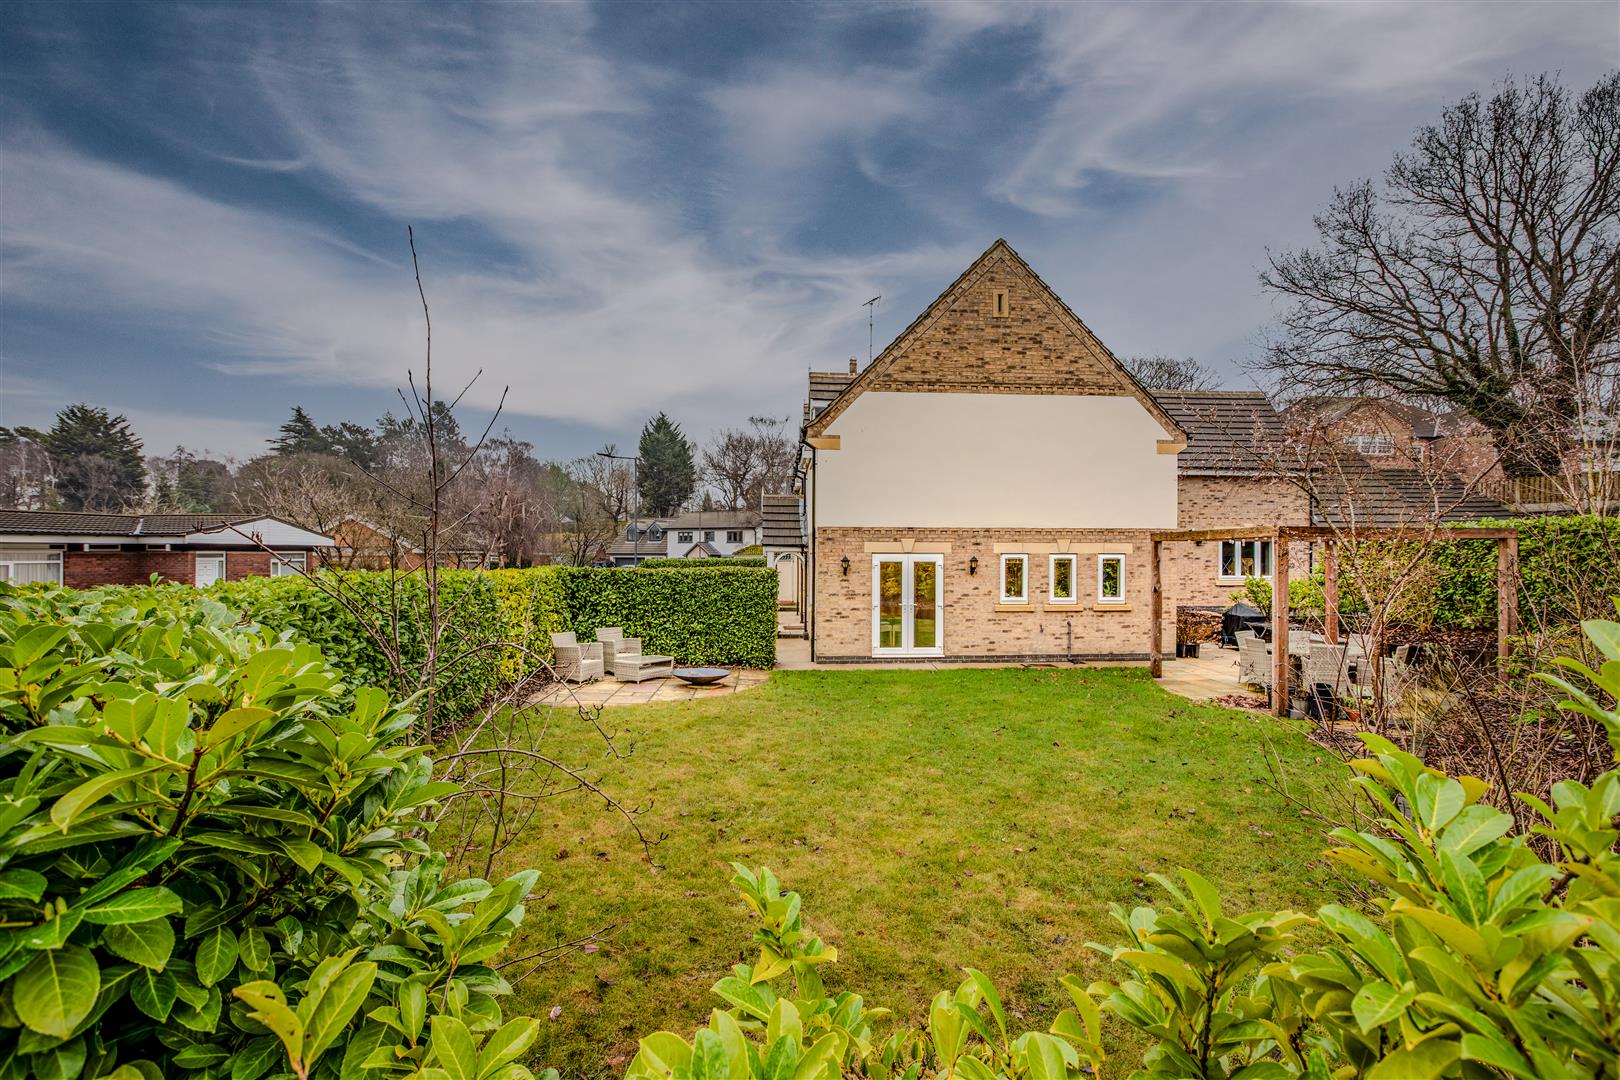
The spacious dining area offers ample room for a large family dining table and benefits from rear-facing uPVC double-glazed French doors opening onto the beautifully landscaped garden. Two front-facing uPVC double-glazed windows, coving to the ceiling and a central heating radiator complete this impressive living space.
Living Room
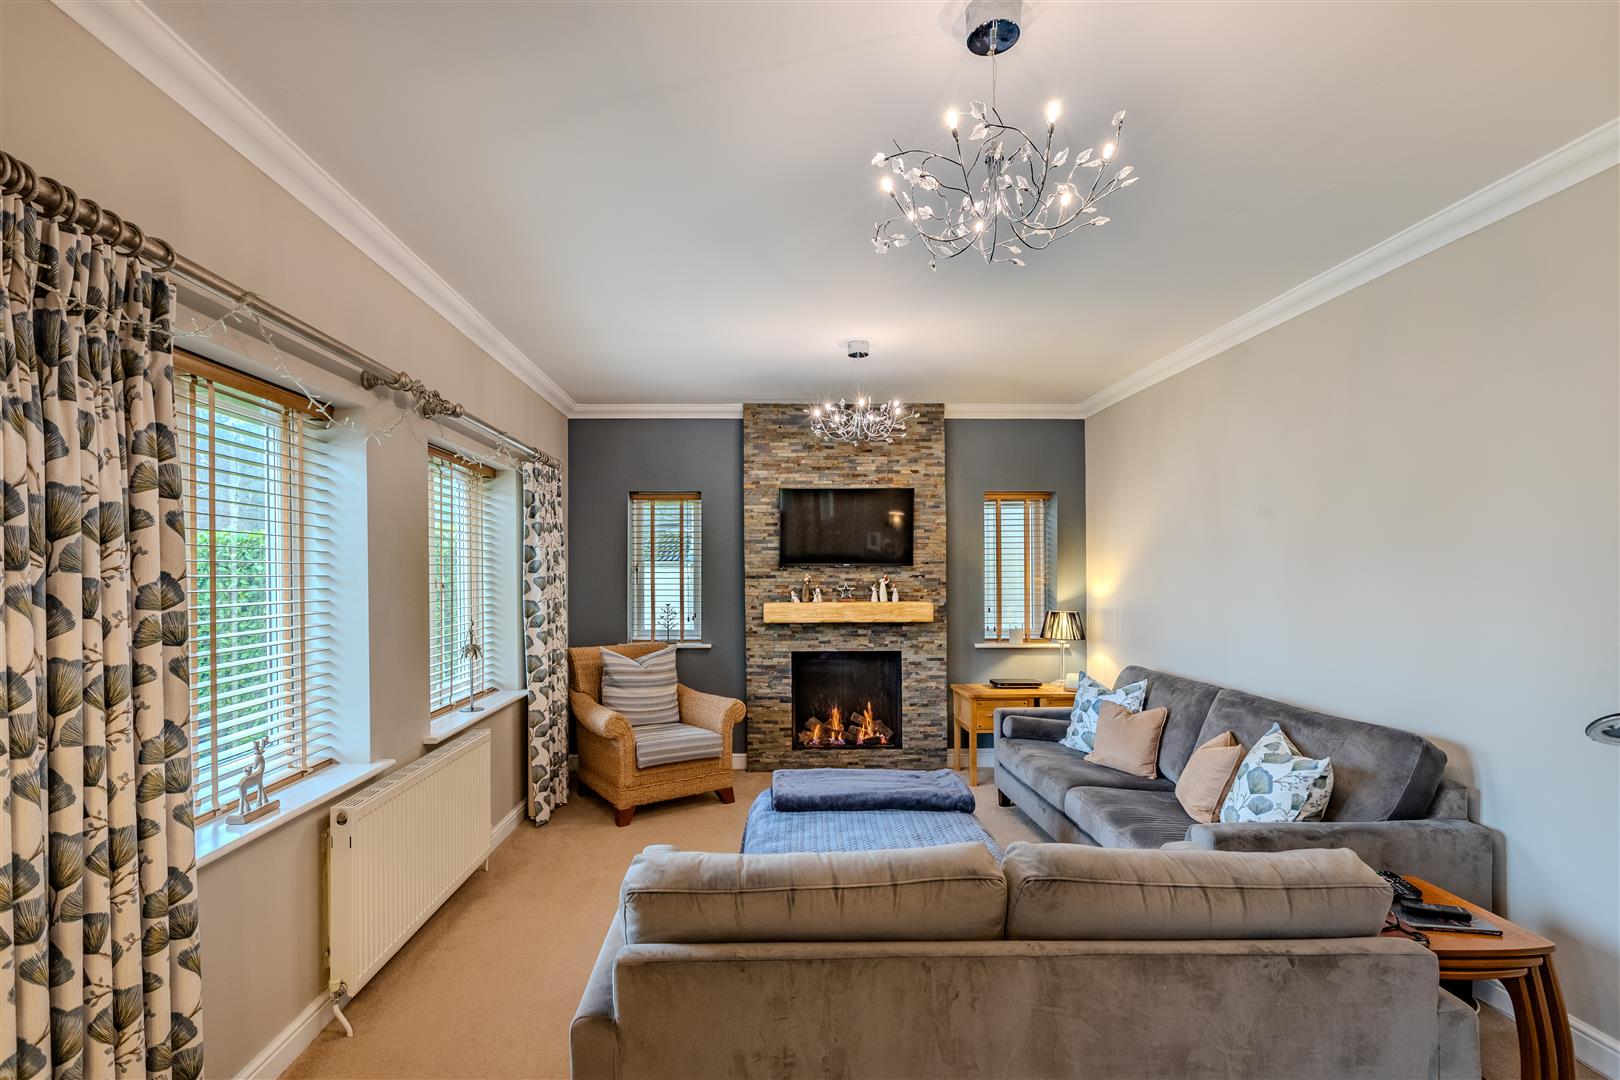
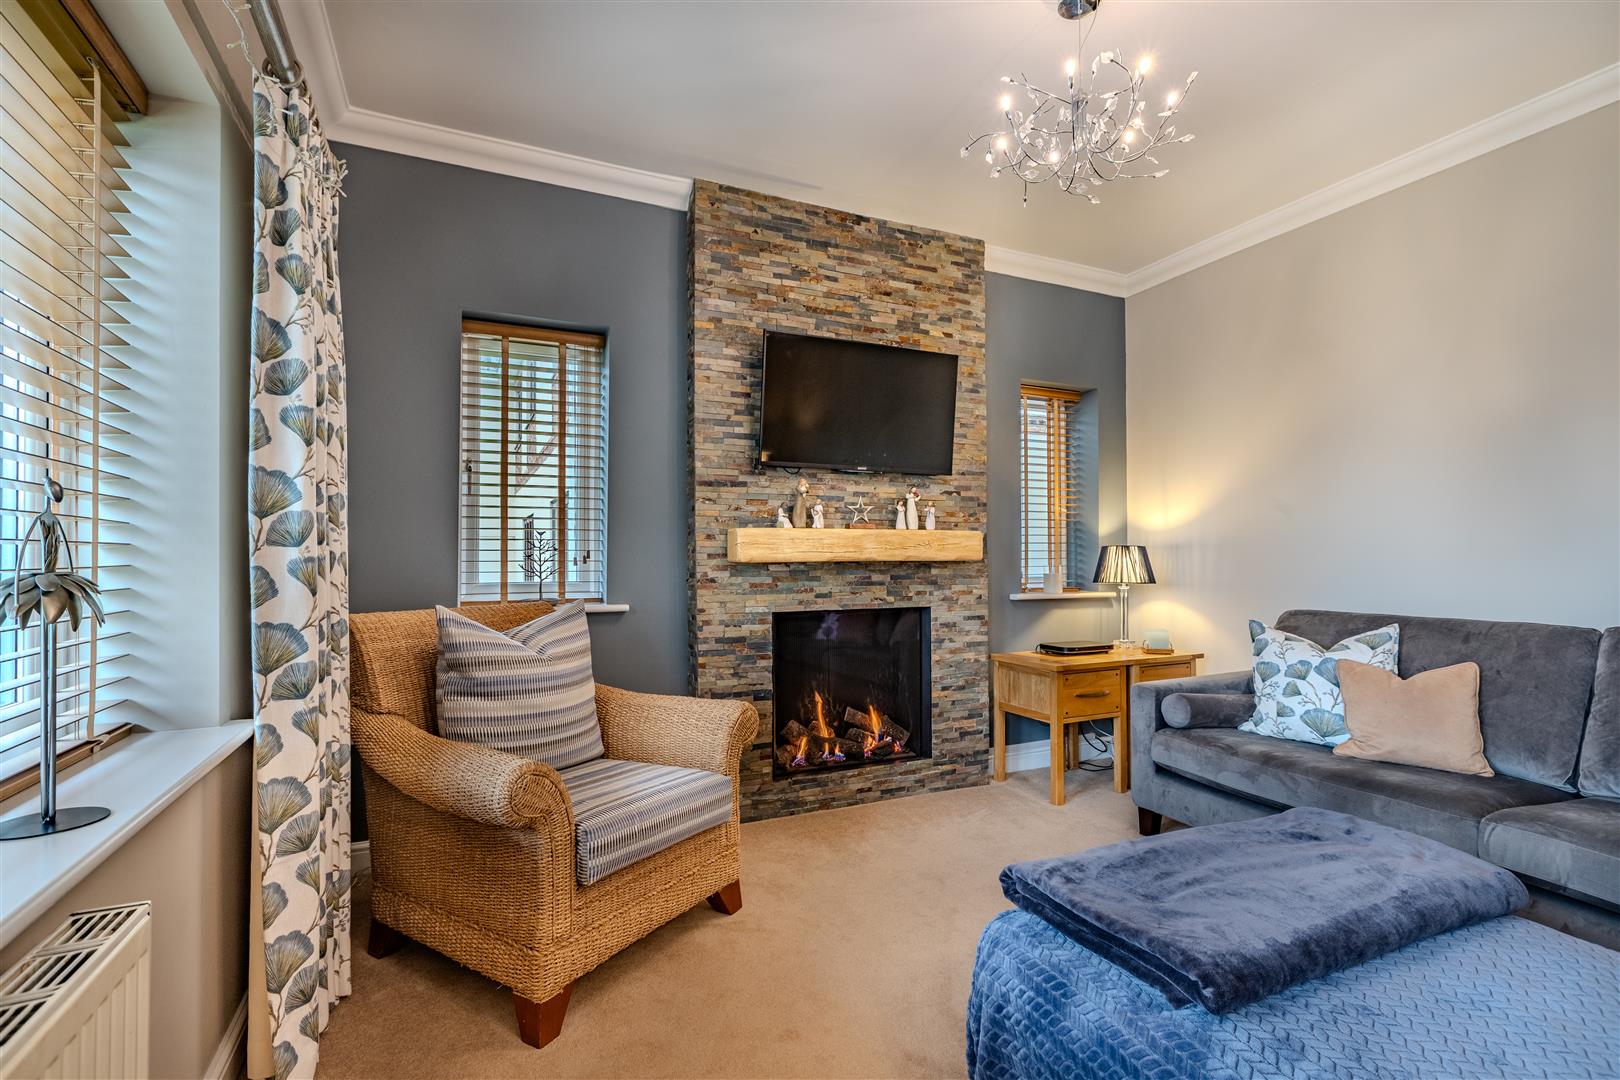
An elegant and beautifully appointed reception room offering a warm yet contemporary feel. Dual-aspect front and side-facing uPVC double-glazed windows allow an abundance of natural light to fill the room, whilst decorative coving and a central heating radiator enhance the finish. The striking focal point is a feature tiled fireplace with a natural oak mantel and an attractive log-burning-effect gas fire, creating the perfect setting for relaxing evenings.
Family Room
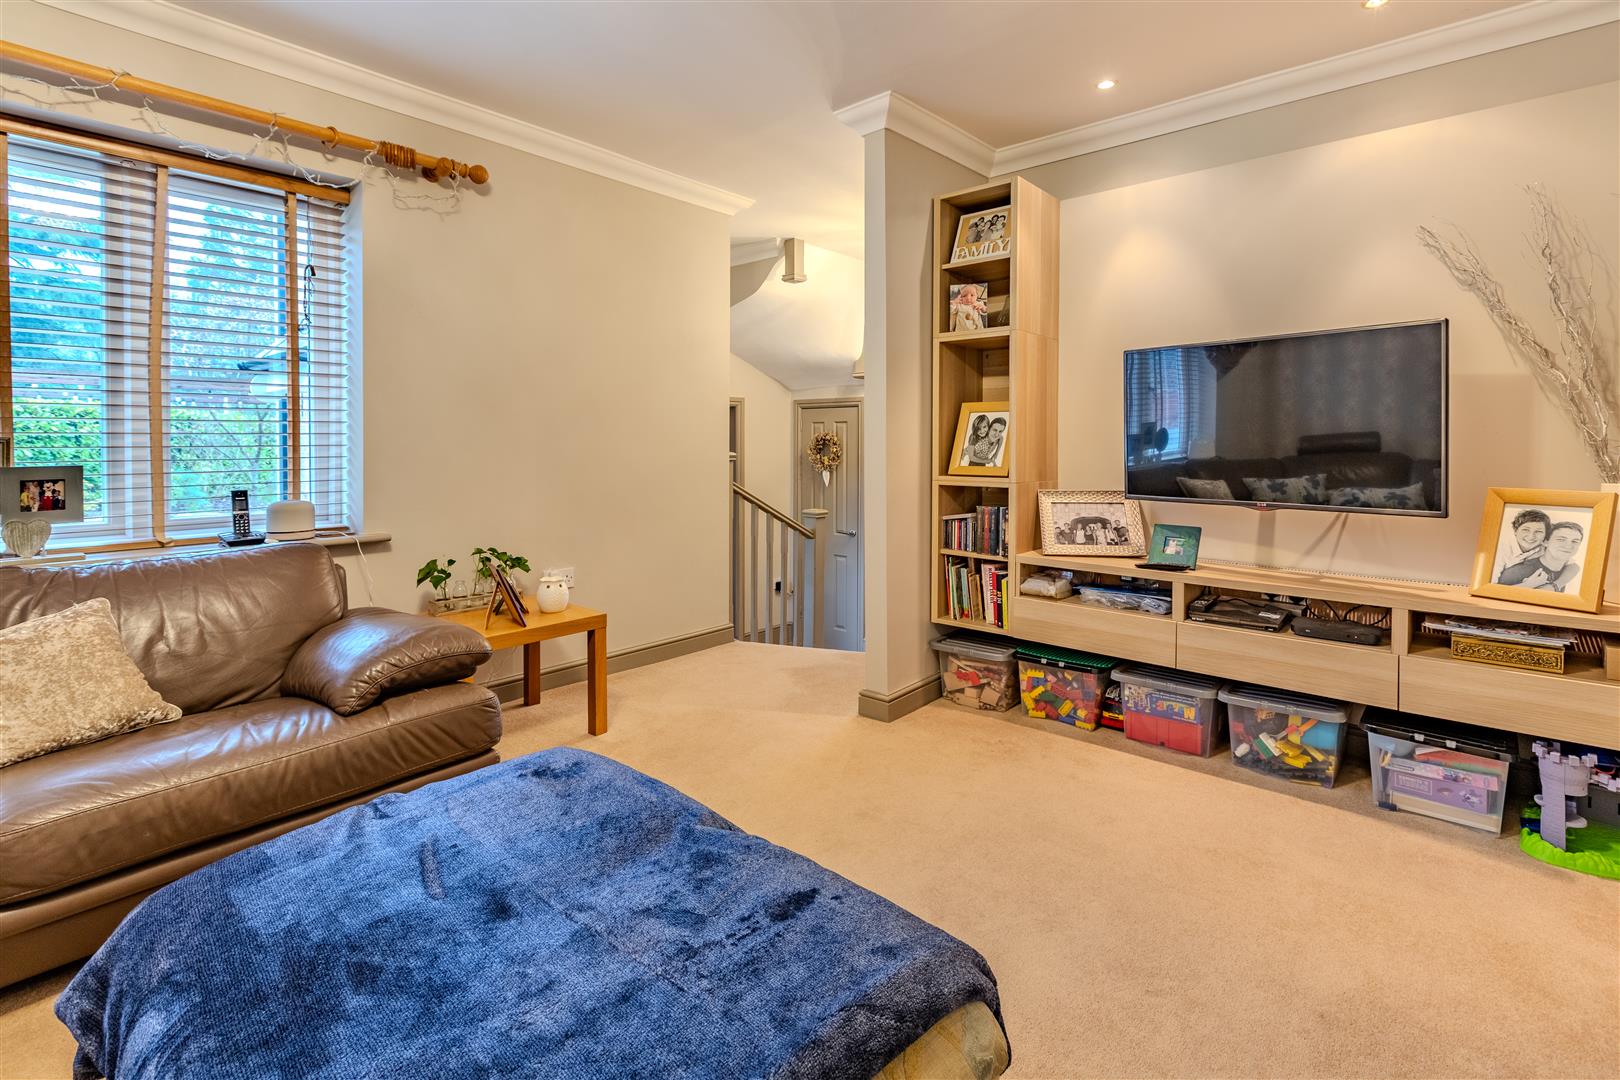
Accessed via a short staircase from the entrance hallway, this versatile family room offers an ideal additional reception space, perfect as a snug, playroom, cinema room or home office. Features include a side-facing uPVC double-glazed window, coving to the ceiling and a central heating radiator.
Inner Hallway
Leading from the main hallway, the inner hall provides access to a large cloak cupboard, the downstairs cloakroom, utility room and staircase leading to the self-contained annex. Wood-effect laminate flooring continues throughout, enhancing the sense of flow.
Downstairs Cloakroom
Fitted with a modern white suite comprising a low-level WC and wall-mounted wash hand basin with tiled splashback. Finished with wood-effect laminate flooring, a central heating radiator, extractor fan and a side-facing obscure uPVC double-glazed window.
Utility Room
A practical and well-equipped utility room fitted with wall and base units complemented by work surfaces incorporating a circular stainless steel sink with mixer tap. There is plumbing and space for both a washing machine and tumble dryer, together with tiled splashbacks, wood-effect laminate flooring, a central heating radiator, extractor fan and a rear-facing uPVC double-glazed window.
Annex Access Hall
A staircase leads to the annex entrance hall, featuring a side-facing uPVC double-glazed window, an external door providing direct garden access, wood-effect laminate flooring and a central heating radiator. A further door opens into the annex accommodation.
Self-Contained One-Bedroom Annex
A superb addition to this already impressive home, the self-contained annex offers exceptional flexibility and is ideal for multi-generational living, independent teenagers, guest accommodation or as a potential Airbnb investment (subject to any necessary permissions).
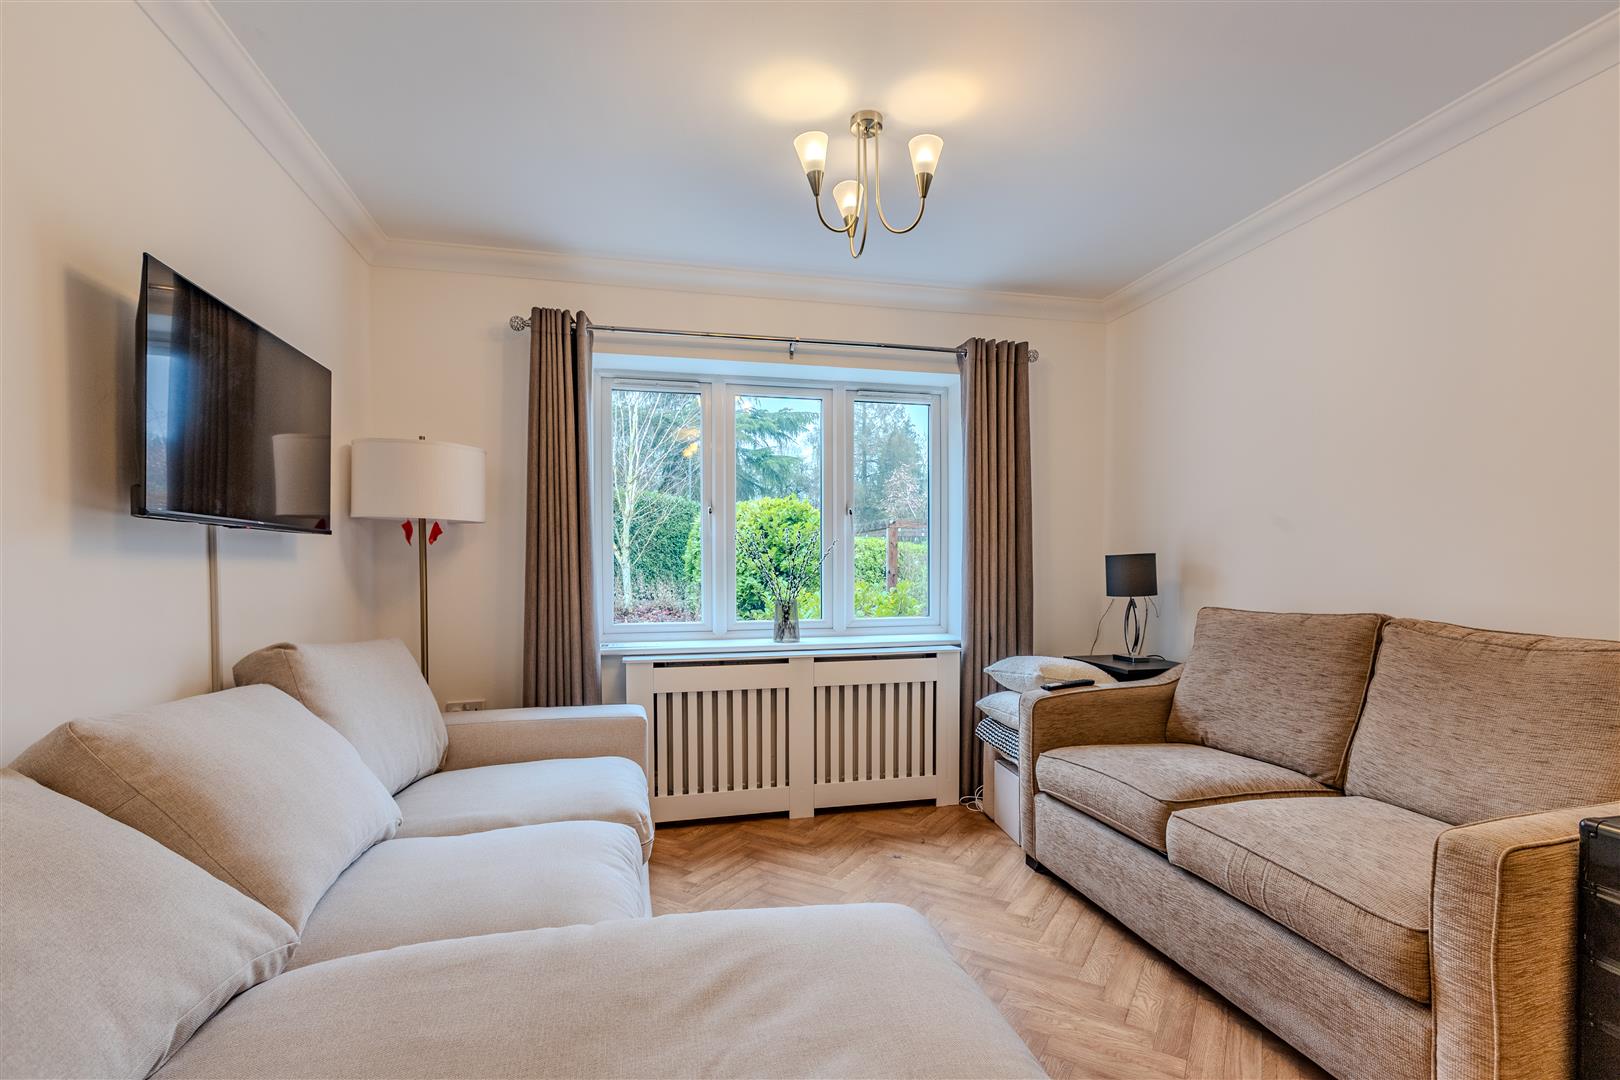
The welcoming sitting room features a side-facing uPVC double-glazed window, coving to the ceiling, a central heating radiator and attractive herringbone-effect flooring. Fitted units with complementary work surfaces incorporate a sink with mixer tap, together with space for a freestanding fridge freezer.
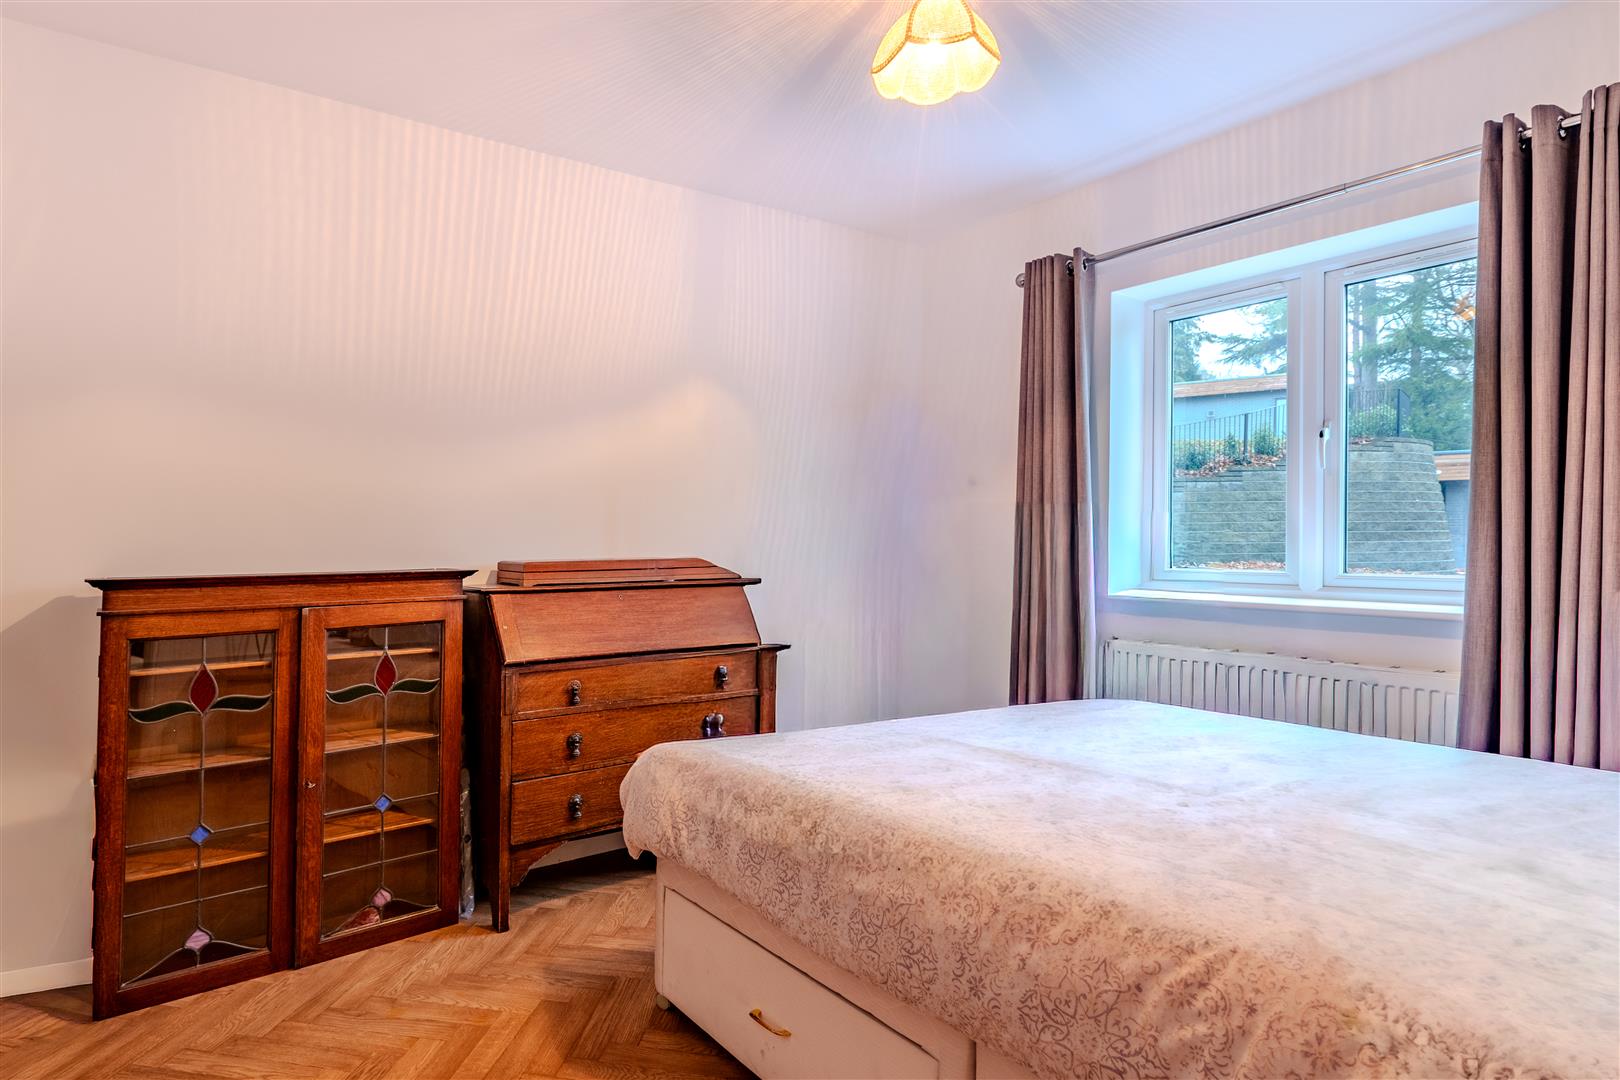
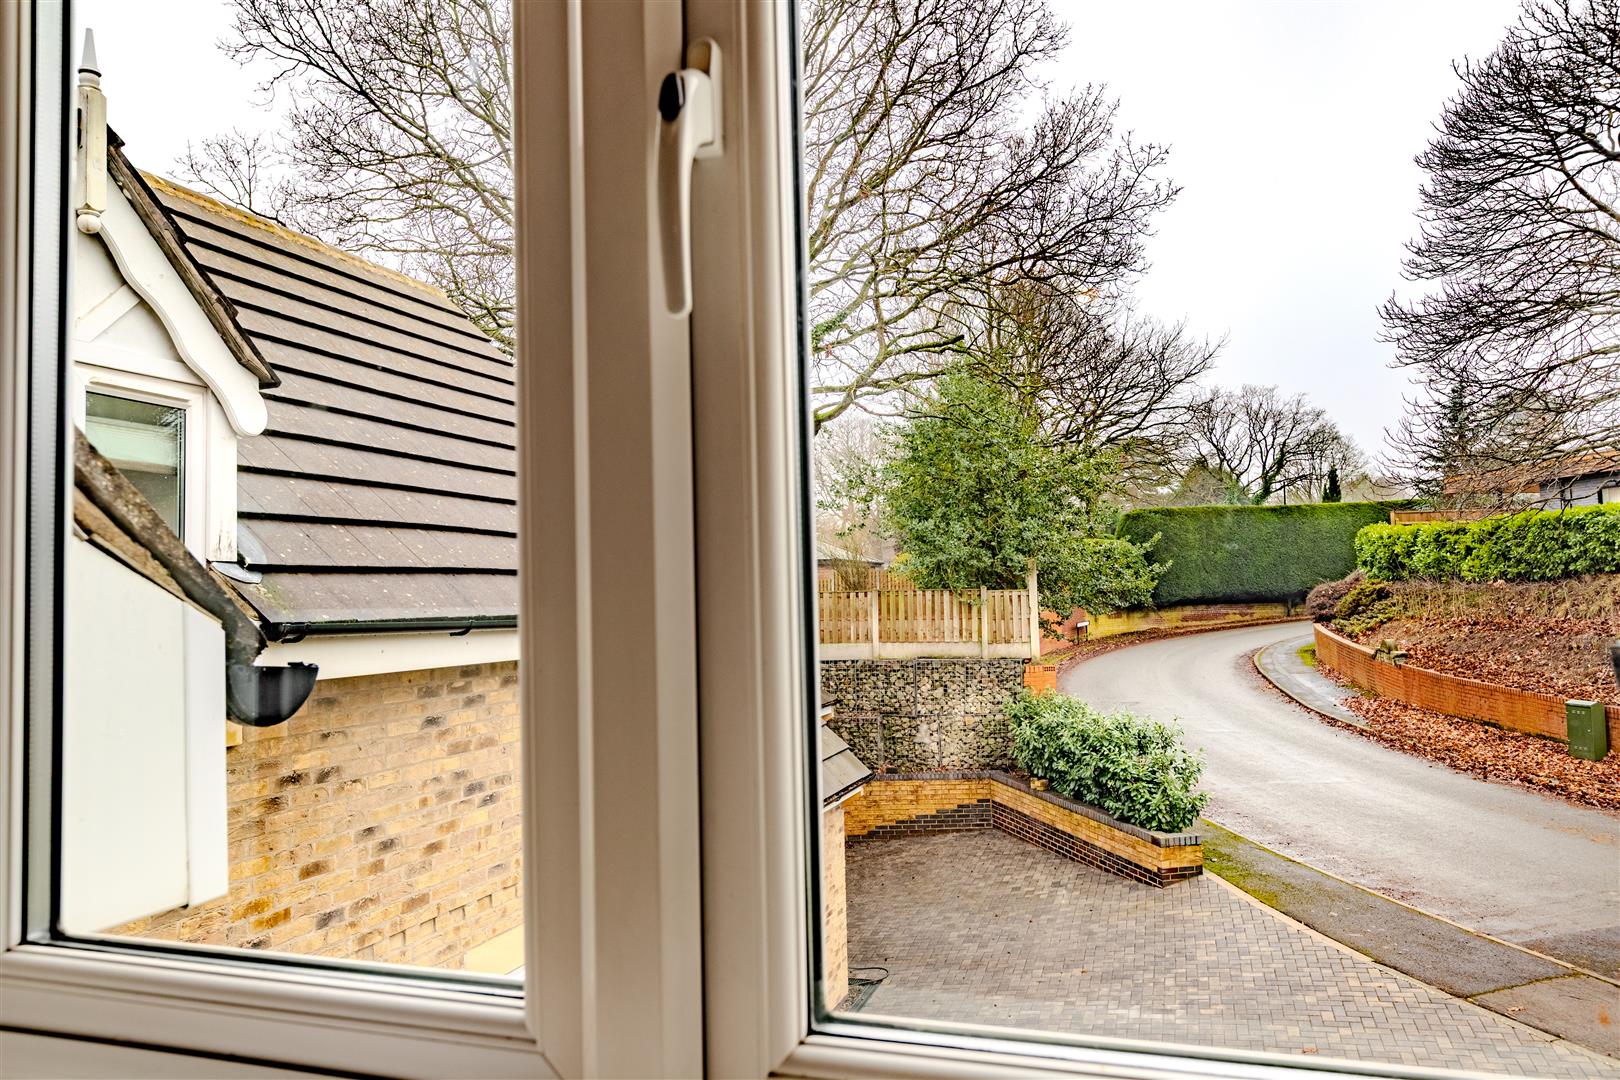
The bright and spacious double bedroom benefits from a side-facing uPVC double-glazed window, central heating radiator and herringbone-effect flooring. A door leads into the stylish en-suite shower room.
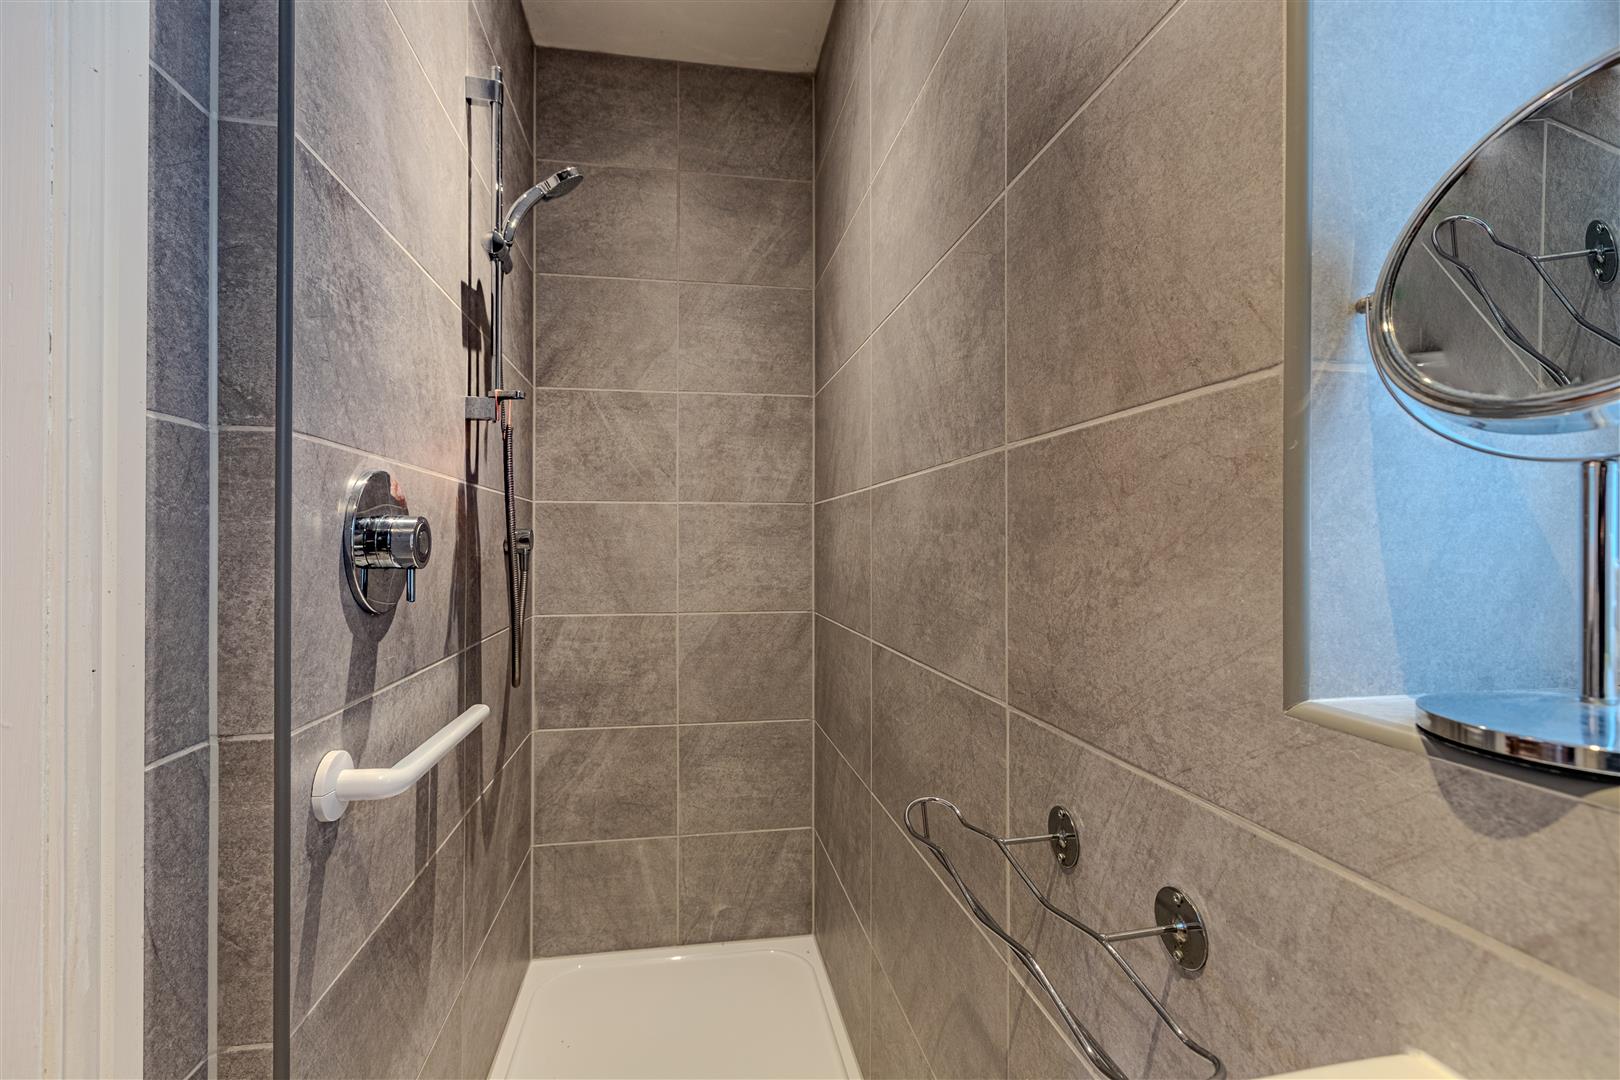
The contemporary en-suite comprises a walk-in shower with mains-fed rainfall shower, wall-mounted wash hand basin, low-level WC, full-height tiling to the walls and floor, recessed ceiling spotlights, extractor fan and a side-facing obscure uPVC double-glazed window.
First Floor Landing
A spacious and beautifully presented landing with decorative coving, central heating radiator, generous storage cupboard and doors leading to five double bedrooms and the family bathroom.
Principal Bedroom
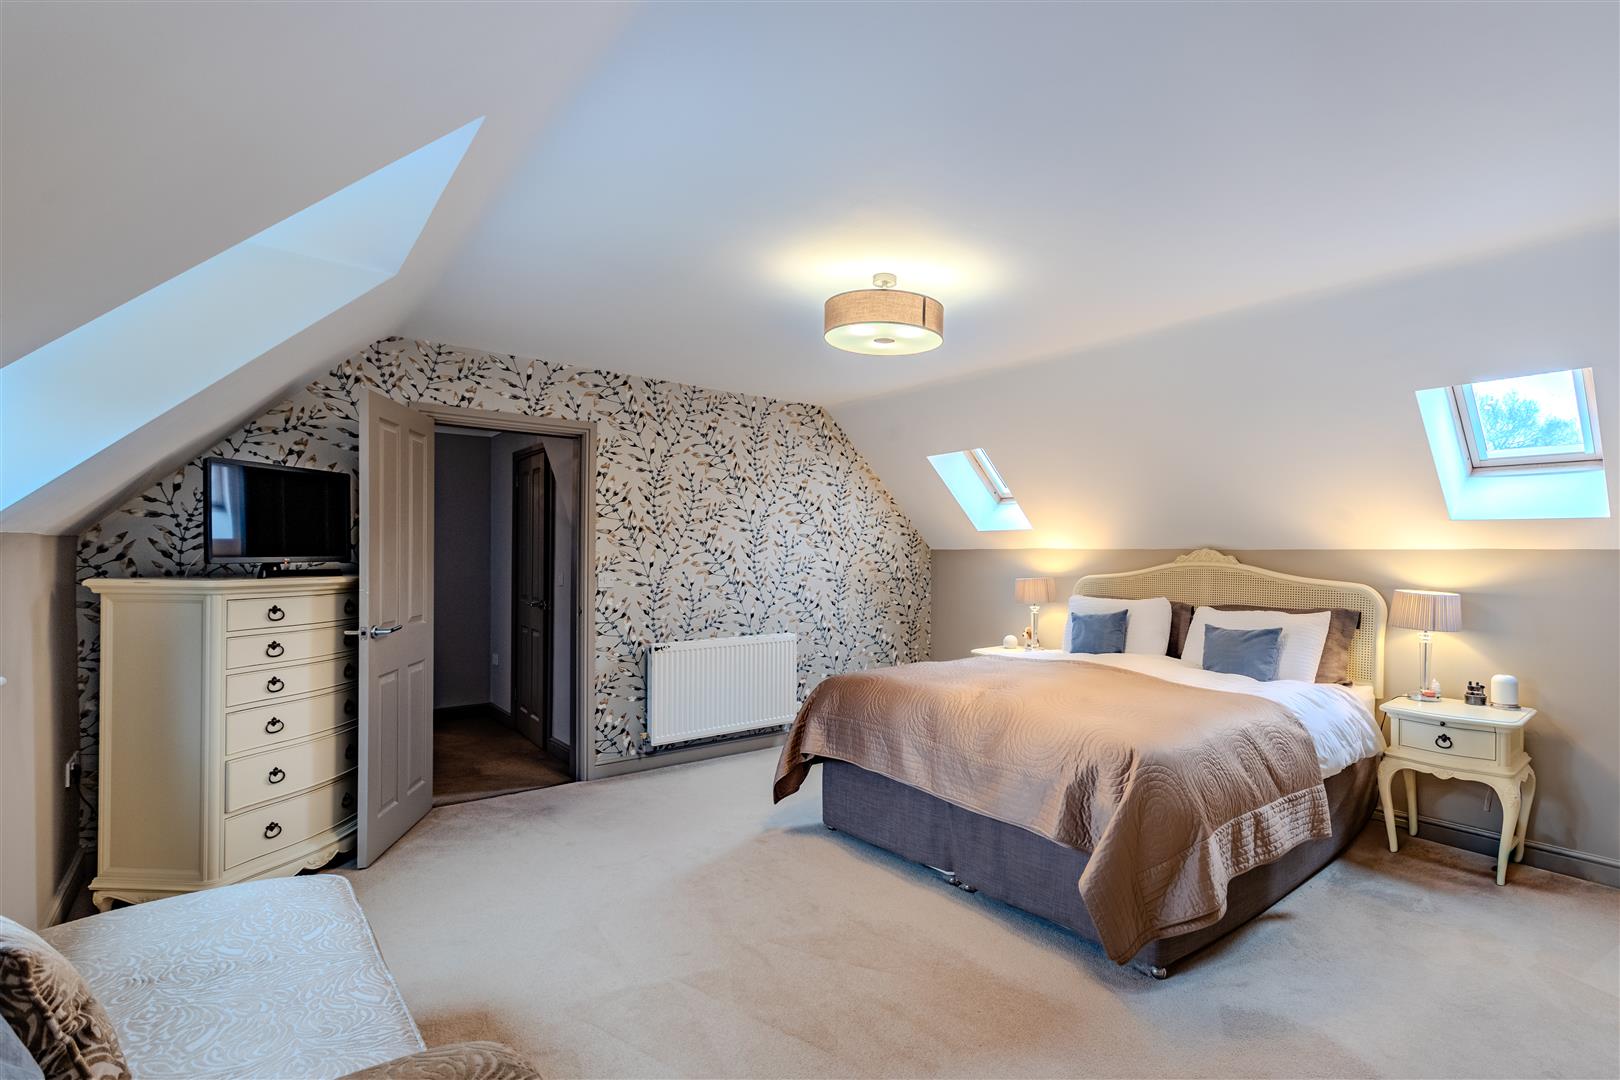
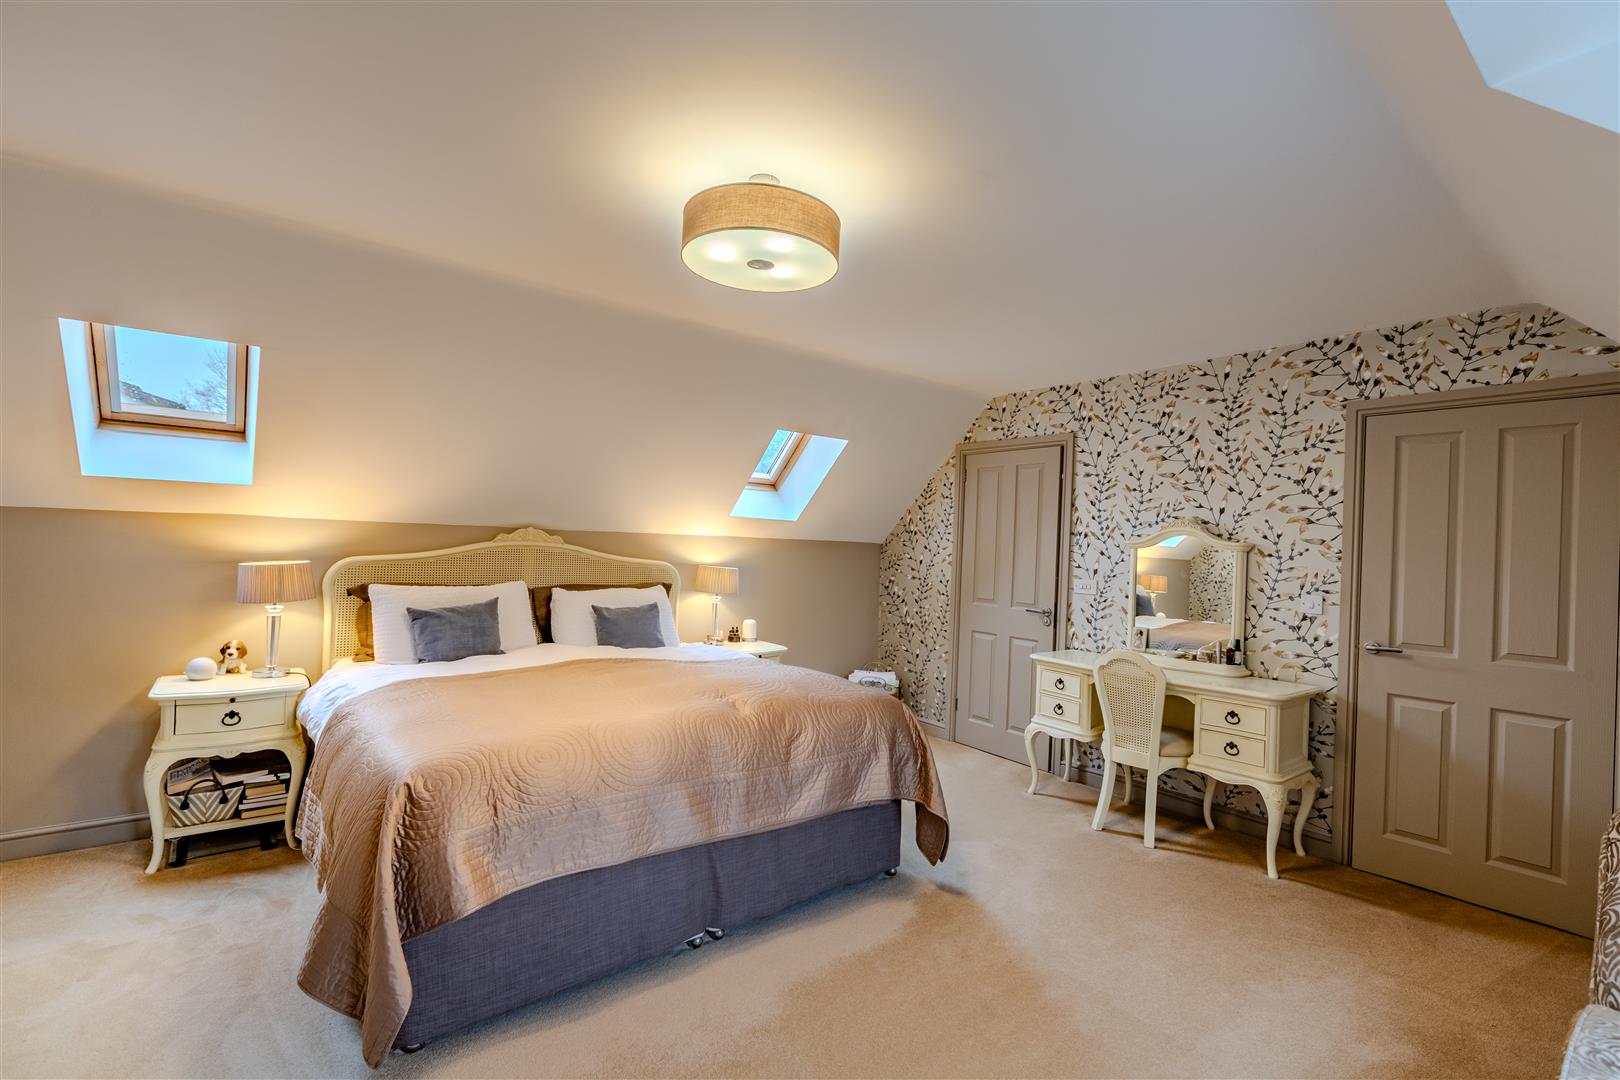
A luxurious and generously proportioned principal suite enjoying two side-facing Velux windows and a further side-facing uPVC double-glazed window, creating a wonderfully light and airy atmosphere. A walk-in dressing room provides extensive hanging space and shelving, together with a central heating radiator, whilst a door leads into the stylish en-suite shower room.
Principal En-Suite
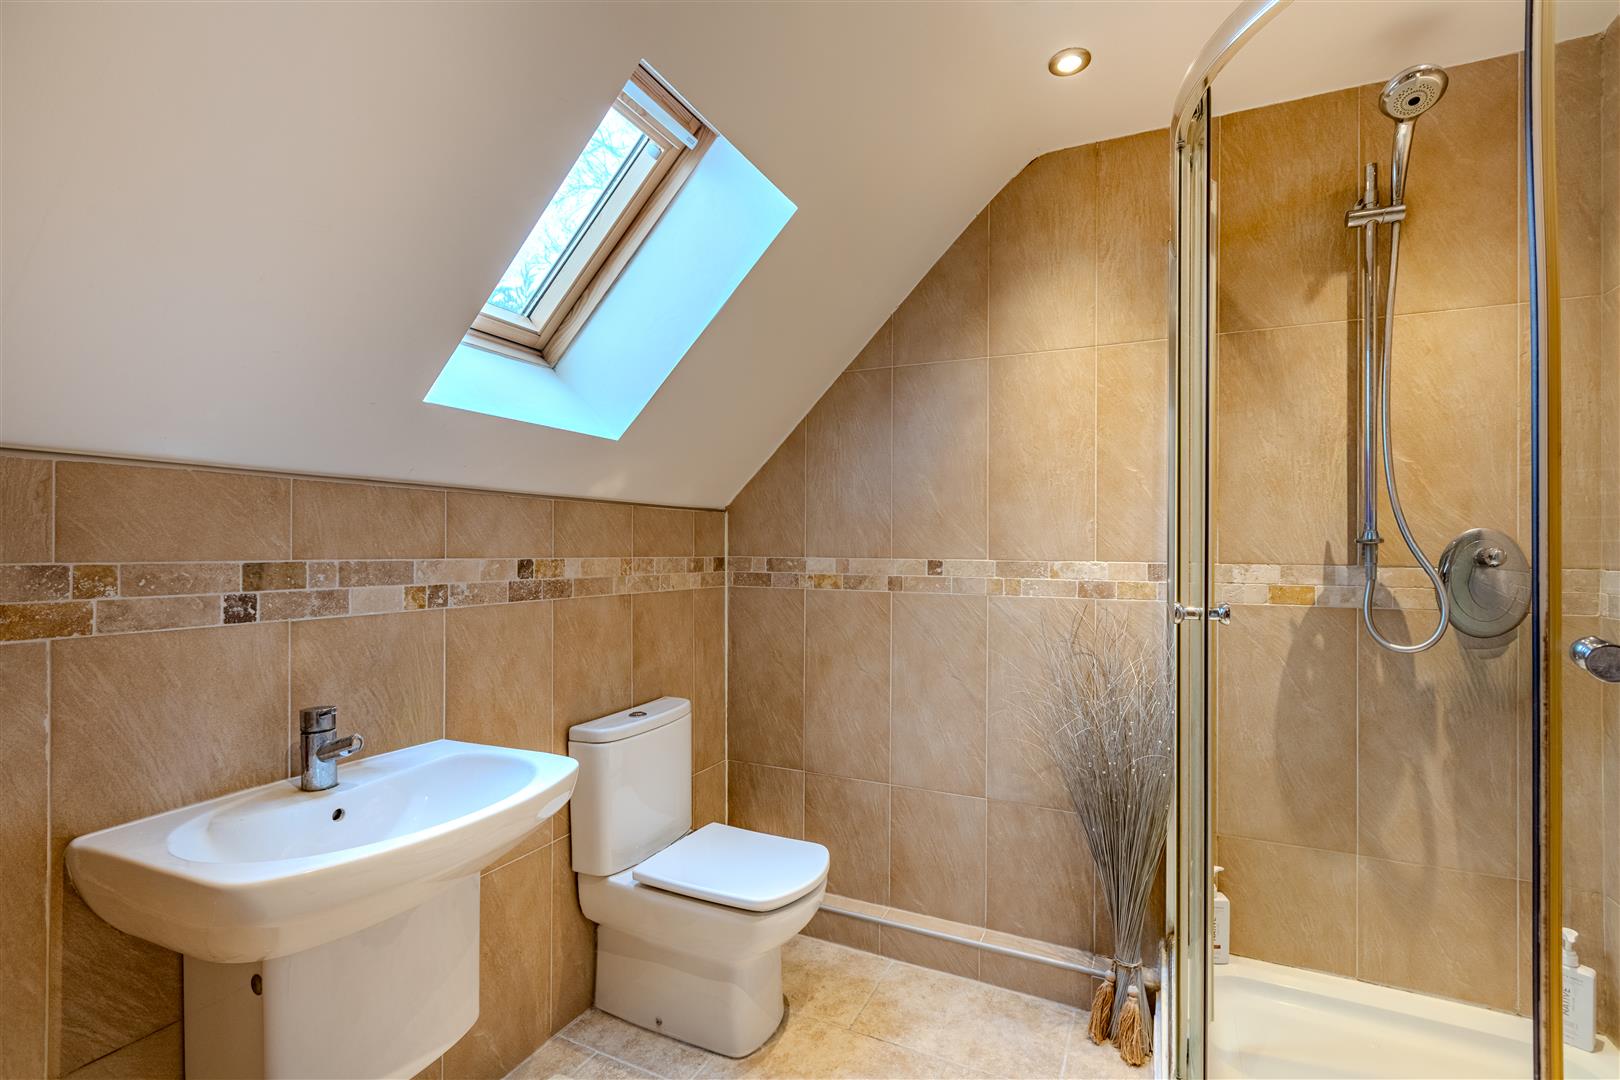
Beautifully appointed with a contemporary suite comprising a large walk-in shower with mains-fed shower, wall-mounted wash hand basin, low-level WC, premium wall and floor tiling, chrome heated towel radiator, recessed ceiling spotlights, extractor fan and a side-facing Velux window.
Bedroom Two
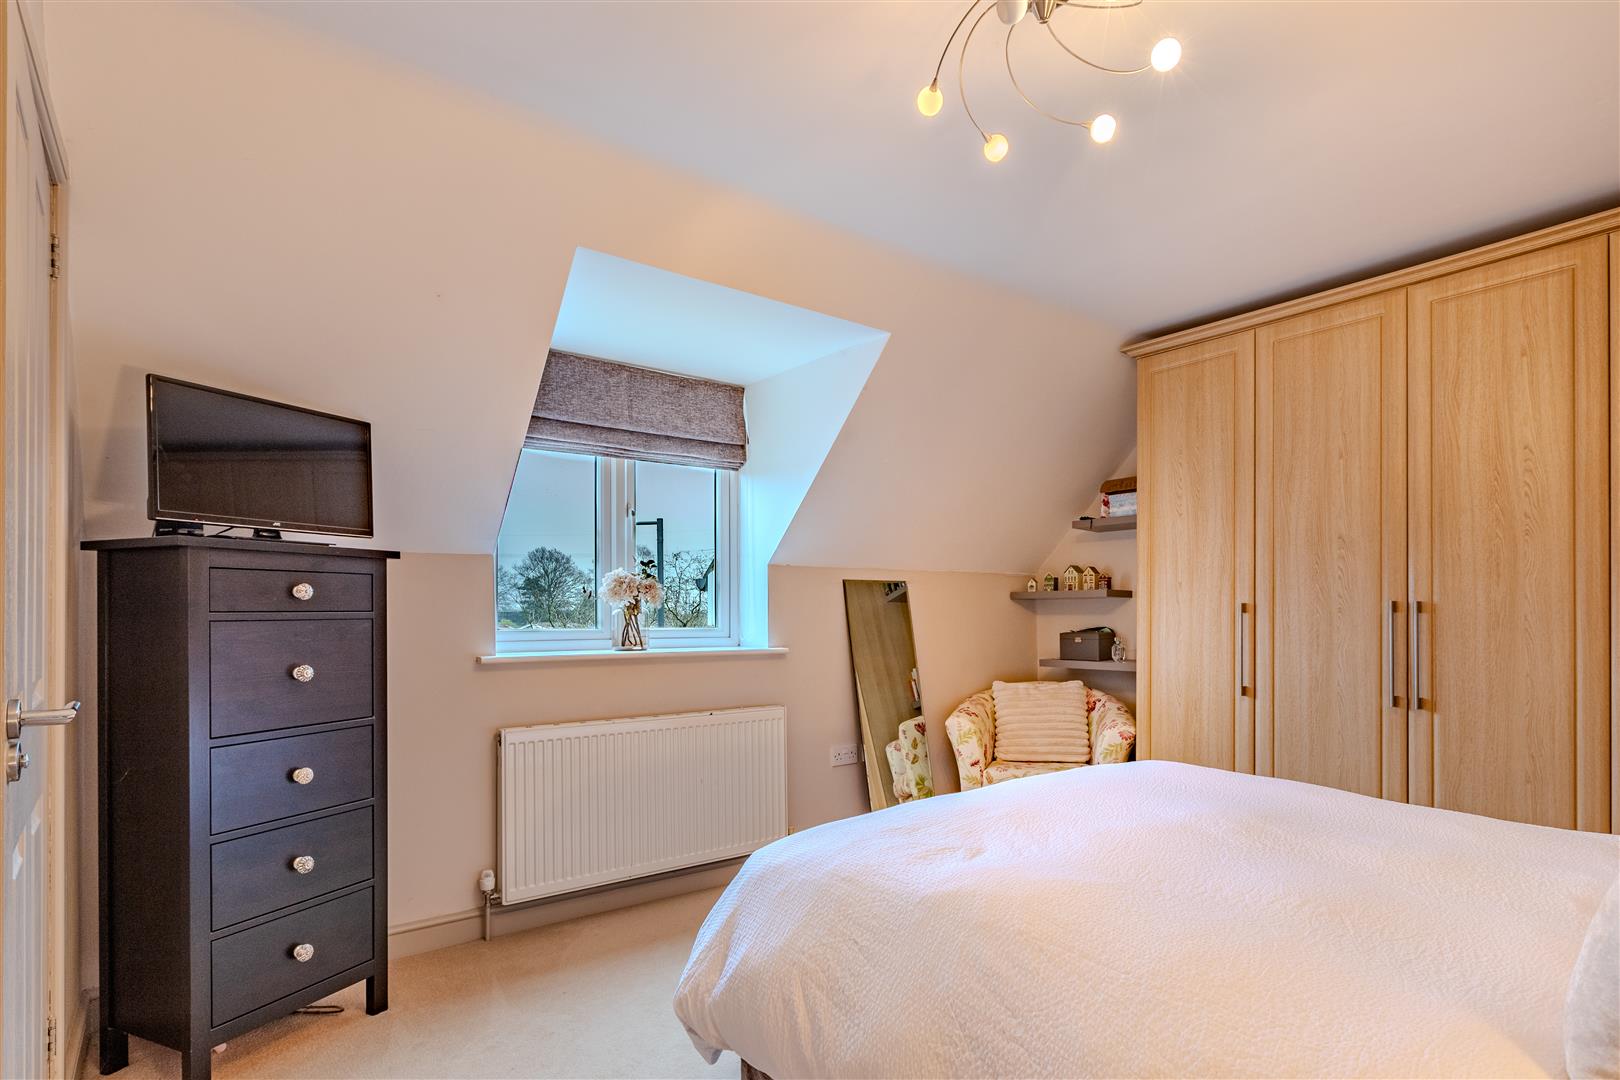
A spacious double bedroom with a front-facing uPVC double-glazed window, central heating radiator and a full wall of fitted wardrobes. A door provides access to the private en-suite shower room.
Bedroom Two En-Suite
Fitted with a contemporary suite comprising a walk-in shower with mains-fed shower, wall-mounted wash hand basin, low-level WC, luxury wall and floor tiling, heated towel radiator, recessed ceiling spotlights and extractor fan.
Bedroom Three
A further well-proportioned double bedroom with a front-facing uPVC double-glazed window, central heating radiator and fitted wardrobes.
Bedroom Four
Another generous double bedroom featuring a side-facing uPVC double-glazed window, central heating radiator and ample space for freestanding furniture.
Bedroom Five
Currently utilised as a hobby room and home office, this versatile fifth double bedroom benefits from a side-facing uPVC double-glazed window and central heating radiator.
Family Bathroom
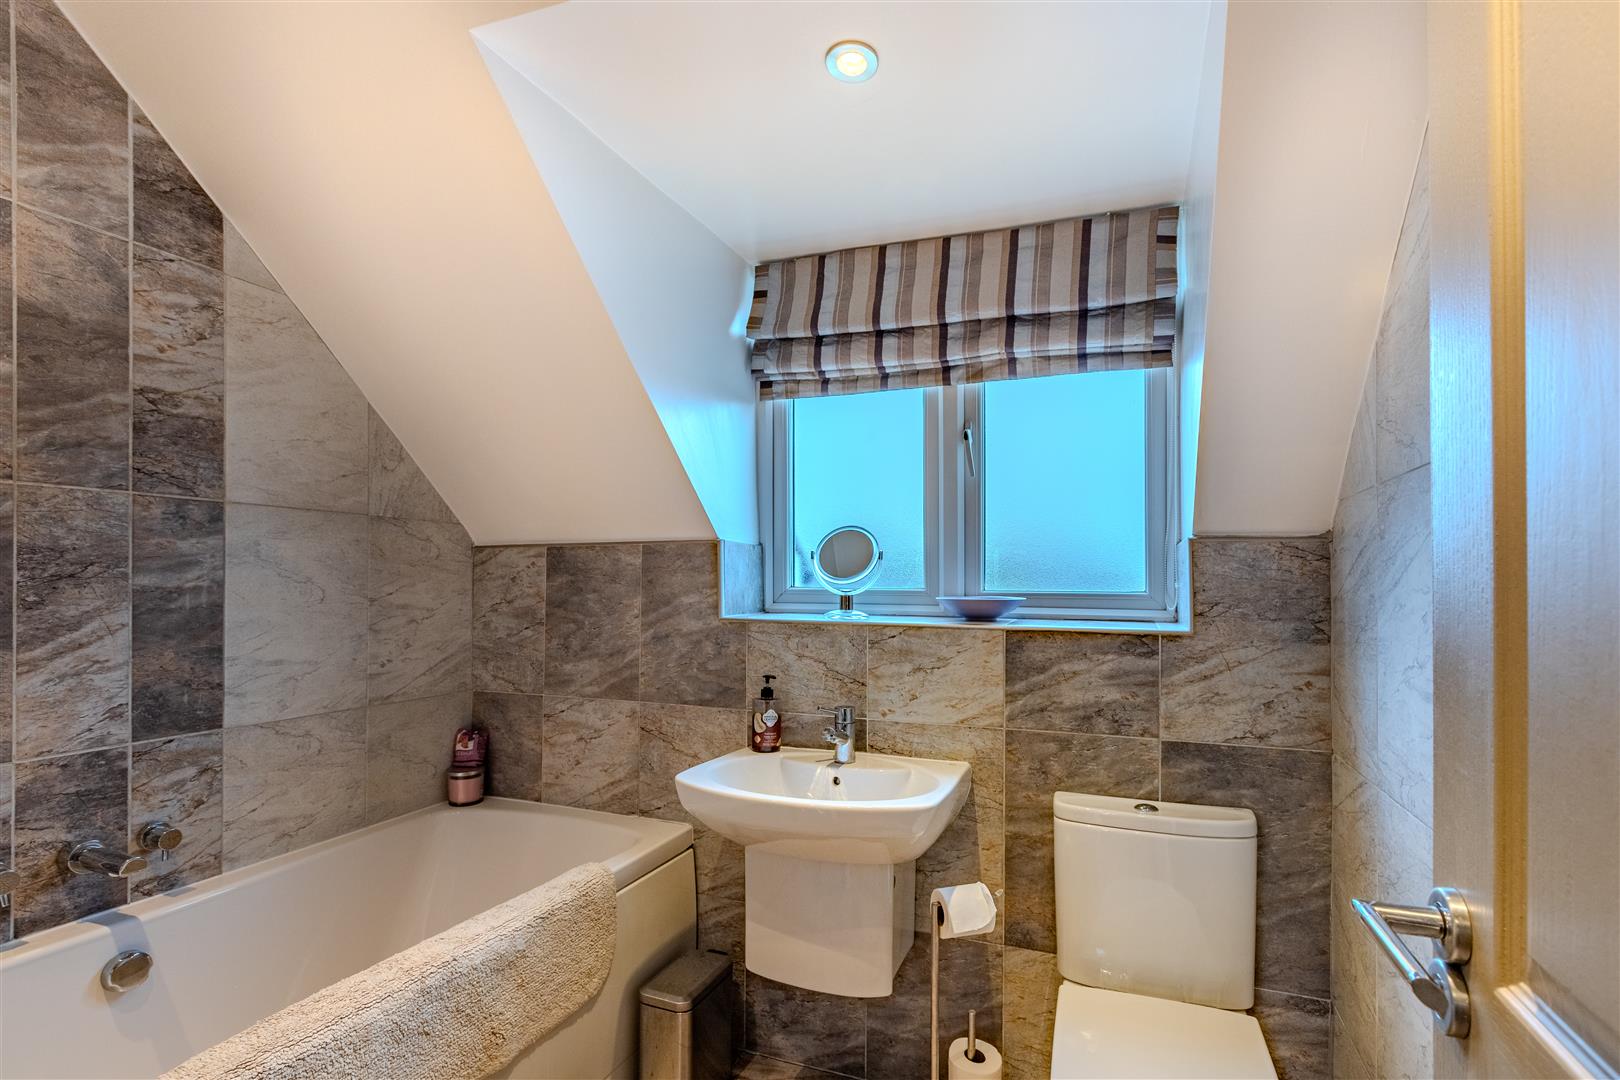
The beautifully appointed family bathroom is fitted with a contemporary three-piece suite in white, comprising a panelled bath, wall-mounted wash hand basin and low-level WC. Finished with luxury wall and floor tiling, the room also benefits from a central heating radiator, recessed ceiling spotlights, an extractor fan and a uPVC double-glazed window, creating a stylish and practical space for everyday family living.
Outside
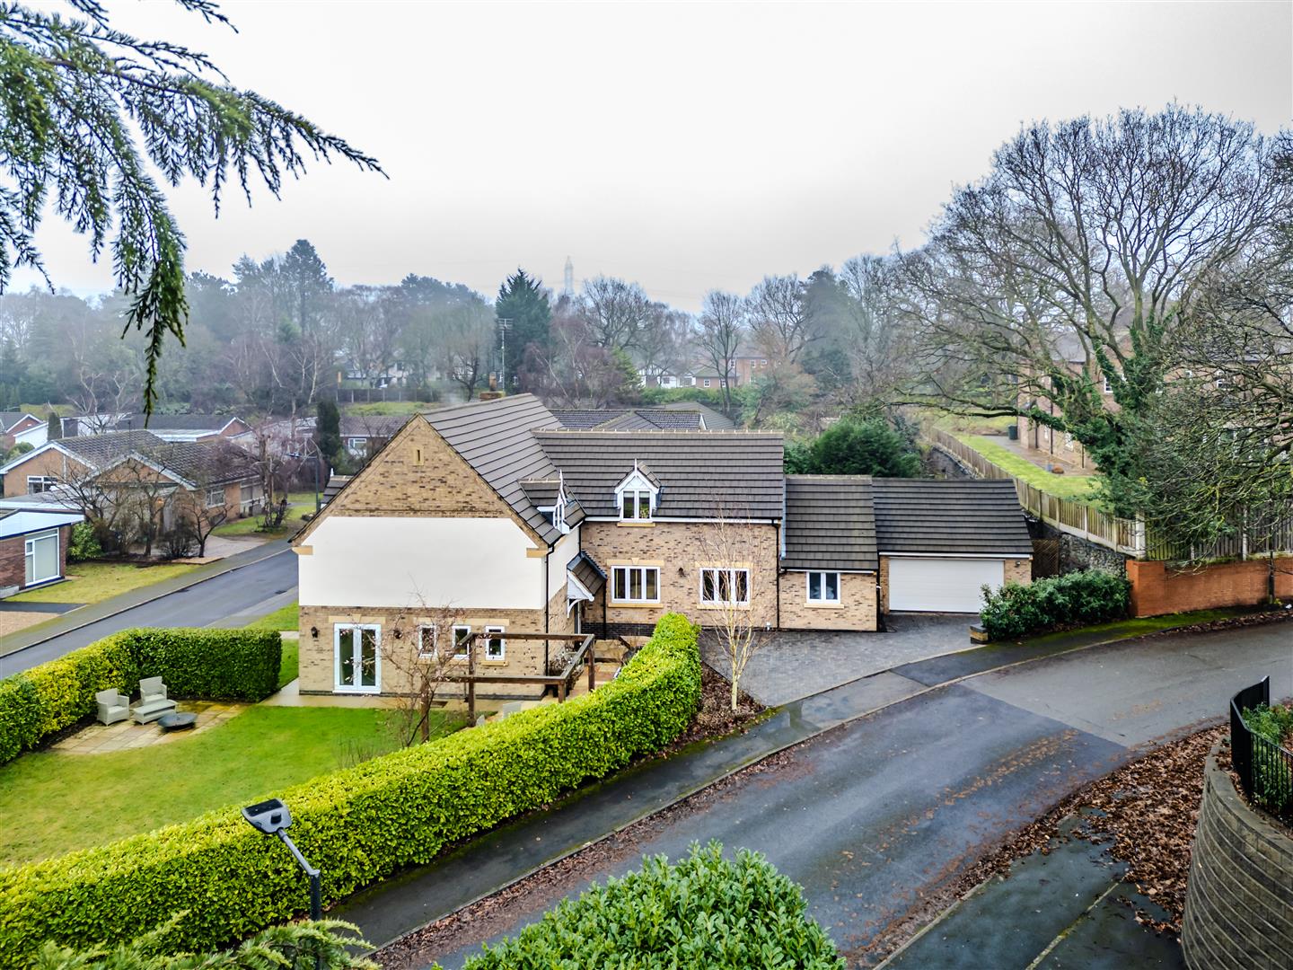
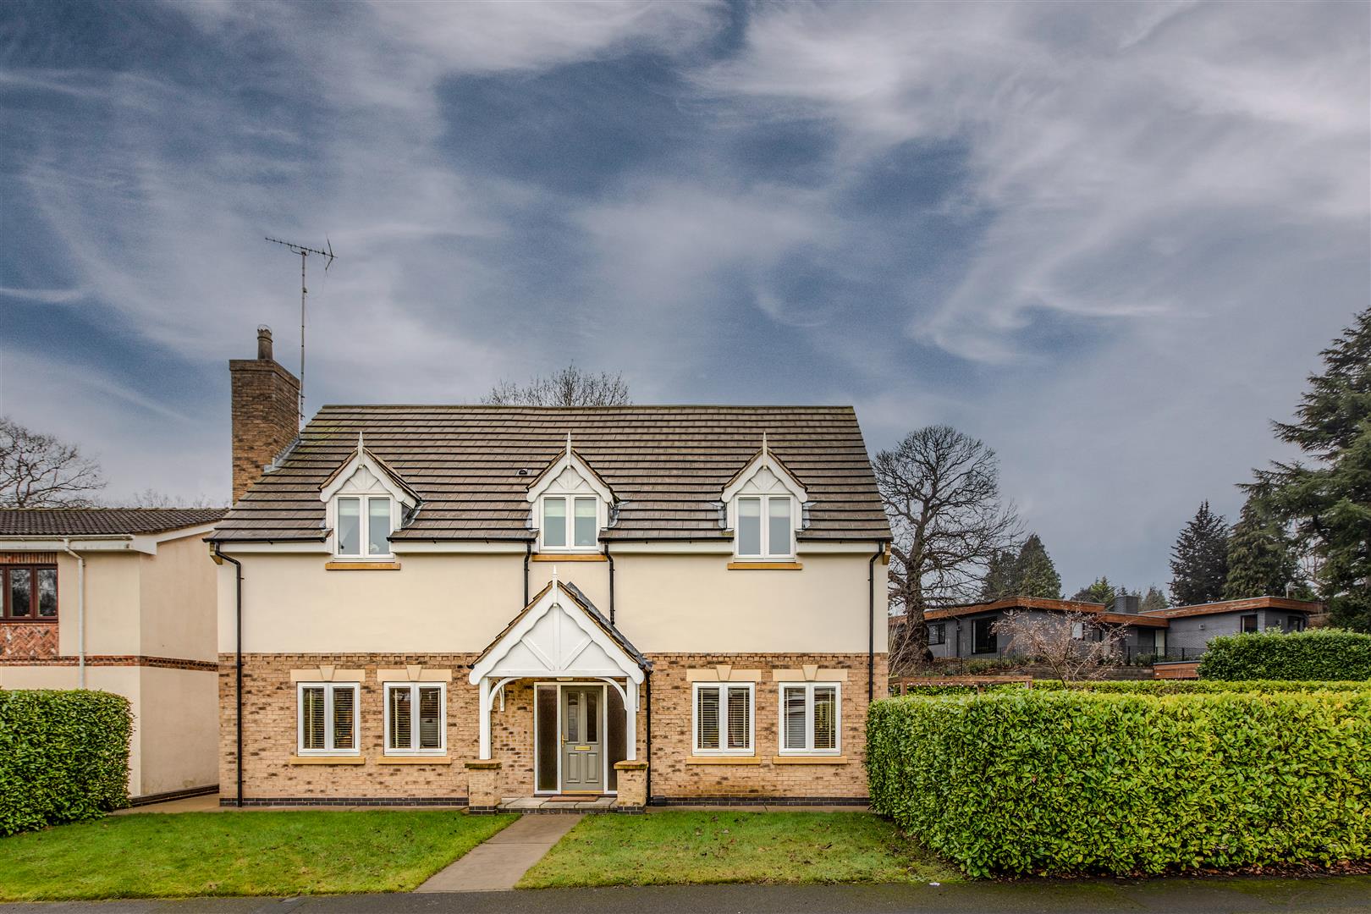
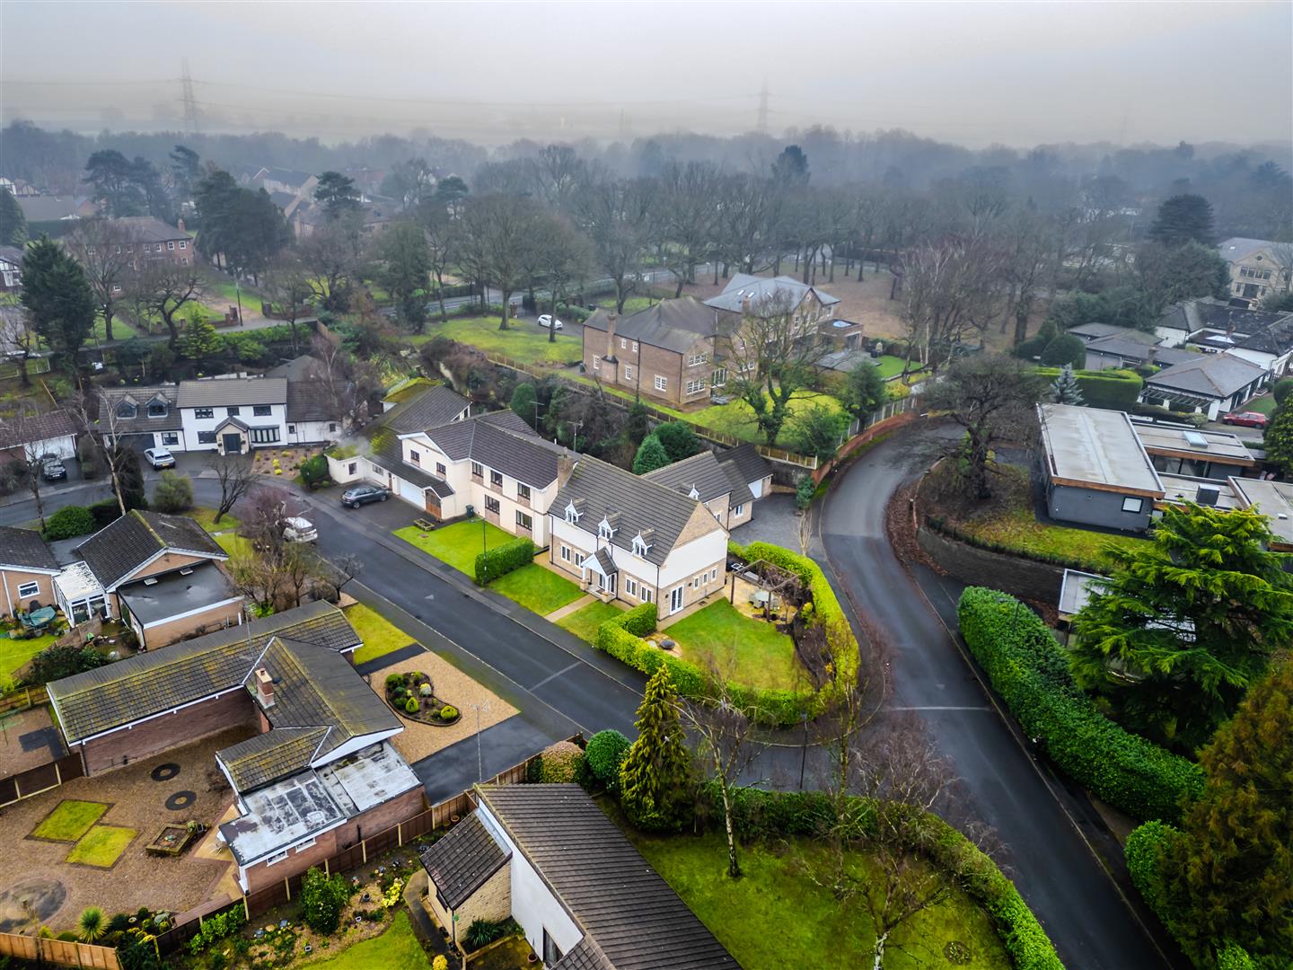
Occupying a generous plot, the property enjoys beautifully maintained wraparound gardens that provide an excellent balance of lawn, patio and entertaining space.
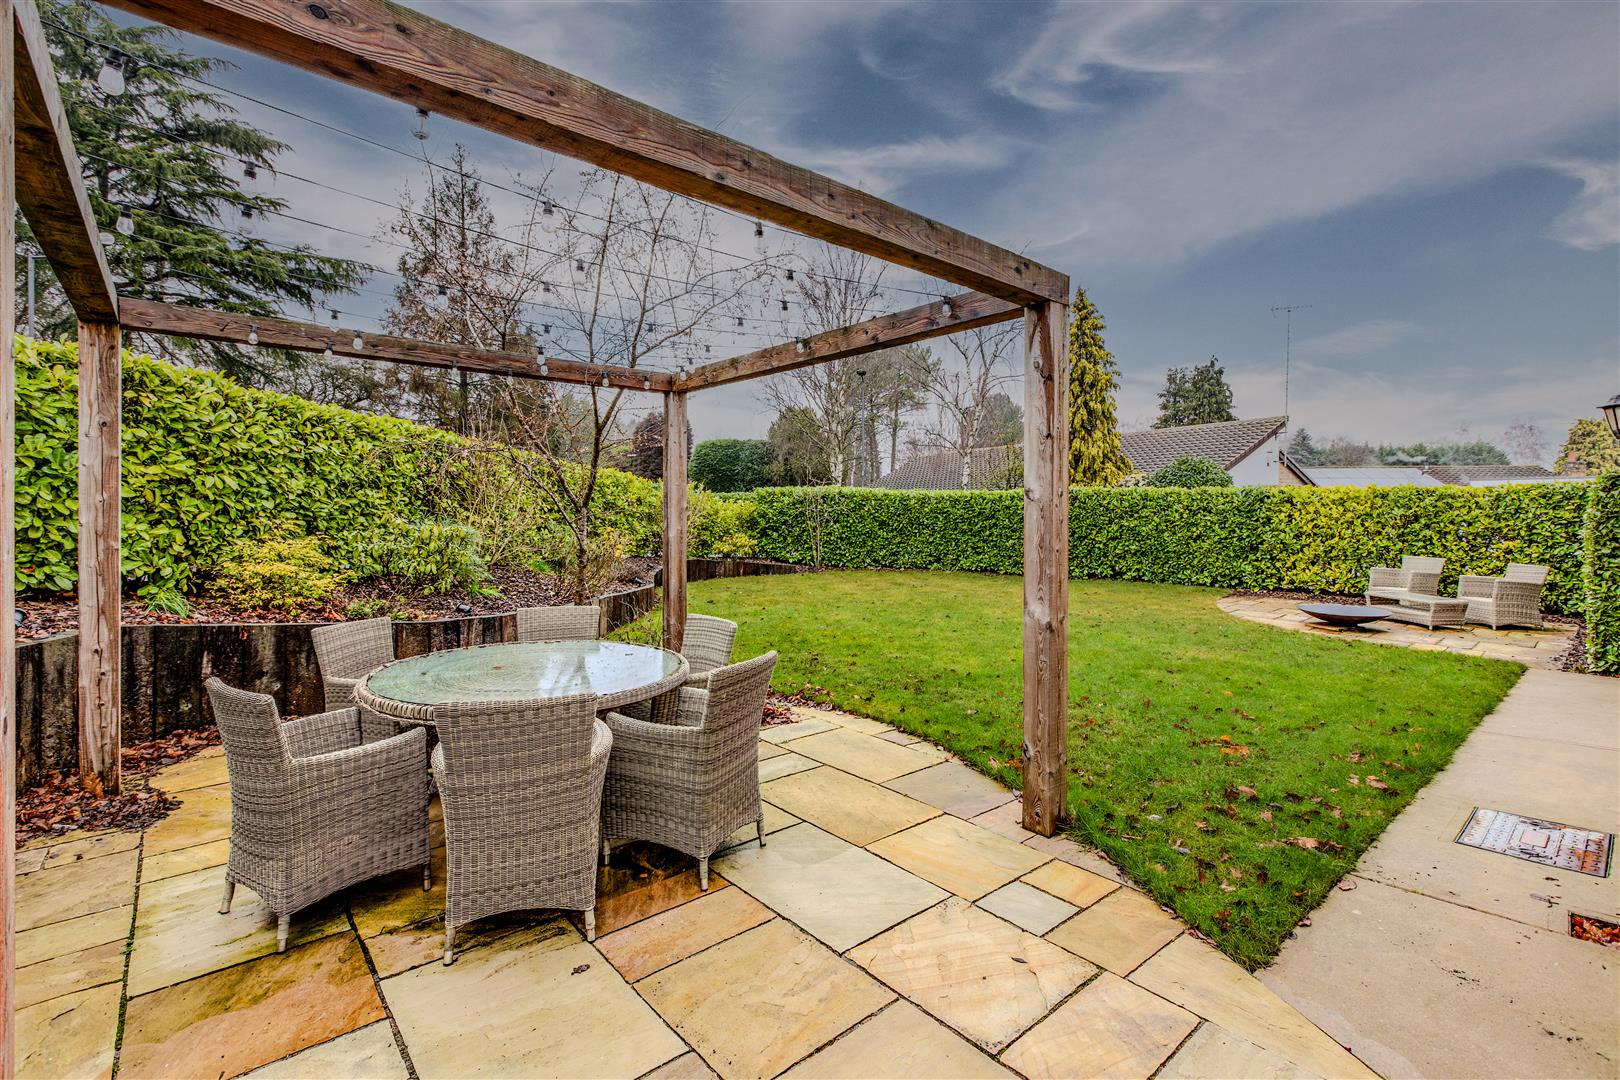
The front garden is open plan, with access leading to the side and rear gardens. The side garden is predominantly laid to lawn and complemented by several paved seating terraces, including a delightful pergola-covered patio, creating ideal spaces for outdoor dining and entertaining. Mature shrubs and established planting provide colour and privacy throughout the seasons.
A double-width block-paved driveway provides ample off-road parking and leads to the attached double garage, which benefits from an electric roller door, power and lighting.
There is also a discreet enclosed service area, ideal for drying laundry or additional storage, enhancing the practicality of this superb family home.
Overall, this exceptional property offers over 3,000 sq ft of beautifully presented and highly versatile accommodation, perfectly suited to modern family living, multi-generational households or those seeking flexible work-from-home space. Combining generous proportions, stylish interiors and a self-contained annex, this is a truly outstanding home both inside and out.
Location
Situated within the highly regarded residential area of Bessacarr, Birchwood Dell enjoys an enviable position in one of Doncaster's most sought-after locations. Renowned for its attractive surroundings, excellent local amenities and strong sense of community, Bessacarr continues to be a popular choice for families and professionals alike.
The property is conveniently placed for a wide range of everyday amenities, including supermarkets, cafés, restaurants, public houses and healthcare facilities. Families are particularly well served by a selection of highly regarded primary and secondary schools, making the area ideal for those with children of all ages.
For leisure, residents can enjoy nearby parks, walking routes and lakes, together with the popular Yorkshire Wildlife Park, Doncaster Dome Leisure Centre and Lakeside Village Outlet Shopping Centre, all just a short drive away. Golf enthusiasts are also well catered for, with several excellent golf courses close by.
Commuters benefit from excellent transport links, with easy access to the M18, A1(M) and M1 motorway networks, providing straightforward travel across Yorkshire and beyond. Doncaster city centre is within easy reach, offering an extensive range of retail, dining and entertainment options, while Doncaster Railway Station provides regular direct services to London King's Cross in approximately two hours, making the location ideal for those who travel for business.
Combining a peaceful residential setting with outstanding convenience, Birchwood Dell offers an exceptional location for modern family living.
Enquire today
Features
Property Features
- Exceptional five-bedroom detached family home
- Over 3,000 sq ft of versatile living accommodation
- Stunning open-plan oak kitchen and dining room
- Elegant living room with feature fireplace
- Self-contained one-bedroom annex
- Two luxurious en-suite shower rooms and family bathroom
- Beautifully landscaped wraparound gardens
- Double garage with electric roller door
- Spacious driveway providing ample off-road parking
- Sought-after cul-de-sac location in Bessacarr