Bawtry Road, Blyth, Worksop
Property Information
Full Details
Hallway
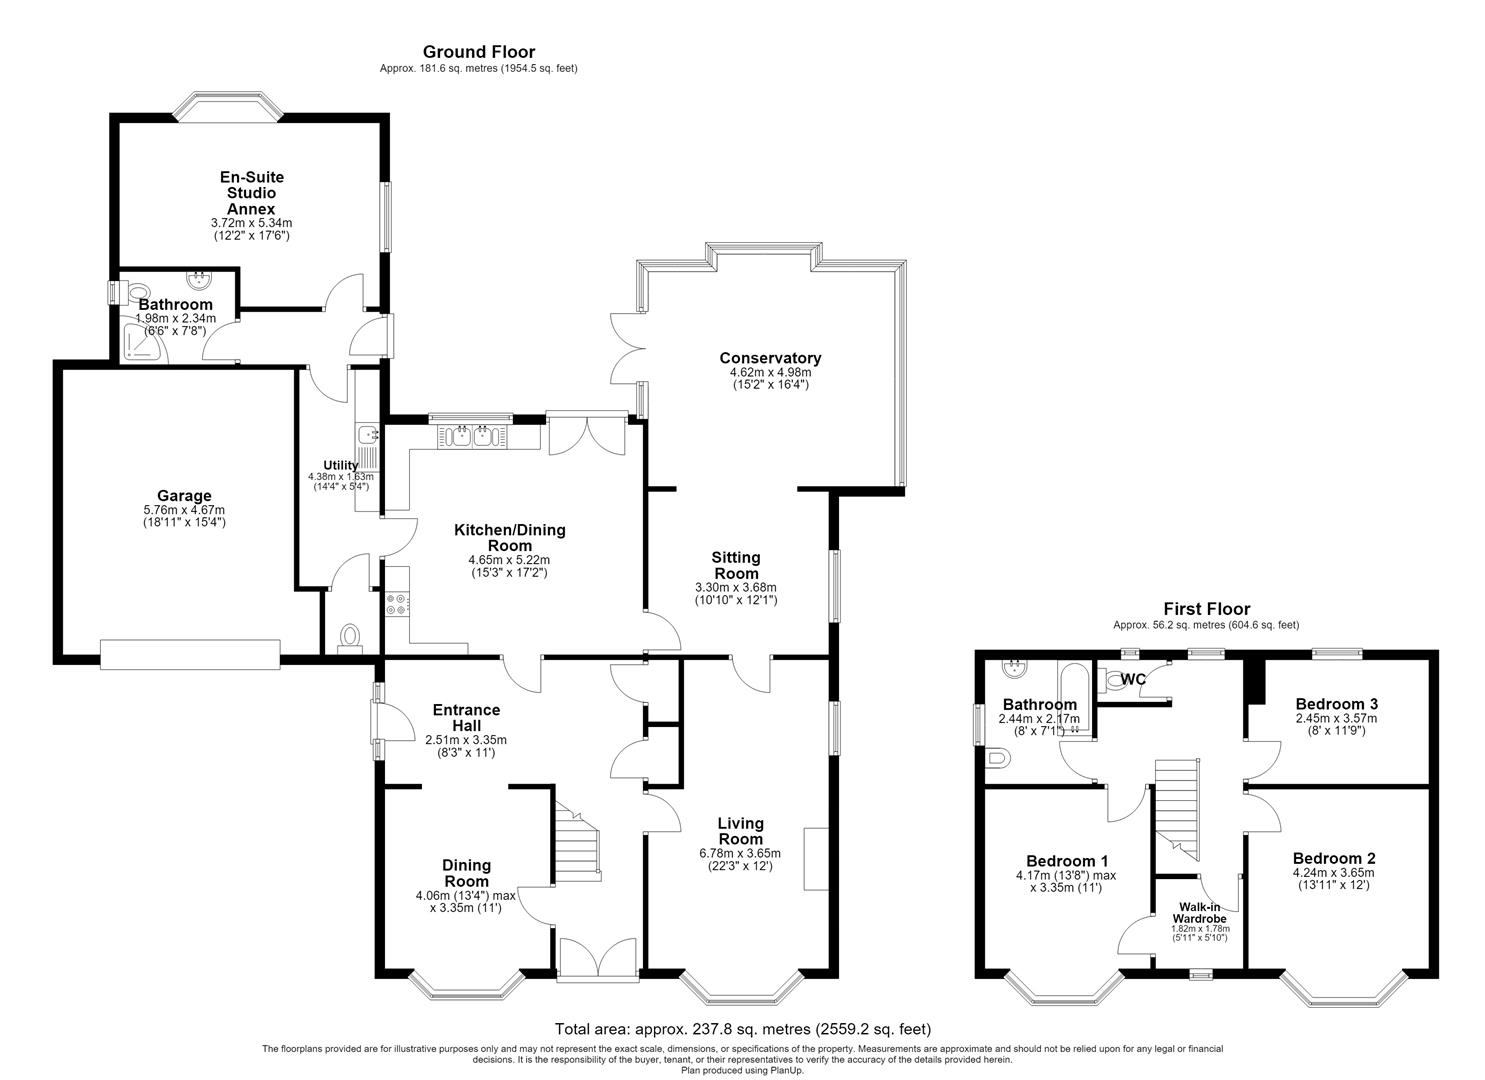
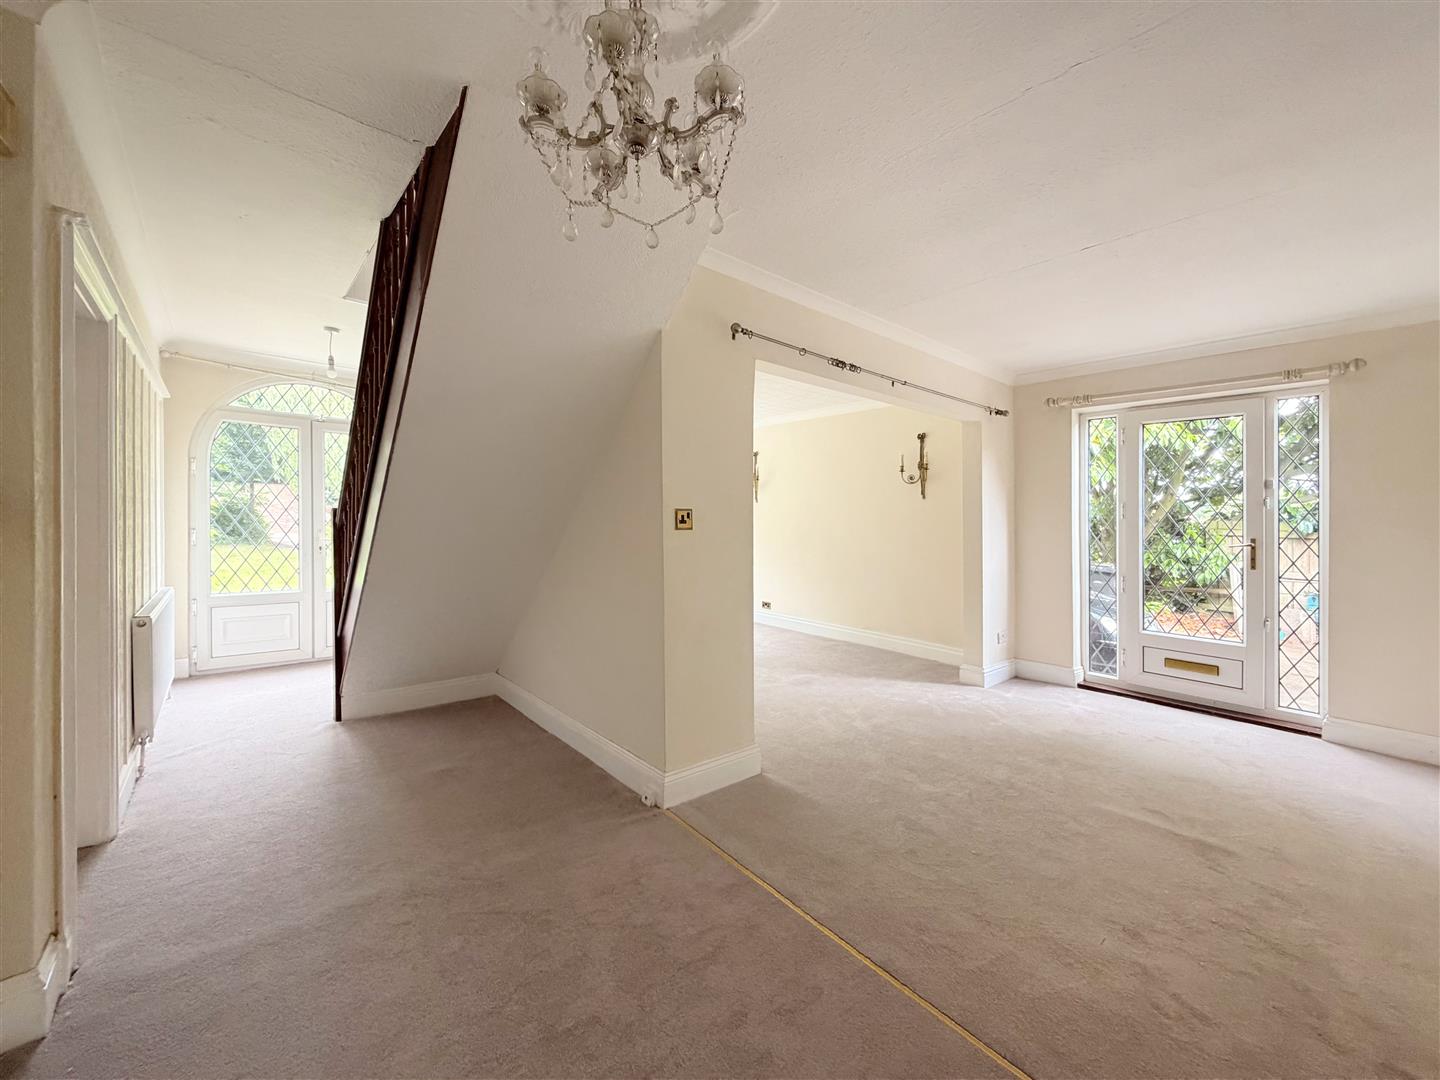
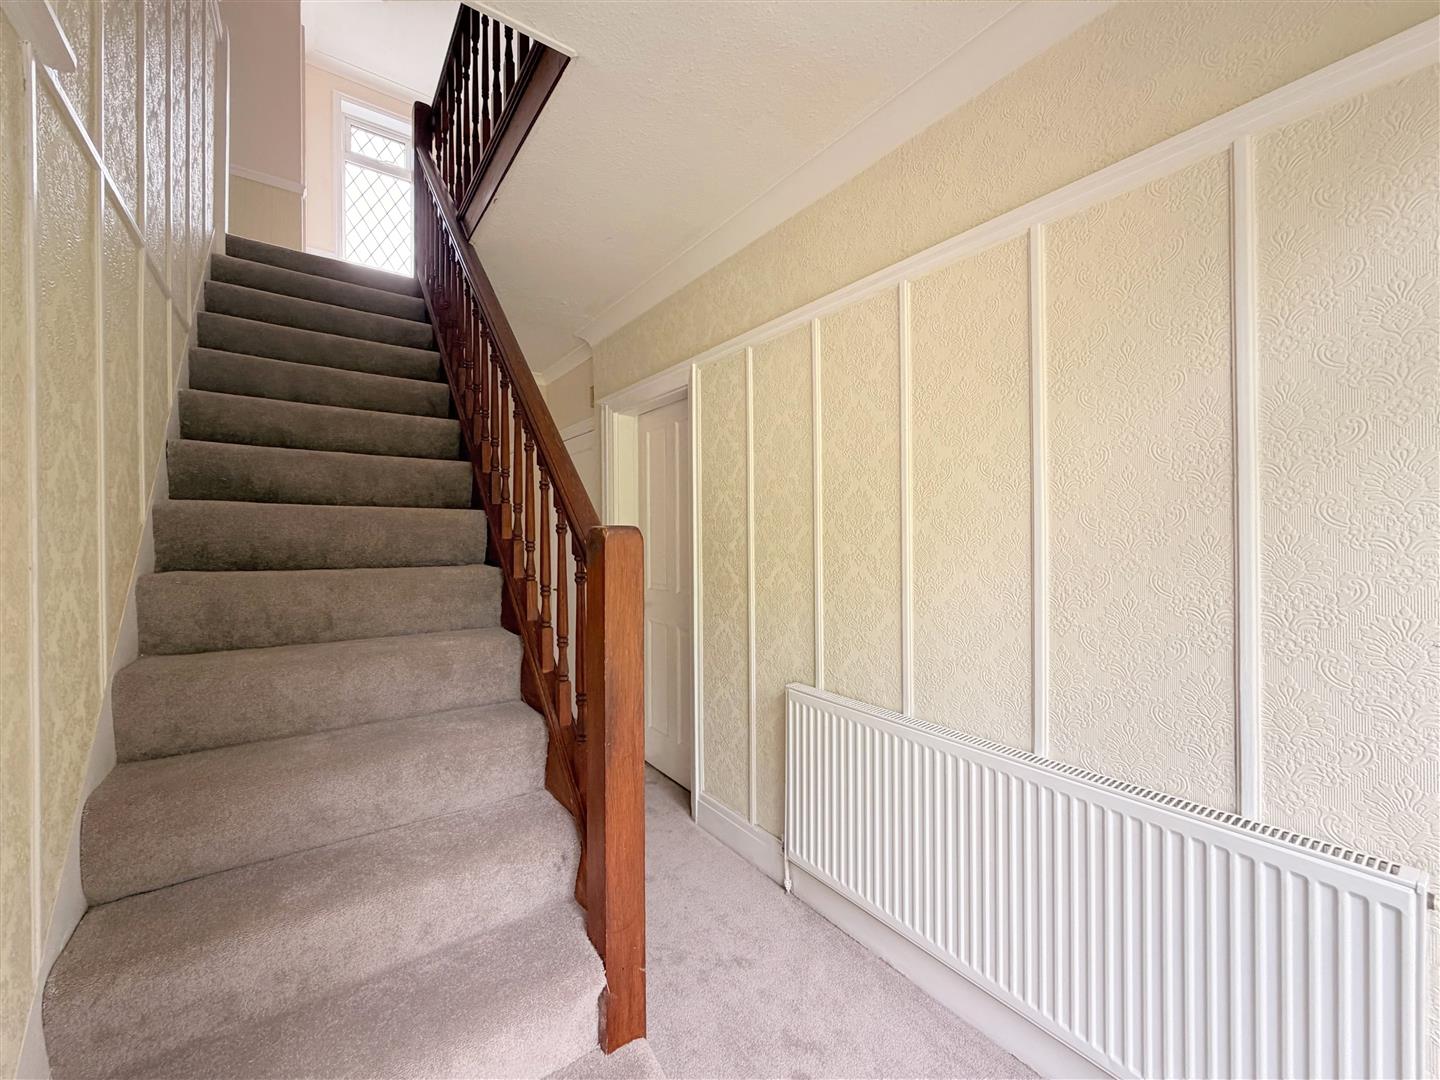
A welcoming and spacious entrance hallway is accessed via front-facing uPVC double-glazed French doors. A solid wood staircase with attractive spindle balustrading rises to the first-floor landing, creating an impressive first impression. The hallway features decorative coving, a central heating radiator, two useful storage cupboards, and doors leading to the living room, dining room and kitchen diner.
Living Room
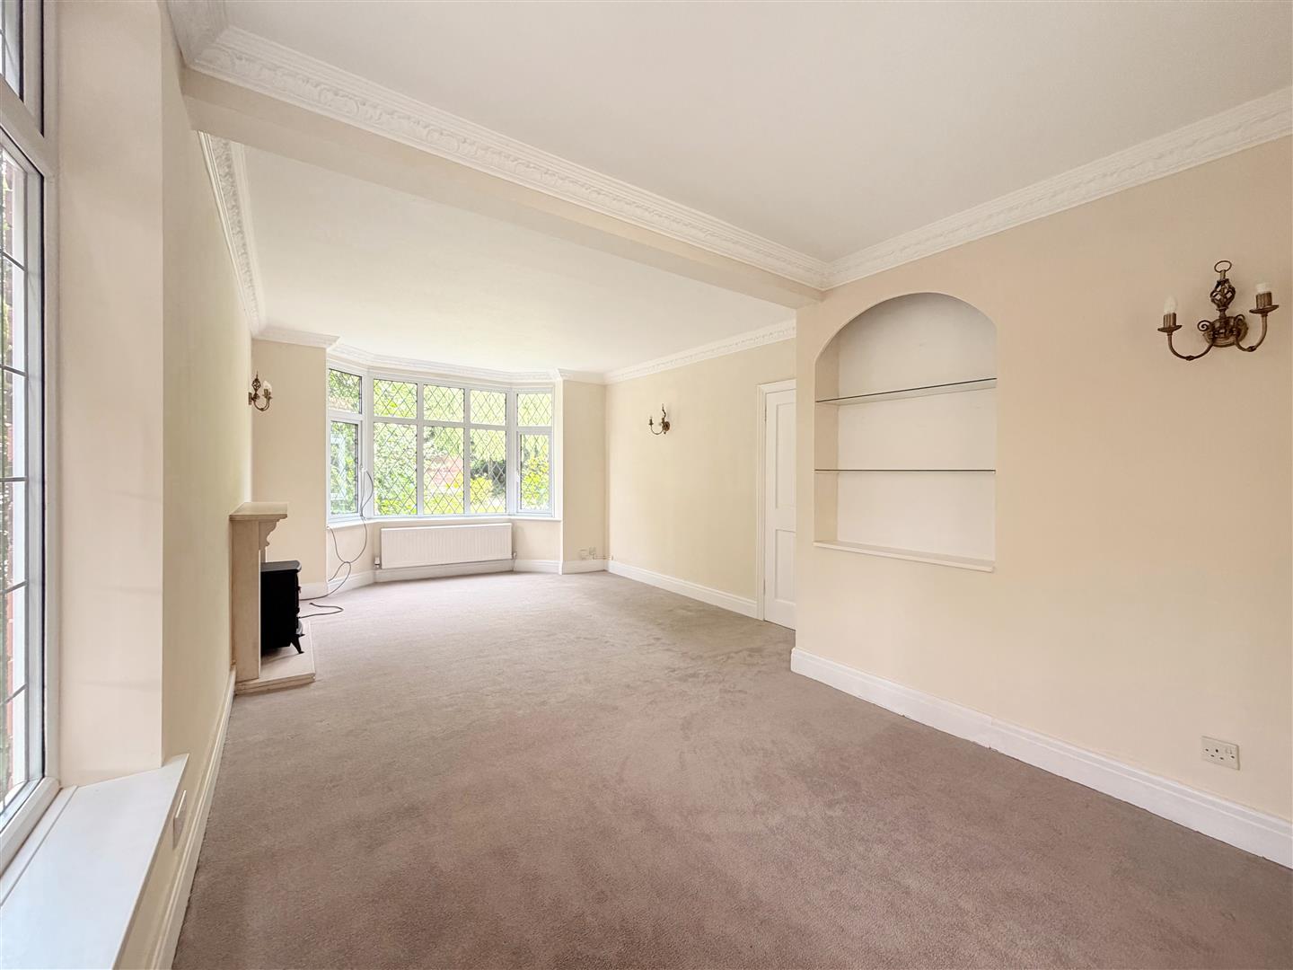
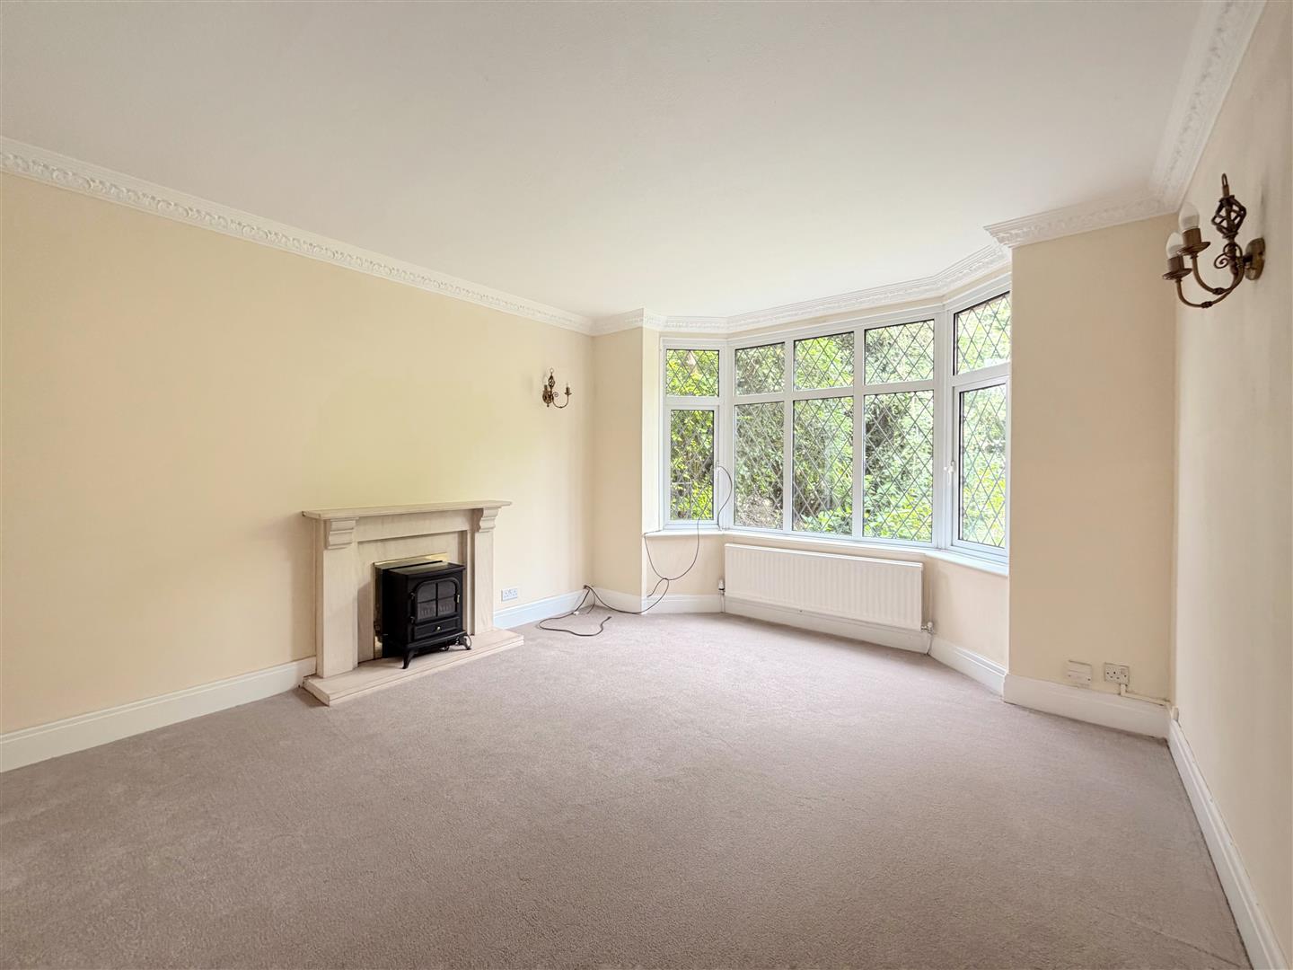
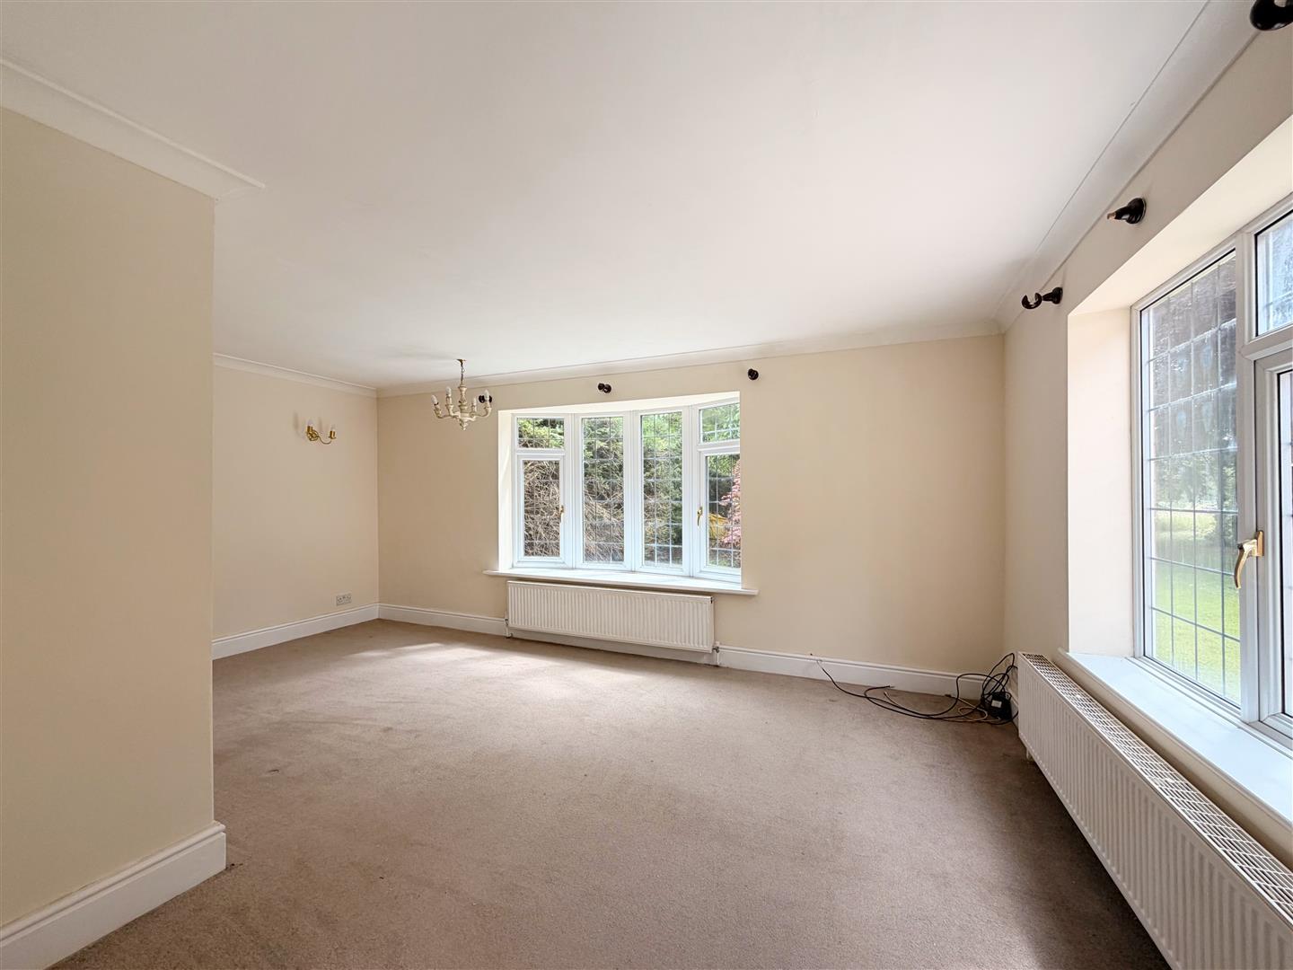
A beautifully presented and characterful principal reception room, enjoying a stunning front-facing uPVC double-glazed bay window together with a side-facing window, allowing an abundance of natural light to flood the space. Features include decorative coving, wall lighting, a central heating radiator and an attractive stone-effect feature fireplace. A door leads through to the sitting room.
Sitting Room
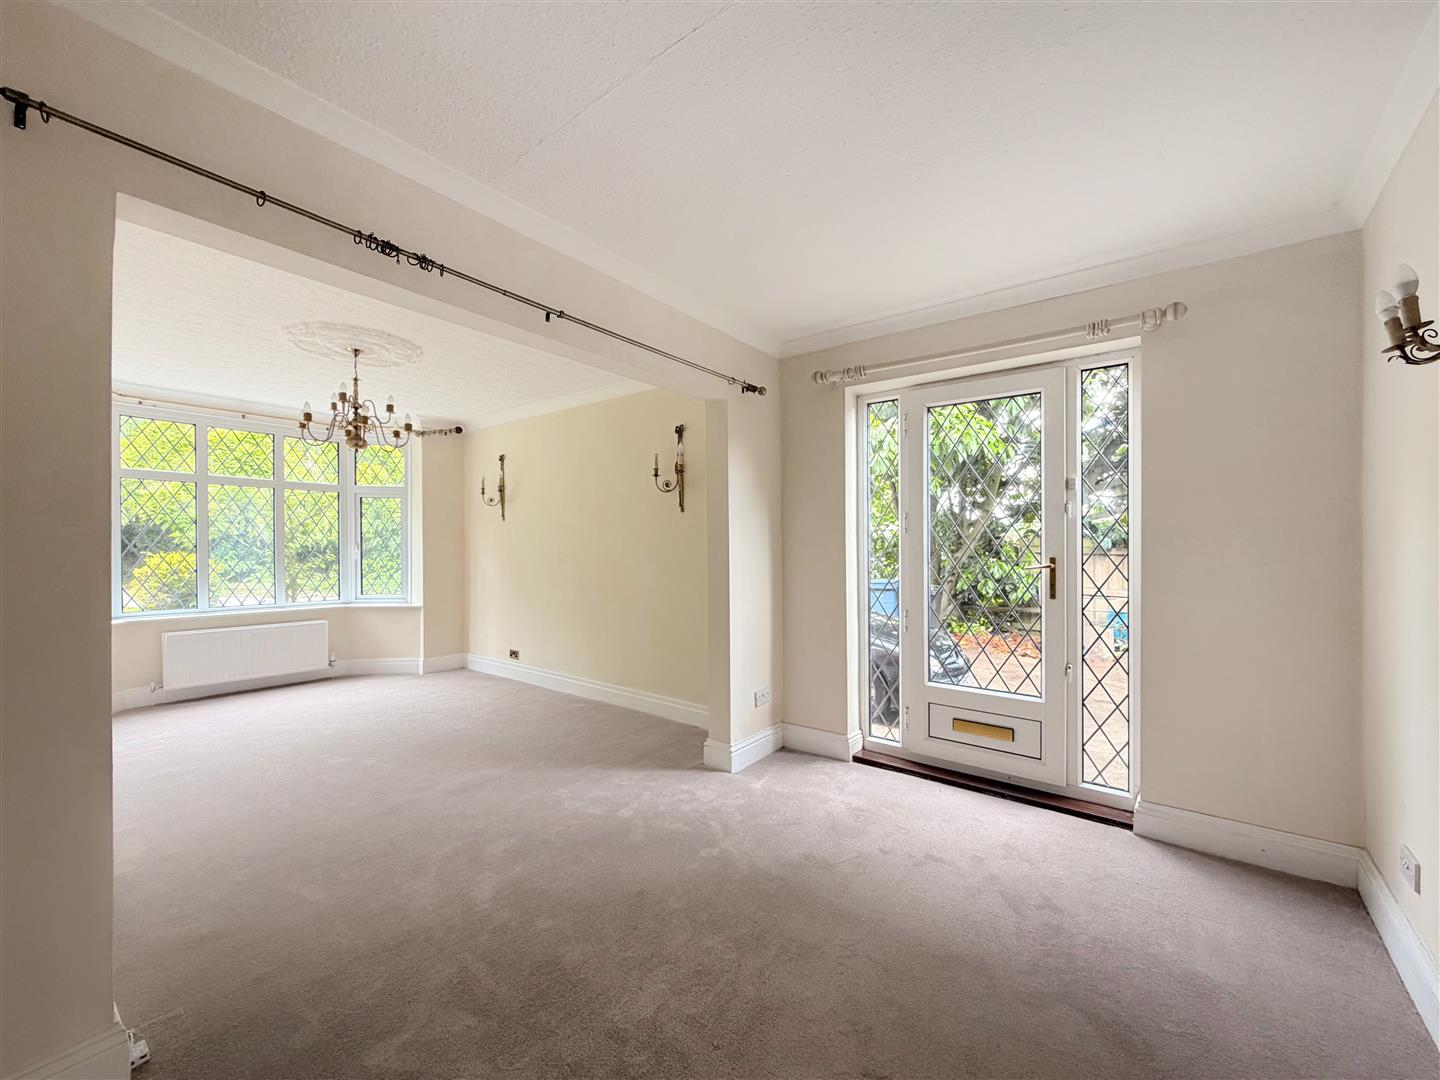
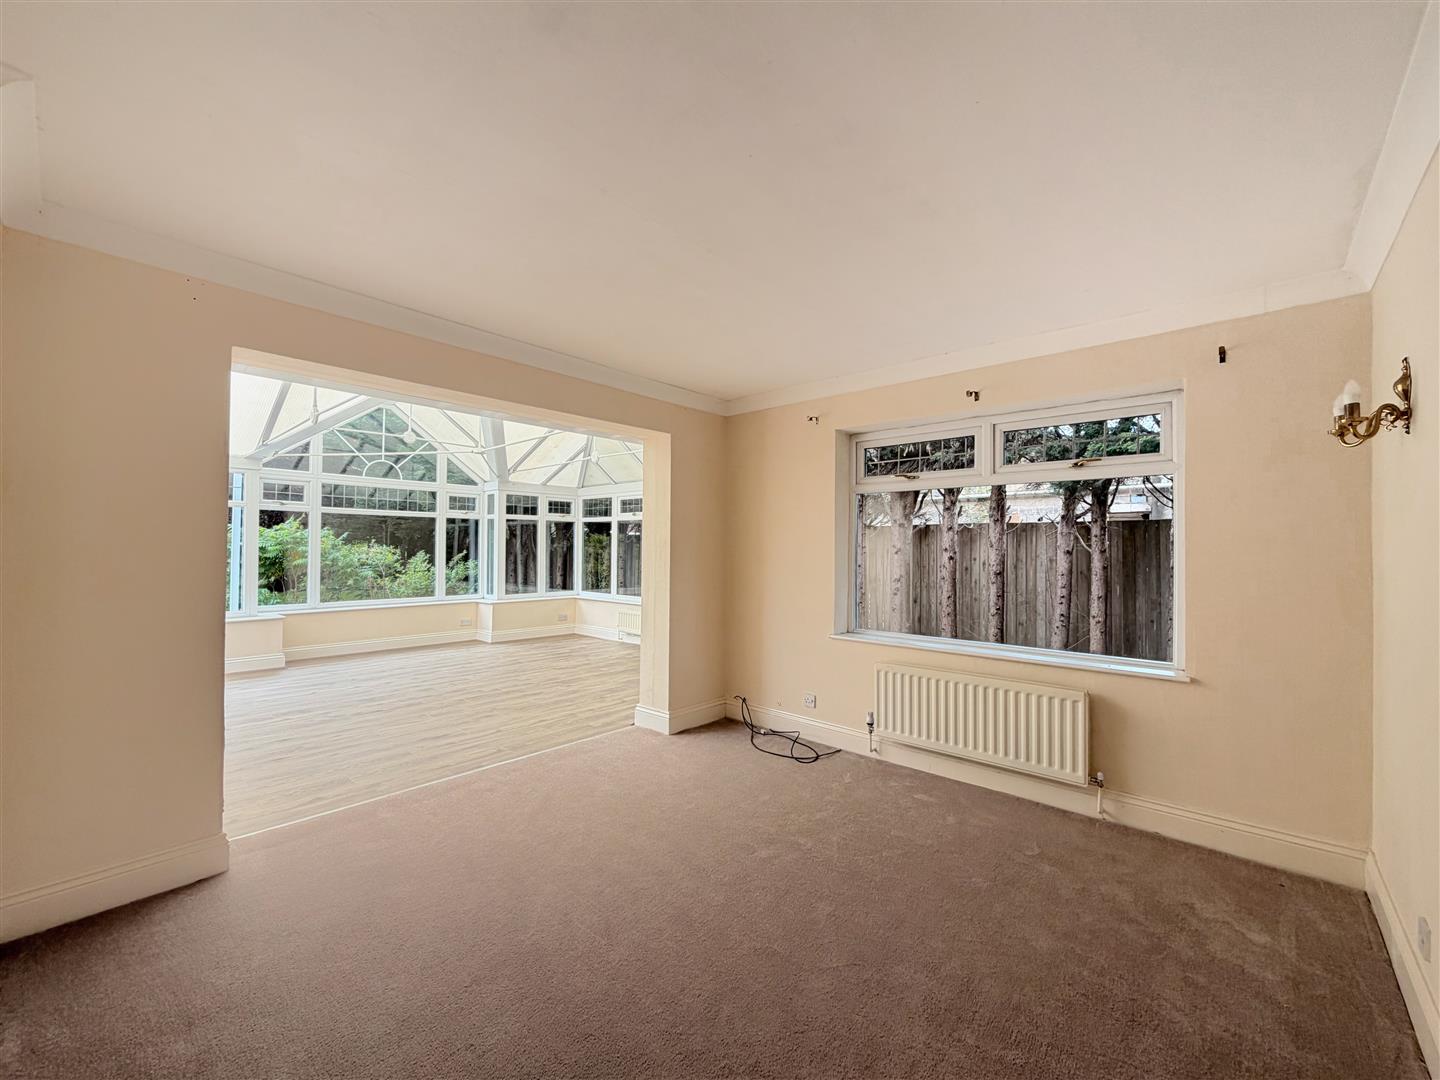
A cosy yet spacious reception room with a side-facing uPVC double-glazed window, decorative coving, wall lighting and a central heating radiator. A door provides access to the kitchen diner, whilst an open square archway leads seamlessly into the impressive conservatory.
Conservatory
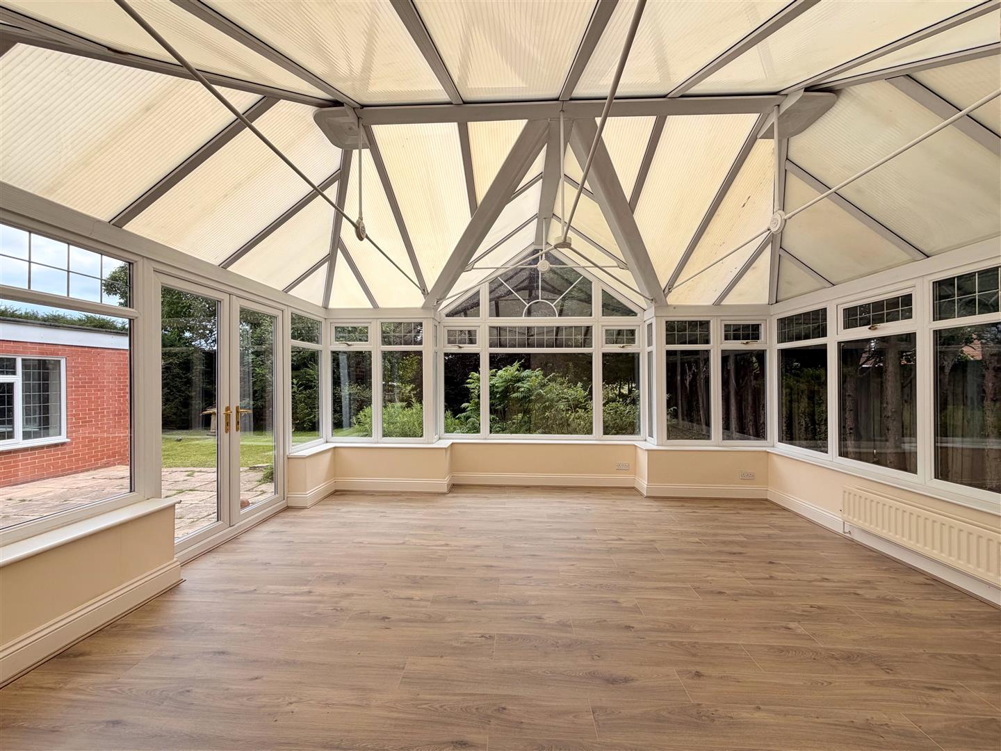
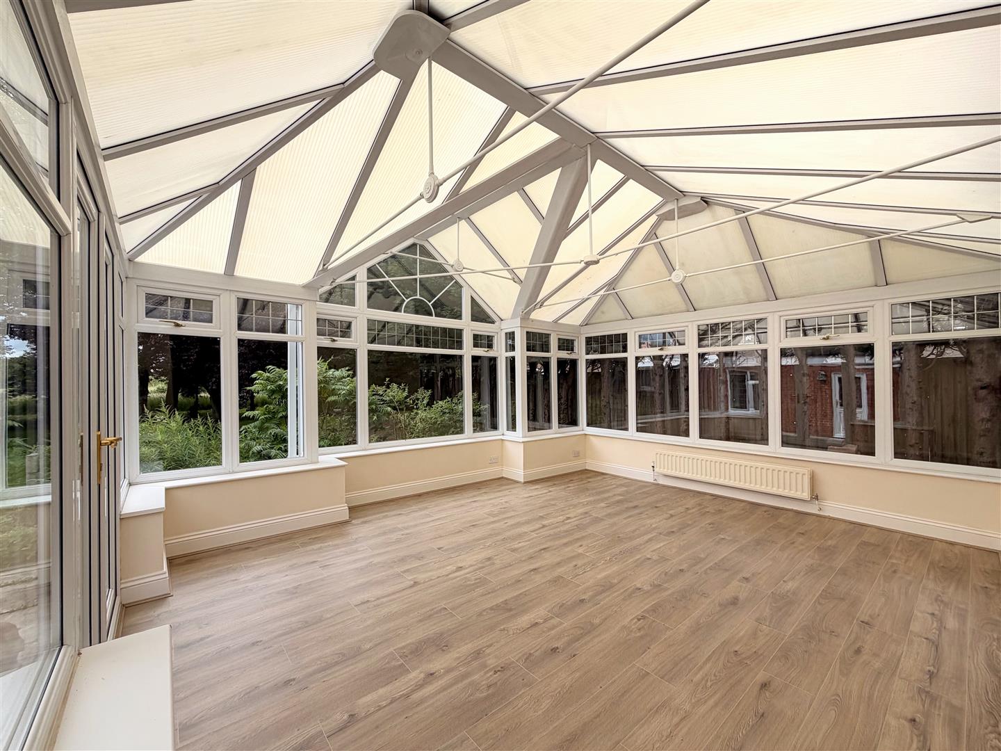
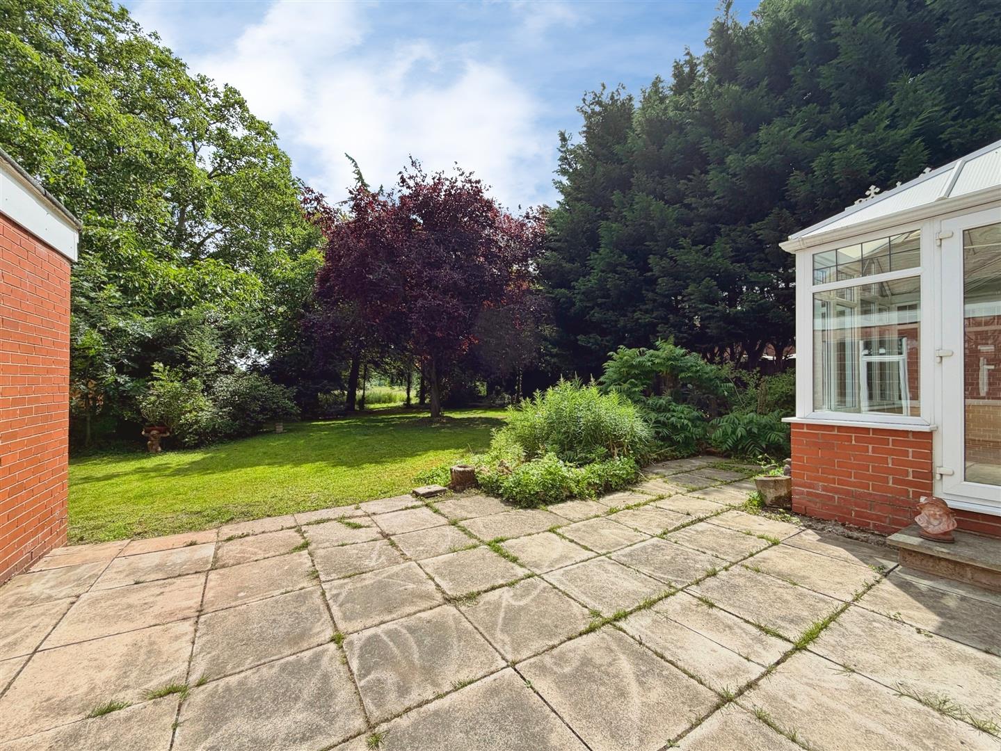
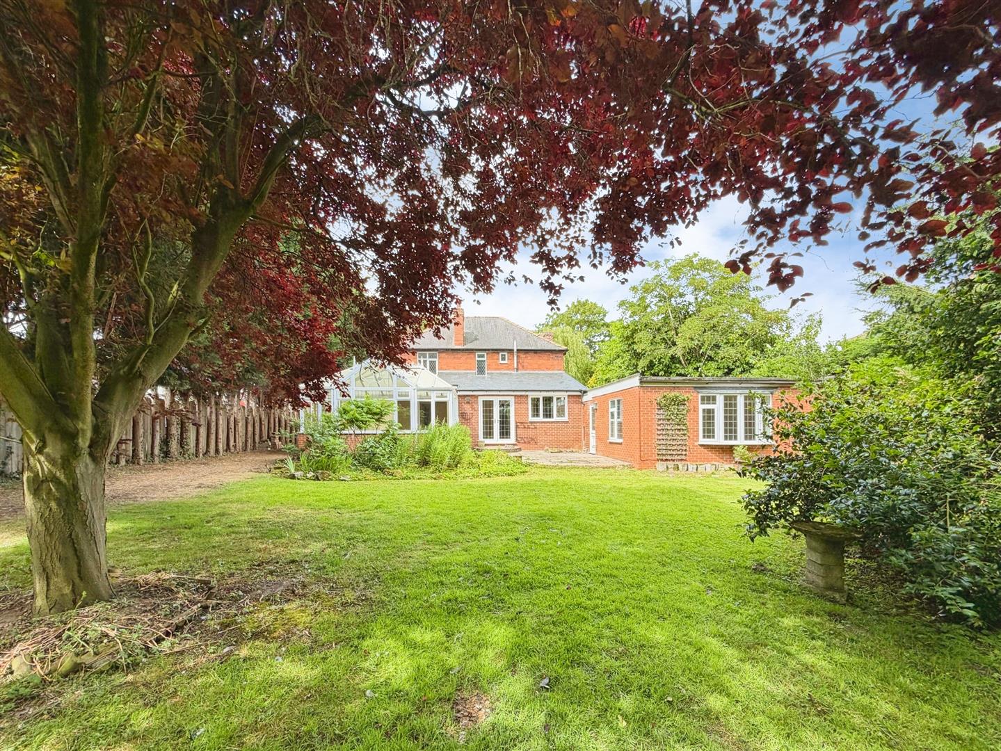
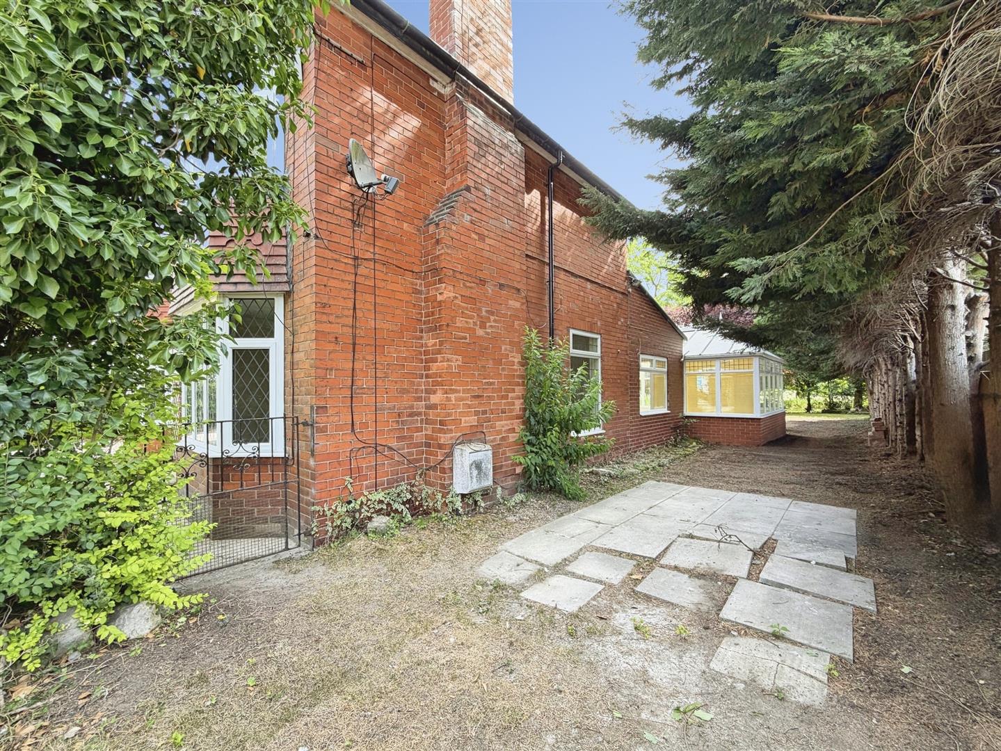
A substantial conservatory offering excellent additional living space and enjoying views over the rear garden. Featuring a half dwarf wall with uPVC double-glazed windows, French doors opening onto the garden, a central heating radiator, wall lighting and laminate wood flooring, making it a versatile room suitable for year-round use.
Kitchen / Diner
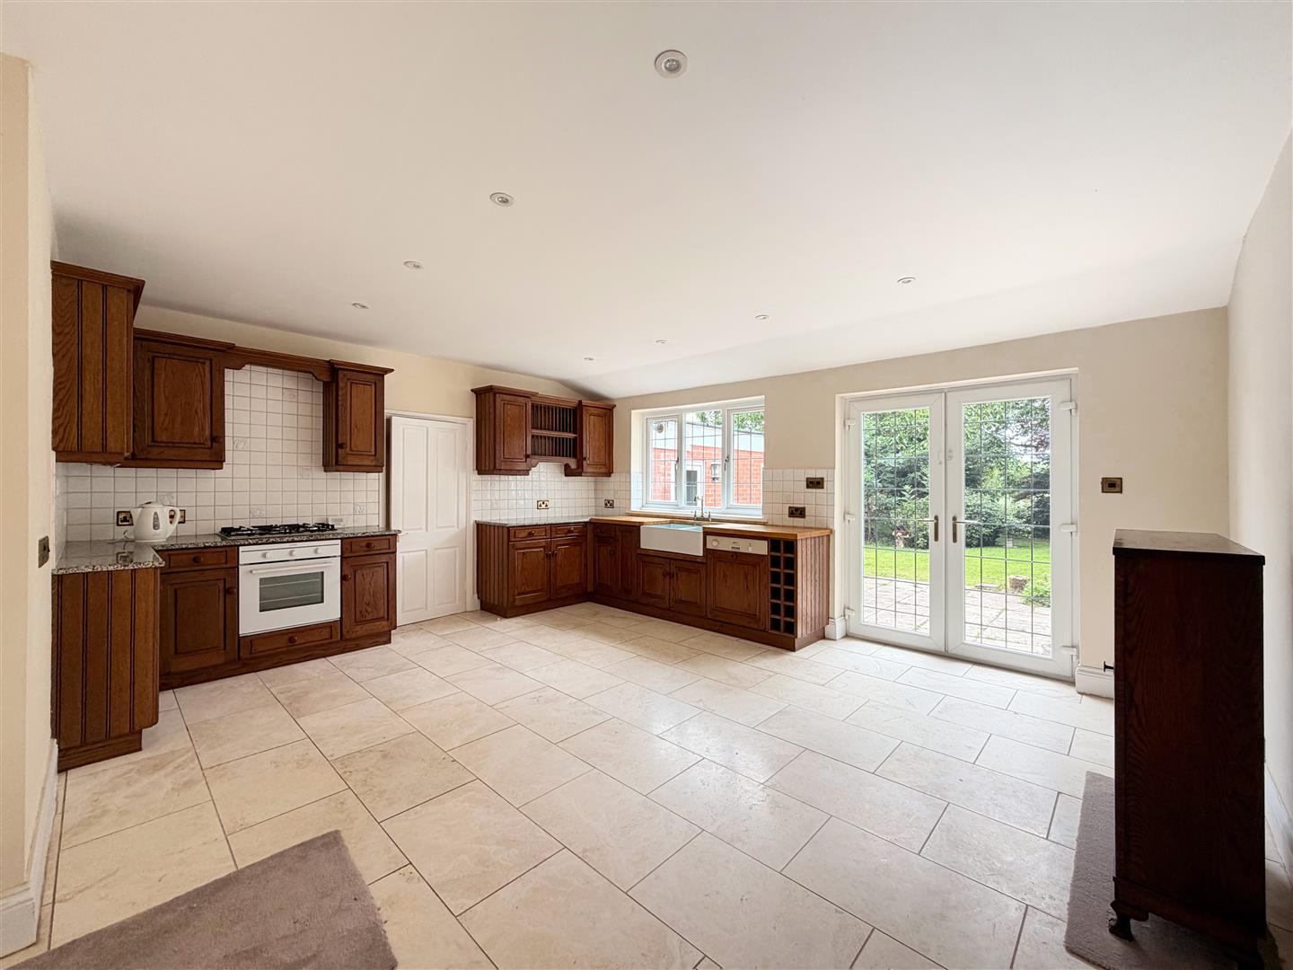
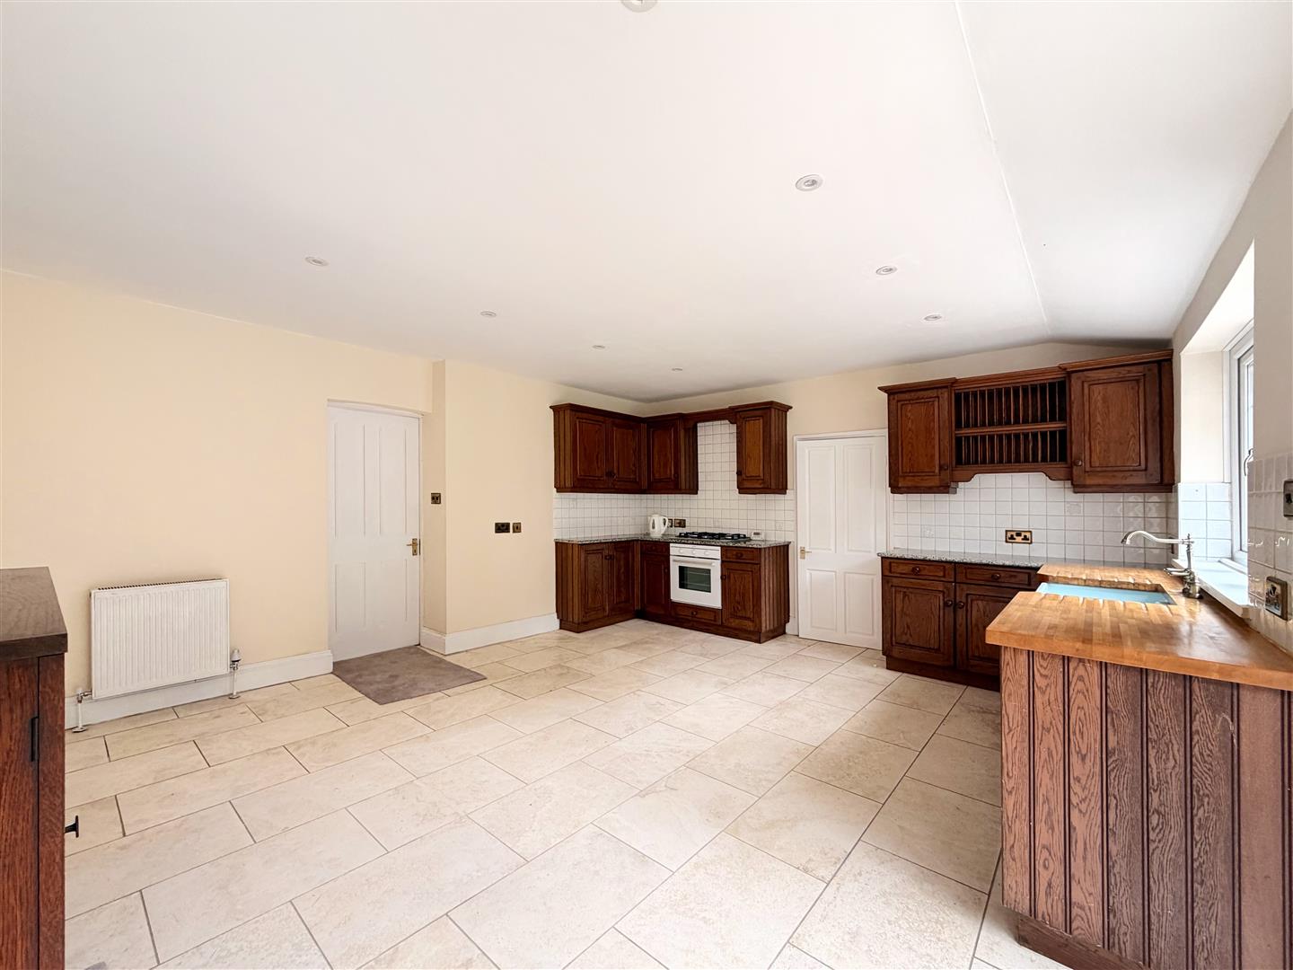
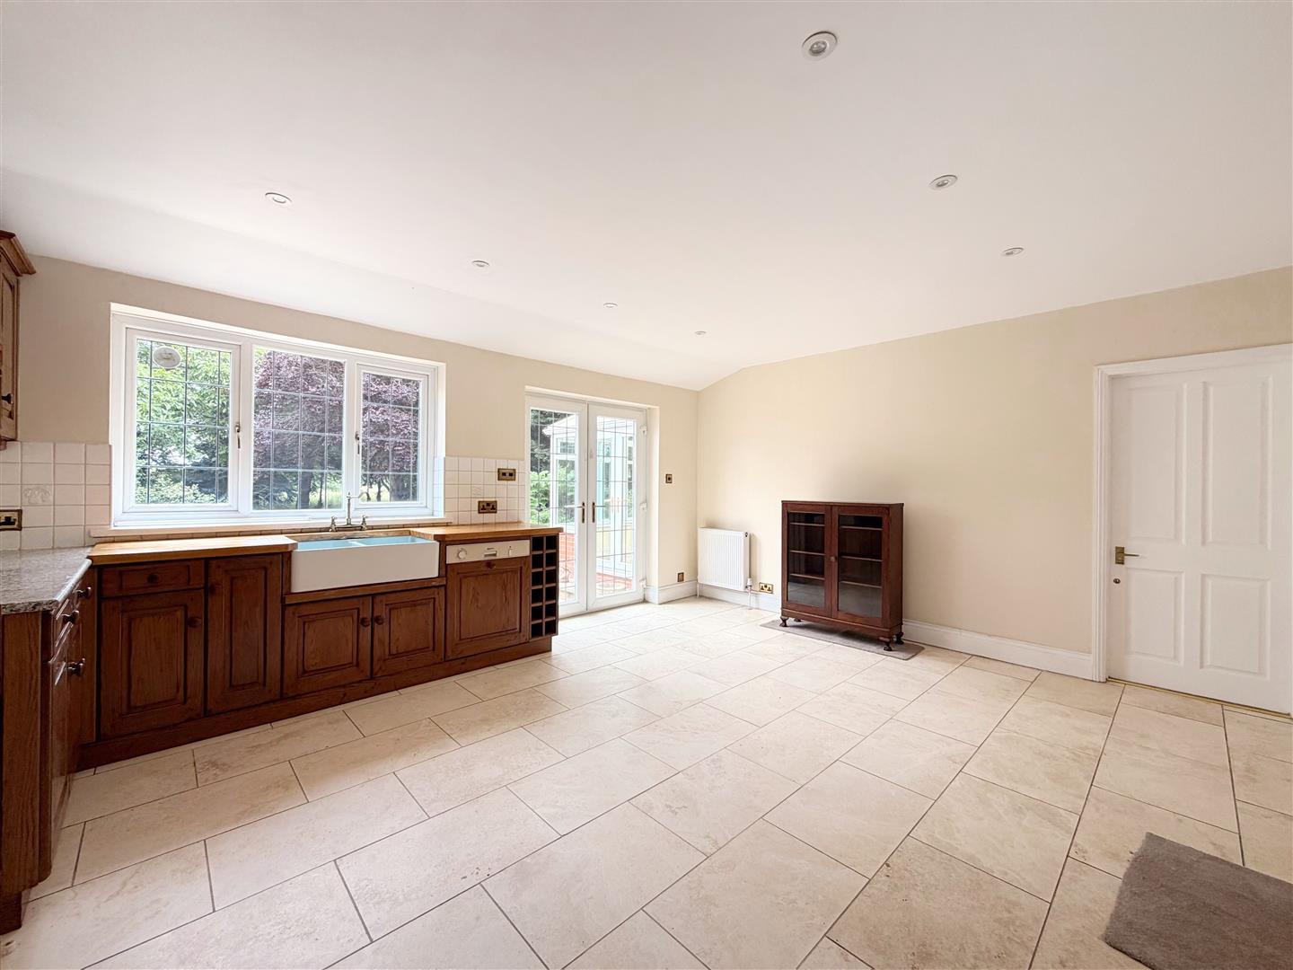
A spacious and well-appointed kitchen diner fitted with an extensive range of wooden wall and base units complemented by solid oak work surfaces. The kitchen incorporates a ceramic sink unit with mixer tap, fitted electric oven and gas hob. Additional features include part-tiled walls, tiled flooring, two central heating radiators, recessed ceiling lighting, a rear-facing uPVC double-glazed window and French doors opening directly onto the garden. A door leads through to the utility room.
Utility Room
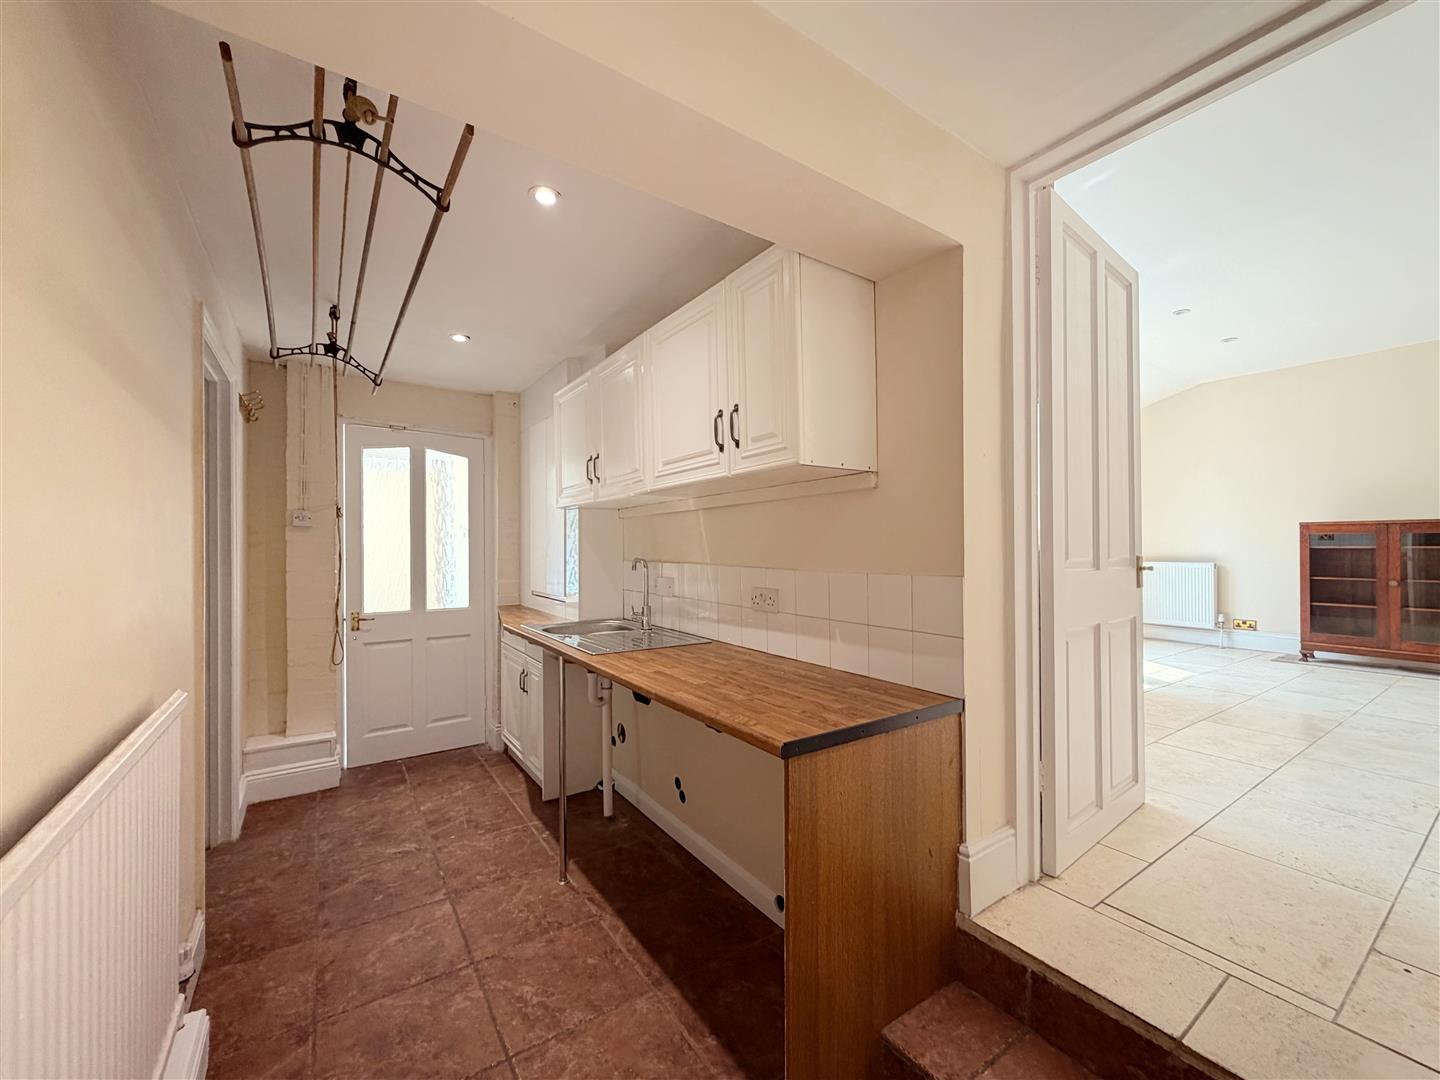
A practical and well-equipped utility room fitted with a range of wall and base units with complementary work surfaces incorporating a stainless-steel sink unit with mixer tap. Features include tiled flooring, part-tiled walls, a concealed wall-mounted combination boiler, plumbing for an automatic washing machine and a central heating radiator. Doors provide access to the rear entrance hall, integral garage and downstairs WC.
Downstairs WC
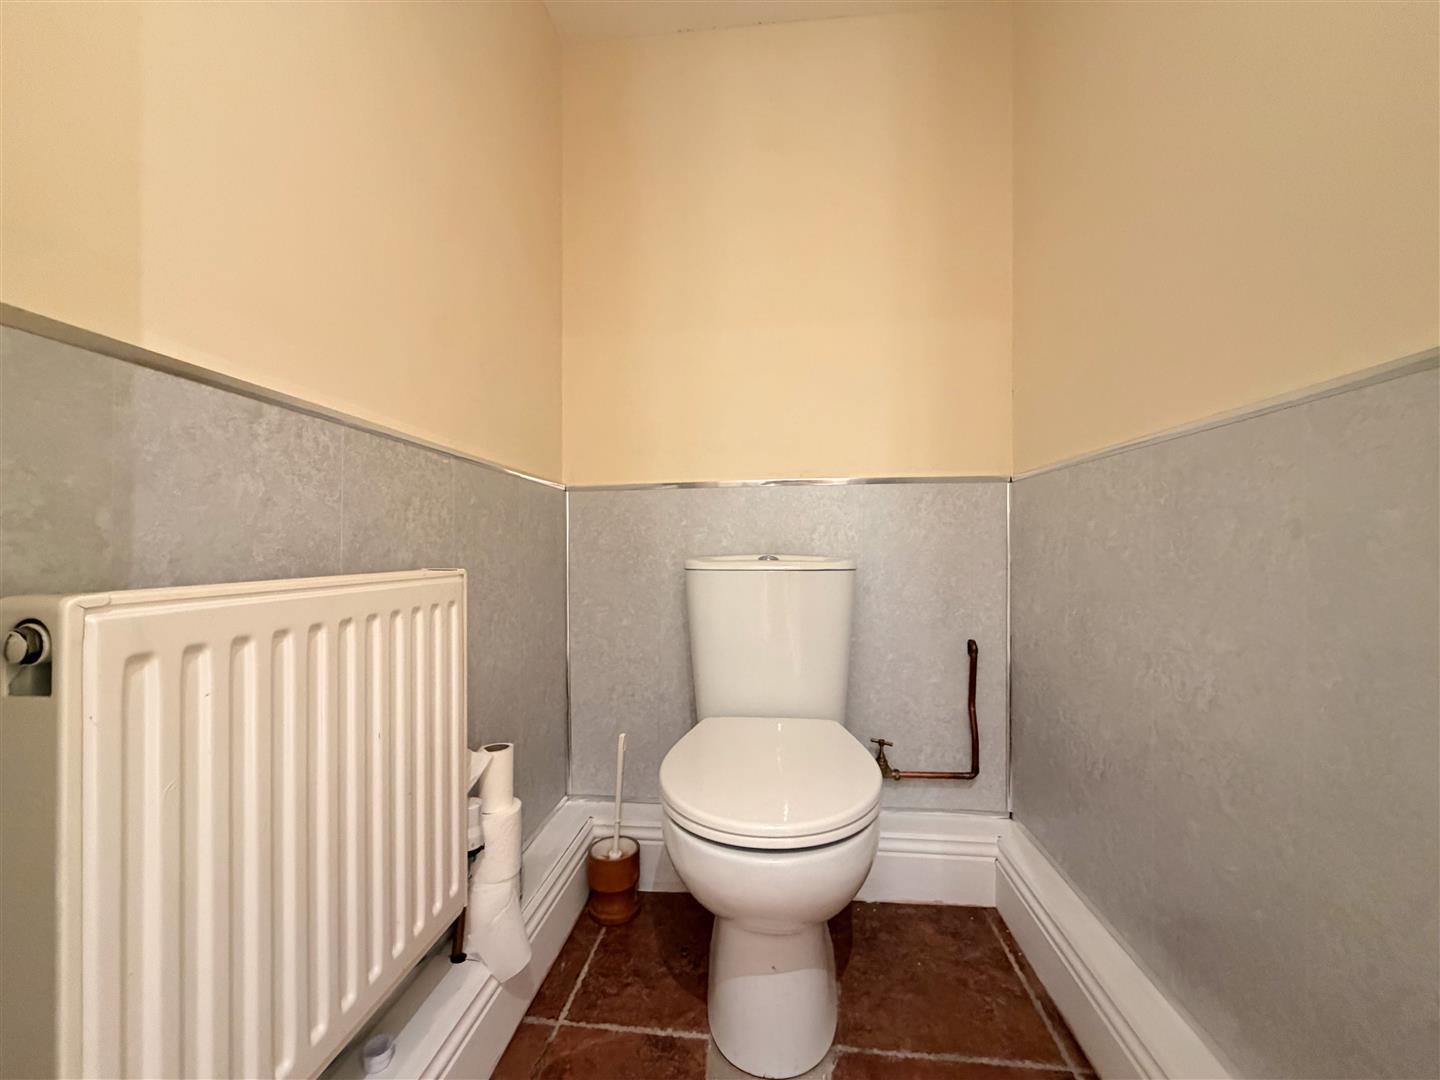
Fitted with a white suite comprising a low-flush WC, decorative splashback, tiled flooring and recessed ceiling lighting.
Seperate Entrance to En-Suite Studio
Providing convenient access to the rear garden via a side-facing uPVC double-glazed door. The hall also benefits from a central heating radiator and doors leading to the en suite shower room.
En-Suite Studio Annex with separate kitchenette.
A spacious and highly versatile en-suite studio annex which could serve as a home office or playroom. The room benefits from a rear-facing uPVC double-glazed bow window, a side-facing window, decorative coving, wall lighting and two central heating radiators.
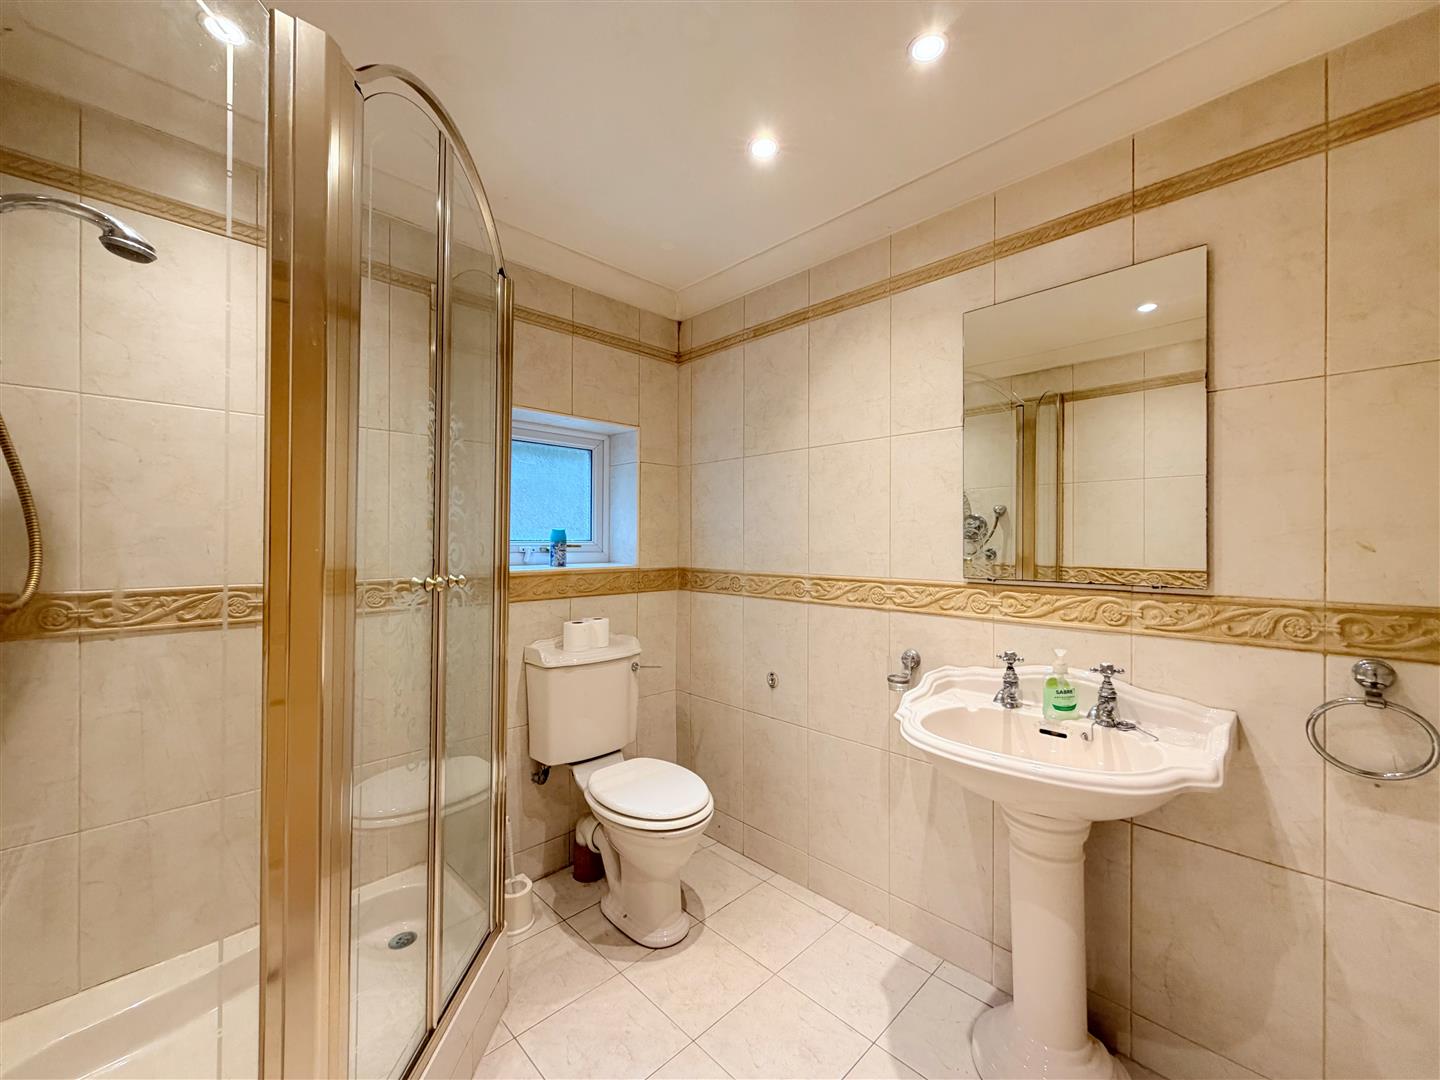
A stylish three-piece suite comprising a walk-in shower enclosure with mains-fed waterfall shower, pedestal wash hand basin and low-flush WC. Fully tiled walls and flooring are complemented by coving, recessed ceiling lighting, a central heating radiator and a side-facing obscure uPVC double-glazed window.
Dining Room
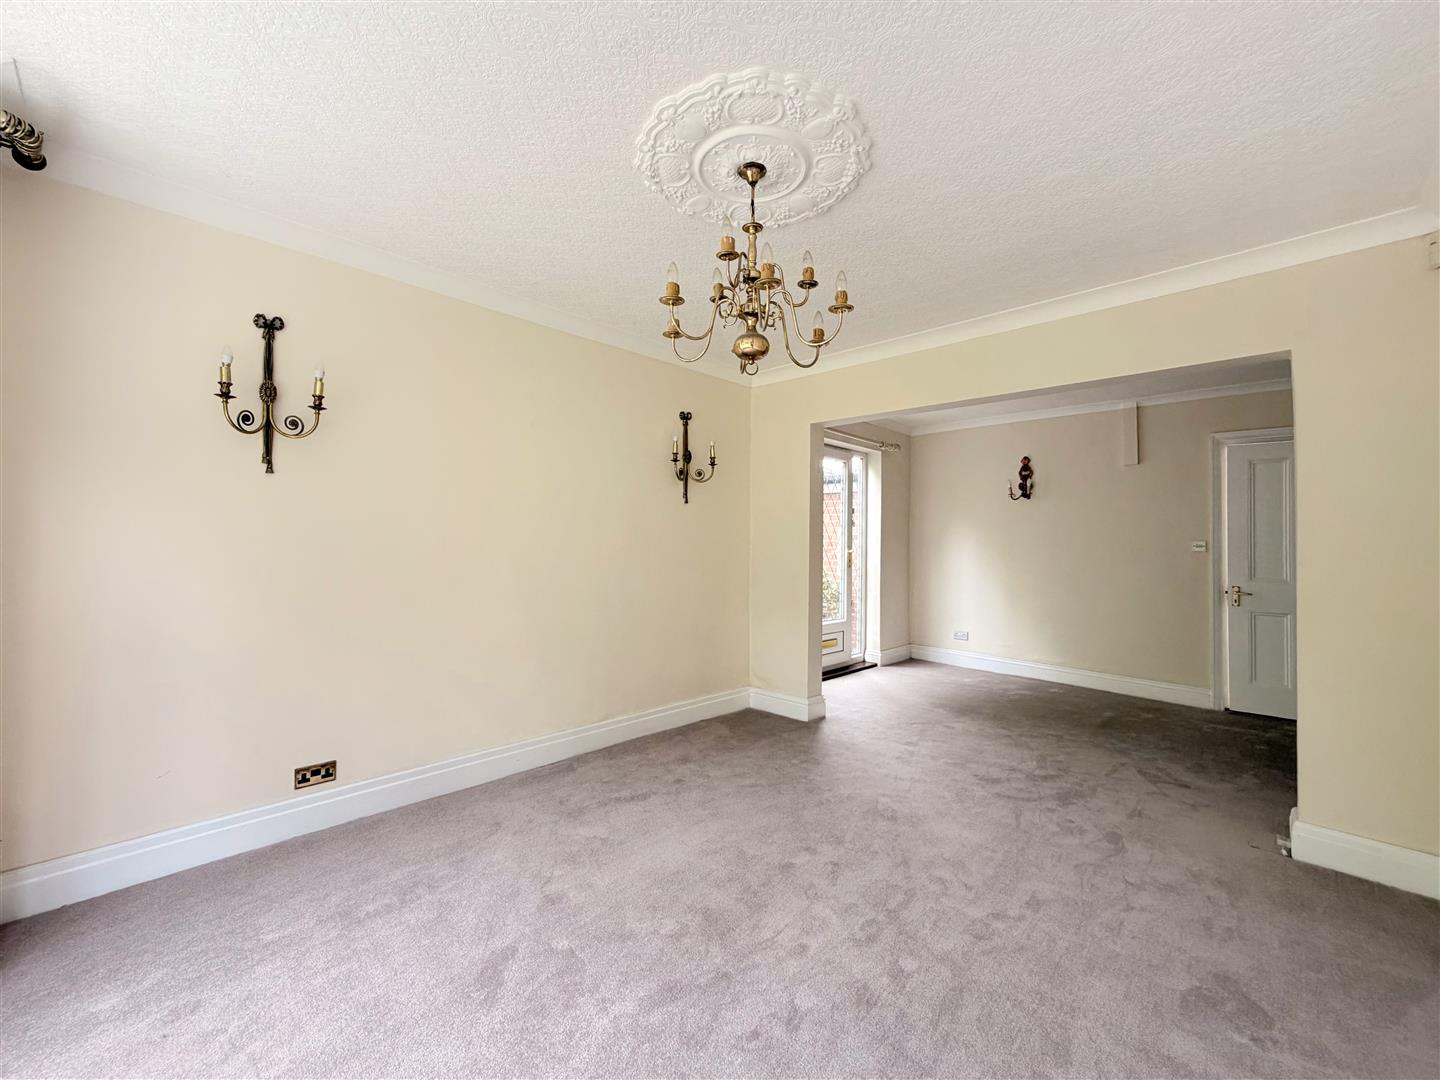
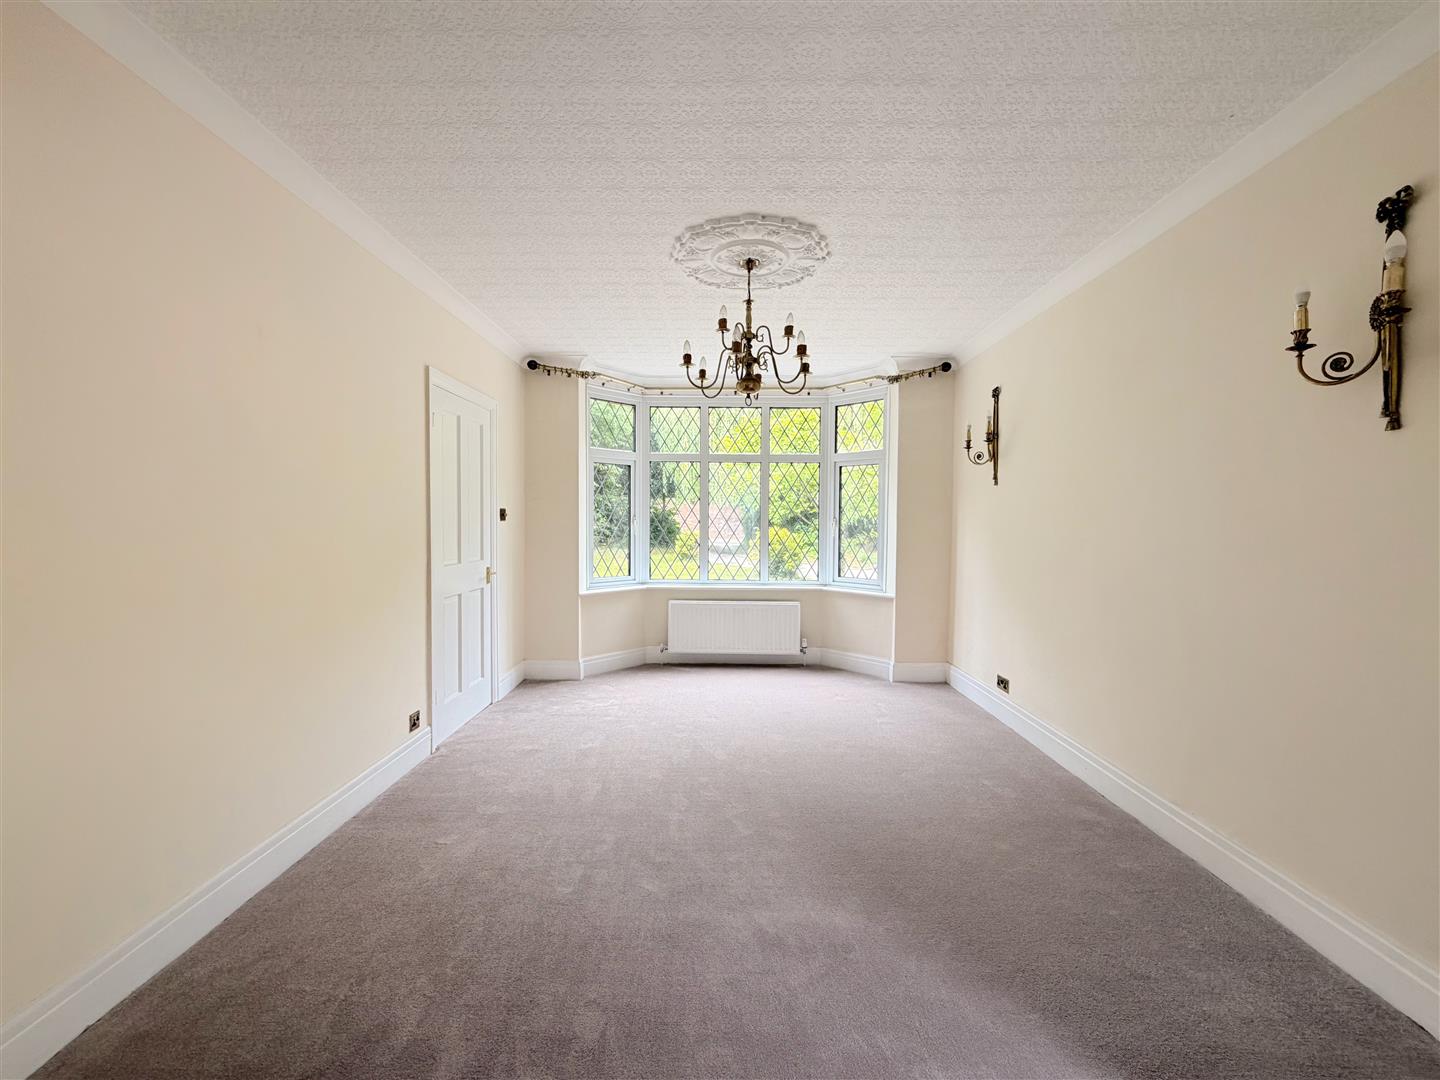
A generous and elegant dining room featuring an attractive front-facing uPVC double-glazed bay window. Additional features include decorative coving, wall lighting and a central heating radiator. A door provides direct access to the kitchen diner, making it ideal for both everyday family living and entertaining.
First Floor Landing
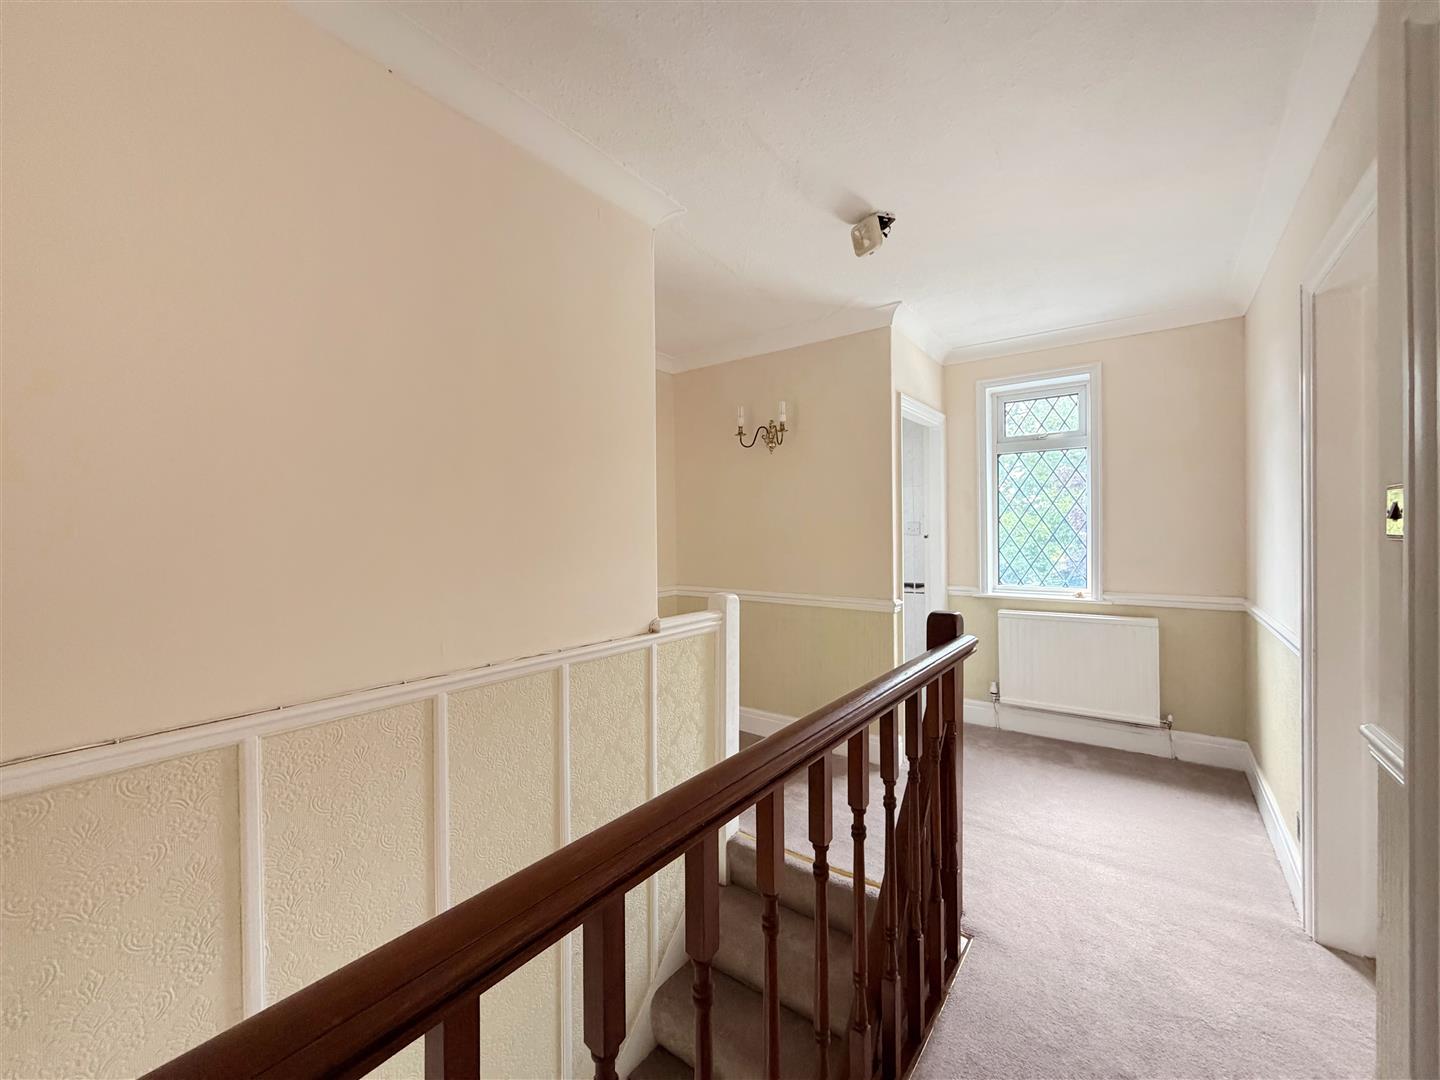
A bright and airy landing enhanced by a rear-facing uPVC double-glazed window. Features include decorative coving, a central heating radiator, spindle balustrading and doors leading to three double bedrooms, the family bathroom and separate WC.
Master Bedroom
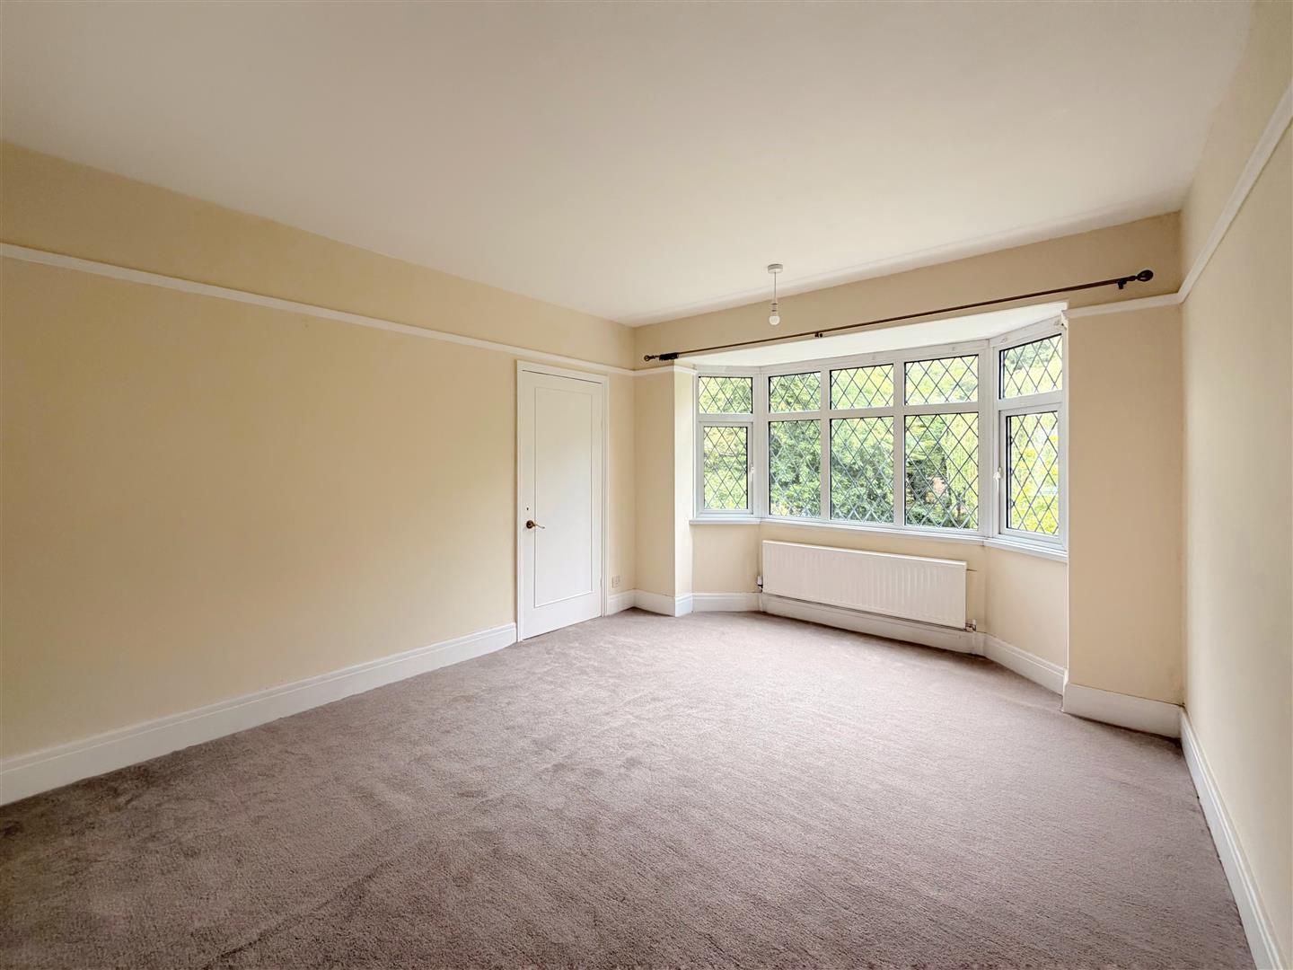
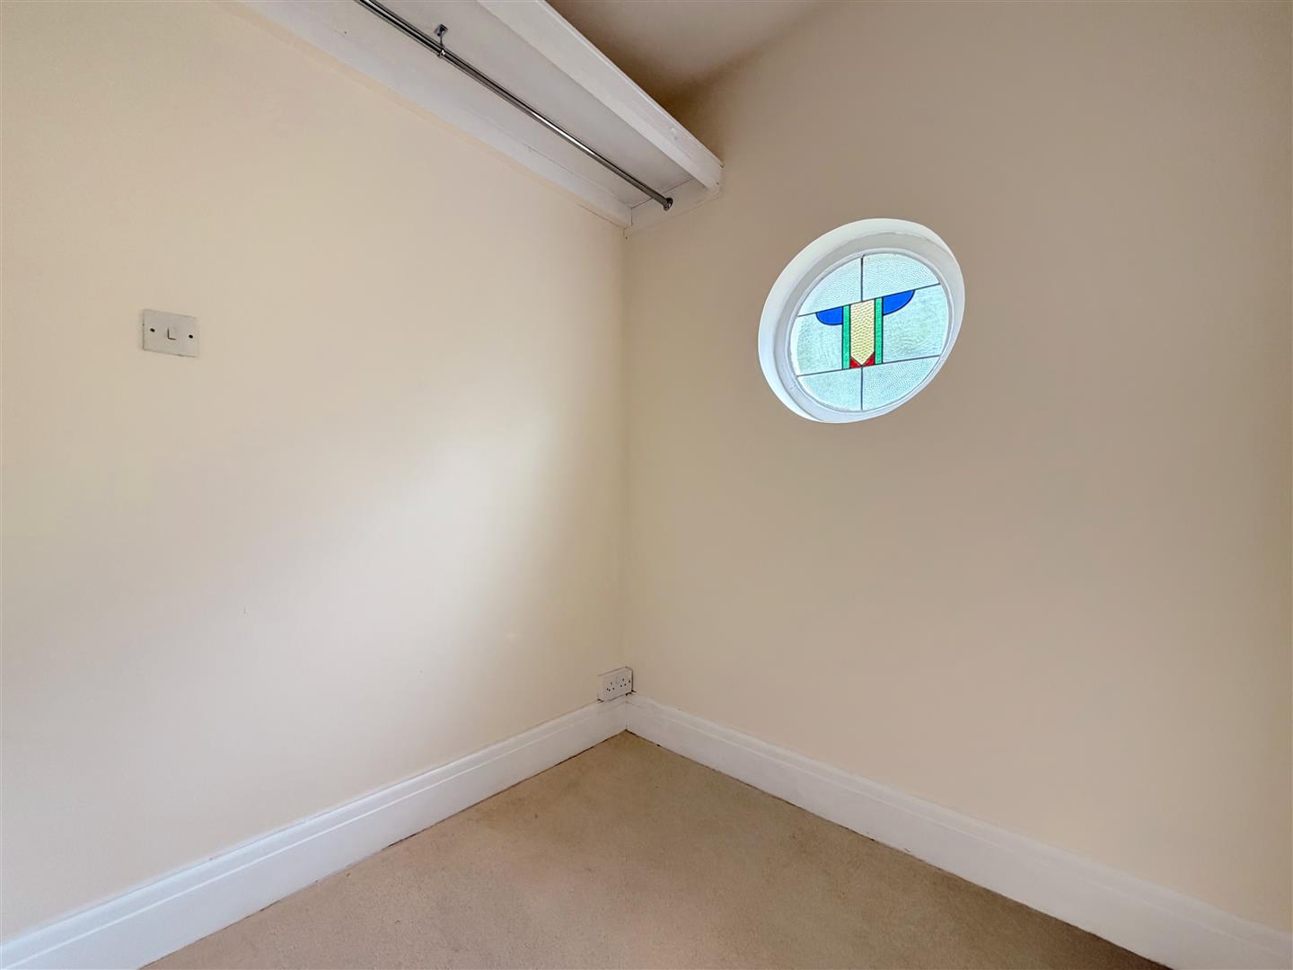
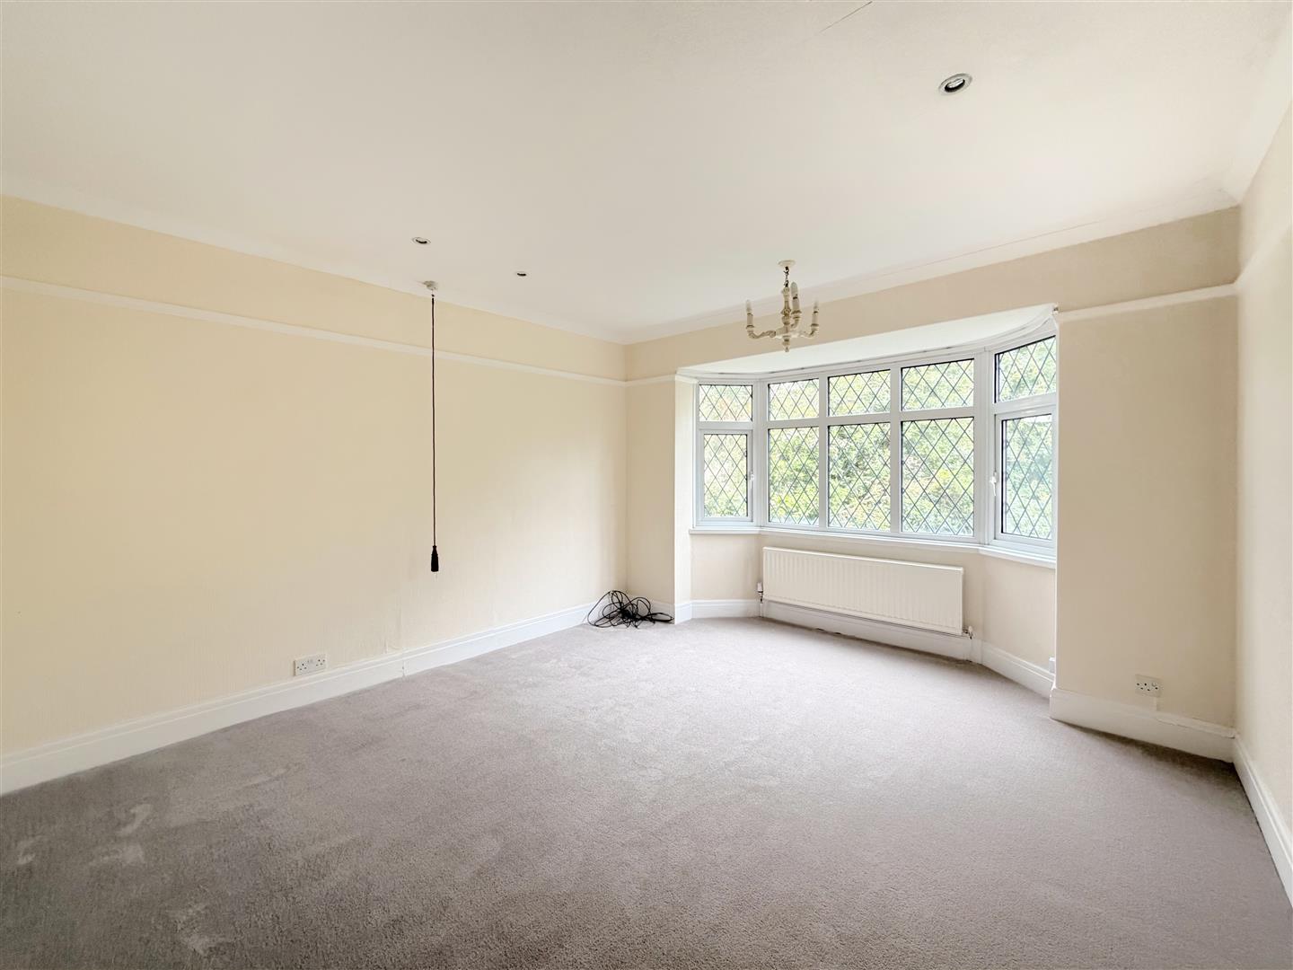
A charming and spacious principal bedroom featuring a front-facing uPVC double-glazed bay window overlooking the attractive front garden. Further features include picture rails, a central heating radiator and access to a substantial walk-in wardrobe, which offers potential for conversion into an en-suite shower room, subject to any necessary consents. The wardrobe provides ample hanging space and benefits from a decorative circular front-facing window. There is also access to the loft space.
Bedroom Two
A generously proportioned double bedroom featuring a front-facing uPVC double-glazed bay window, decorative coving, picture rails and a central heating radiator.
Bedroom Three
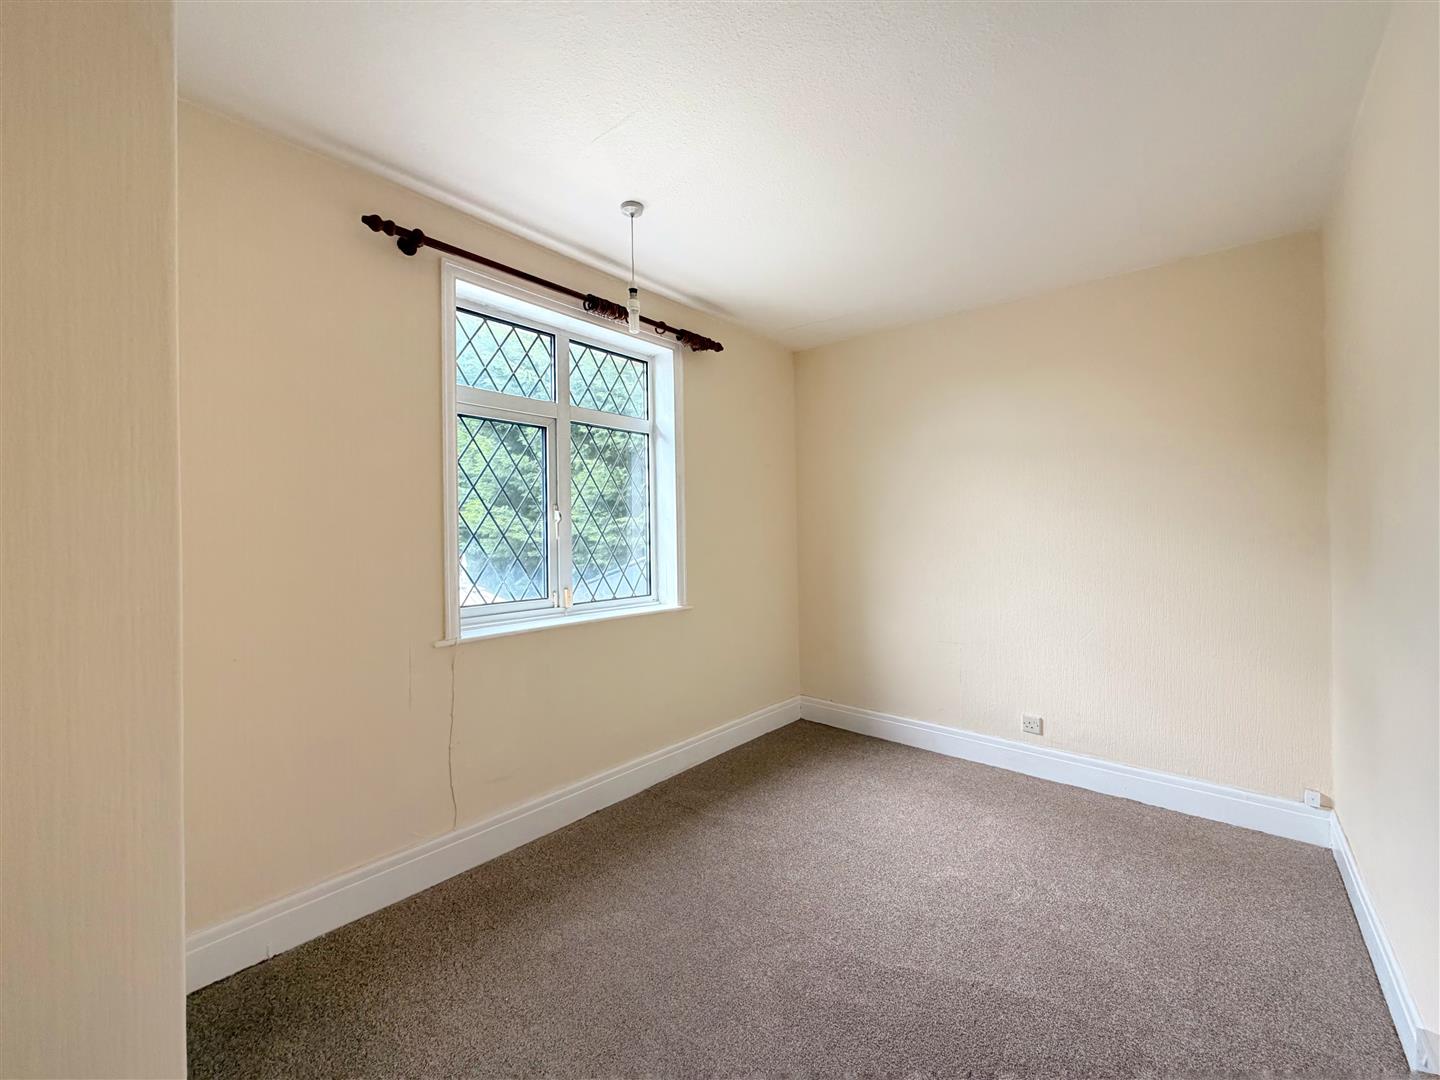
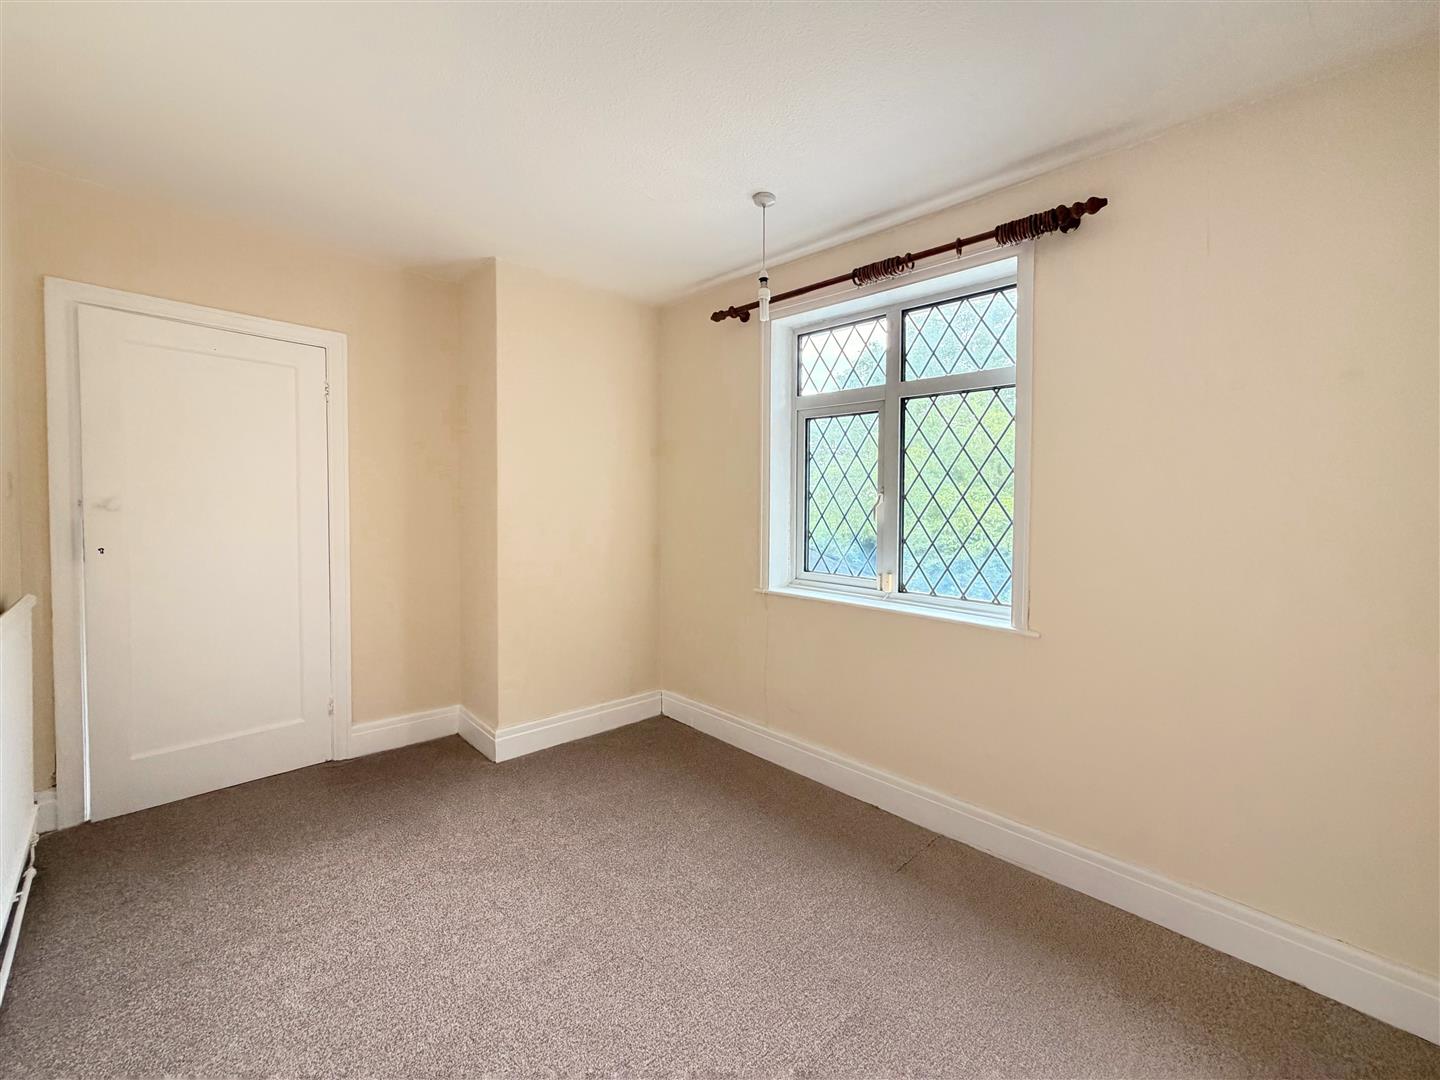
A well-sized third double bedroom with a rear-facing uPVC double-glazed window and central heating radiator.
Family Bathroom
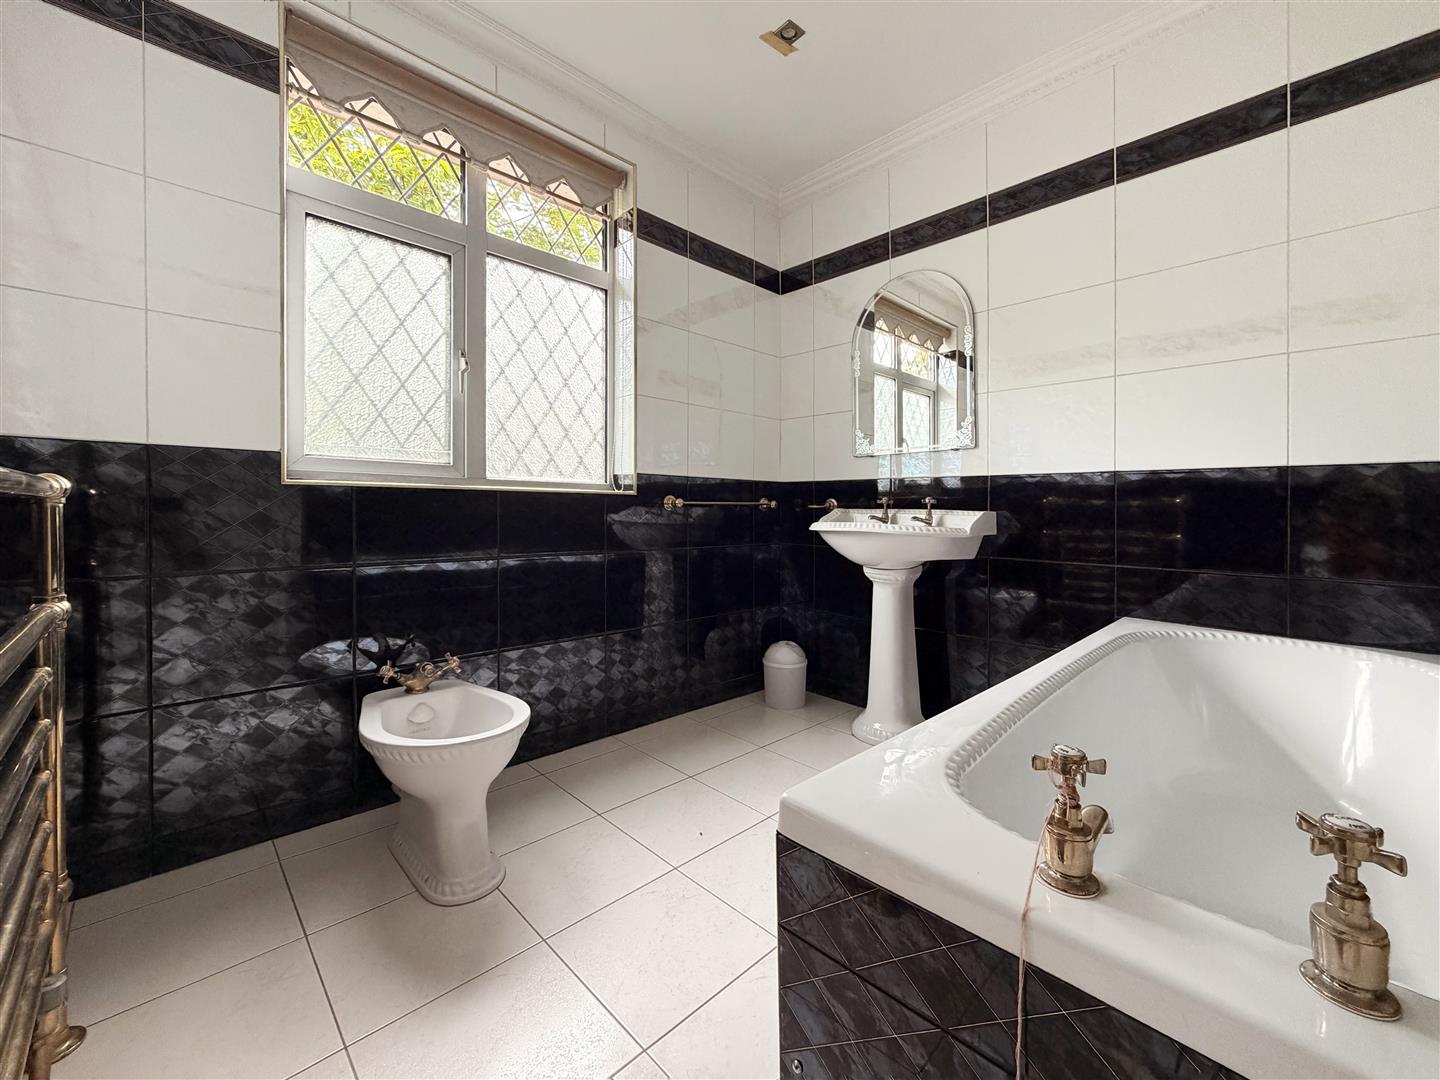
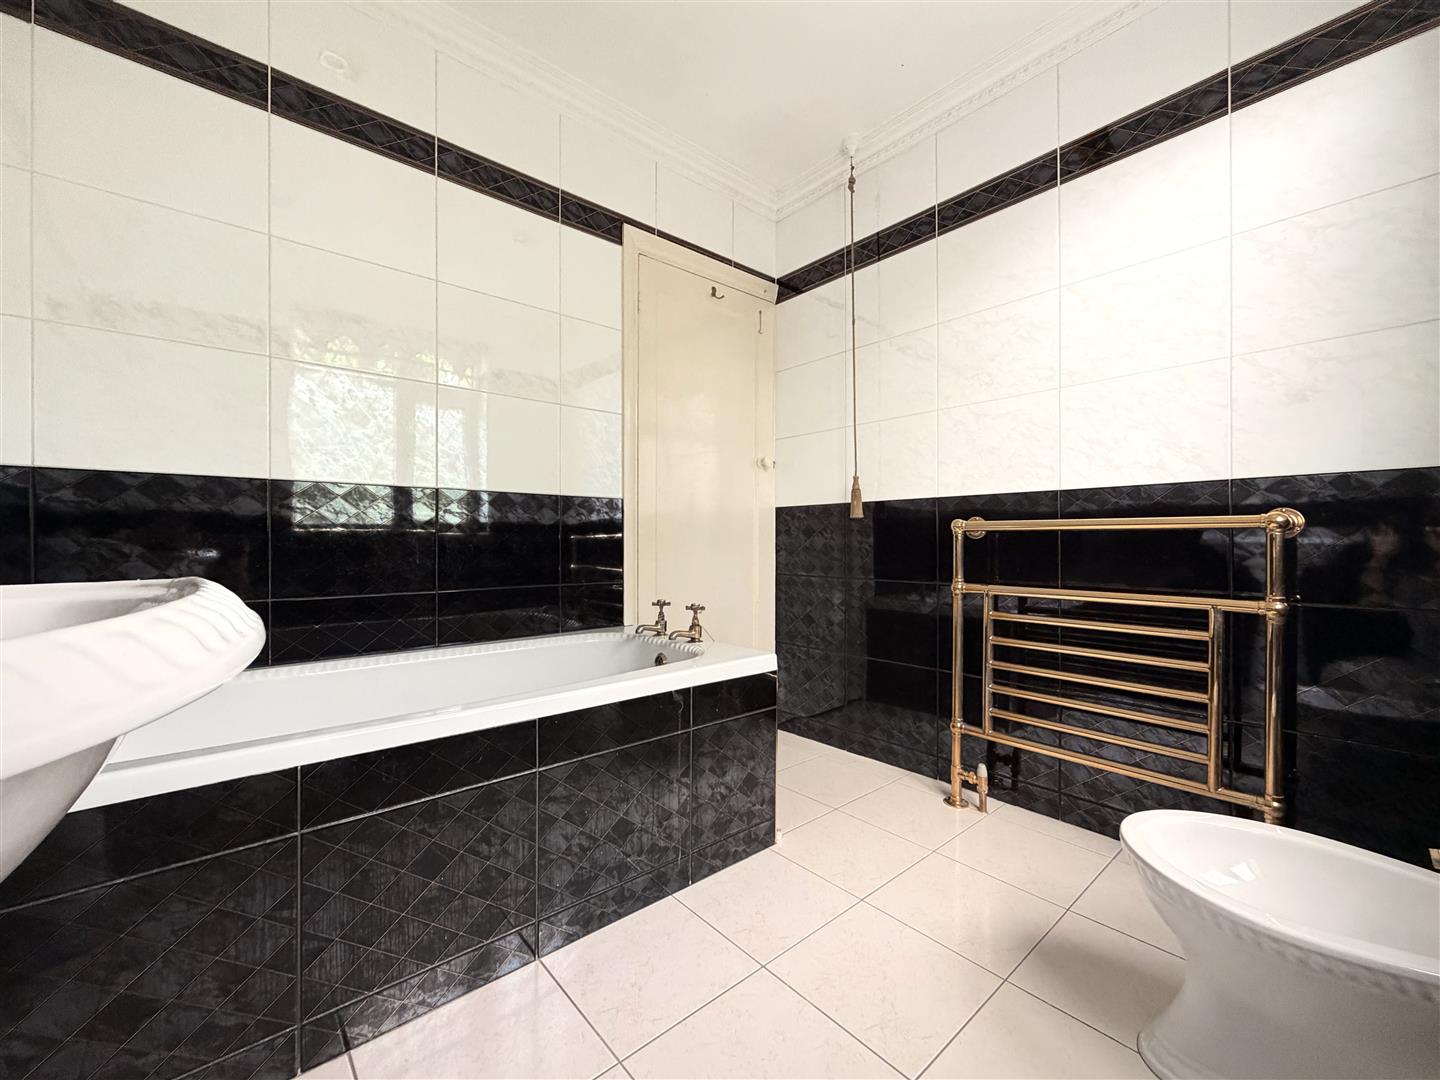
Fitted with a three-piece suite comprising a panelled bath, pedestal wash hand basin and bidet. The bathroom benefits from fully tiled walls and flooring, decorative coving, recessed ceiling lighting, a heated towel radiator and a side-facing obscure uPVC double-glazed window.
WC
Comprising of a low flush WC, fully tiled to the walls and flooring.
Exterior
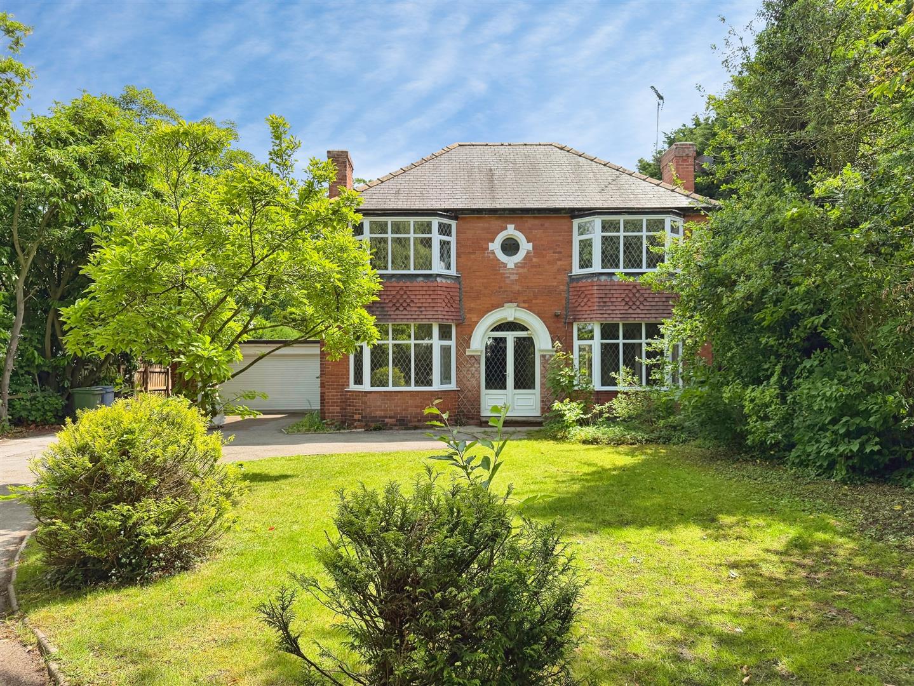
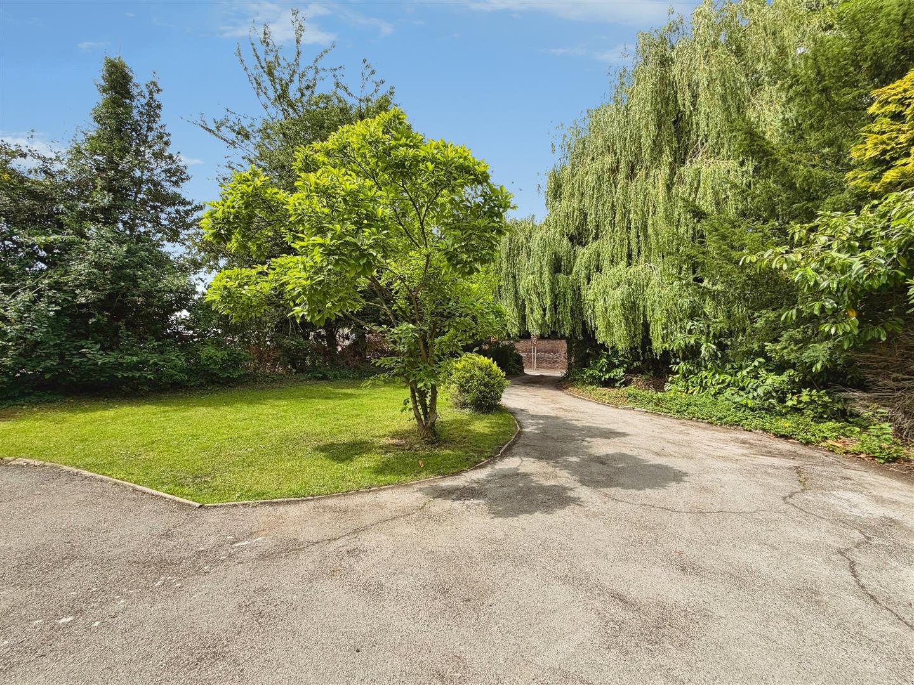
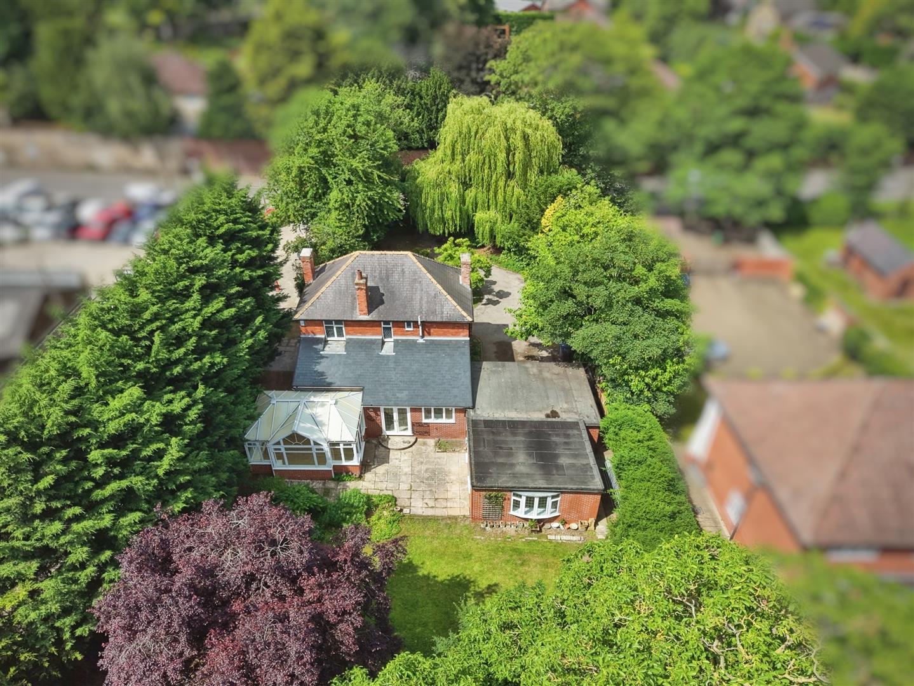
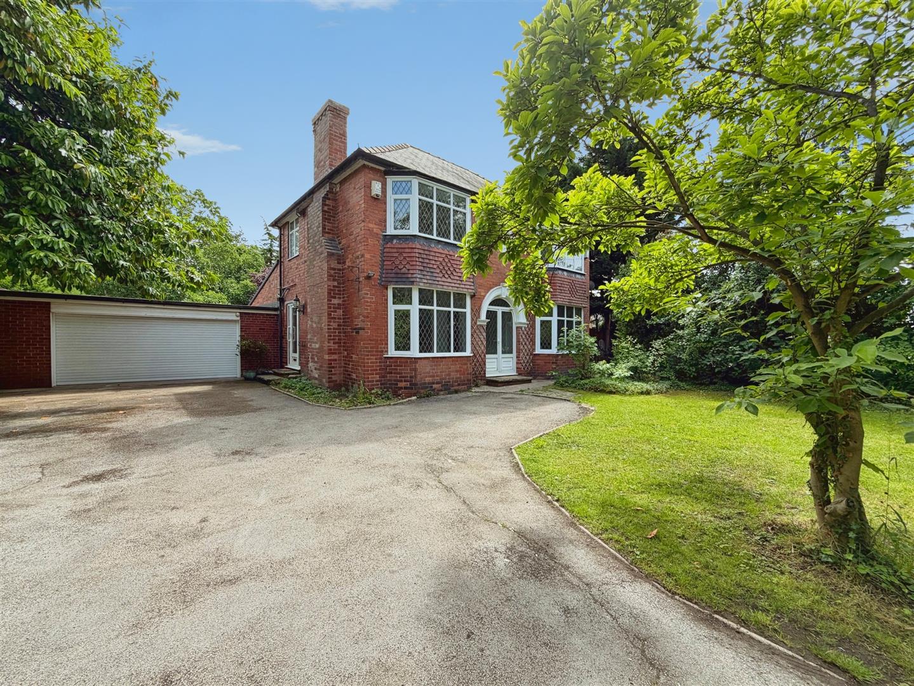
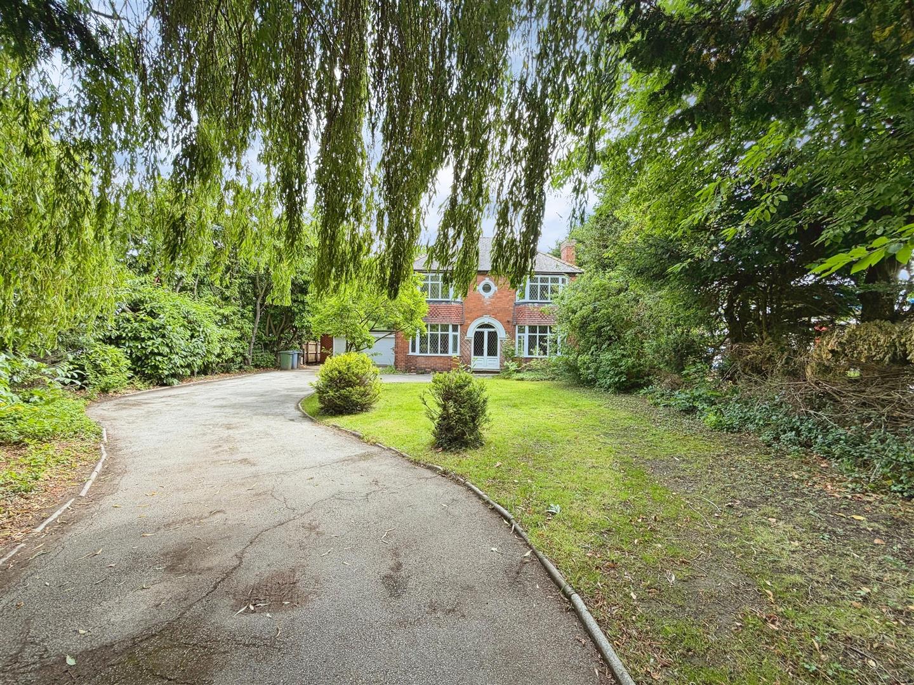
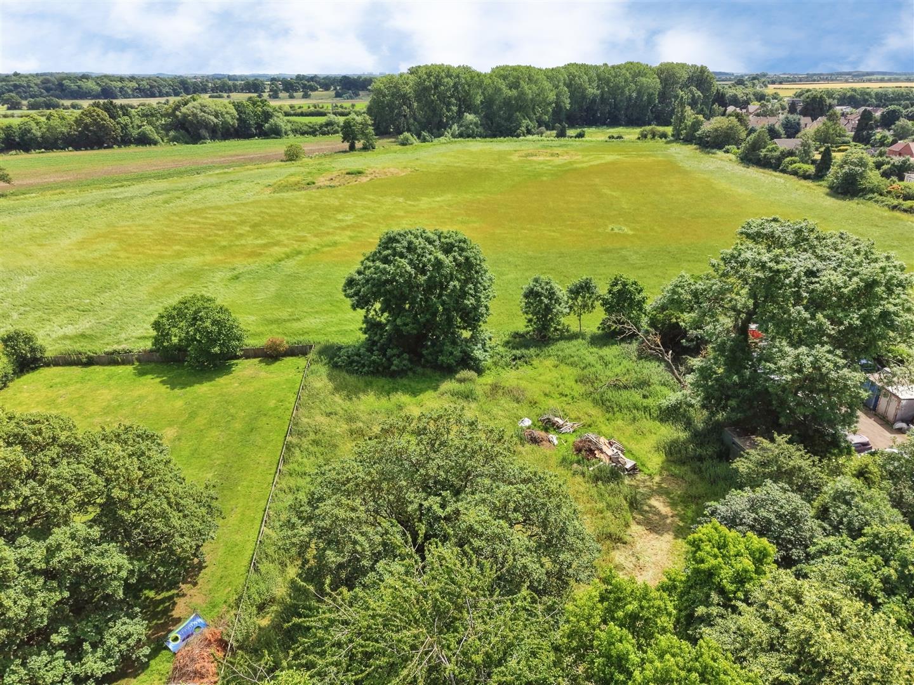
Occupying a substantial plot of just under an acre, this impressive home enjoys a prominent position set well back from the road. To the front, a sweeping driveway provides ample off-road parking for multiple vehicles and is complemented by well-maintained lawns, mature trees, established borders and access to the integral double garage. Gated access leads to the rear garden, whilst a secondary shared driveway provides additional convenience.
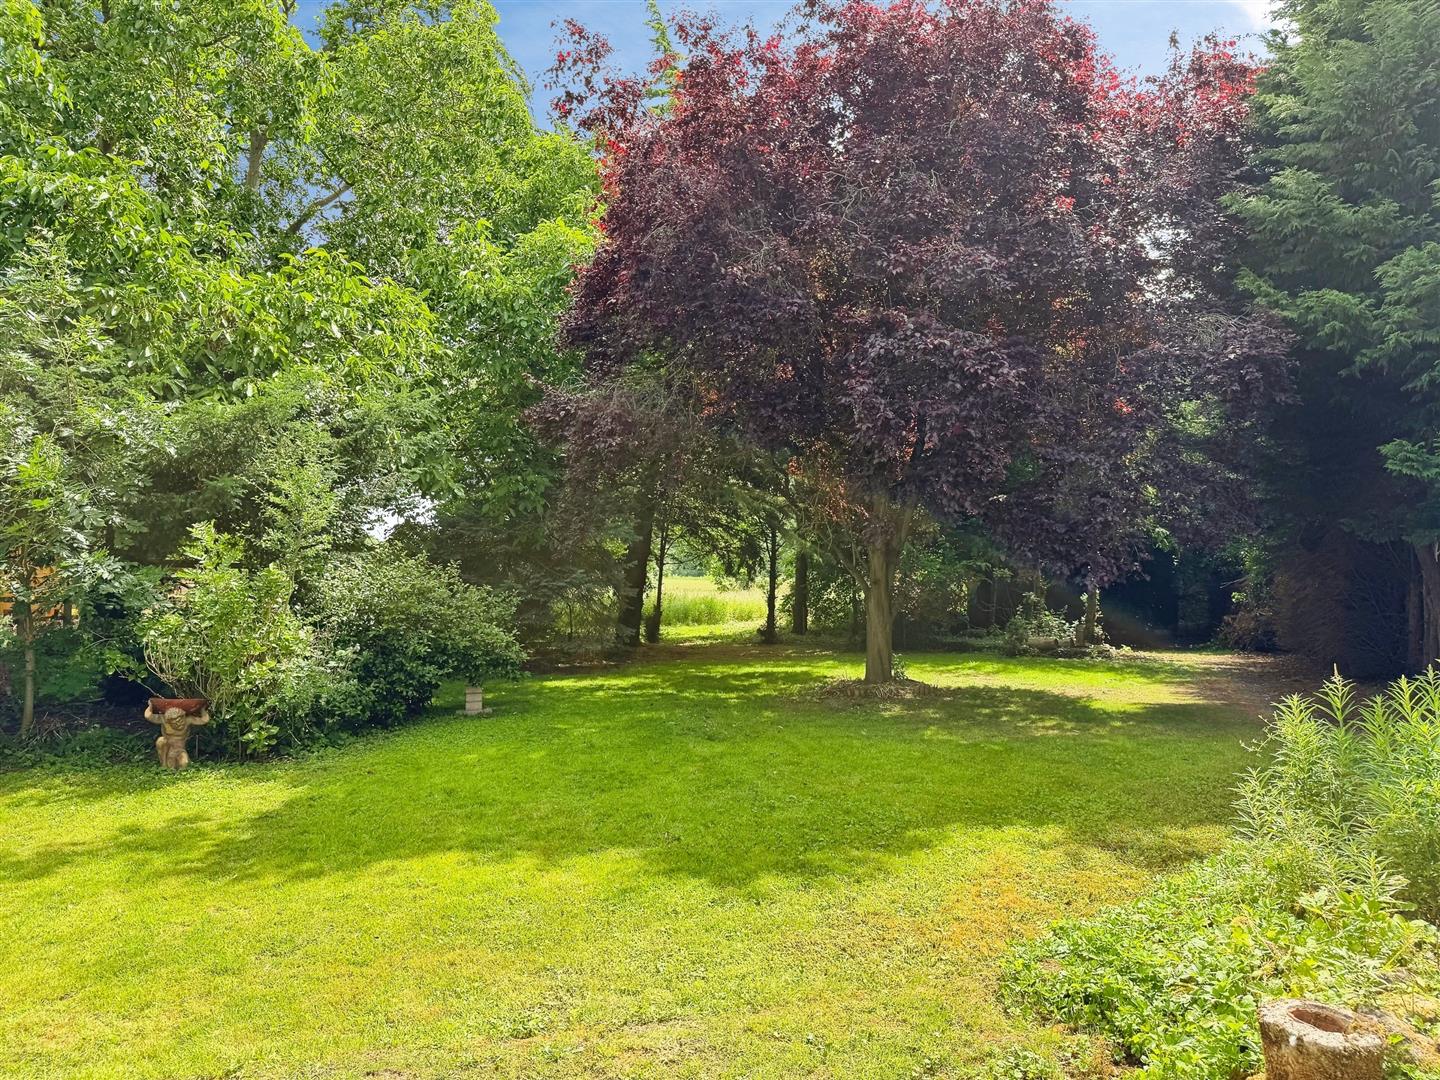
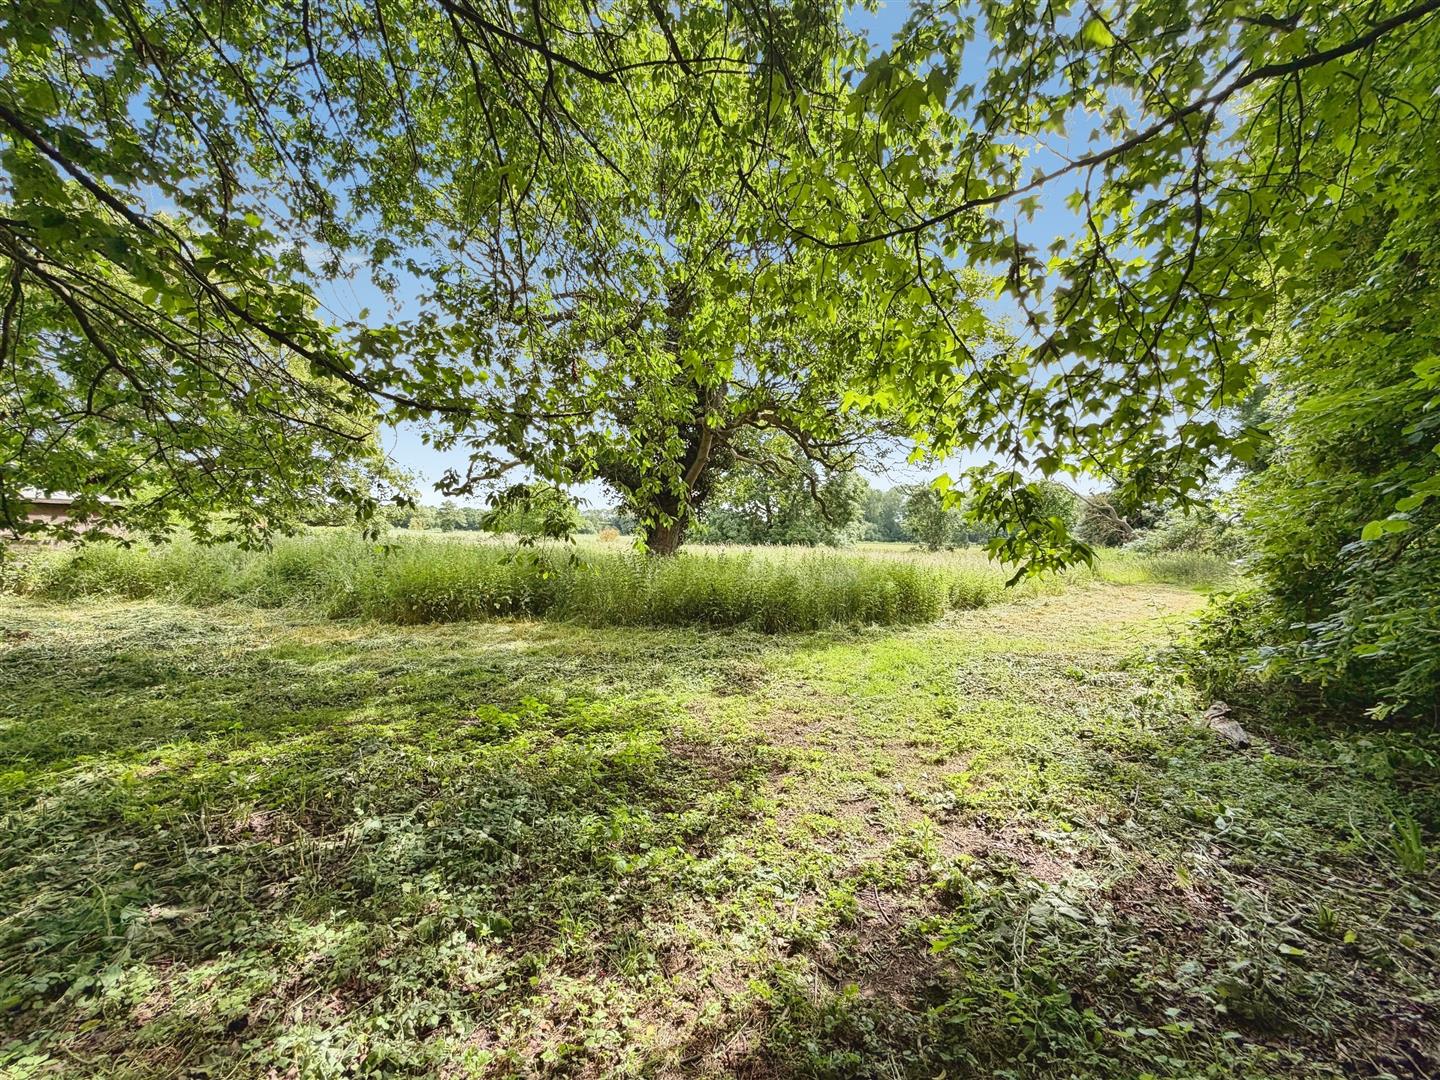
The rear garden is a particular feature of the property, offering an extensive and private outdoor space ideal for families and keen gardeners alike. Predominantly laid to lawn, the garden is beautifully enhanced by mature trees, shrubs and well-stocked borders. Additional features include external lighting and an outside water supply. The garden also enjoys dual access, offering excellent practicality and potential for future development, subject to the necessary consents.
Garage
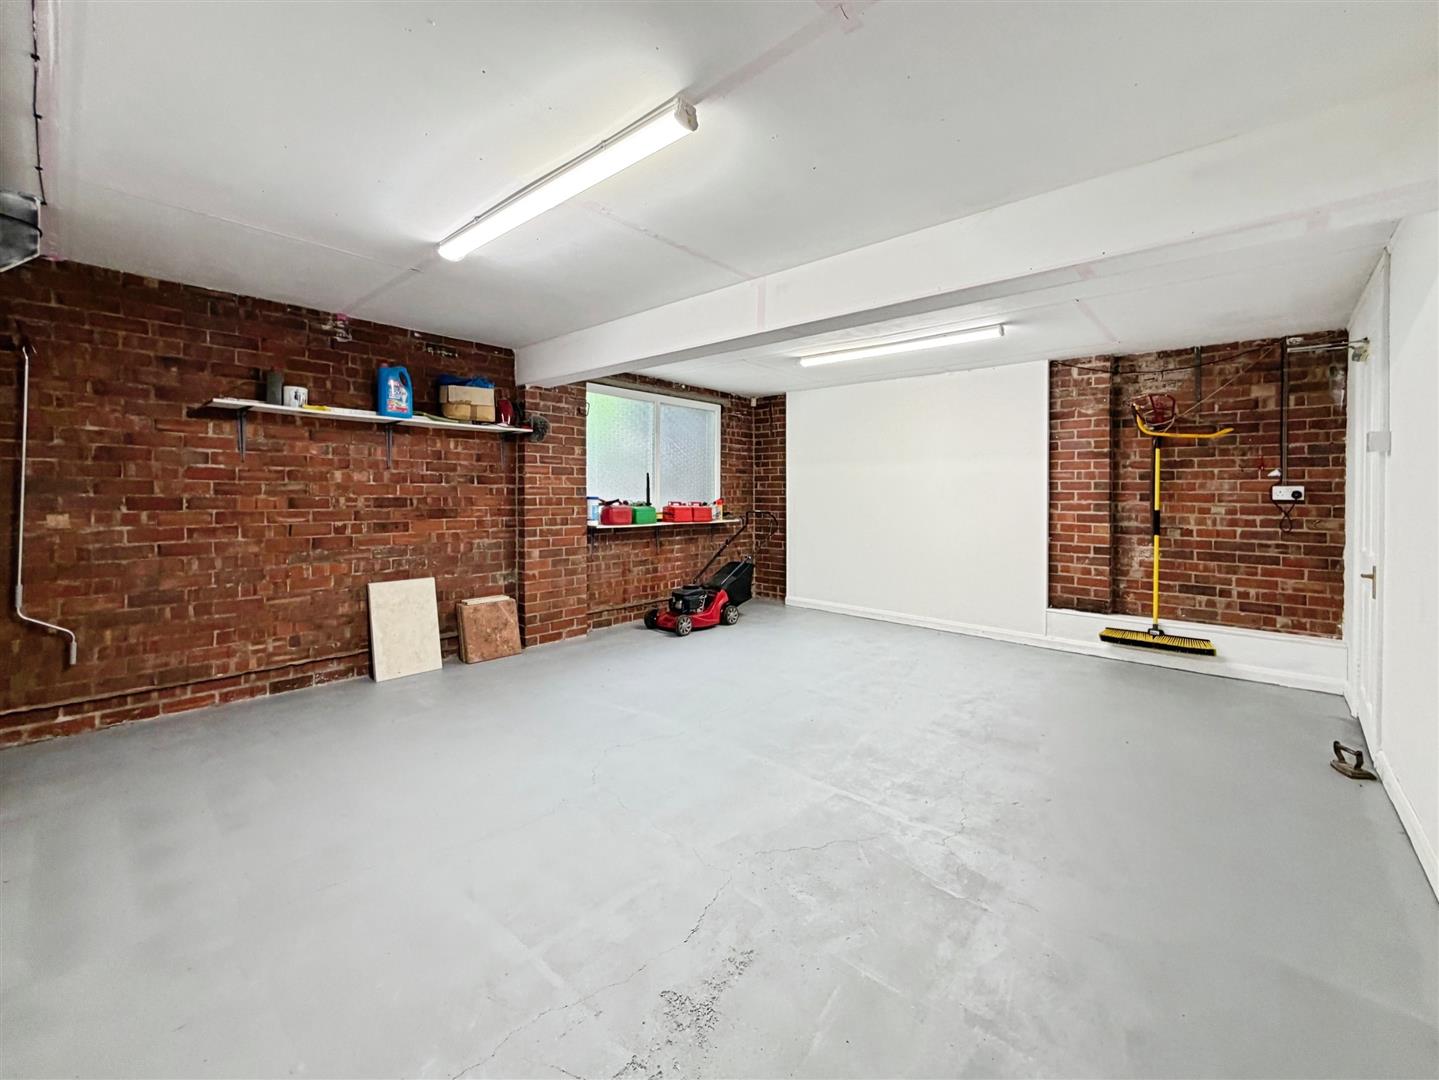
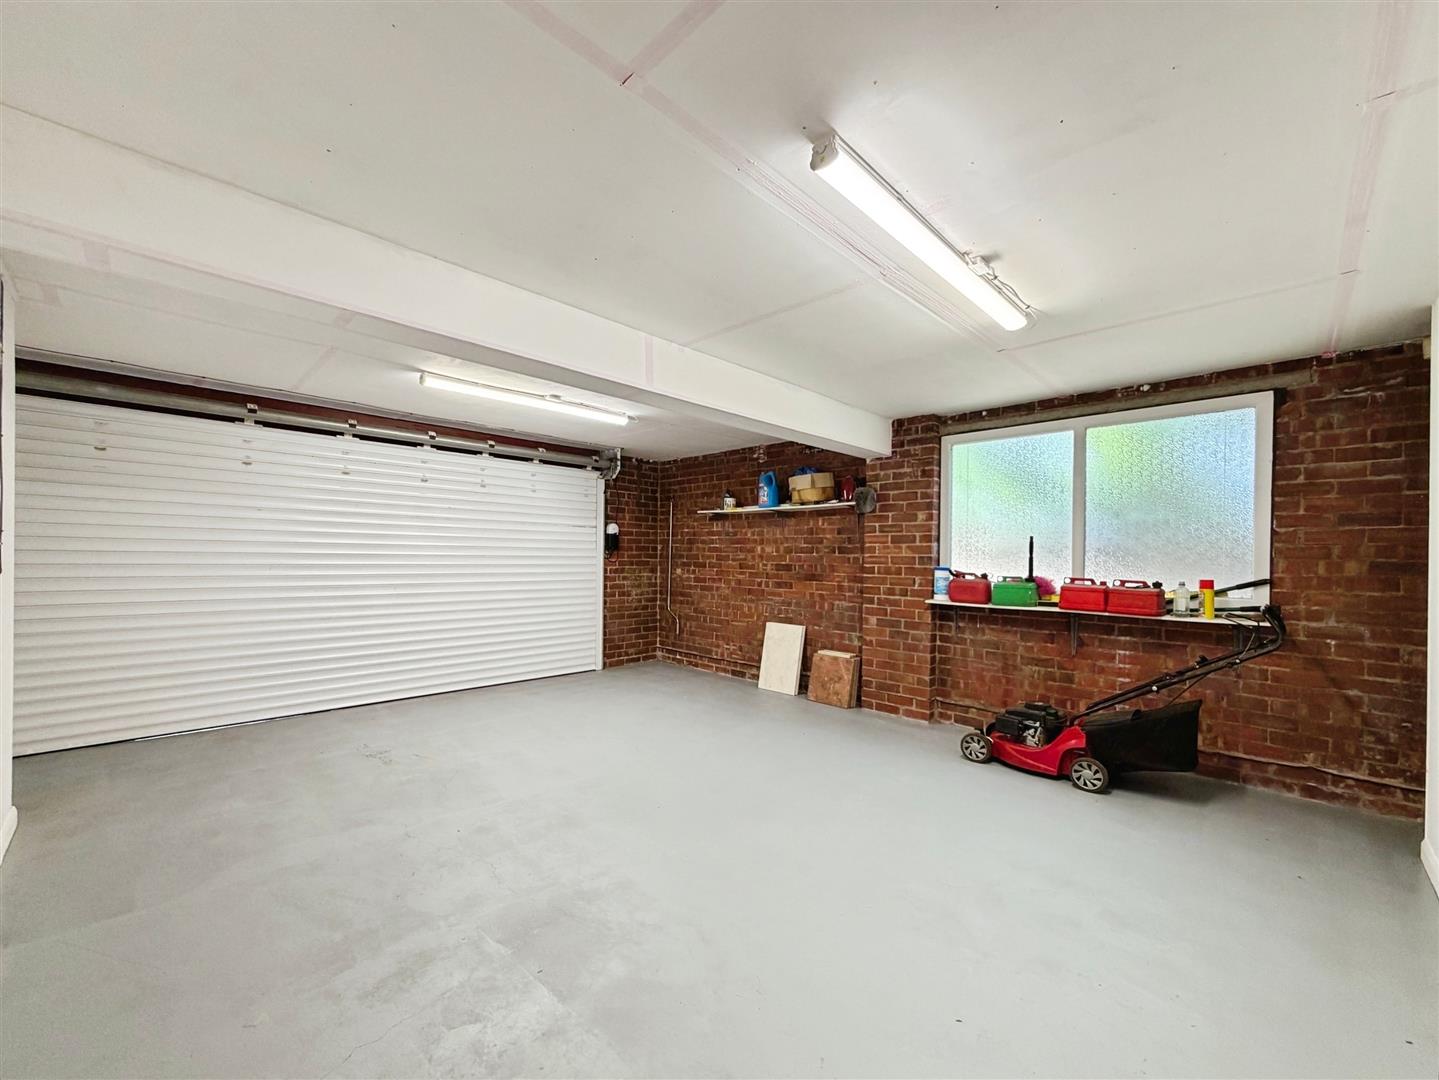
An oversized integral double garage benefiting from an electric roller door together with power and lighting, providing excellent storage and workshop potential.
Enquire today
Features
Property Features
- Characterful, deceptively spacious and highly versatile detached family home.
- Occupying a generous plot of just under 0.9 acres.
- Dual vehicular access offering clear development potential to the rear.
- Three reception areas, including a stunning conservatory overlooking the extensive garden.
- Three generous double bedrooms, including a principal bedroom with walk-in wardrobe
- Further en-suite Studio Annex with separate kitchenette.
- Offering flexible use for multi-generational living or as home office.
- Sweeping driveway leading to over-sized integral double garage & ample additional off-road parking.
- Situated in the charming village of Blyth, close to local shops, cafés, bars, restaurants and excellent transport links via the A1(M) to Bawtry, Doncaster, Worksop, Sheffield and Rotherham.