Haughton Meadows, Haughton, Retford
Property Information
Full Details
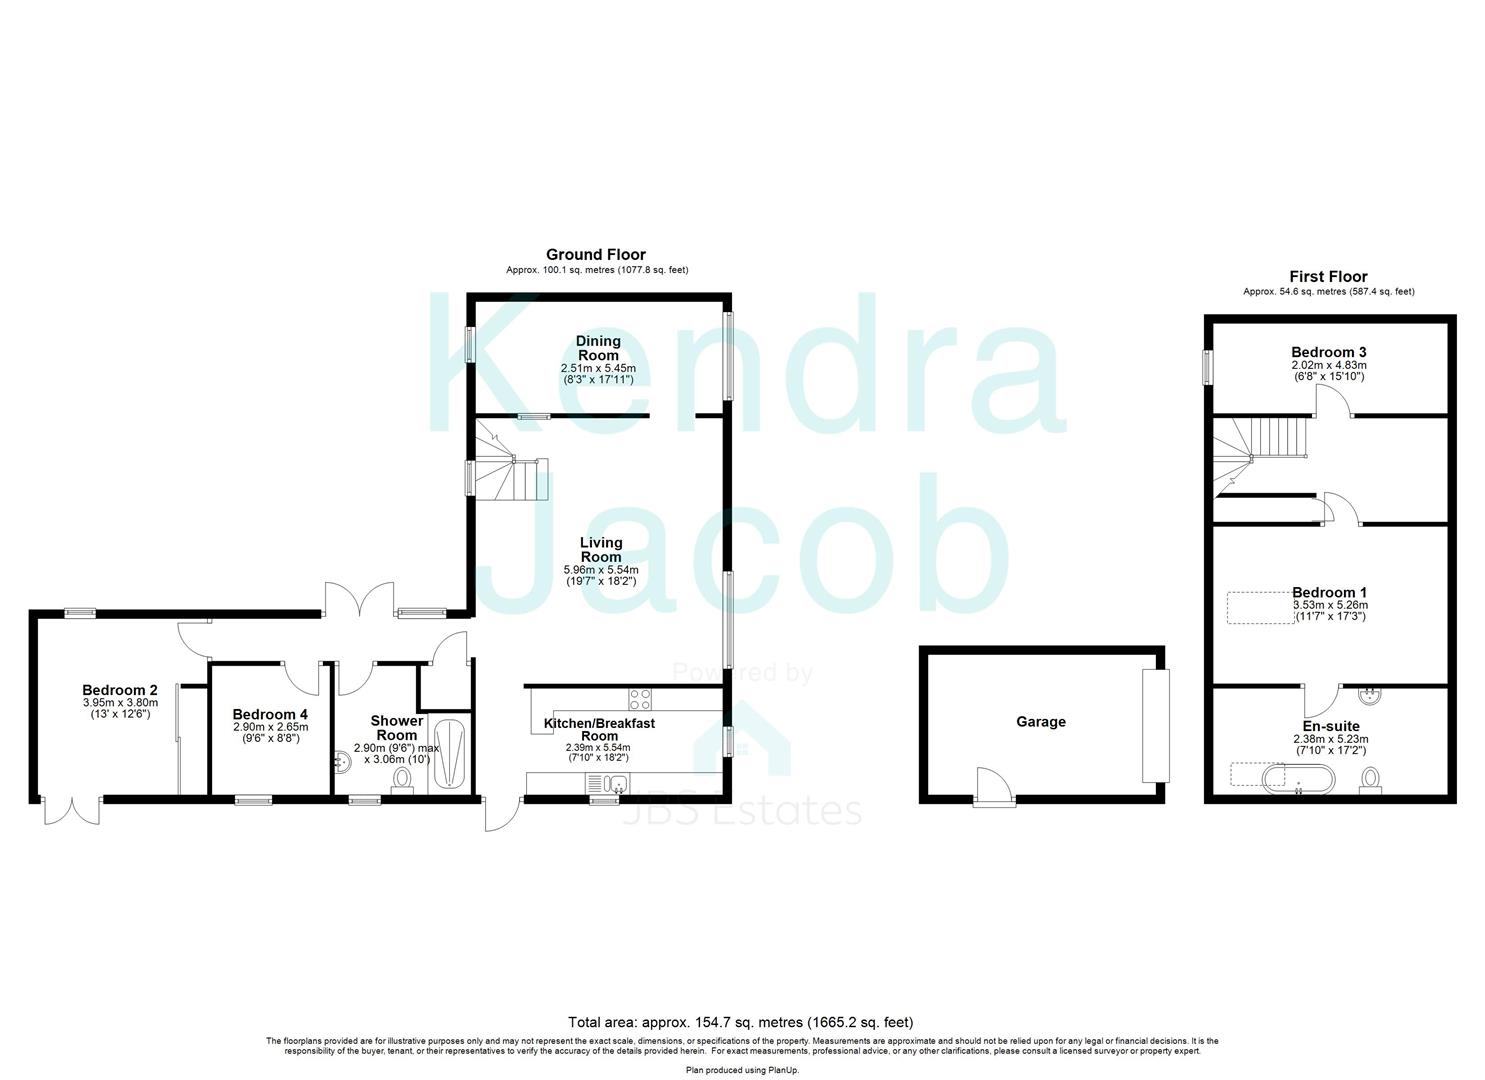
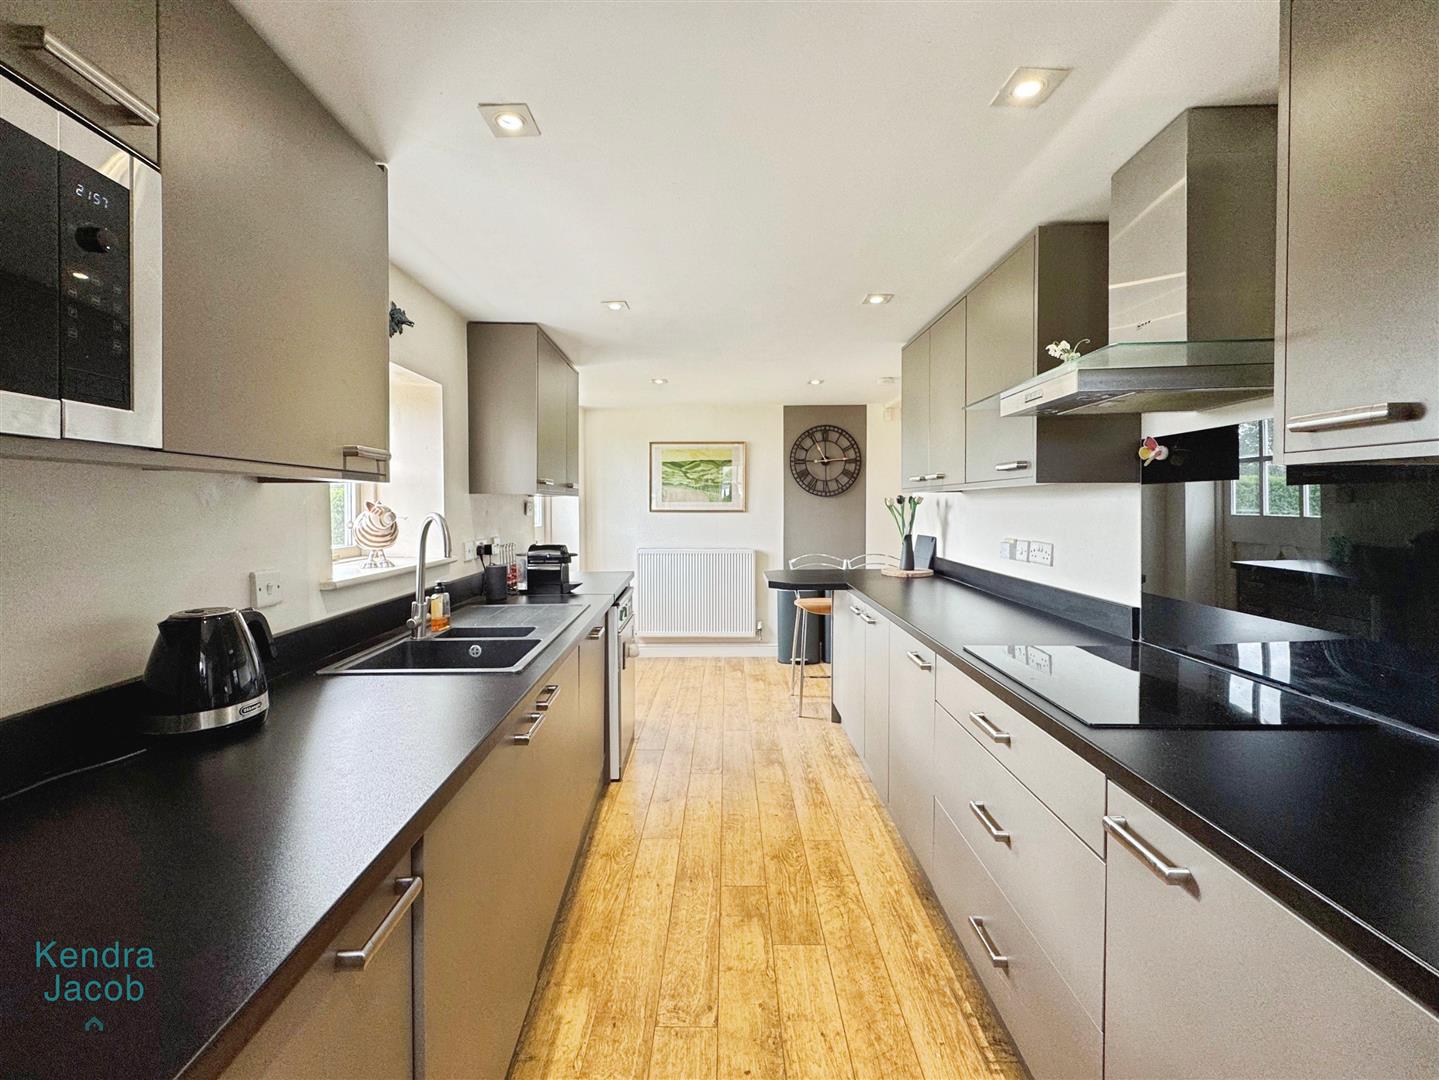
KITCHEN
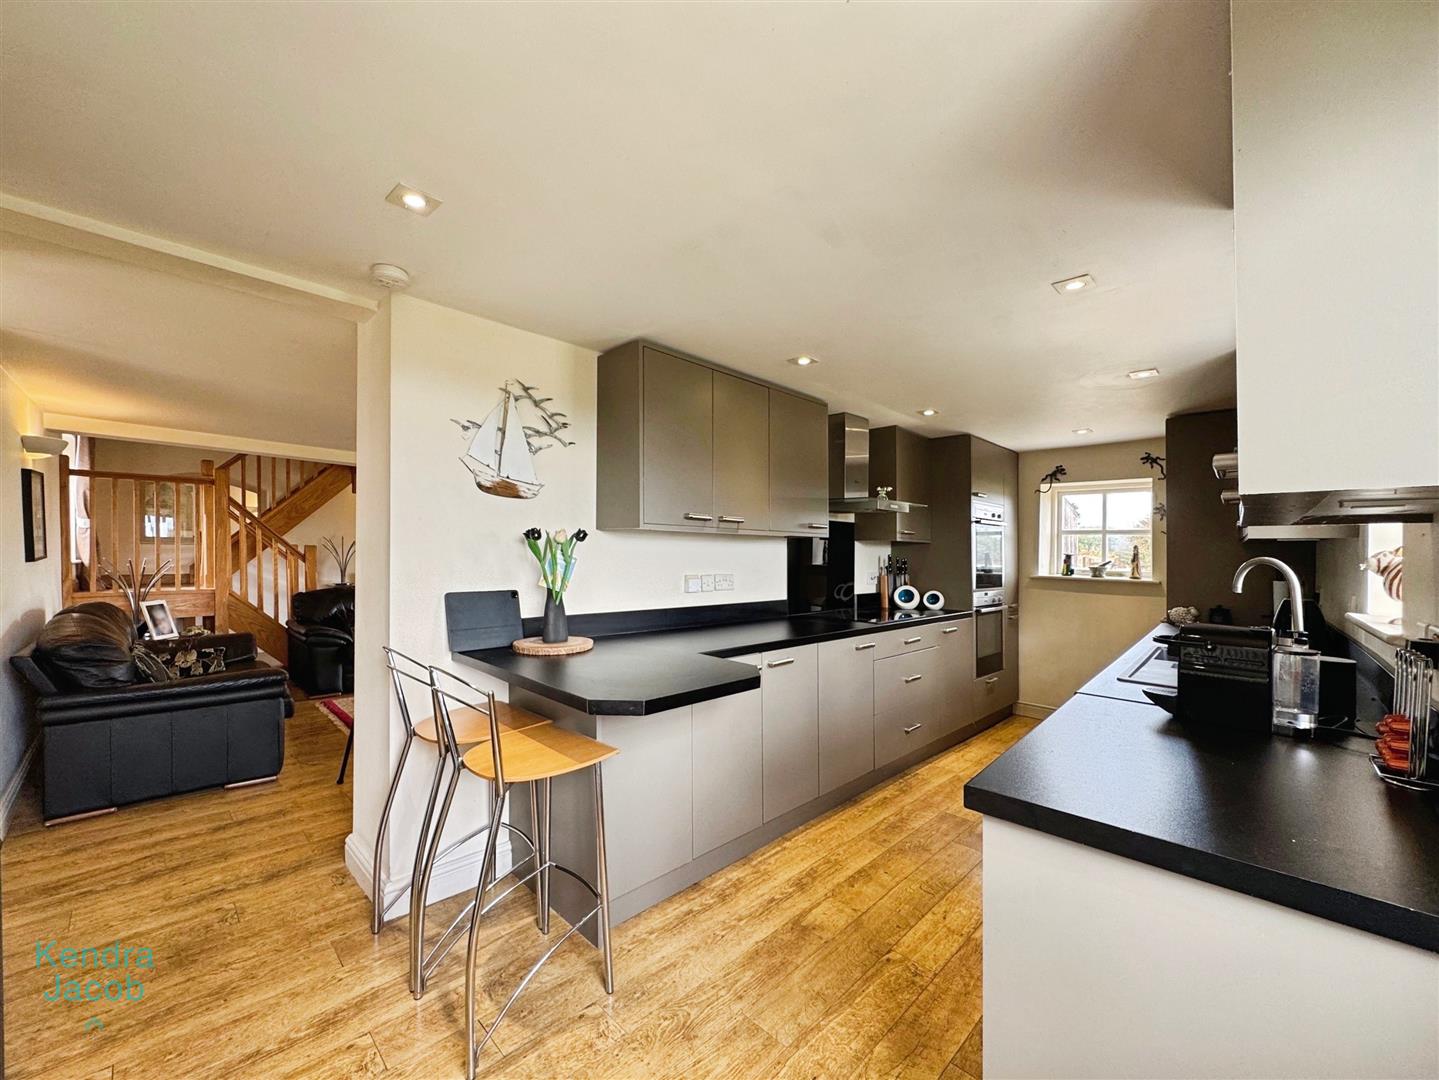
A beautifully appointed kitchen blending modern functionality with rustic charm. It features a stylish range of contemporary wall and base units with complementary work surfaces incorporating a sink unit with mixer tap. There are two built-in electric ovens and microwave, a Neff four-ring induction hob with an electric extractor fan above, and integrated appliances including a fridge freezer, dishwasher, and washing machine. The space benefits from a central heating radiator, recessed downlighting, a laminated wood floor, and wooden double glazed windows to the front and side elevations. A wooden entrance door leads directly out to the garden, enhancing the indoor-outdoor connection.
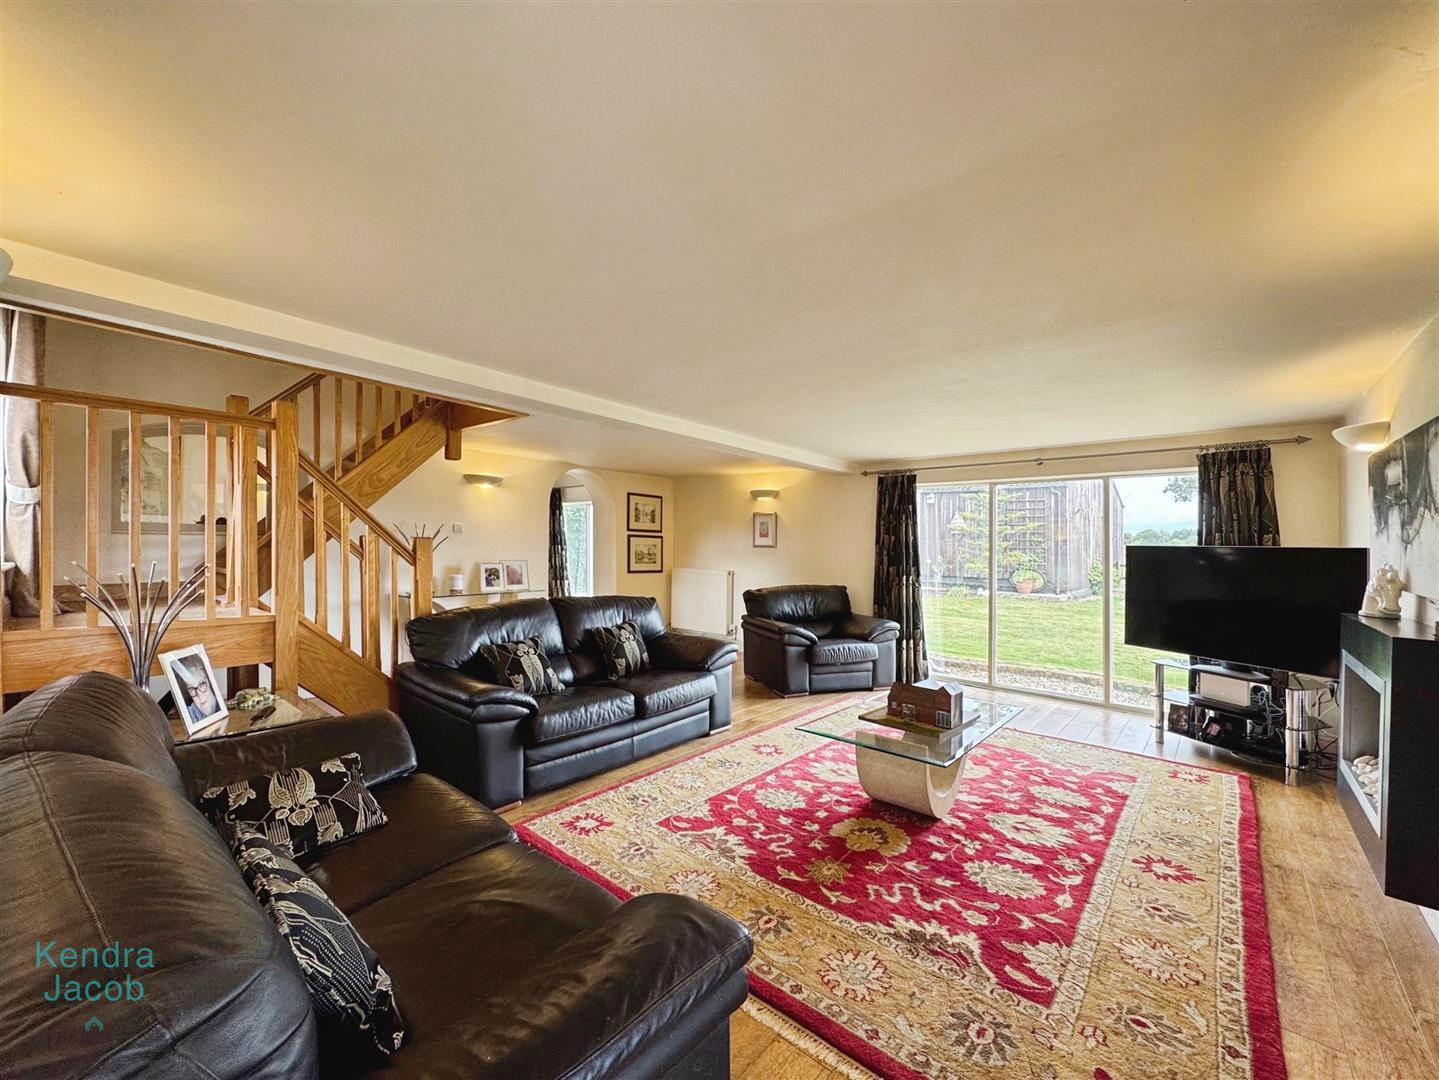
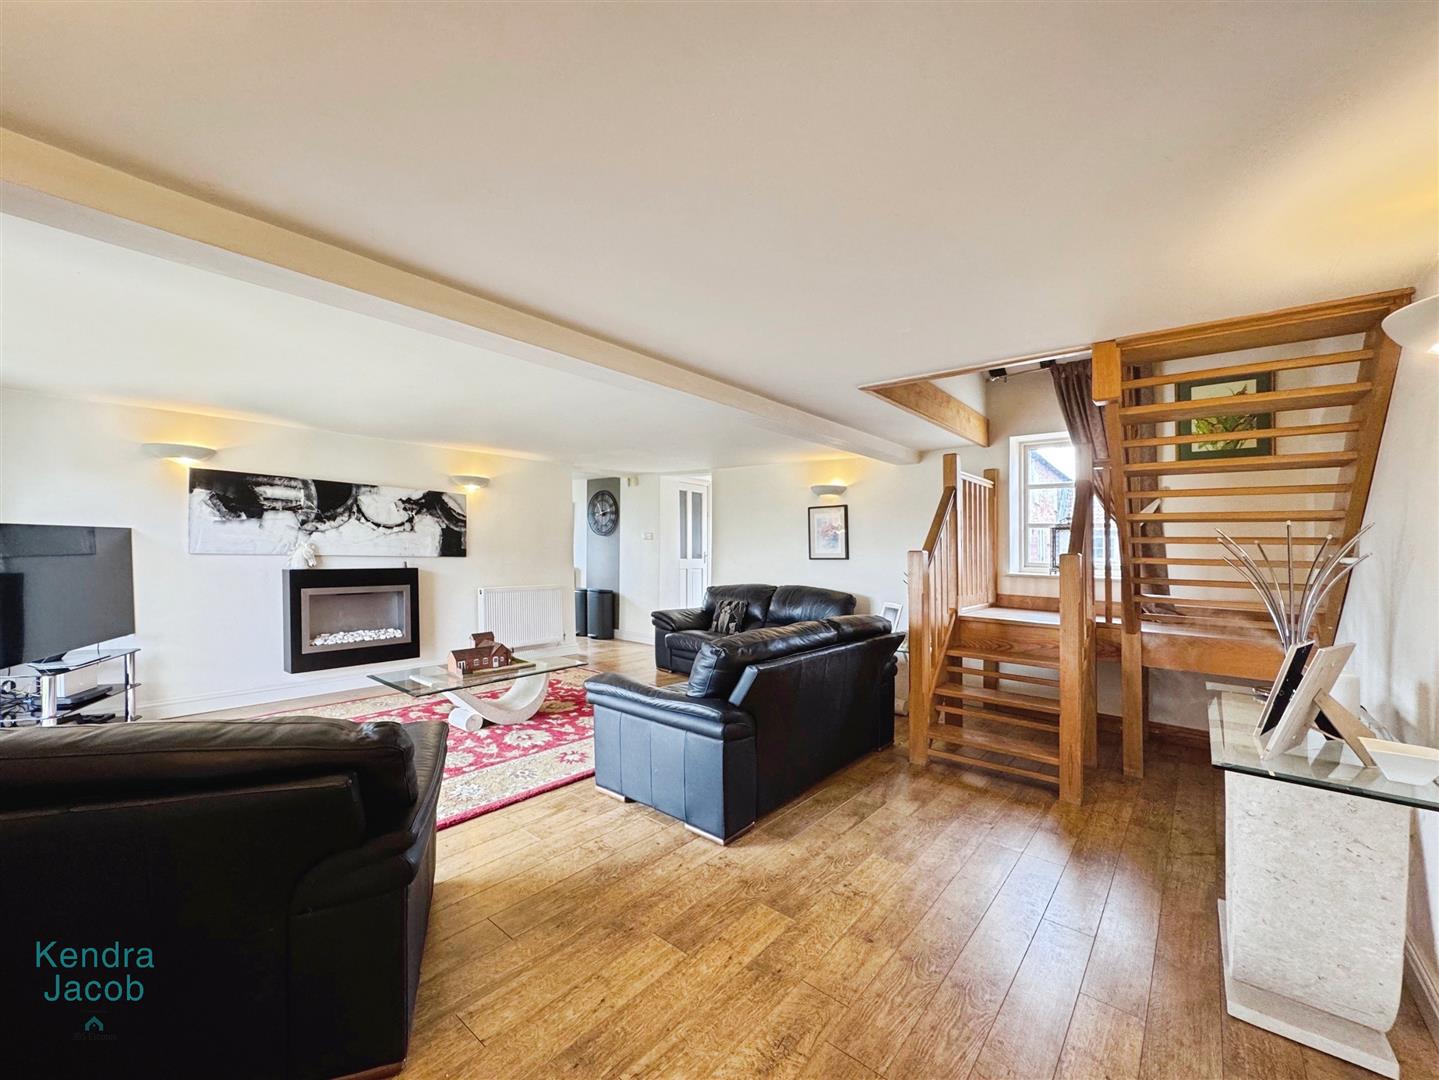
LIVING ROOM
A truly stunning and generously proportioned living space, exuding character and warmth. Side-facing wooden double glazed windows allow for an abundance of natural light. The room is enhanced by two central heating radiators, wall lighting, and a modern, wall-mounted, pebble-effect electric fire. A solid oak spindle staircase rises to the first floor, while openings provide seamless flow into both the dining room and the hallway.
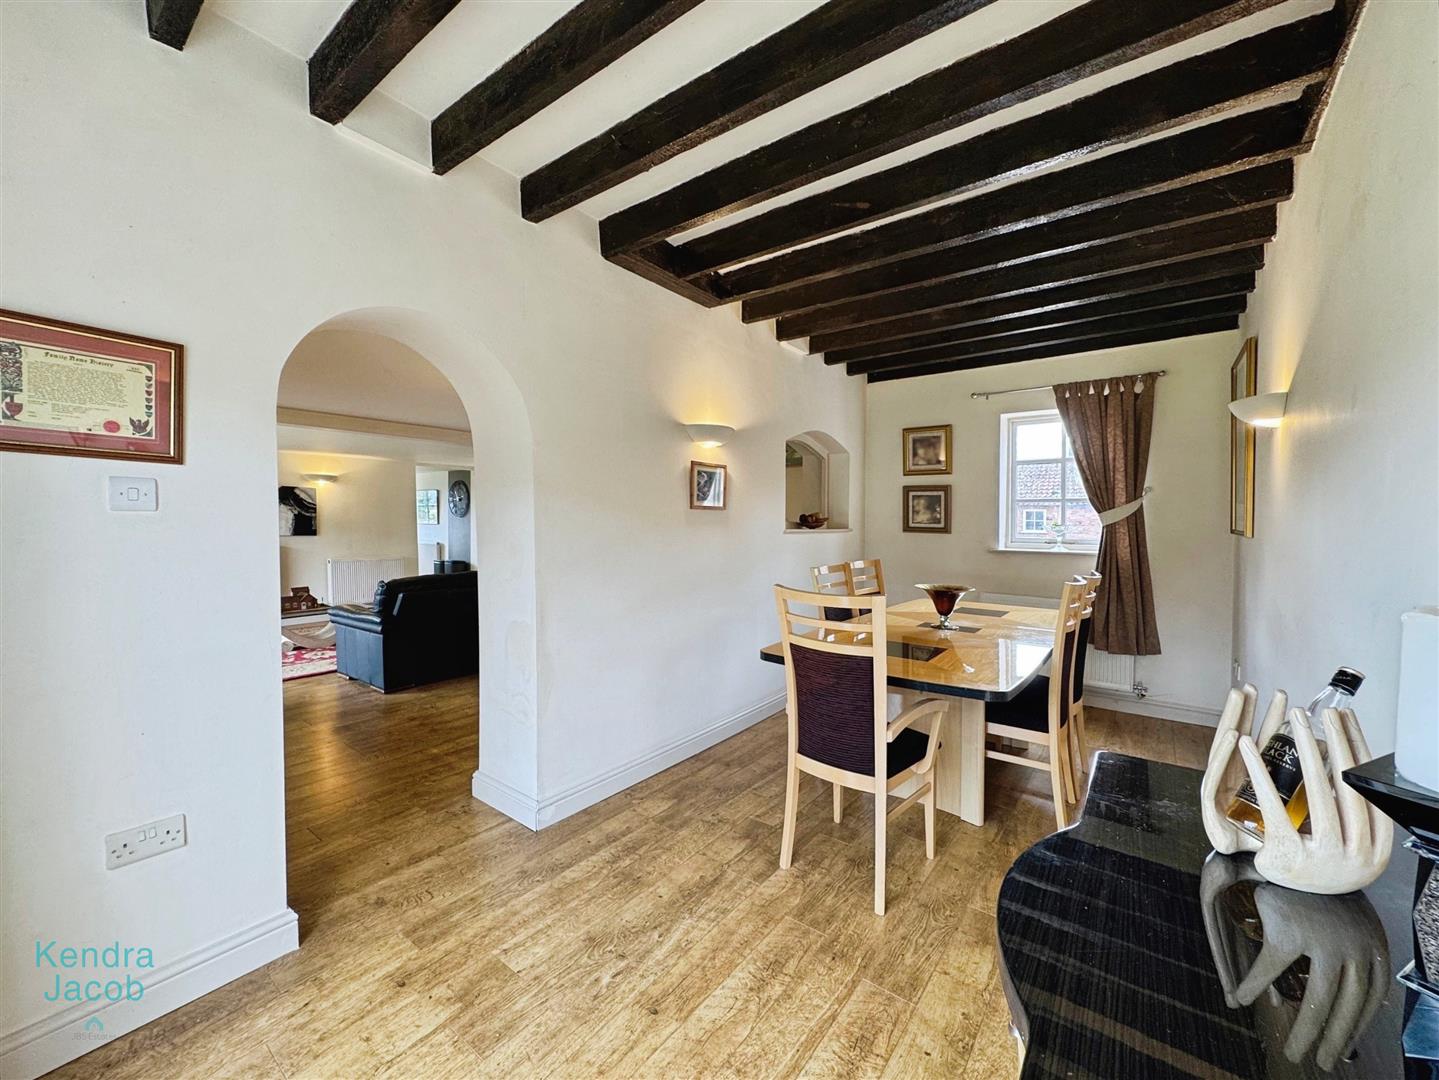
DINING ROOM
A charming and spacious dining area, ideal for entertaining. Characterful wooden beams grace the ceiling, and side-facing wooden double glazed windows bring in ample natural light. The room also features wall lighting, a central heating radiator, and a continuation of the laminated wood flooring.
INNER HALLWAY
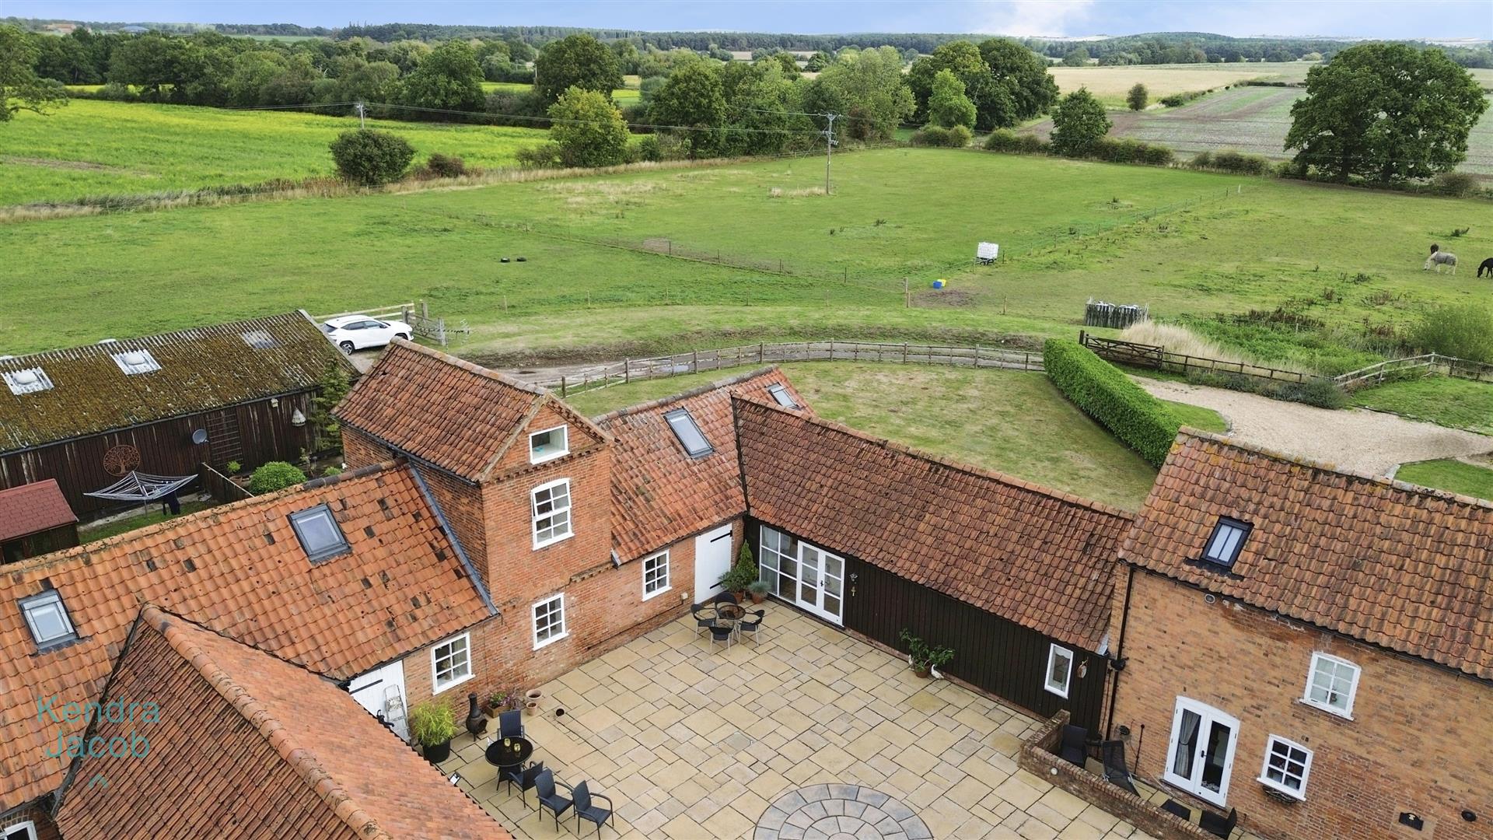
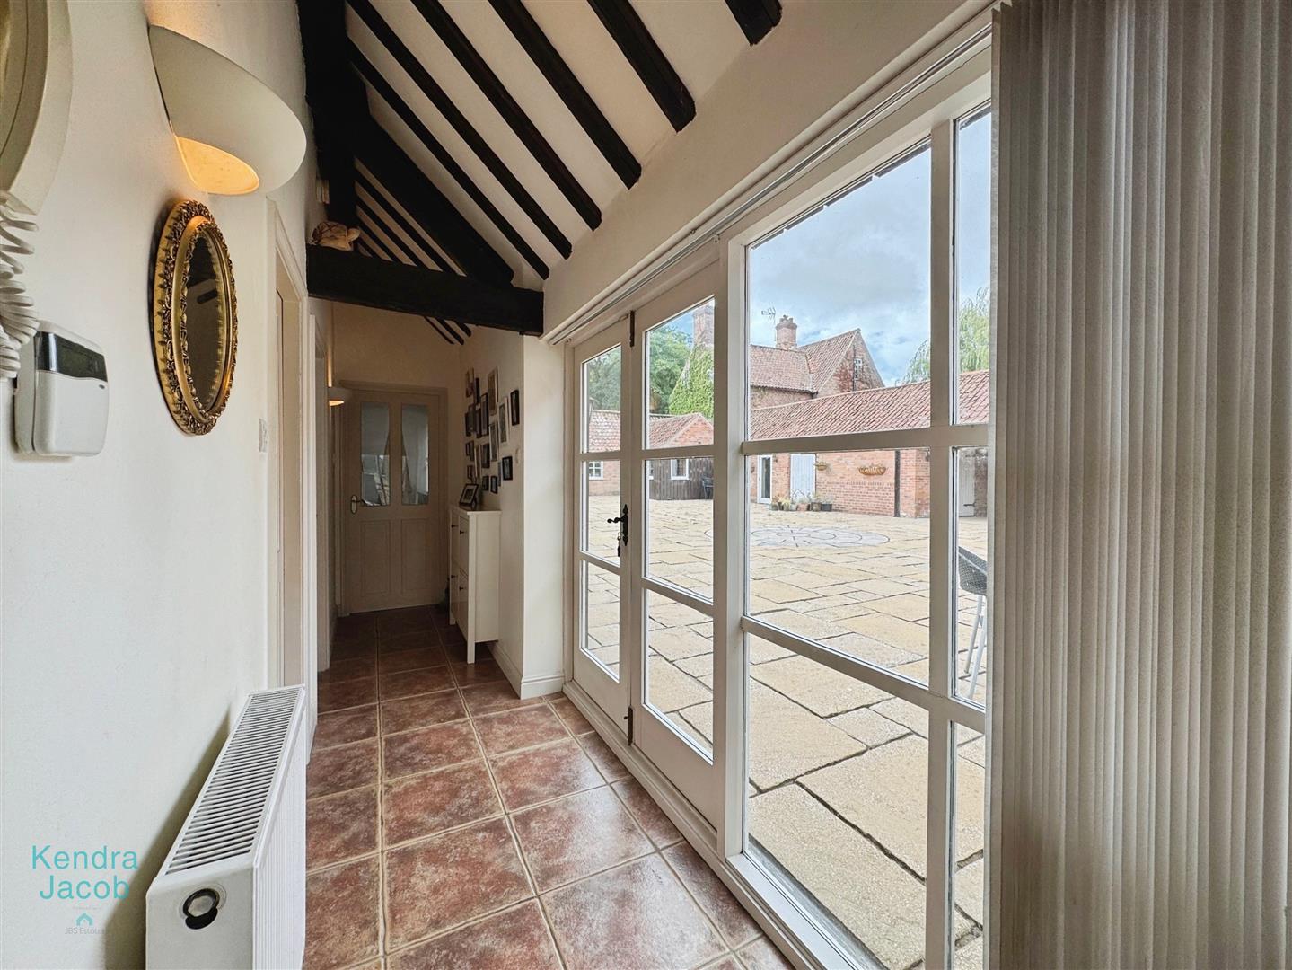
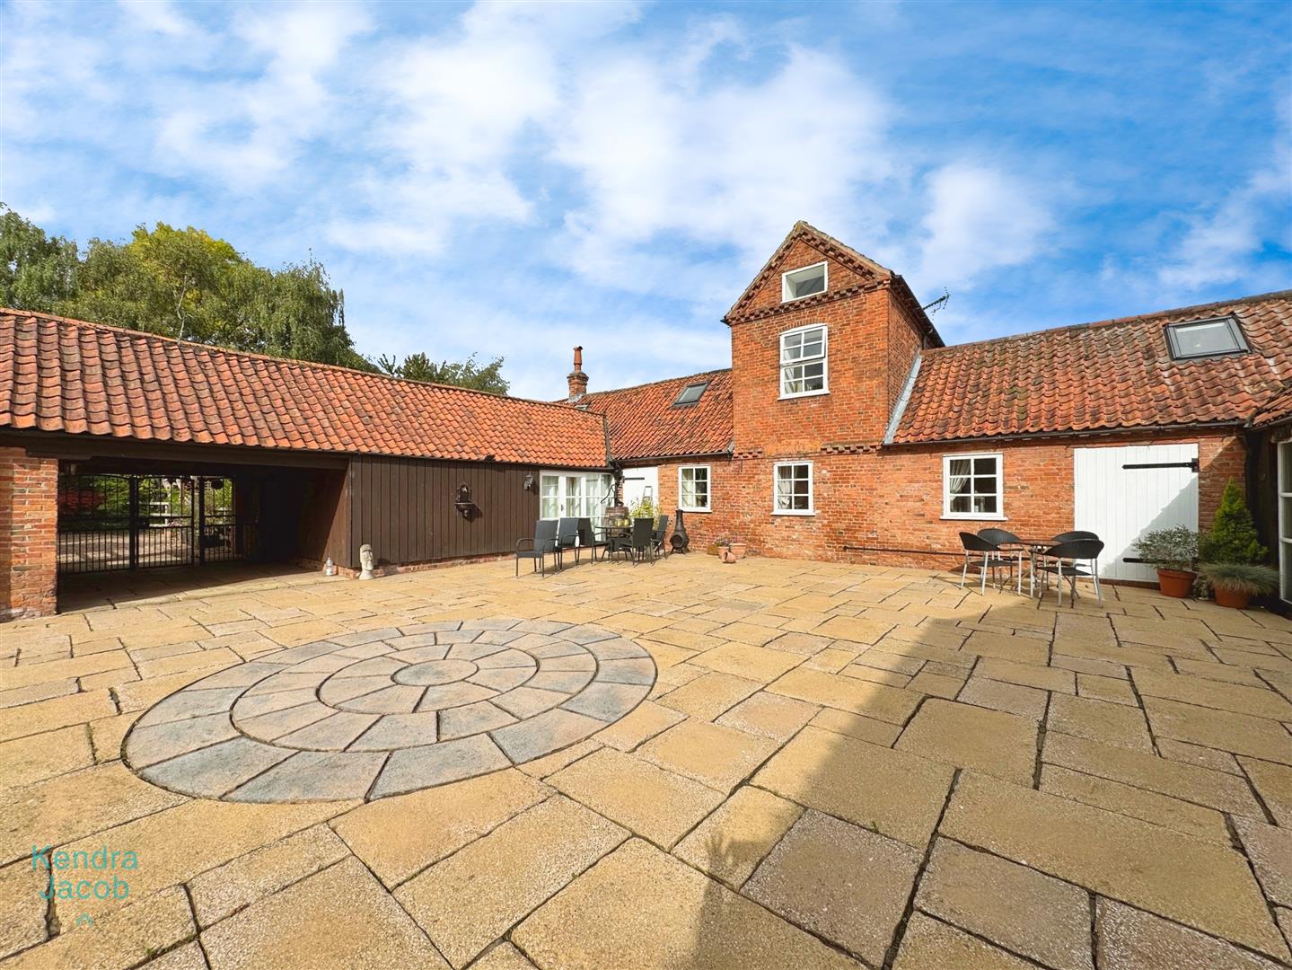
The welcoming hallway boasts a vaulted ceiling with exposed wooden beams and elegant French doors that open into the communal courtyard. There is a useful cloaks cupboard, a central heating radiator, and a tiled floor. Doors from the hallway provide access to two ground floor bedrooms and the family shower room.
BEDROOM THREE (GROUND FLOOR)
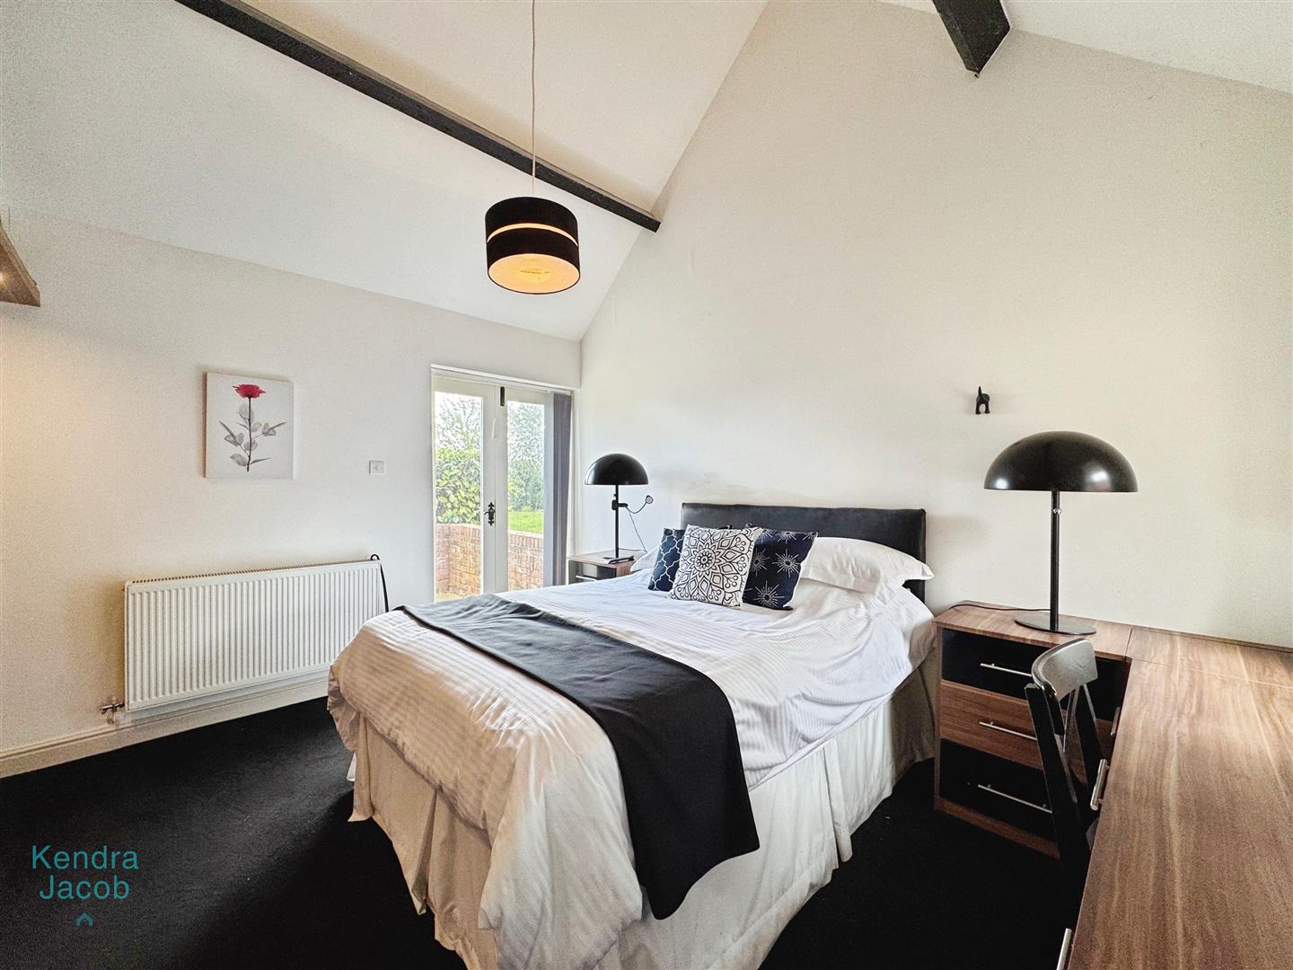
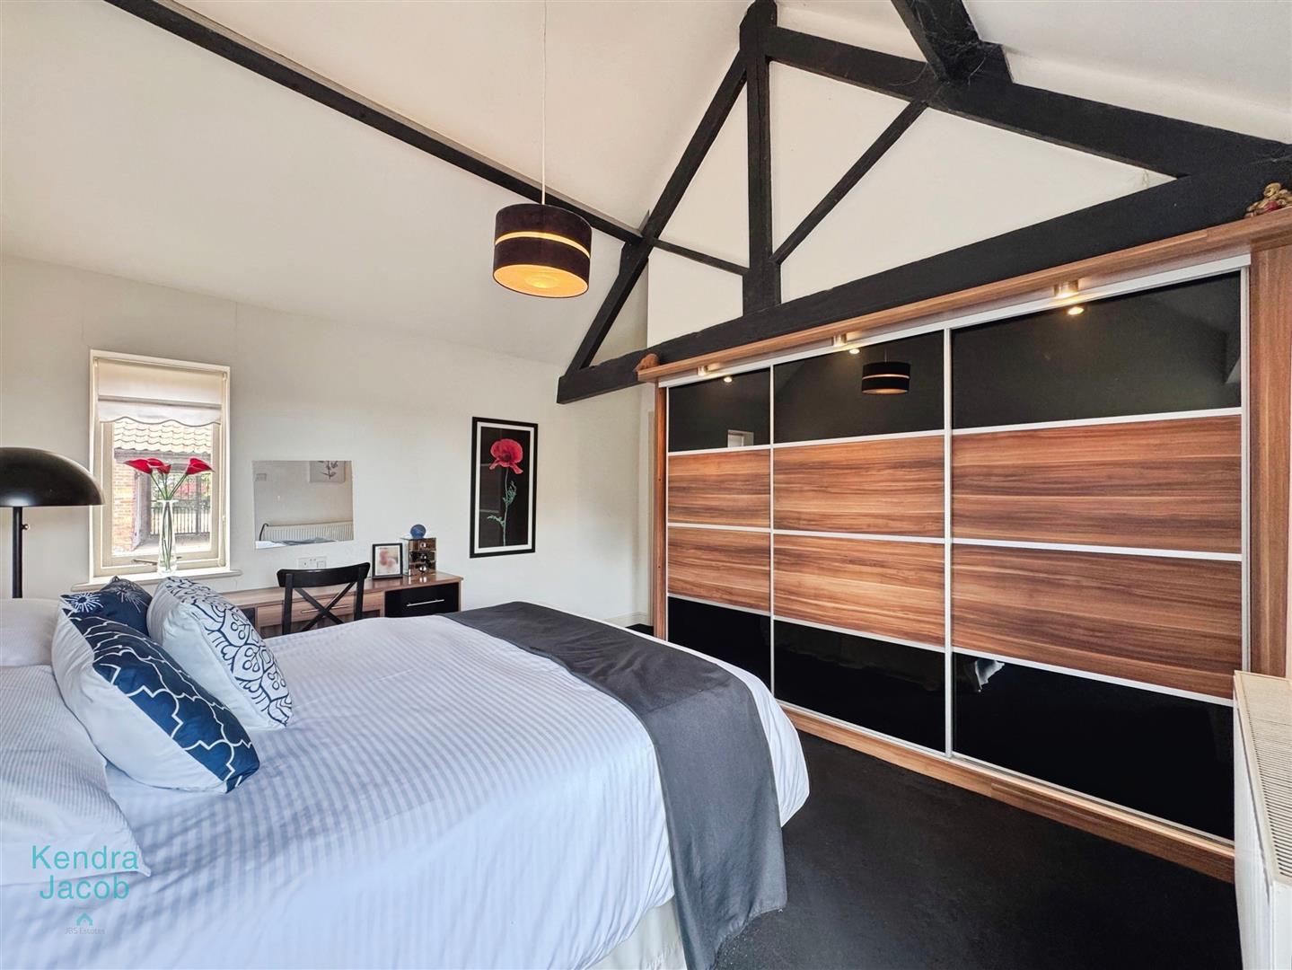
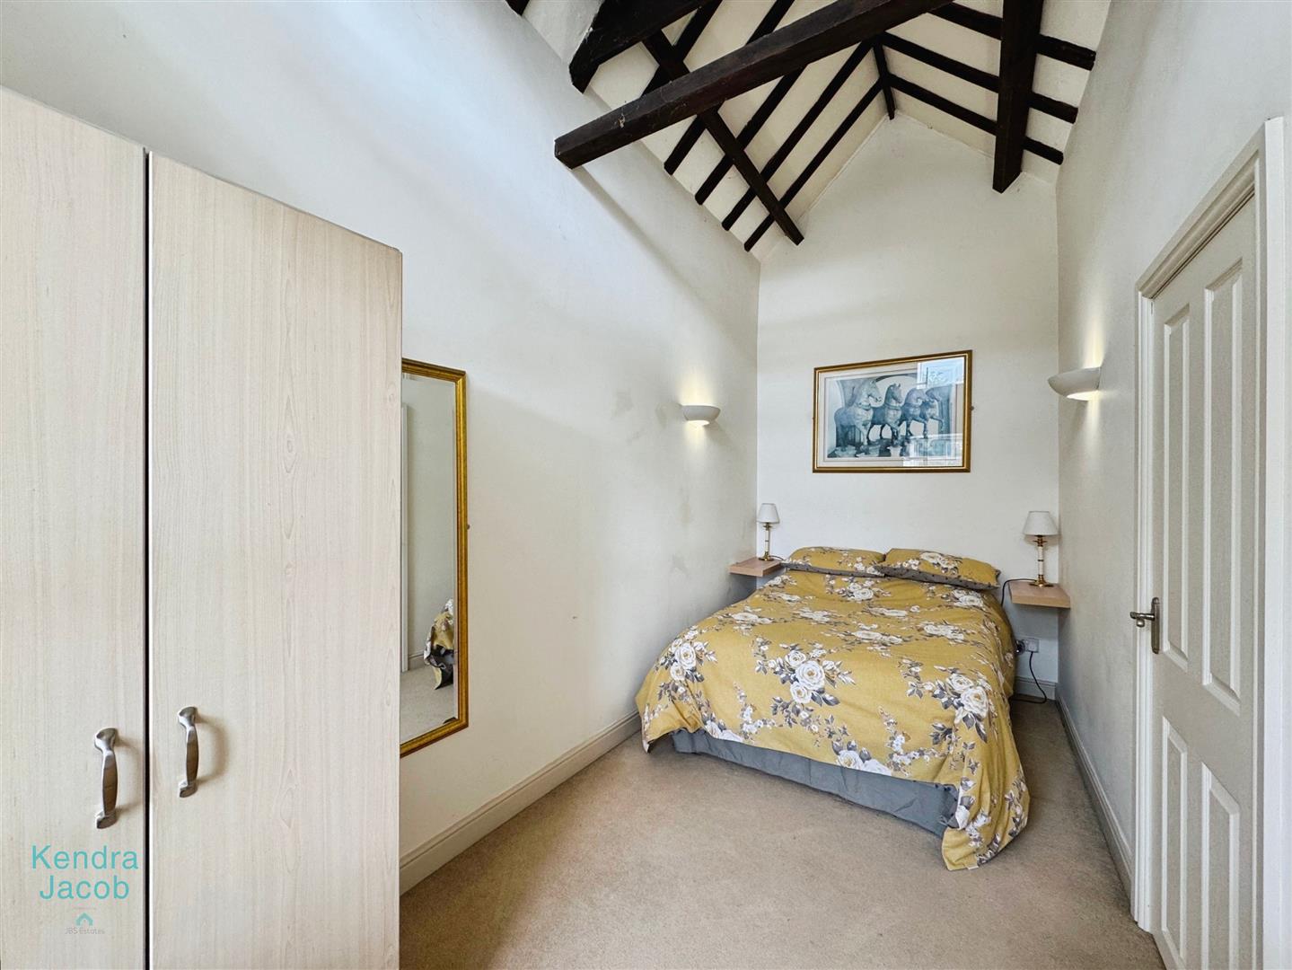
An attractive and spacious double bedroom with a delightful blend of character and comfort. French doors open onto the garden, complemented by an additional front-facing double glazed window. The vaulted ceiling with exposed wooden beams adds to the room’s charm, along with a central heating radiator and a full wall of quality fitted wardrobes.
BEDROOM FOUR (DOWNSTAIRS)
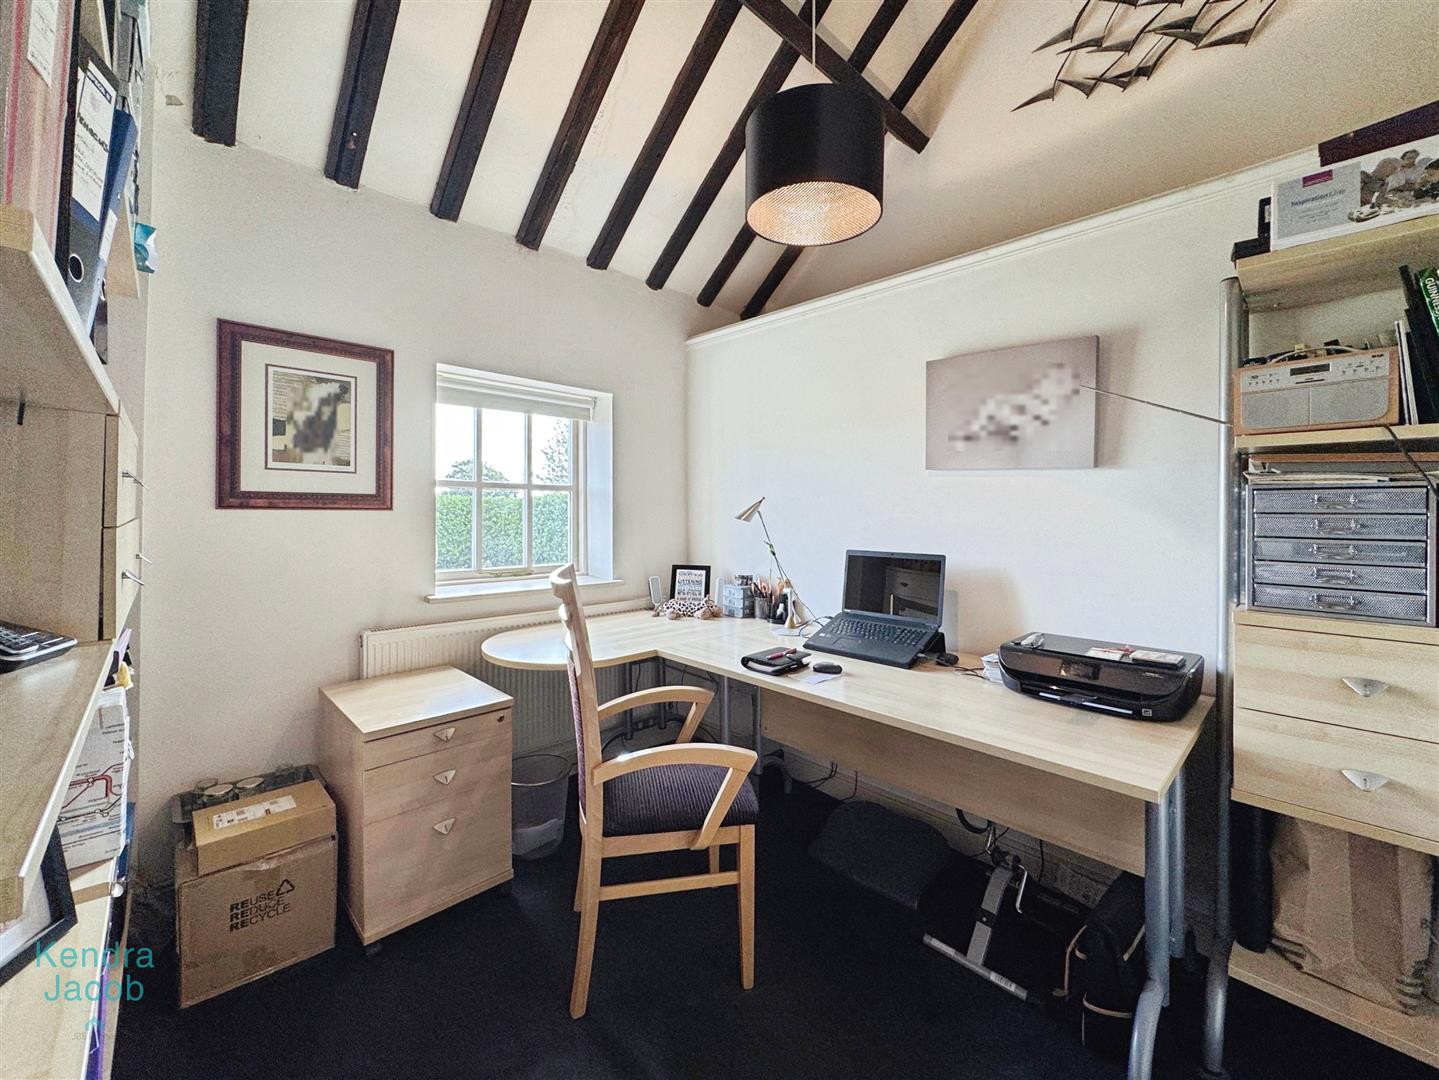
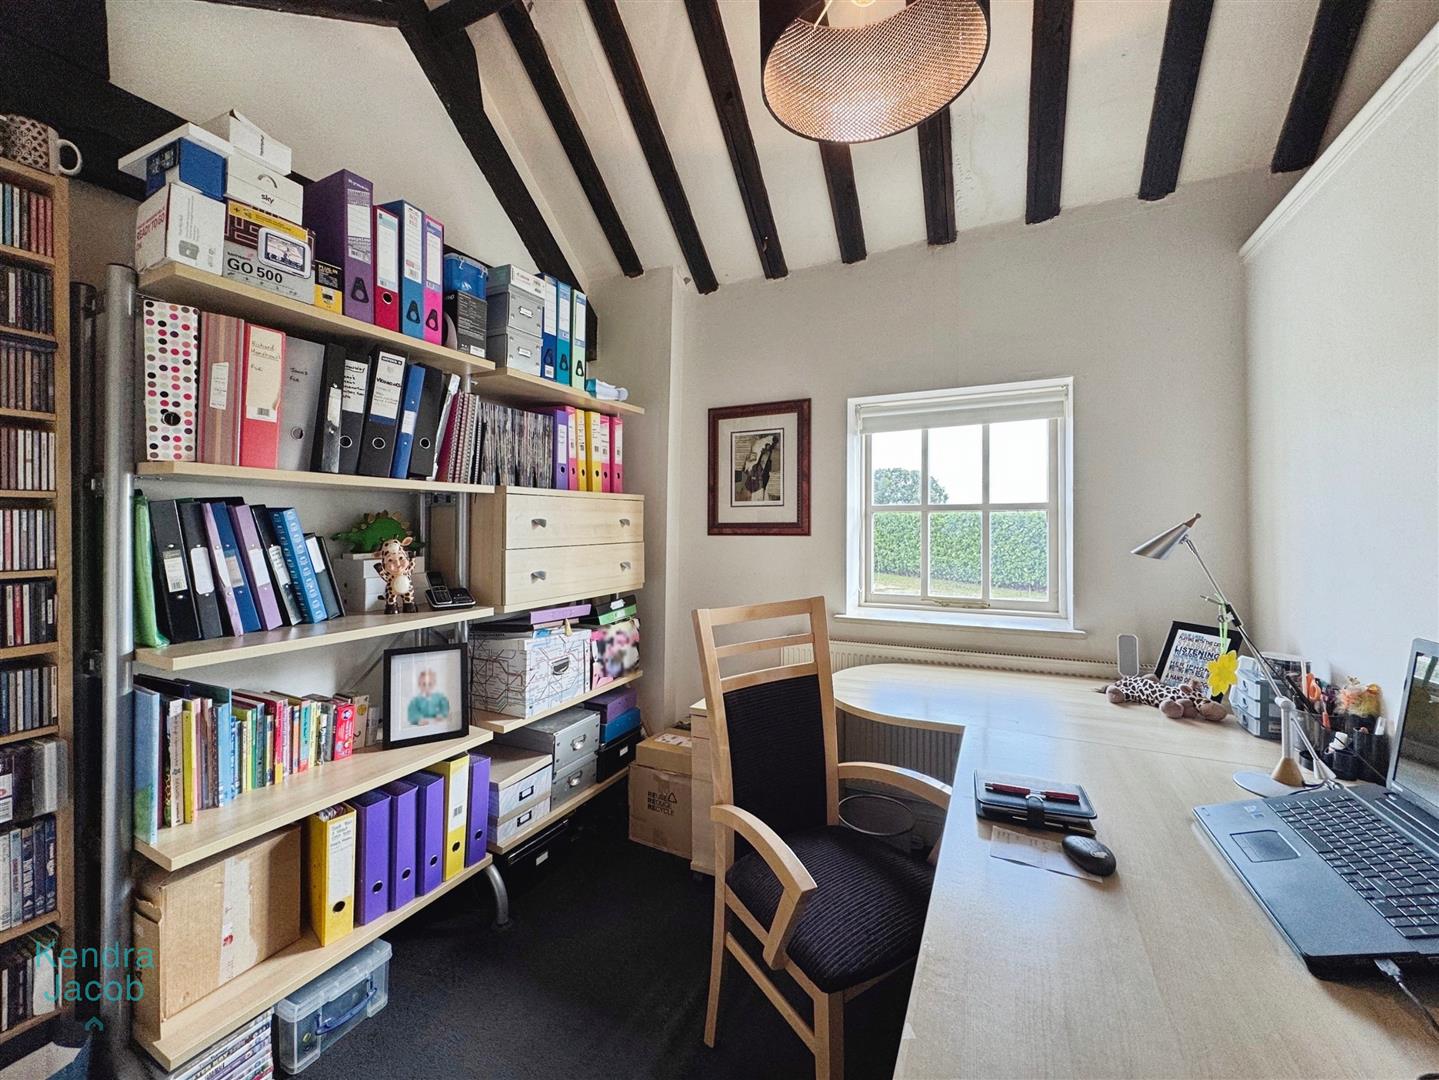
Currently used as a home office, this versatile room features a front-facing wooden double glazed window, vaulted ceiling with exposed wooden beams, and a central heating radiator. It can easily serve as a fourth bedroom or flexible workspace.
FAMILY SHOWER ROOM (DOWNSTAIRS)
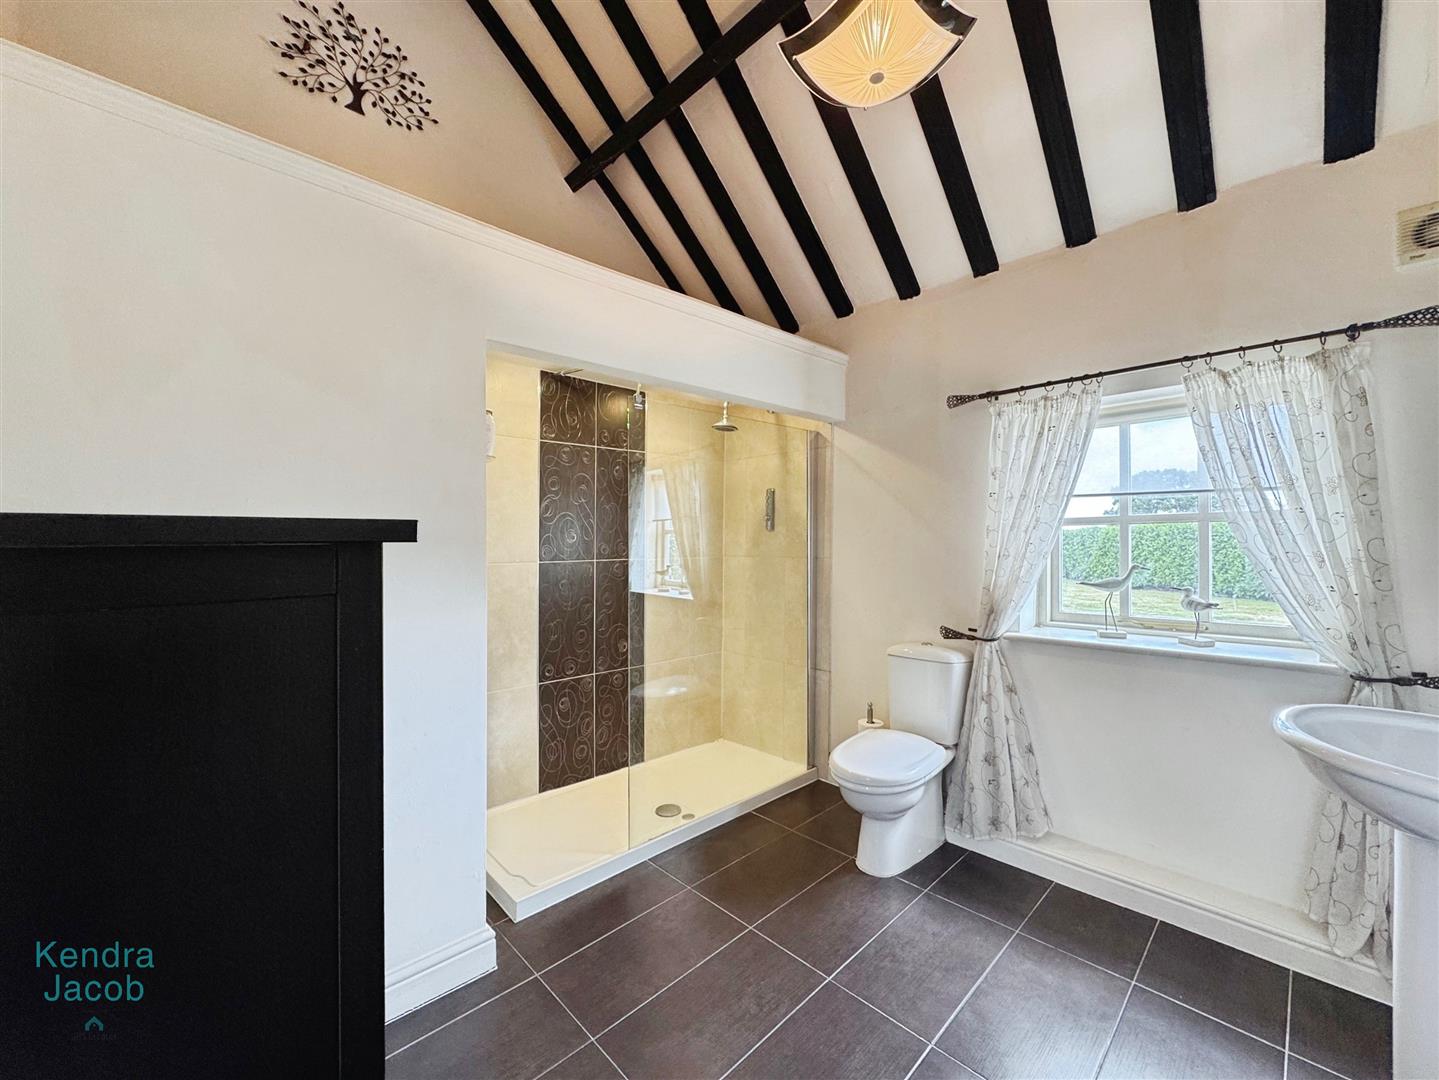
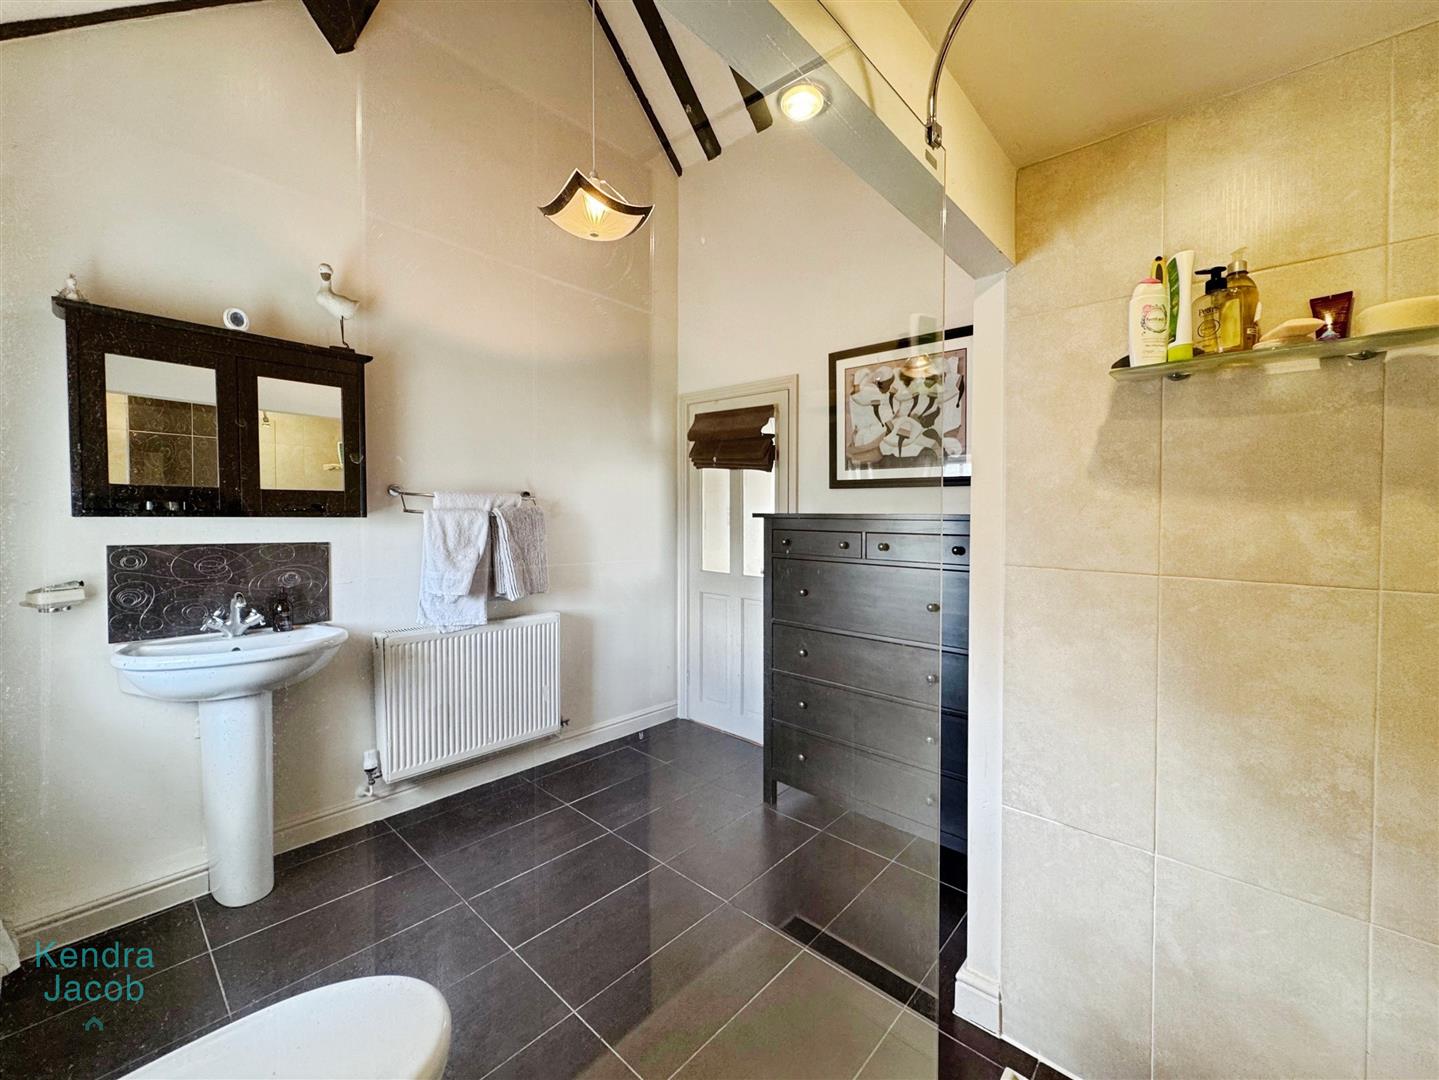
A generously sized and stylishly designed shower room comprising a large walk-in shower enclosure with mains-fed waterfall shower, pedestal wash hand basin, and low flush WC. The walls are partially tiled, and there is a tiled floor, central heating radiator, electric extractor fan, vaulted beamed ceiling, and a front-facing wooden double glazed window.
FIRST FLOOR LANDING
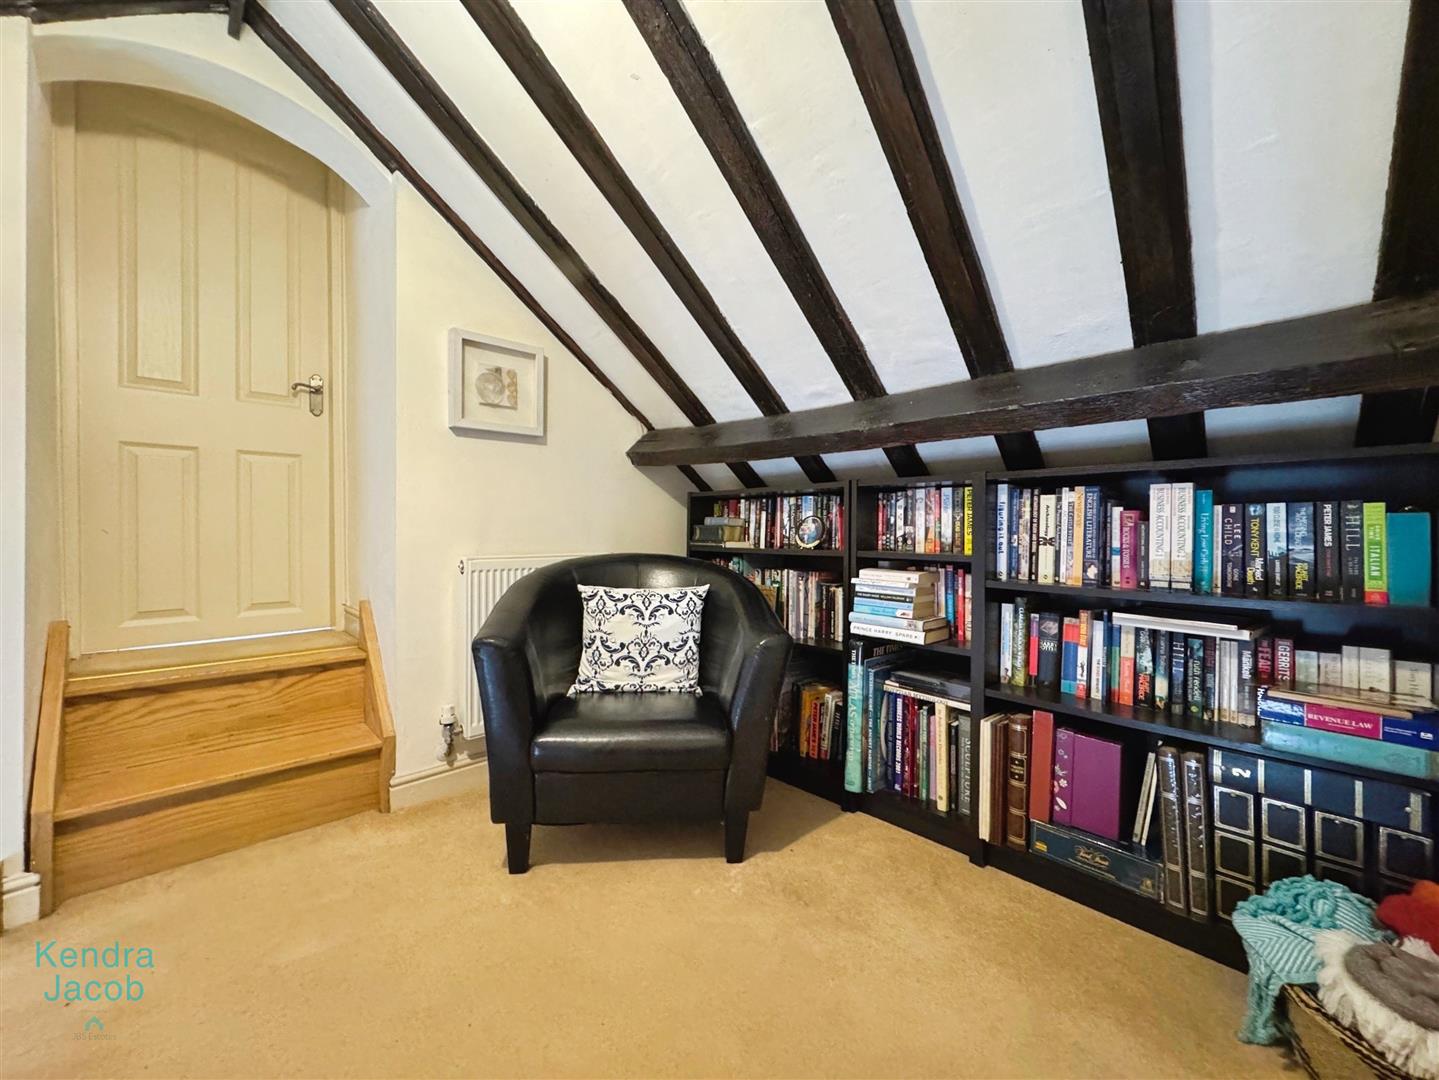
A spacious landing area currently utilised as a library. The vaulted ceiling with exposed beams adds character, and the space benefits from a central heating radiator, storage cupboard, and doors leading to two further double bedrooms.
MASTER BEDROOM
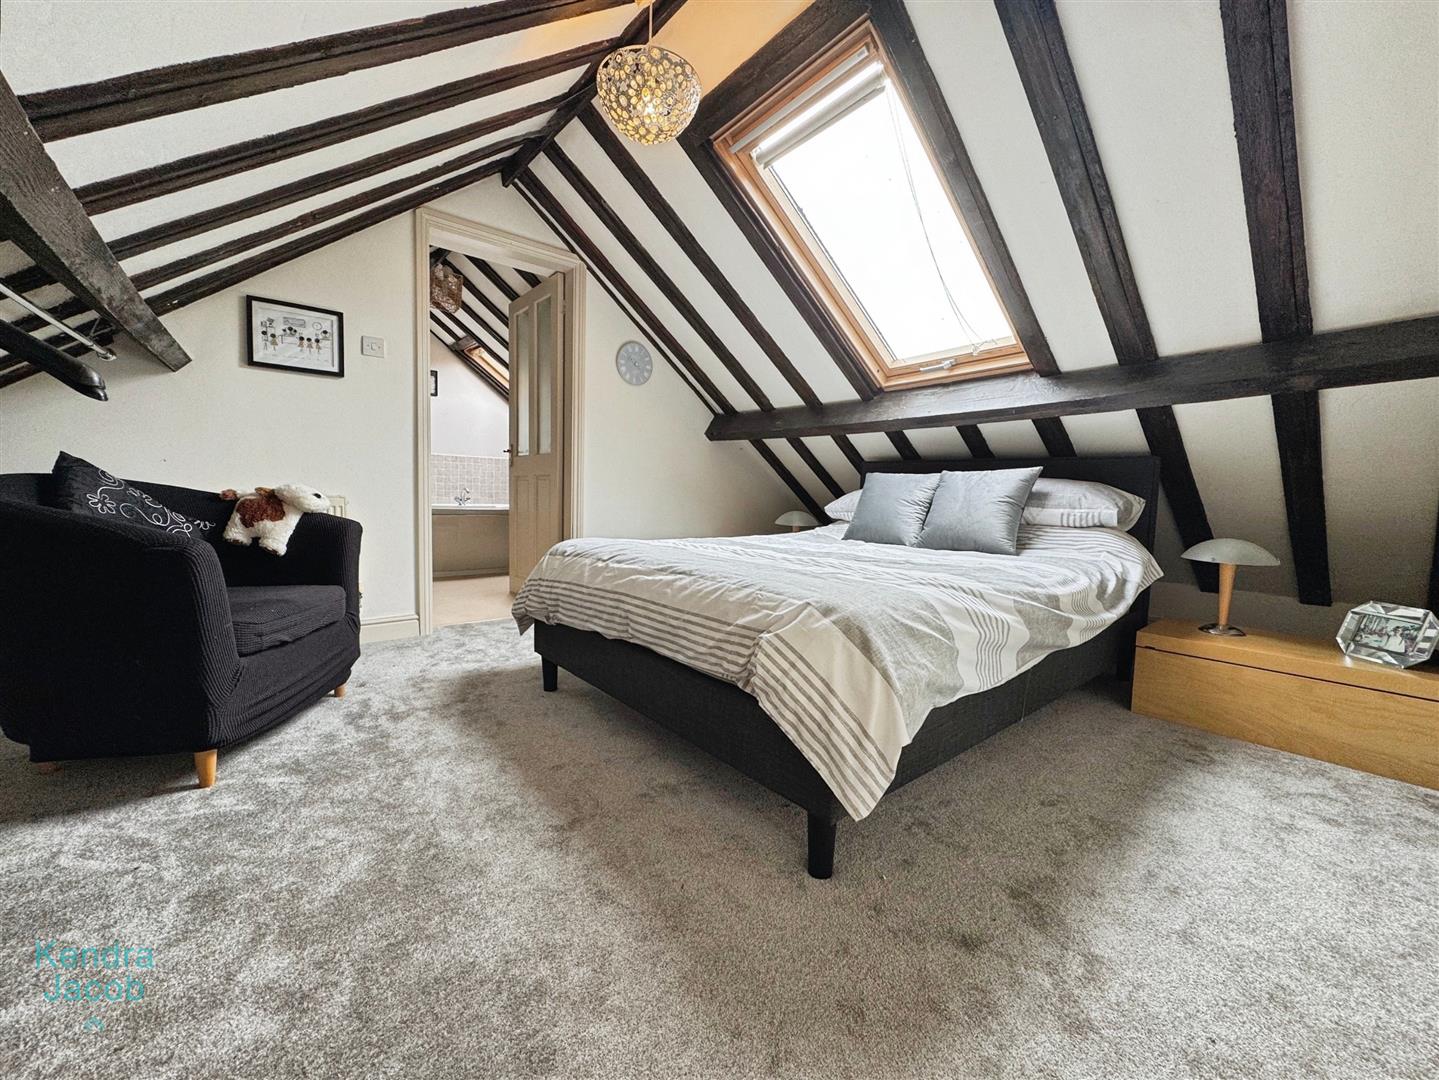
A beautiful principal bedroom with a front-facing Velux double glazed window, exposed wooden ceiling beams, and central heating radiator. A door leads through to the en-suite bathroom.
EN-SUITE BATHROOM
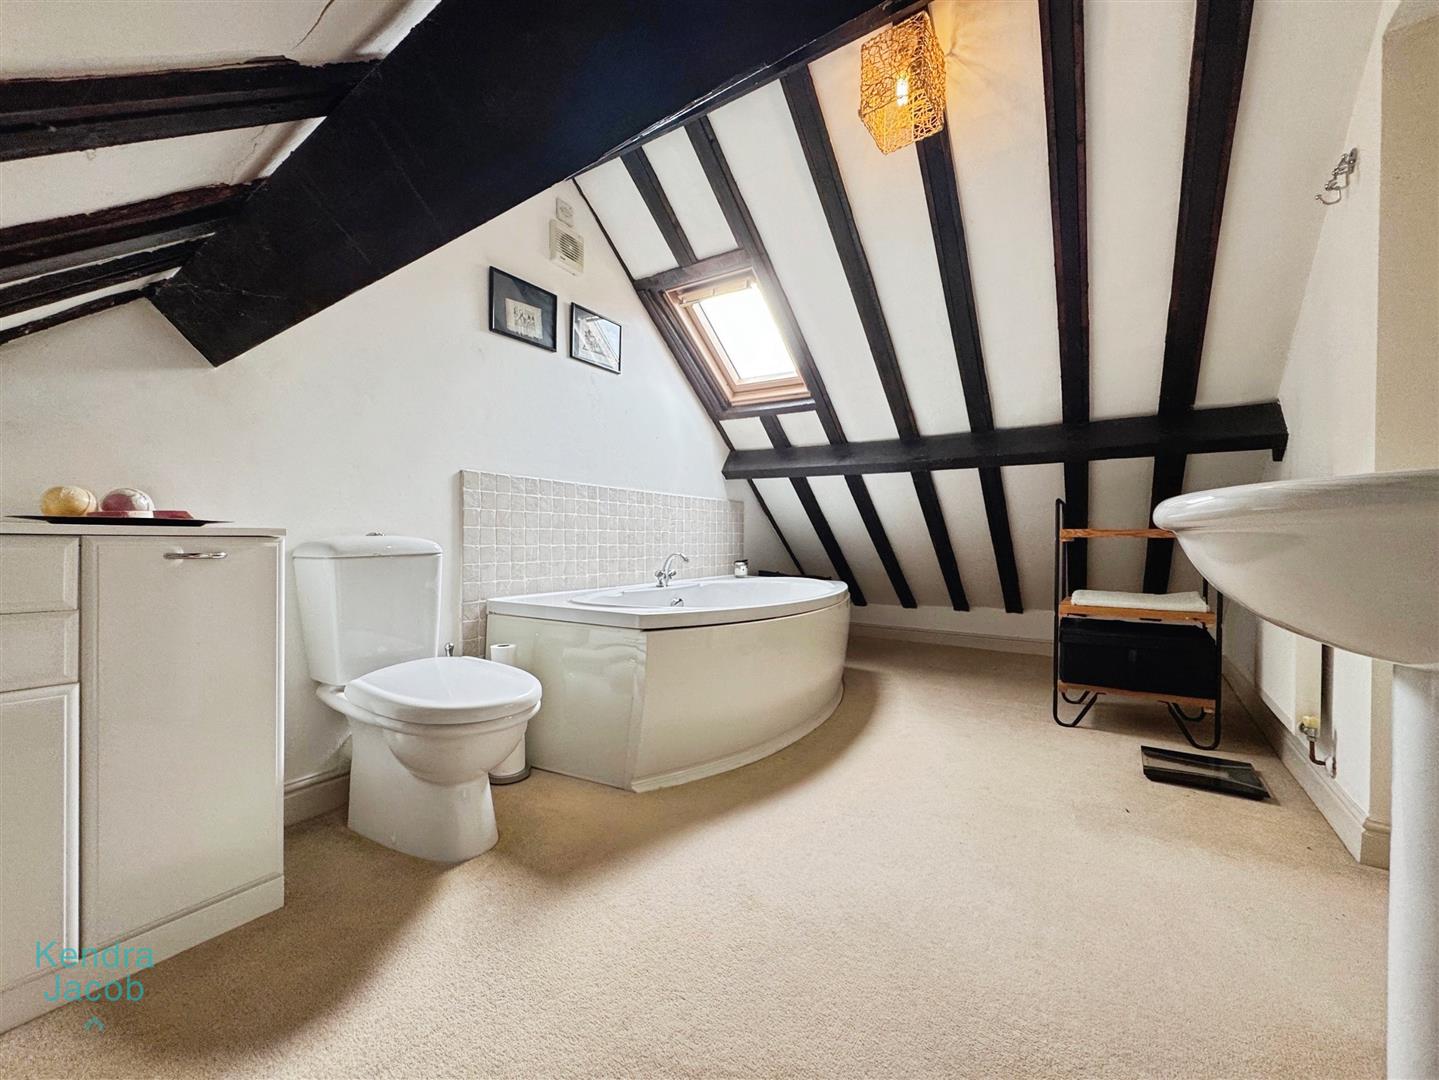
Fitted with a classic white three-piece suite including a panelled bath, pedestal wash hand basin, and low flush WC. The bathroom features tiled splashbacks, an electric extractor fan, exposed ceiling beams, and a front-facing Velux double glazed window.
BEDROOM TWO
A well-proportioned second double bedroom, complete with a side-facing wooden double glazed window, wall lighting, central heating radiator, and vaulted beamed ceiling.
EXTERIOR
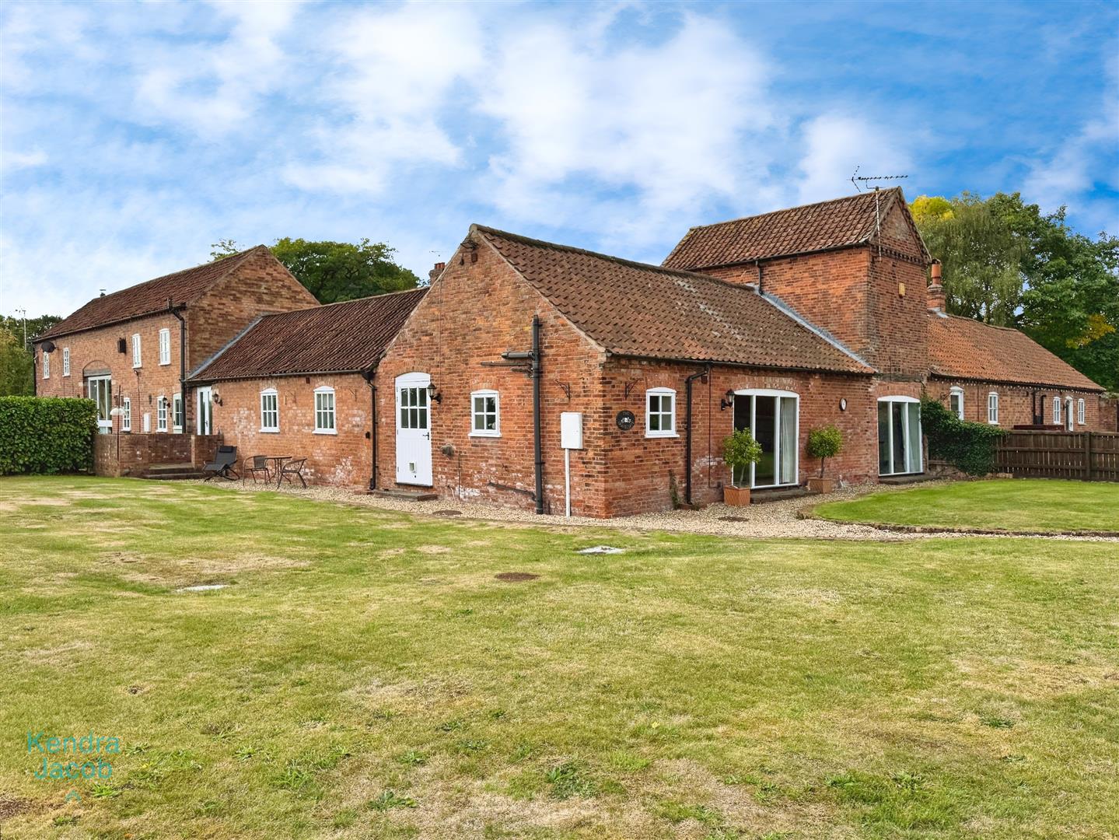
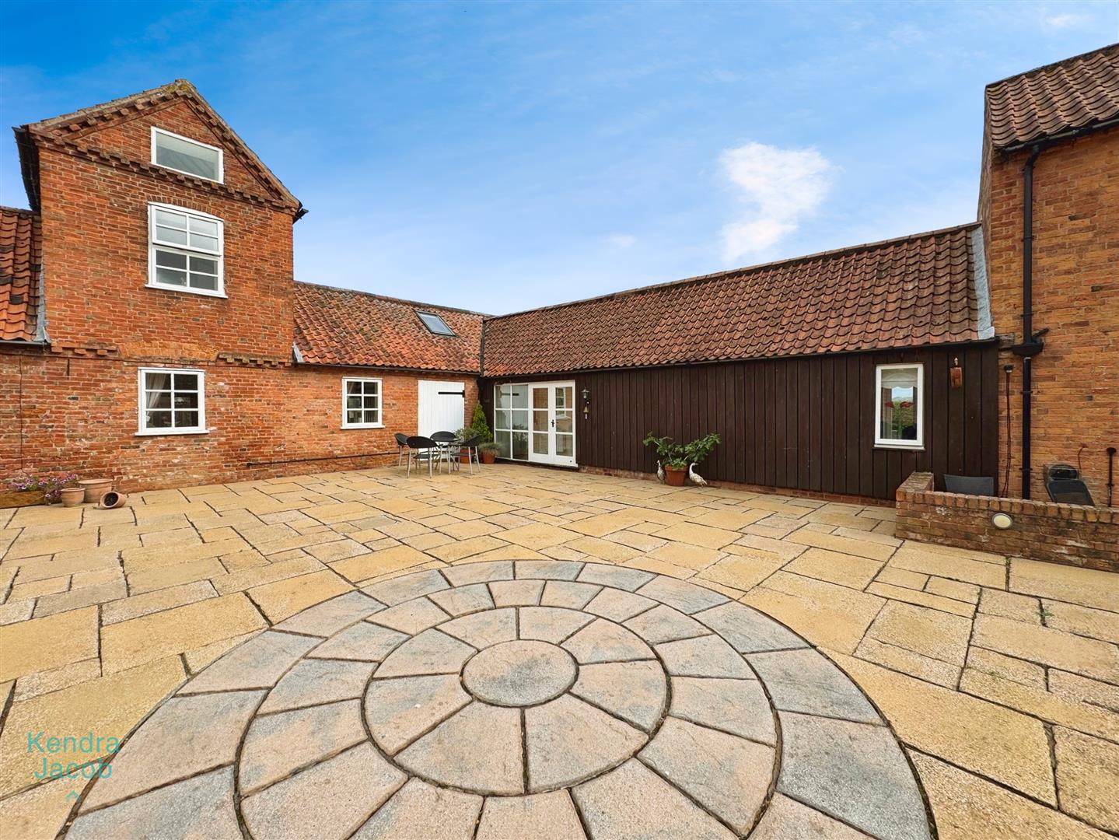
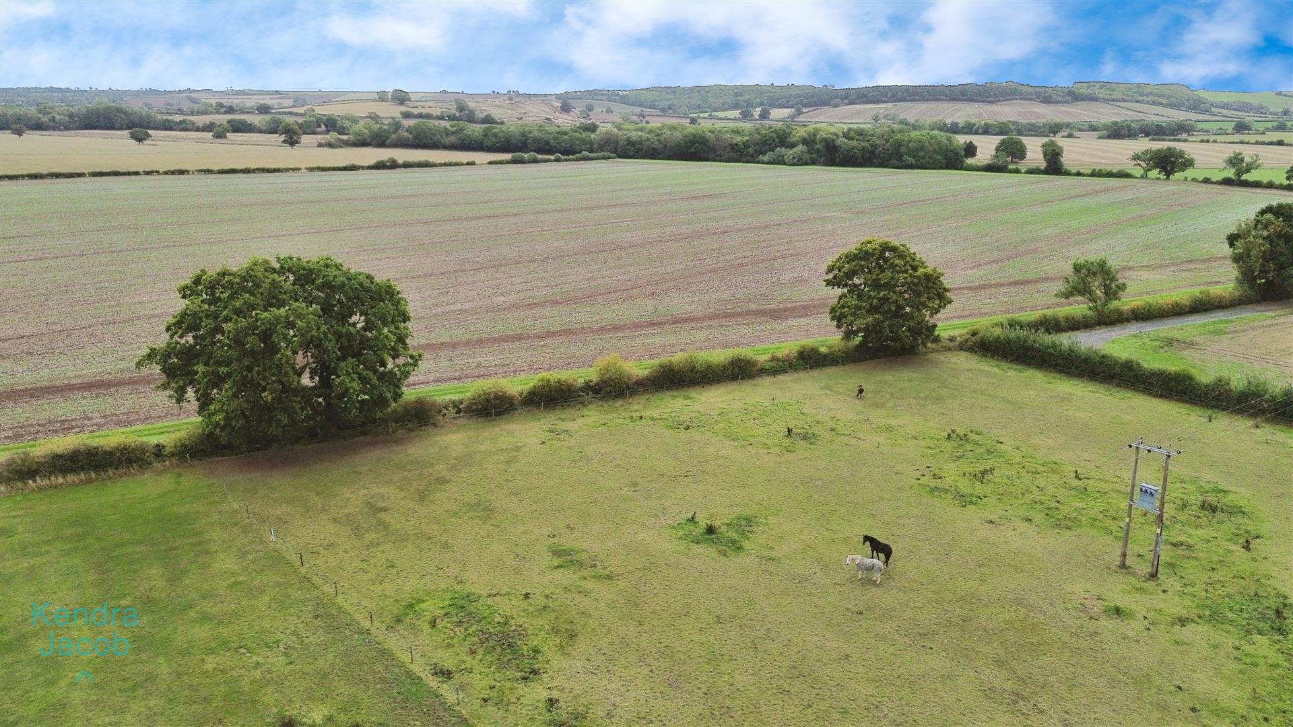
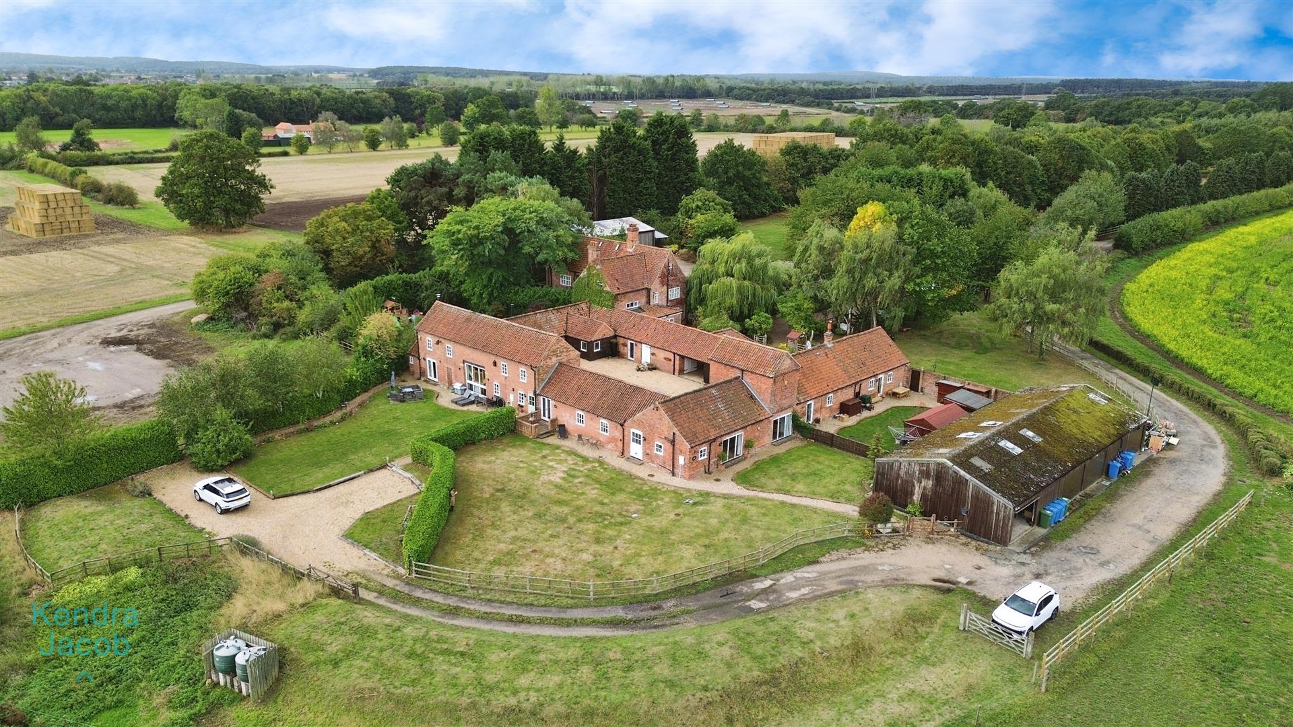
Set within a generously sized plot, the garden is predominantly laid to lawn with low-maintenance pebble borders and outside water tap, all enjoying far-reaching views of the surrounding countryside. The property is approached via a private lane, offering a peaceful and secluded setting. There is a driveway providing ample off-road parking and a large tandem garage with up-and-over door, power, lighting, water tap and a side entrance door. There is also a shared courtyard with double electric socket and additional communal car park with access to the property.
Enquire today
Features
Property Features
- Beautiful grade II listed four-bedroom barn conversion full of character and style
- Spacious living areas with vaulted ceilings, exposed beams, and oak staircase
- Modern kitchen with integrated appliances and garden access
- Two ground floor bedrooms, plus two doubles upstairs including a master with en-suite
- Stylish family shower room and additional en-suite bathroom
- Versatile first-floor library-style landing with storage
- Generous garden with countryside views, private driveway, and large tandem garage
- Quiet village location near Retford, set down a private lane
- Retford offers bars, restaurants, shops, schools, and direct trains to London King’s Cross in 1.5 hours
- Close to Ollerton, Sherwood Forest, and Worksop – perfect for outdoor lovers and commuters