St. Davids Close, Worksop
Property Information
Full Details
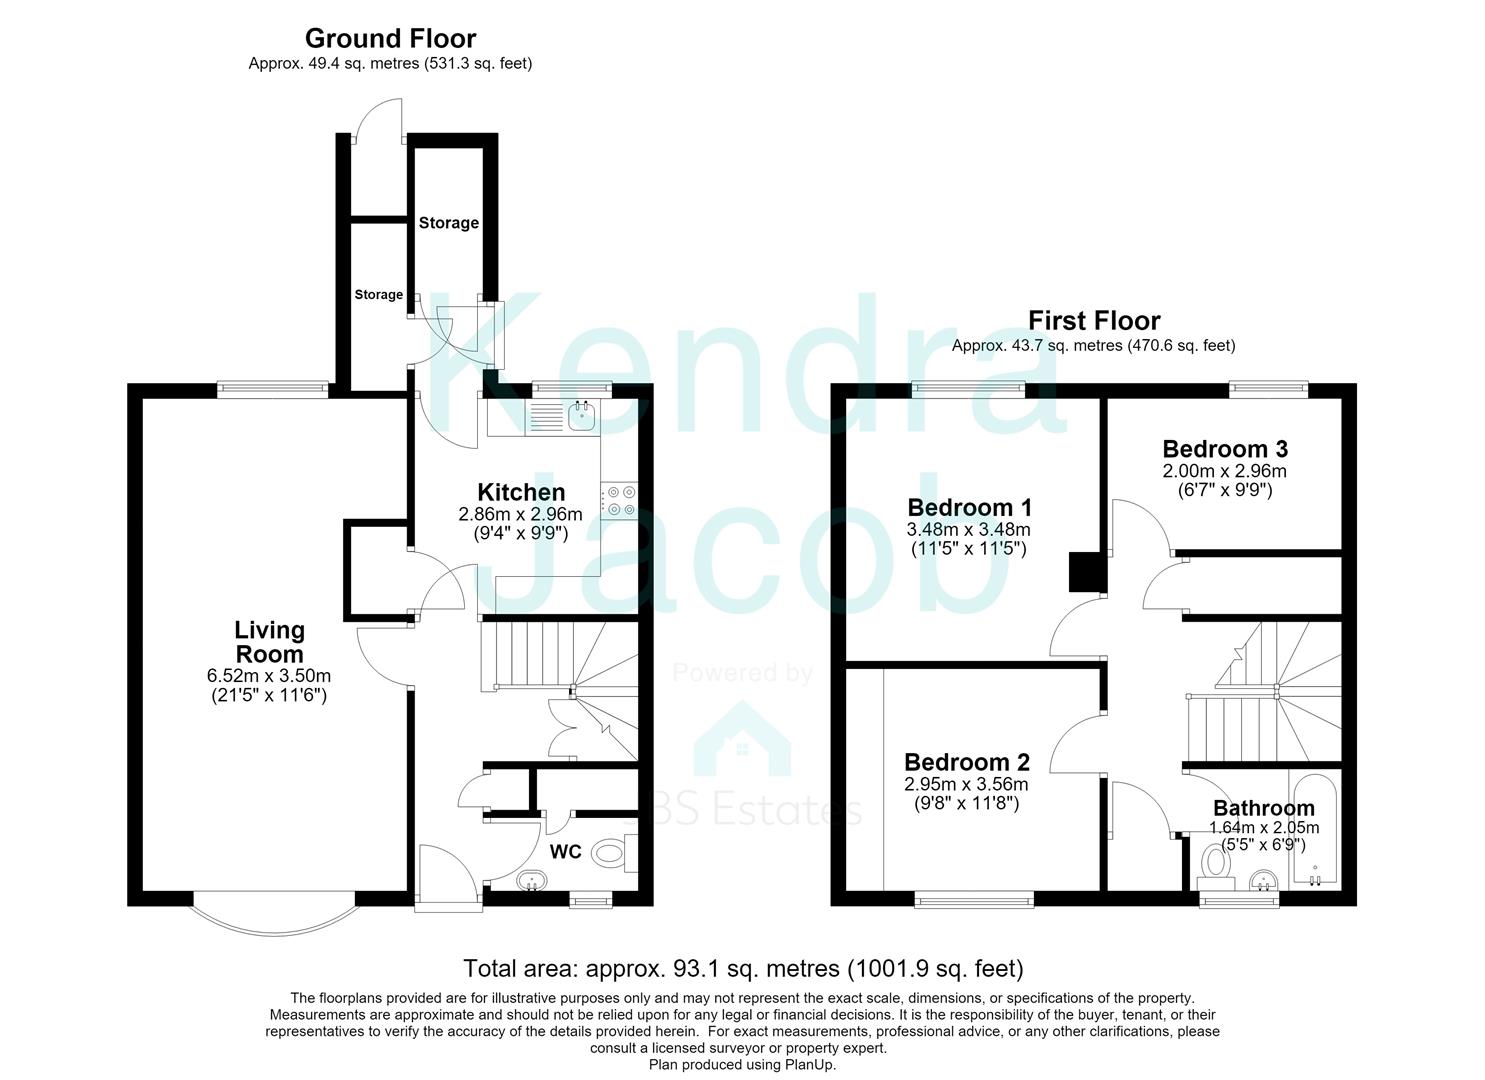
ENTRANCE HALL
Entered via a front-facing uPVC entrance door, the welcoming entrance hall features a central heating radiator, a useful understairs storage cupboard, and a further built-in storage cupboard. Stairs rise to the first-floor accommodation.
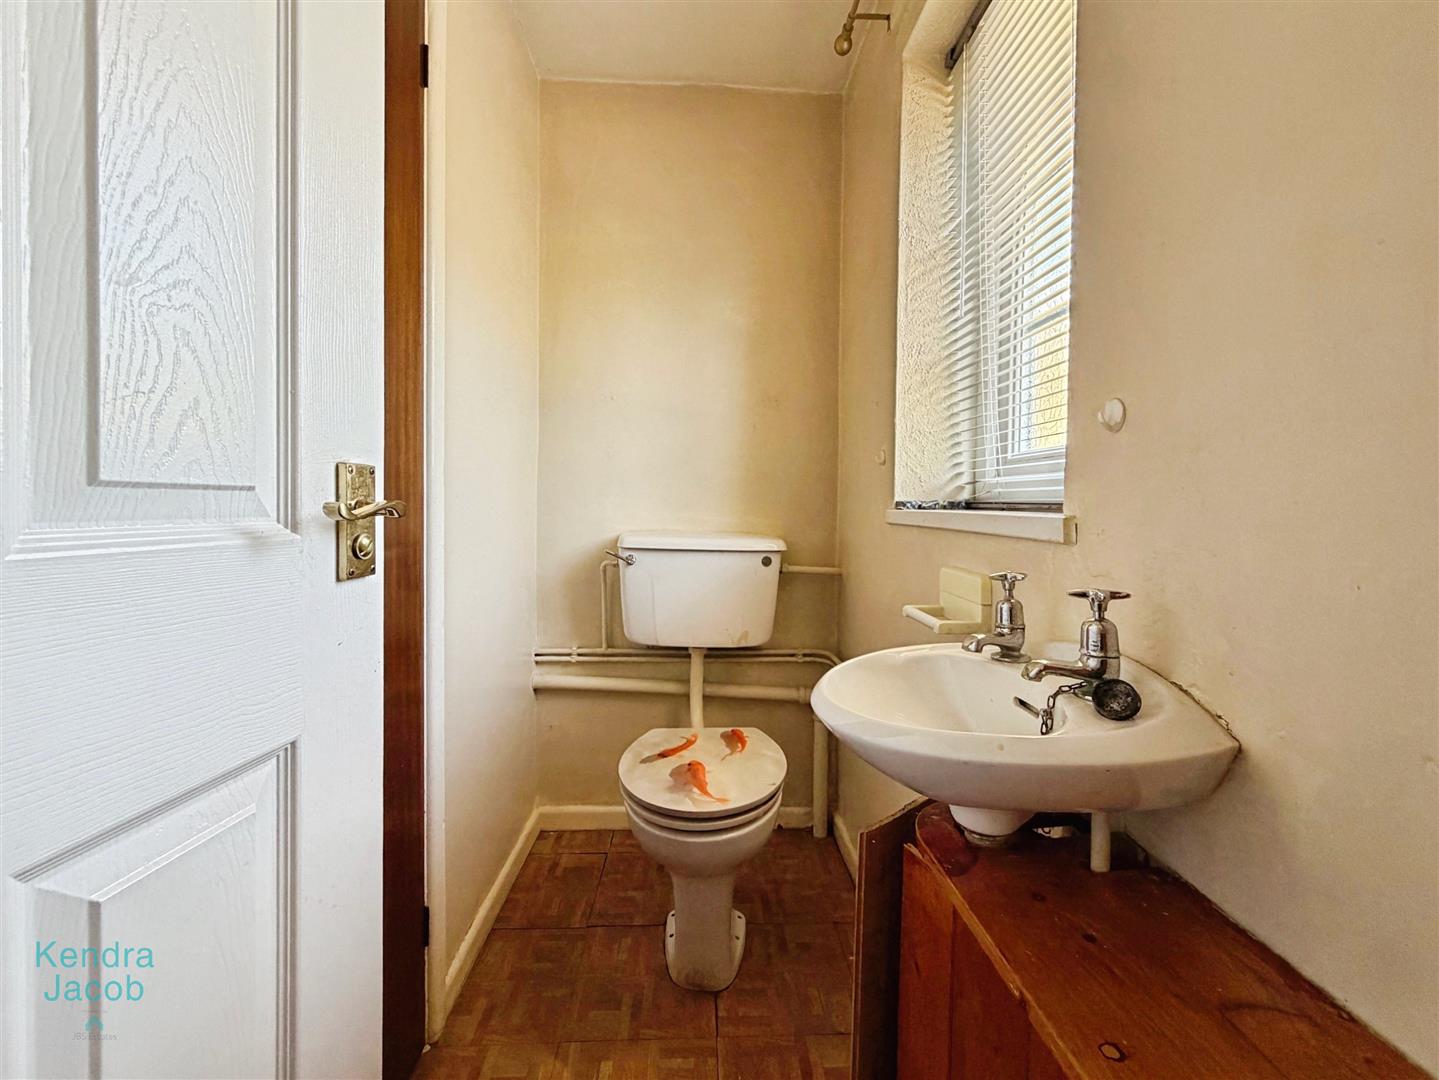
DOWNSTAIRS WC
Fitted with a low-flush WC, wash hand basin, built-in storage cupboard with shelving, and a front-facing double-glazed obscure window.
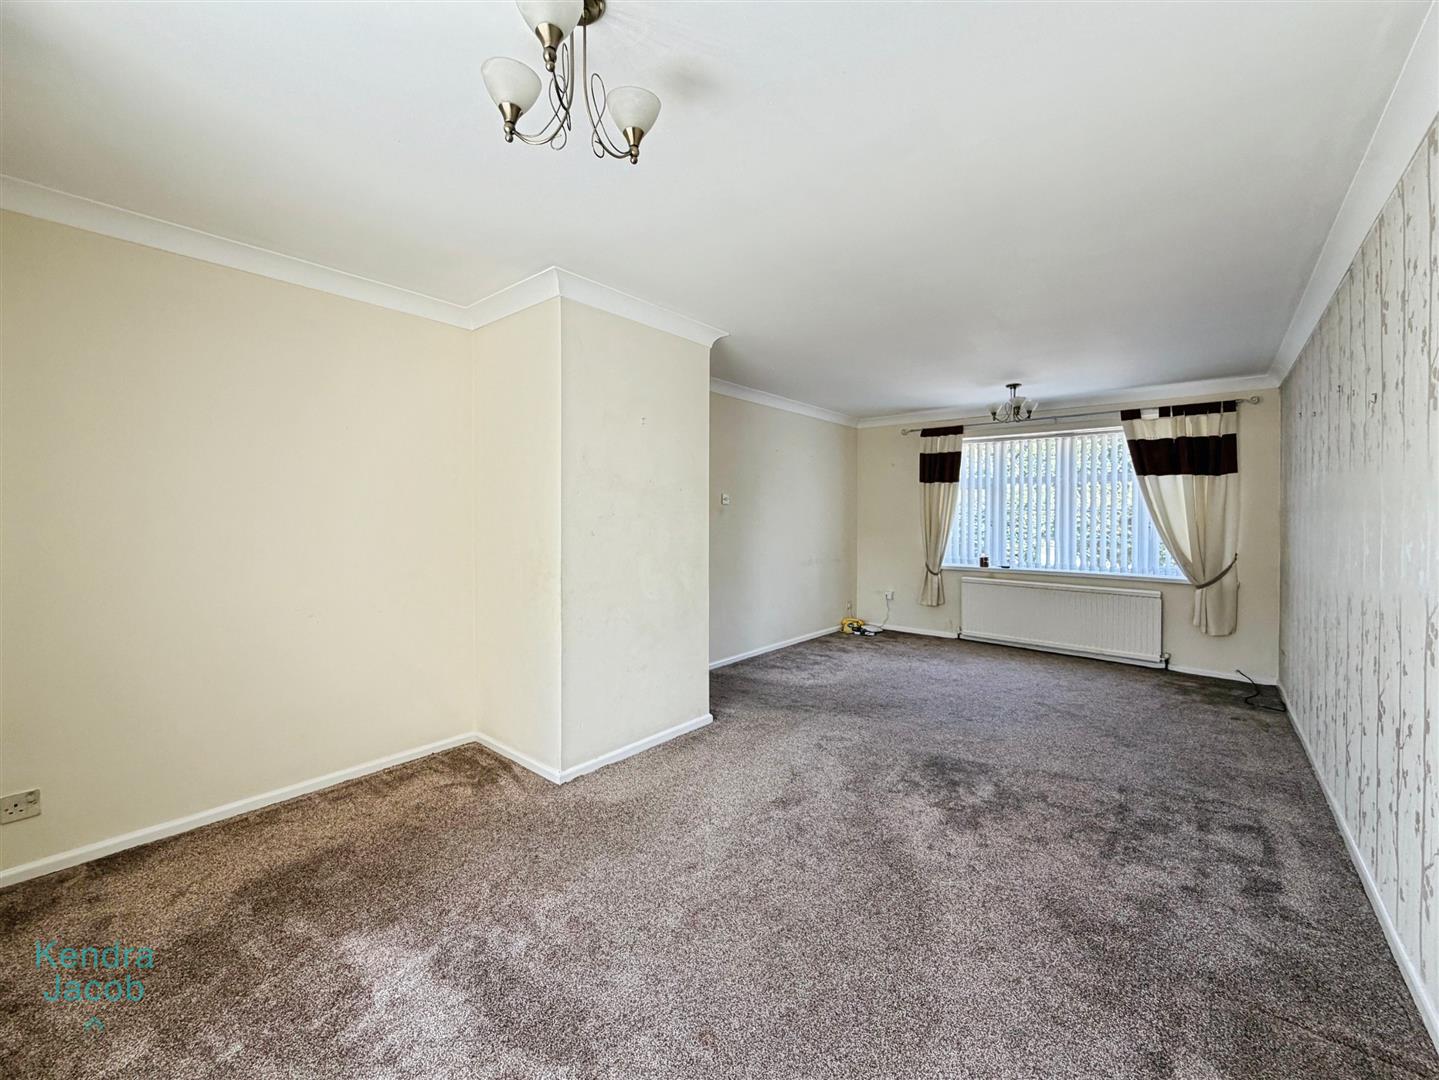
LIVING ROOM
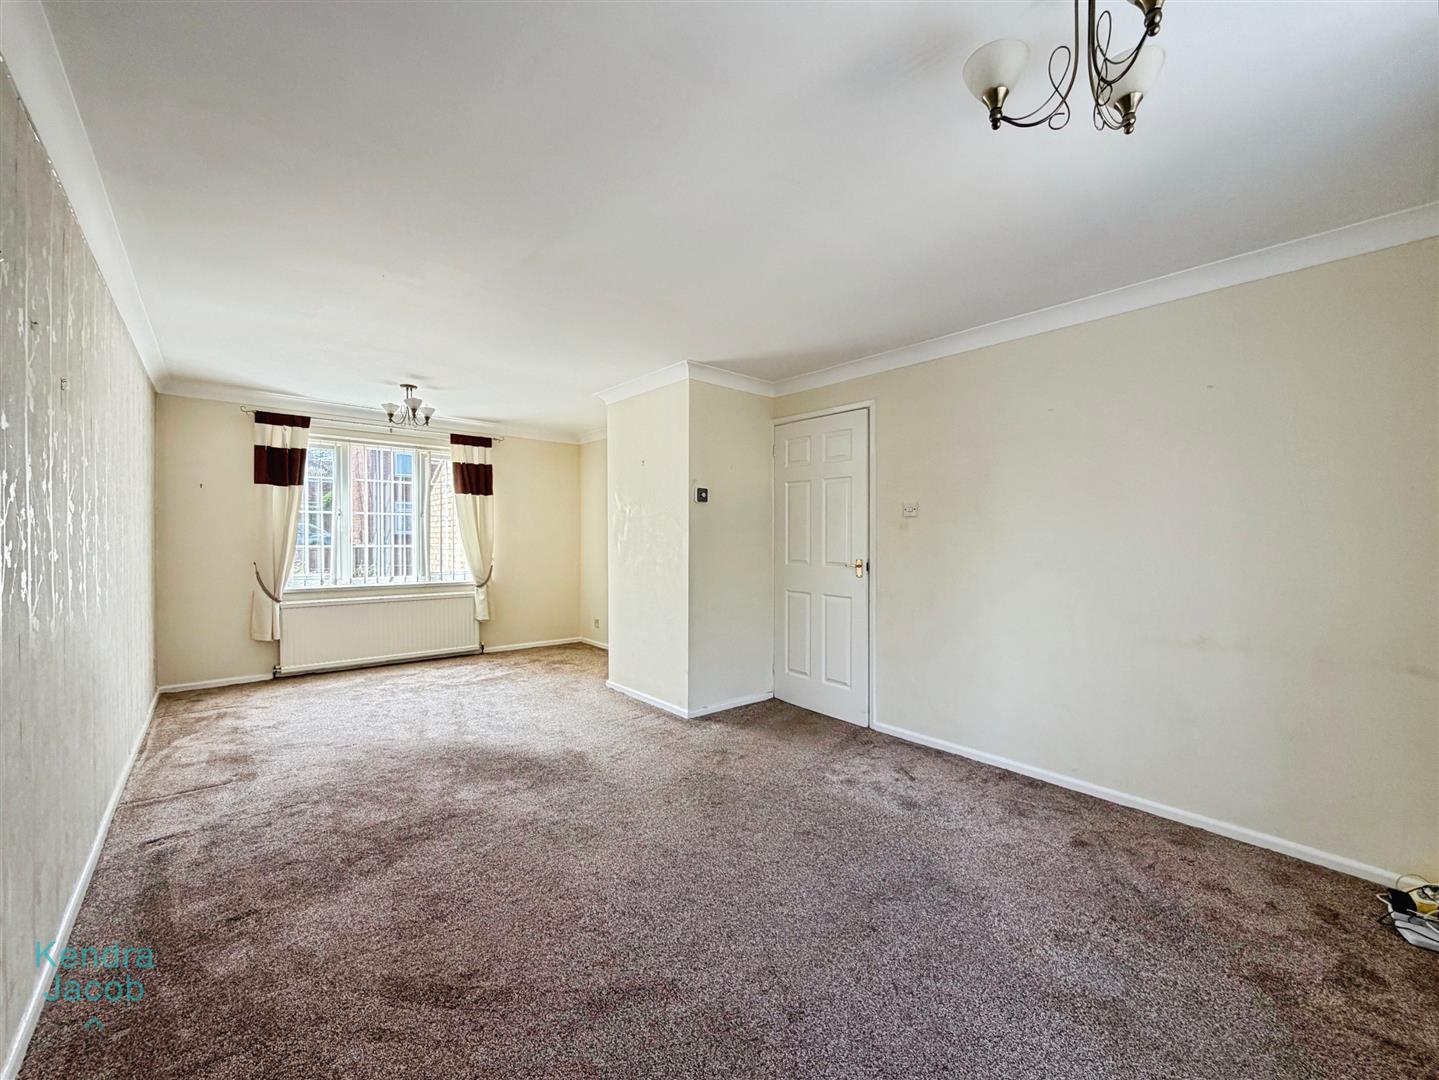
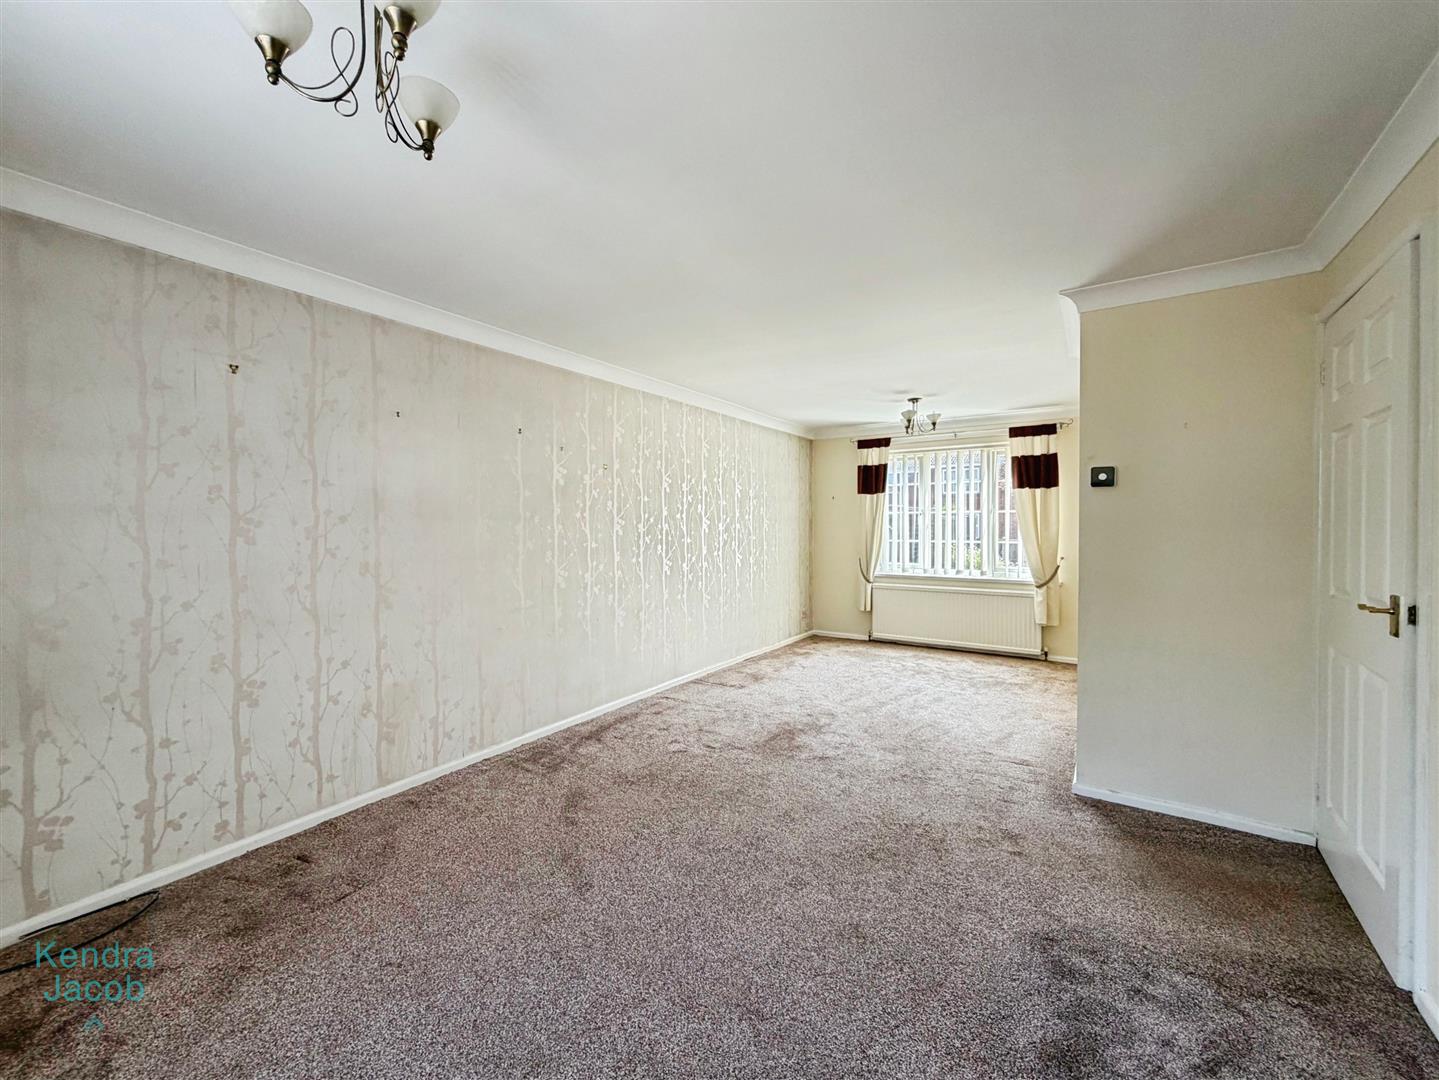
A generously proportioned reception room featuring a front-facing double-glazed bow window and a rear-facing double-glazed window, allowing plenty of natural light throughout. The room also benefits from central heating radiators, TV point, and power points.
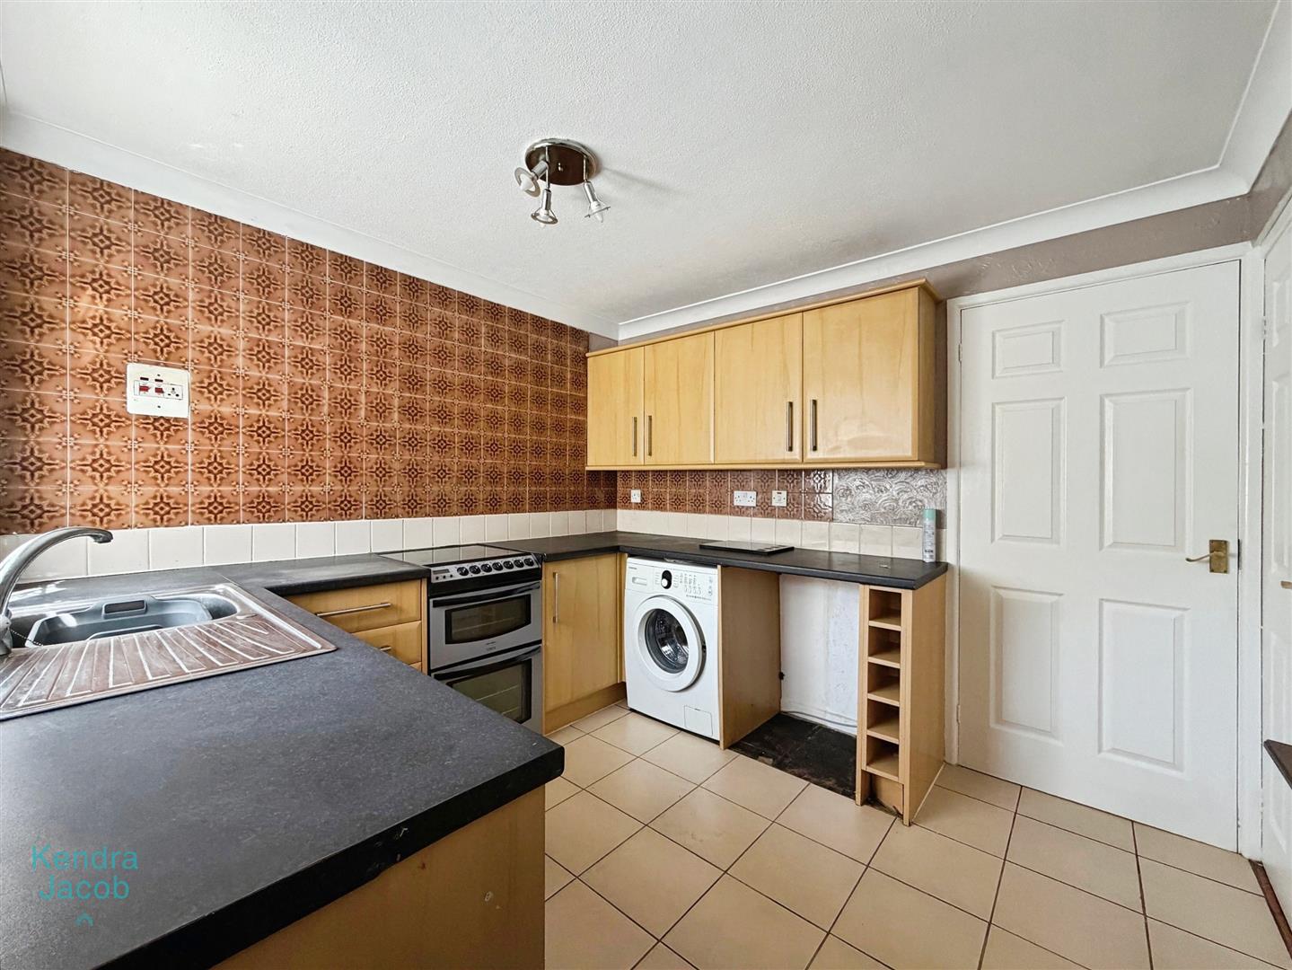
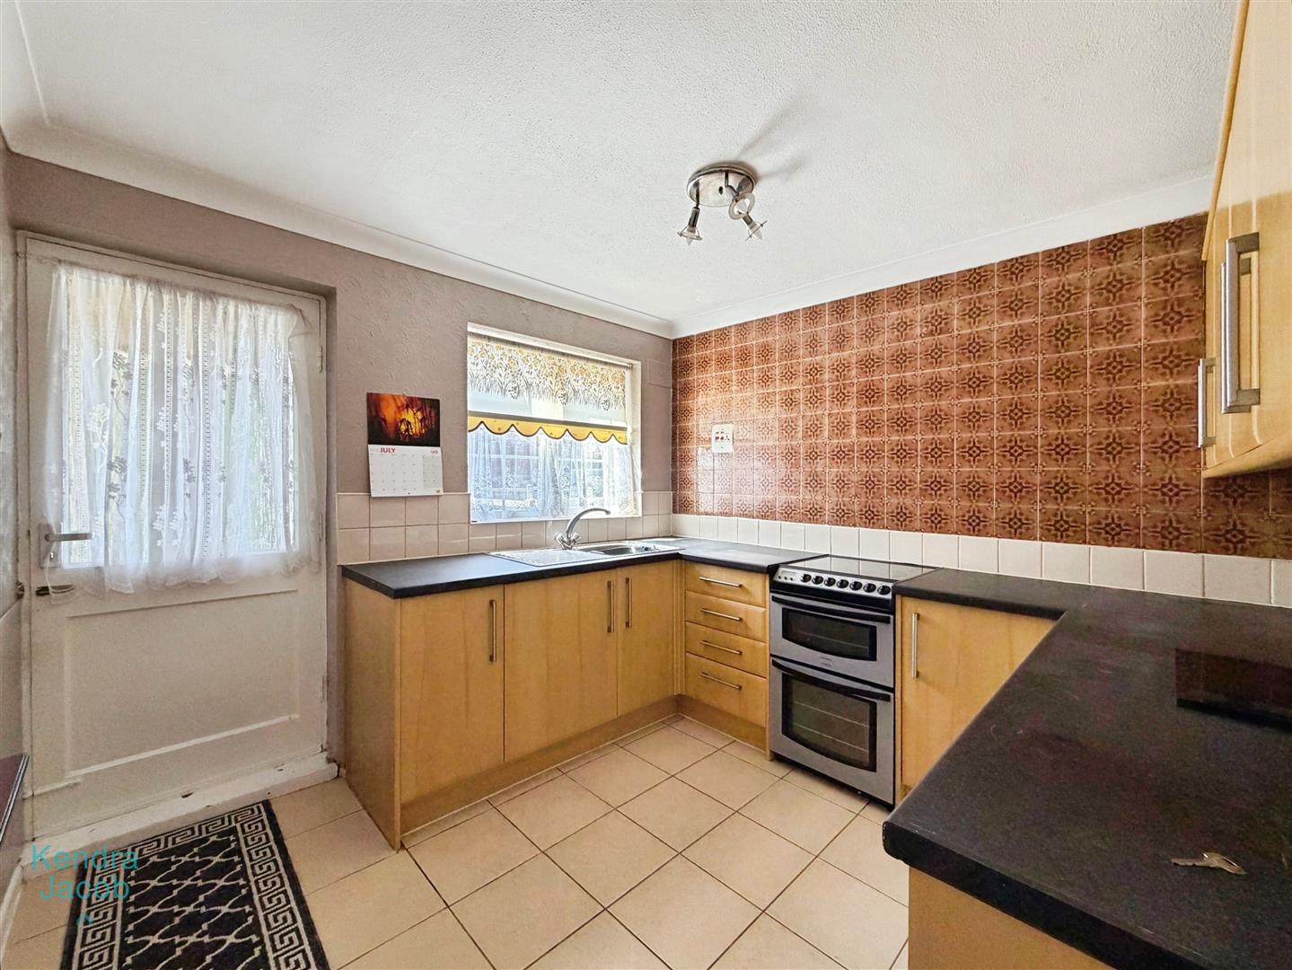
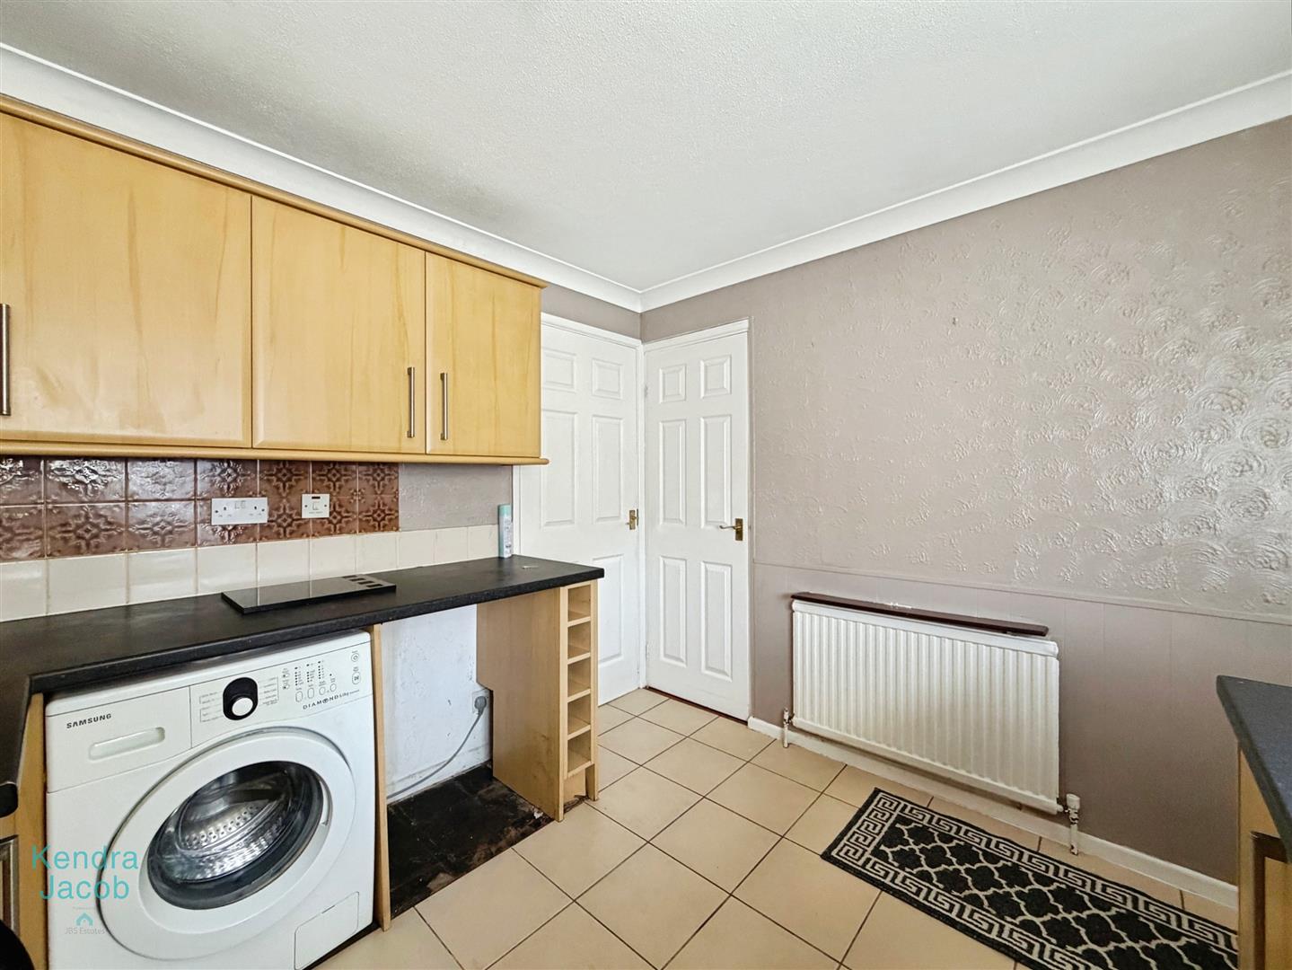
KITCHEN
Fitted with a range of wall and base units with complementary work surfaces incorporating a stainless steel sink and drainer. There is plumbing for a washing machine, space for an electric oven, tiled splashbacks, tiled flooring, a useful storage cupboard, a front-facing double-glazed window, and a rear access door leading to the rear porch and outbuildings.
REAR PORCH
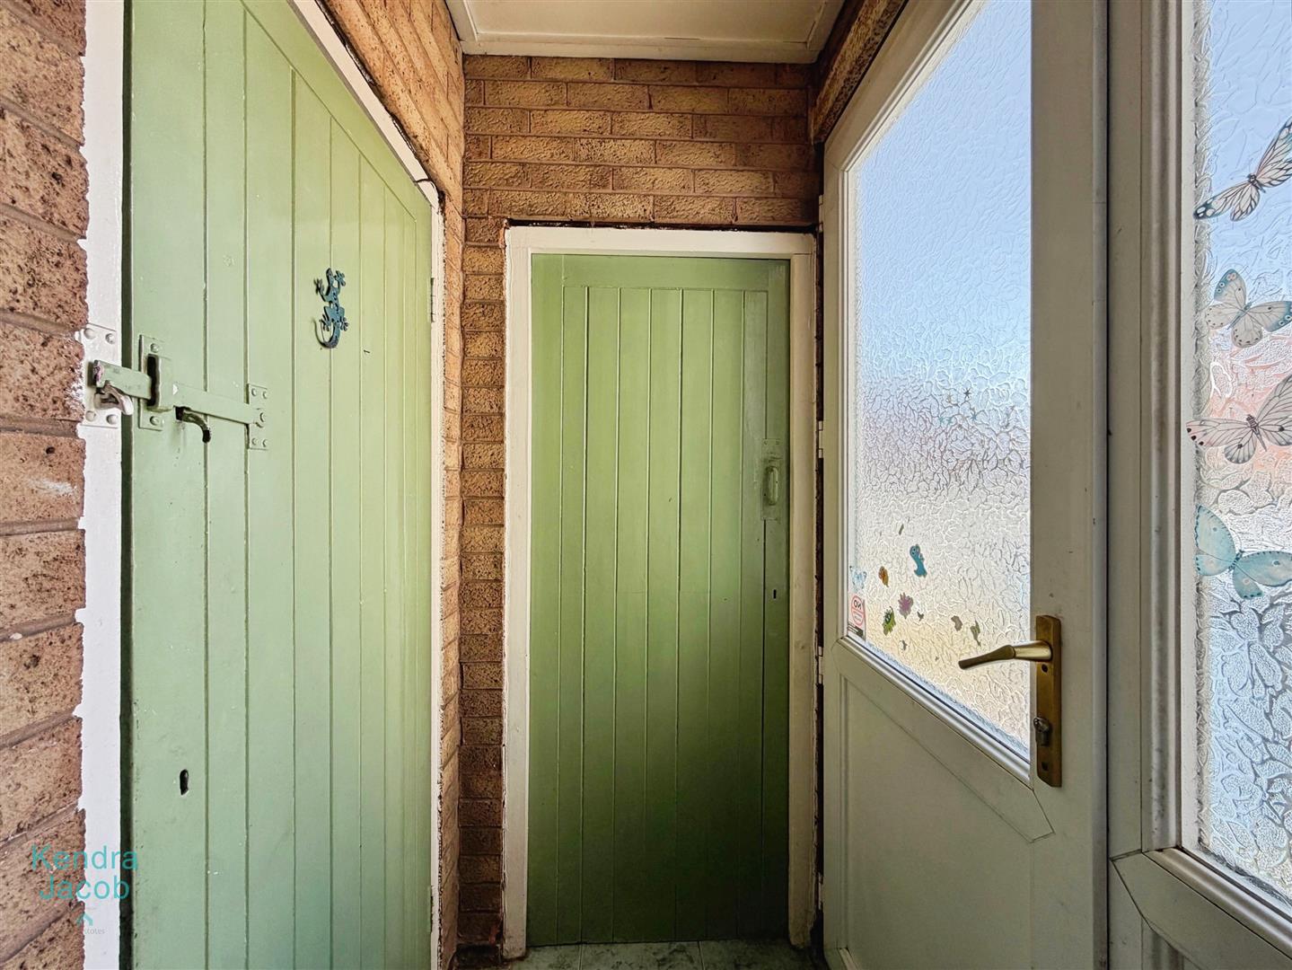
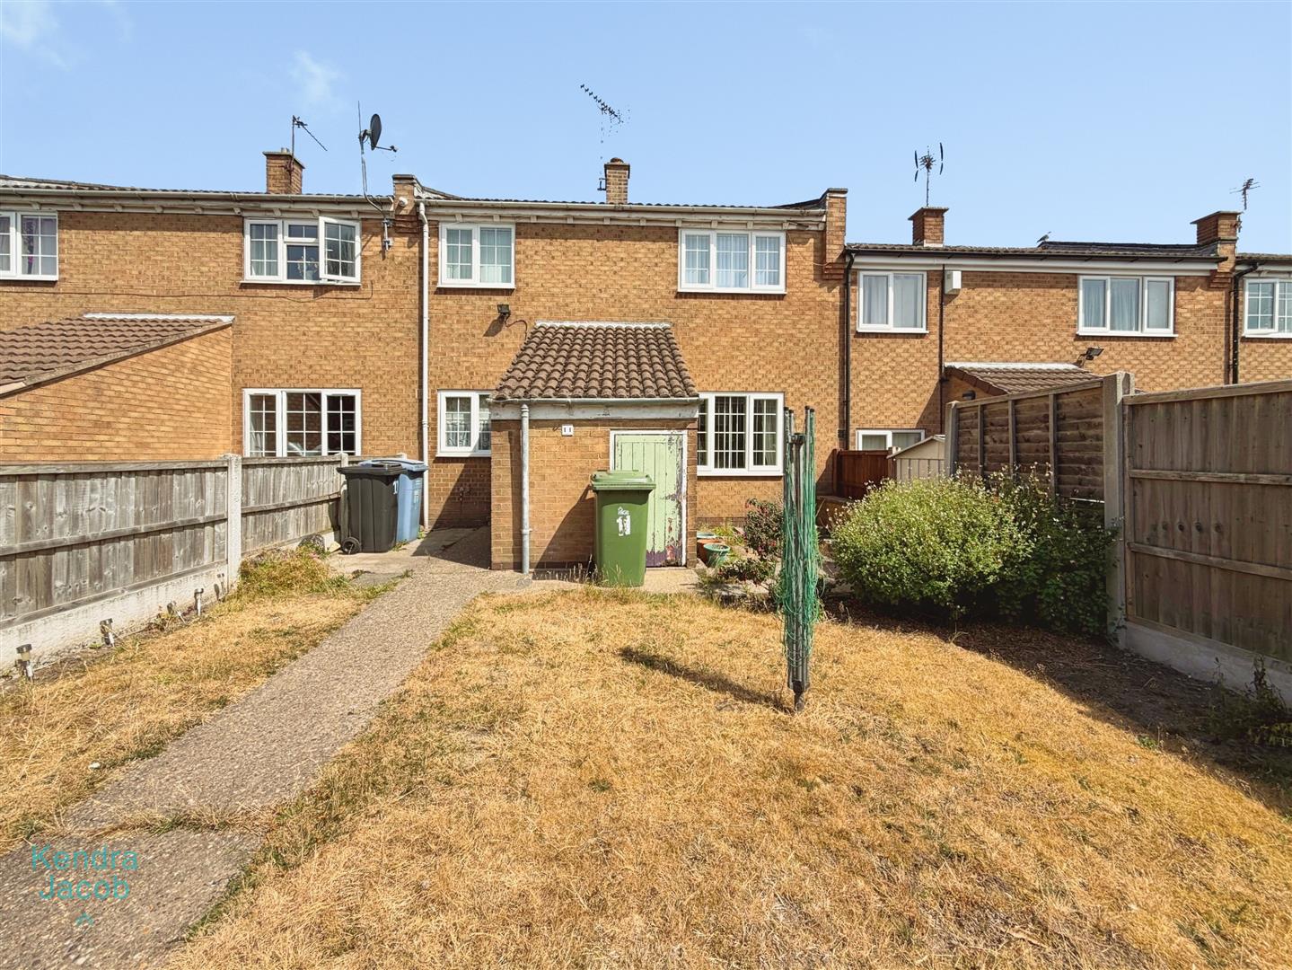
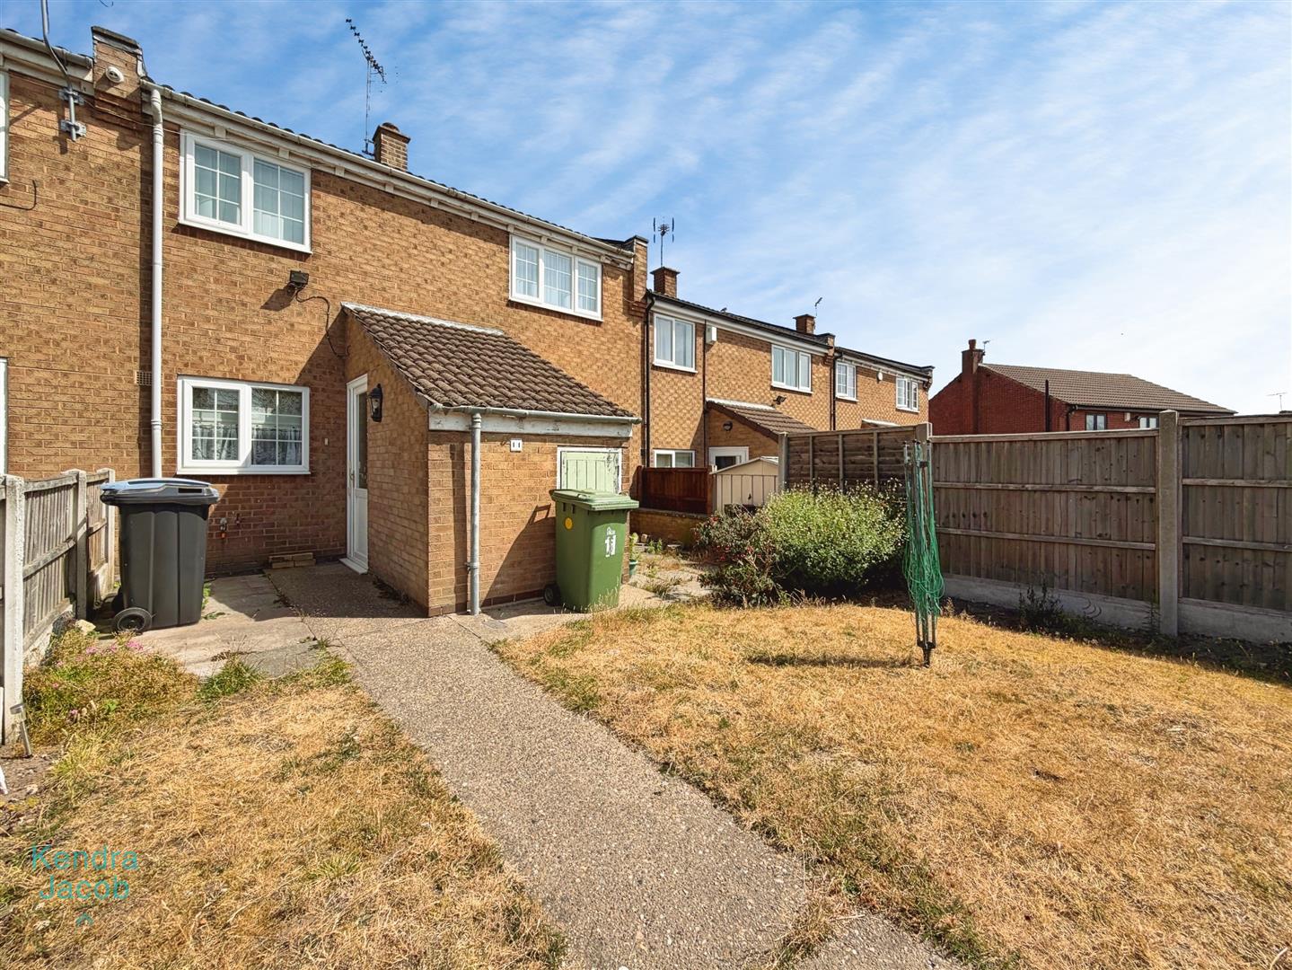
With tiled flooring and a side-facing UPVC door providing access to the garden. Two useful outbuildings offer excellent storage space and potential for conversion, subject to any necessary consents.
FIRST FLOOR-LANDING
With loft access, power point, and a built-in airing cupboard housing the central heating system.
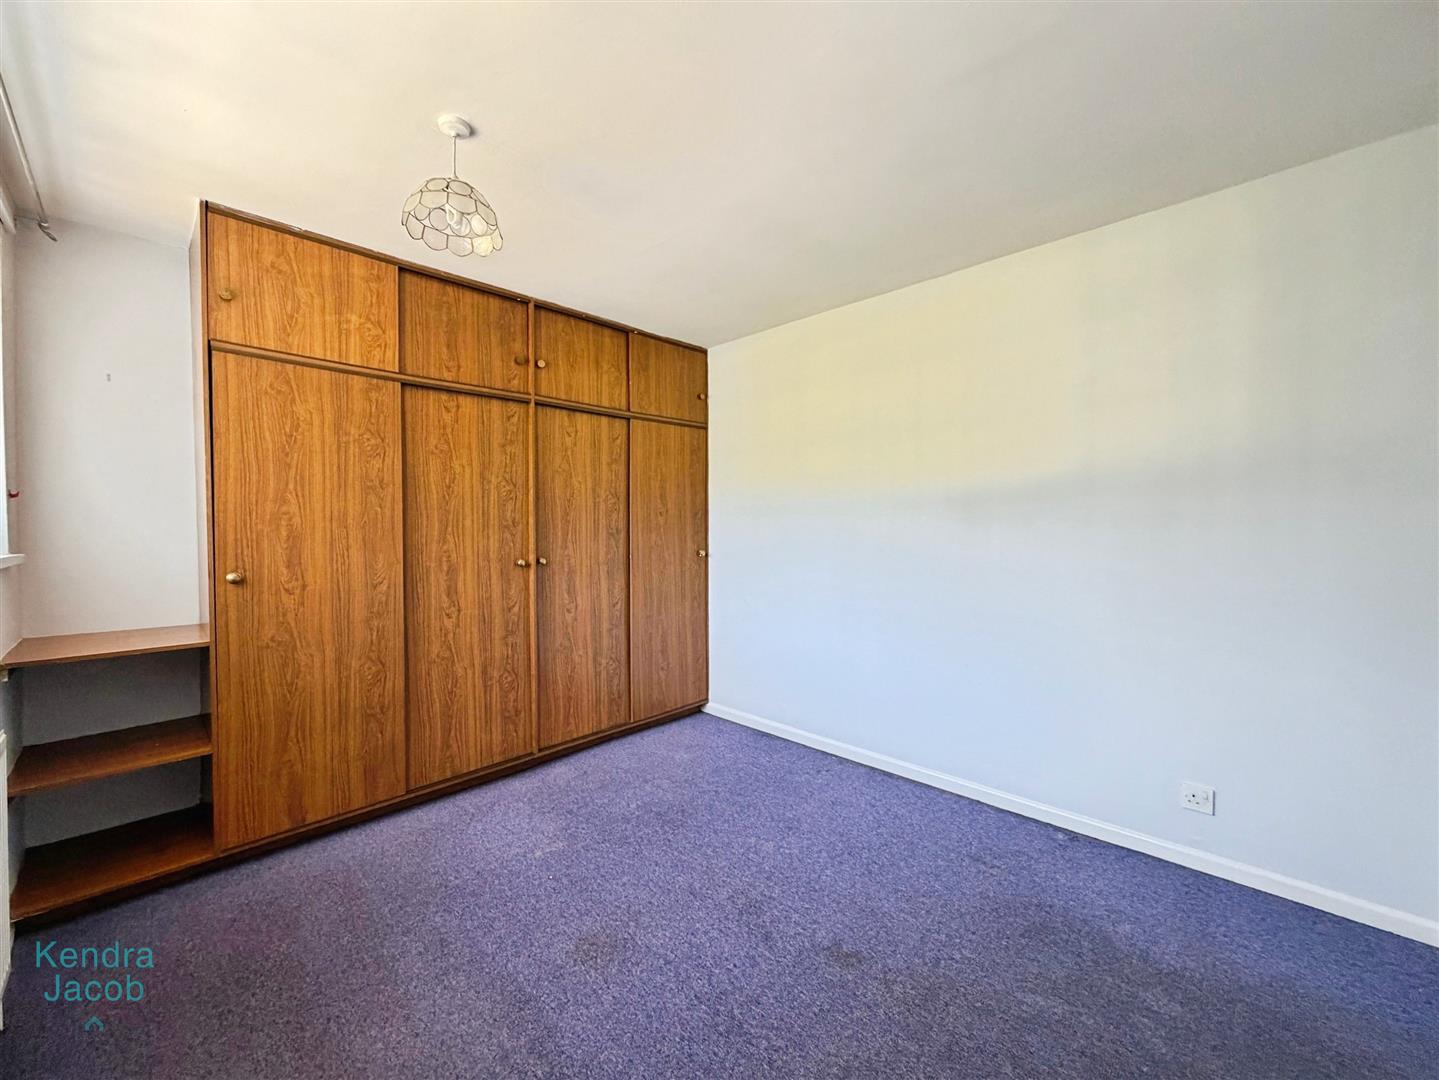
BEDROOM ONE
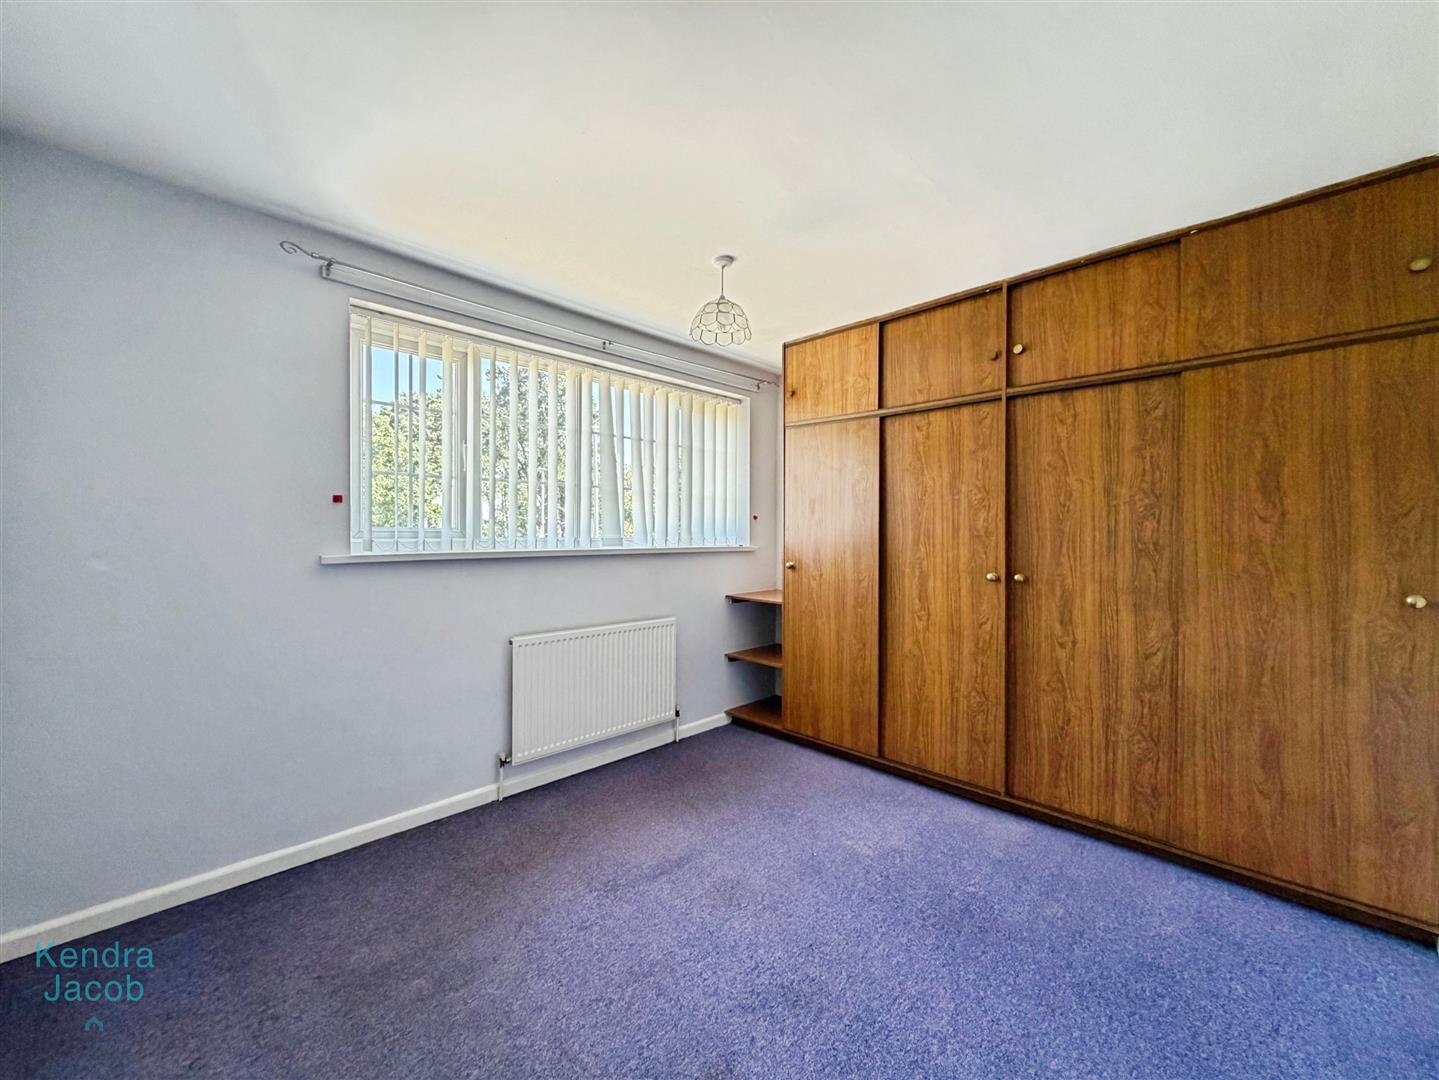
A spacious double bedroom with a front-facing double-glazed window, central heating radiator, fitted wardrobes, and power points.
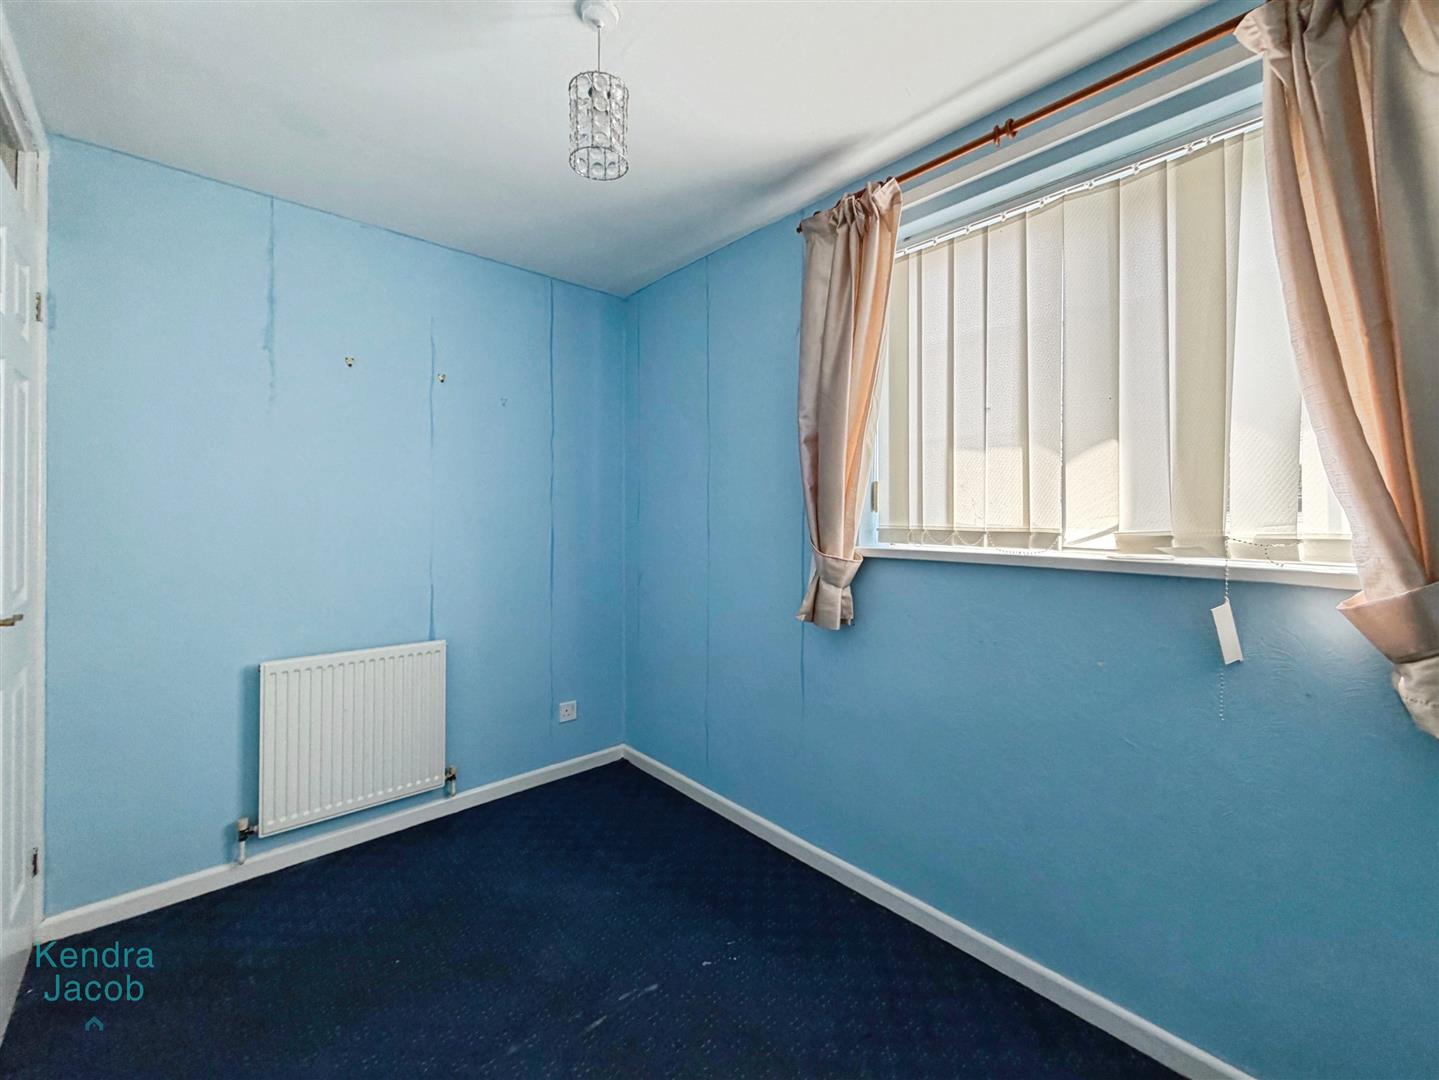
BEDROOM TWO

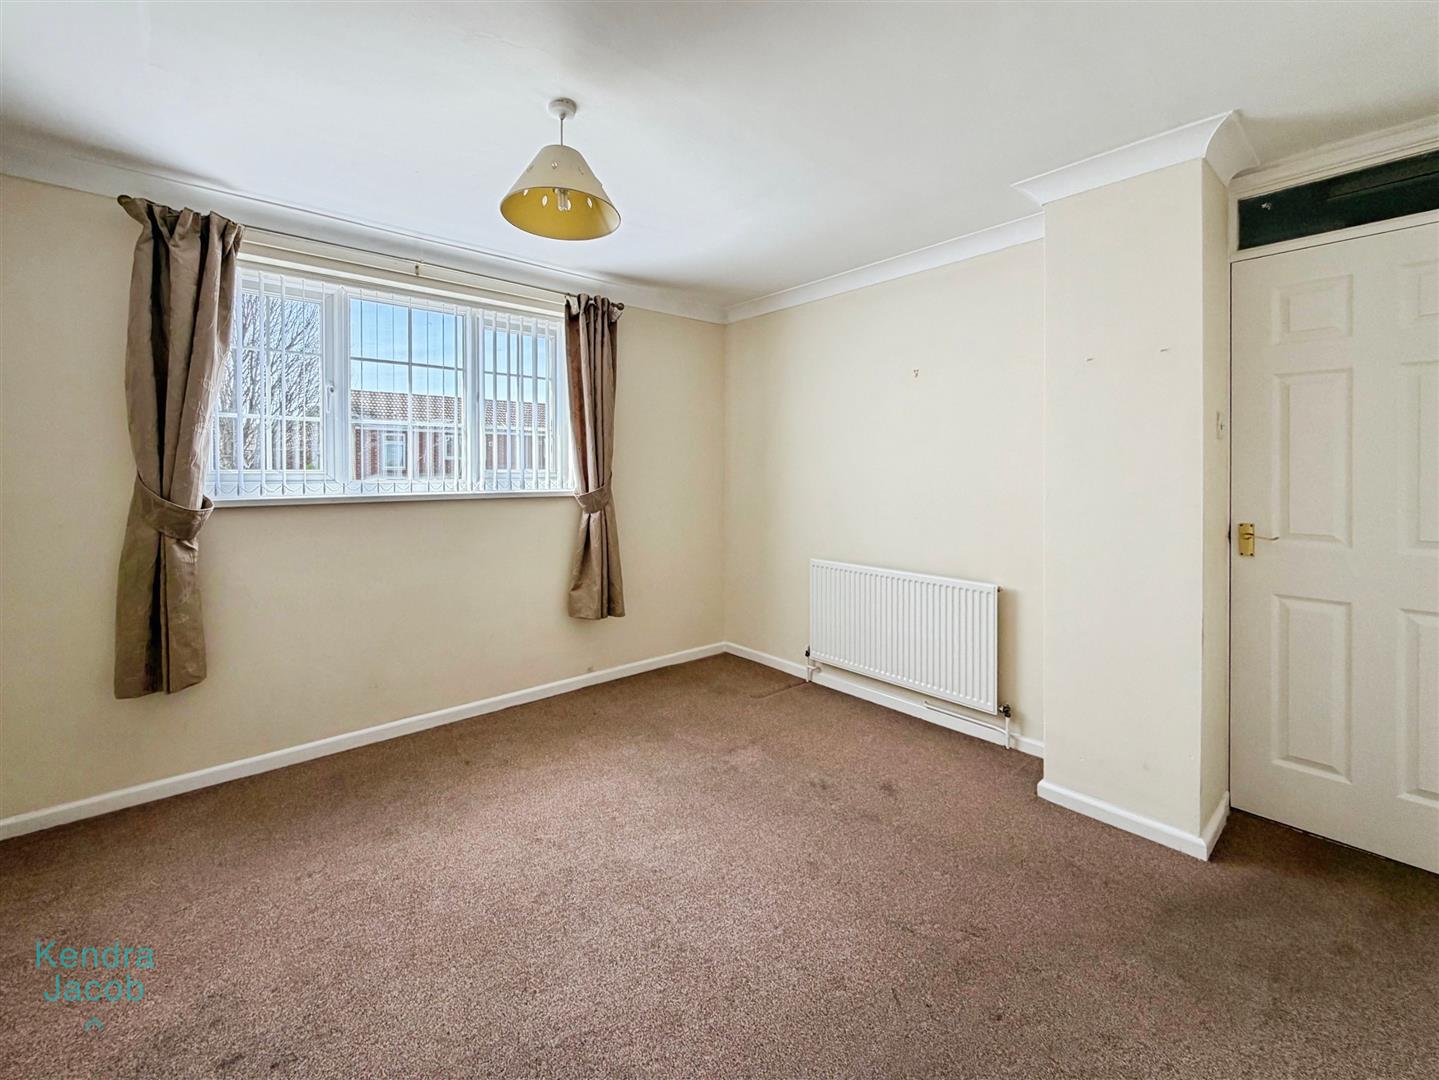
With a rear-facing double-glazed window, central heating radiator, and power points.
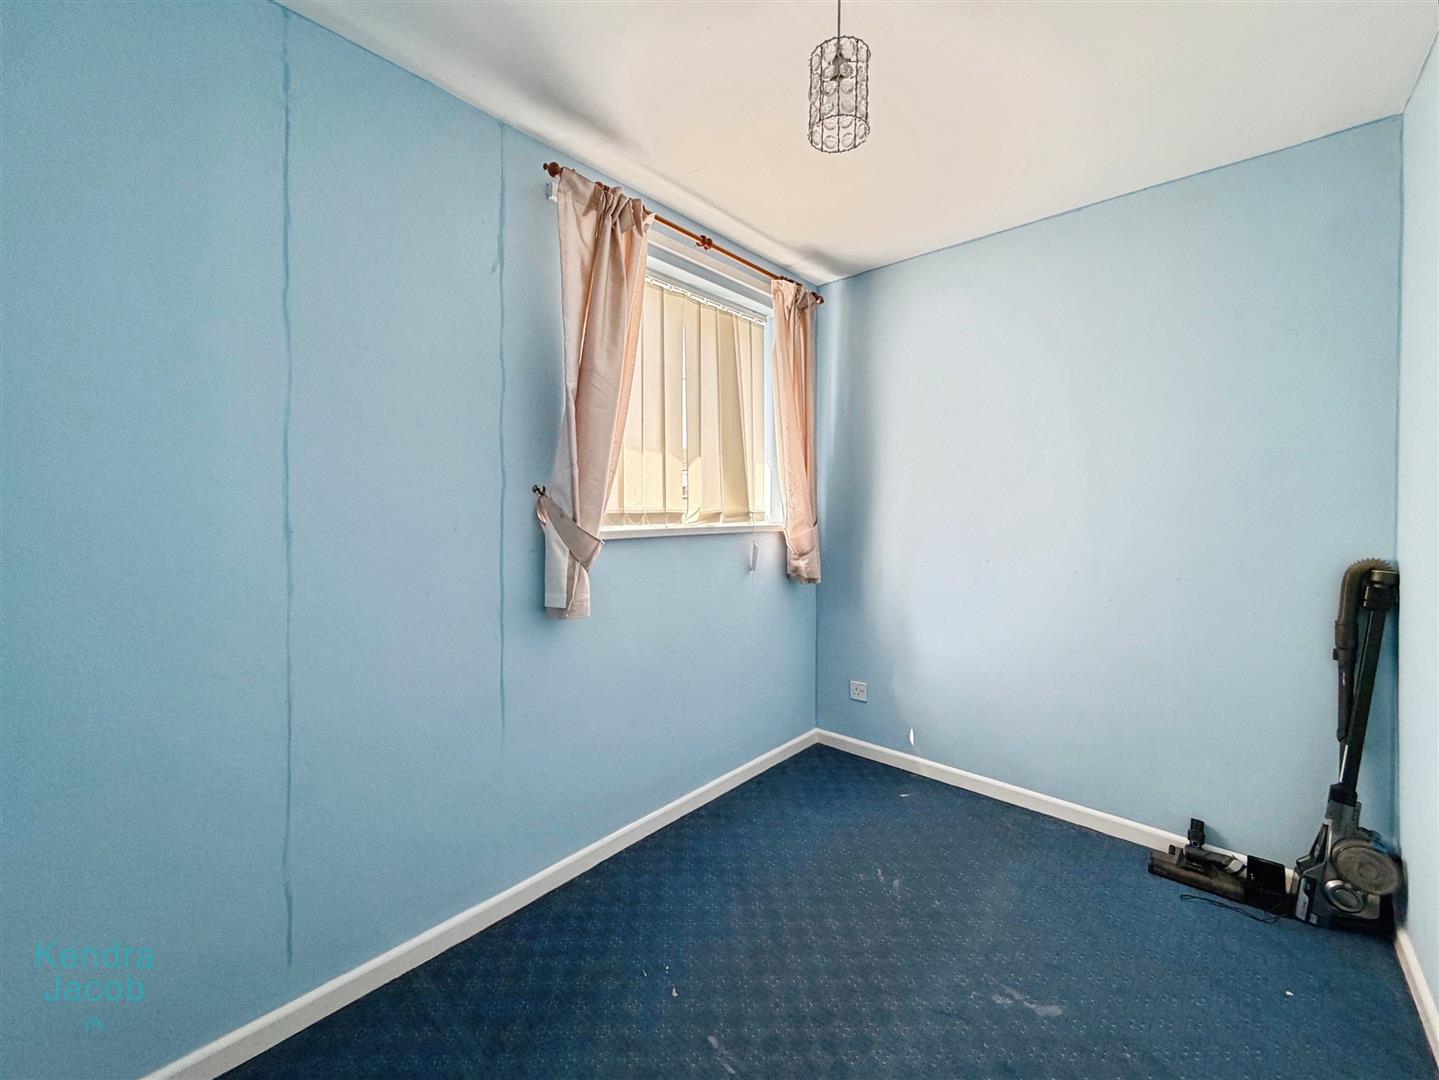
BEDROOM THREE
With a rear-facing double-glazed window, central heating radiator, and power points.
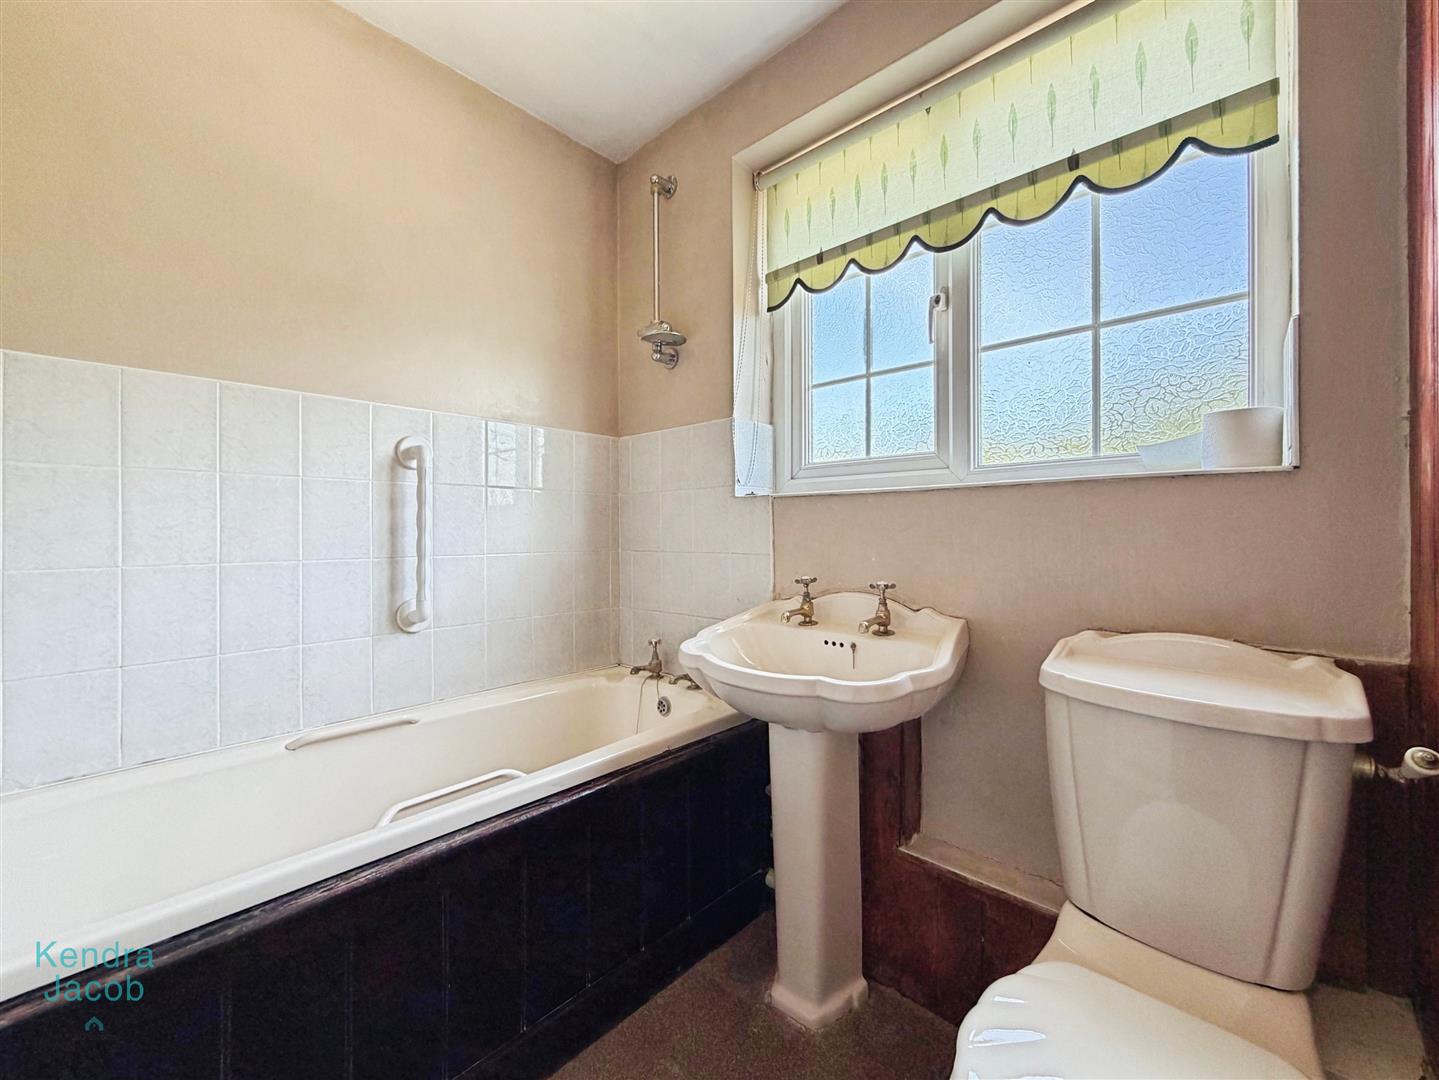
BATHROOM
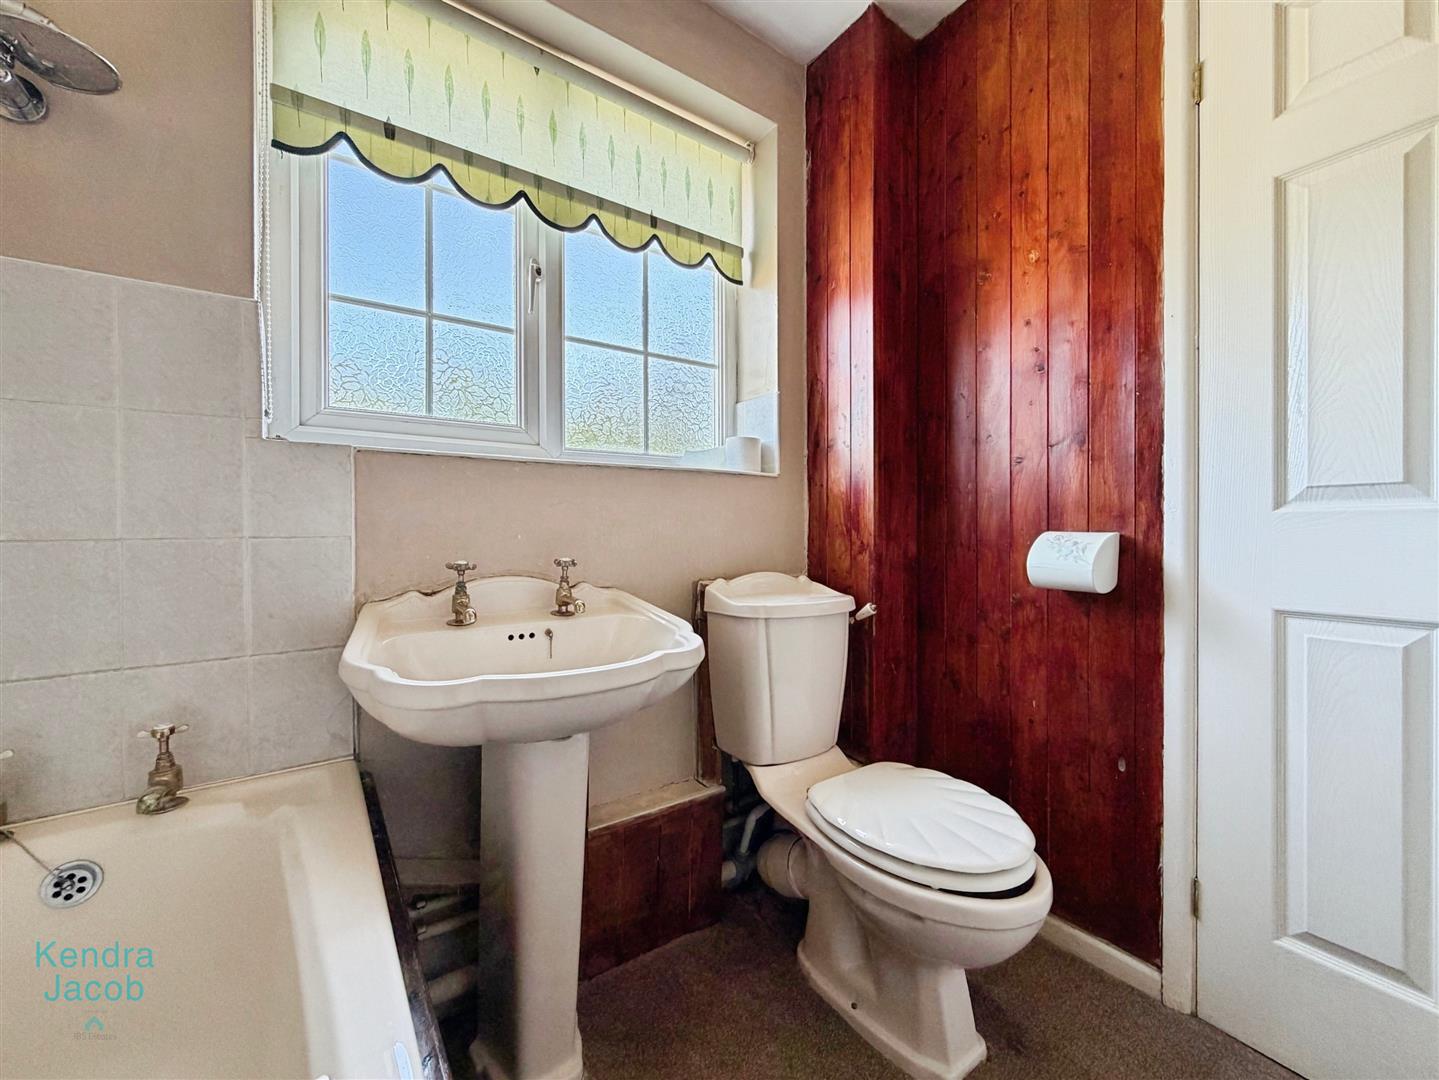
Comprising a panelled bath with shower over, wash hand basin, low-flush WC, central heating radiator, and a front-facing double-glazed obscure window.
EXTERNAL
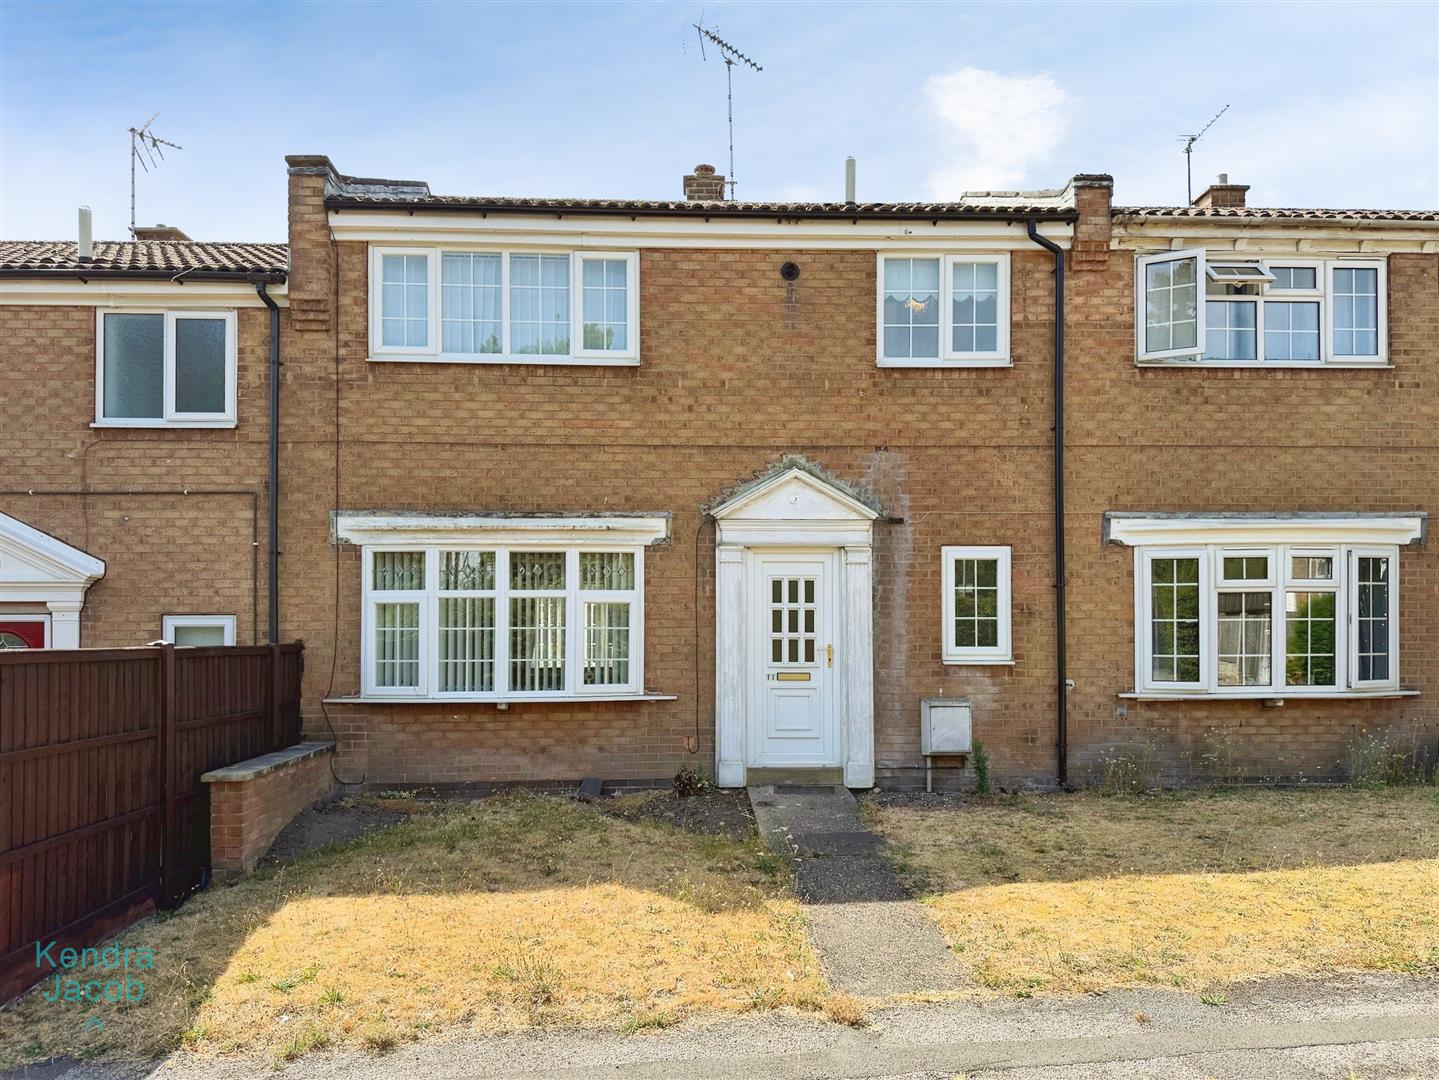
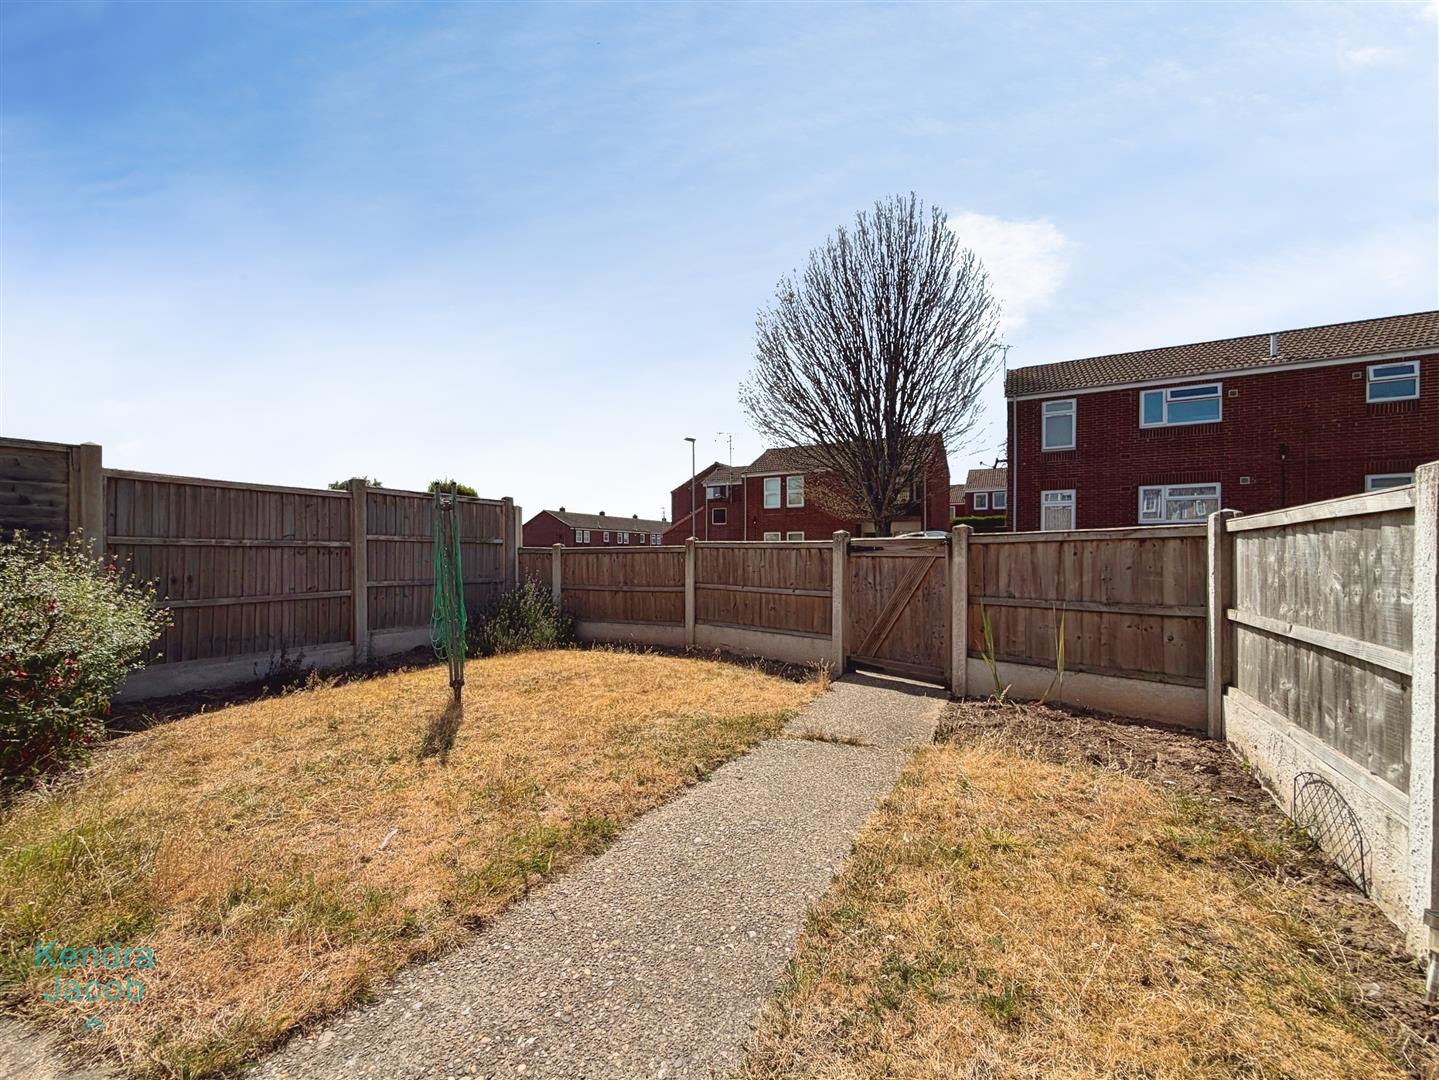
To the outside of the property enjoys a gated entrance and features lawn and patio areas, an external water tap, and useful outbuildings providing additional storage.
Enquire today
Features
Property Features
- GUIDE PRICE £130,000-£140,000
- THREE BEDROOMS
- IDEAL FOR FIRST TIME BUYERS
- WALKING DISTANCE TO SHOPS, BASSETLAW HOSPITAL, BUS ROUTES & SCHOOLS
- MID-TERRACED
- SELLING WITH NO CHAIN