Hunter Grove, Torworth, Retford
Property Information
Full Details
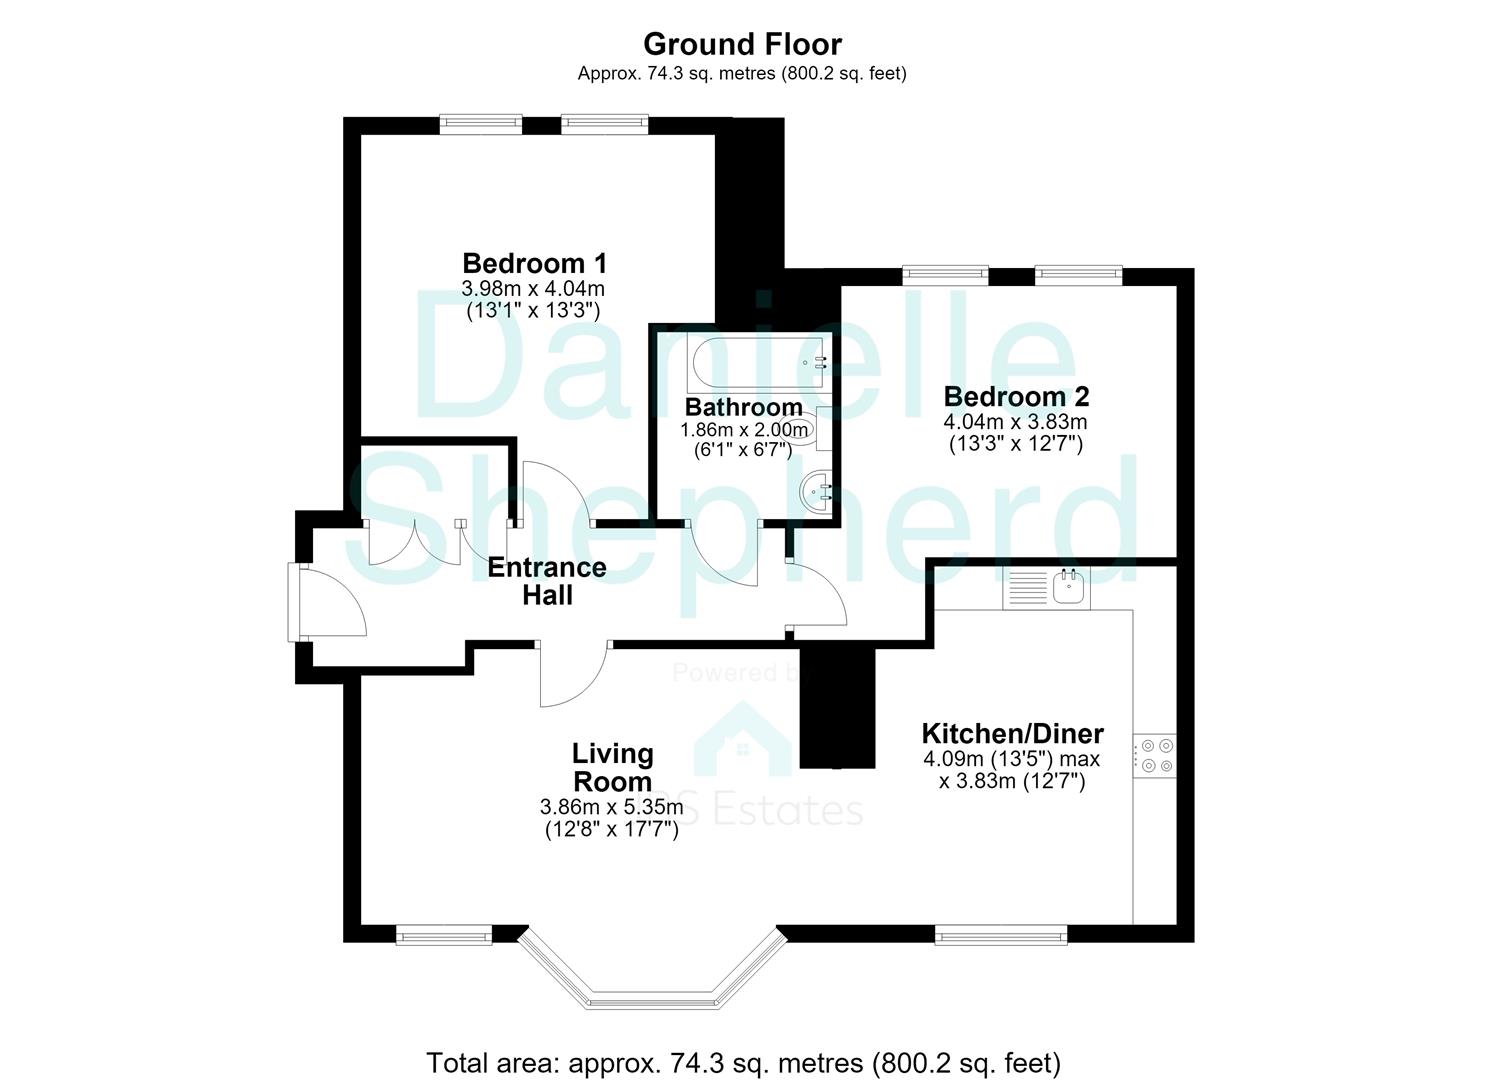
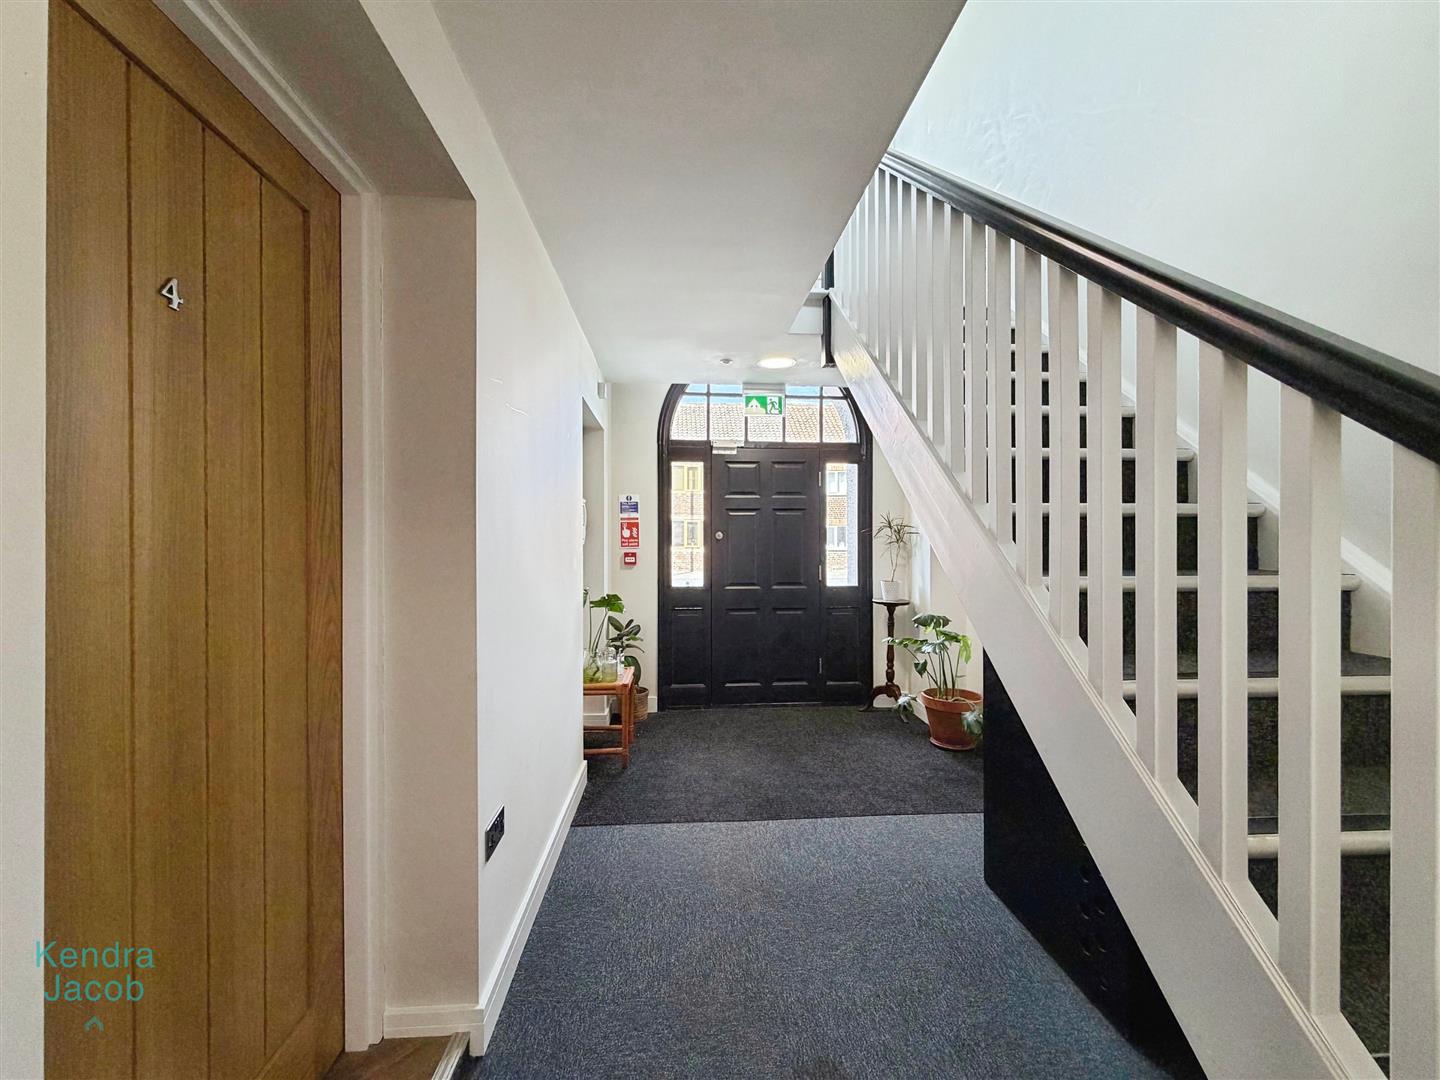
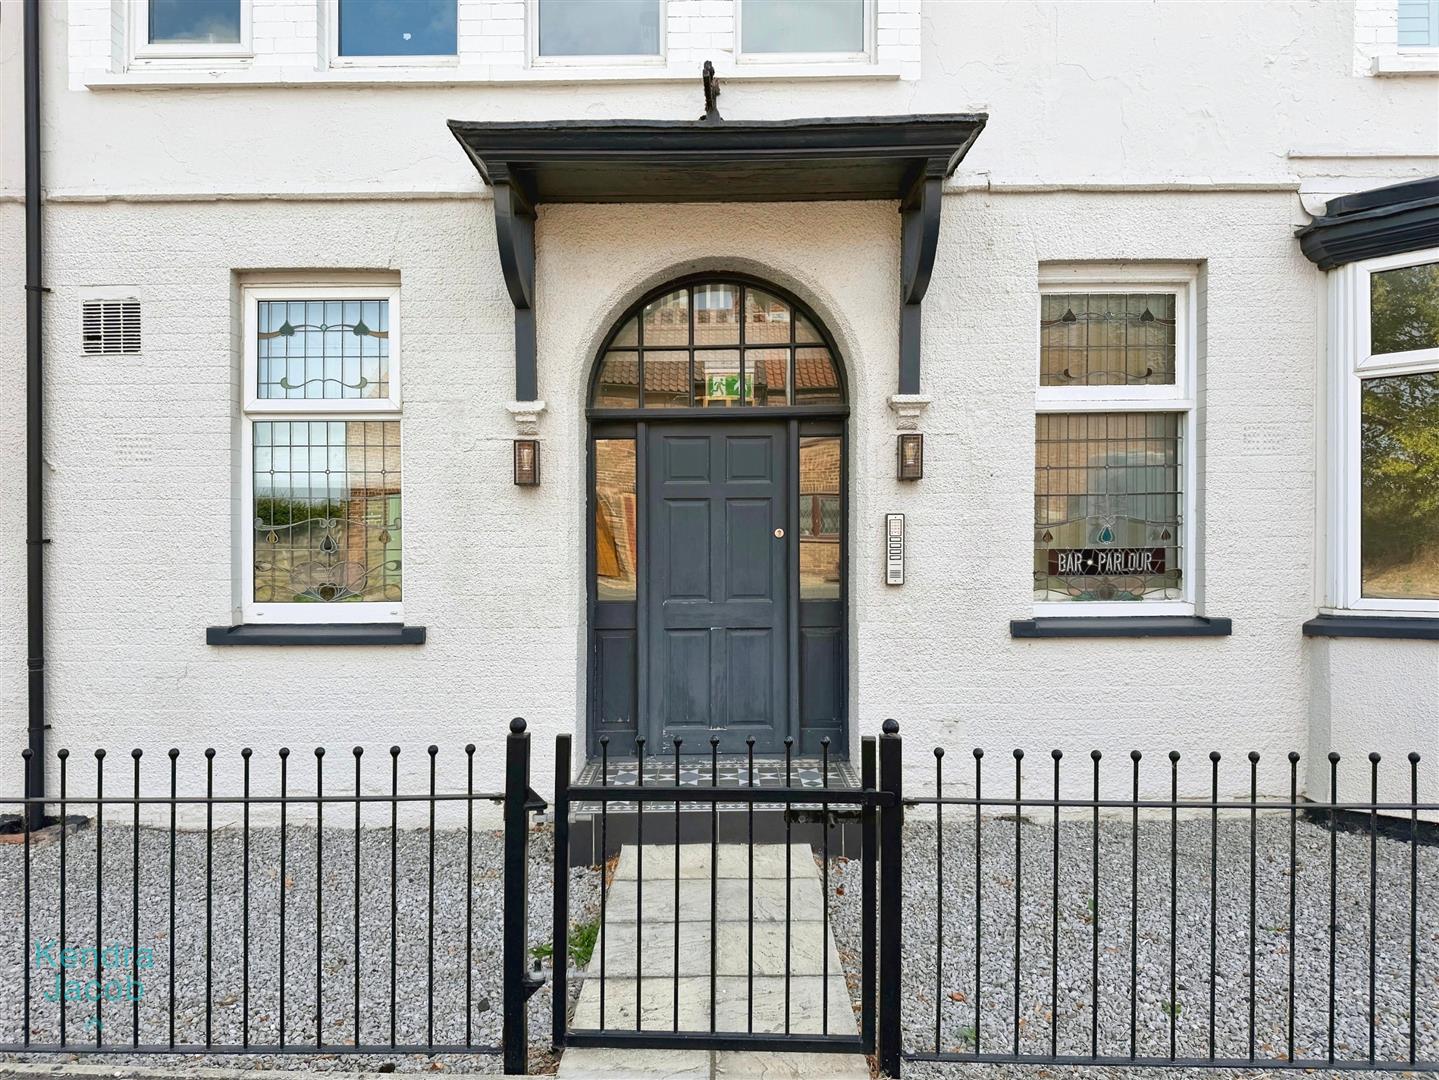
Communal Entrance
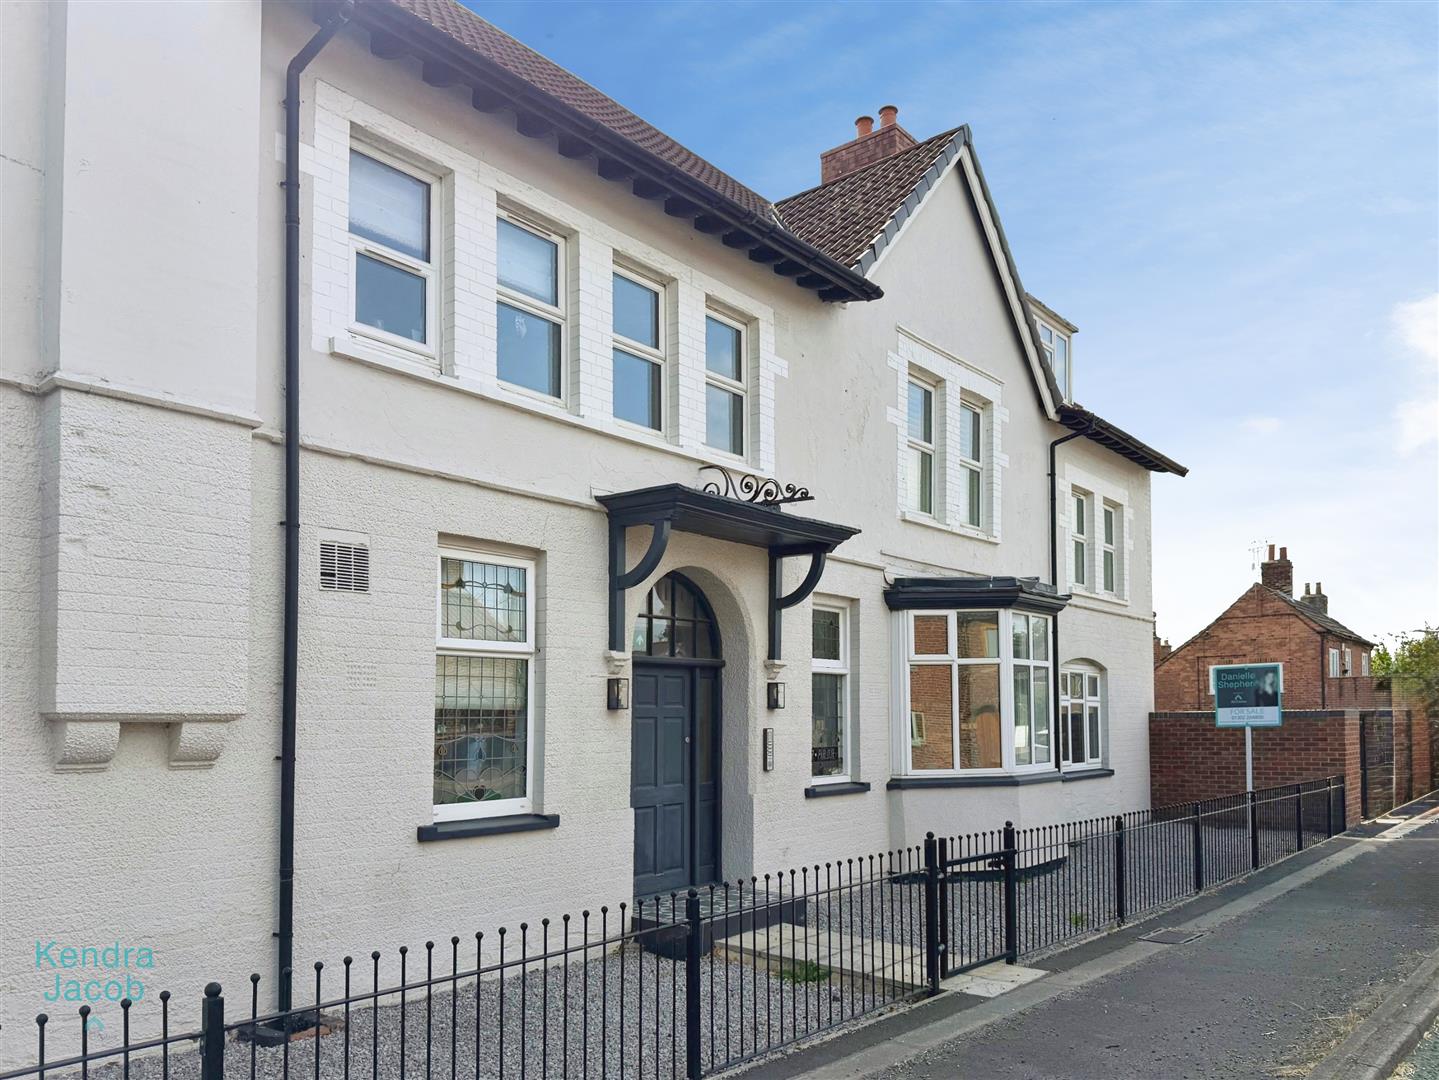
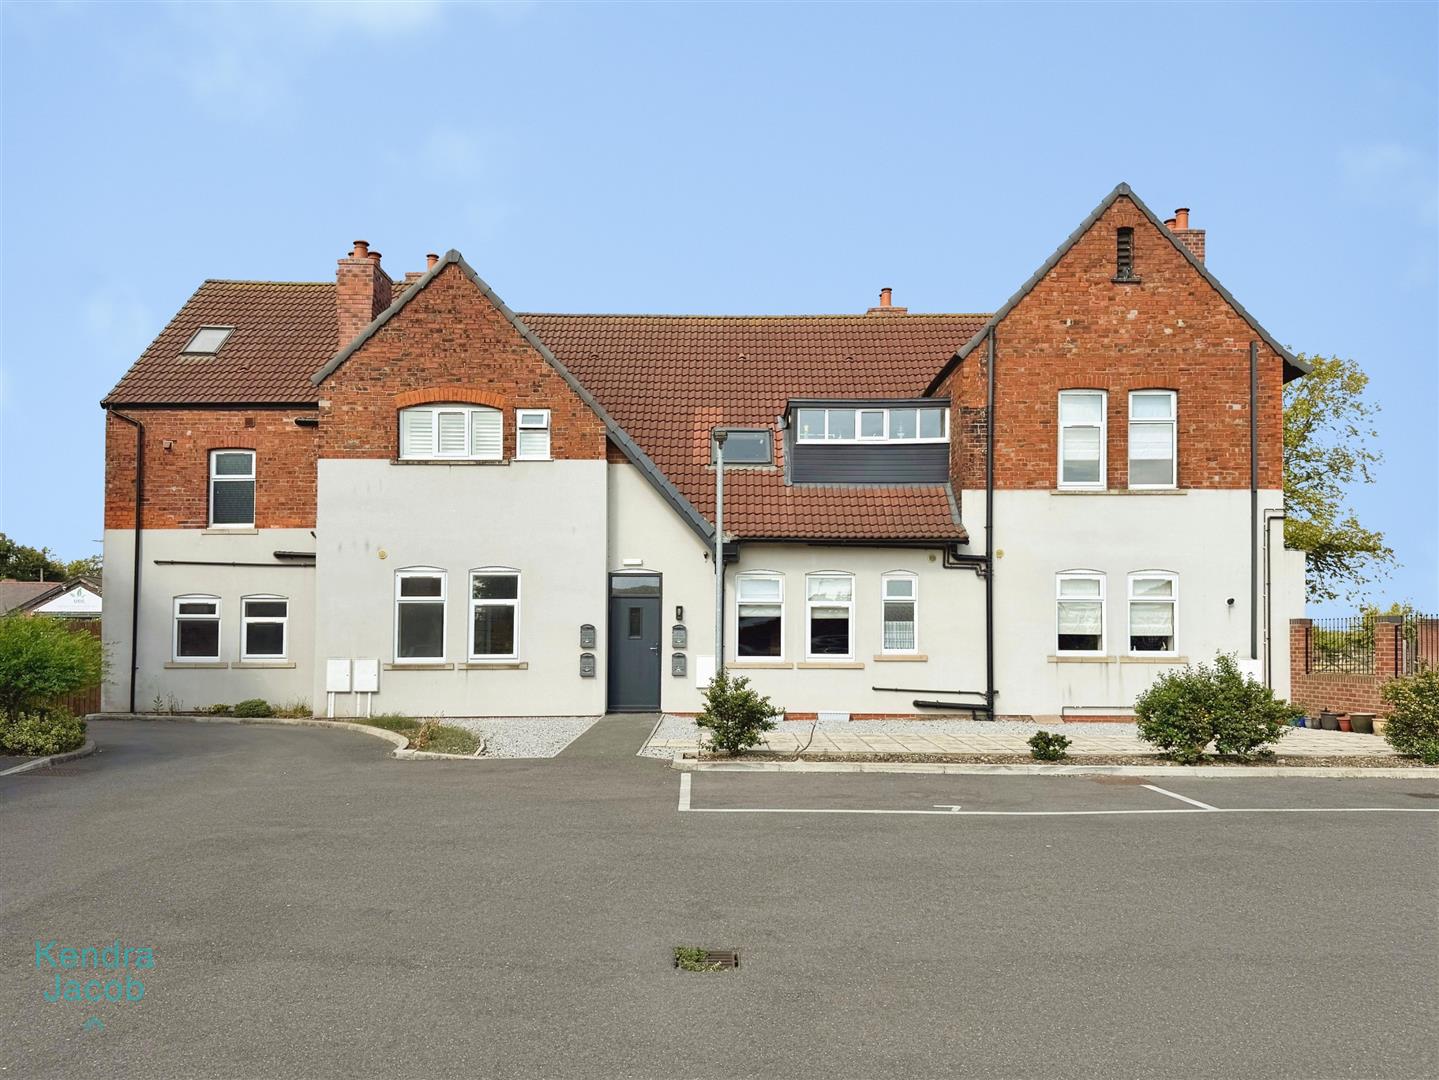
A secure communal entrance with intercom access welcomes you into the development, with access to both the front and rear where the communal gardens and allocated parking can be found.
Entrance Hall
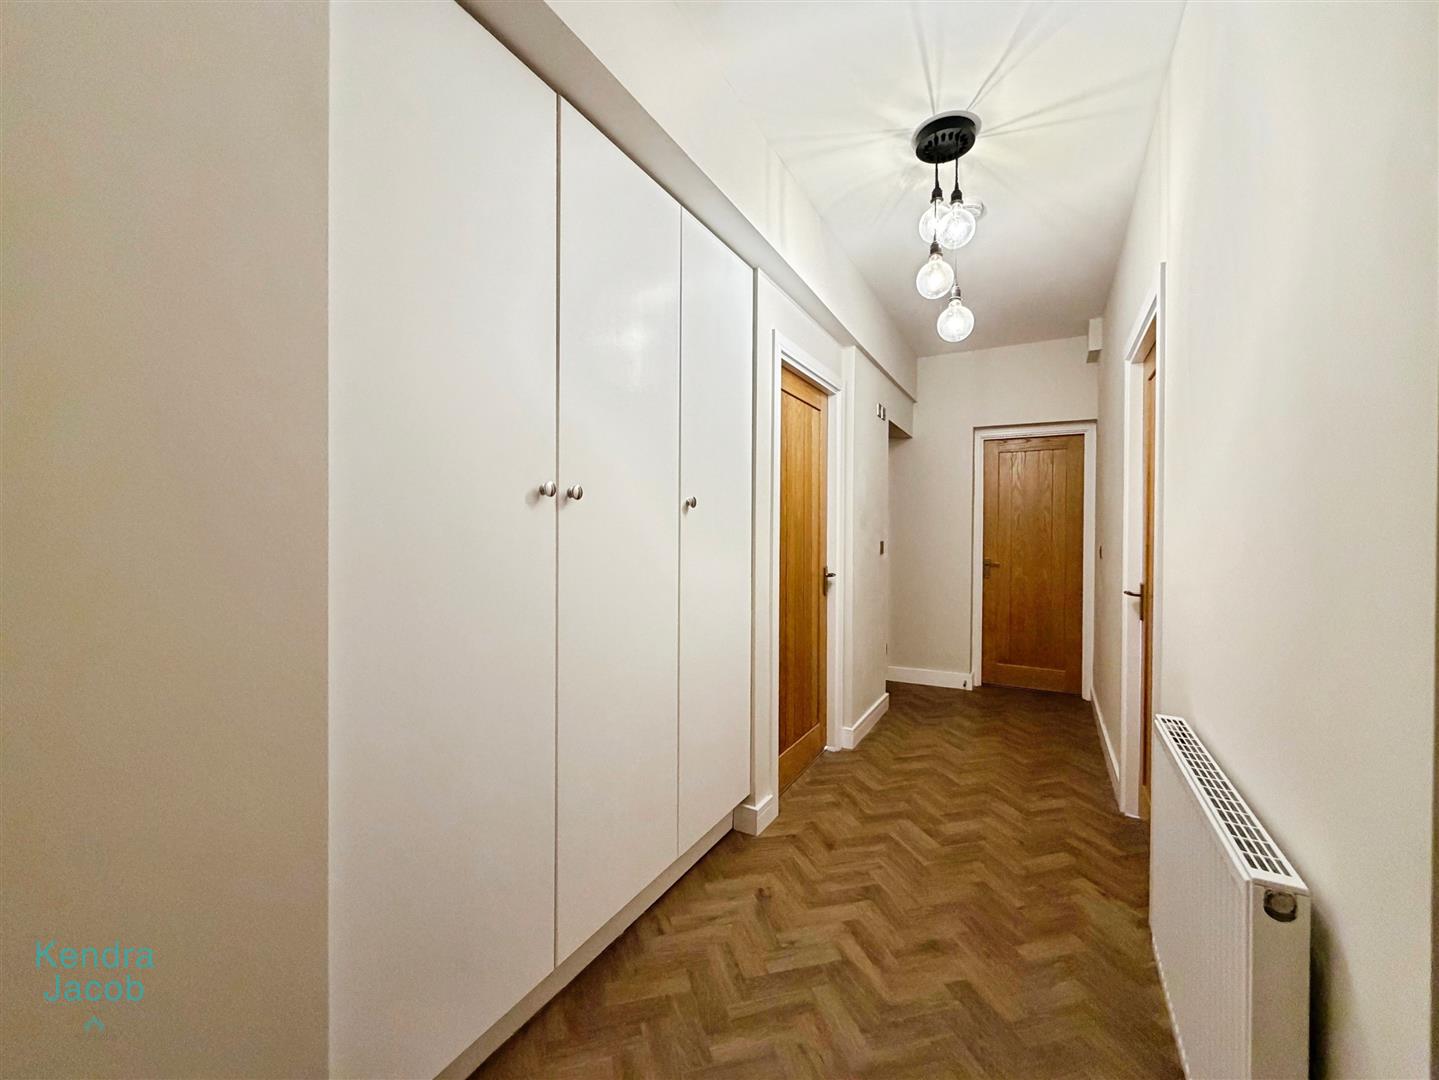
A spacious and welcoming hallway featuring stylish herringbone LVT flooring, useful built-in storage cupboards and an intercom entry system, providing access to all accommodation.
Kitchen
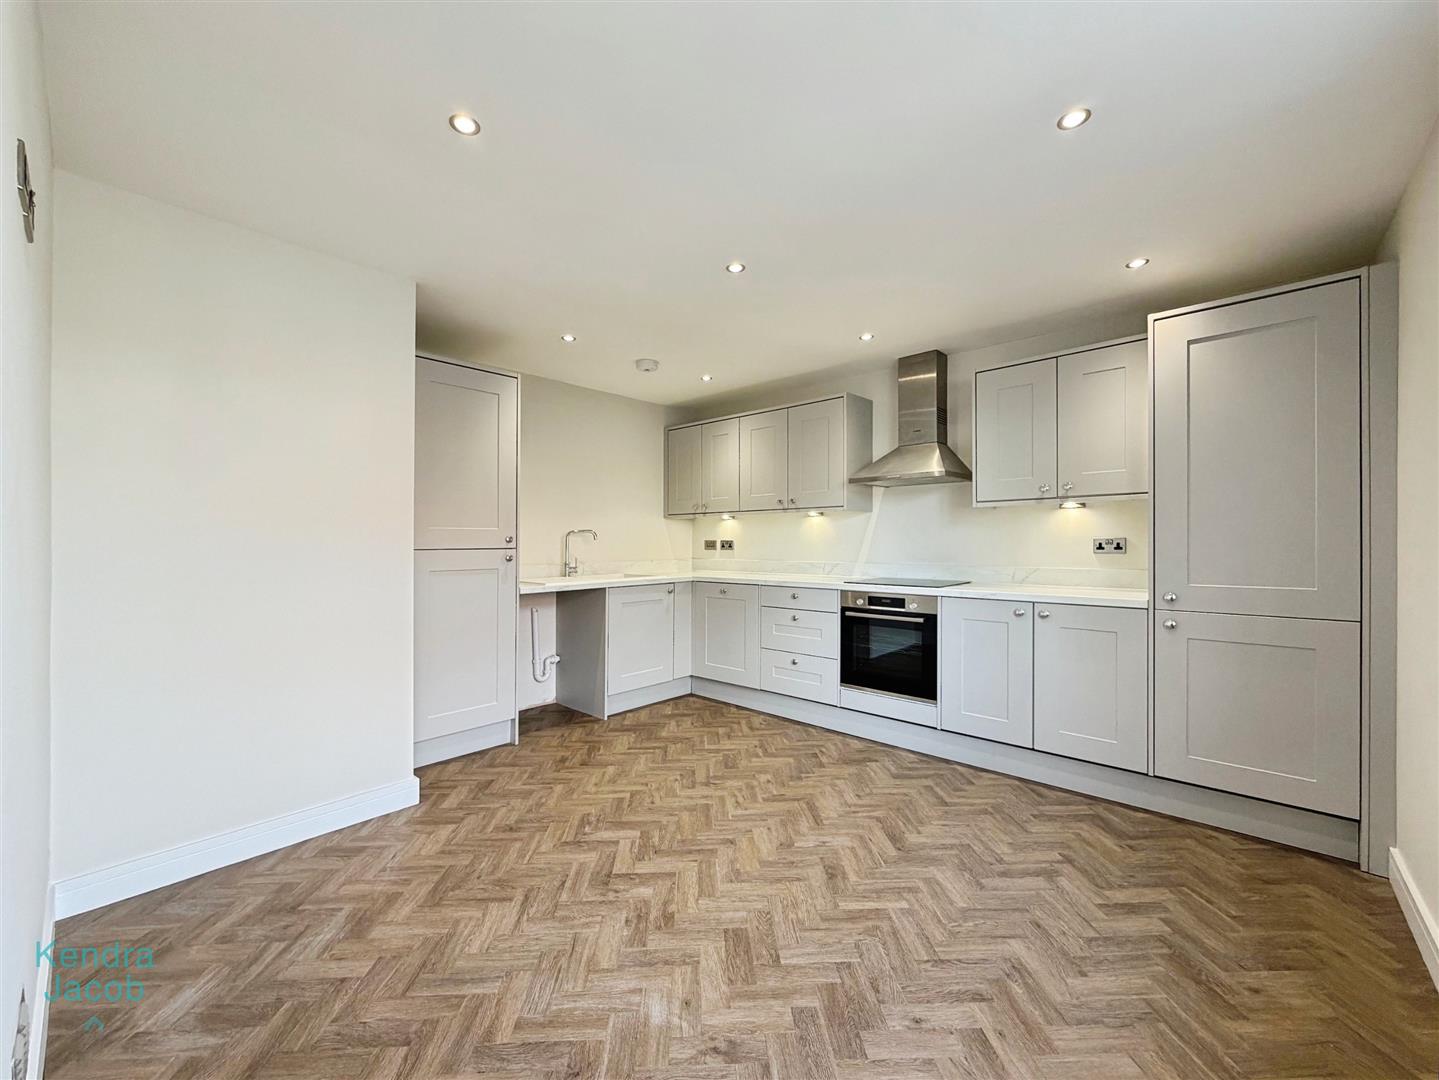
Beautifully appointed with a range of contemporary shaker-style units and generous worktop space, the kitchen is fitted with integrated Bosch appliances including an oven, hob, extractor, dishwasher and fridge freezer. Finished with spot lighting, a composite sink, plumbing for a washing machine and a useful under-stairs storage cupboard, it perfectly balances style and practicality.
Lounge / Dining Room
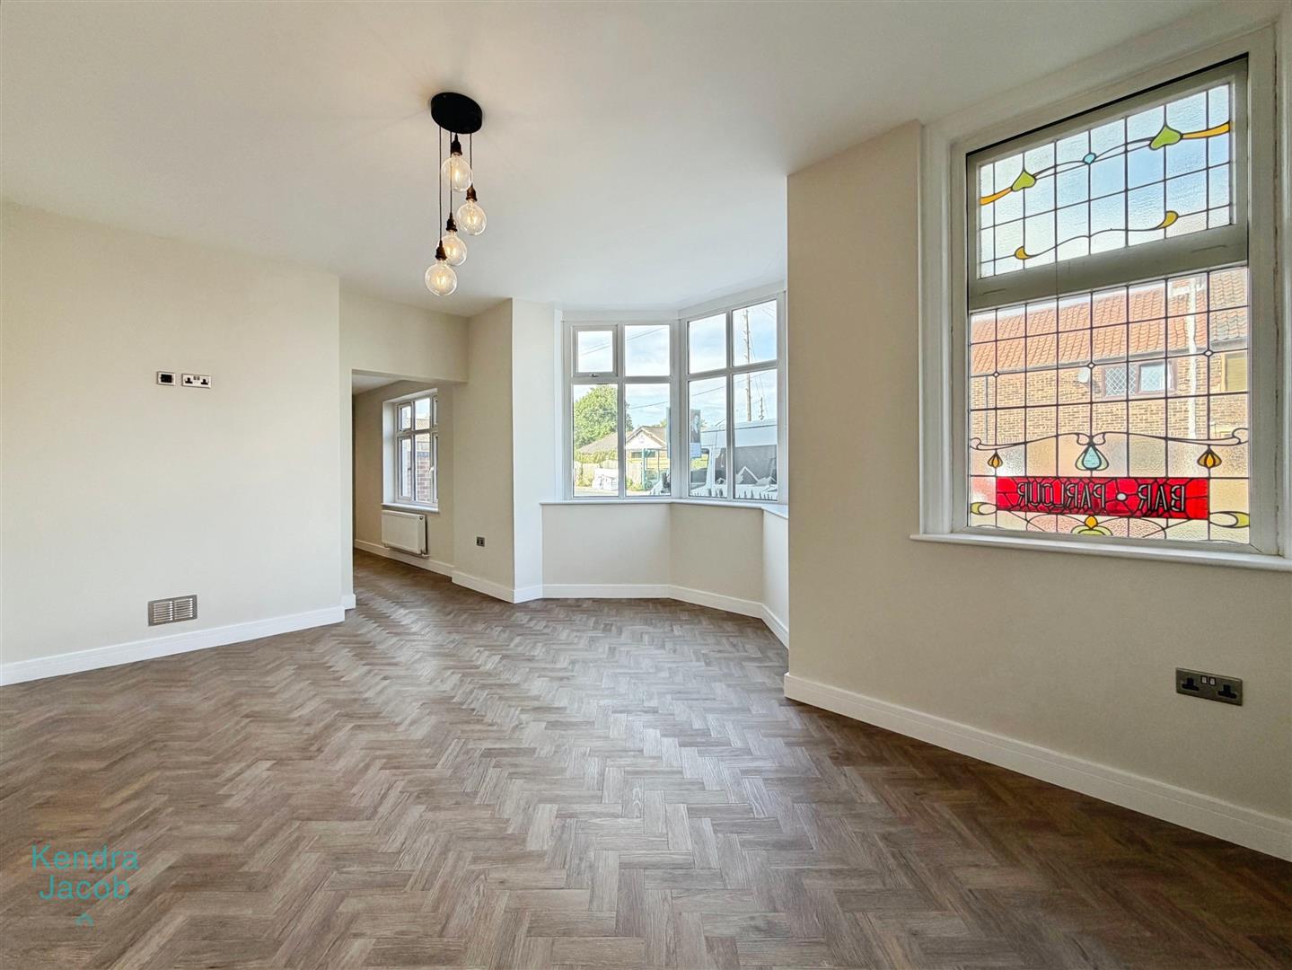
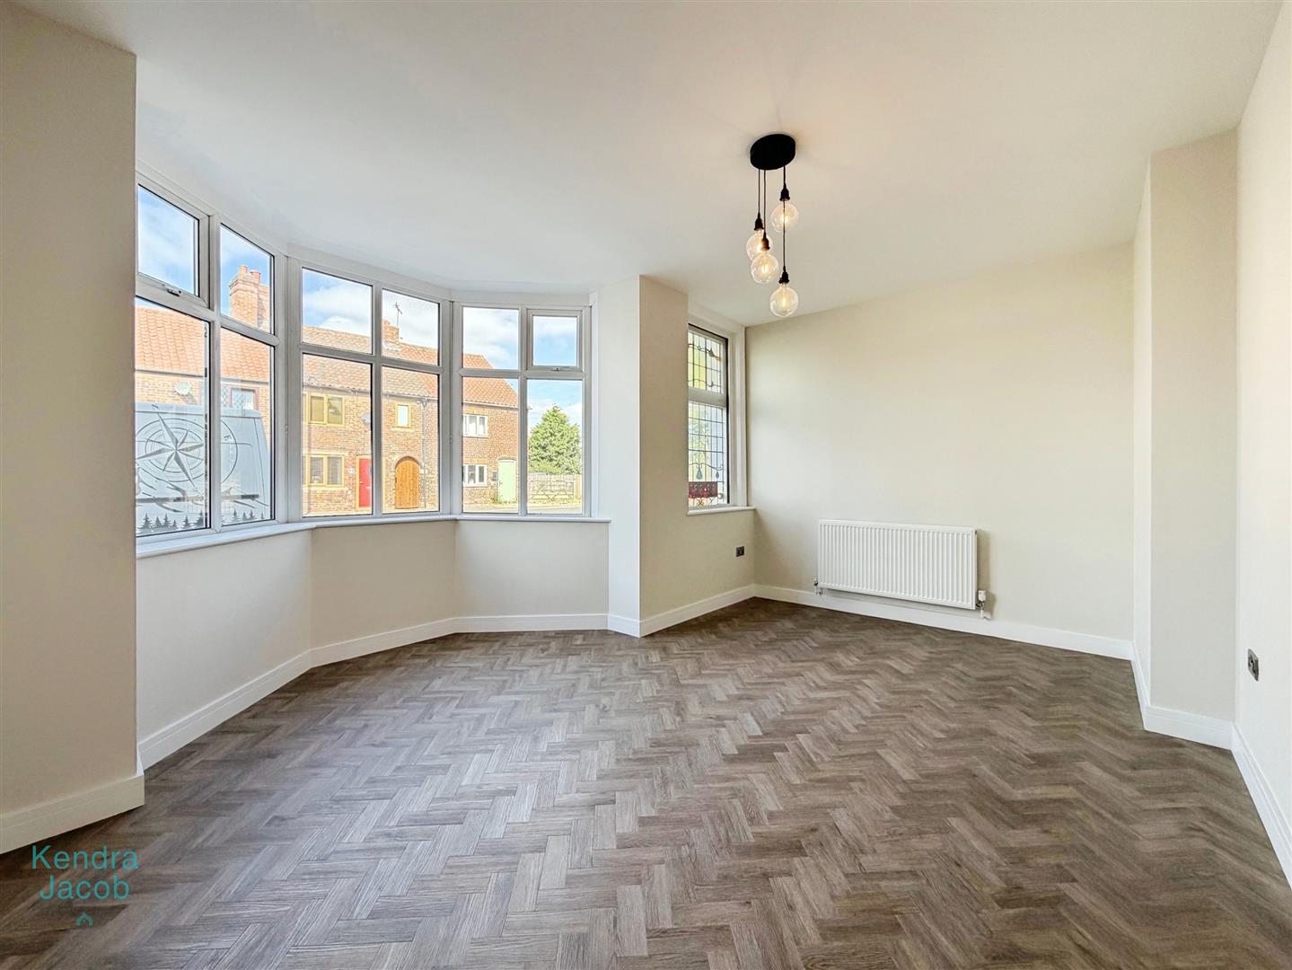
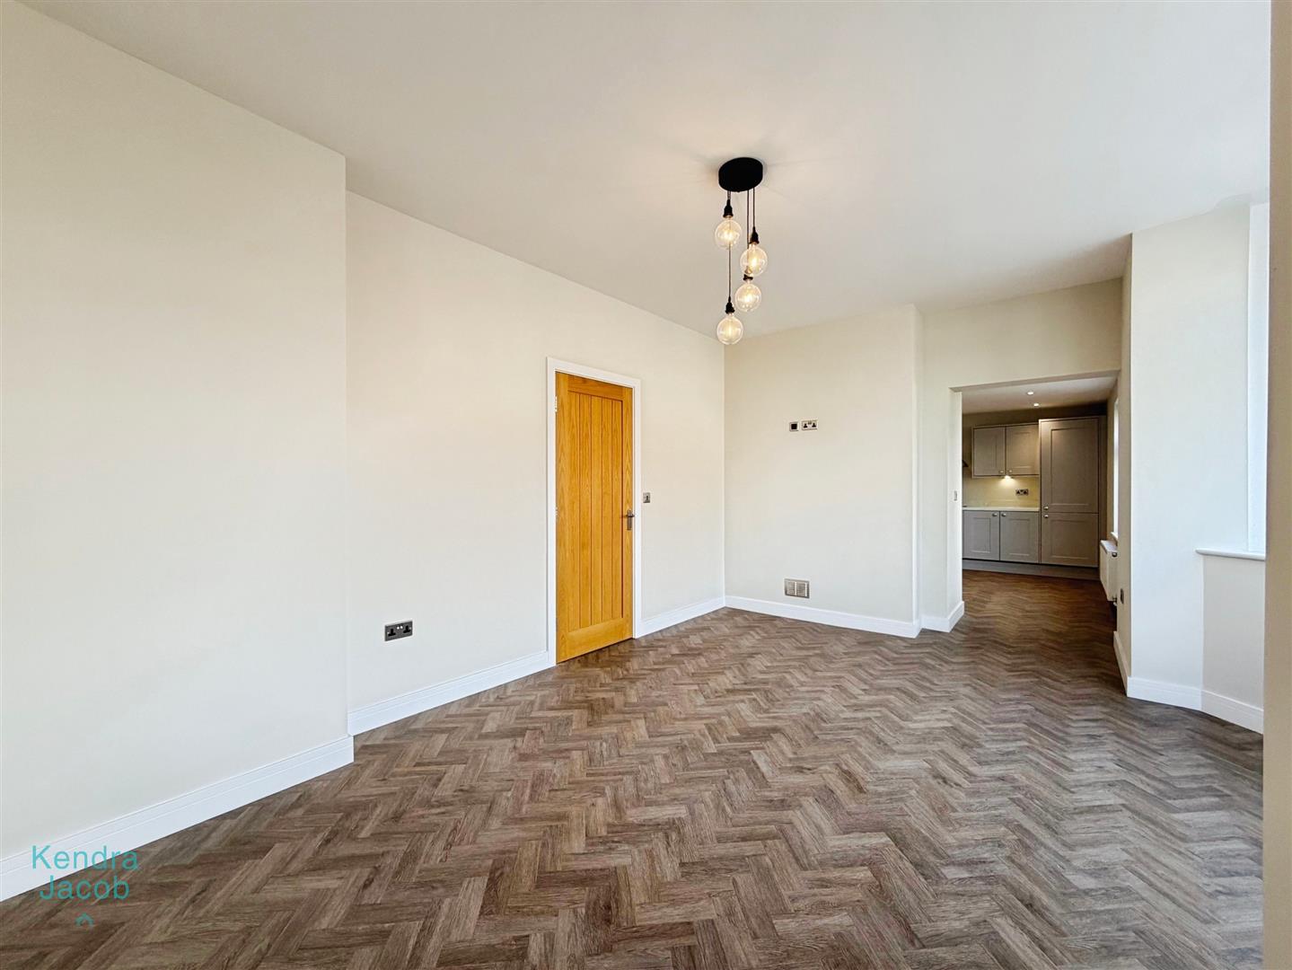
A light-filled reception room centred around a striking bay window, offering plenty of space for both comfortable seating and dining. An original stained glass feature from the building's days as a public house adds a unique focal point and a touch of character.
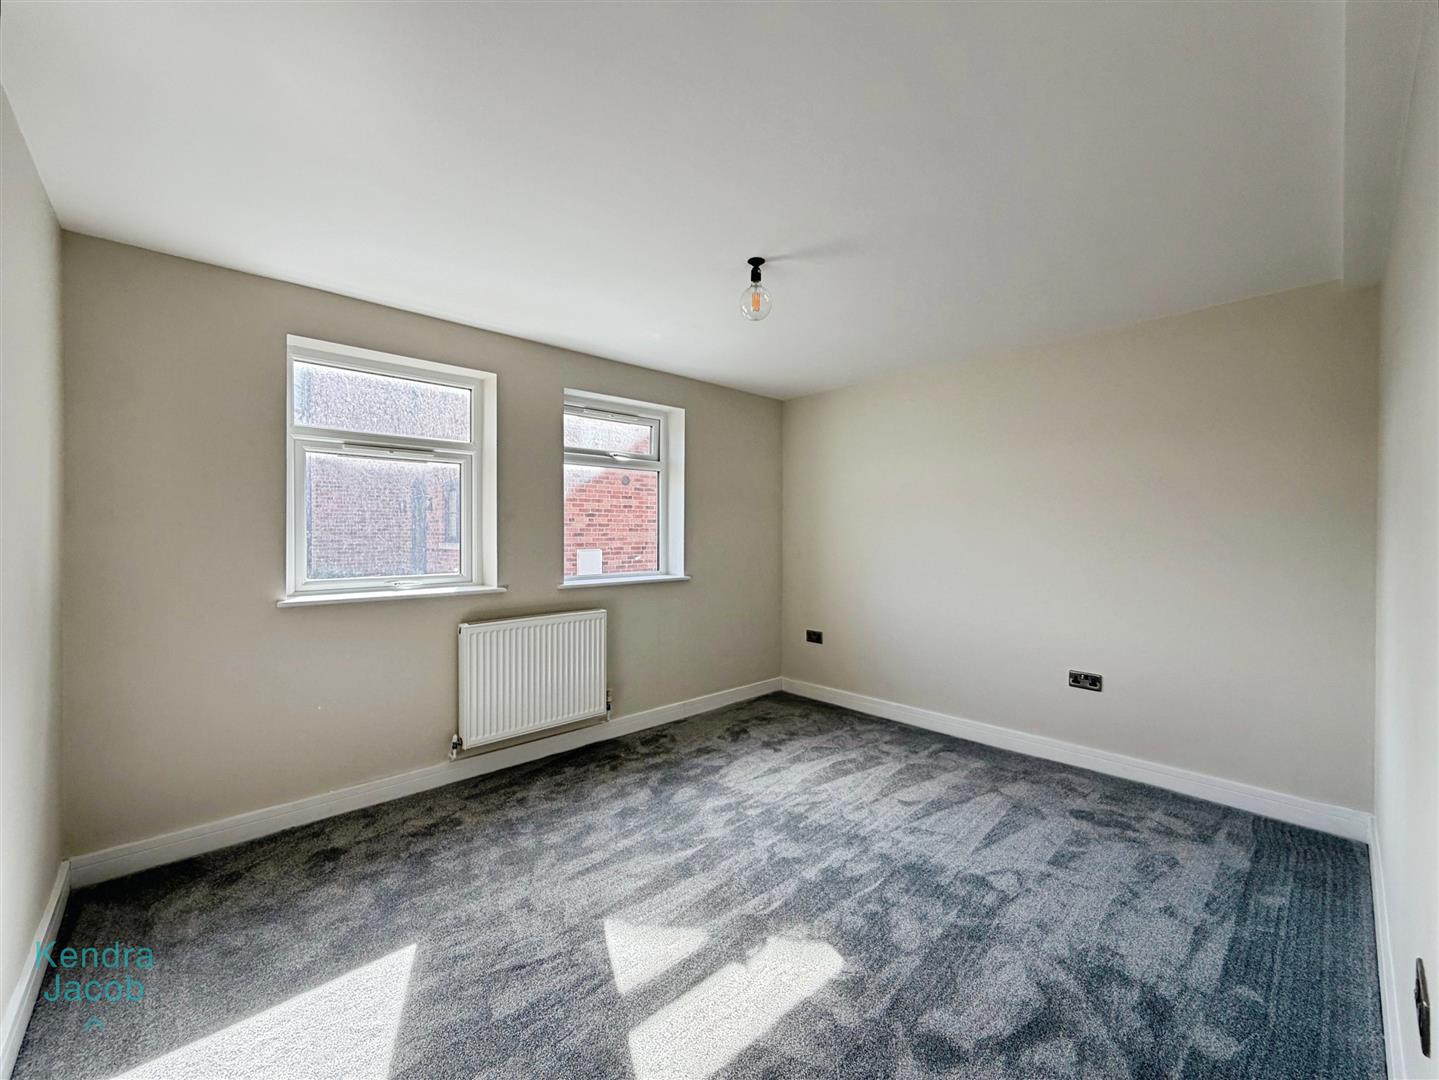
Bedroom One
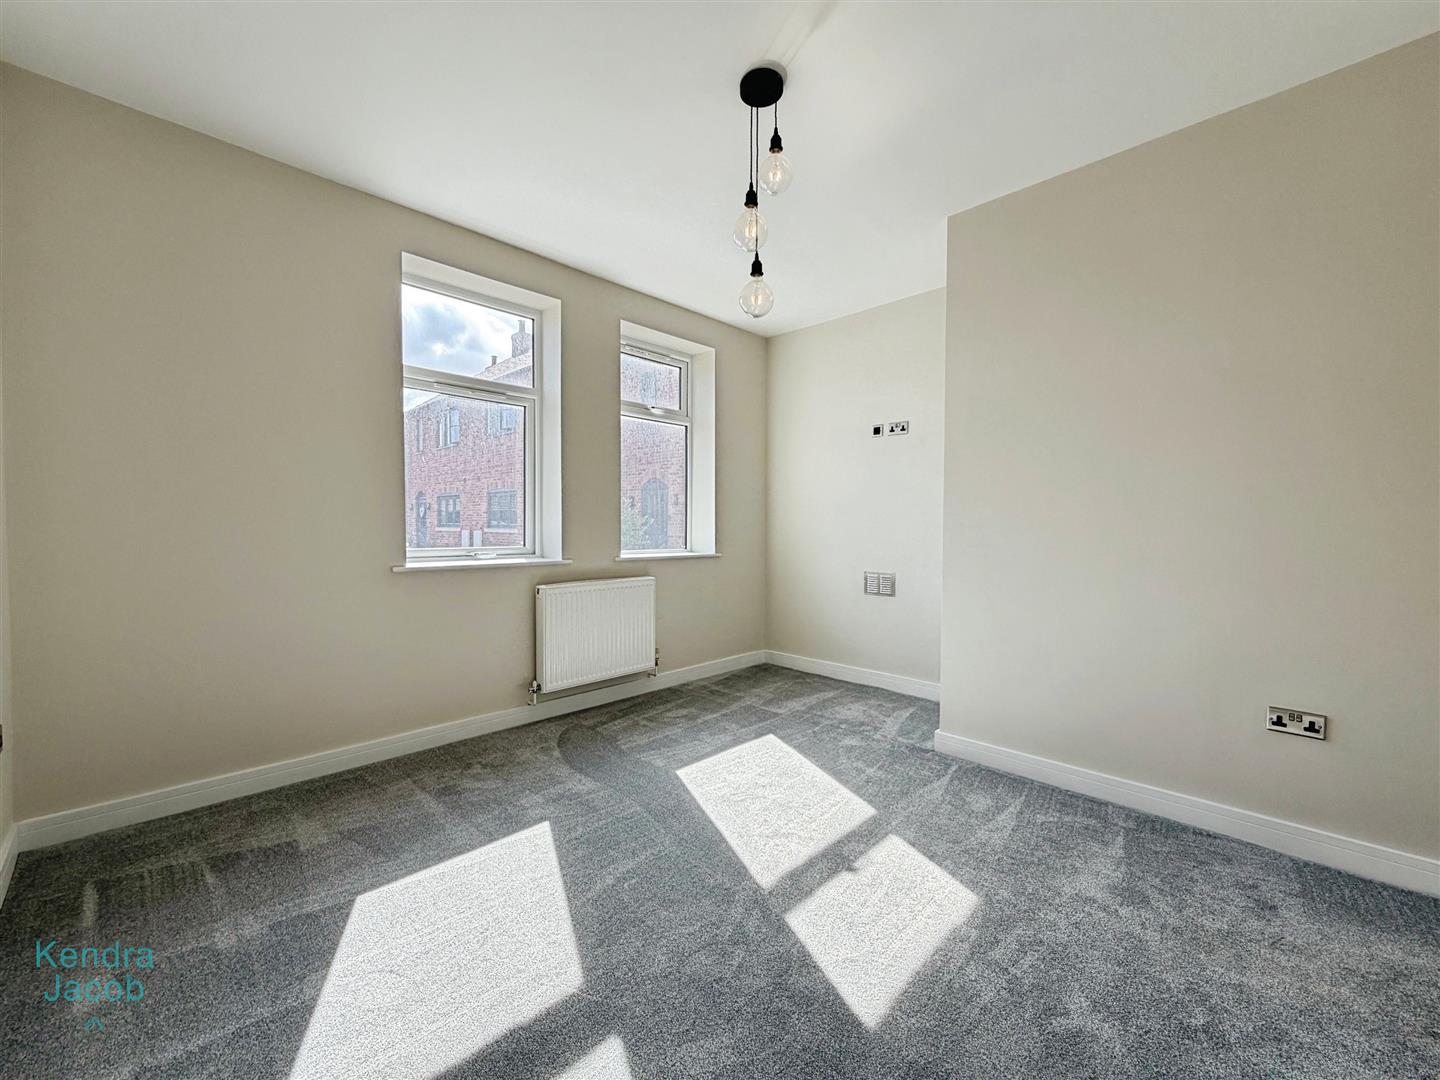
A spacious double bedroom overlooking the rear of the development, complete with quality carpeting and ample space for freestanding furniture.
Bedroom Two
A further well-proportioned double bedroom, ideal for guests, a home office or additional family accommodation.
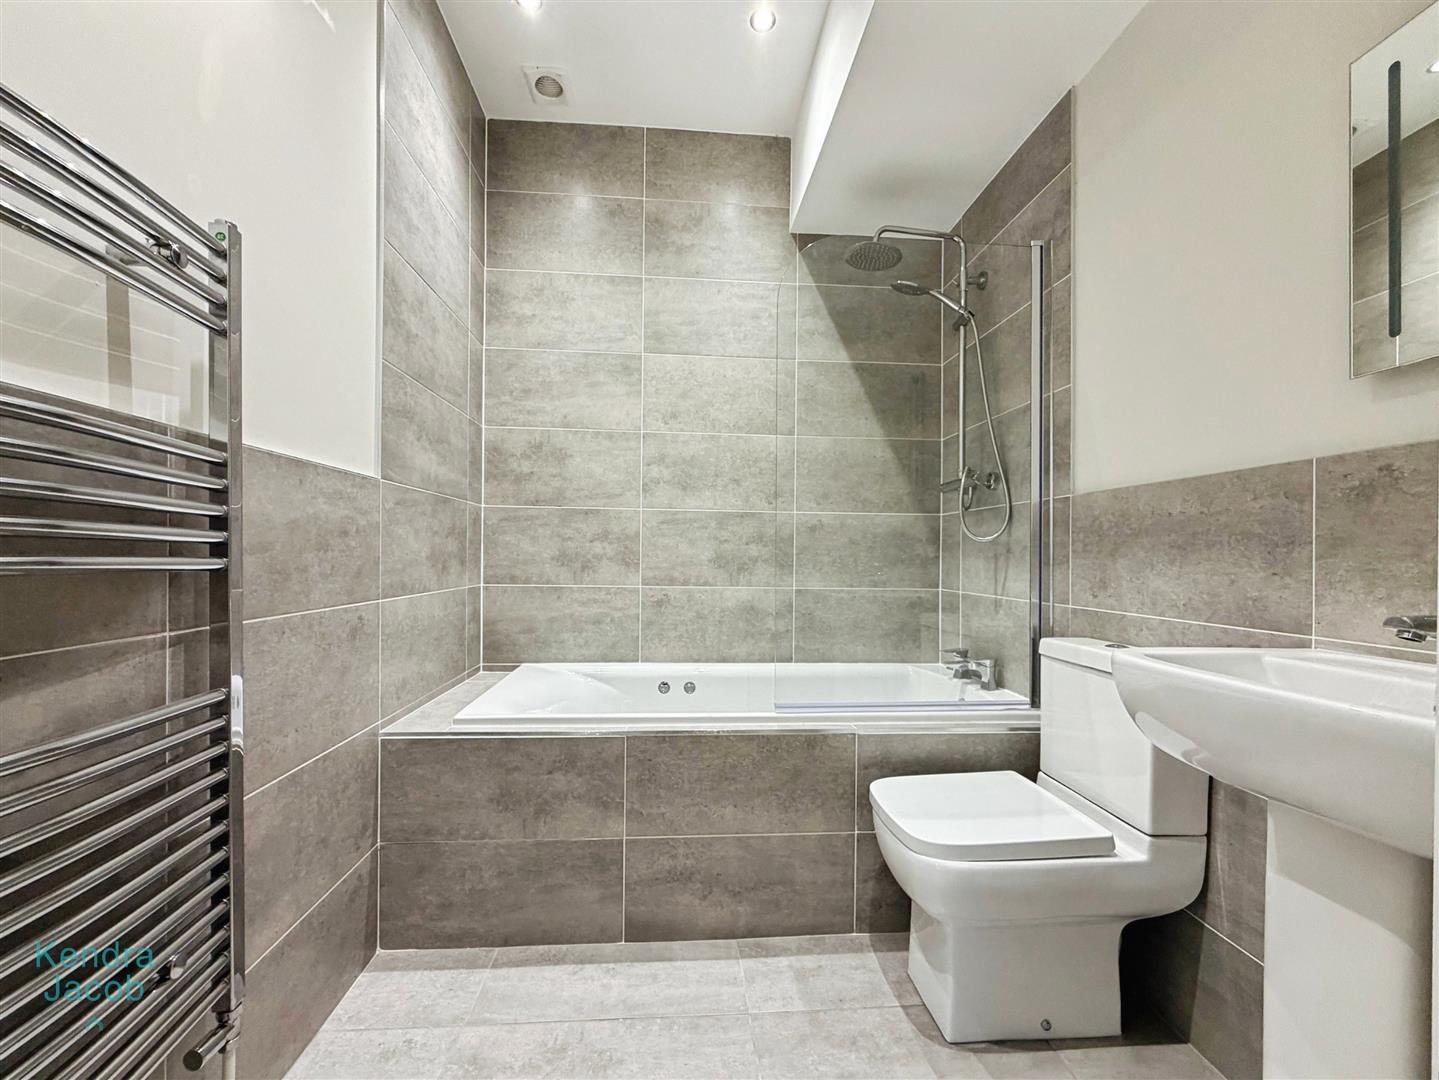
Bathroom
Stylishly finished with a spa bath incorporating a rainfall shower over, contemporary wash basin, WC and chrome heated towel rail, complemented by modern wall and floor tiling.
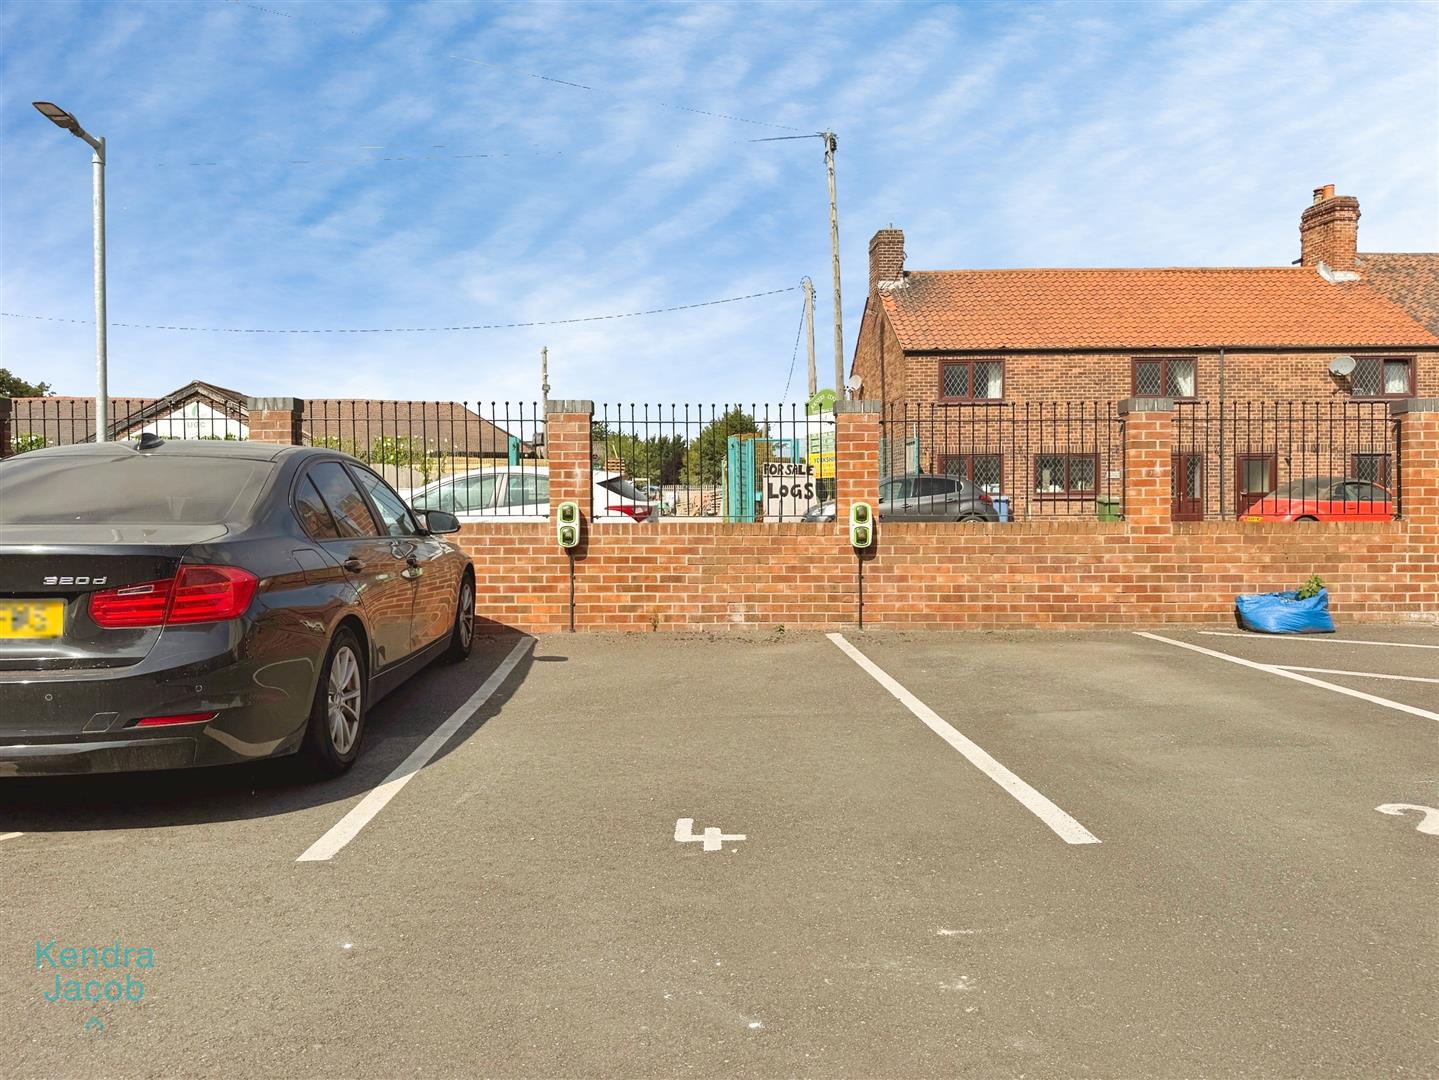
External
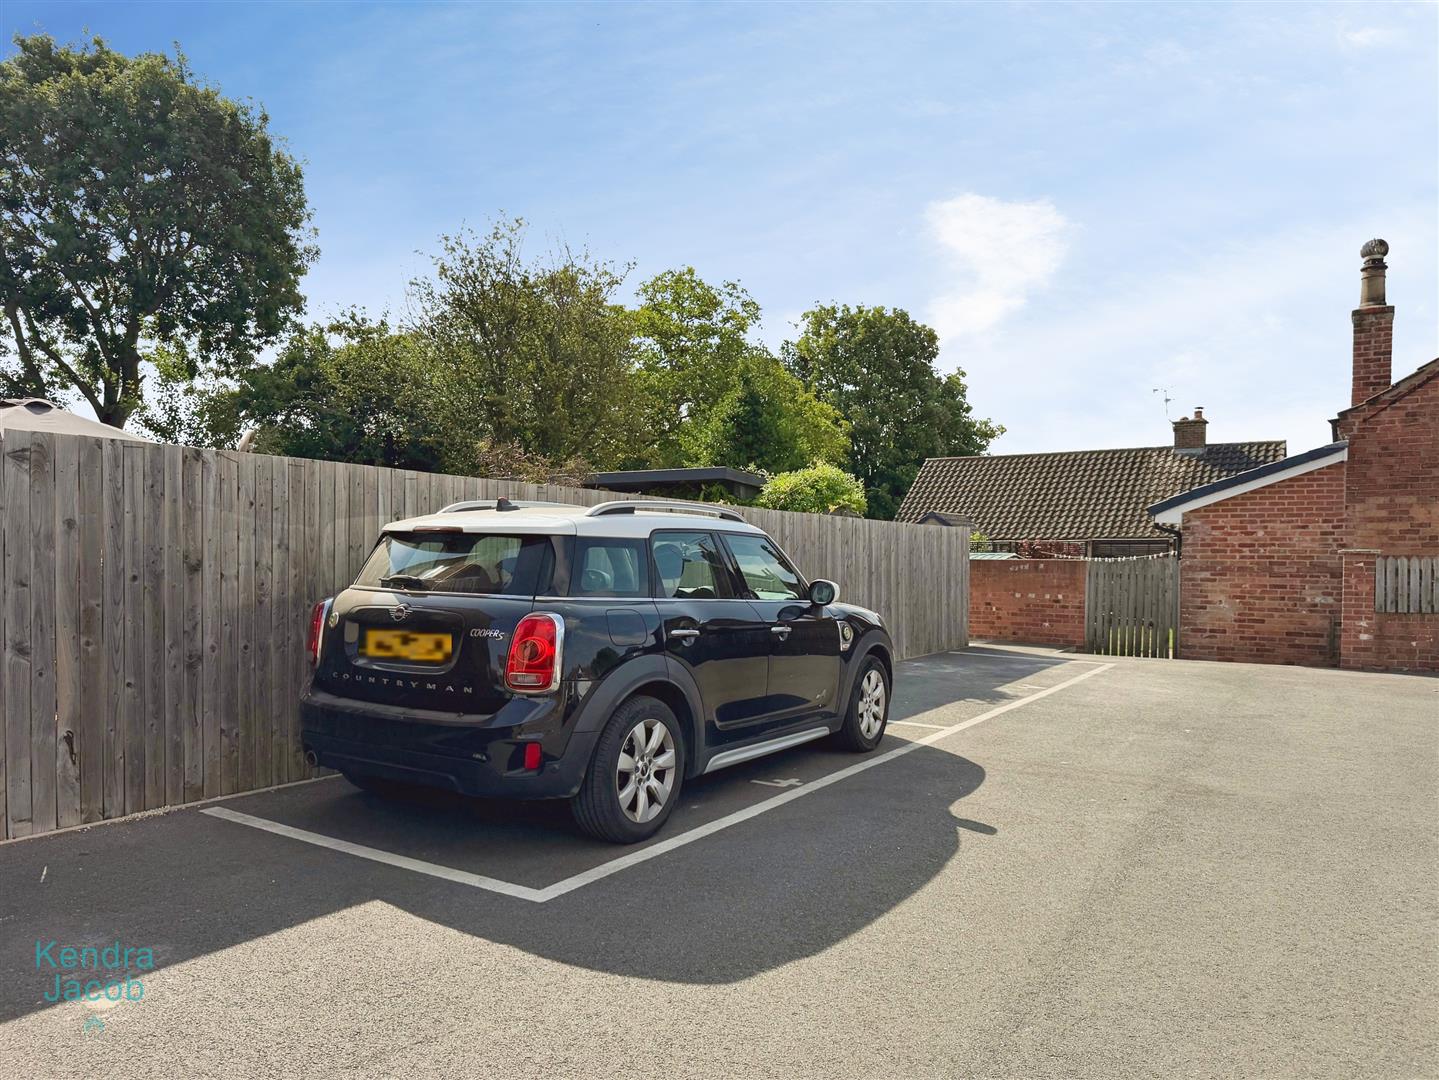
Residents can enjoy access to communal gardens, while the property benefits from two allocated parking spaces, including a private electric vehicle charging point.
Enquire today
Features
Property Features
- Ground floor apartment
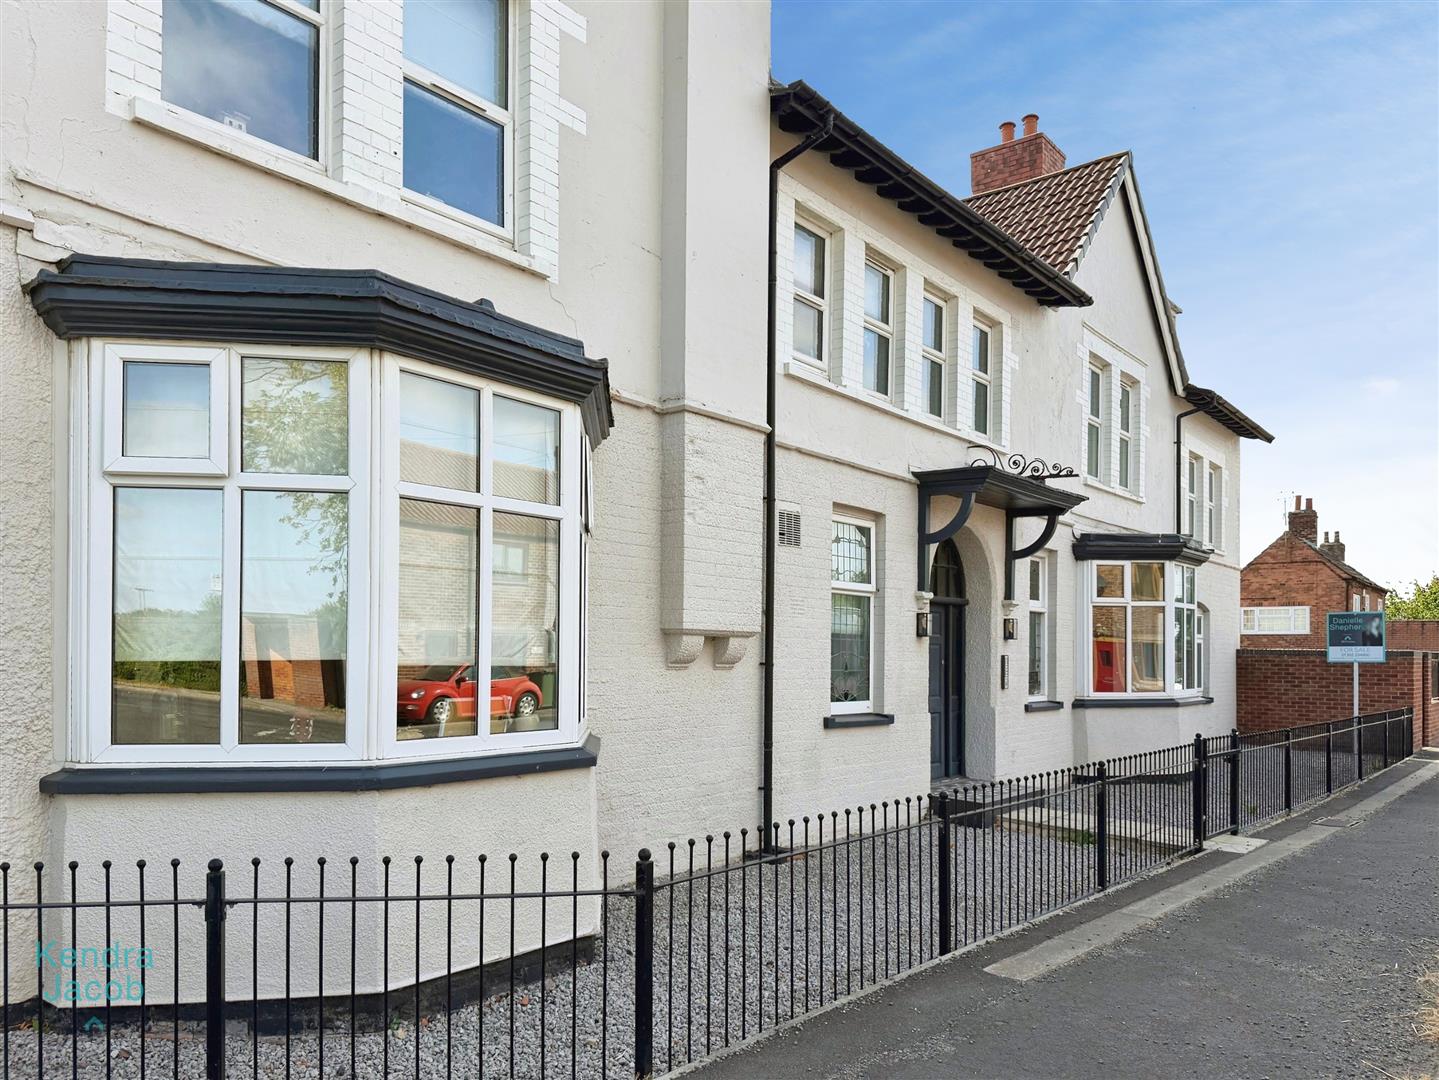
- Beautifully converted former public house with an original stained glass feature
- Contemporary shaker-style kitchen with integrated Bosch appliances
- Two generous double bedrooms and a luxury bathroom with spa bath
- Two allocated parking spaces, including a private electric vehicle charging point
- Communal garden
- High-speed fibre broadband available
- Call Danielle Shepherd - JBS Estates on 01302 204800 to view!