Fulwood Drive, Balby, Doncaster
Property Information
Full Details
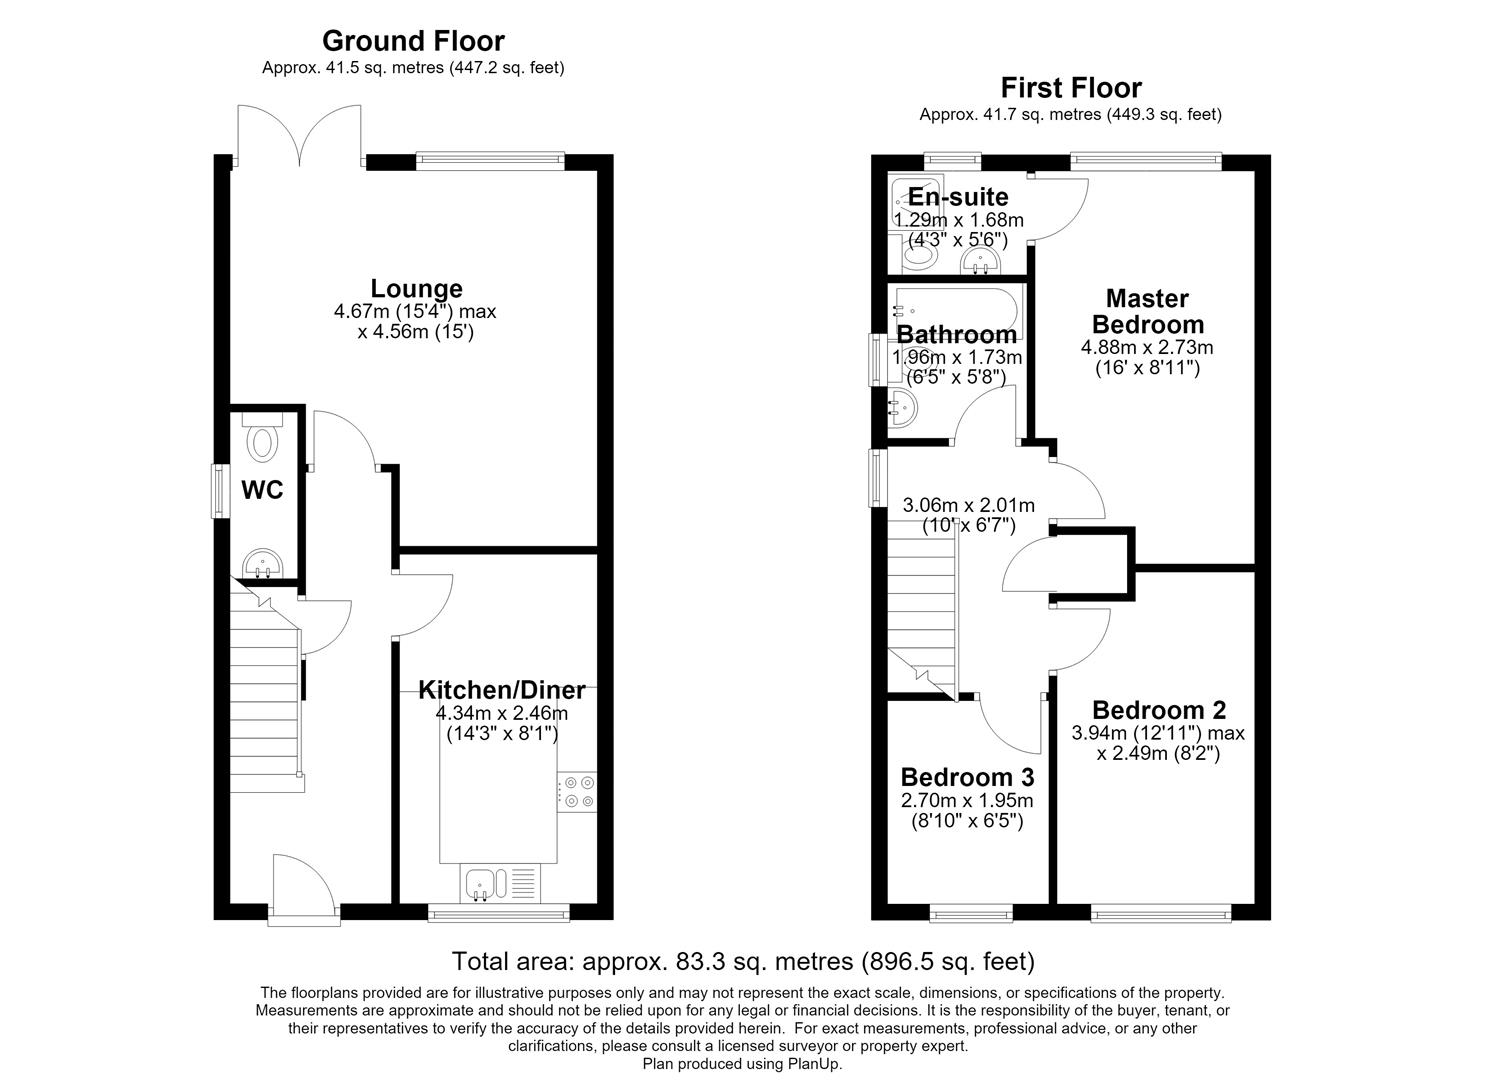
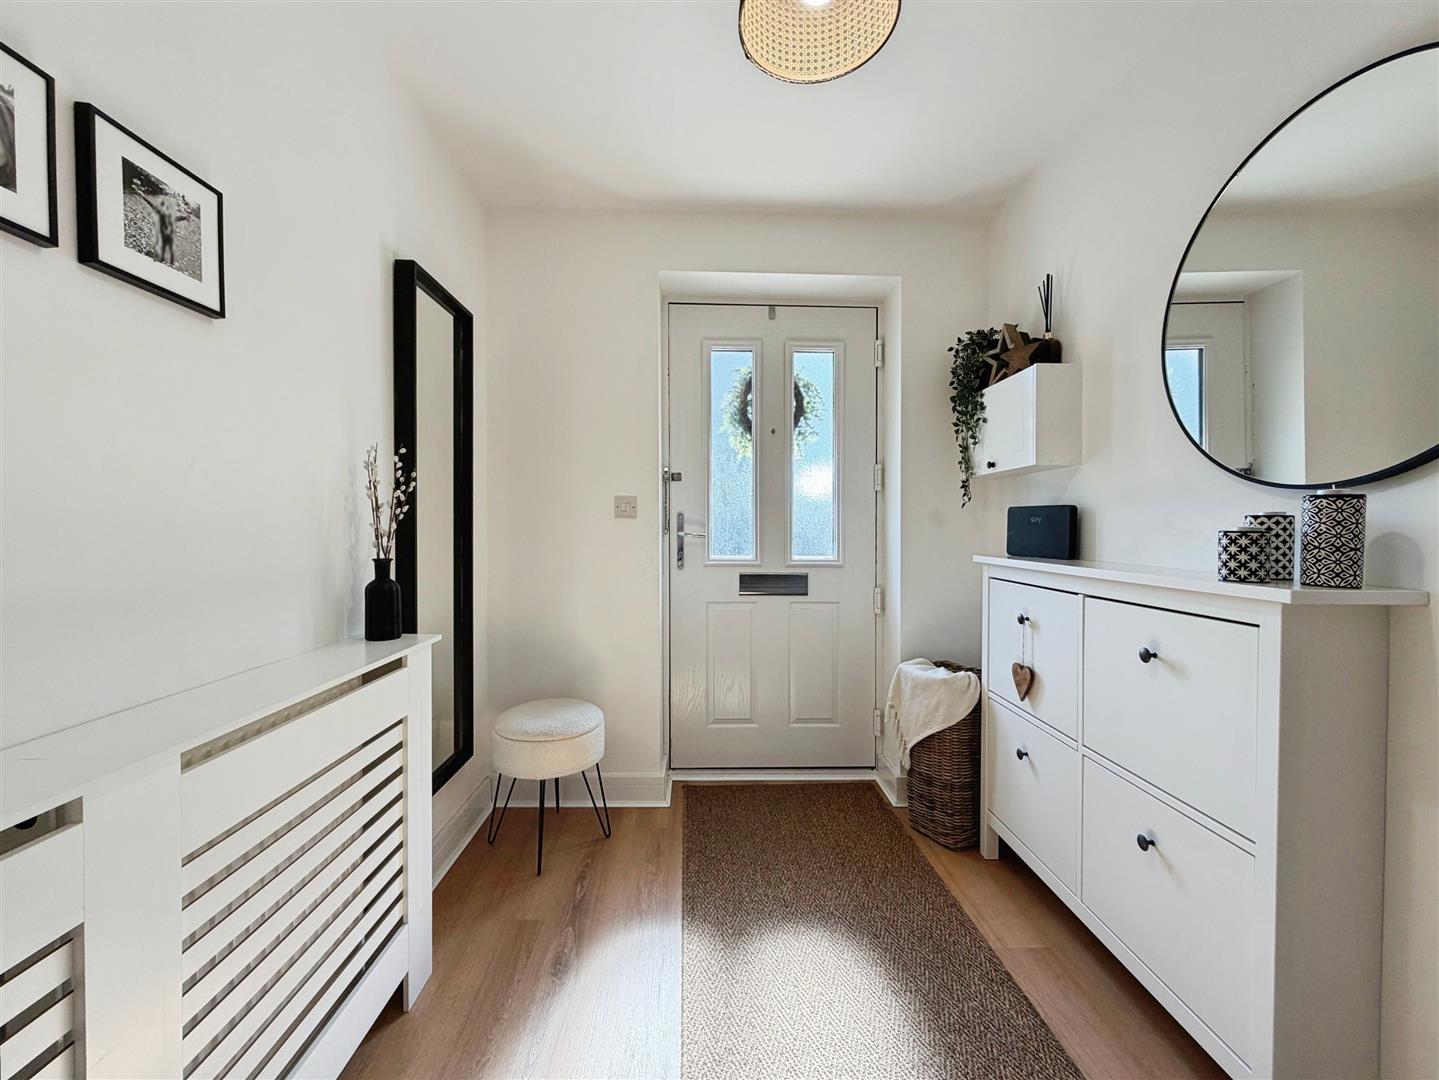
Entrance Hall
A bright and welcoming entrance hall providing access to the downstairs WC and featuring a useful built-in understairs storage cupboard, ideal for coats, shoes and household essentials.
Dining Kitchen
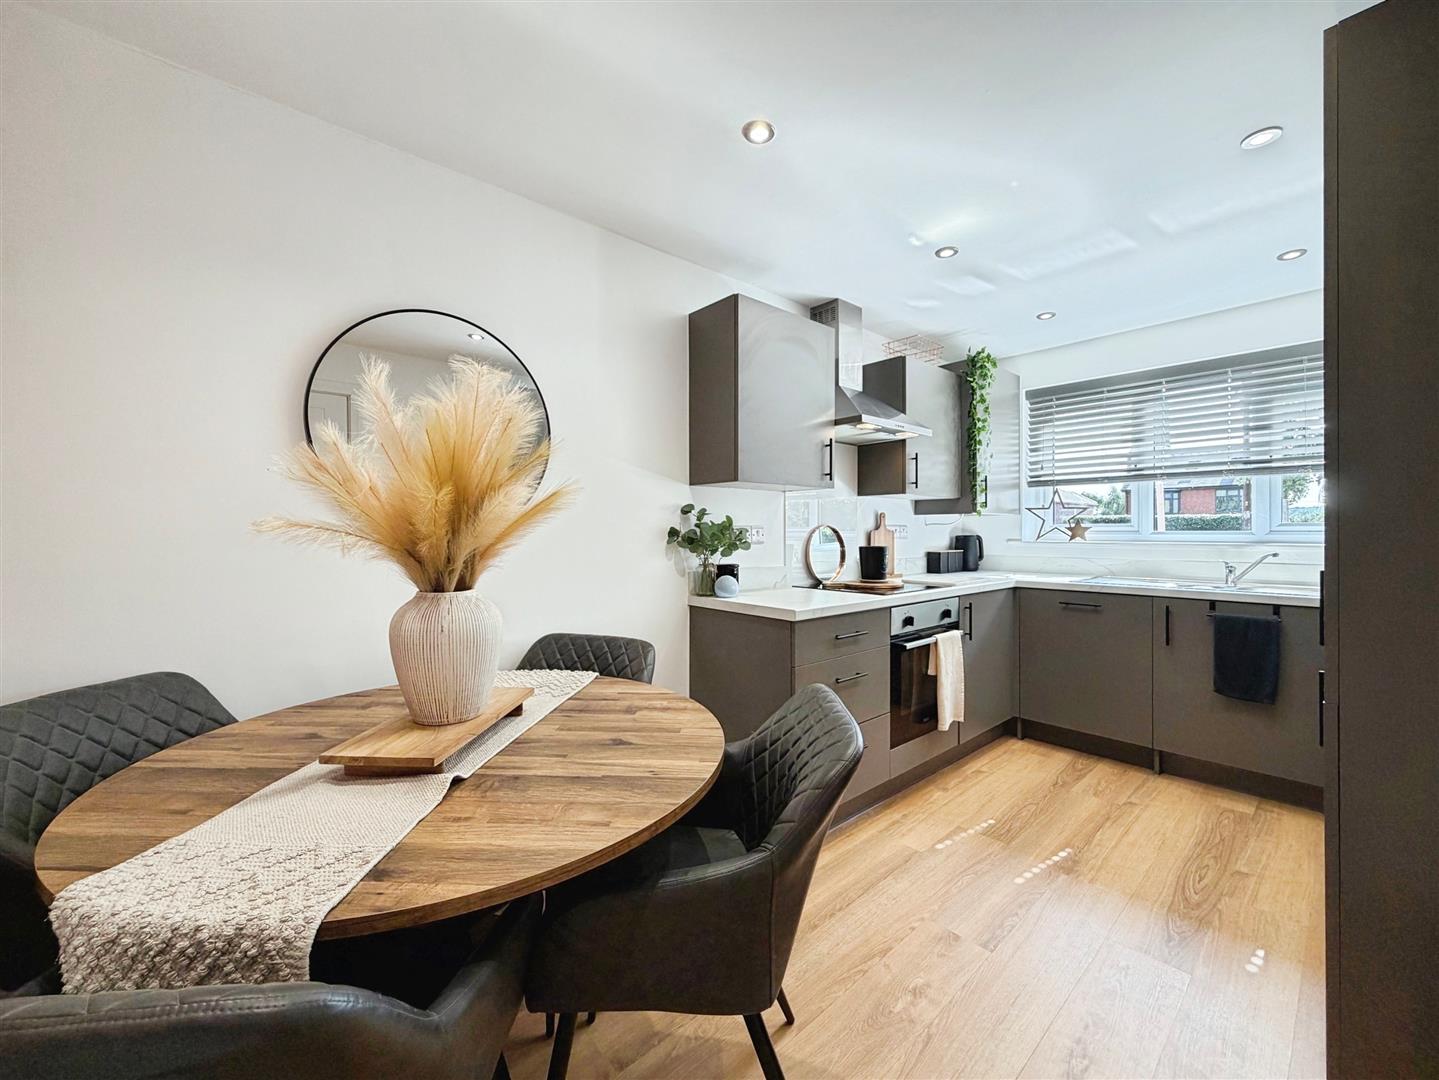
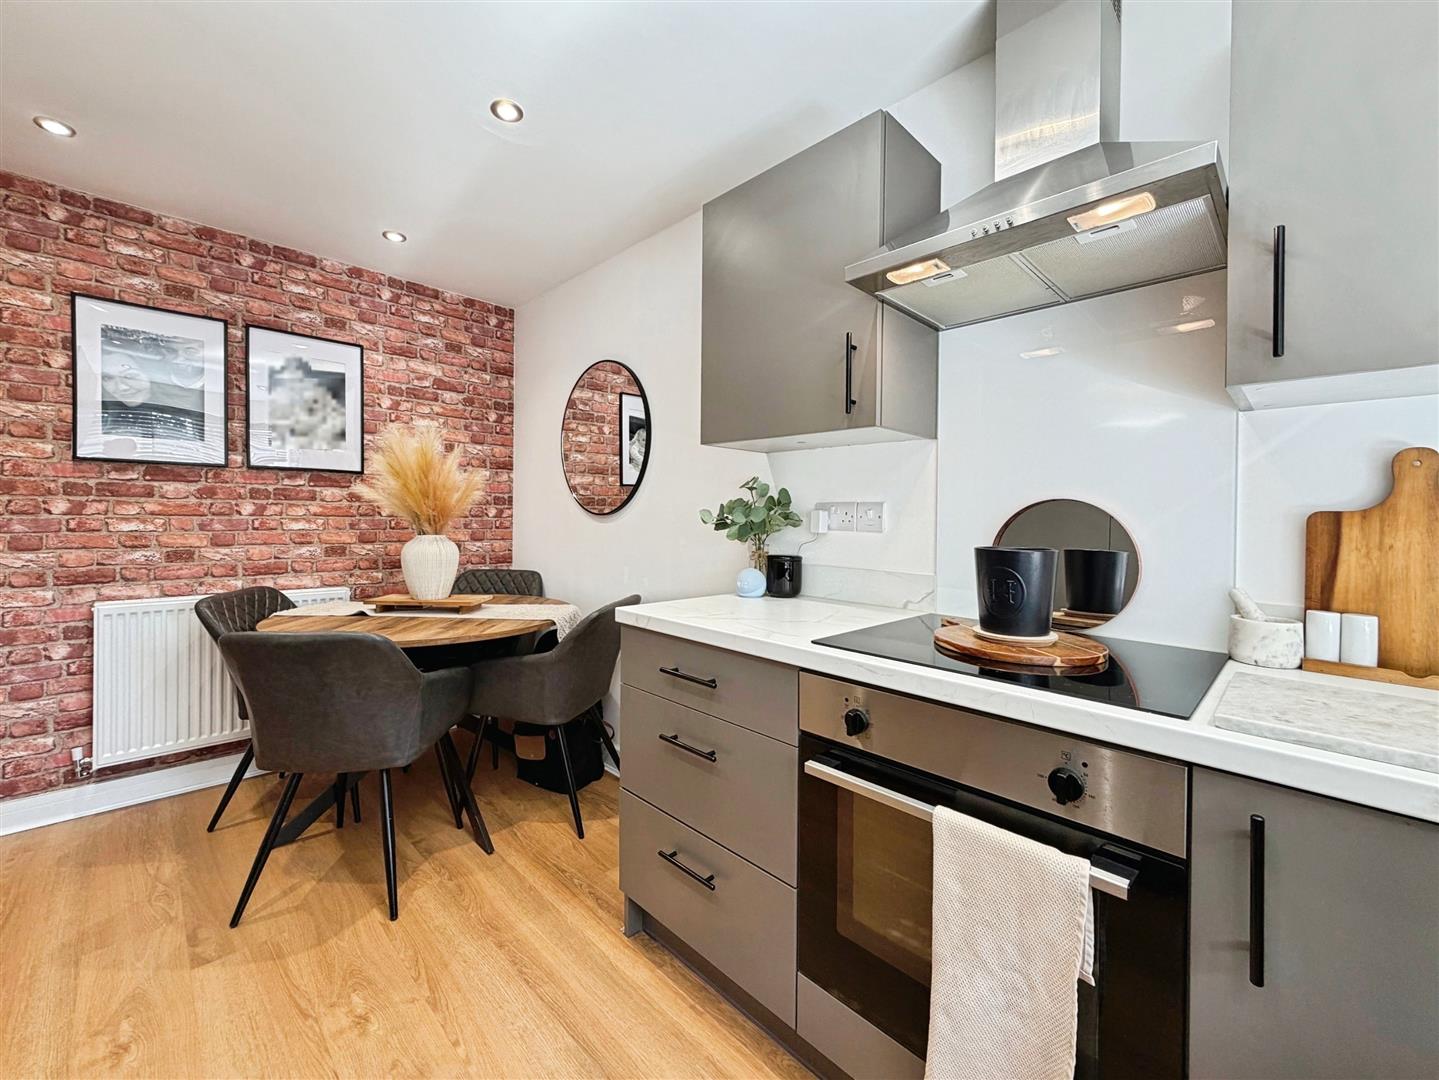
A stylish contemporary kitchen fitted with a range of modern wall and base units complemented by quality work surfaces. Integrated appliances include a fridge freezer, dishwasher and washing machine, with ample space for family dining. Front facing uVPC window.
Lounge
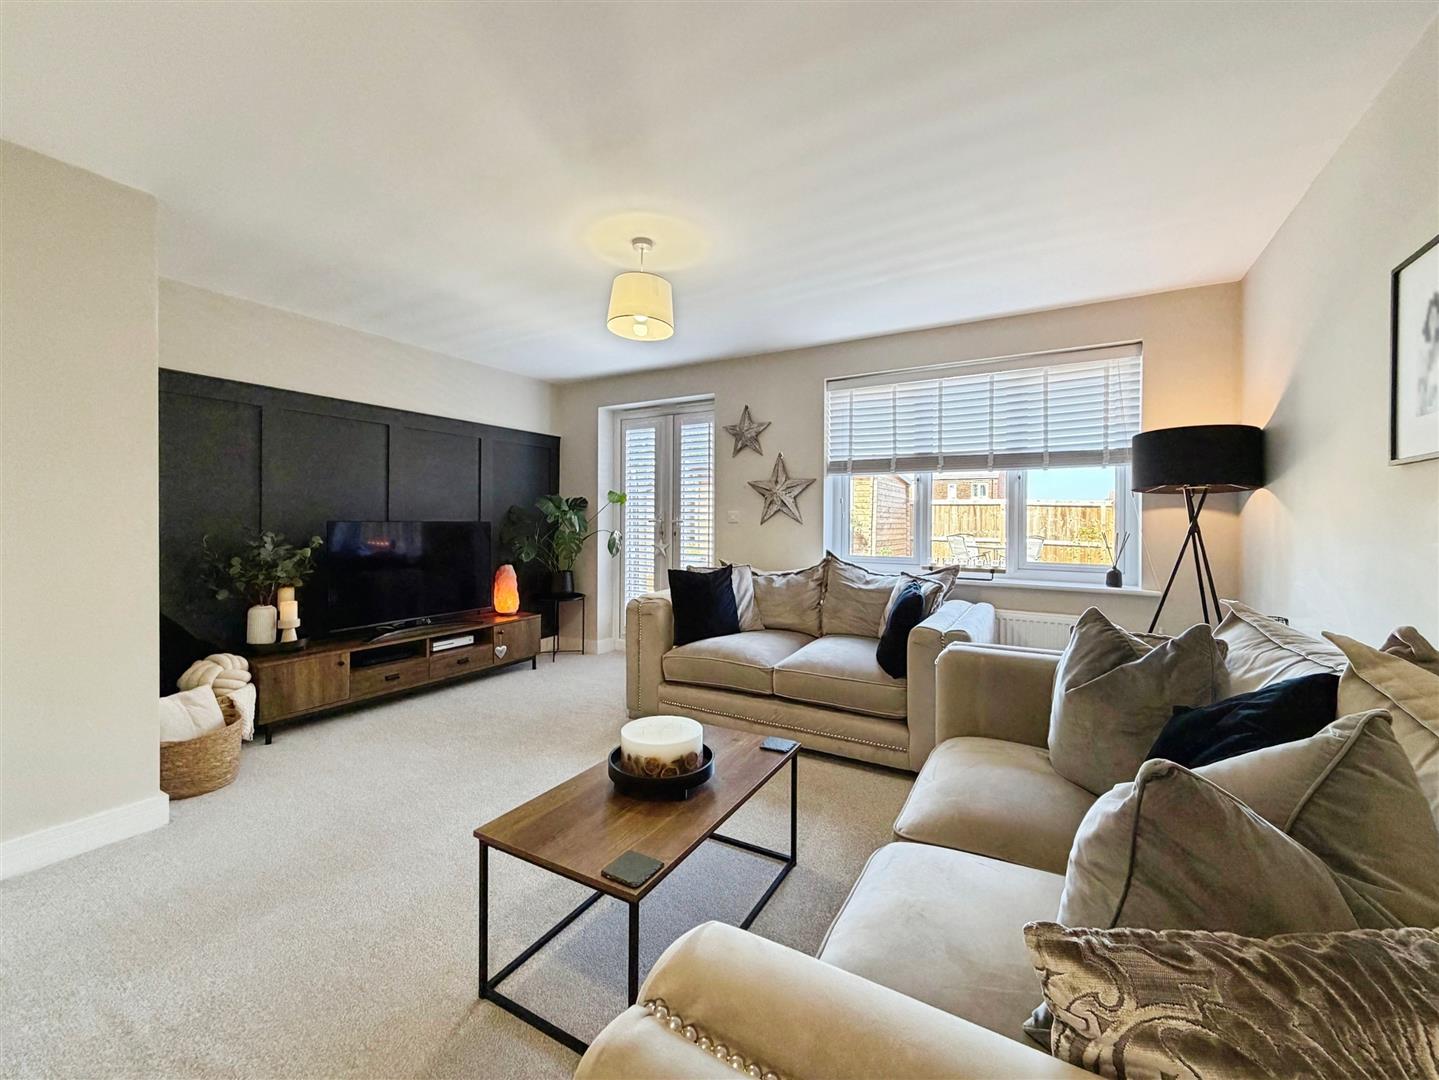
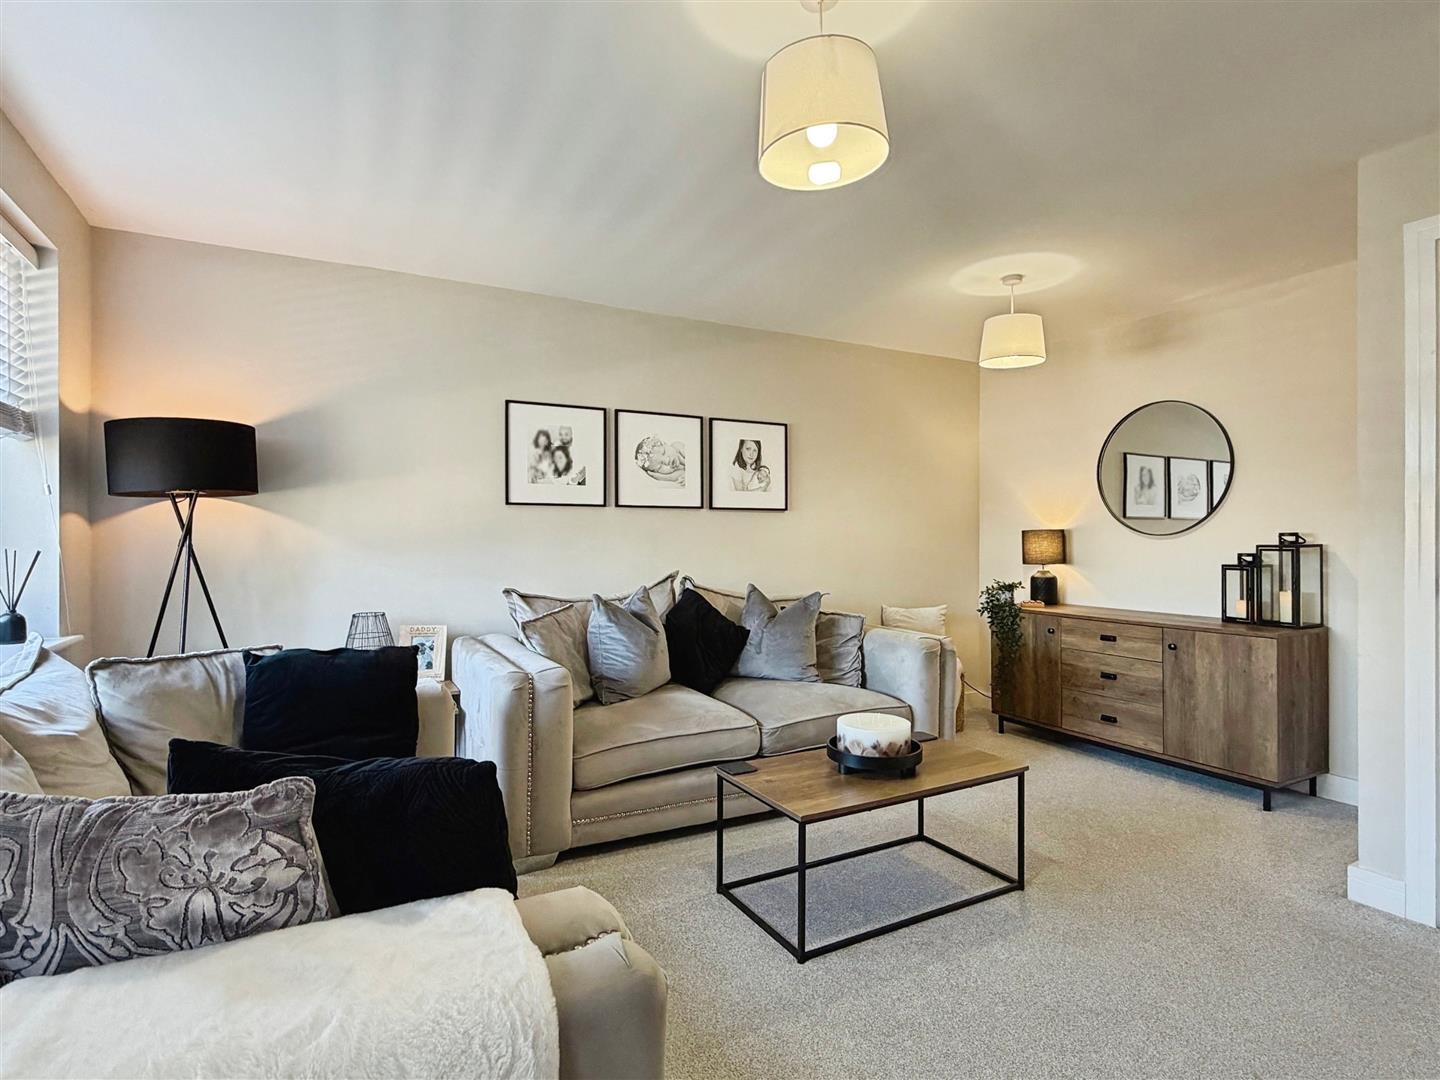
Positioned to the rear of the property, the beautifully presented lounge offers a calm and relaxing space. A striking panelled feature wall adds character, while French doors open directly onto the rear garden, allowing natural light to flood the room and creating an ideal space for entertaining or everyday living.
Downstairs WC
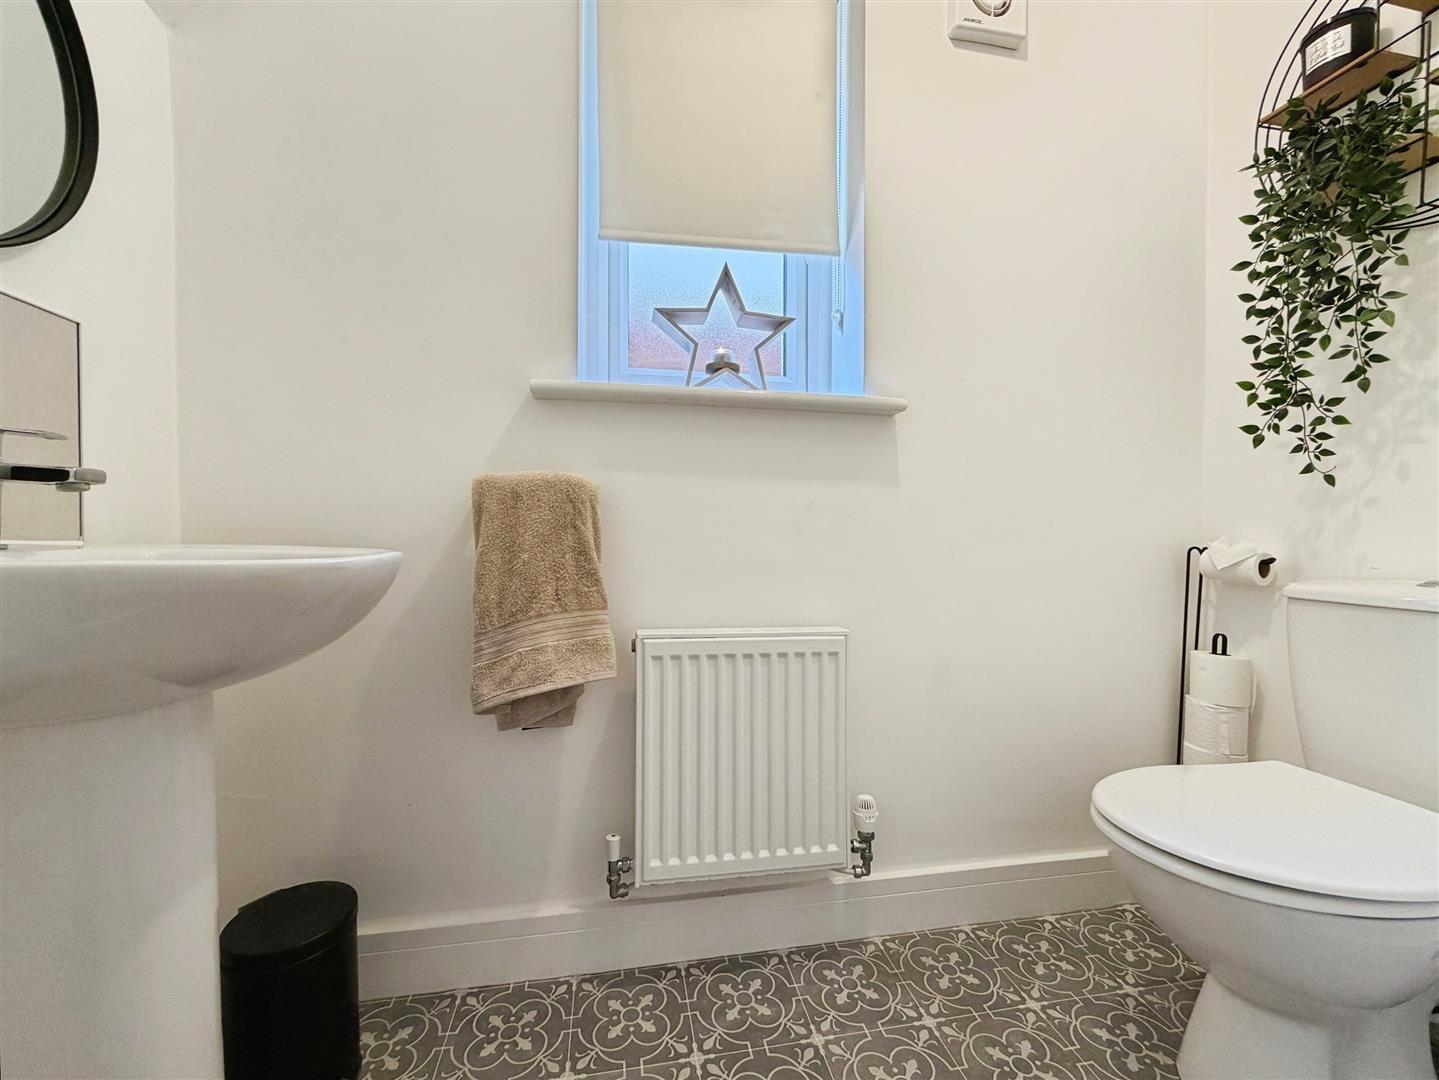
Fitted with a low-level WC and wash hand basin.
Landing
Providing access to all first-floor accommodation and the loft space.
Master Bedroom
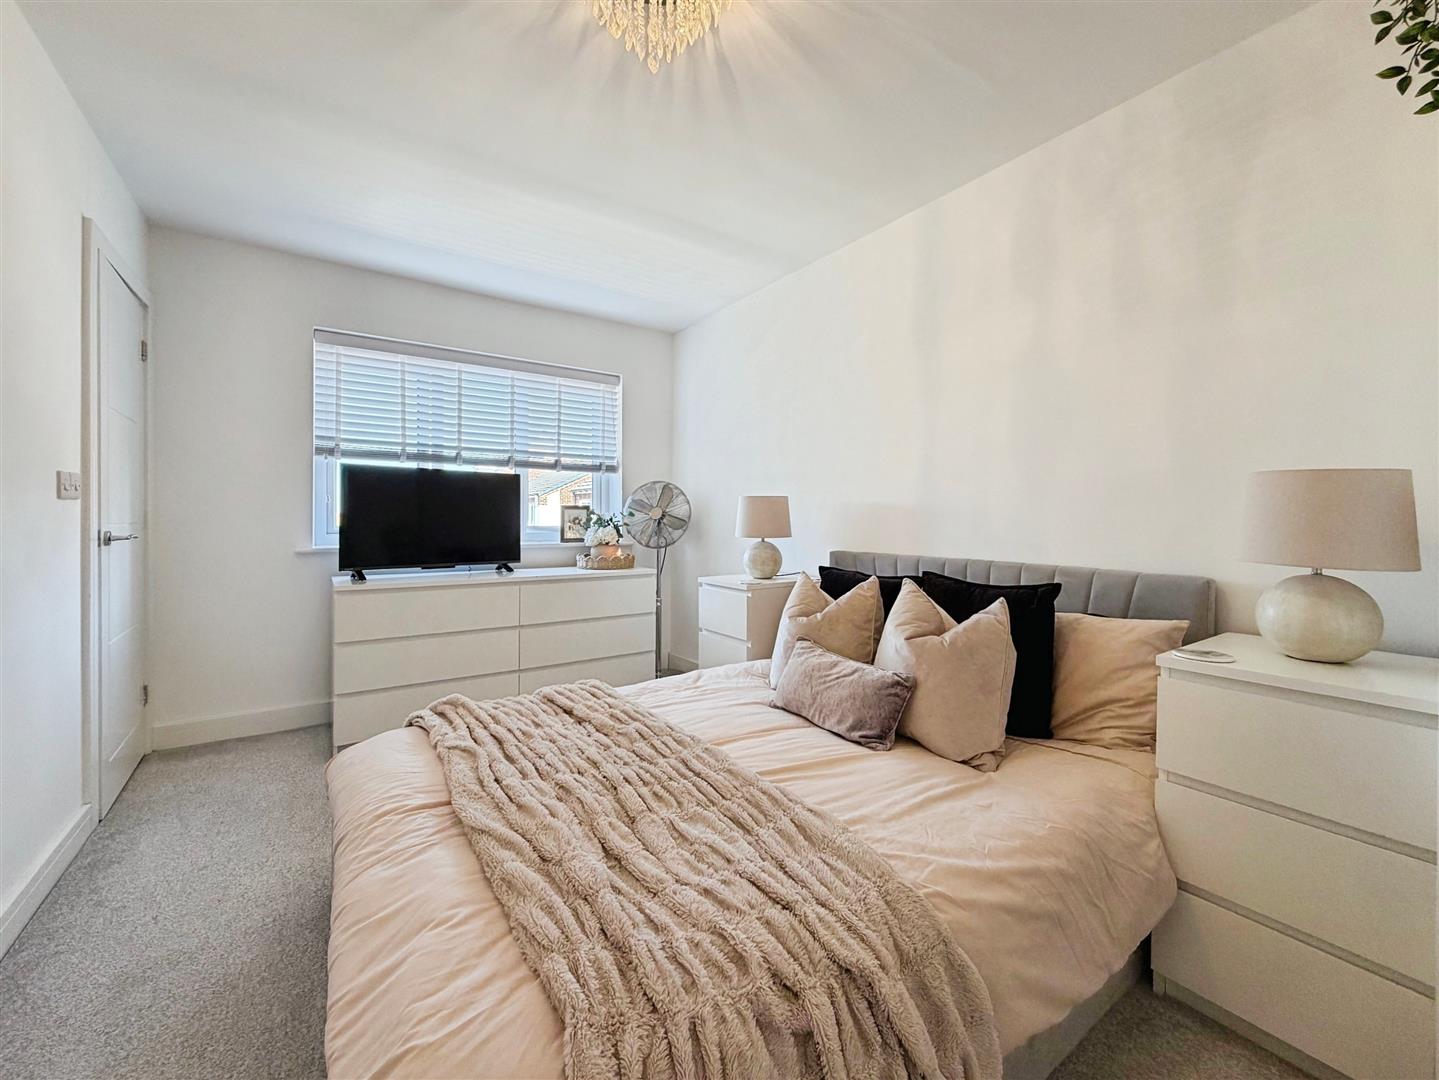
A spacious double bedroom enjoying a stylish finish and benefiting from its own en-suite shower room.
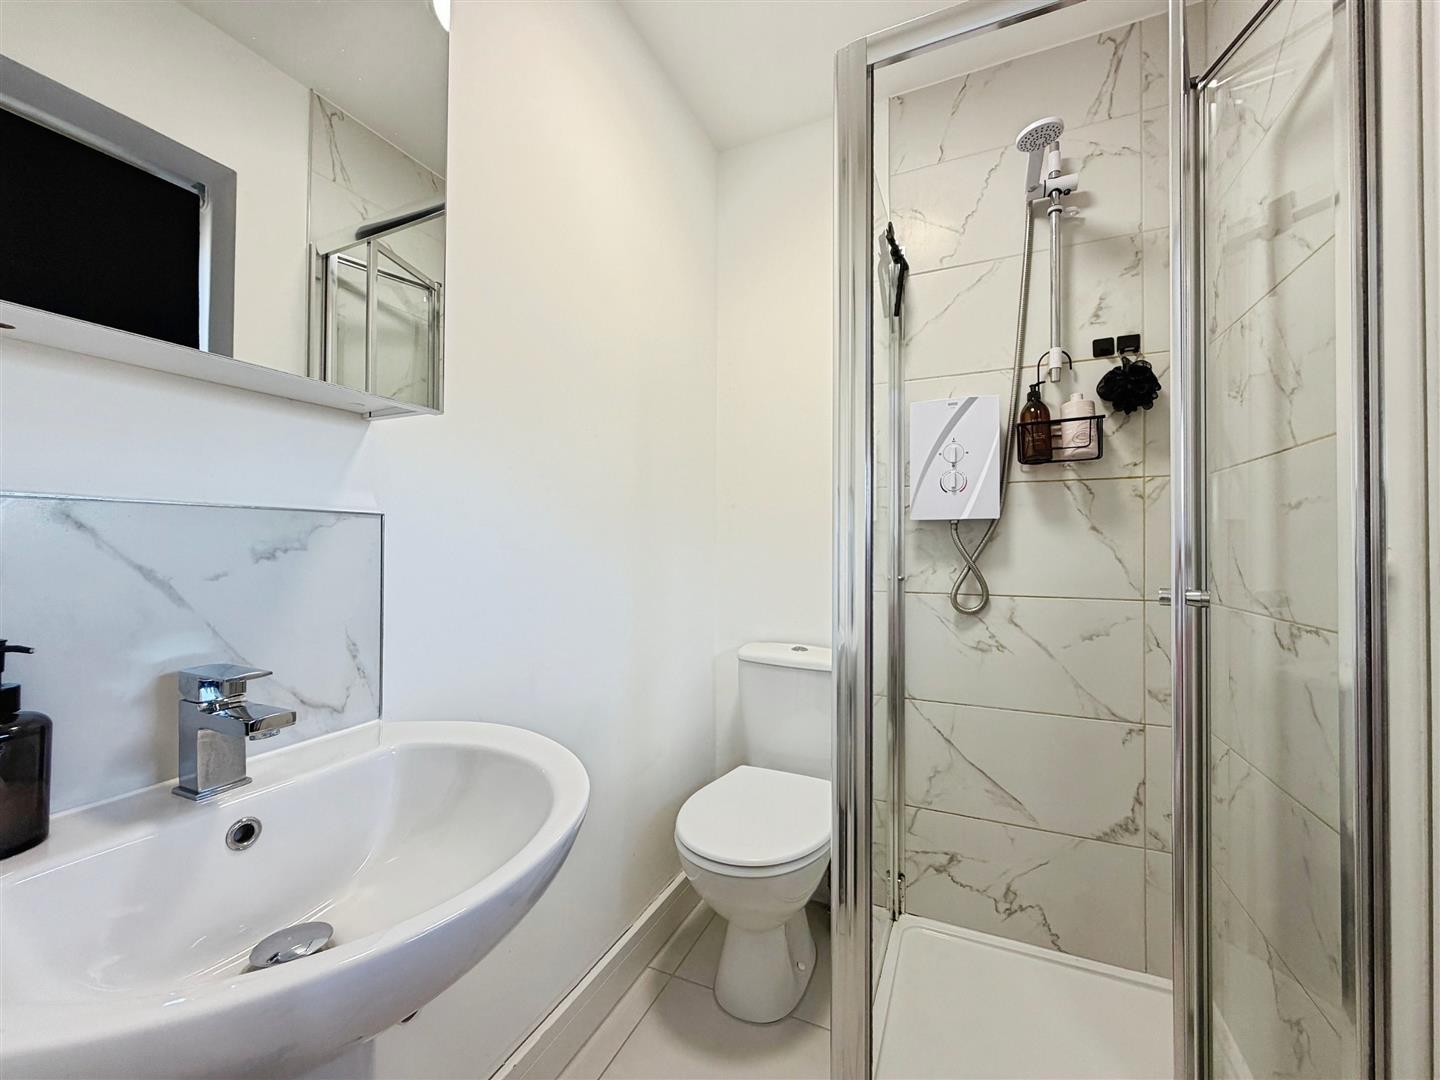
En-Suite
Fitted with a walk-in shower, wash hand basin, WC and heated chrome towel rail.
Bedroom Two
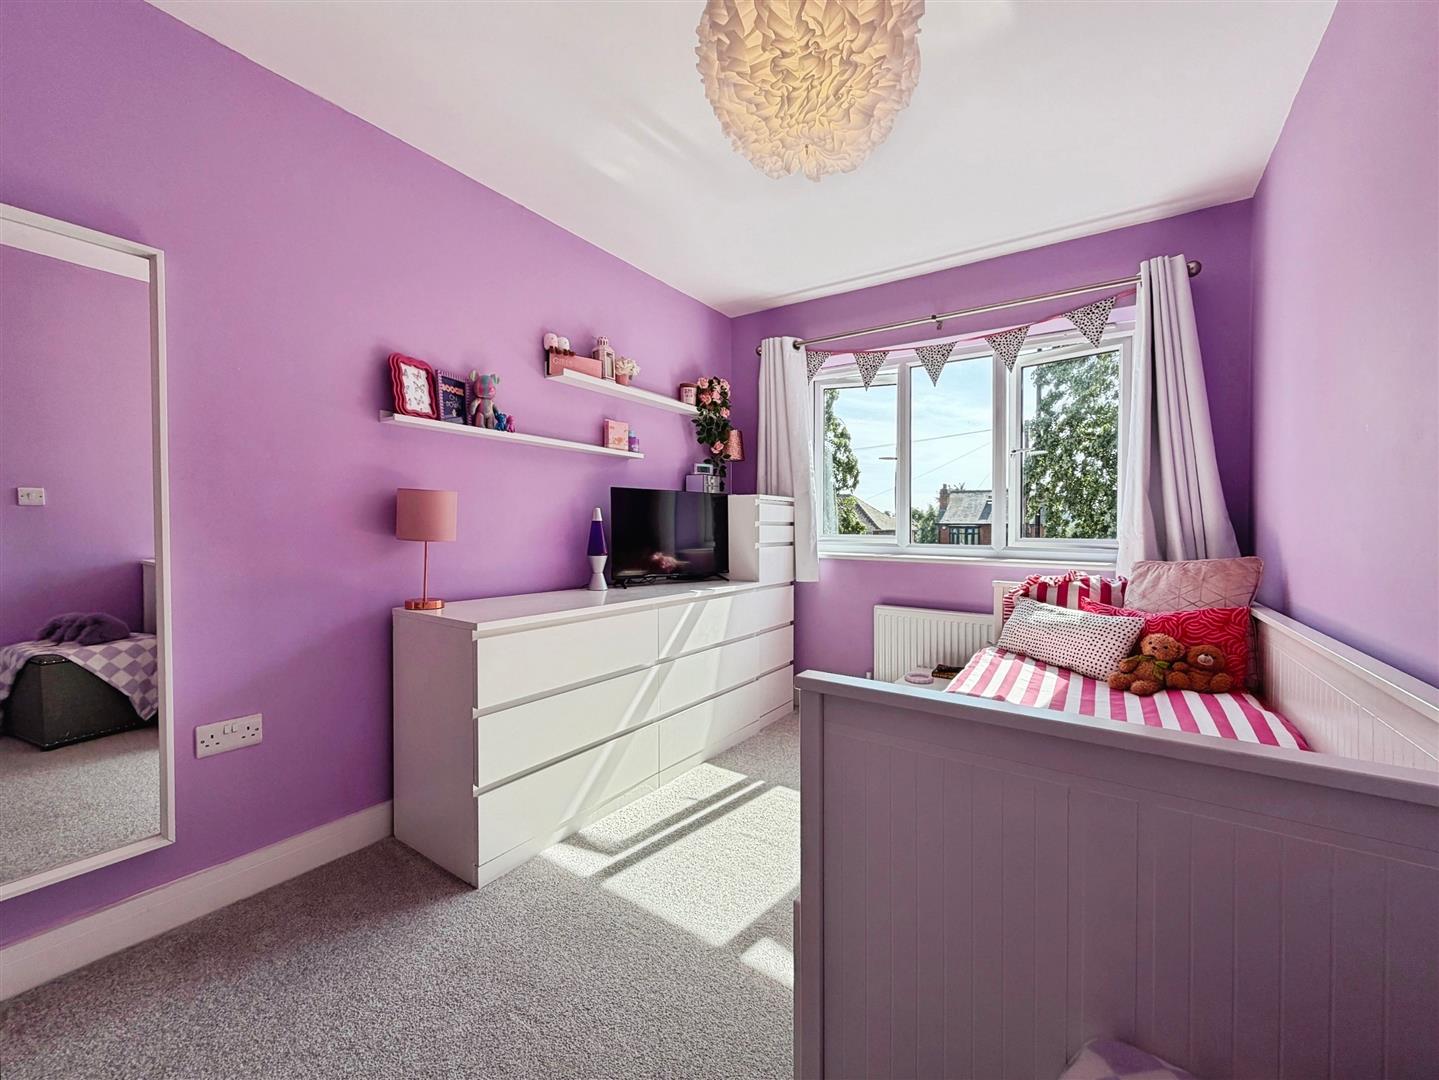
A well-proportioned double bedroom enjoying views to the front of the property.
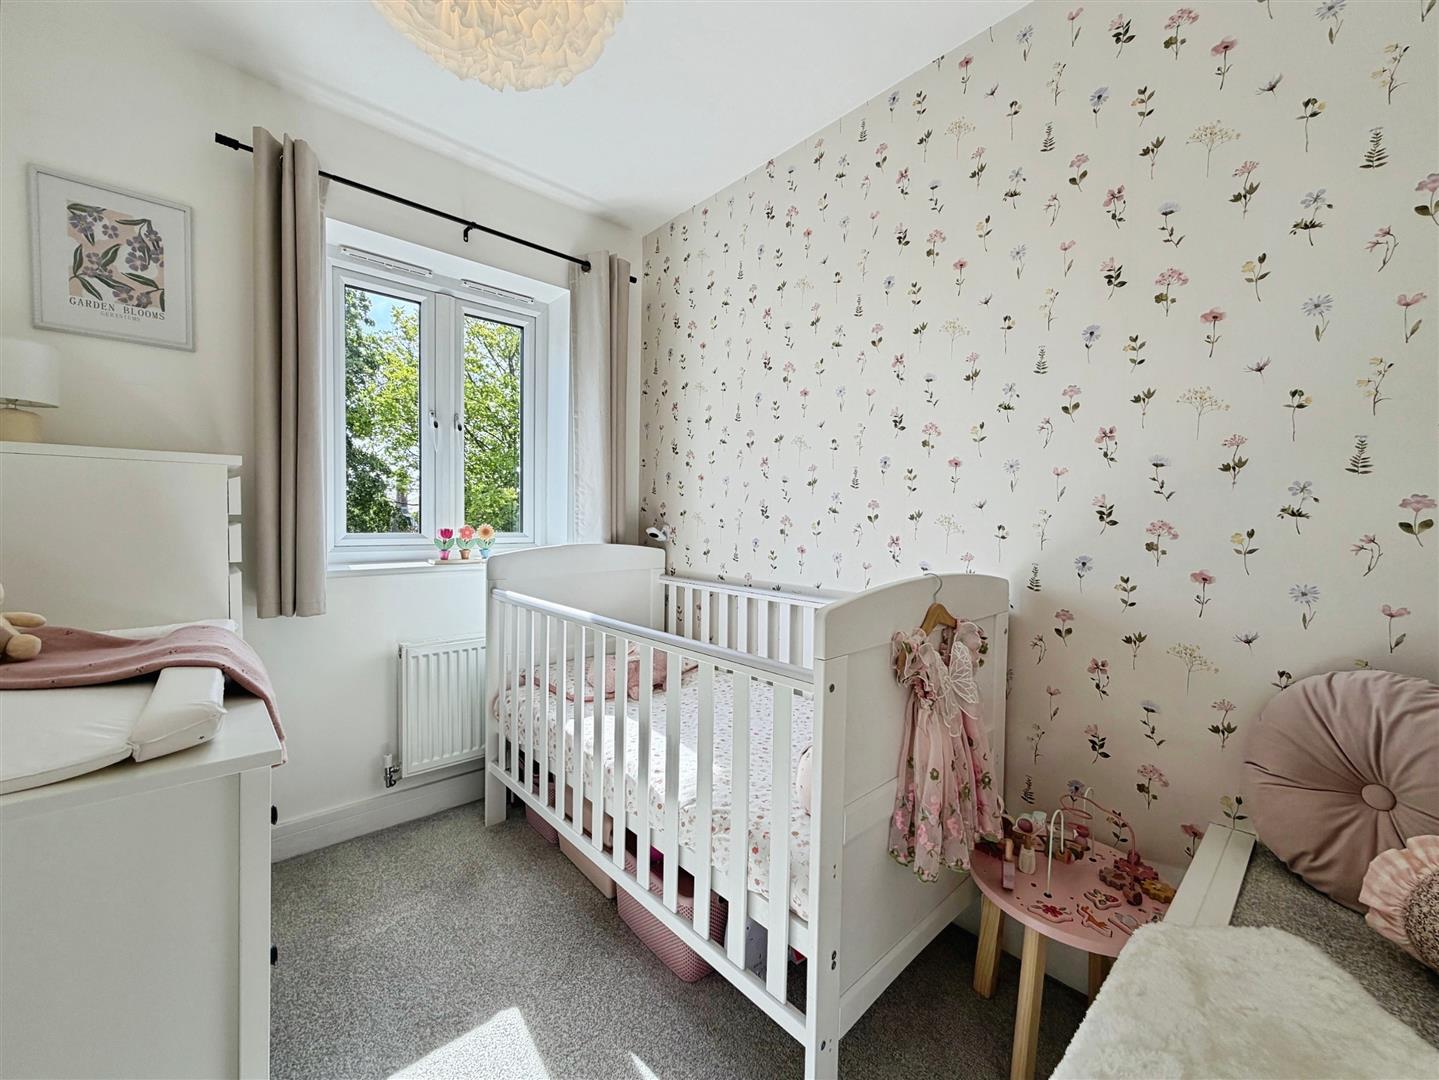
Bedroom Three
A versatile room ideal as a nursery, bedroom, dressing room or home office.
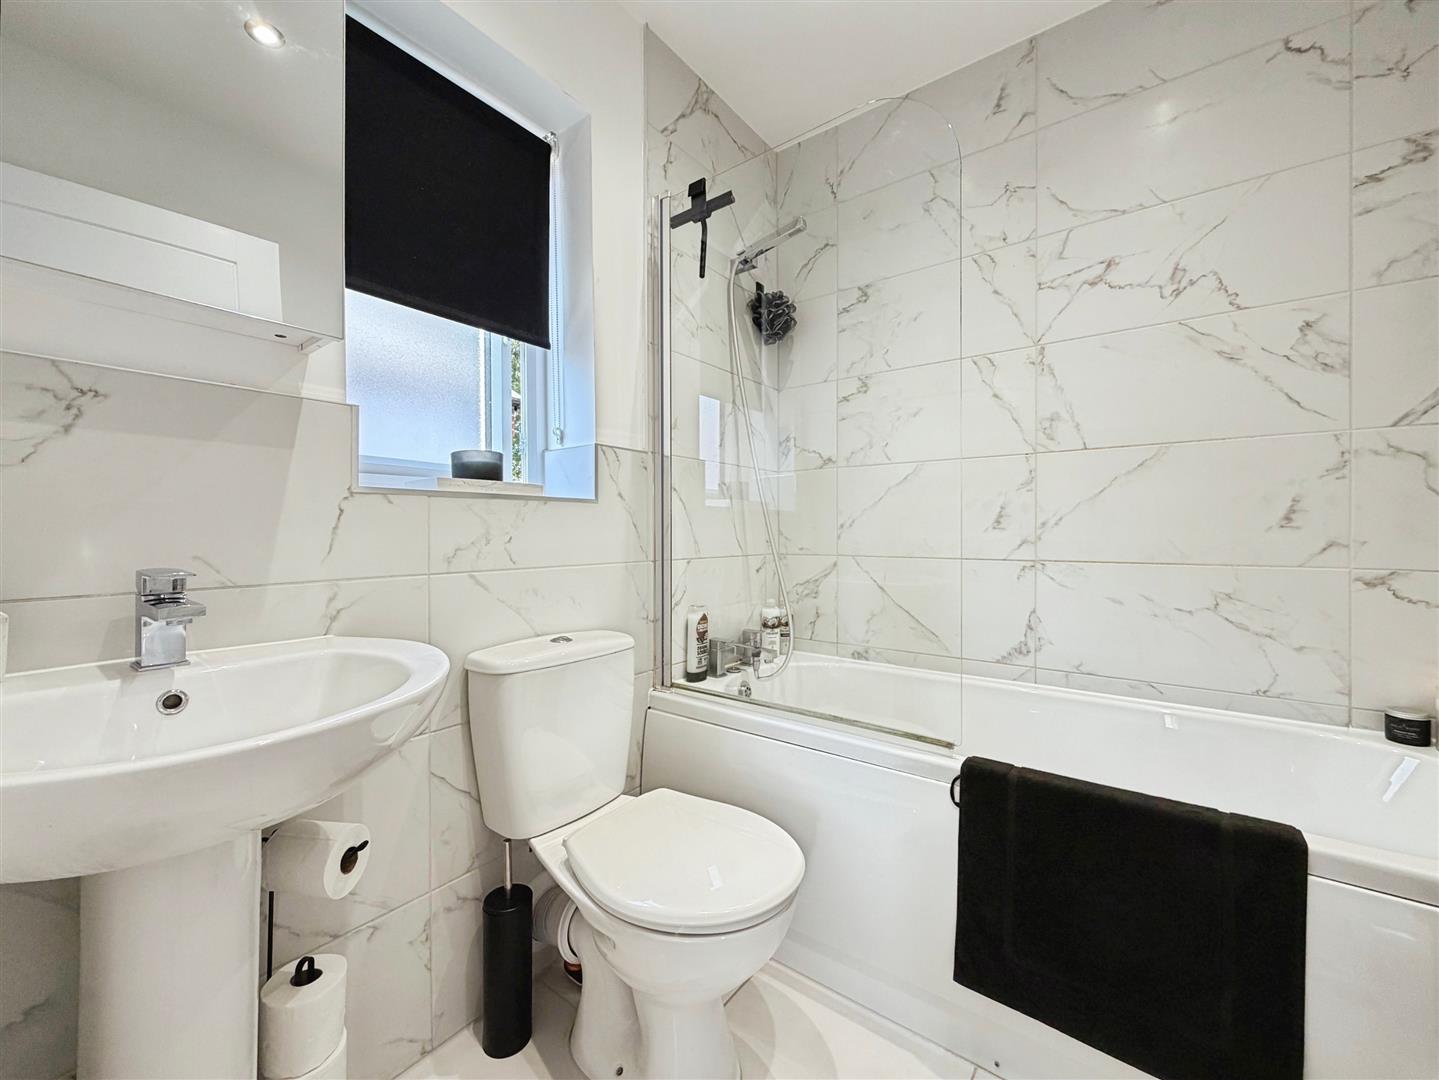
Family Bathroom
A contemporary bathroom fitted with a bath incorporating a shower over, wash hand basin, WC and heated chrome towel rail.
External
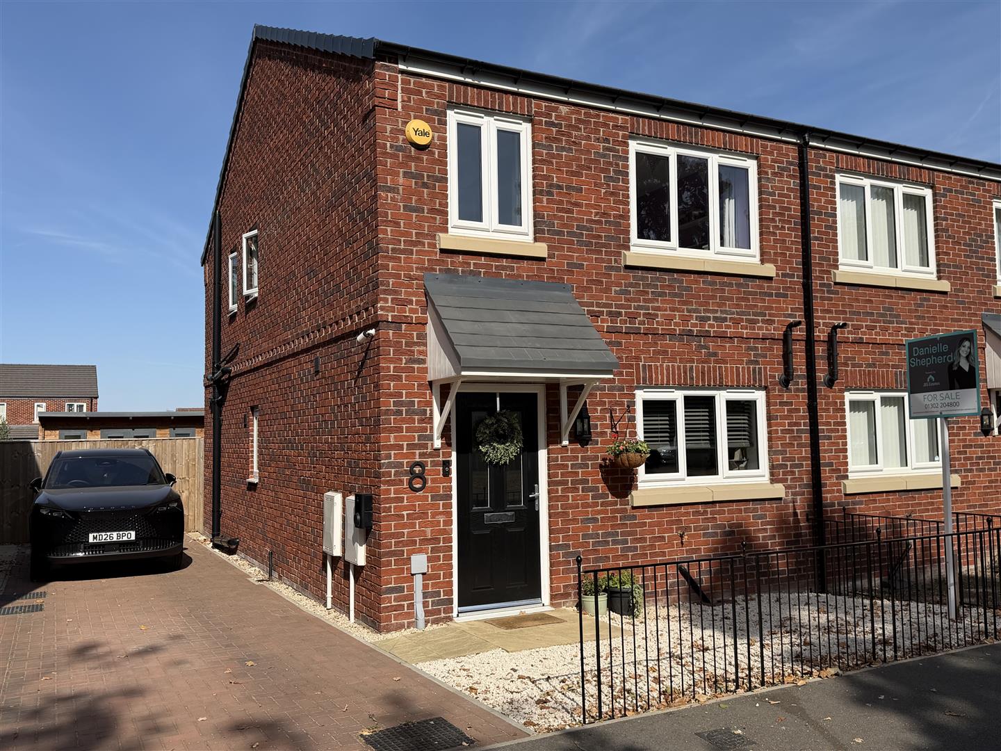
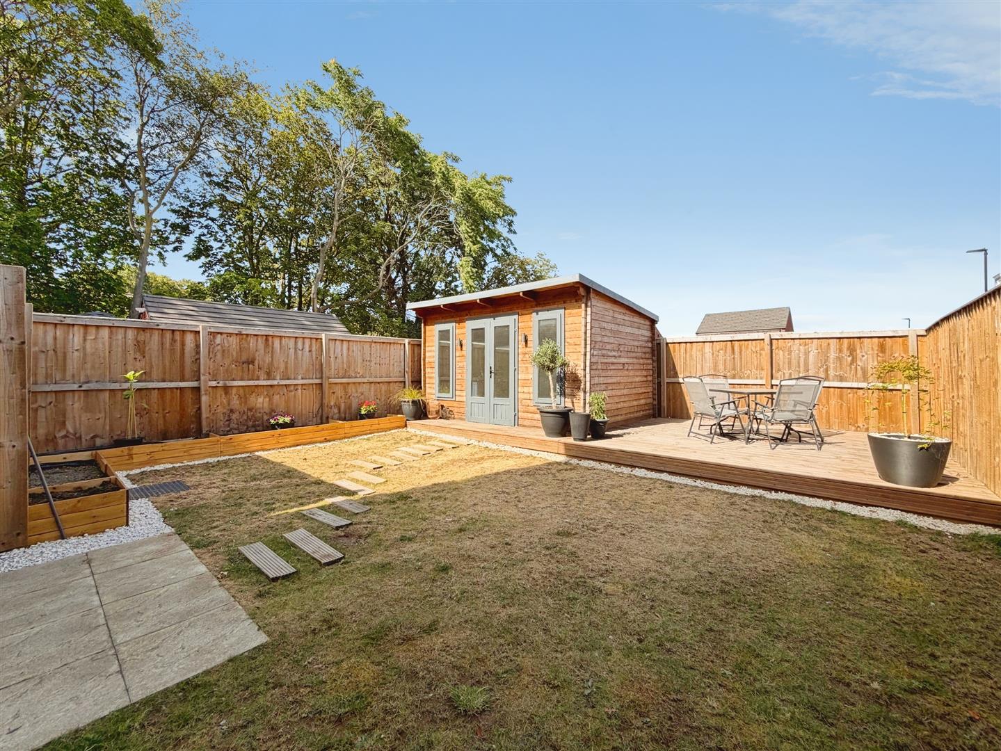
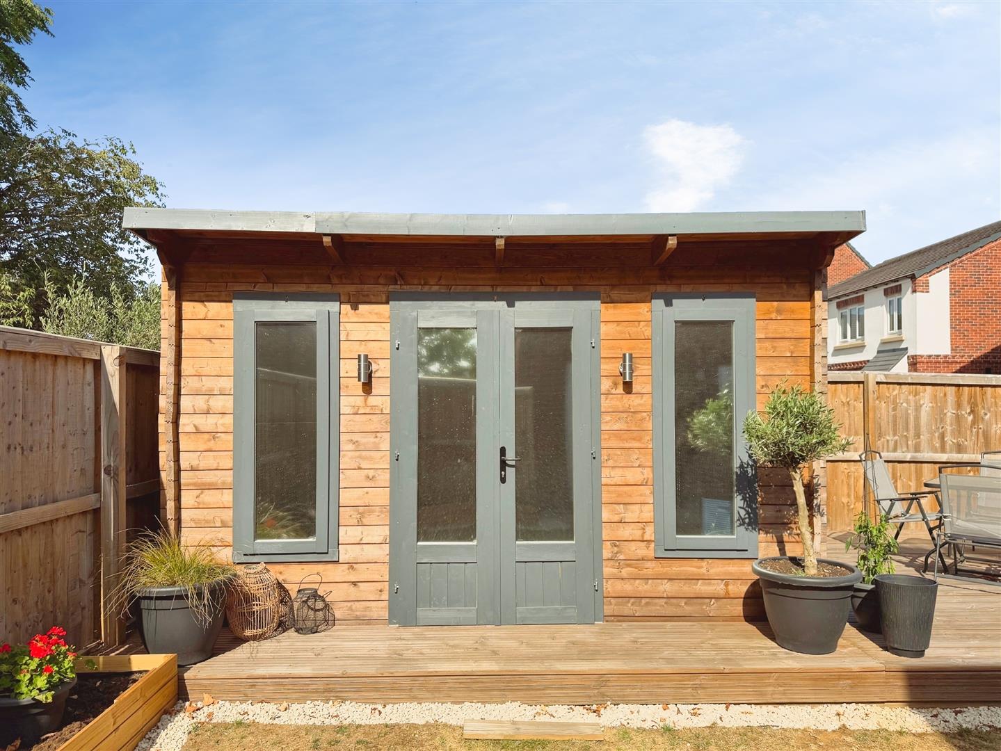
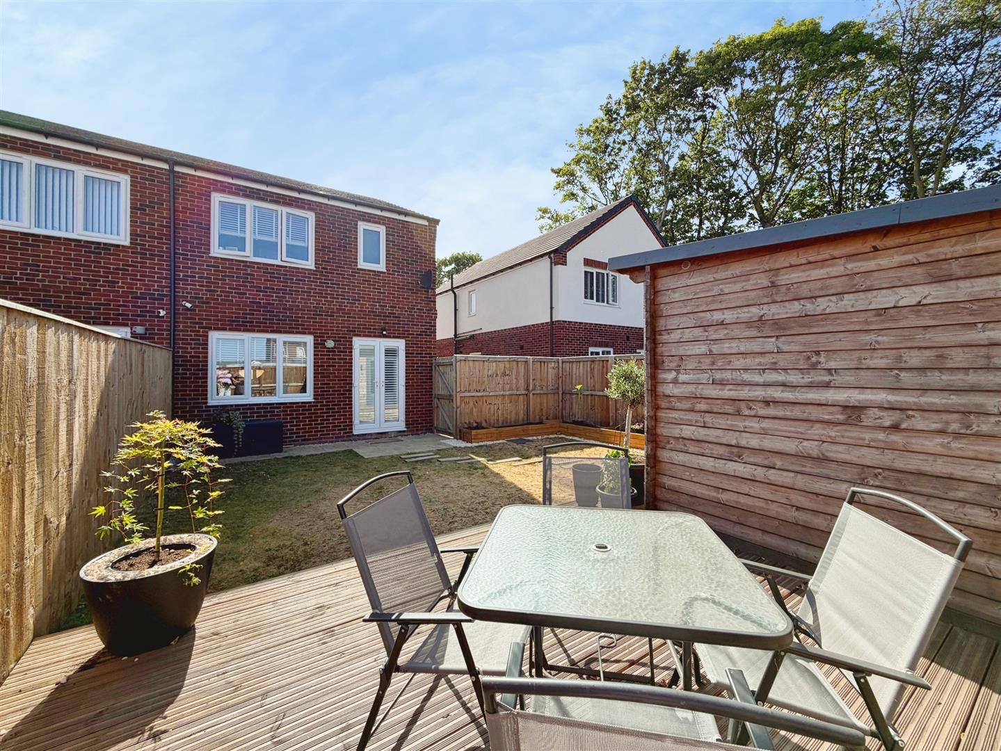
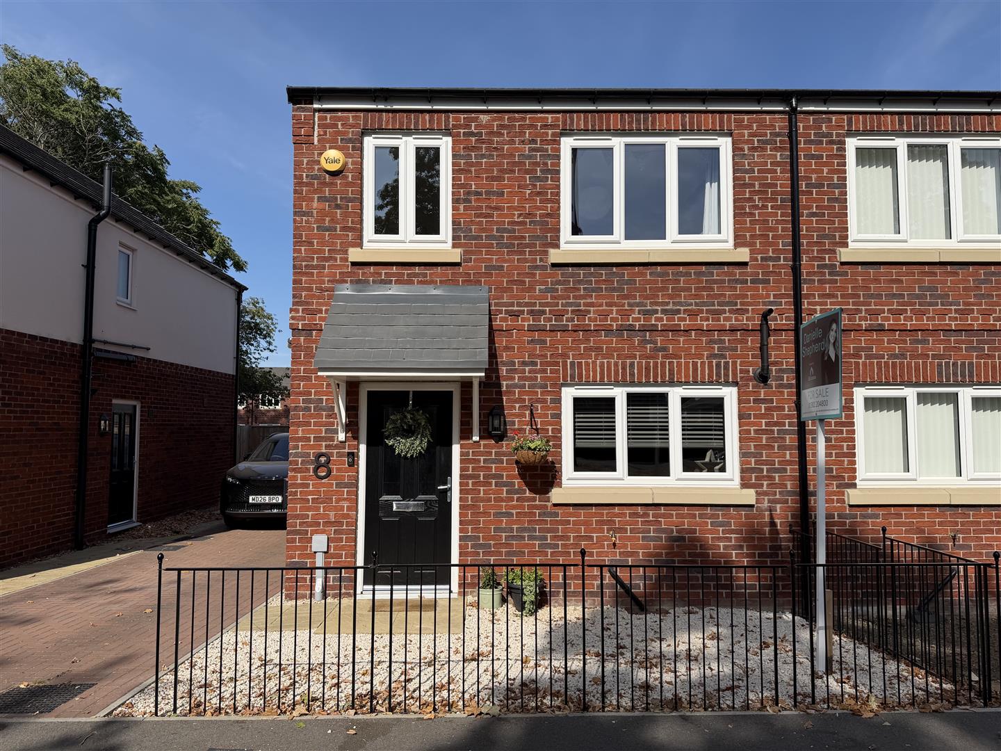
The property enjoys excellent kerb appeal with a neat front garden and an extensive block-paved driveway providing off-road parking for multiple vehicles. To the rear is a fully enclosed garden, providing a private outdoor space to enjoy. Positioned at the bottom of the garden is a fully insulated garden room with power and lighting, offering an ideal space for those working from home.
Enquire today
Features
Property Features
- Beautifully presented three bedroom home
- Spacious lounge with French doors opening onto the rear garden
- Modern fitted dining kitchen
- Convenient downstairs WC
- Master bedroom with contemporary en-suite shower room
- Private enclosed rear garden with fully powered garden room
- Driveway for two vehicles and EV Charge point
- Call Danielle Shepherd-JBS Estates 01302 204800 to view!