Kingston Road, Worksop
Property Information
Full Details
ENTRANCE HALL
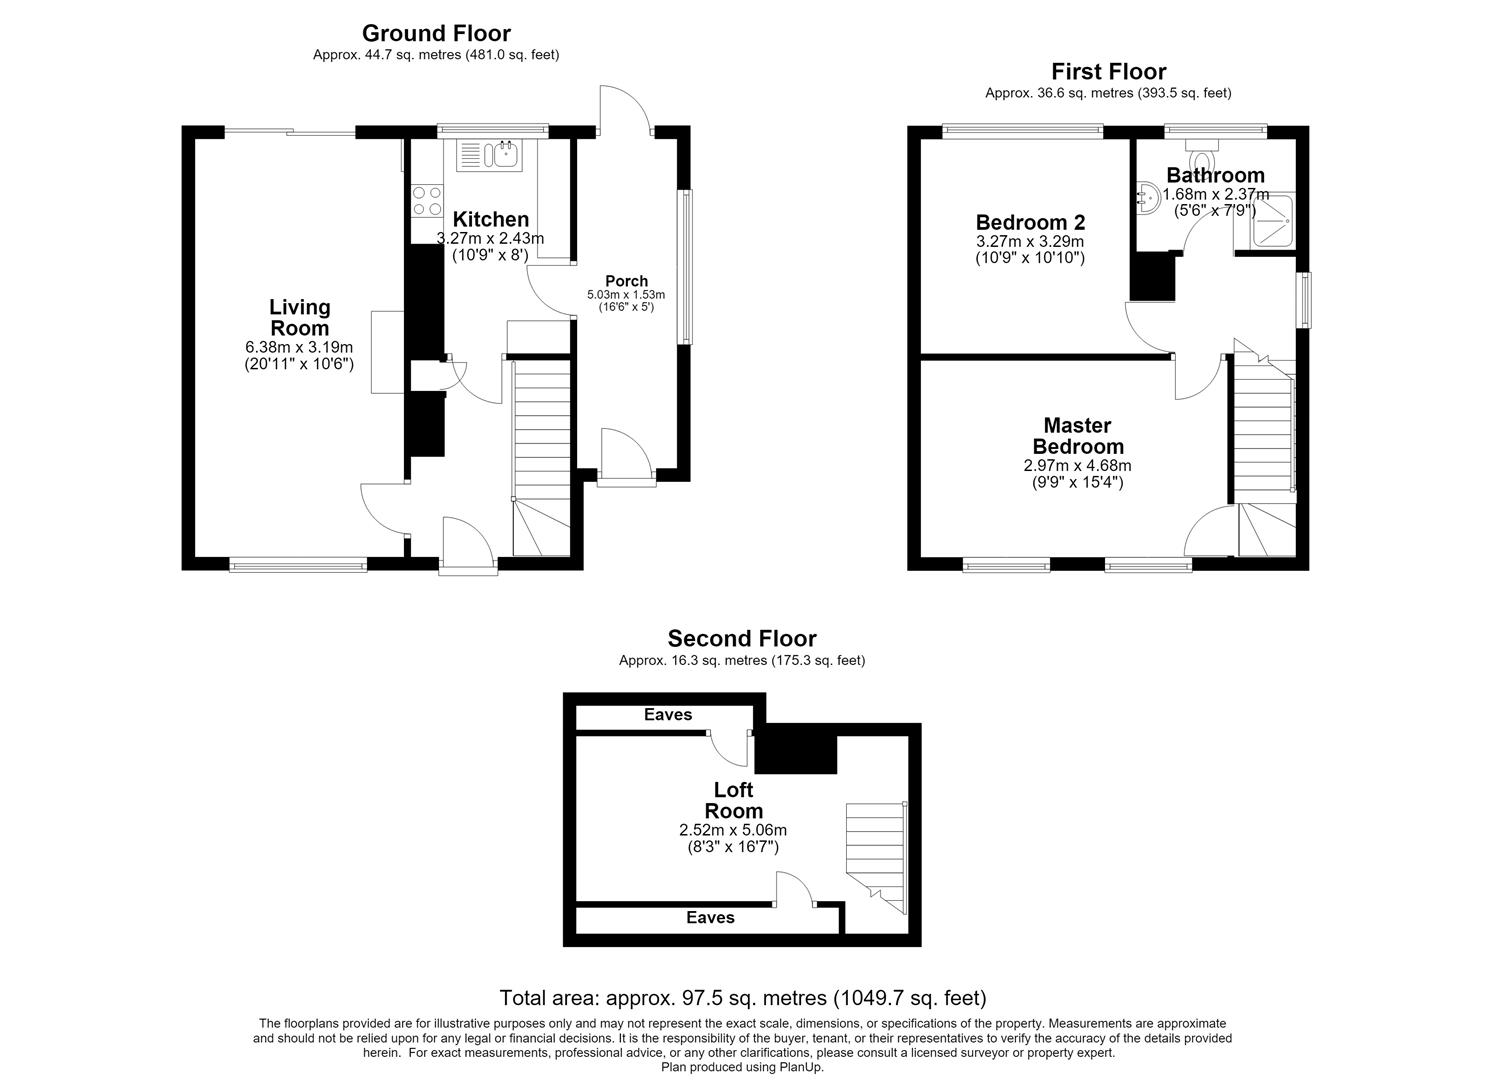
A welcoming entrance hall with a front-facing composite entrance door, side-facing double-glazed window, central heating radiator, power points, and a useful built-in storage cupboard with solid oak doors. There is also under-stairs storage, also fitted with attractive solid oak doors, and stairs rising to the first floor.
LIVING ROOM
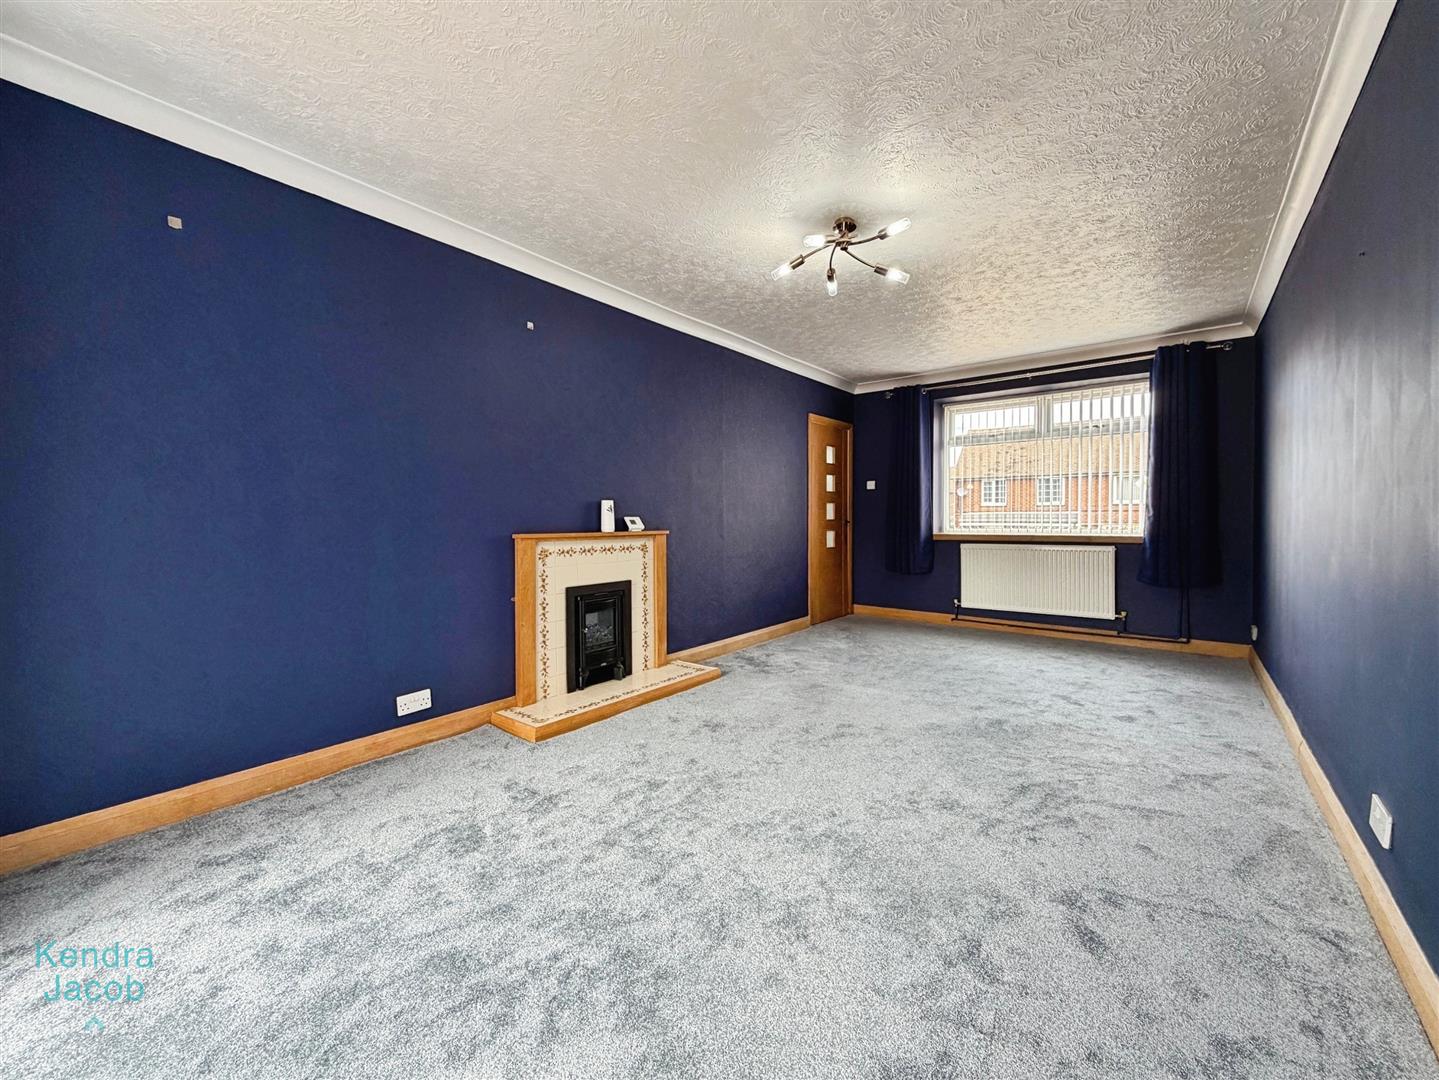
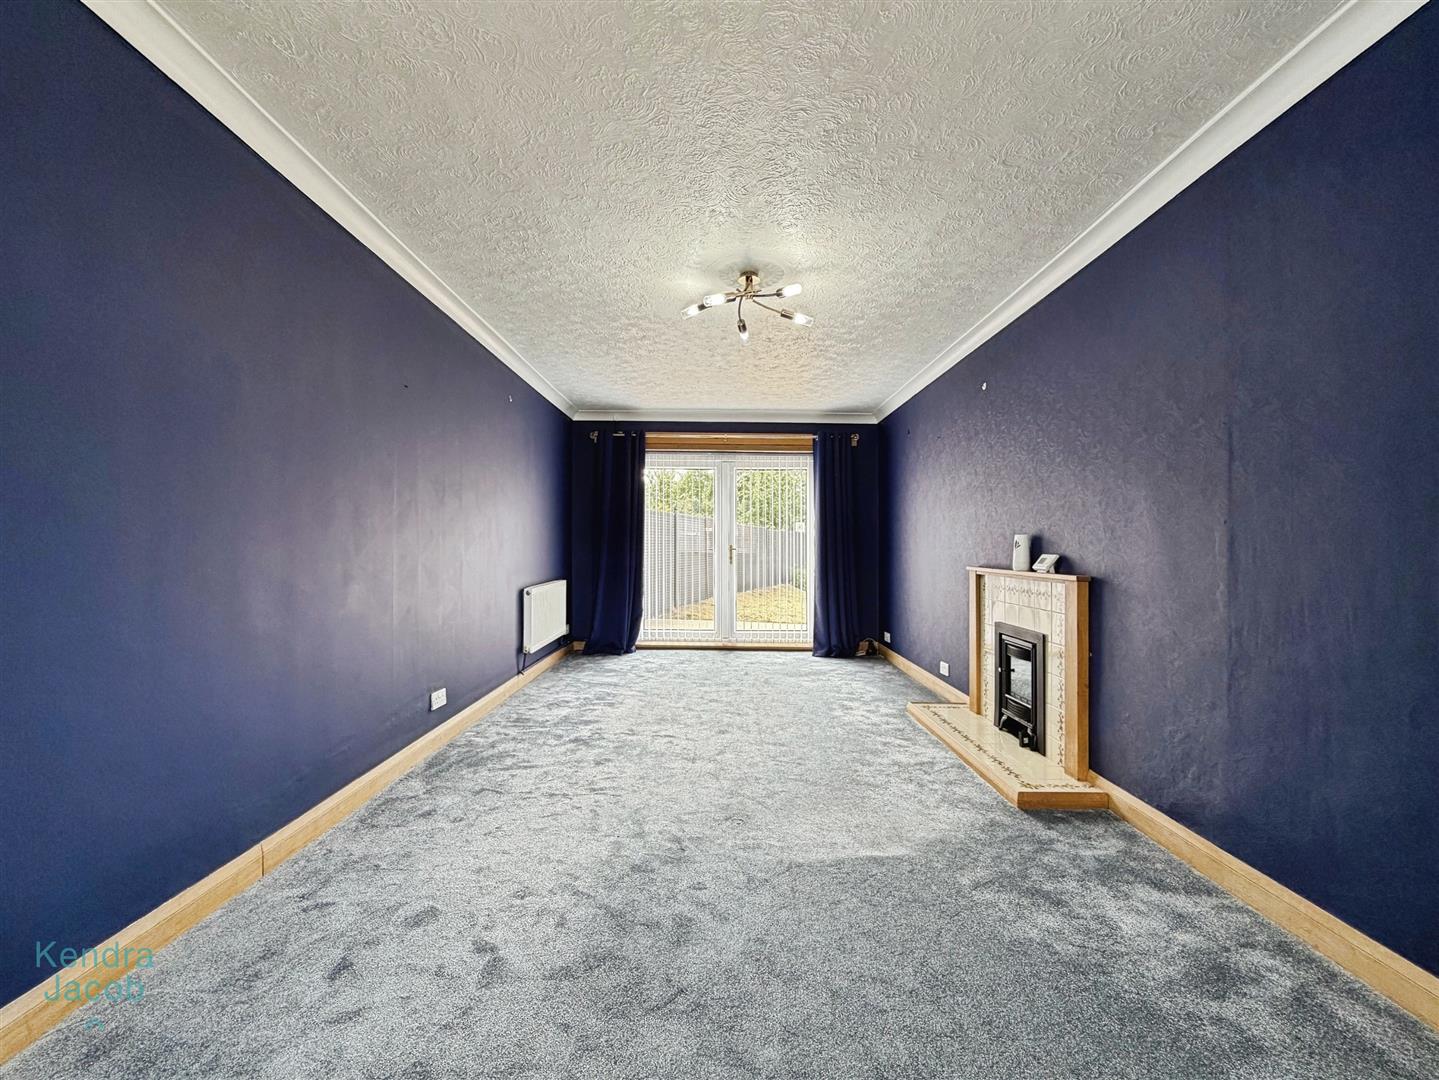
A generously proportioned living room featuring a front-facing double-glazed UPVC window, together with a rear-facing double-glazed UPVC window and door, allowing an abundance of natural light and providing direct access to the garden. The room benefits from central heating radiators, TV and power points, while the focal point is a charming electric log burner-style fire set on a tiled hearth with a solid oak surround.
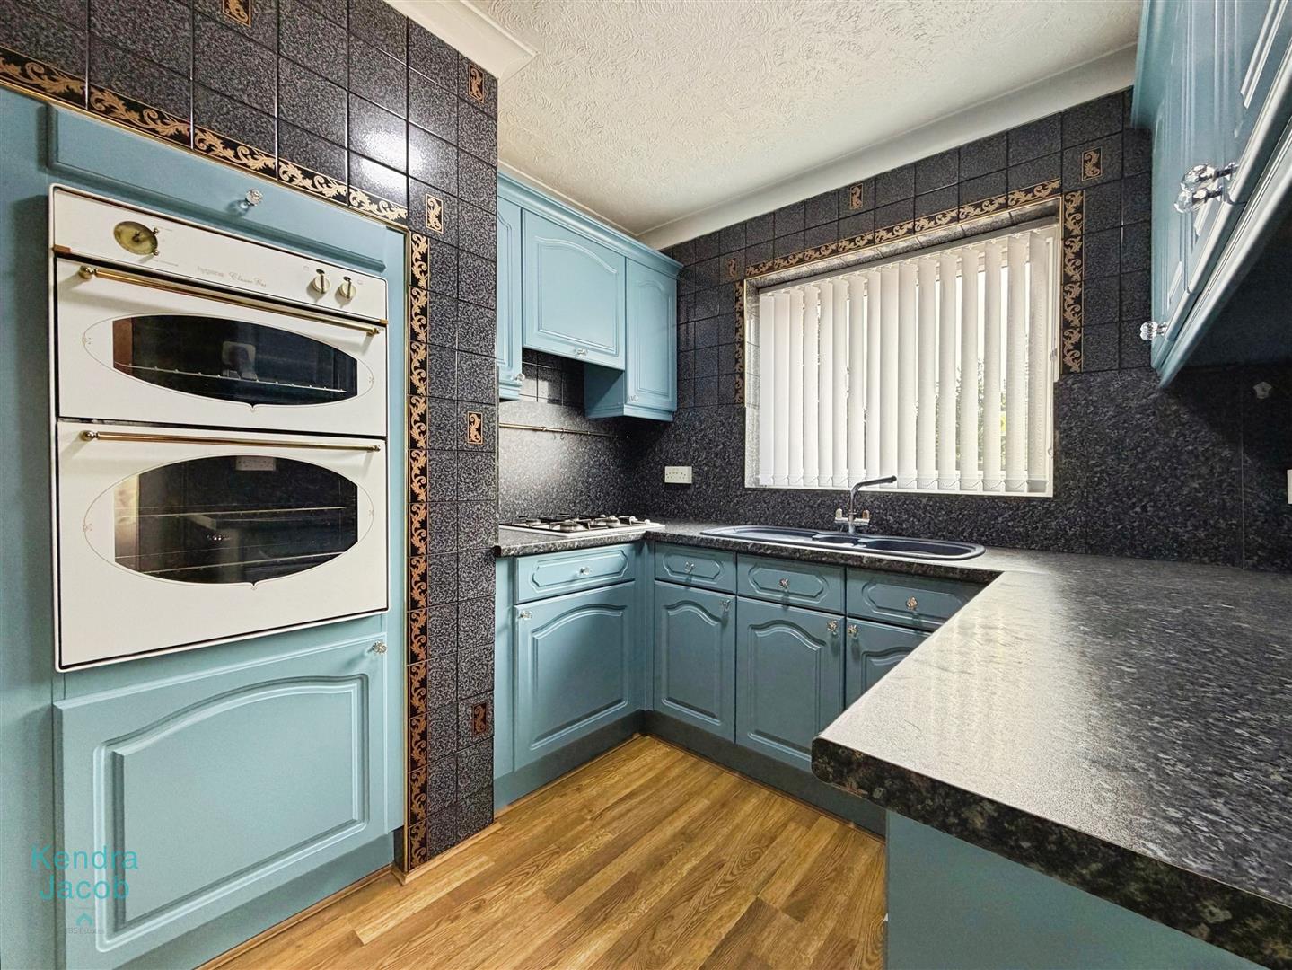
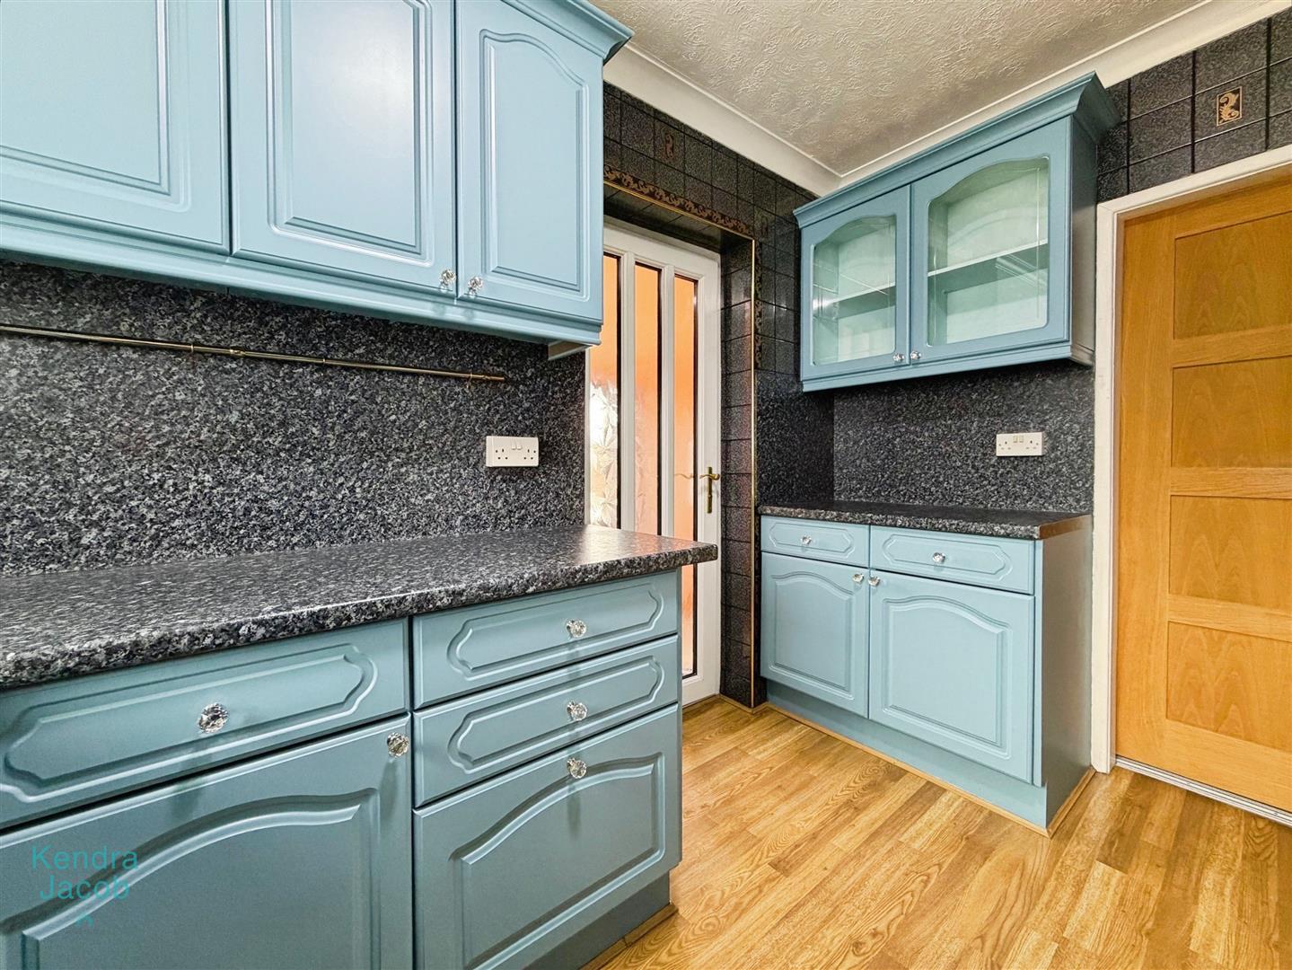
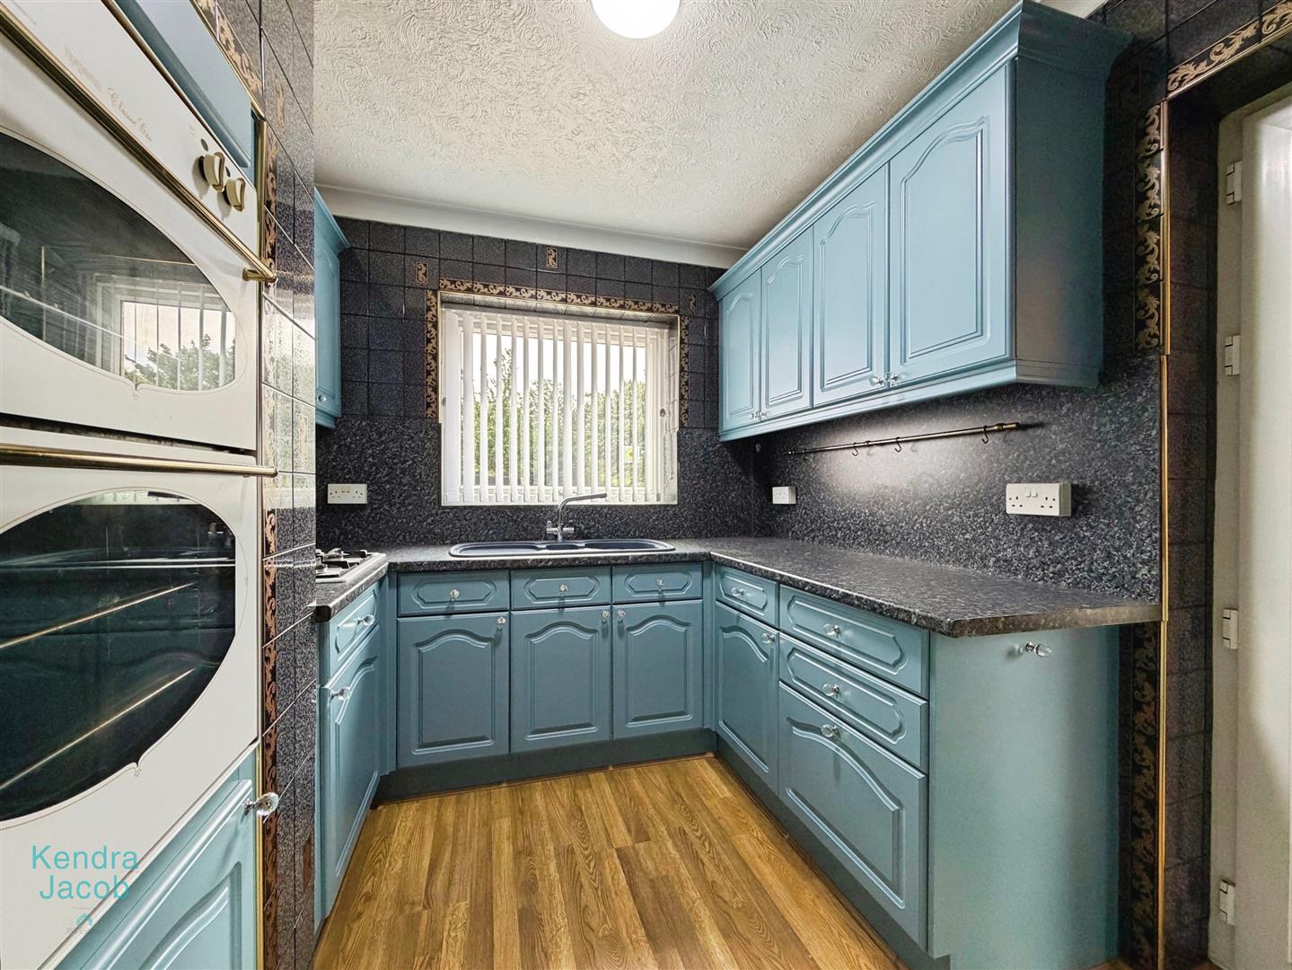
KITCHEN
Fitted with a range of wall and base units complemented by work surfaces incorporating a composite sink and drainer. The kitchen includes an integrated gas hob with gas oven and grill, tiled splashbacks, power points, a rear-facing double-glazed UPVC window, and a side-facing UPVC door leading through to the side porch/utility area.
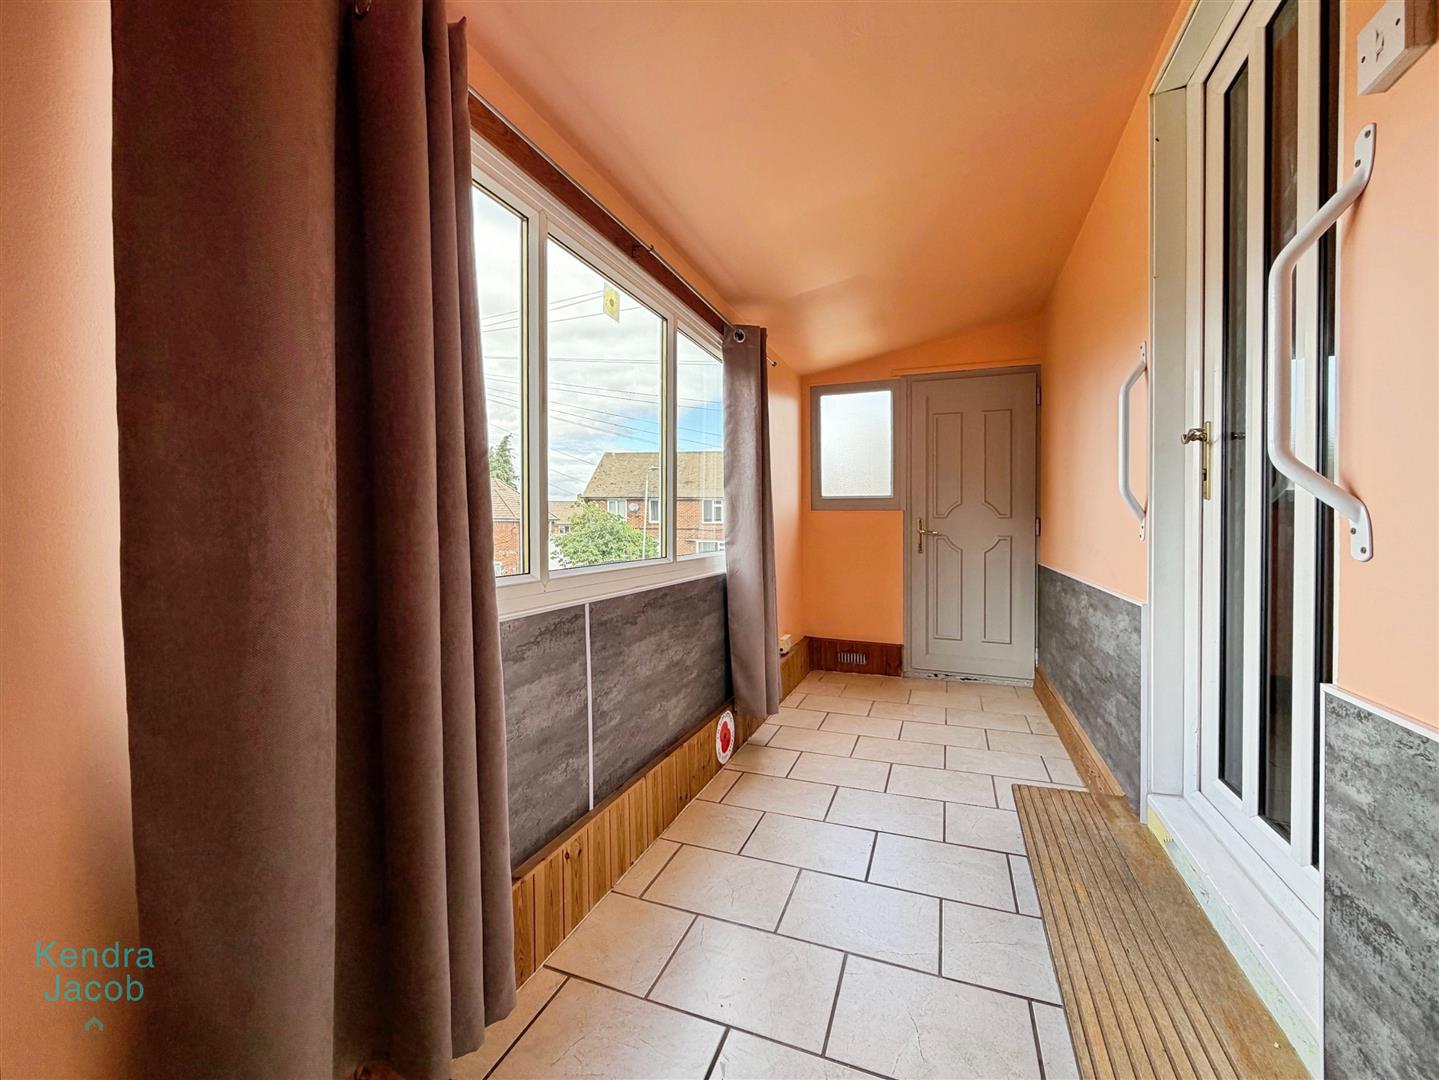
SIDE PORCH
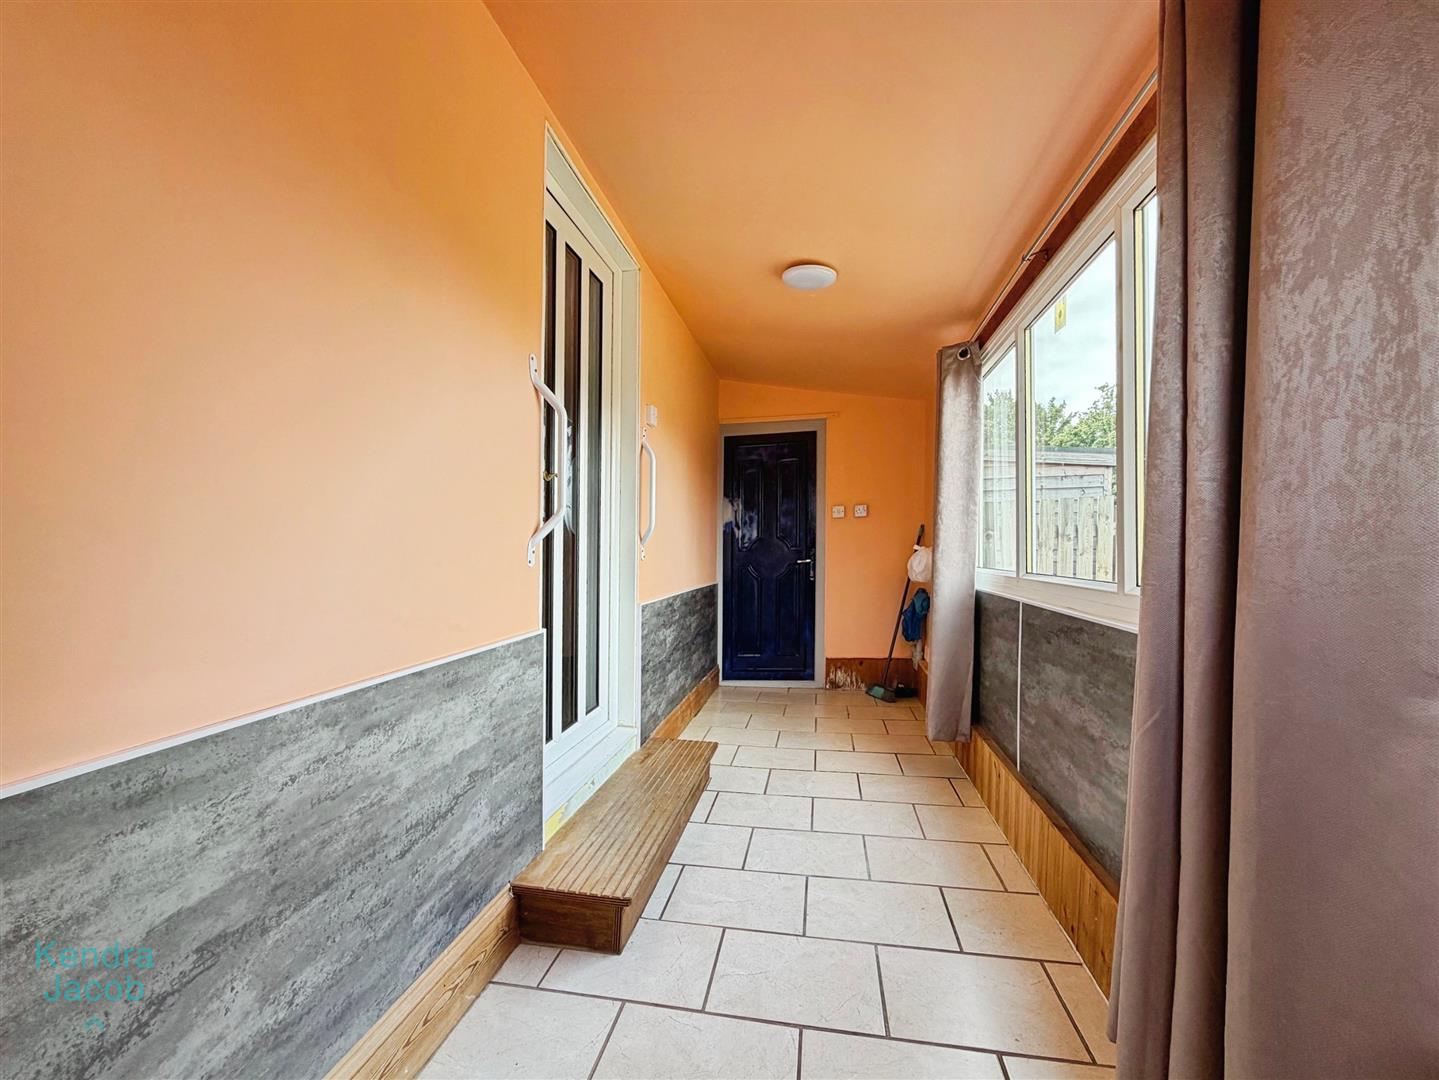
A practical side porch with front and rear-facing UPVC doors providing convenient external access. The room also features a side-facing double-glazed UPVC window, tiled flooring, power points, and plumbing for a washing machine, creating an ideal utility space.
FIRST FLOOR-LANDING
Having a side-facing UPVC double-glazed window and central heating radiator, with access to the first-floor accommodation.
SHOWER ROOM
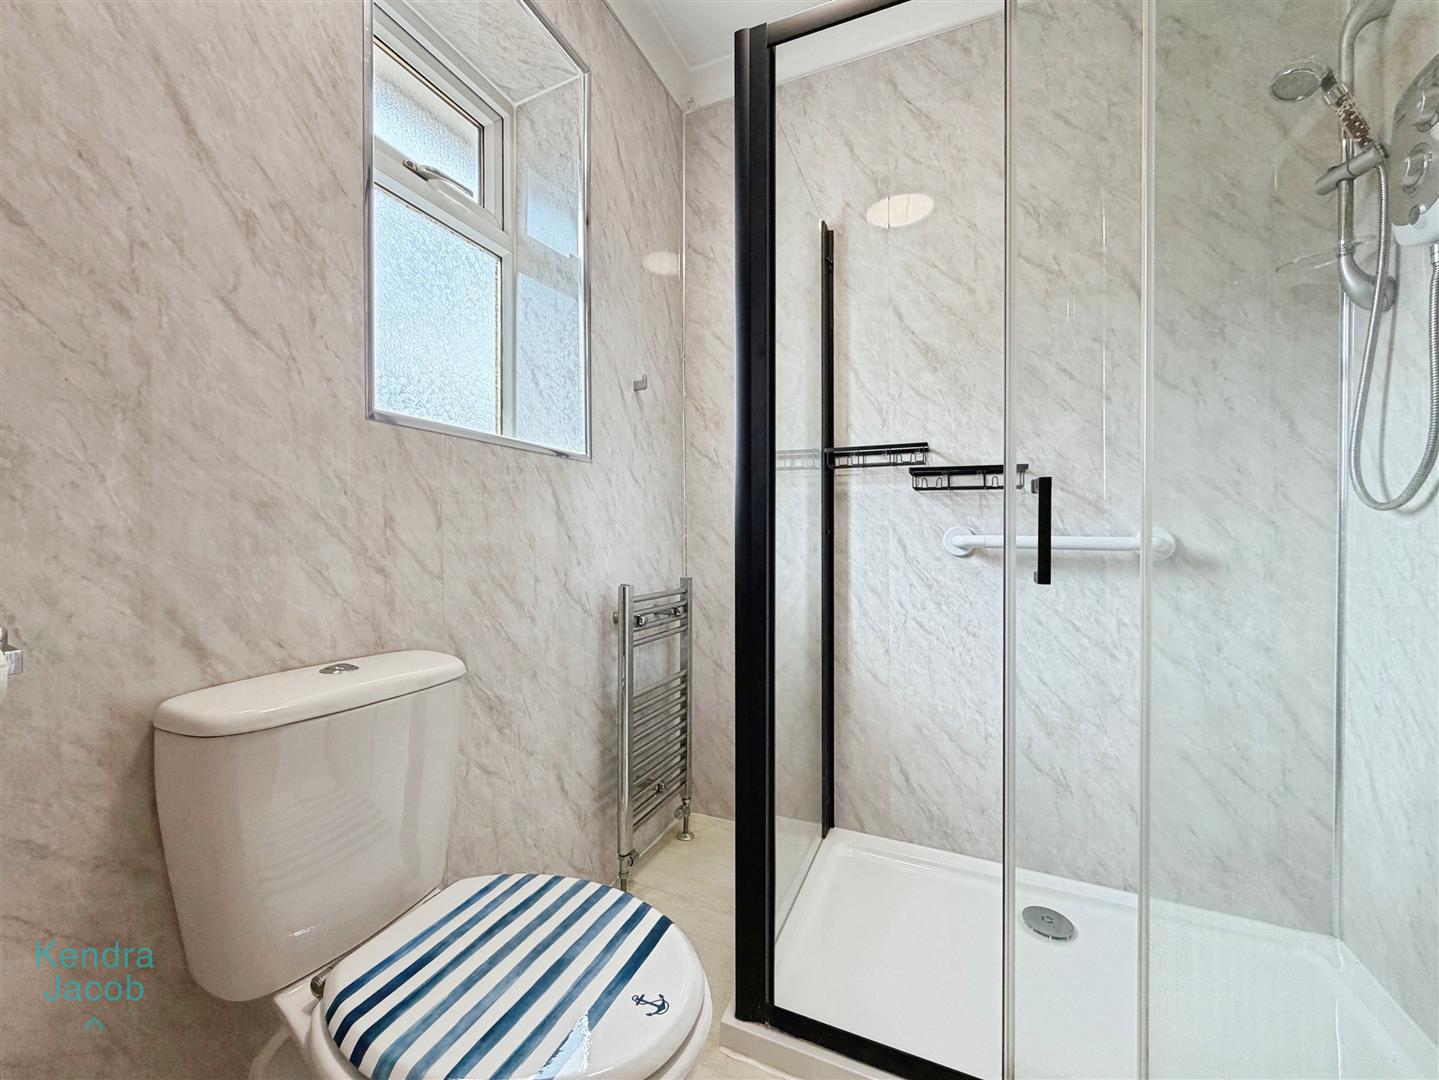
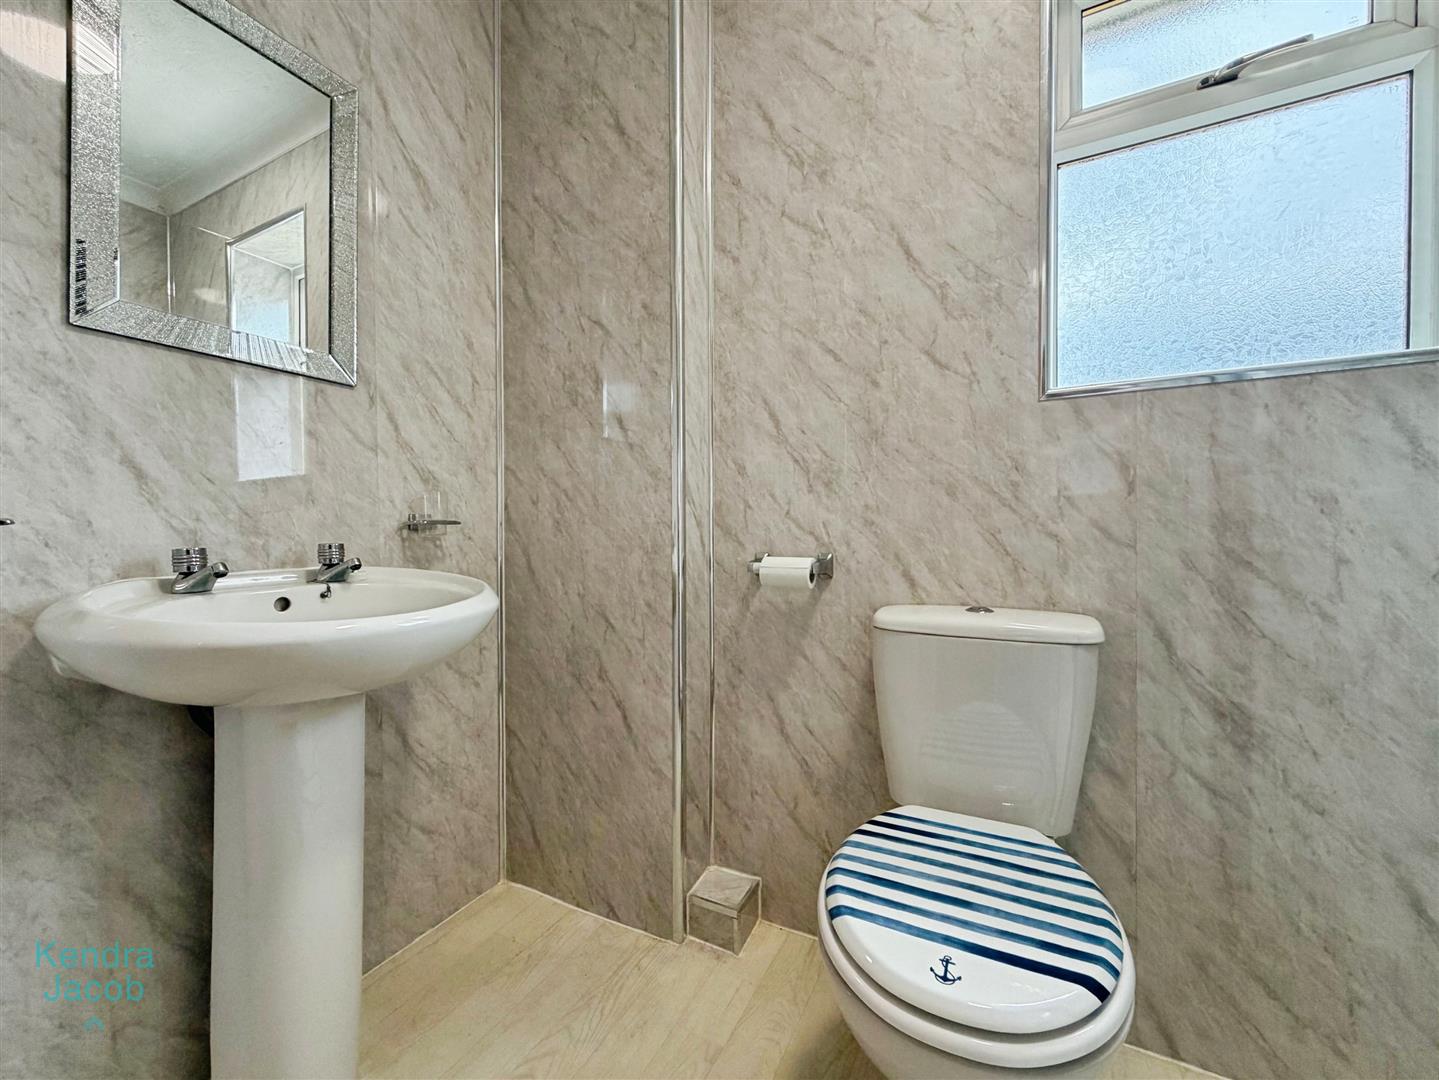
Comprising a modern three-piece suite including a walk-in electric shower with contemporary shower wall panelling, low-flush WC and wash hand basin. Additional features include a chrome heated towel radiator, wall-mounted mirror, extractor fan, and a rear-facing double-glazed obscure UPVC window.
BEDROOM ONE
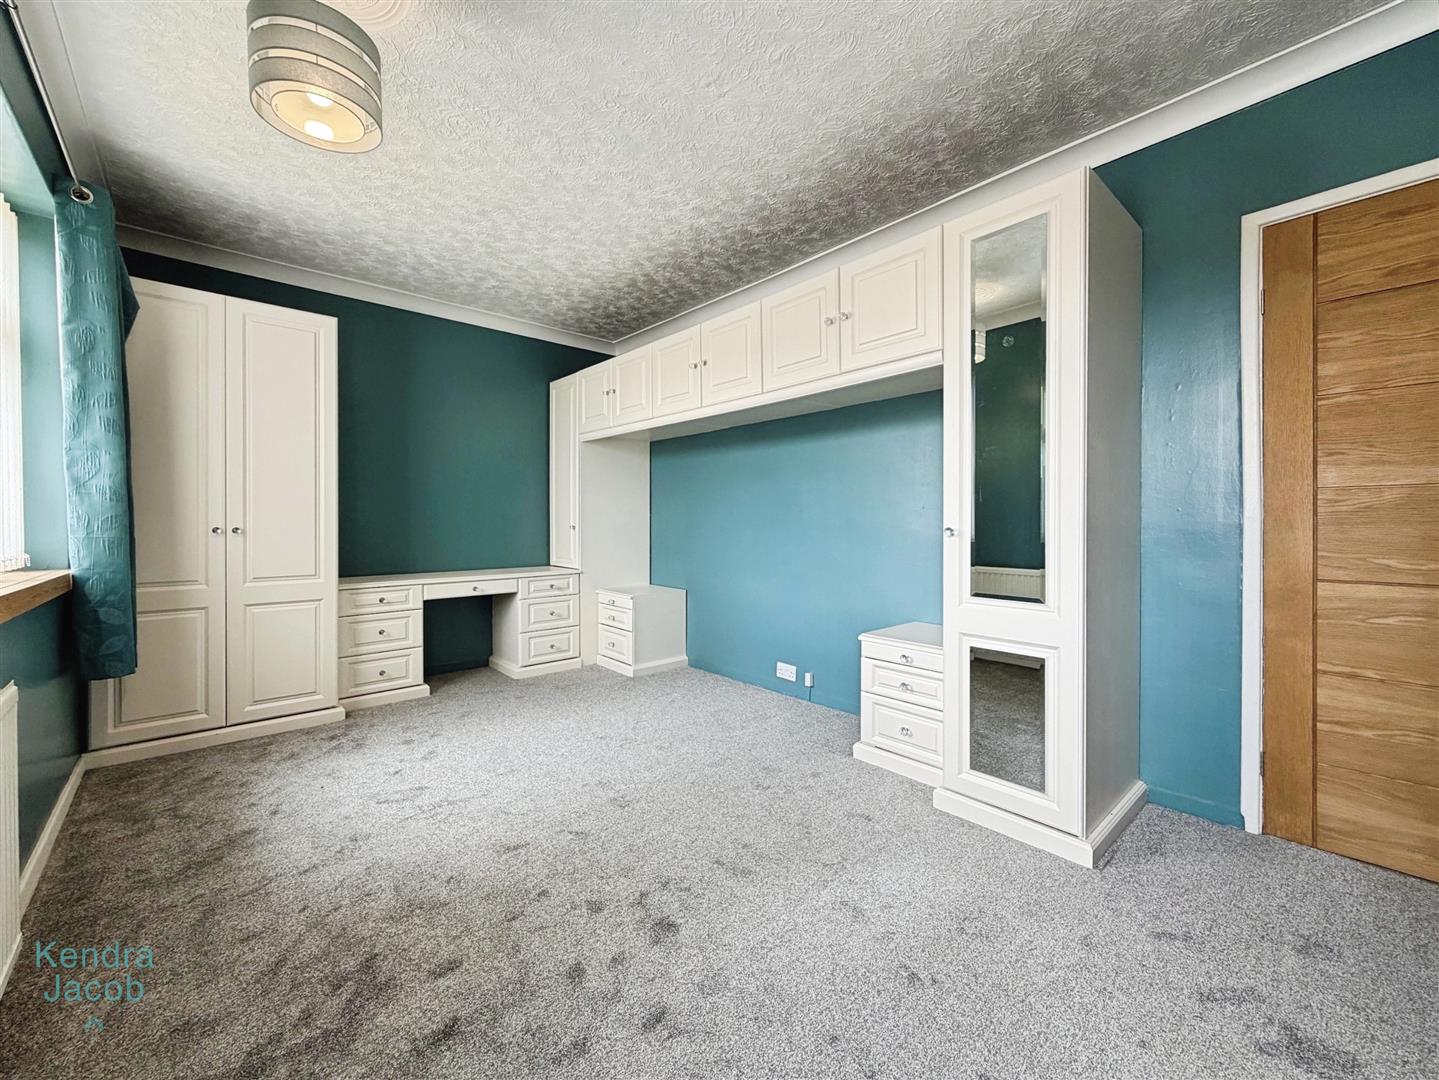
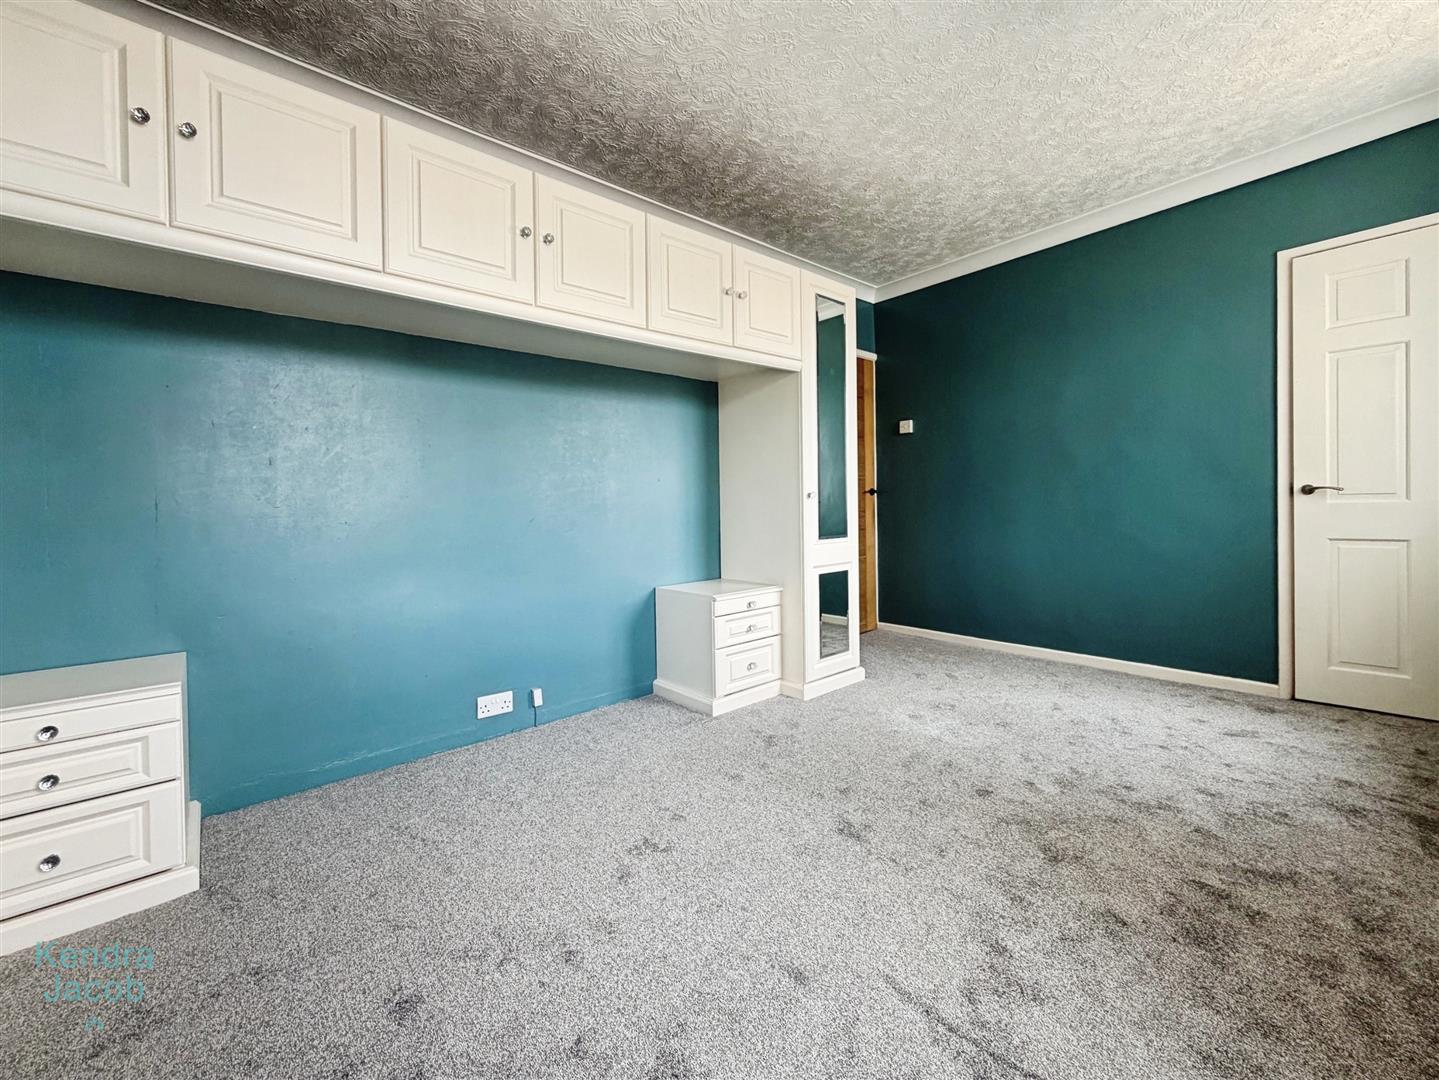
With front-facing double-glazed UPVC windows, fitted wardrobes with overhead storage, matching bedside cabinets and dressing table. The room also benefits from a central heating radiator, power points, and stairs leading to the loft conversion.
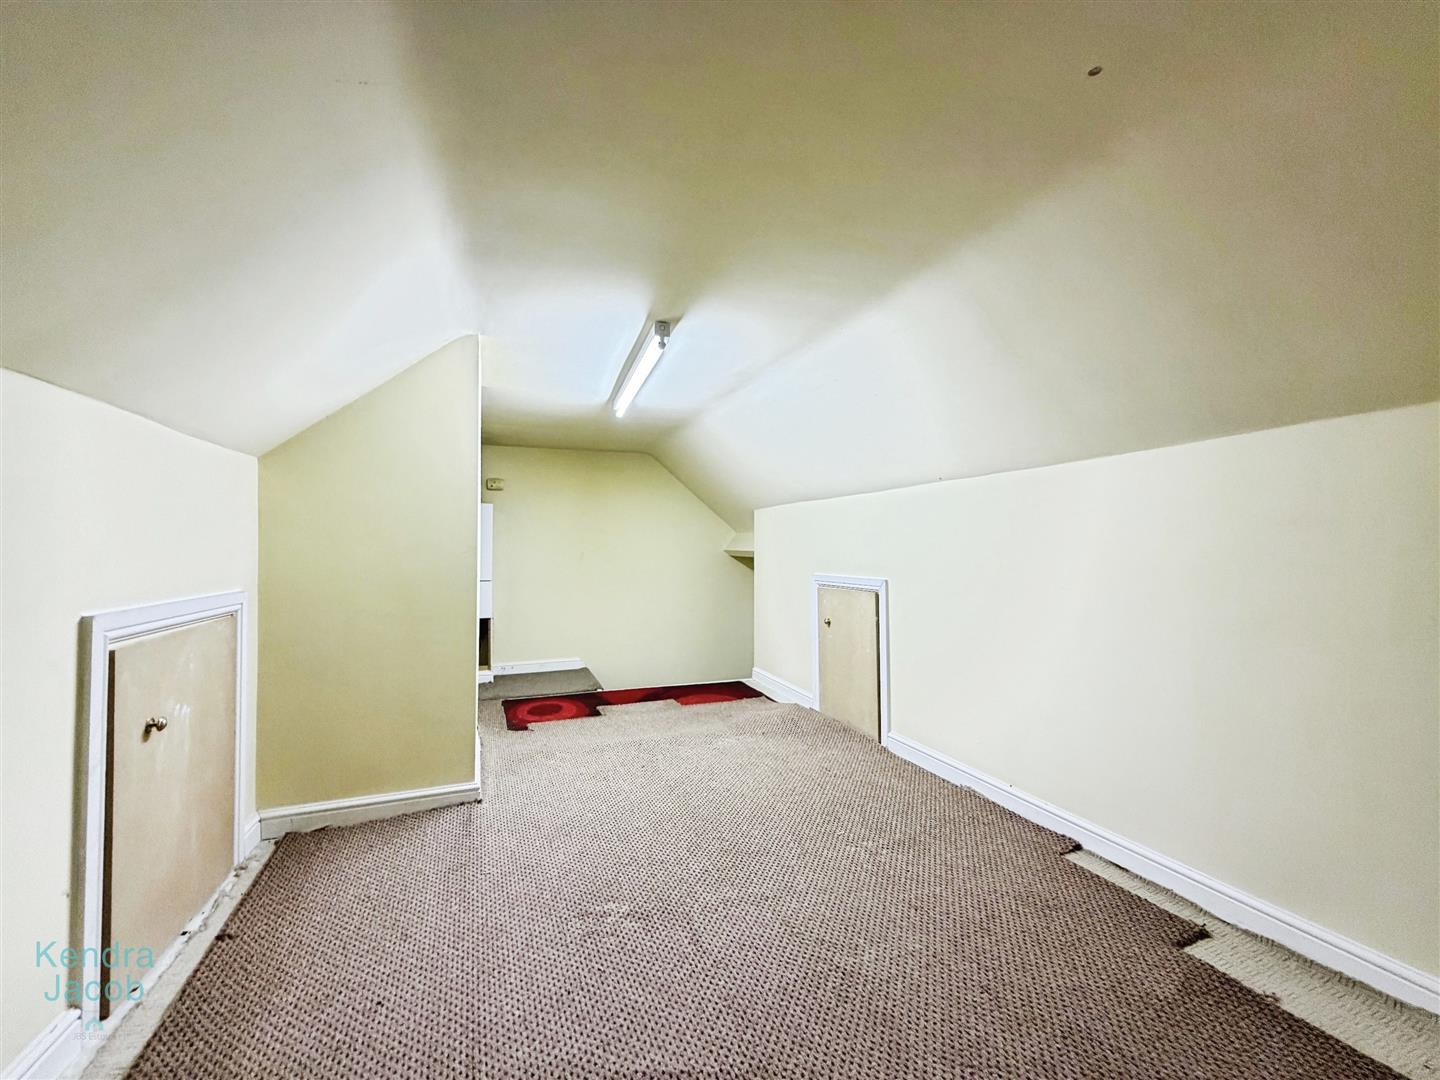
LOFT CONVERSION
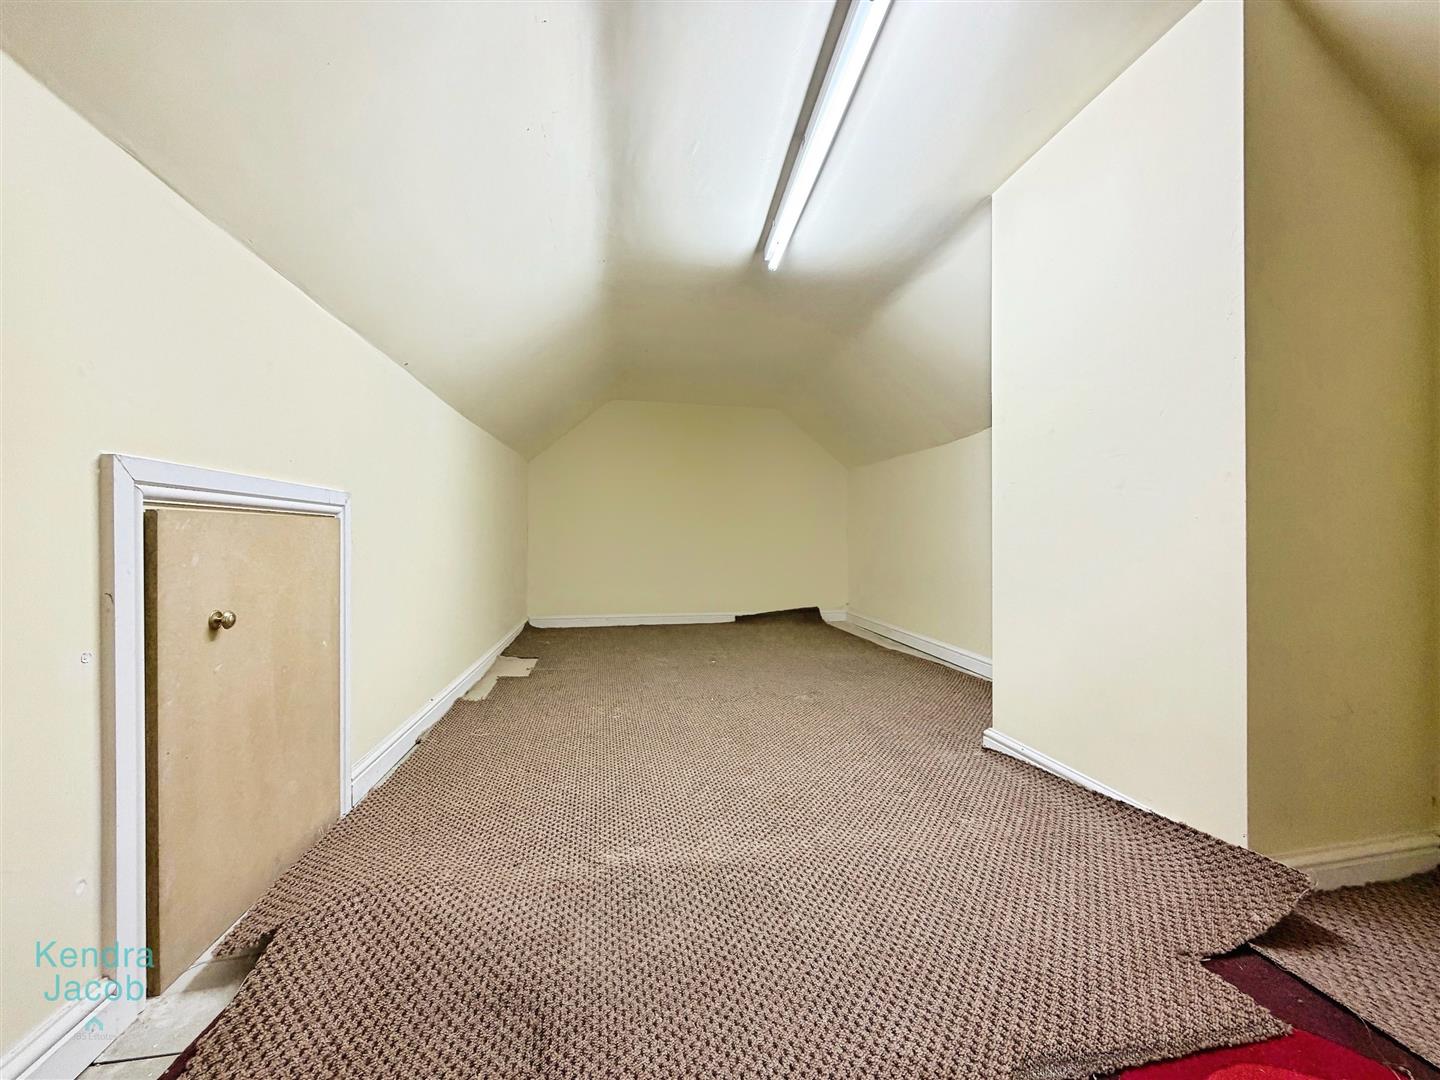
Accessed via a staircase from bedroom one the loft conversion offers a versatile additional space with built-in storage cupboards and a wall-mounted central heating system.
BEDROOM TWO
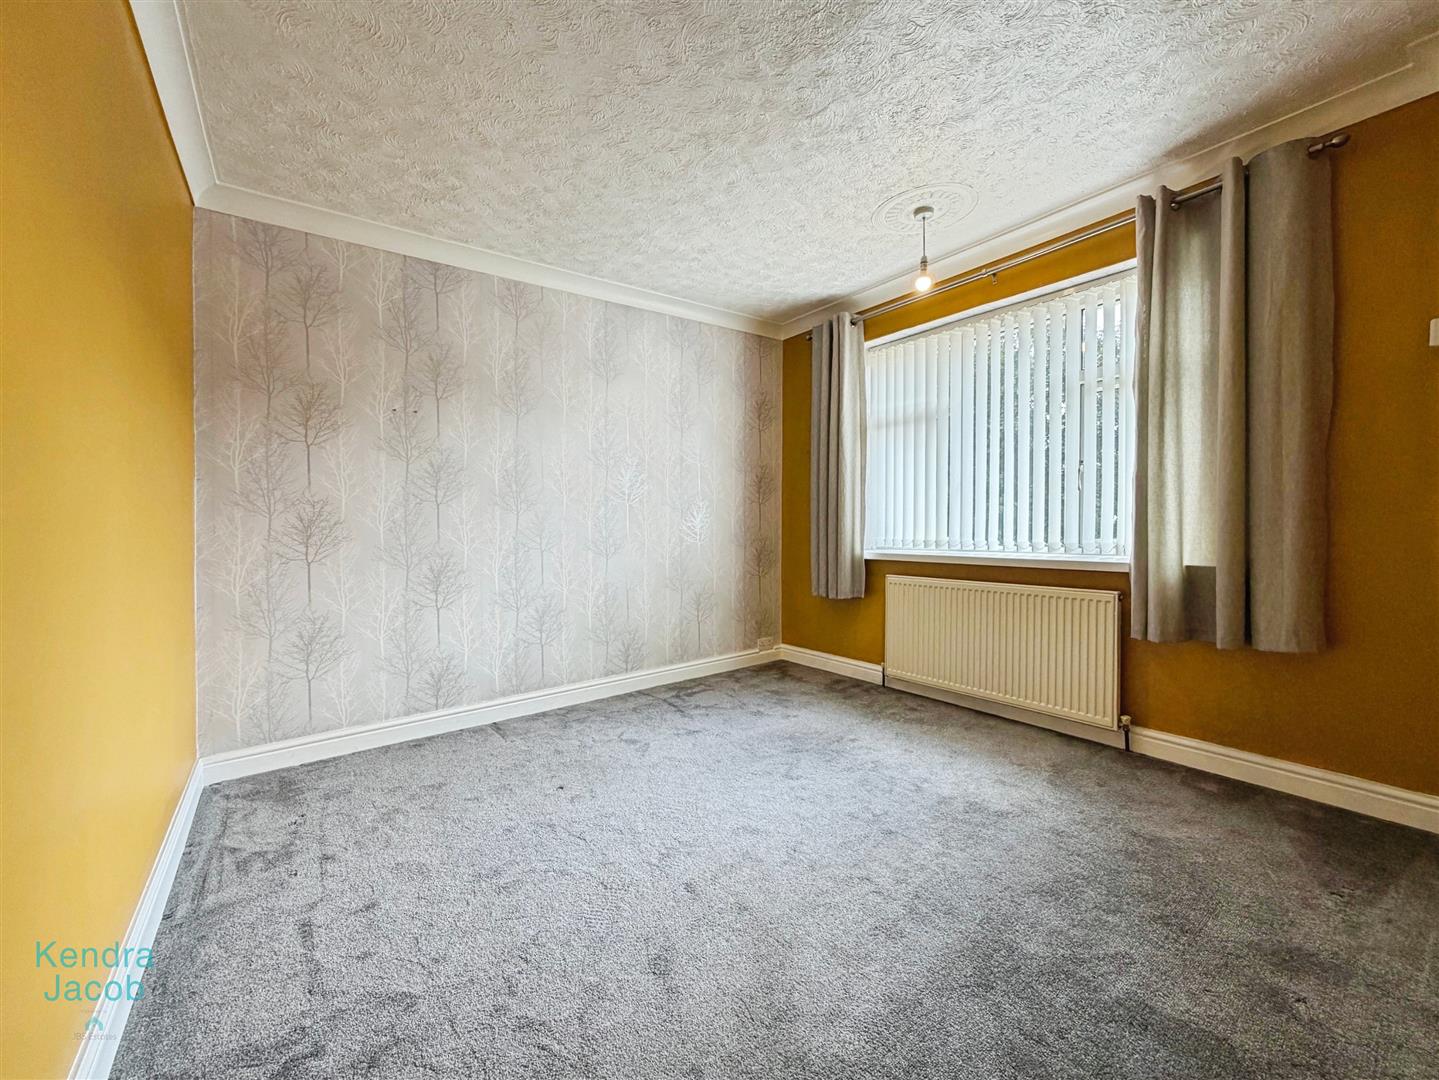
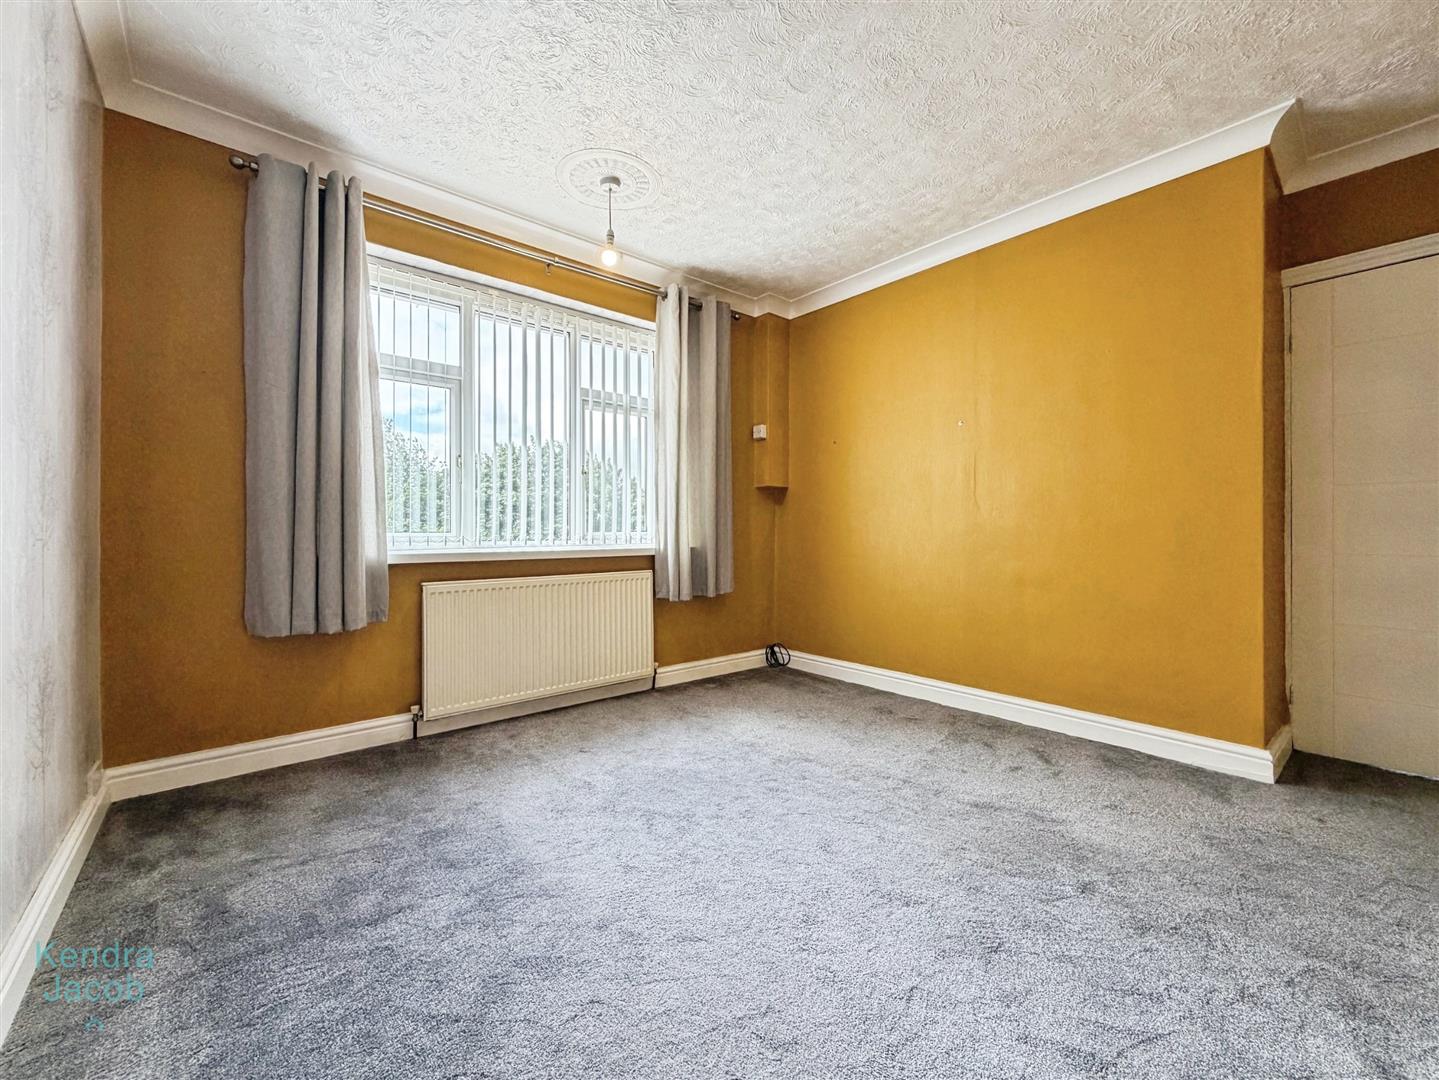
A well-proportioned second bedroom enjoying views over the rear garden through a rear-facing double-glazed UPVC window. The room also benefits from a central heating radiator, TV point and power points.
EXTERNAL
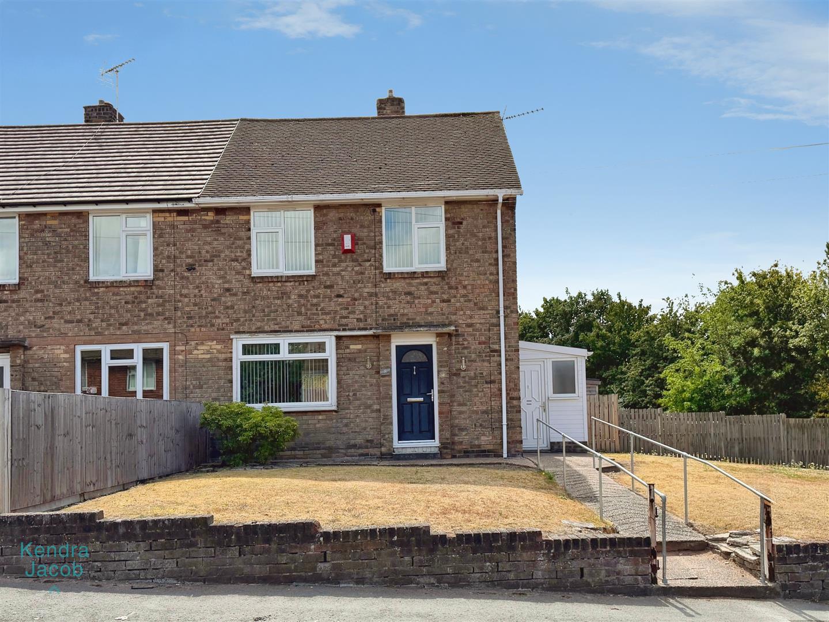
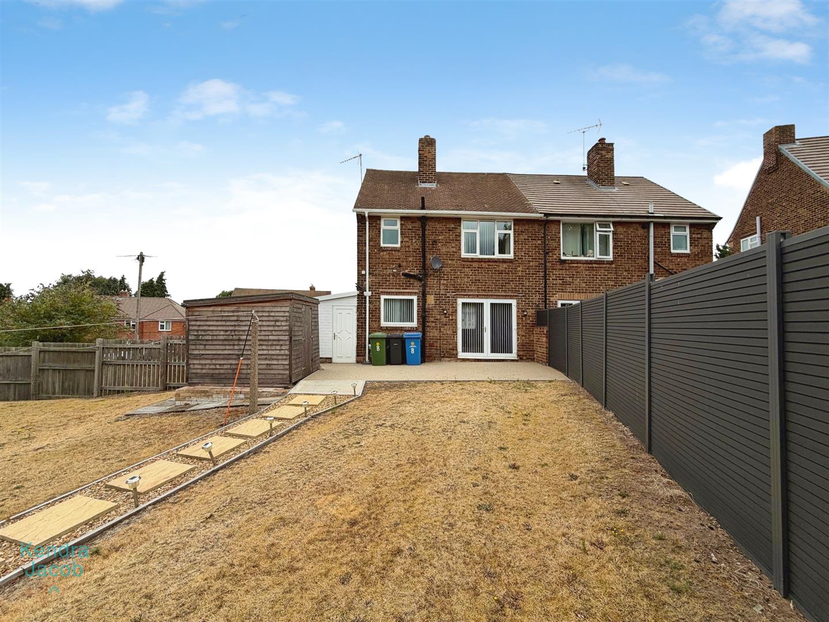
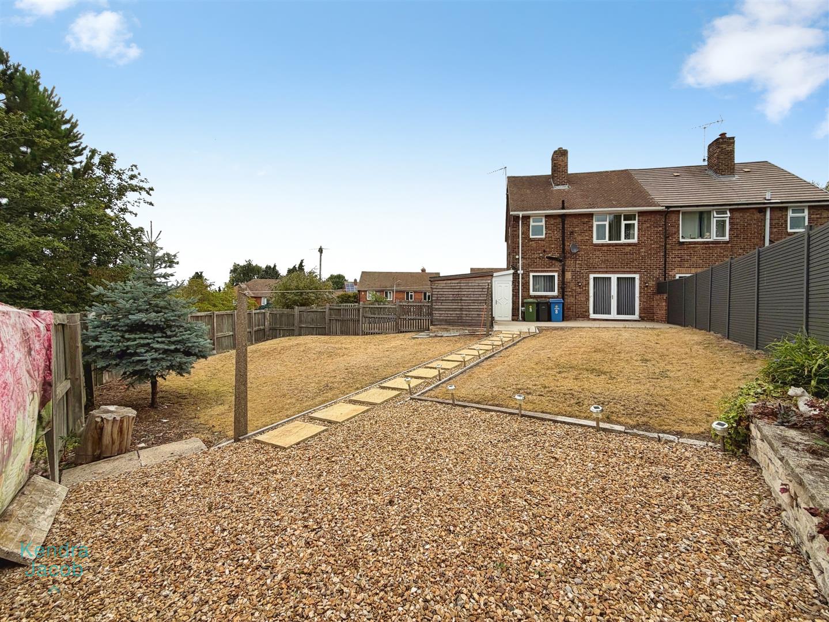
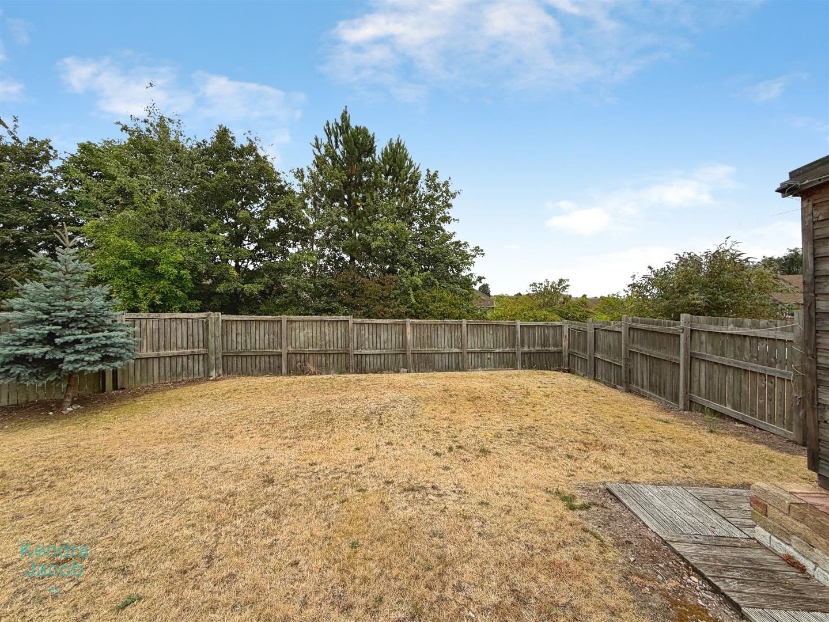
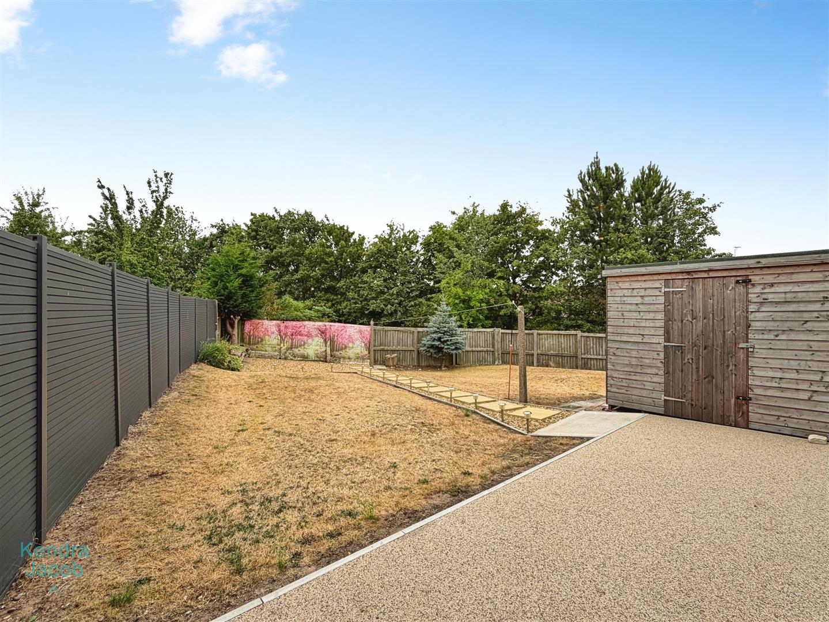
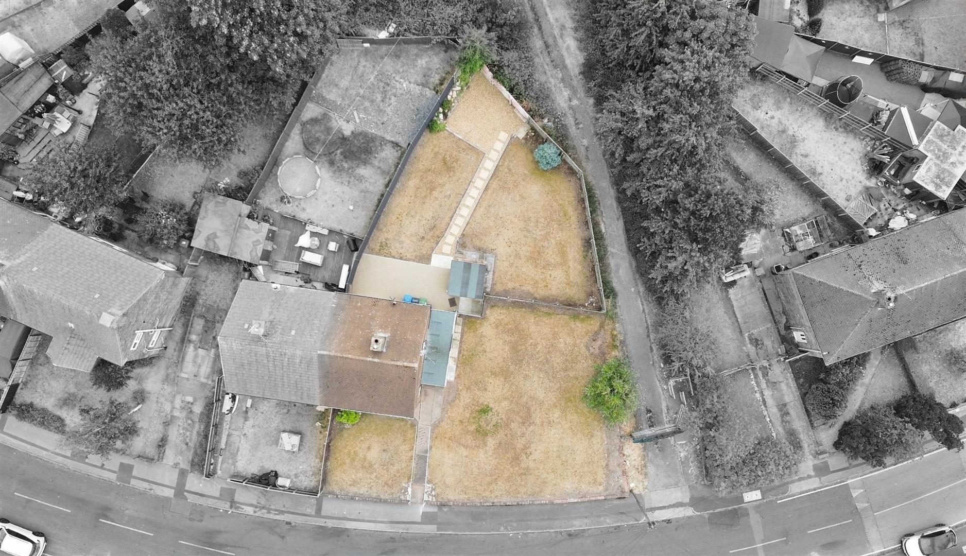
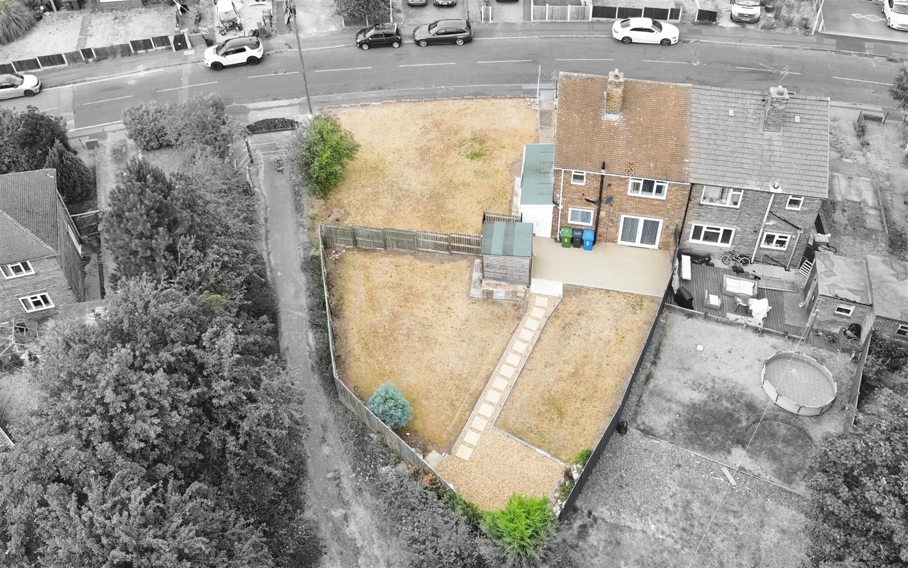
Occupying an extensive corner plot, the property offers excellent potential to extend, subject to the necessary planning permissions. The generous outdoor space includes predominantly lawned gardens, a stylish resin patio, additional gravel seating area, fenced boundaries, storage shed and secure gated access. The rear aspect enjoys a pleasant outlook over mature trees, providing a private and peaceful setting.
Enquire today
Features
Property Features
- GUIDE PRICE £145,000-£150,000
- TWO DOUBLE BEDROOMS
- LOFT CONVERSION OFFERING VERSATILE SPACE
- MODERN SHOWER ROOM
- EXTENSIVE PLOT
- PRIVATE AND PEACEFUL REAR GARDEN
- IDEAL FOR FIRST TIME BUYERS
- CHARMING AND WELCOMING THROUGHOUT
- SELLING WITH NO CHAIN