Harvest Close, Worksop
Property Information
Full Details
ENTRANCE HALLWAY
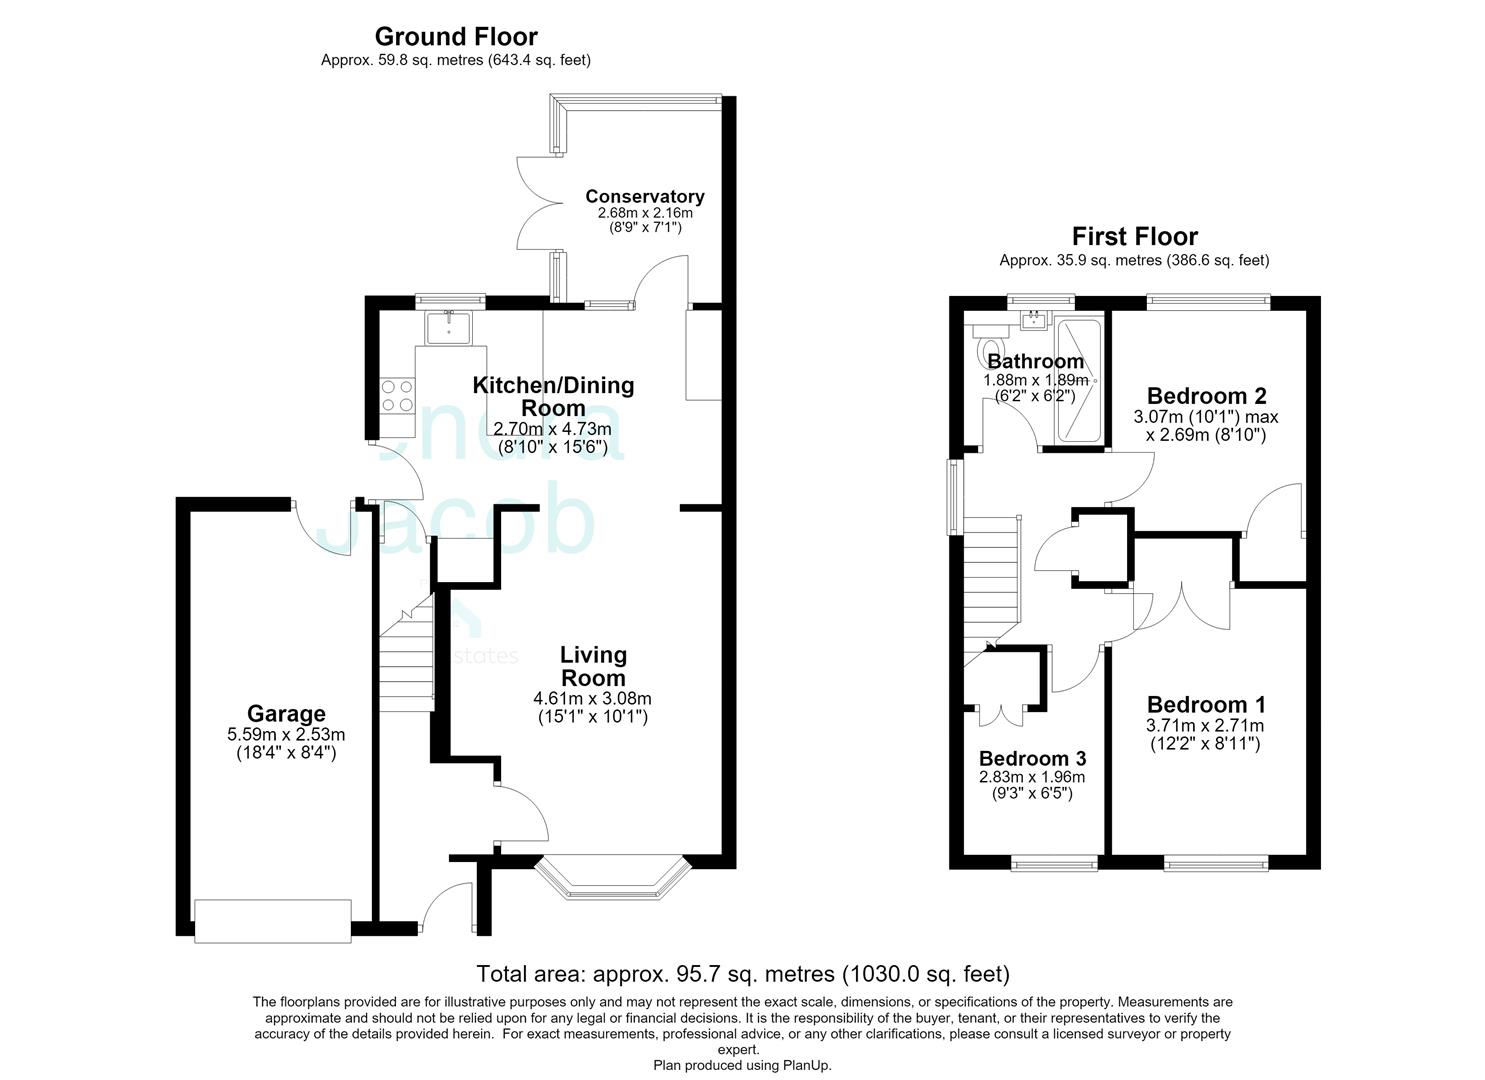
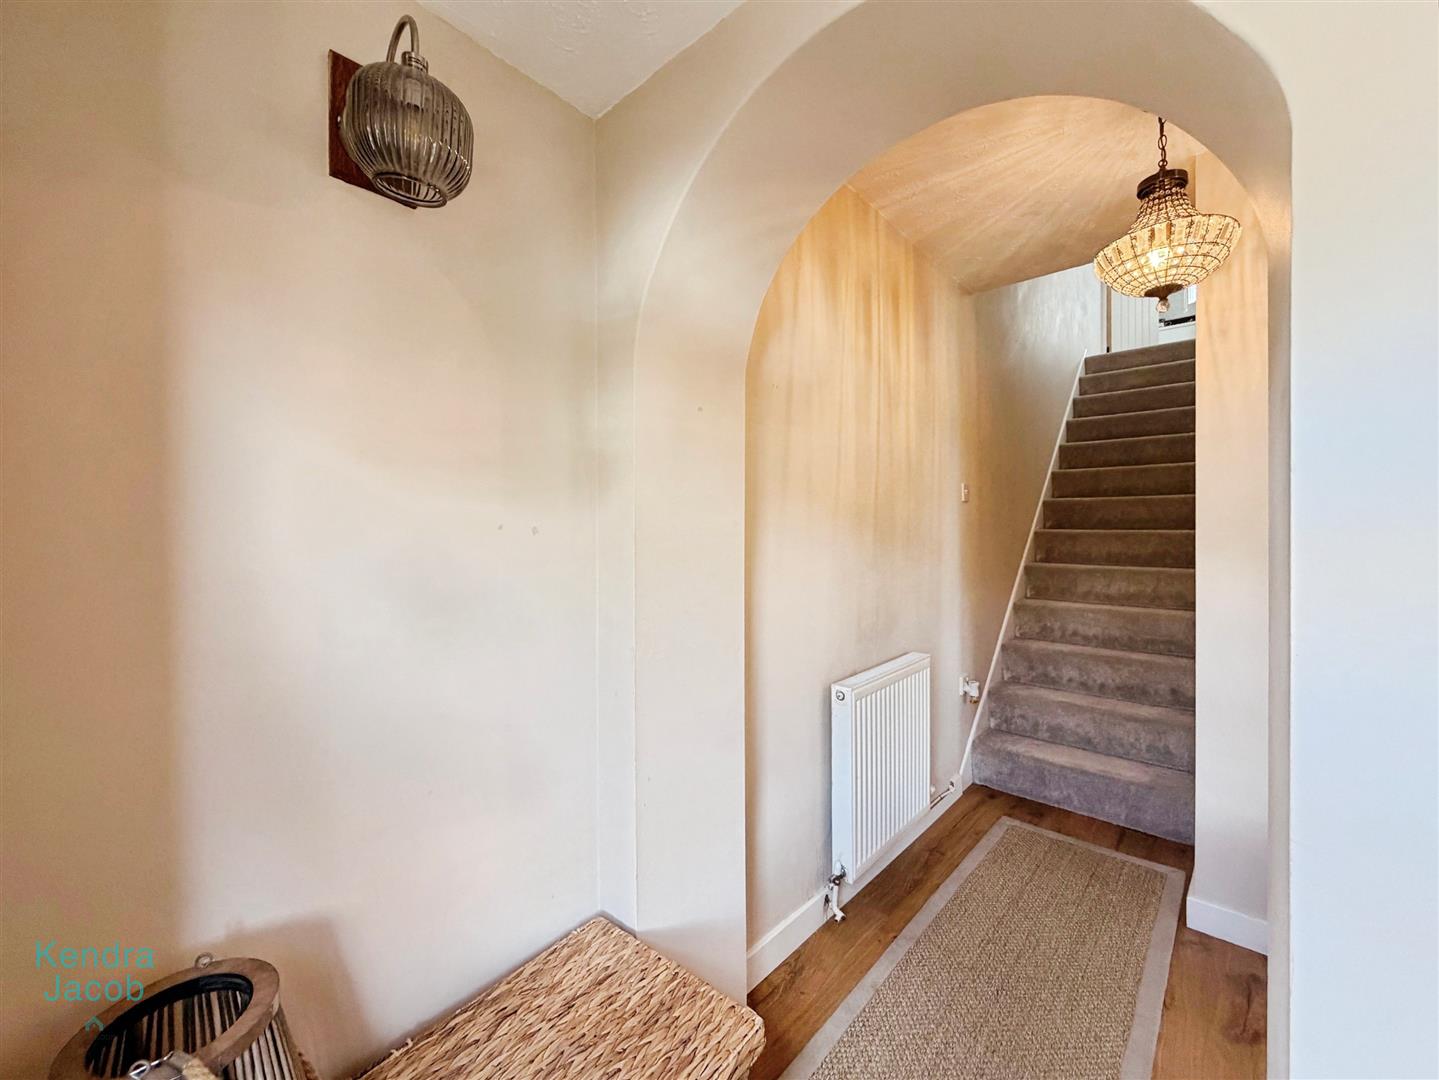
A stylish composite-style UPVC double-glazed entrance door opens into a welcoming entrance hallway, featuring quality wood-effect laminate flooring, a central heating radiator and a staircase rising to the first-floor landing. A door leads seamlessly into the impressive open-plan living space.
LIVING ROOM
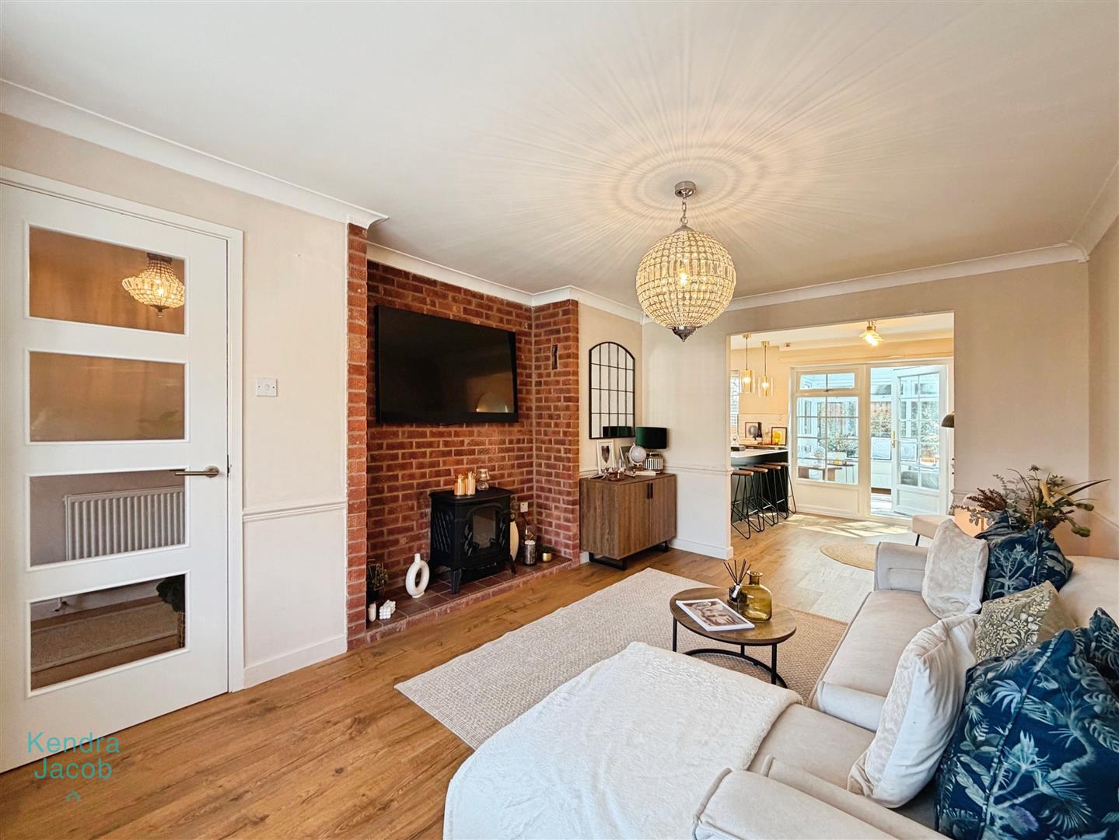
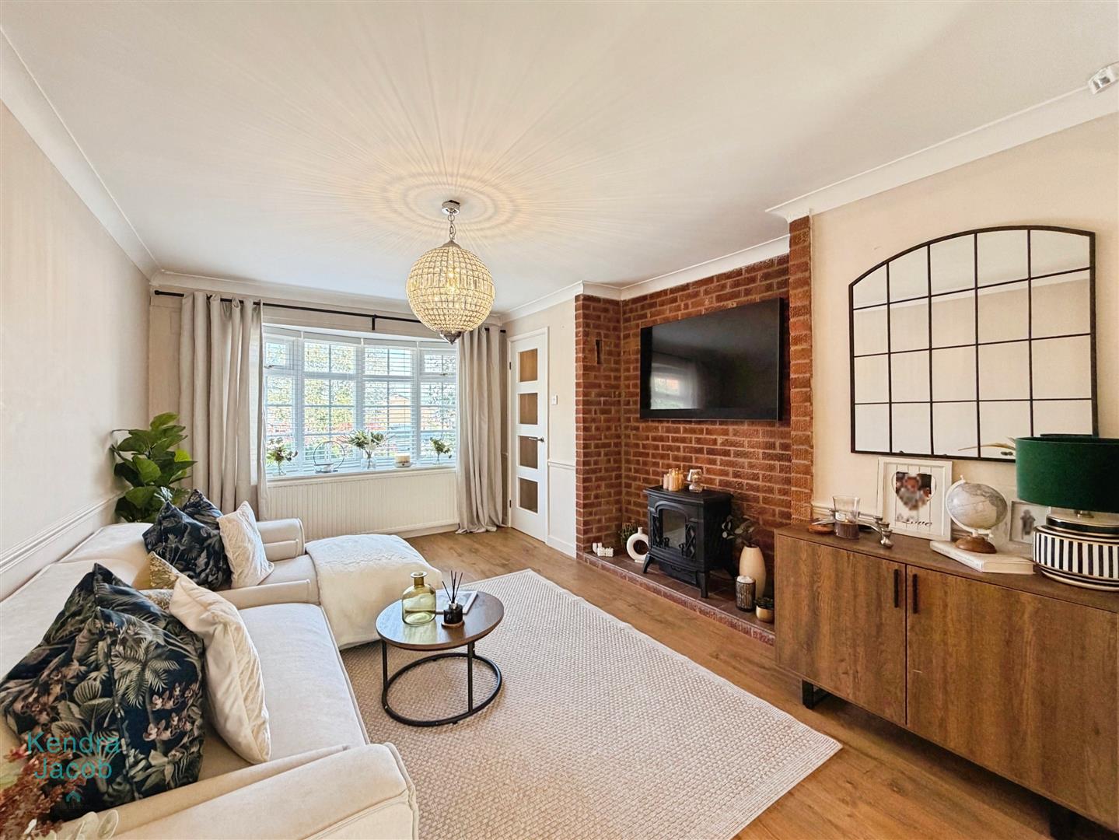
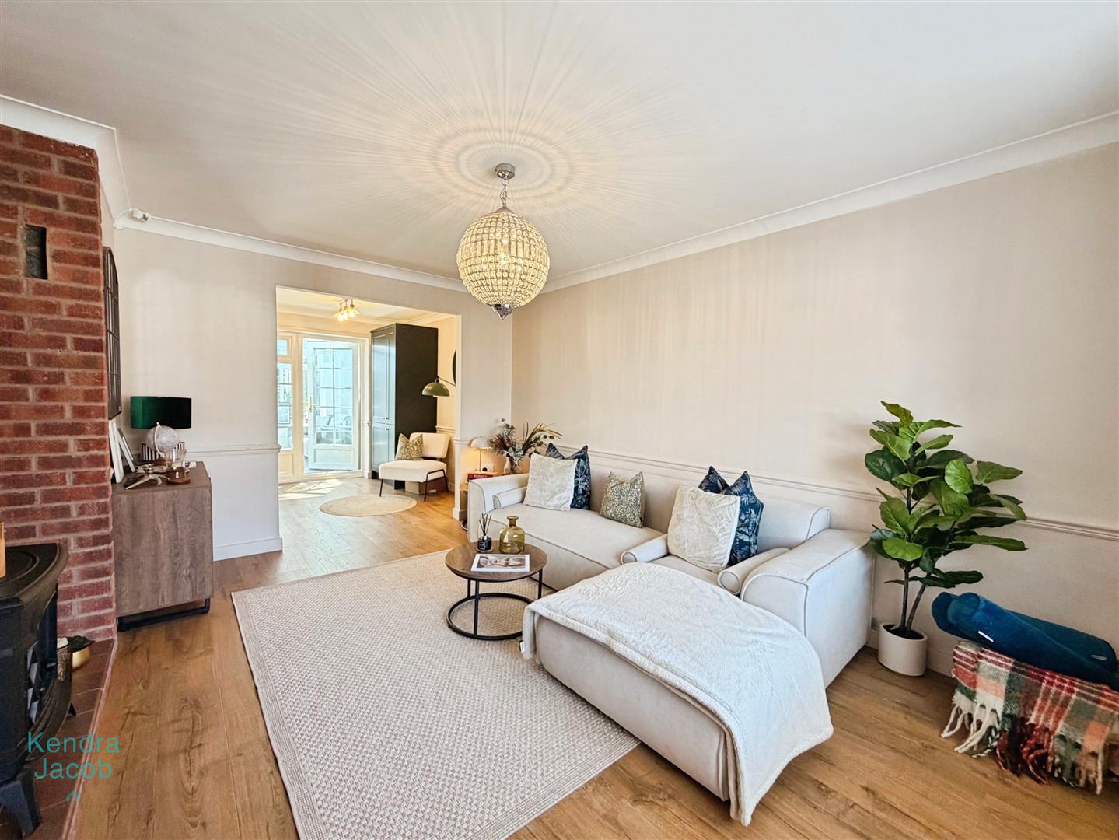
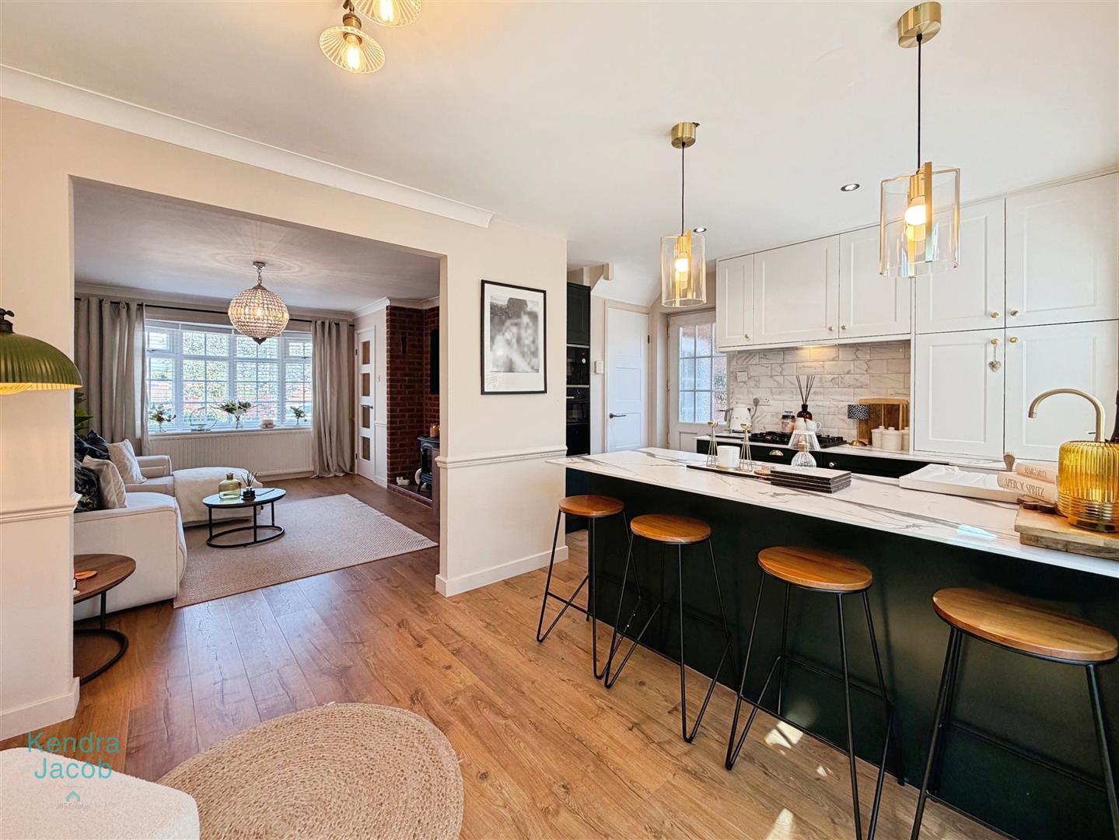
A beautifully presented and inviting living room, flooded with natural light from the front-facing UPVC double-glazed bow window. Elegant coving to the ceiling and decorative dado rail add character, while the stunning exposed brick feature fireplace, complete with a log-burning effect electric fire and tiled hearth, creates an attractive focal point. Quality wood-effect laminate flooring flows effortlessly through into the kitchen/dining area, enhancing the contemporary open-plan feel.
KITCHEN DINING ROOM
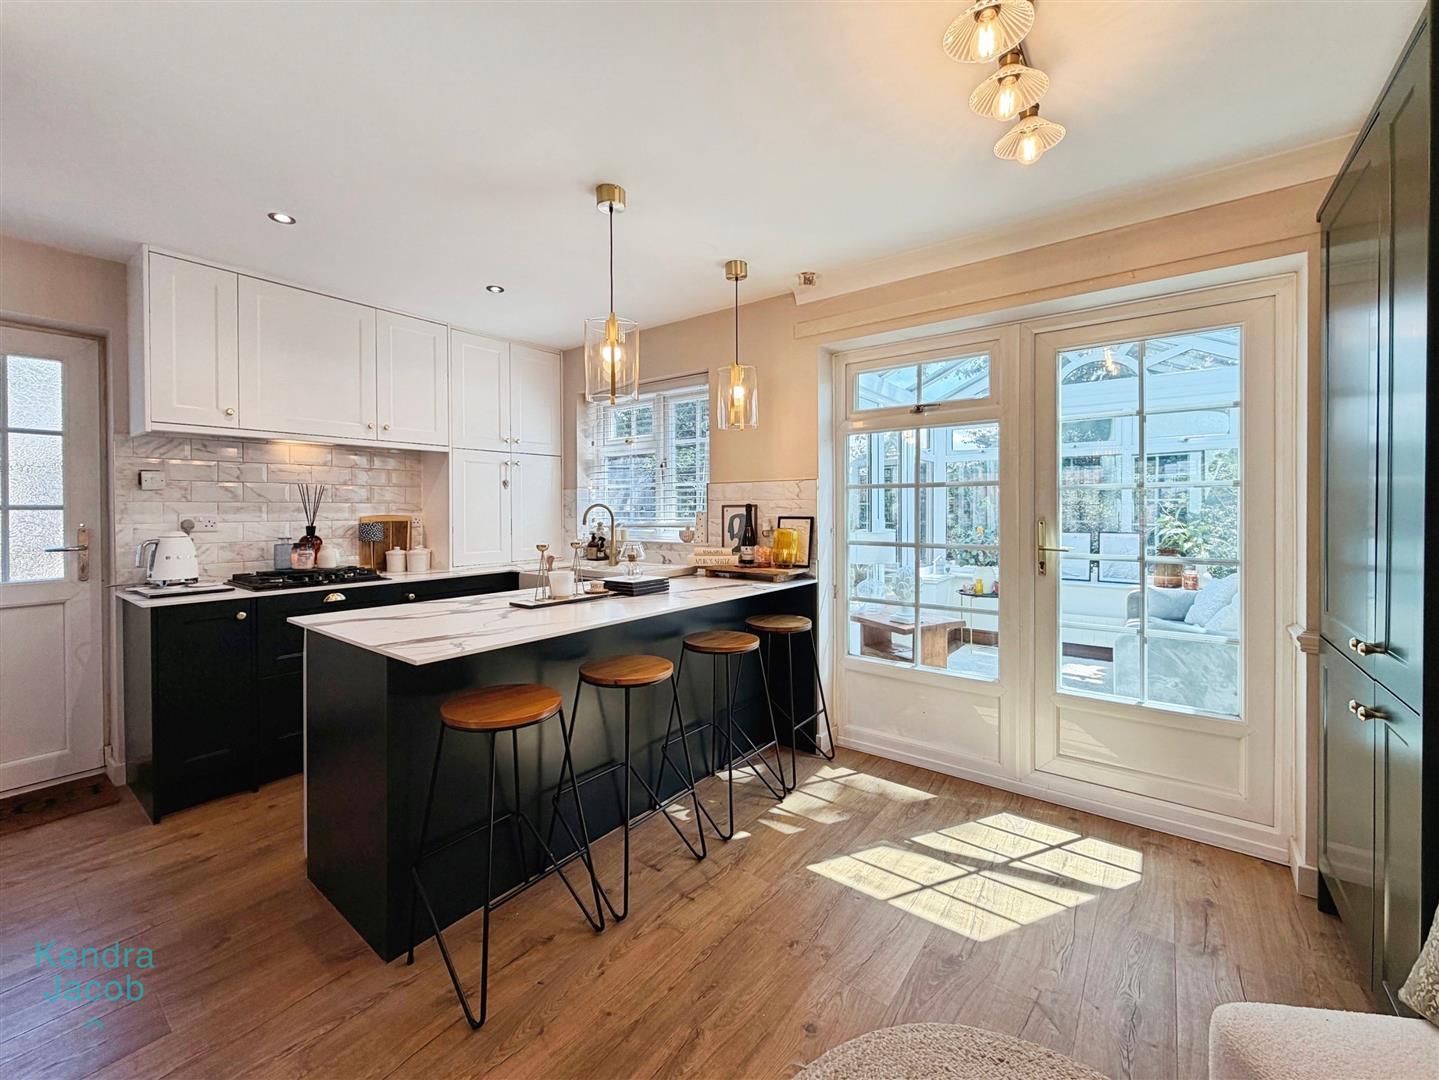
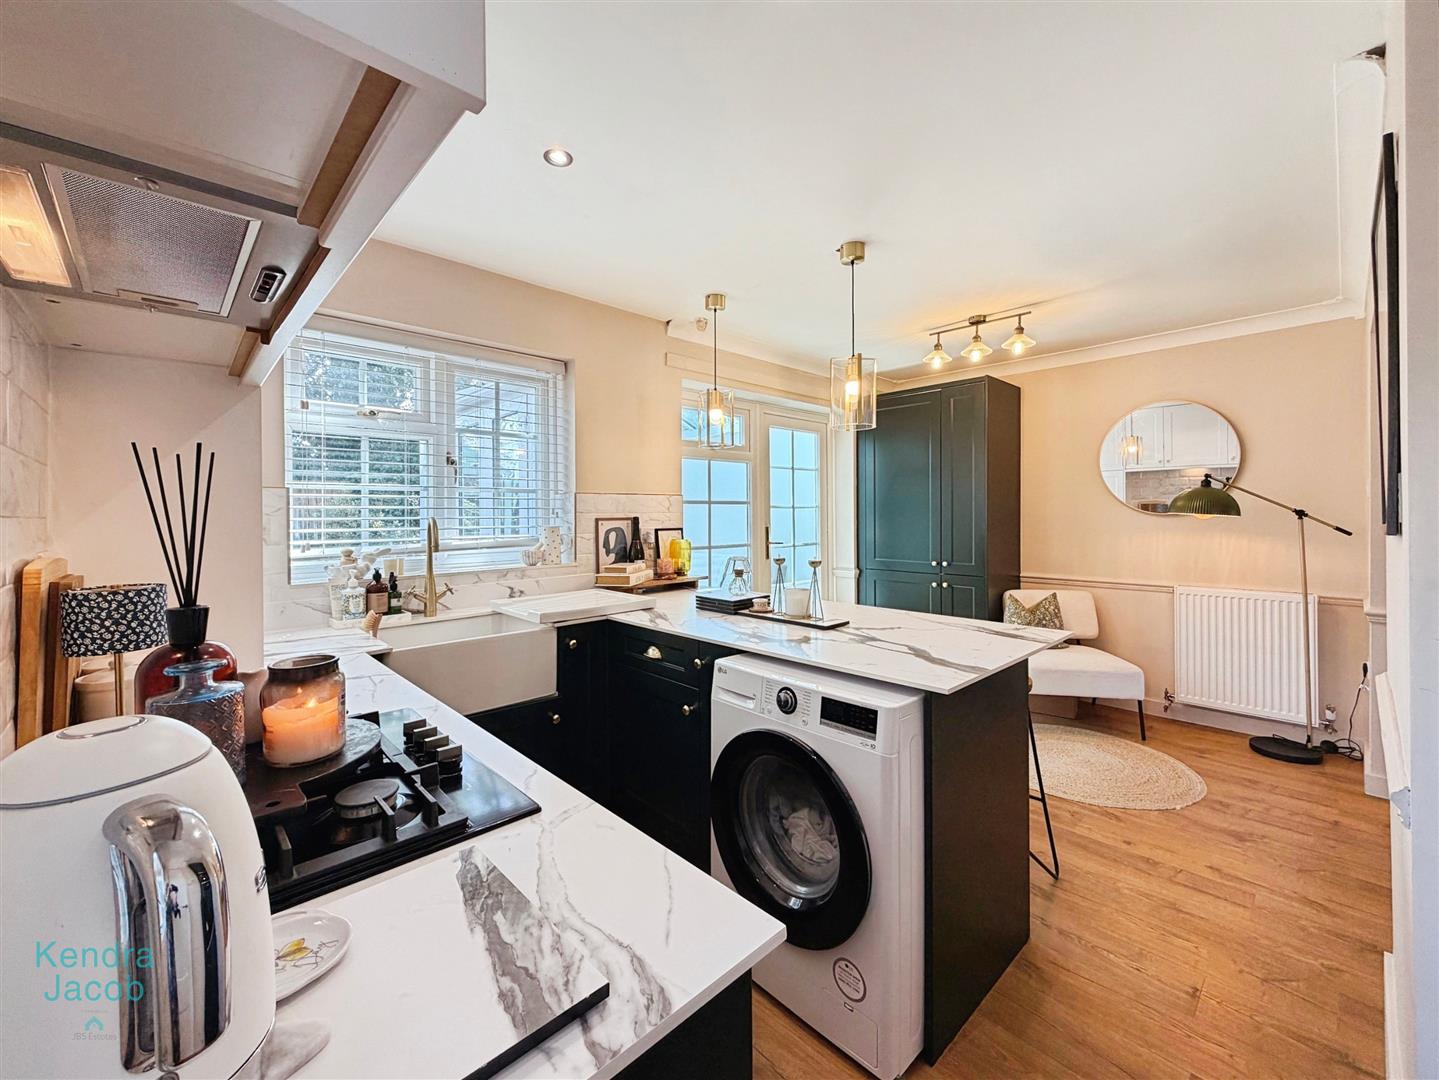
The heart of the home, this sleek and contemporary kitchen has been thoughtfully designed with an extensive range of modern wall and base units complemented by stylish worktops. Integrated appliances include a fan-assisted electric oven, microwave, gas hob with extractor canopy, fridge/freezer and automatic washing machine. A ceramic sink with mixer tap, breakfast bar and generous dining space make this an ideal setting for both everyday living and entertaining. Additional features include a central heating radiator, part-tiled walls, a useful storage cupboard, a rear-facing UPVC double-glazed window, UPVC double-glazed French doors opening into the conservatory, and a side entrance door providing direct access to the garden.
CONSERVATORY/SUNROOM
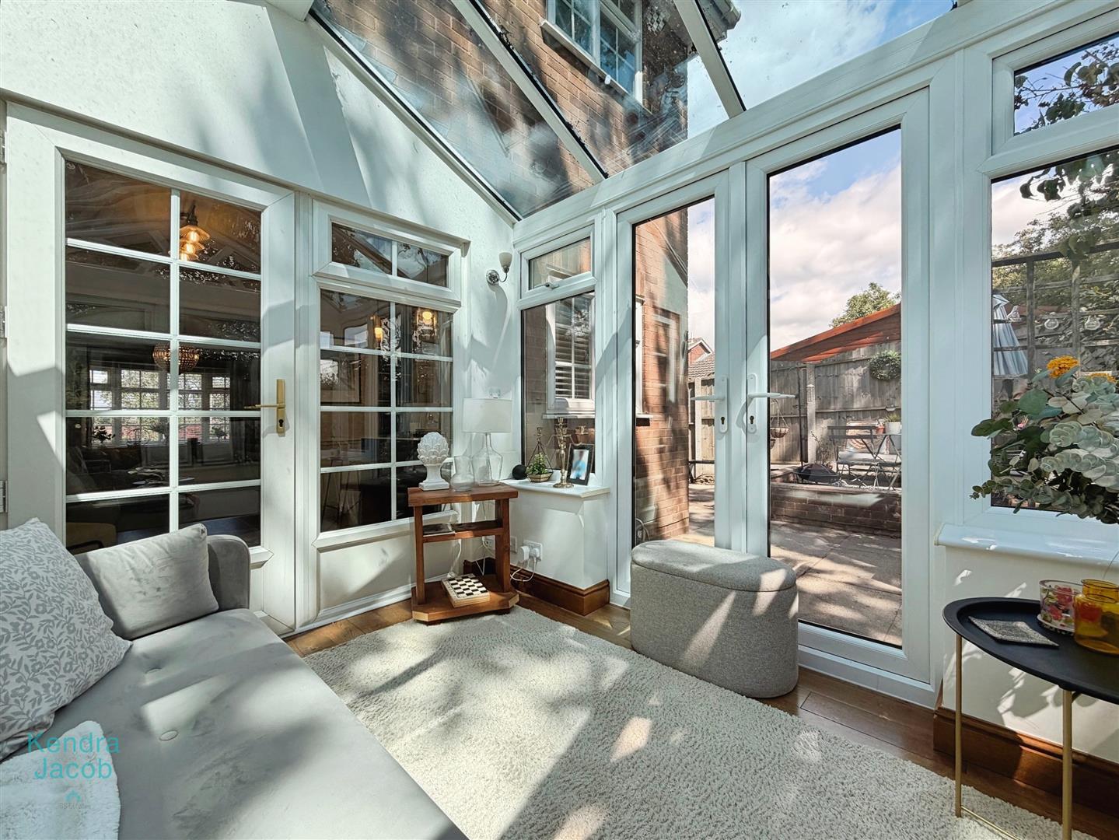
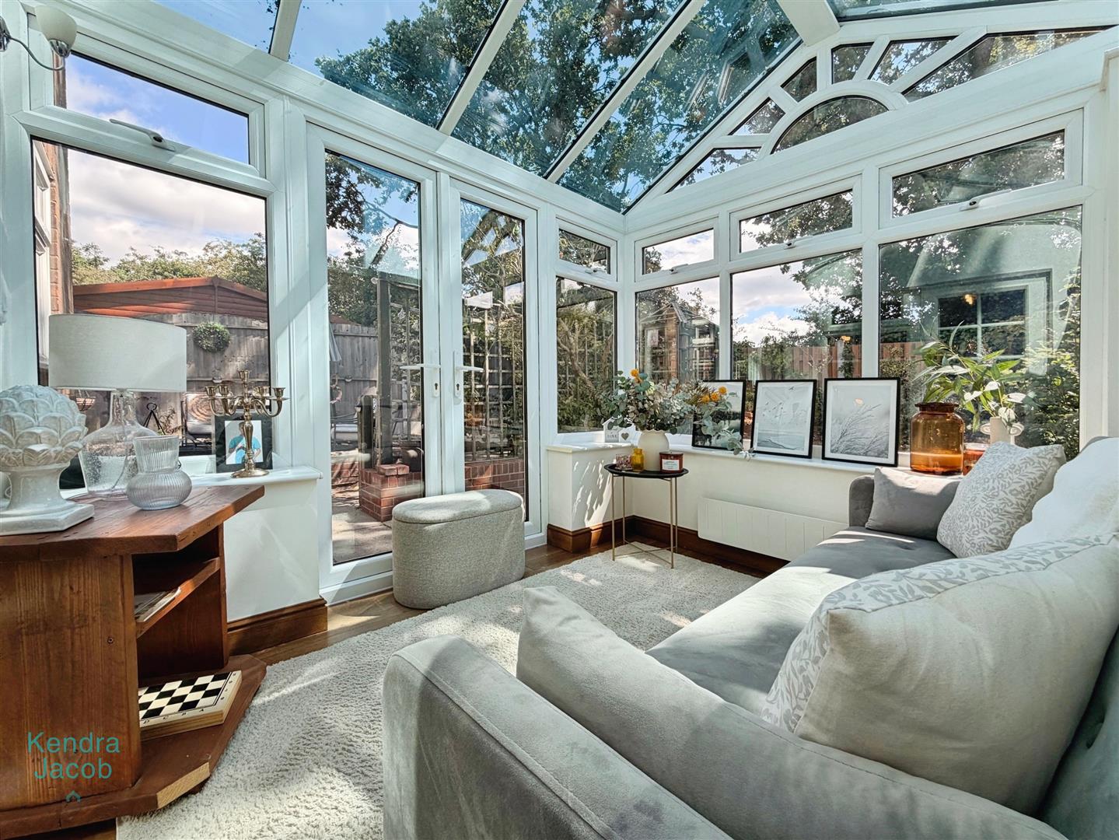
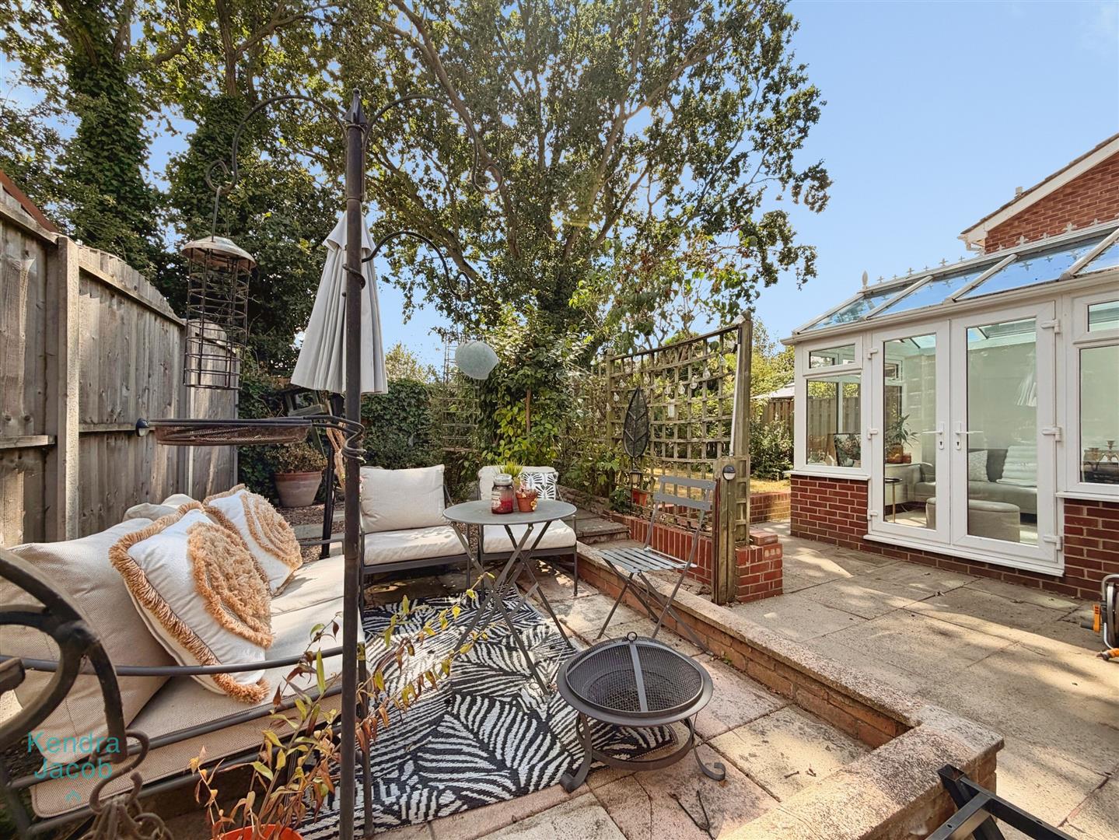
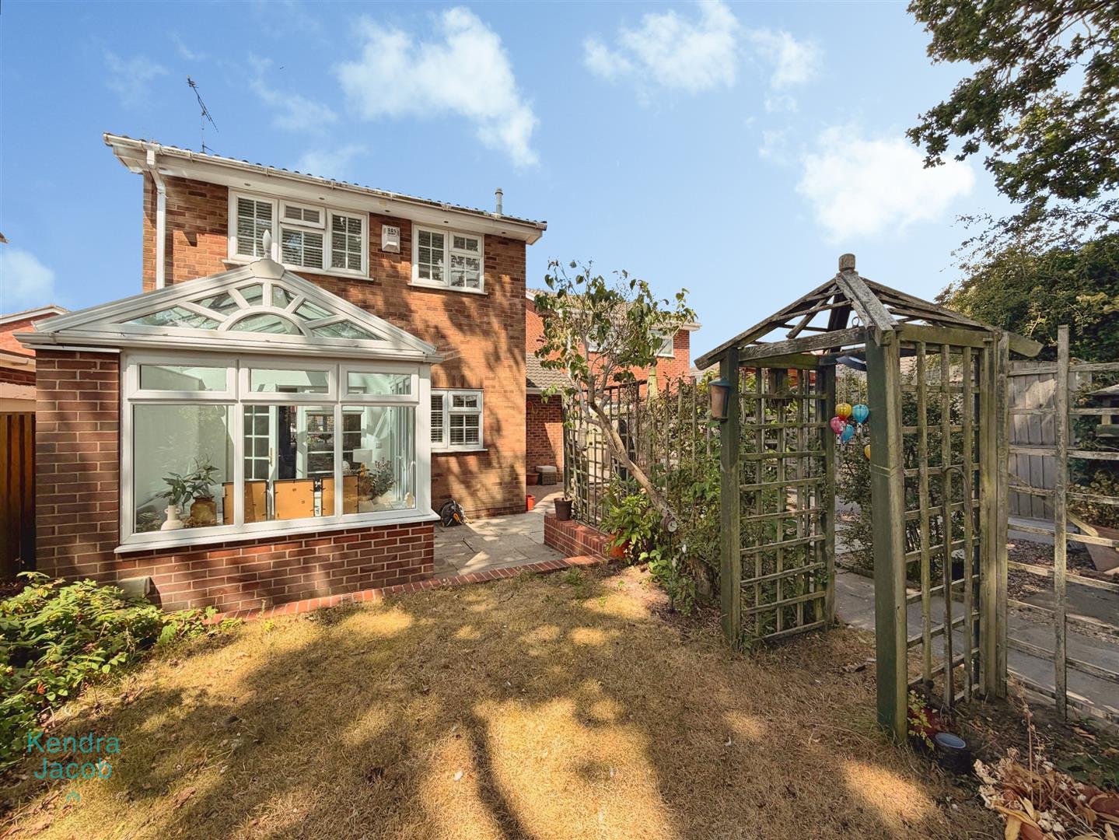
A superb addition to the property, this bright and spacious conservatory offers the perfect place to relax while enjoying views over the garden. Featuring UPVC double-glazed windows, French doors opening onto the paved patio seating area, a glazed roof, attractive wall lighting, quality wood-effect flooring and a wall-mounted electric heater, this versatile space can be enjoyed throughout the year.
FIRST FLOOR LANDING
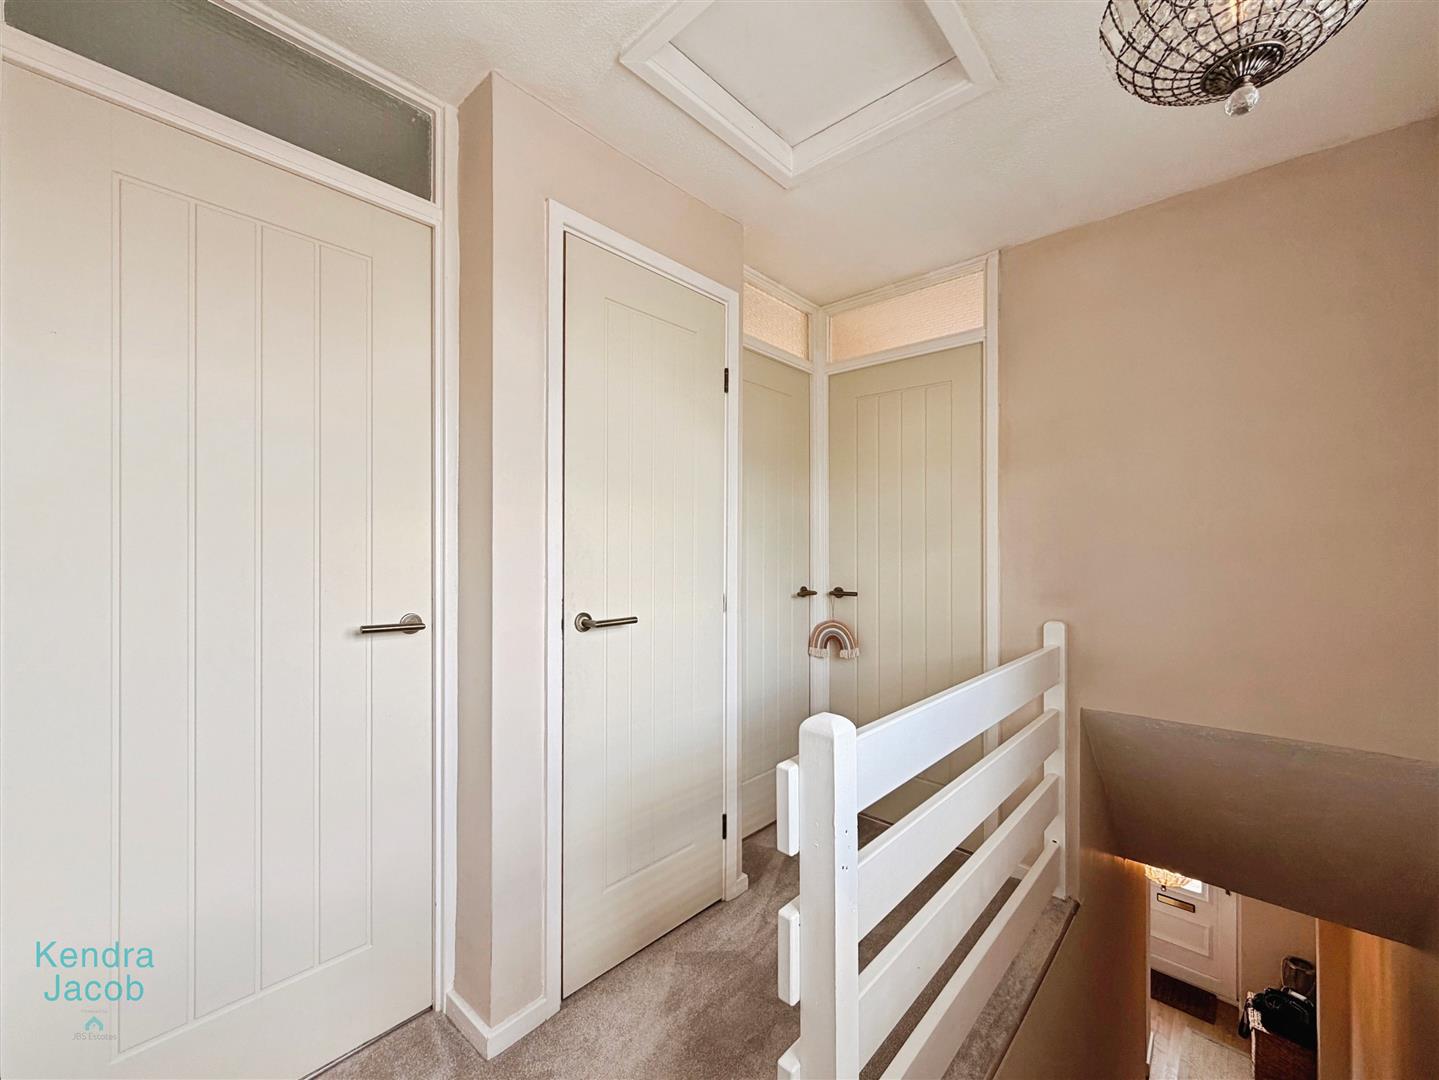
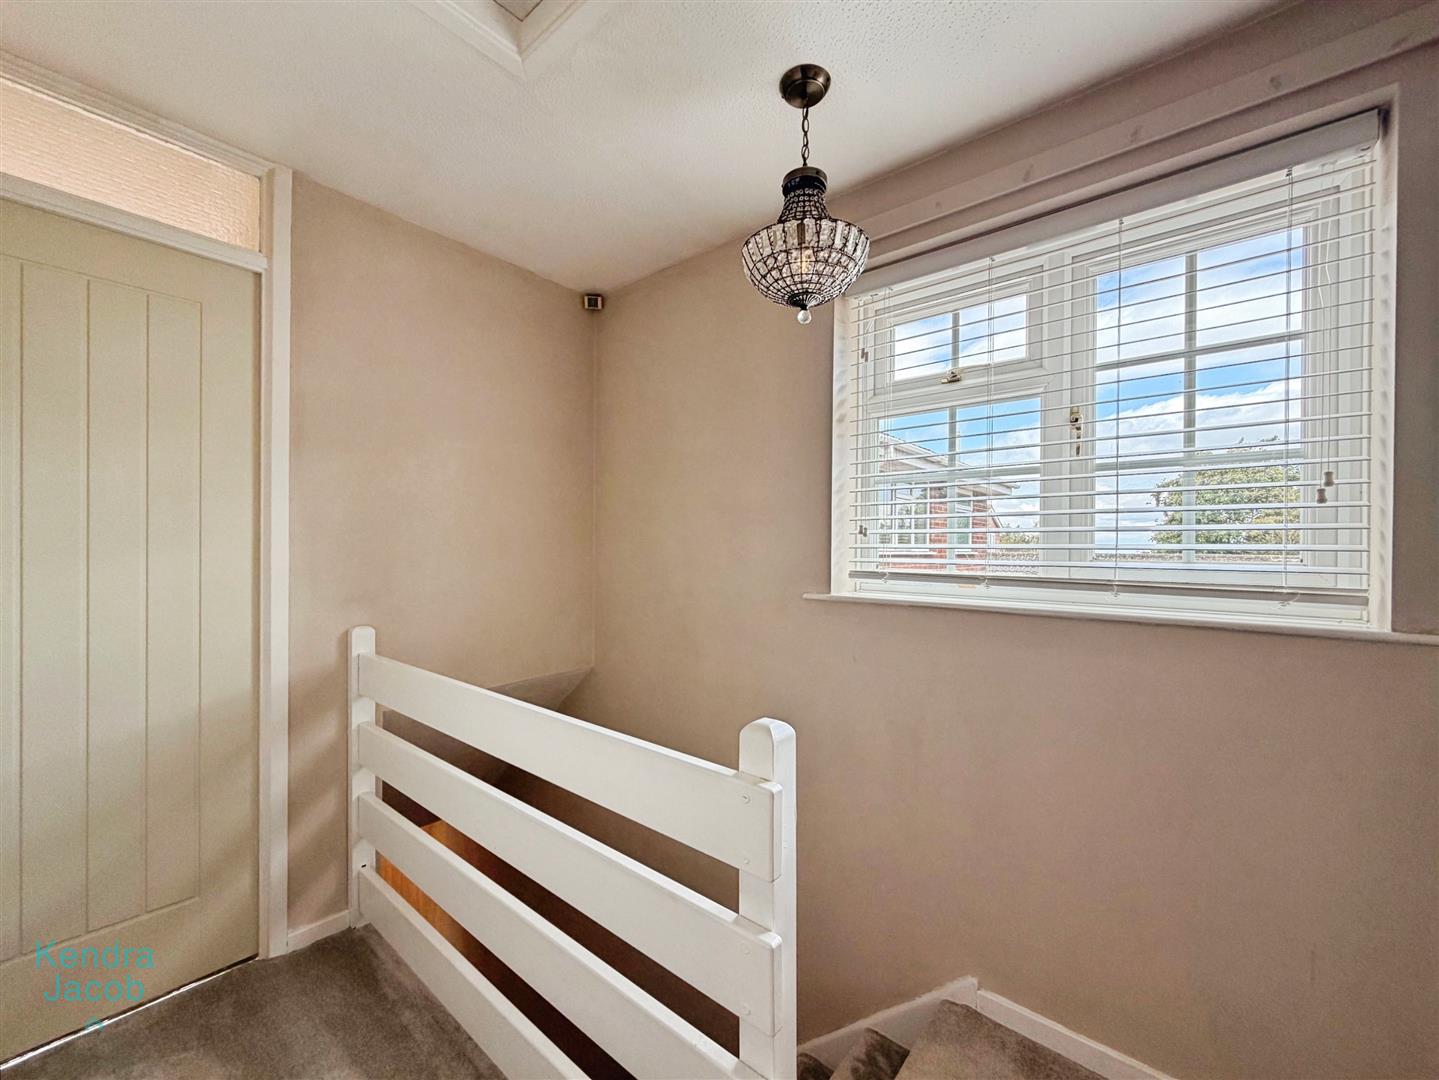
A well-presented landing with a side-facing UPVC double-glazed window, built-in storage cupboard with shelving, loft access and doors leading to three well-proportioned bedrooms and the stylish family shower room.
PRINCIPLE BEDROOM
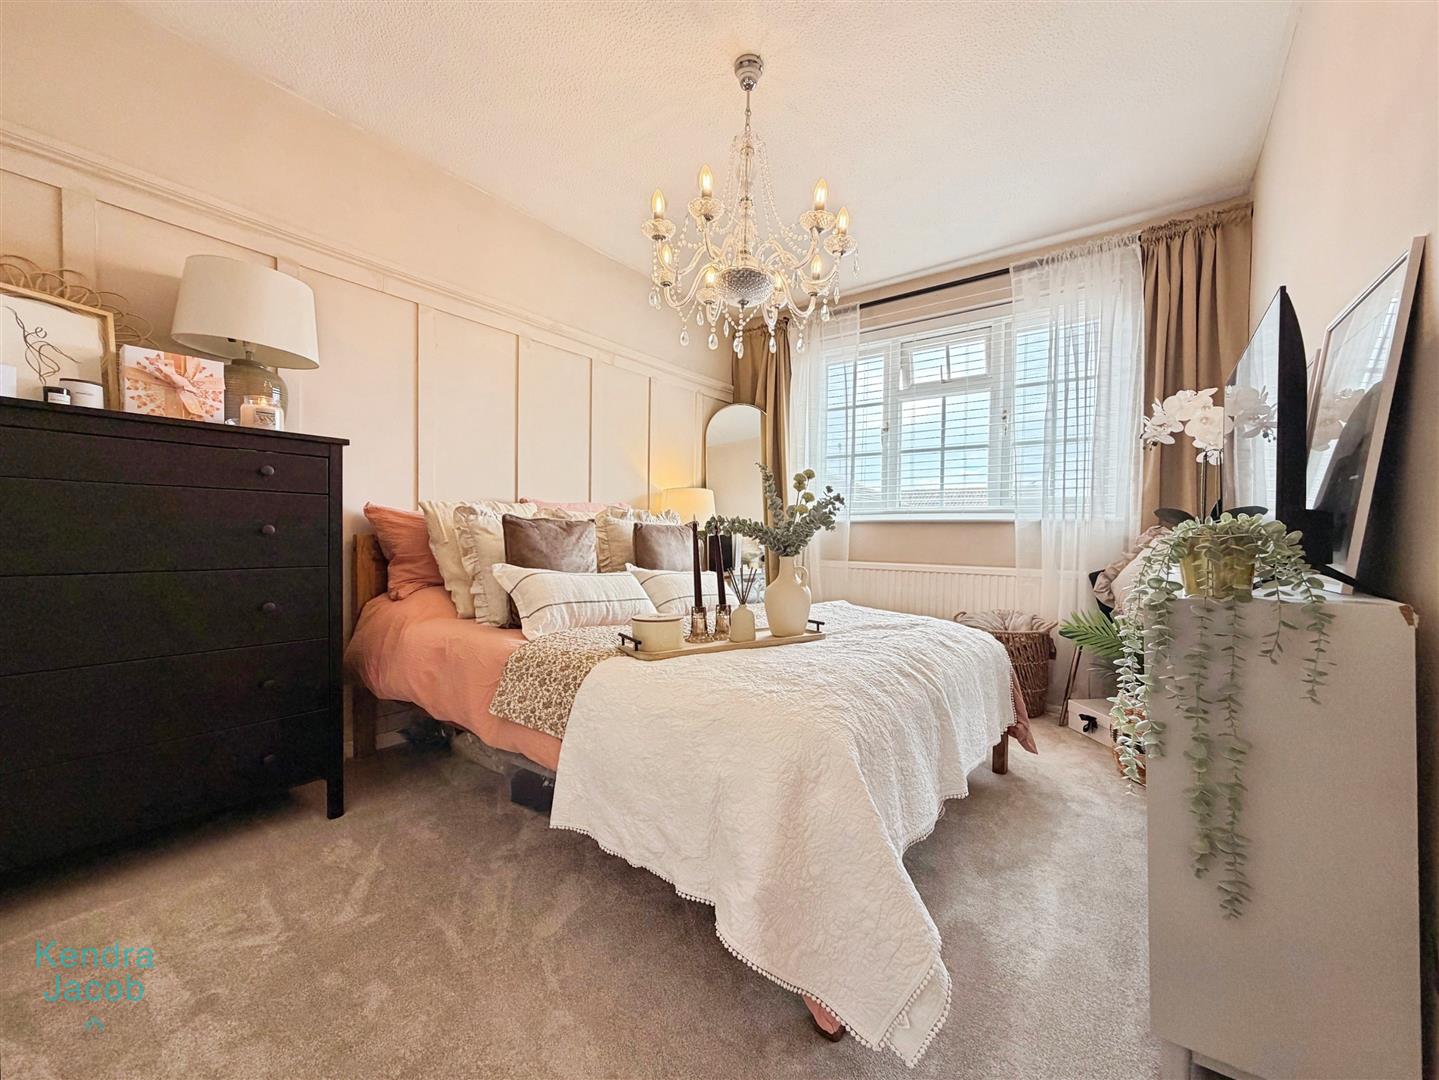
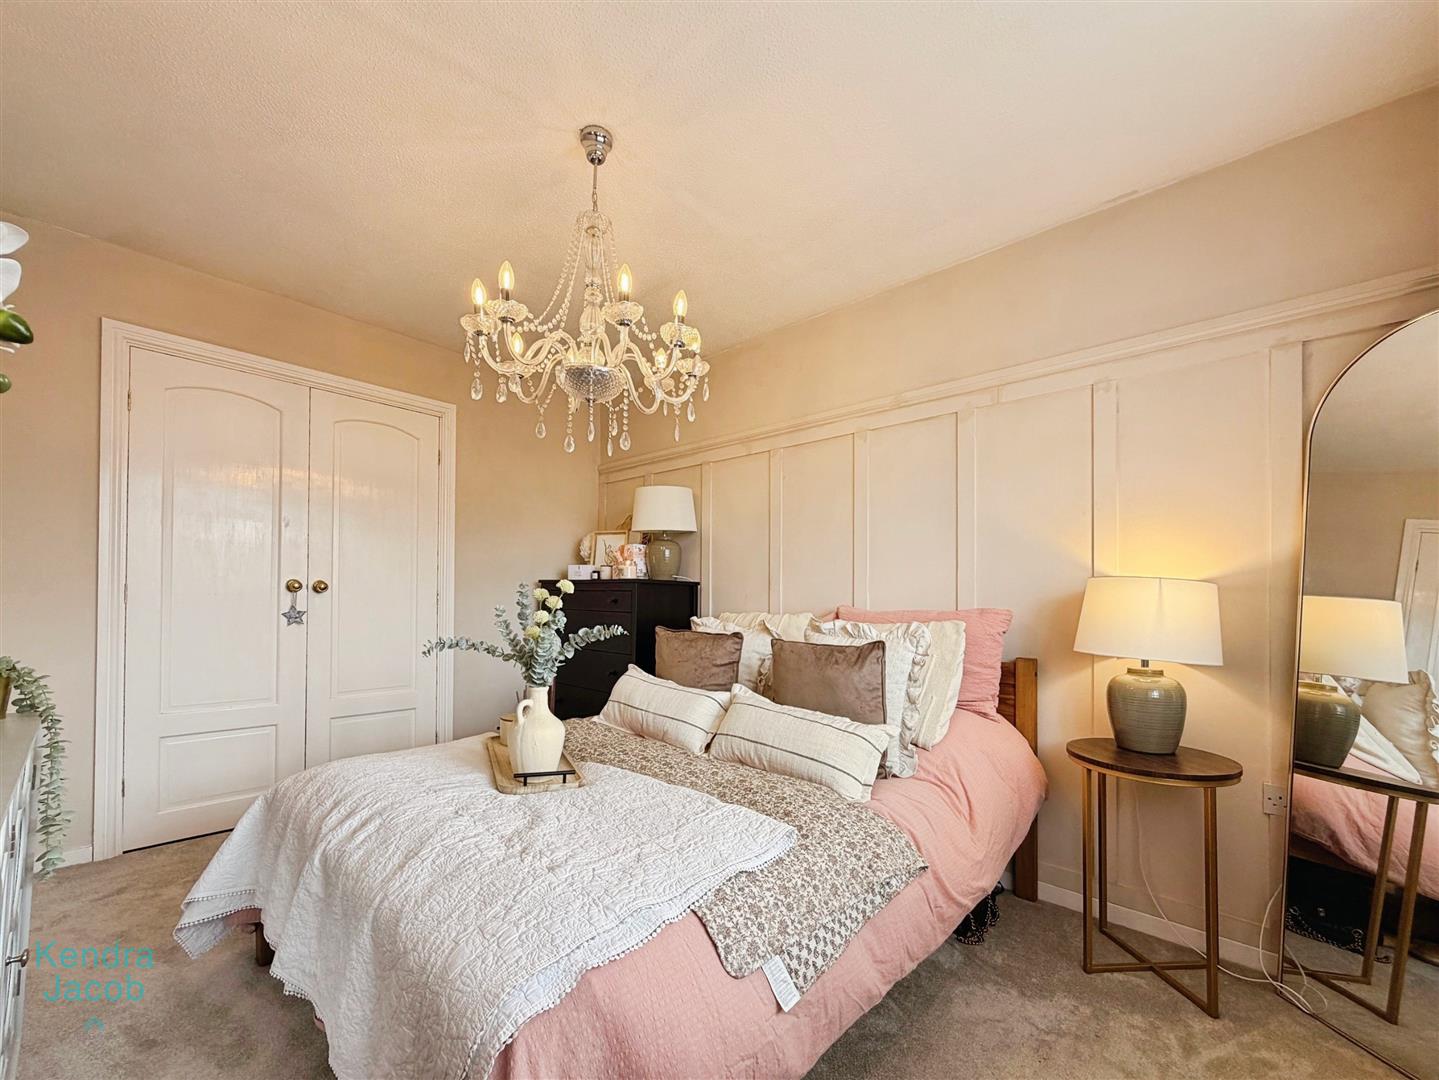
A beautifully styled principal bedroom featuring a front-facing UPVC double-glazed window, central heating radiator, contemporary feature wall panelling and fitted double wardrobes, creating a luxurious and relaxing retreat.
BEDROOM TWO
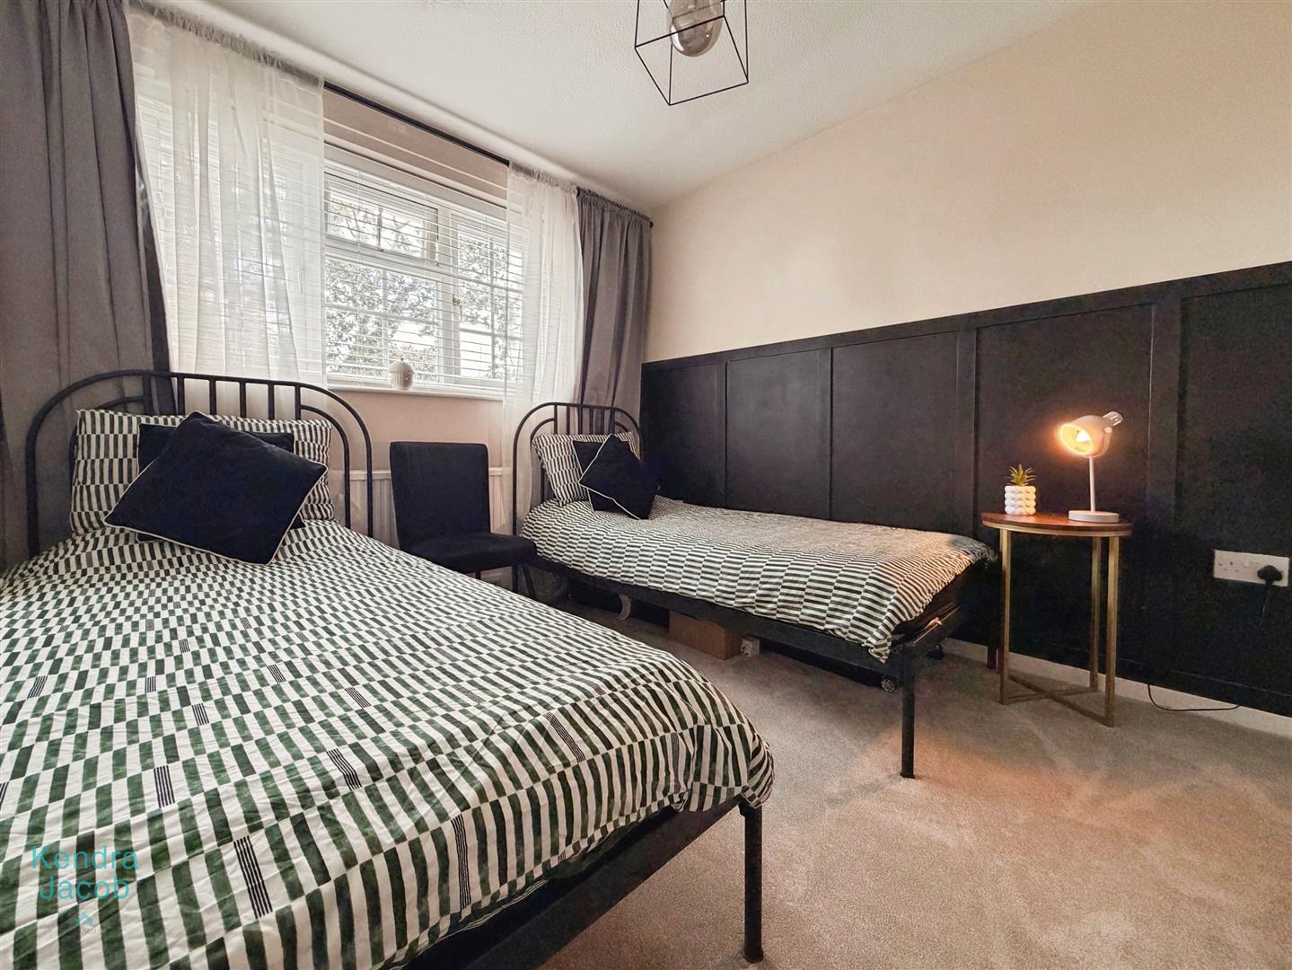
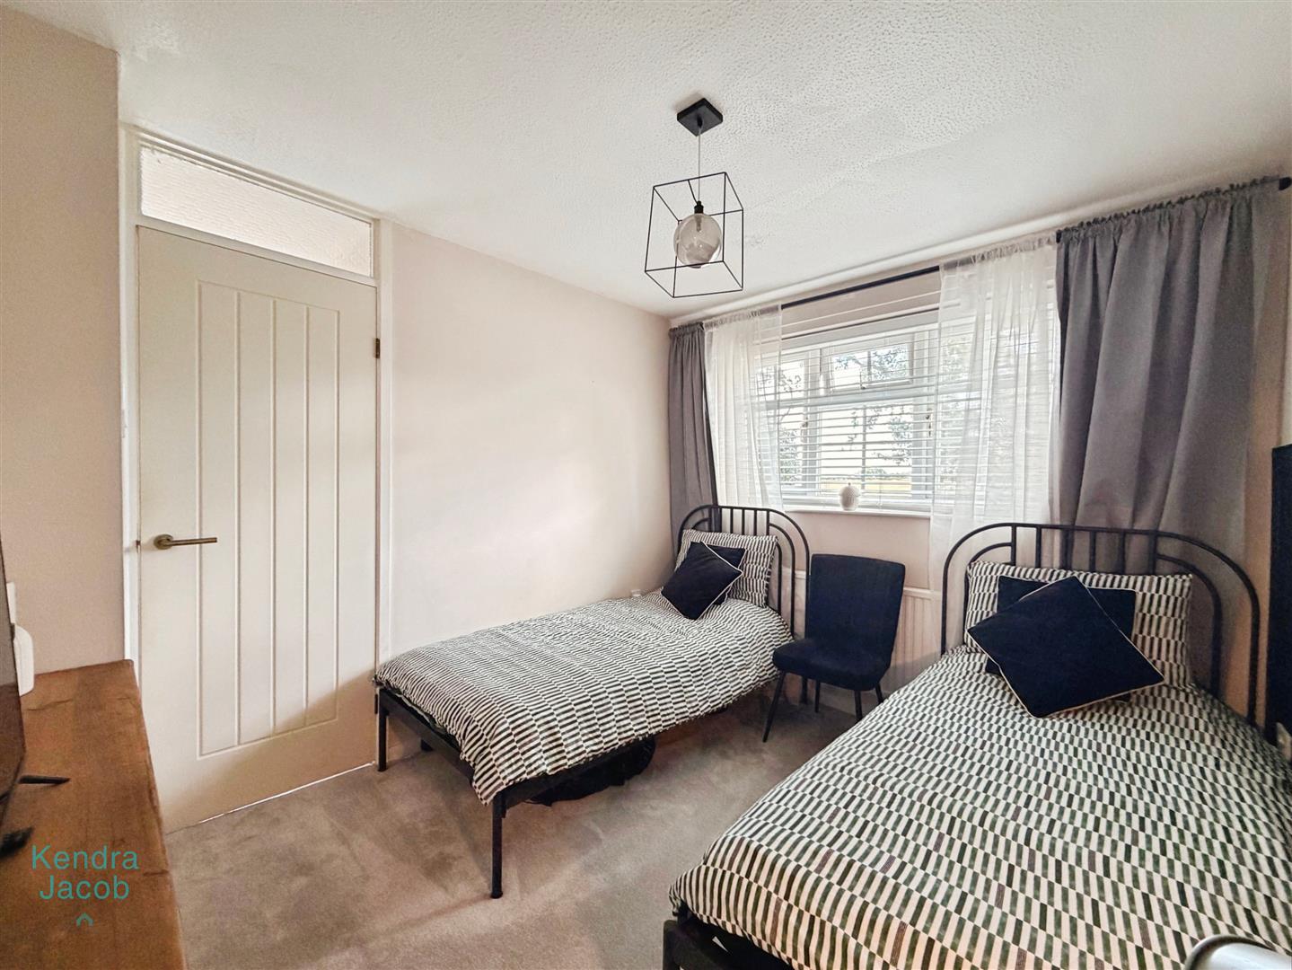
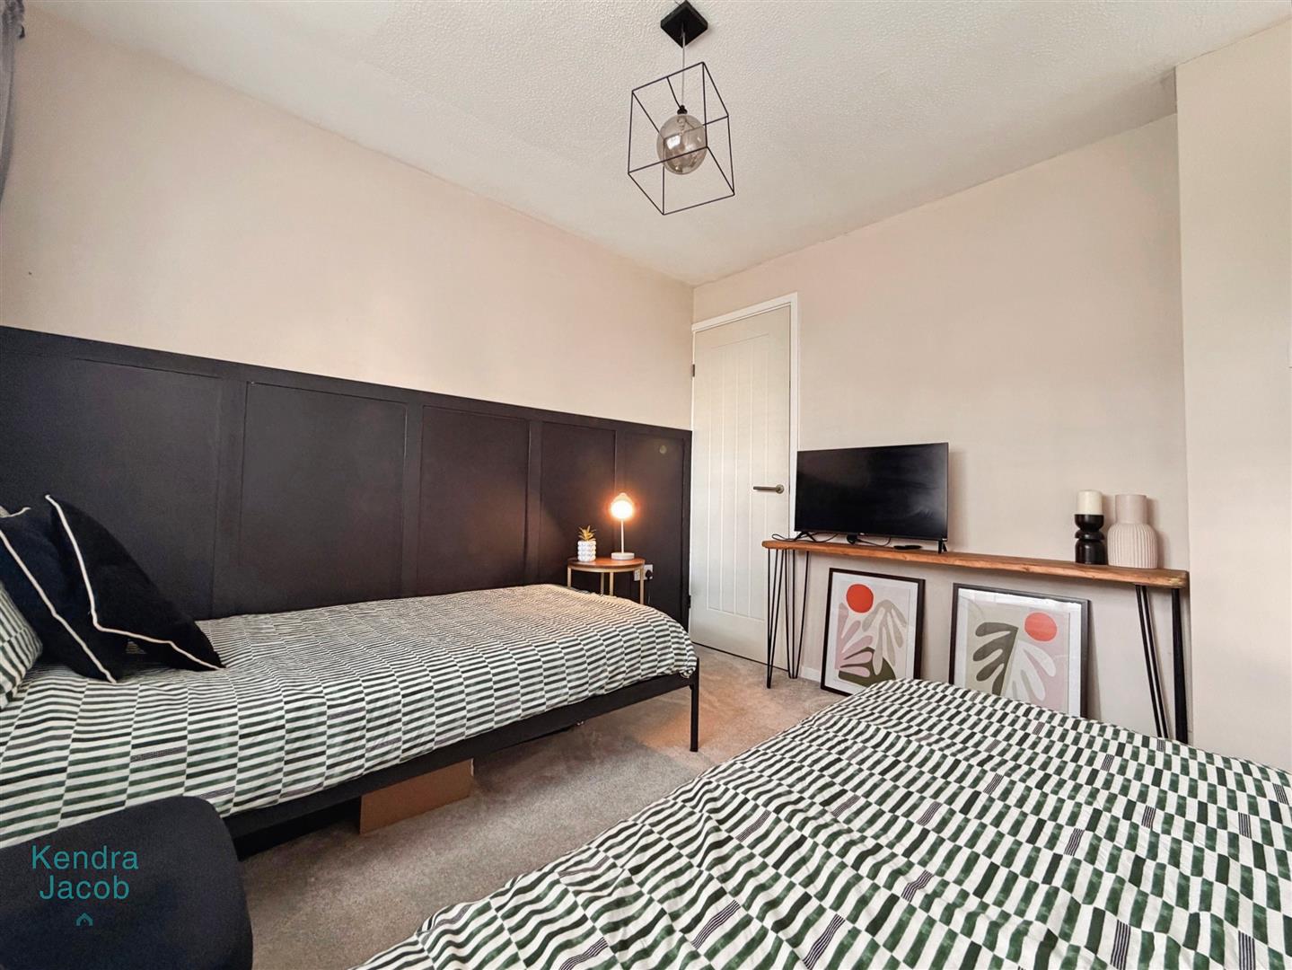
A generously sized second double bedroom, tastefully decorated and benefiting from a rear-facing UPVC double-glazed window, central heating radiator, feature wall panelling and a fitted storage cupboard with hanging rail.
BEDROOM THREE
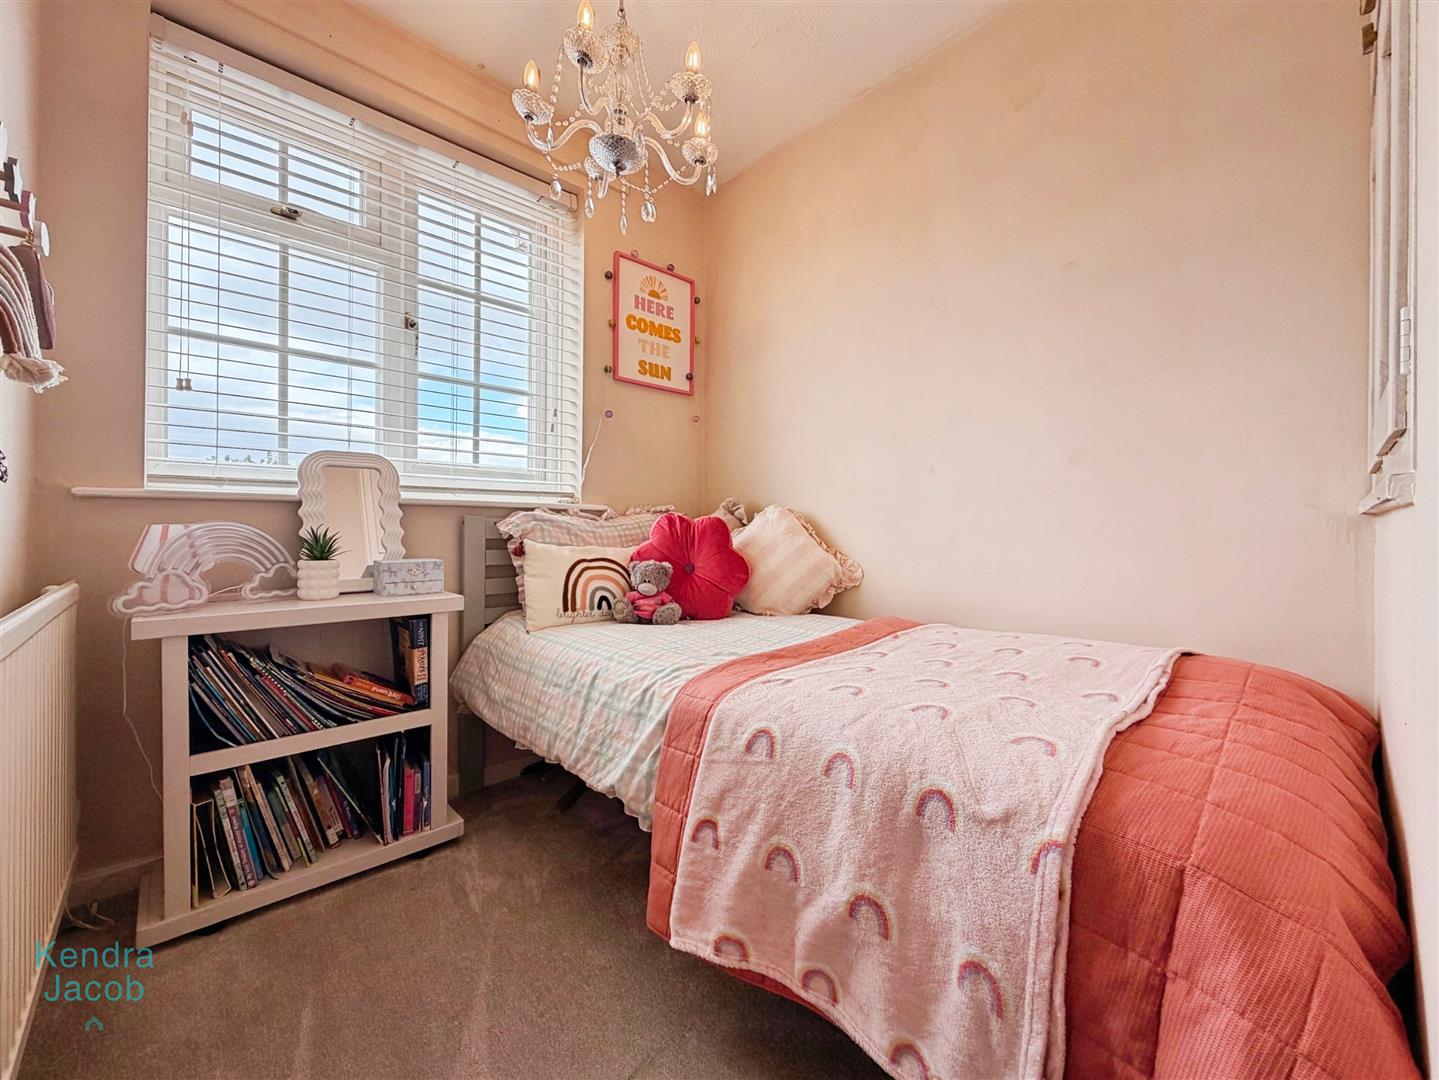
A well-proportioned third bedroom with a front-facing UPVC double-glazed window, central heating radiator and a useful over-stairs fitted cupboard with hanging rails.
SHOWER ROOM
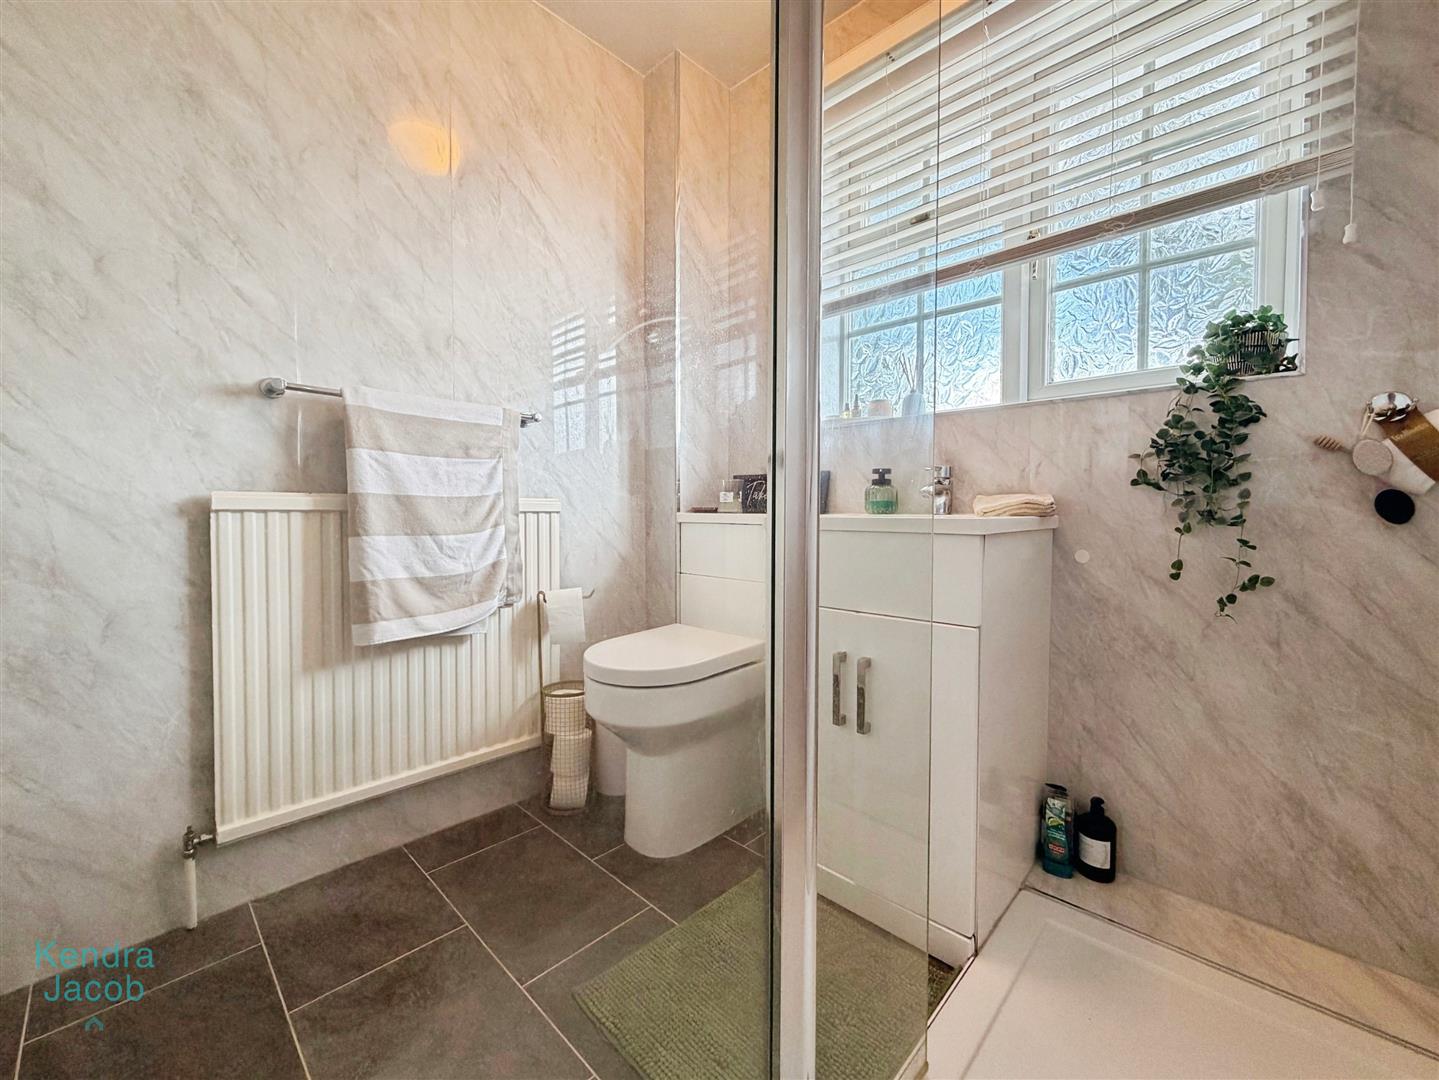
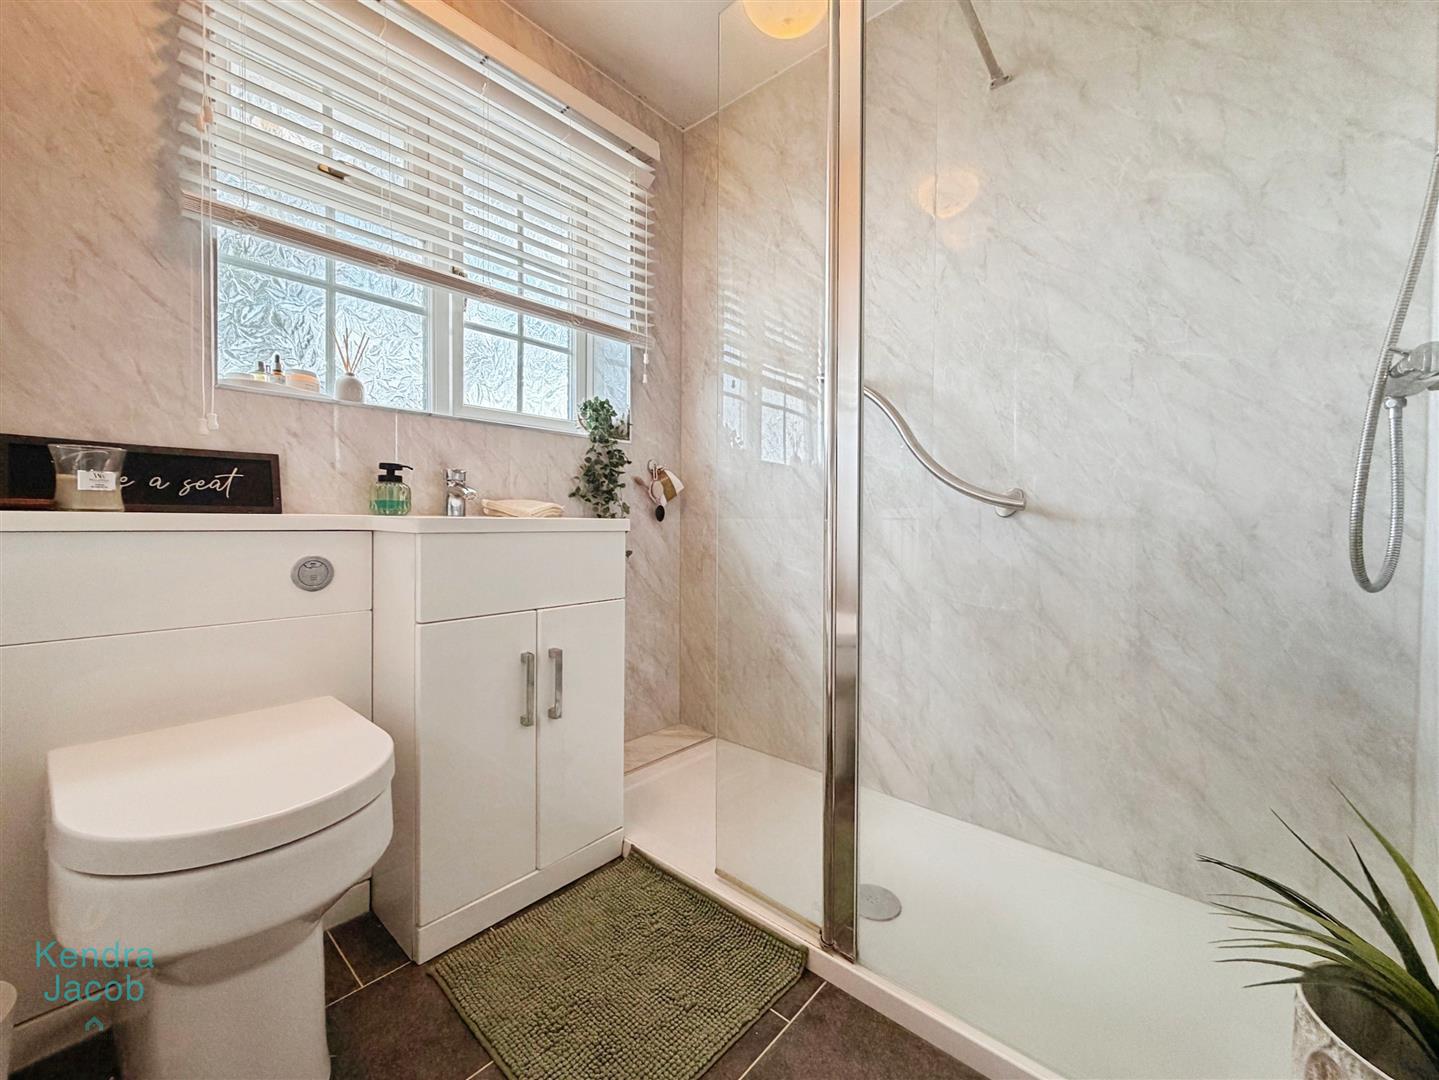
Finished to a high standard, the luxurious shower room comprises a contemporary three-piece suite featuring a generous walk-in shower with mains-fed rainfall shower and separate attachment, vanity wash hand basin and low-flush WC. Complemented by stylish Mermaid wall panelling, tile-effect click flooring, a heated radiator and a rear-facing obscure UPVC double-glazed window.
EXTERIOR
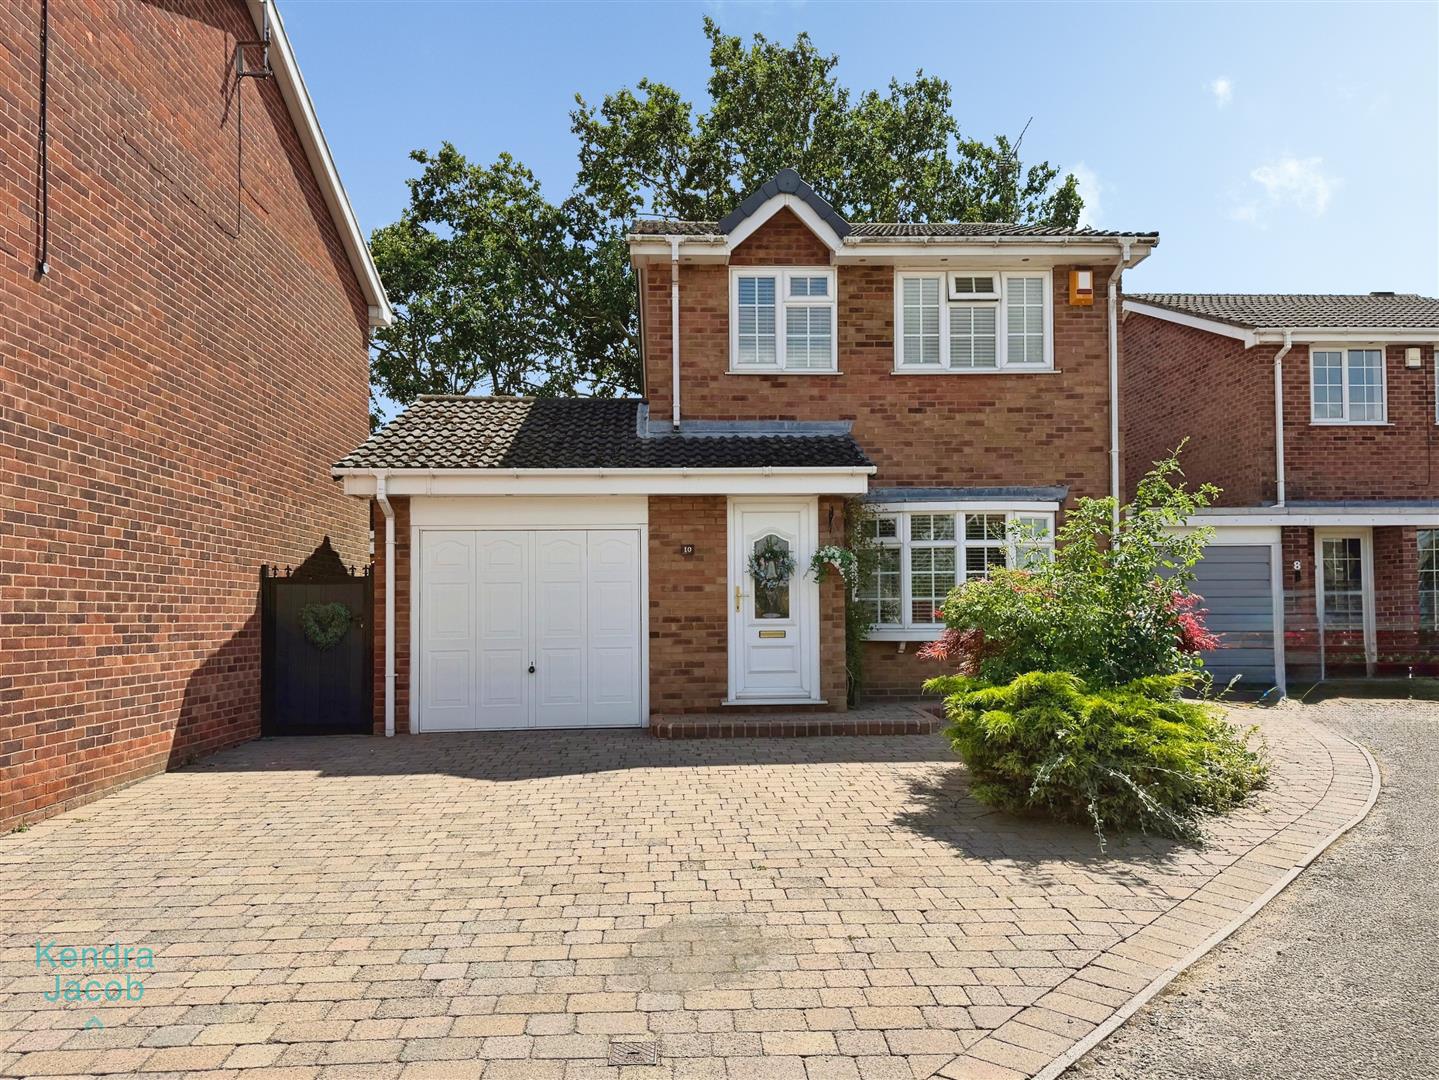
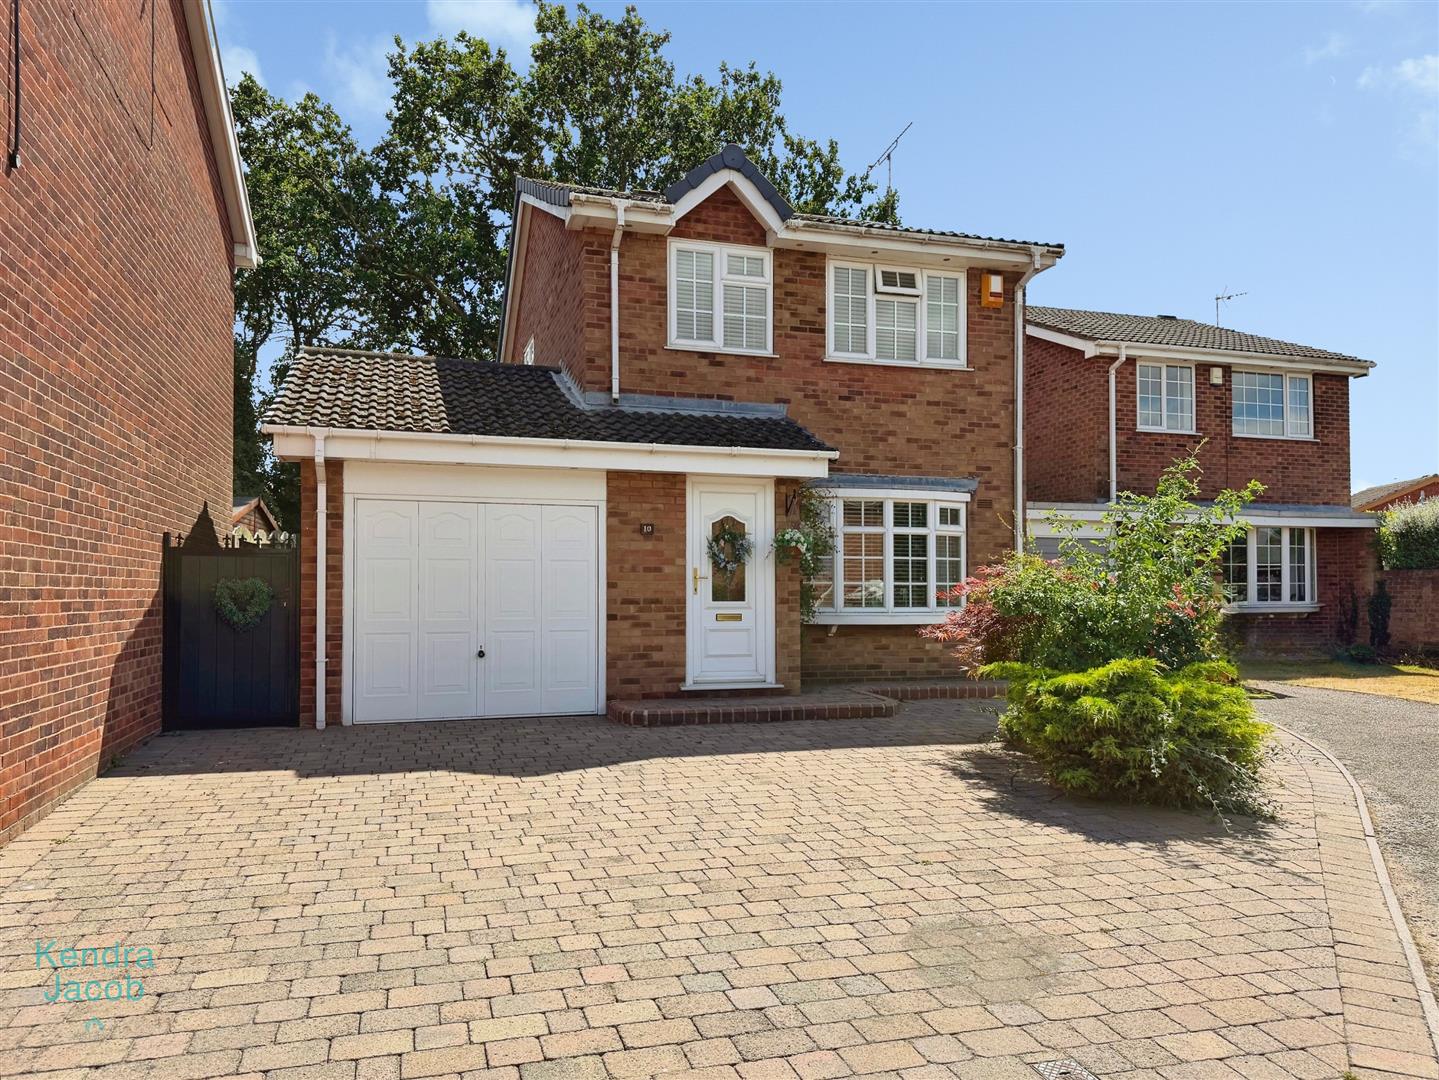
To the front of the property is an attractive open-plan block-paved driveway providing ample off-road parking for several vehicles and leading to the garage. Gated side access leads to the rear garden.
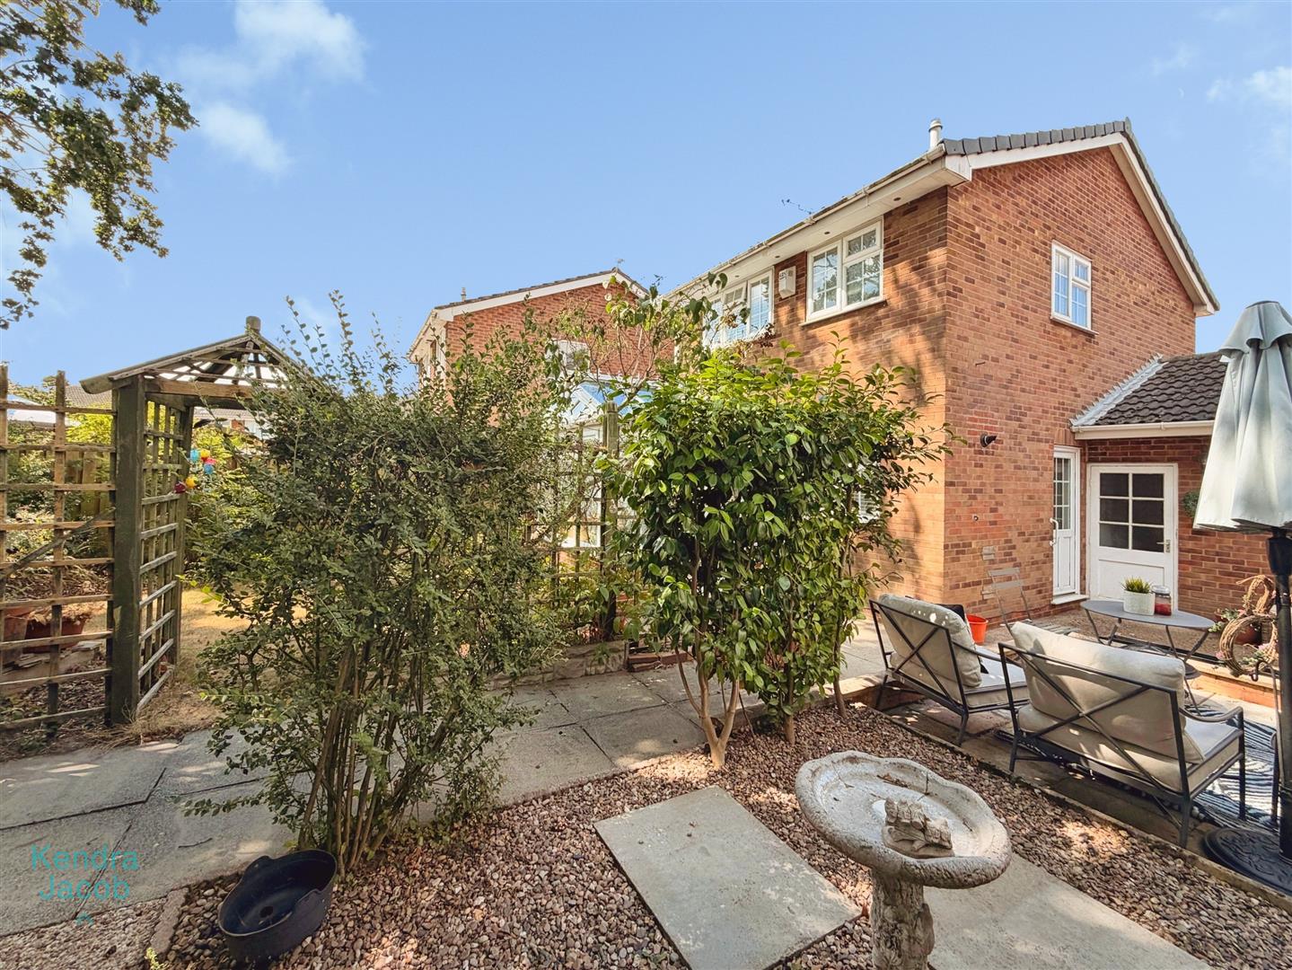
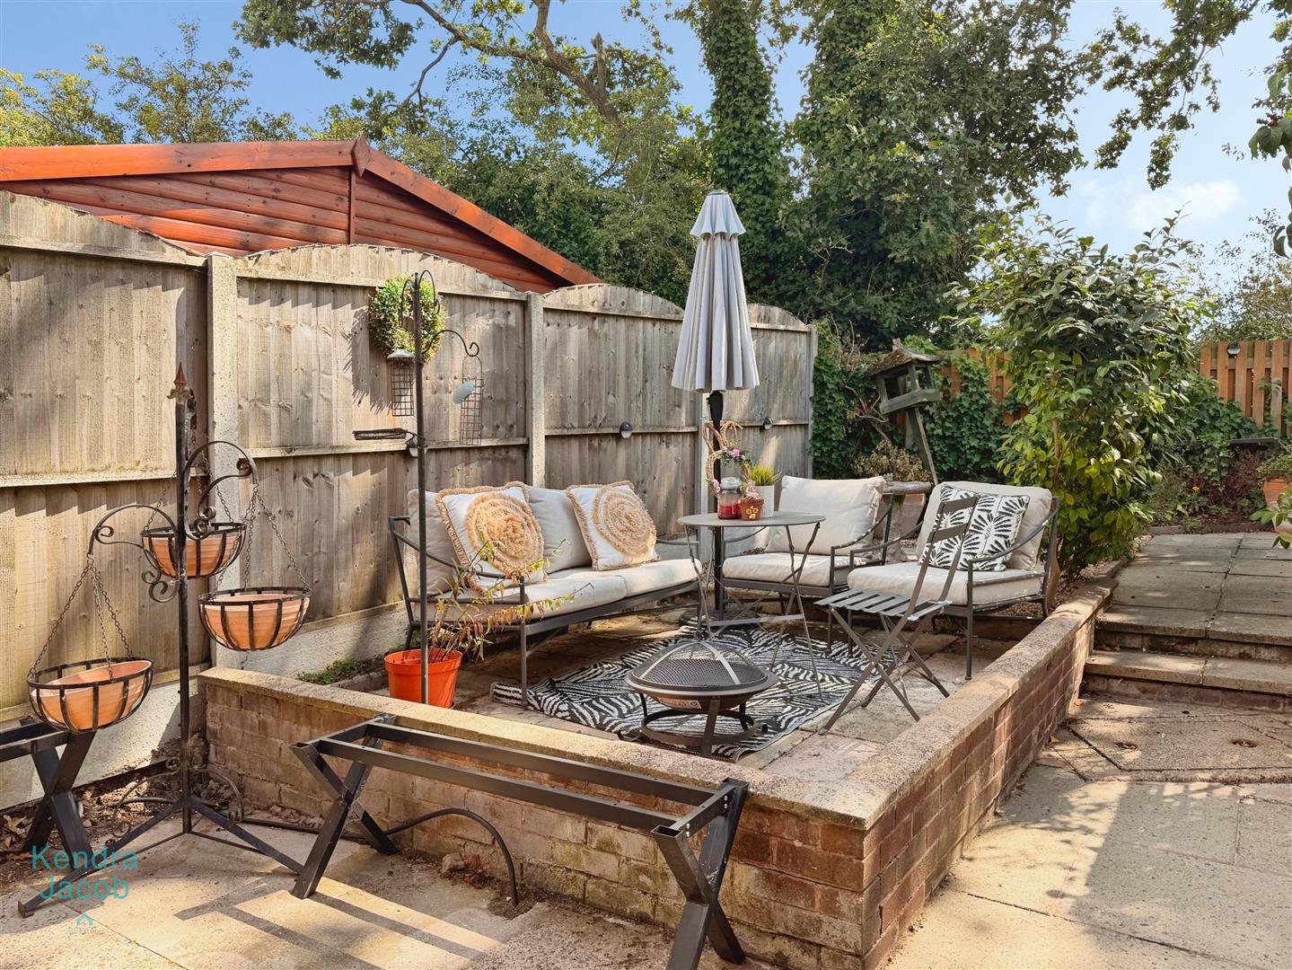
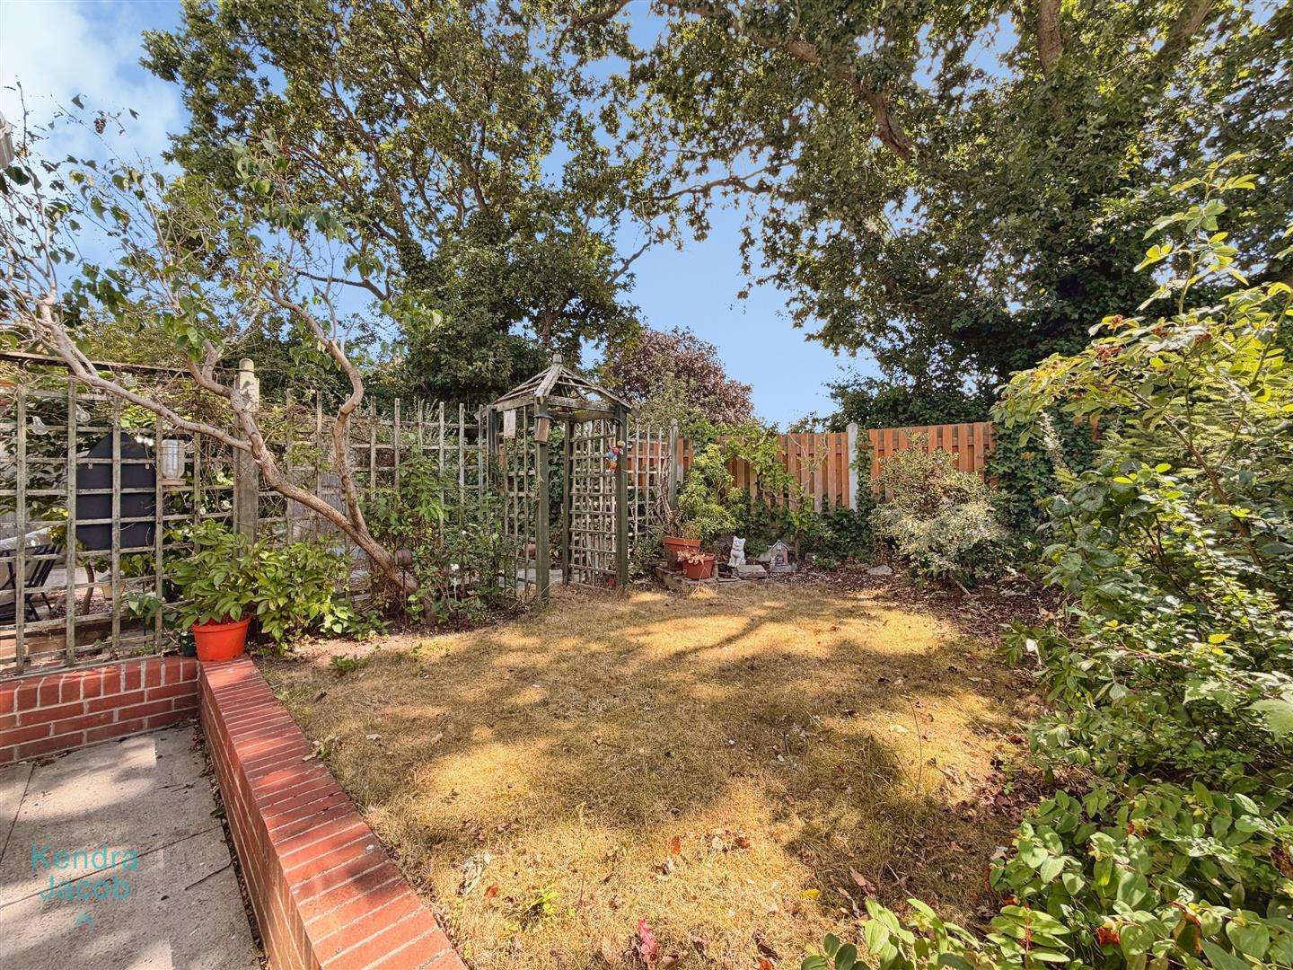
The enclosed south-west facing rear garden is a particular highlight, enjoying an excellent degree of privacy with no properties directly overlooking. Beautifully maintained, it features a well-kept lawn, established shrub and tree borders, generous paved patio seating areas, external lighting, power points and an outside water tap—creating a superb outdoor space for relaxing and entertaining.
GARAGE
A detached garage providing secure parking or excellent storage, benefiting from a rear entrance door power and lighting.
Enquire today
Features
Property Features
- ***GUIDE PRICE £240,000 - £250,000***
- Beautifully presented three-bedroom detached family home.
- Highly sought-after residential location.
- Spacious living room with feature fireplace.
- Modern open-plan kitchen/dining room with integrated appliances.
- Bright and versatile conservatory with garden access.
- Three well-proportioned bedrooms and contemporary shower room.
- Private south-west facing rear garden, not overlooked.
- Block-paved driveway providing off-road parking.
- Close to local shops, schools, amenities, Bassetlaw Hospital, Kilton Golf Course, and excellent A1 and M1 motorway links.