Southfield Lane, Whitwell, Worksop
Property Information
Full Details
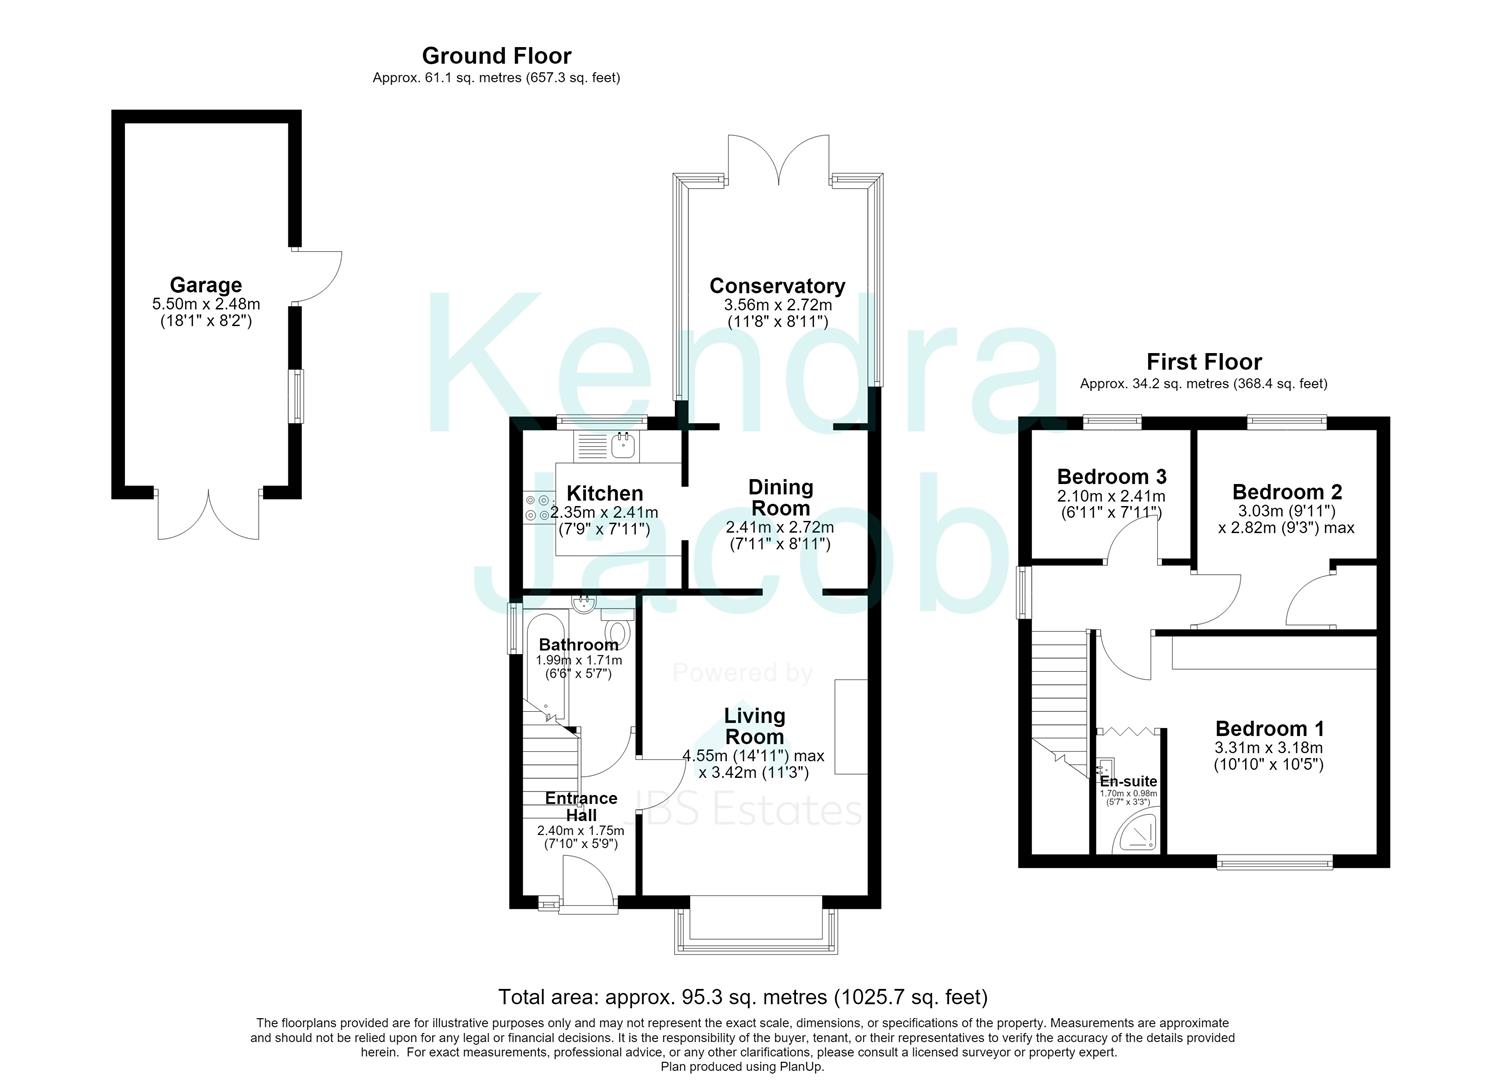
ENTRANCE HALL
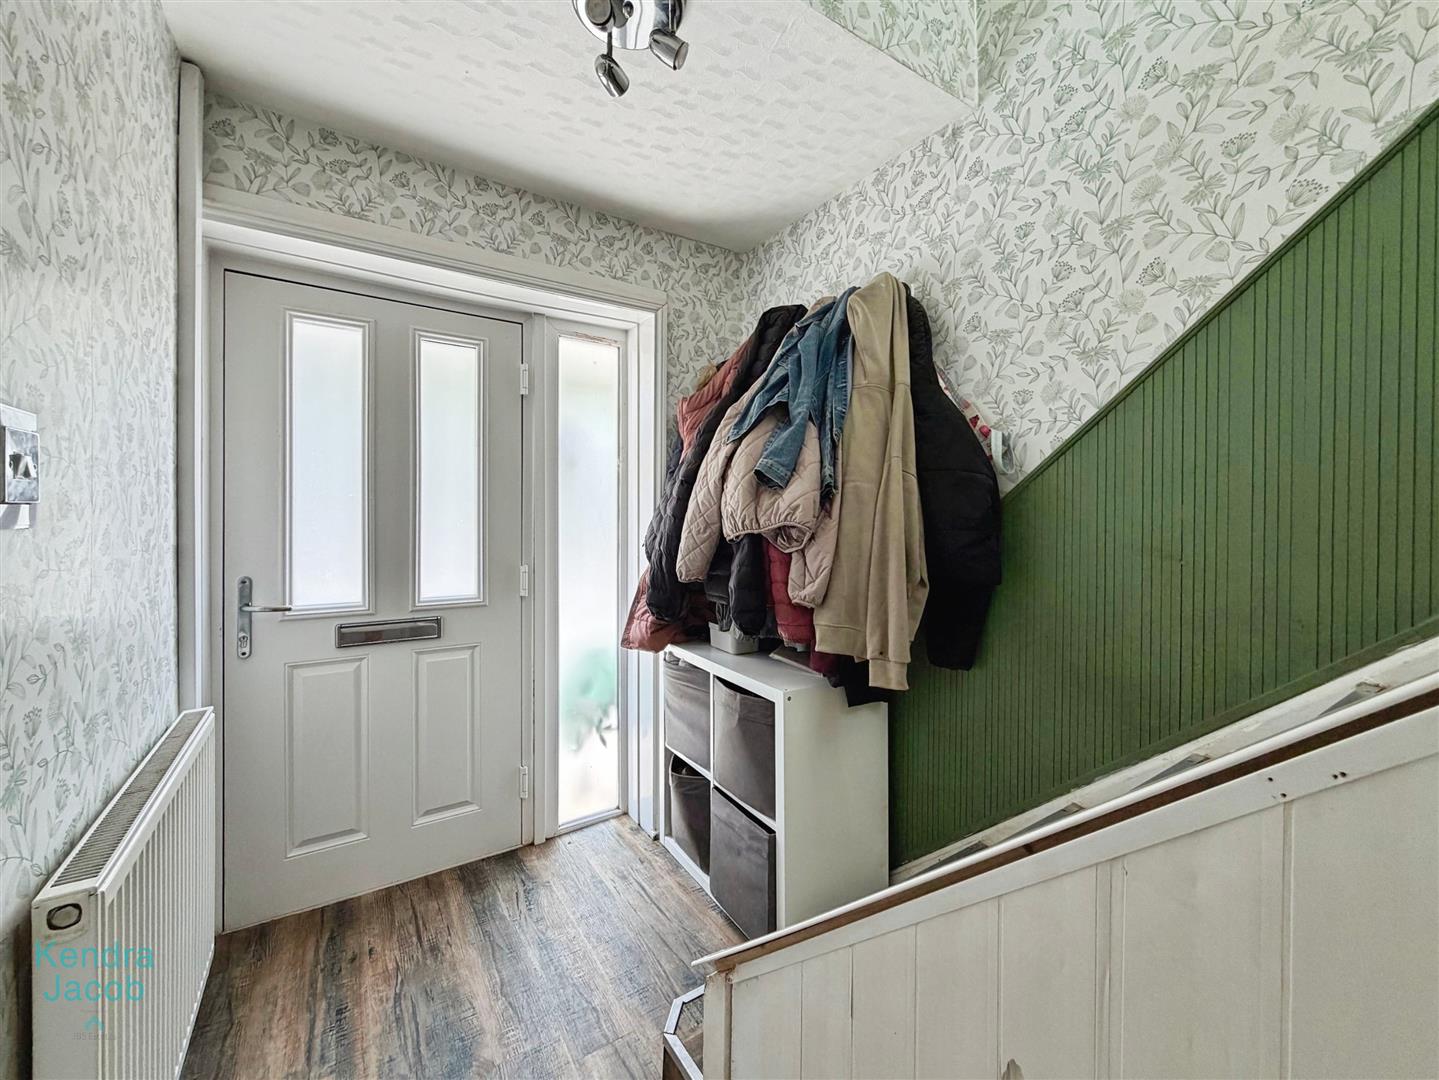
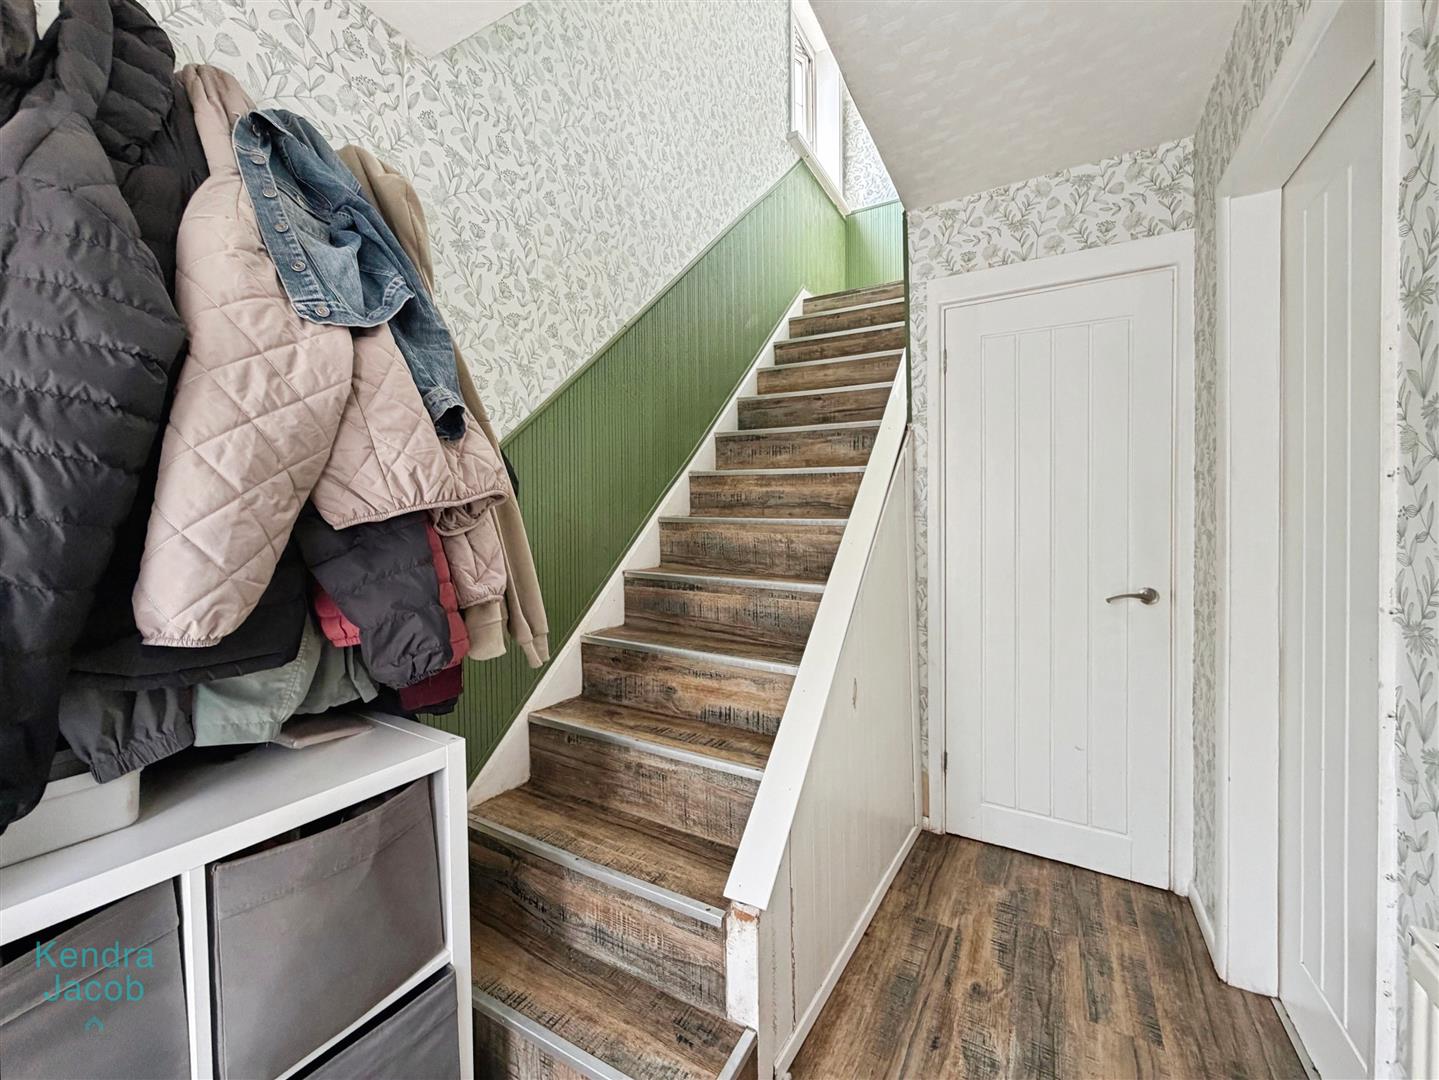
A welcoming entrance hall featuring a front-facing composite entrance door, decorative wall panelling, a central heating radiator, power points, and stairs leading to the first-floor accommodation.
BATHROOM
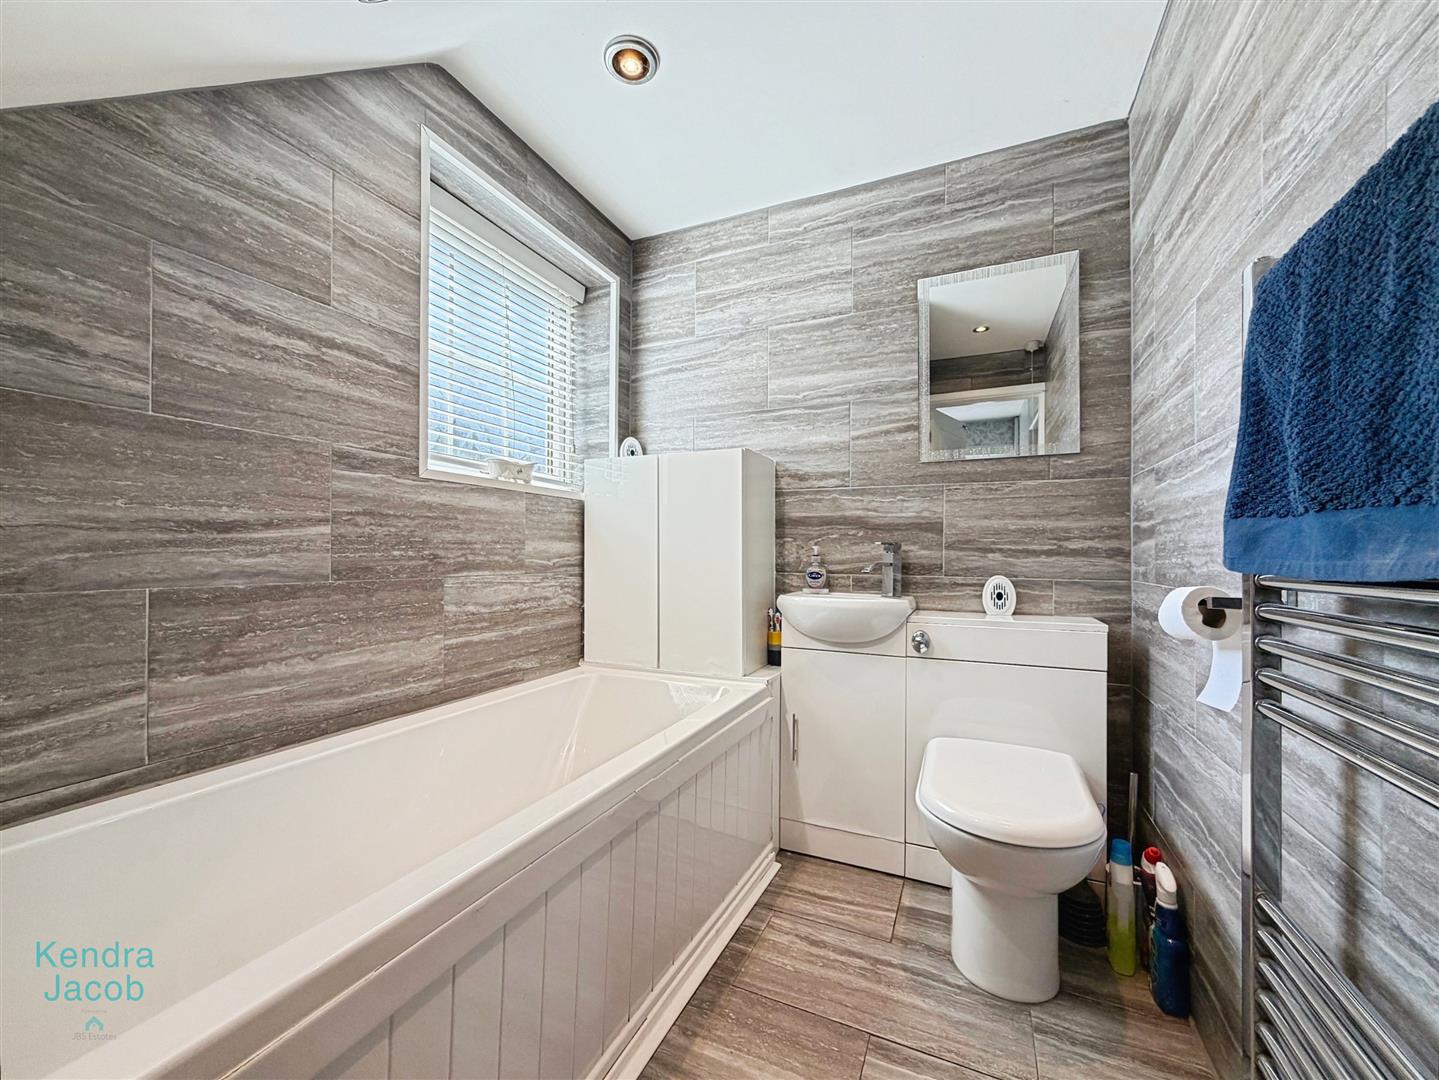
A stylish, fully tiled bathroom comprising a panelled bath with shower attachment, wash hand basin set within a vanity unit, low-flush WC, chrome heated towel rail, side-facing obscure double-glazed window, extractor fan, and ceramic tiled flooring.
LIVING ROOM
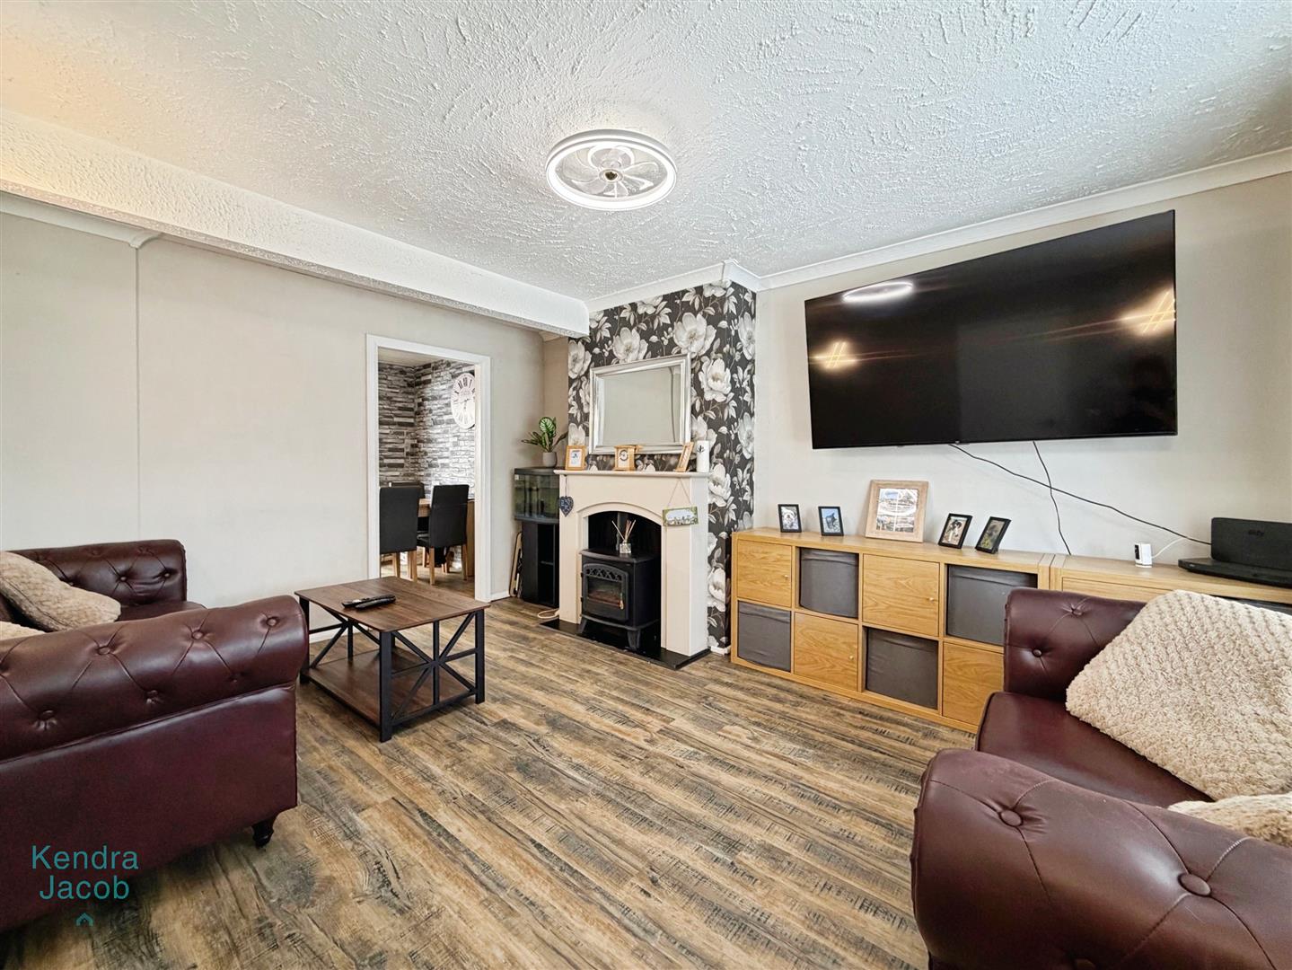
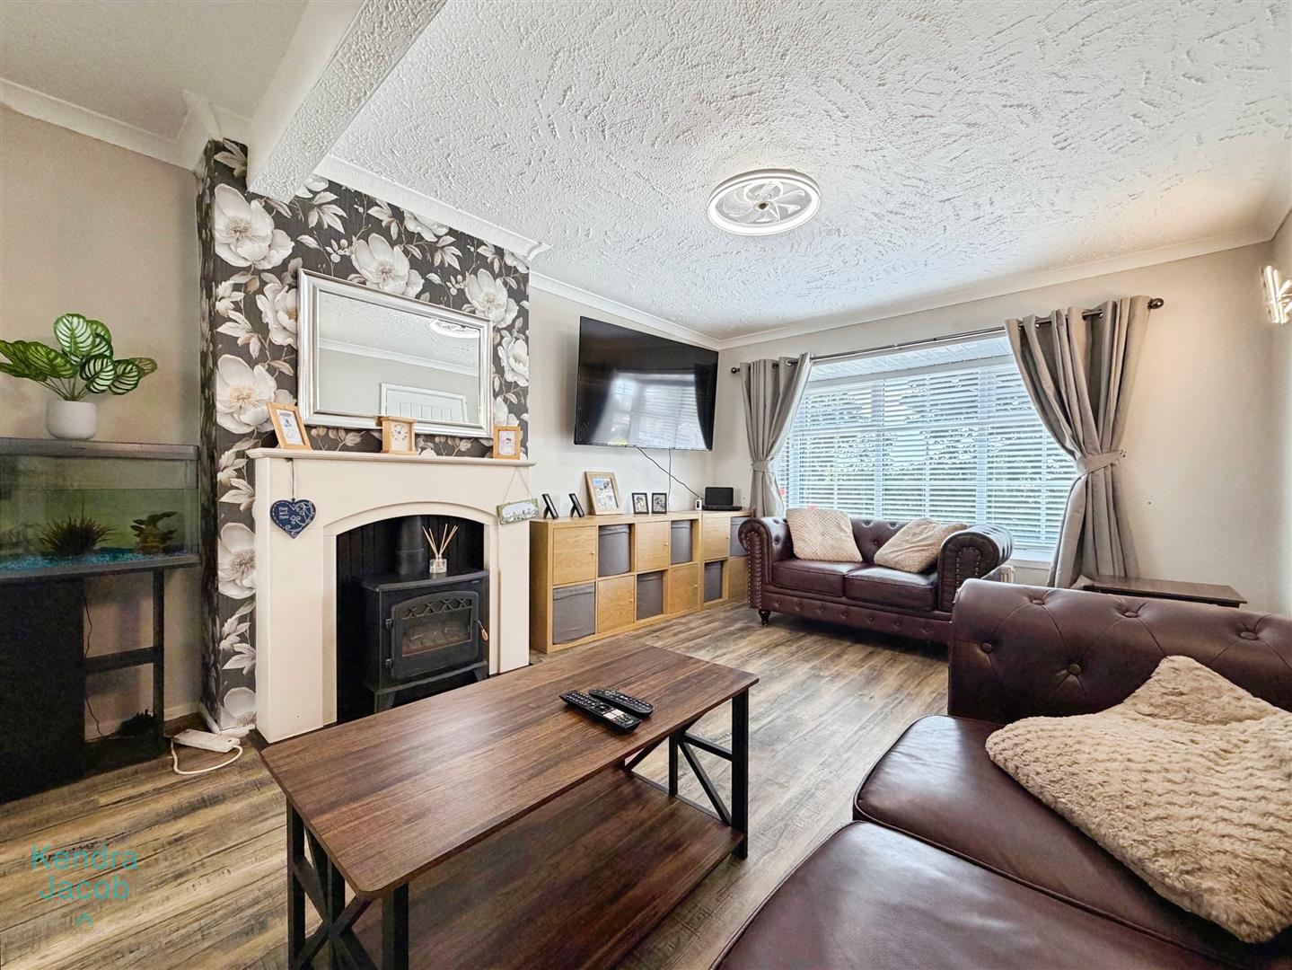
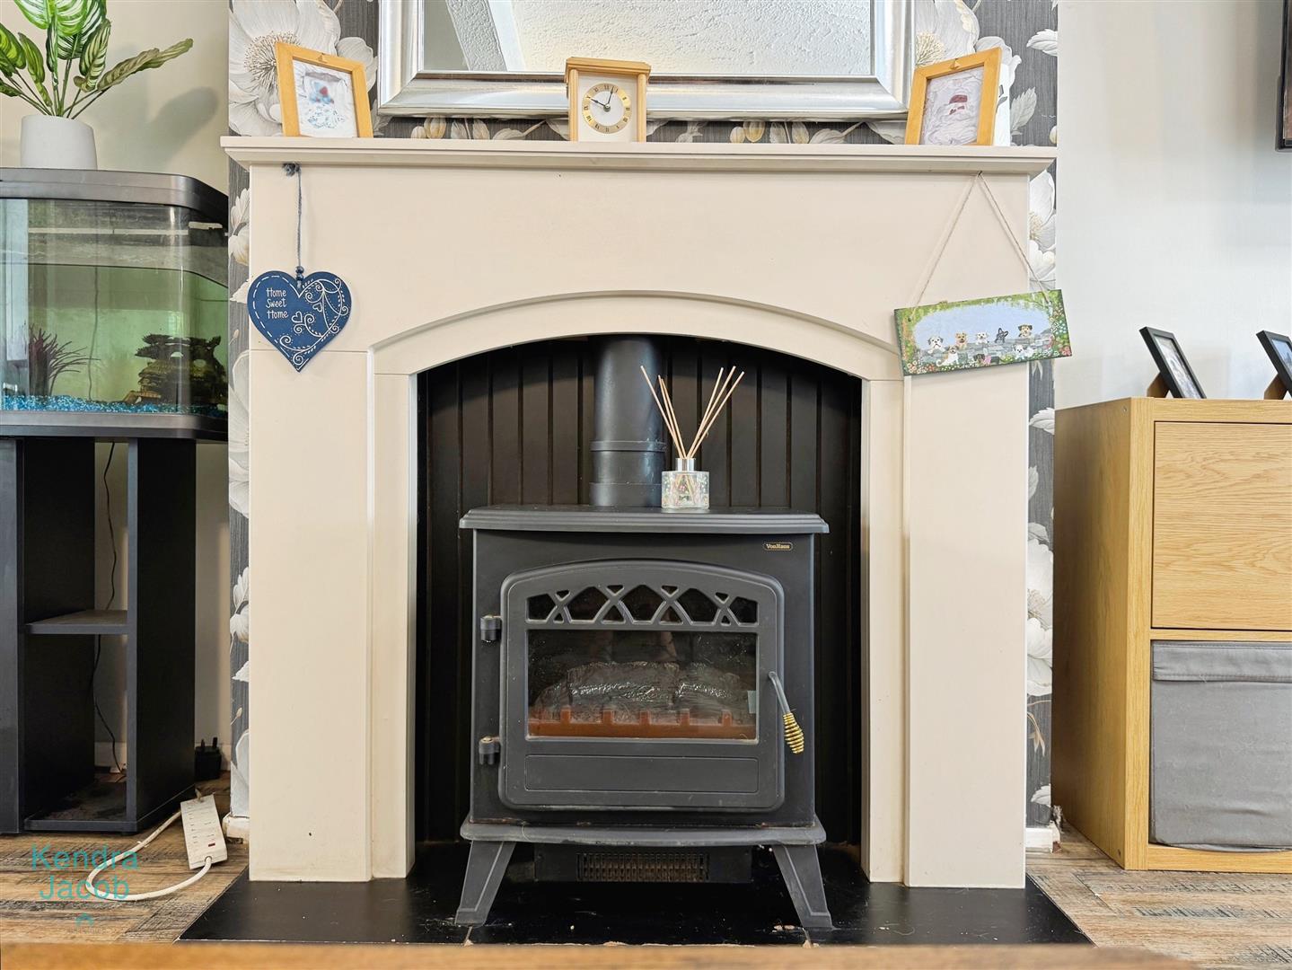
A well-proportioned living room with a front-facing double-glazed bay window, laminate flooring, central heating radiator, and power points. The main focal point of the room is an attractive electric log burner-effect fireplace.
DINING ROOM
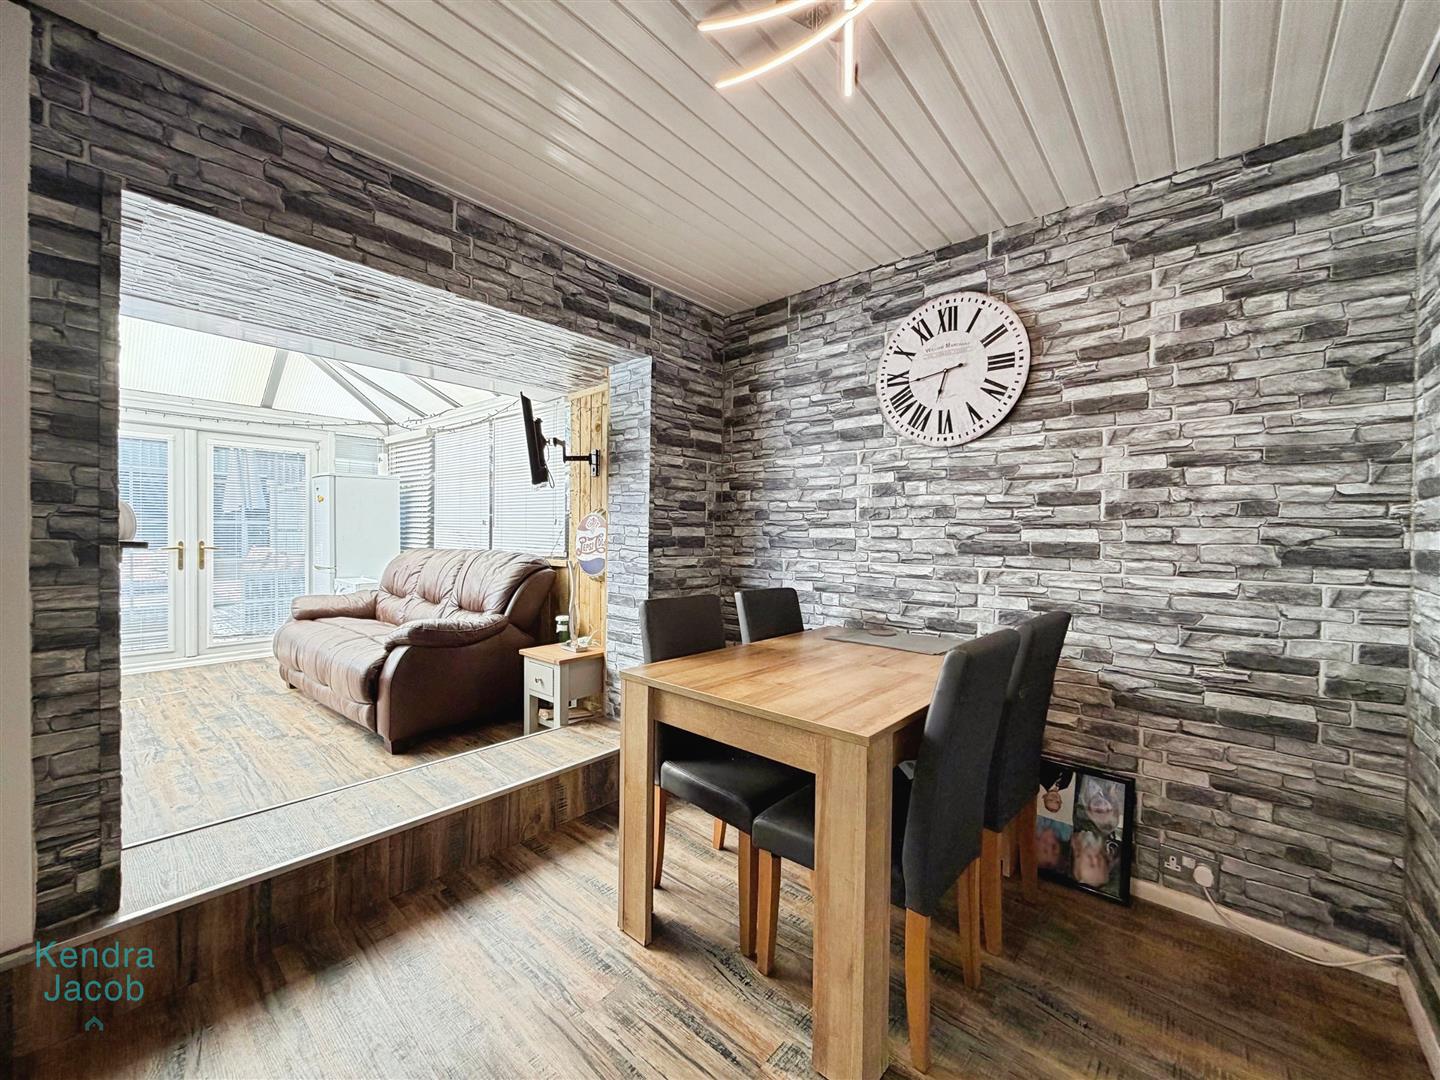
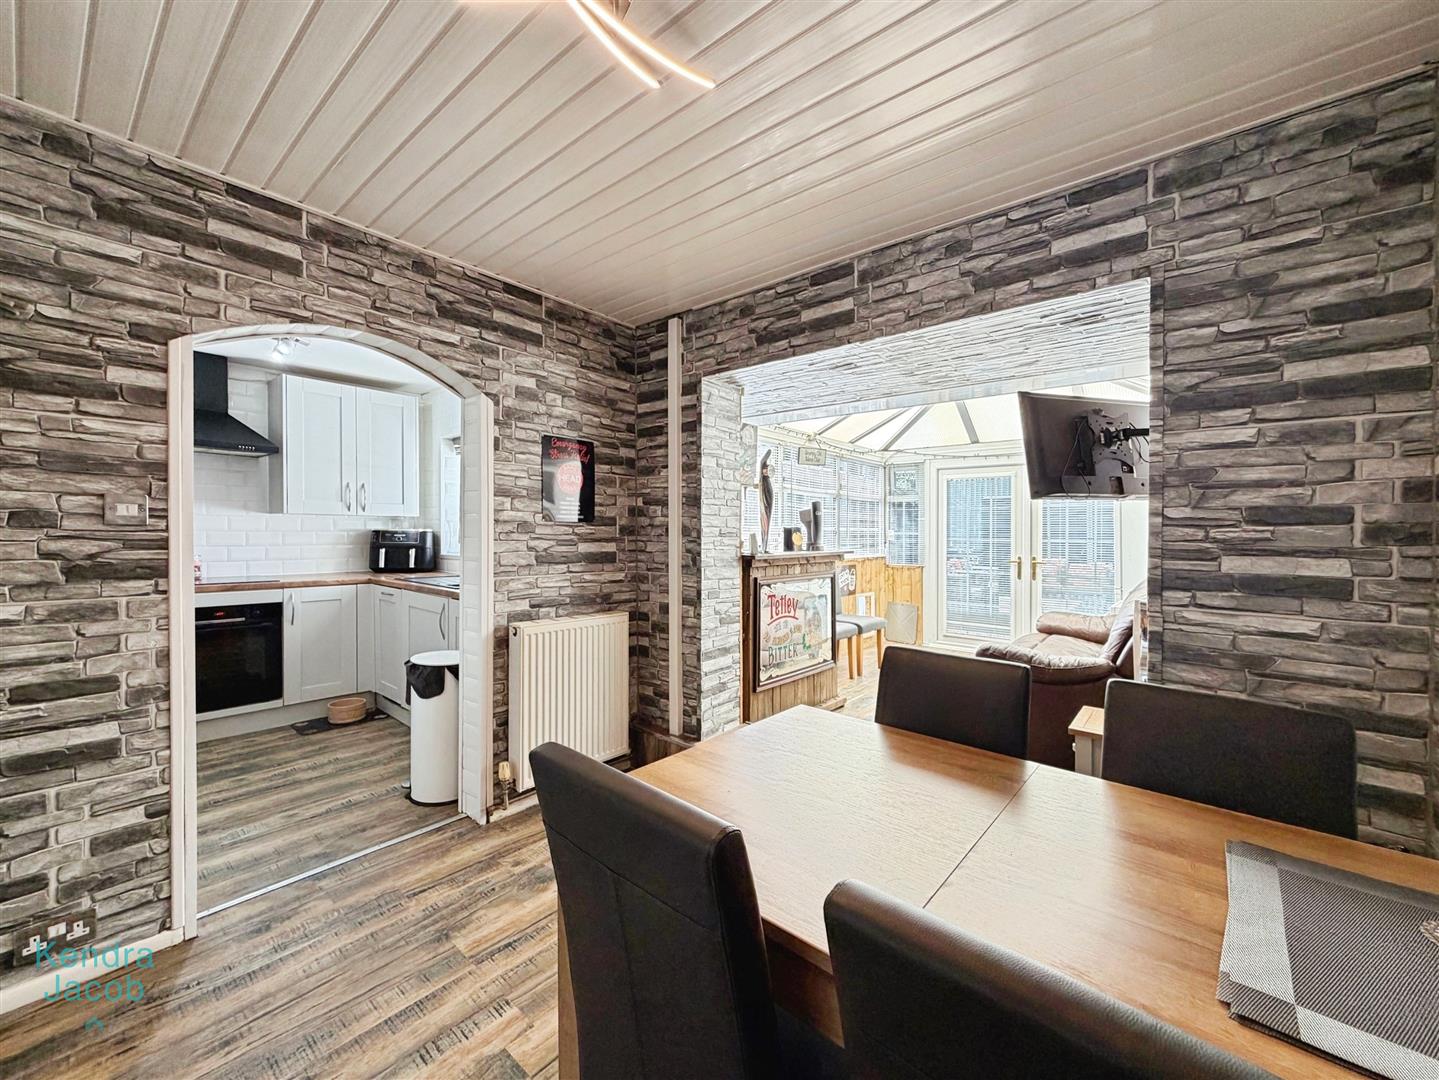
A separate dining room with laminate flooring, central heating radiator, PVC ceiling, power points, and access to both the kitchen and conservatory.
CONSERVATORY
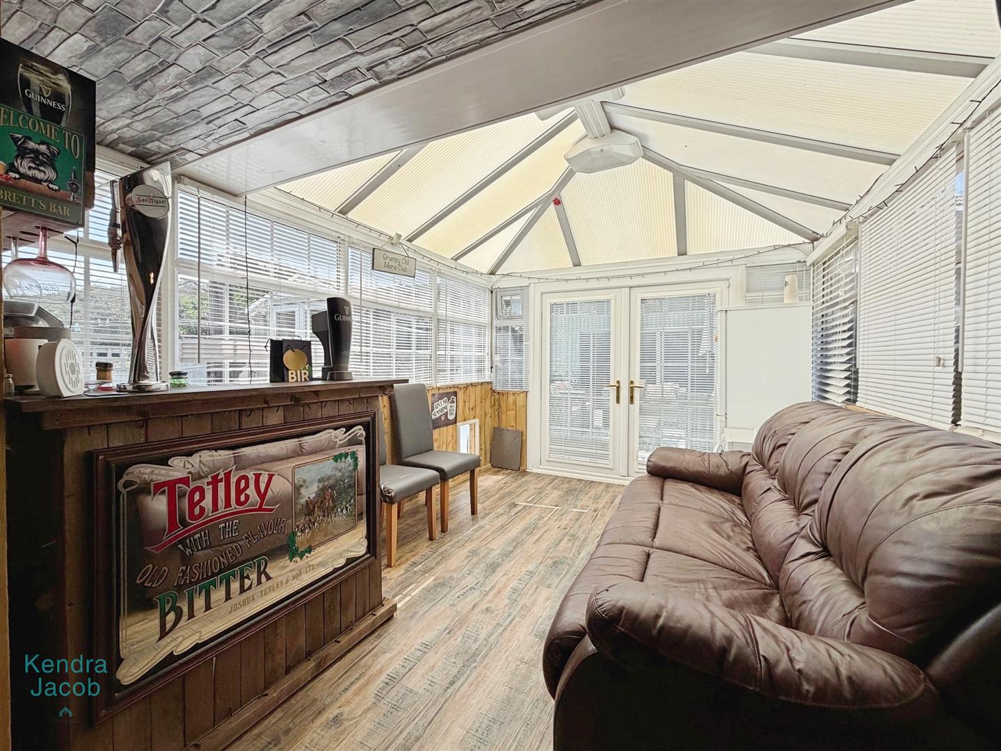
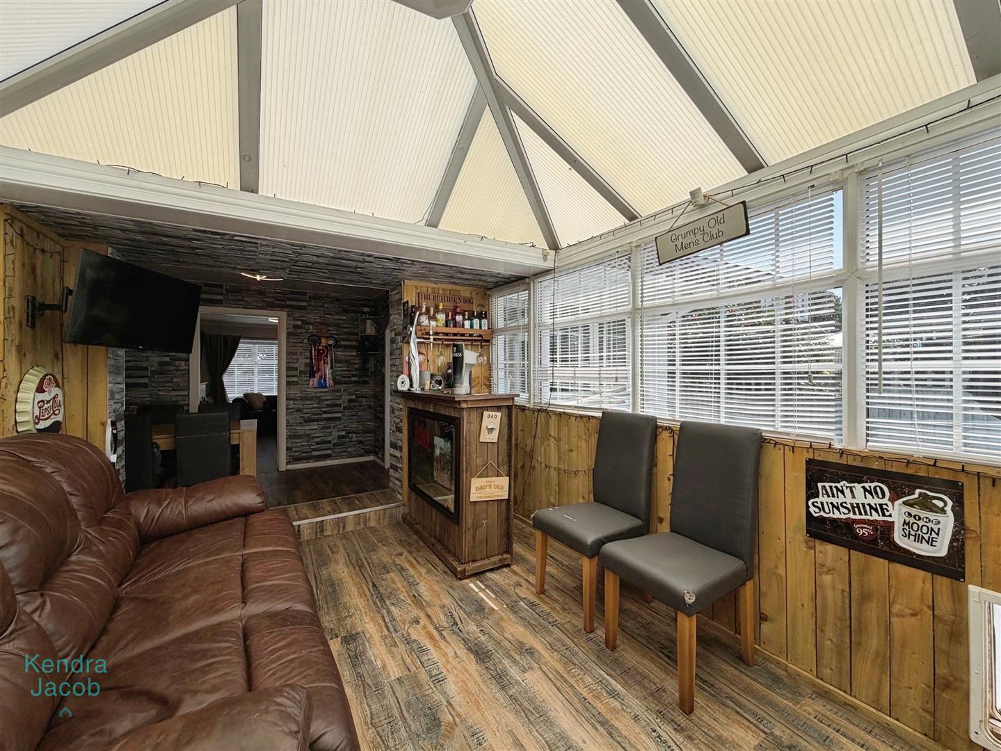
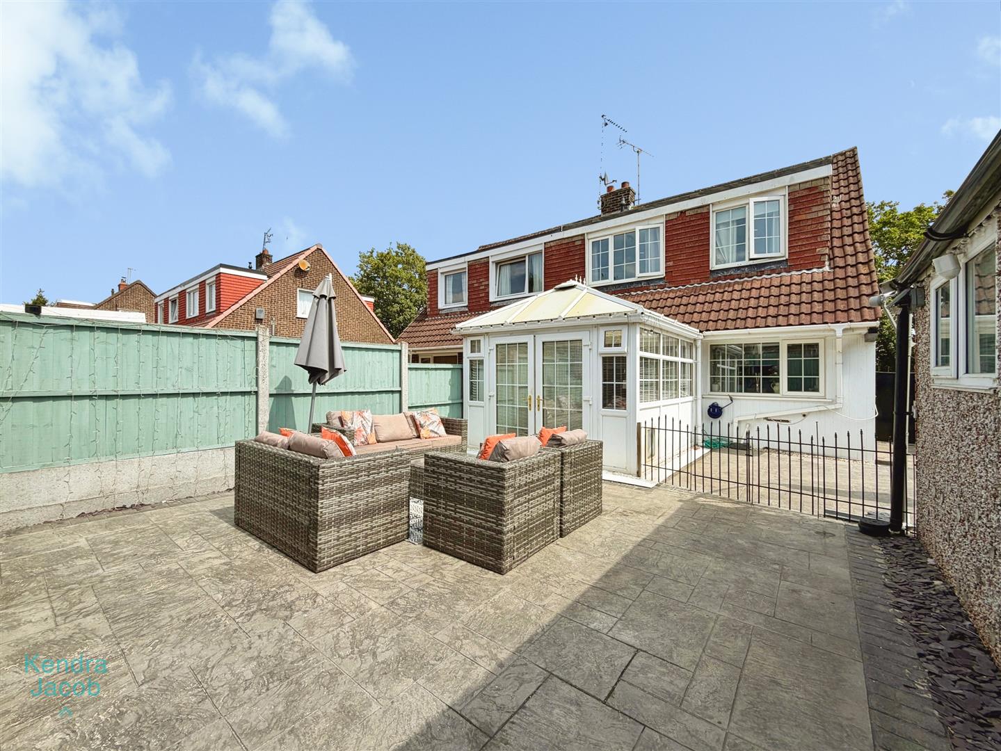
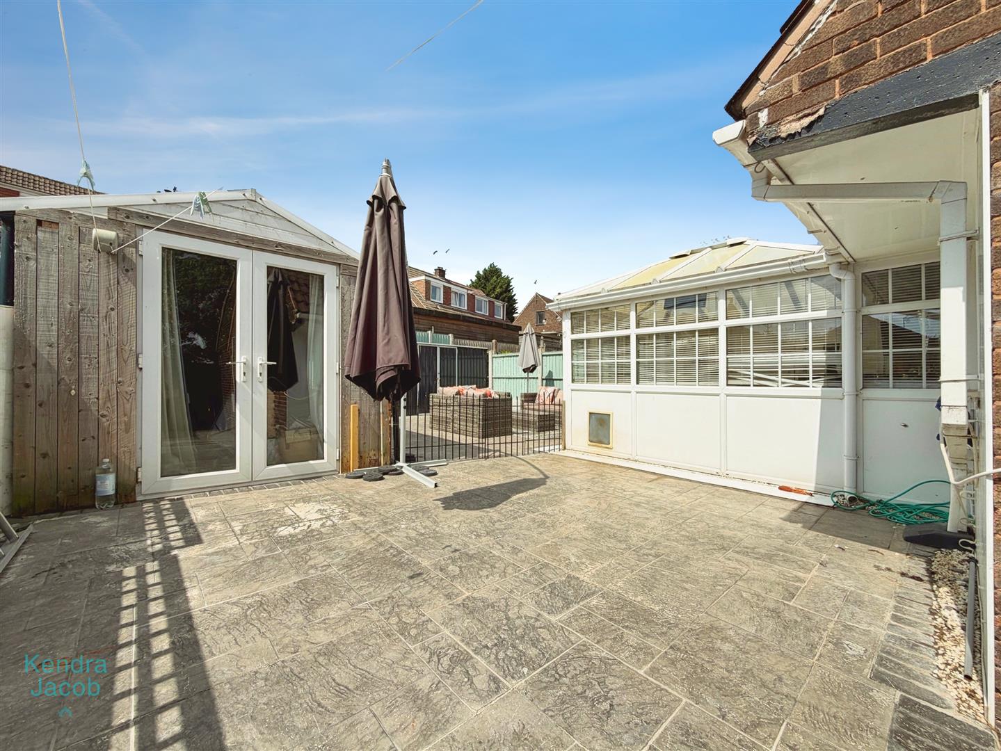
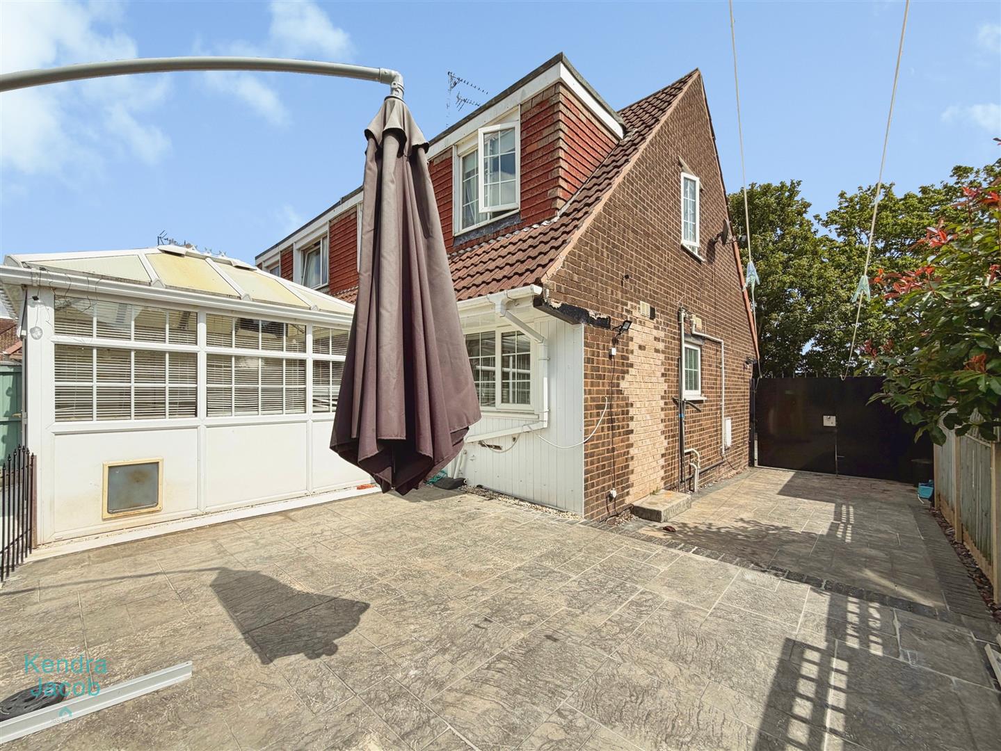
A versatile conservatory featuring laminate flooring, wood-panelled walls, central heating radiator, power points, and double-glazed doors providing access to the rear garden. Currently used as a social and entertainment room, this space could easily be adapted to suit a variety of needs.
KITCHEN
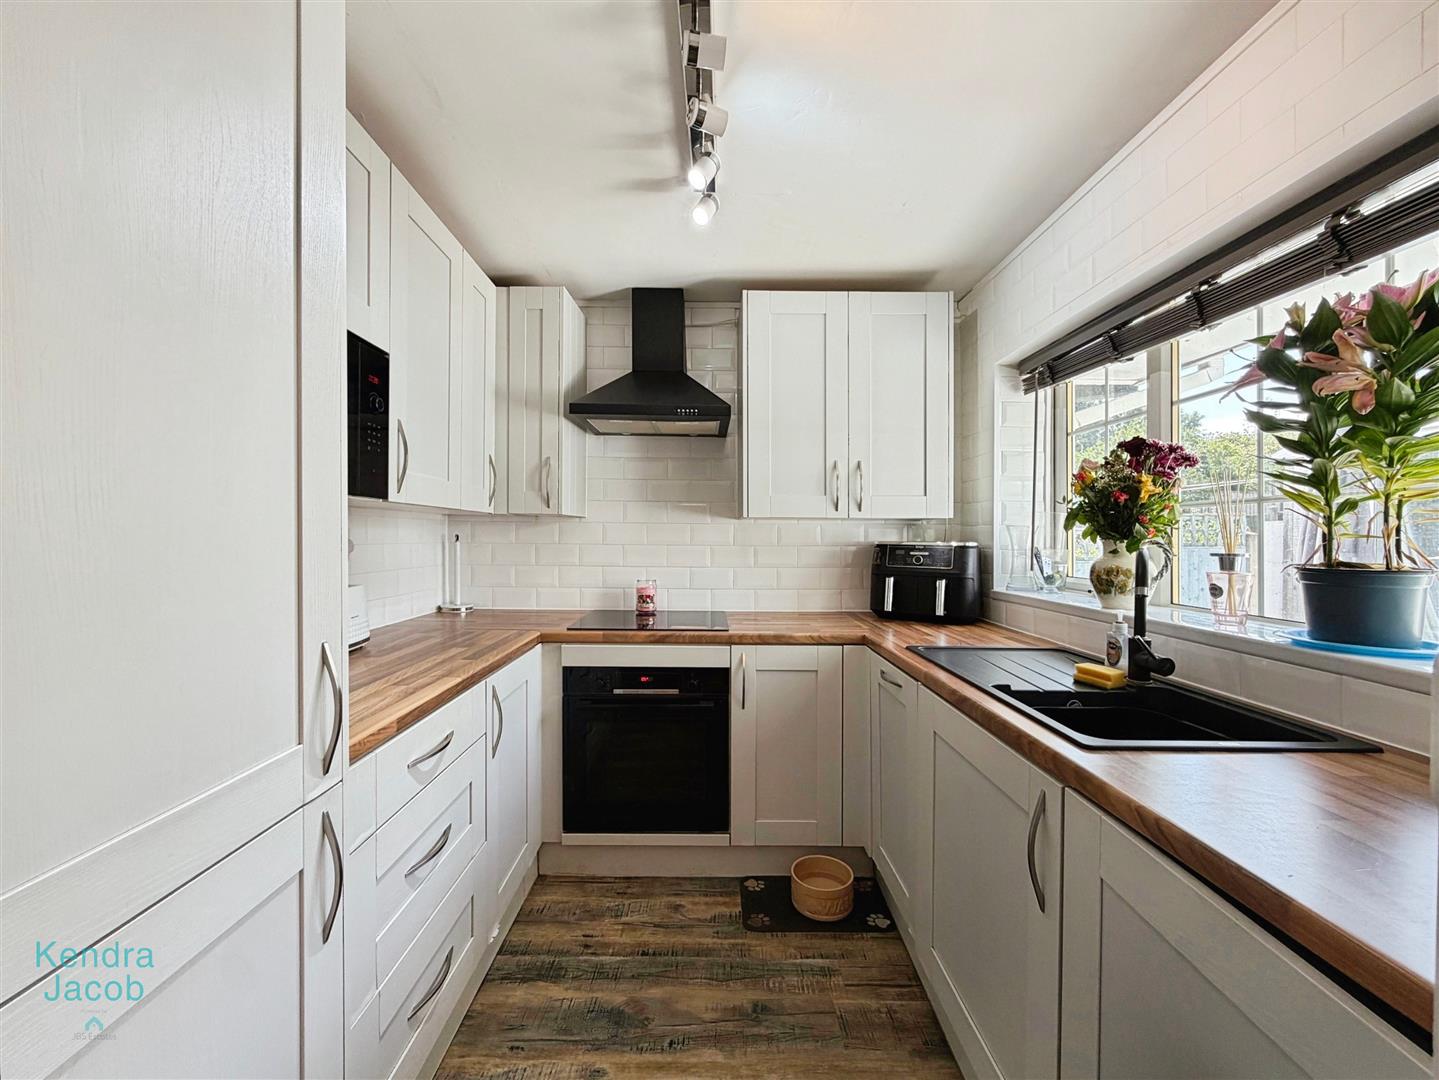
Fitted with a range of wall and base units complemented by work surfaces incorporating a sink and drainer. Integrated appliances include an induction hob with electric oven, extractor hood, microwave, freezer, and dishwasher. There is also plumbing for a washing machine, splashback tiling, a rear-facing double-glazed UPVC window, and laminate flooring.
FIRST FLOOR-LANDING
With a side-facing double-glazed UPVC window, decorative wall panelling, power points, and loft access.
BEDROOM ONE
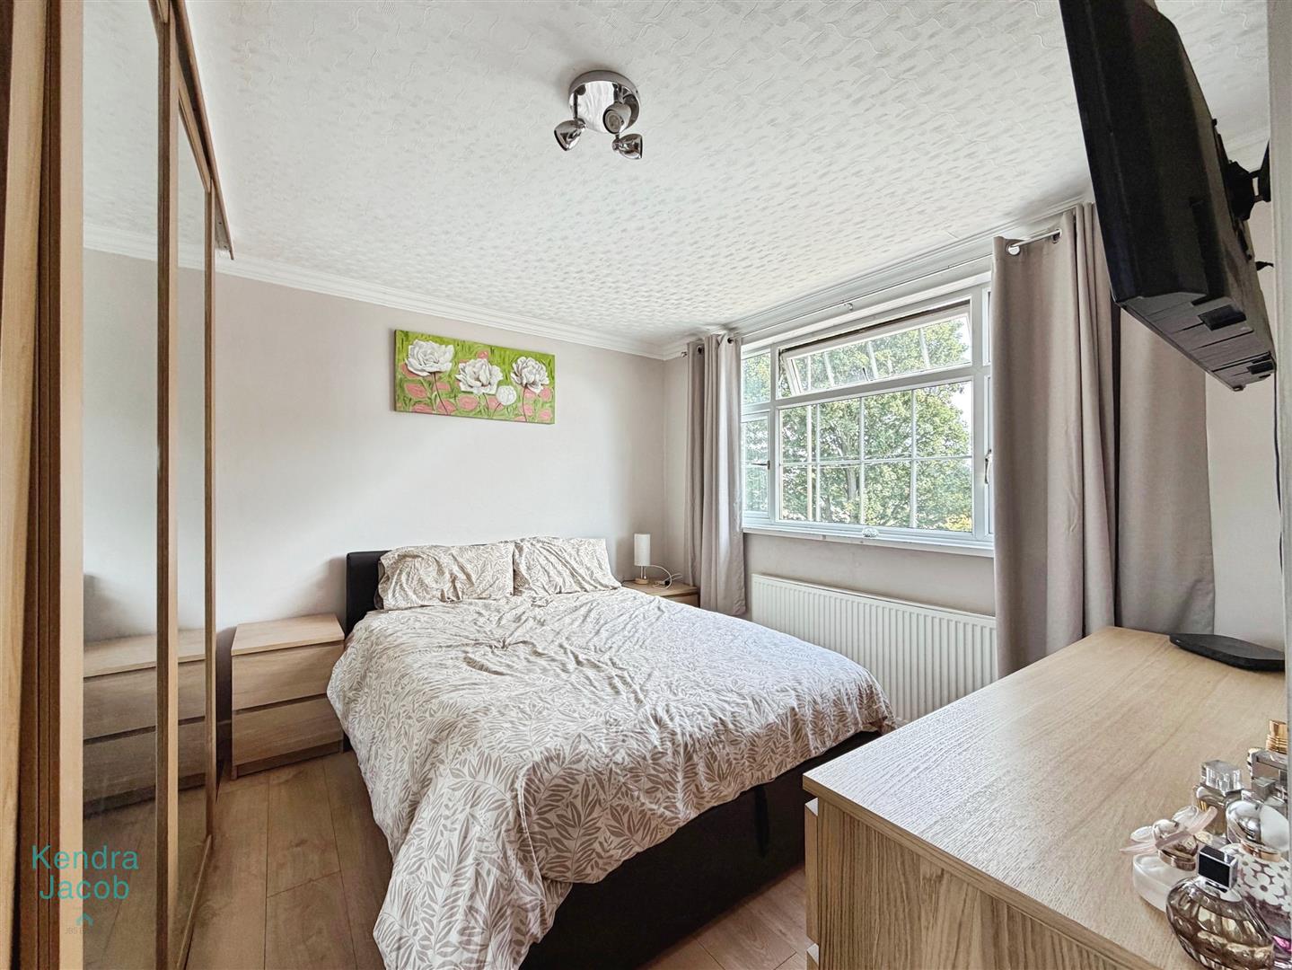
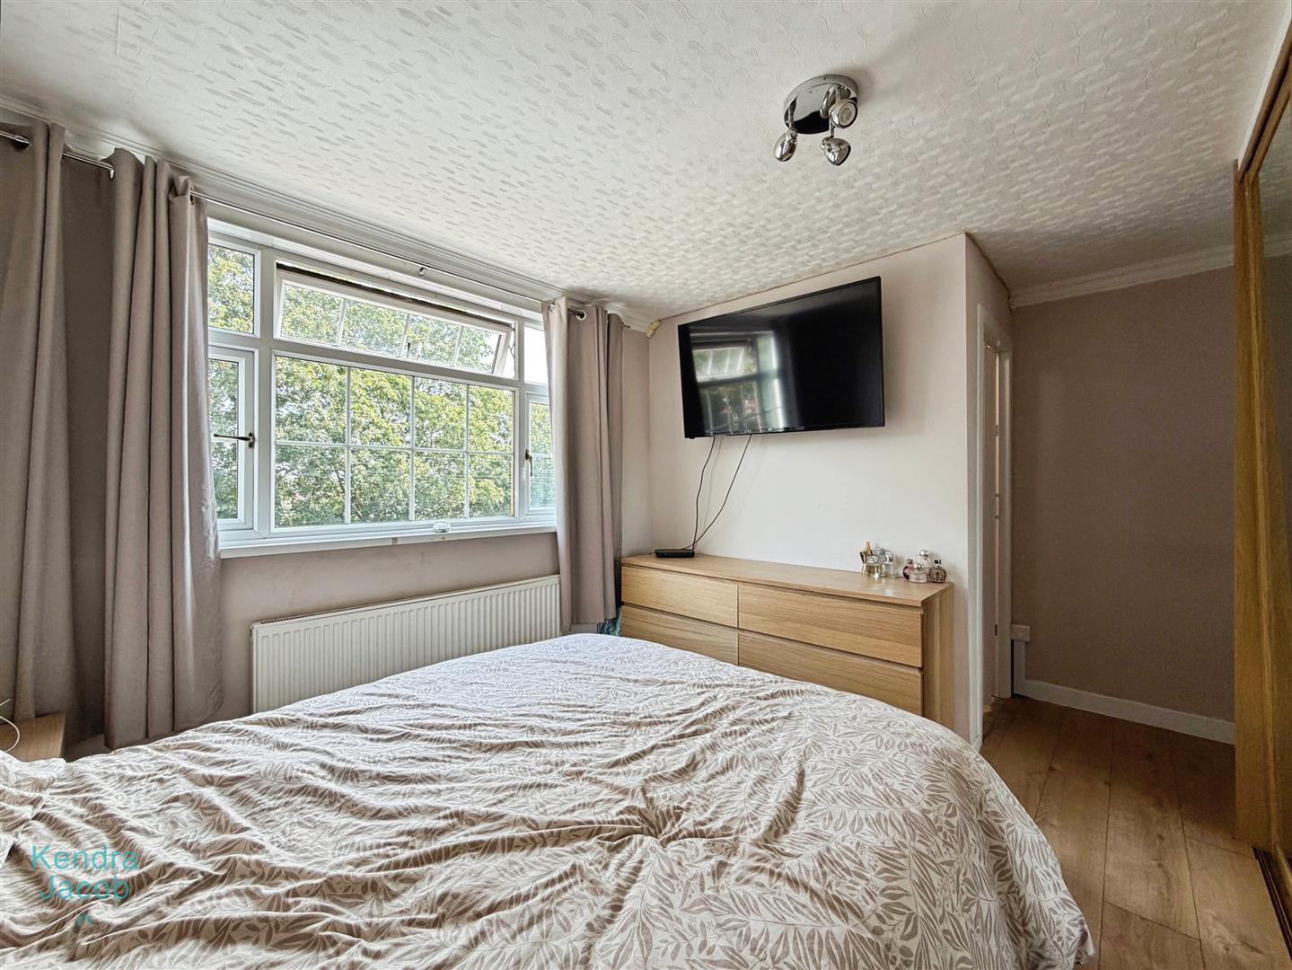
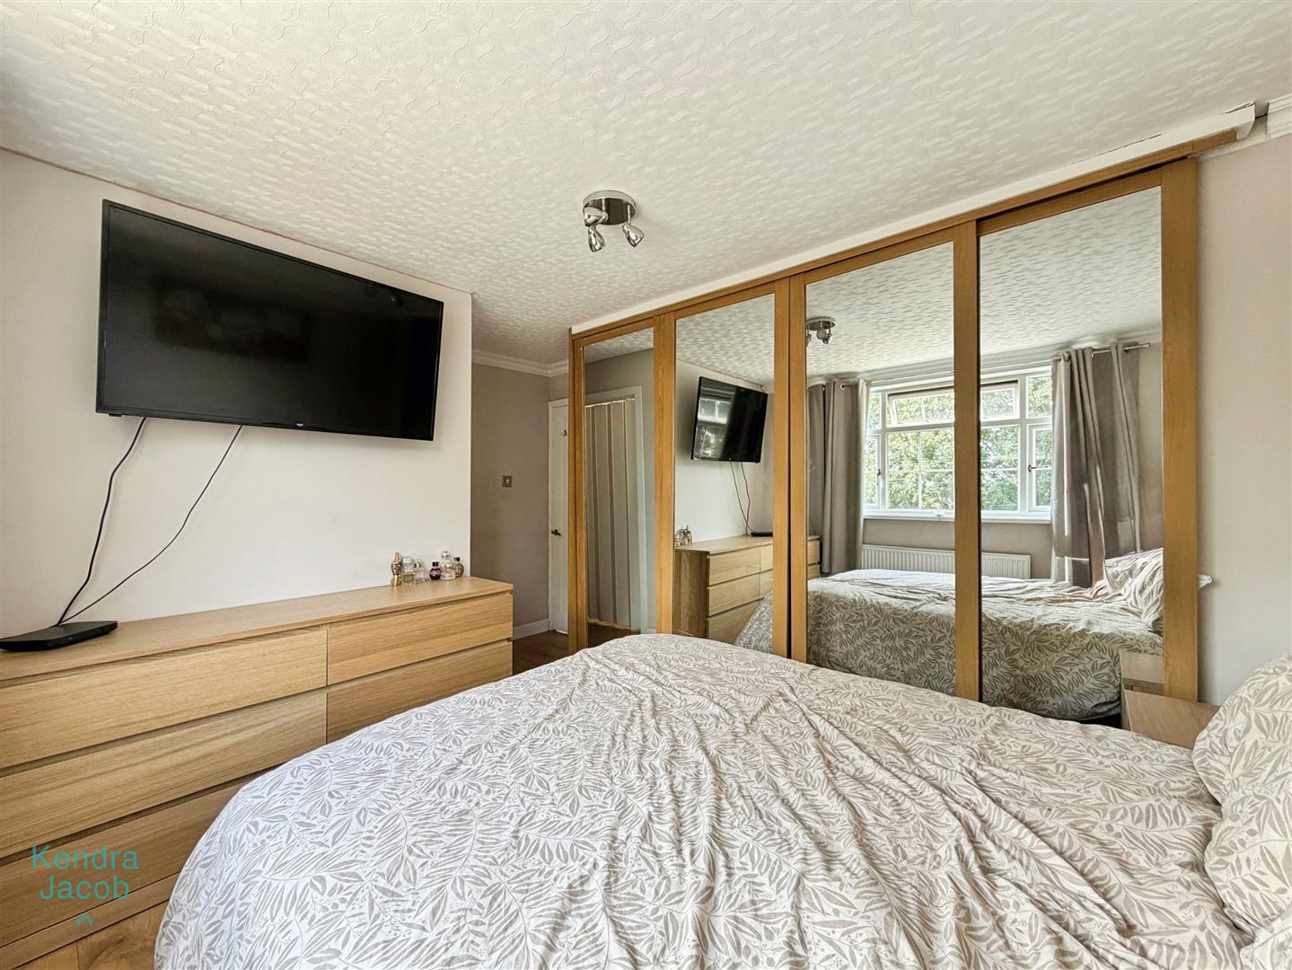
A spacious principal bedroom with a front-facing double-glazed UPVC window, fitted wardrobes with mirrored sliding doors, laminate flooring, central heating radiator, and power points. Access leads directly into the en-suite shower room.
EN SUITE
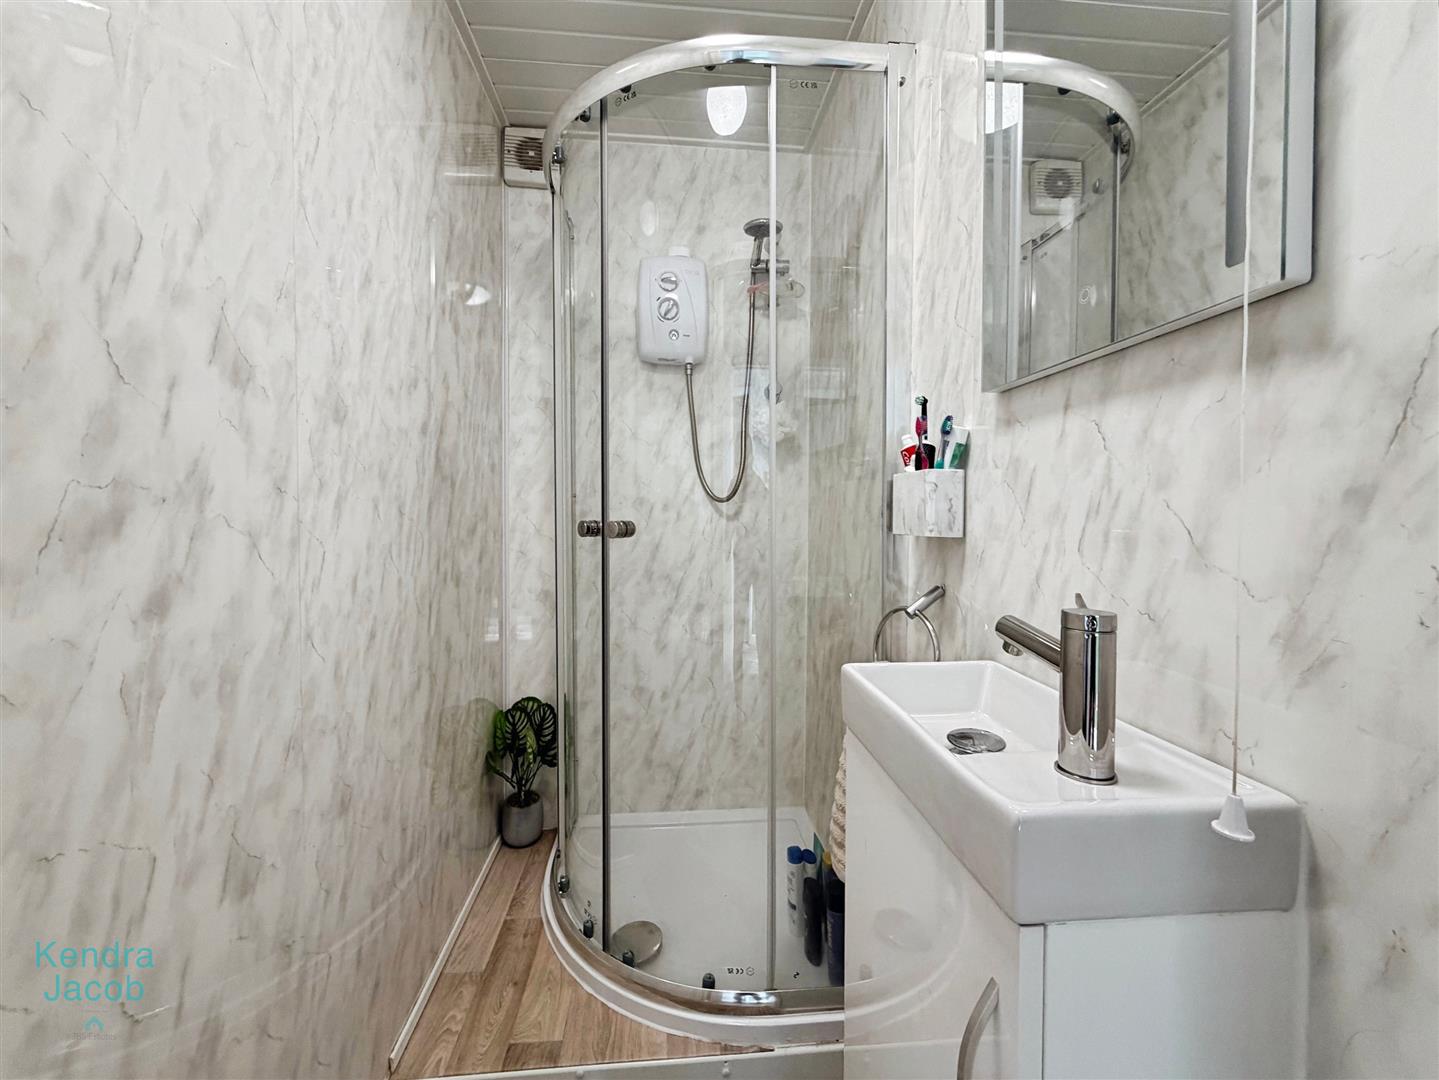
Comprising a shower enclosure with electric shower, wash hand basin set within a vanity unit, wall-mounted LED mirror, PVC ceiling, extractor fan, vinyl flooring, and decorative Aqua Board wall panelling.
BEDROOM TWO
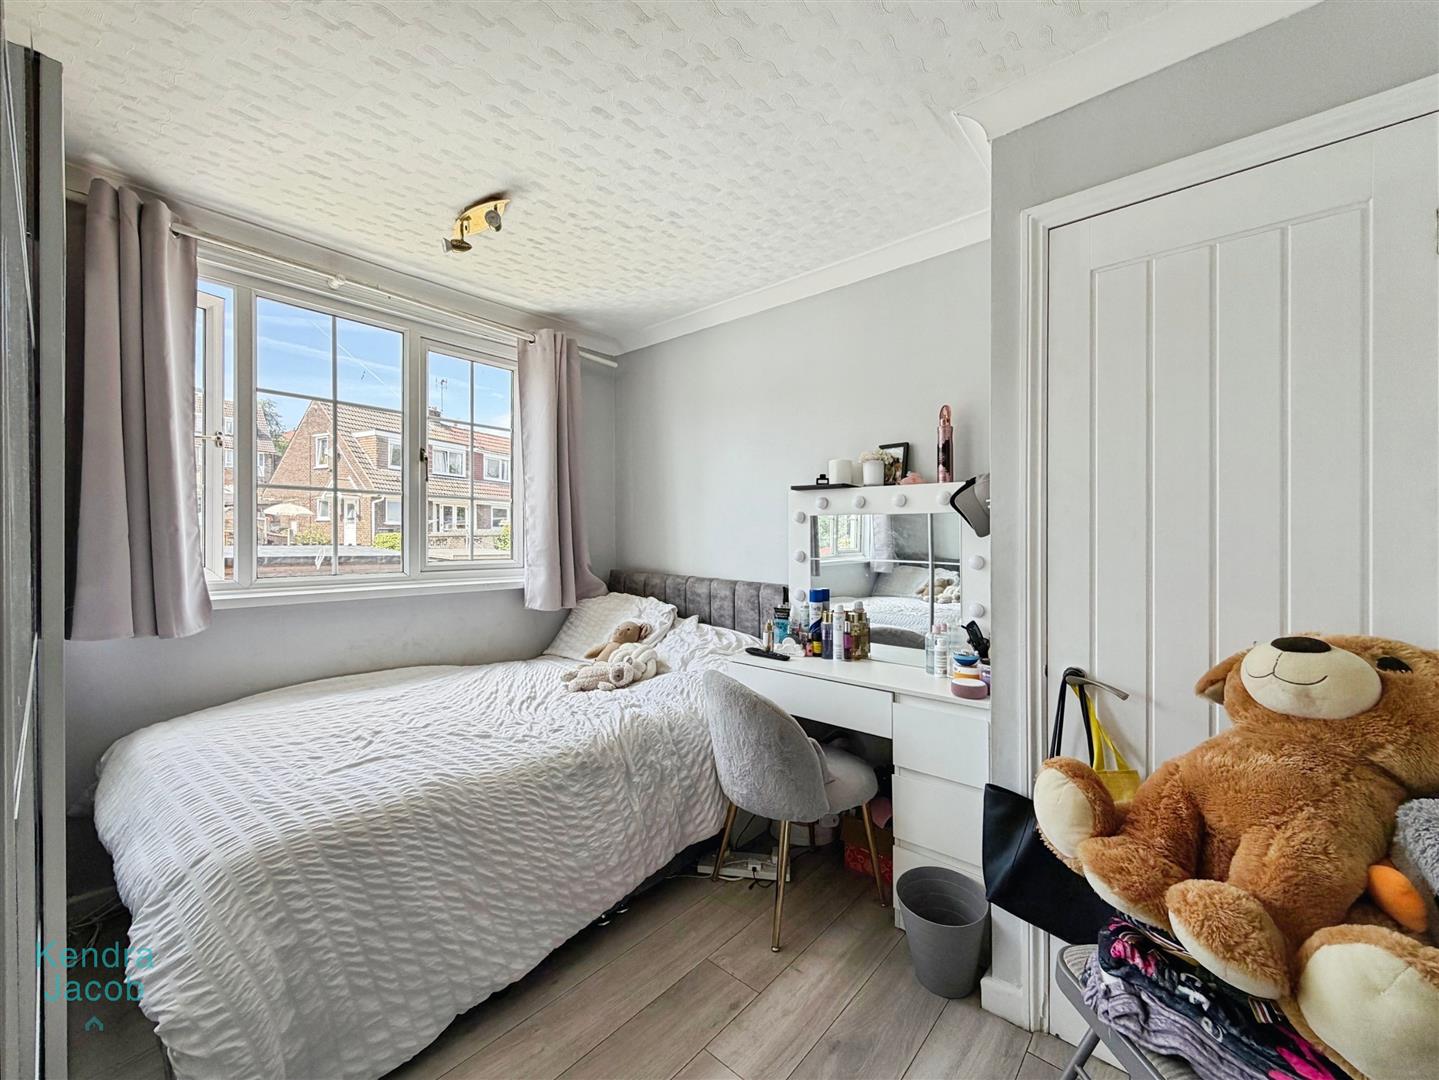
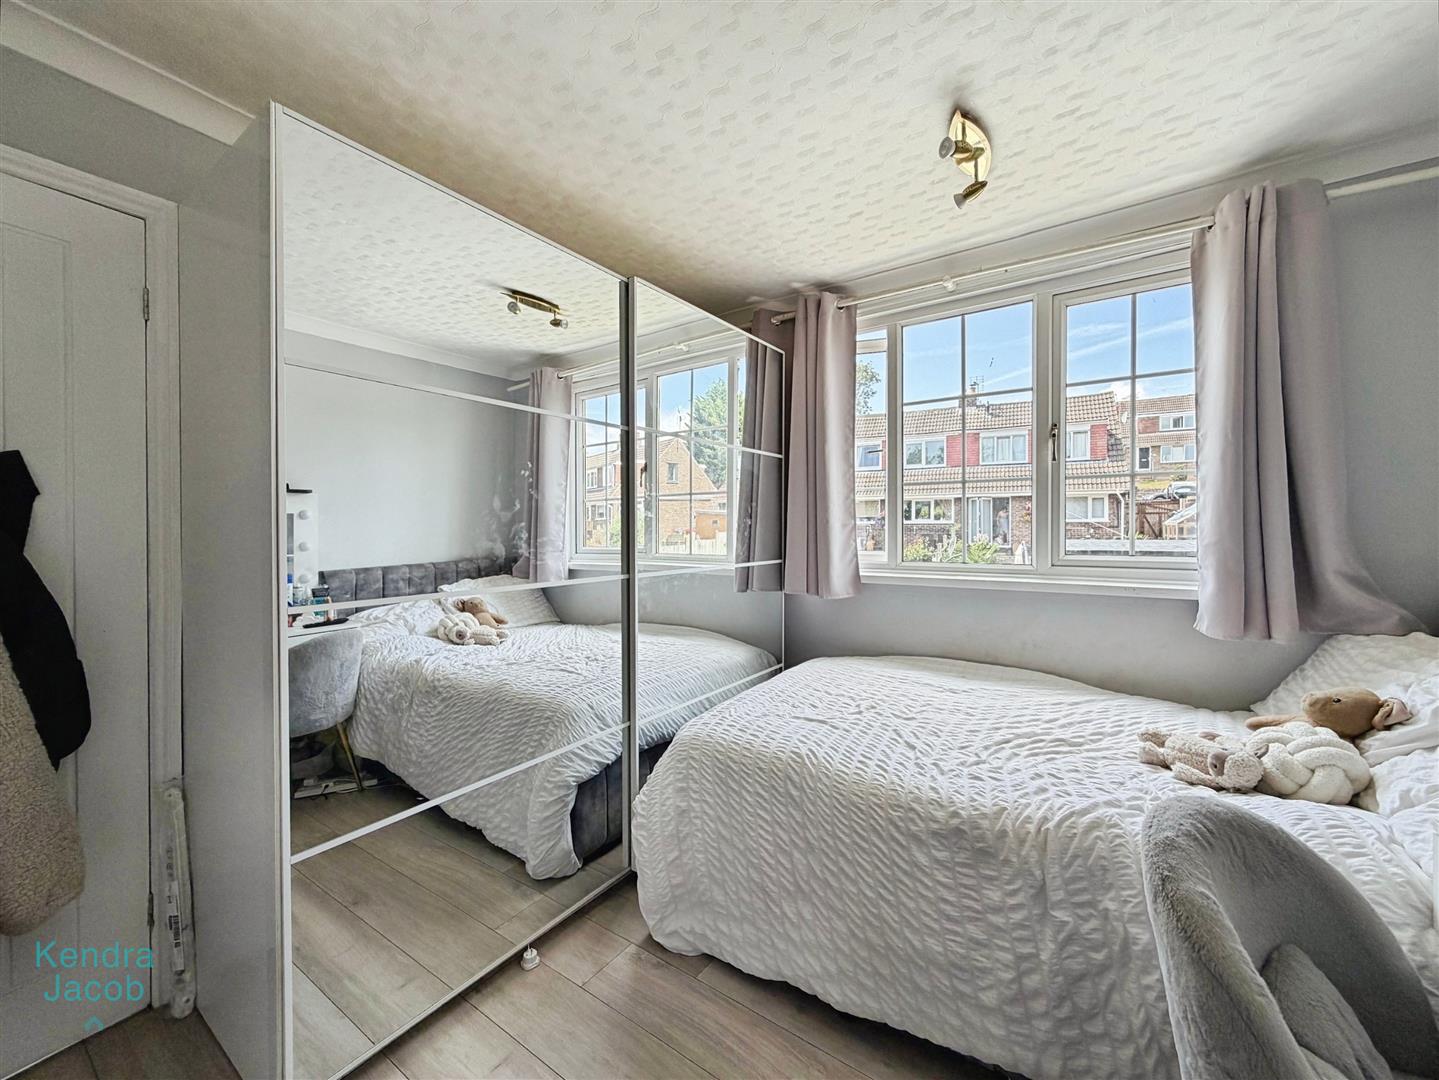
With a rear-facing double-glazed UPVC window, laminate flooring, central heating radiator, power points, and a useful built-in storage cupboard.
BEDROOM THREE
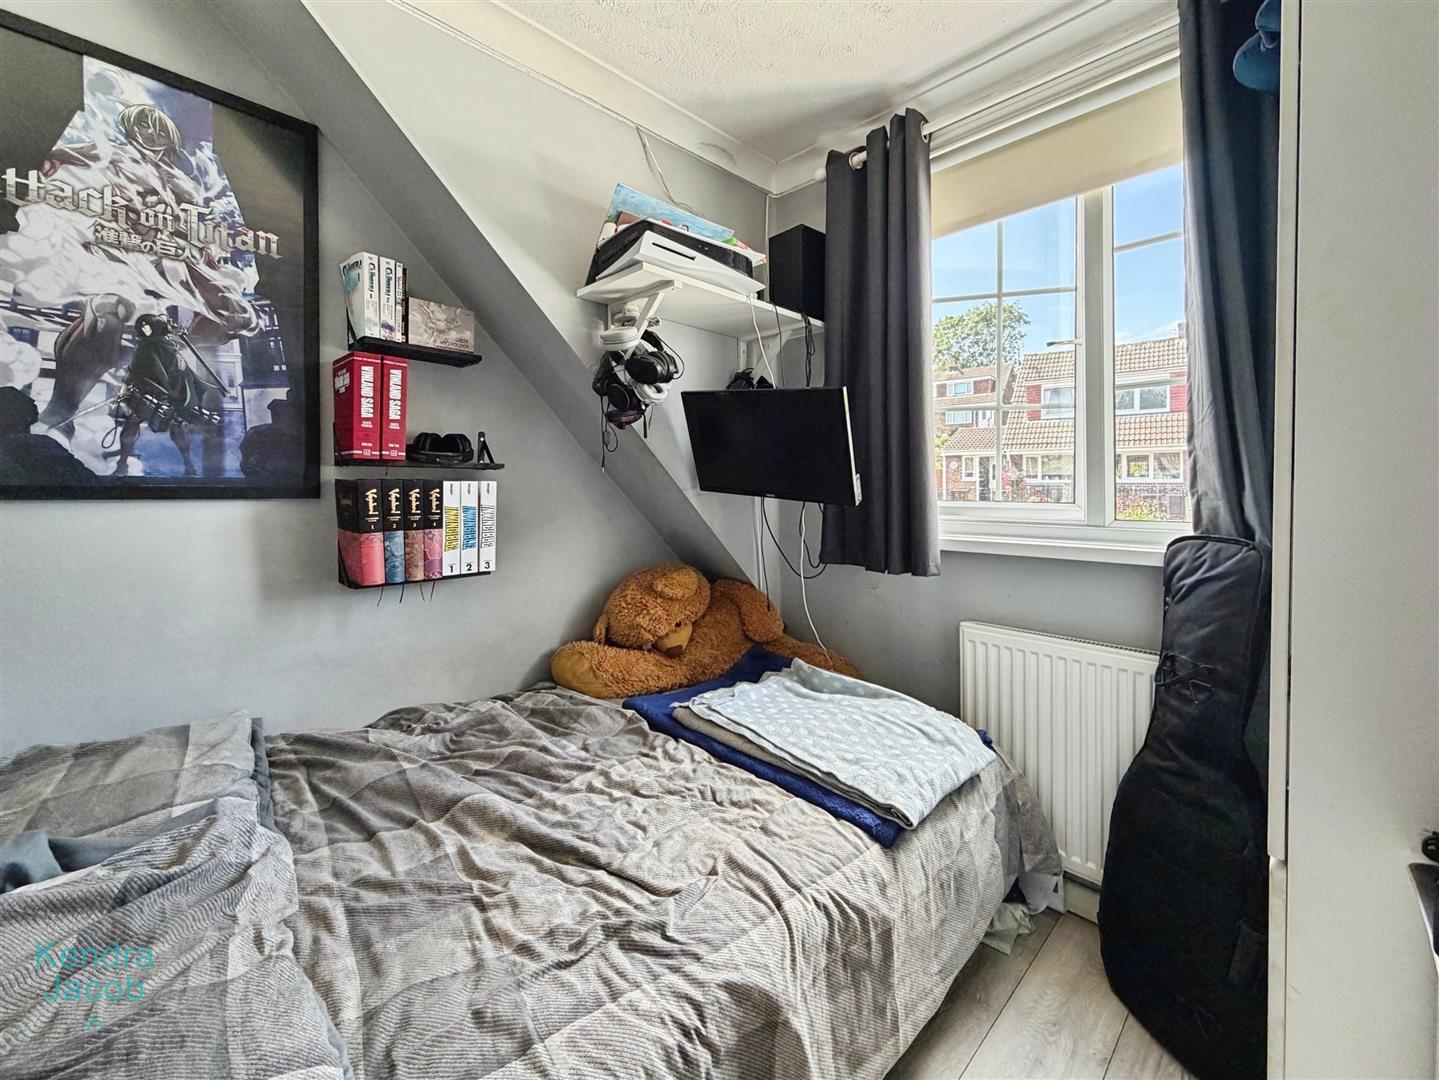
Featuring a rear-facing double-glazed UPVC window, laminate flooring, central heating radiator, and power points.
EXTERNAL
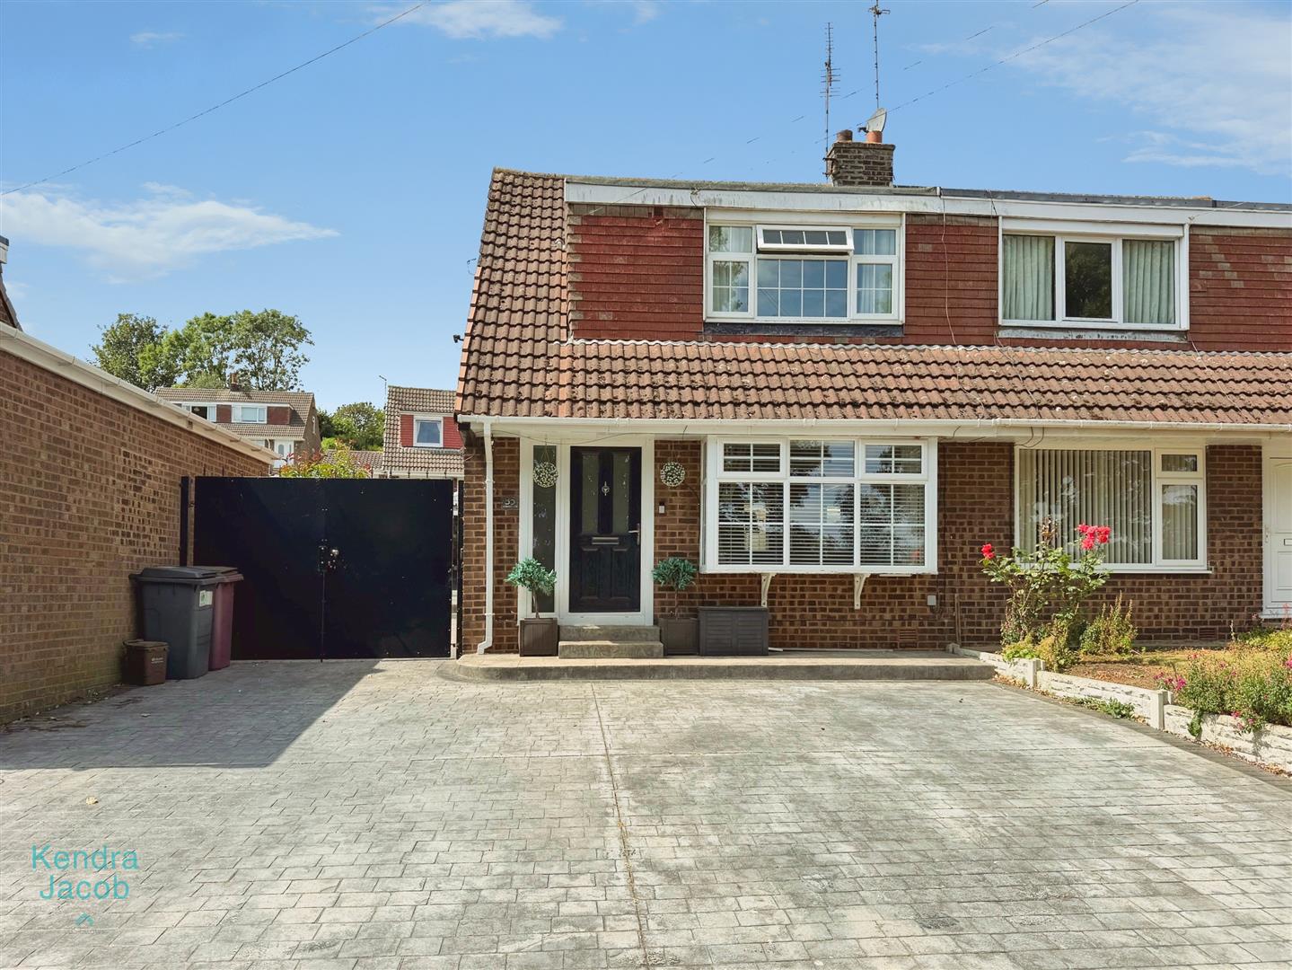
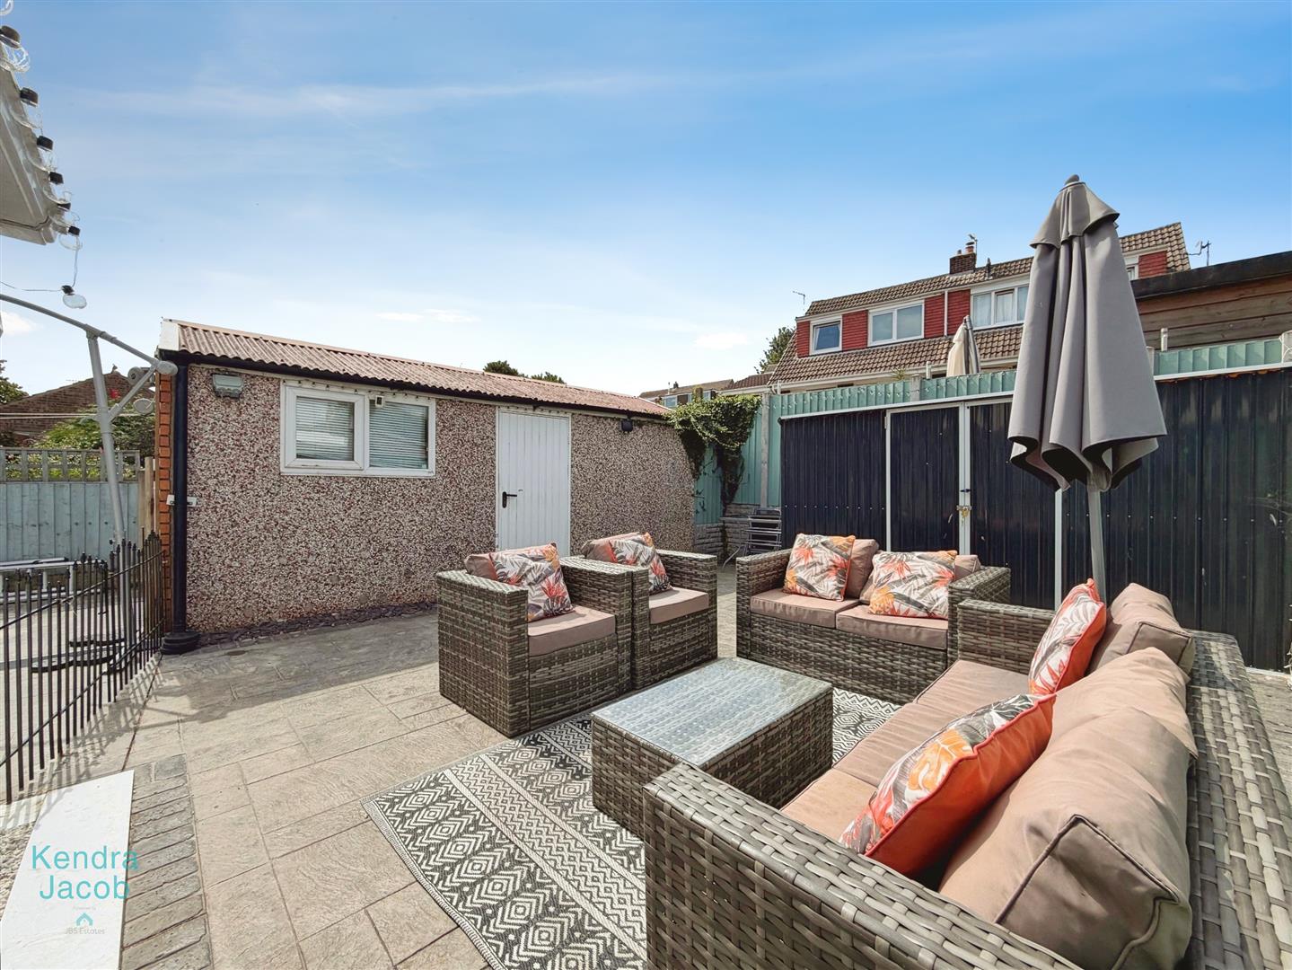
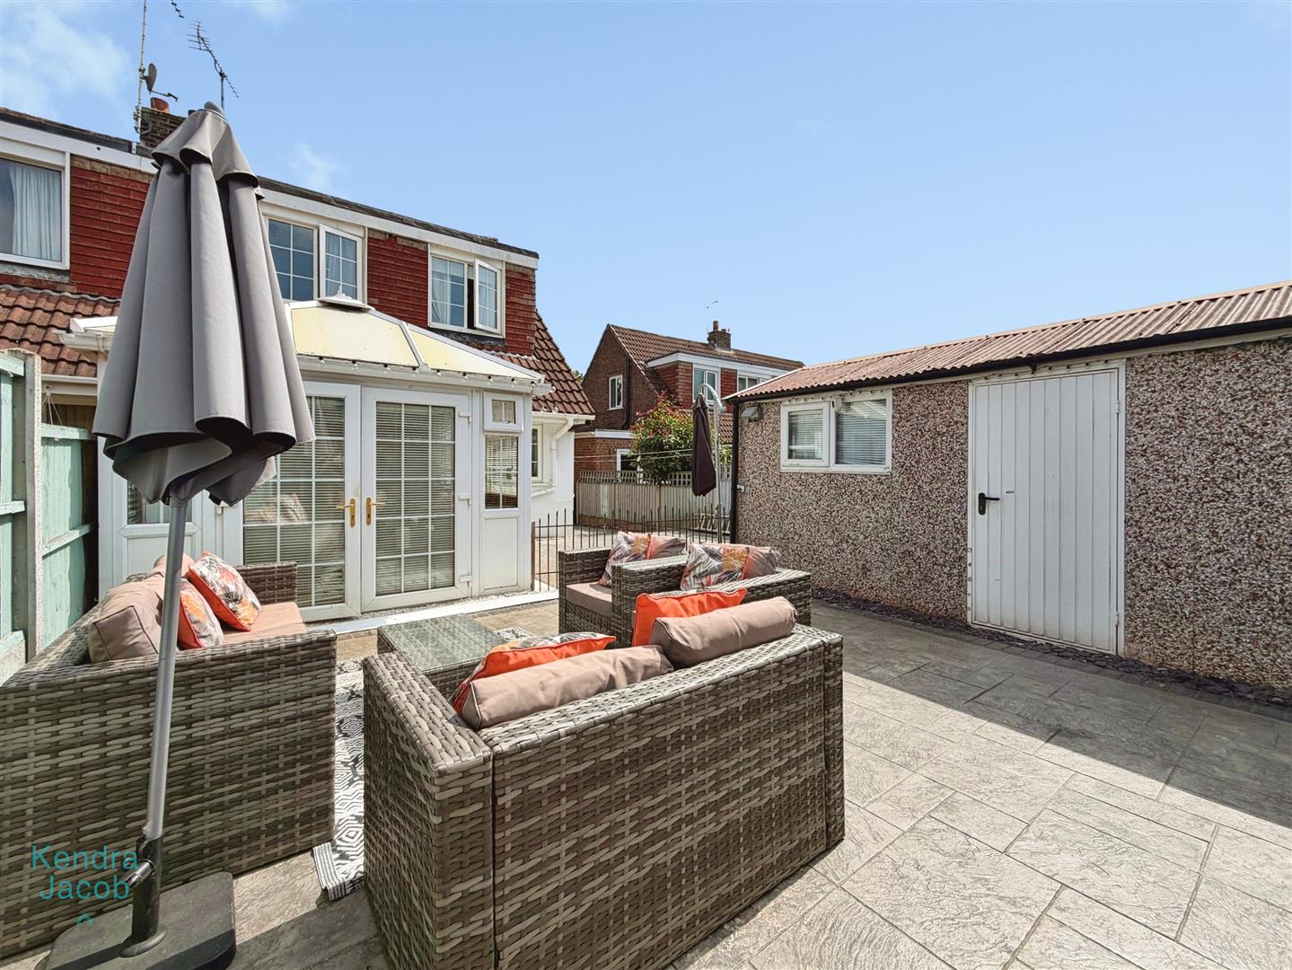
To the front of the property is a block-paved driveway providing ample off-road parking, with secure double gates offering additional access. The enclosed rear garden benefits from a concrete patio, outside tap, fenced boundaries, and secure double gates leading to the detached garage.
DETACHED GARAGE
A versatile detached garage with double-glazed French doors to the front, a side access door, and a side-facing double-glazed window, offering excellent storage, workshop potential, or additional entertaining space.
Enquire today
Features
Property Features
- SEMI-DETACHED FAMILY HOME
- THREE RECEPTION ROOMS
- TWO BATHROOMS
- LOW MAINTENANCE FRONT AND REAR GARDENS
- DESIRABLE VILLAGE LOCATION
- AMPLE PARKING
- SHAKER STYLE KITCHEN WITH INTEGRATED APPLIANCES
- DETACHED GARAGE