Mill Meadow View, Blyth, Worksop
Property Information
Full Details
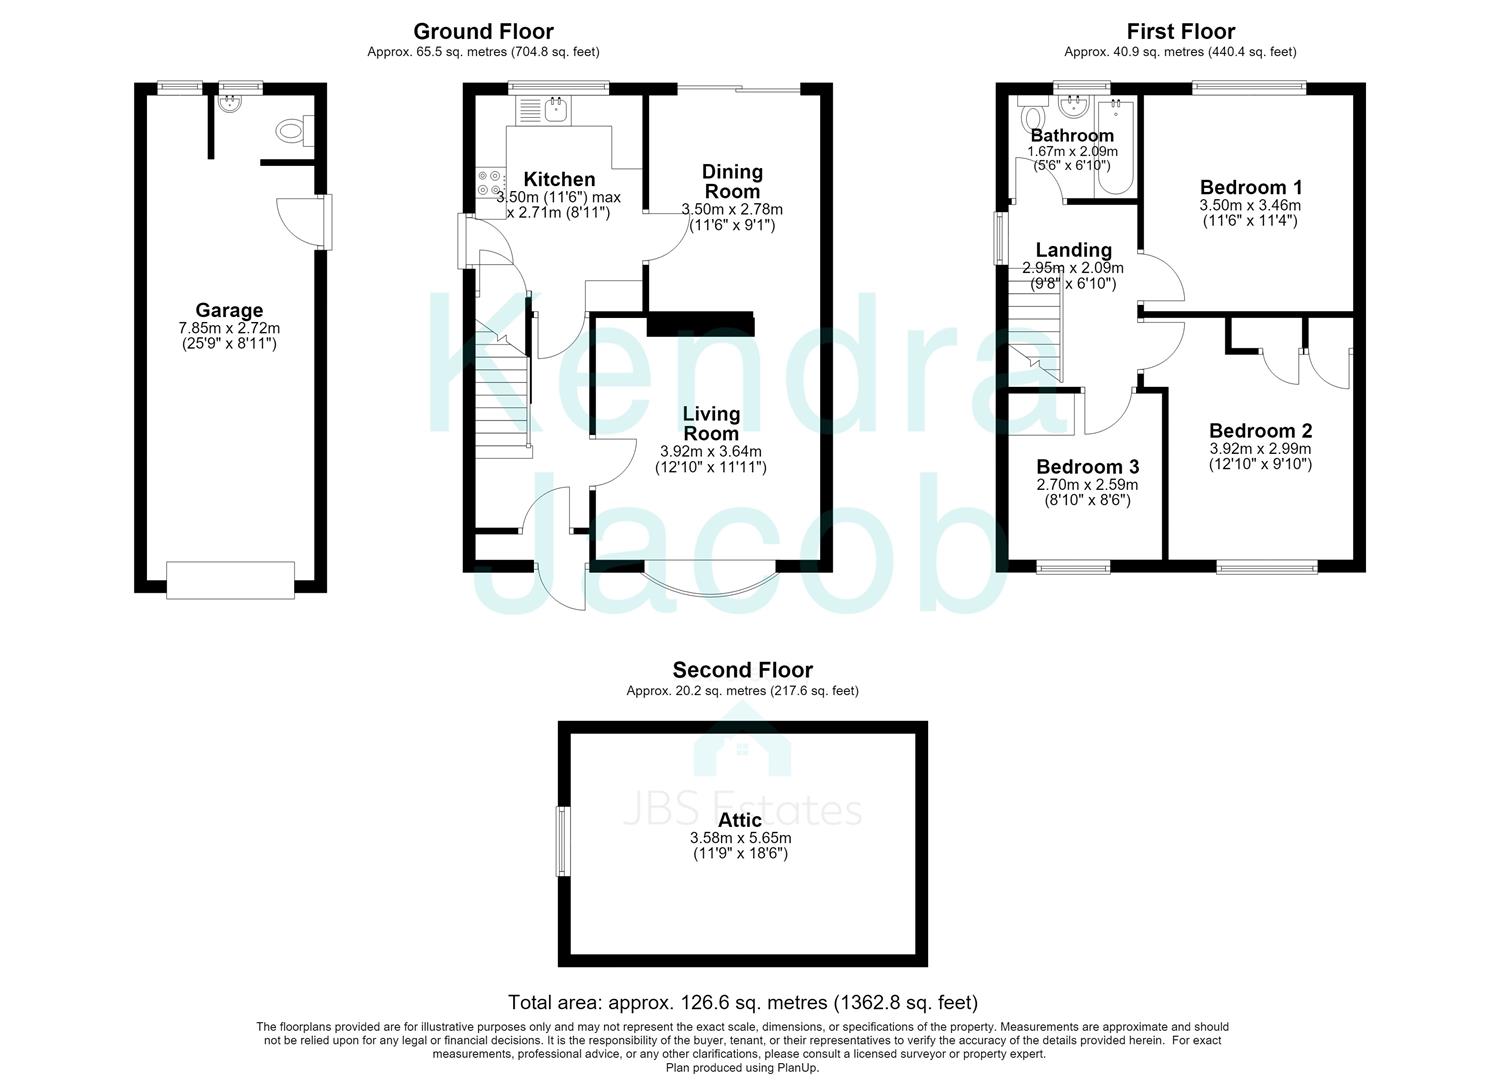
ENTRANCE PORCH
Accessed via a front-facing UPVC entrance door, with a wall-mounted central heating thermostat and doorway leading into the welcoming entrance hall.
ENTRANCE HALL
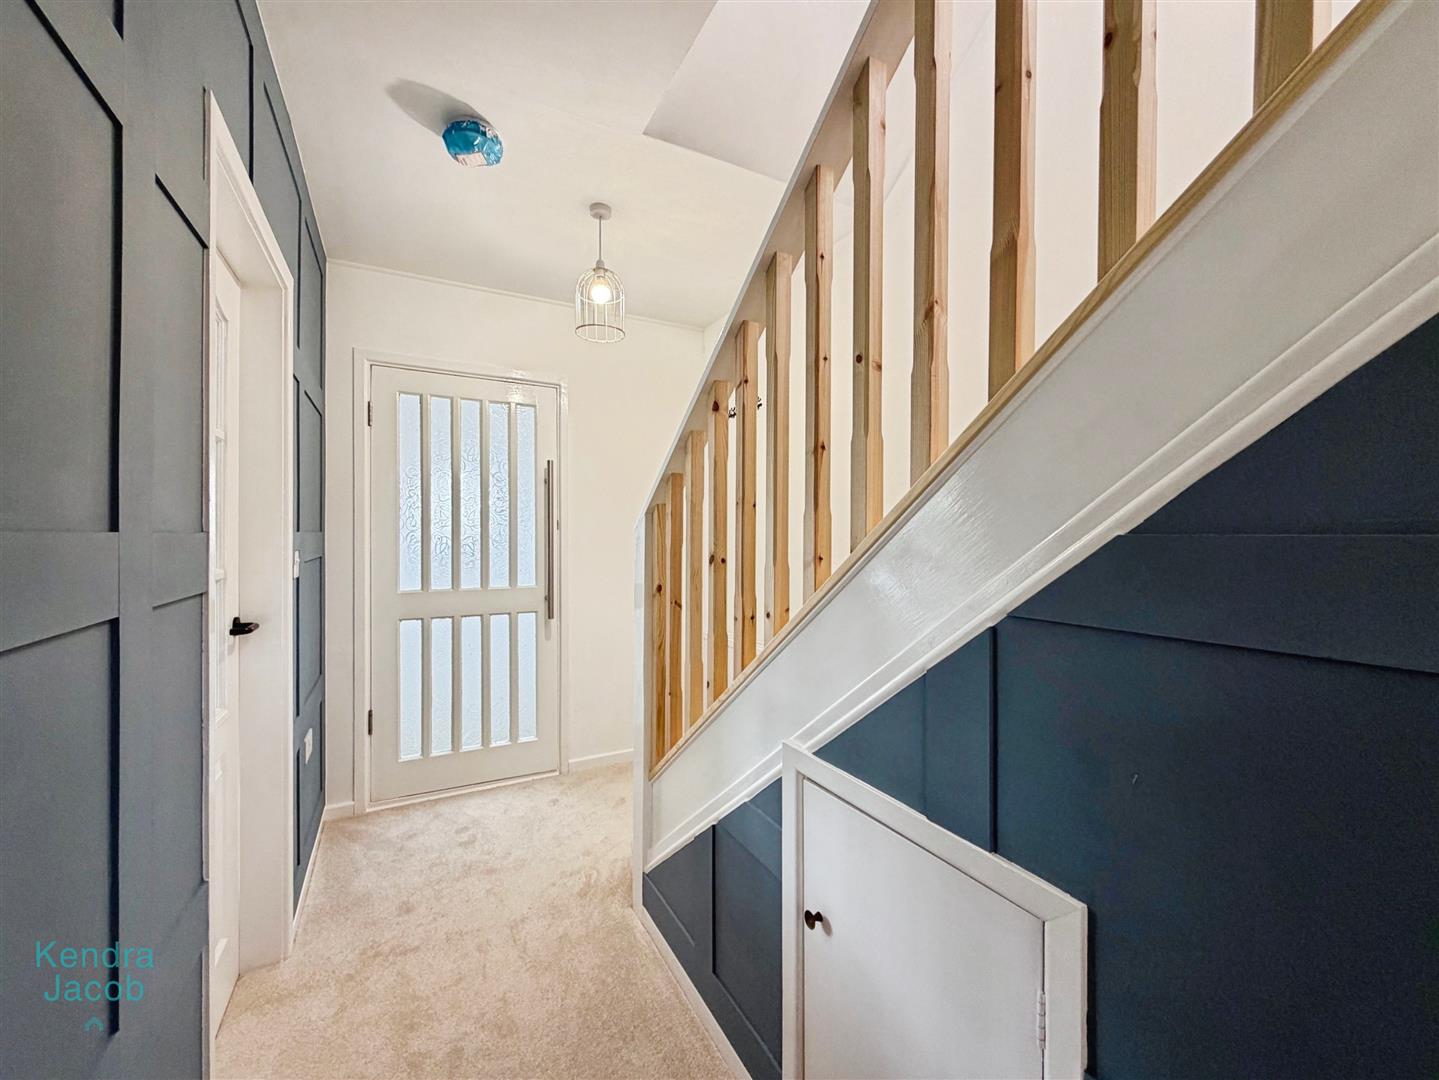
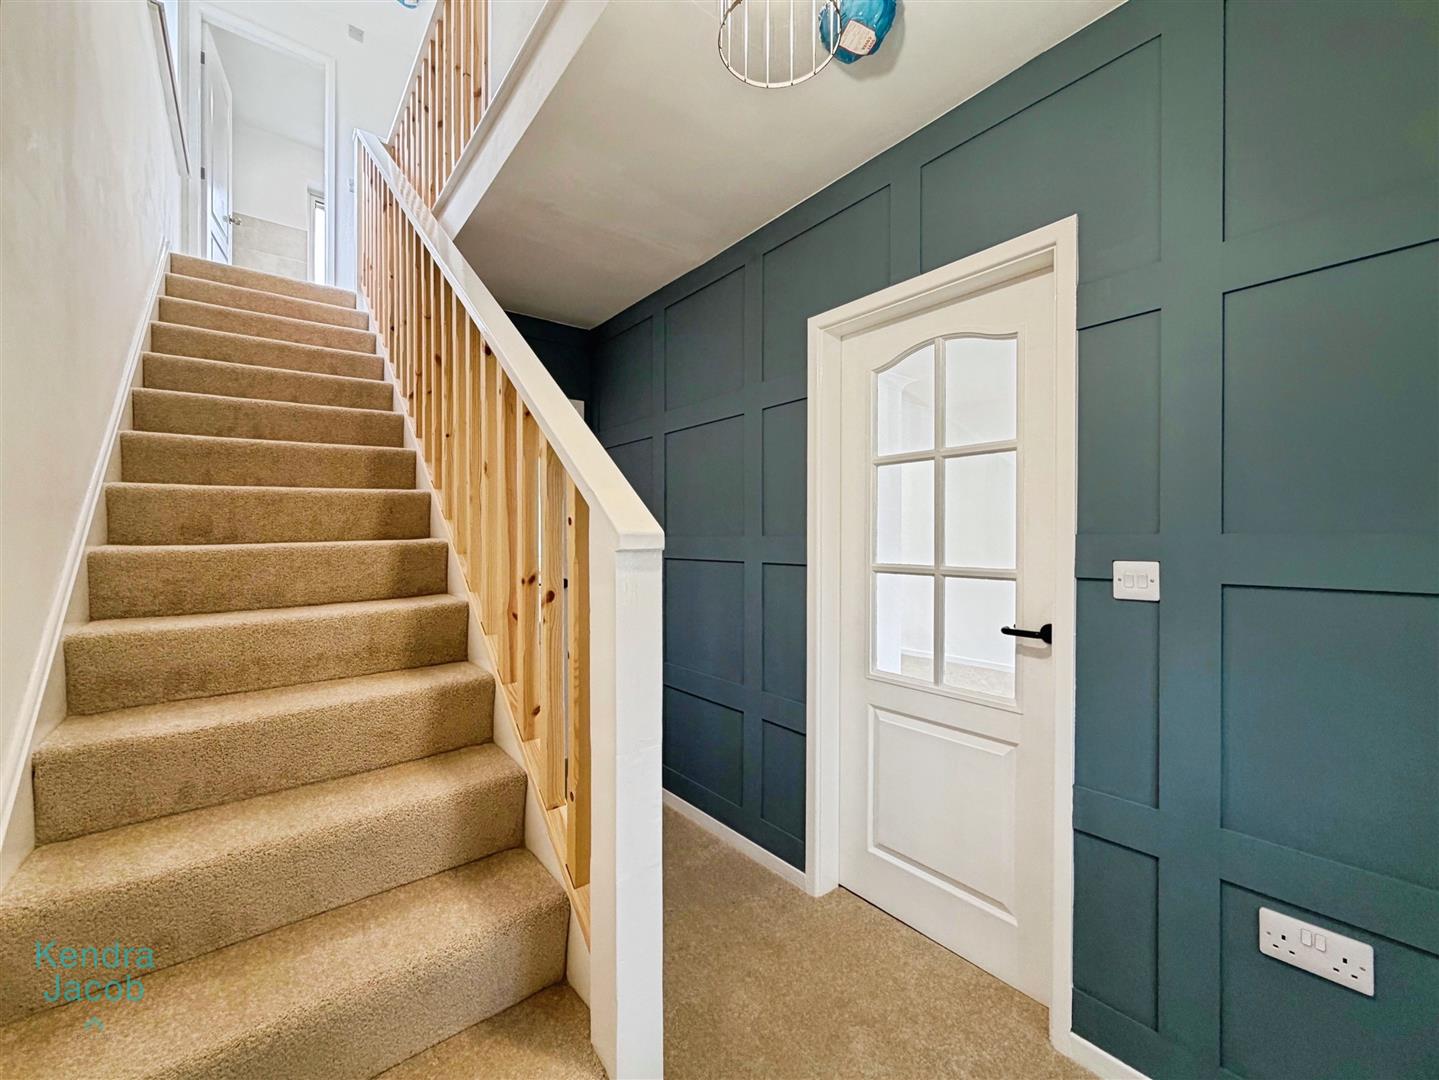
A bright and inviting entrance hall featuring attractive decorative wall panelling, central heating radiator, power points, useful understairs storage cupboard, and staircase rising to the first floor.
LIVING ROOM
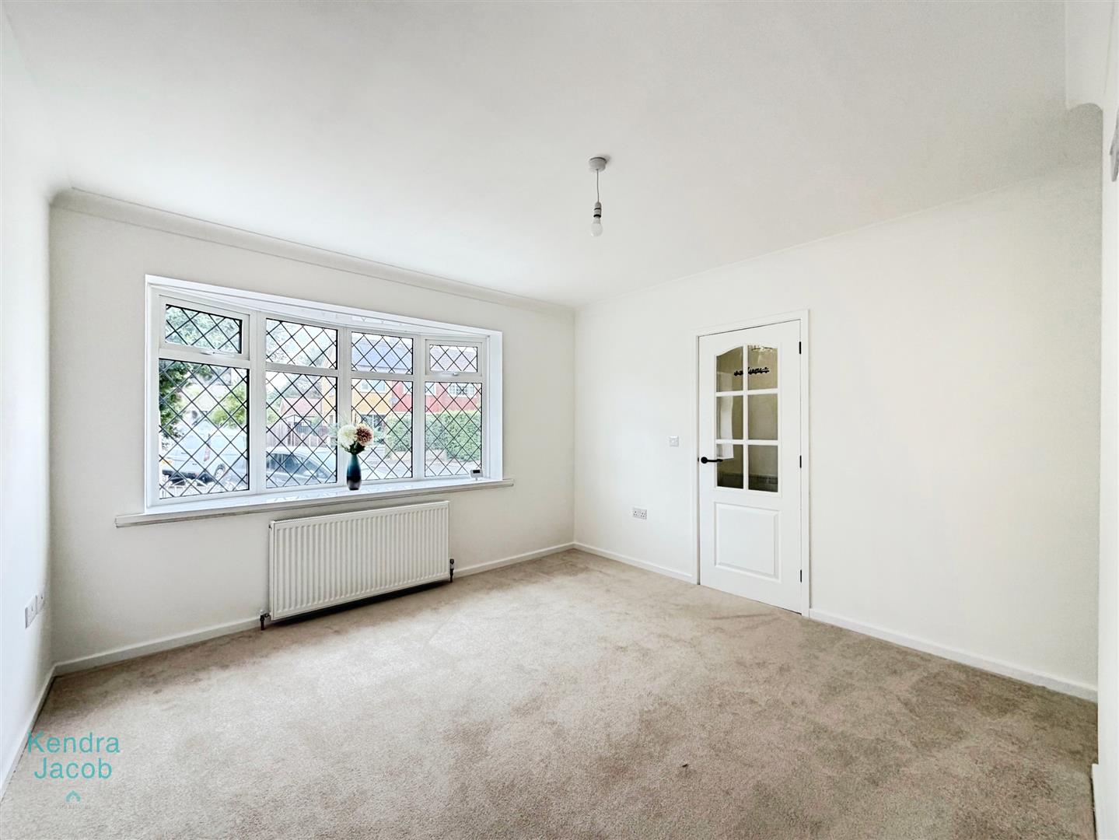
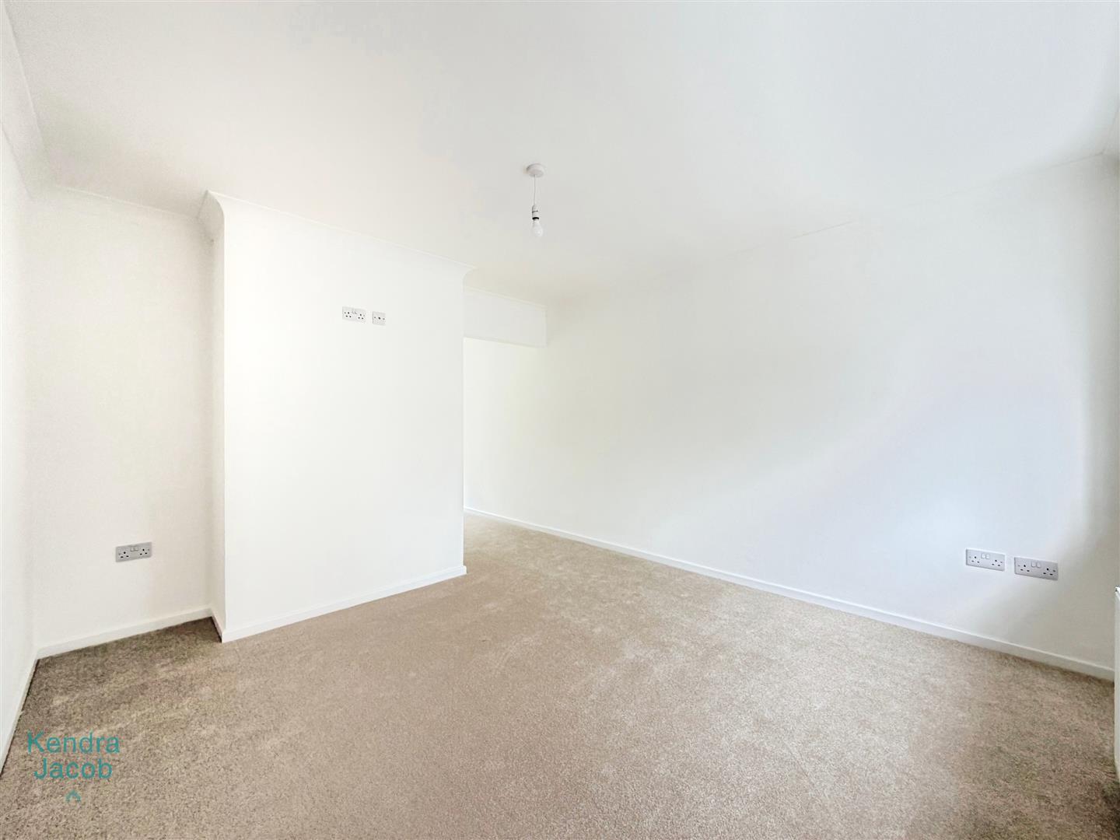
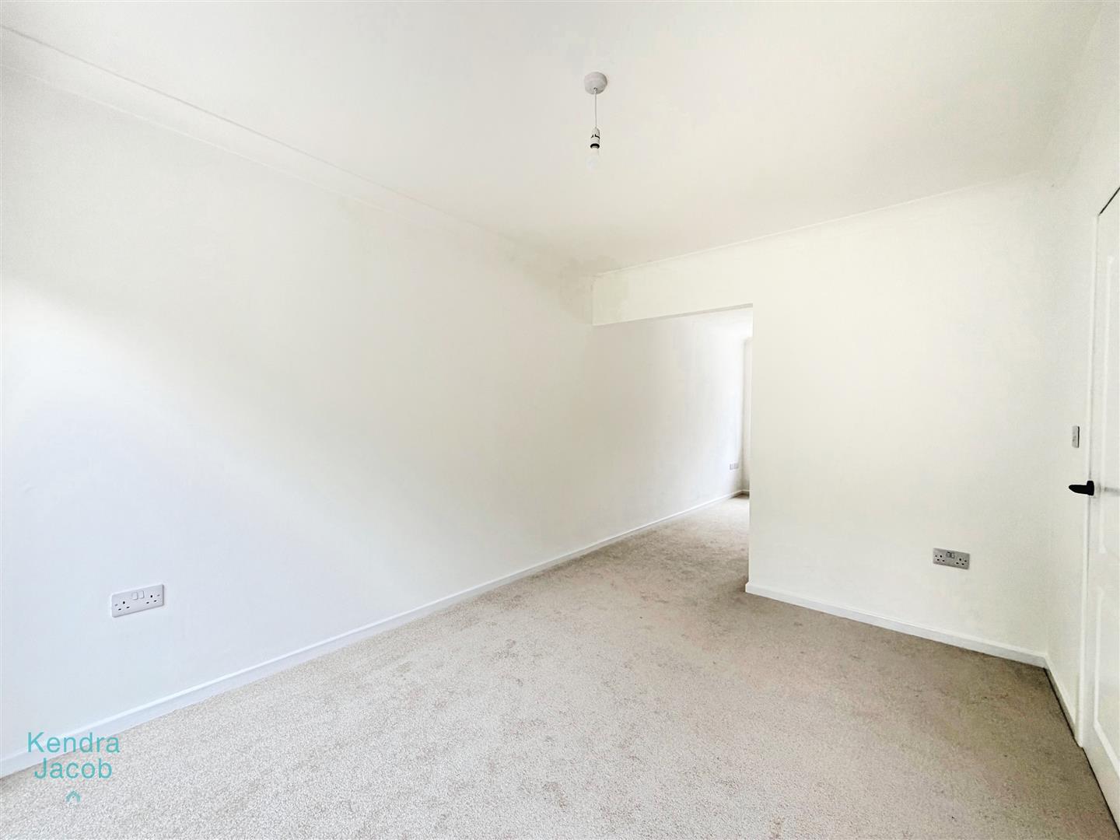
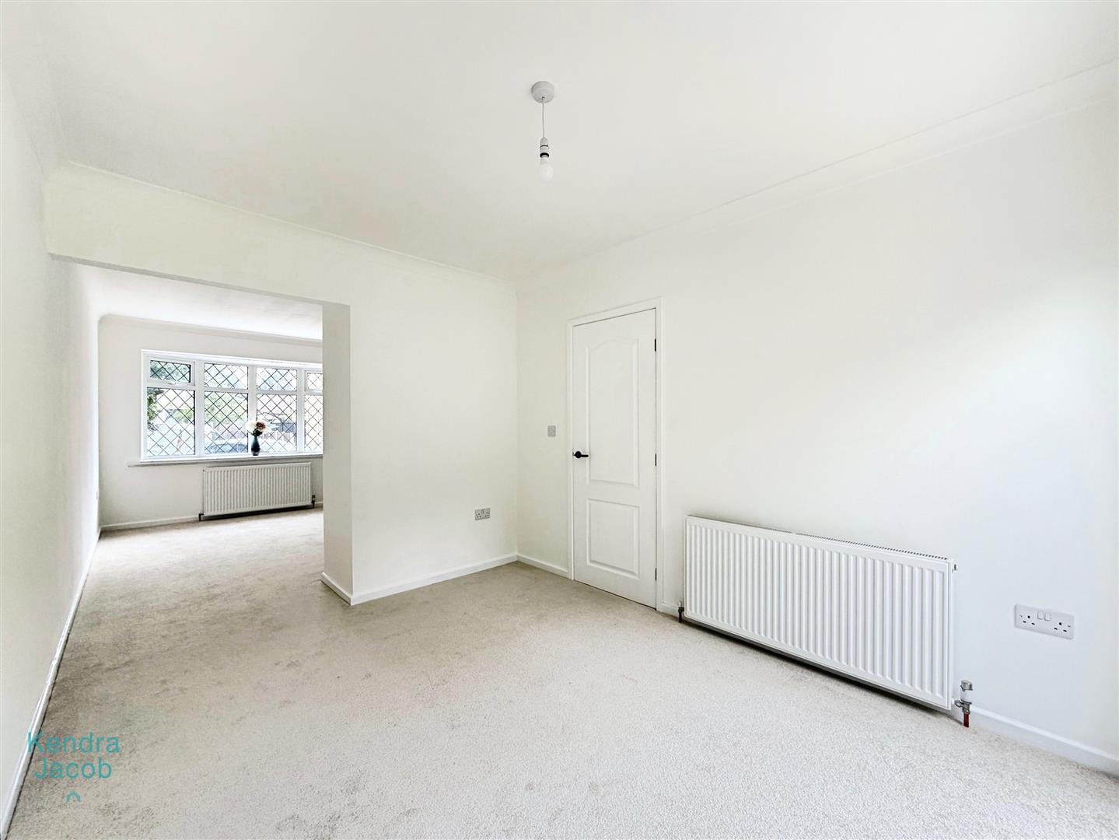
A spacious and comfortable living area with a front-facing double glazed UPVC bow window, TV point, power points, central heating radiator, and an open-plan layout flowing seamlessly into the dining area.
DINING ROOM
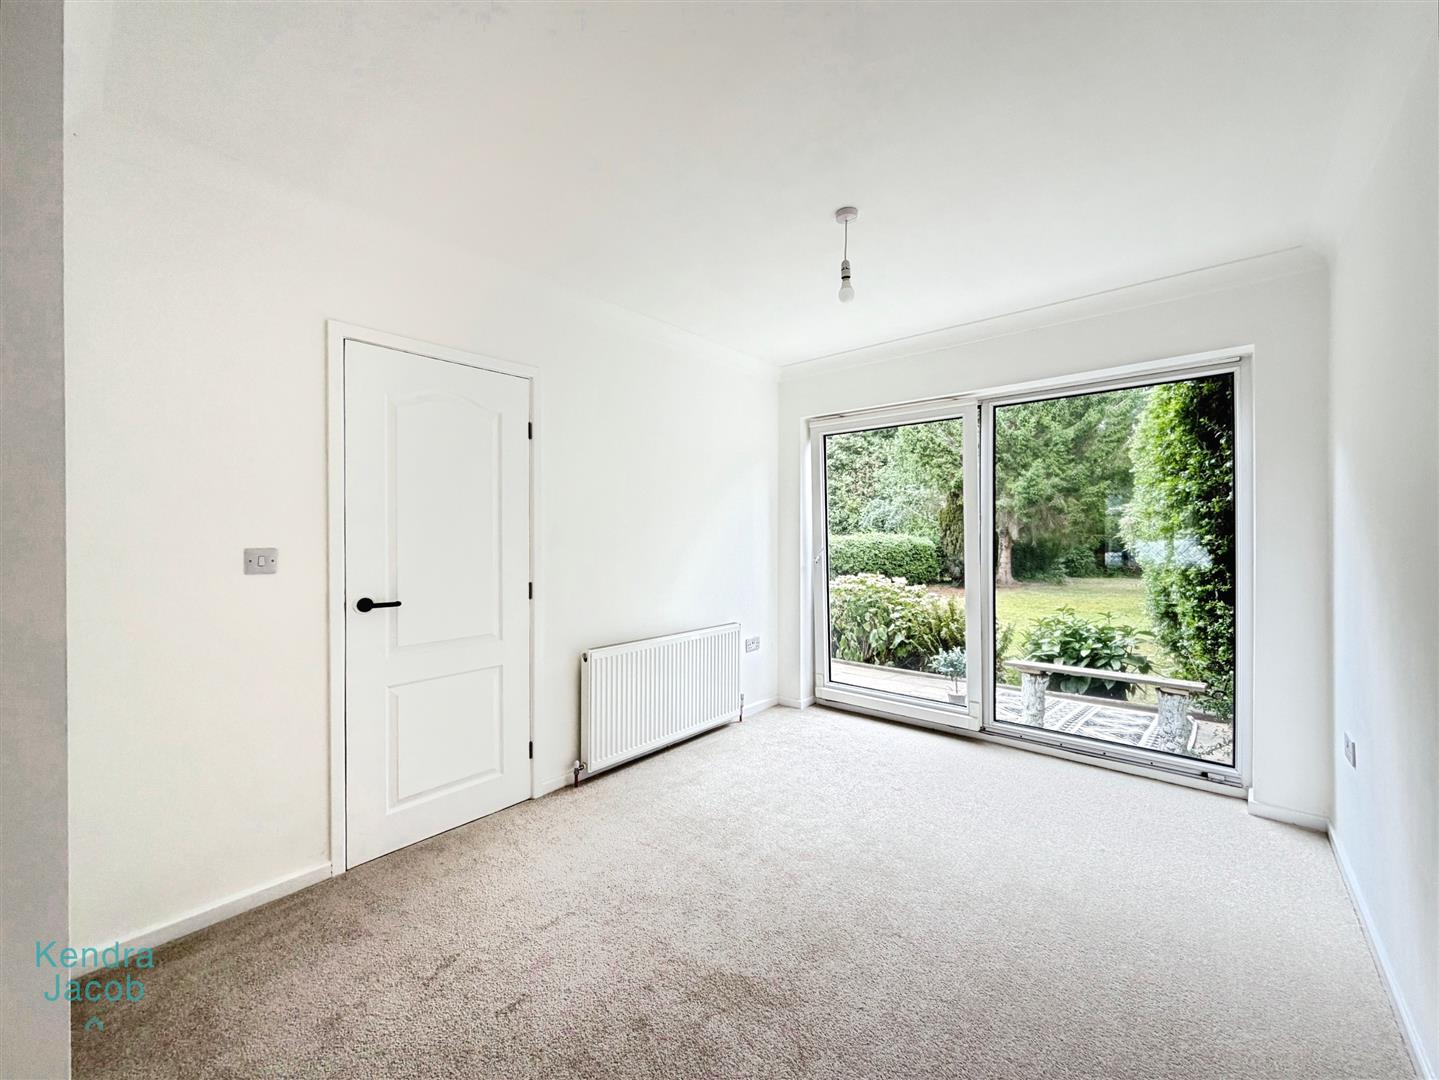
A well-proportioned dining space with rear-facing double glazed UPVC patio doors opening onto the rear garden, creating an ideal space for entertaining. Complete with power points and central heating radiator.
KITCHEN
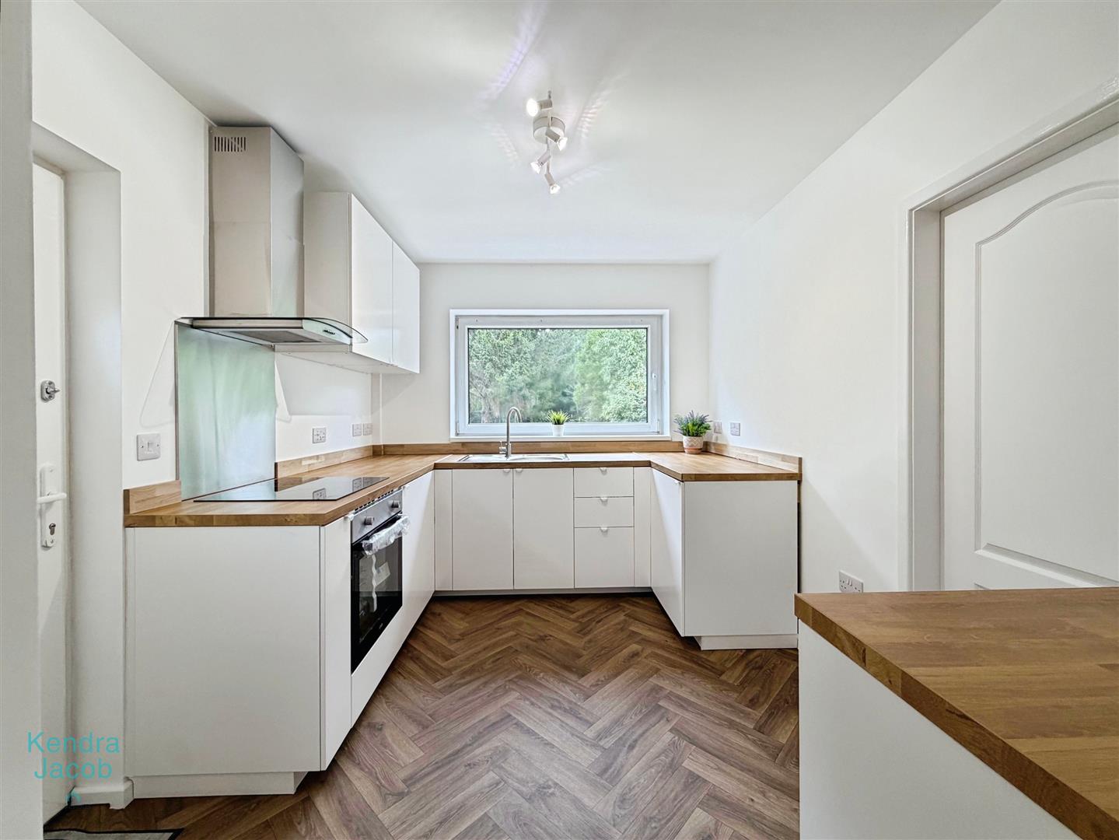
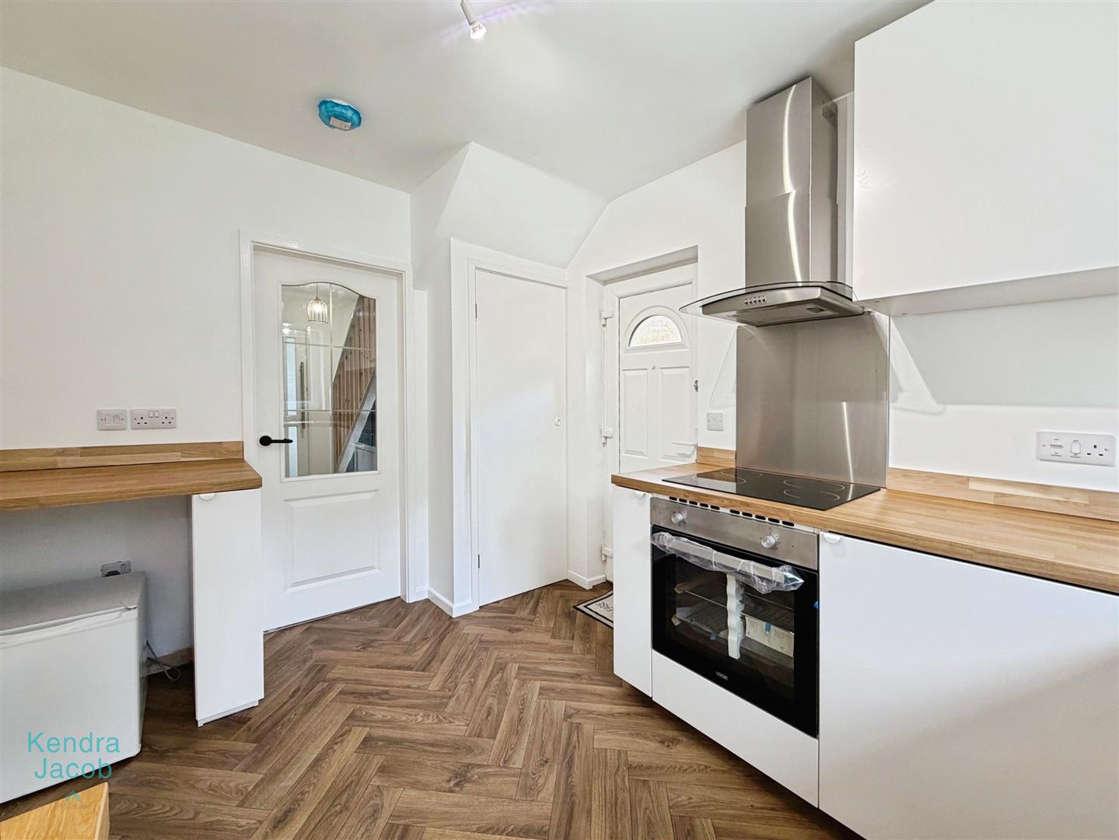
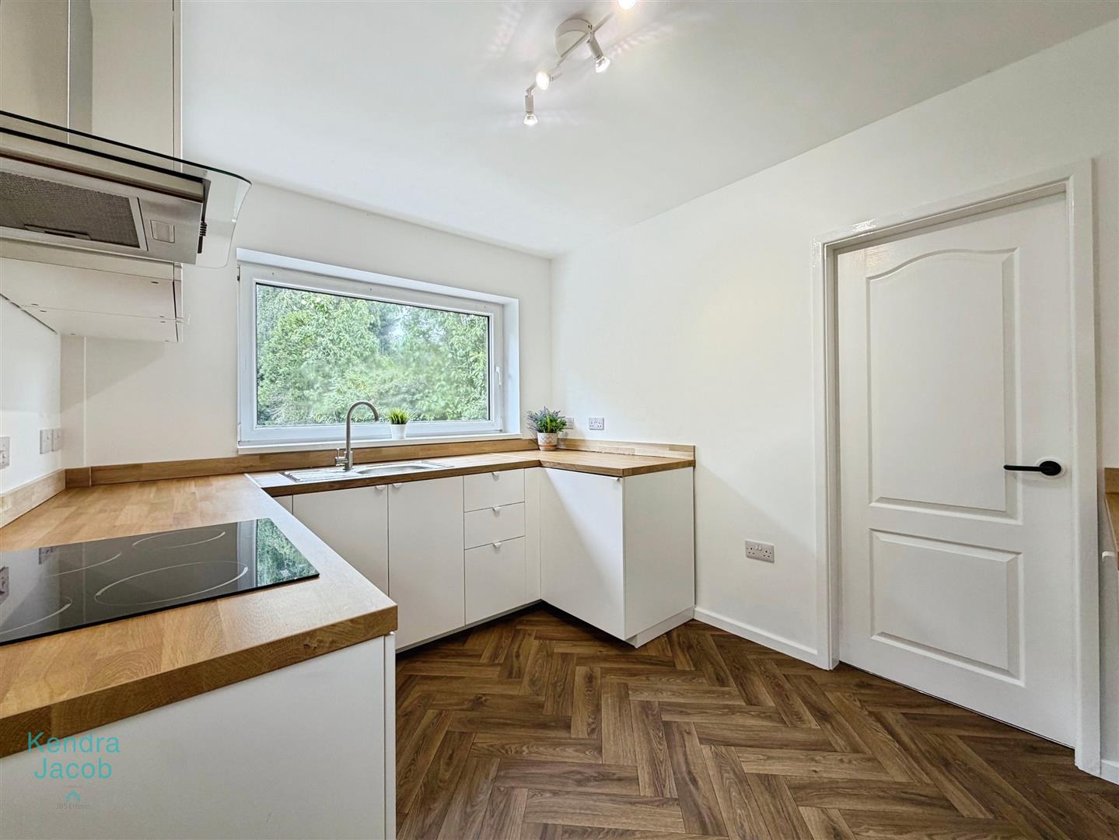
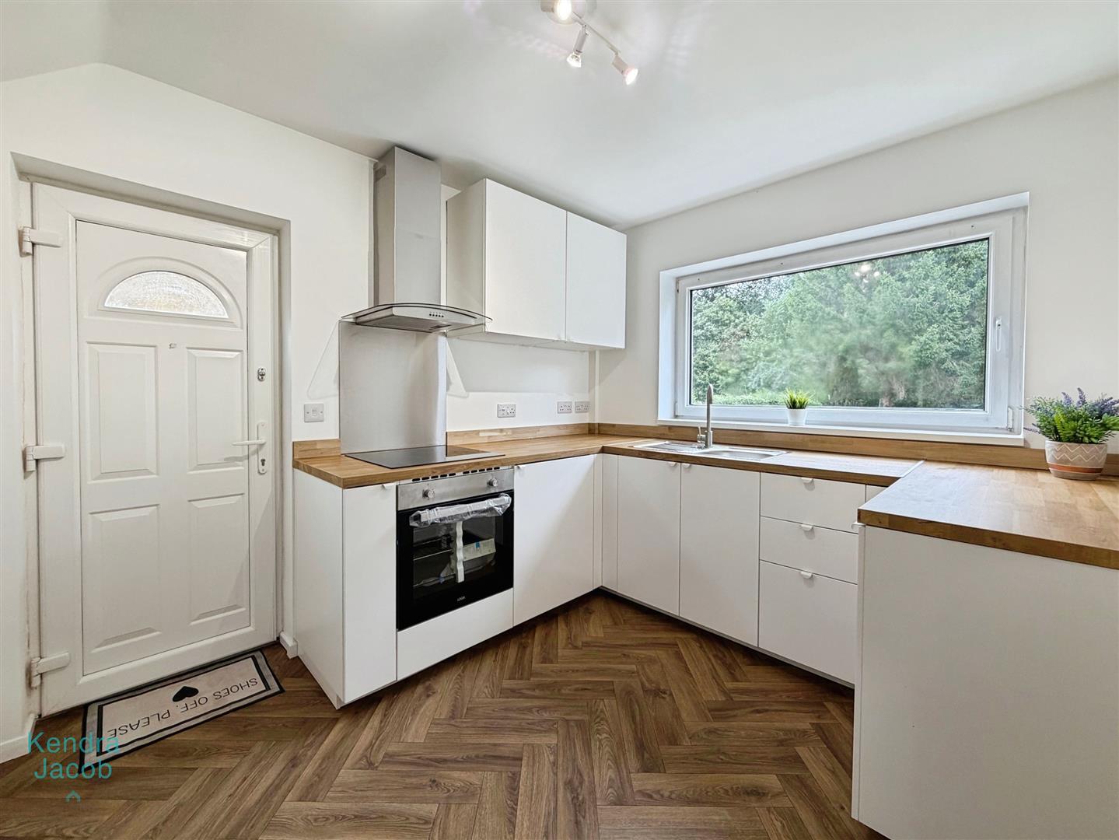
Recently fitted with a modern range of wall and base units complemented by work surfaces incorporating a stainless steel sink and drainer. Fitted with an electric hob, built-in oven and grill, and a stainless steel extractor hood above. There is plumbing for a washing machine, a generous understairs walk-in pantry, power points, a rear-facing double glazed UPVC window, and a side UPVC external door.
FIRST FLOOR-LANDING
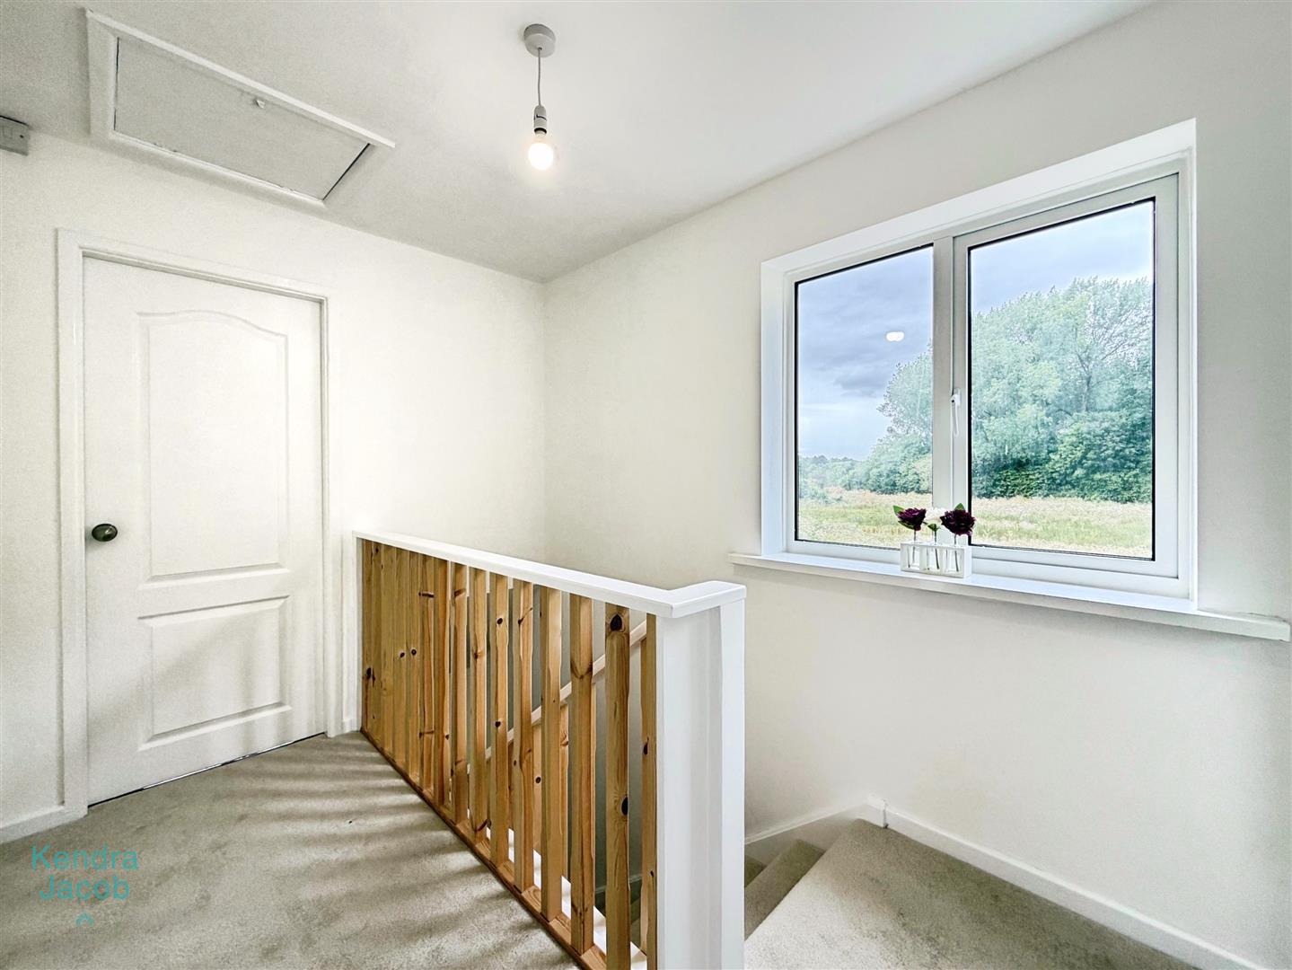
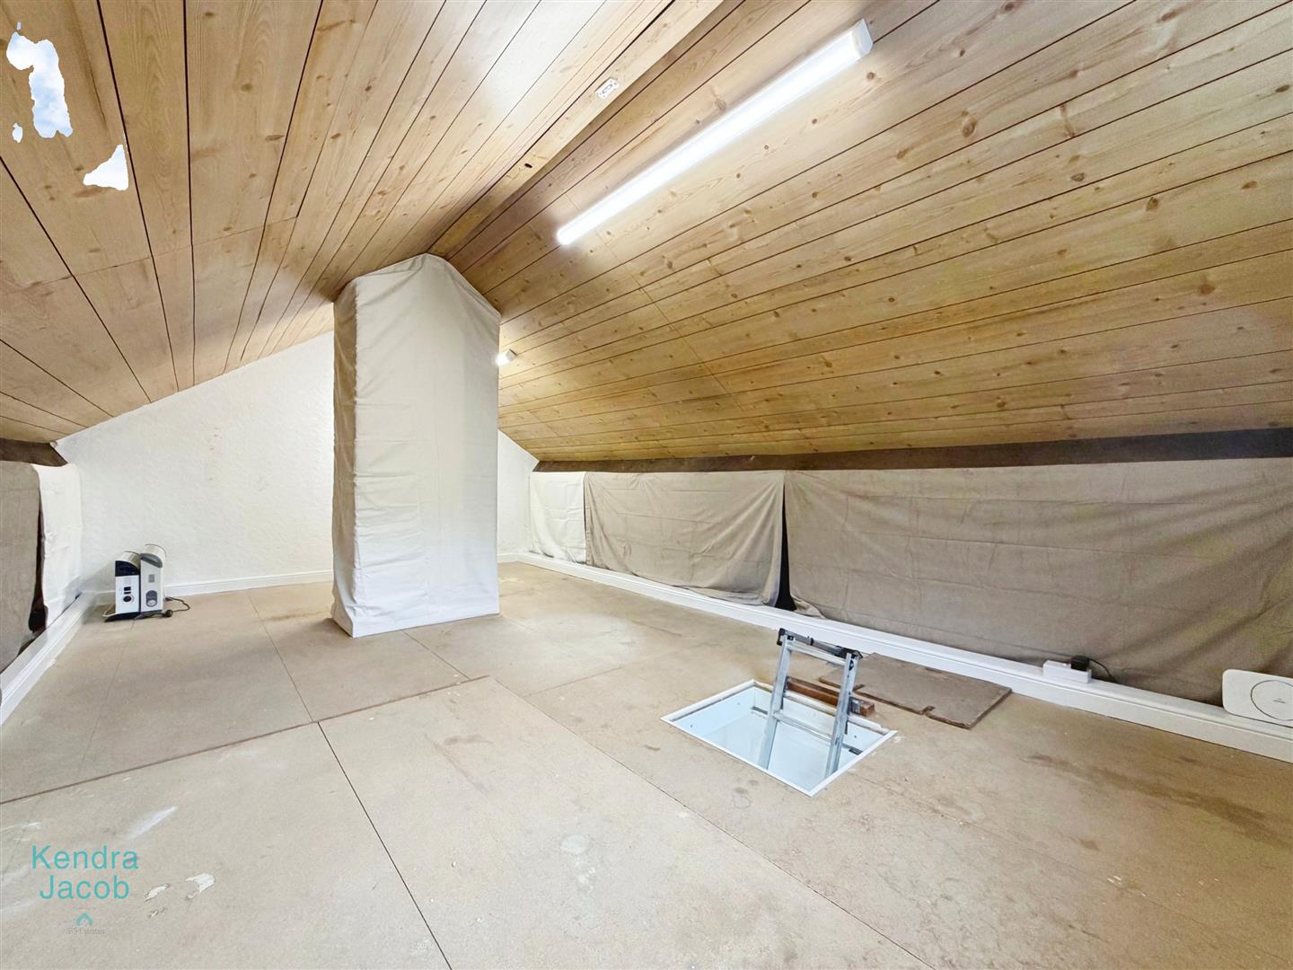
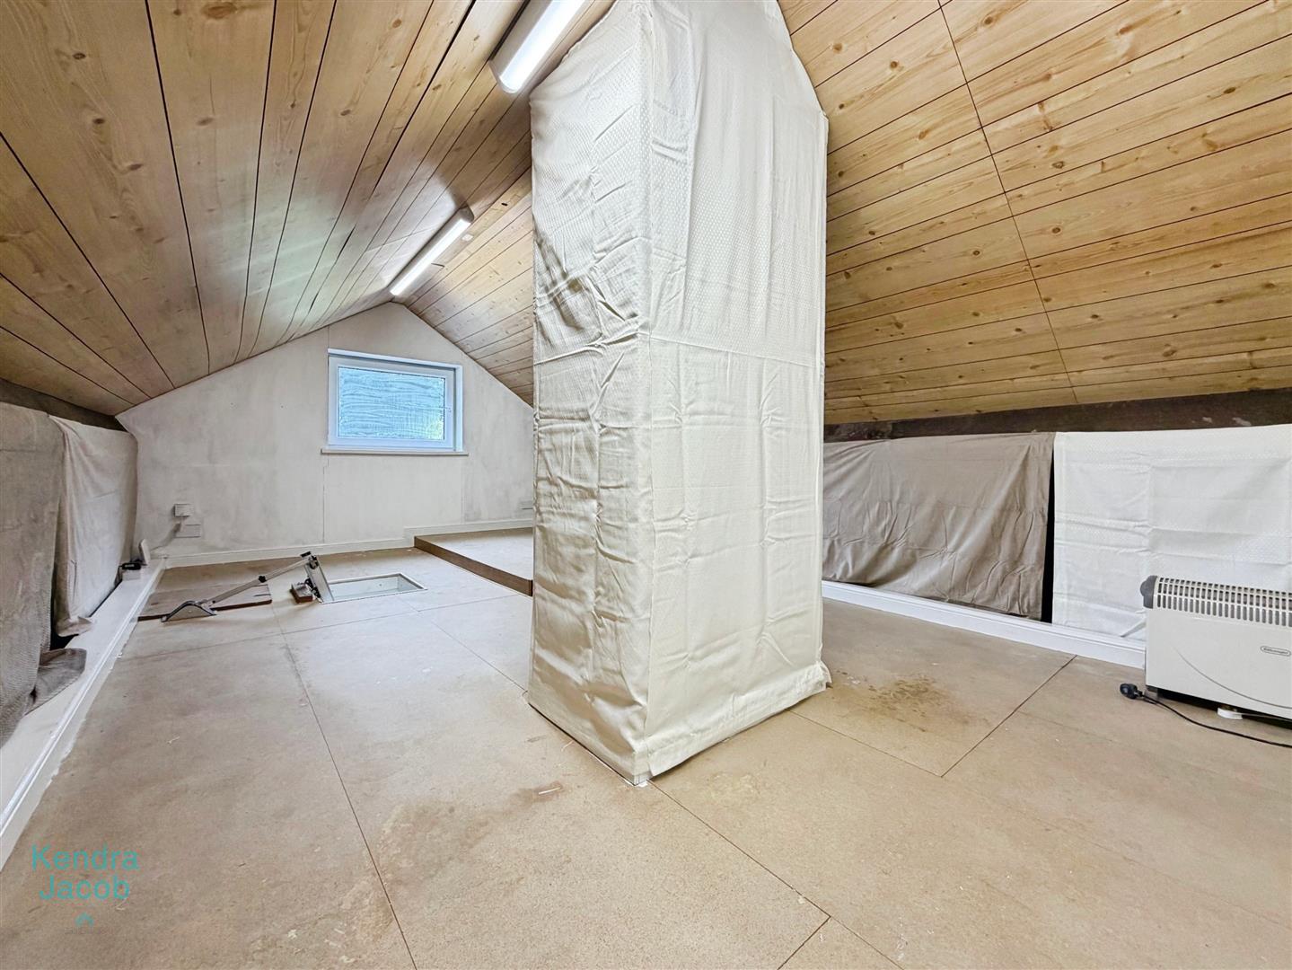
Having a side-facing double glazed UPVC window, power point, loft access. The loft is fully boarded and benefits from a pull-down ladder, power and side-facing double glazed UPVC window, providing excellent additional storage and/or office space.
BEDROOM ONE
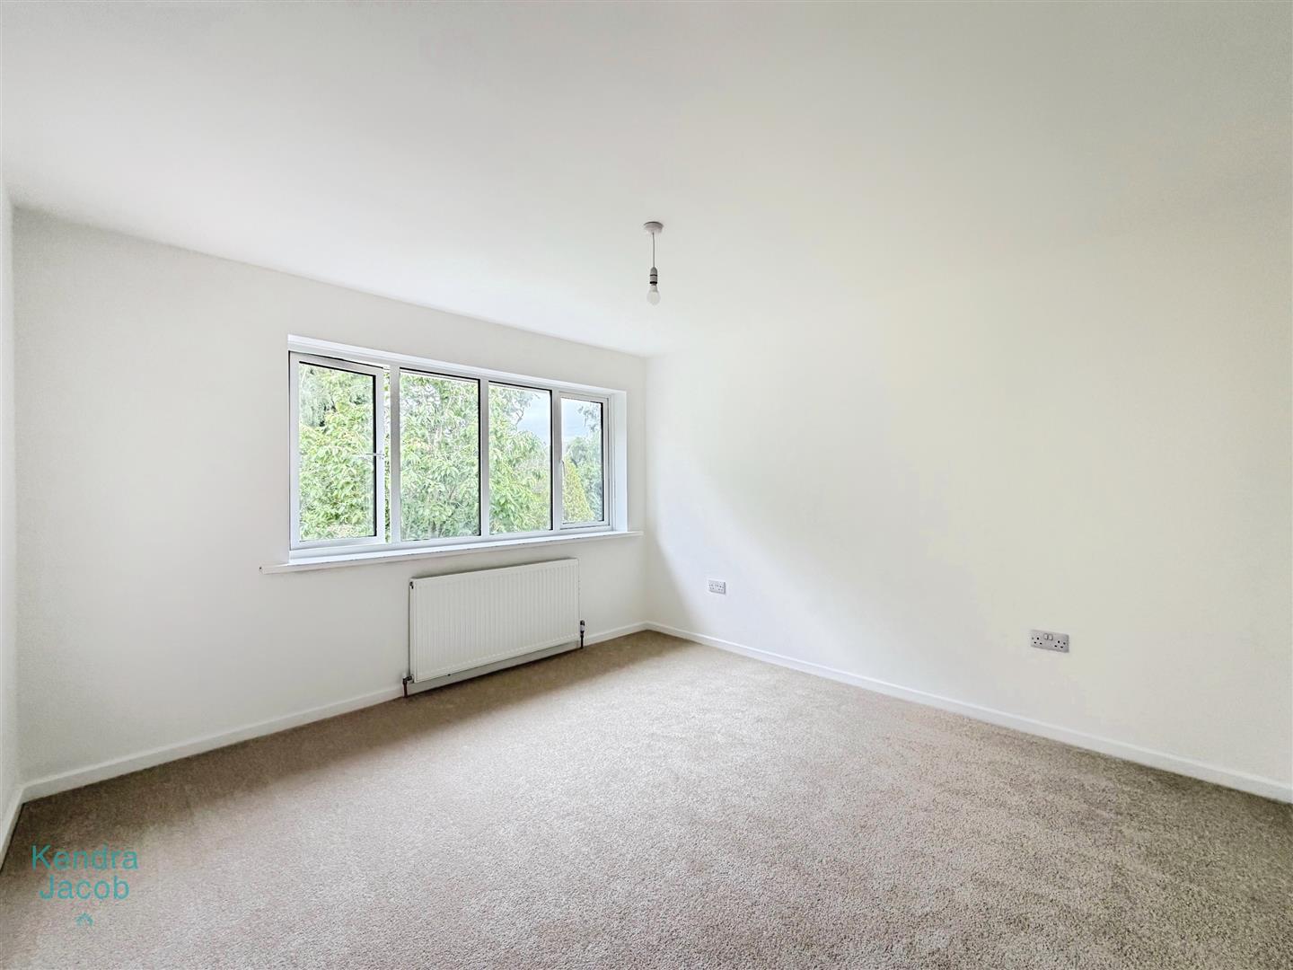
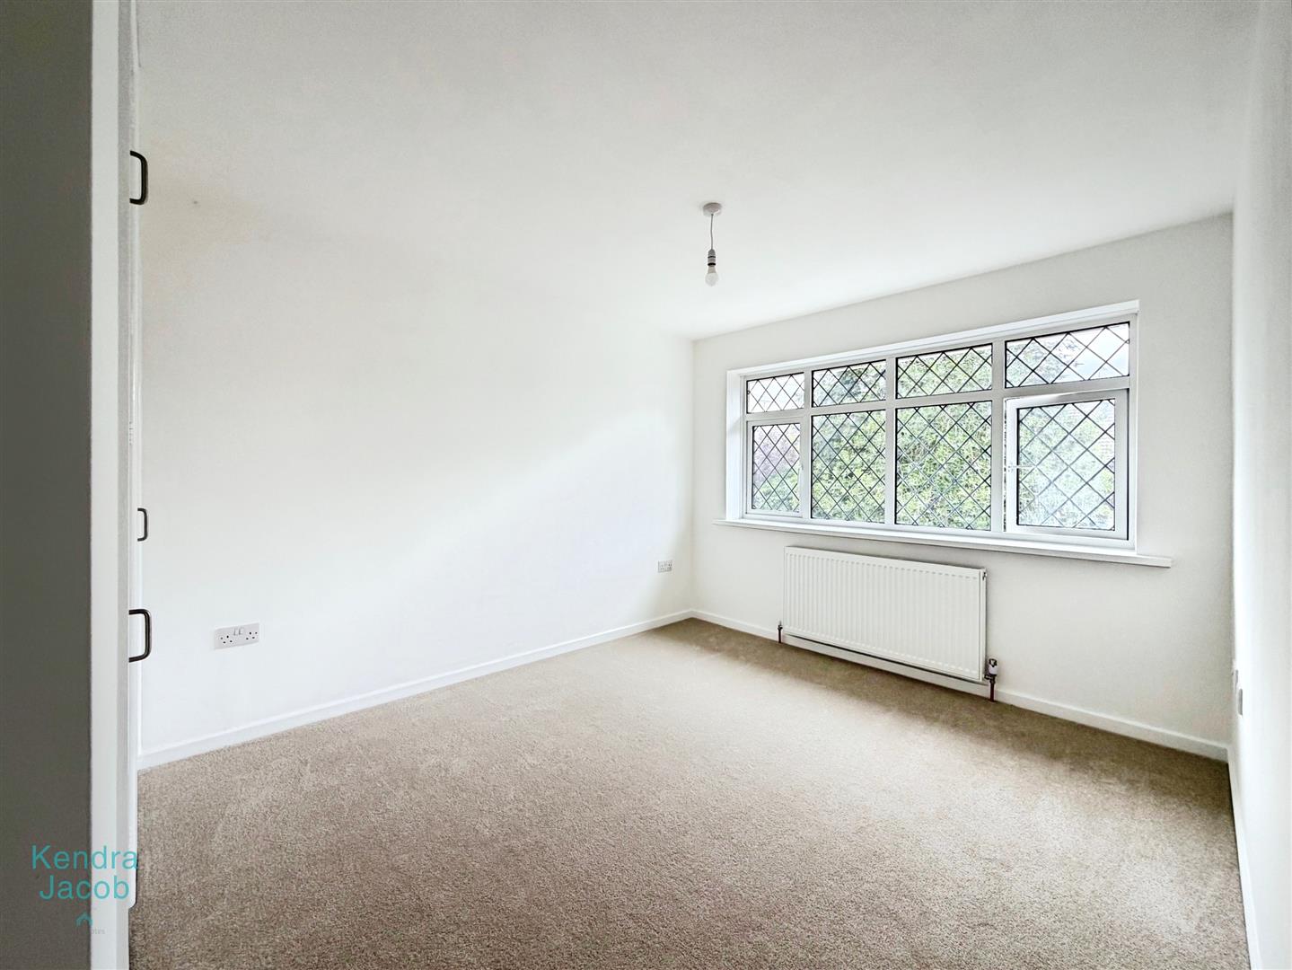
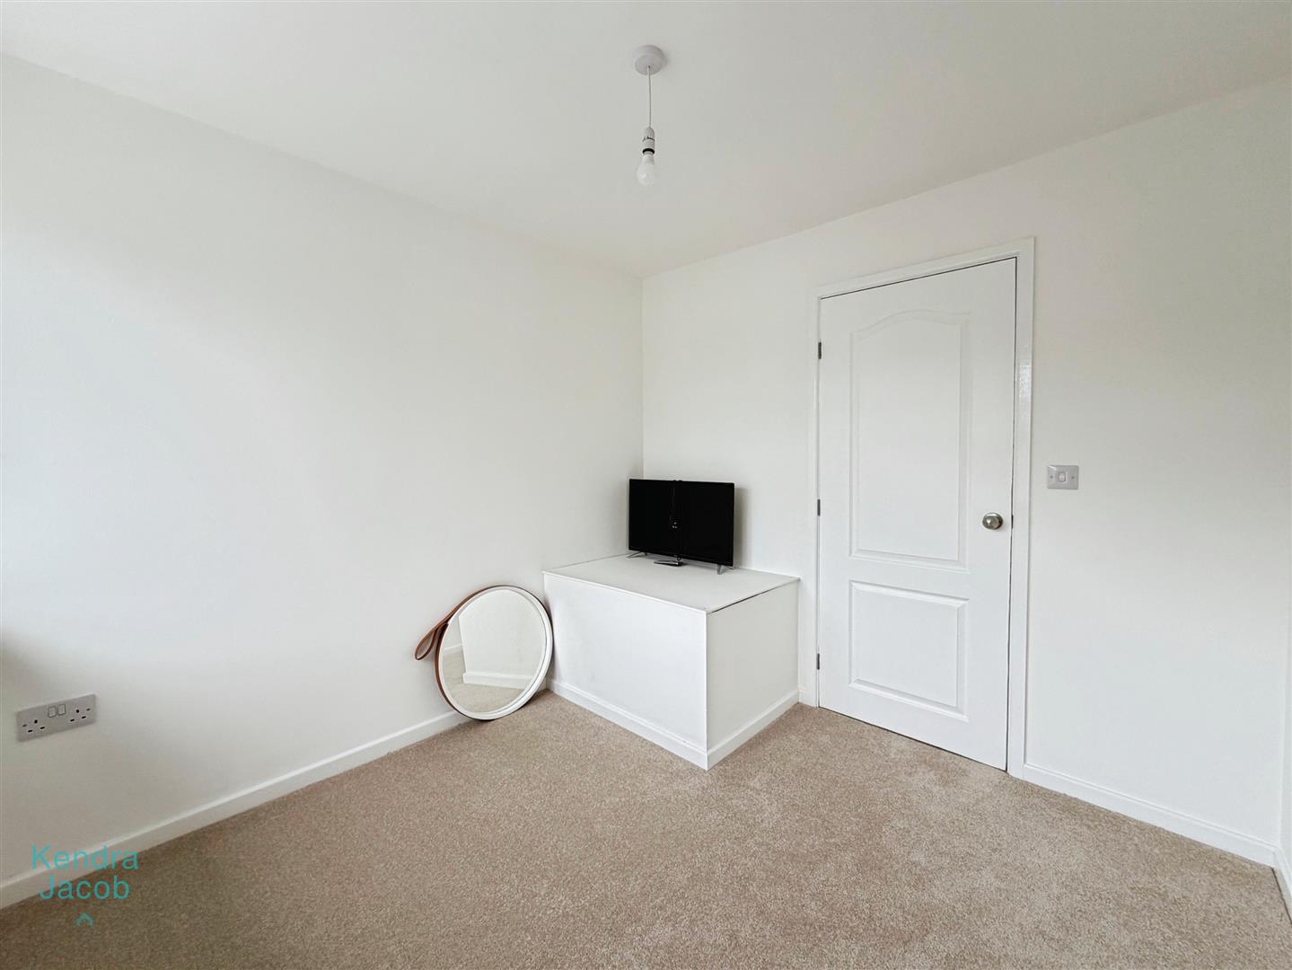
A generous double bedroom with a front-facing double glazed UPVC window, TV point, power points, and a central heating radiator.
BEDROOM TWO
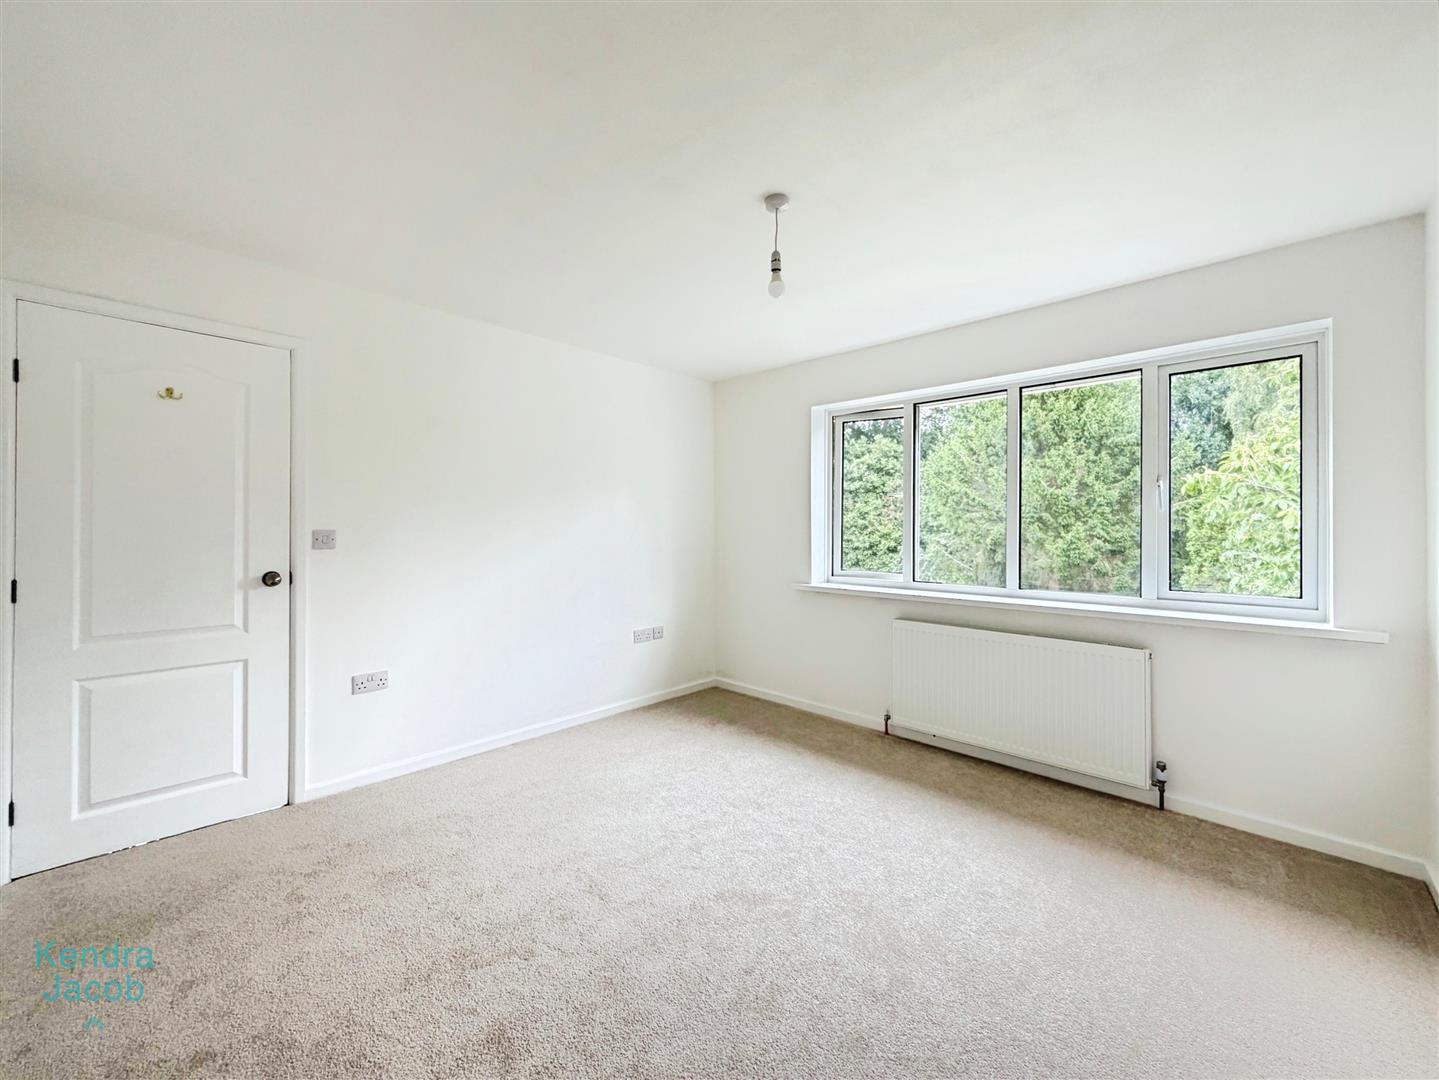
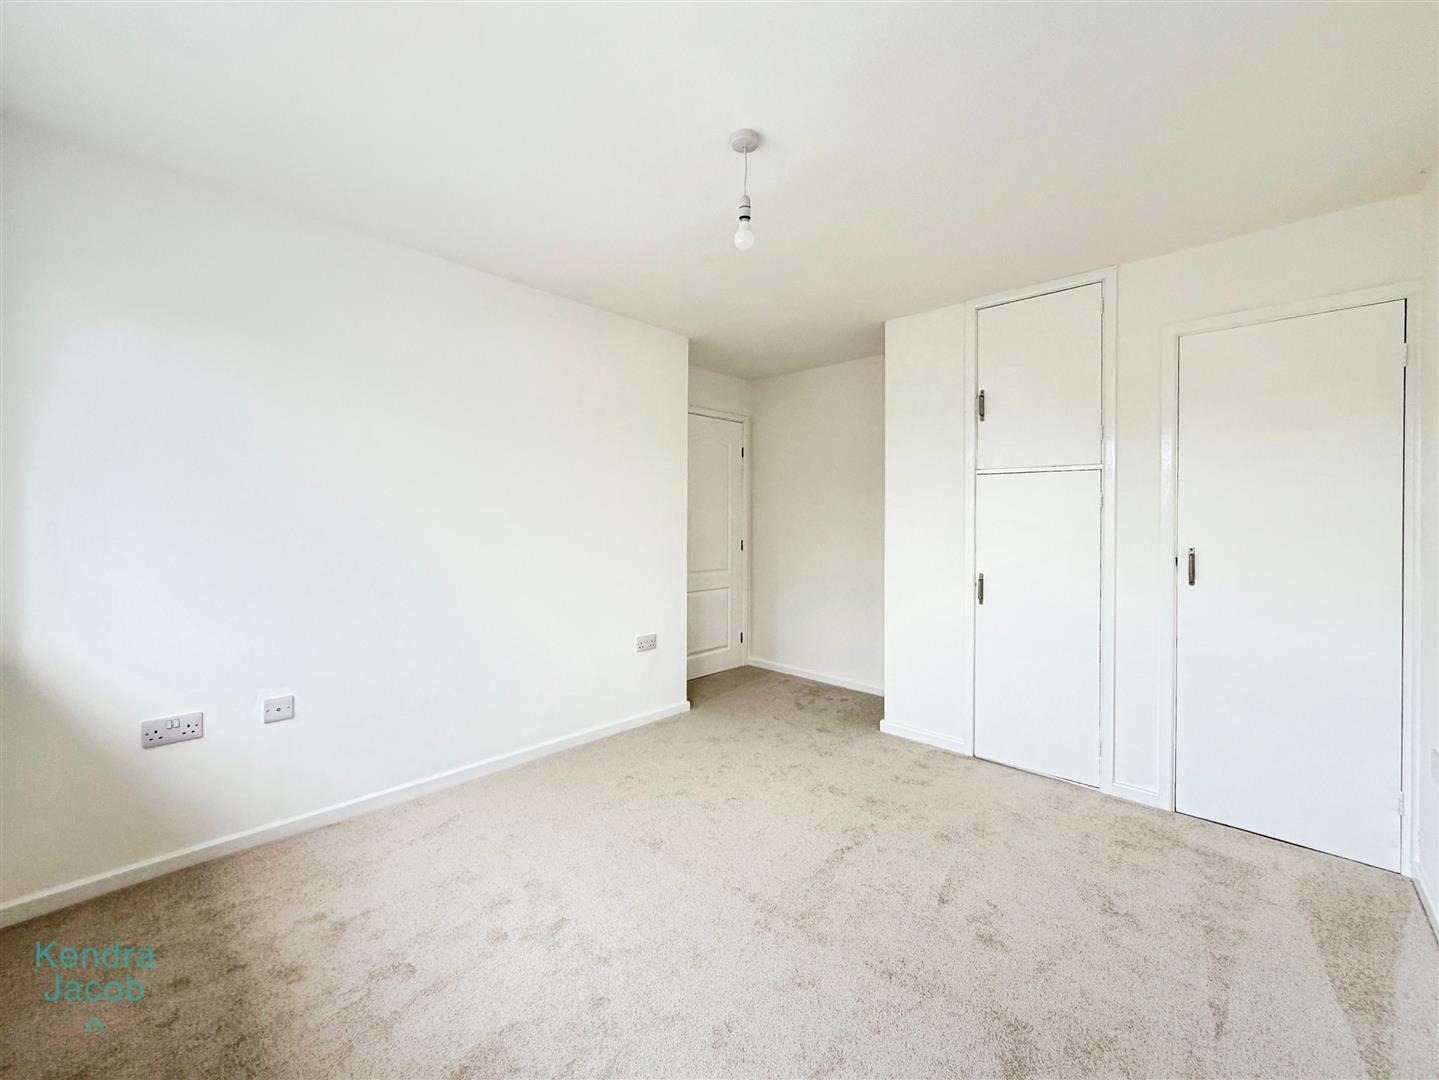
A well-proportioned bedroom with a front-facing double glazed UPVC window, built-in storage cupboards, TV point, power points, and a central heating radiator.
BEDROOM THREE
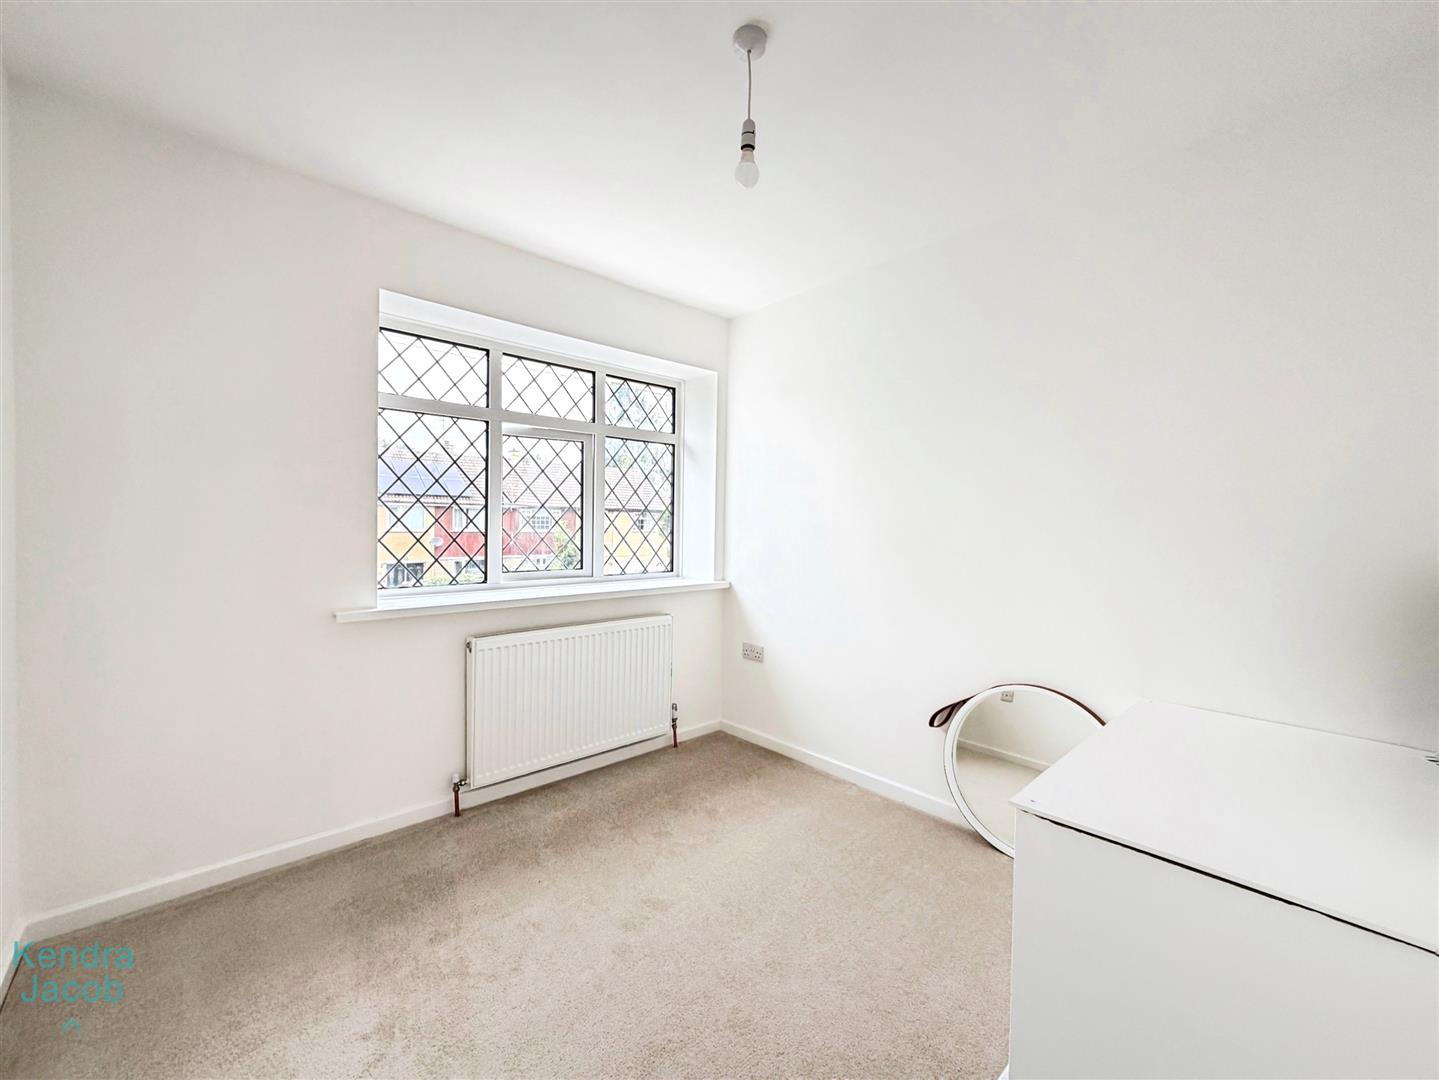
A good size third bedroom with a front-facing double glazed UPVC window, central heating radiator, TV point, and power points.
FAMILY BATHOOM
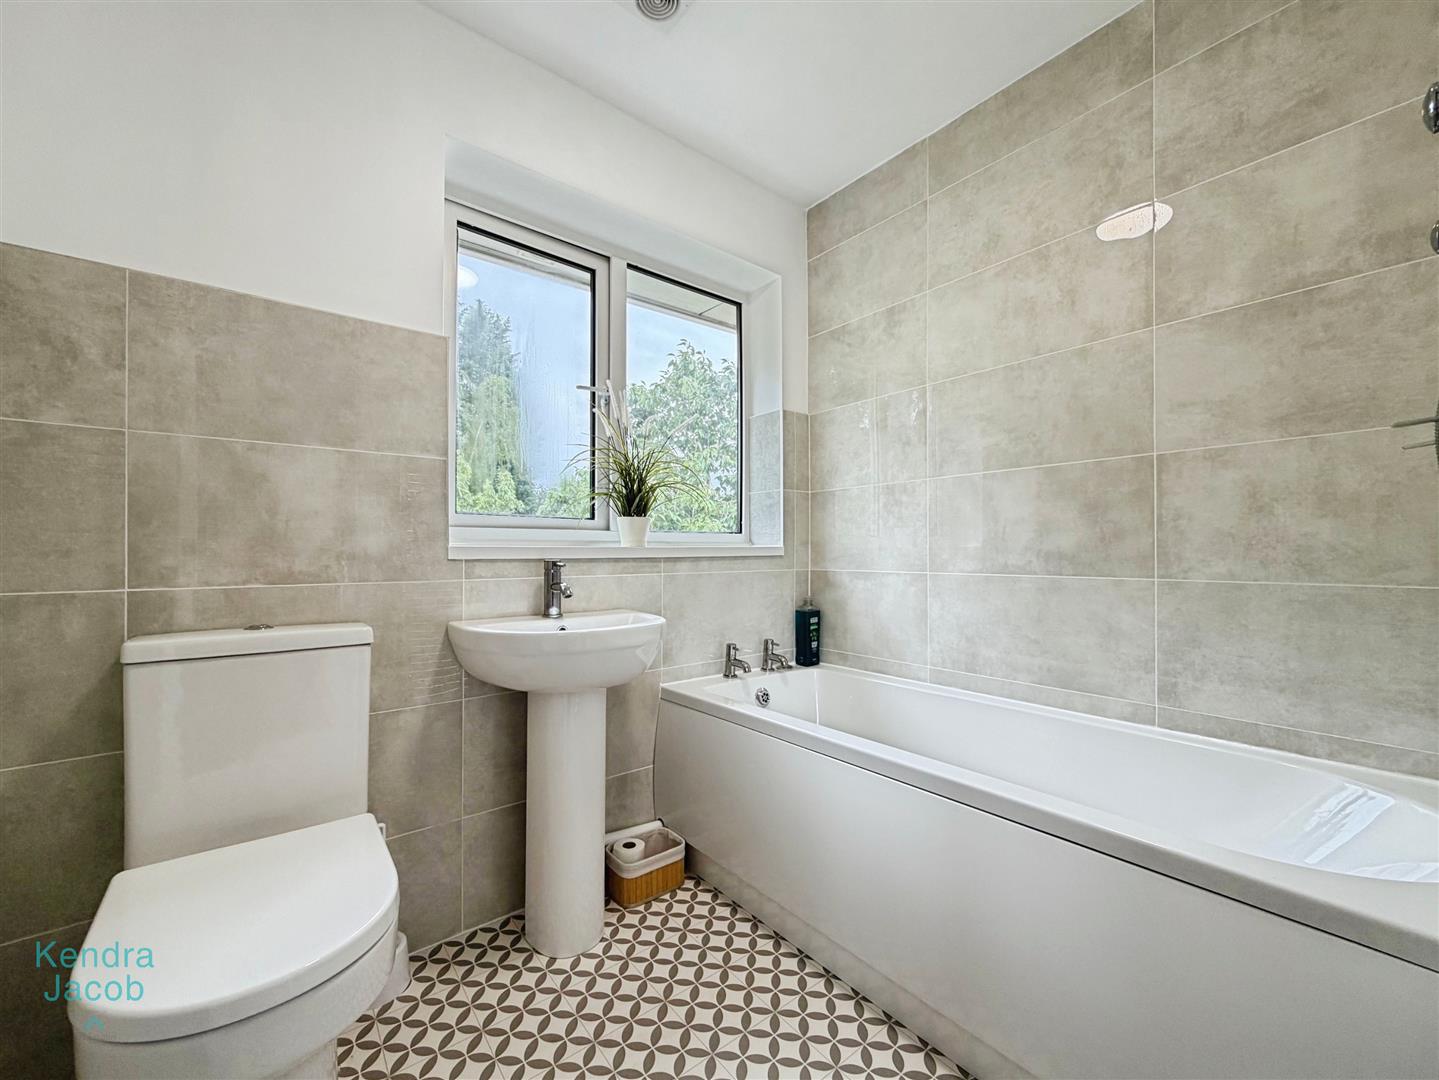
Fitted with a partially tiled three-piece suite comprising a panelled bath with shower over, pedestal wash hand basin, and low flush WC. Finished with vinyl flooring, a chrome heated towel rail, and a rear-facing double glazed uPVC window.
EXTERNAL
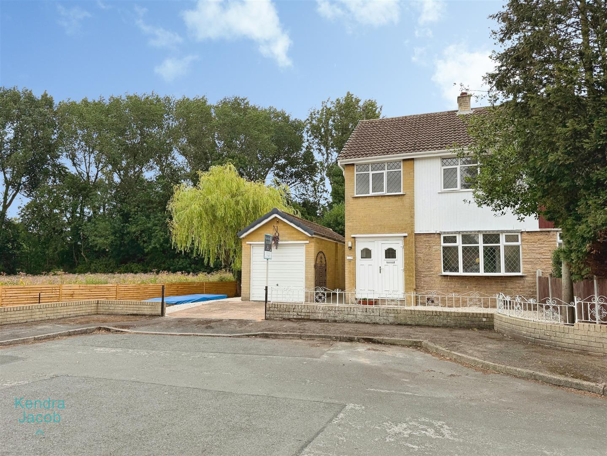
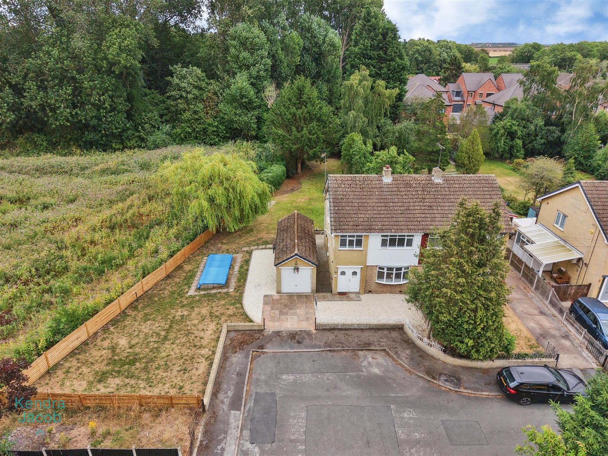
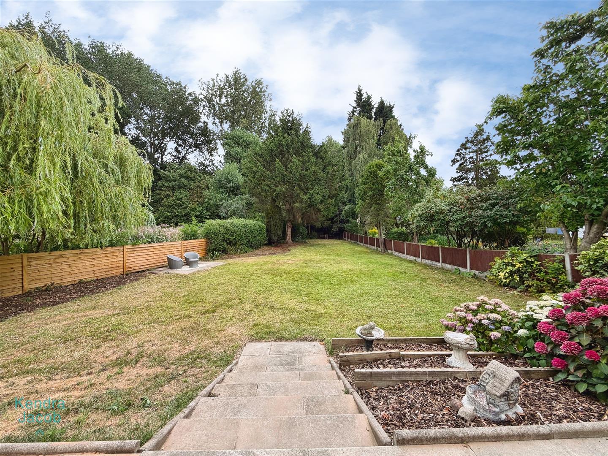
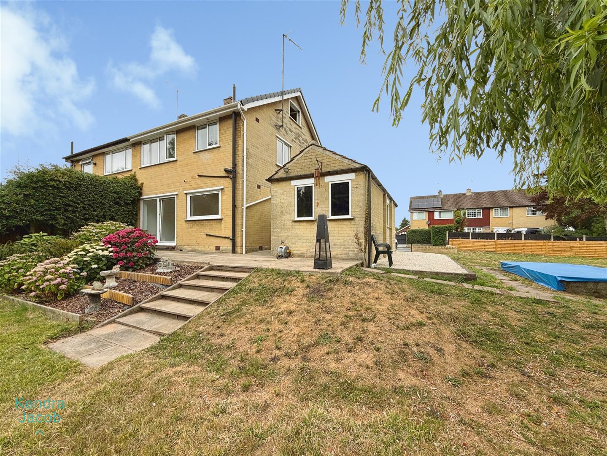
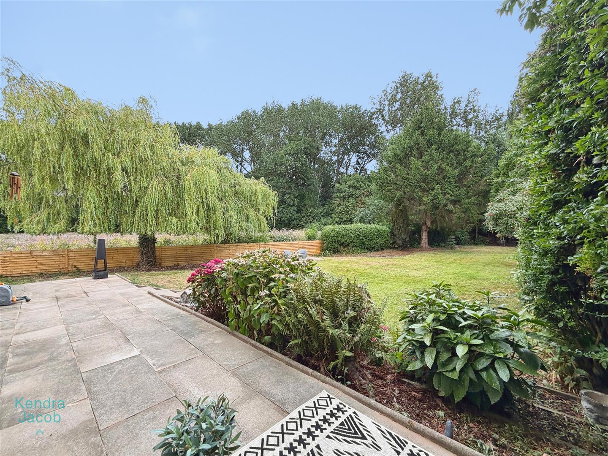
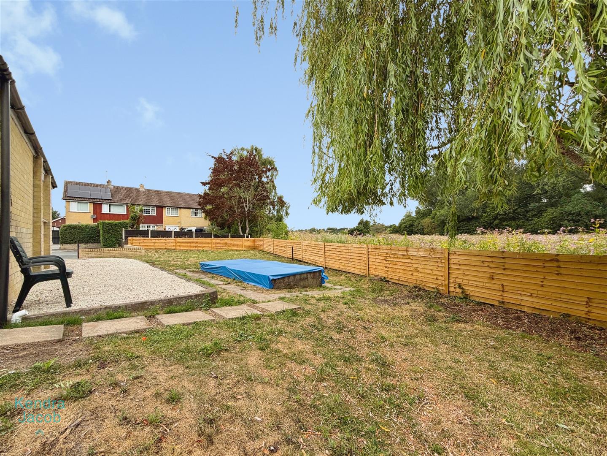
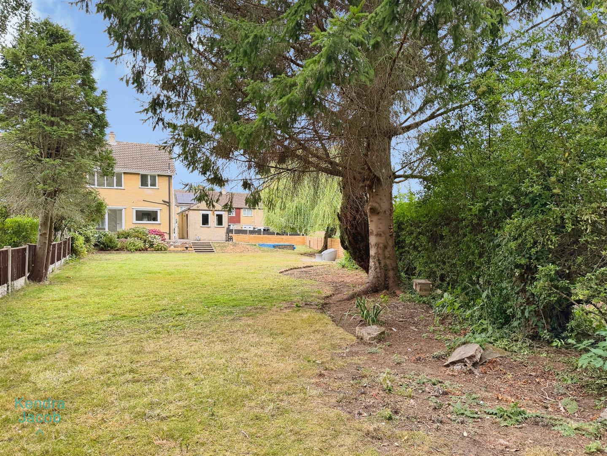
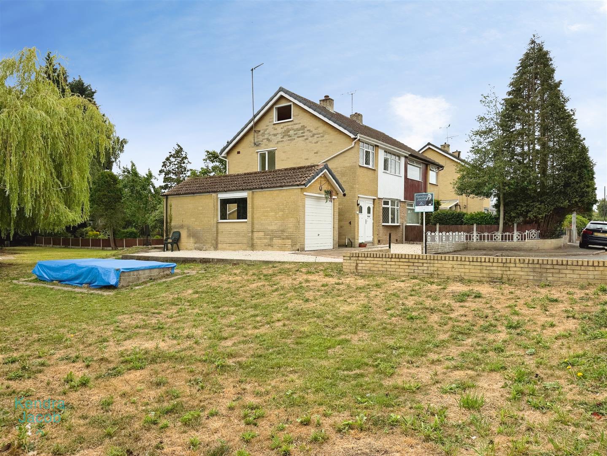
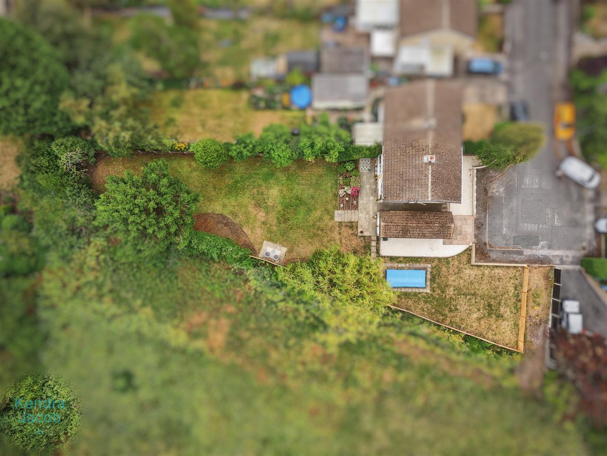
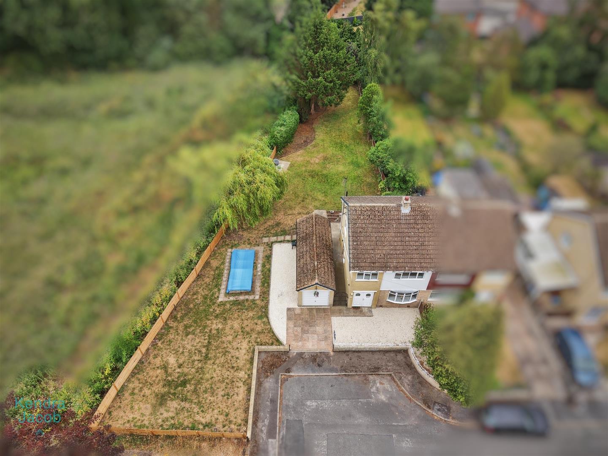
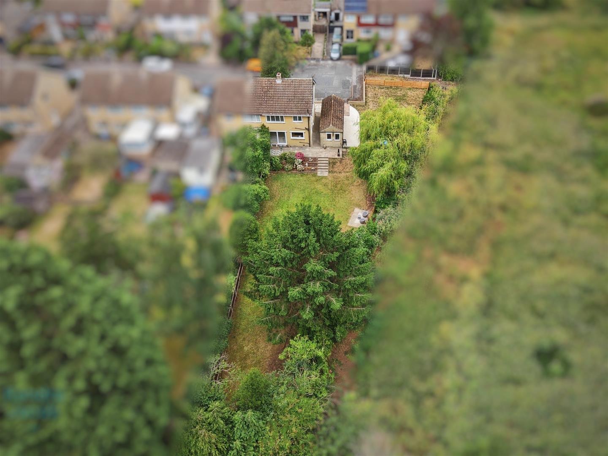
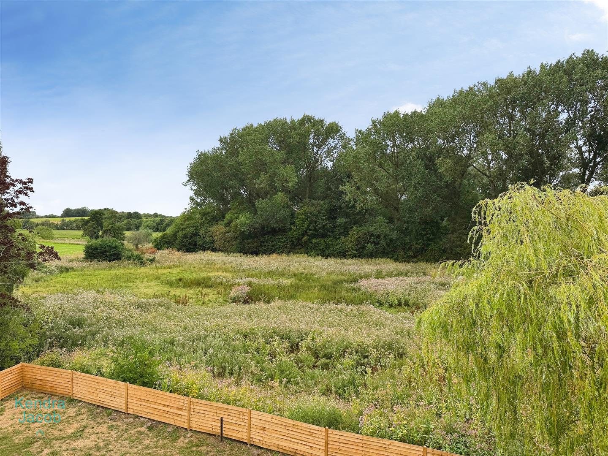
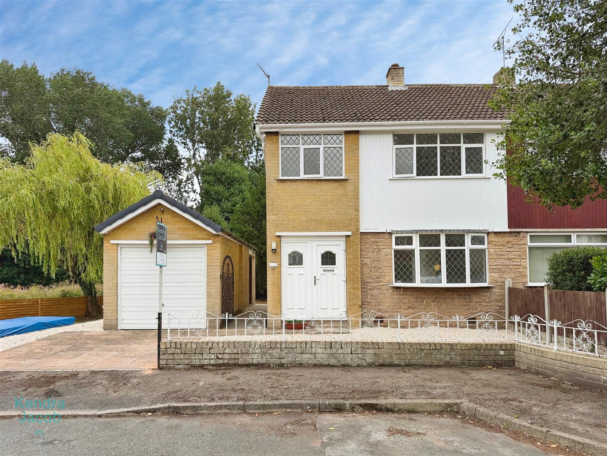
Occupying a generous plot, the property enjoys extensive side and rear gardens surrounded by mature trees, established shrubs, and planting, creating a private and peaceful setting. To the front is a graveled area with a driveway providing ample off-road parking. Tucked away in a secluded position, the property offers a wonderful sense of privacy while still being conveniently located.
DETACHED GARAGE
A detached single garage with an up-and-over door and a convenient side access door. Benefiting from power and a separate WC, the garage offers excellent storage, workshop potential, or additional versatility to suit a range of needs.
Enquire today
Features
Property Features
- GUIDE PRICE £250,000-£270,000
- FULLY RENOVATED THROUGOUT
- EXTENSIVE PLOT WITH POTENTIAL TO EXTEND
- NEW CENTRAL HEATING SYSTEM
- DETACHED GARAGE WITH A WC
- LOCATED IN A DESIRABLE VILLAGE AREA
- LOFT FULLY BOARDED WITH WINDOW AND LOFT LADDER
- SELLING WITH NO CHAIN
- OFF ROAD PARKING
- READY TO MOVE INTO PROPERTY