Knights Walk, Sutton – cum – Lound, Retford
Property Information
Full Details
ENTRANCE HALL
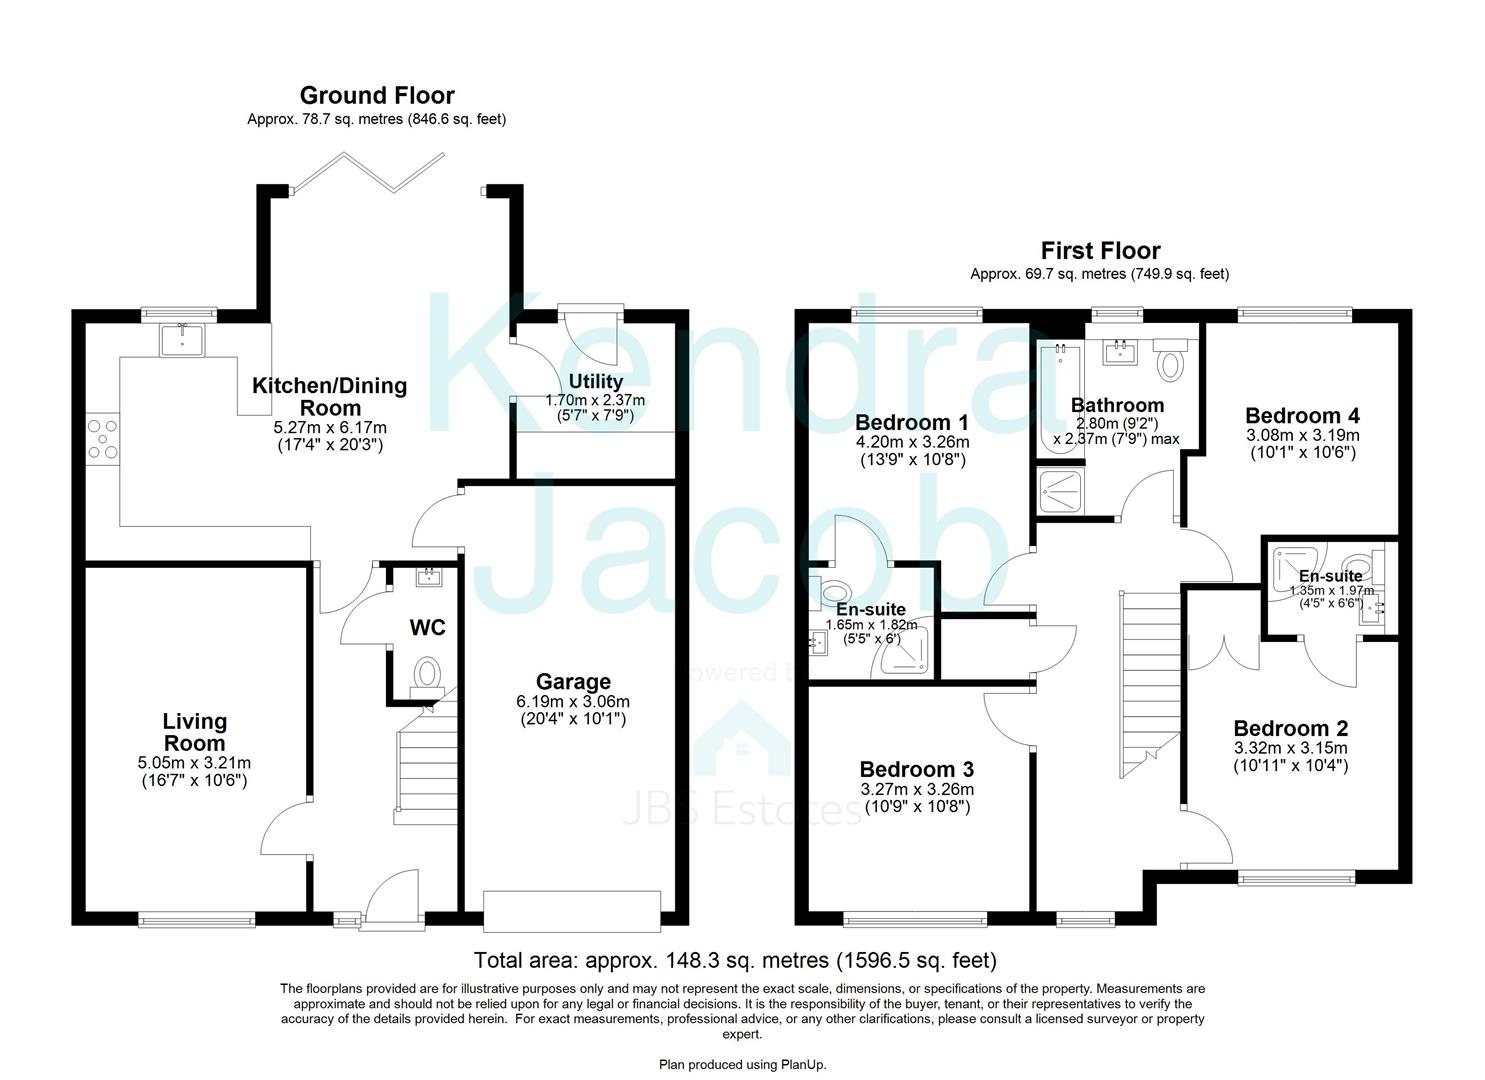
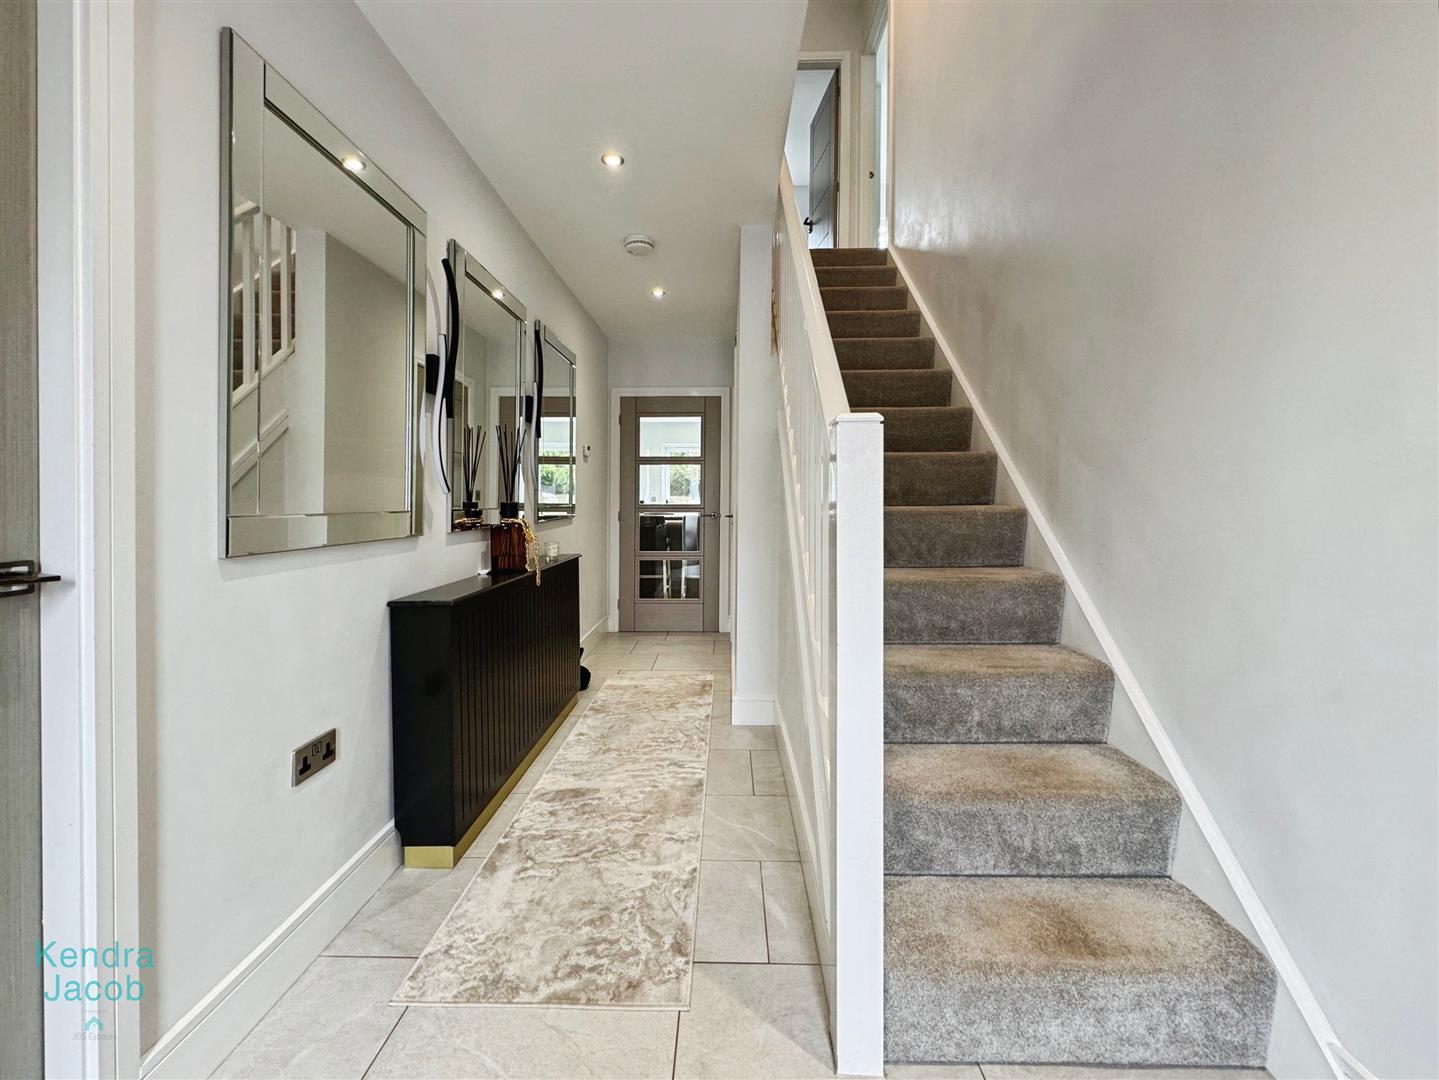
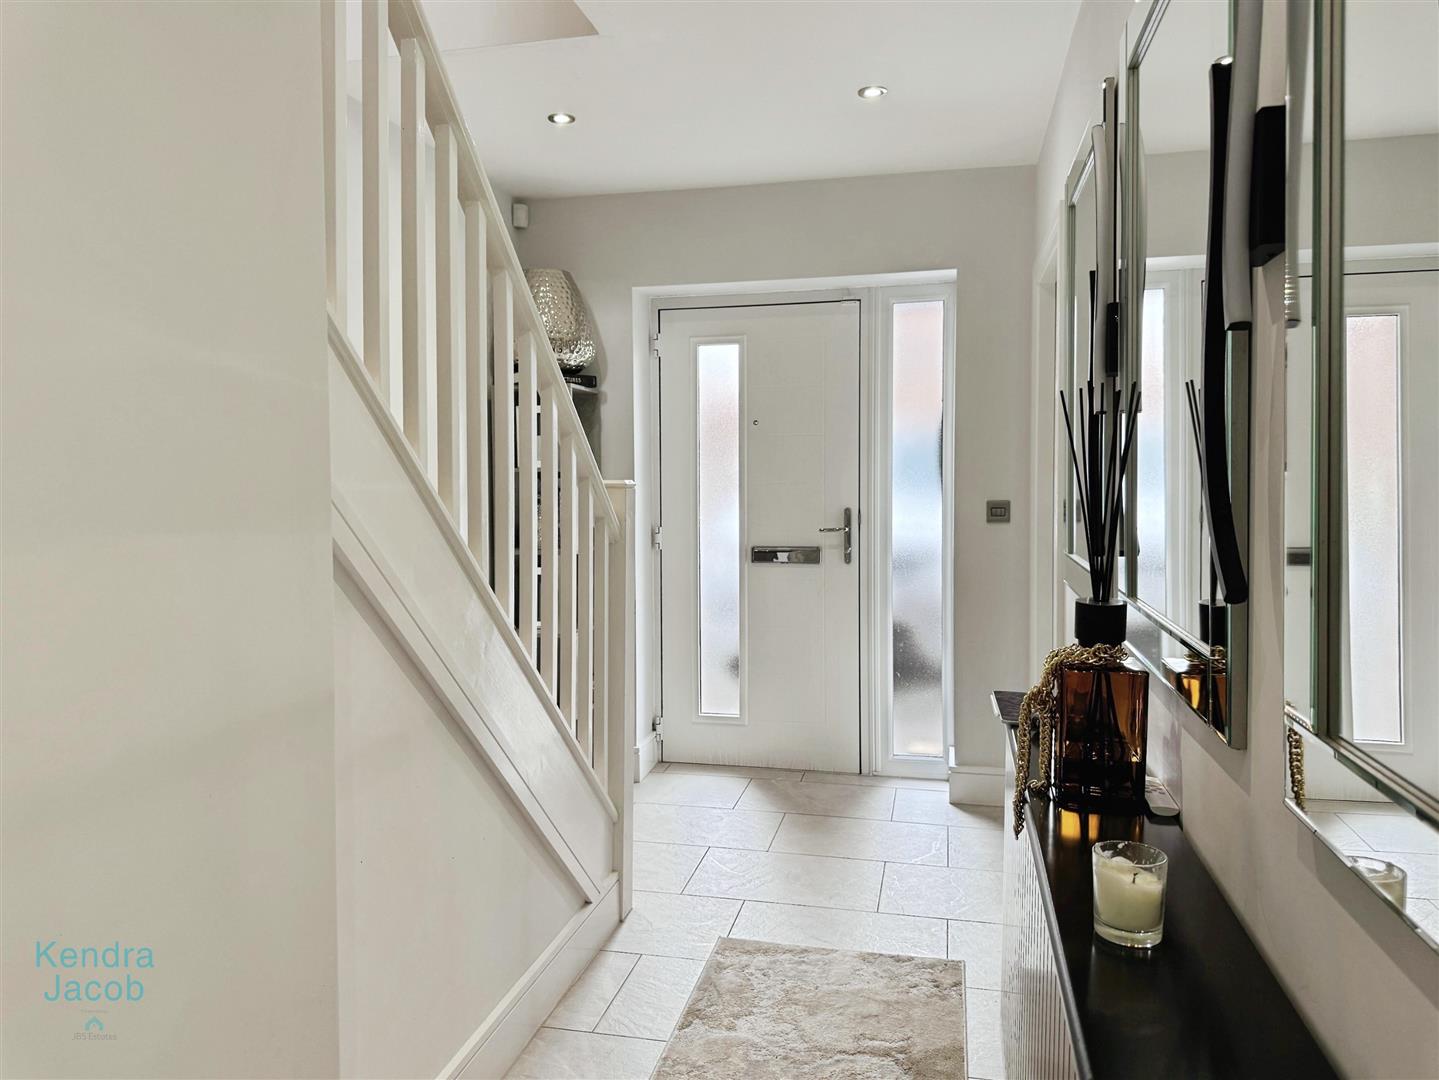
A welcoming entrance hall with a front facing composite door, ceramic tiled flooring, central heating radiator and stairs leading to the first floor accommodation.
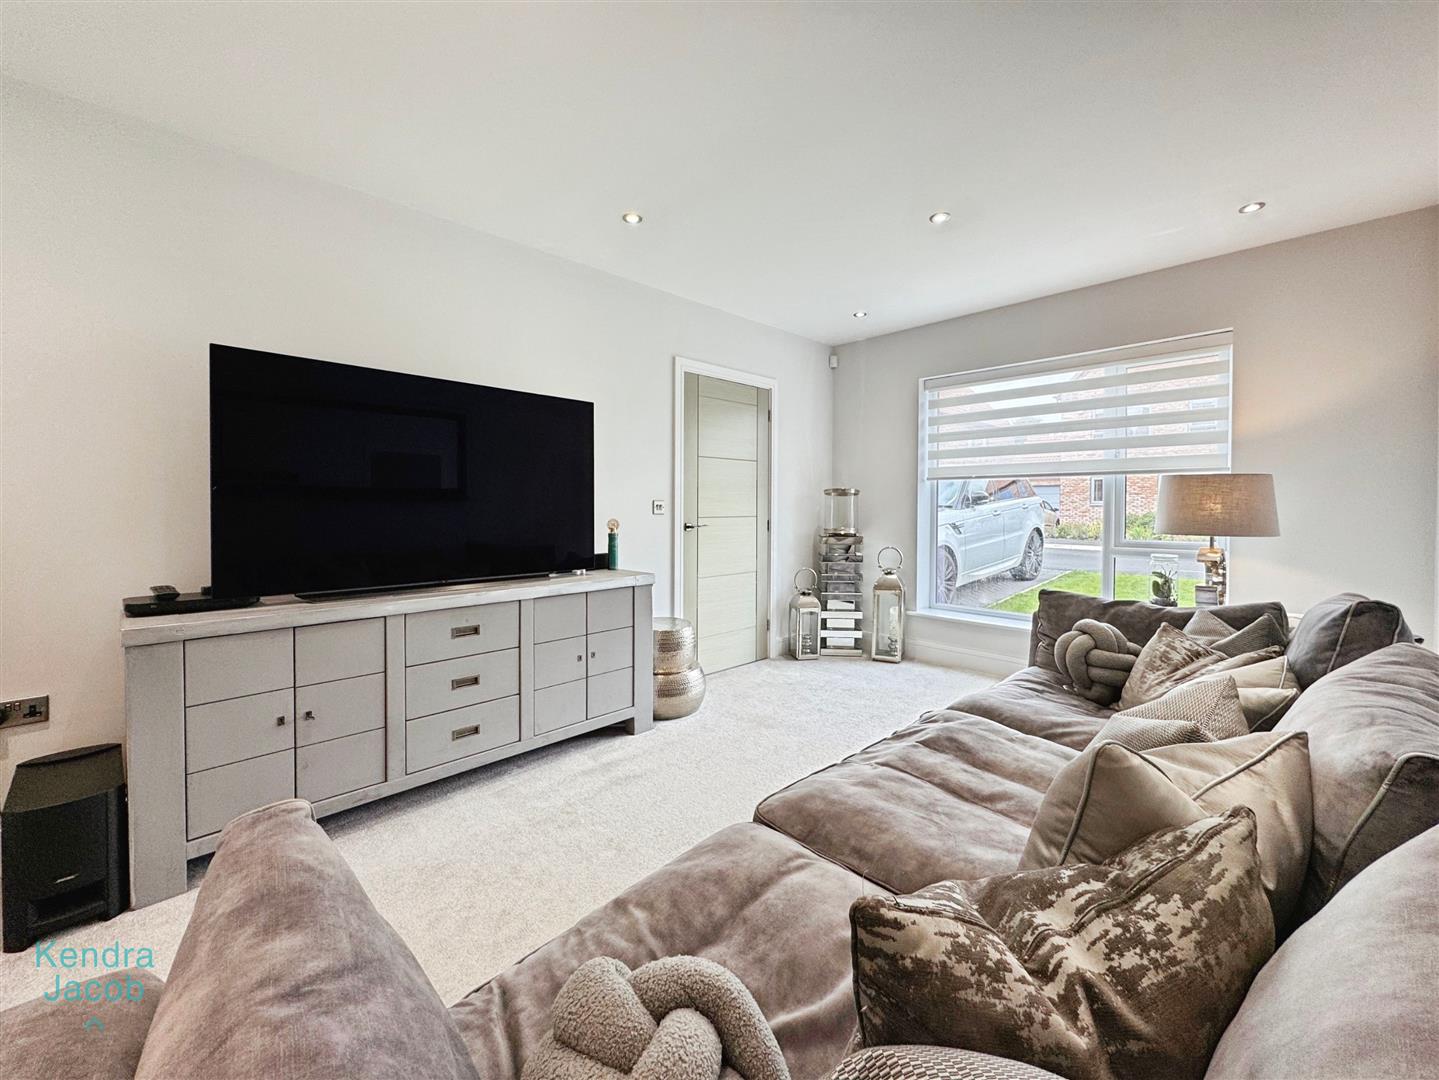
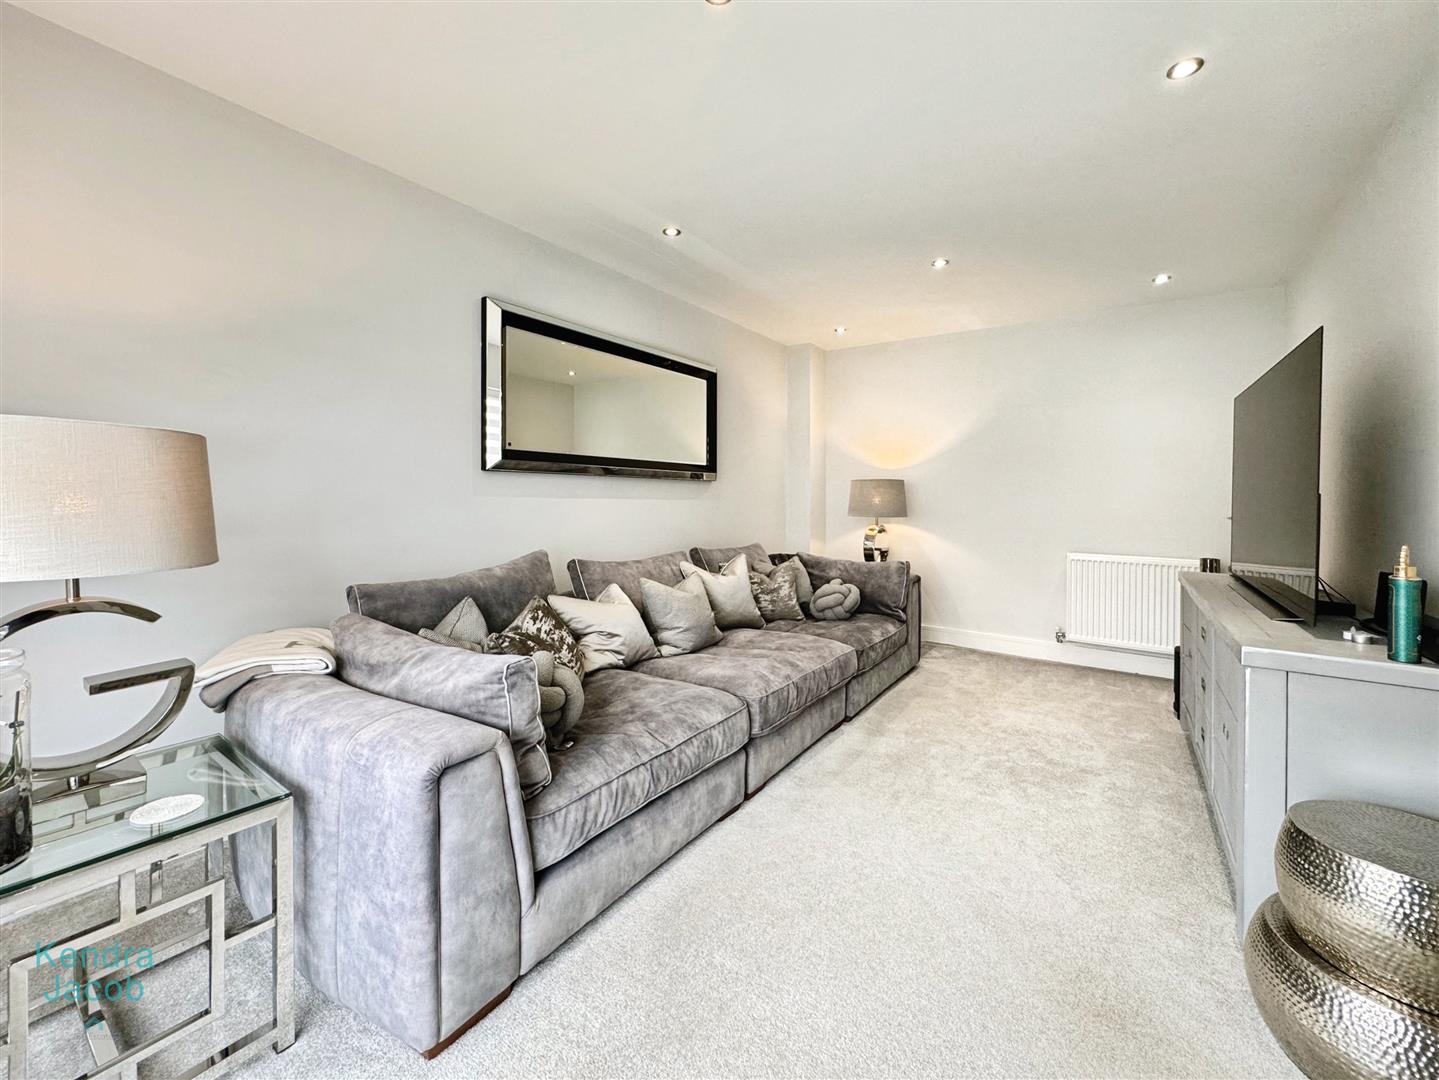
LIVING ROOM
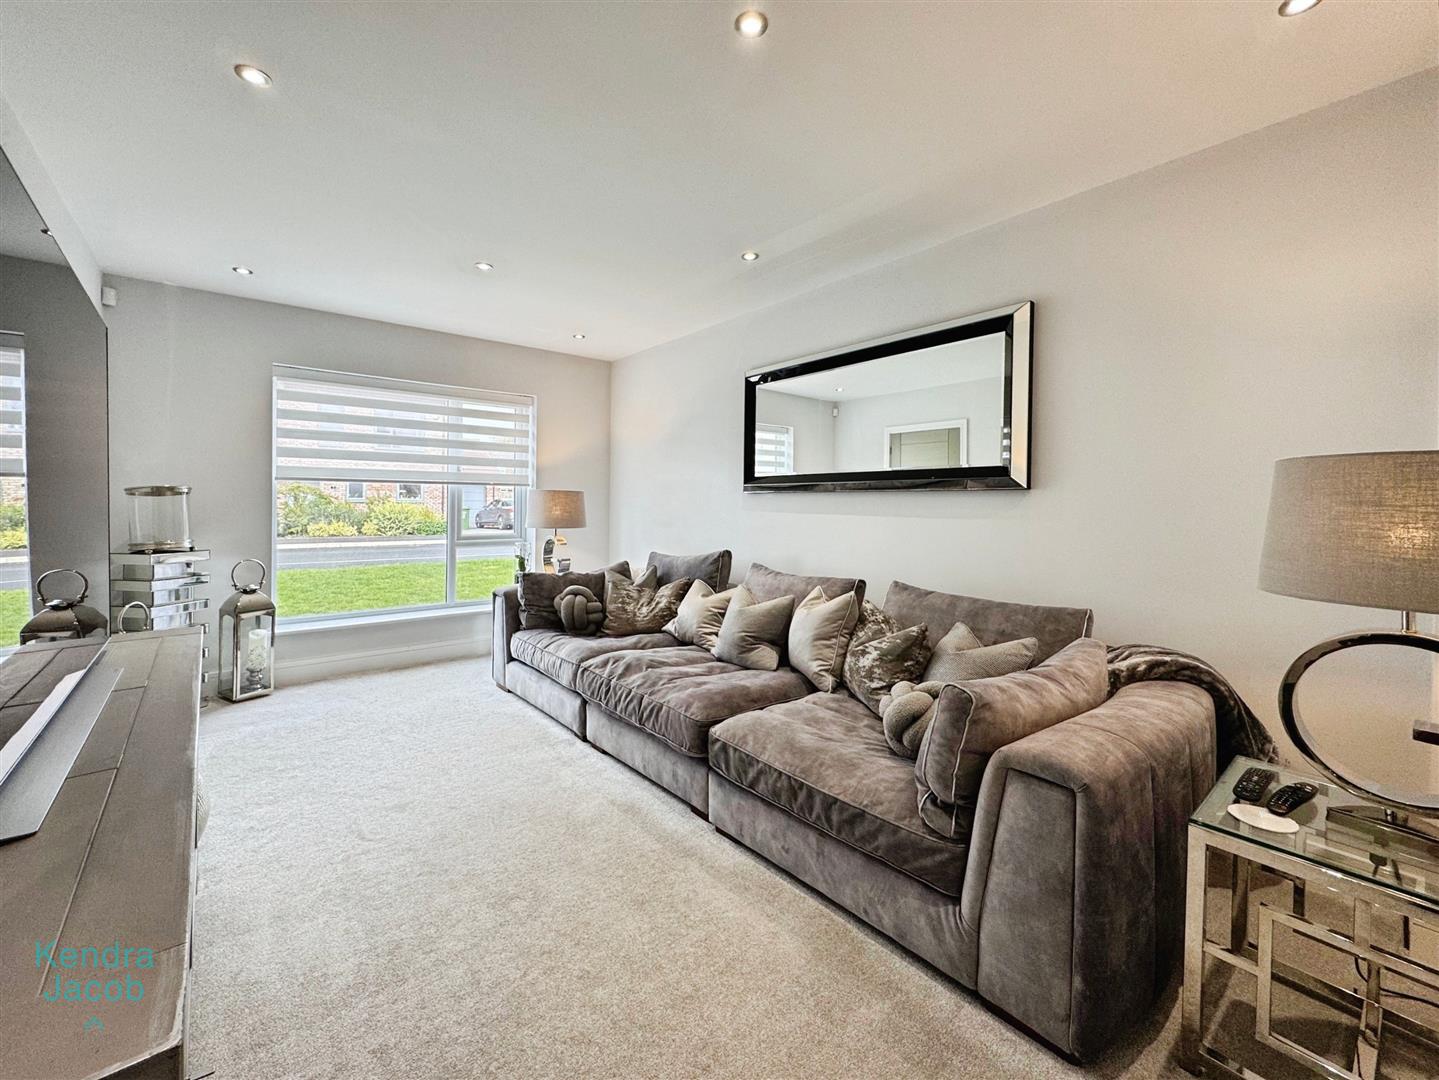
A well proportioned room with a front facing double glazed window, TV point, power points and a central heating radiator.
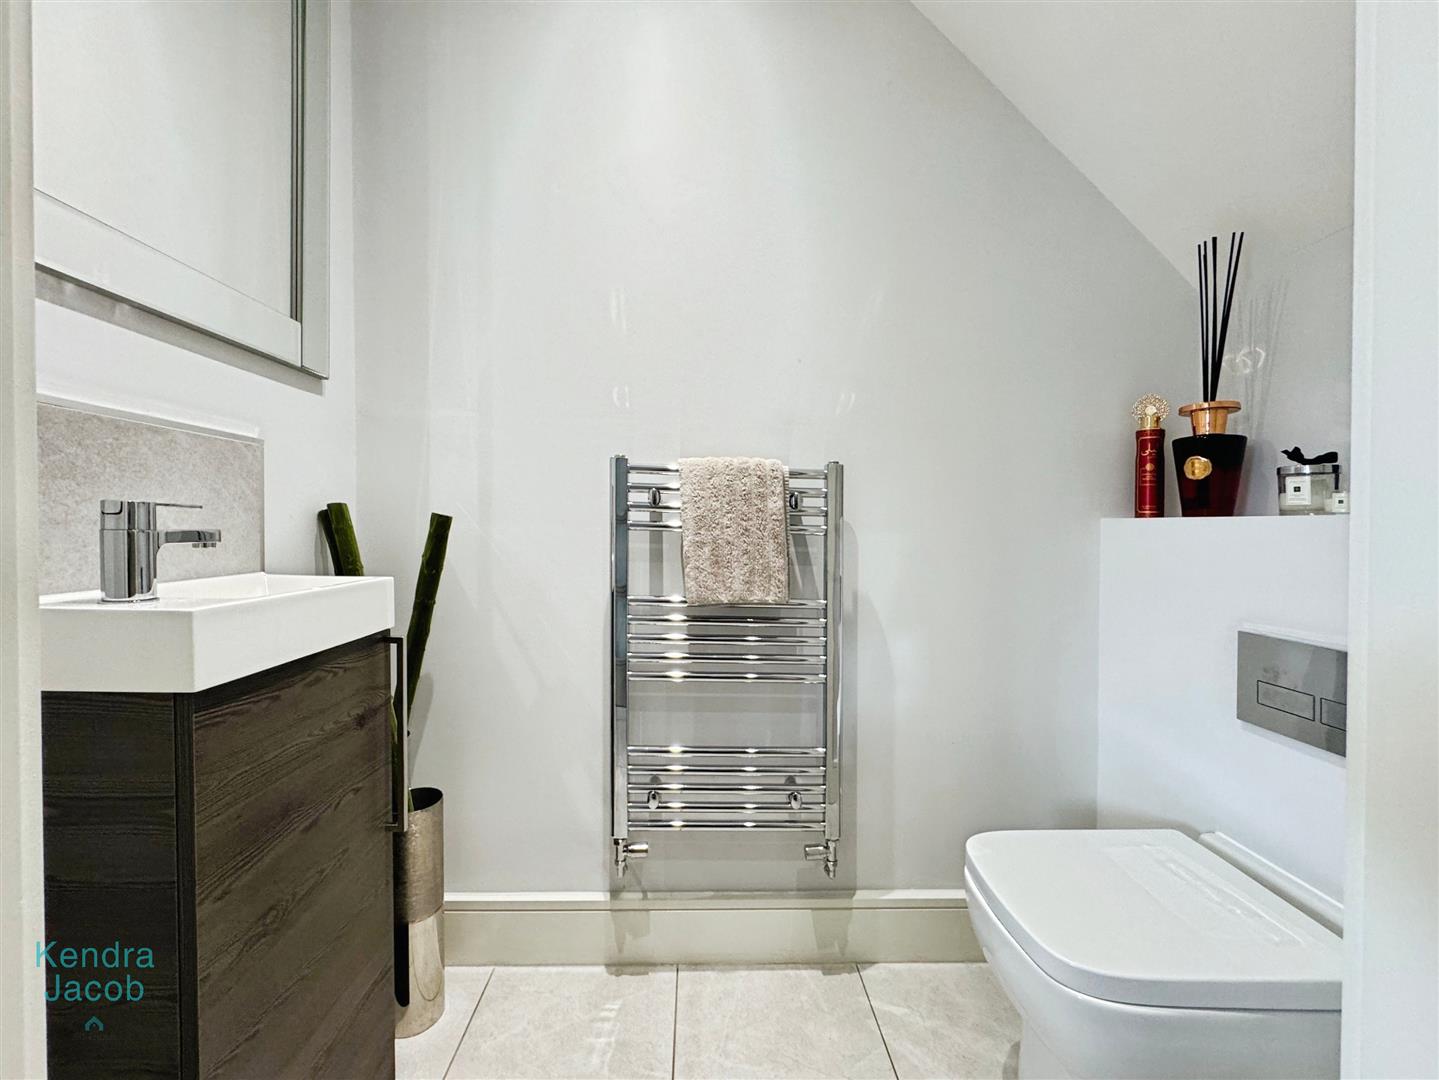
DOWNSTAIRS WC
Comprising a low flush WC, wash hand basin, ceramic tiled flooring, and a central heating radiator. A practical and neatly presented space.
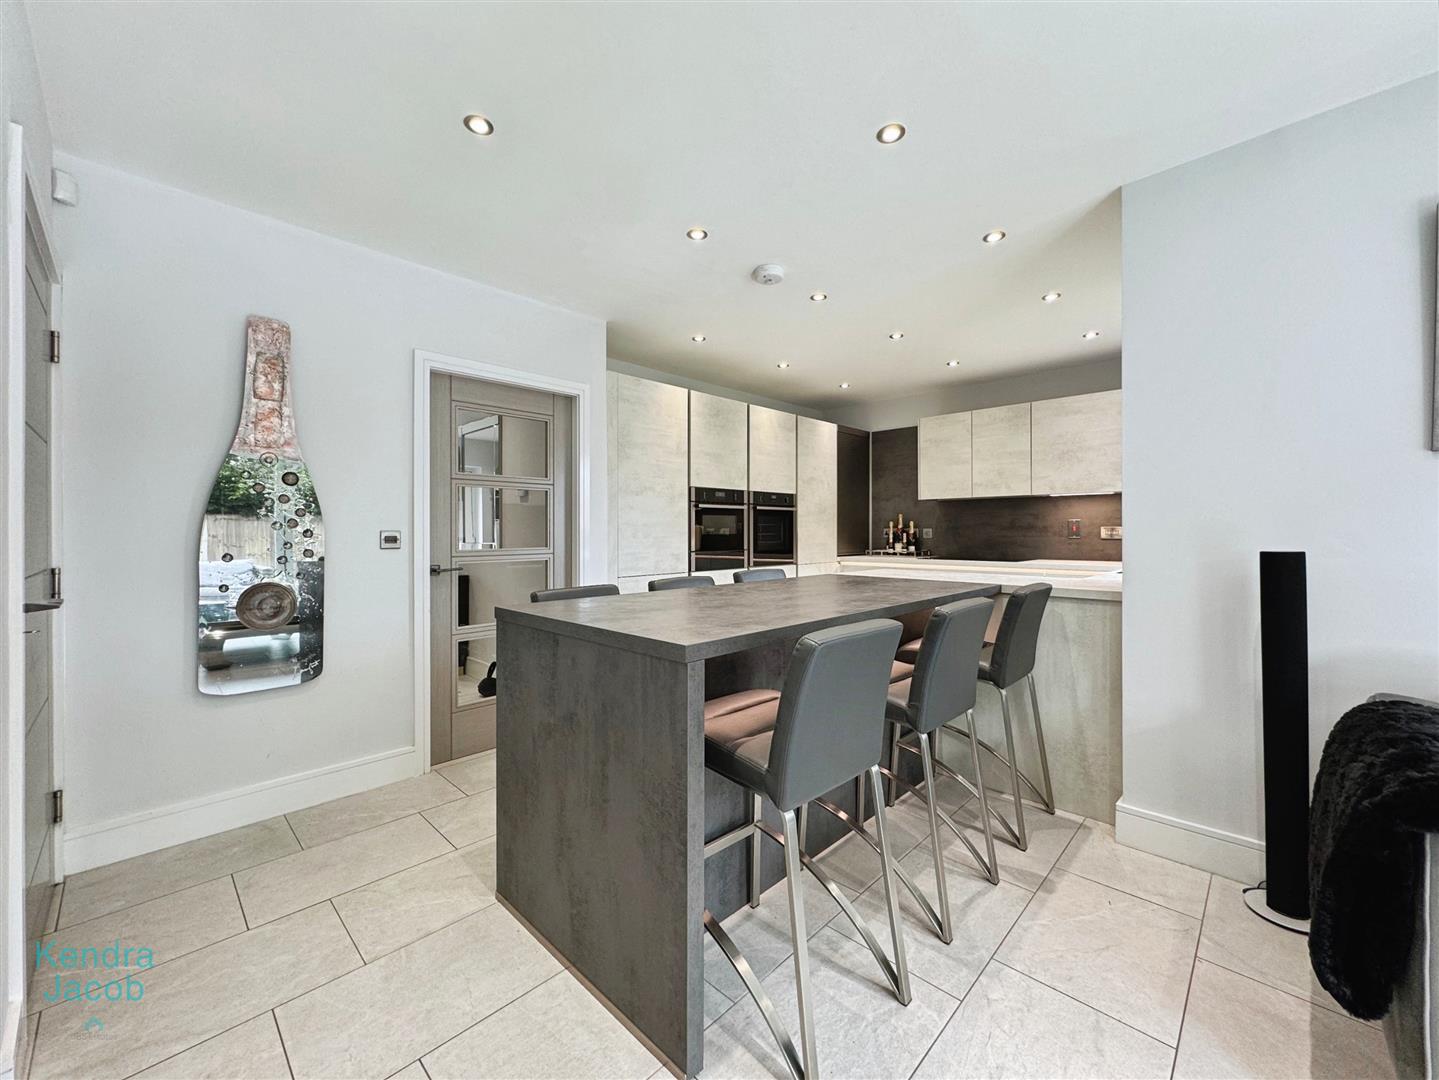
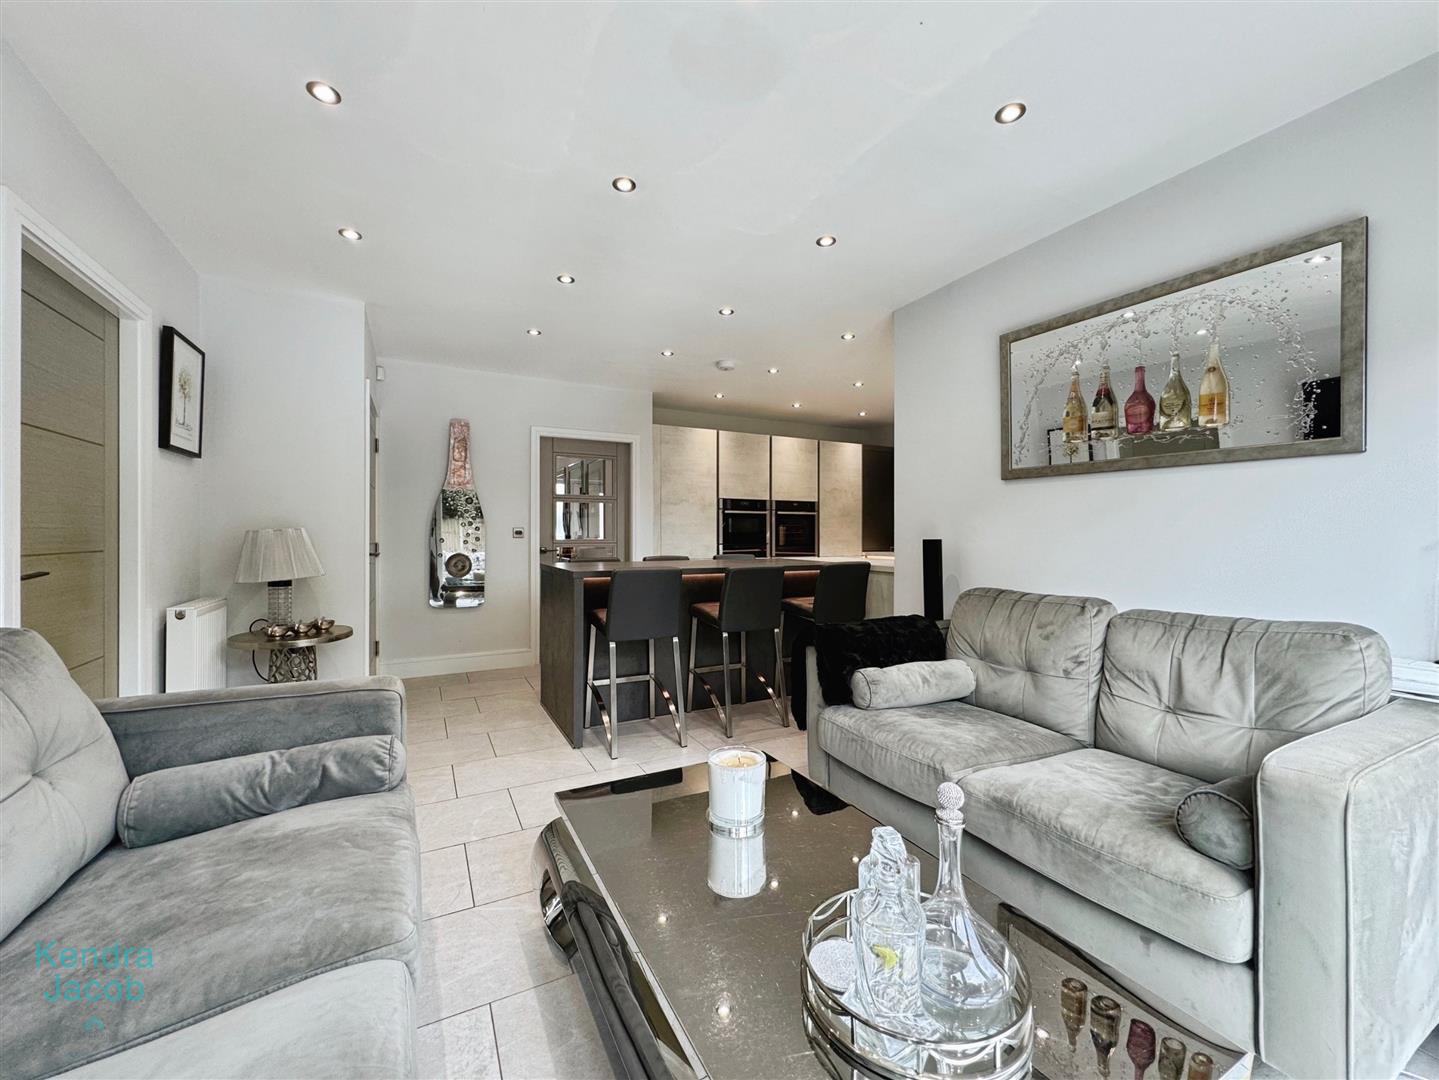
KITCHEN/DINER
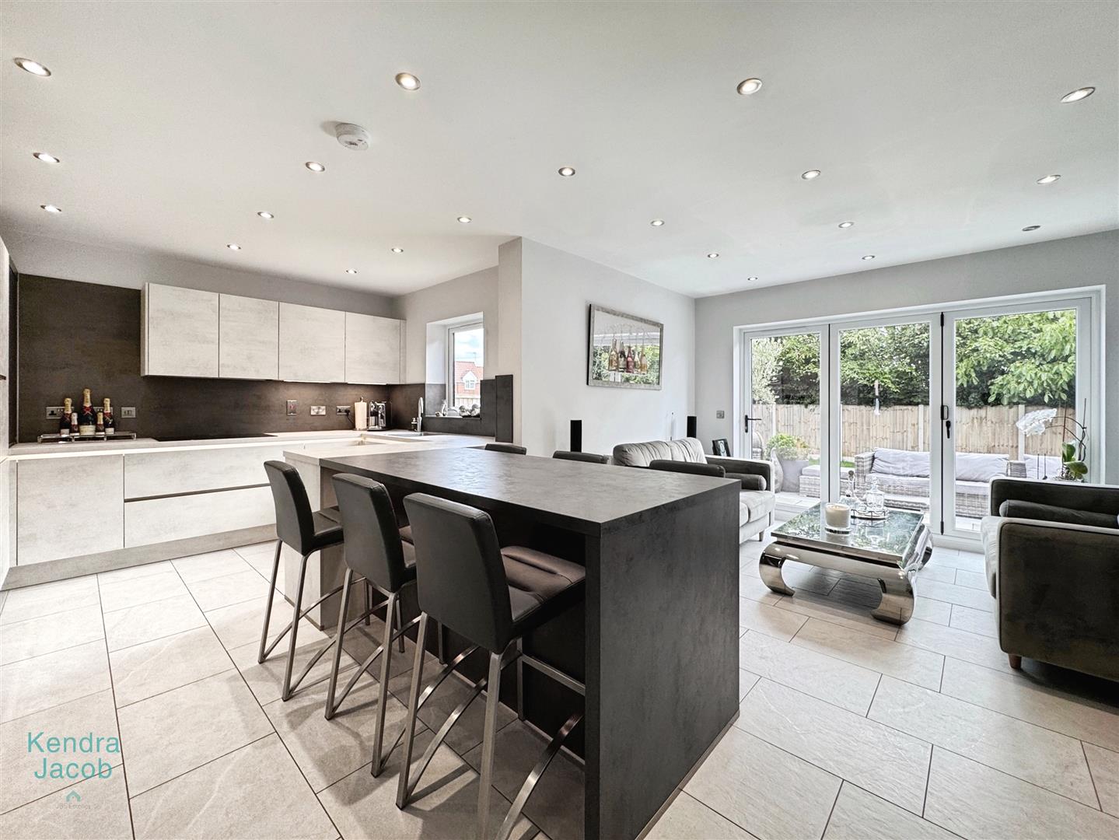
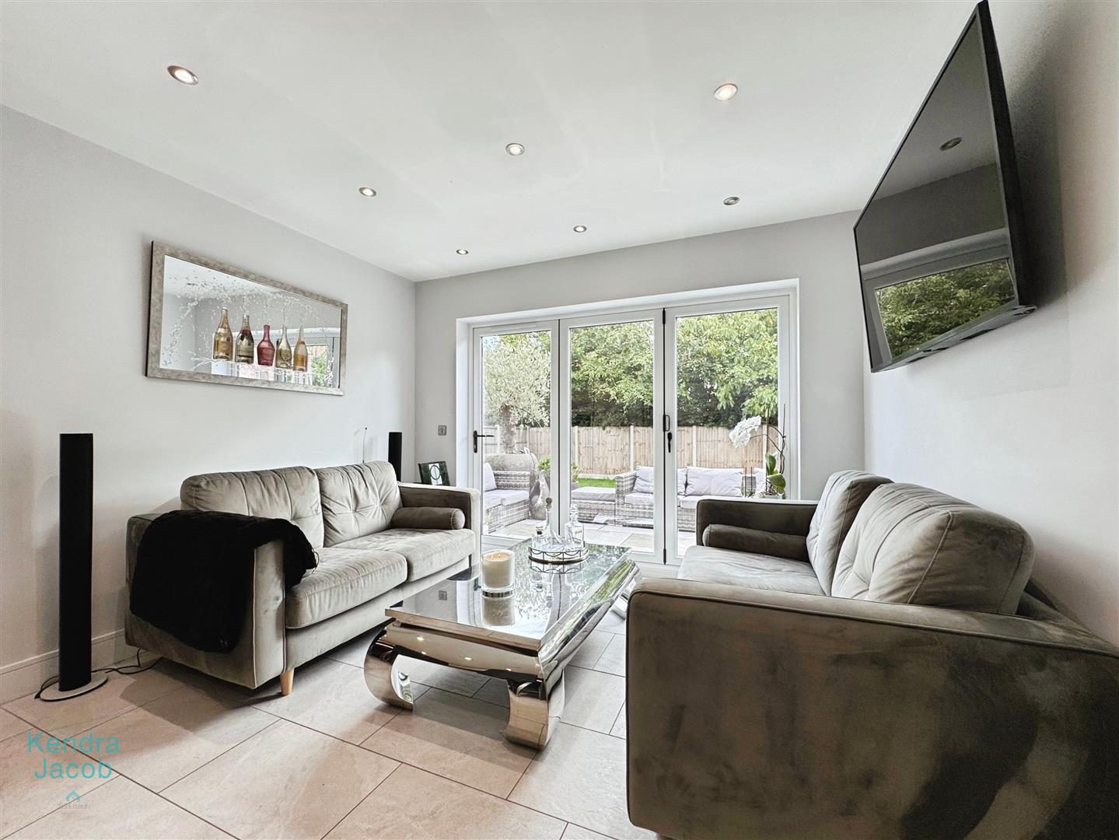
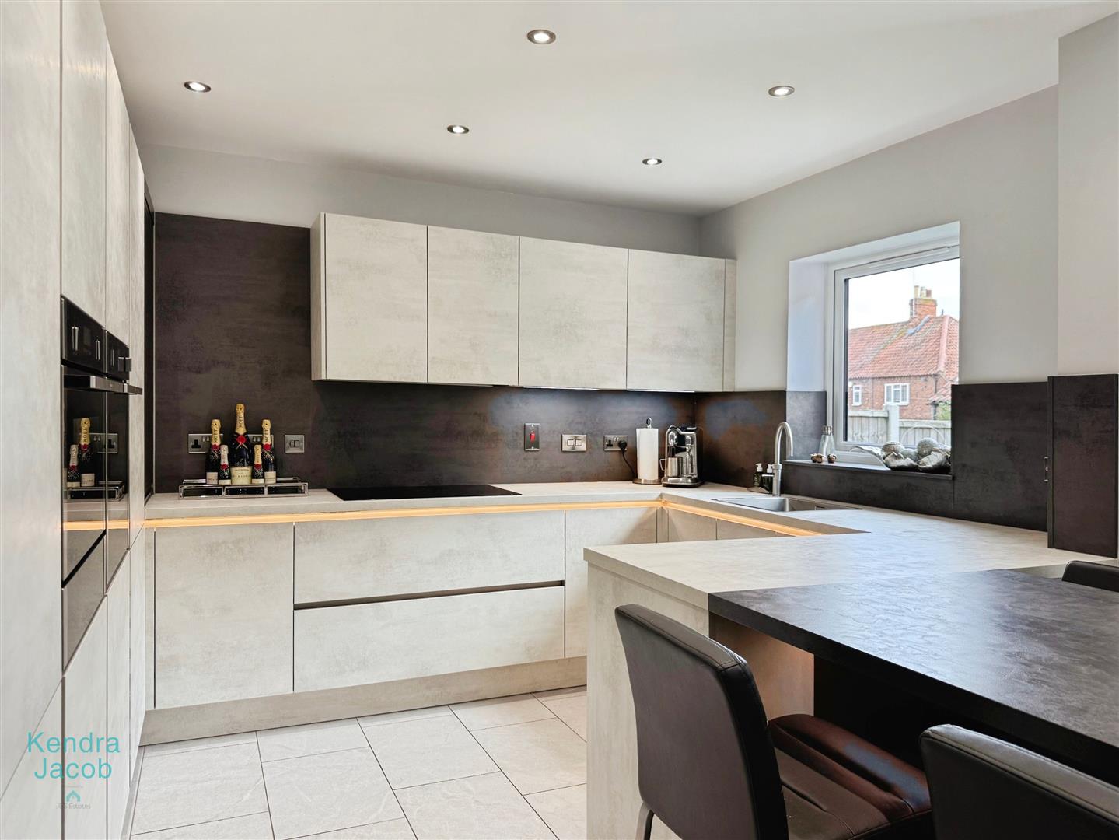
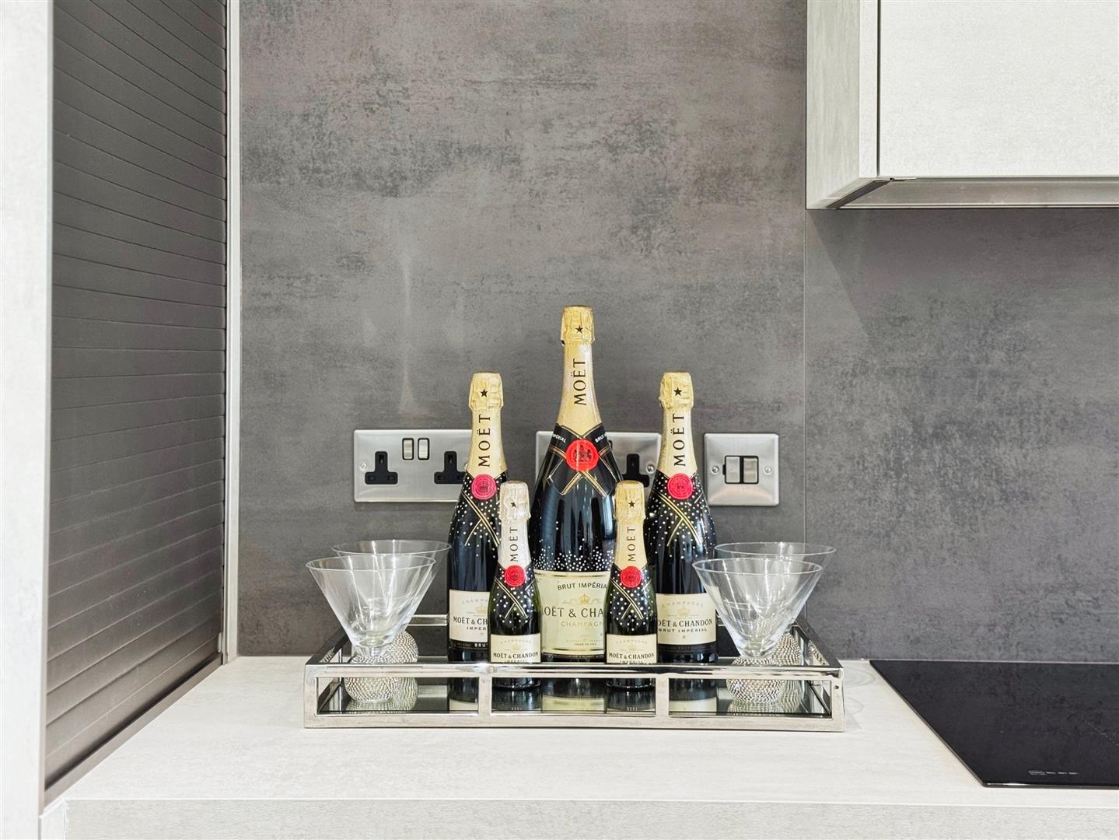
A stylish and modern fitted kitchen featuring a comprehensive range of high and low-level units, complemented by a sleek stainless steel sink with a Quooker cube tap. Integrated appliances include a dishwasher, induction hob, electric oven, and grill, all designed to blend seamlessly with the cabinetry. The kitchen also benefits from ample power points, durable ceramic tiled flooring, a rear facing double glazed window and a bespoke fitted six-seater dining table, perfect for everyday dining and entertaining. Further seating area with central heating radiators and Bi-fold doors opening onto the east facing garden.
UTILITY ROOM
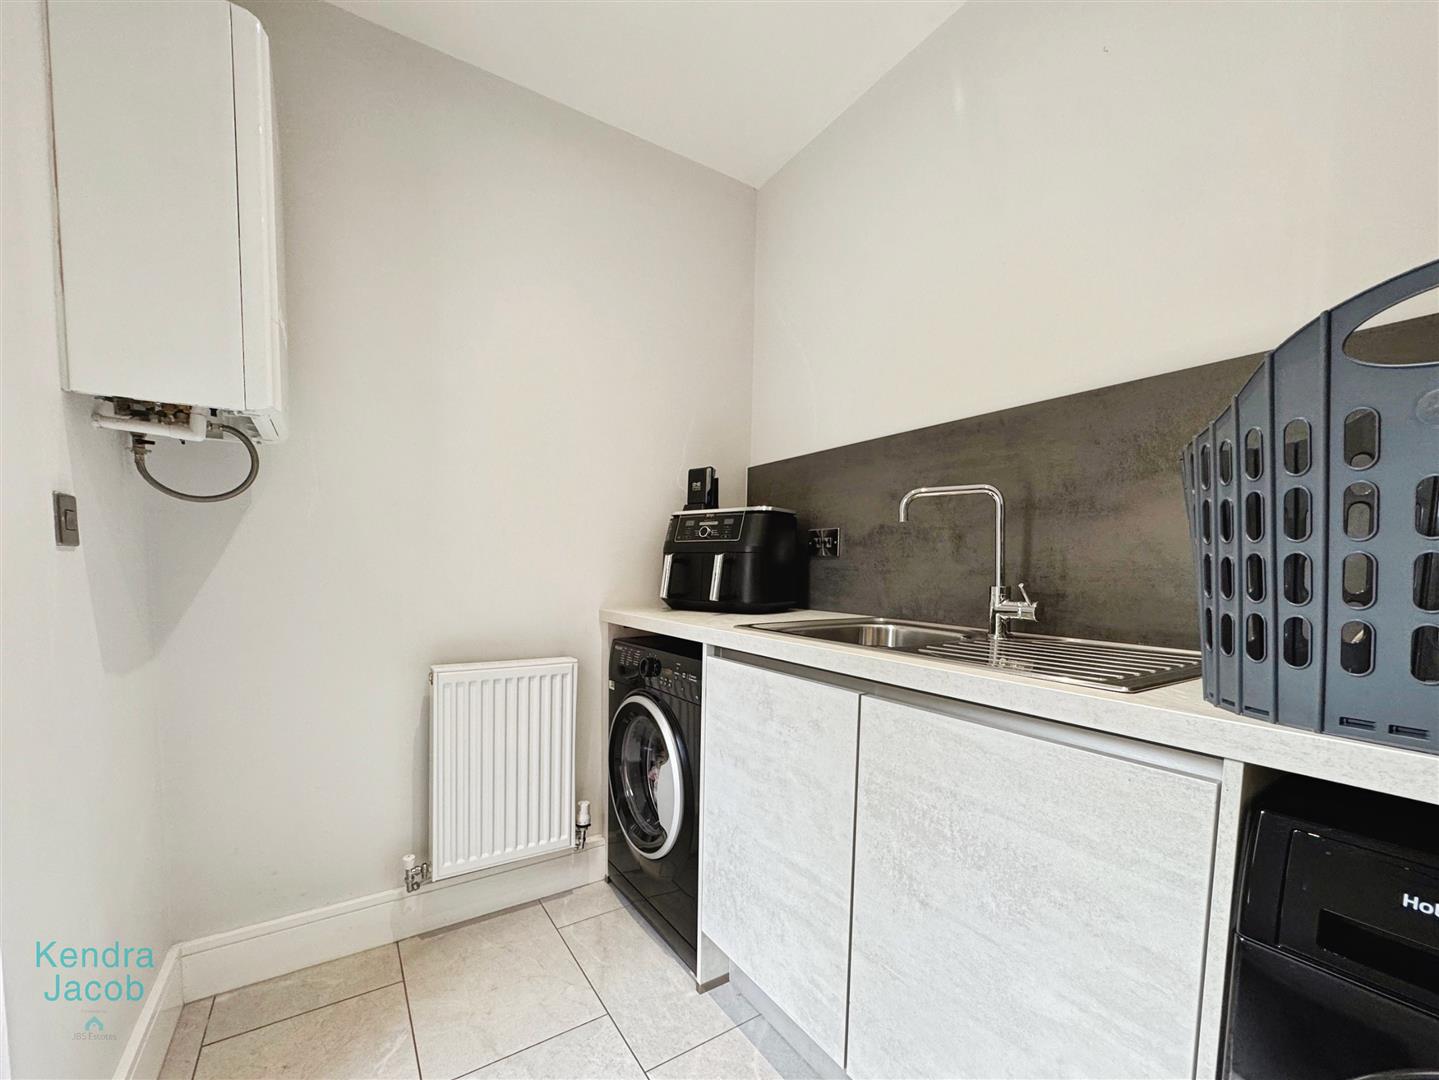
Fitted with wall and base units, a work surface incorporating a stainless steel sink and drainer, and plumbing for a washing machine. Additional features include ceramic tiled flooring, a wall-mounted boiler, and a rear-facing composite door providing direct access to the garden.
FIRST FLOOR-LANDING
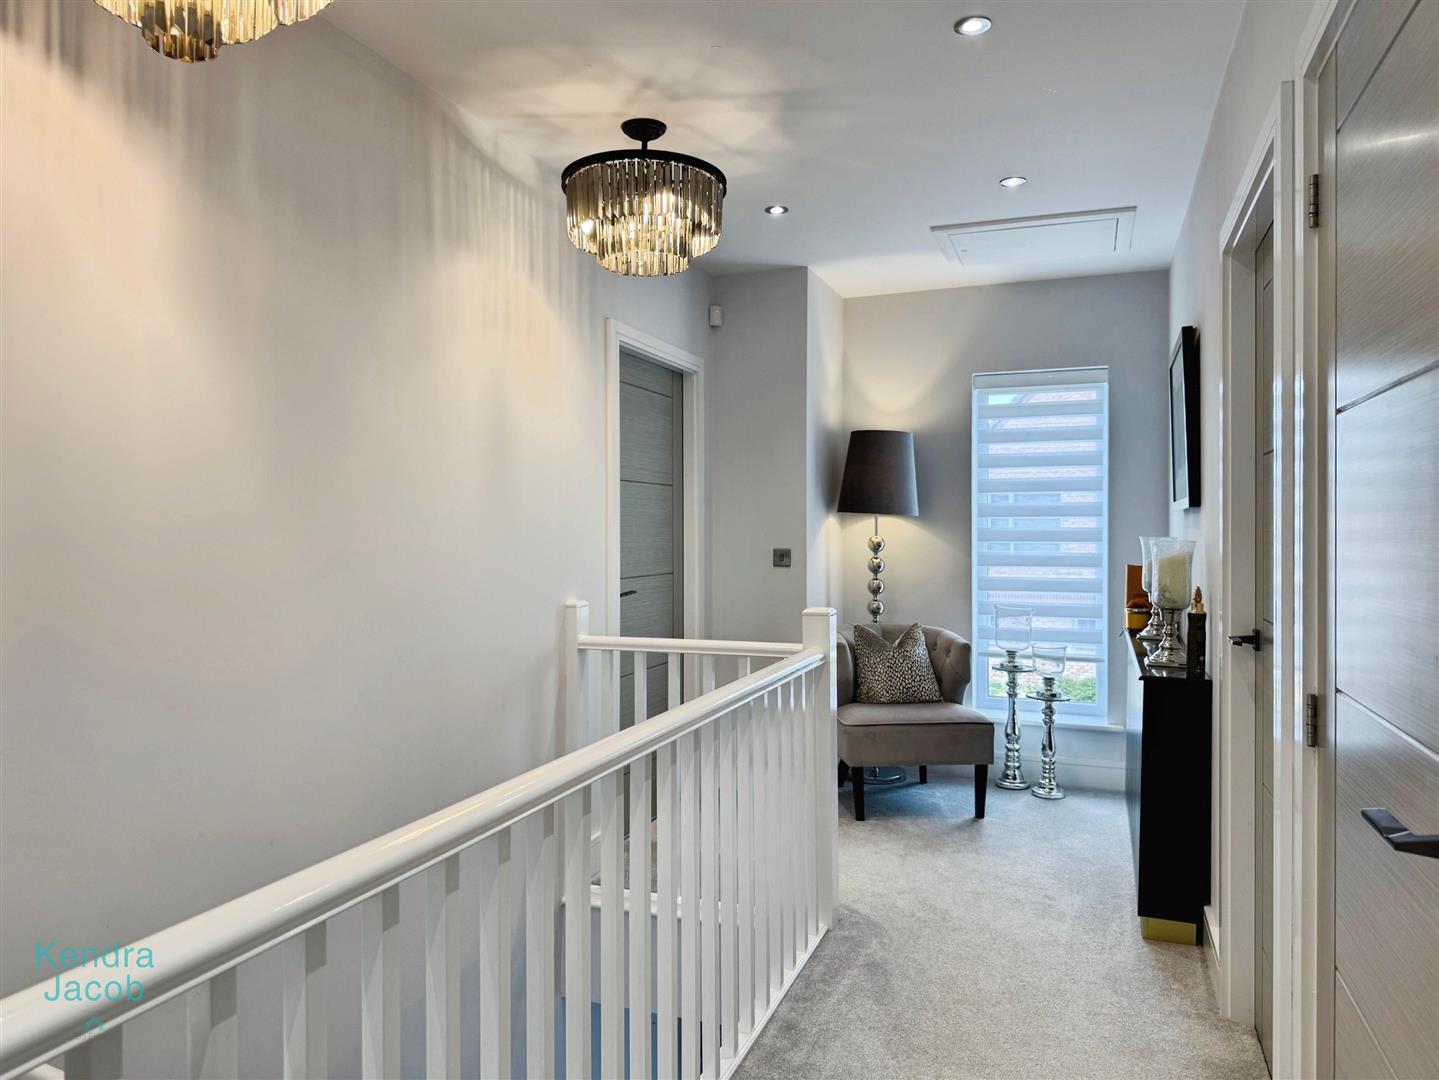
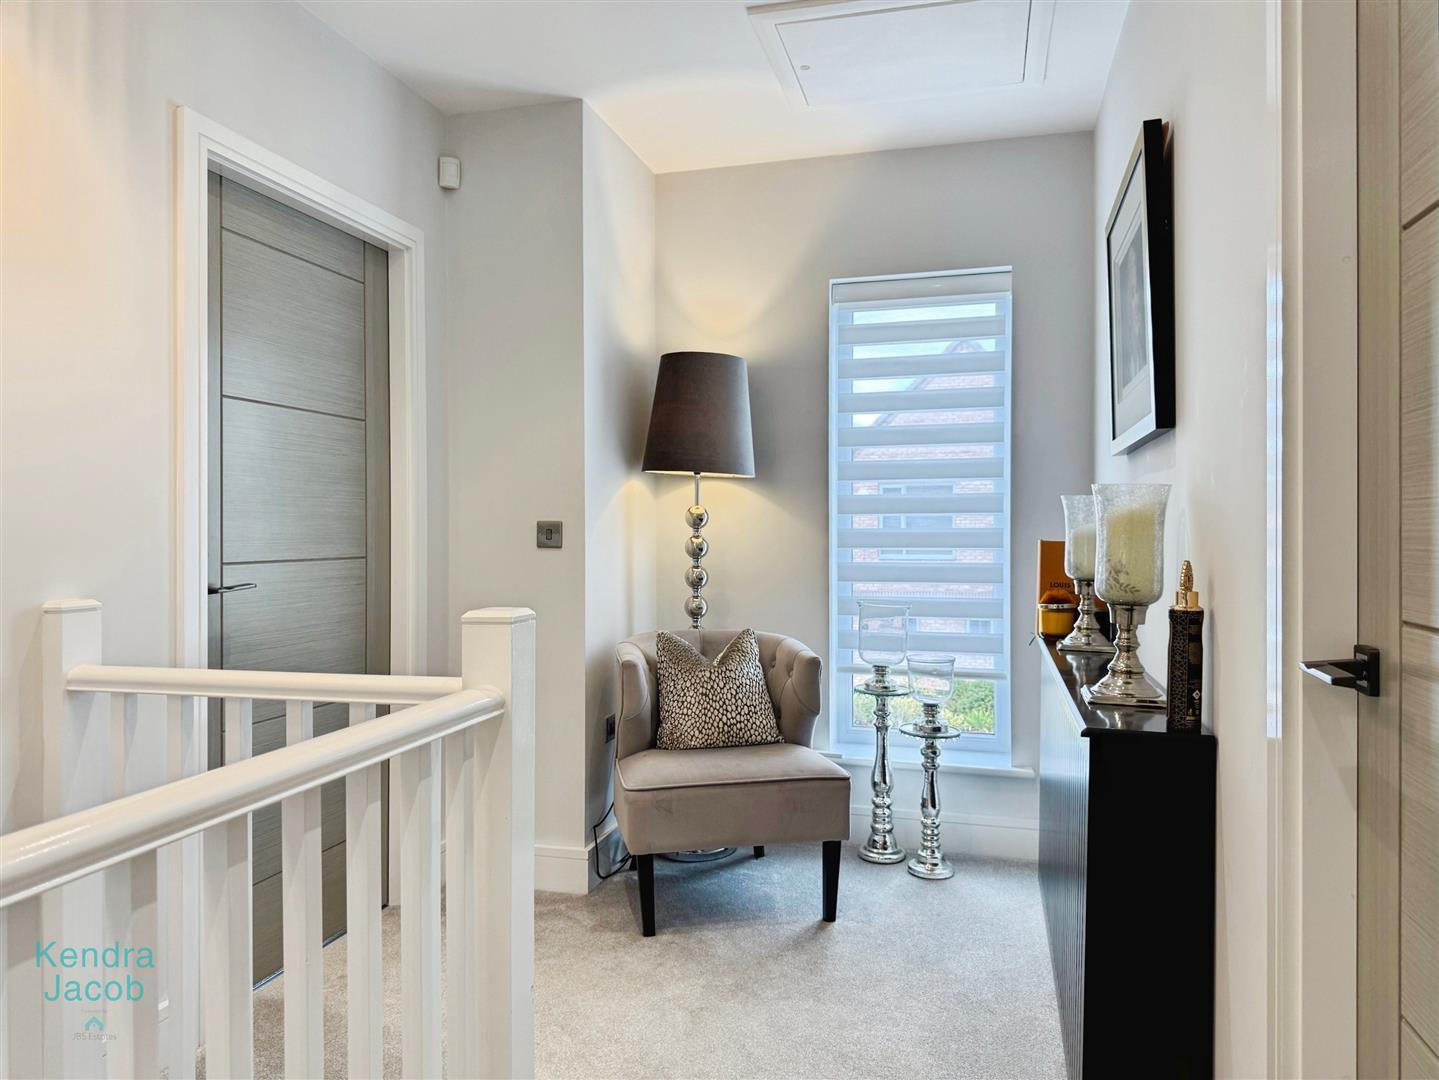
A spacious gallery landing featuring a front-facing double glazed window that allows for plenty of natural light. Additional features include loft access, a central heating radiator, and access to all upper floor rooms.
BEDROOM ONE
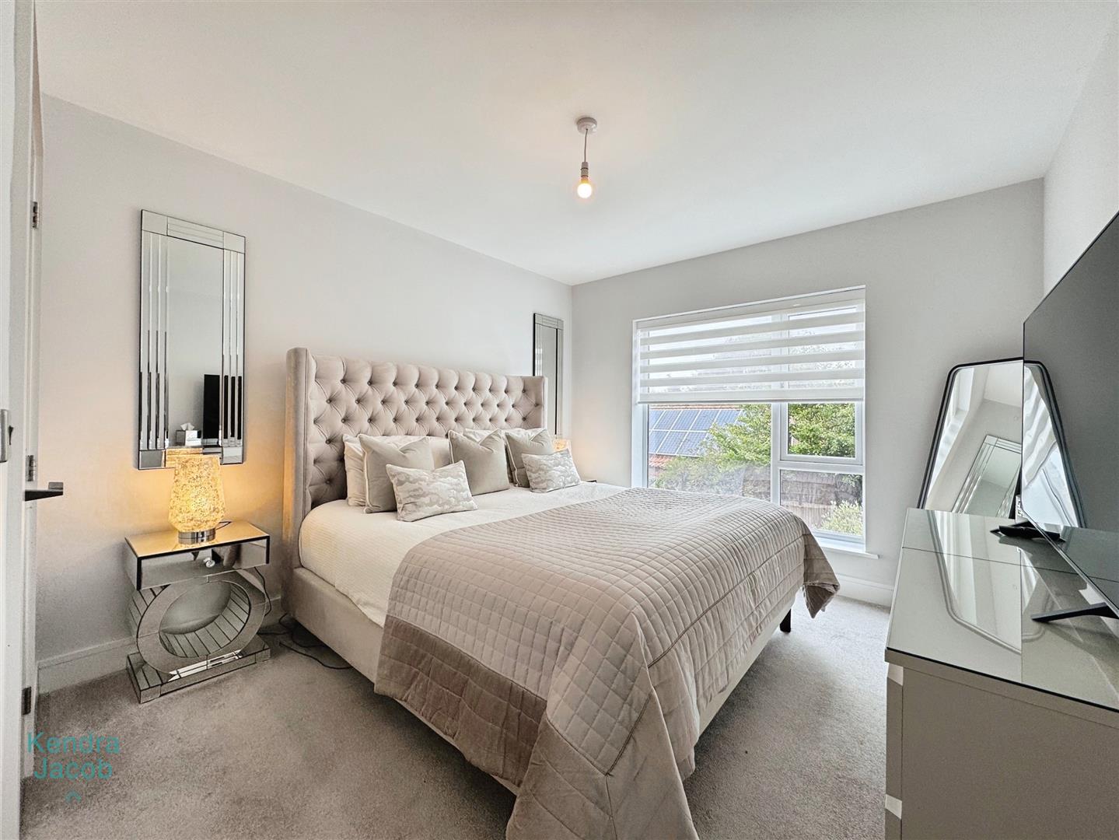
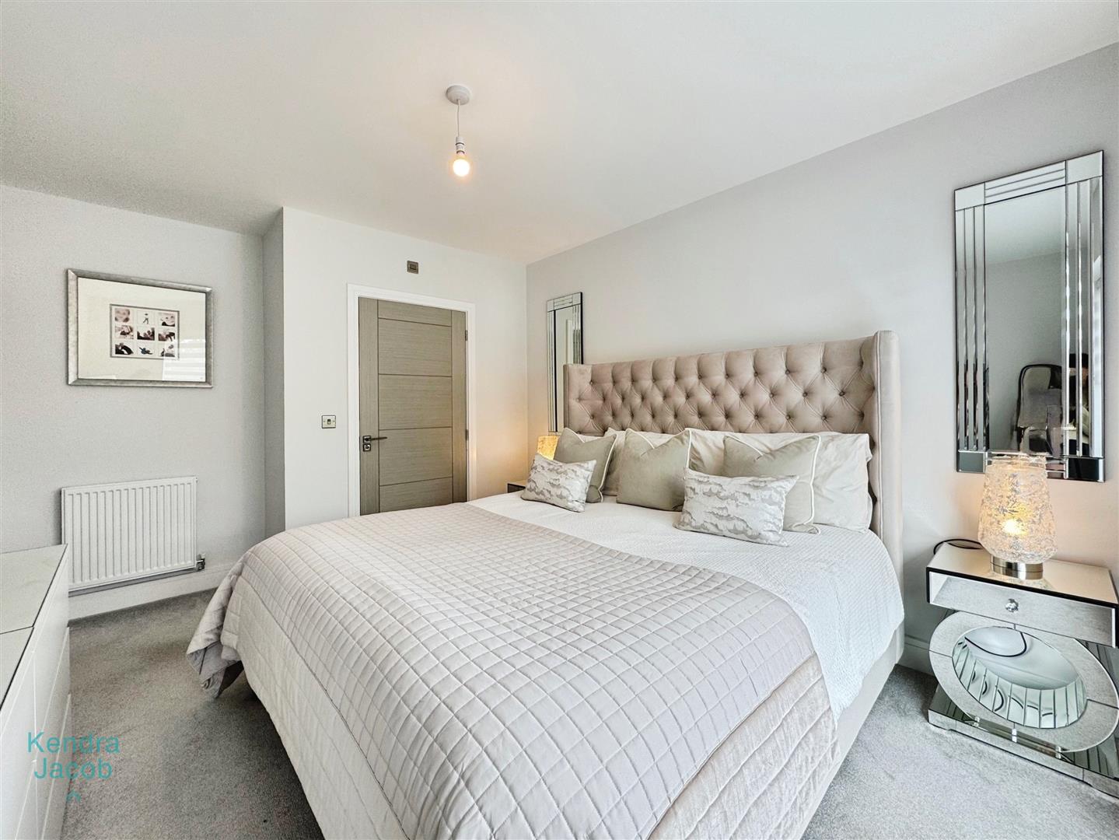
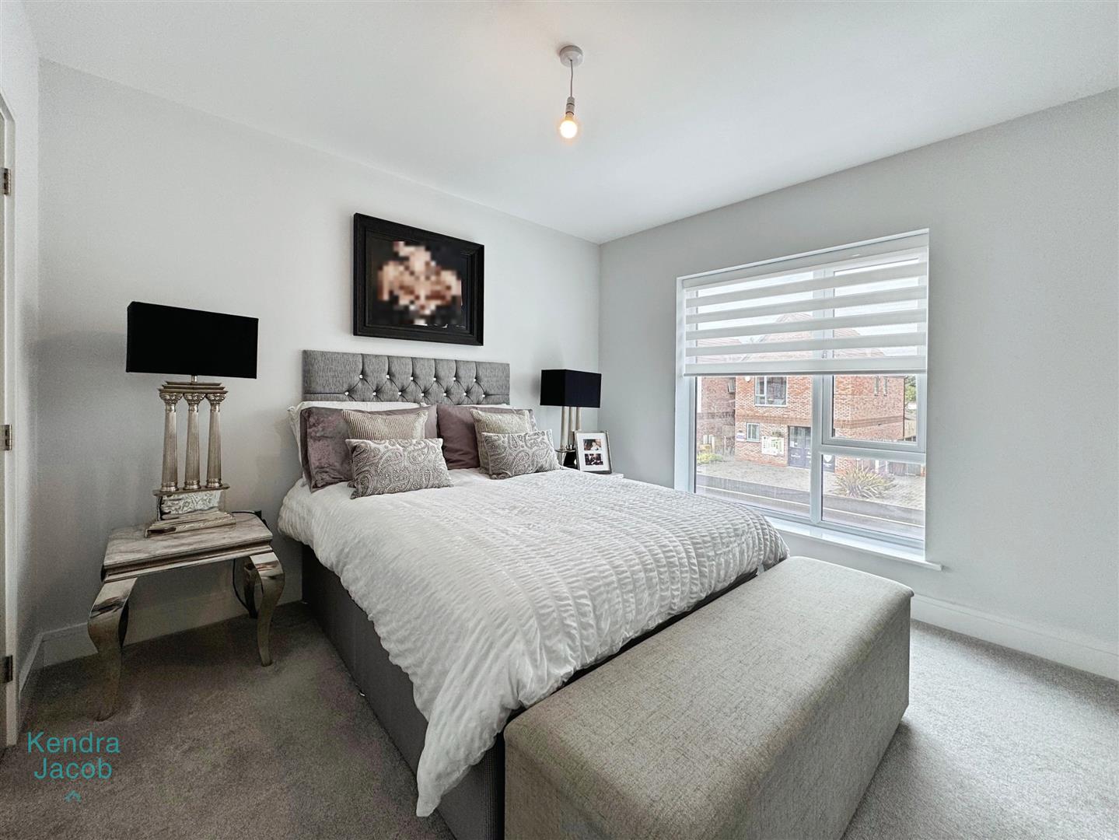
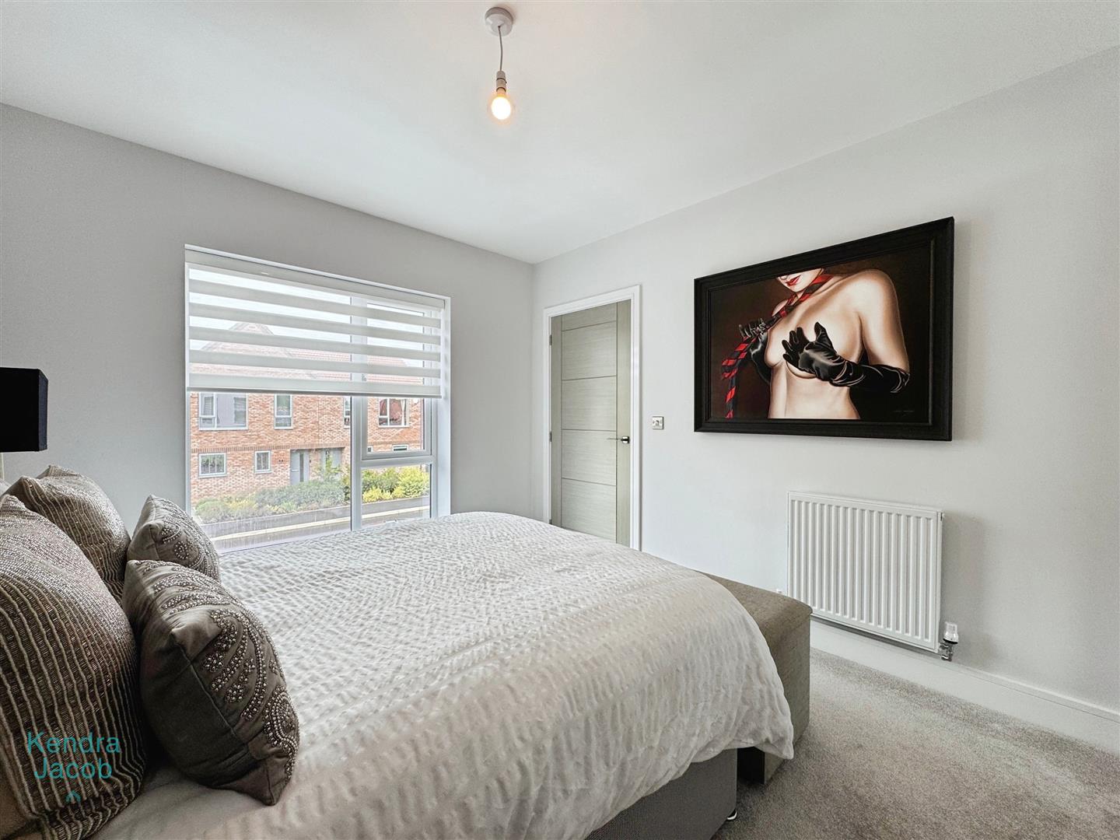
With a rear facing double glazed window,power points, central heating radiator and access into the en-suite.
EN SUITE
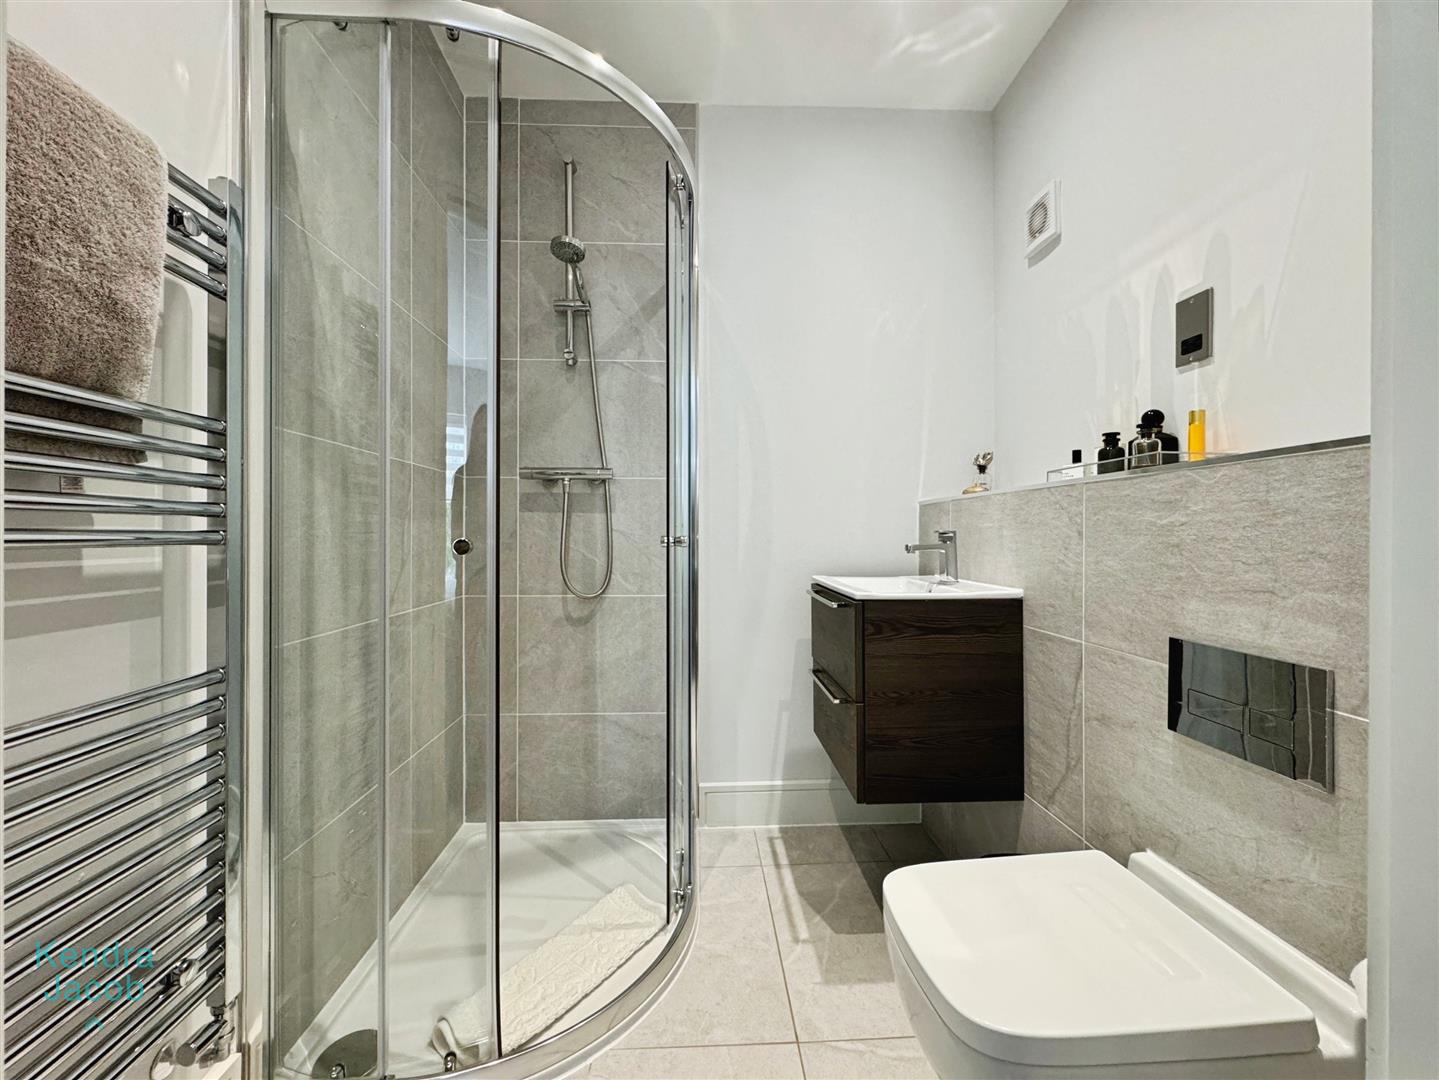
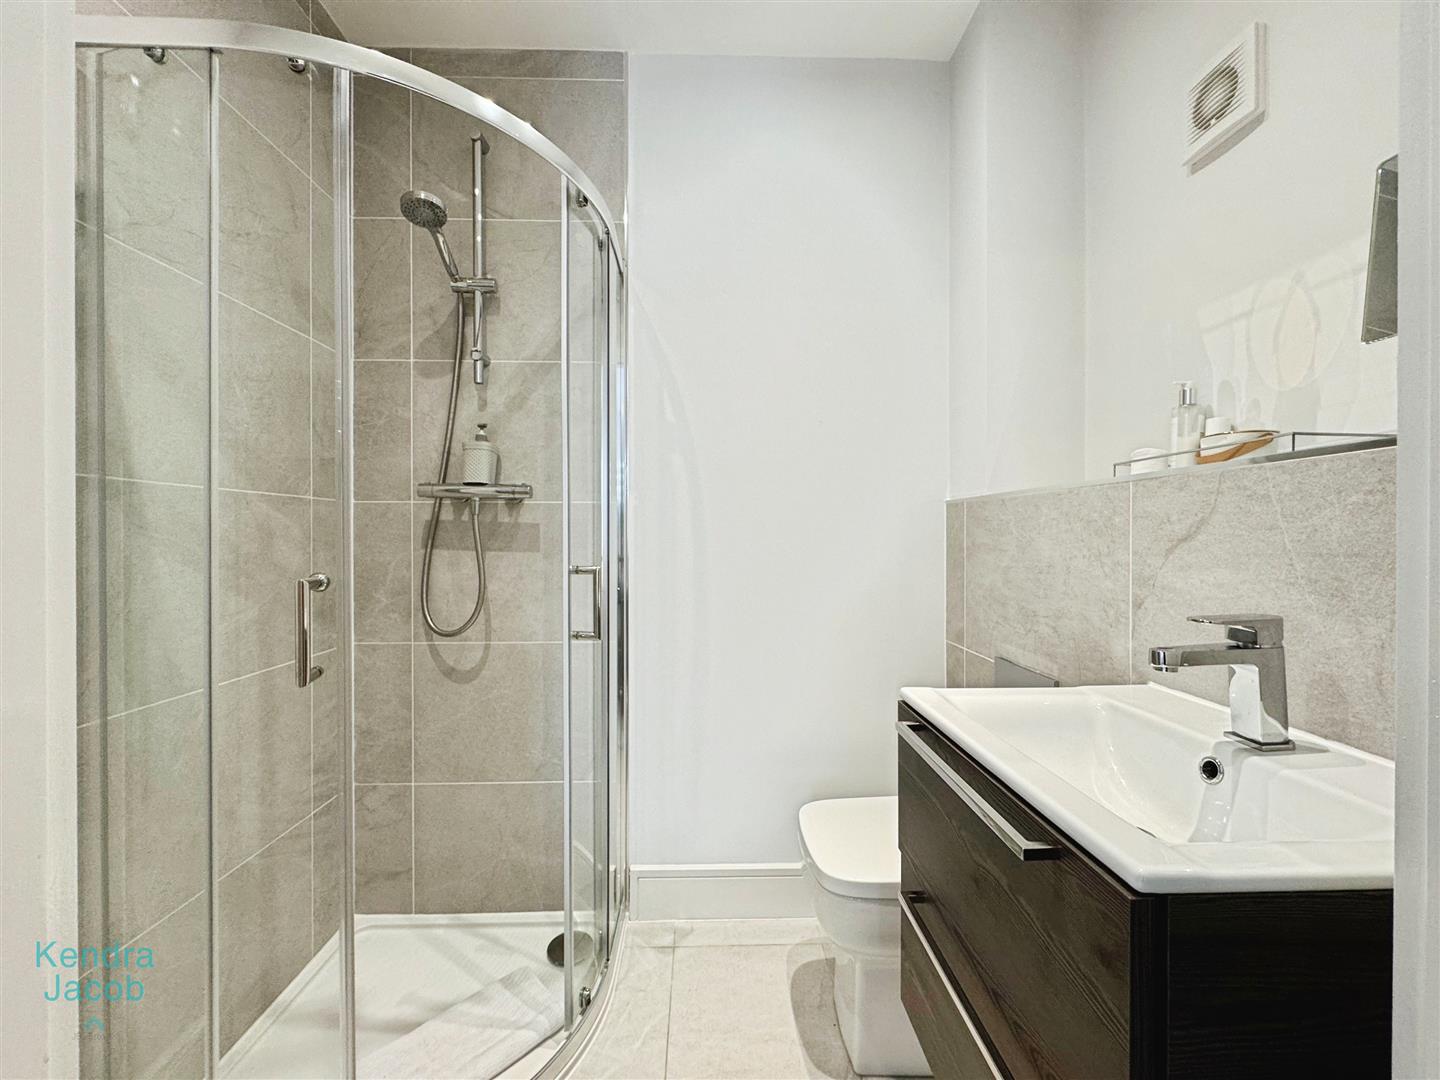
A contemporary suite comprising a glazed shower enclosure, sleek wash hand basin set within a vanity unit, low flush WC, and a convenient shaver point. Finished with stylish ceramic tiling for a clean and modern look.
BEDROOM TWO
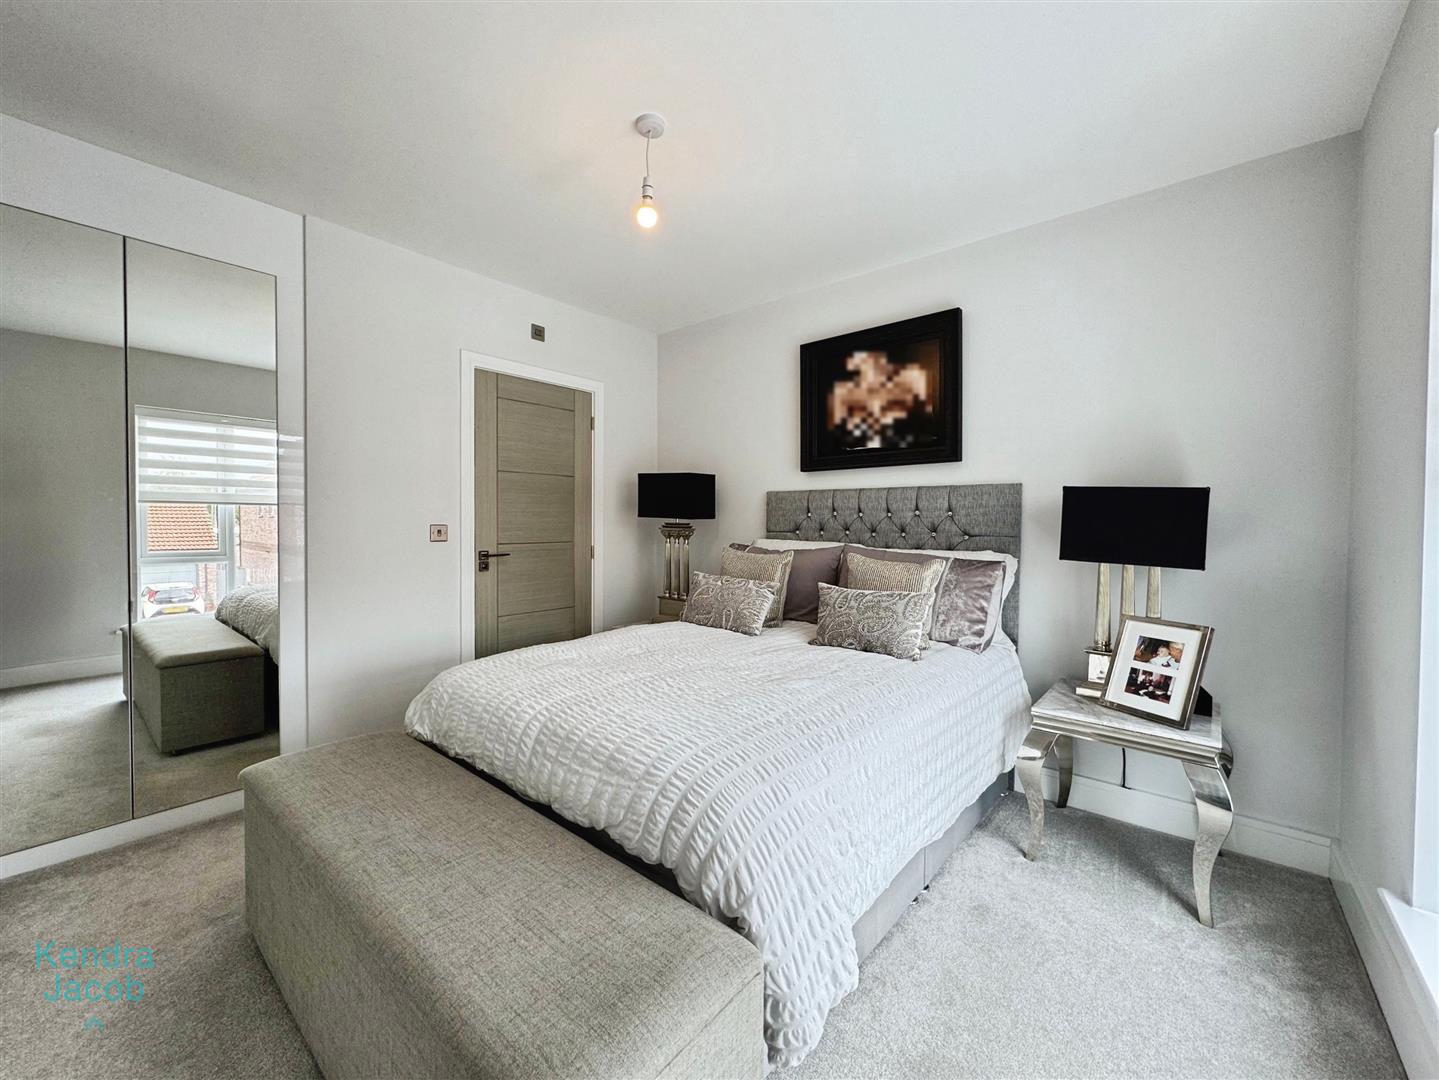
With a front facing double glazed window, power points, central heating radiator, built in wardrobe with mirror doors and access into the en-suite.
EN SUITE
A contemporary suite comprising a glazed shower enclosure, sleek wash hand basin set within a vanity unit, low flush WC. Finished with stylish ceramic tiling for a clean and modern look.
BEDROOM THREE
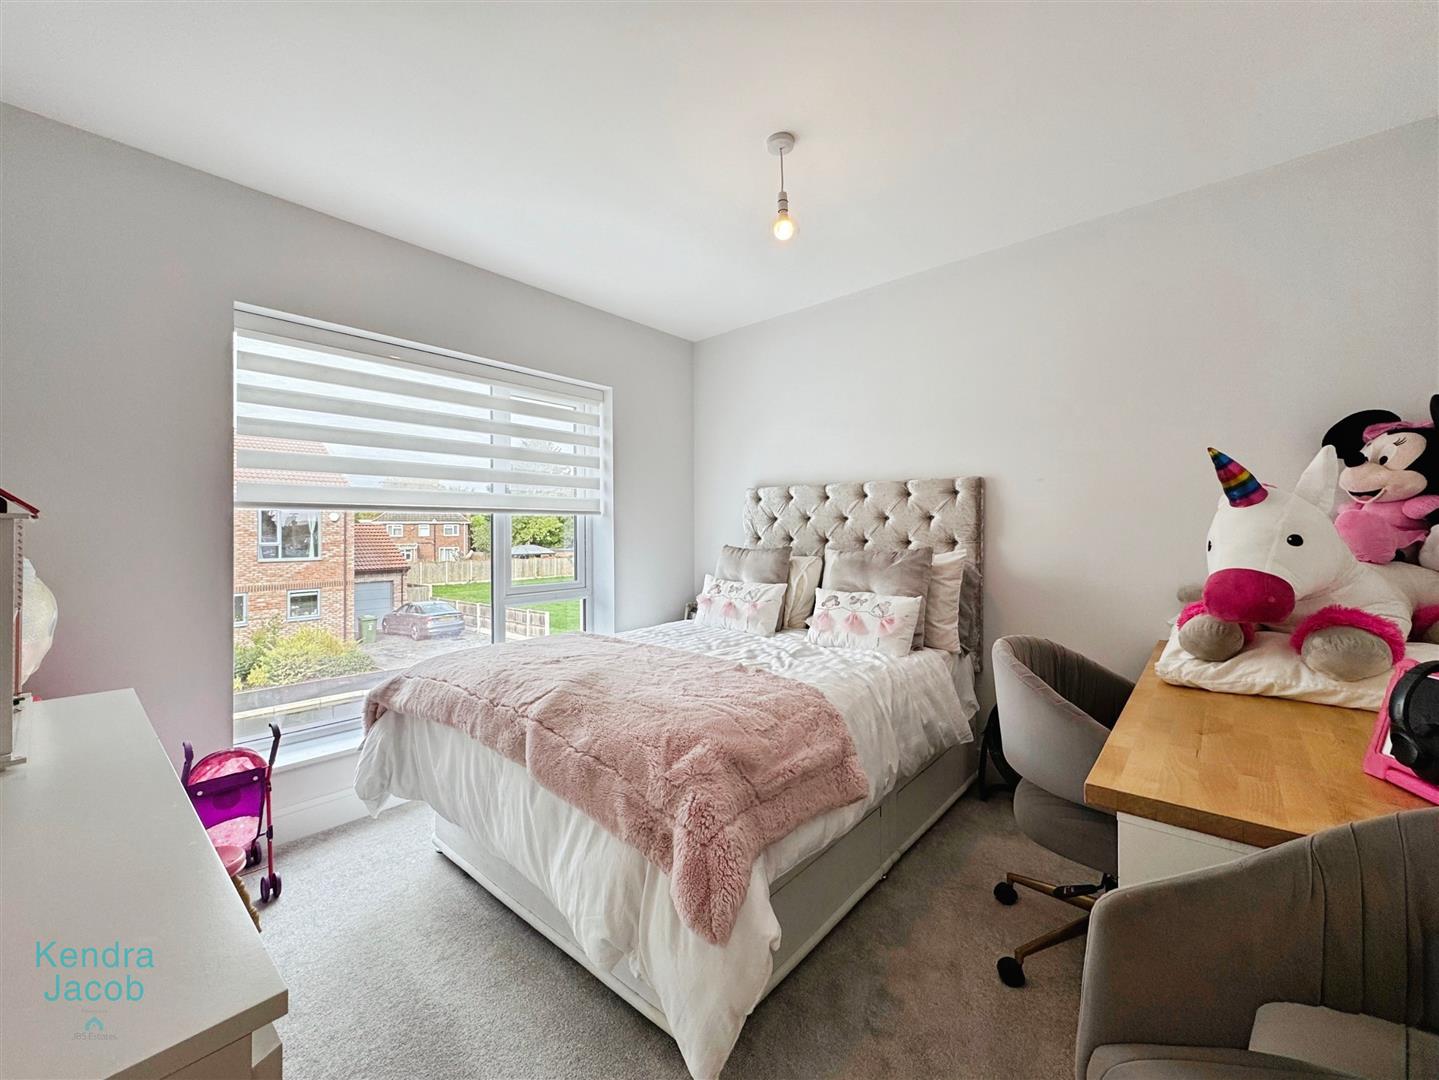
With a front facing double glazed window, power points and a central heating radiator.
BEDROOM FOUR
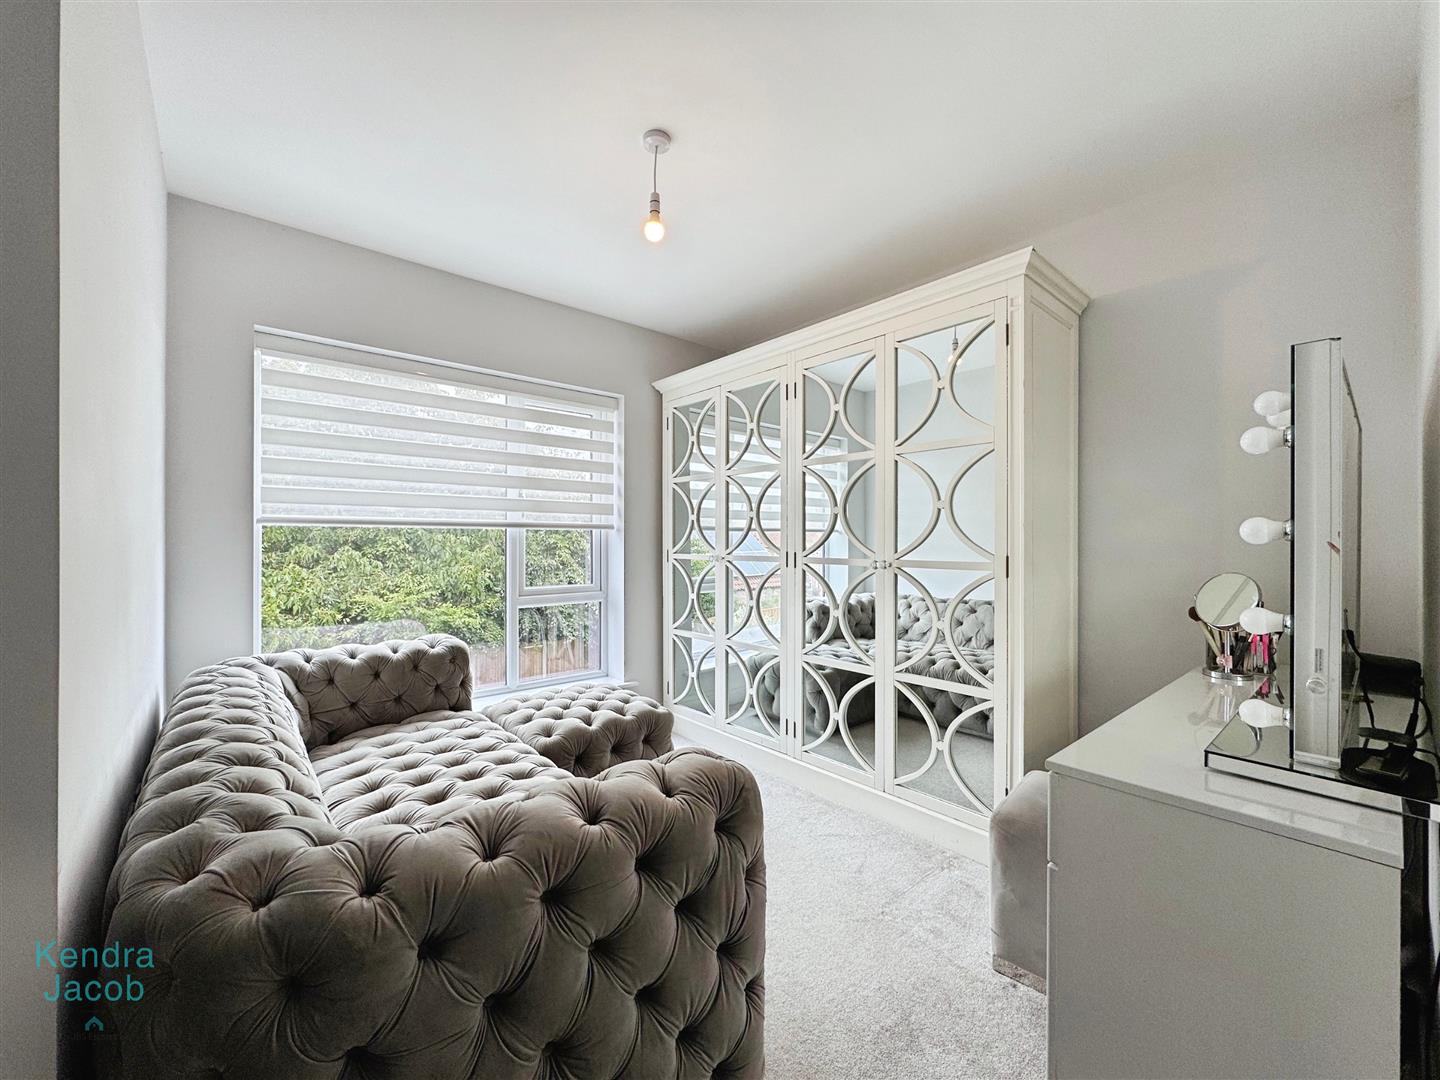
Currently used as a dressing room, this well-proportioned space features a rear-facing double glazed window, ample power points, and a central heating radiator. Offering flexibility for a variety of uses, the room provides generous space and natural light.
FAMILY BATHROOM
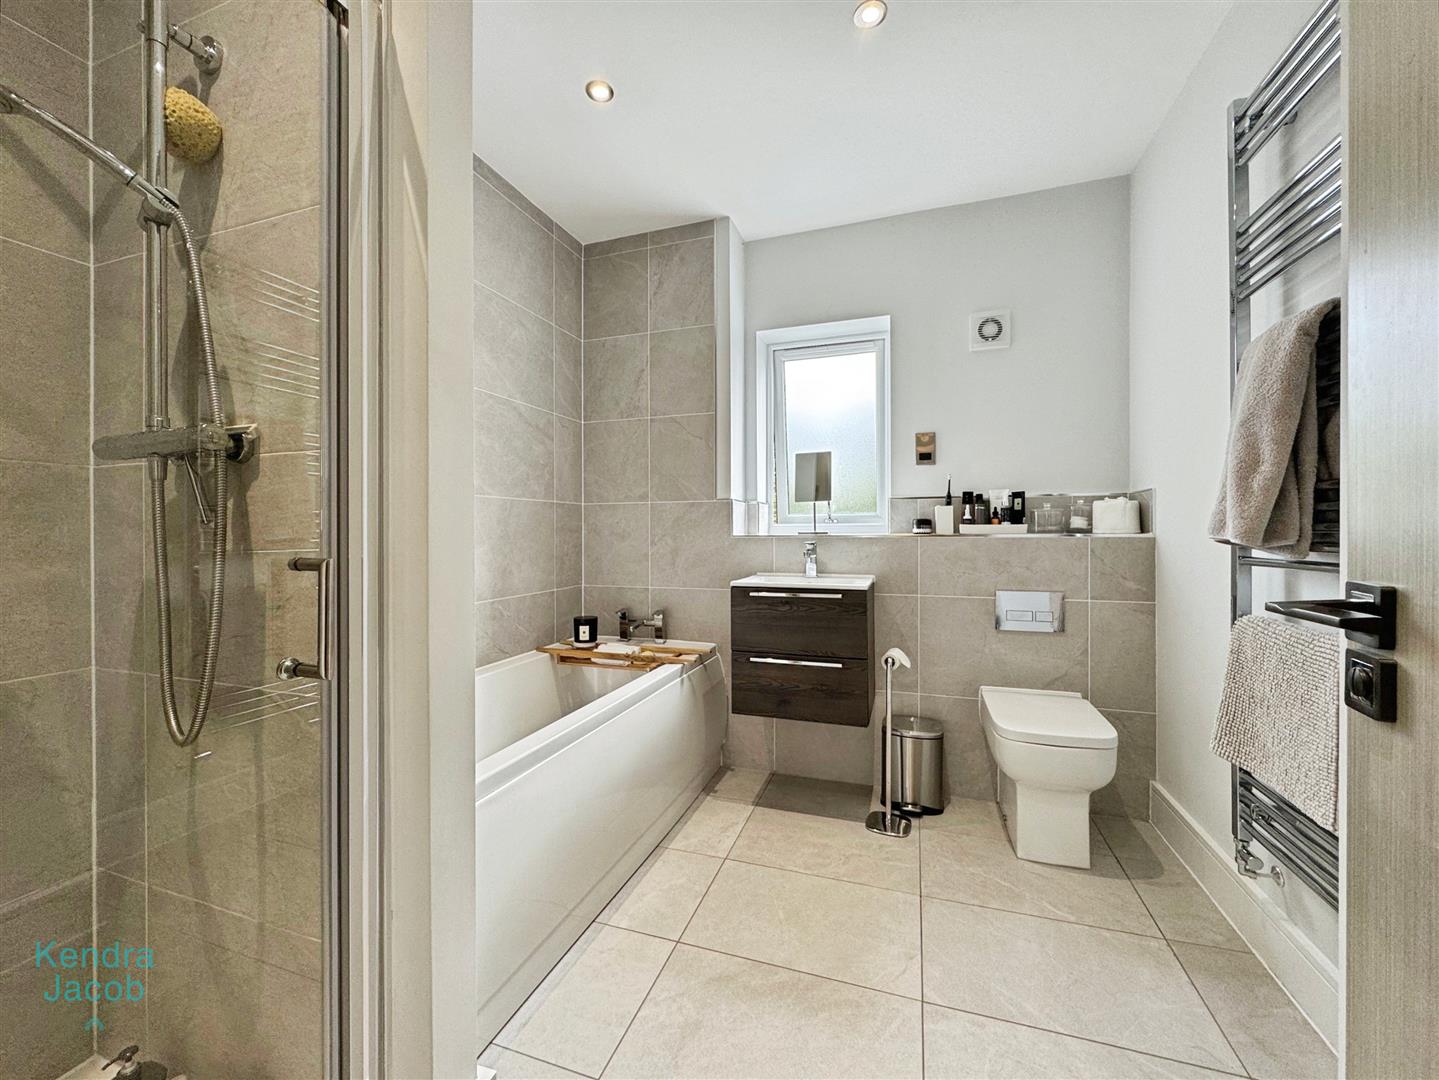
A generously sized and well-appointed bathroom featuring a separate shower enclosure, panelled bath, wash hand basin set within a modern vanity unit, and a low flush WC. Additional features include a chrome heated towel radiator, full ceramic tiling, and a rear-facing double glazed obscure window for privacy and natural light.
EXTERNAL
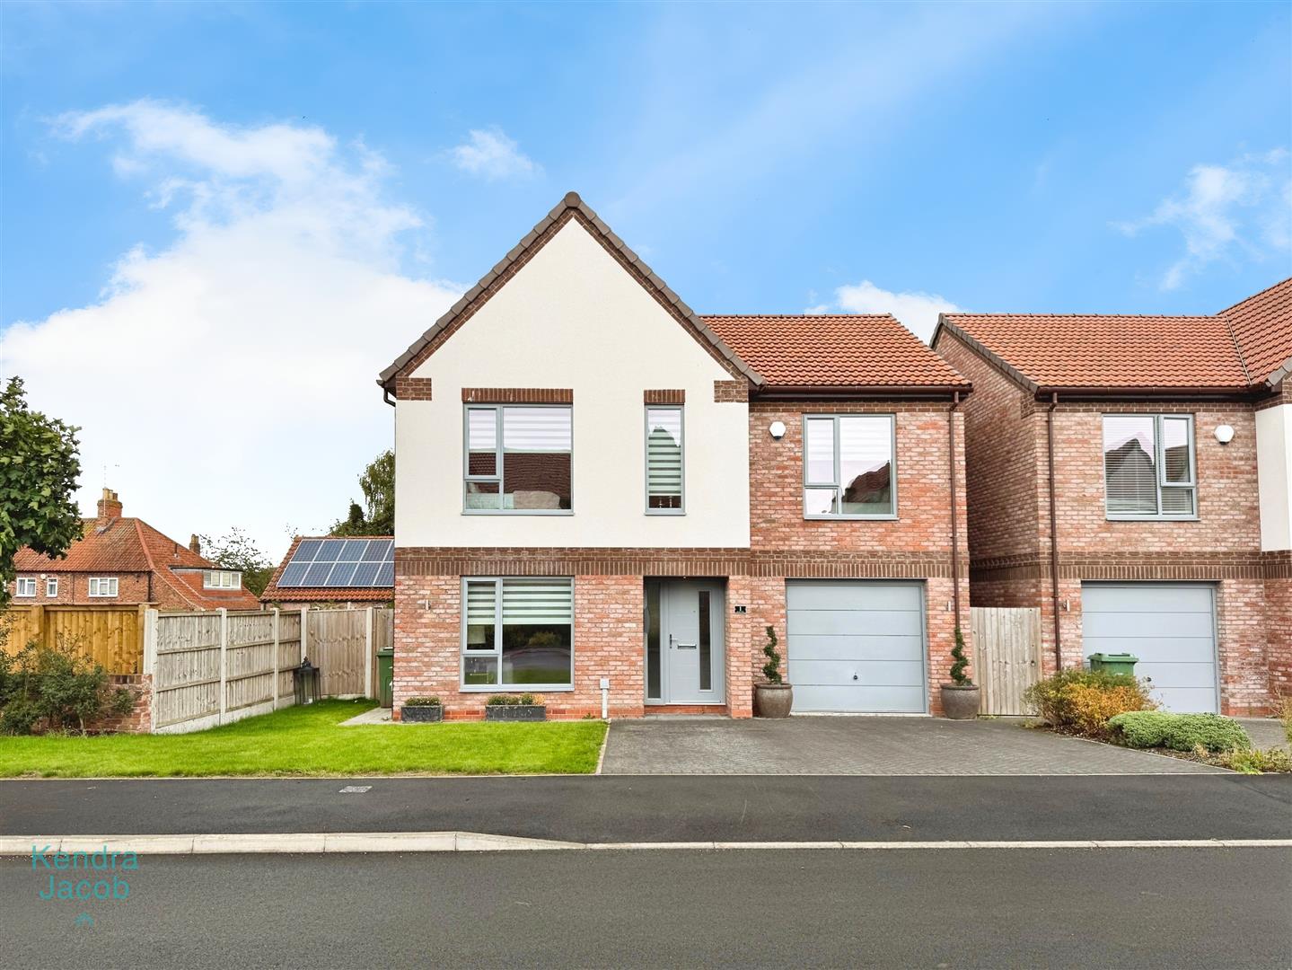
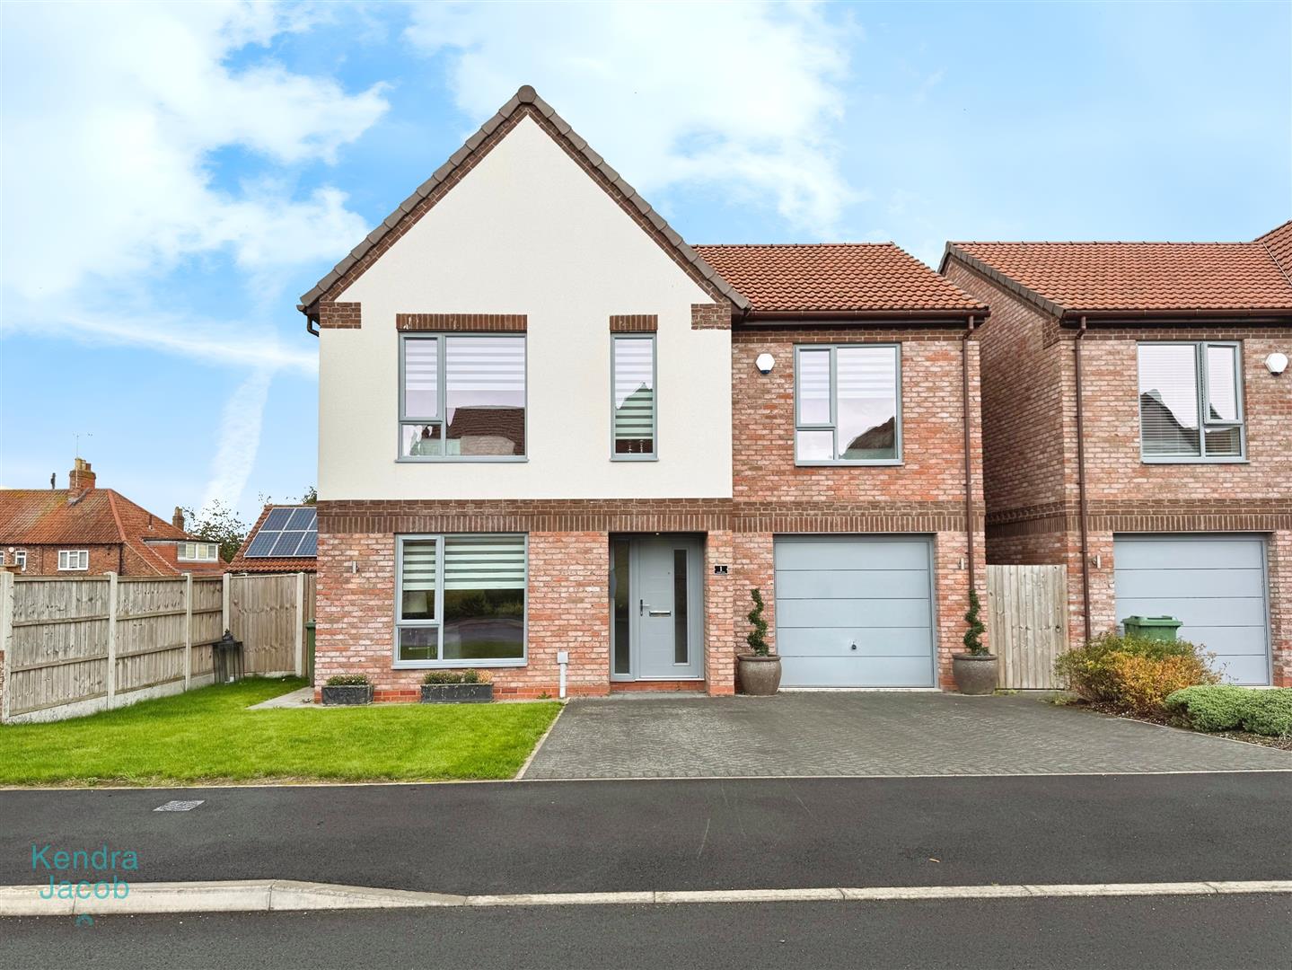
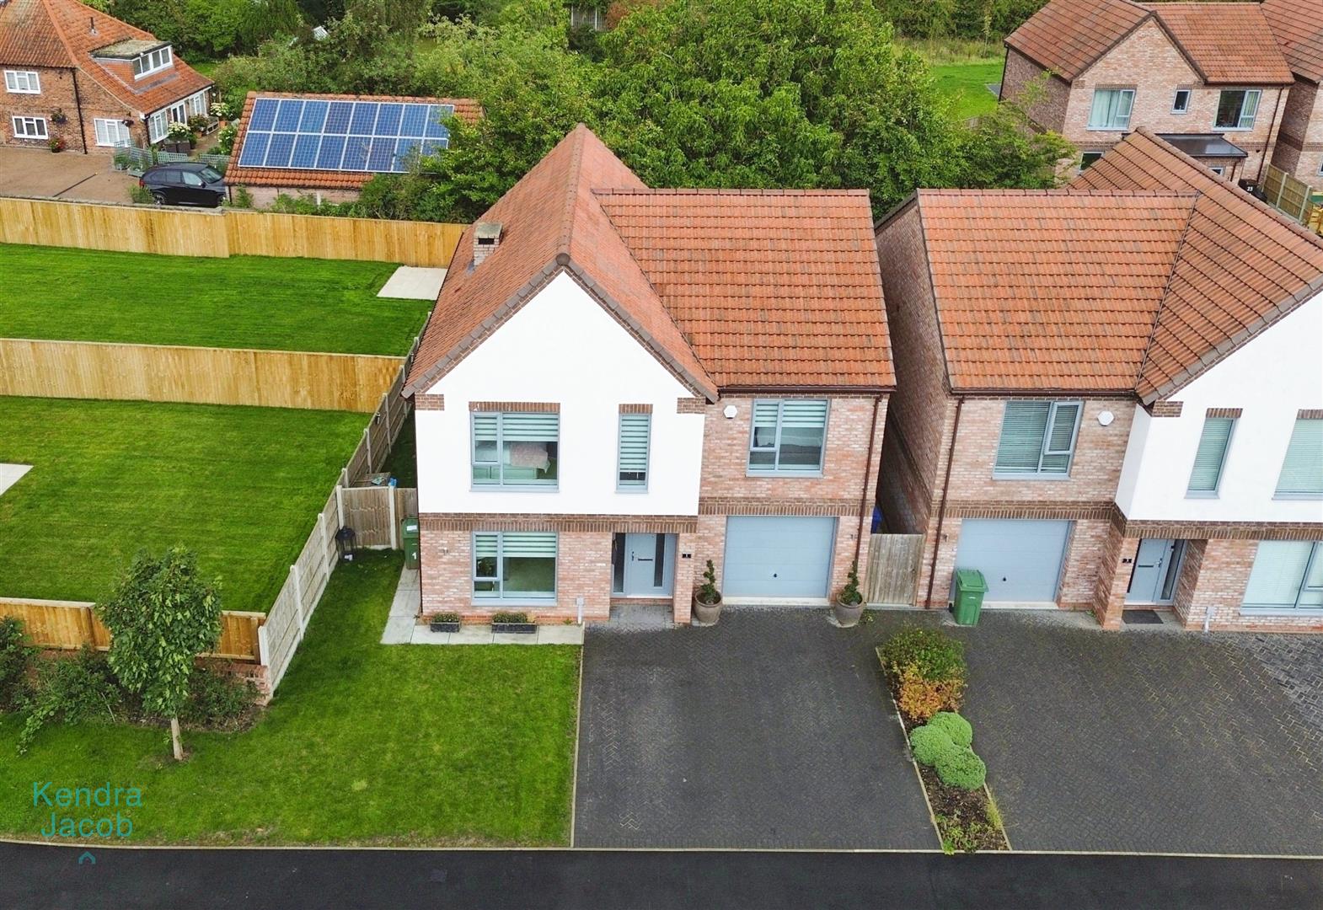
To the front of the property is a block-paved driveway providing off-road parking for two vehicles, alongside a mainly laid-to-lawn area. Secure gated access leads to the rear garden.
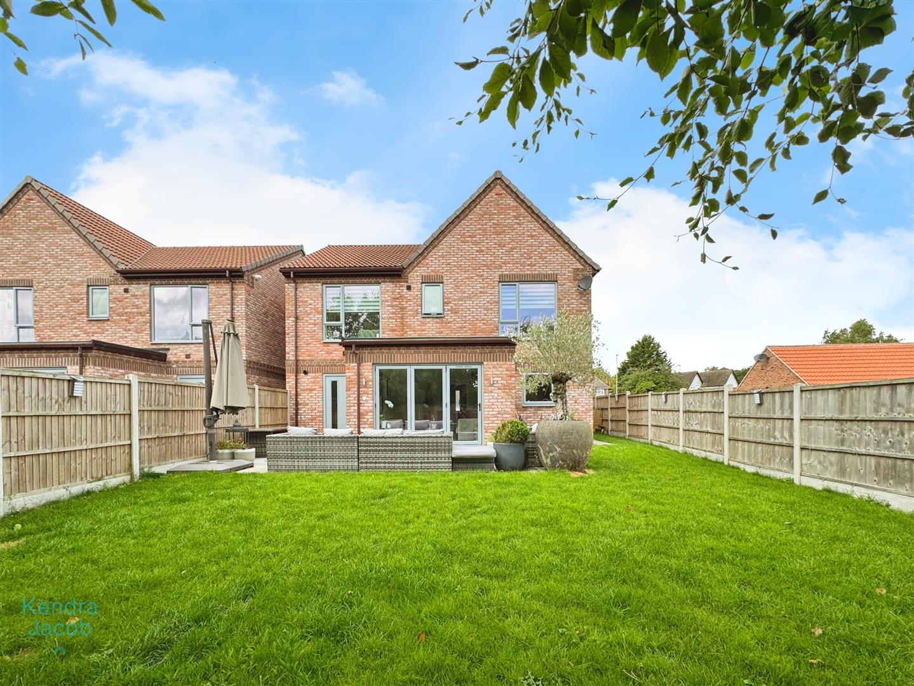
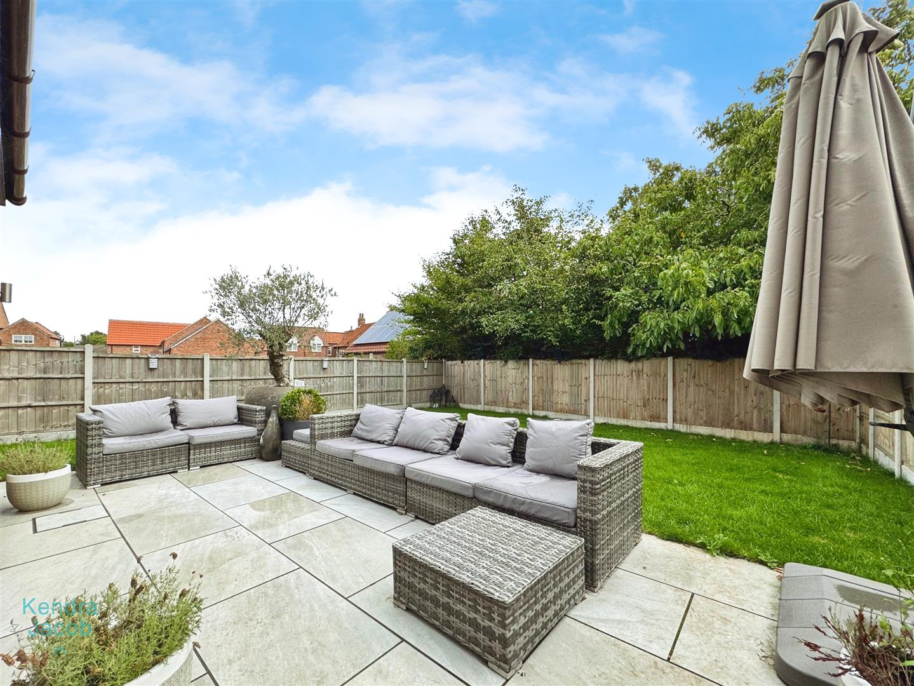
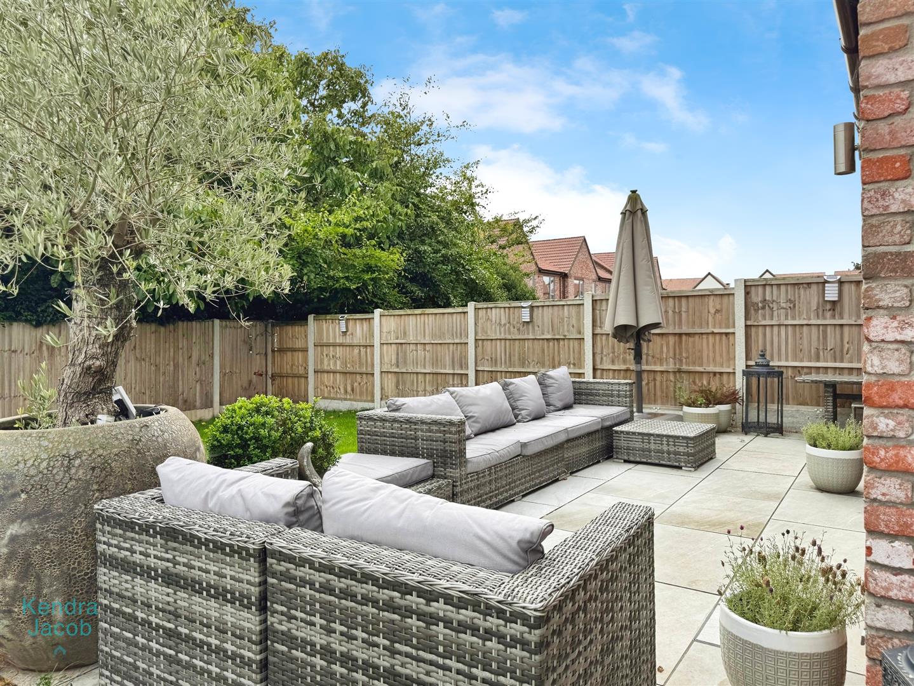
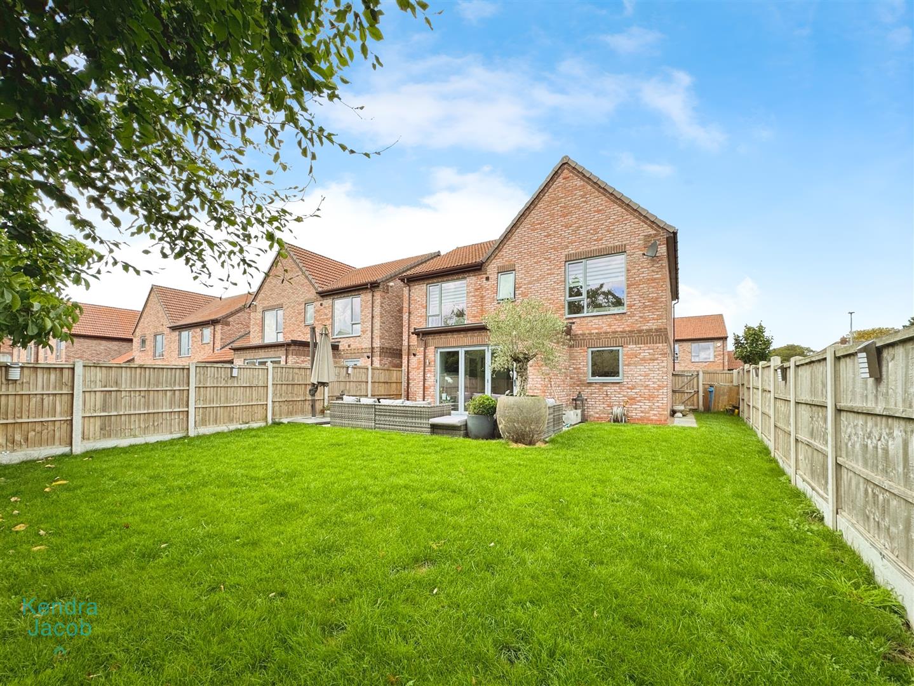
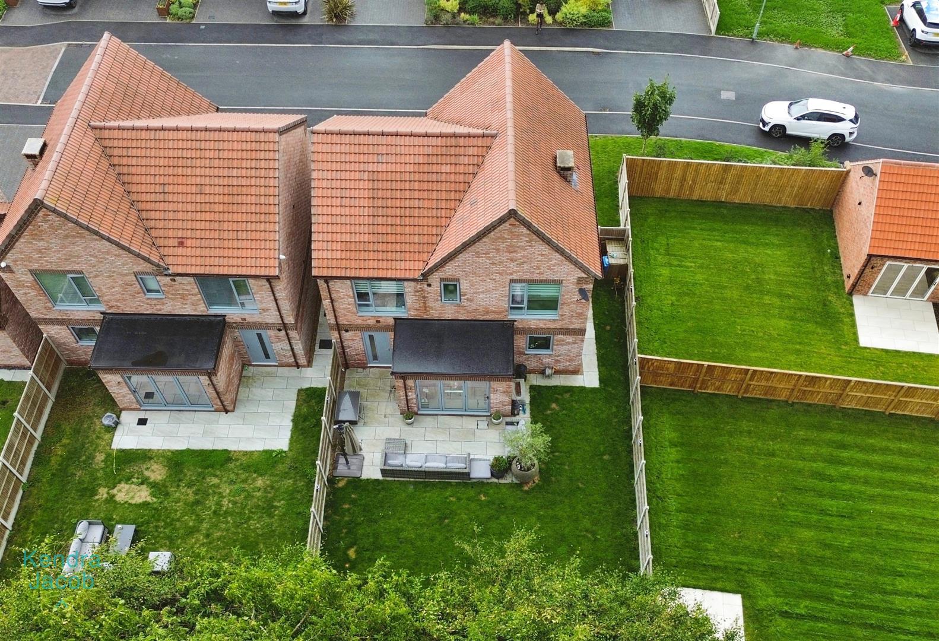
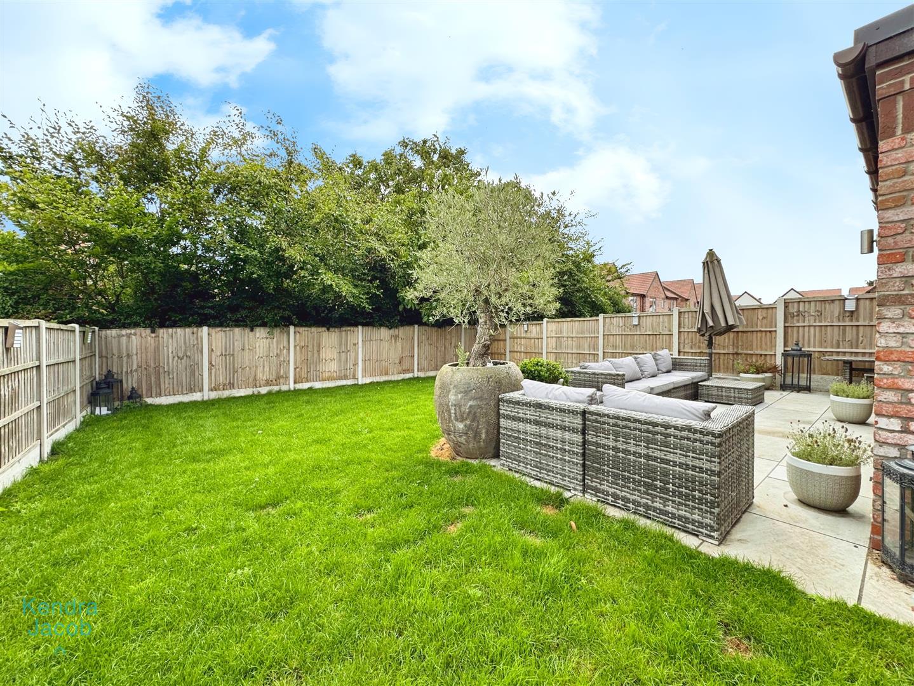
To the rear, you'll find an attractive east-facing garden, benefiting from a stylish porcelain patio ideal for outdoor entertaining. The garden is mainly laid to lawn, fully enclosed with fencing, and enjoys a private aspect with no overlooking properties.
INTEGRAL GARAGE
With up and over door, power points, lighting and a rear access door into the property.
Enquire today
Features
Property Features
- ****GUIDE PRICE £425,000 - £445,000****
- Stunningly detached family home
- Four generous size bedrooms
- Two en-suites
- Downstairs WC
- Contemporary fitted kitchen with high fixture and fittings
- Integral garage
- double driveway
- Open family kitchen and dining
- Desirable village location