Squirrel Side Road, Gateford, Worksop
Property Information
Full Details
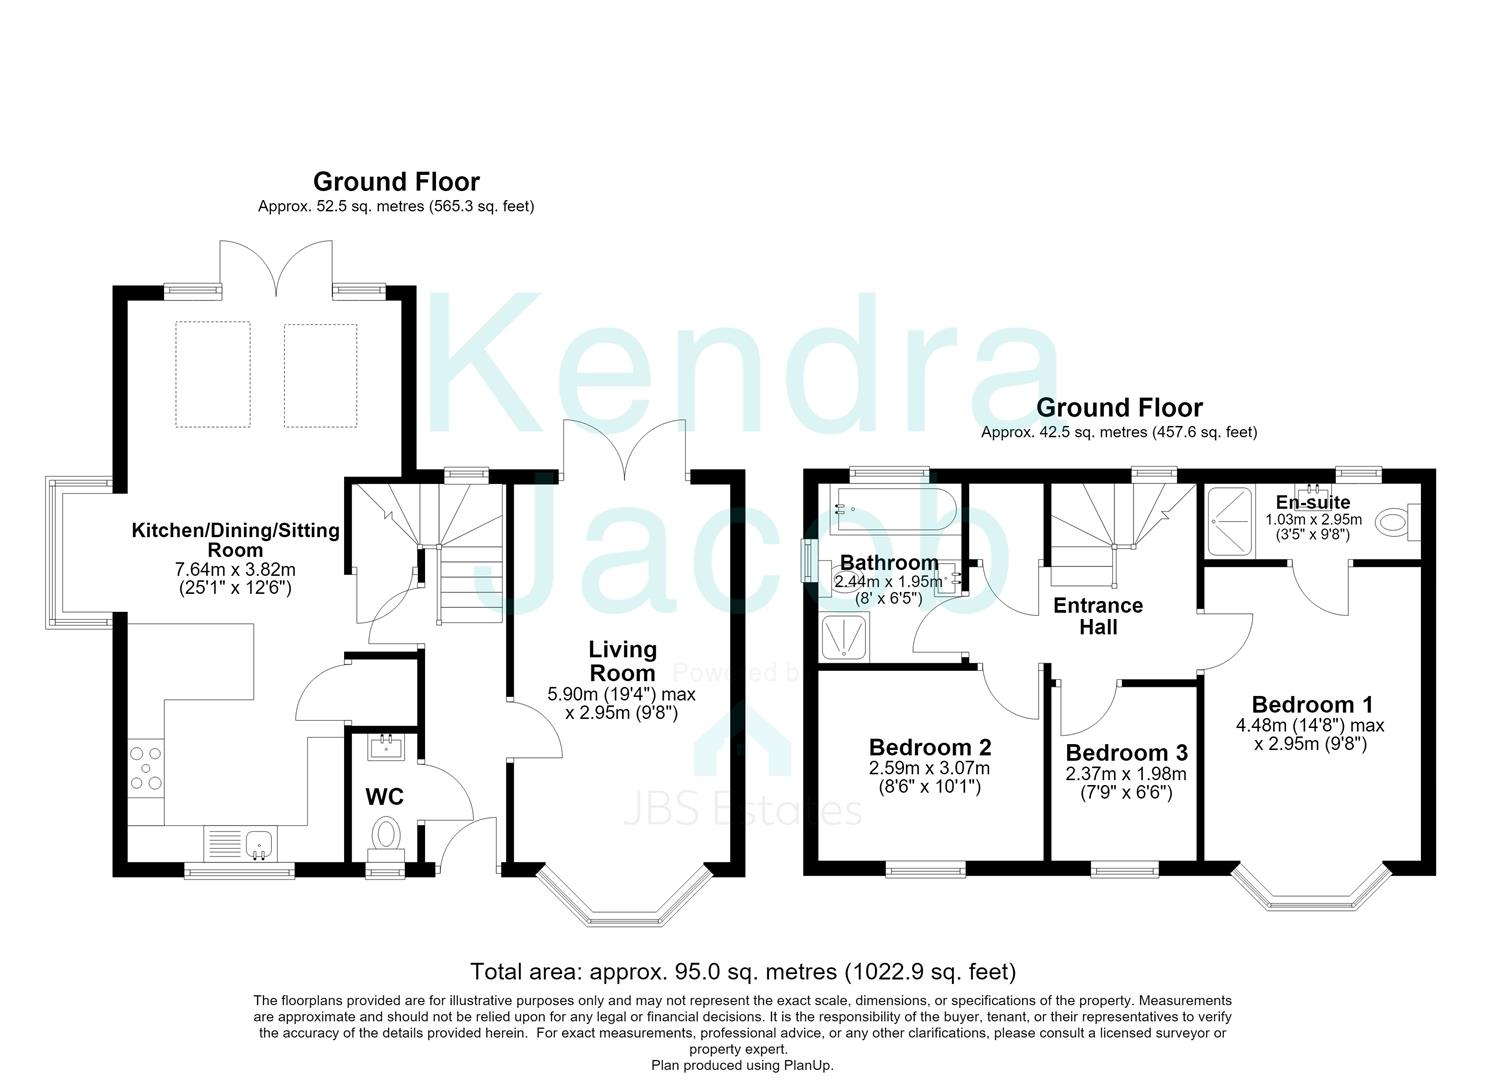
ENTRANCE HALL
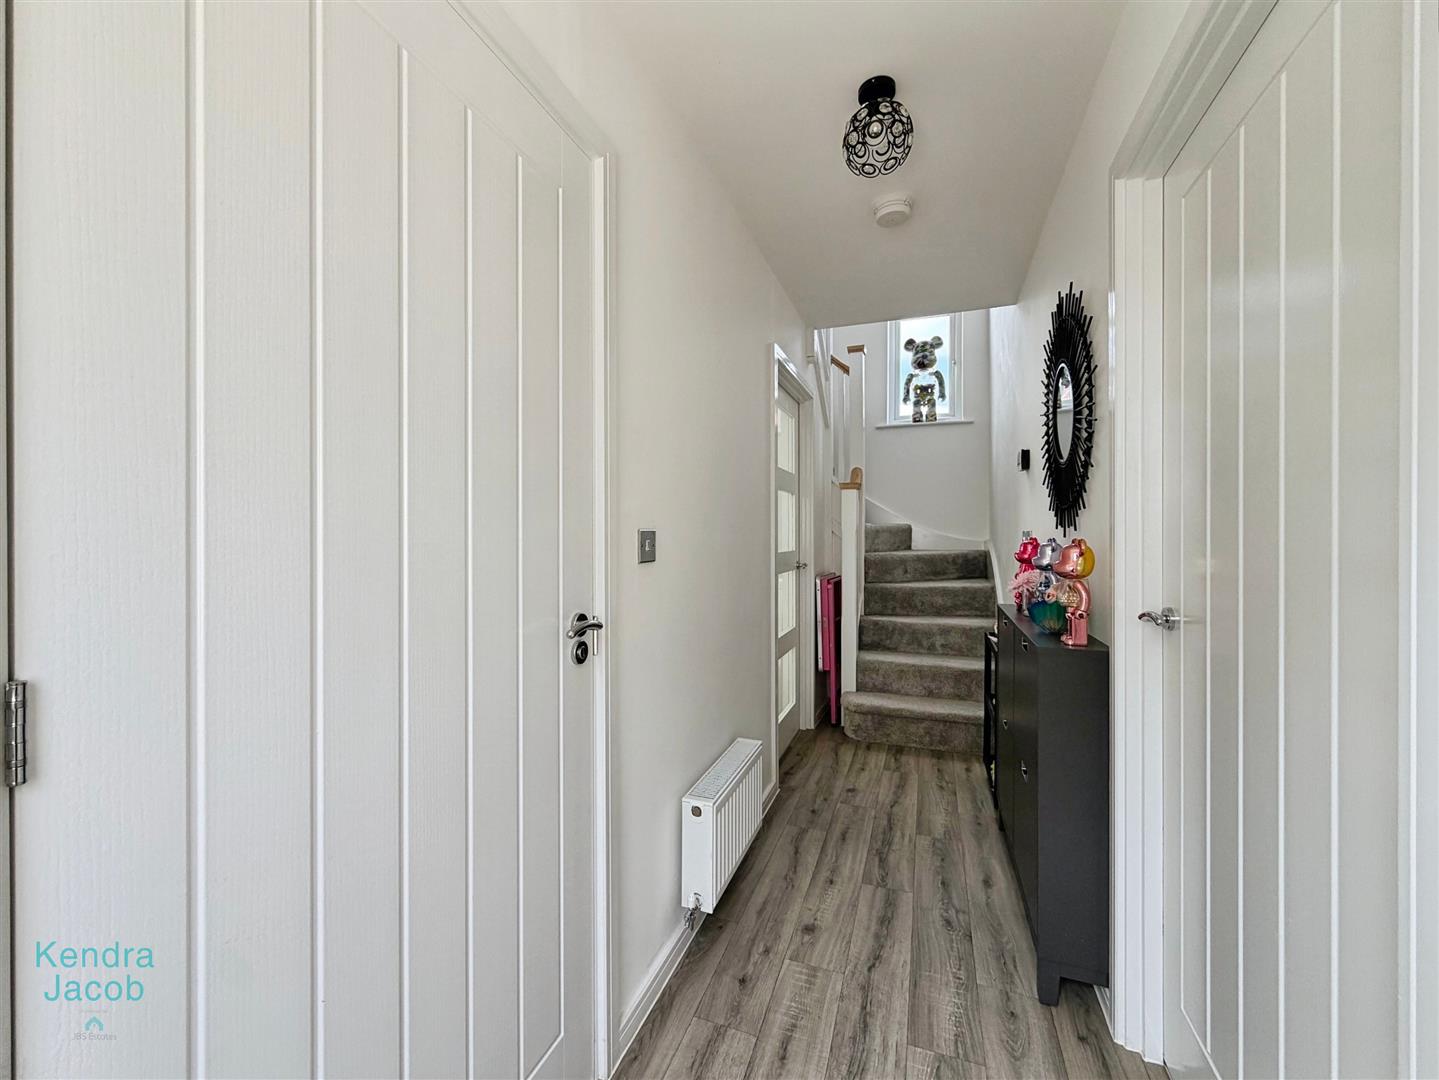
Accessed via a front-facing composite entrance door, the welcoming hallway features vinyl flooring, a central heating radiator, power points, and a staircase rising to the first-floor accommodation.
DOWNSTAIRS WC
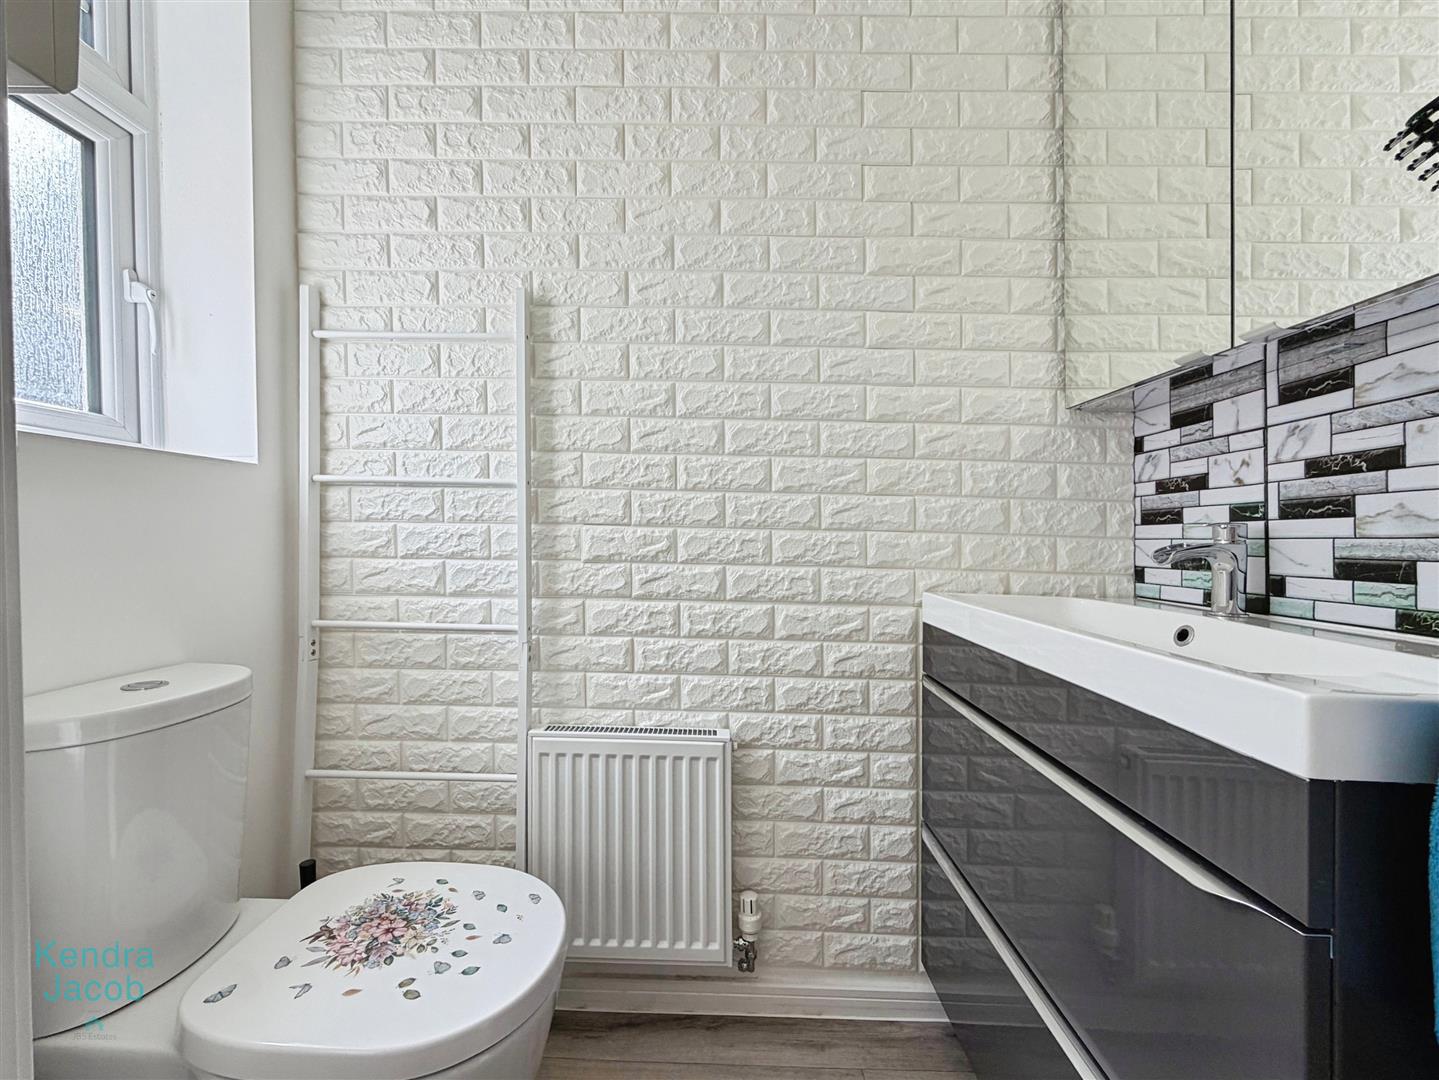
Fitted with a low-flush WC, wash hand basin set within a vanity unit, wall-mounted storage cupboard, central heating radiator, and stylish feature tiled flooring. A front-facing double-glazed obscure window provides natural light.
LIVING ROOM
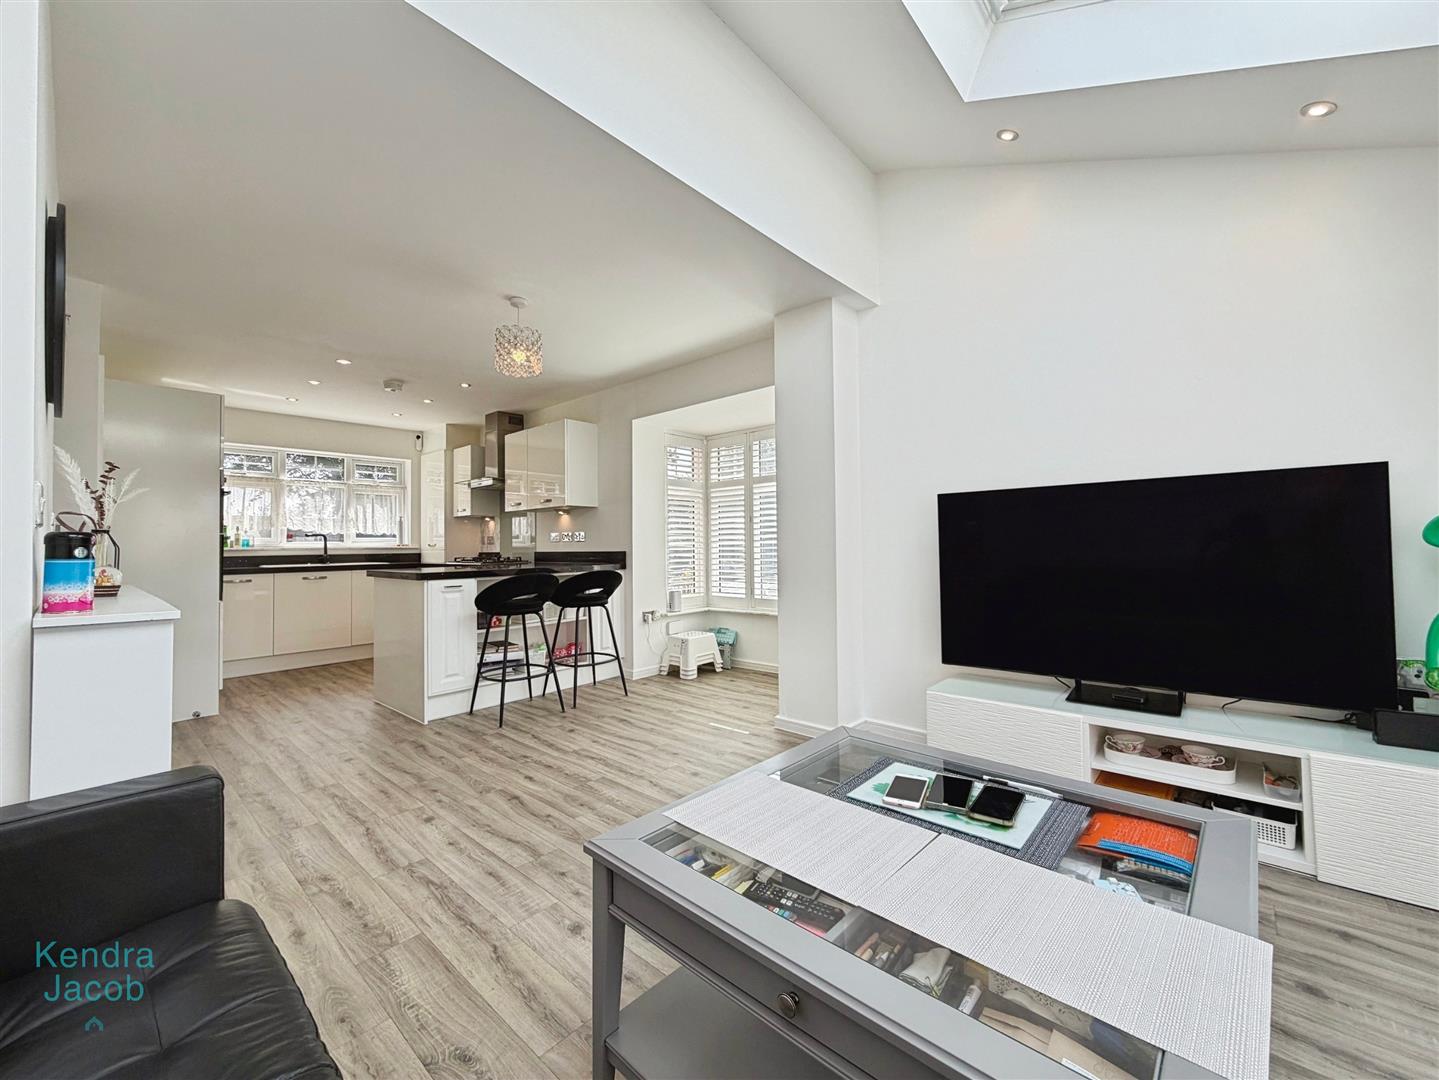
A generously proportioned reception room featuring a front-facing double-glazed bay window with fitted wooden shutters, central heating radiator, power points, and attractive vinyl flooring. Rear-facing French doors open onto the beautifully landscaped garden, creating a bright and inviting living space.
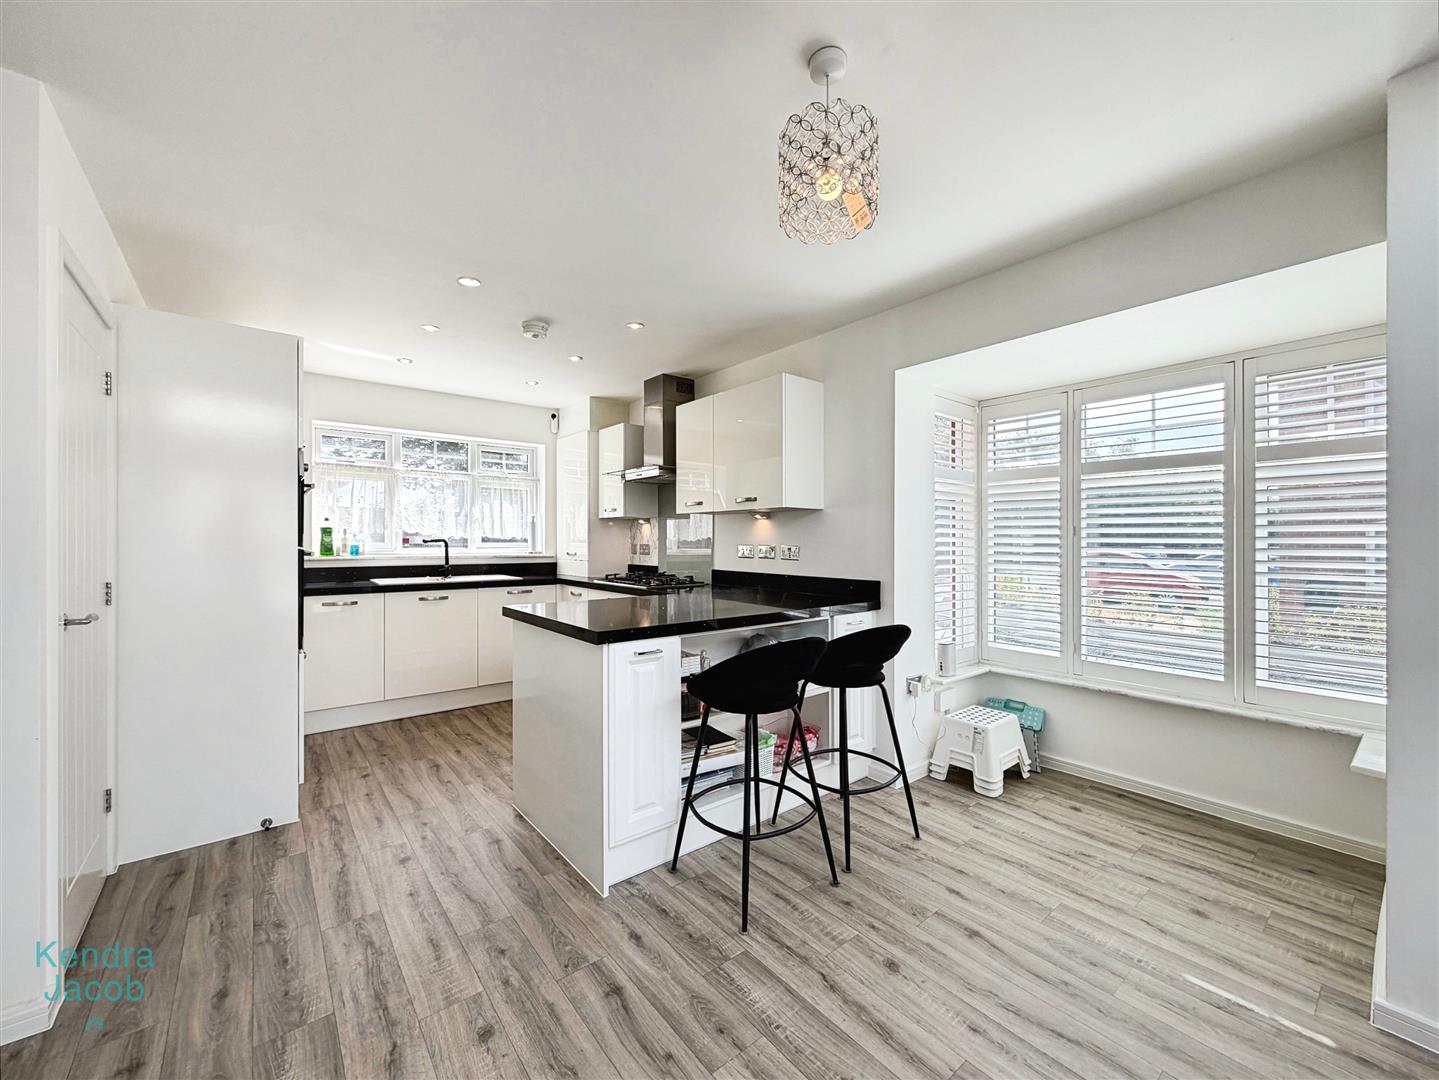
KITCHEN/DINER
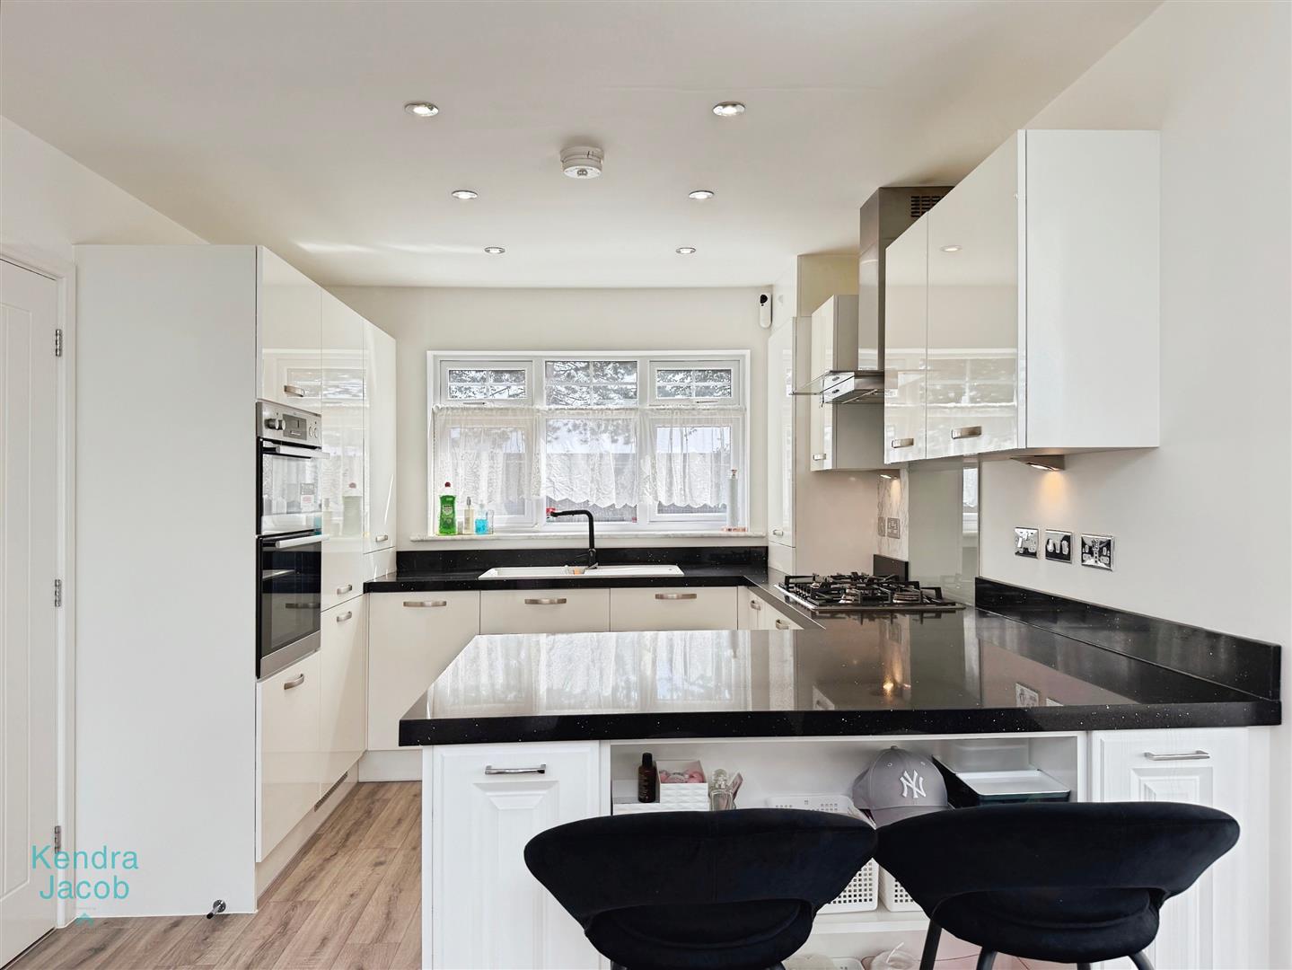
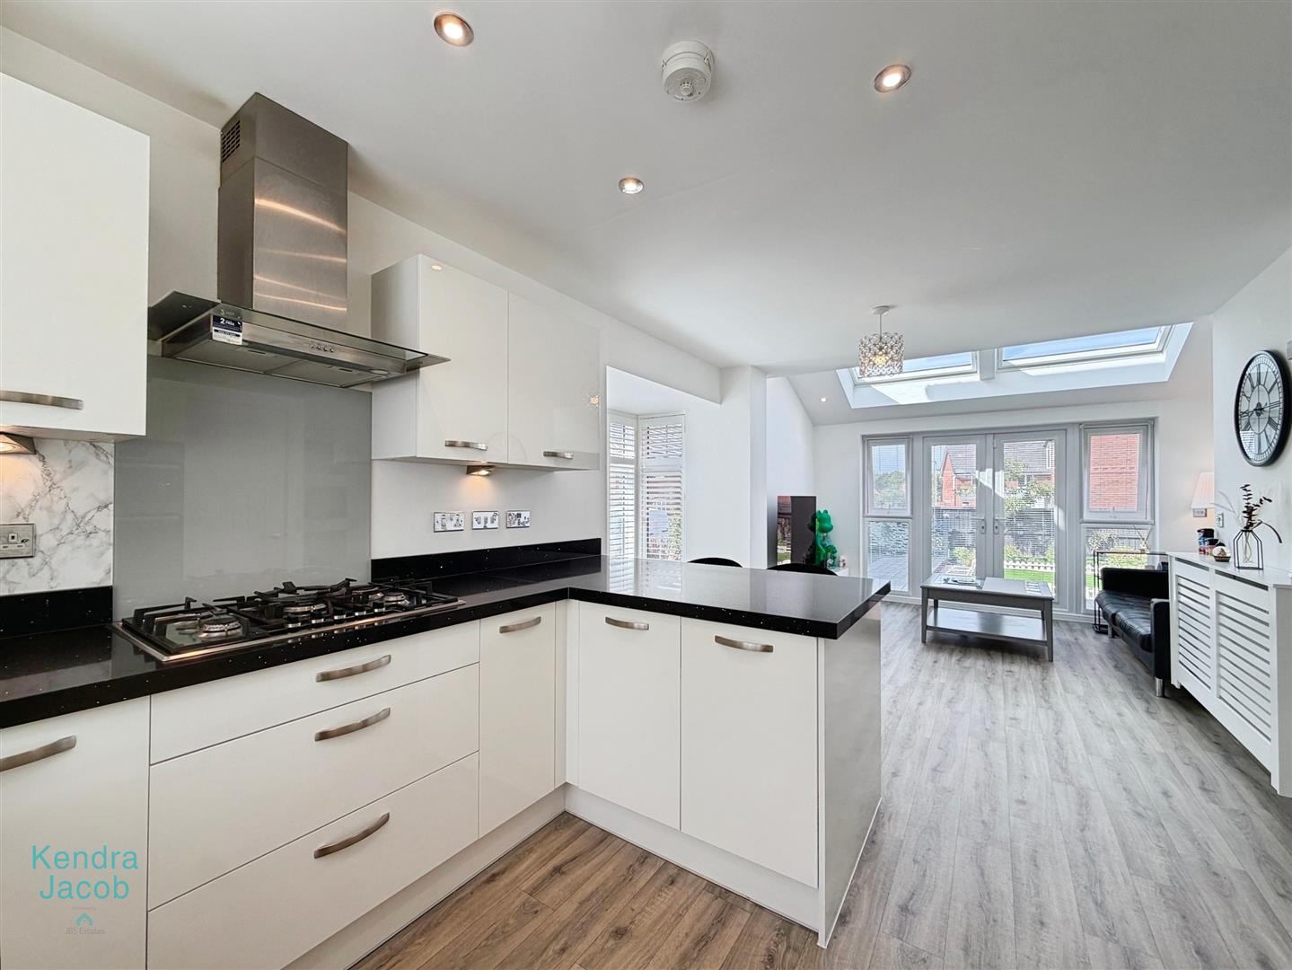
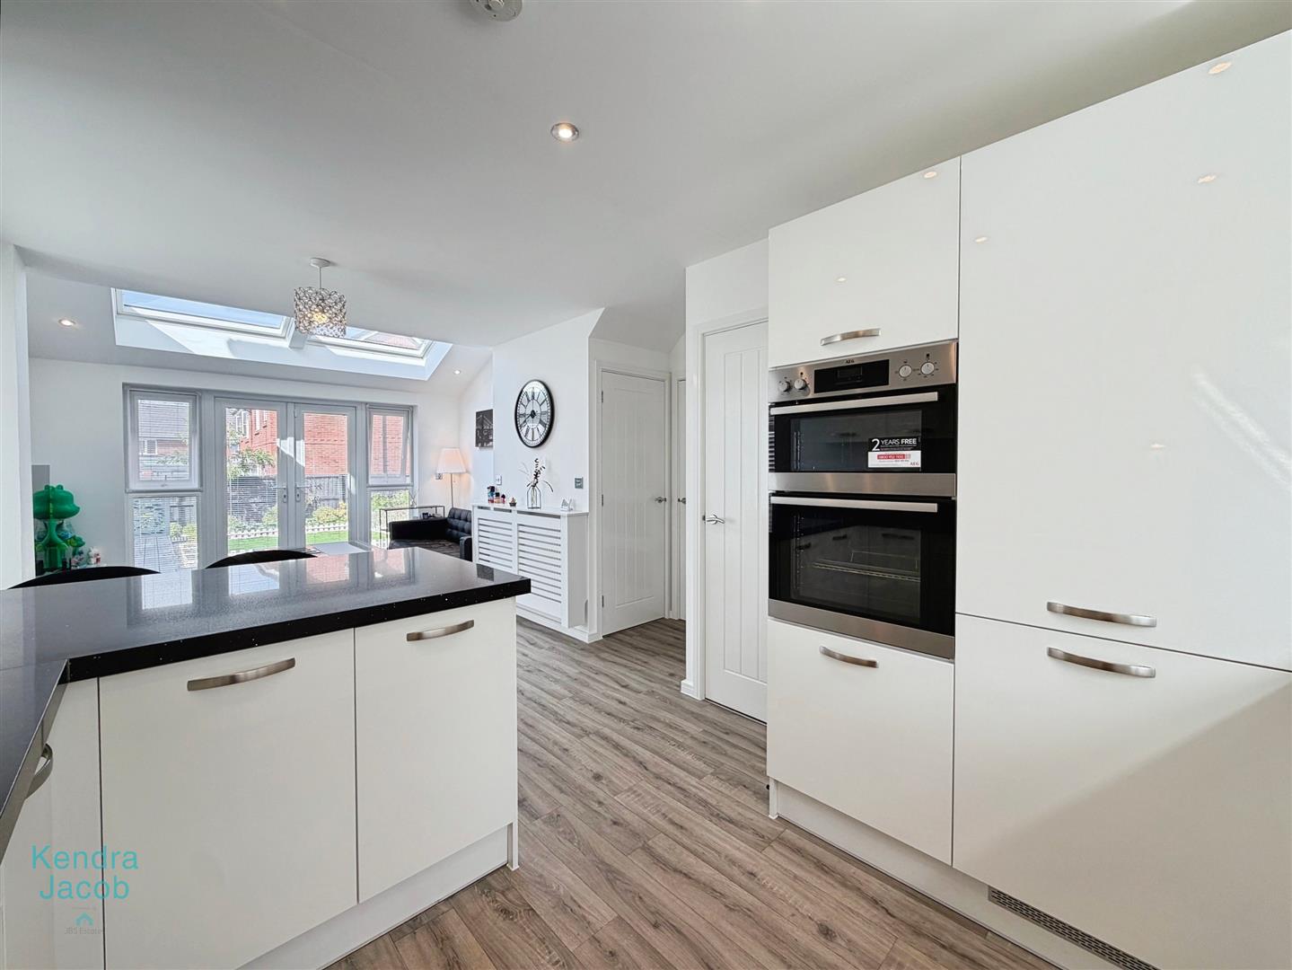
Beautifully appointed with a range of high and low-level units complemented by quartz work surfaces incorporating a composite sink with drainer and mixer tap. Integrated appliances include a five-ring gas hob with stainless steel extractor hood above, electric oven and grill, and dishwasher. Additional features include a wall-mounted cupboard housing the central heating boiler, power points with USB sockets, a built-in utility cupboard with plumbing for a washing machine and shelving, and a useful understairs storage cupboard. Dual-aspect front and side-facing double-glazed windows allow an abundance of natural light to fill the room.
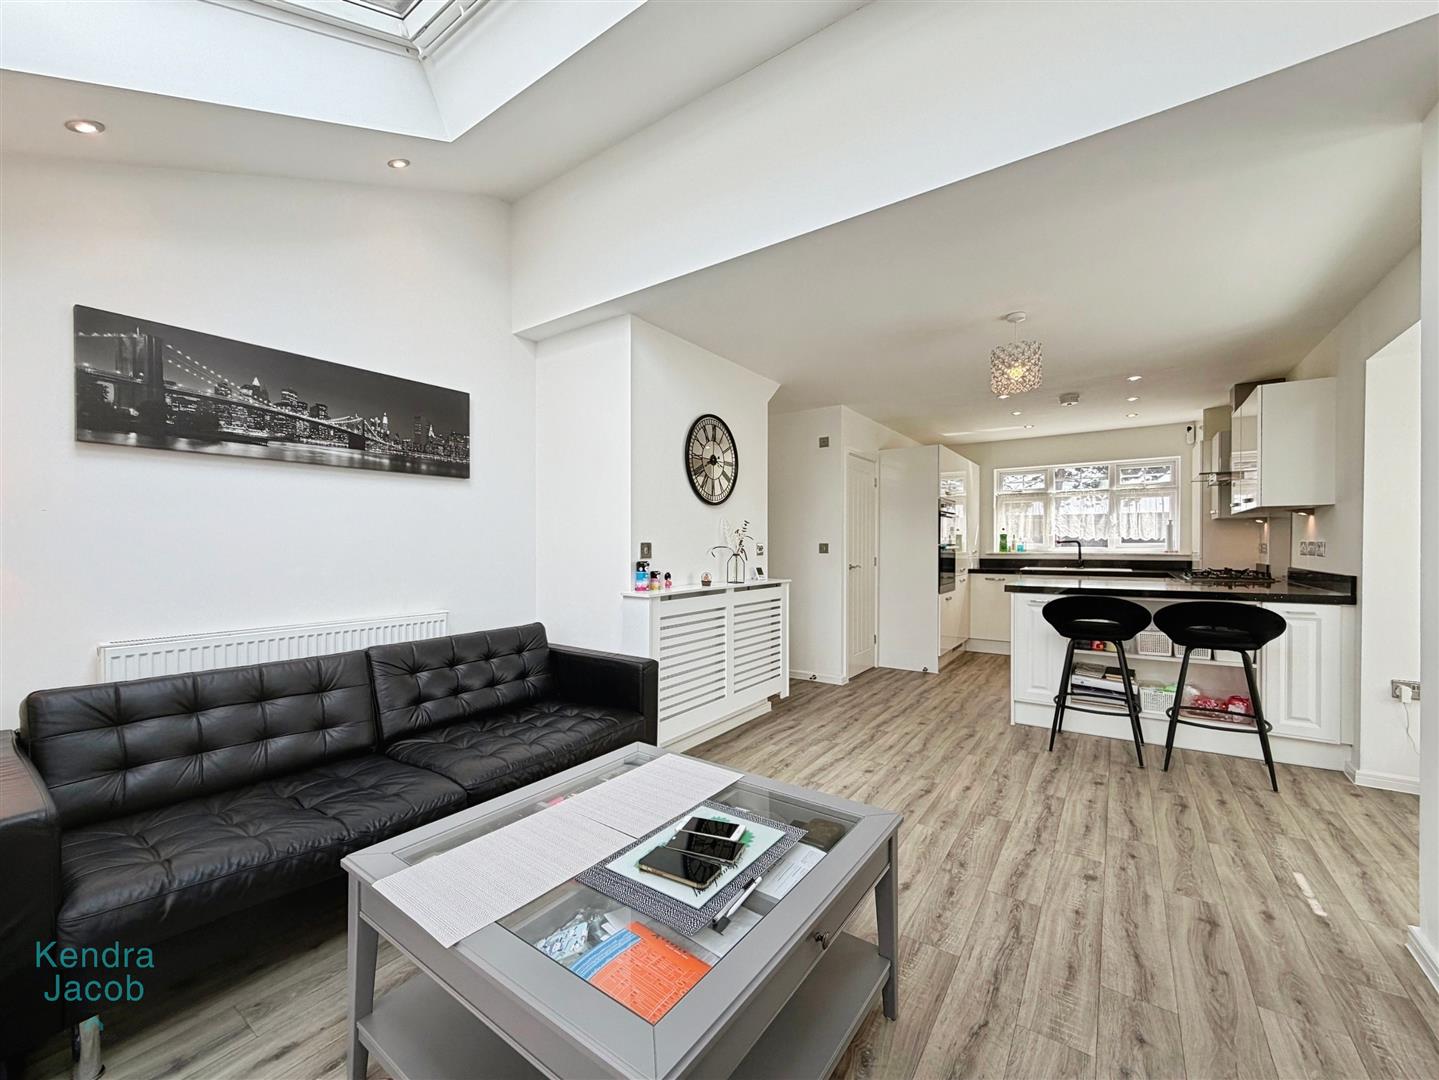
OPEN PLAN SITTING AREA
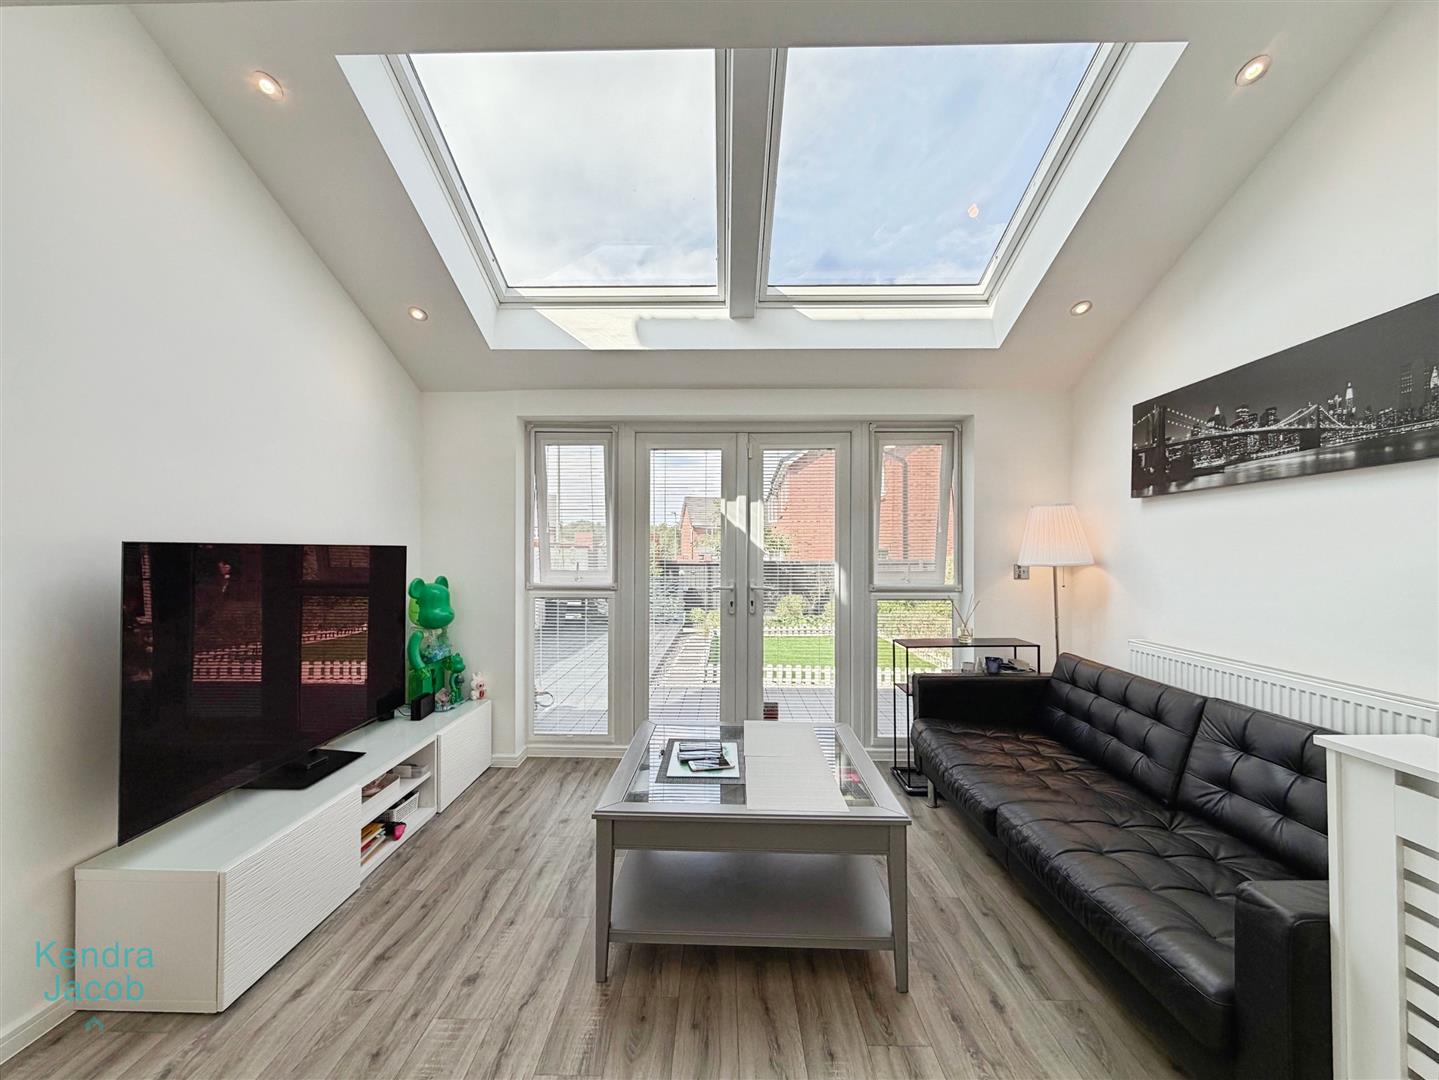
A superb additional reception space, ideal for entertaining, with rear-facing double-glazed French doors opening onto the beautifully landscaped garden. Further features include Velux windows giving the ideal lighting into the room. Additional features including a central heating radiator, power points, and a TV point.
FIRST FLOOR-LANDING
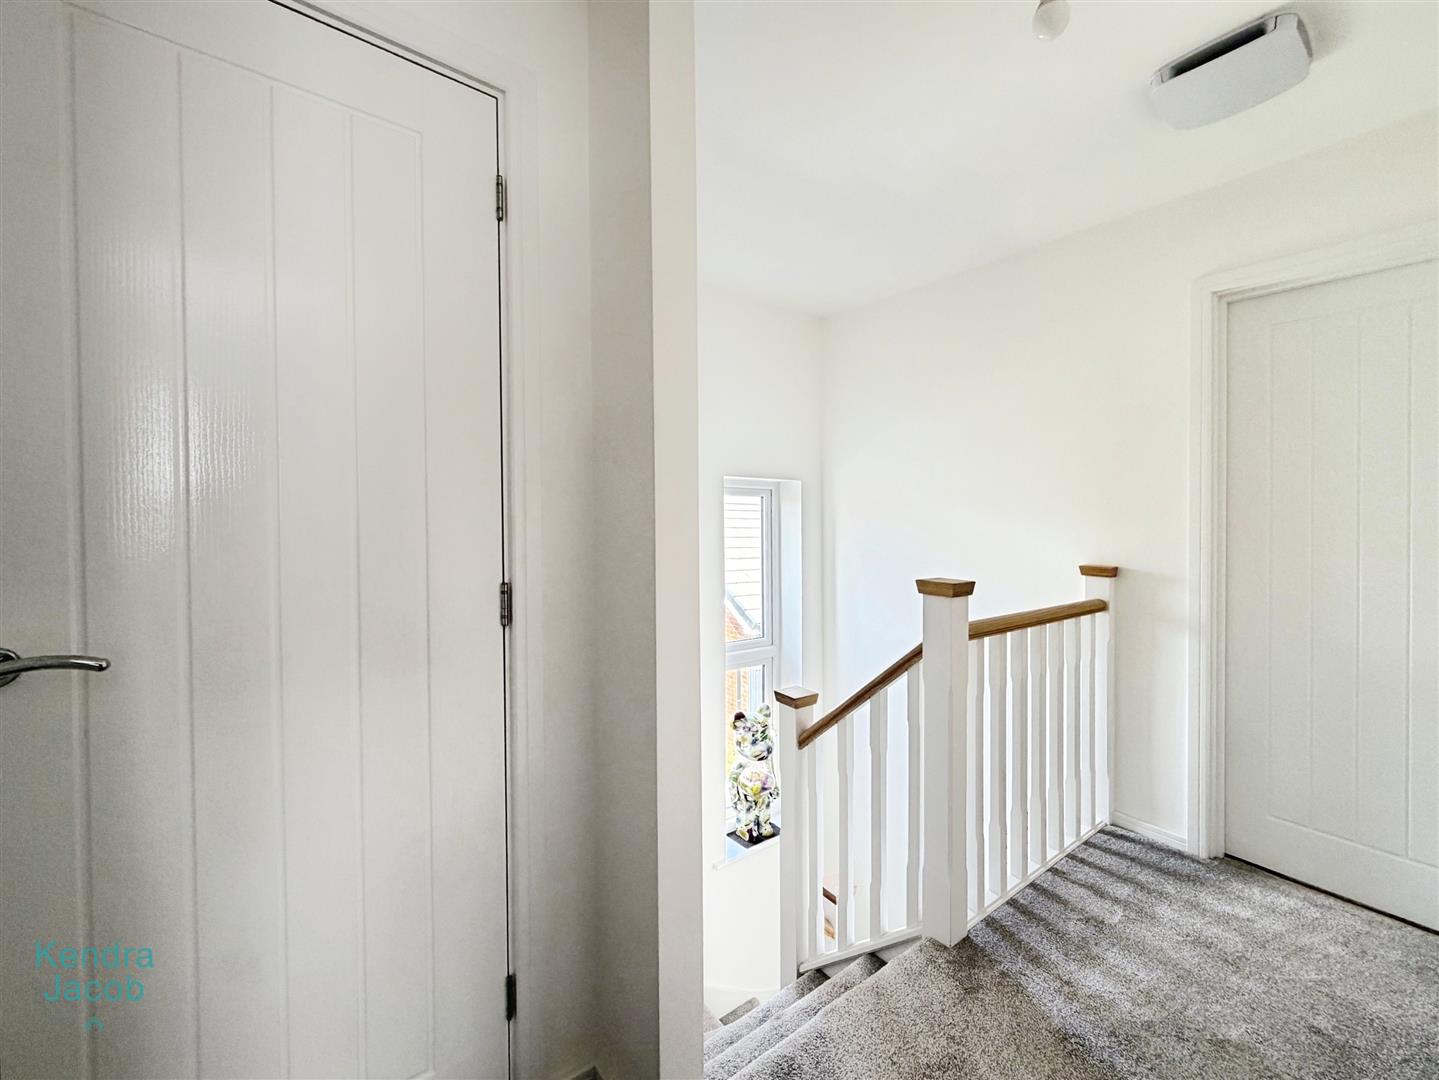
A bright and airy landing with a rear-facing double-glazed window, central heating radiator, power points, built-in storage cupboards, and loft access.
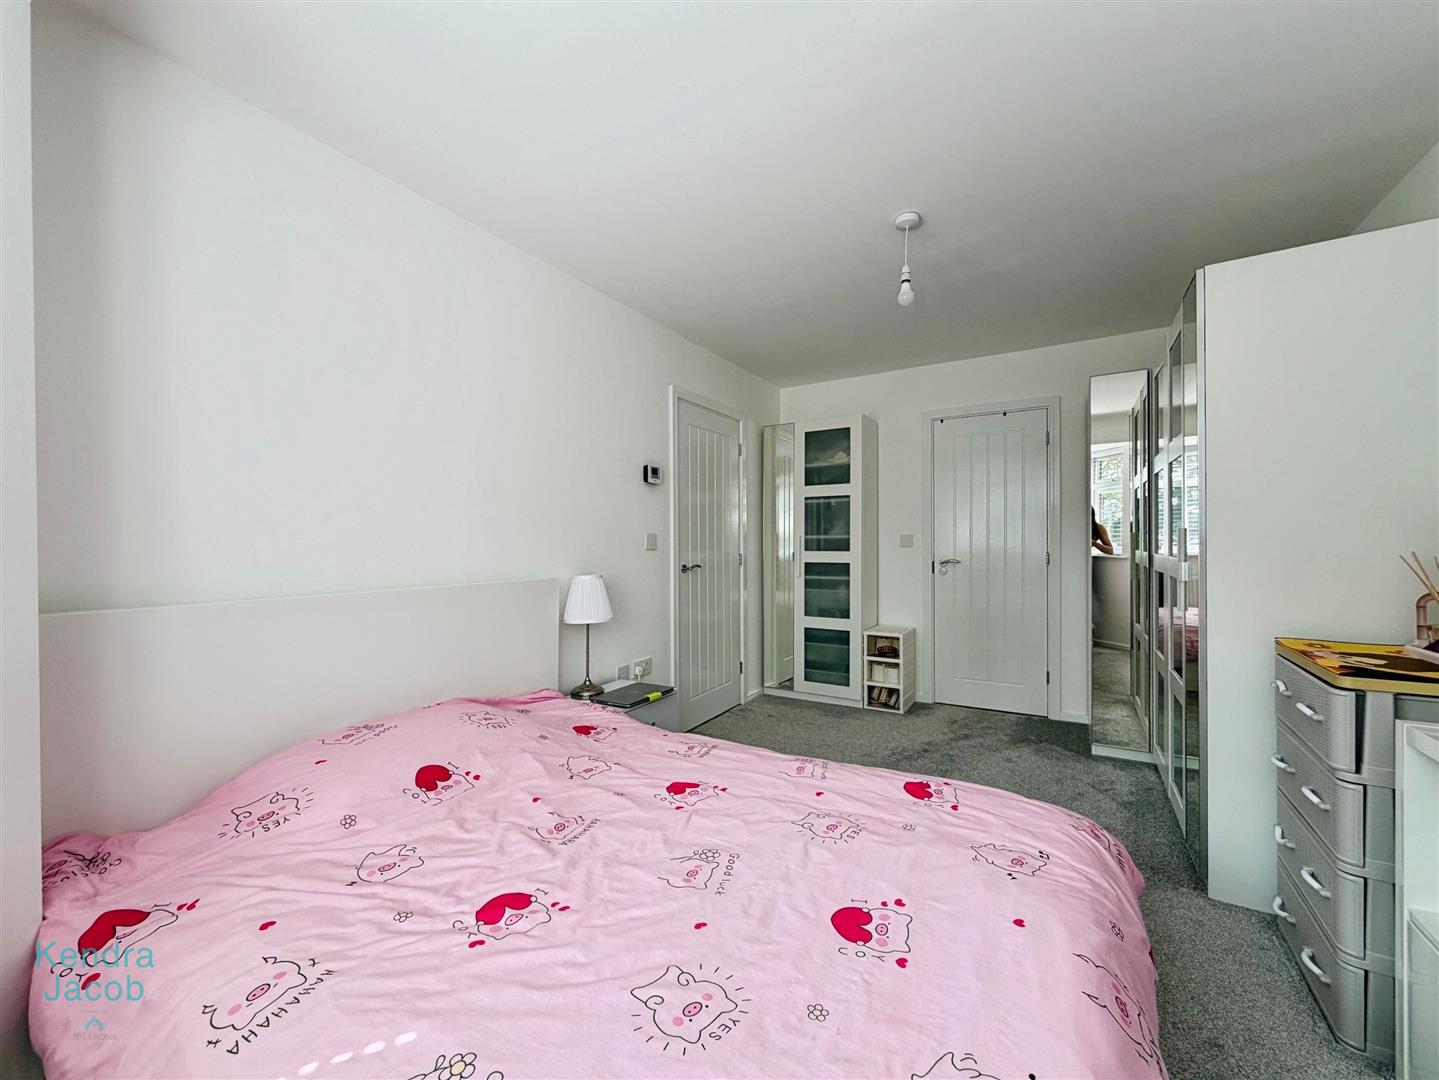
BEDROOM ONE
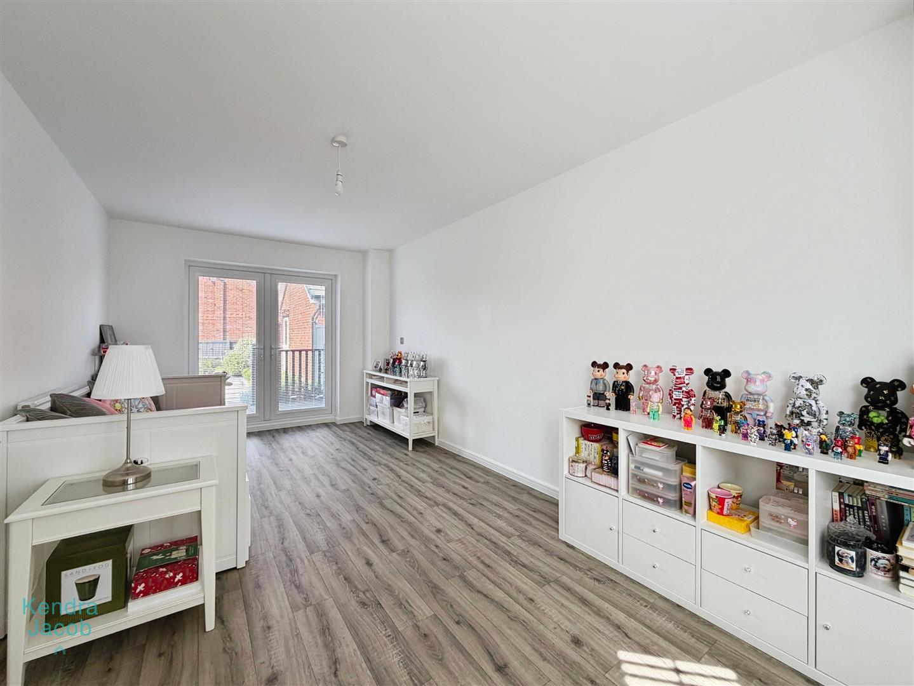
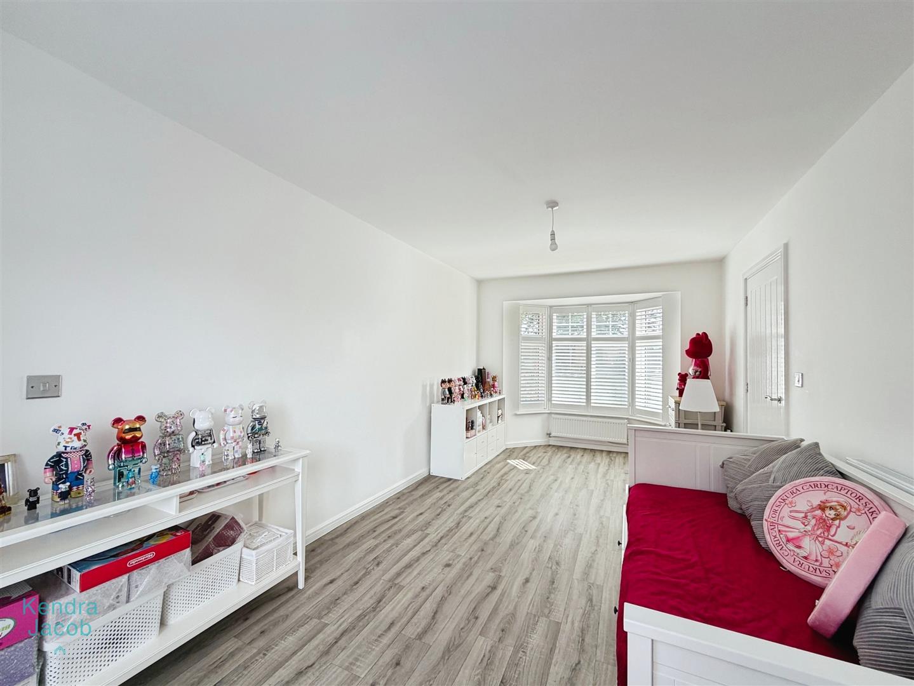
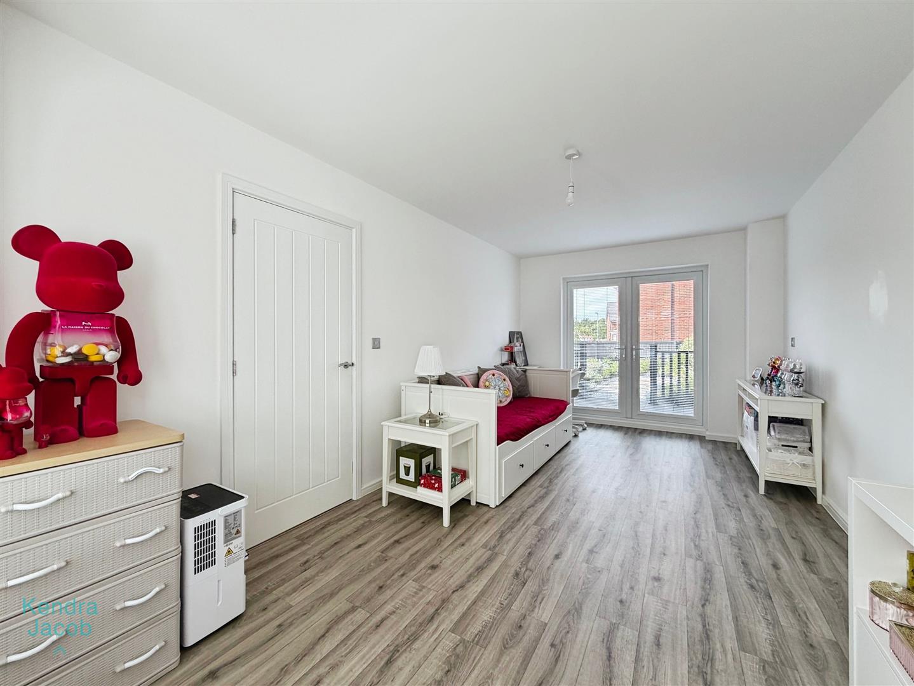
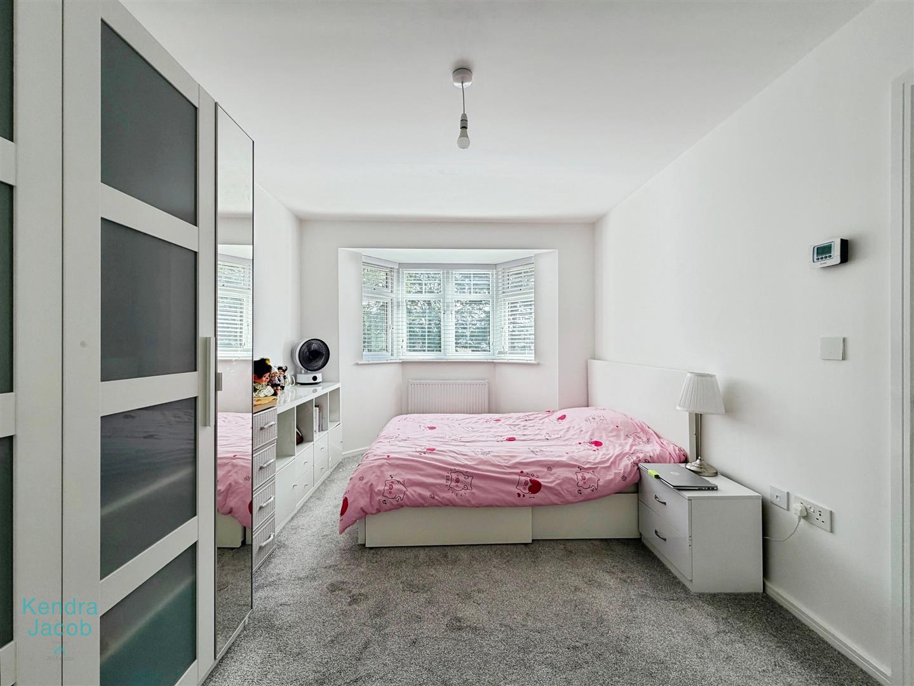
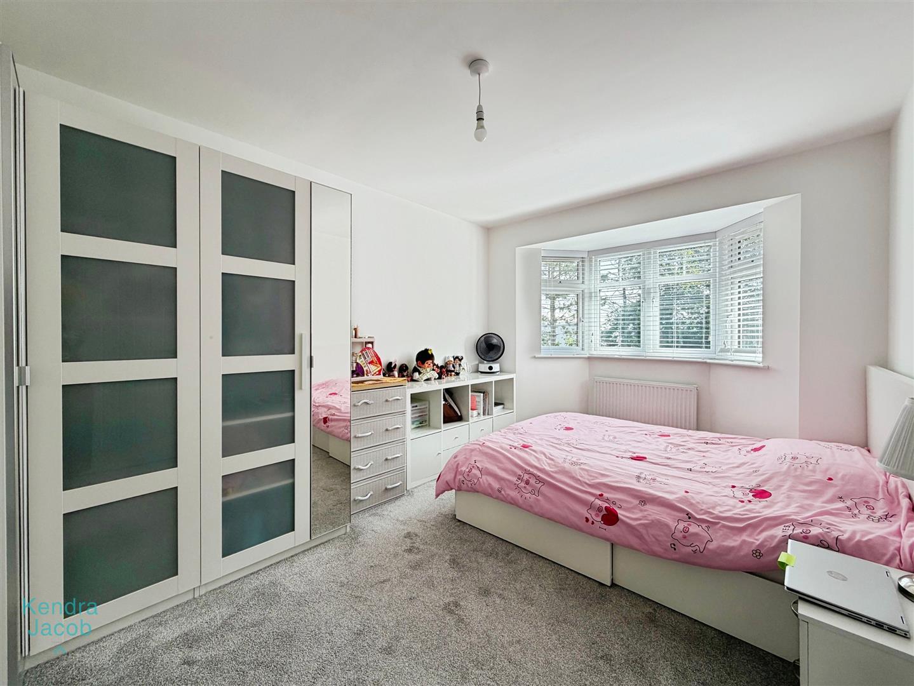
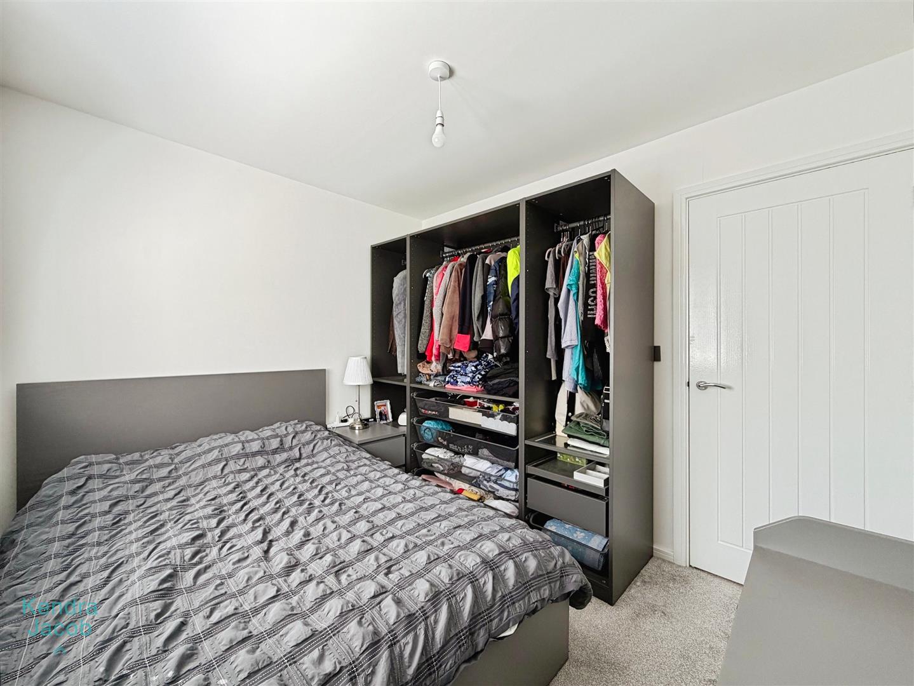
A spacious principal bedroom featuring a front-facing double-glazed bay window, central heating radiator, power points, and access to the en-suite shower room.
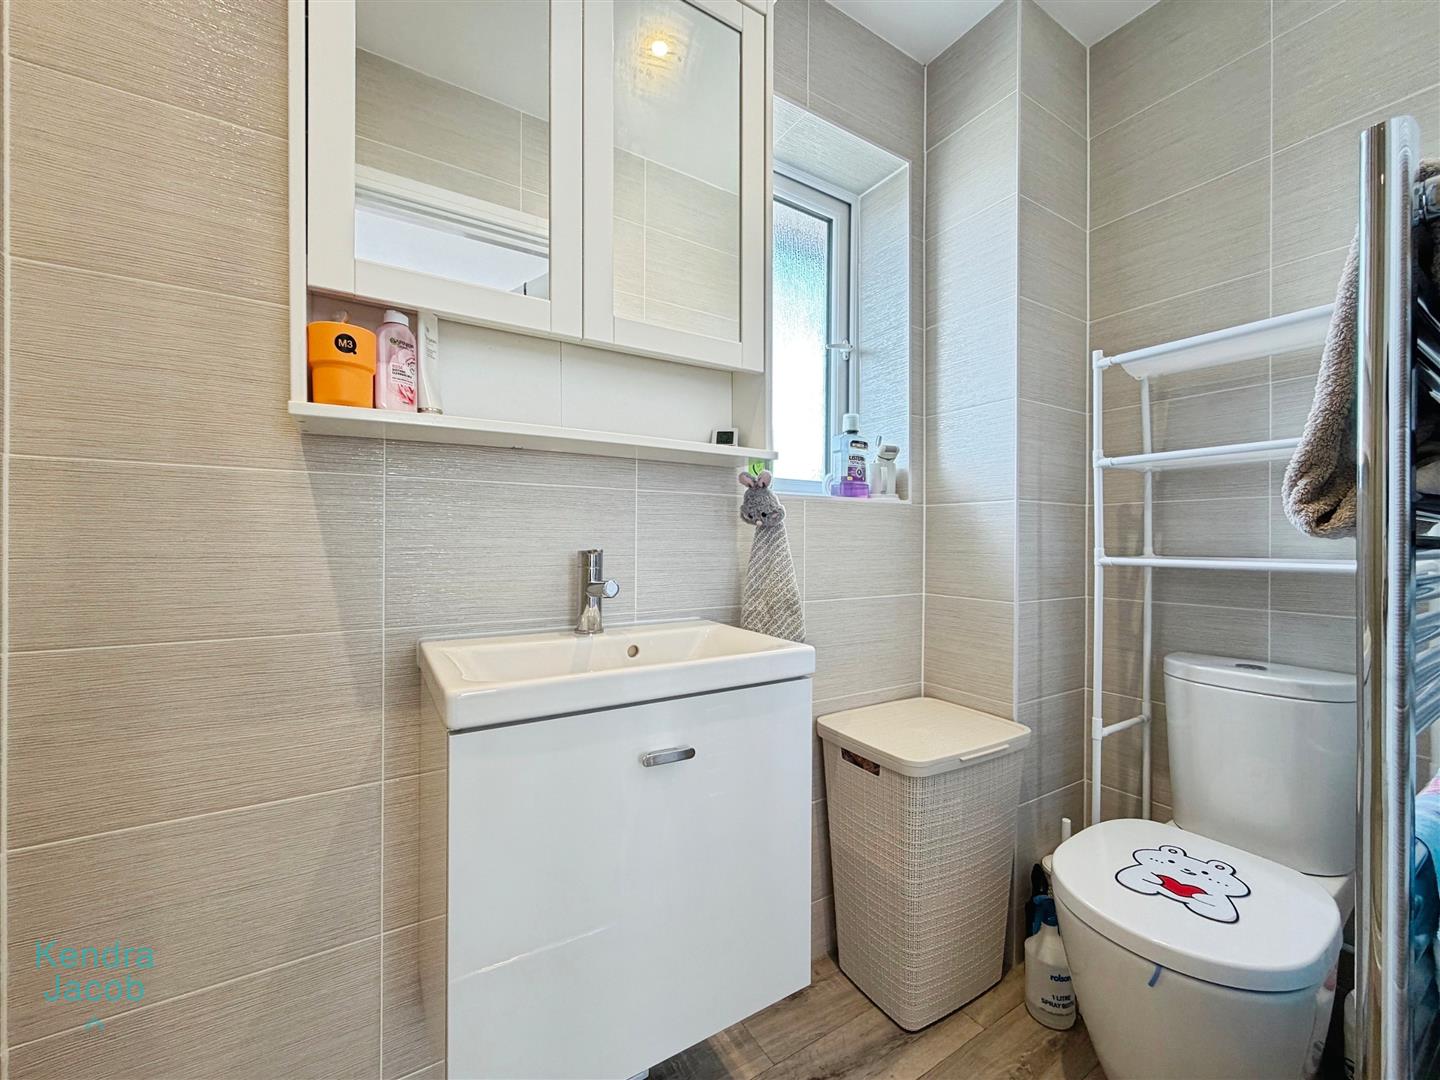
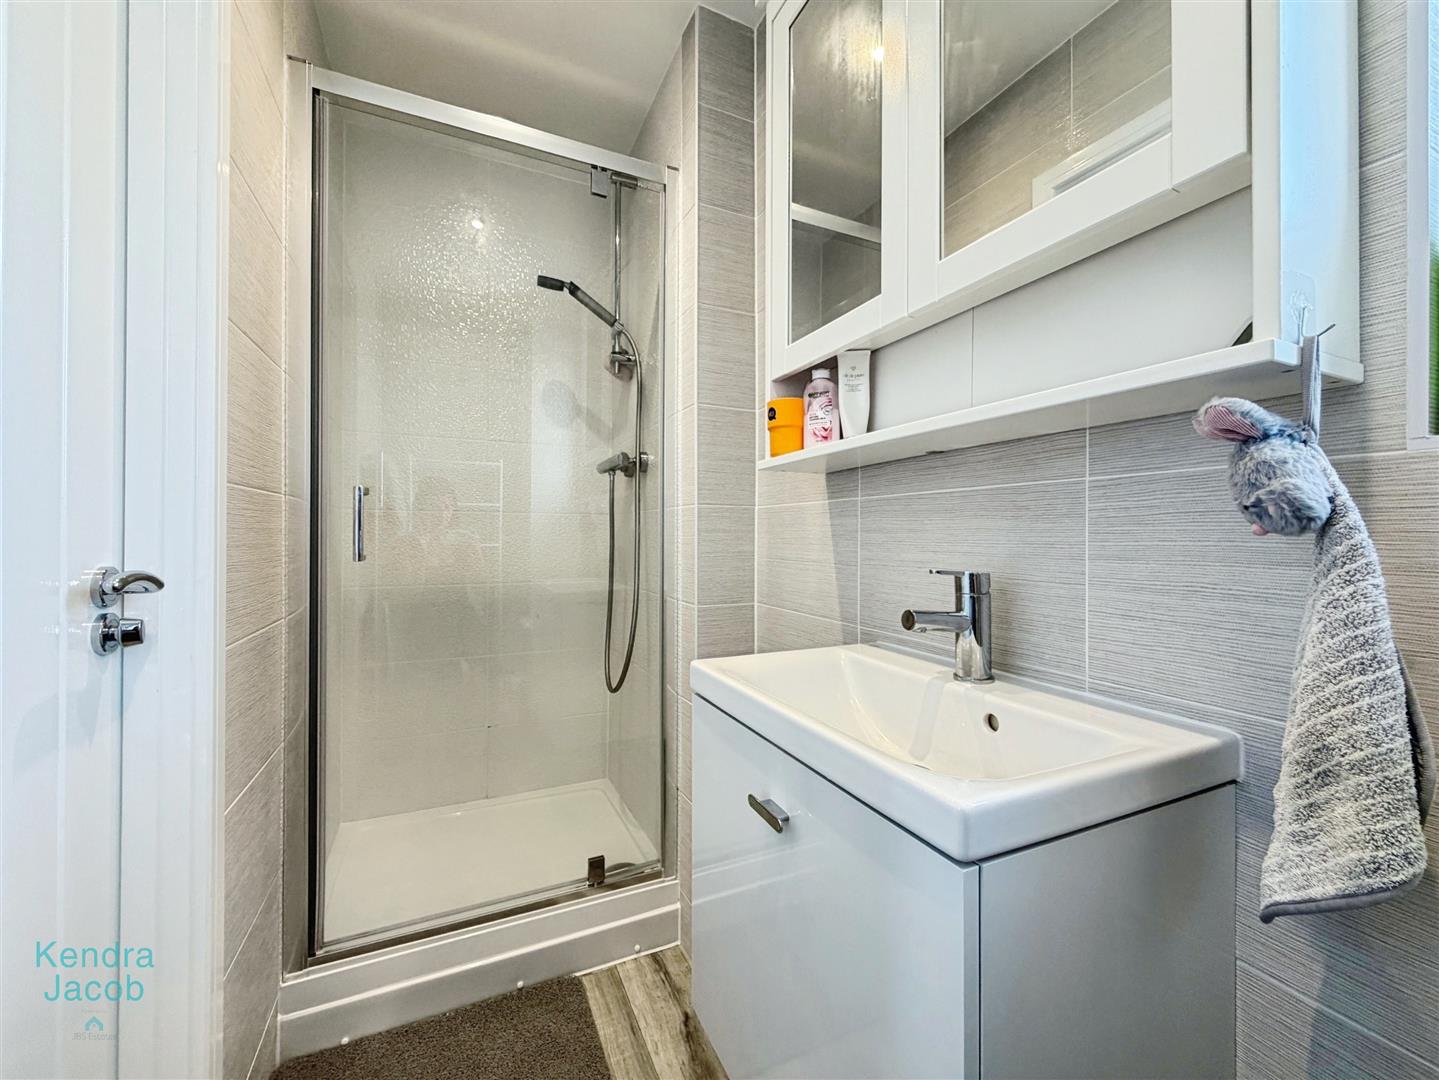
EN SUITE
Comprising a fully tiled shower enclosure, wash hand basin set within a vanity unit, low-flush WC, chrome heated towel rail, wall-mounted storage cupboard, and a rear-facing double-glazed obscure window.
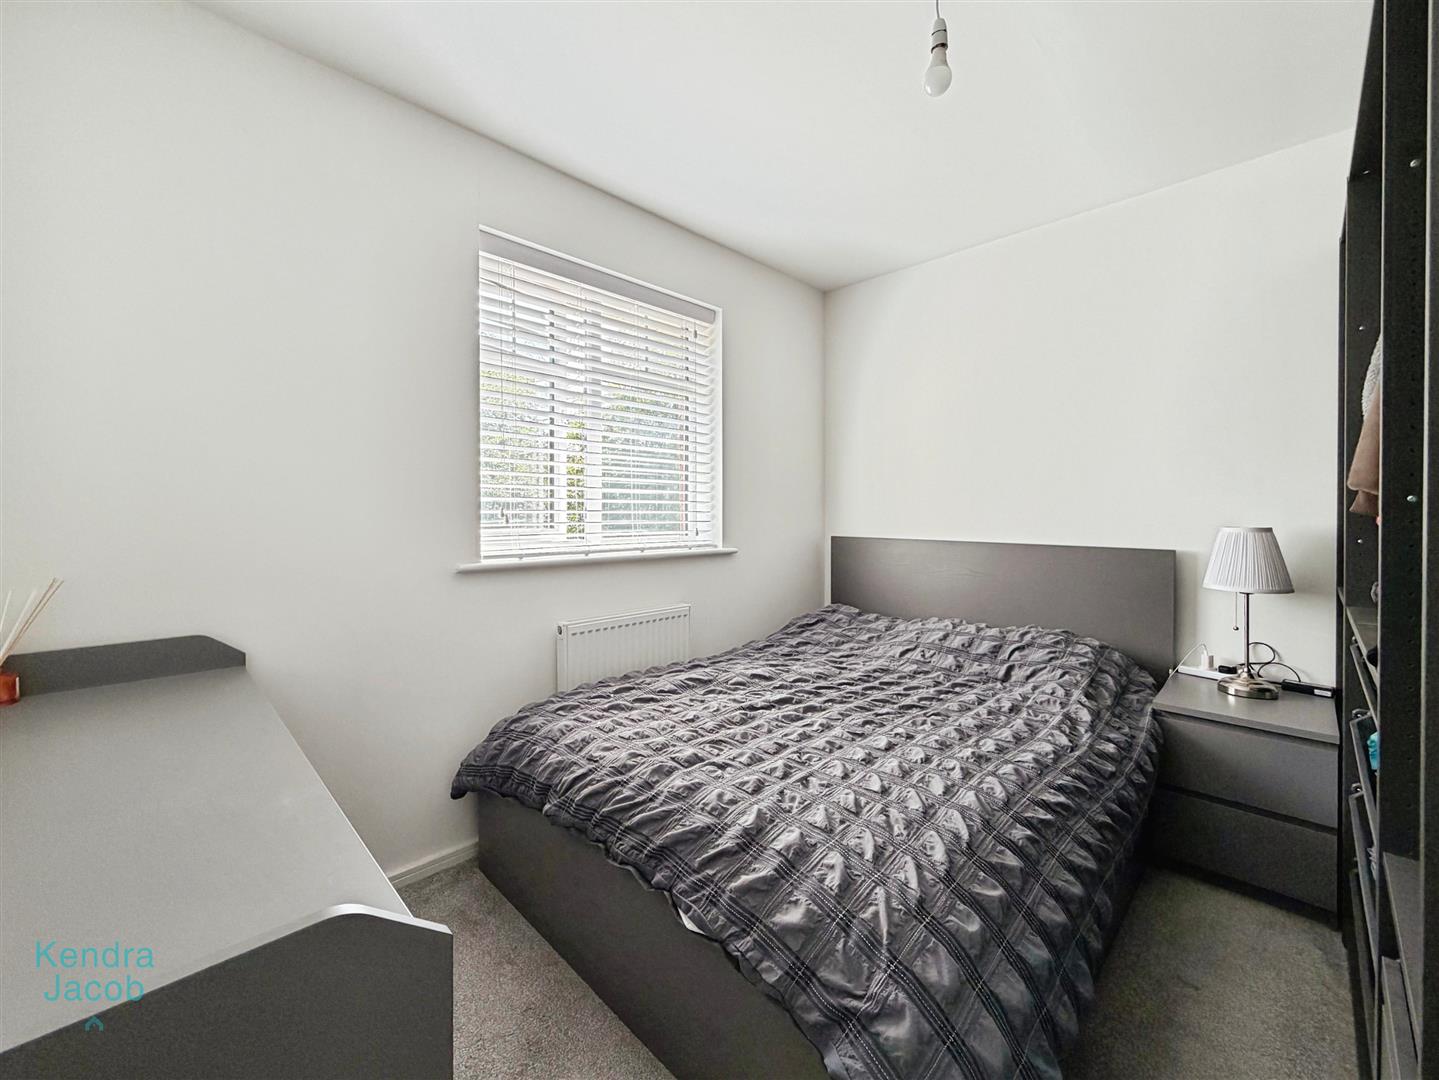
BEDROOM TWO
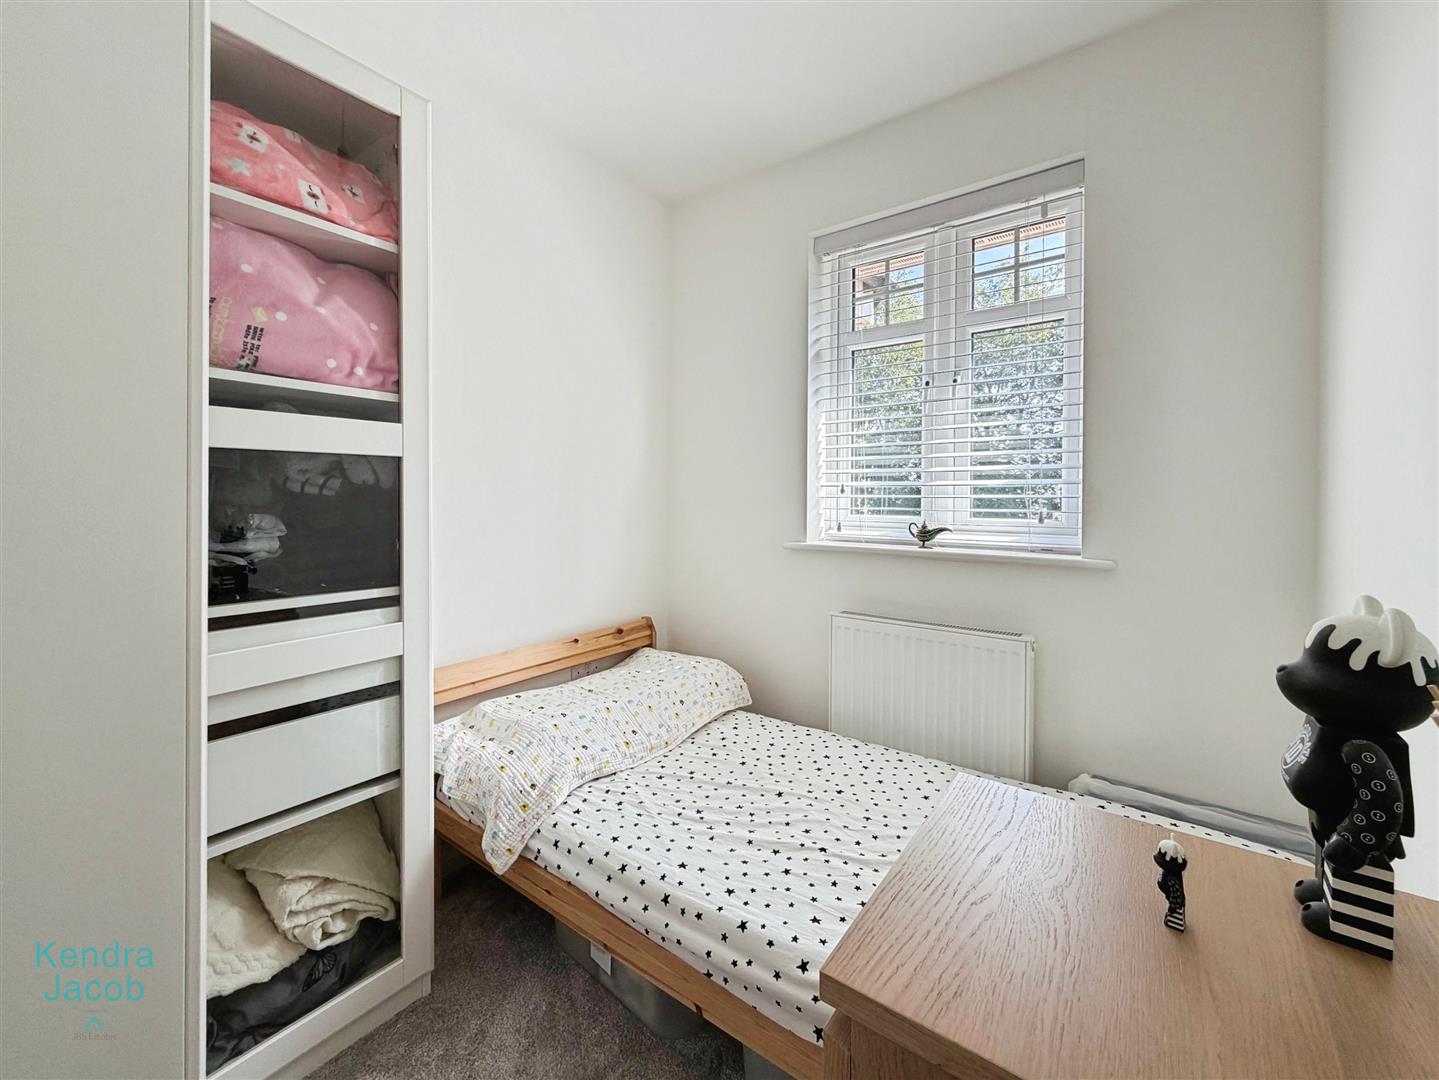
A double size bedroom with a front-facing double-glazed window, central heating radiator, and power points.
BEDROOM THREE
Featuring a front-facing double-glazed window, central heating radiator, and power points with USB charging sockets.
BATHROOM
A stylish, fully tiled suite comprising a panelled bath with shower over, separate shower enclosure, wash hand basin set within a vanity unit, low-flush WC, chrome heated towel rail, and side and rear-facing double-glazed obscure windows.
EXTERNAL
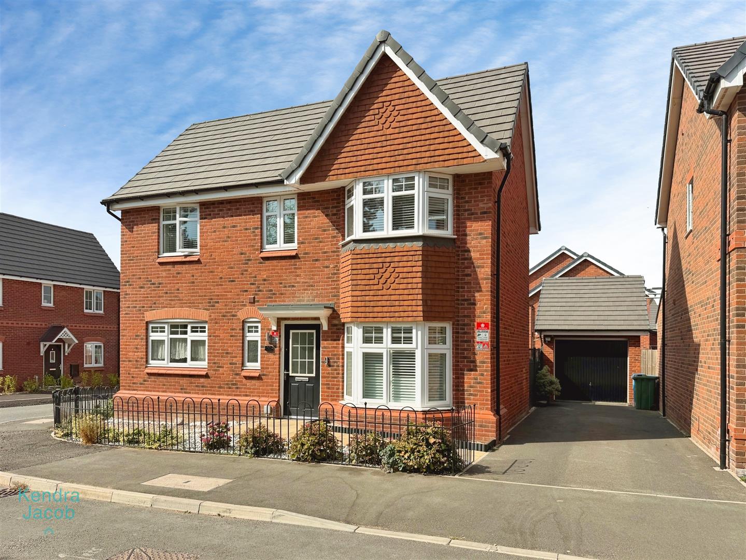
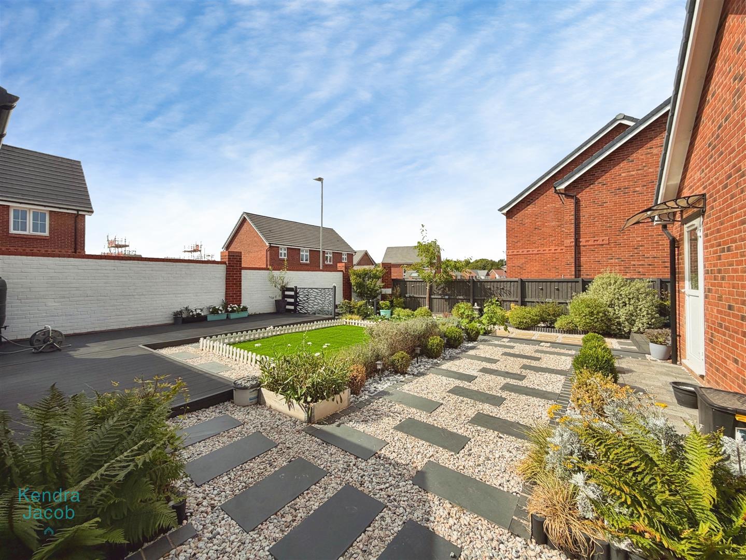
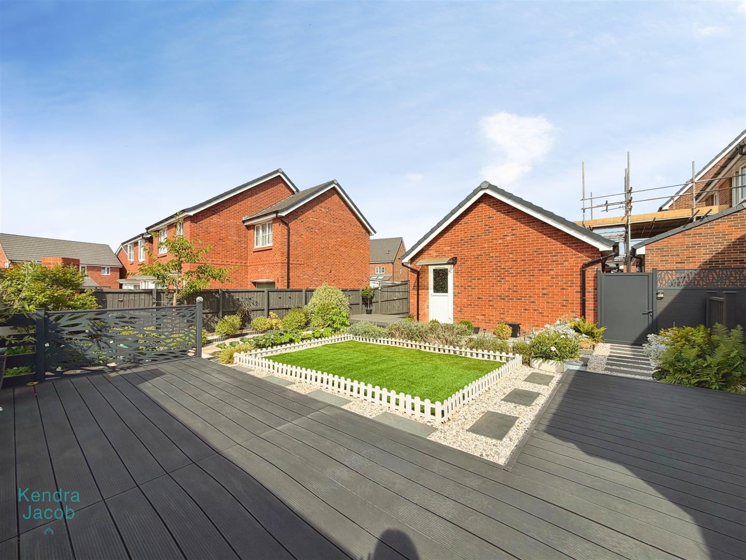
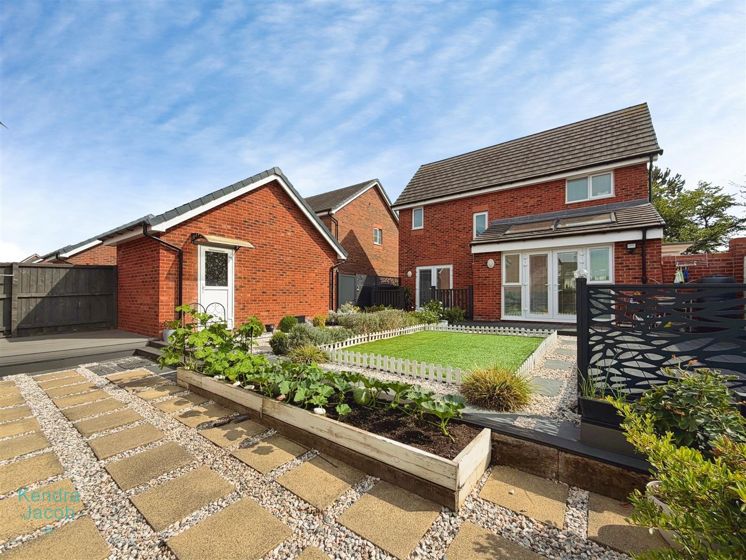
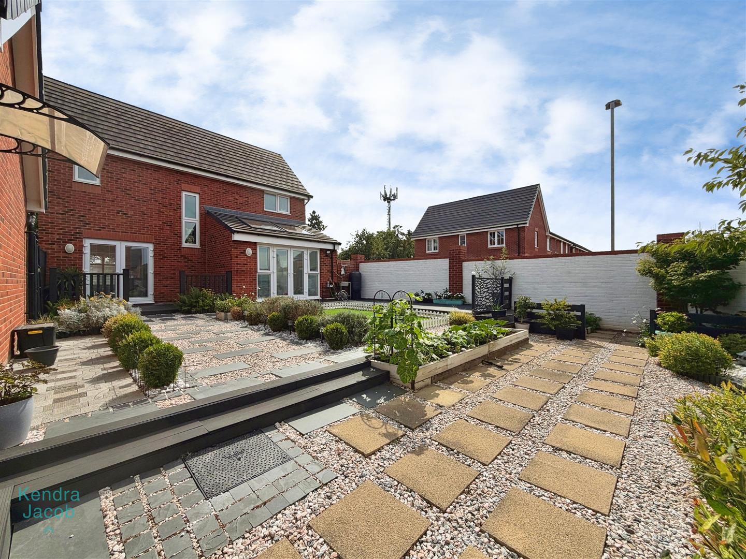
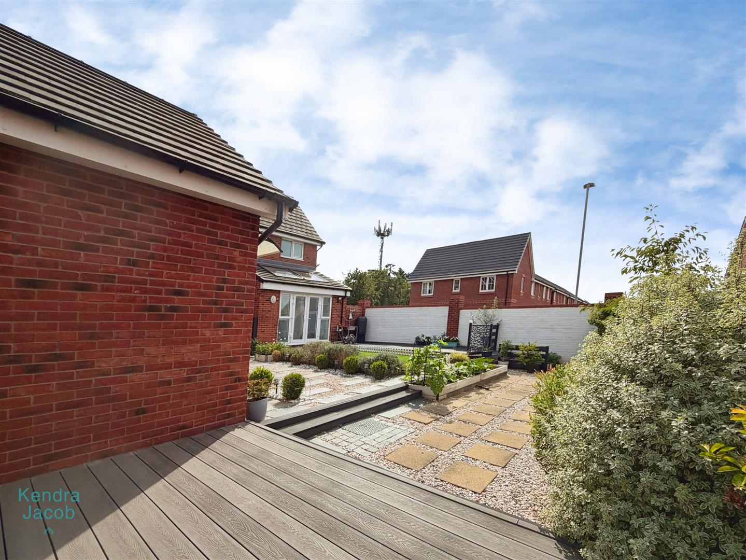
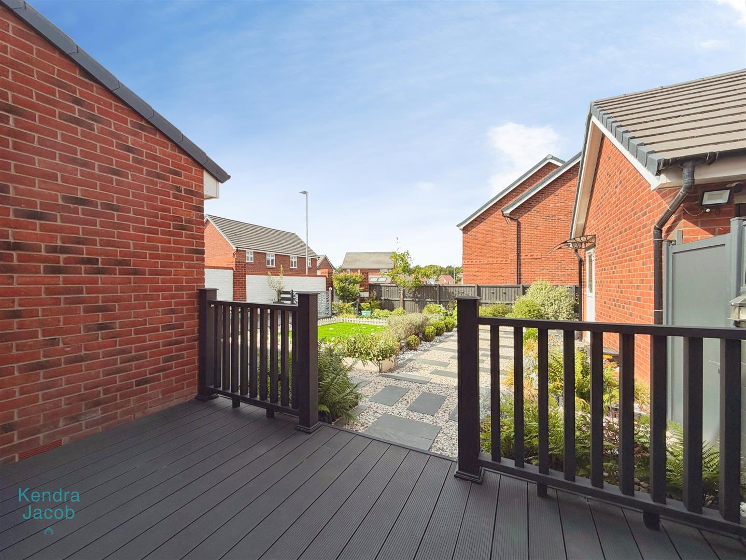
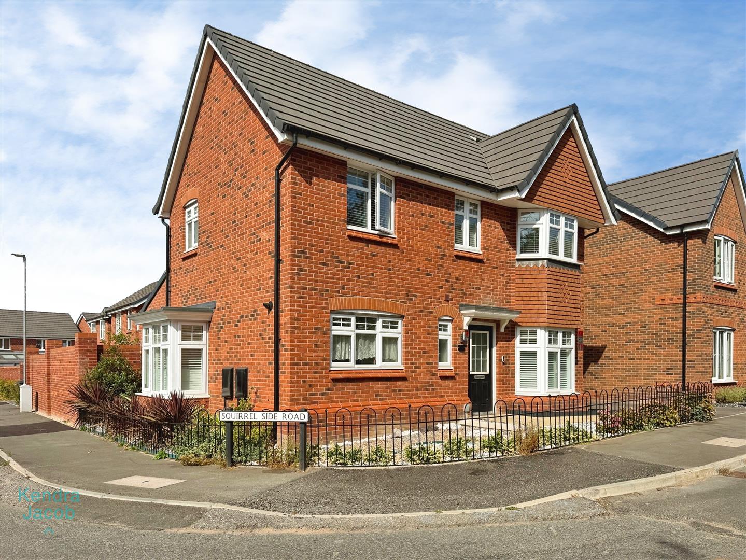
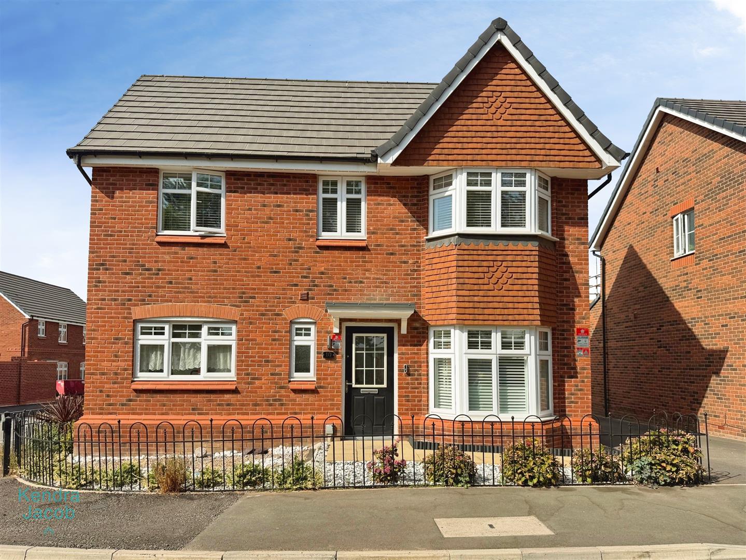
To the front of the property is an attractive gravelled garden with a double-width driveway to the side, providing ample off-road parking and access to the detached garage. Occupying a desirable corner plot, the property enjoys an excellent position with an attractive frontage and additional outdoor space. To the rear is a beautifully landscaped, low-maintenance garden featuring composite decking, artificial lawn, gravelled seating areas, mature shrubs and planting, composite fenced boundaries, an outside tap, external power points, and access to the detached garage through the side door.
DETACHED GARAGE
With up and over door, a side access door, power and lighting.
Enquire today
Features
Property Features
- SPACIOUS DETACHED HOME
- THREE BEDROOMS
- DETACHED GARAGE
- SELLING WITH NO CHAIN
- BEAUTIFUL LANDSCAPED GARDEN
- OPEN PLAN LIVING/KITCHEN AREA
- DOWNSTAIRS WC
- POSITIONED ON A GENEROUS CORNER PLOT
- DOUBLE DRIVEWAY