Shepherds Avenue, Worksop
Property Information
Full Details
ENTRANCE HALLWAY
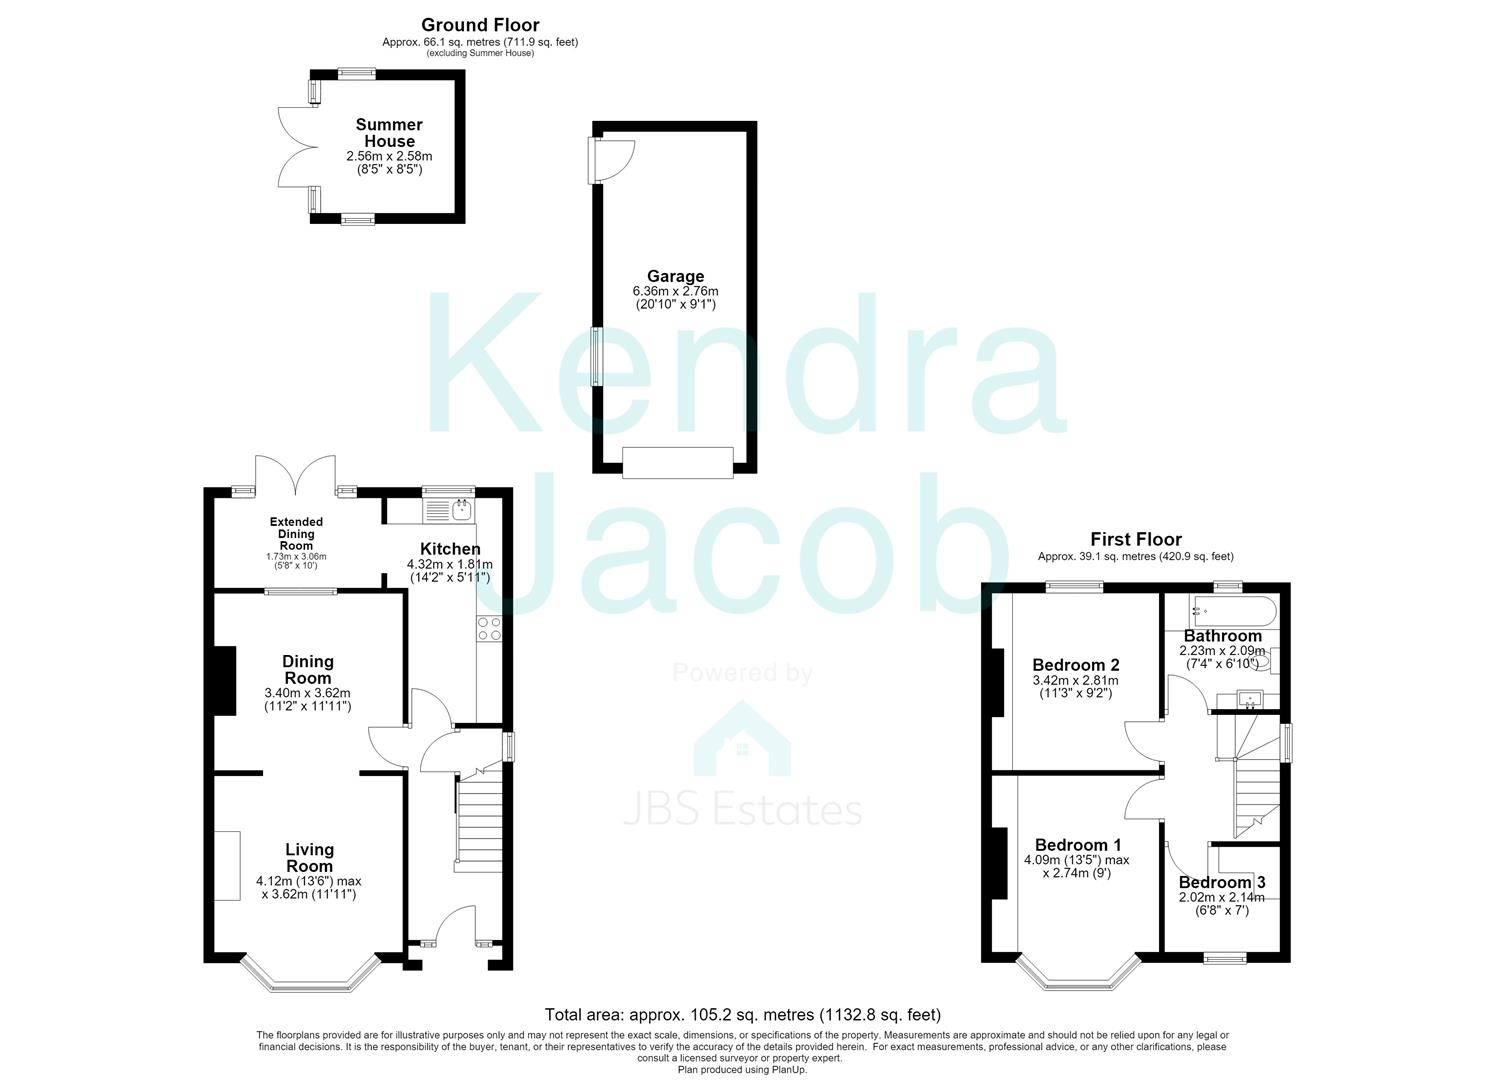
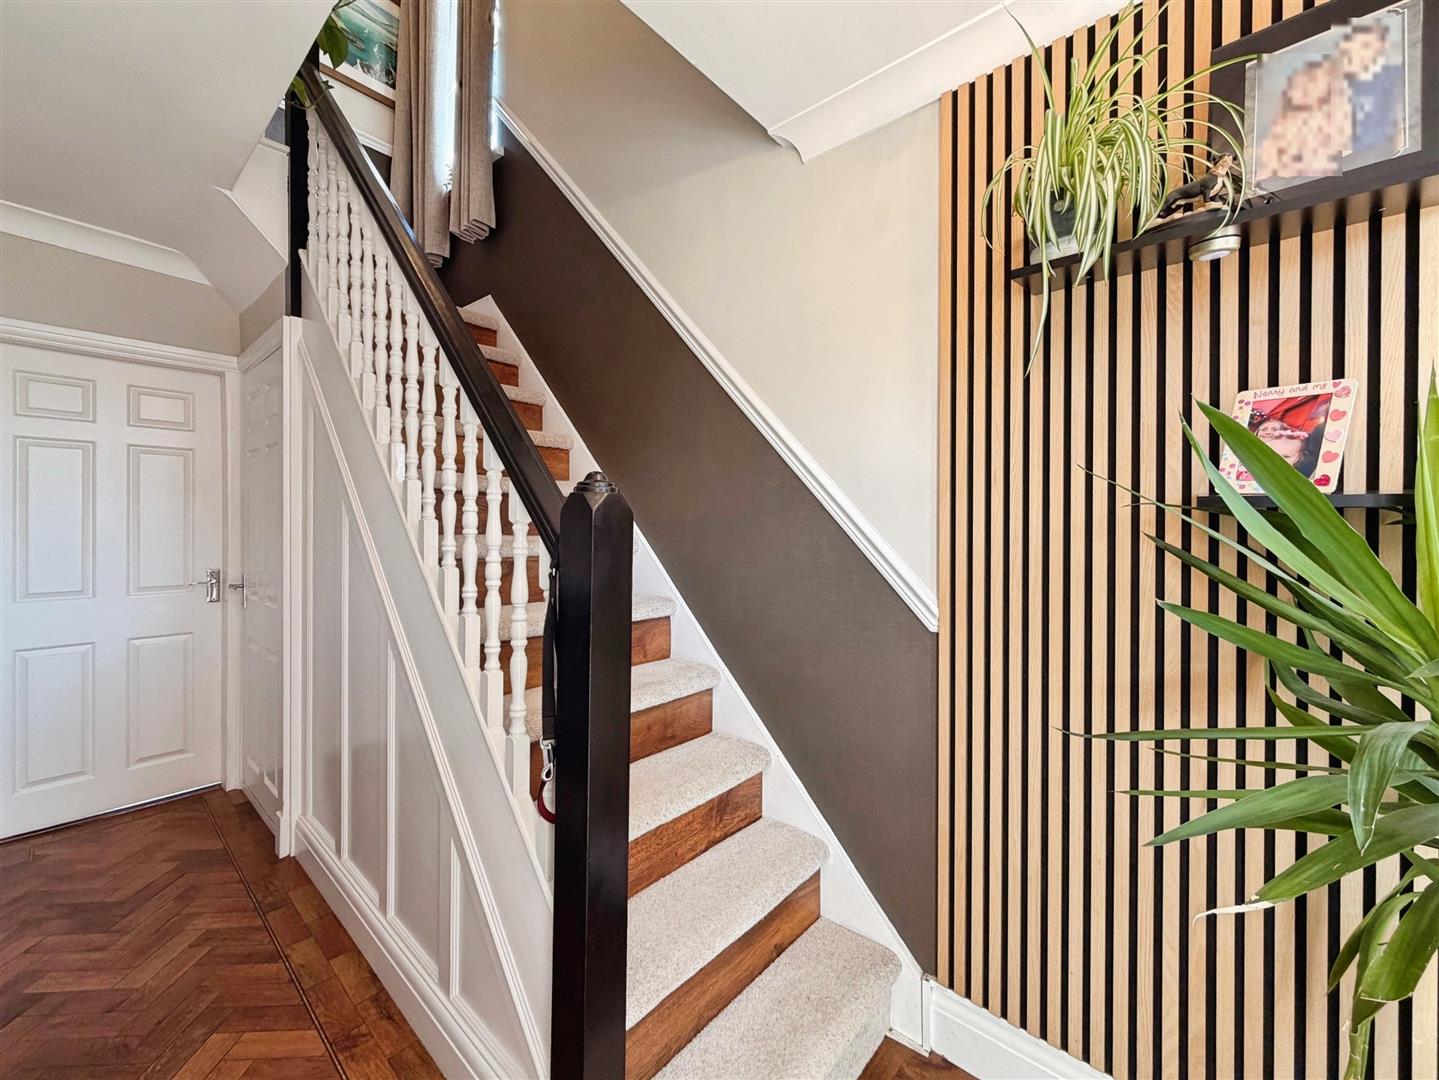
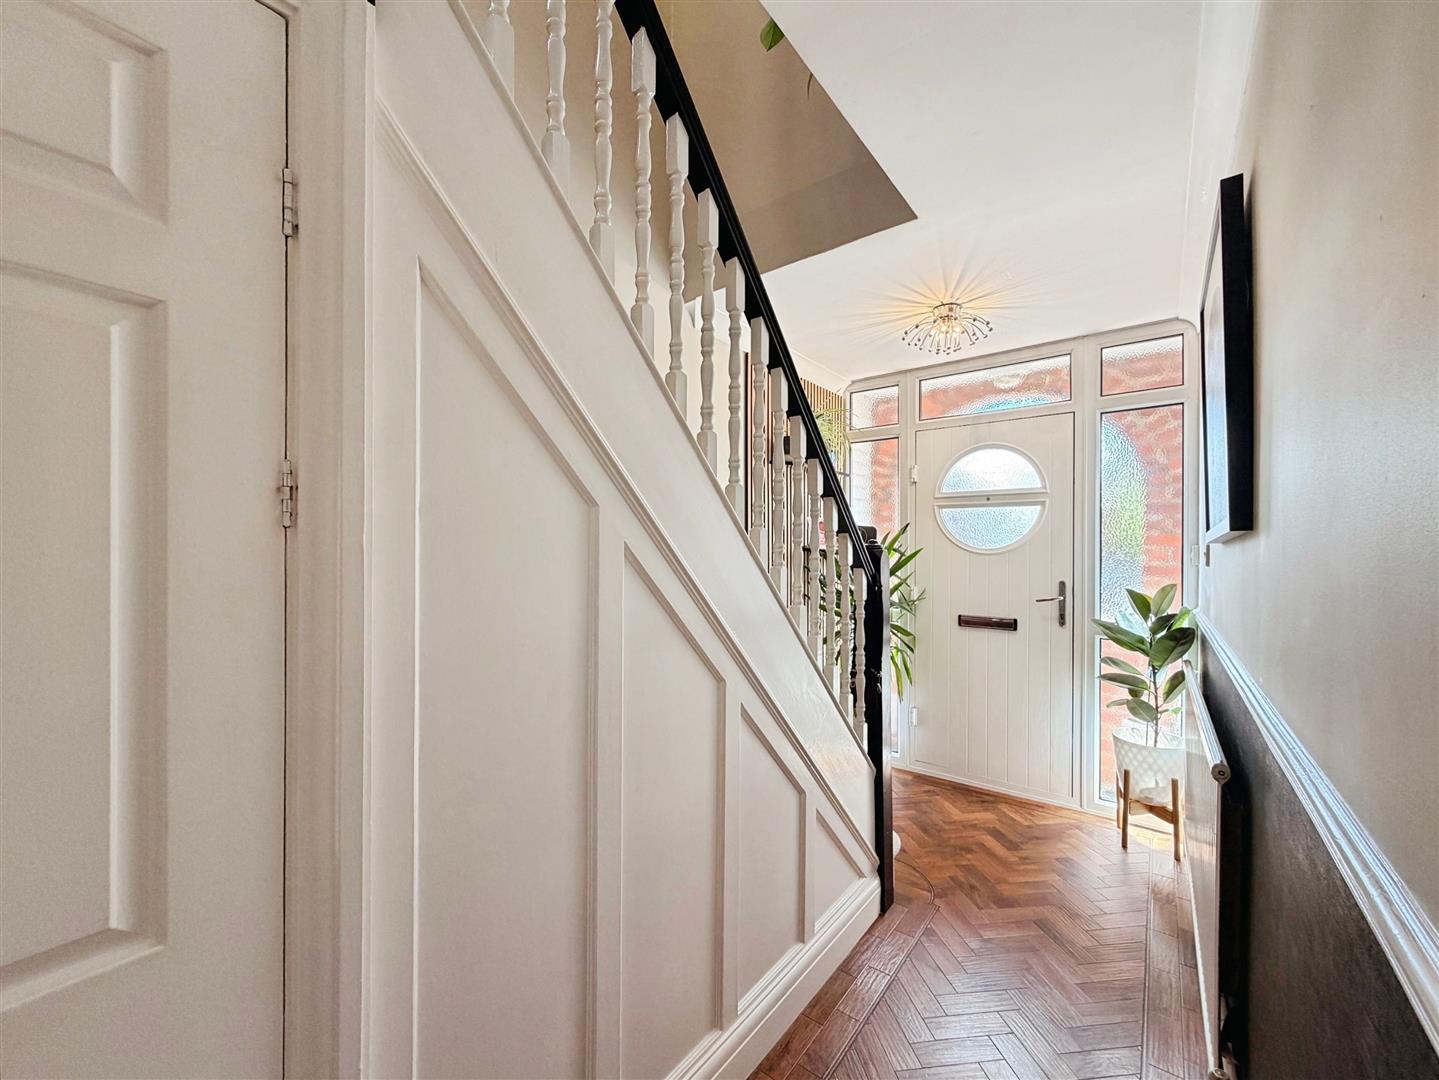
A stylish composite entrance door opens into a welcoming entrance hallway, setting the tone for this beautifully presented home. A spindle staircase rises to the first floor, complemented by attractive feature wall panelling, coving, and a dado rail. The hallway also benefits from a central heating radiator, a generous understairs storage cupboard, Karndean flooring, and doors leading to the open-plan living accommodation.
LIVING ROOM
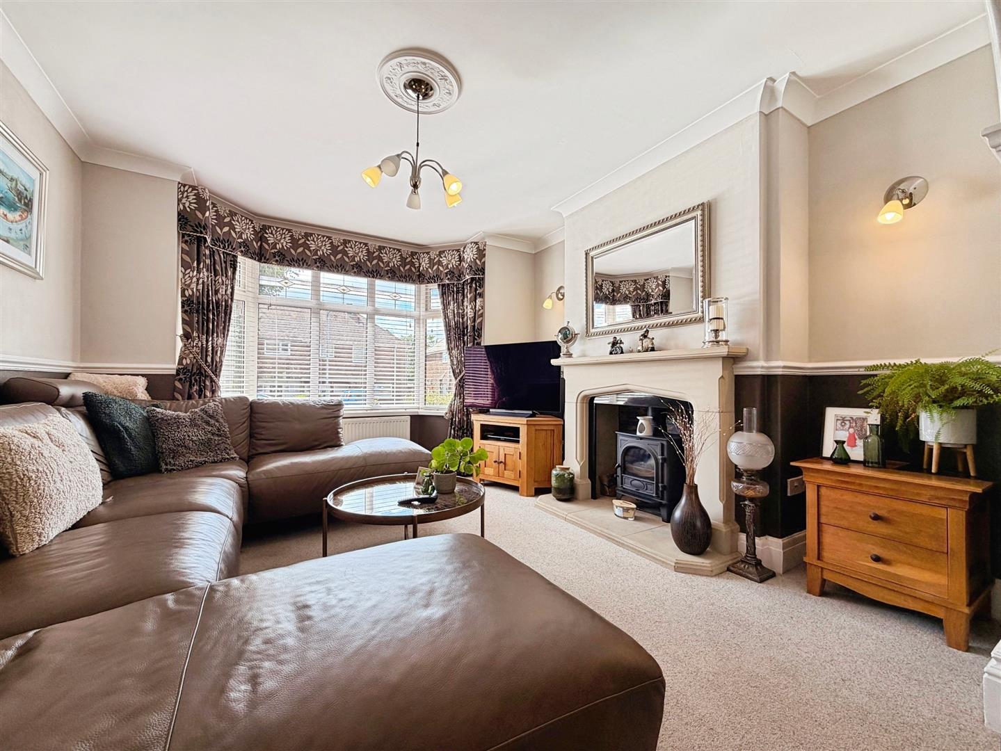
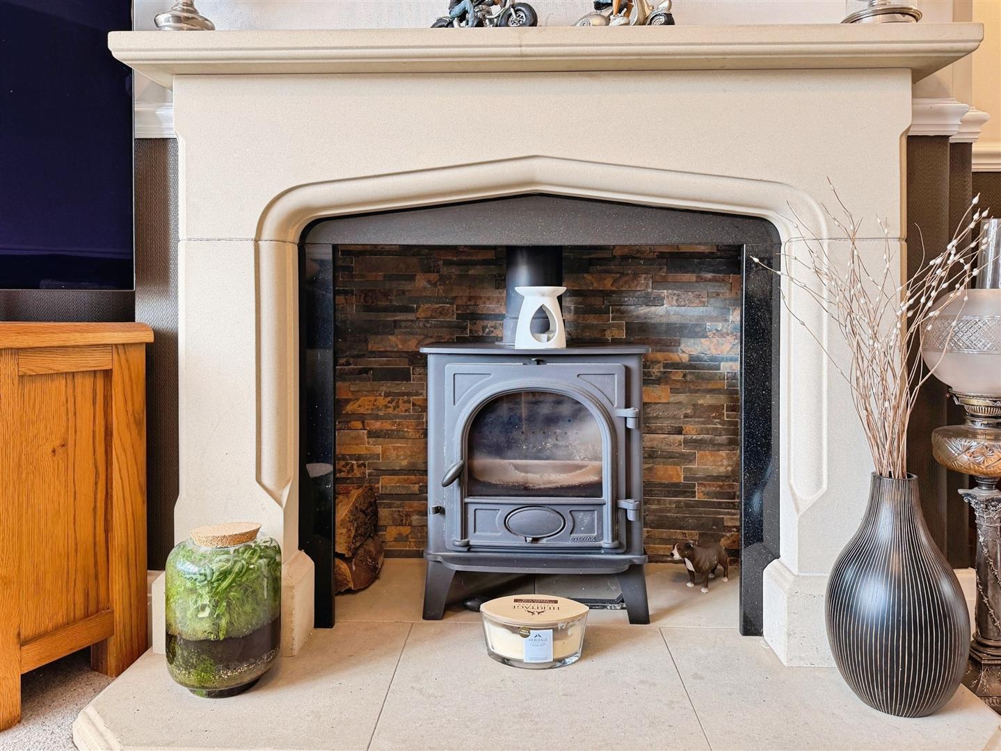
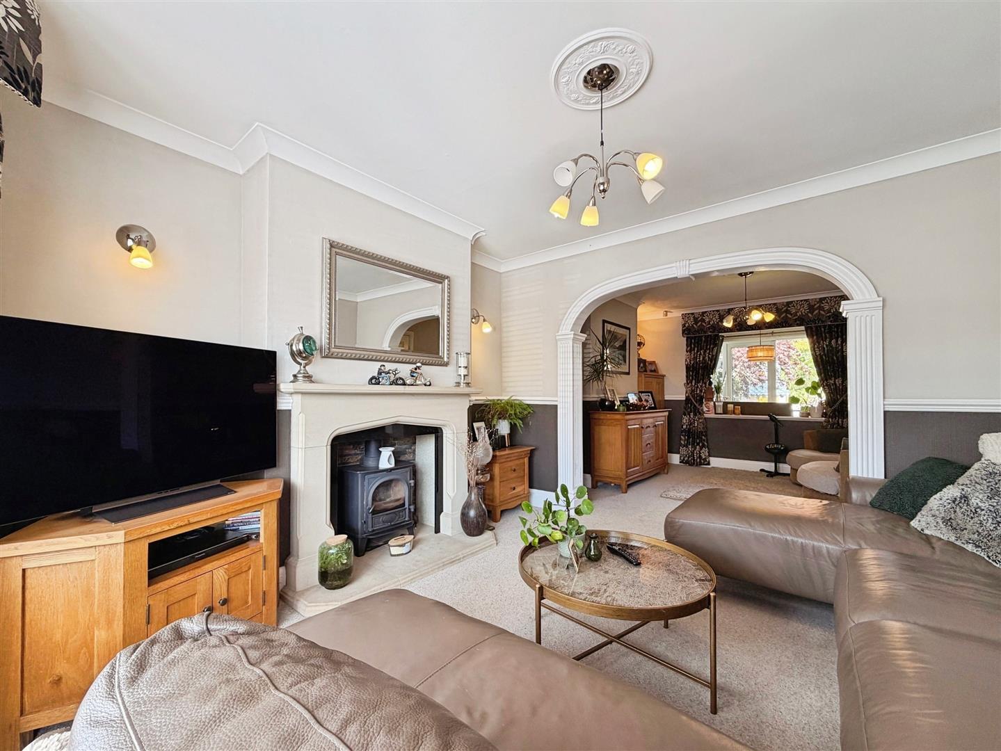
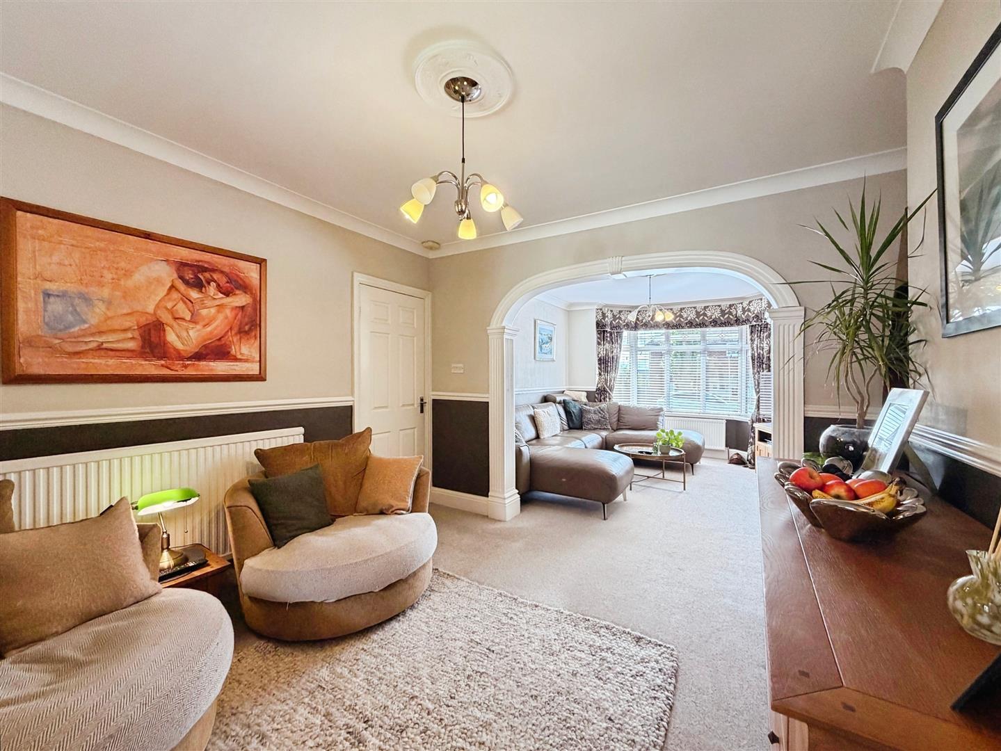
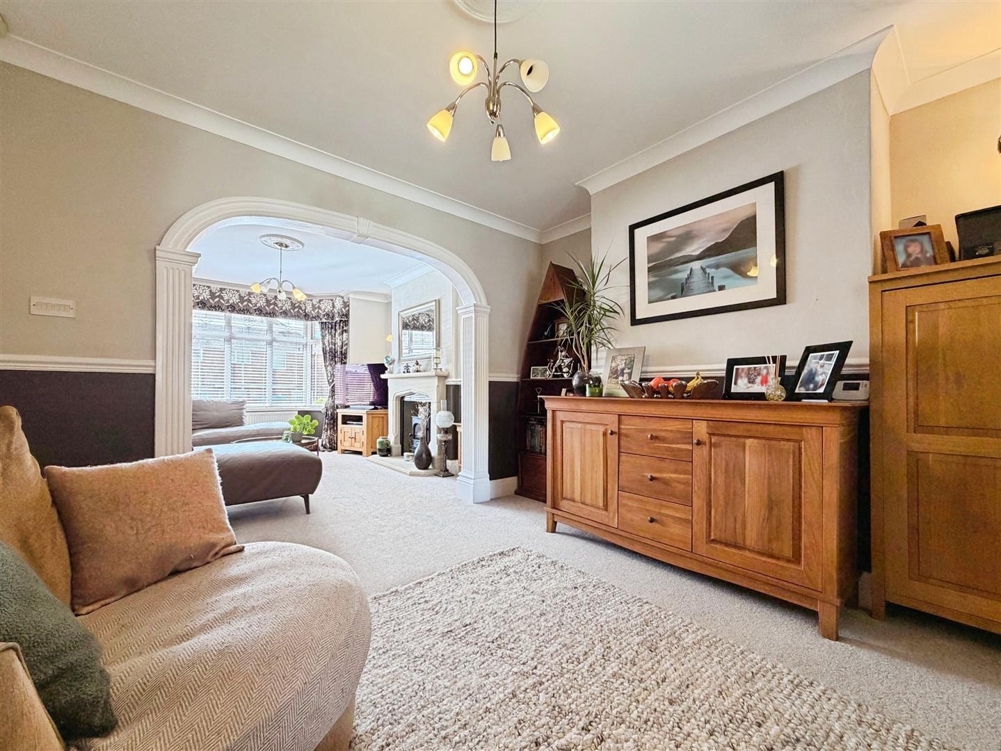
Beautifully presented with a warm and inviting atmosphere, the living room features a front-facing uPVC double glazed window, coving, dado rail, central heating radiator and wall lighting. A stunning stone-effect feature fireplace with a tiled hearth and inset houses a charming multi fuel log-burning stove, creating an attractive focal point. An open archway leads seamlessly into the adjoining reception room.
DINING ROOM/SNUG
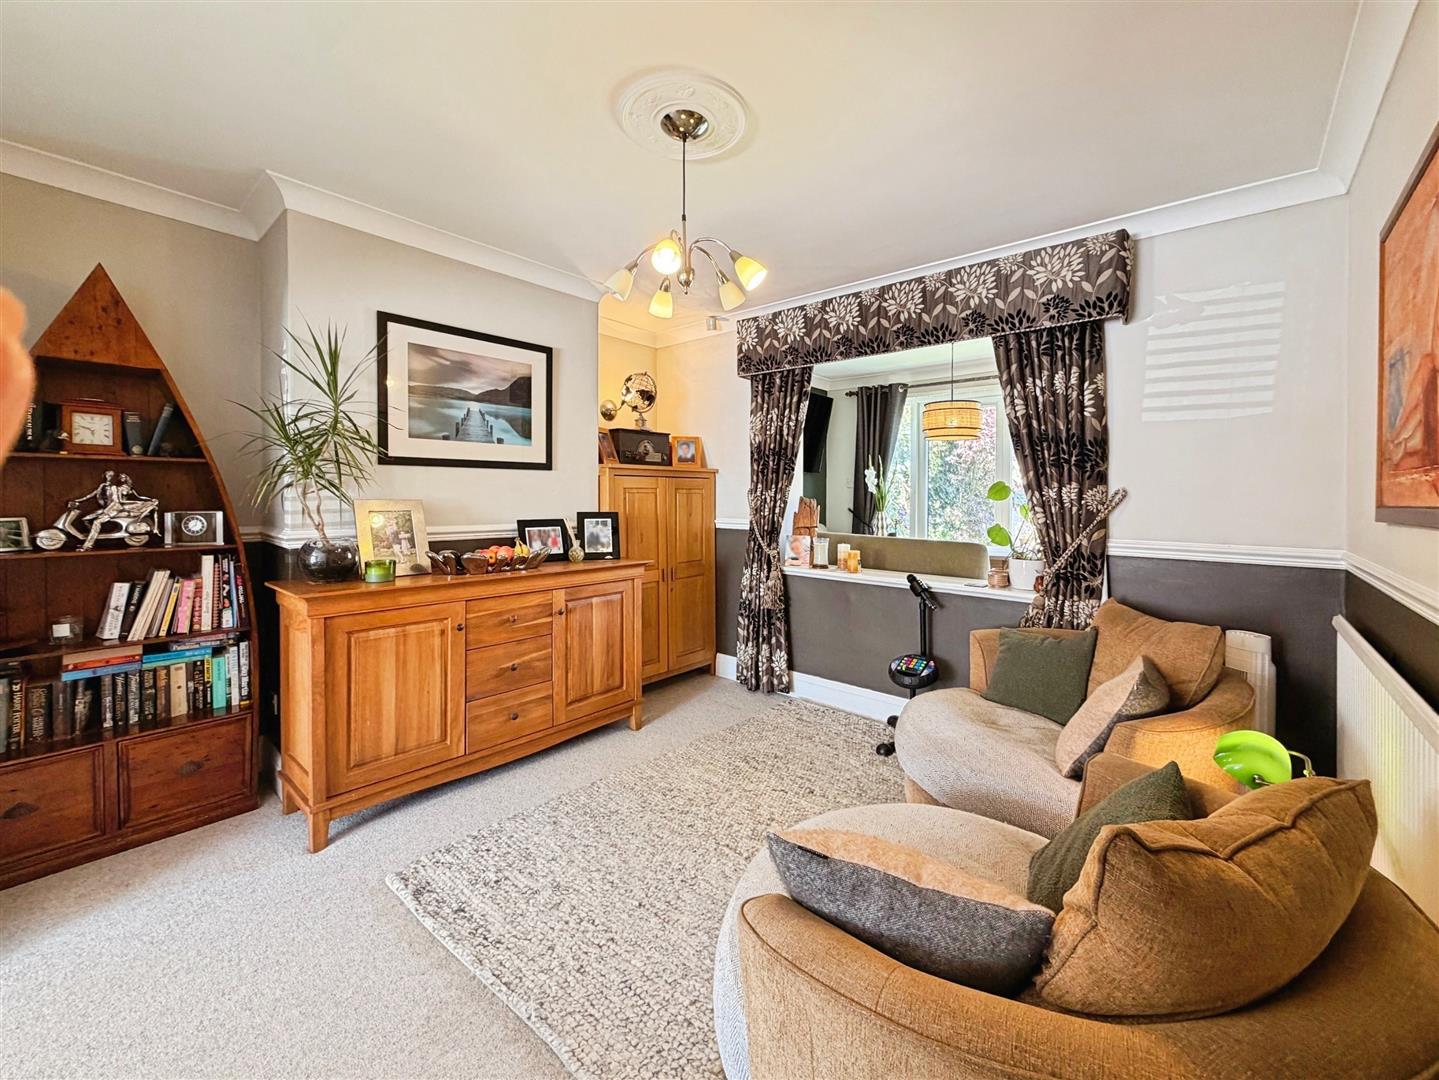
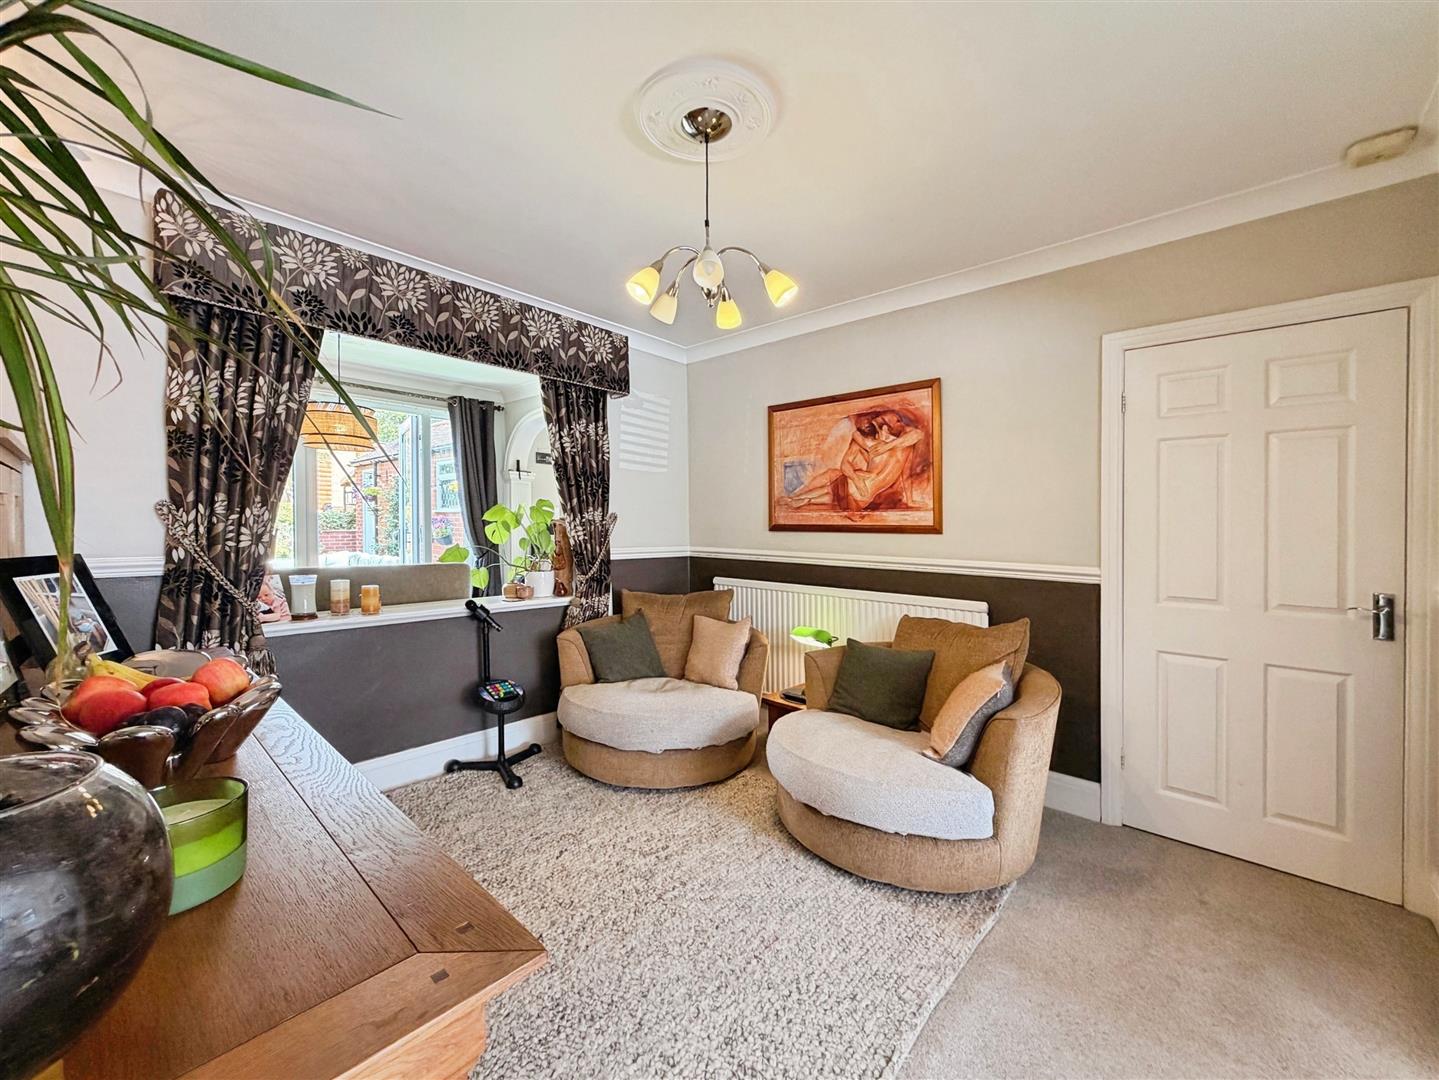
Currently utilised as a cosy snug, this versatile reception space offers coving, dado rail, a central heating radiator and an open aspect leading into the impressive extended kitchen and dining area.
KITCHEN DINING ROOM
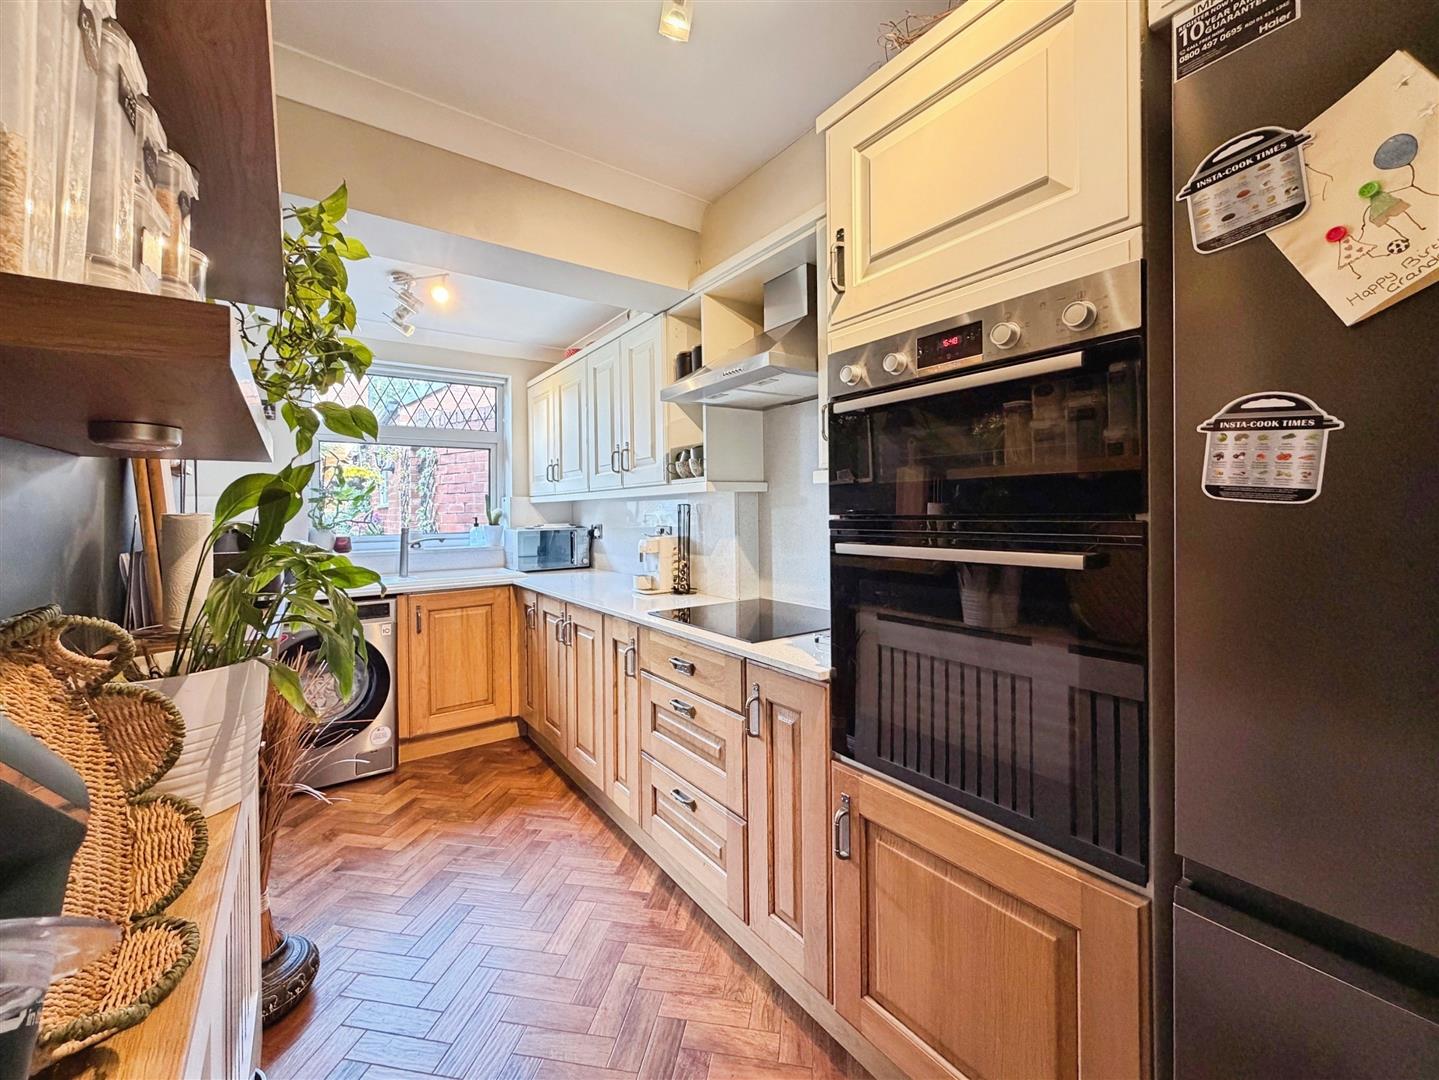
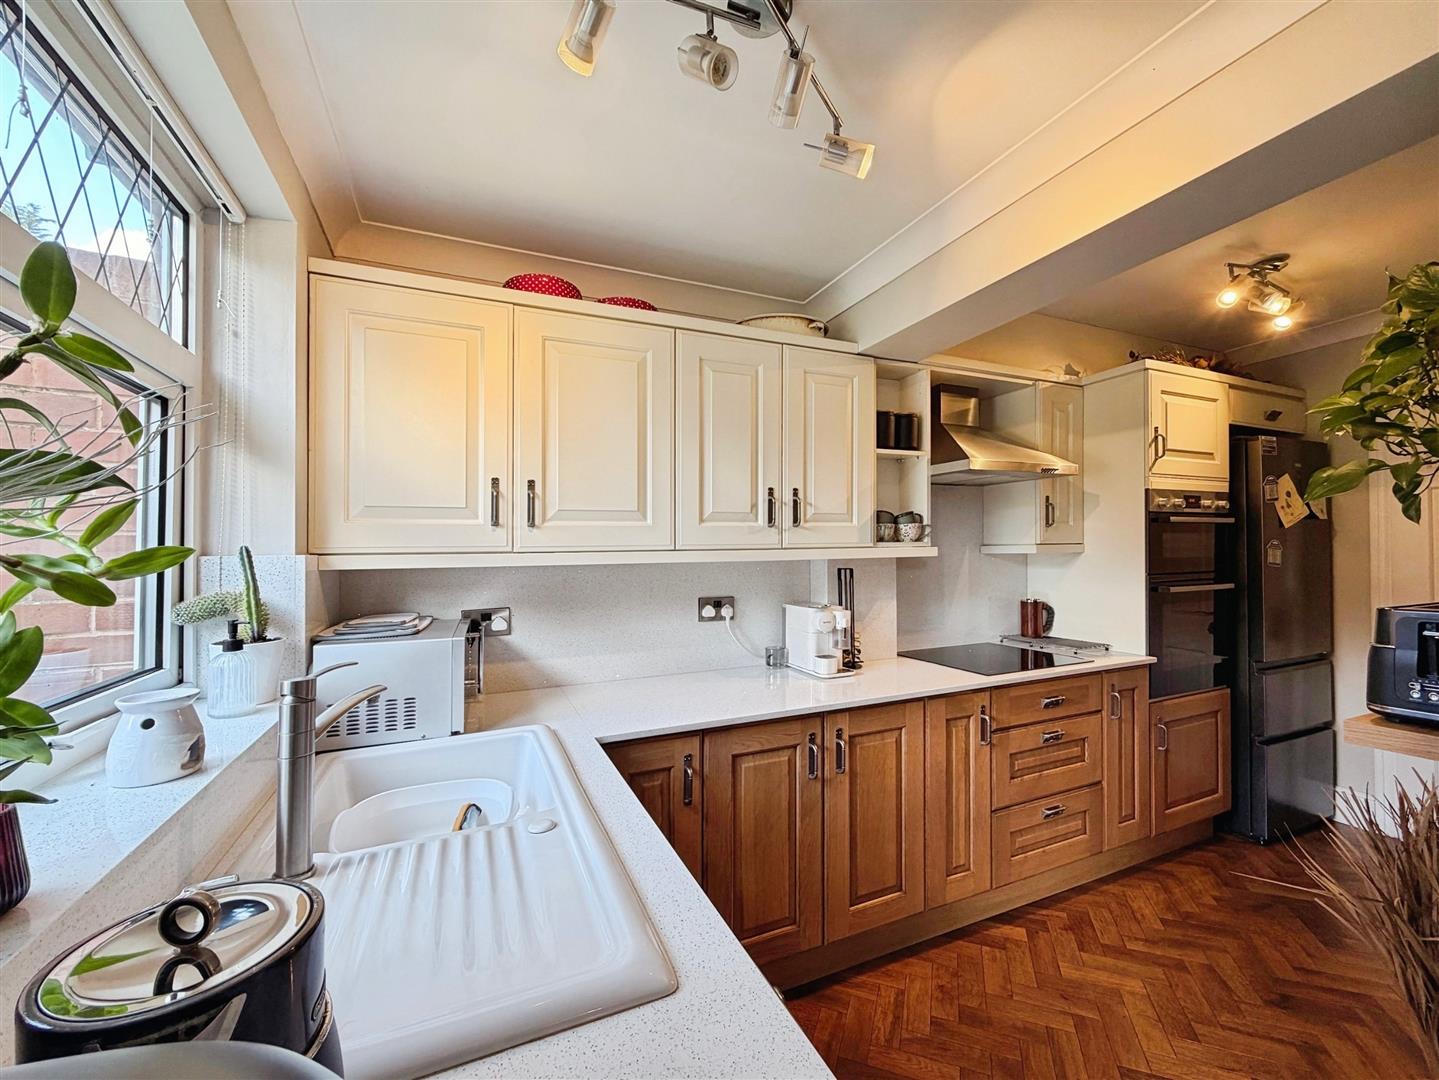
The heart of the home is this superbly extended contemporary kitchen, fitted with a quality range of wall and base units complemented by quartz worktops and matching splashbacks. Integrated appliances include a fan-assisted double electric oven, ceramic hob with extractor canopy above, and a ceramic sink with mixer tap. There is additional space for a freestanding fridge freezer and washing machine.
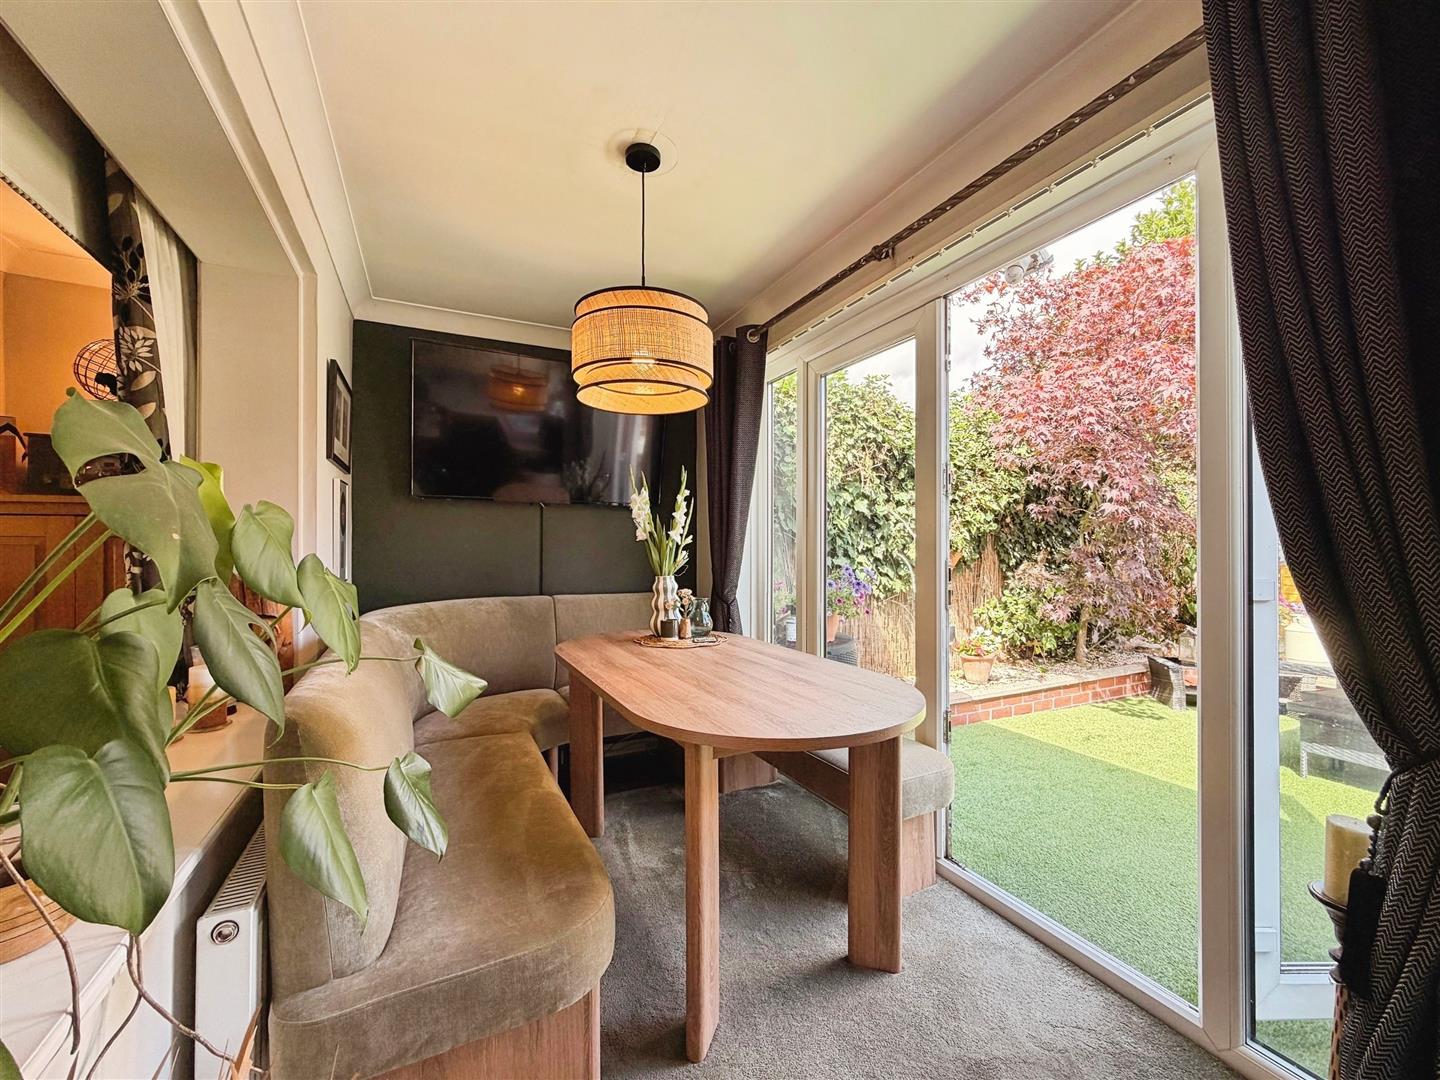
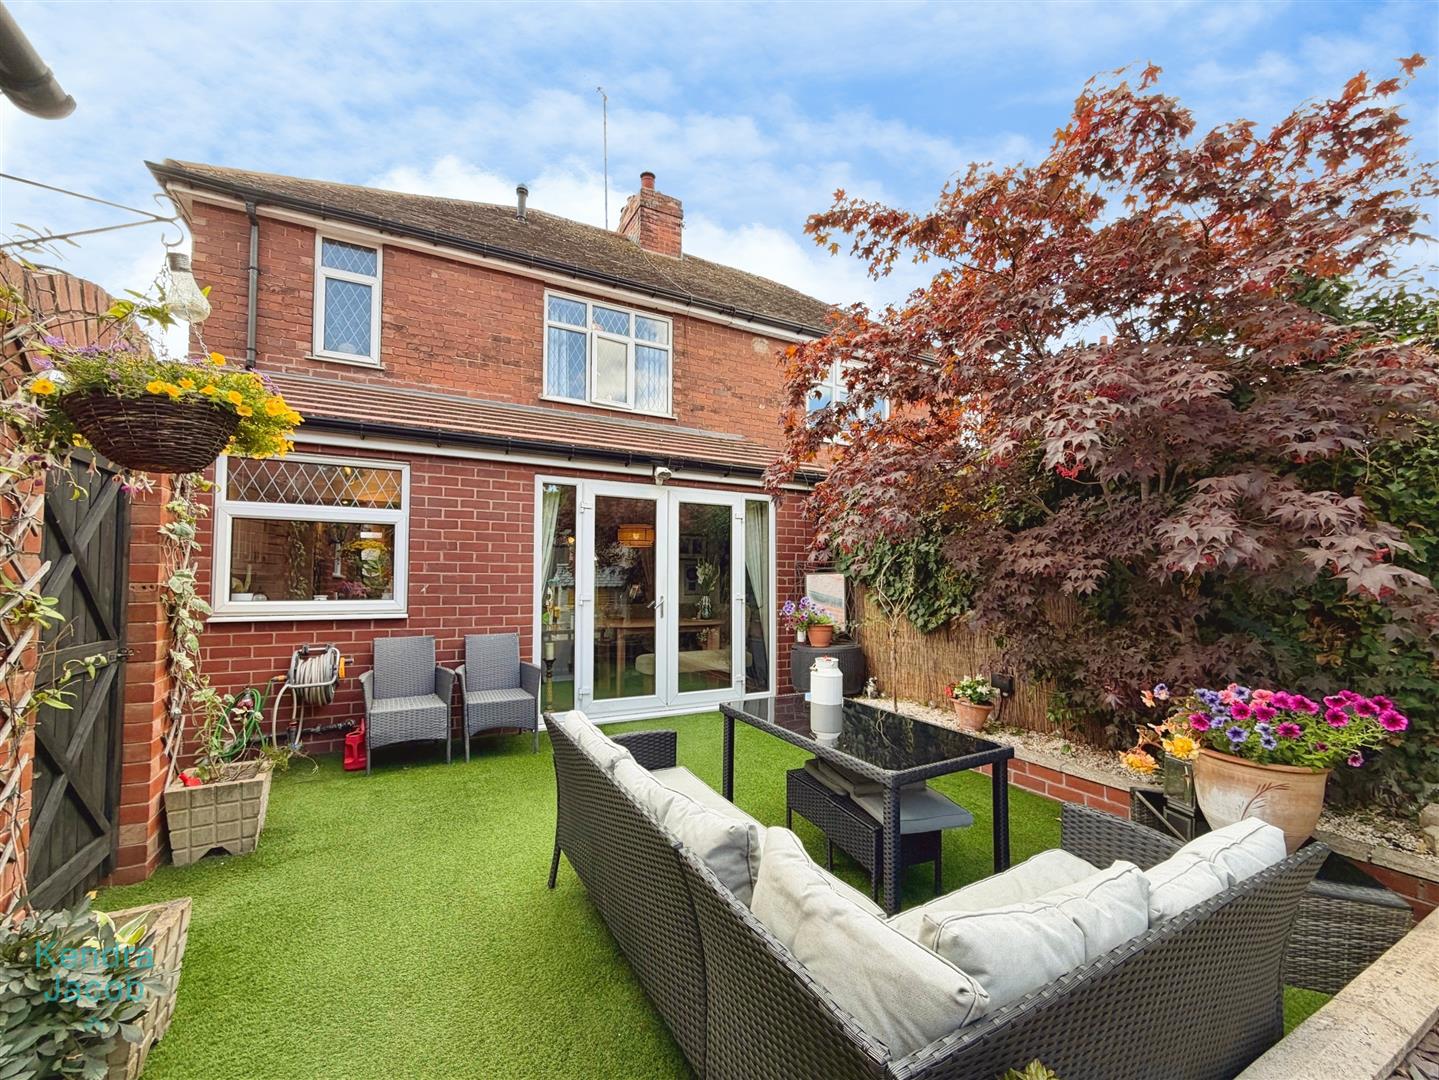
Karndean flooring flows throughout the extension, creating a seamless finish into the spacious dining area. Flooded with natural light from rear-facing uPVC double glazed windows and French doors opening onto the garden, this impressive space is perfect for both everyday family living and entertaining. The room is further enhanced by coving and a central heating radiator.
FIRST FLOOR LANDING
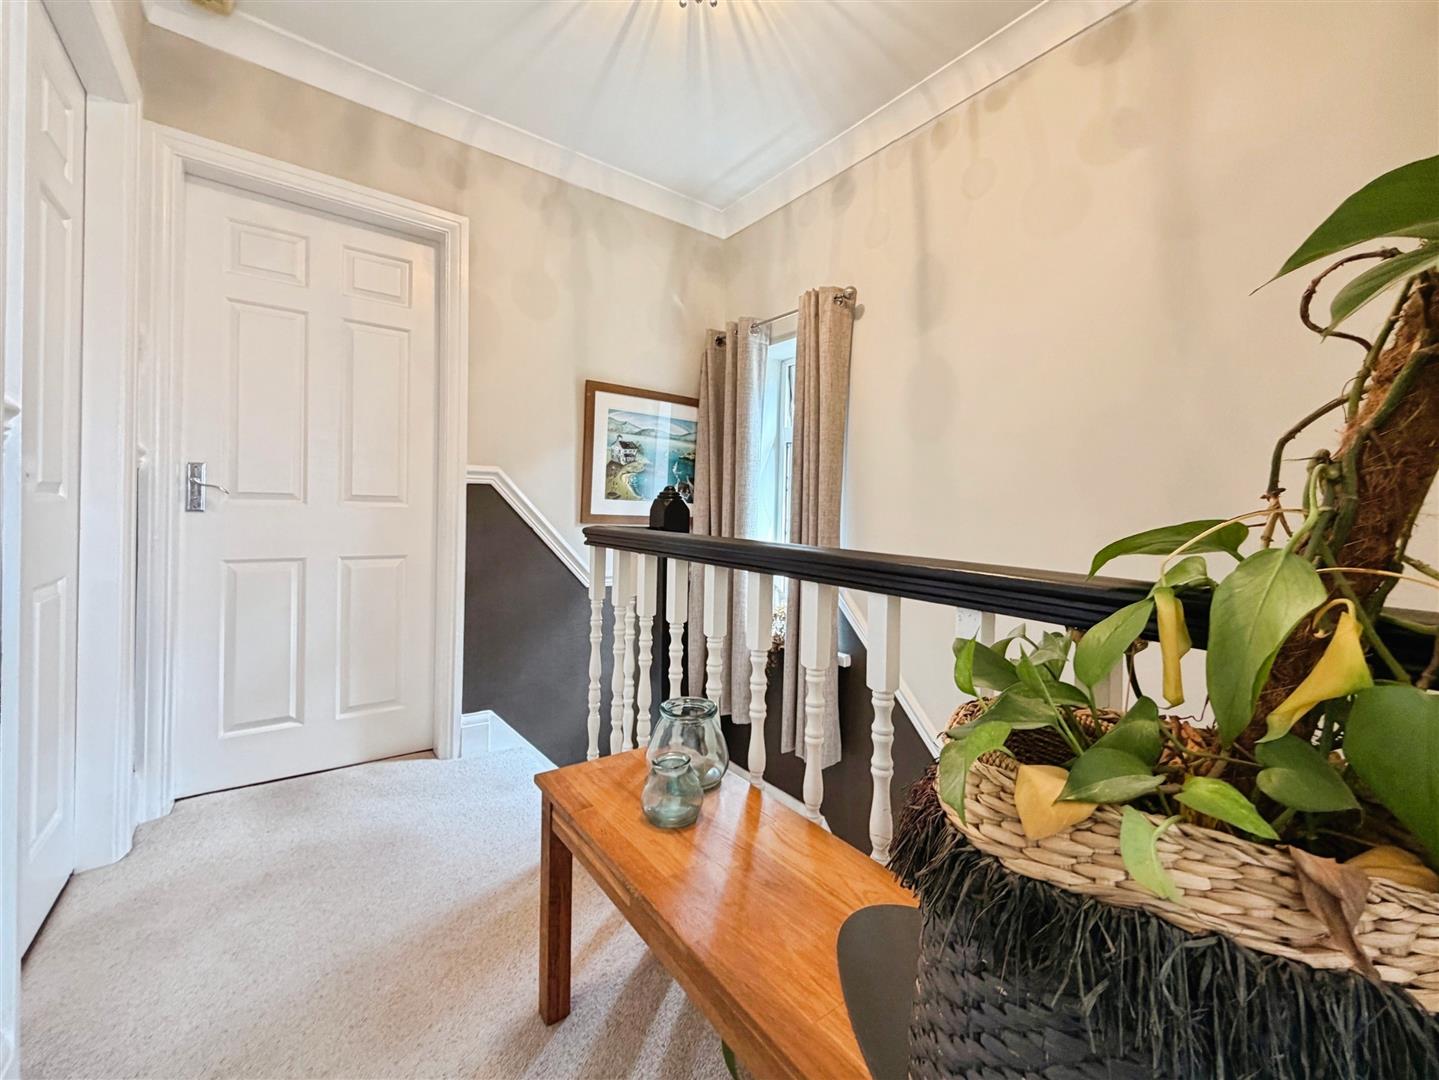
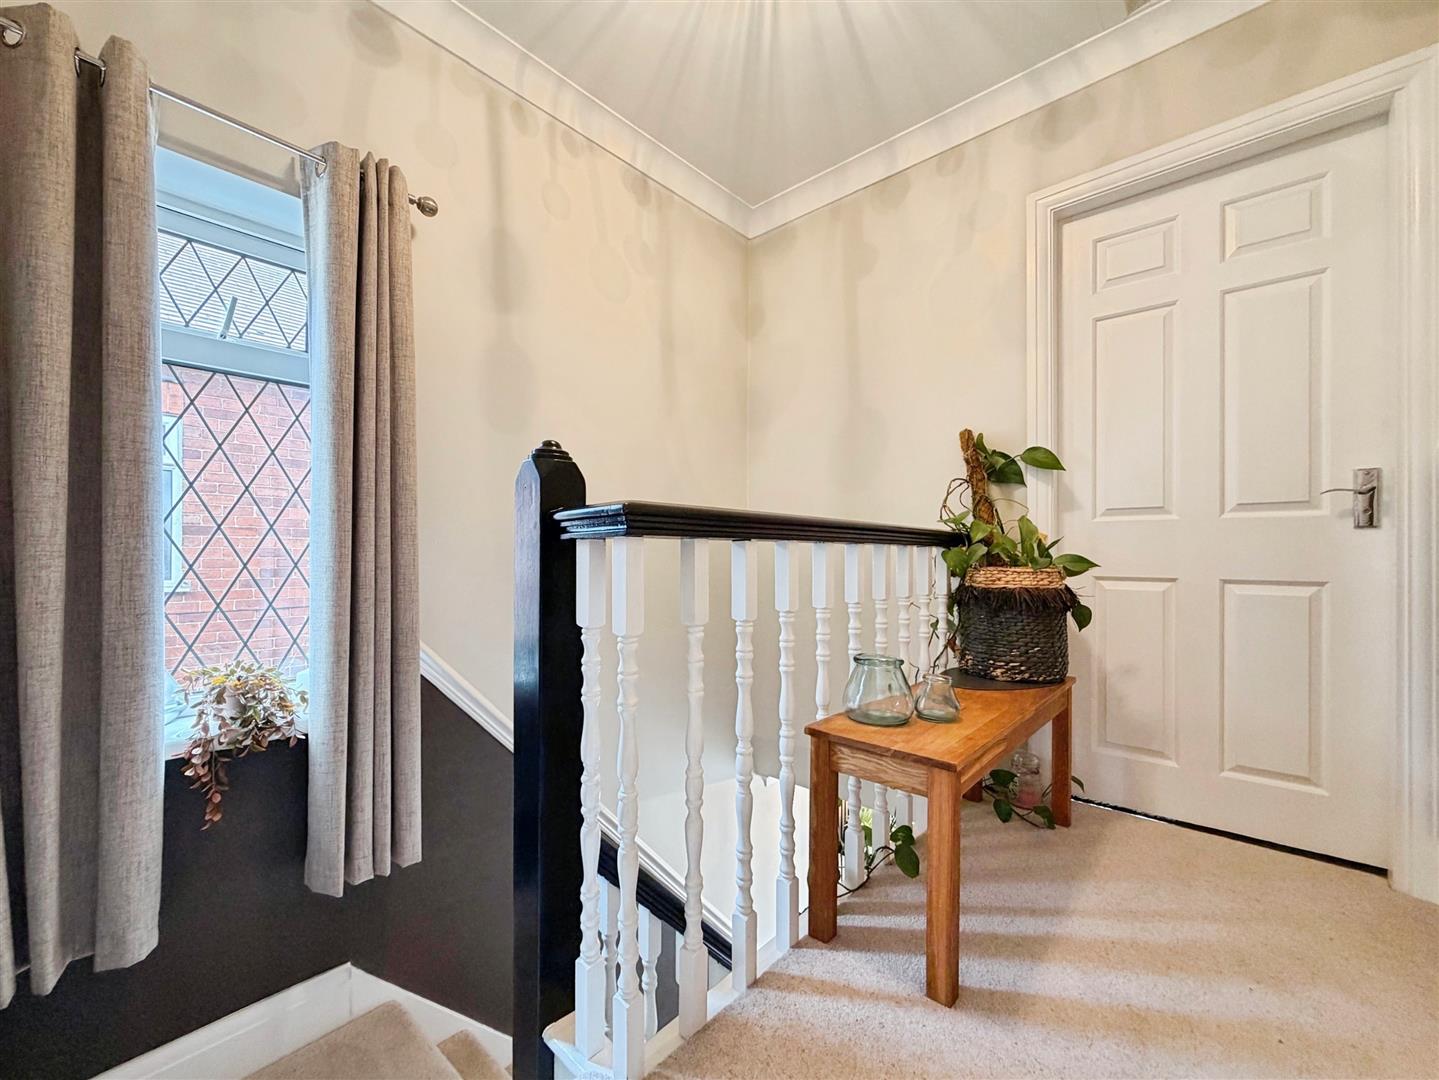
The landing features a side-facing uPVC double glazed window, coving, dado rail, loft access and doors leading to three bedrooms and the family bathroom.
MASTER BEDROOM
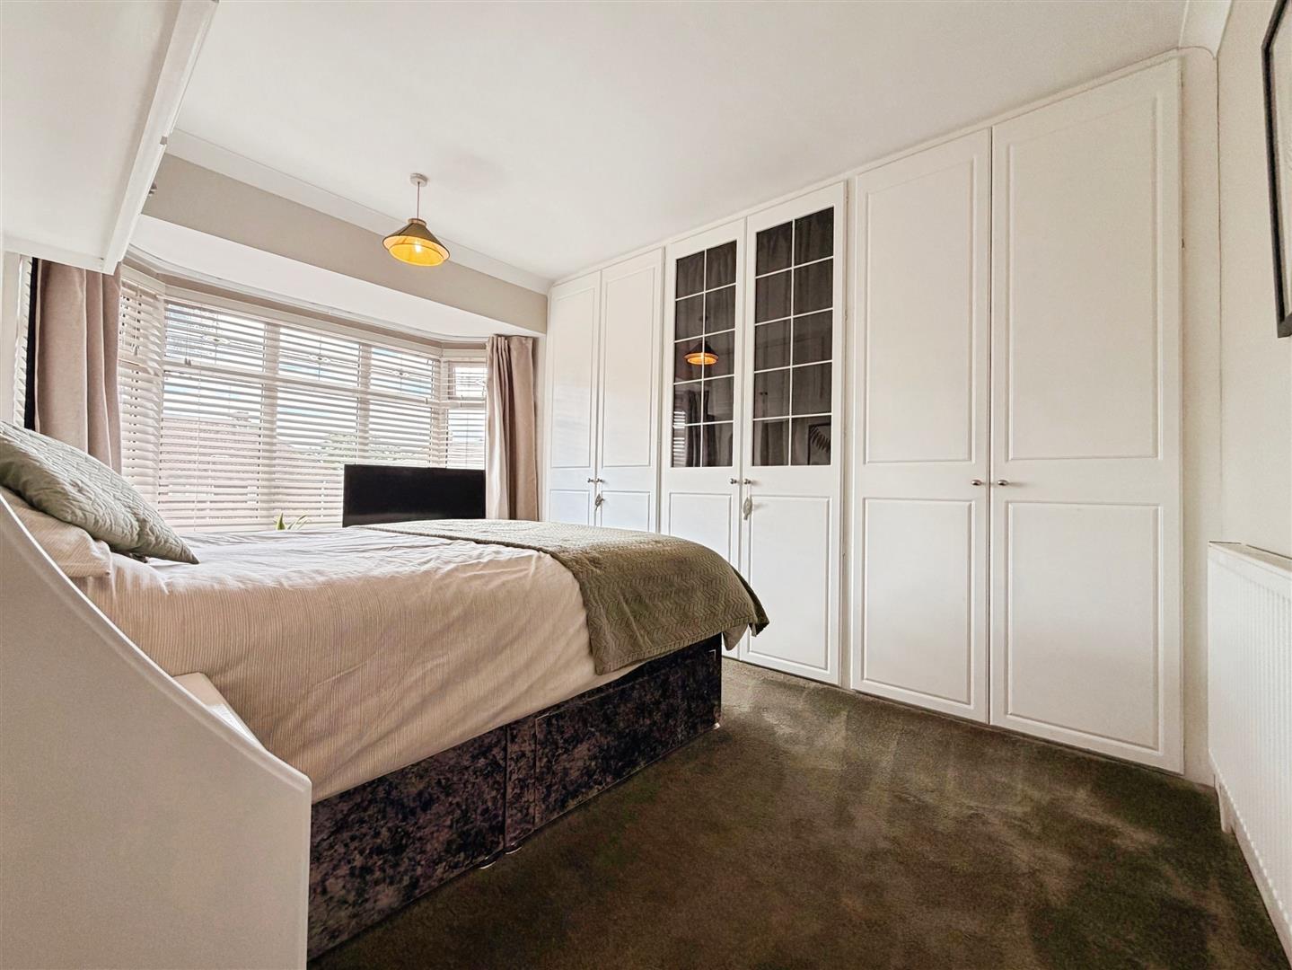
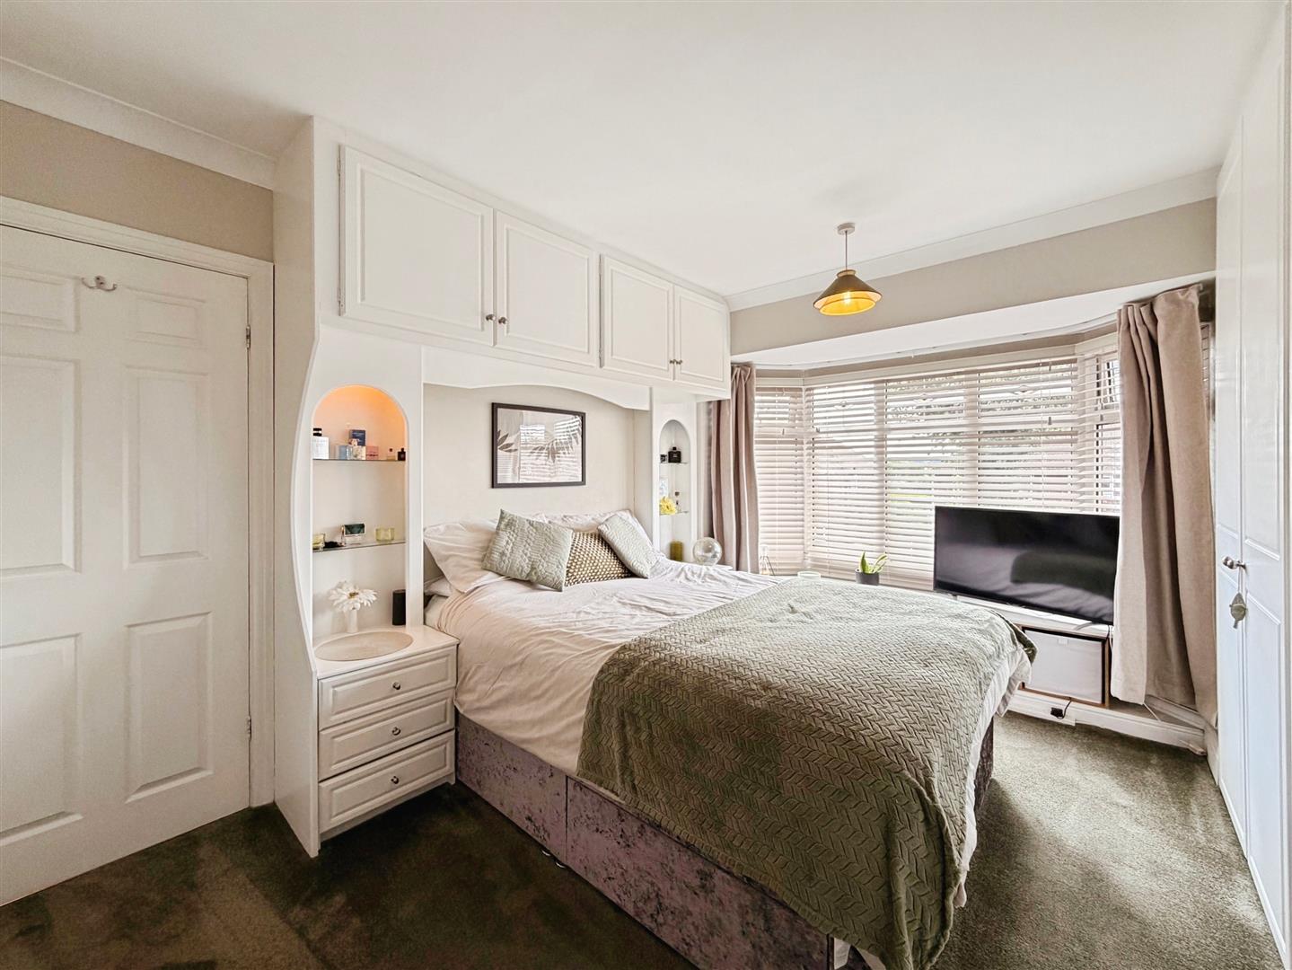
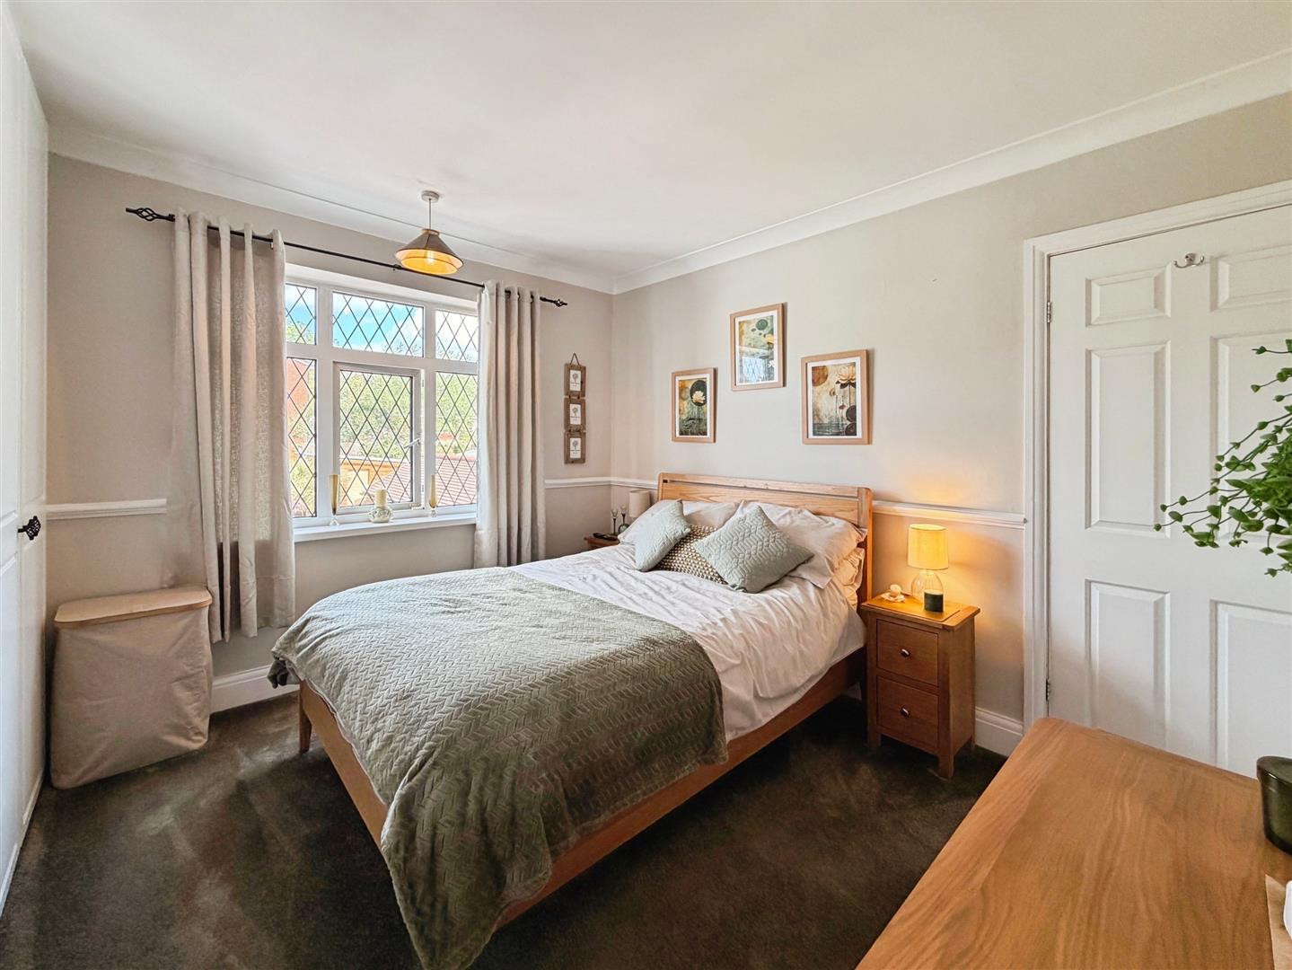
A beautifully appointed principal bedroom featuring a front-facing uPVC double glazed bay window, coving and a central heating radiator. An extensive range of high-quality fitted wardrobes spans one wall, complemented by matching bedside cabinets and overhead storage.
BEDROOM TWO
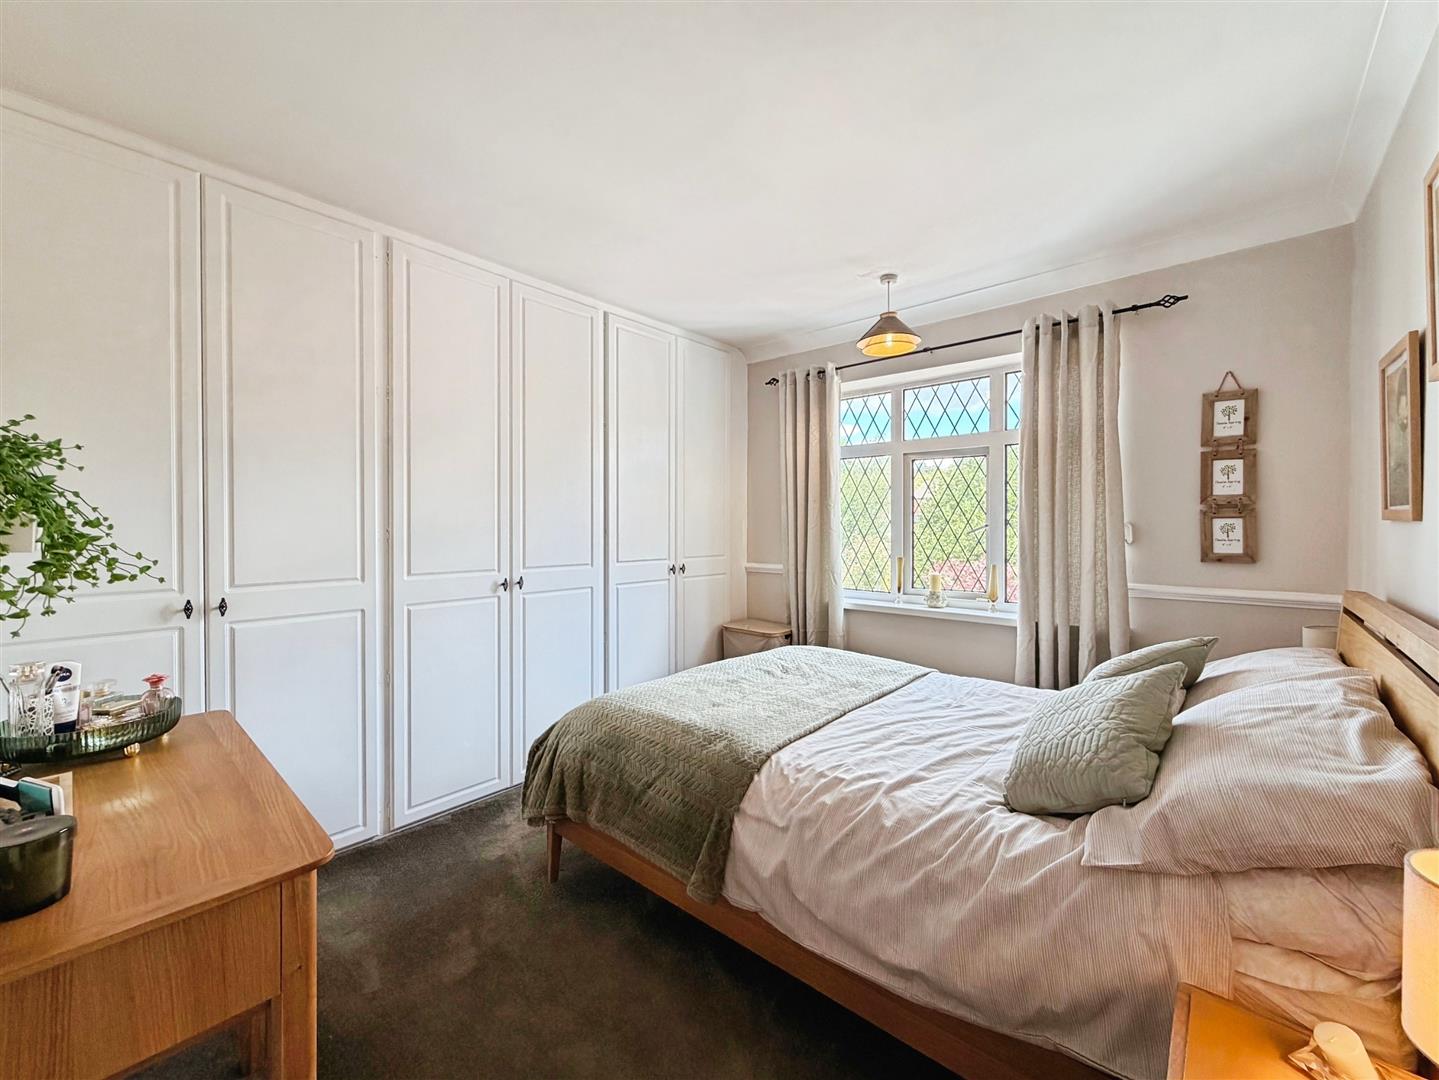
A spacious and tastefully decorated double bedroom with a rear-facing uPVC double glazed window, coving, dado rail, central heating radiator and fitted wardrobes providing excellent storage.
BEDROOM THREE
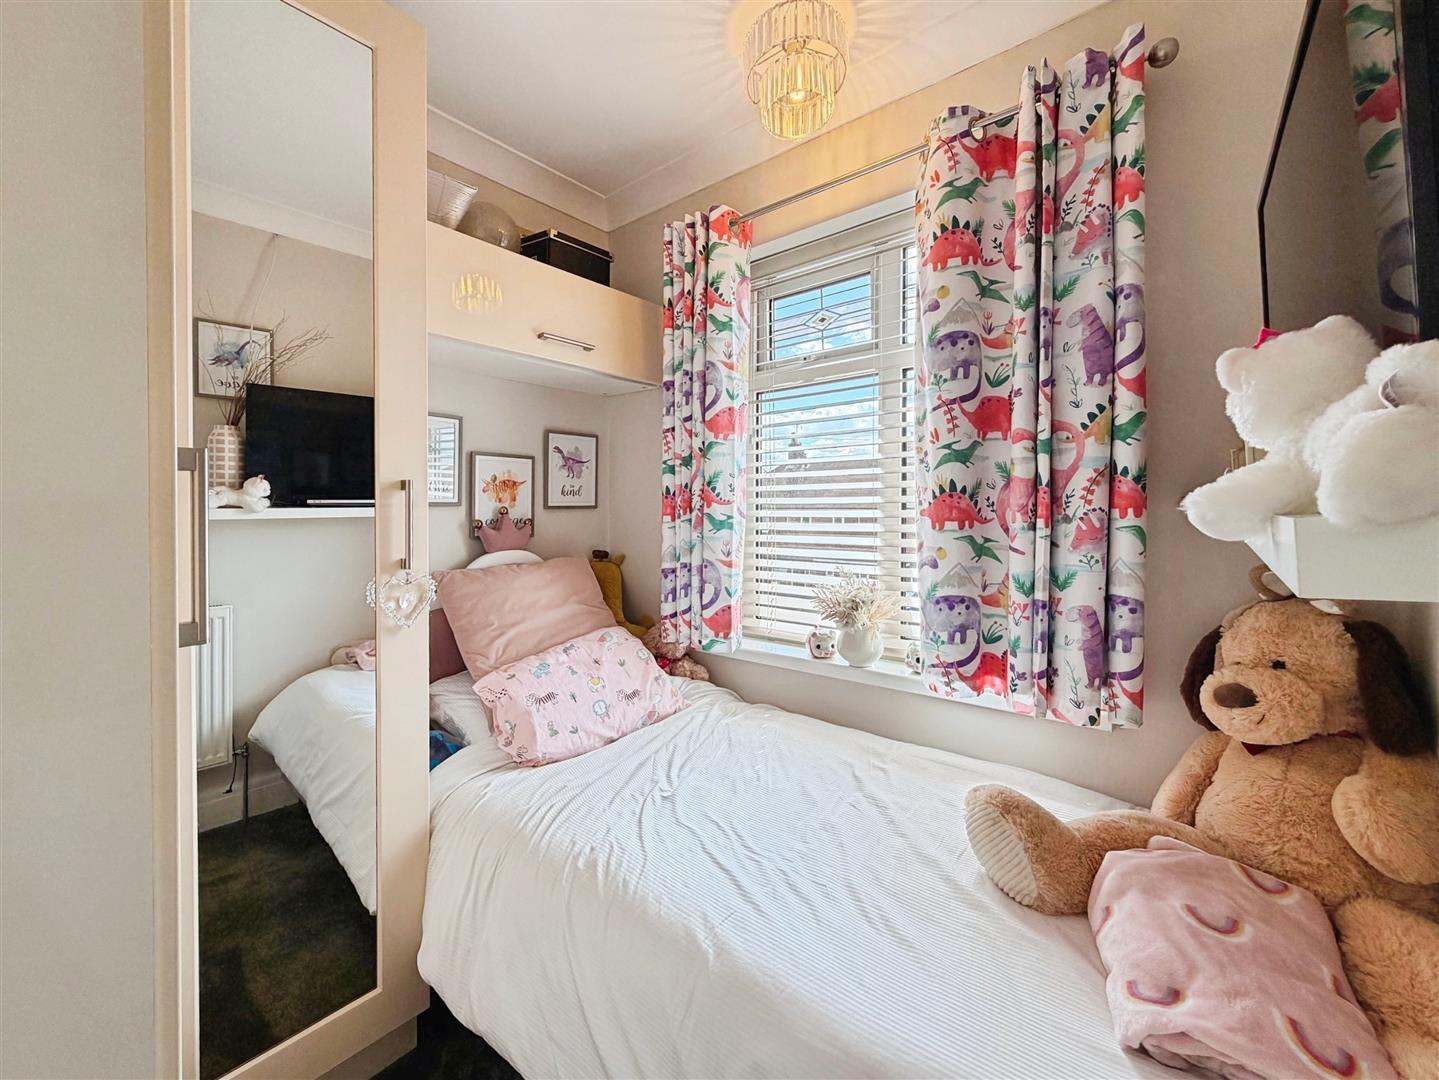
A well-proportioned third bedroom with a front-facing uPVC double glazed window, coving, central heating radiator and fitted wardrobes with matching overhead storage.
OUTSIDE
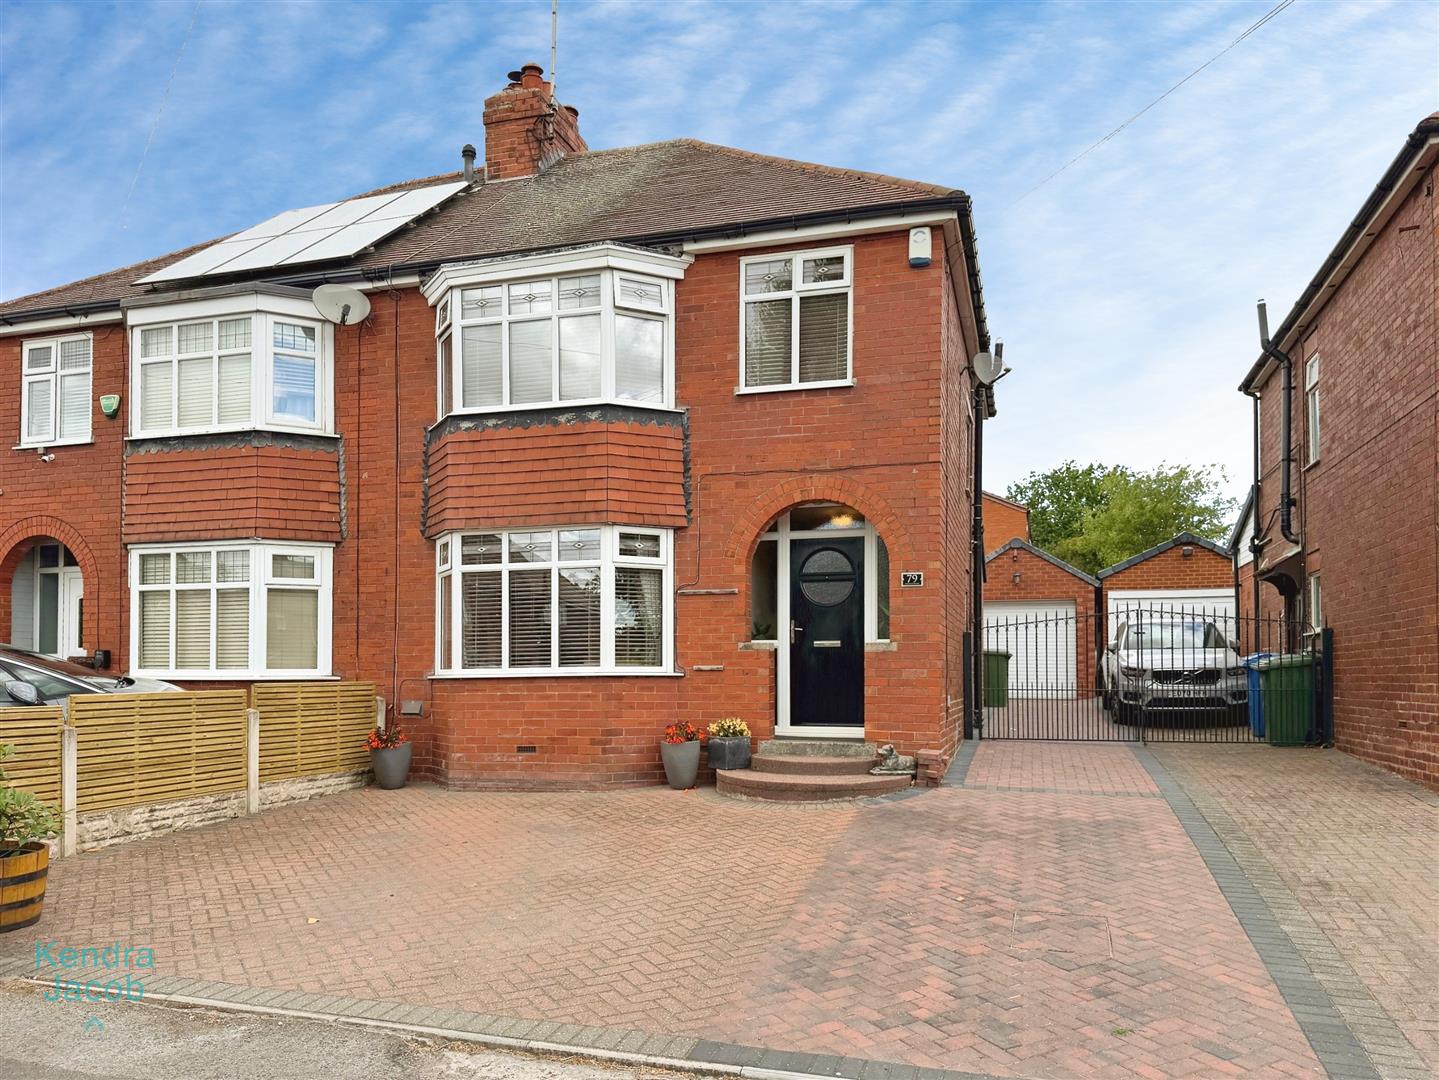
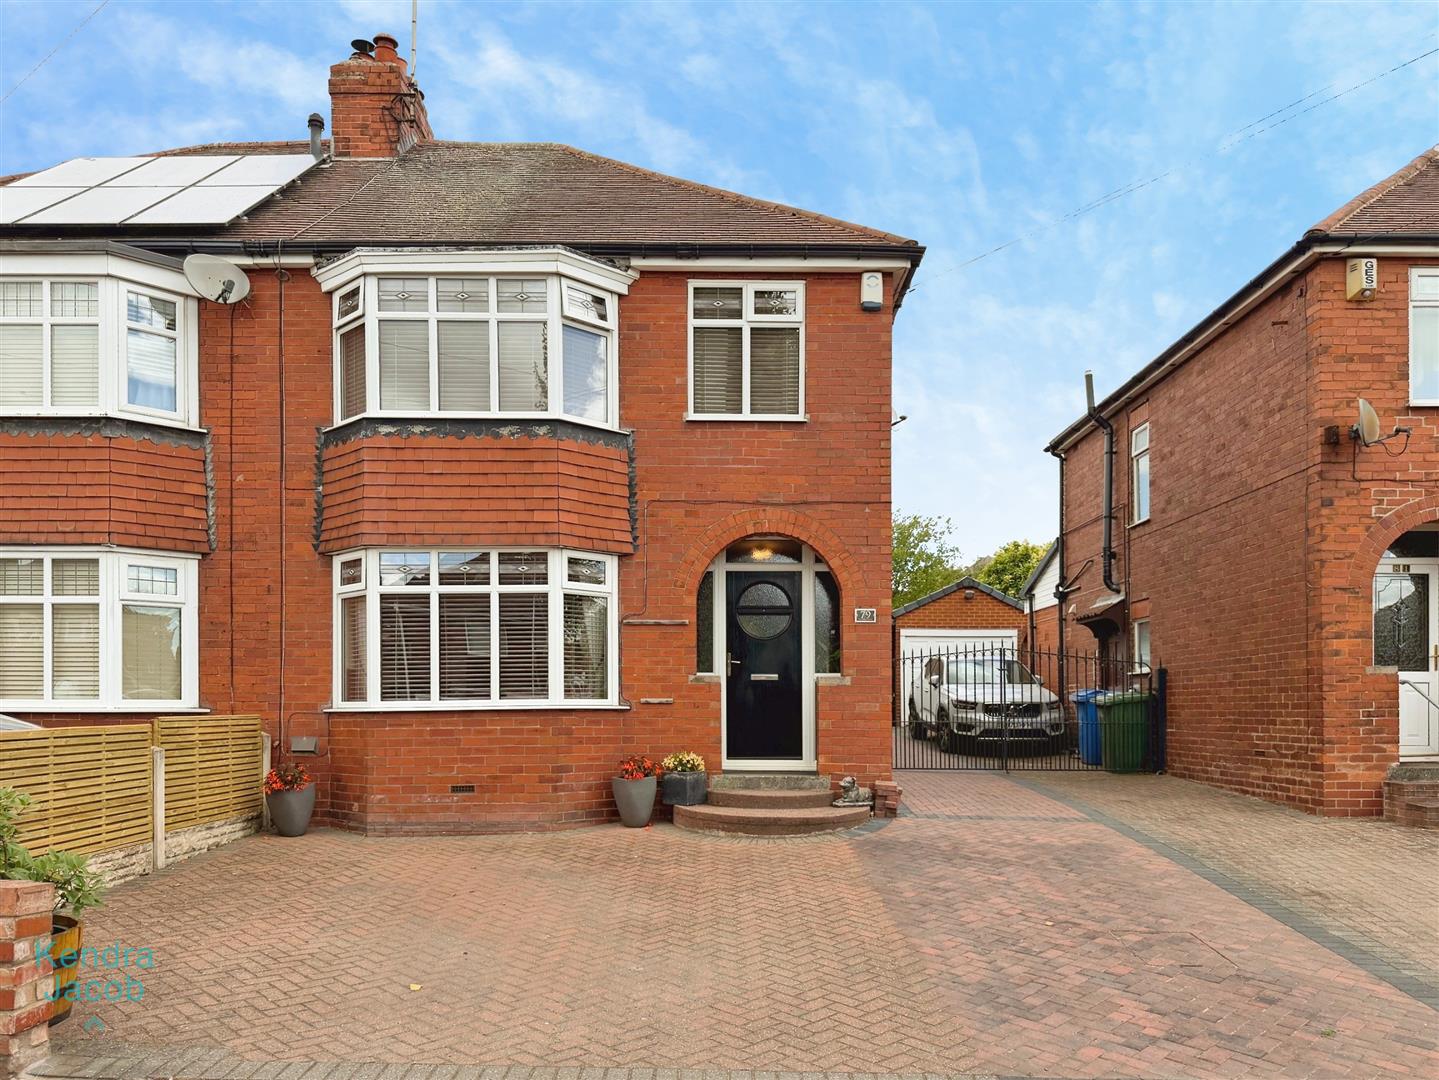
To the front, the property benefits from a block-paved driveway providing ample off-road parking, together with gated side access leading to the detached garage and rear garden.
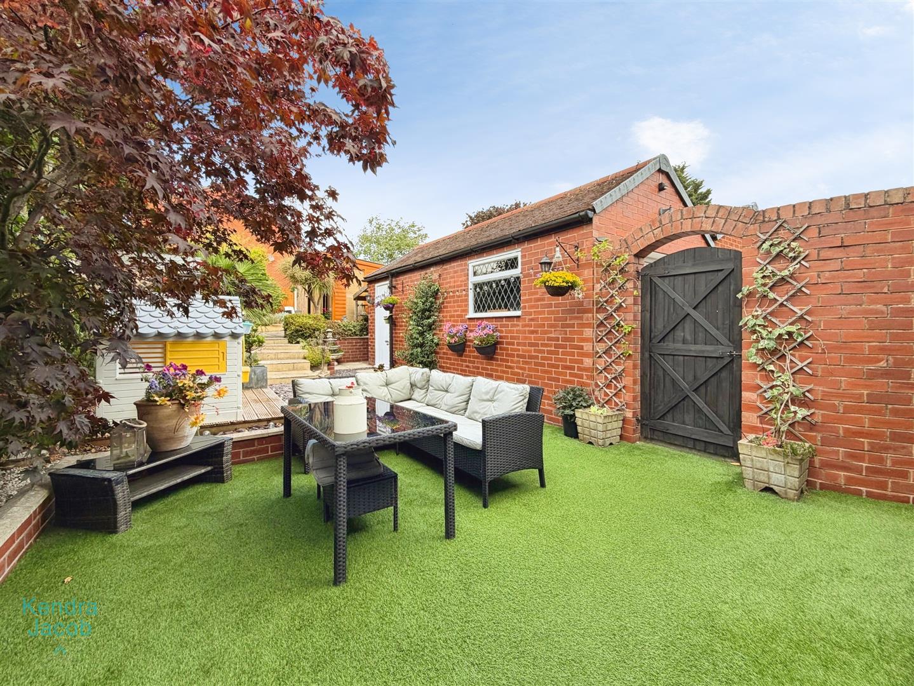
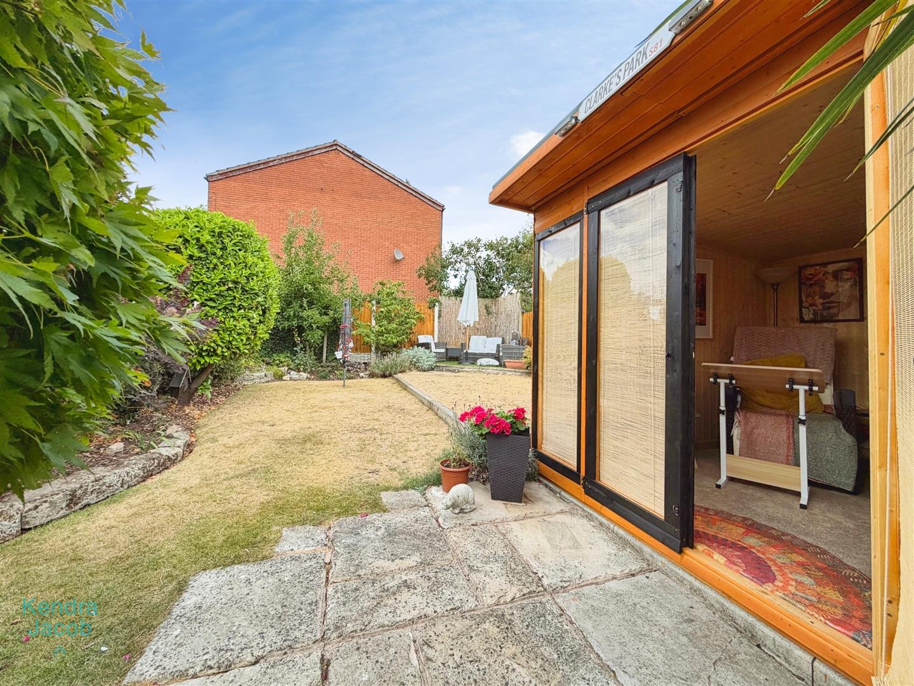
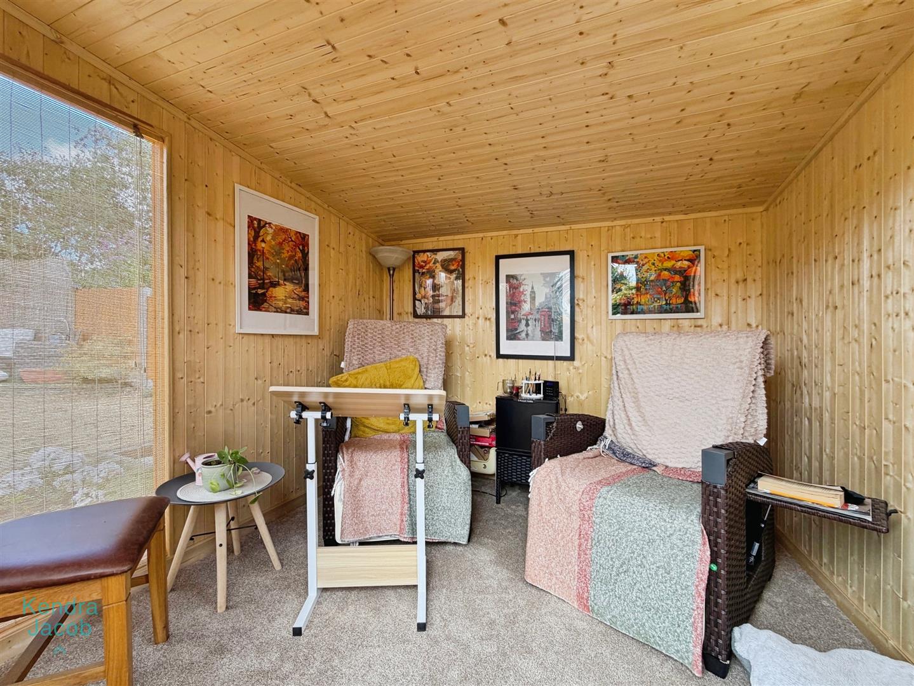
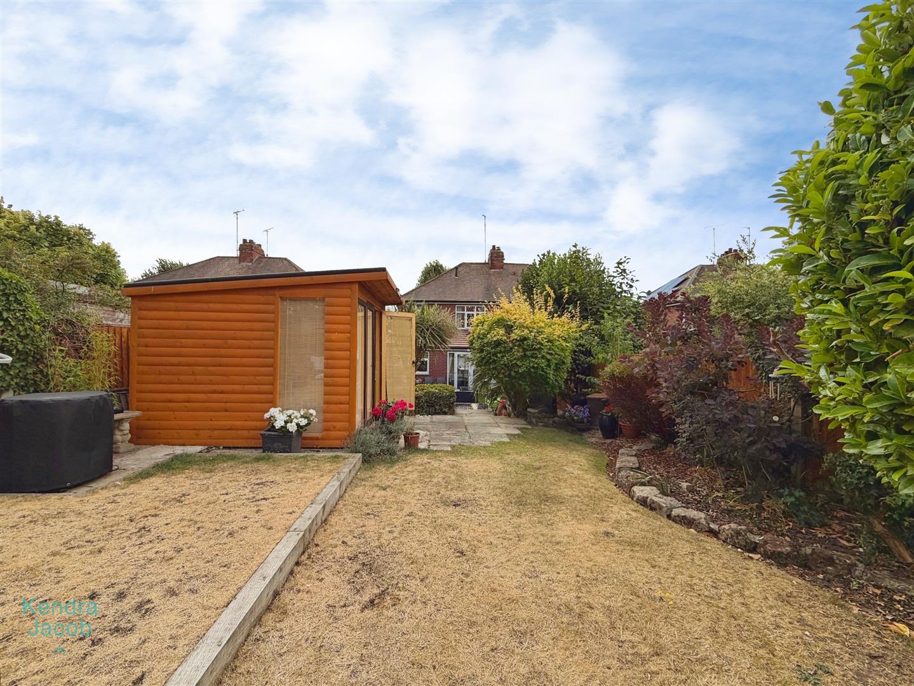
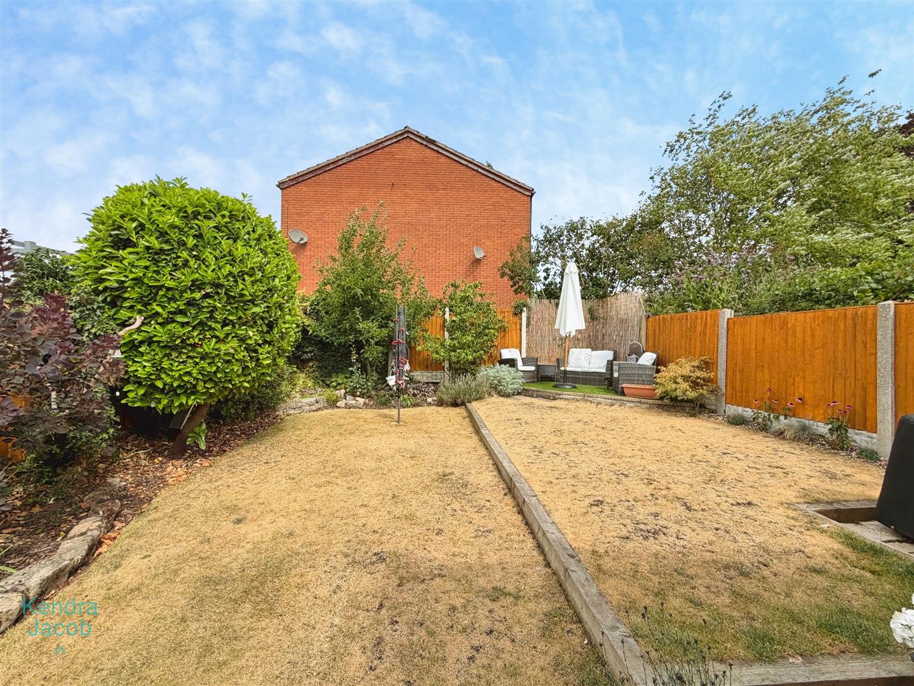
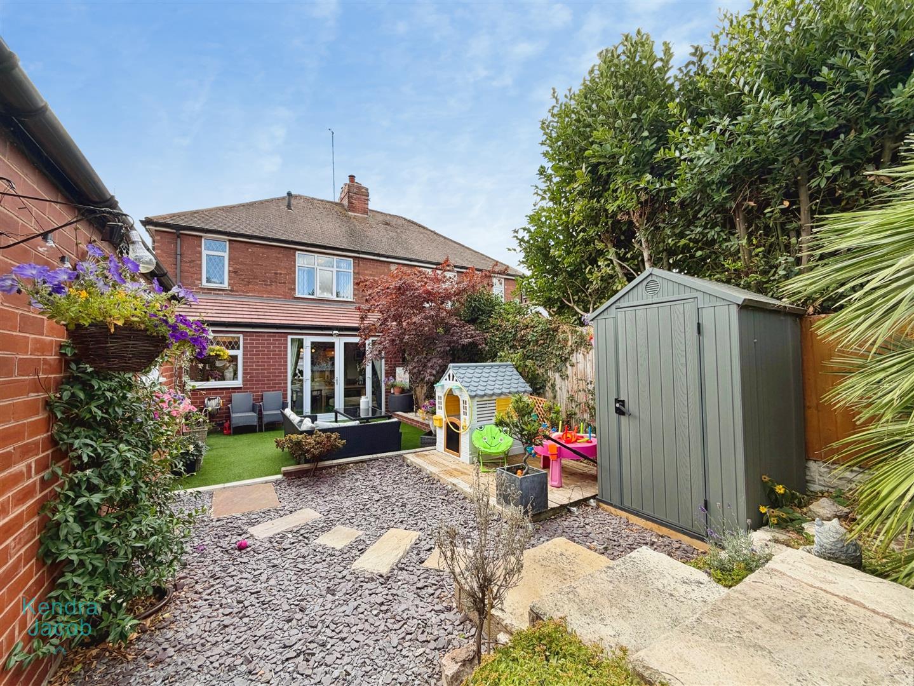
The enclosed rear garden has been beautifully landscaped to create a private outdoor retreat. Designed for low-maintenance living, it features two artificial lawn areas, an attractive decked seating area, established shrub and tree borders, a garden shed and a summer house. External lighting, power points and an outside tap add further practicality.
DETACHED GARAGE
A larger-than-average detached garage fitted with an electric remote-controlled roller door, side personnel door, window, power and lighting.
Enquire today
Features
Property Features
- ***GUIDE PRICE £230,000 - £240,000***
- Beautifully presented traditional three-bedroom semi-detached family home.
- Situated in one of Worksop's most sought-after residential locations.
- Stylish open-plan kitchen and dining area with quality quartz worktops.
- Spacious living room featuring a charming multi fuel log-burning stove.
- Versatile second reception room, currently used as a snug.
- Three well-proportioned bedrooms with fitted wardrobes.
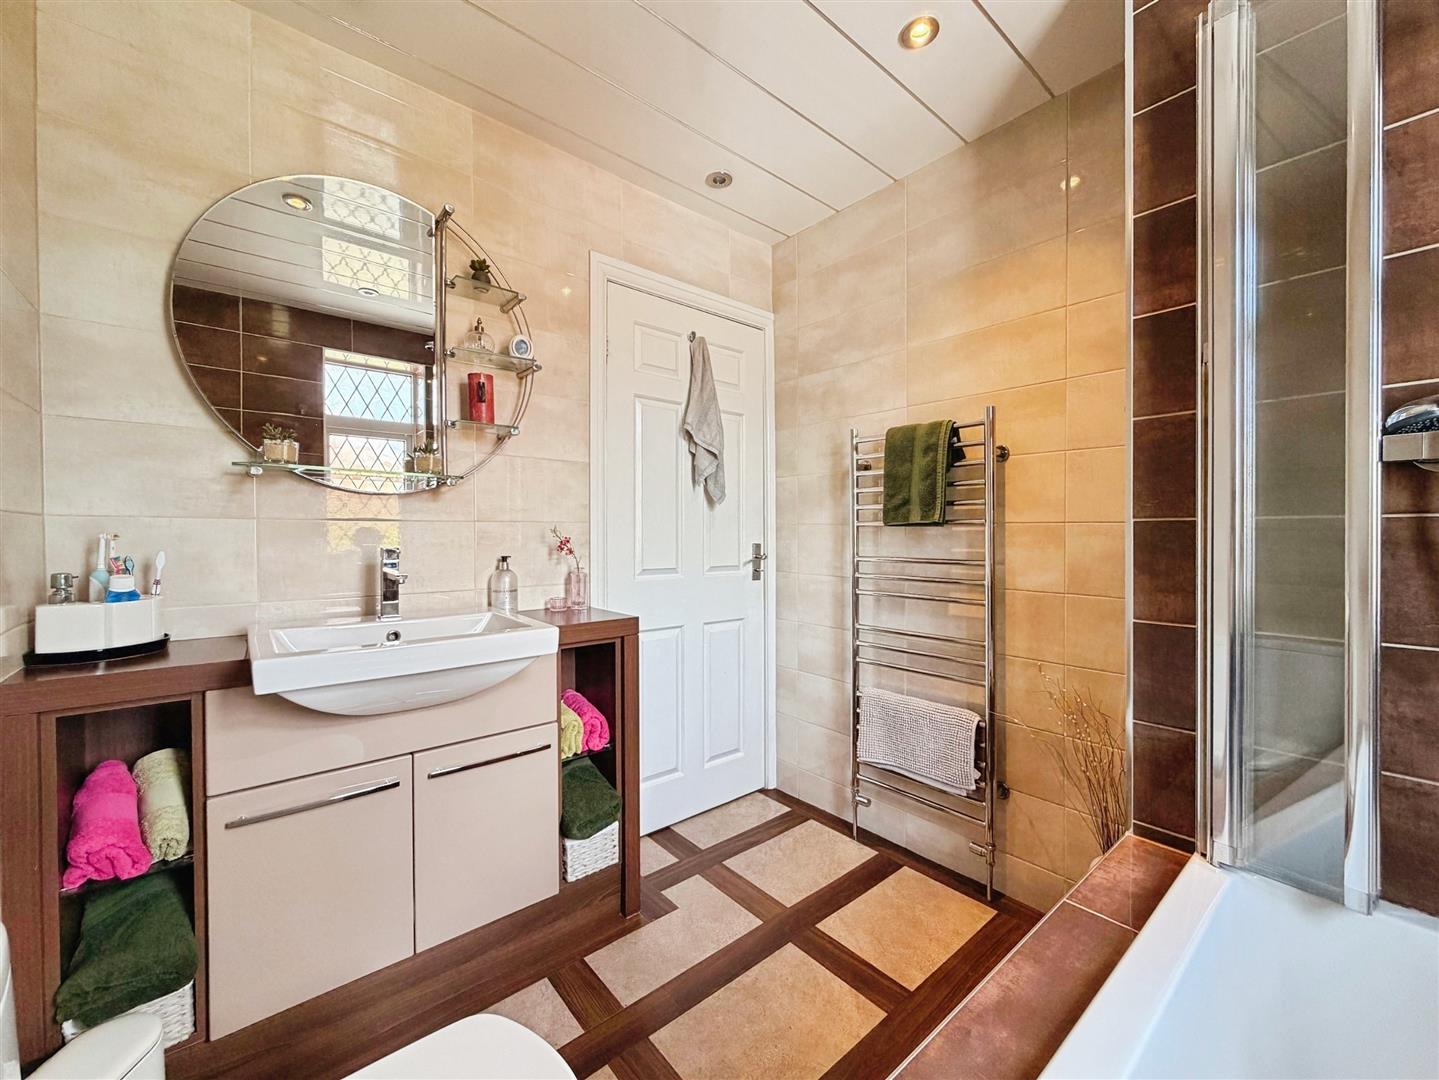
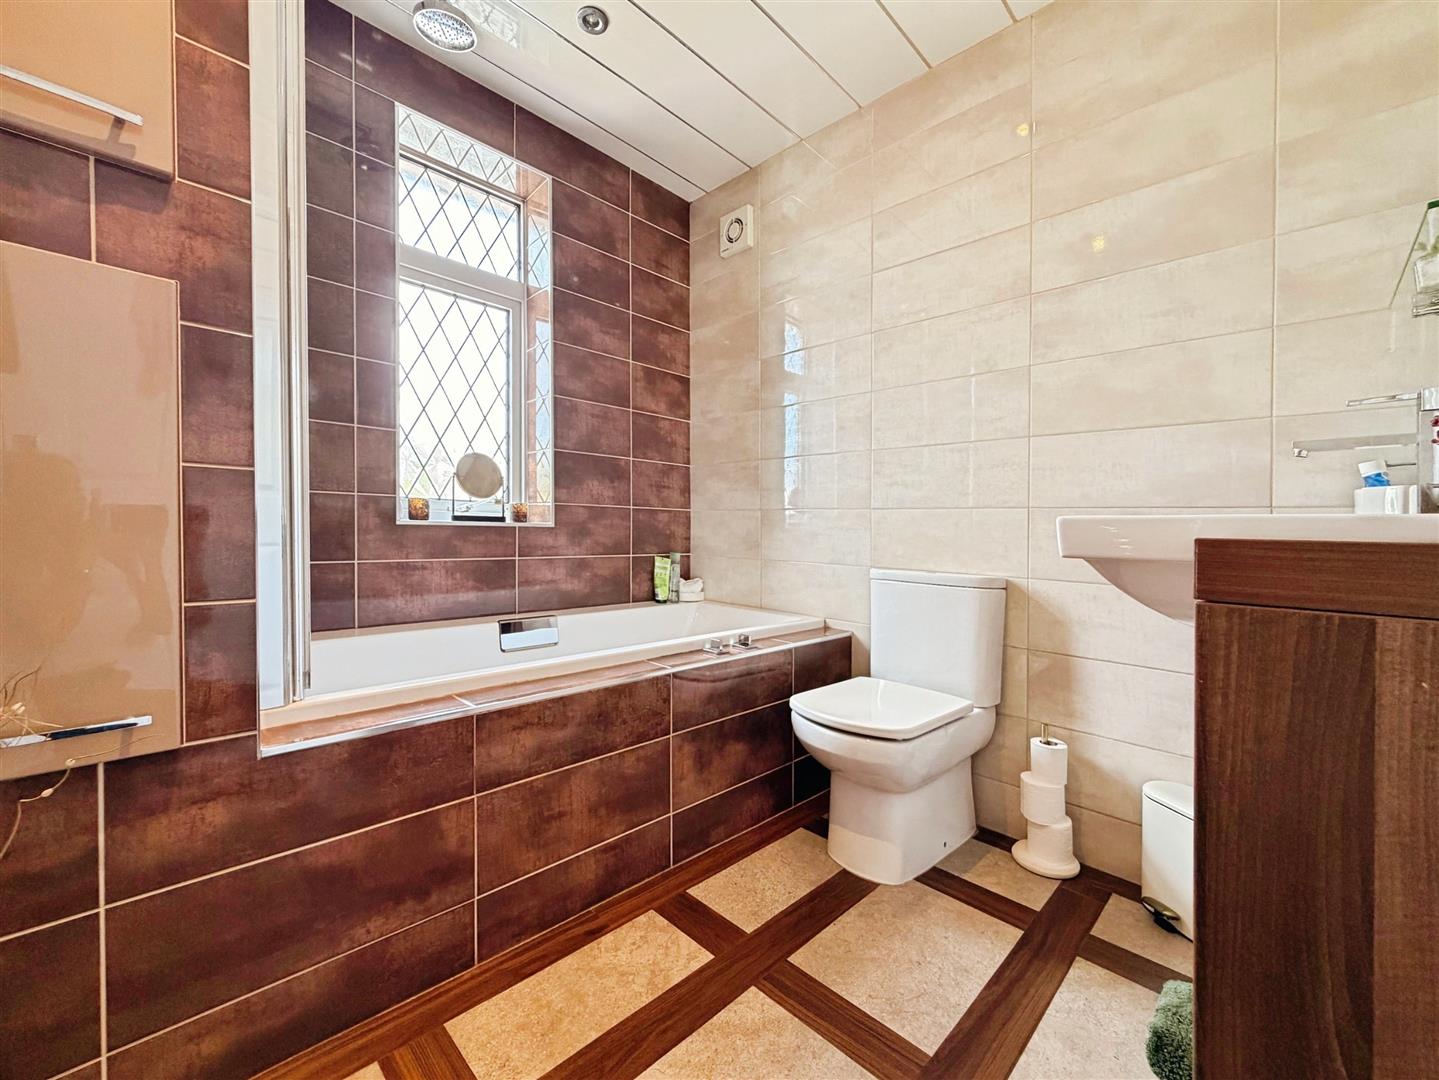
- Contemporary family bathroom finished to a high standard.
- Landscaped private rear garden with decking, summer house and oversized detached garage.
- Block-paved driveway providing ample off-road parking and early viewing highly recommended.