Revill Road, Langold, Worksop
Property Information
Full Details
ENTRANCE HALLWAY
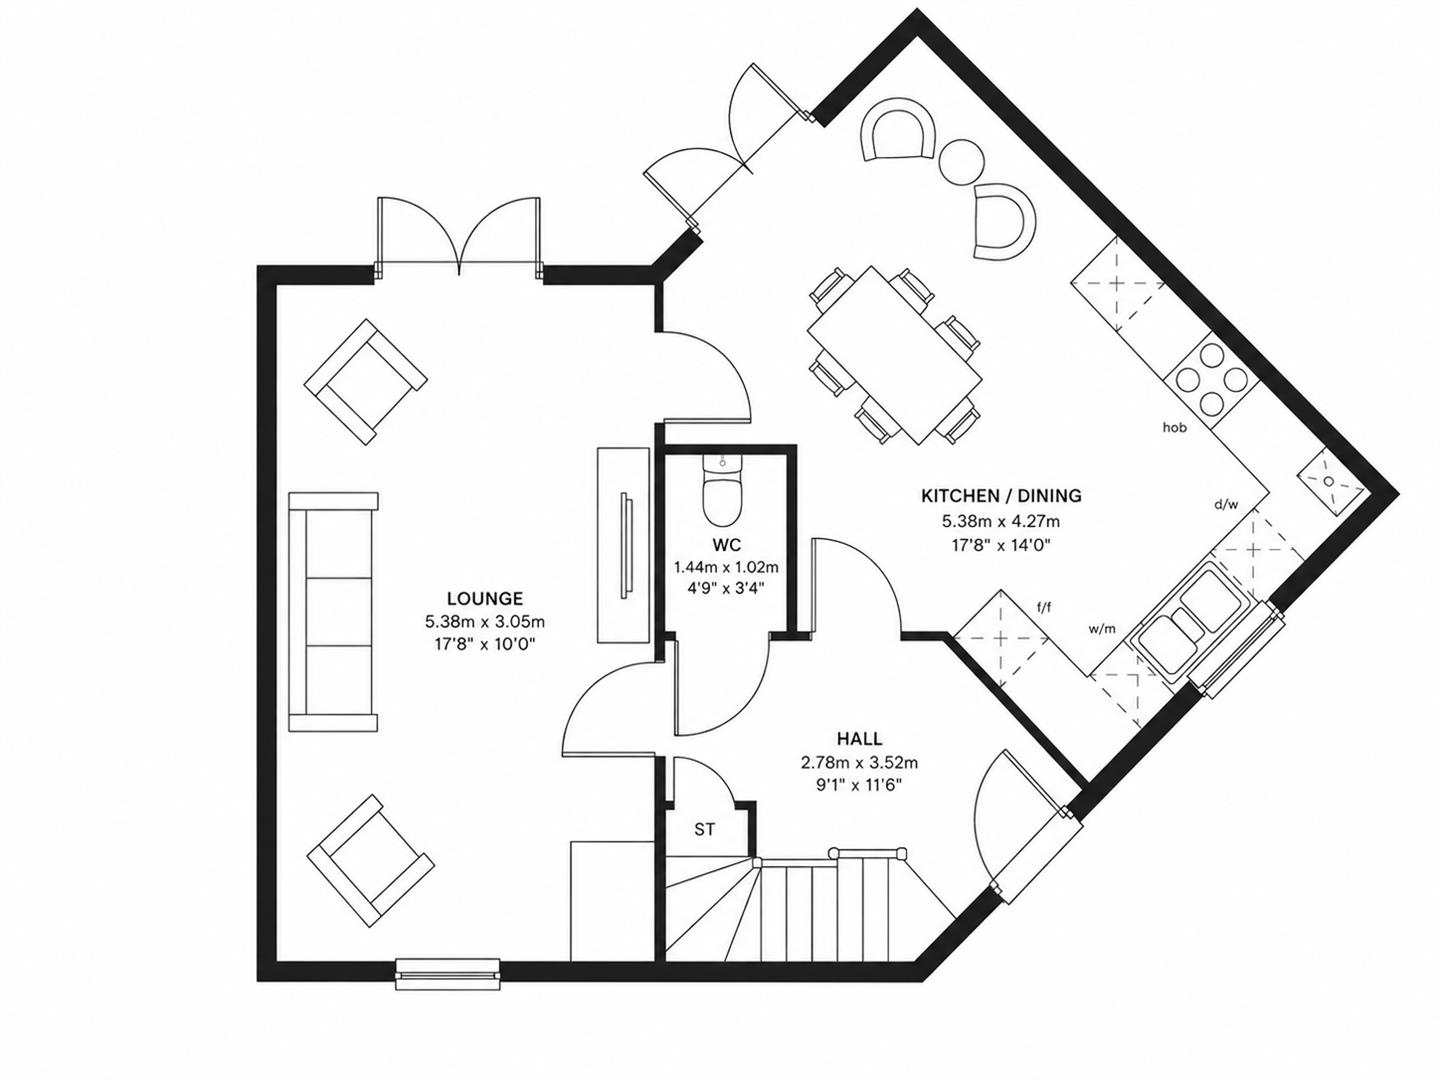
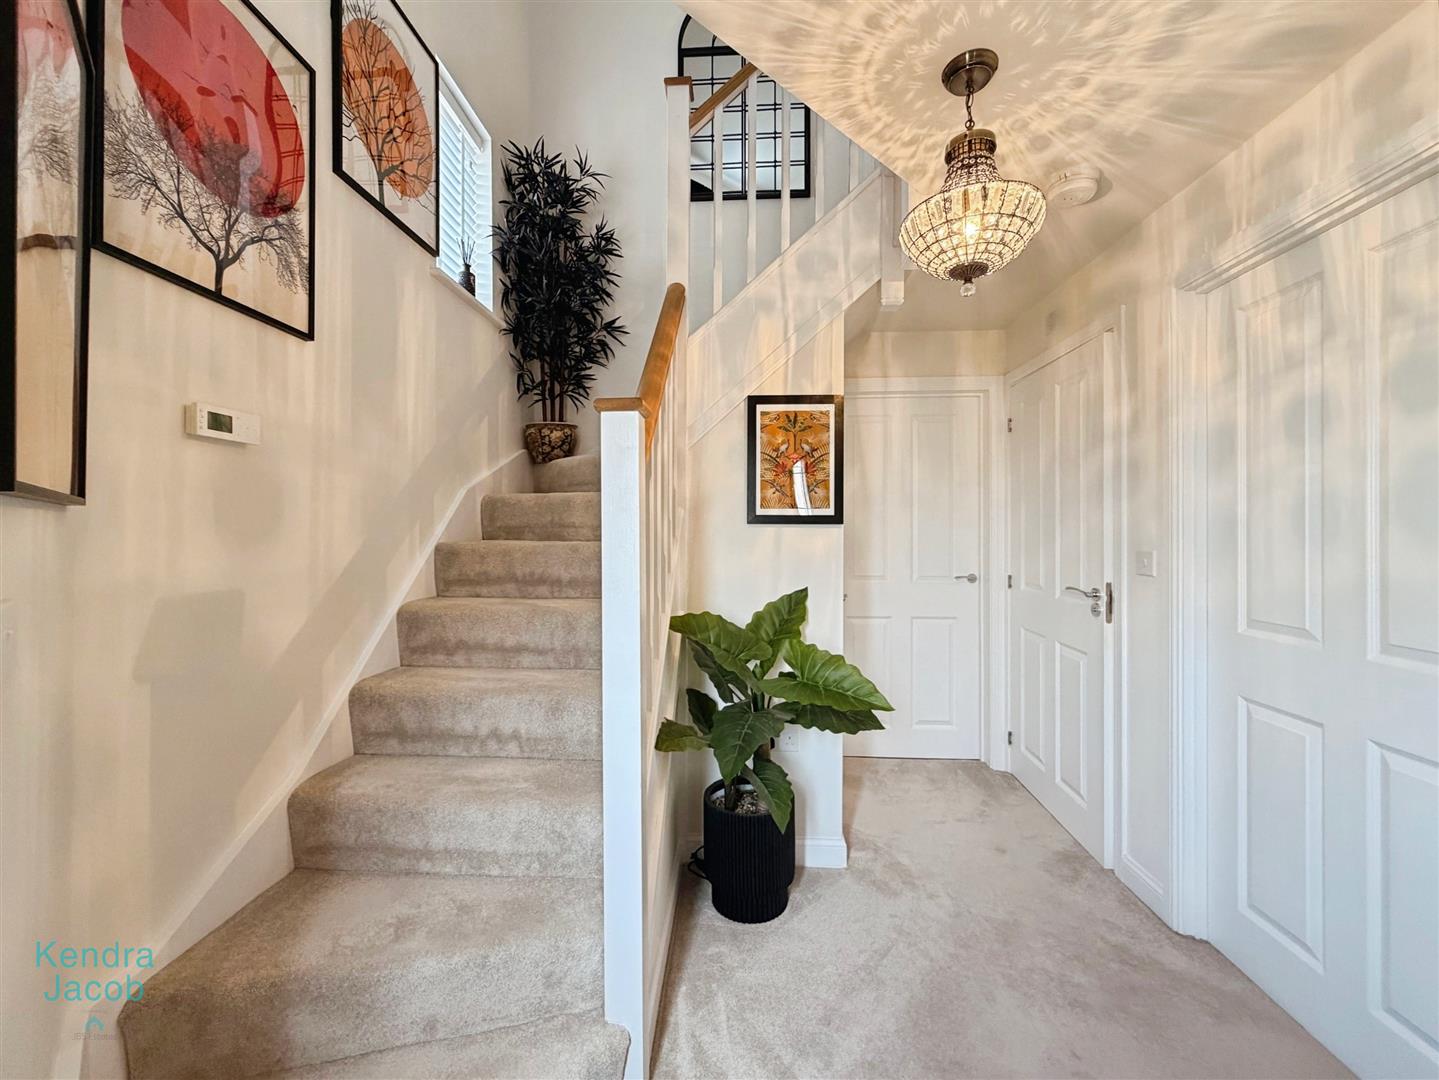
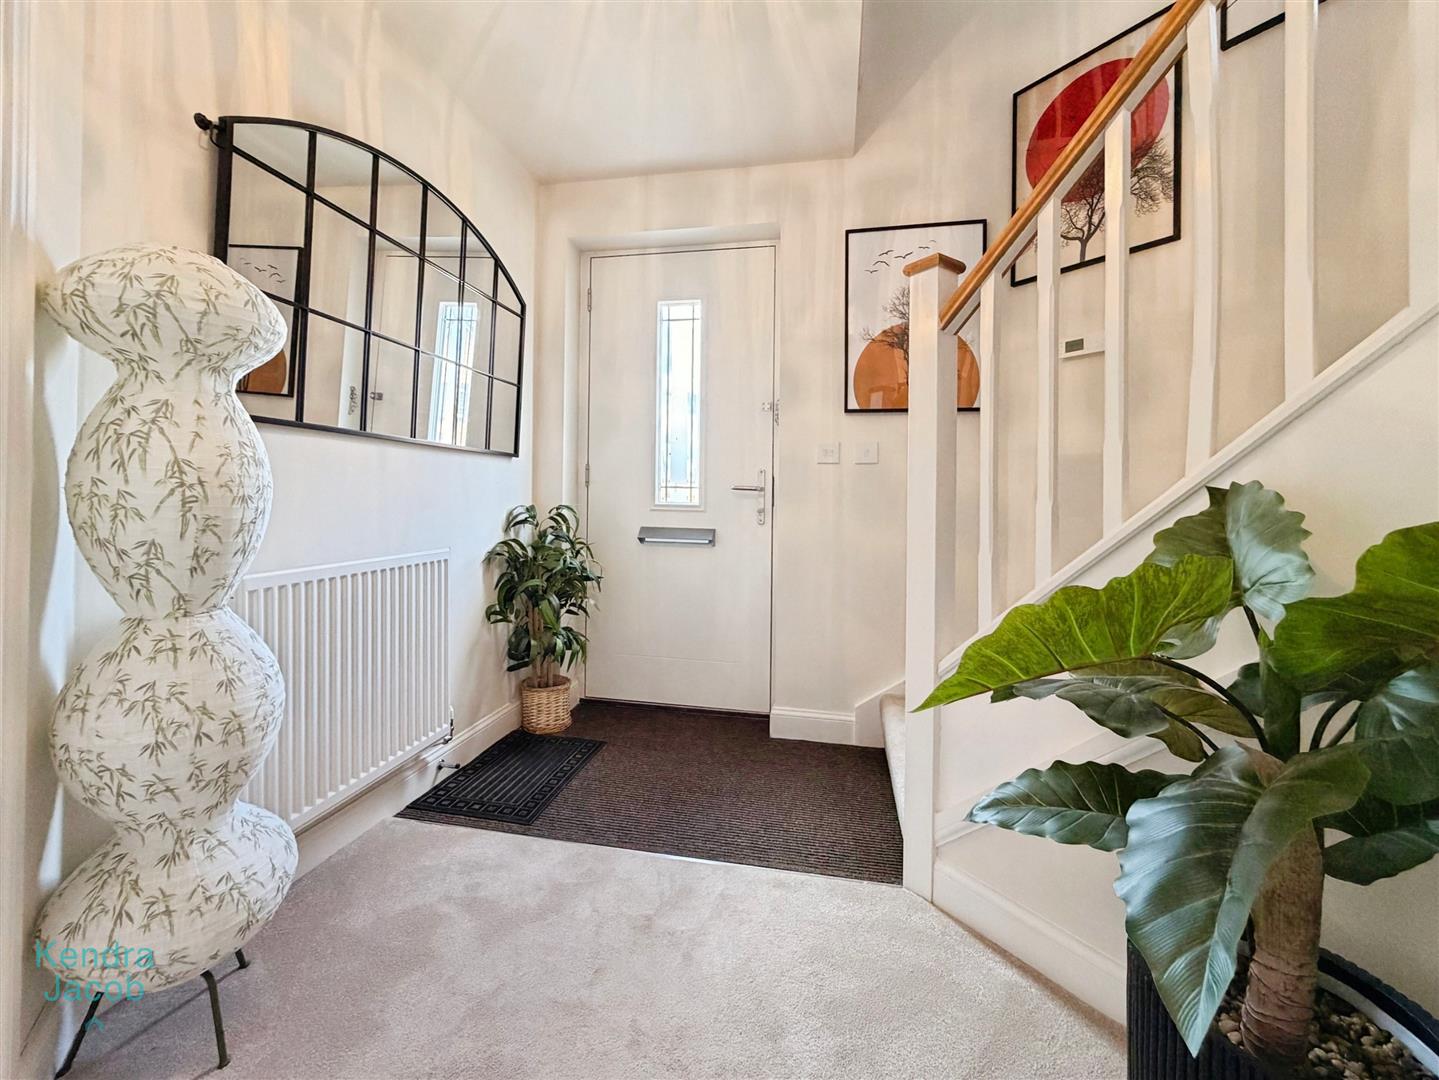
A truly impressive entrance hallway sets the tone for this beautifully presented home, accessed via a contemporary composite entrance door with a front-facing uPVC double-glazed window allowing plenty of natural light. The hallway features a useful storage cupboard, central heating radiator and an elegant solid wood staircase with spindle balustrade rising to the first-floor landing. Doors provide access to the stylish lounge, stunning open-plan kitchen/dining room and the downstairs cloakroom.
DOWNSTAIRS CLOAKROOM
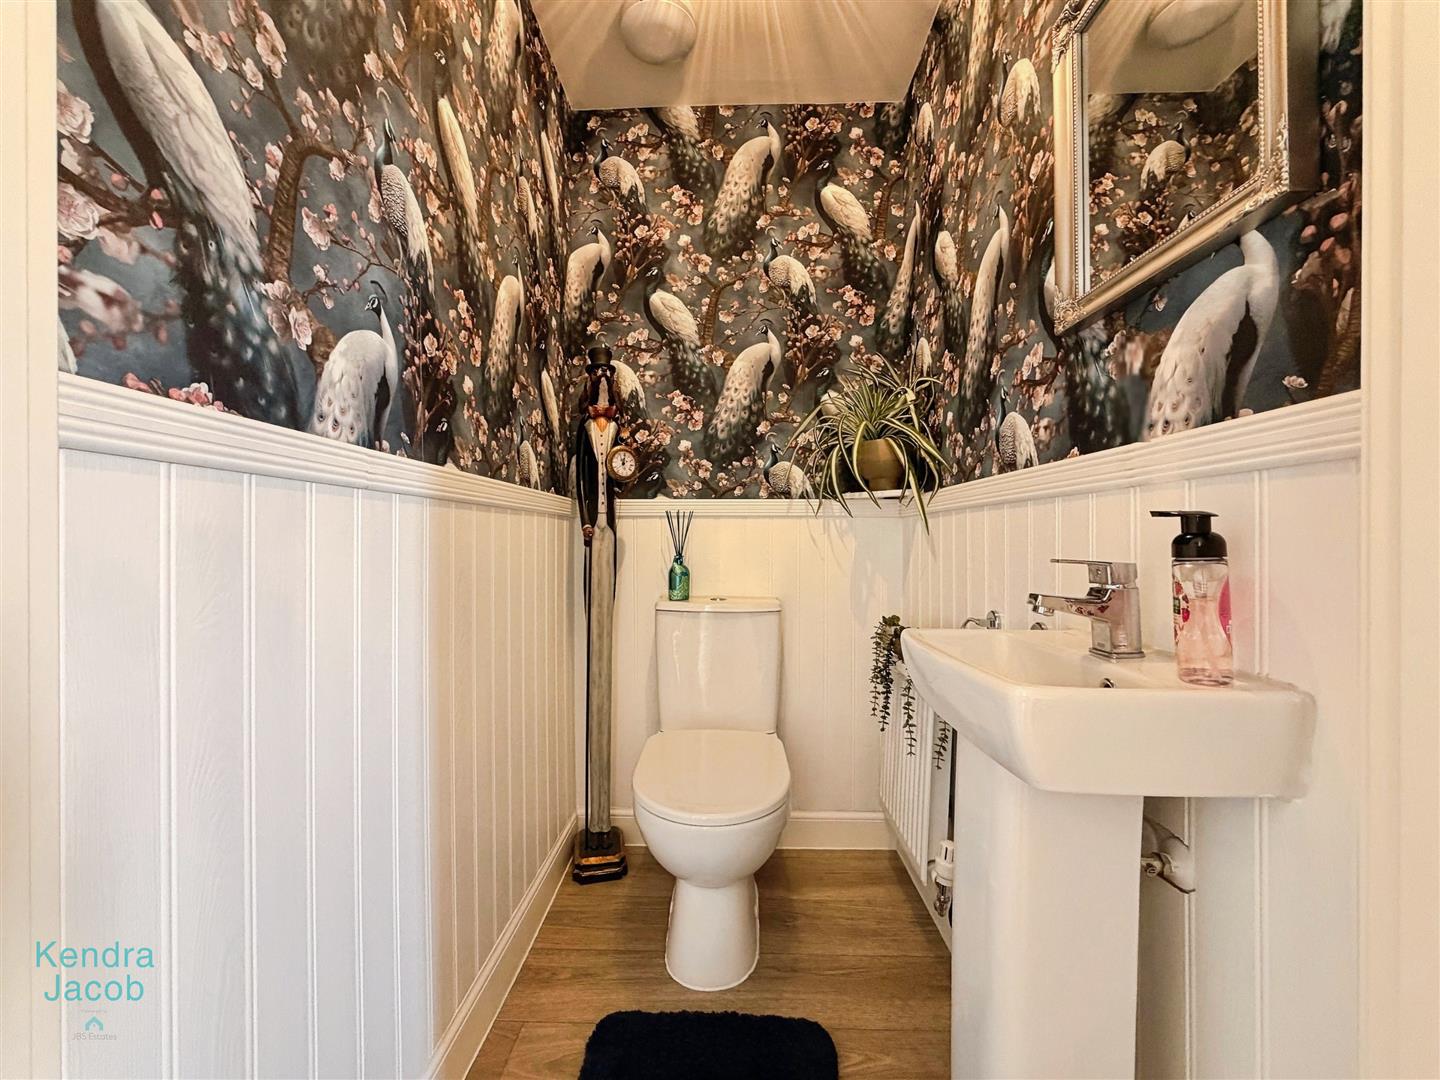
Beautifully appointed with a contemporary white suite comprising a low-flush WC and pedestal wash hand basin. Finished with attractive wall panelling, quality wood-effect luxury vinyl flooring, a central heating radiator and an electric extractor fan.
KITCHEN DINER
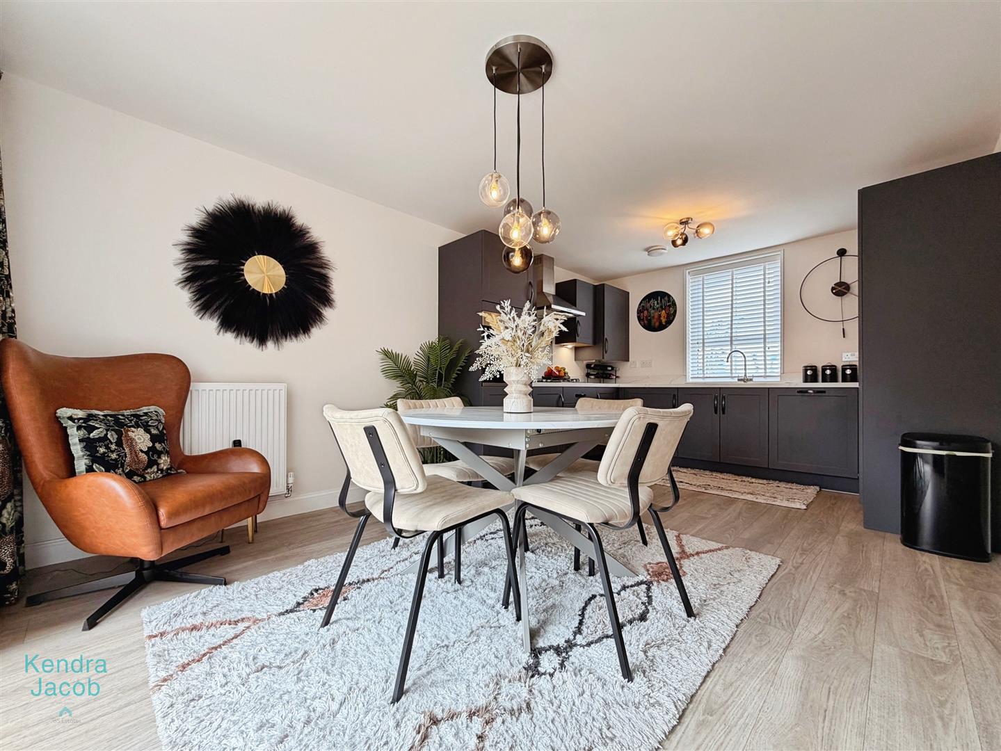
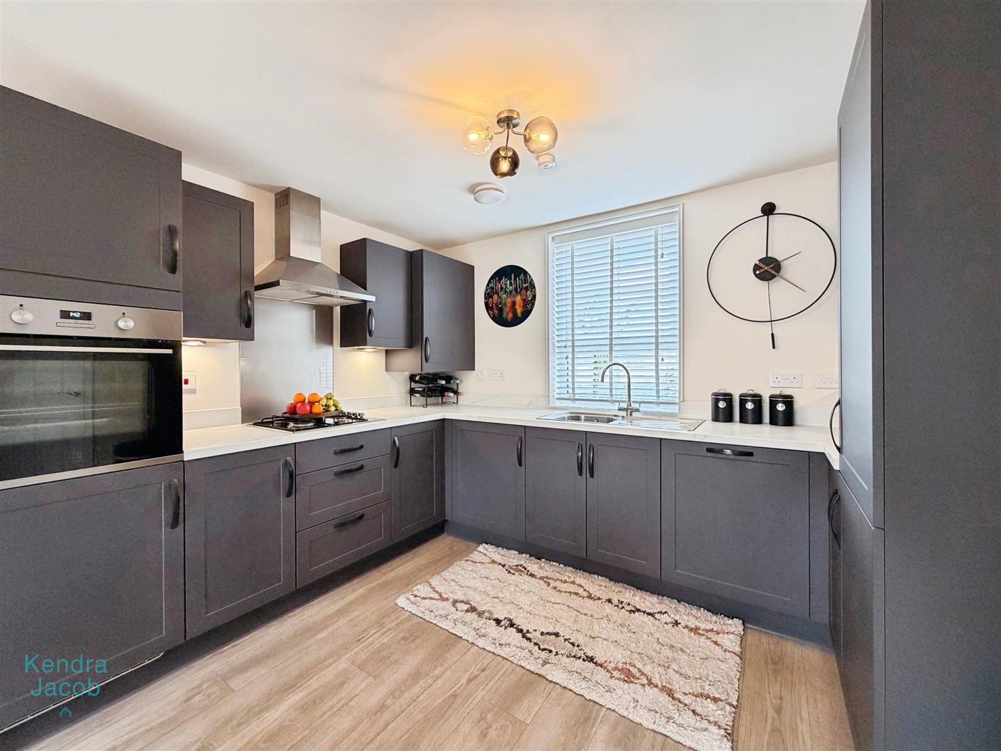
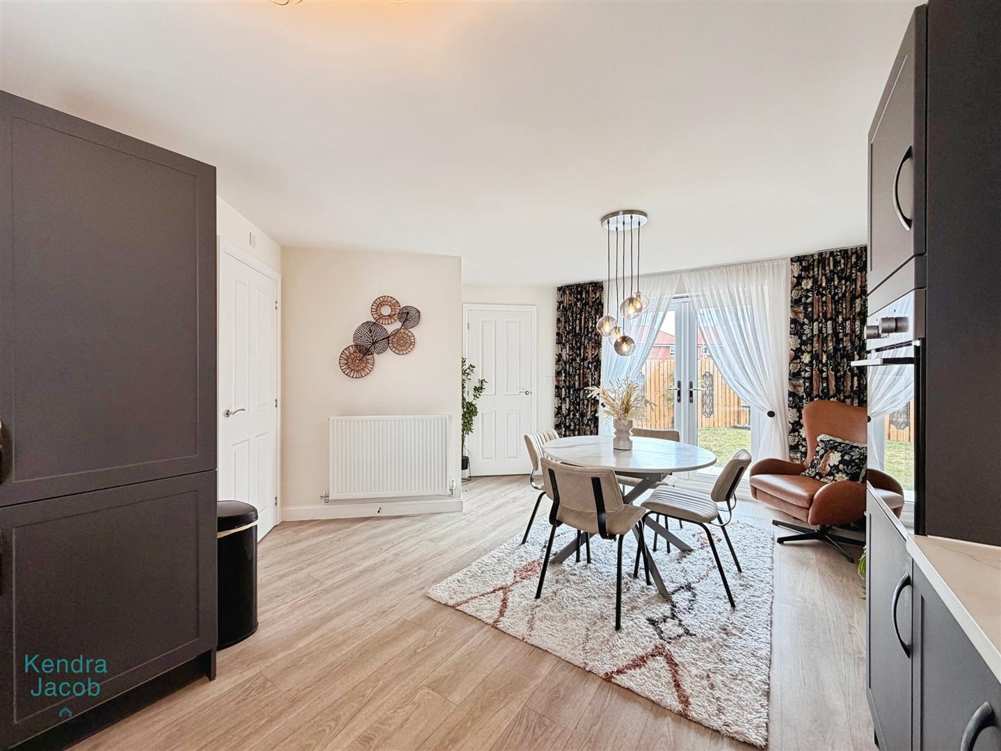
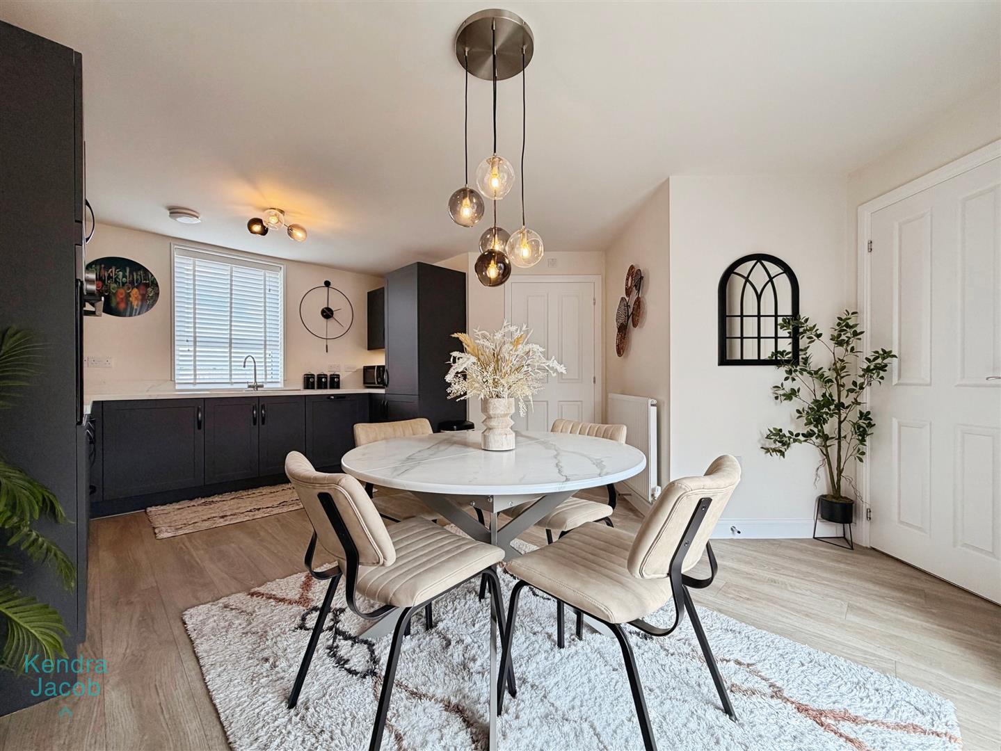
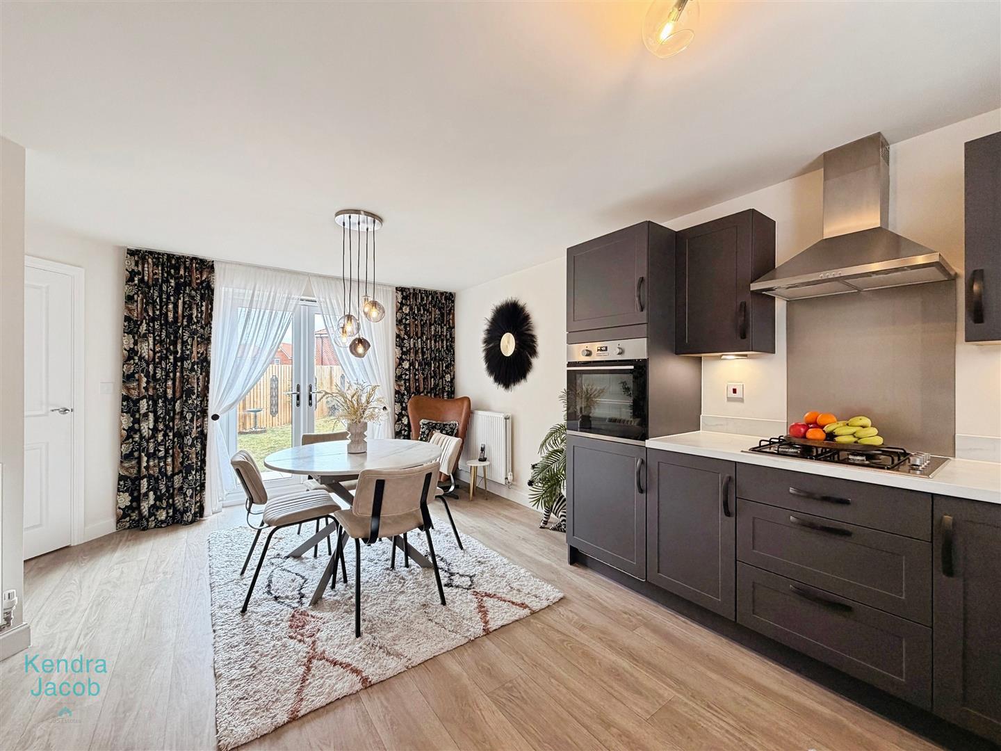
The heart of the home, this exceptional open-plan kitchen and dining space has been thoughtfully designed with both style and practicality in mind. The contemporary kitchen boasts an extensive range of high-quality wall and base units complemented by premium work surfaces incorporating a stainless steel sink with mixer tap. Integrated appliances include a fan-assisted electric oven, four-burner gas hob with a sleek extractor canopy above, fridge, freezer, dishwasher and washer/dryer.
Further benefits include LED under-cabinet lighting, a concealed wall-mounted combination boiler housed within a matching unit, a front-facing uPVC double-glazed window and quality wood-effect luxury vinyl flooring that flows seamlessly into the dining area.
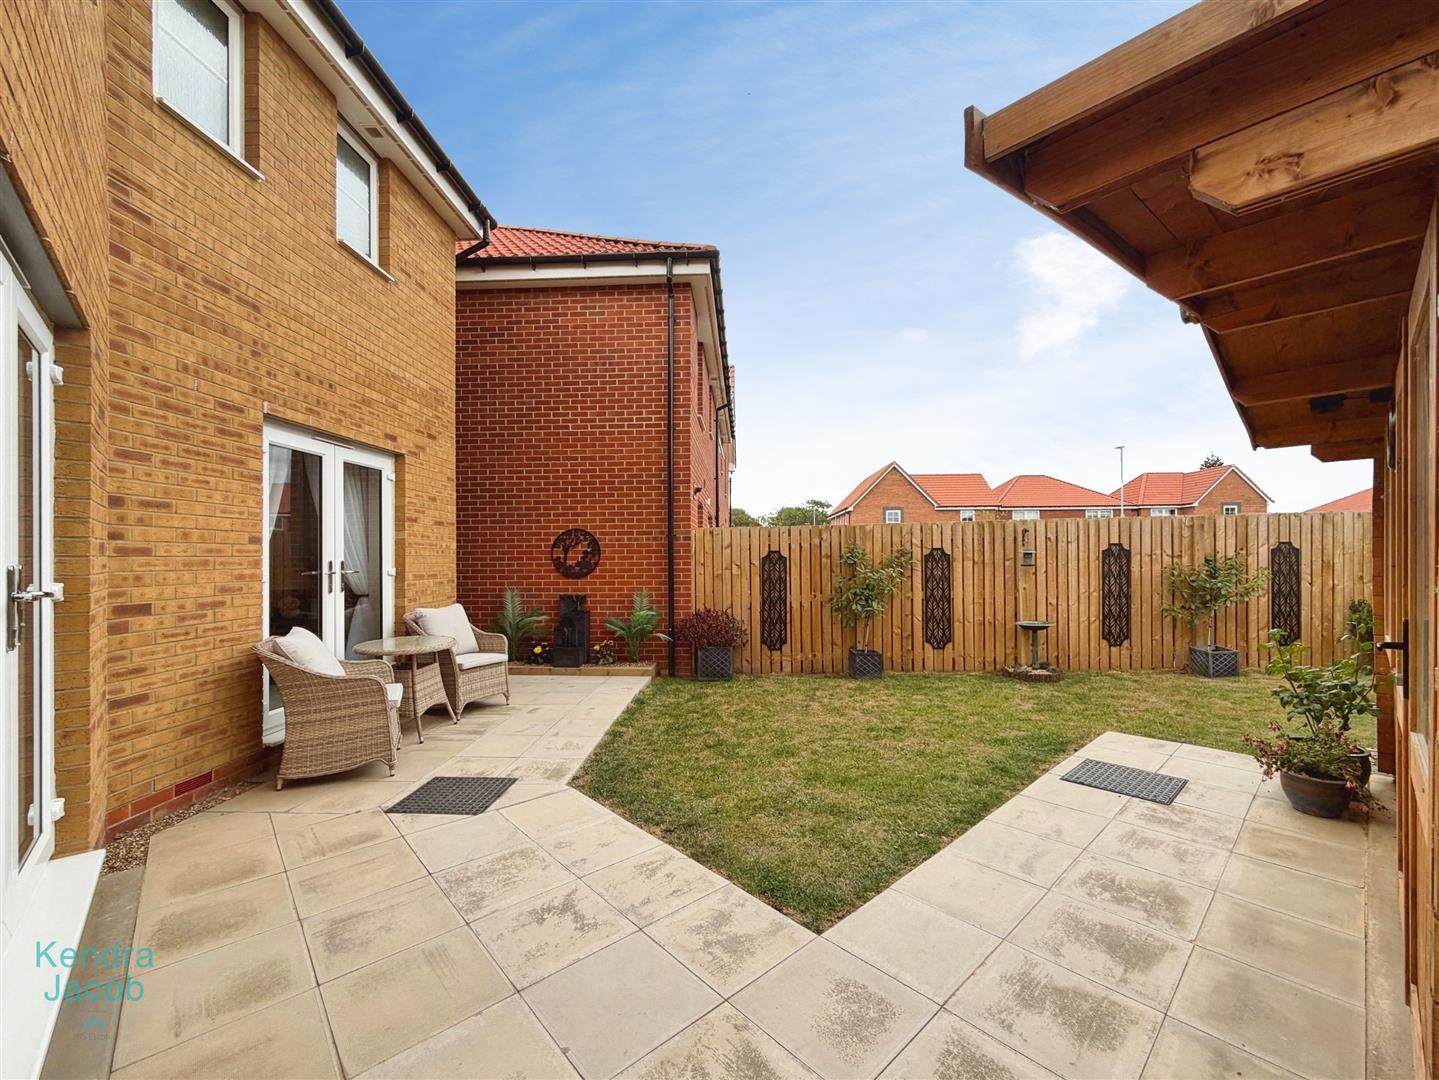
The spacious dining area provides the perfect setting for everyday family living and entertaining, featuring rear-facing uPVC double-glazed French doors opening directly onto the landscaped rear garden, two central heating radiators and an internal door leading to the lounge.
LIVING ROOM
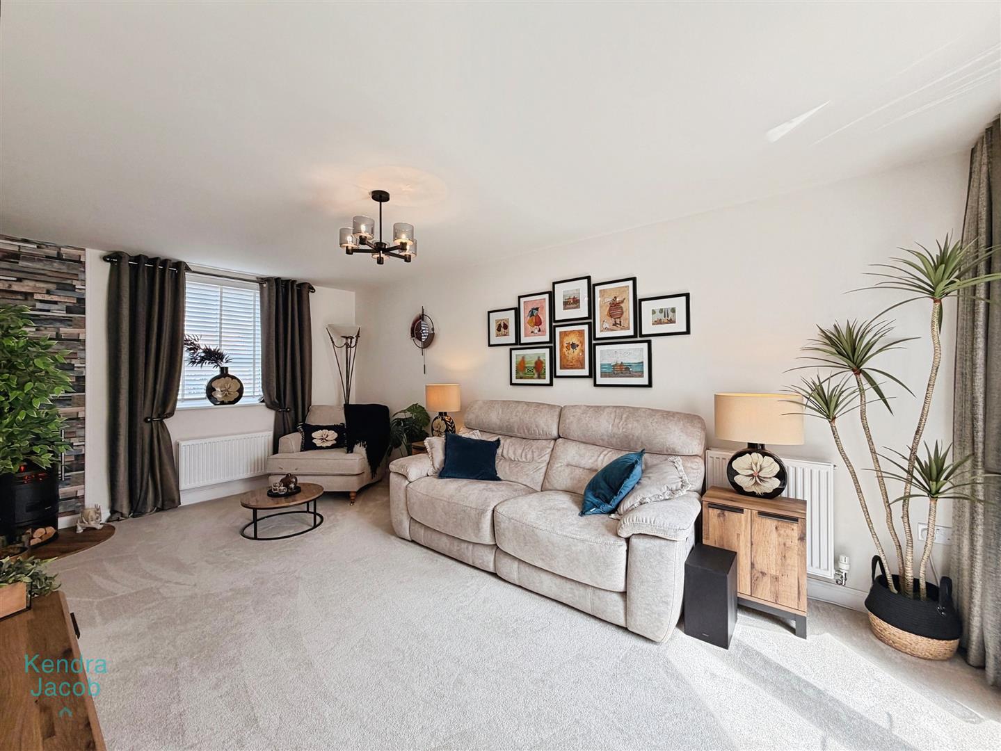
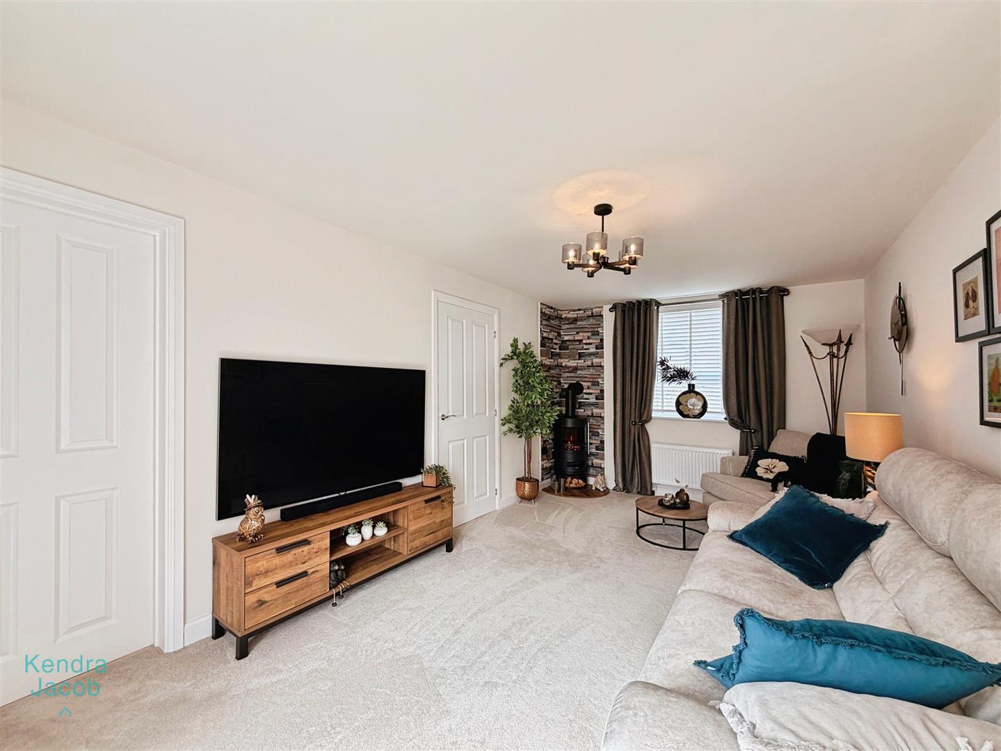
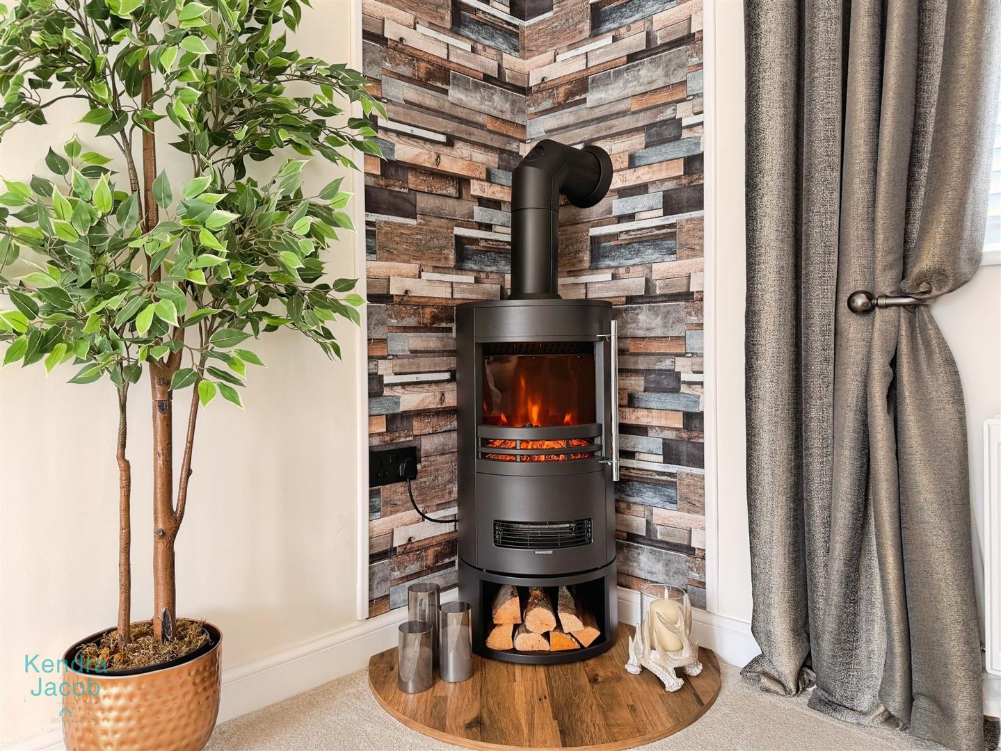
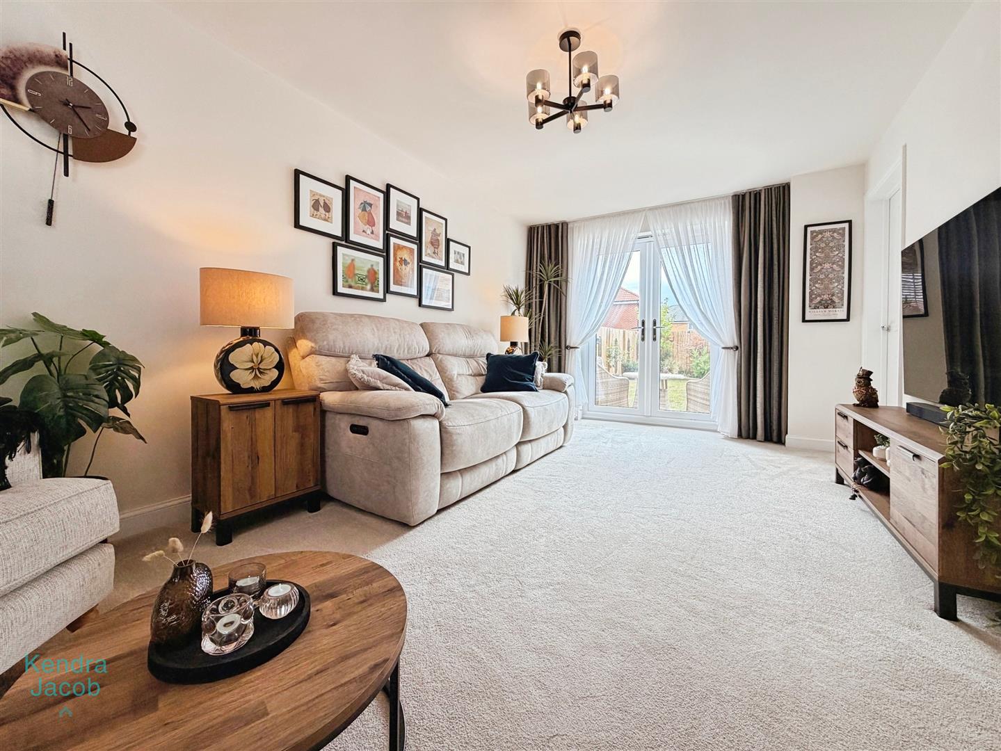
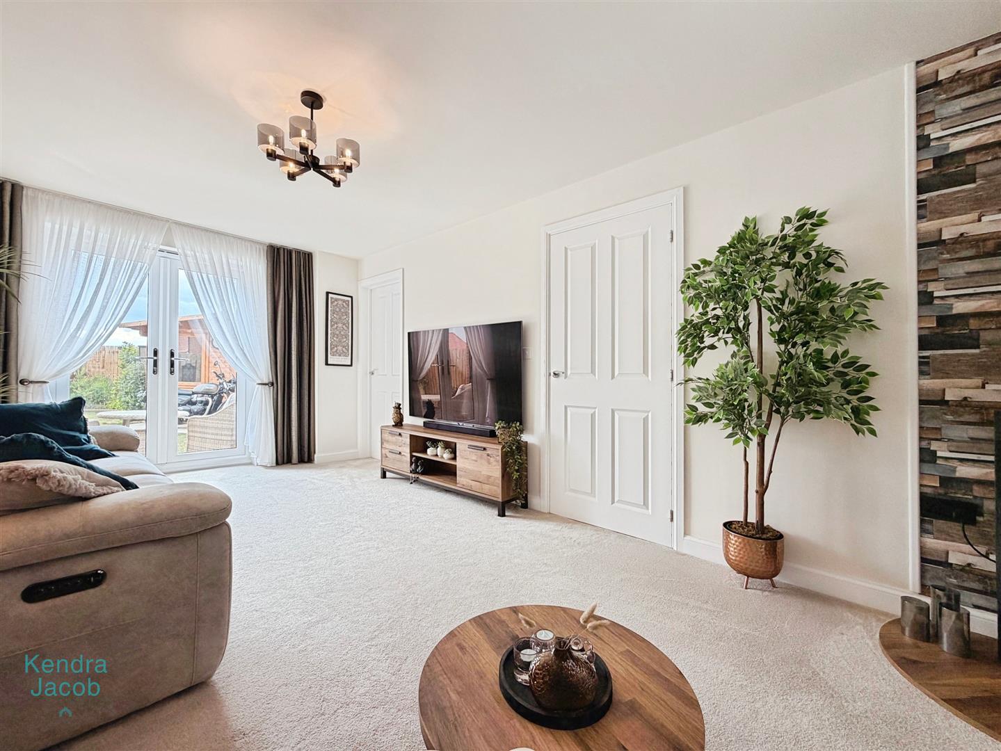
A beautifully designed dual-aspect living room offering an abundance of natural light, with a front-facing uPVC double-glazed window and rear-facing French doors opening onto the garden. The room is enhanced by a striking feature media wall incorporating a contemporary electric log-effect fire with an attractive wood-effect hearth, creating a stylish focal point. Two central heating radiators complete this elegant reception room
FIRST FLOOR LANDING
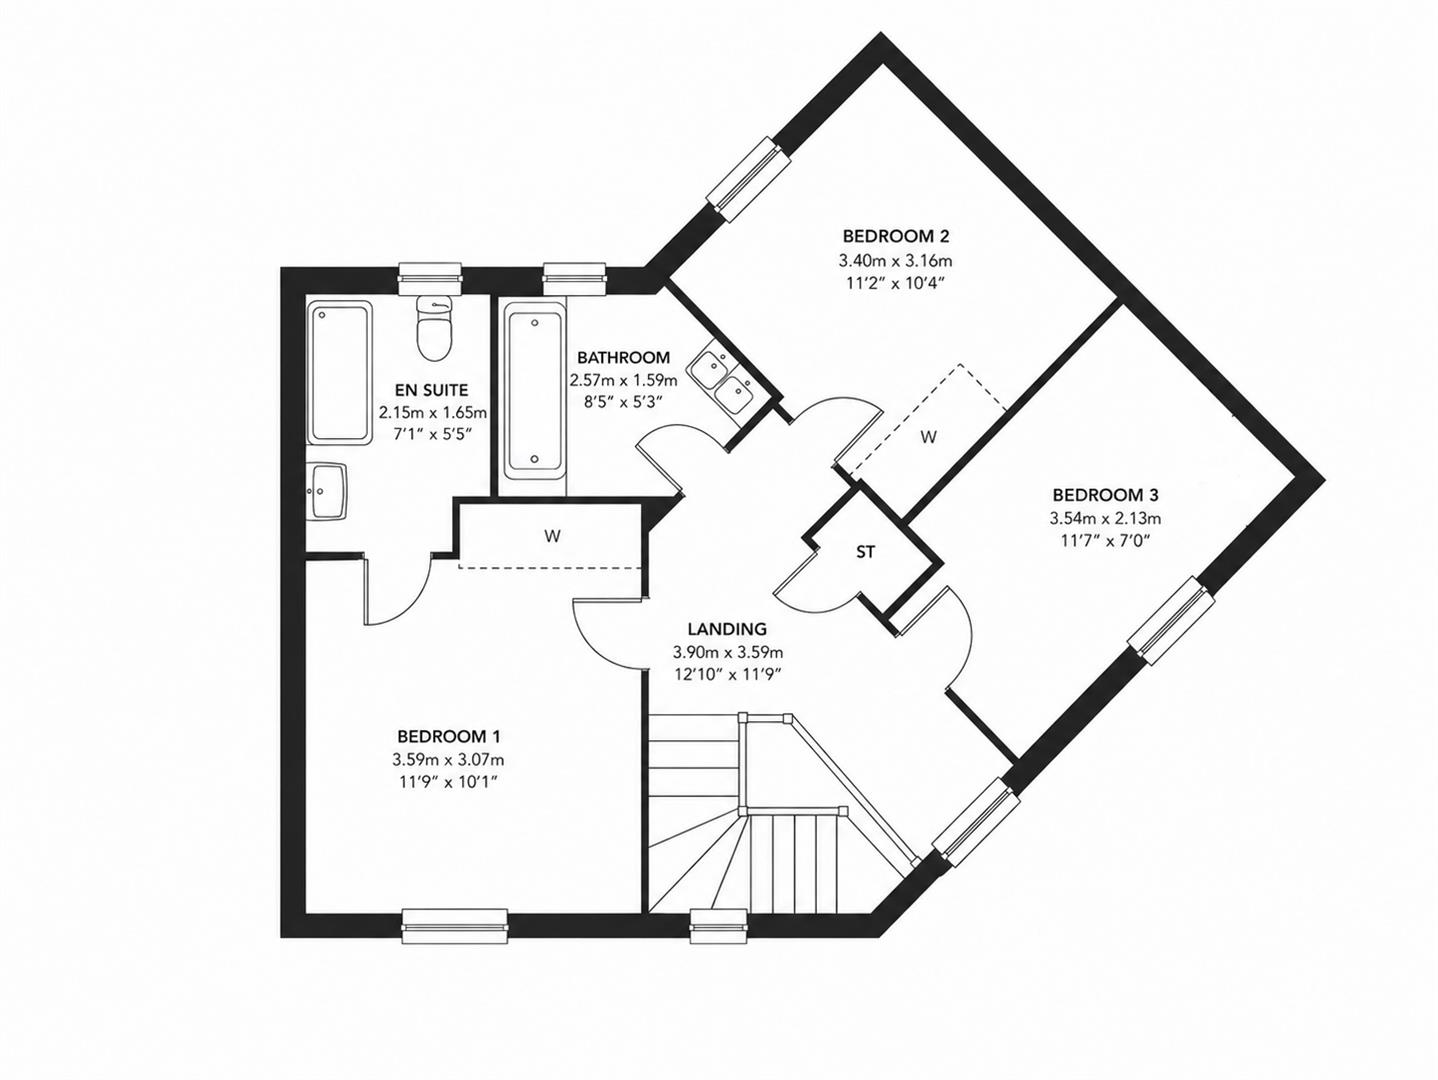
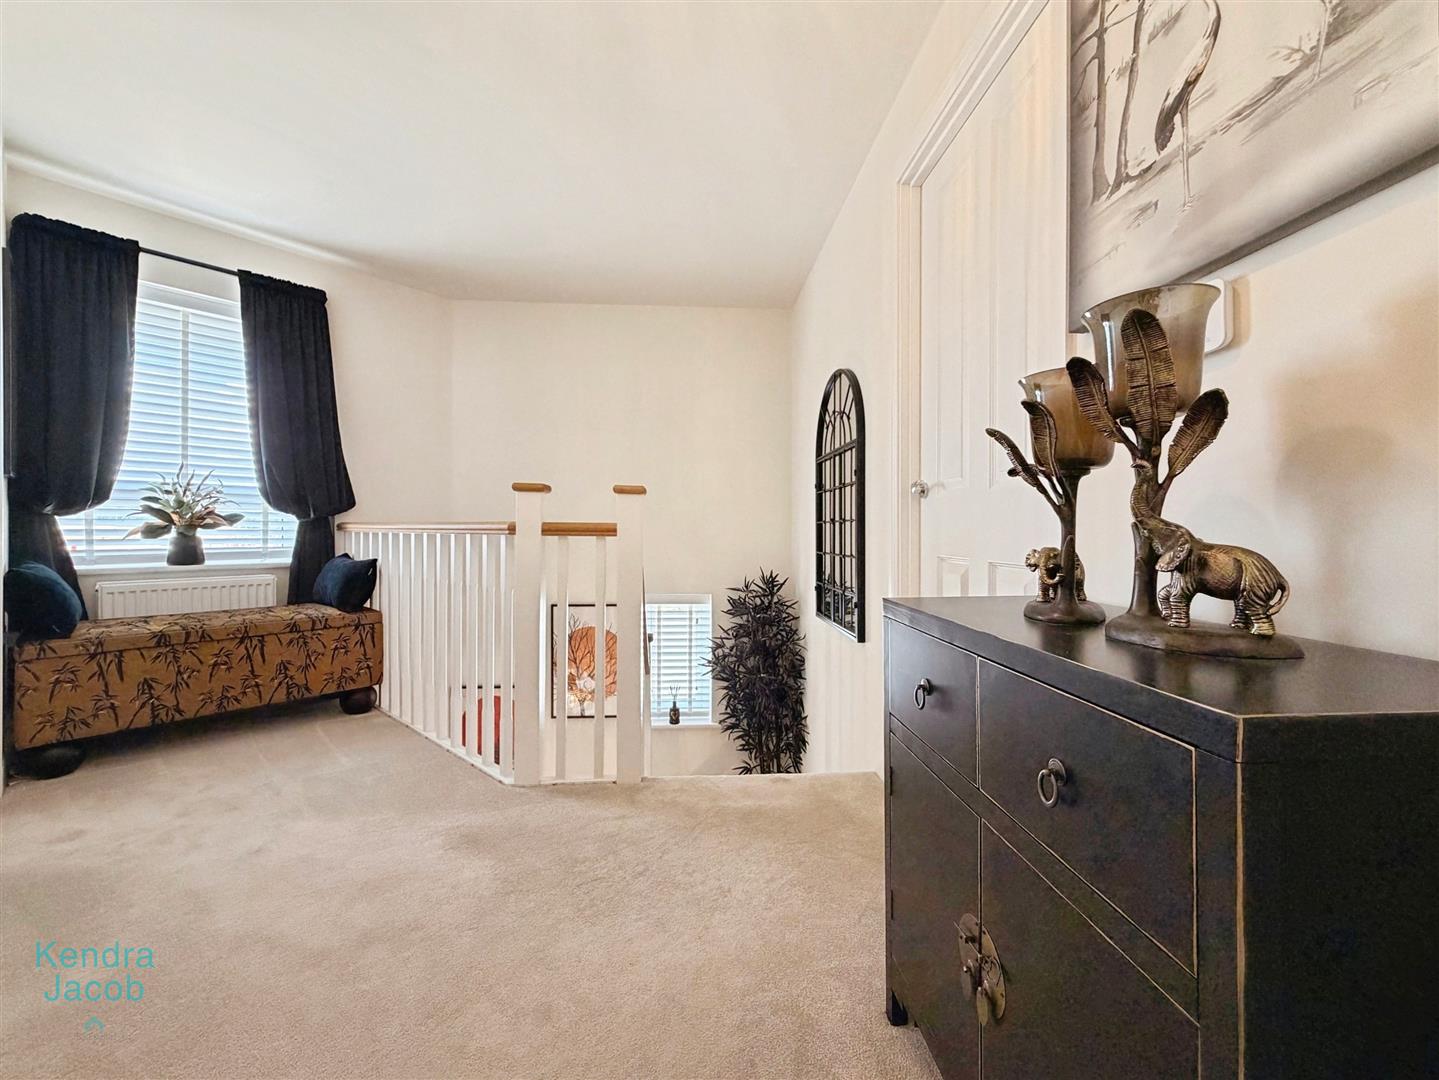
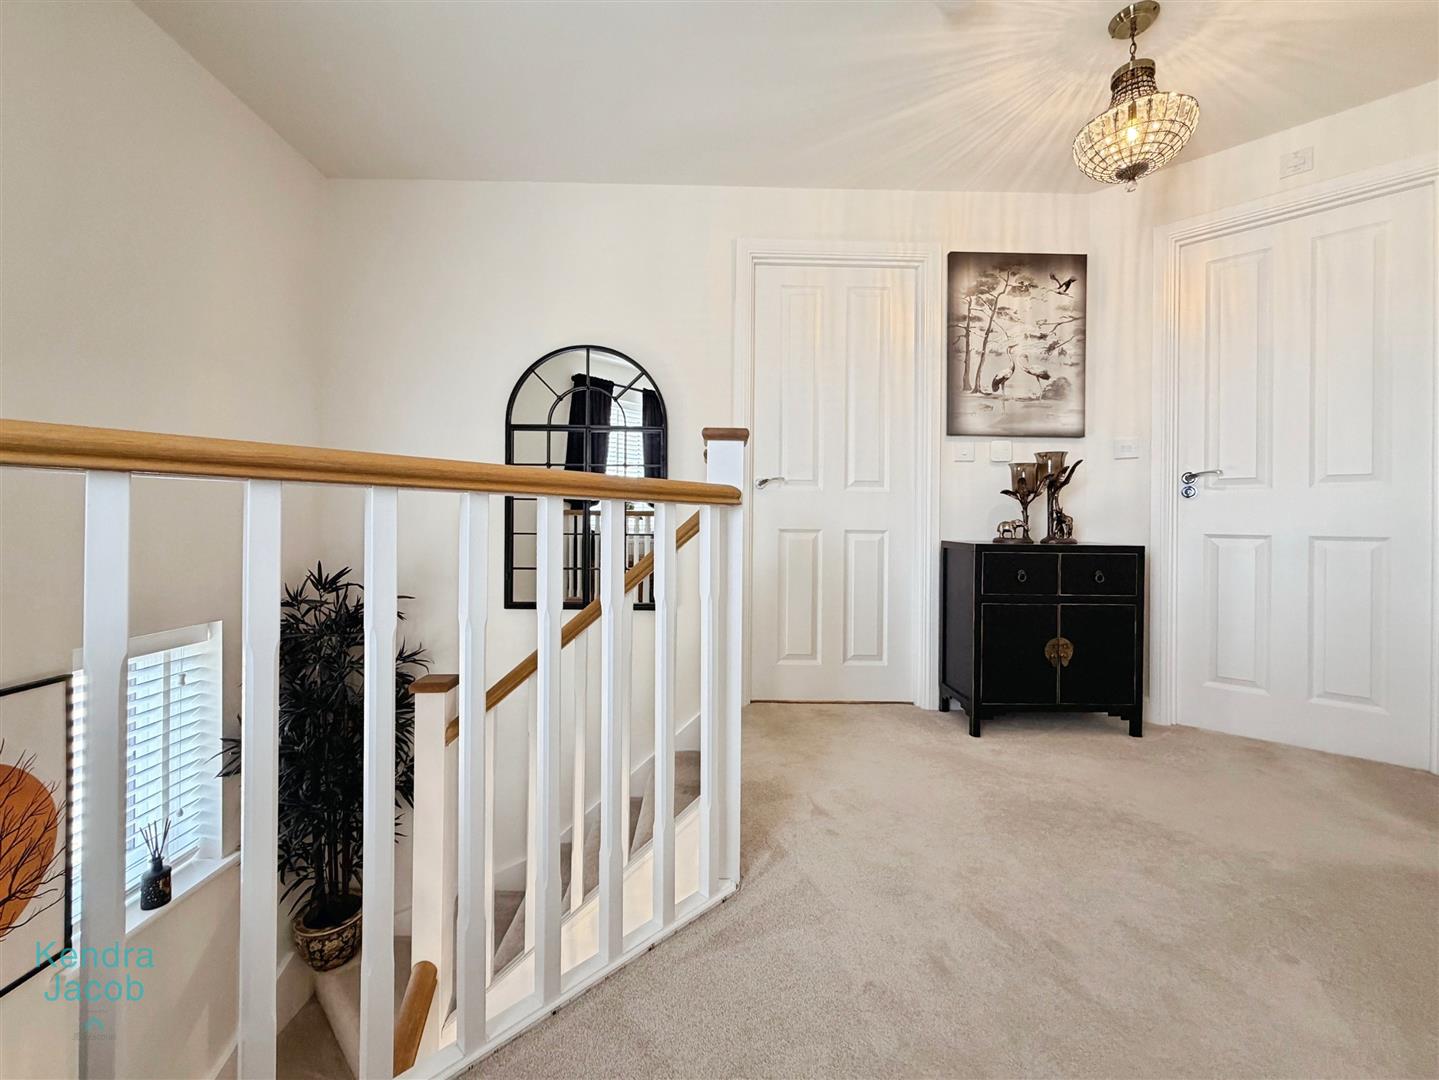
A bright and spacious landing featuring a front-facing uPVC double-glazed window, central heating radiator, attractive solid wood spindle balustrade and a useful built-in storage cupboard. Doors lead to three generously proportioned bedrooms and the contemporary family bathroom.
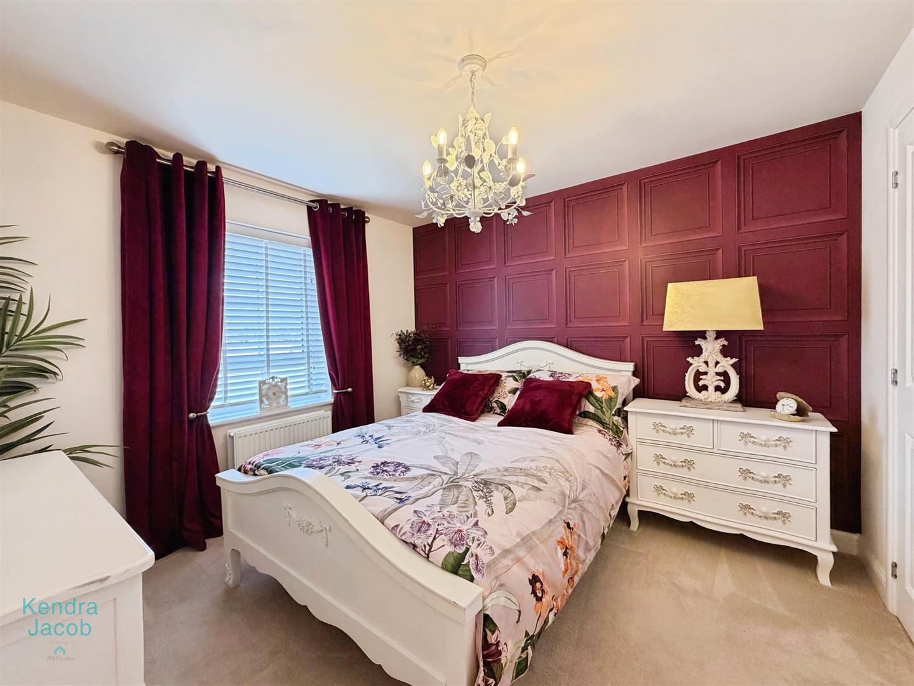
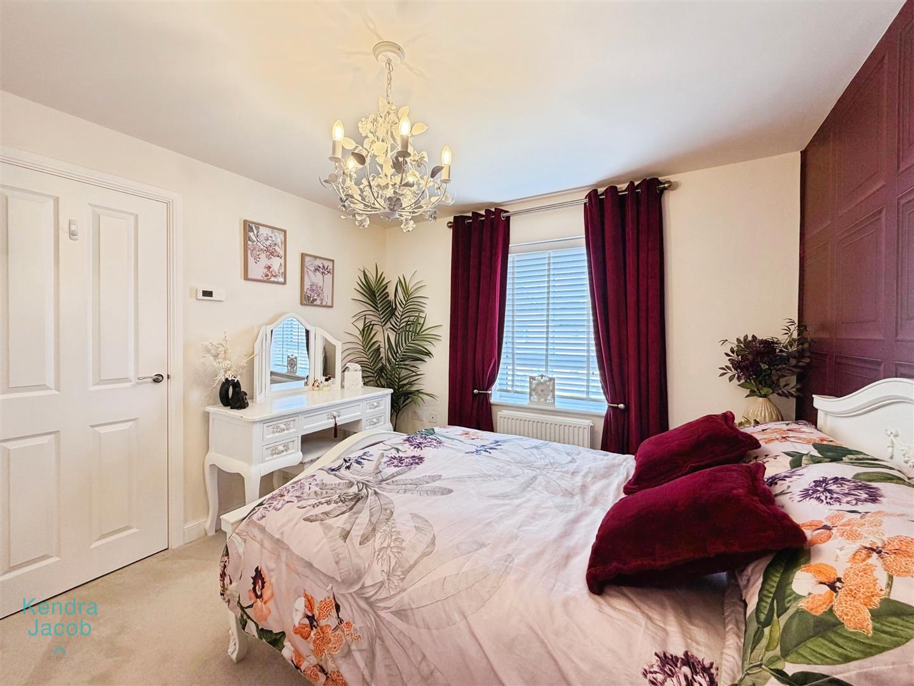
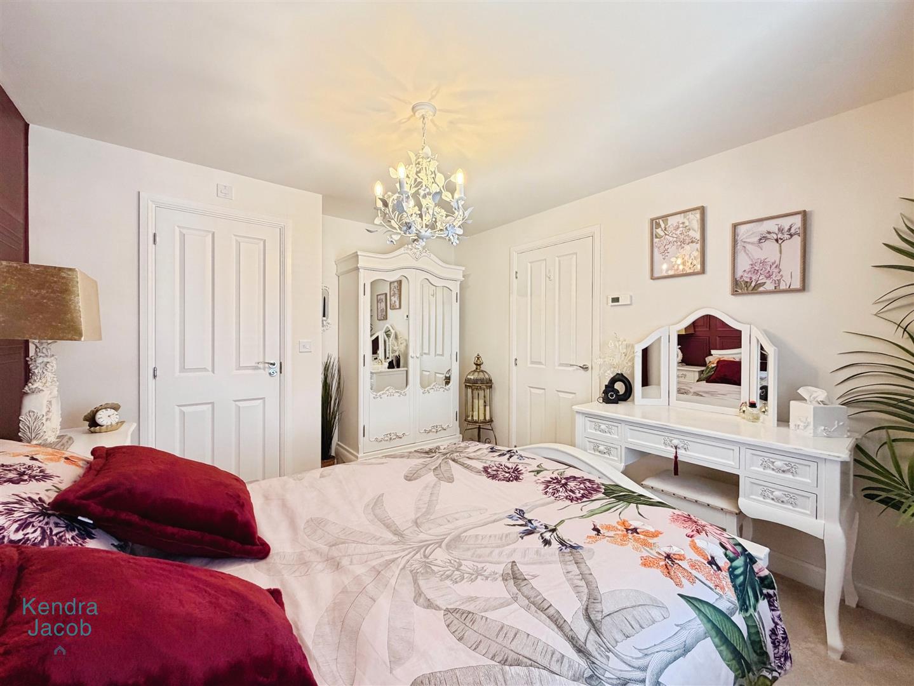
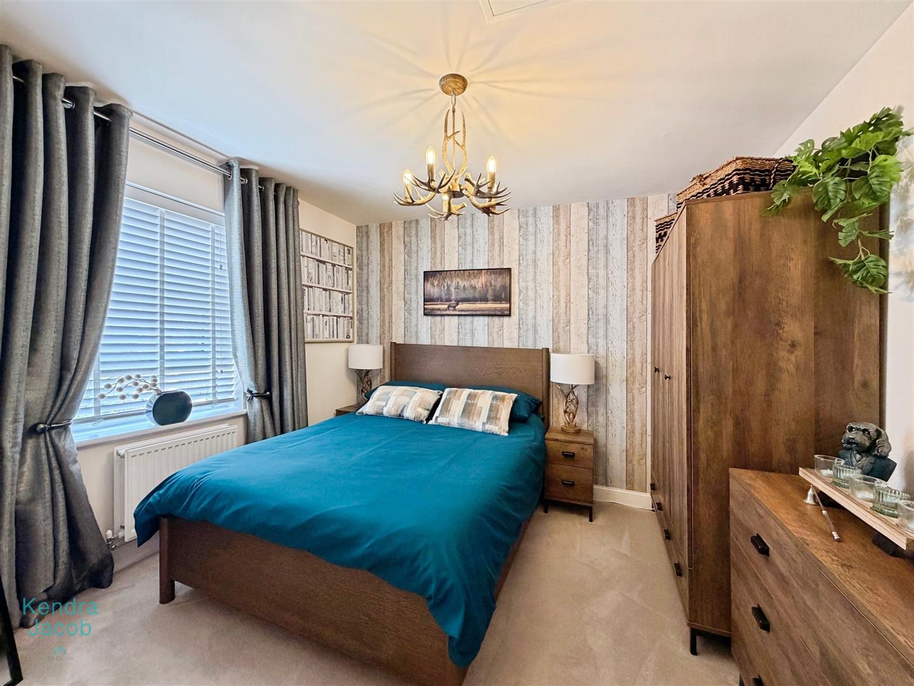
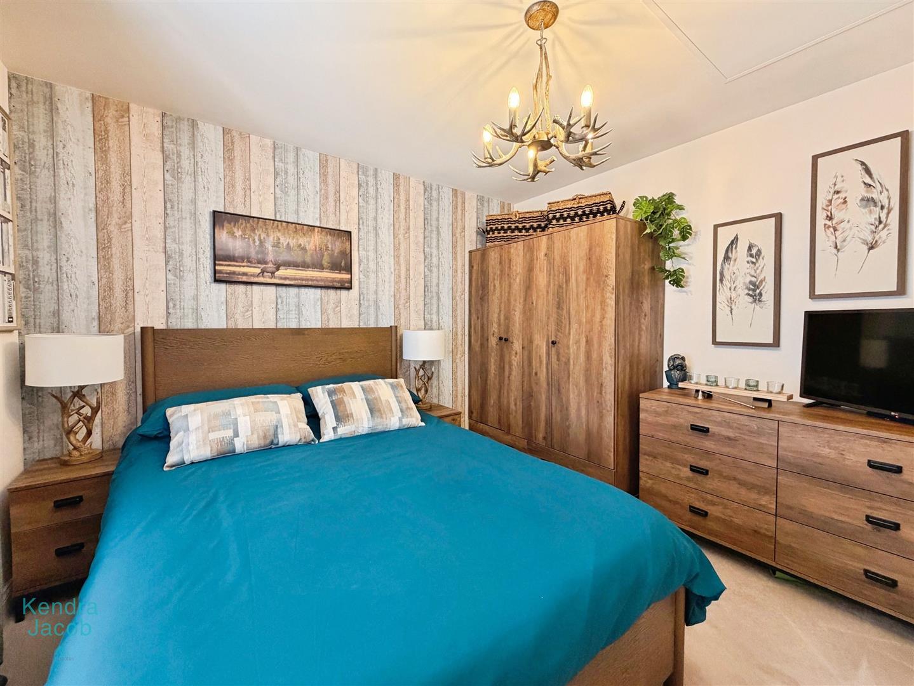
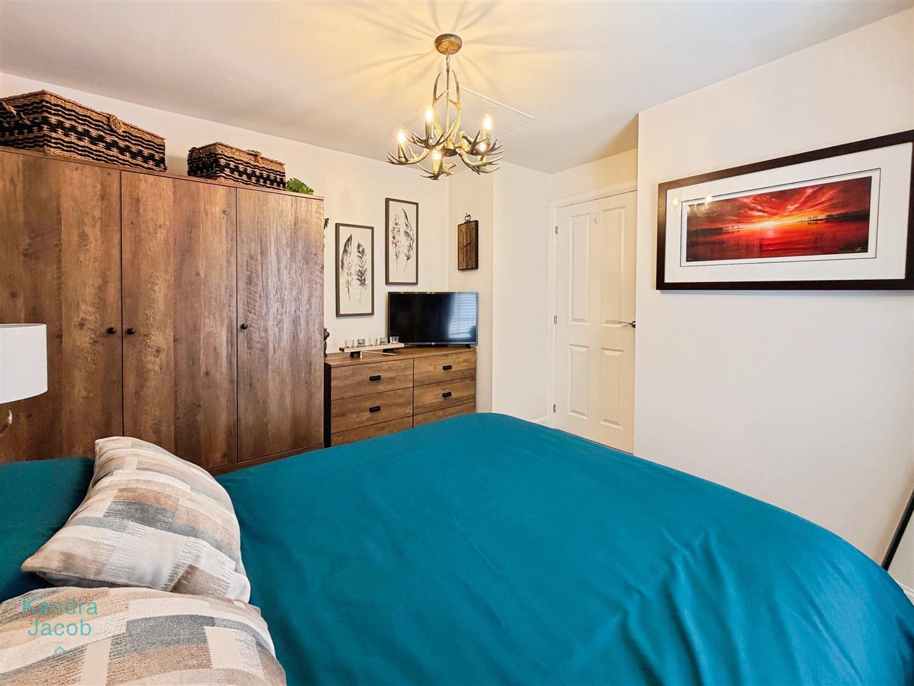
PRINCIPLE BEDROOM
A beautifully presented and generously sized principal bedroom, tastefully decorated and enjoying a front-facing uPVC double-glazed window, central heating radiator and direct access to the luxurious en-suite shower room.
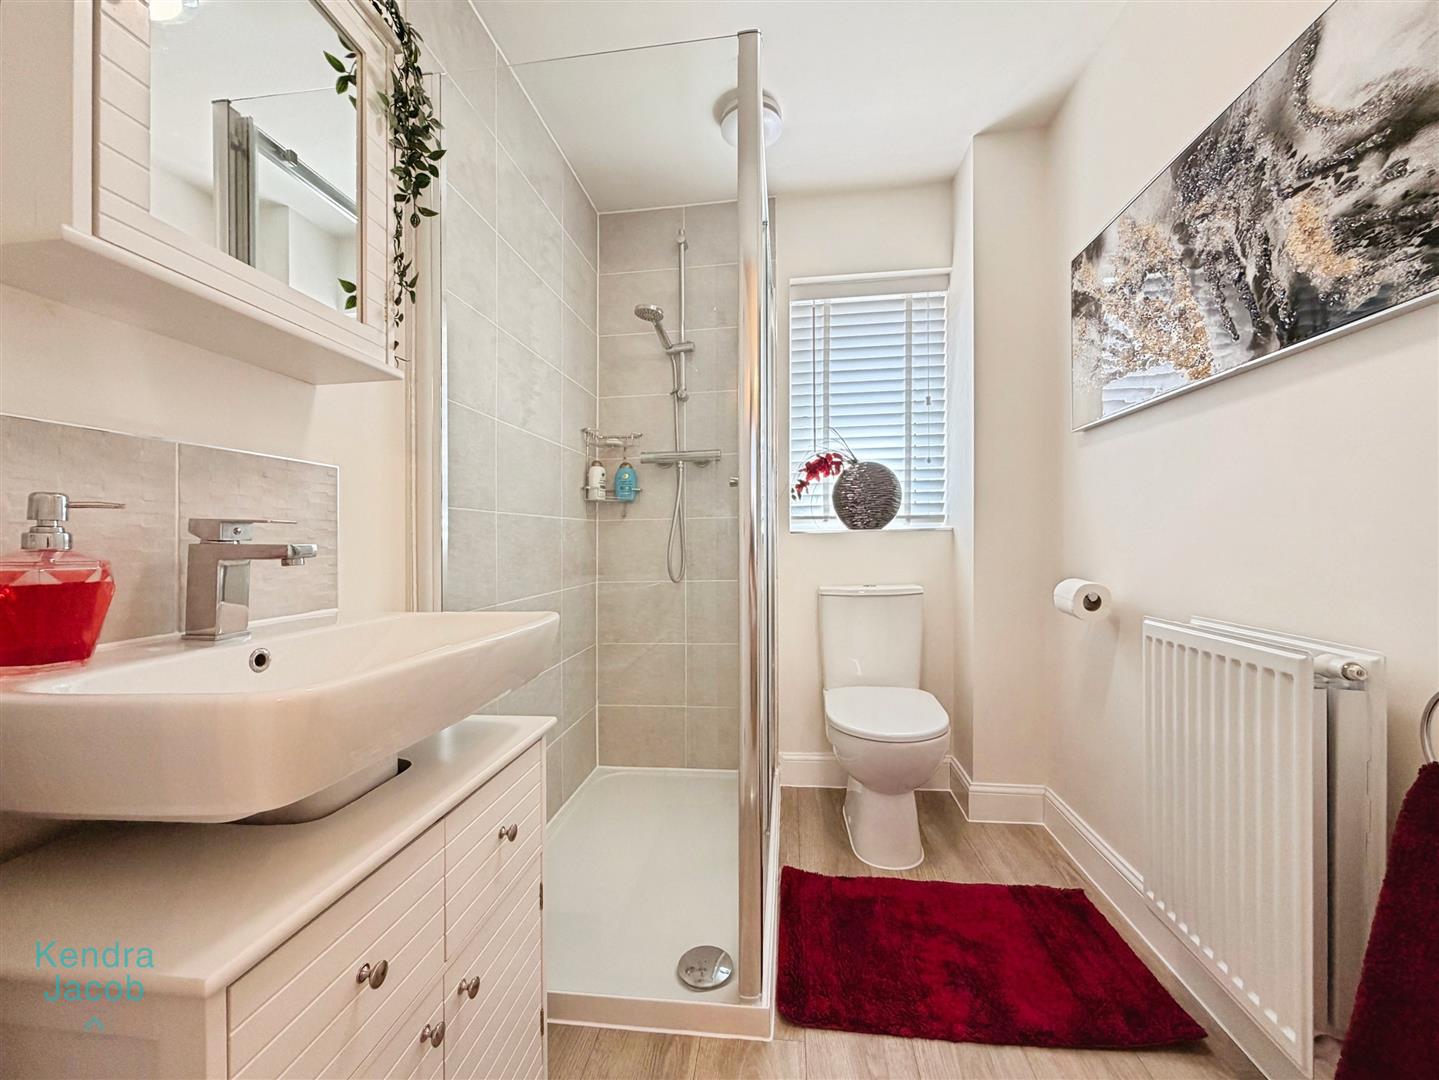
EN-SUITE SHOWER ROOM
A stylish and contemporary en-suite fitted with a high-quality white suite comprising a spacious walk-in shower enclosure with a rainfall shower and separate handheld attachment, pedestal wash hand basin and low-flush WC. Finished with modern tiled splashbacks, quality wood-effect luxury vinyl flooring, central heating radiator, electric extractor fan and a rear-facing obscure uPVC double-glazed window.
BEDROOM TWO
A spacious and beautifully presented double bedroom overlooking the rear garden, with a rear-facing uPVC double-glazed window and central heating radiator.
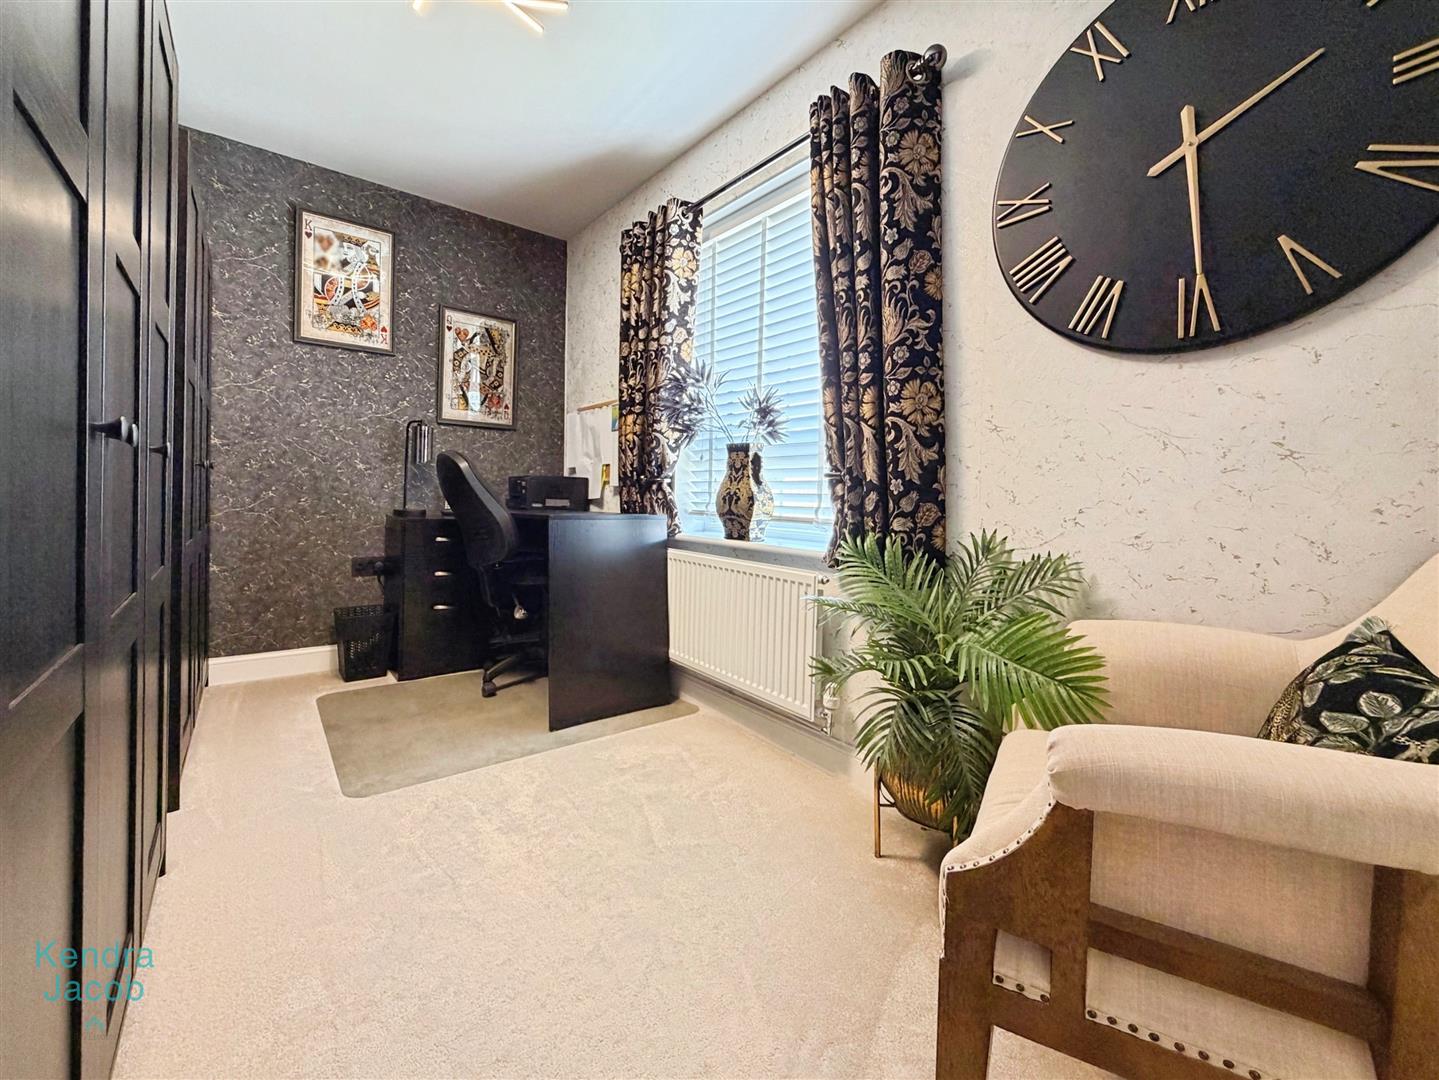
BEDROOM THREE
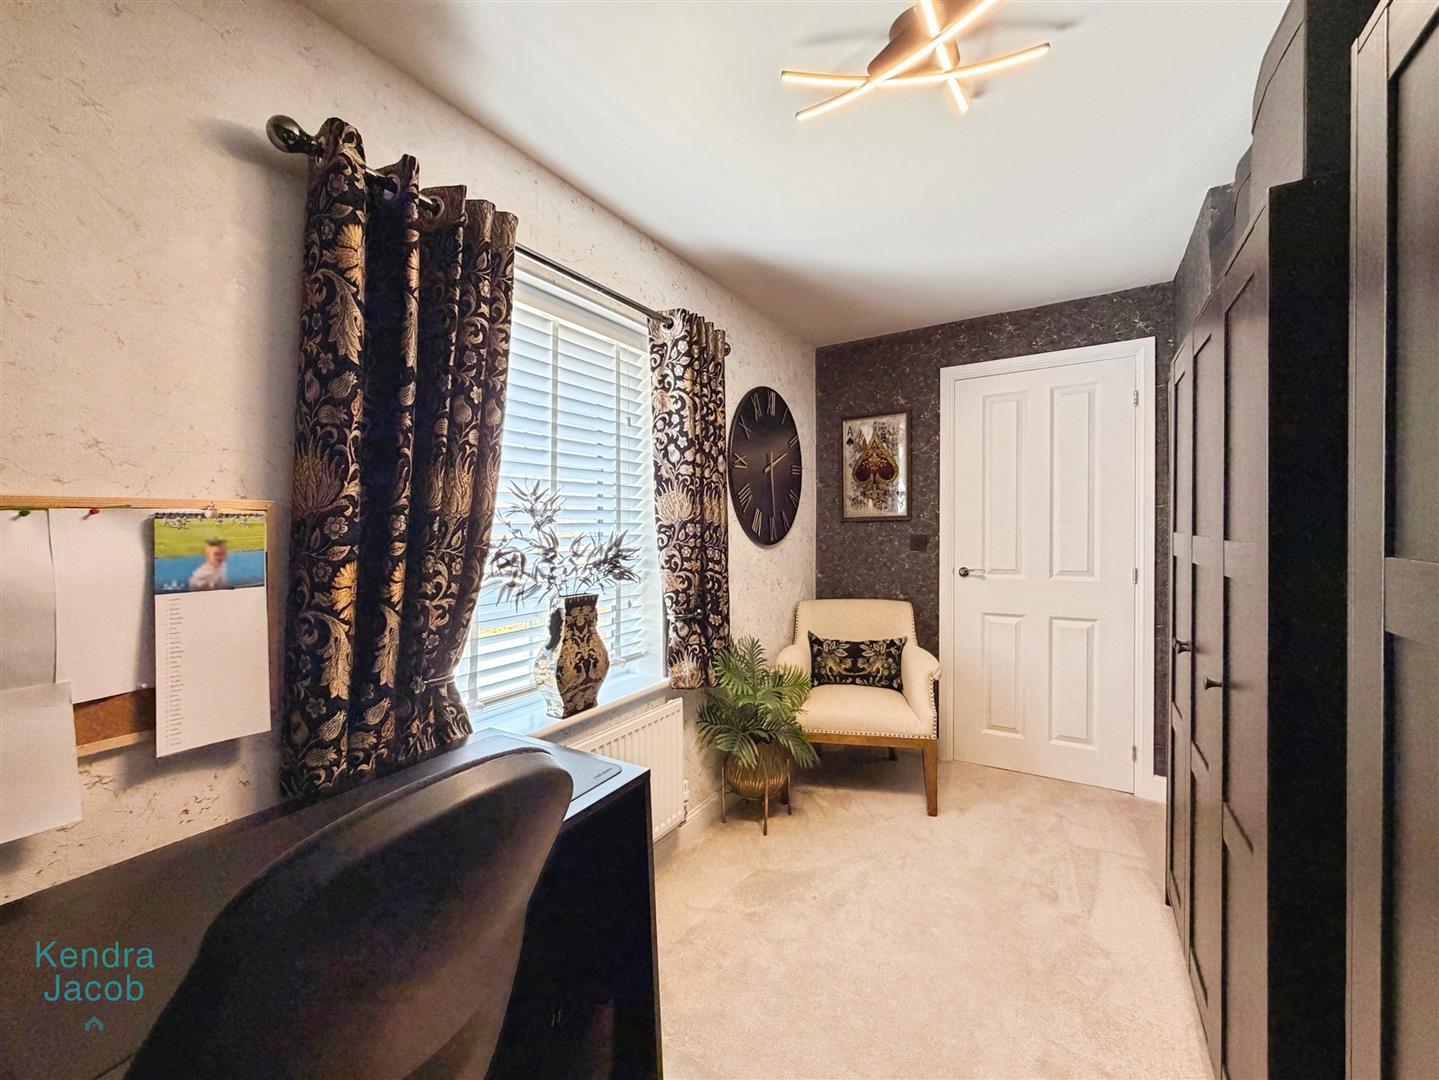
A versatile and well-proportioned third bedroom, currently utilised as a stylish dressing room and home office. Featuring a front-facing uPVC double-glazed window and central heating radiator, this room offers flexibility to suit a variety of lifestyles.
FAMILY BATHROOM
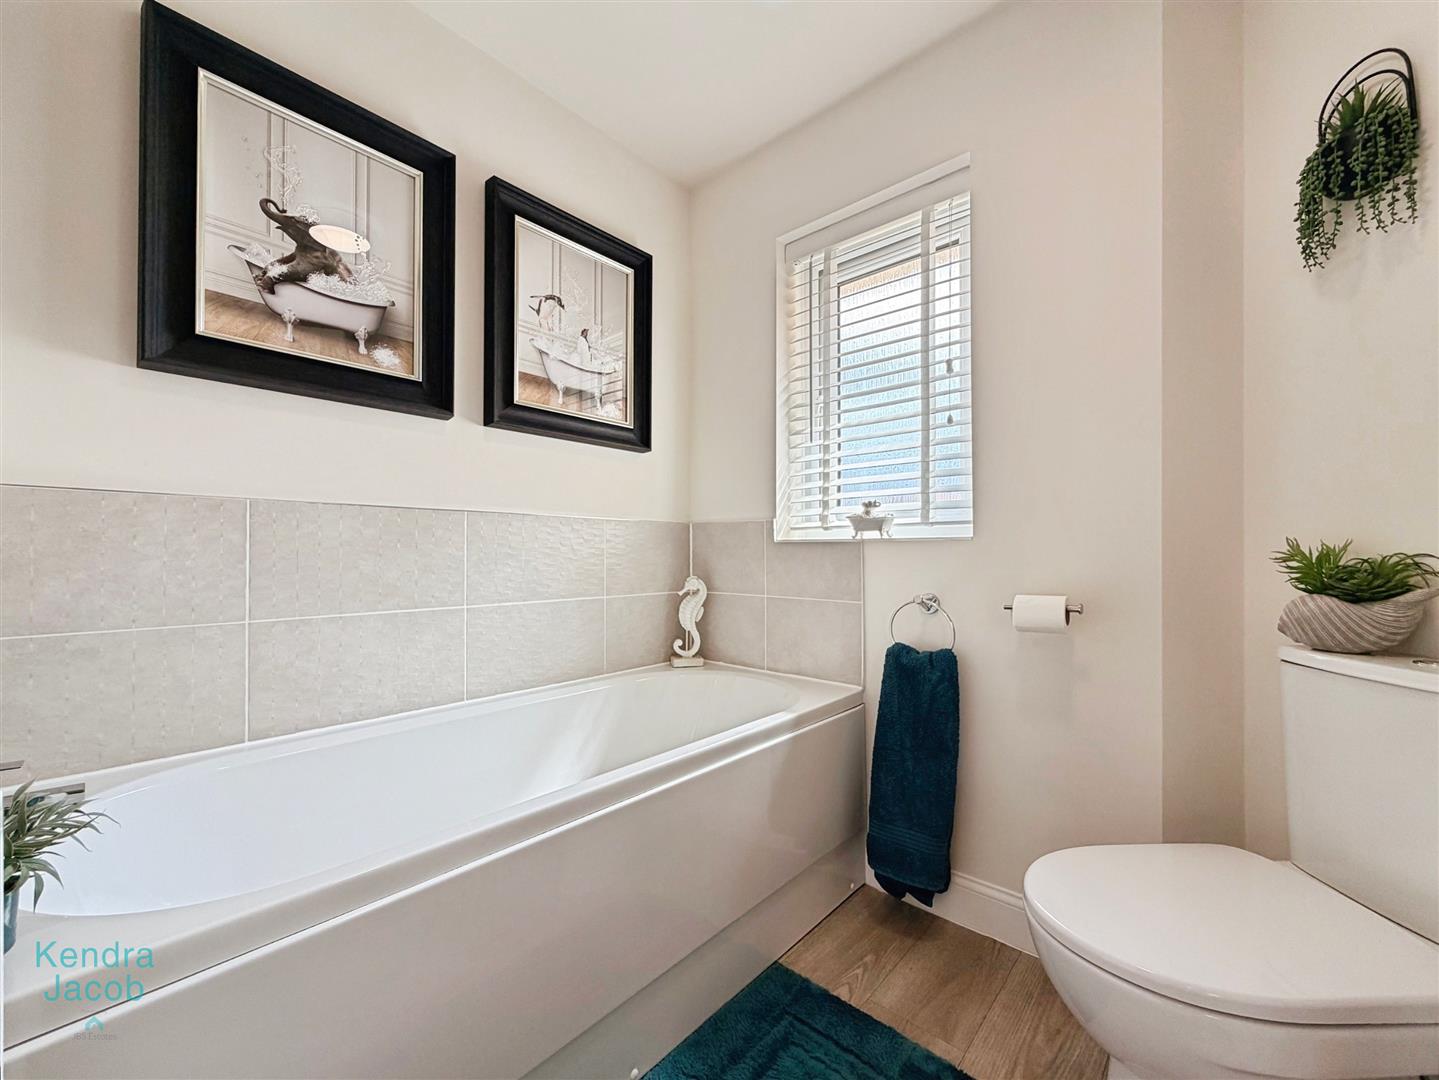
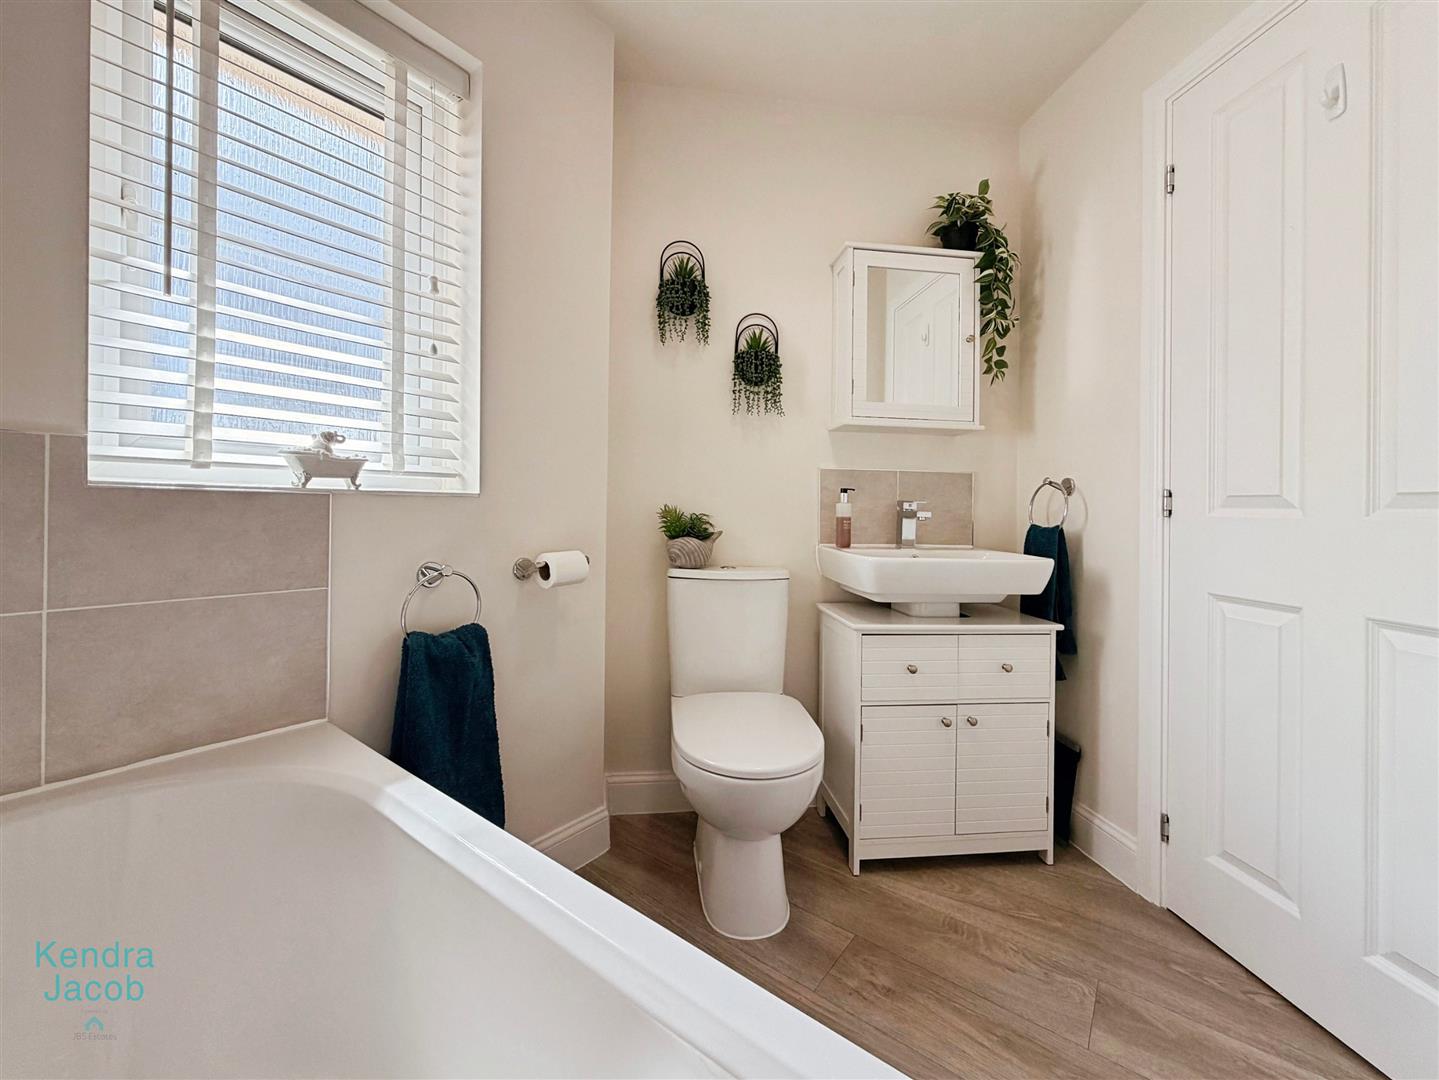
A contemporary family bathroom fitted with a modern white three-piece suite comprising a panelled bath, pedestal wash hand basin and low-flush WC. Complemented by stylish tiled splashbacks, quality wood-effect luxury vinyl flooring, central heating radiator, electric extractor fan and a rear-facing obscure uPVC double-glazed window.
OUTSIDE
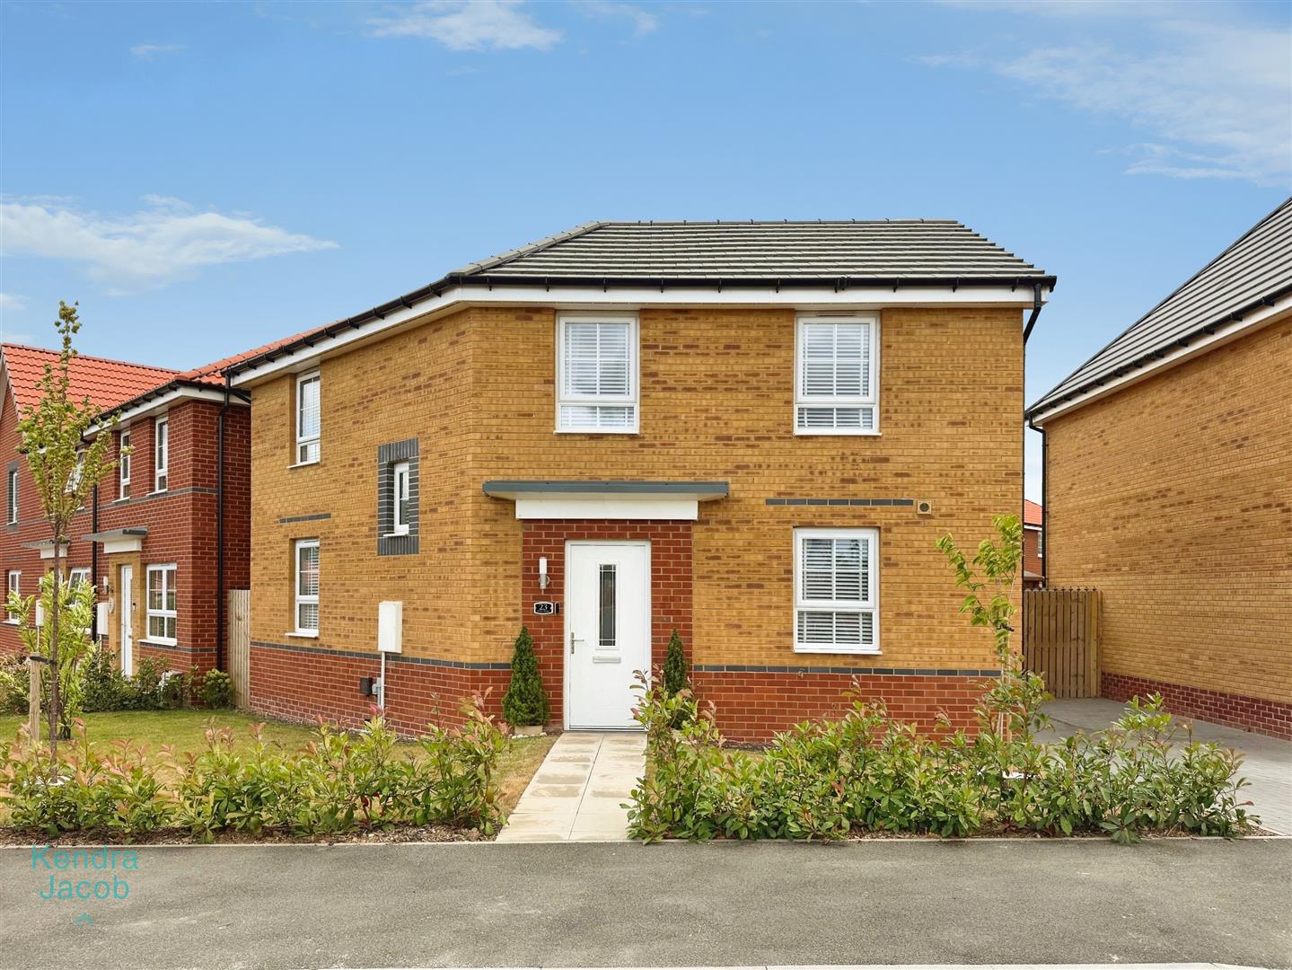
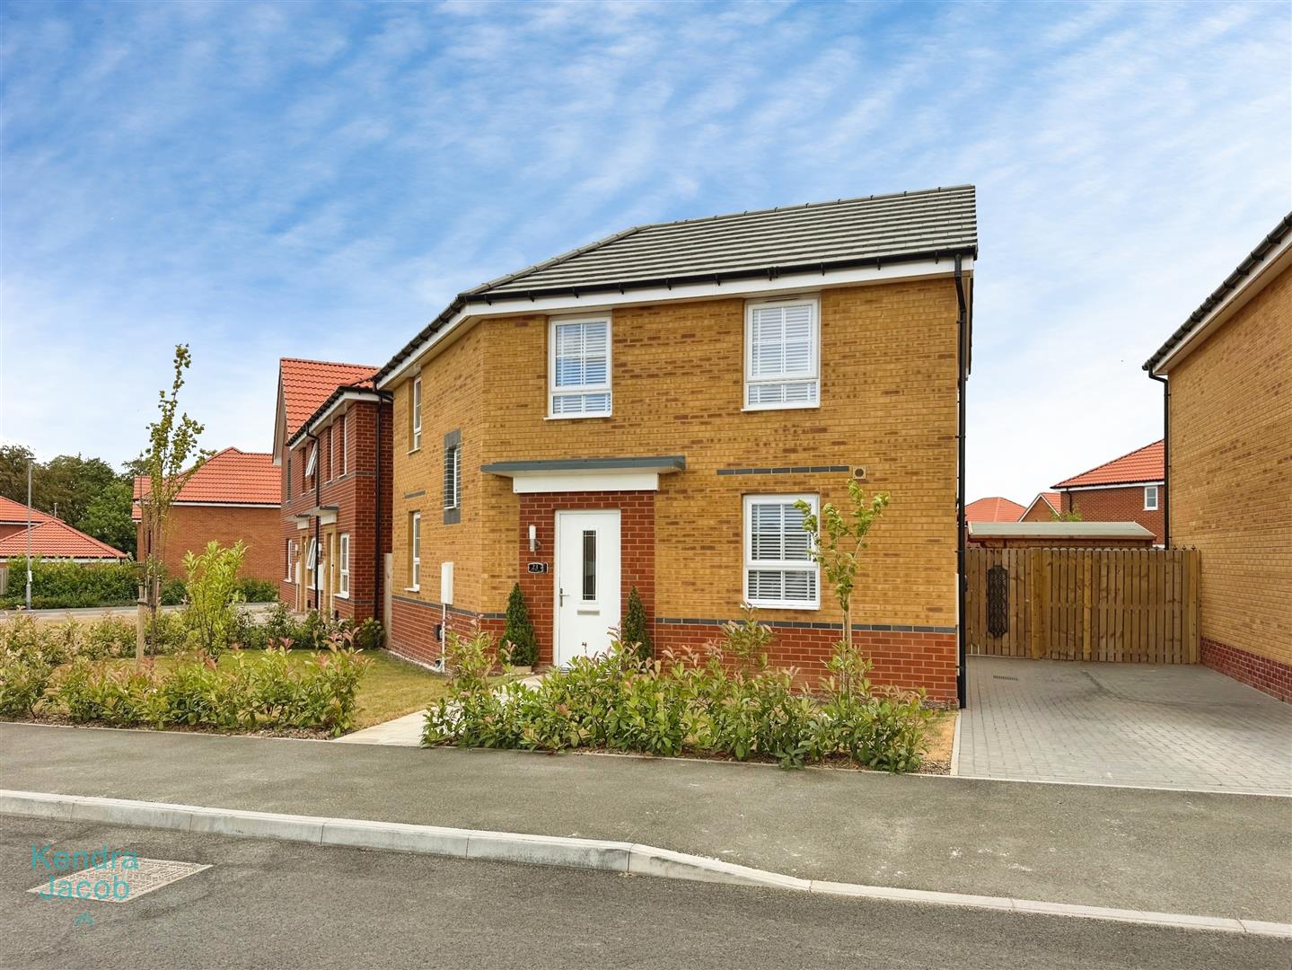
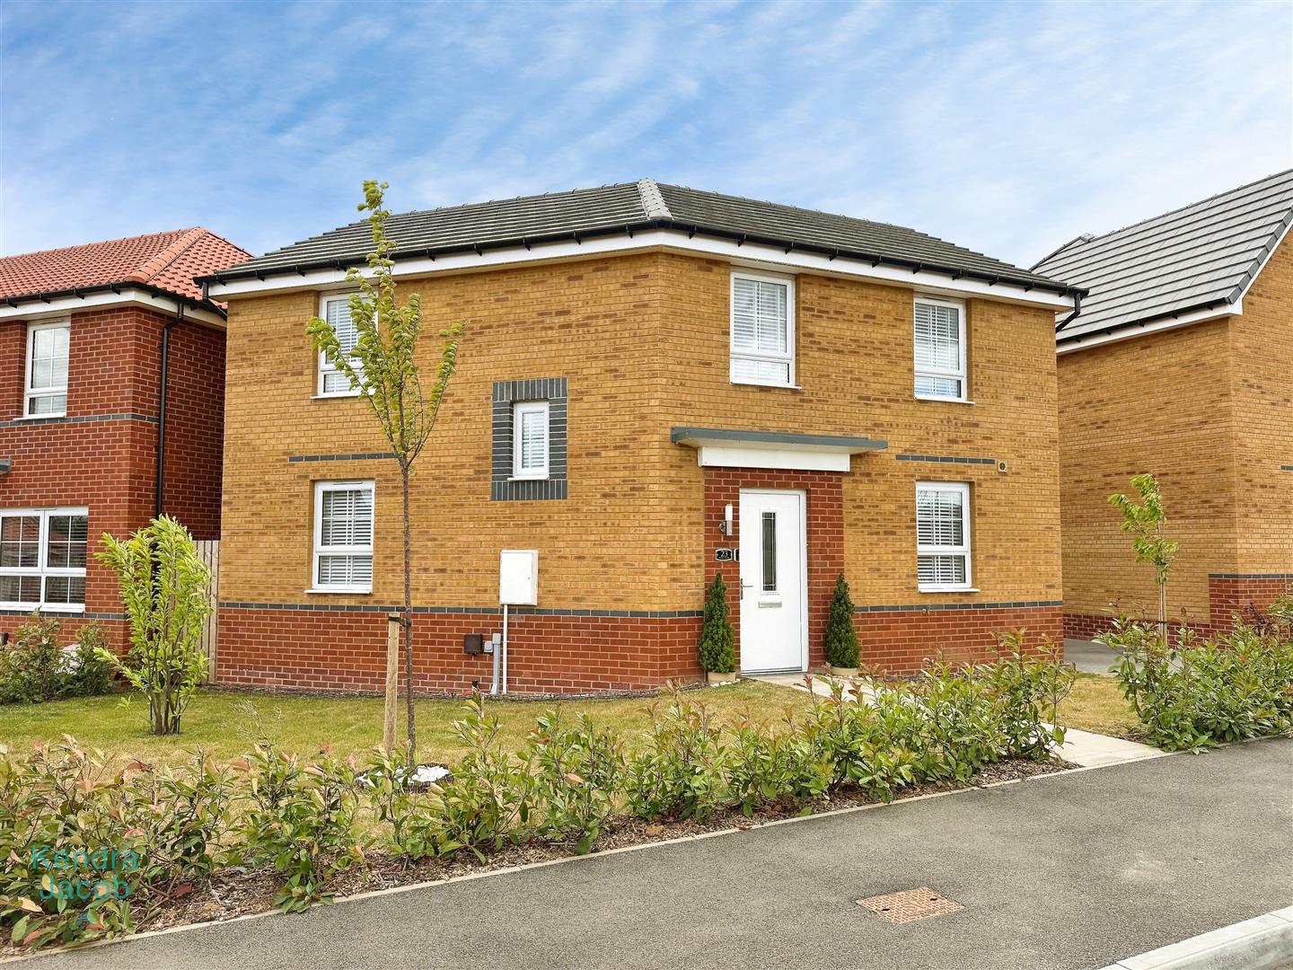
To the front of the property is an attractive open-plan garden, predominantly laid to lawn, alongside a block-paved driveway providing off-road parking with EV charger. Gated side access leads to the rear garden.
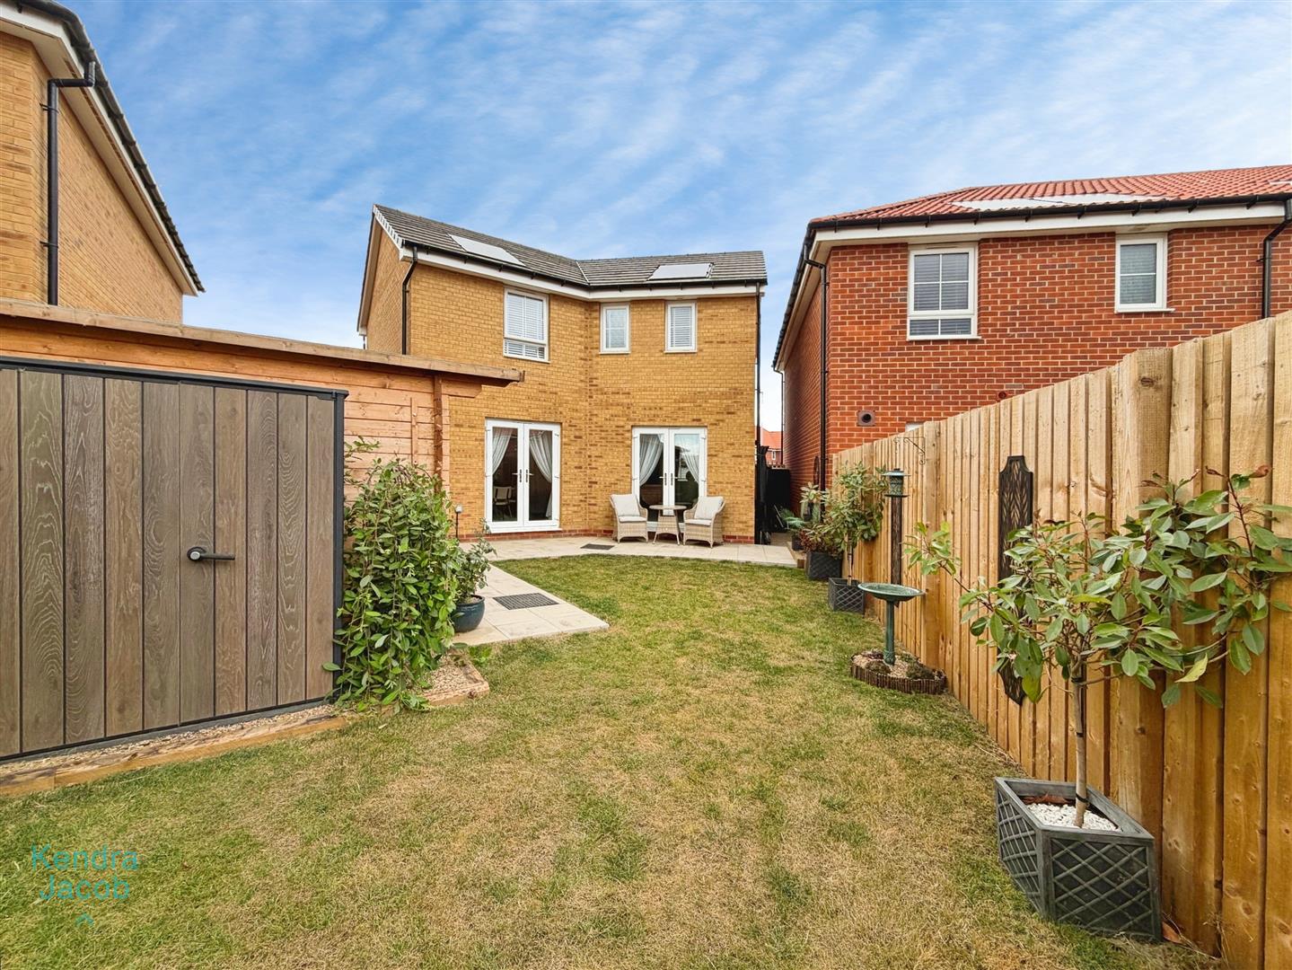
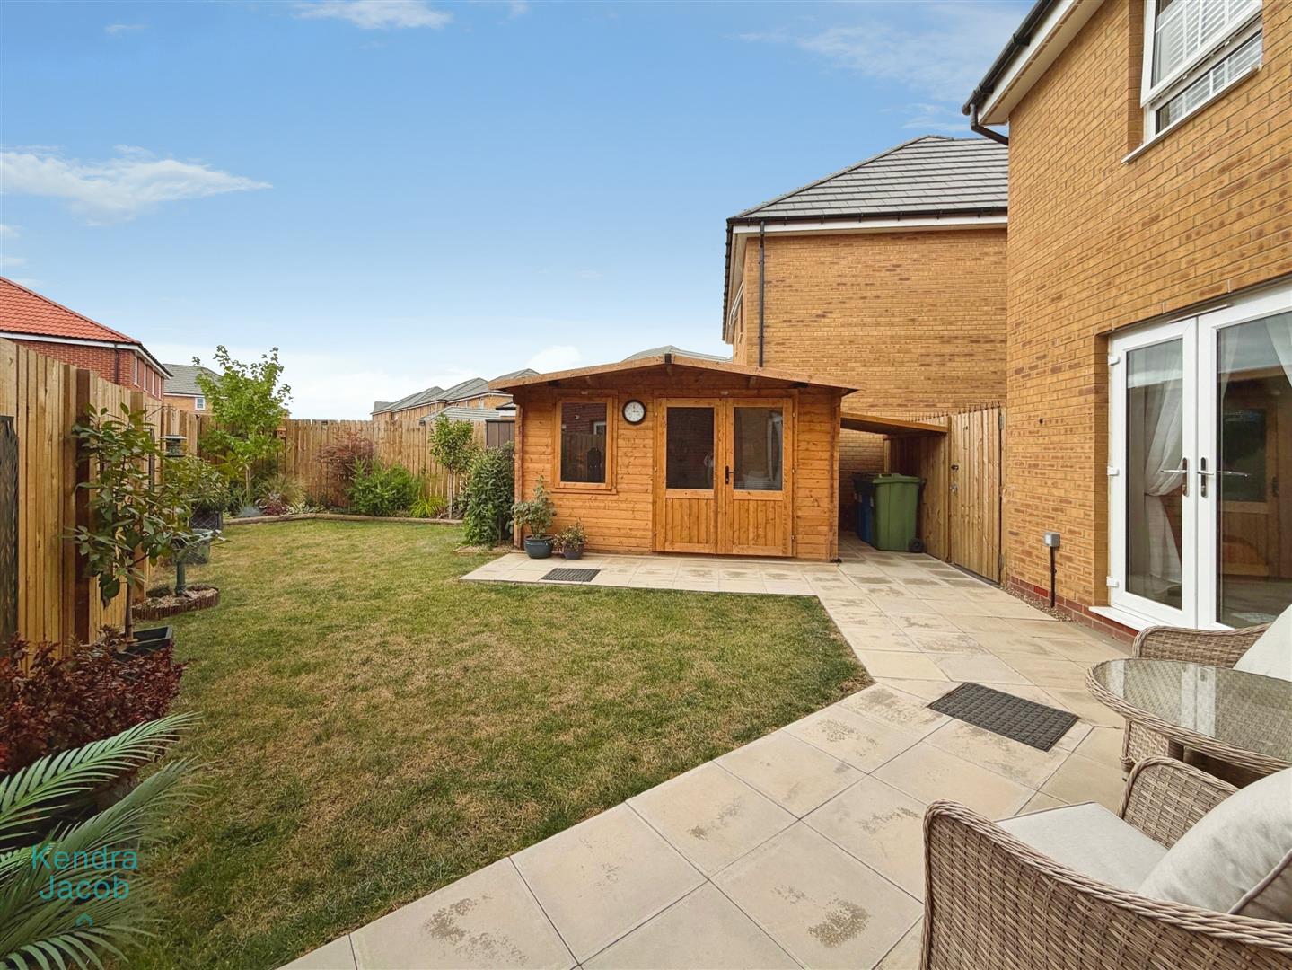
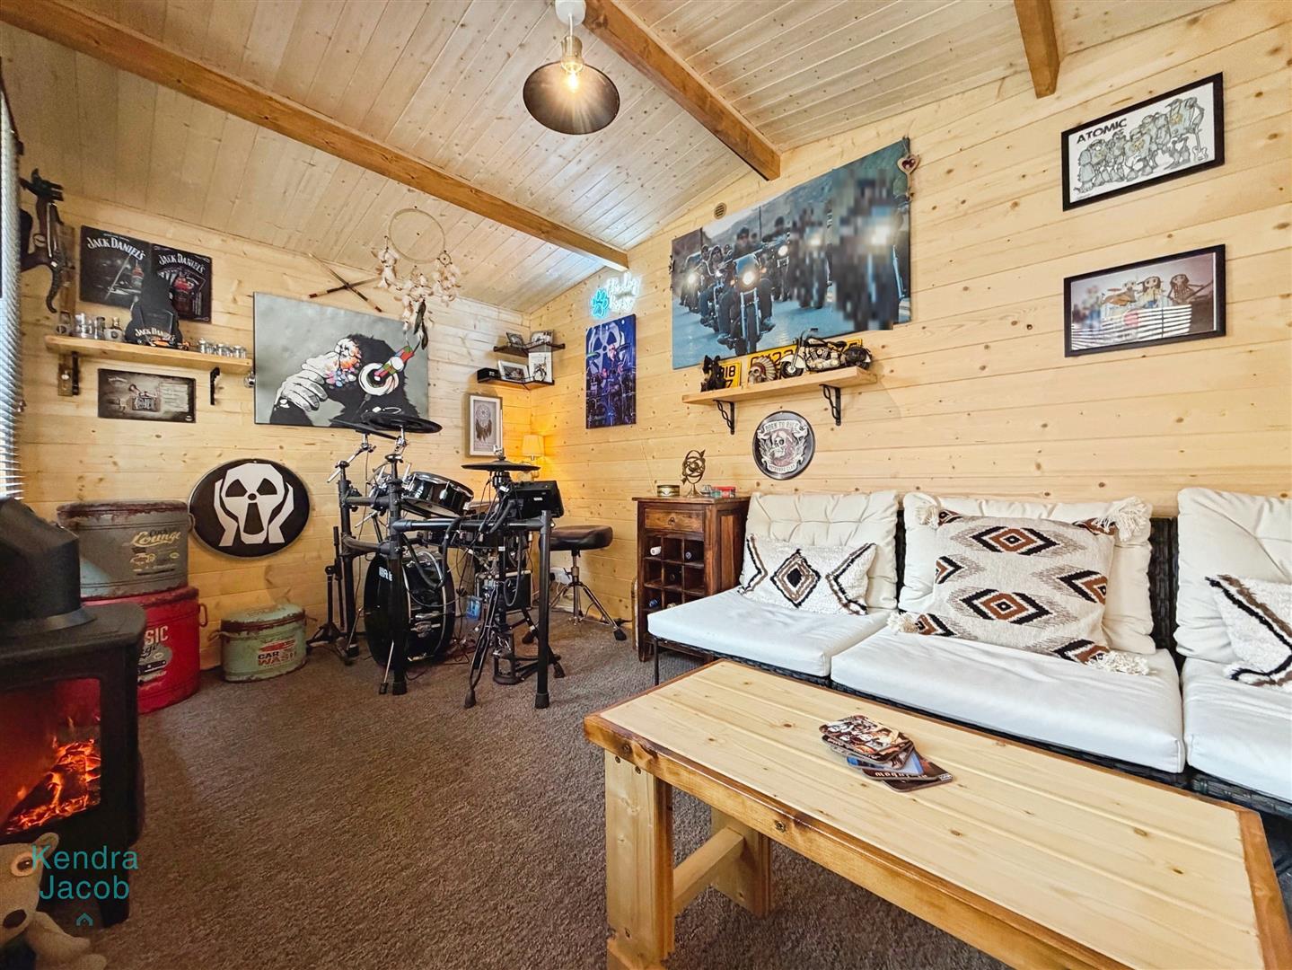
The beautifully landscaped rear garden has been thoughtfully designed to create a superb outdoor living space, featuring an extensive paved patio ideal for entertaining, a well-maintained lawn with mature planted borders, outside lighting, external power points and an outside tap. A standout feature is the impressive timber-built garden room, providing exceptional additional living space.
GARDEN ROOM
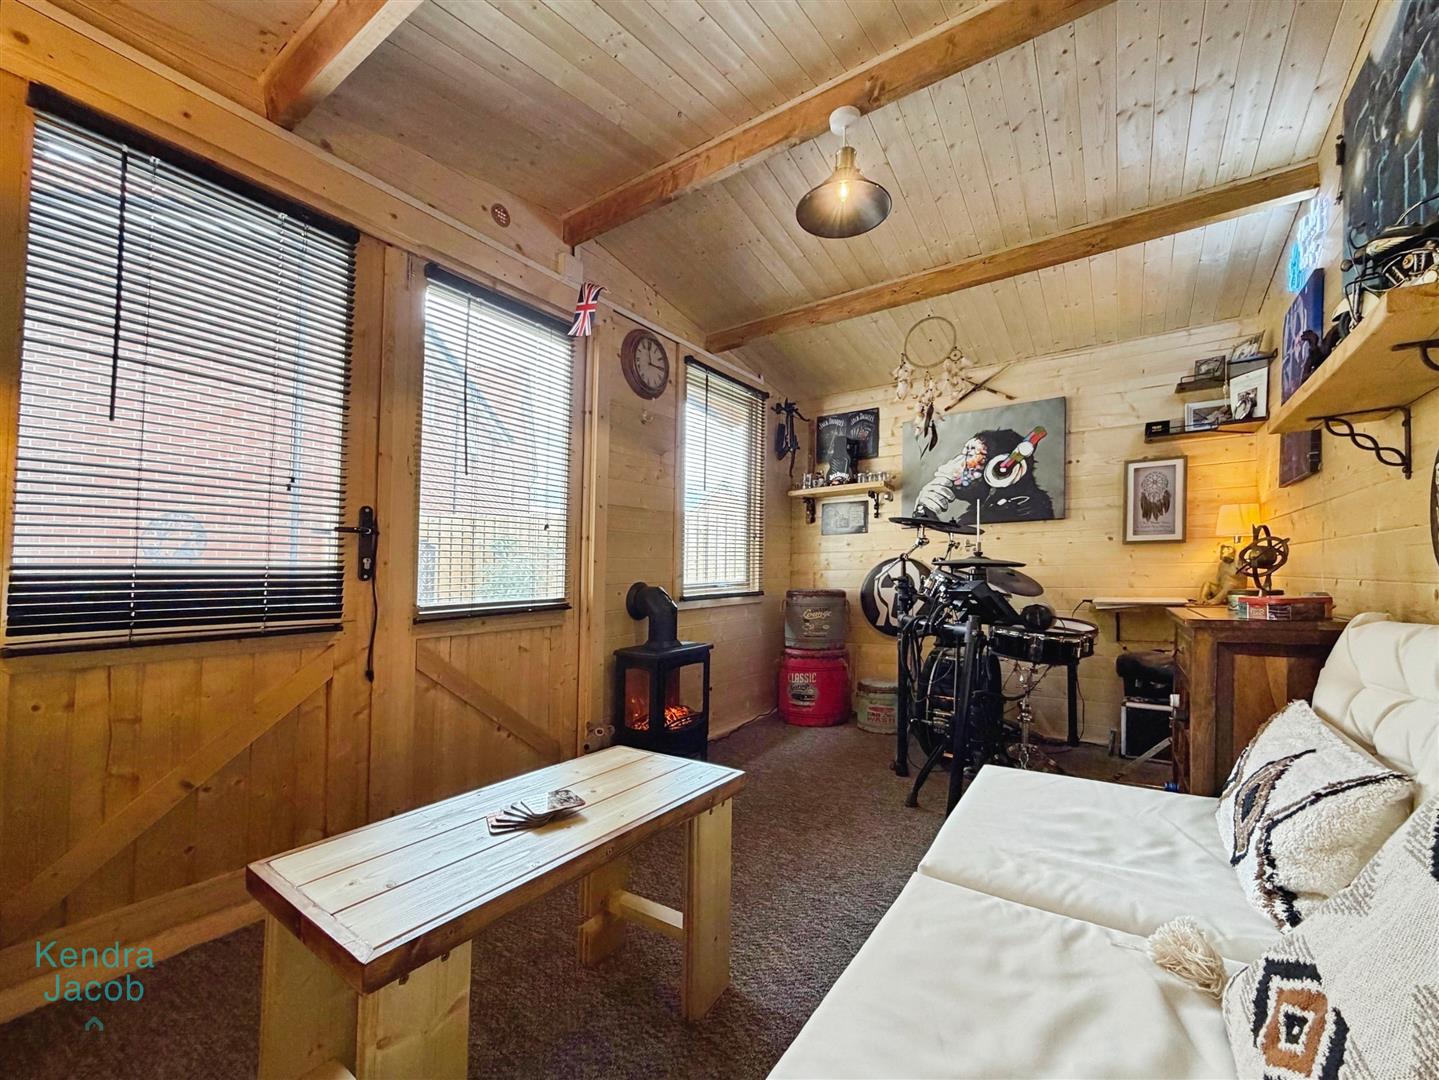
A superb timber-built garden room offering the perfect retreat for entertaining, relaxing or working from home. Fitted with power and lighting, together with French doors and windows, this versatile space can be enjoyed throughout the year and provides a stylish extension of the home's living accommodation.
AGENTS NOTE
The property is fitted with solar panels, argon-filled double glazing, highly efficient insulation, waste-water heat recovery and improved ventilation.
Enquire today
Features
Property Features
- Beautifully presented three-bedroom detached family home.
- Situated on a sought-after modern residential development.
- Stylish open-plan kitchen/dining room with integrated appliances.
- Spacious dual-aspect lounge with French doors to the garden.
- Principal bedroom with contemporary en-suite shower room.
- Modern family bathroom and downstairs cloakroom.
- Landscaped enclosed rear garden with superb timber garden room.
- Block-paved driveway providing off-road parking.
- Close to excellent local schools, shops and everyday amenities.
- Excellent commuter links to Worksop, Sheffield, Rotherham, Doncaster and Bawtry.