Morton Grove, Worksop
Property Information
Full Details
ENTRANCE HALL
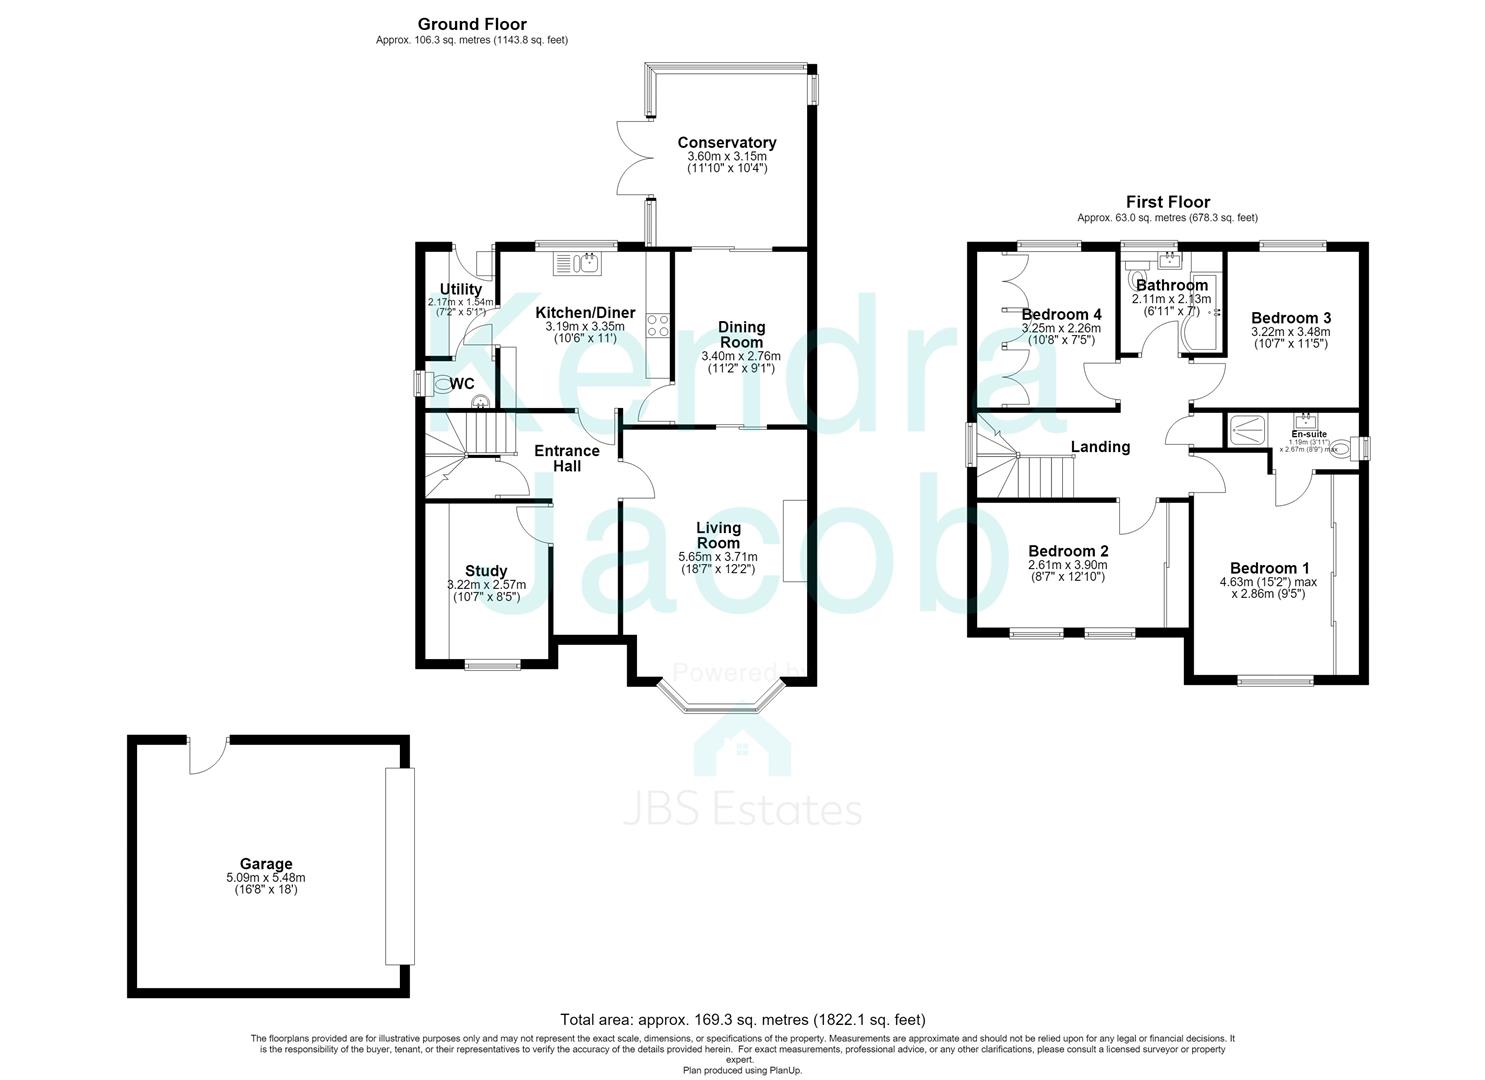
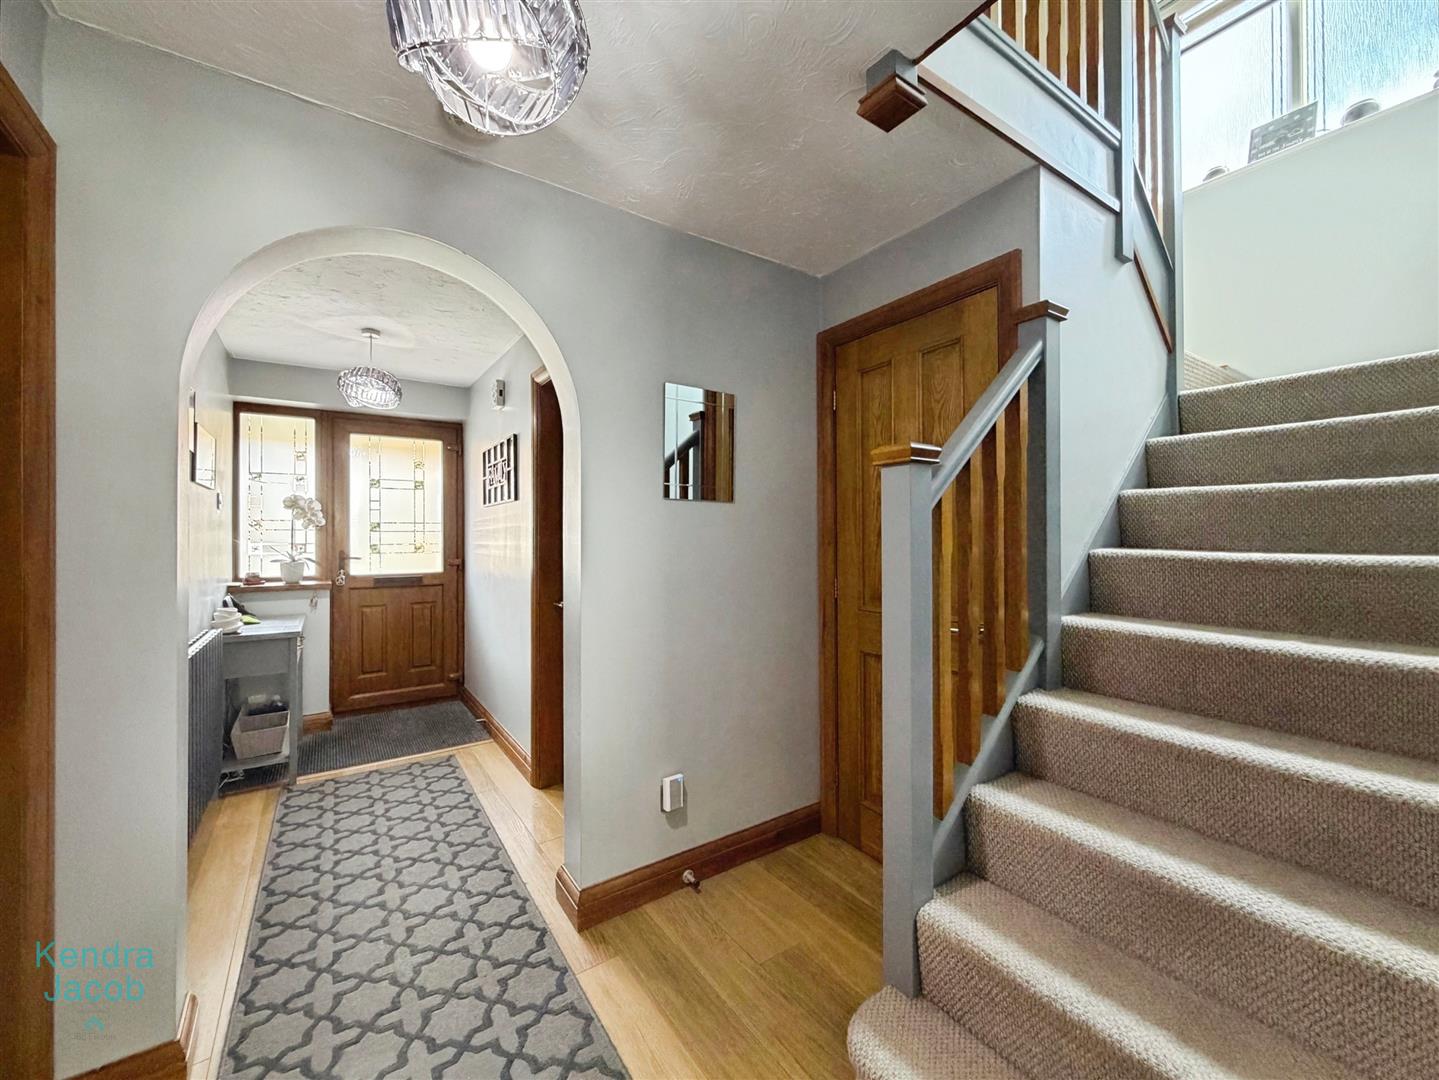
A welcoming entrance hall with a front-facing UPVC door, laminate flooring, central heating radiator and a large understairs storage cupboard. Stairs lead to the first floor.
OFFICE/STUDY ROOM
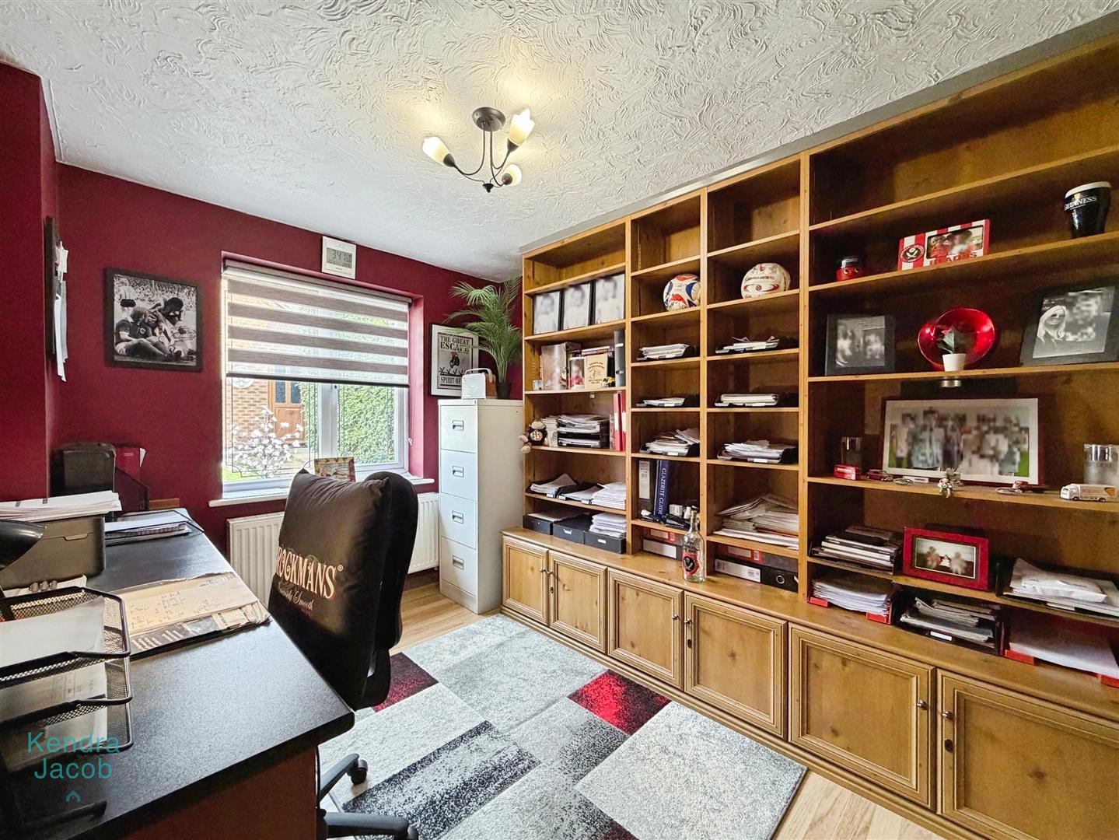
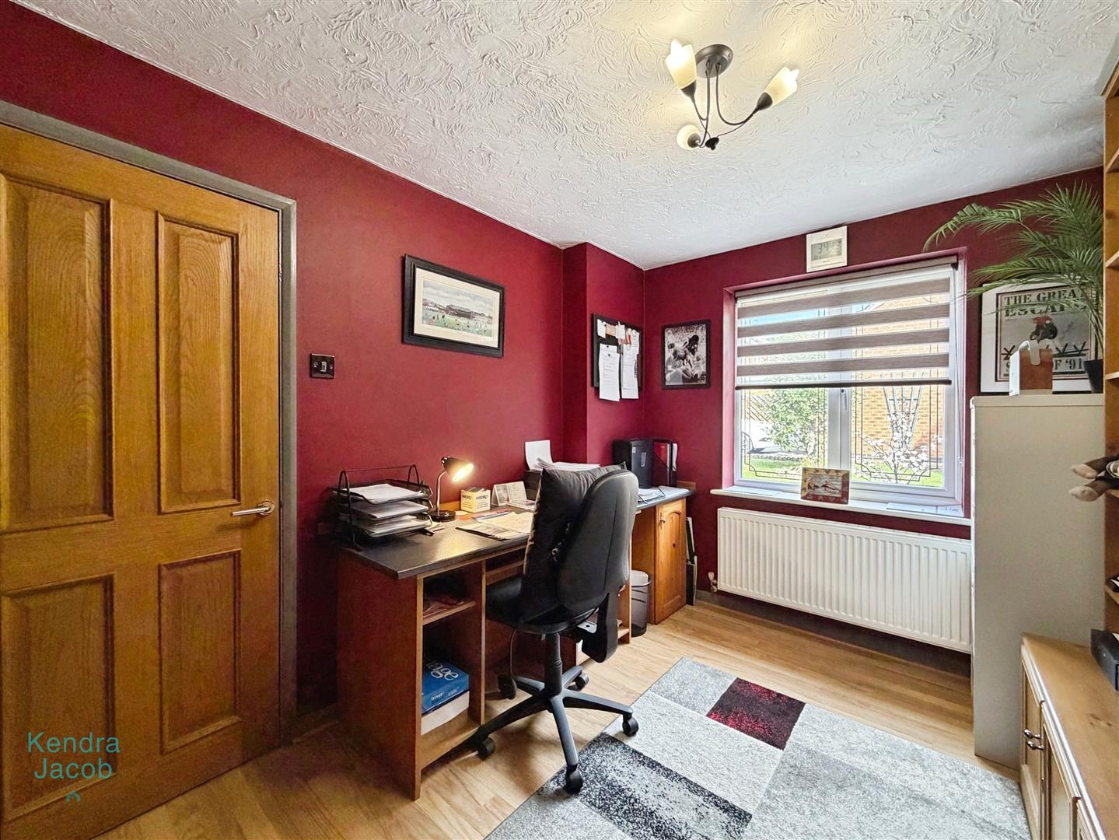
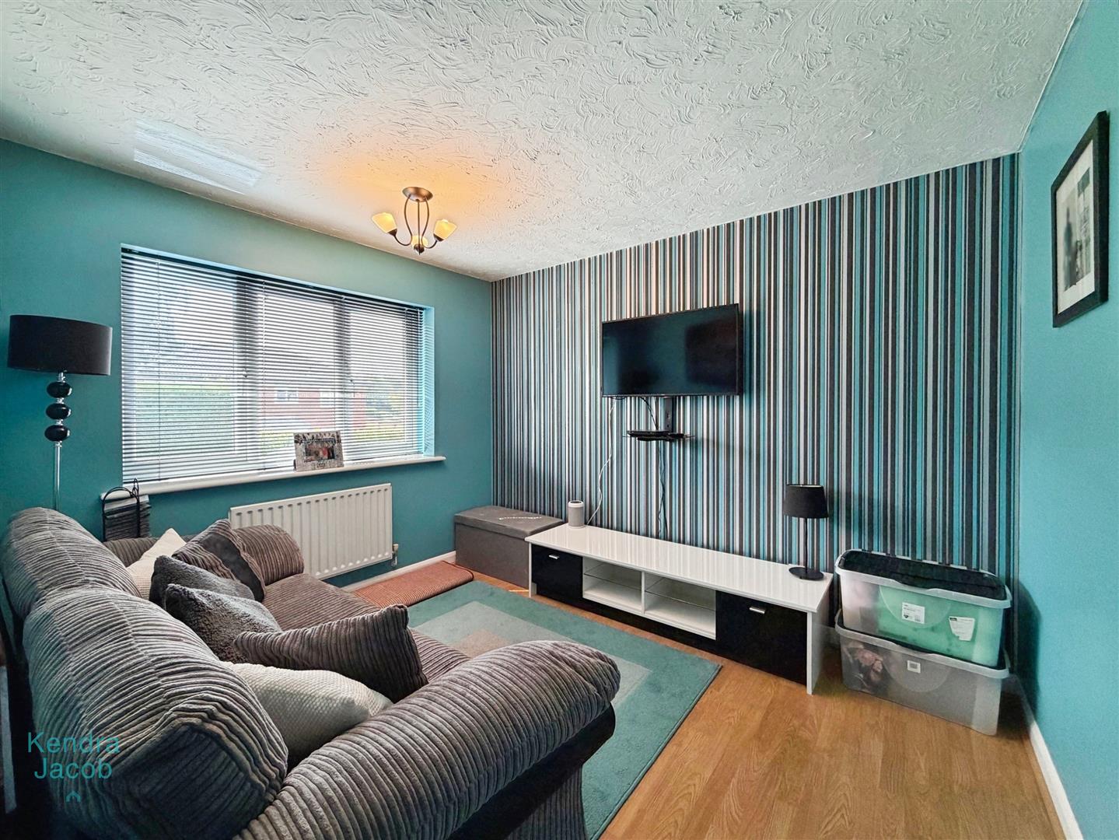
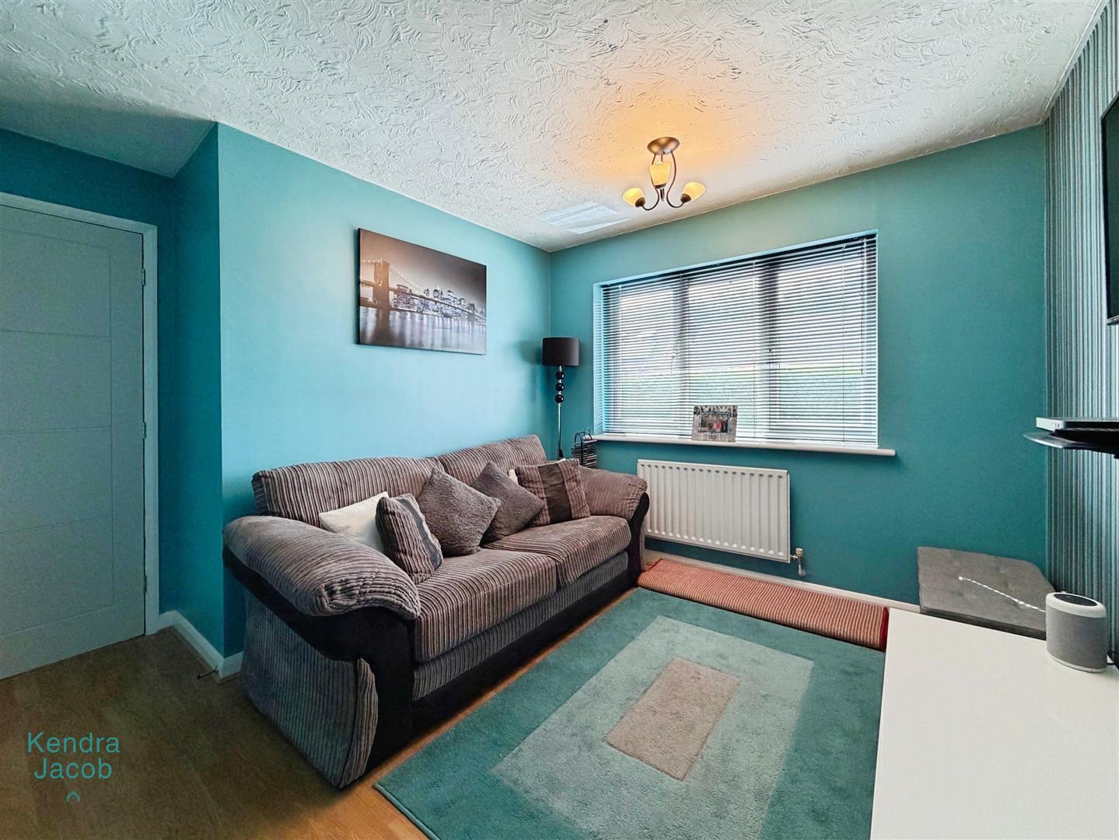
A useful office/study featuring a front-facing double-glazed UPVC window, laminate flooring and central heating radiator. The room also benefits from a fitted oak storage unit with shelving and cupboards.
LIVING ROOM
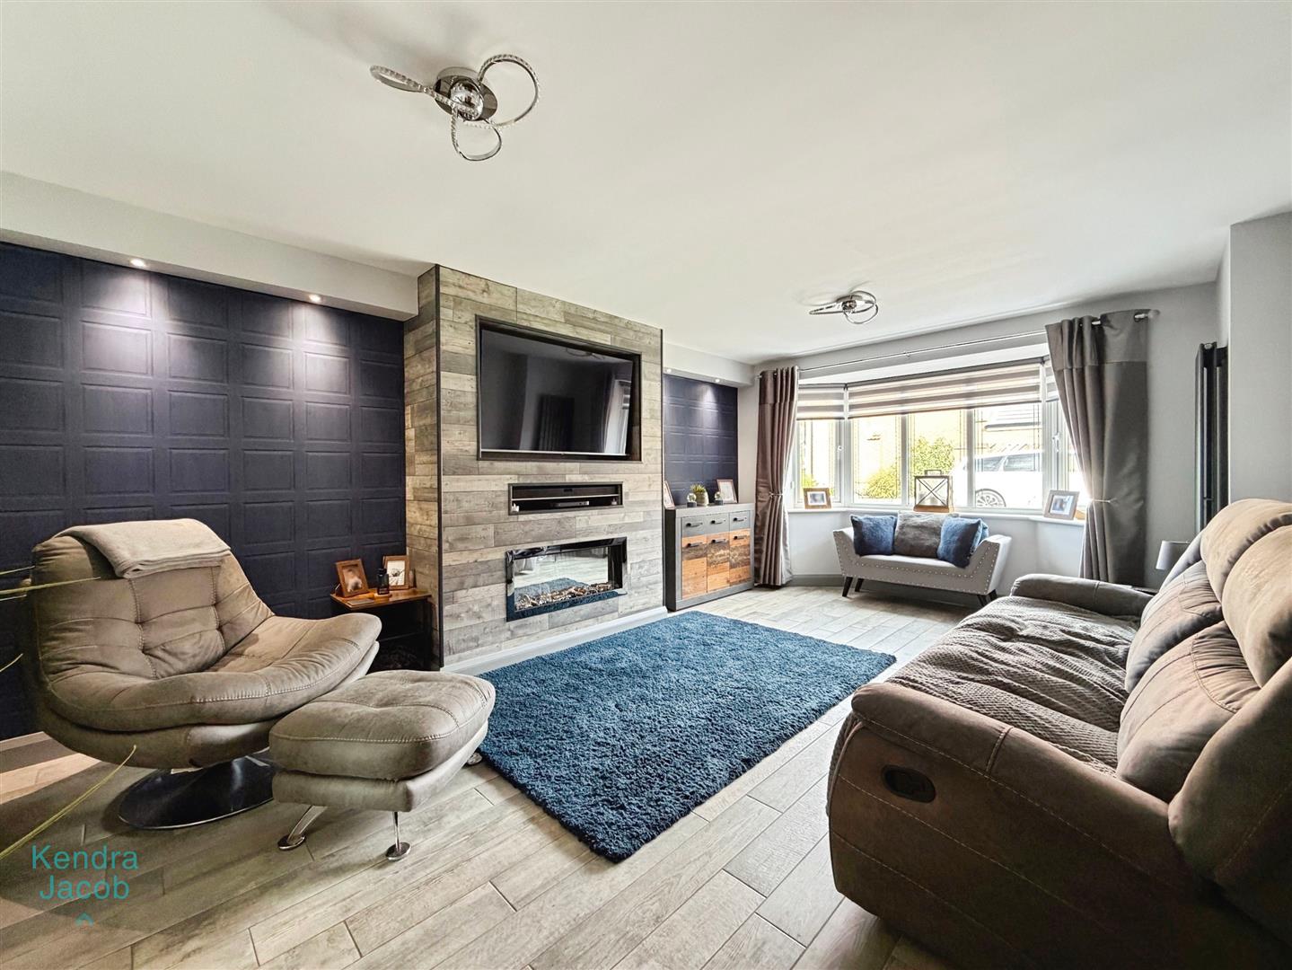
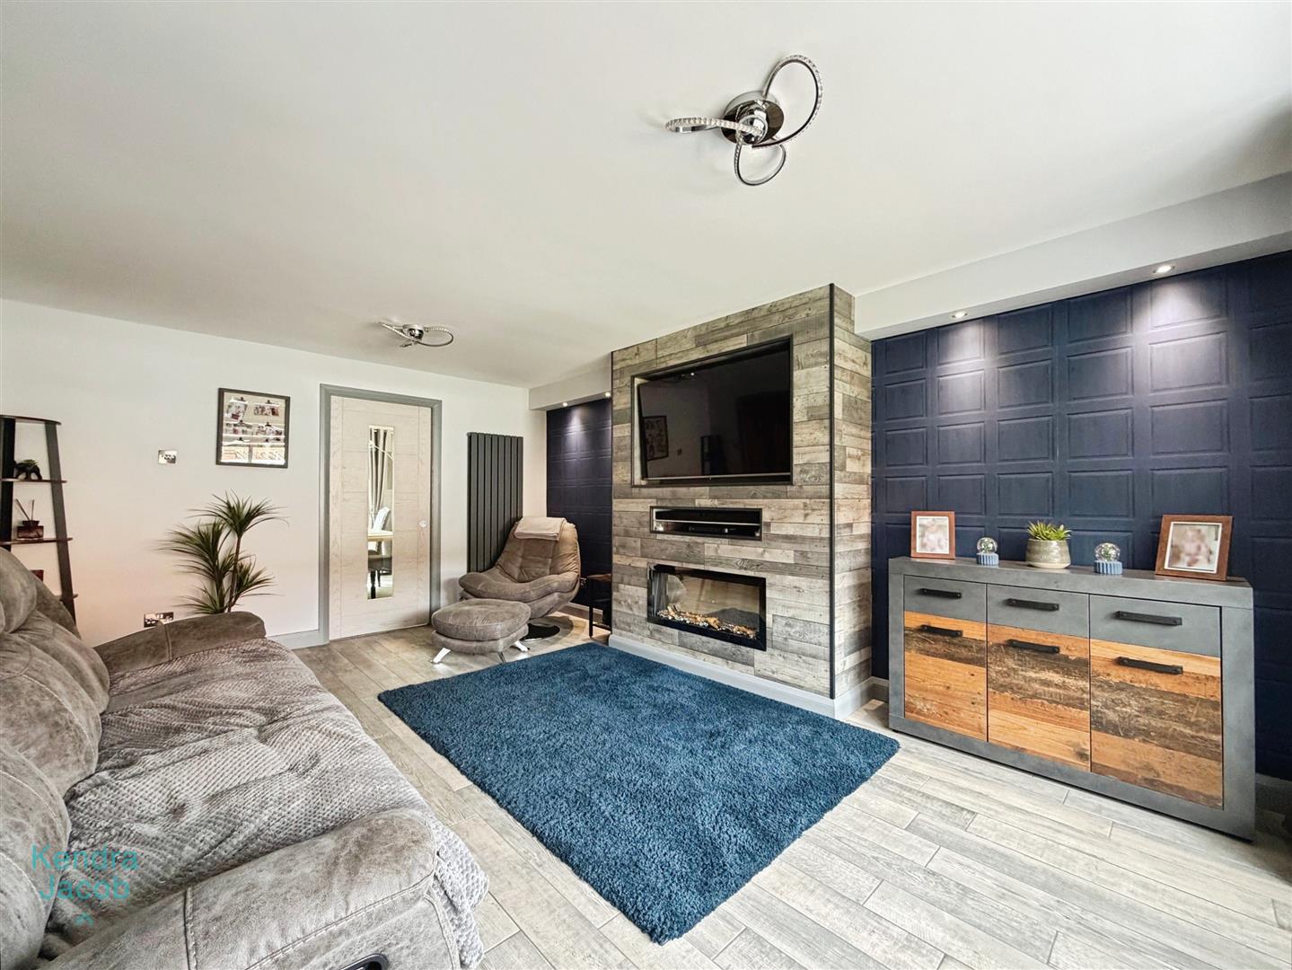
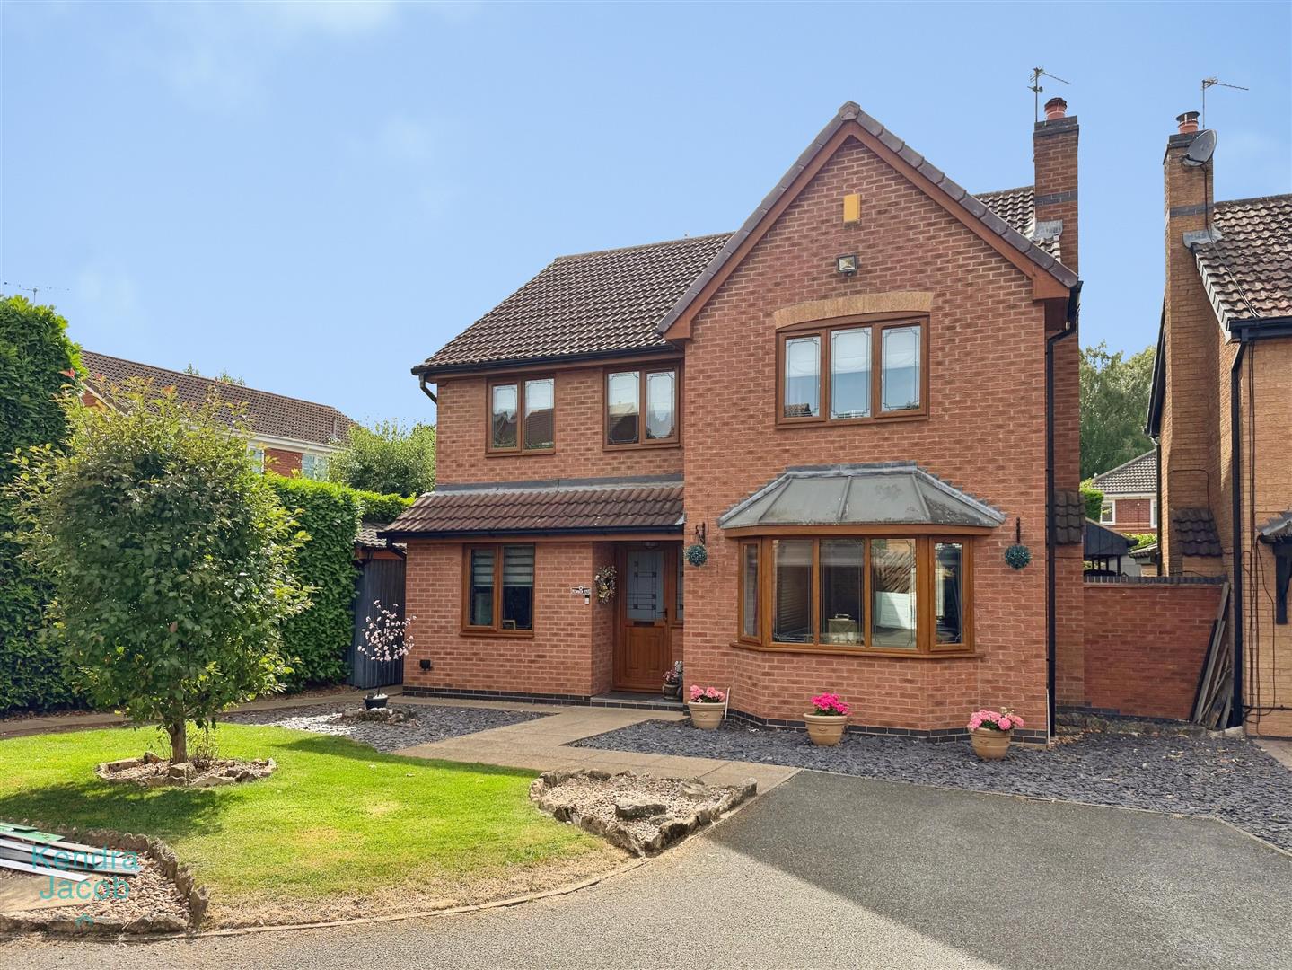
A generous and beautifully appointed living room, featuring a front-facing double-glazed UPVC bay window that floods the room with natural light. The room benefits from tiled flooring, central heating radiator and ample power points. Creating an impressive focal point is a bespoke contemporary media wall, complete with a modern inset electric fire and integrated feature spotlights, providing an elegant and inviting setting for both relaxing and entertaining.
DINING ROOM
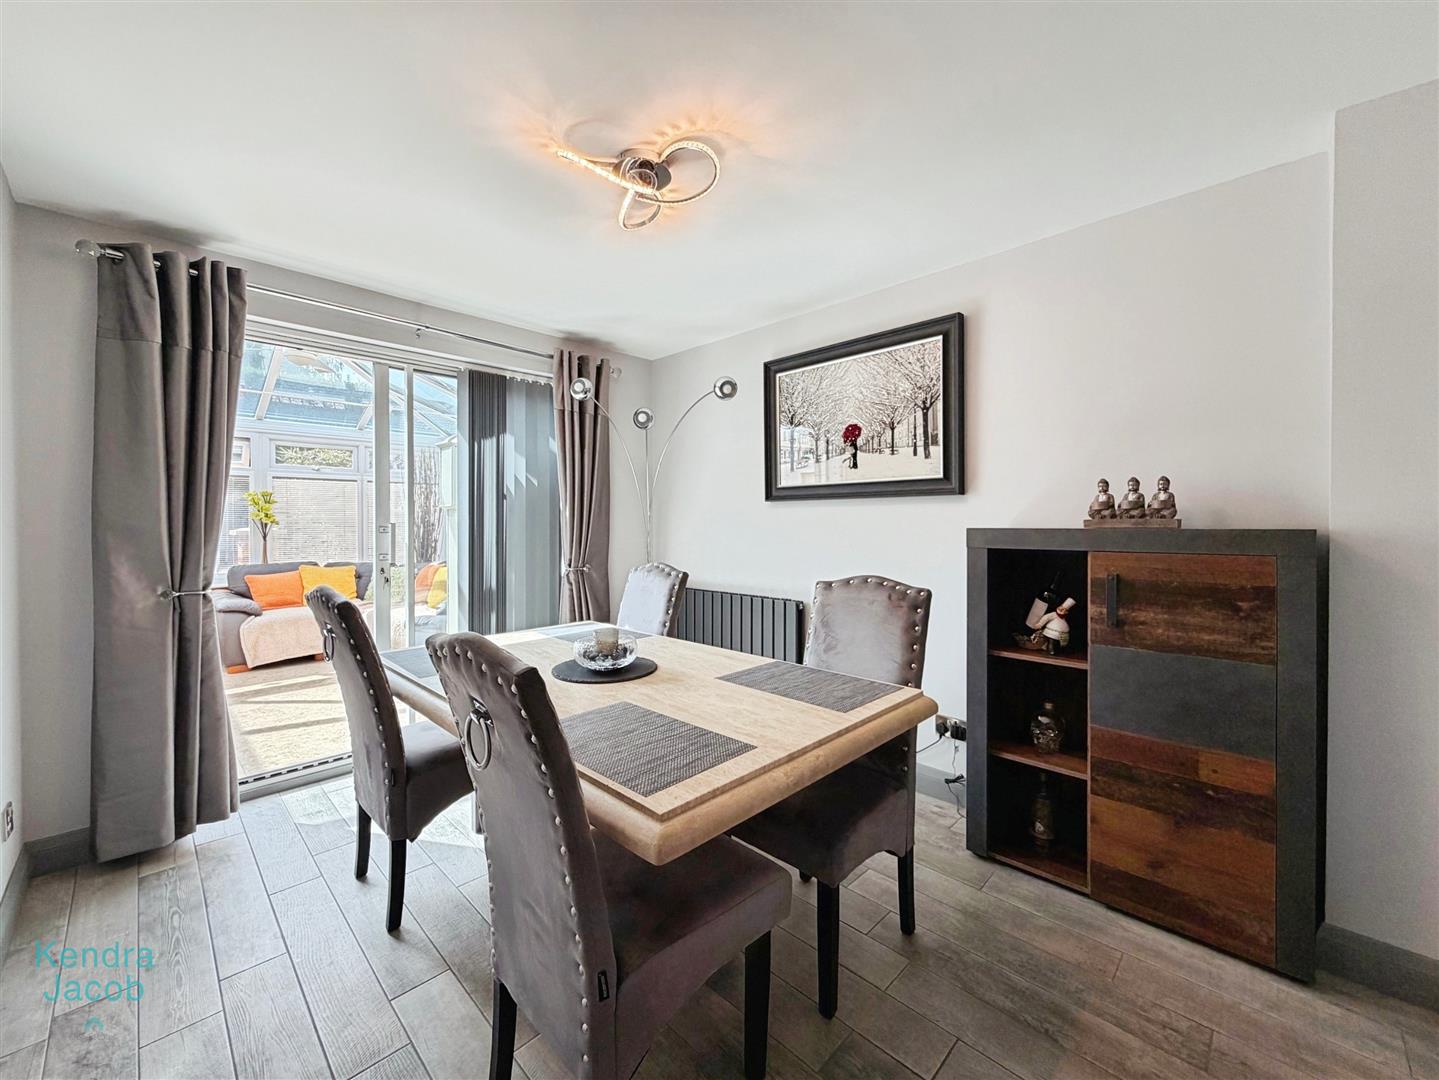
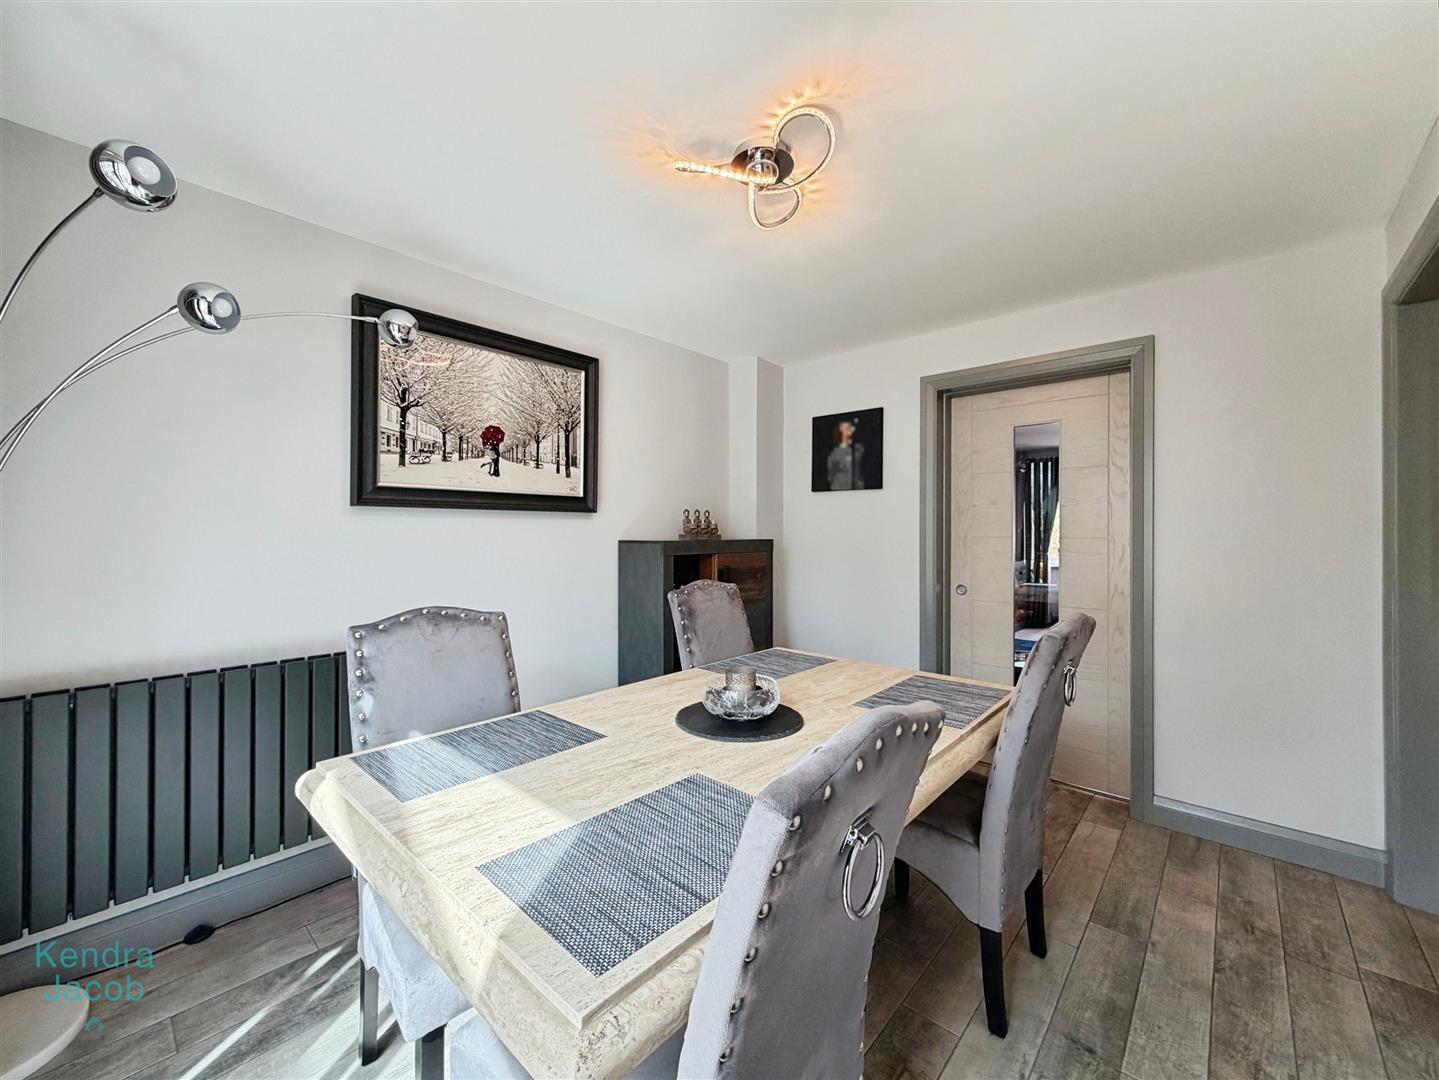
Flowing seamlessly from the living room, this well-proportioned dining room provides an elegant and versatile setting for both relaxed family dining and entertaining. The room features stylish tiled flooring, central heating radiator and ample power points, while glazed patio doors provide a seamless transition into the adjoining conservatory, creating an excellent sense of flow between the reception spaces.
CONSERVATORY
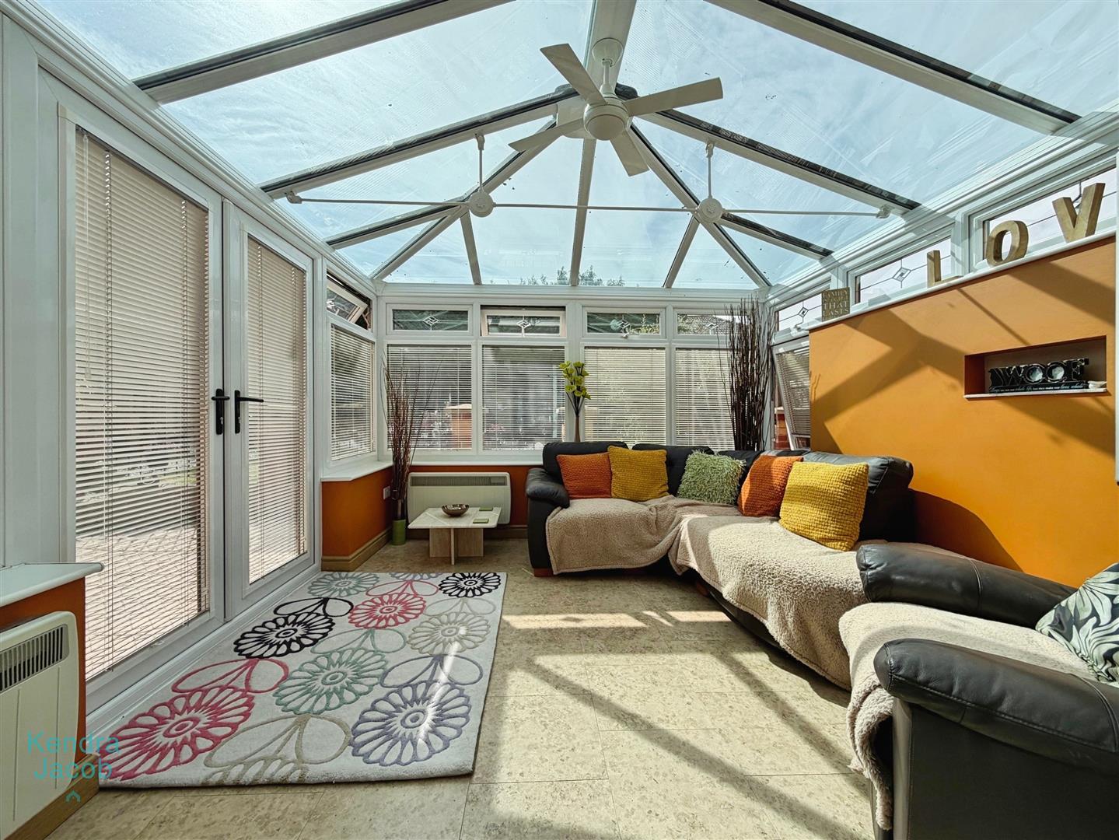
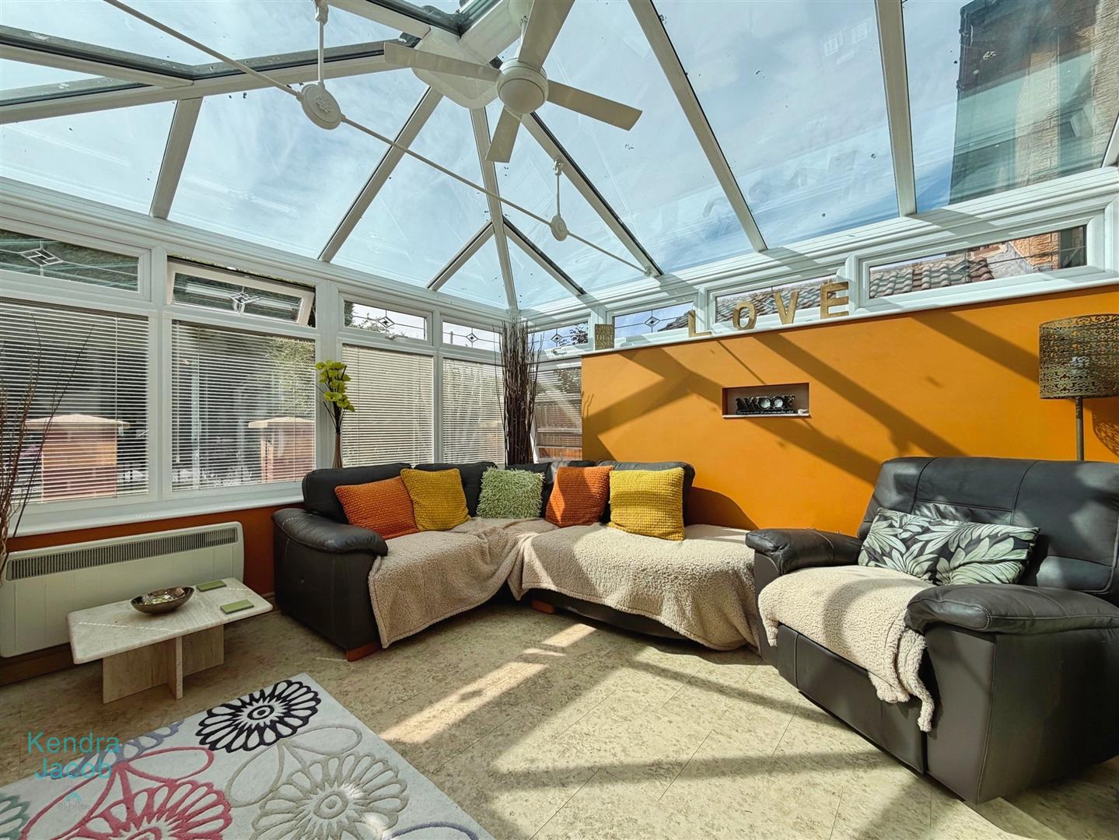
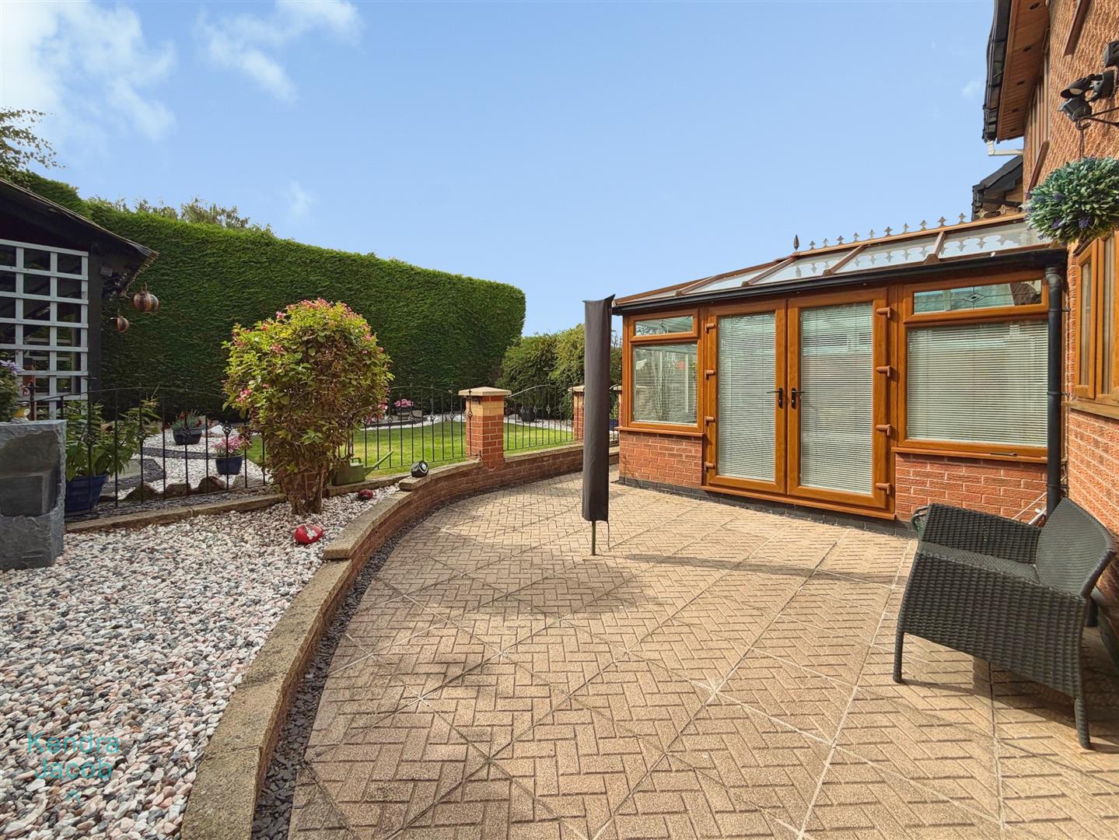
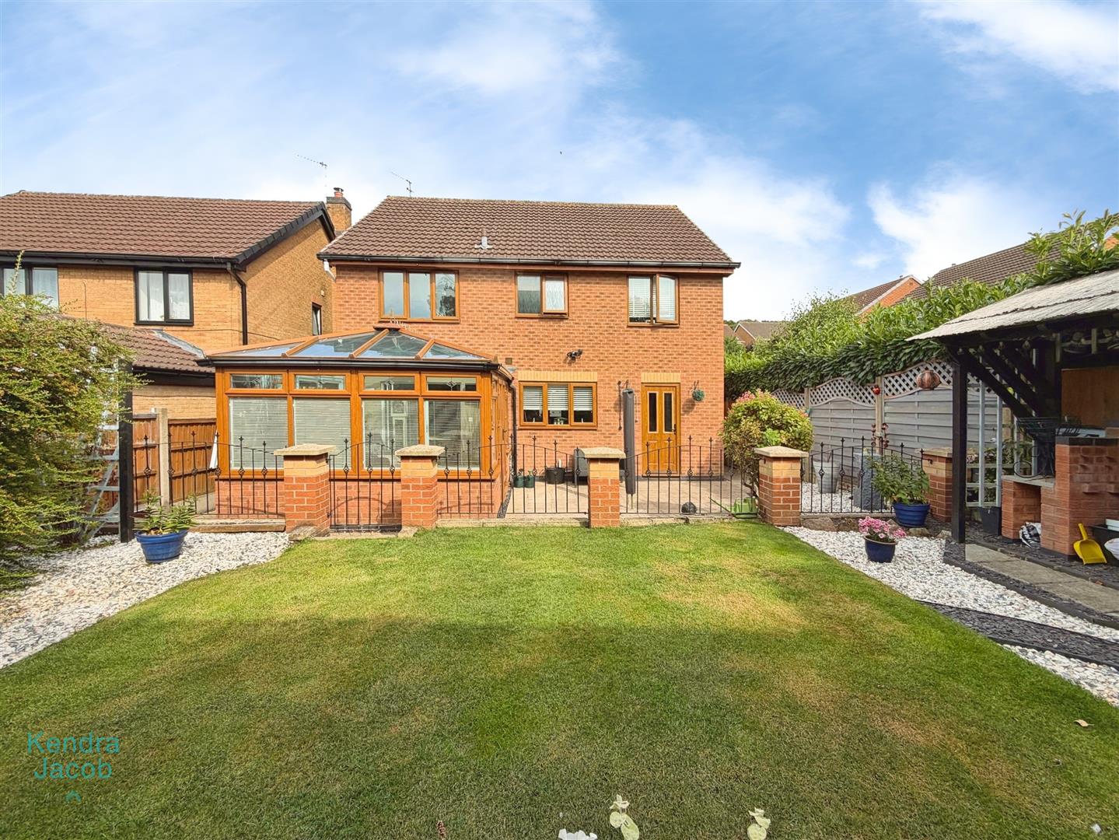
Another fantastic-sized reception room, the conservatory features a wall-mounted electric fire, tiled flooring, power points and a ceiling fan. Double-glazed French doors provide direct access to the landscaped rear garden.
KITCHEN
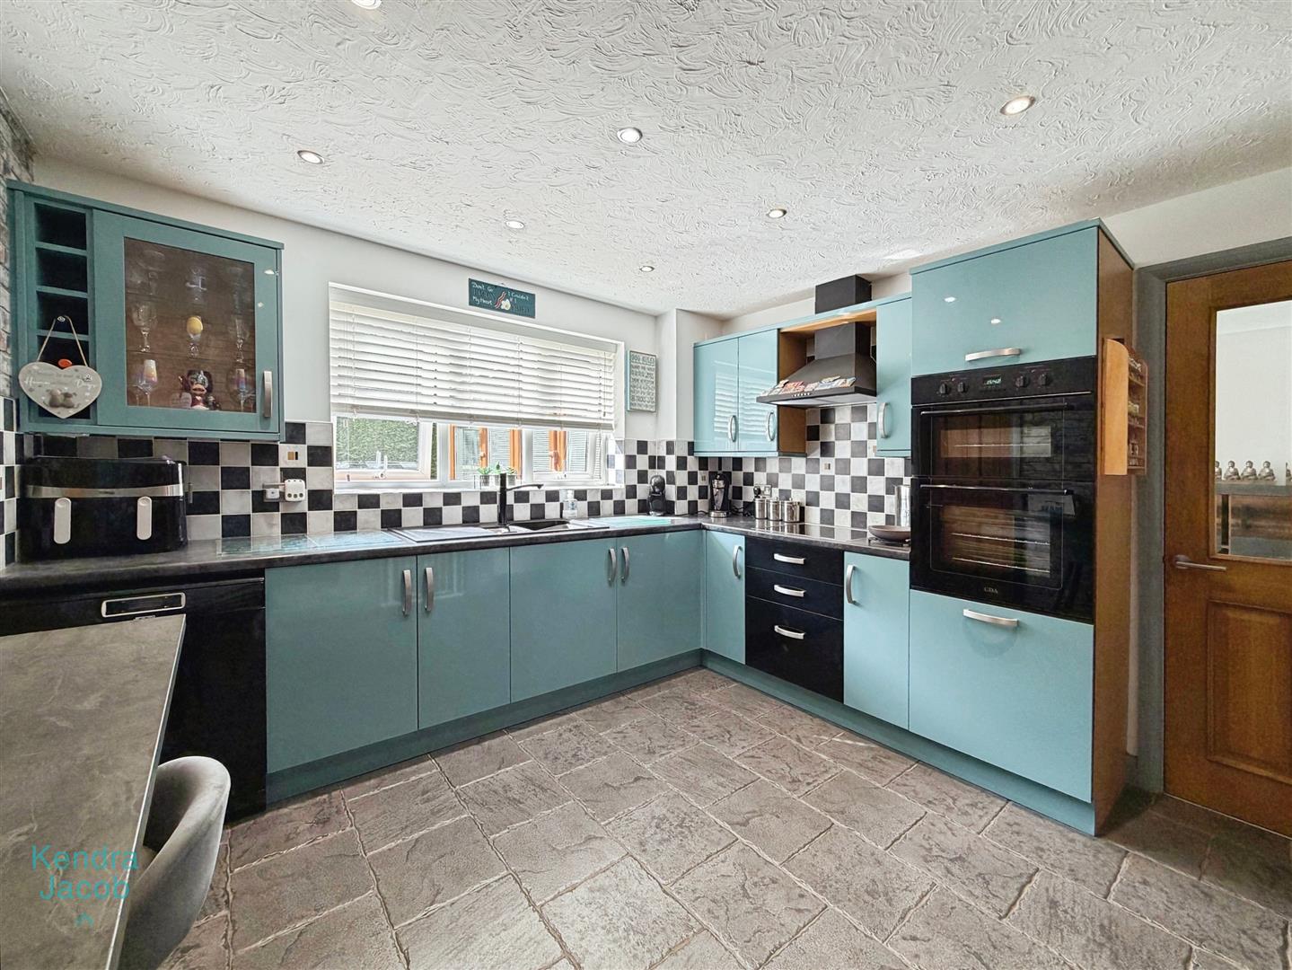
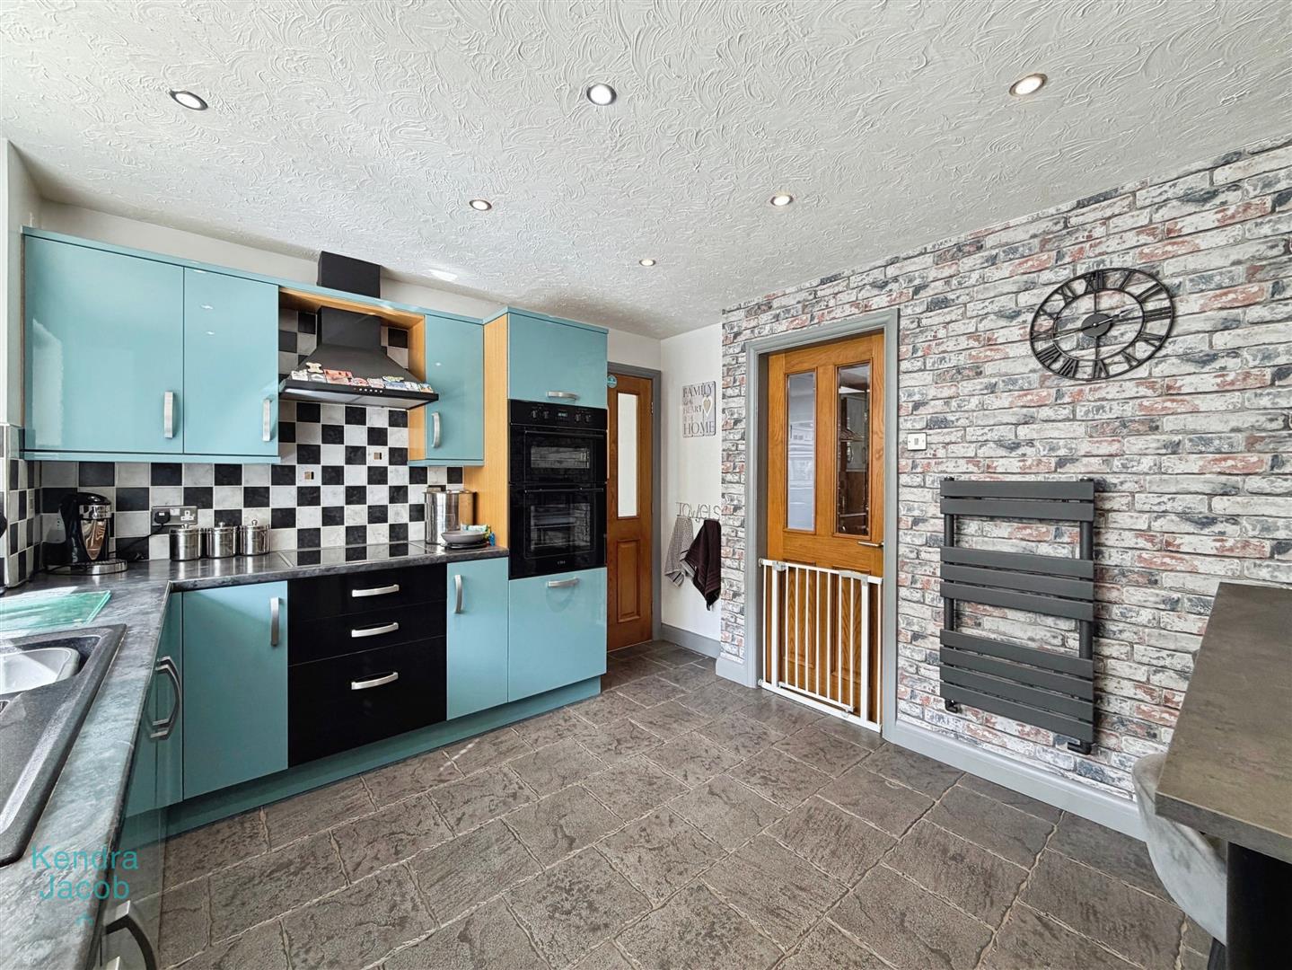
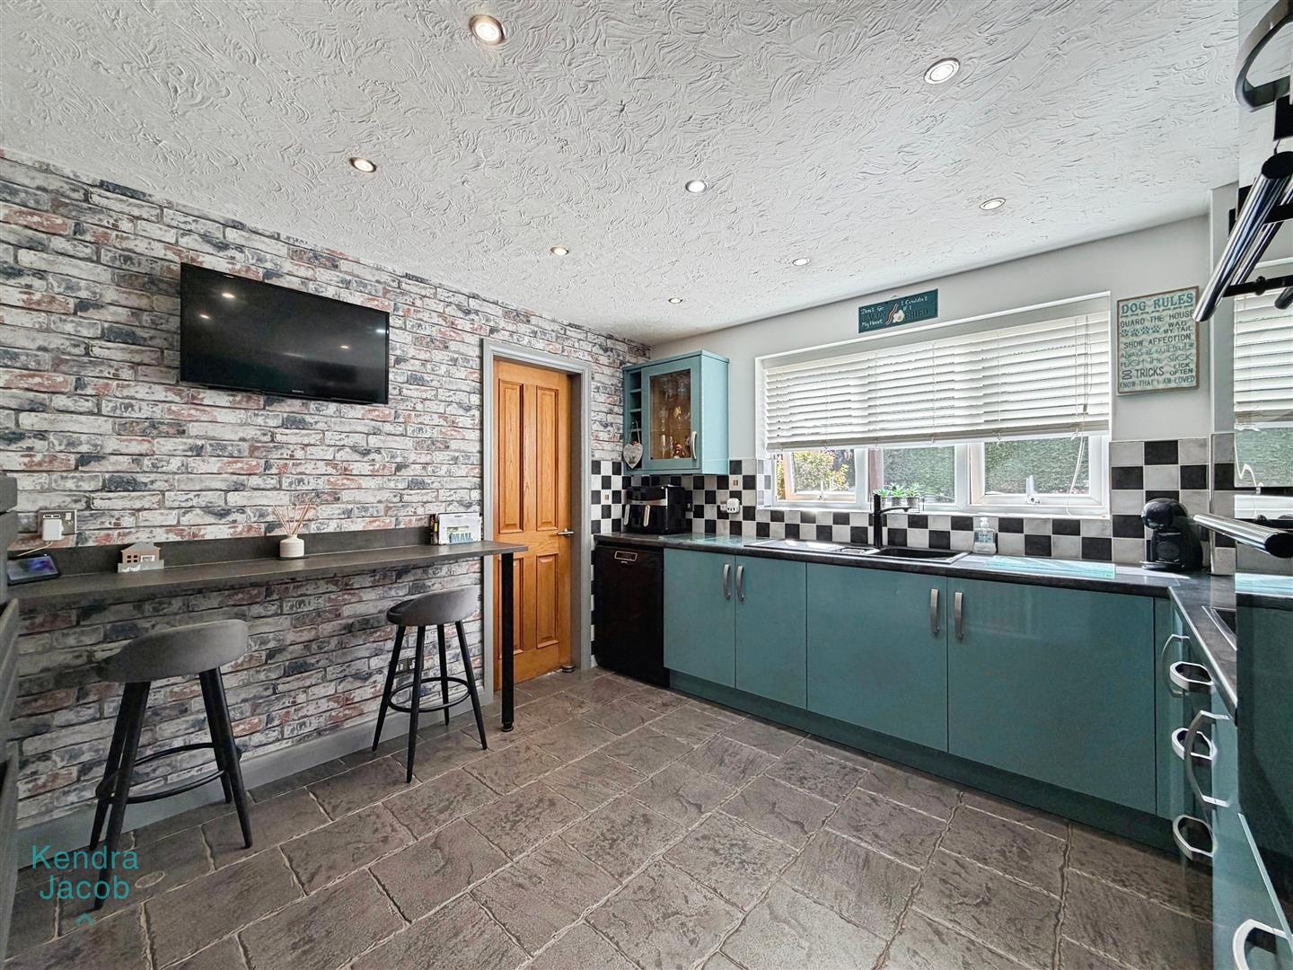
The kitchen is fitted with a range of wall and base units with complementary work surfaces incorporating a composite sink and drainer. Integrated appliances include a fridge, an induction hob with extractor above, electric oven and grill. Additional features include power points, a heated towel radiator, breakfast bar, tiled splashbacks and a rear-facing double-glazed UPVC window.
UTILITY ROOM
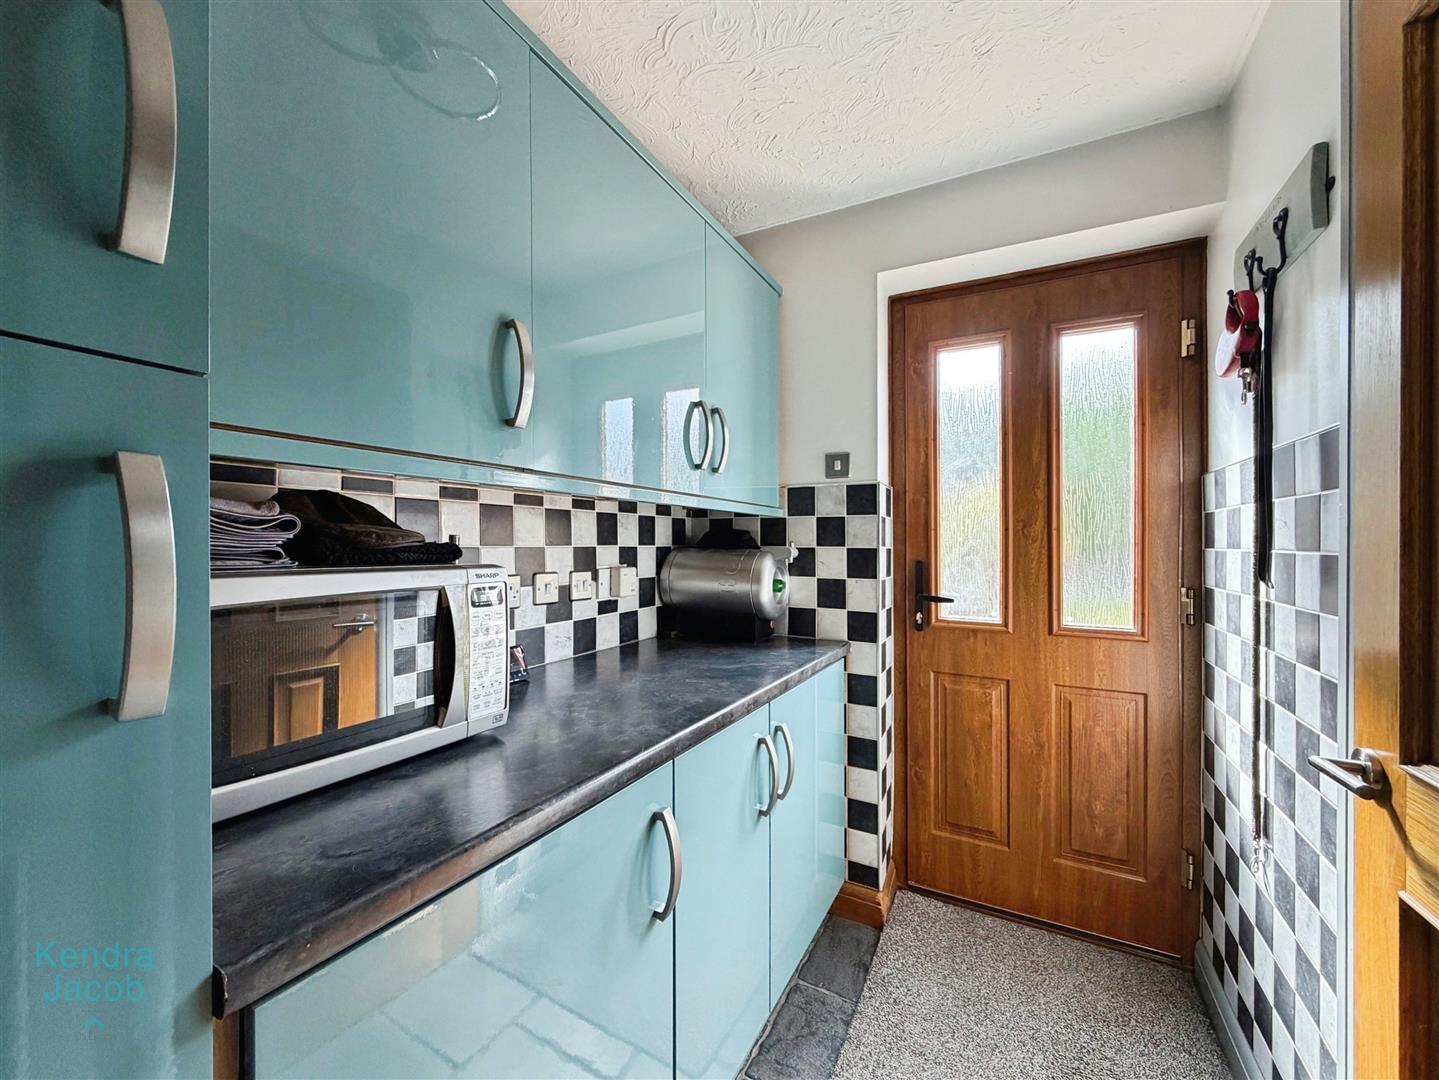
The utility room offers a range of wall and base units with work surfaces, integrated freezer, power points, tiled flooring and a central heating radiator. There is access to the downstairs WC, along with a rear-facing UPVC door providing access to the outside.
DOWNSTAIRS WC
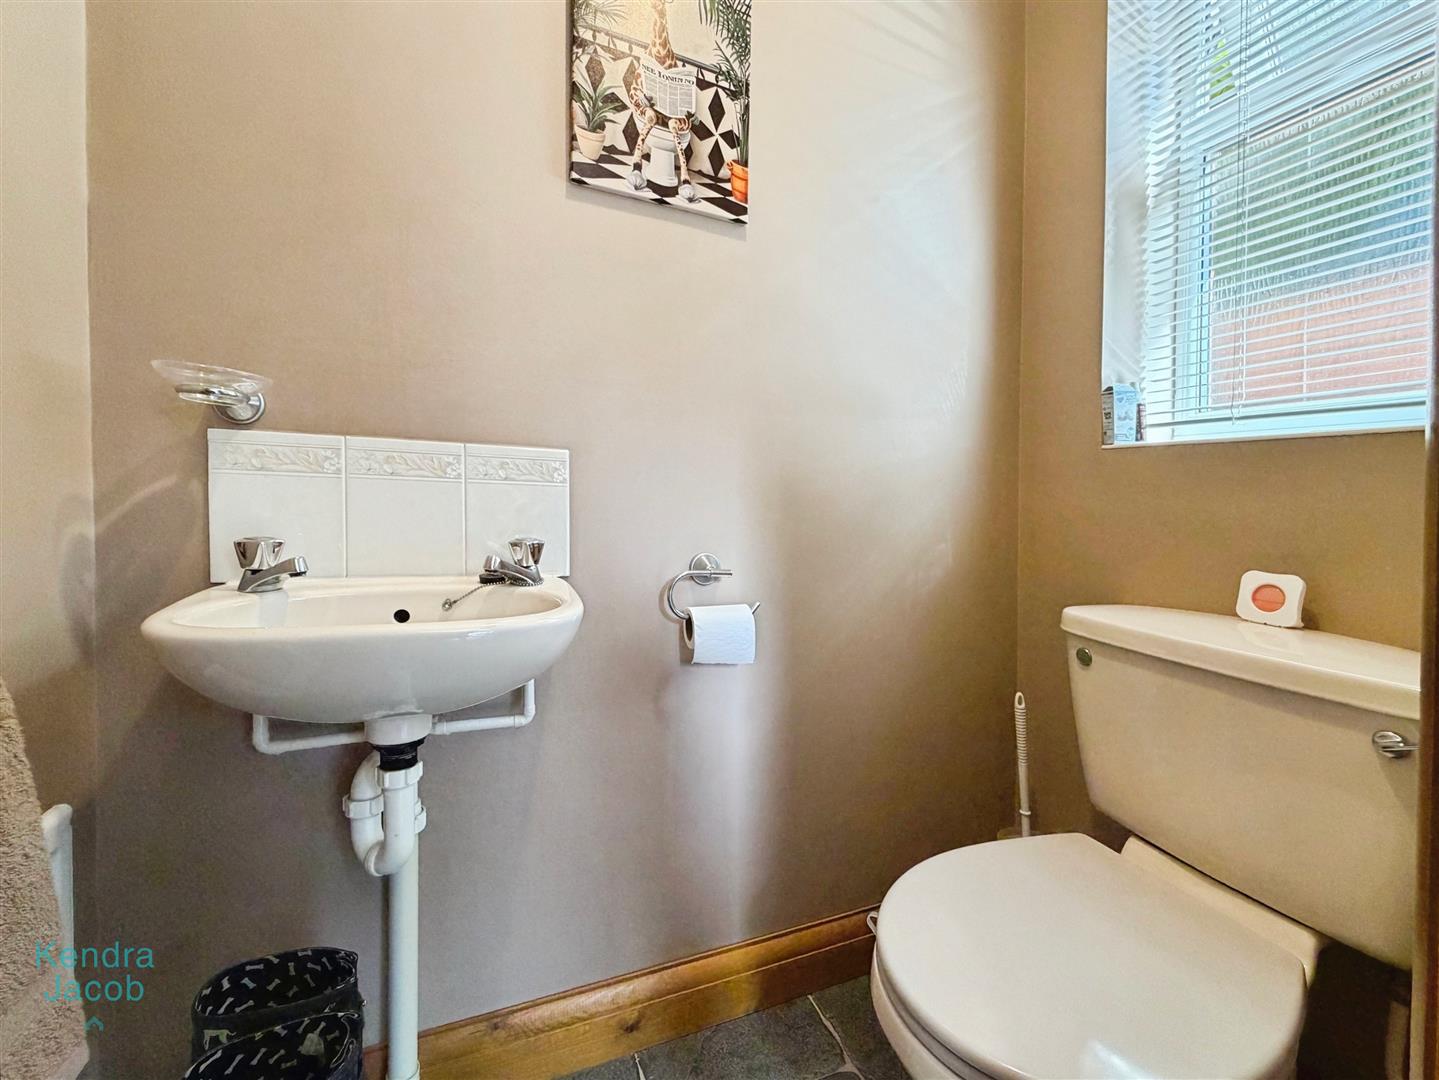
Comprising a low-flush WC and wash hand basin, with central heating radiator, tiled flooring and a side-facing double-glazed UPVC obscure window.
FIRST FLOOR-LANDING
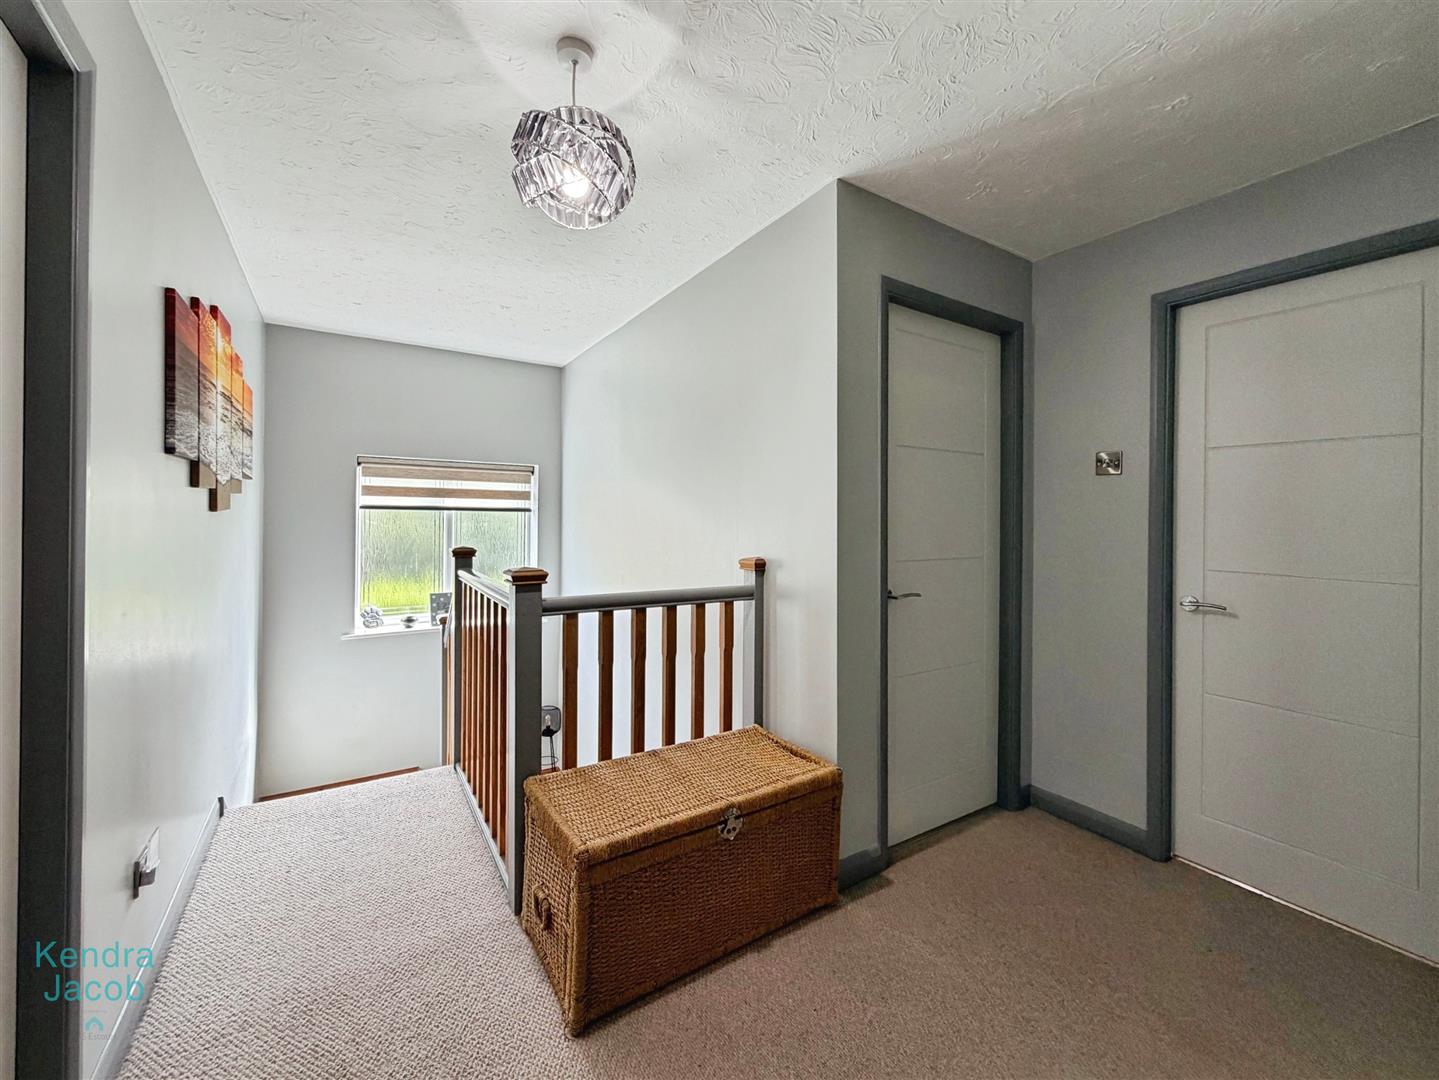
The first-floor landing benefits from a side-facing double-glazed obscure window, airing cupboard, loft access and power point.
BEDROOM ONE
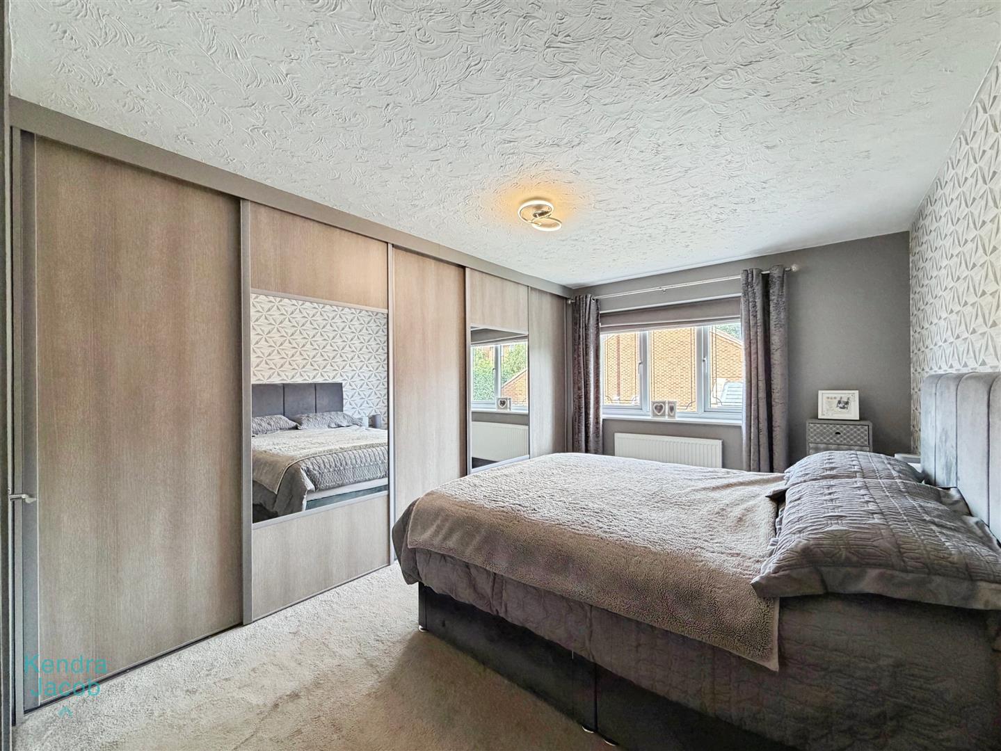
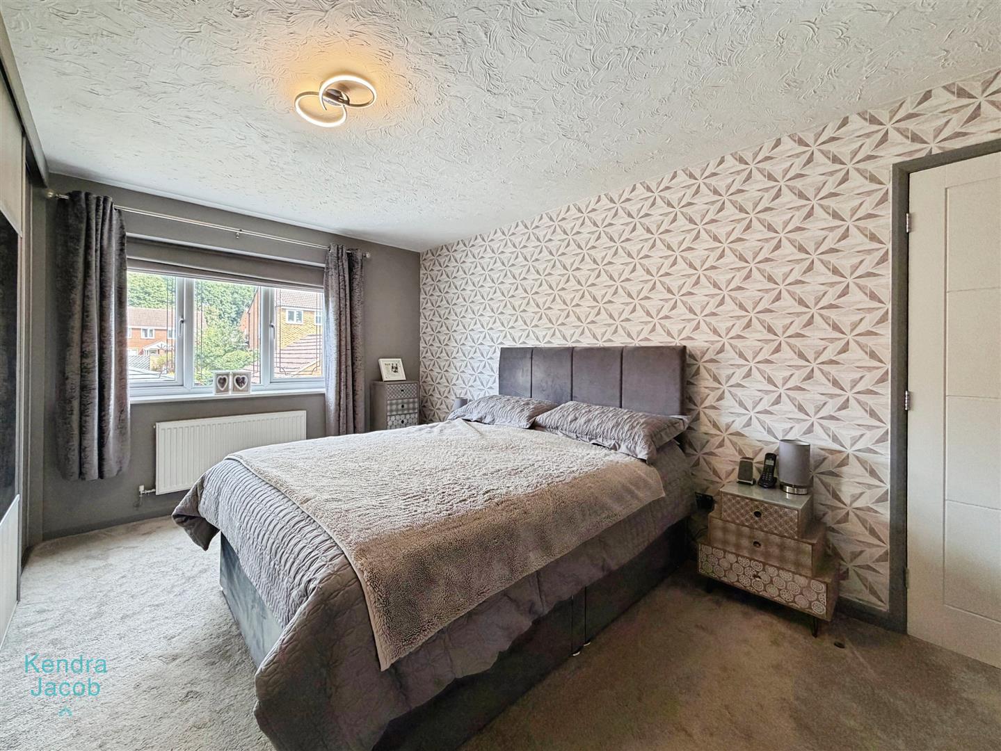
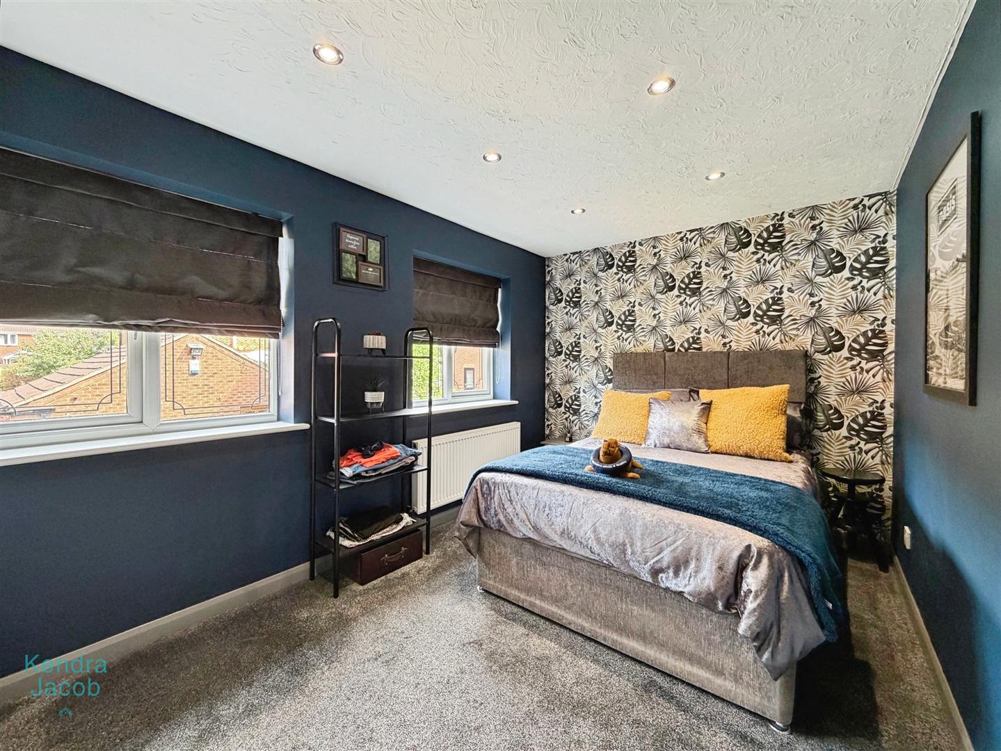
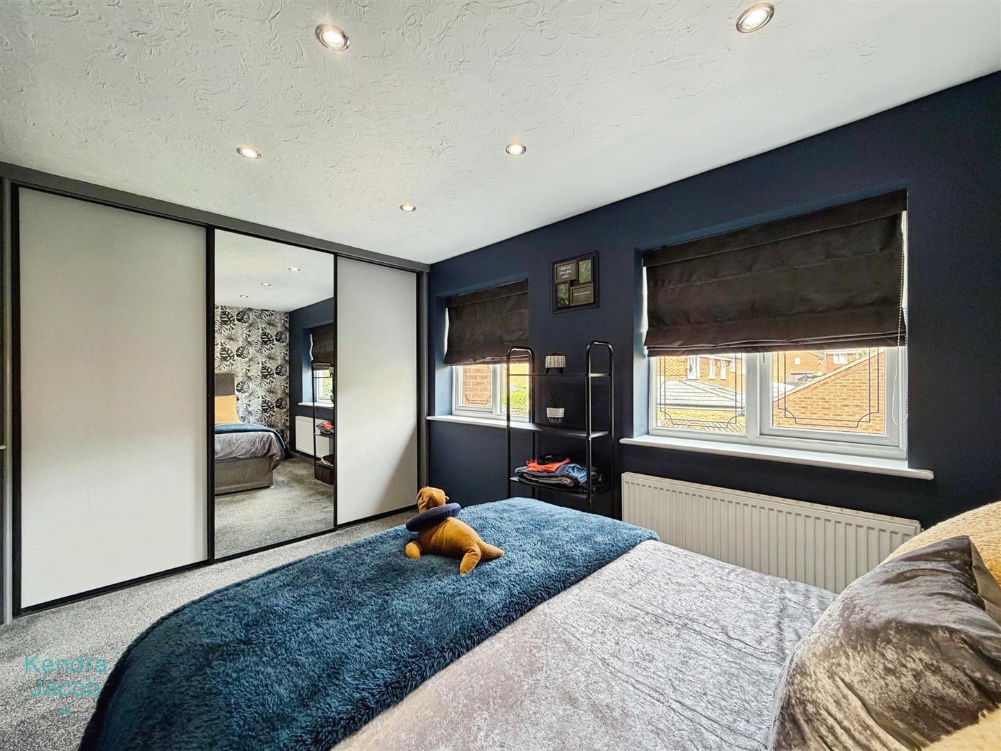
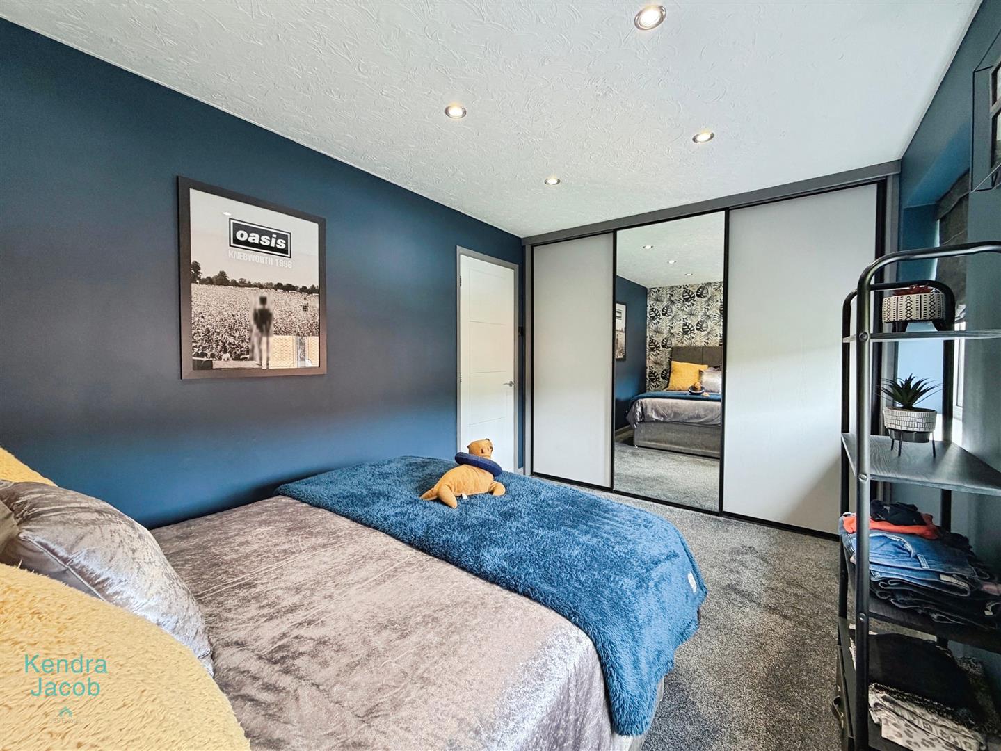
A generously proportioned principal bedroom, beautifully appointed with a comprehensive range of fitted wardrobes featuring sleek sliding doors, integrated drawers, shelving and hanging rails. The room is further enhanced by an elegant feature wall, ample power points and a central heating radiator, while a front-facing double-glazed UPVC window provides an abundance of natural light. A doorway provides direct access to the adjoining en-suite, adding an excellent touch of convenience and privacy.
EN SUITE
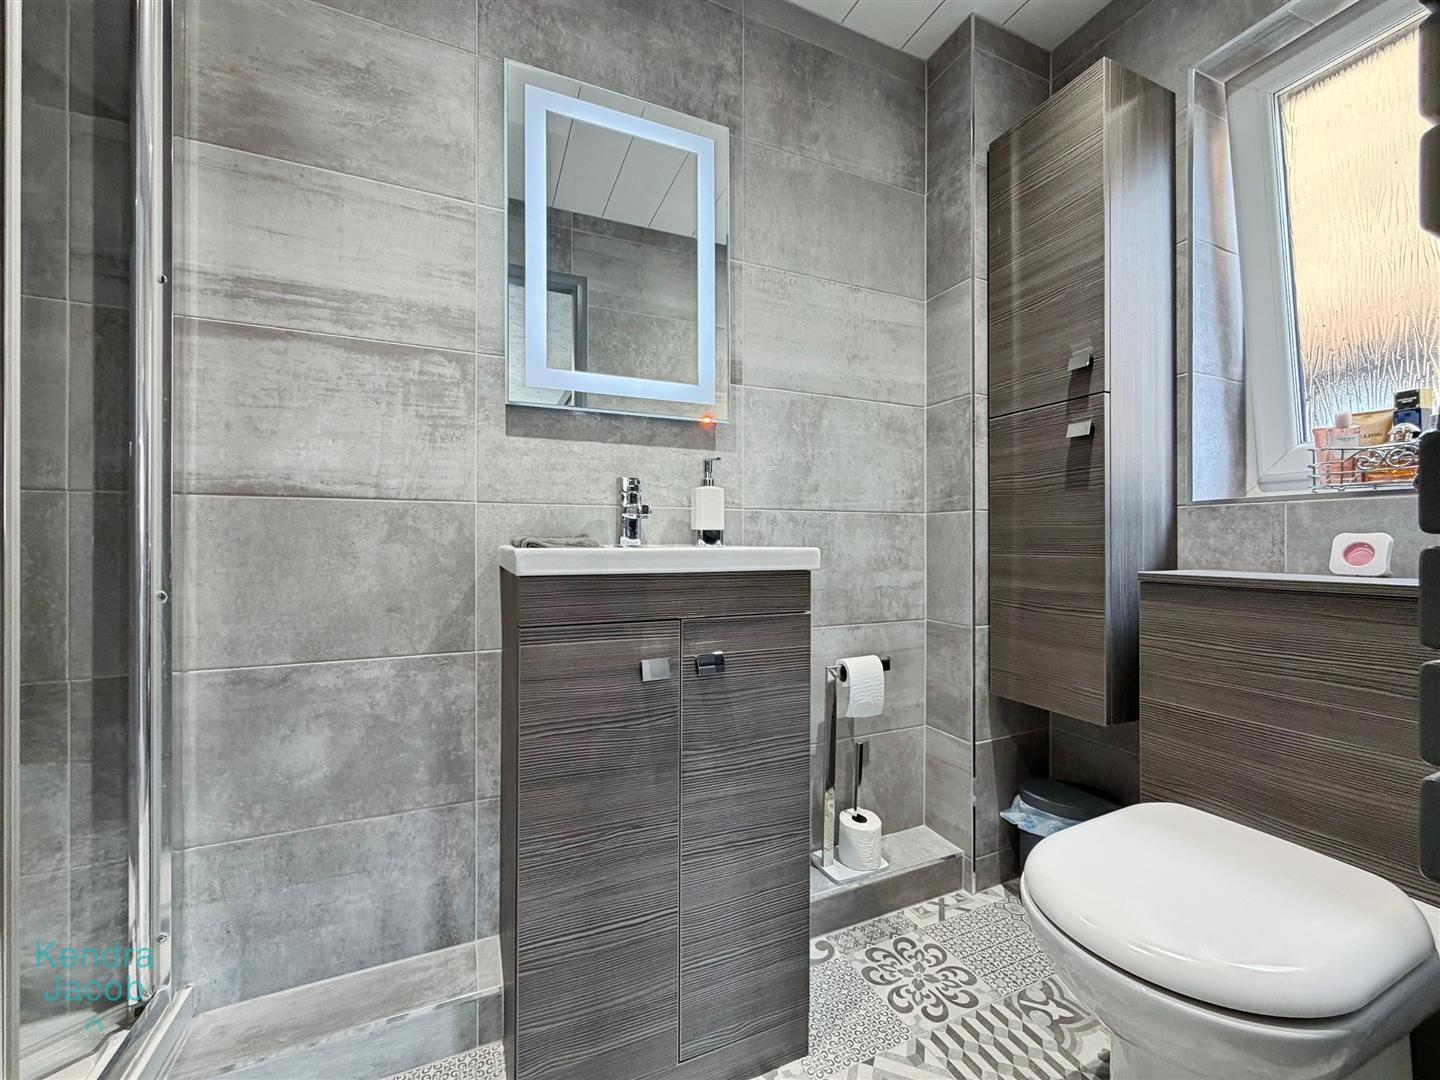
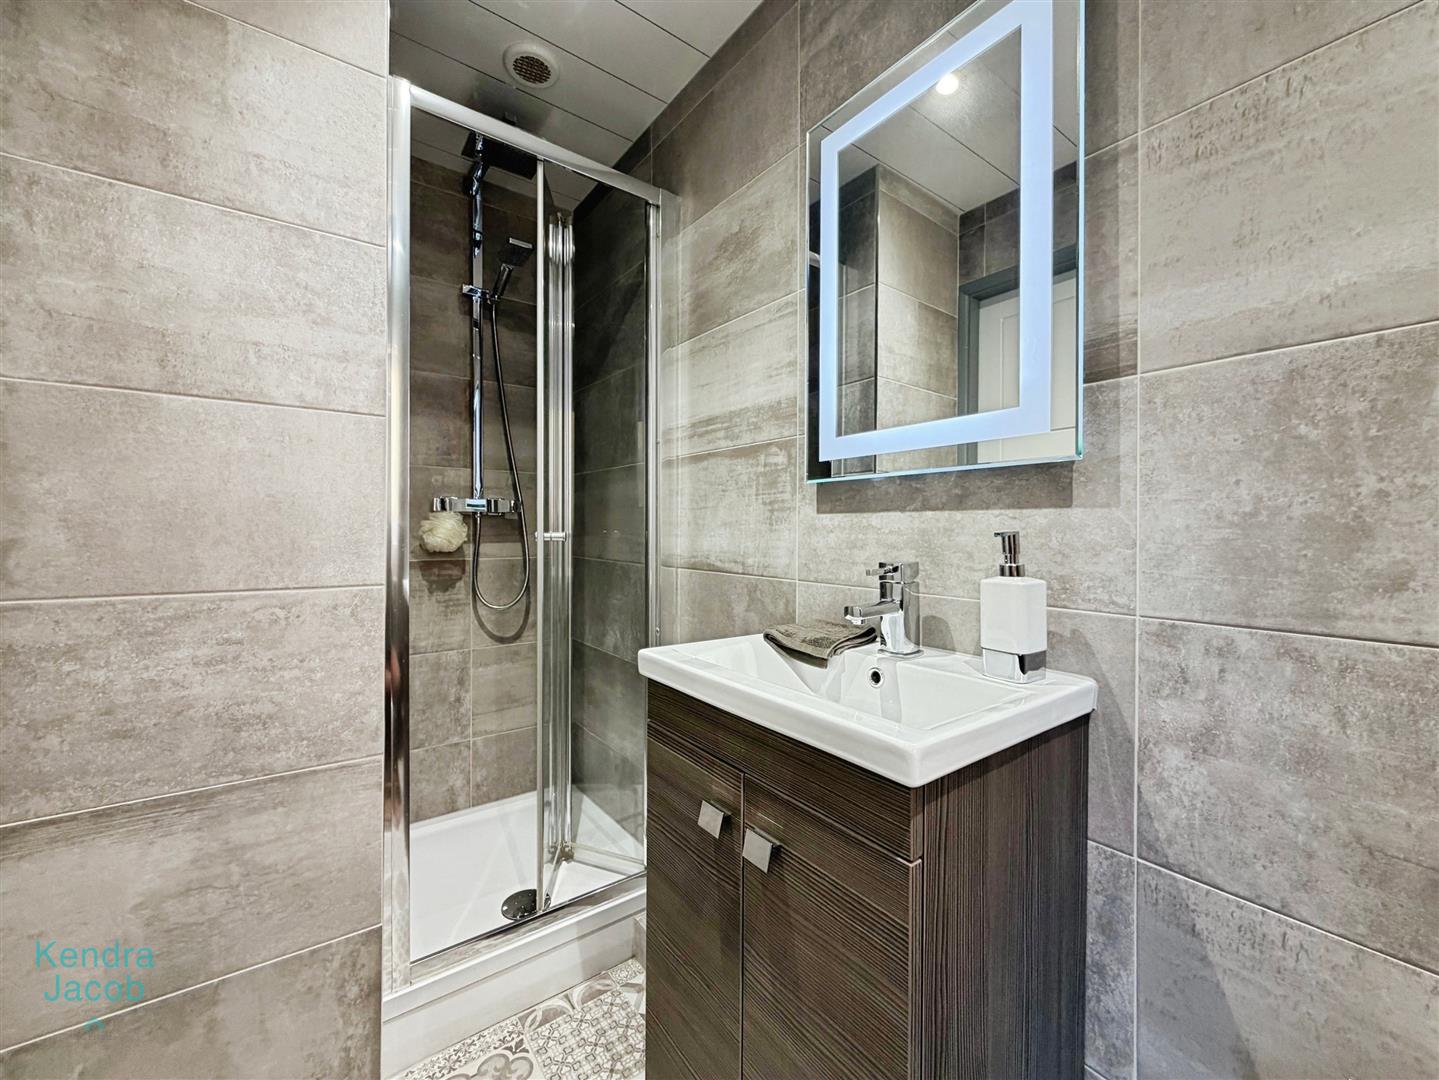
A beautifully appointed, fully tiled en-suite shower room, featuring a contemporary shower enclosure with rainfall shower, stylish vanity wash hand basin and low-flush WC. A wall-mounted storage cupboard provides additional practicality, complemented by a heated towel radiator. Further highlights include a sleek PVC ceiling, illuminated wall-mounted LED mirror and a side-facing double-glazed obscure window, creating a bright and sophisticated finish.
BEDROOM TWO
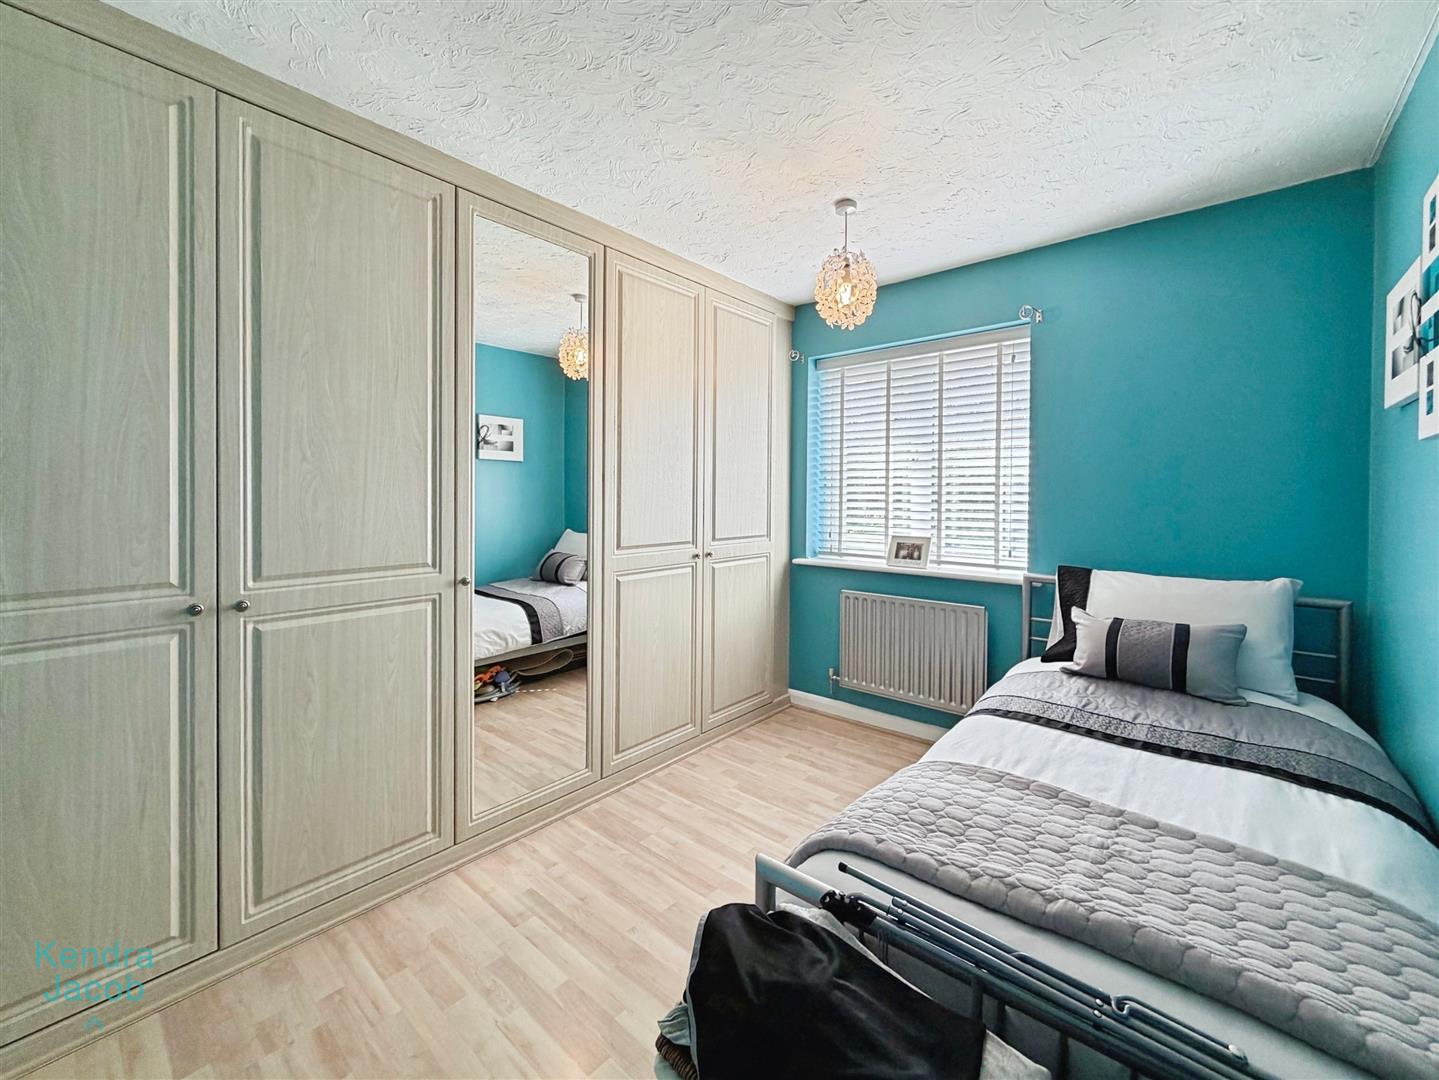
A spacious double bedroom with front-facing double-glazed UPVC windows and fitted wardrobes featuring sliding doors, shelving, hanging rail and mirror. Further benefits include a central heating radiator and power points.
BEDROOM THREE
A good-sized double bedroom with rear-facing double-glazed UPVC window, central heating radiator, power points and laminate flooring.
BEDROOM FOUR
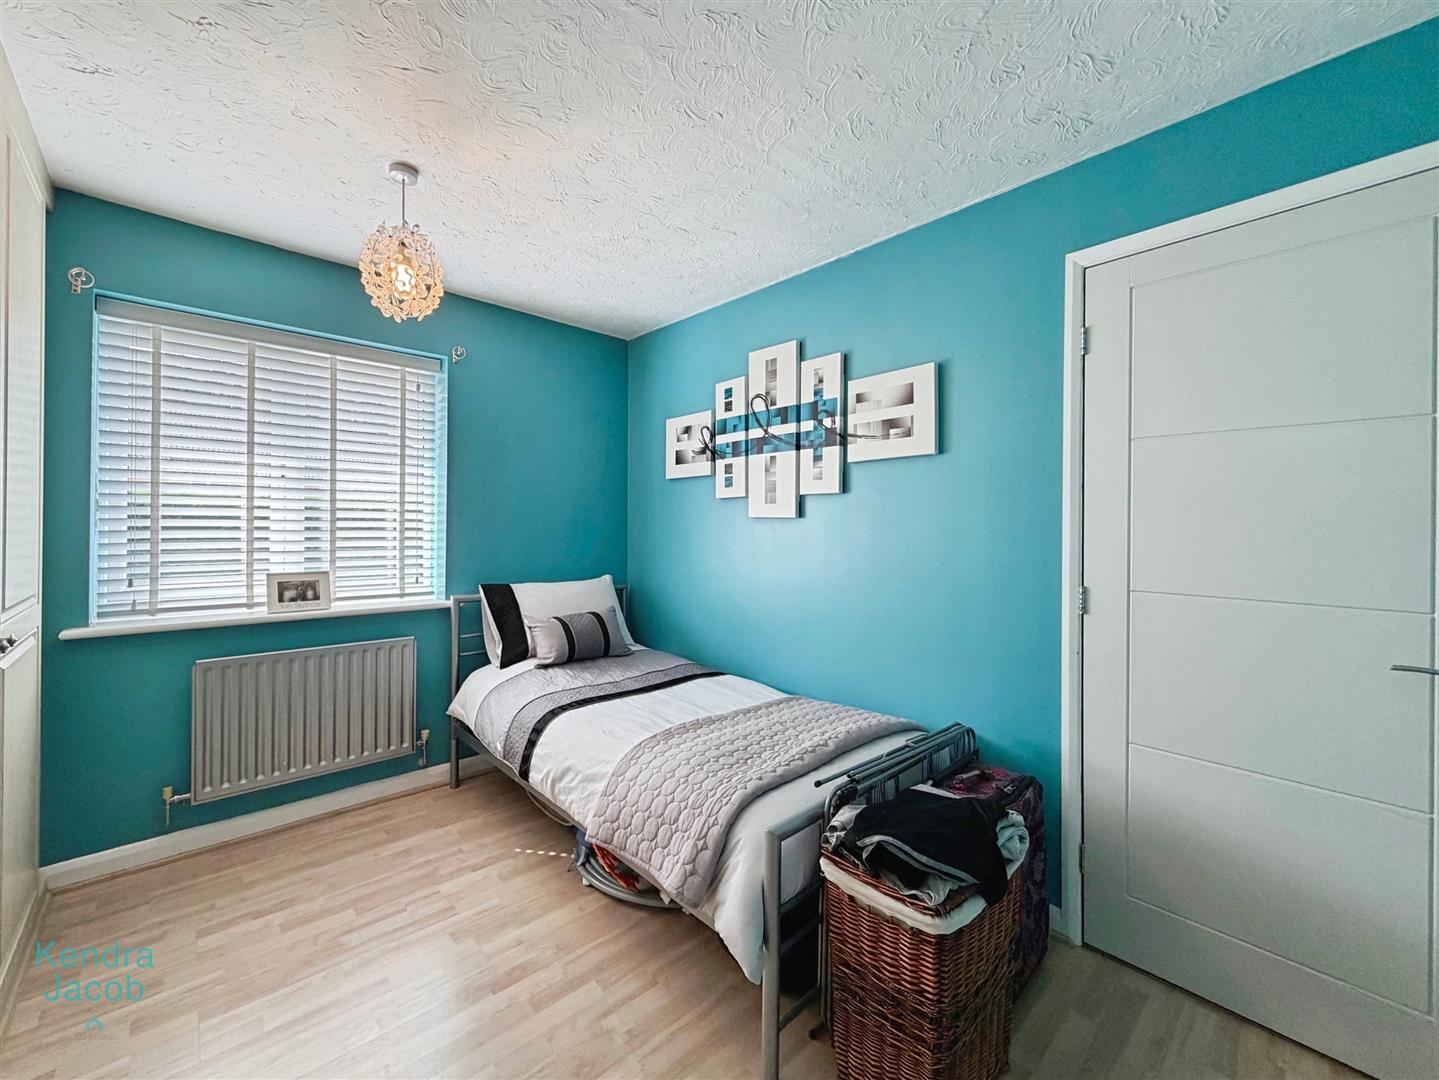
A further well-proportioned bedroom with double-glazed UPVC window, built-in wardrobes with shelving and hanging rail, laminate flooring, central heating radiator and power points.
FAMILY BATHROOM
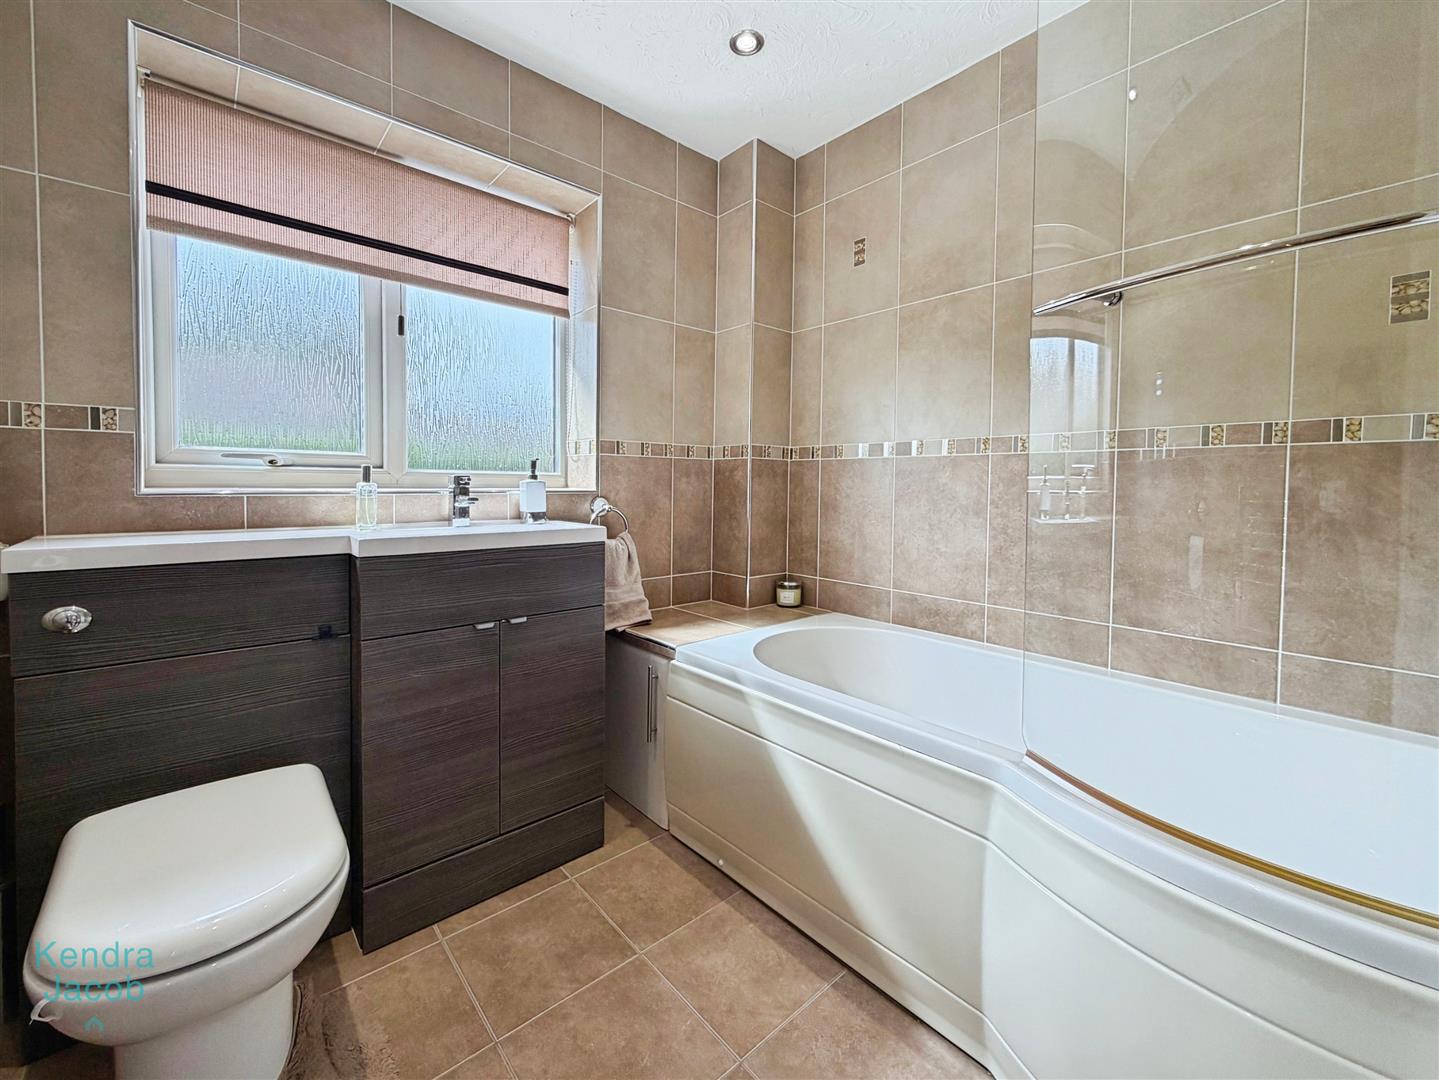
The family bathroom comprises a three-piece suite including a panelled bath with shower attachment, vanity wash hand basin and low-flush WC. Further features include a chrome heated towel radiator and rear-facing double-glazed obscure window.
EXTERNAL
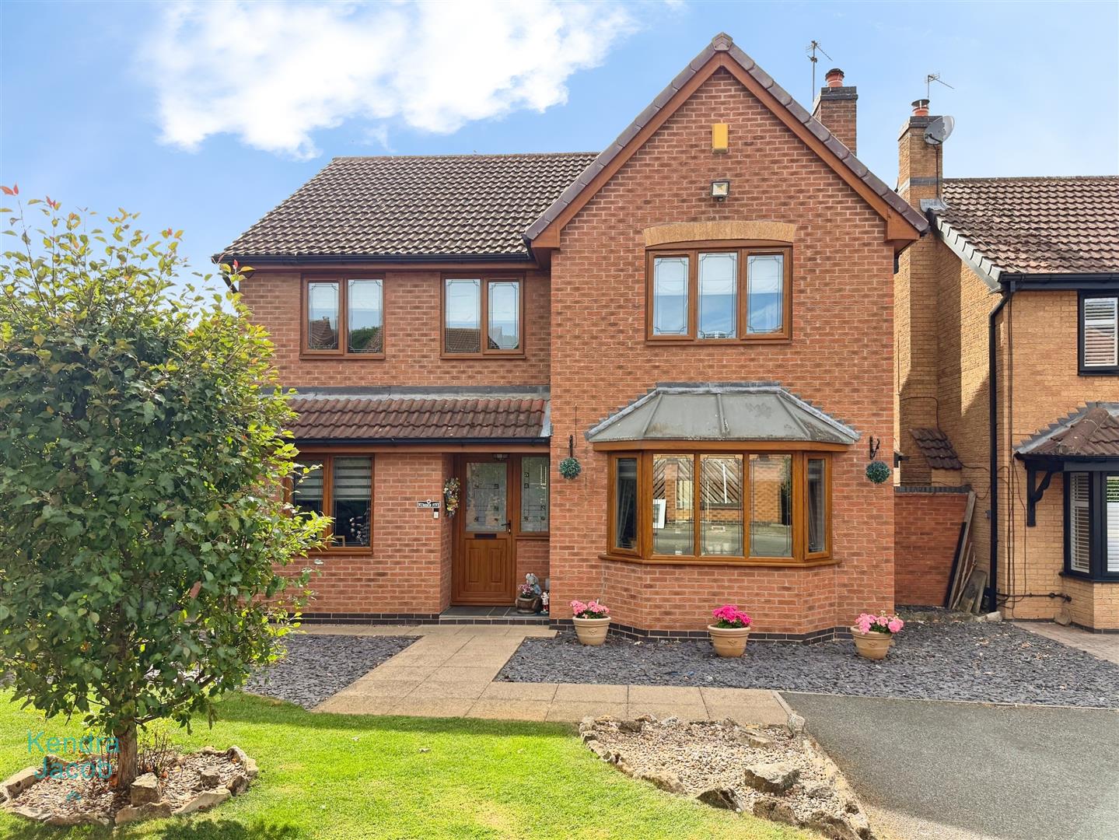
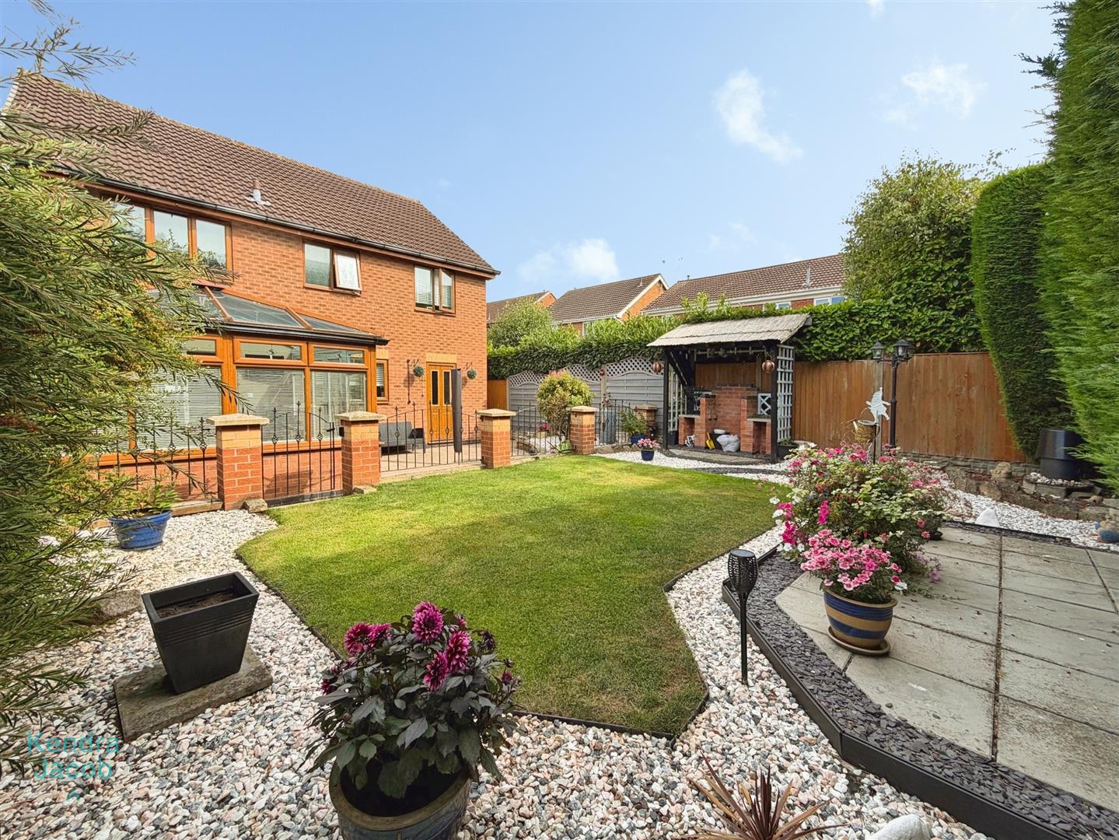
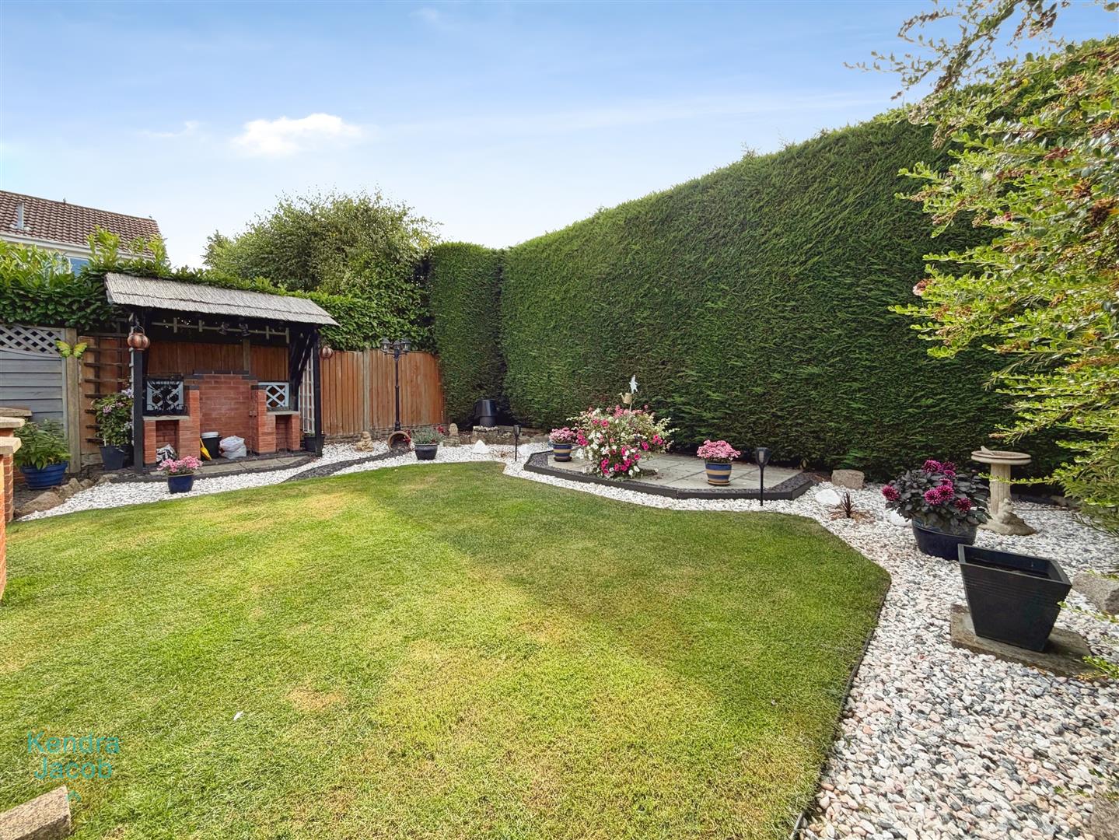
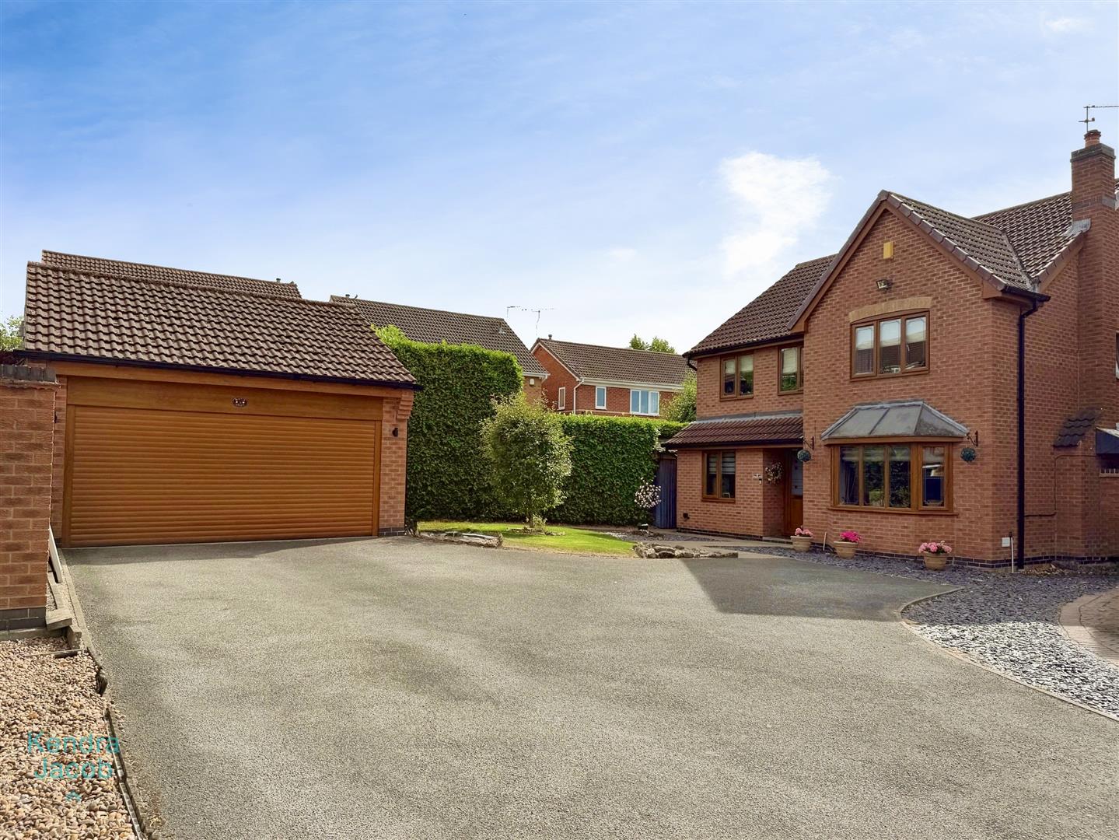
To the front of the property is an extensive driveway provided ample parking and a mainly laid to lawn area with pathway leading to the main entrance. Access to the double garage. Further to the rear of the property is a a beautifully presented private garden offering laid to lawn area with further paved patio areas, ideal for entertaining. the attractive garden offers well-established borders feature a variety of mature shrubs, colourful flowering plants and ornamental greenery, while the impressive evergreen hedging to the rear provides a wonderful sense of seclusion and privacy. Additional features including outside tap and a secured side gated access.
DOUBLE GARAGE
A double size garage with a electric roller door, a side UPVC door, power and lighting.
Enquire today
Features
Property Features
- GUIDE PRICE £390,000-£410,000
- FOUR DOUBLE BEDROOMS
- DOUBLE DETACHED GARAGE
- BESPOKE MEDIA WALL FITTED
- PRIVATE REAR GARDEN
- TUCKED AWAY IN A QUIET CUL-DE-SAC
- OFFICE/STUDY ROOM
- EN-SUITE THE MASTER BEDROOM