Farm Grove, Worksop
Property Information
Full Details
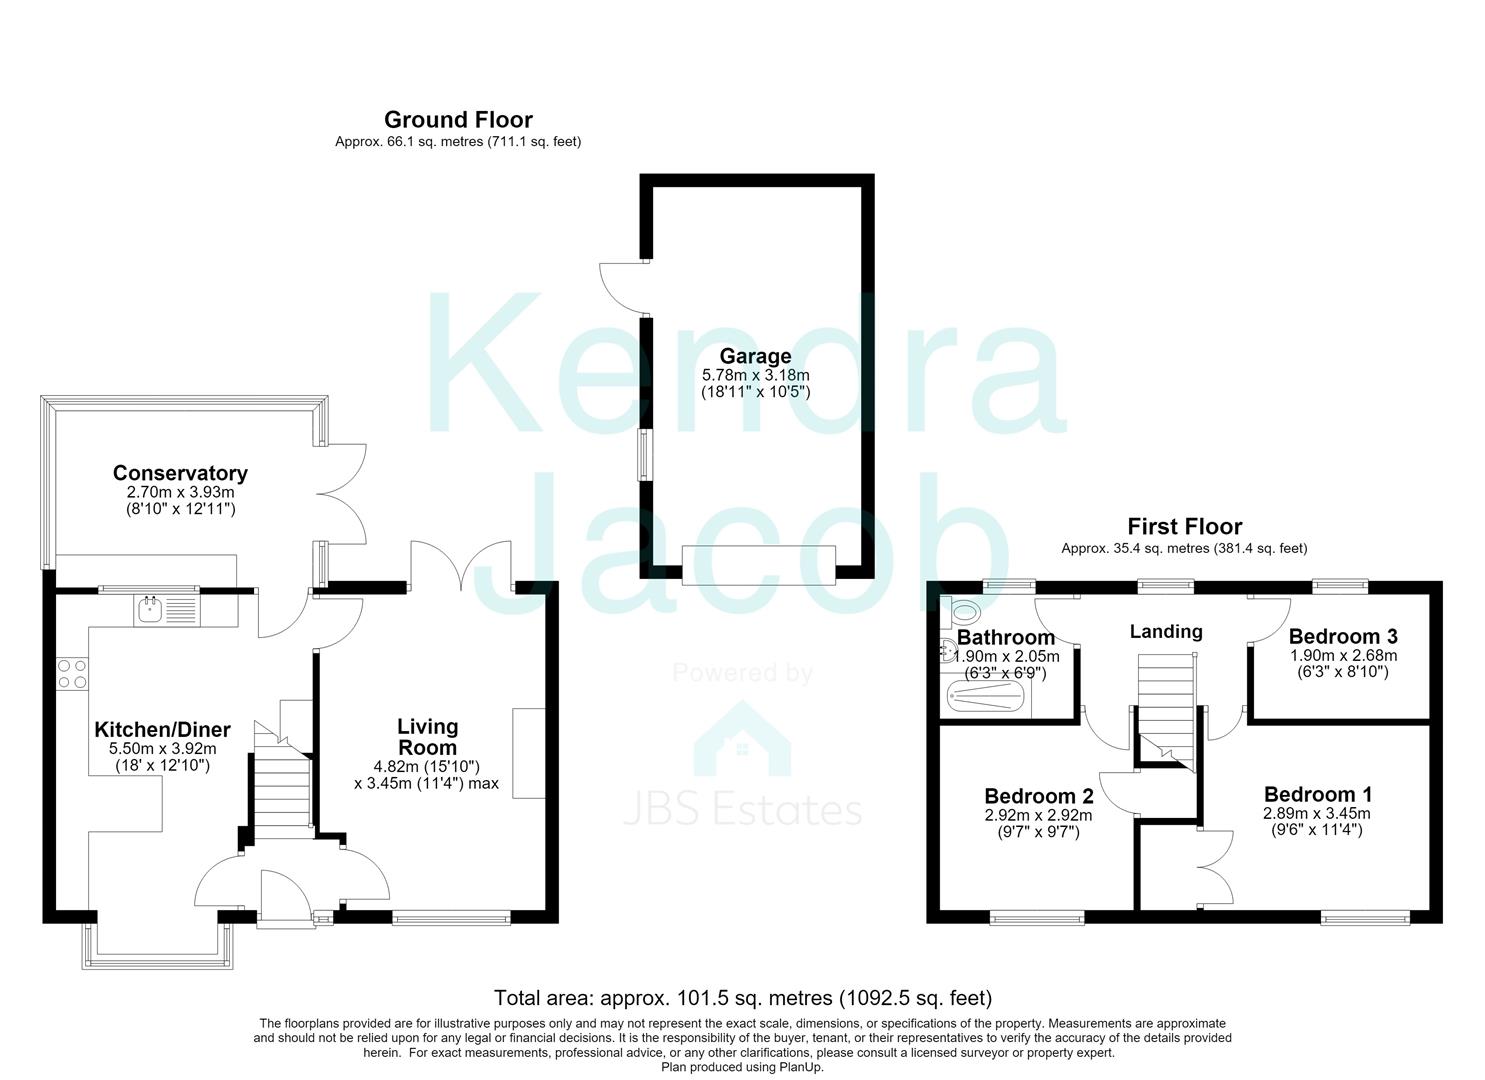
ENTRANCE LOBBY
Entered via a front-facing composite door into a welcoming entrance hall, featuring laminate flooring and stairs rising to the first-floor accommodation.
LIVING ROOM
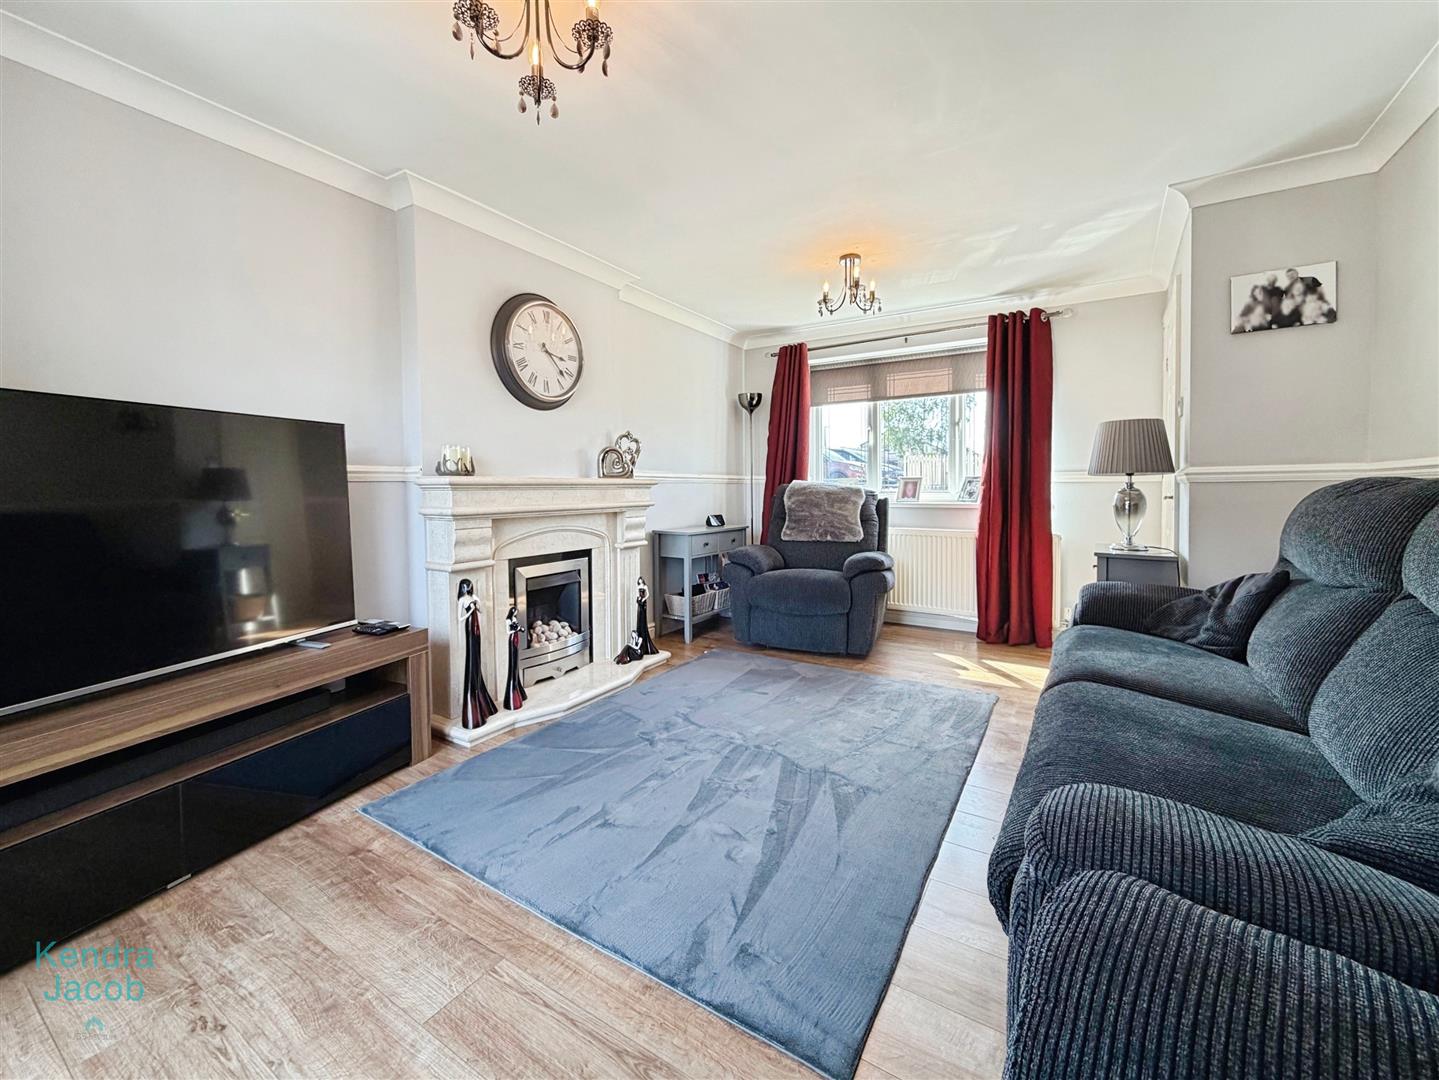
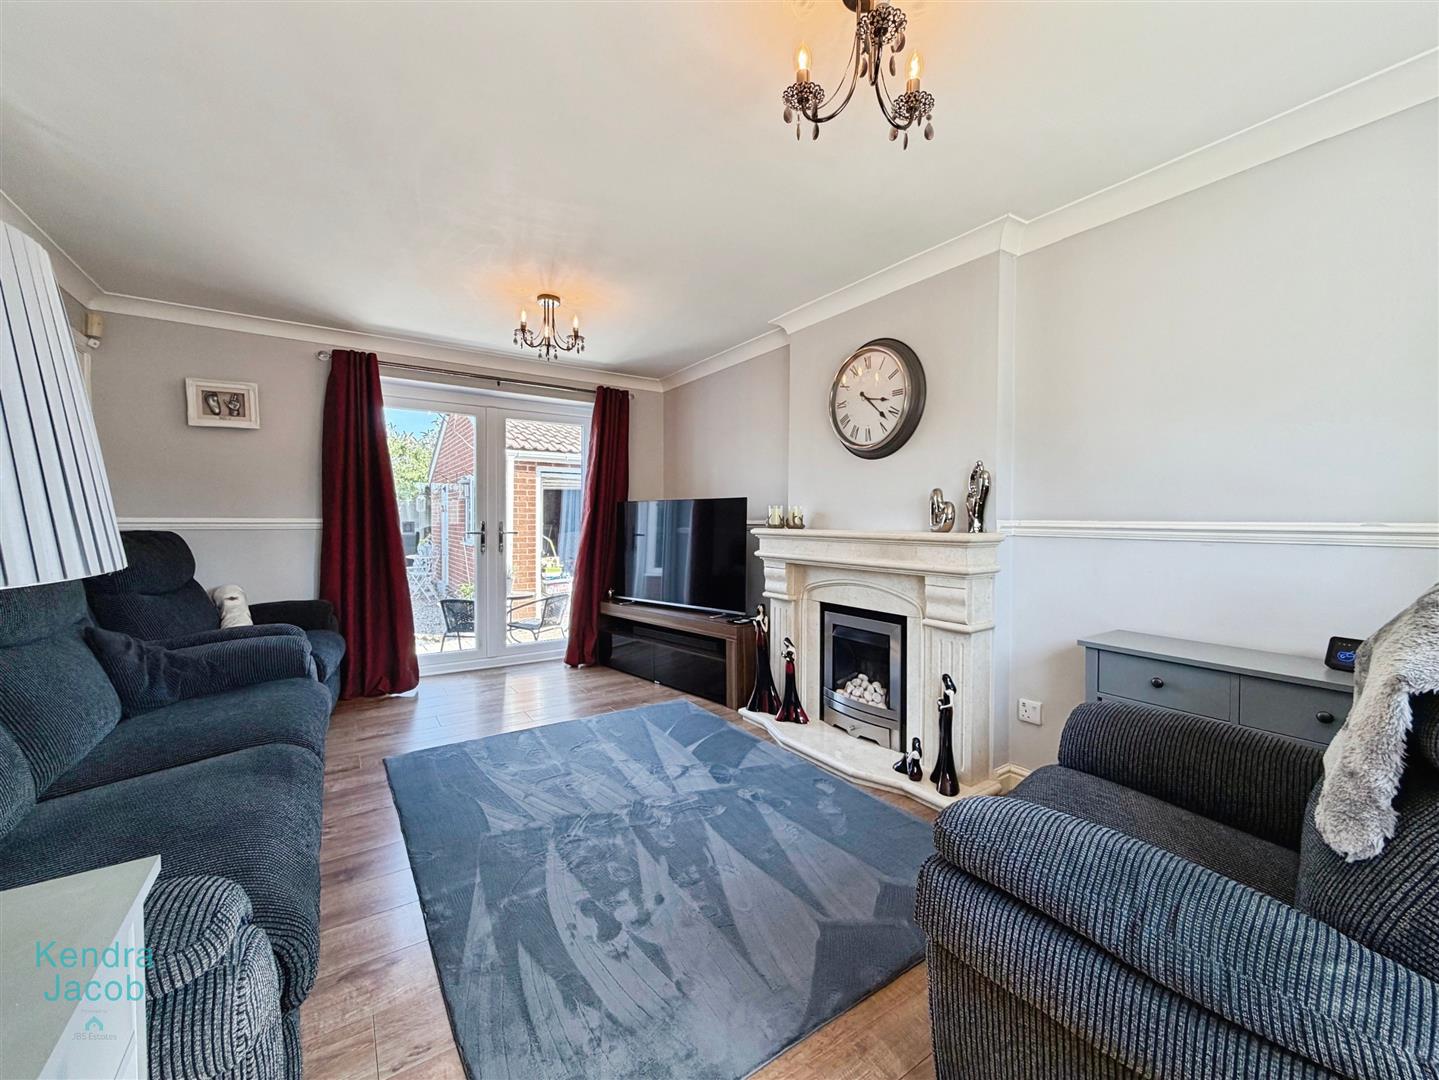
A spacious and well-proportioned lounge featuring a front-facing double-glazed window and rear-facing double-glazed French doors opening directly onto the garden. The room benefits from laminate flooring, power points and a TV point, with access from both the entrance hall and kitchen/diner, creating a practical and sociable layout. The main focal point is an attractive marble fireplace with inset gas fire, providing a warm and inviting centrepiece to the room.
KITCHEN/DINER
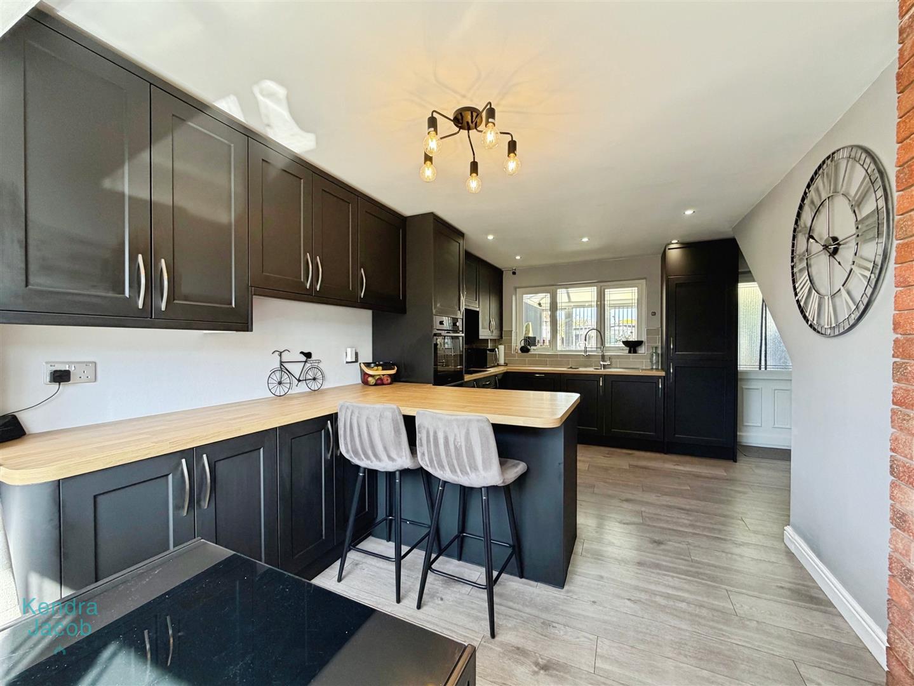
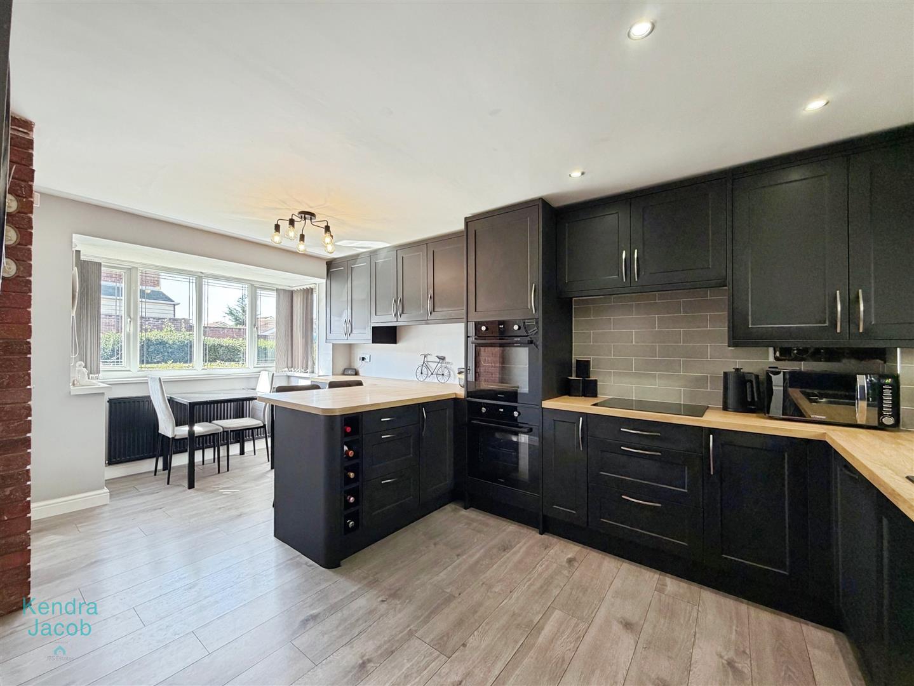
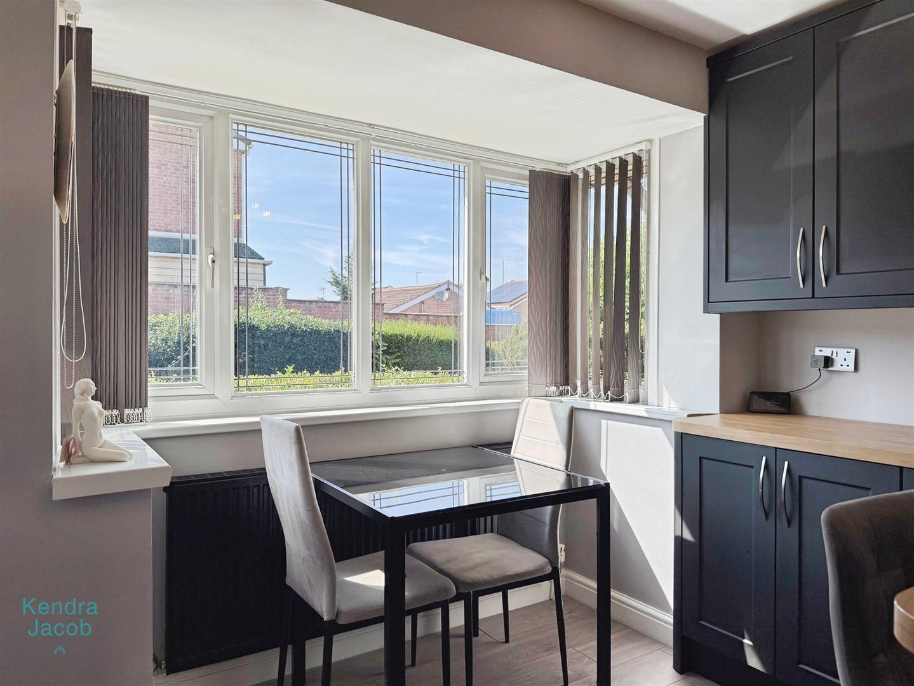
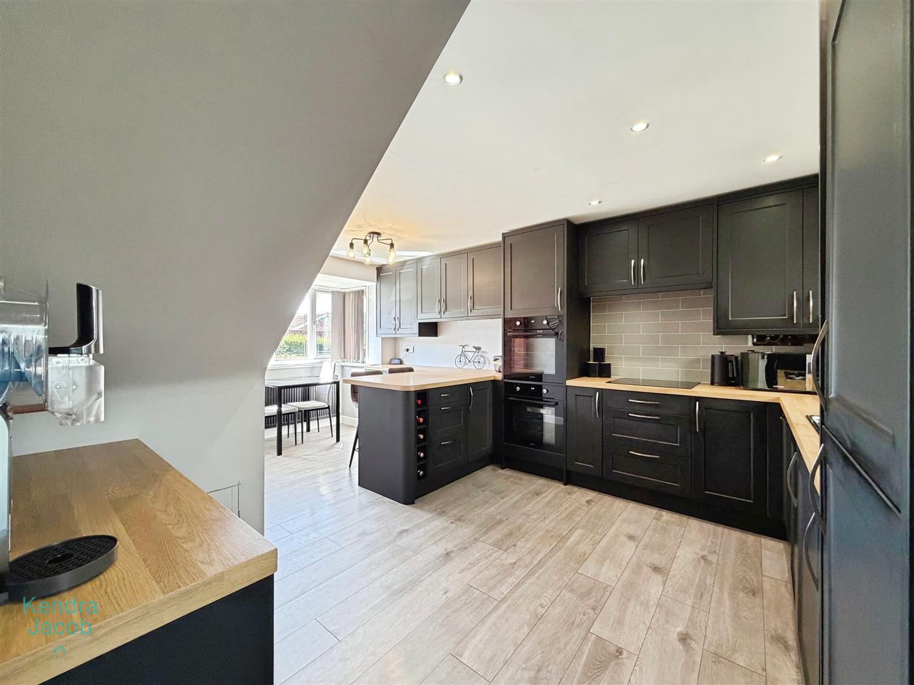
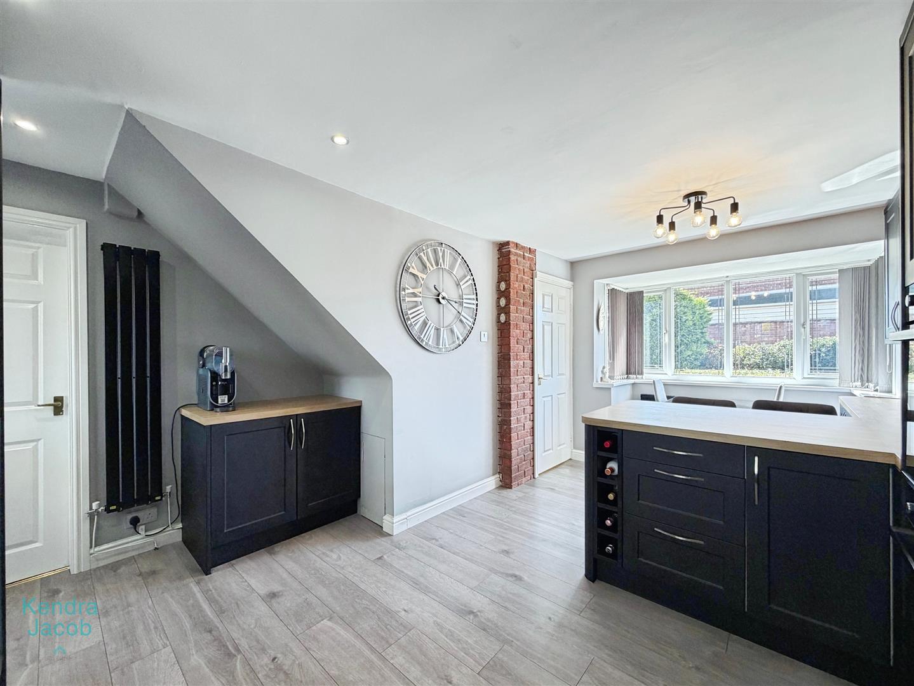
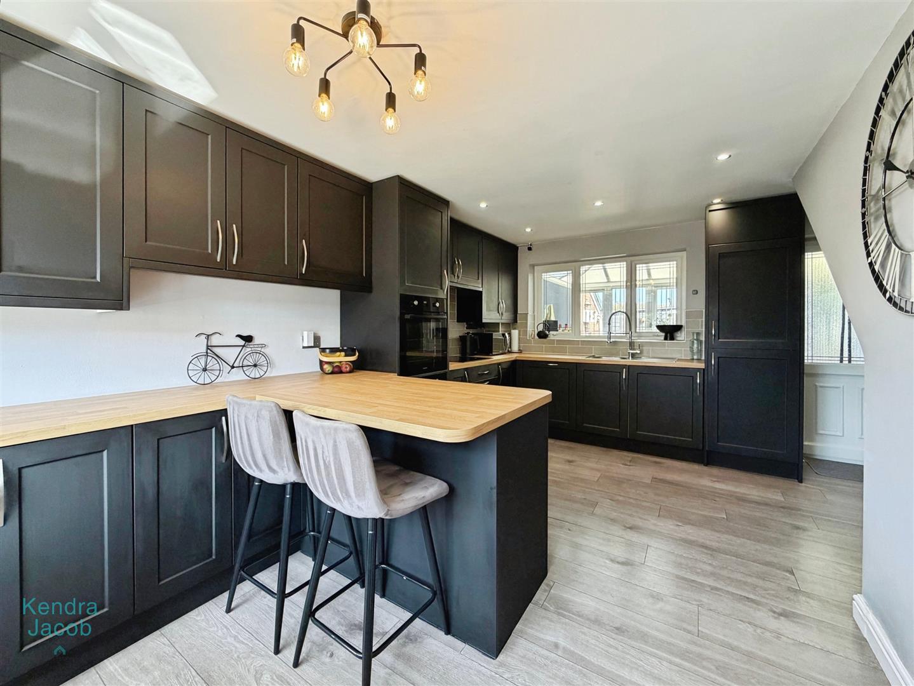
The kitchen/diner is fitted with a comprehensive range of high- and low-level units, complemented by work surfaces and a stainless-steel sink and drainer with mixer tap. Integrated appliances include an induction hob, double oven with grill, dishwasher, and fridge/freezer, together with a wine rack. A breakfast bar with seating provides an ideal informal dining area. The room features laminate flooring, wall-mounted central heating radiator, a front-facing double-glazed bay window and a further rear-facing double-glazed window overlooking the conservatory. There is also a tiled splashback, a useful cupboard housing the central heating system and a rear-facing UPVC door providing access to the conservatory.
CONSERVATORY
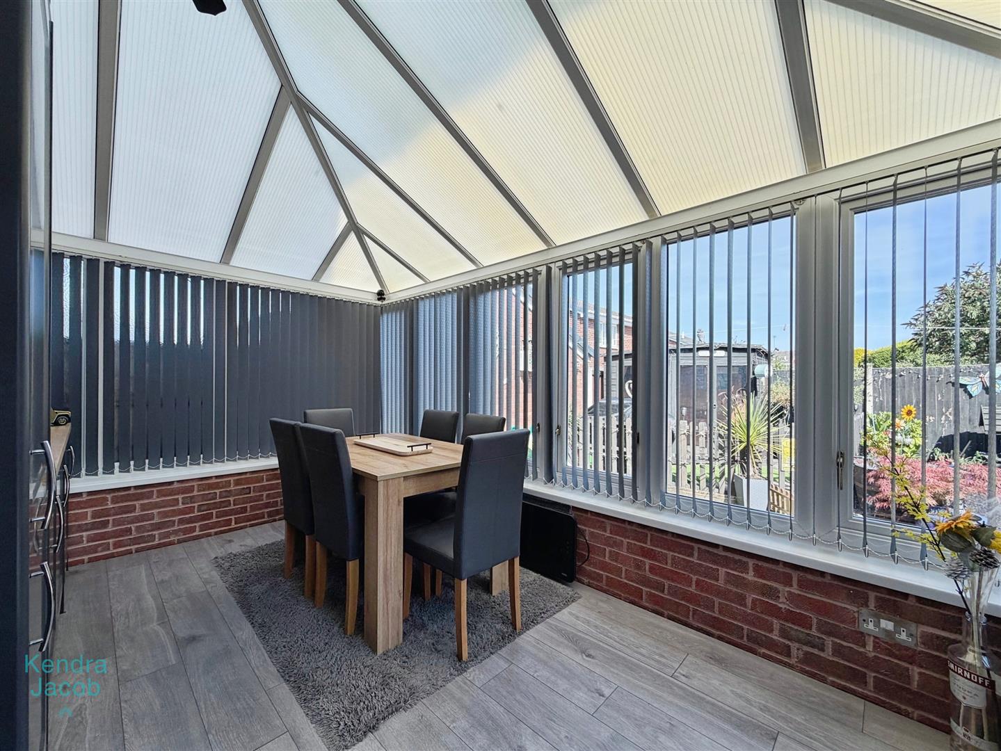
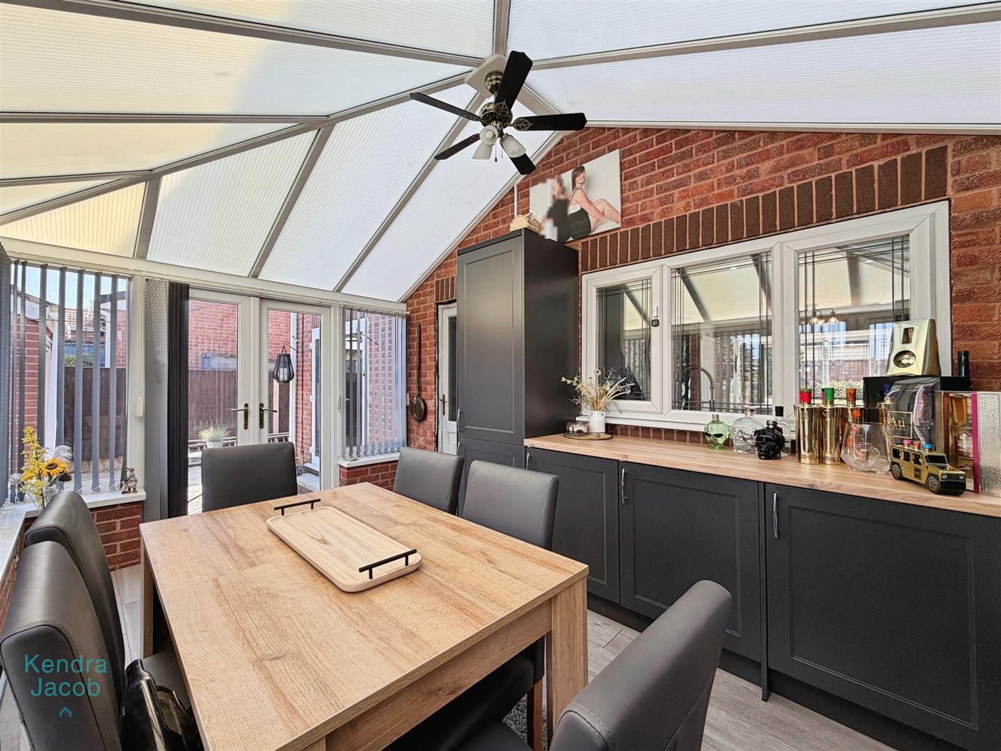
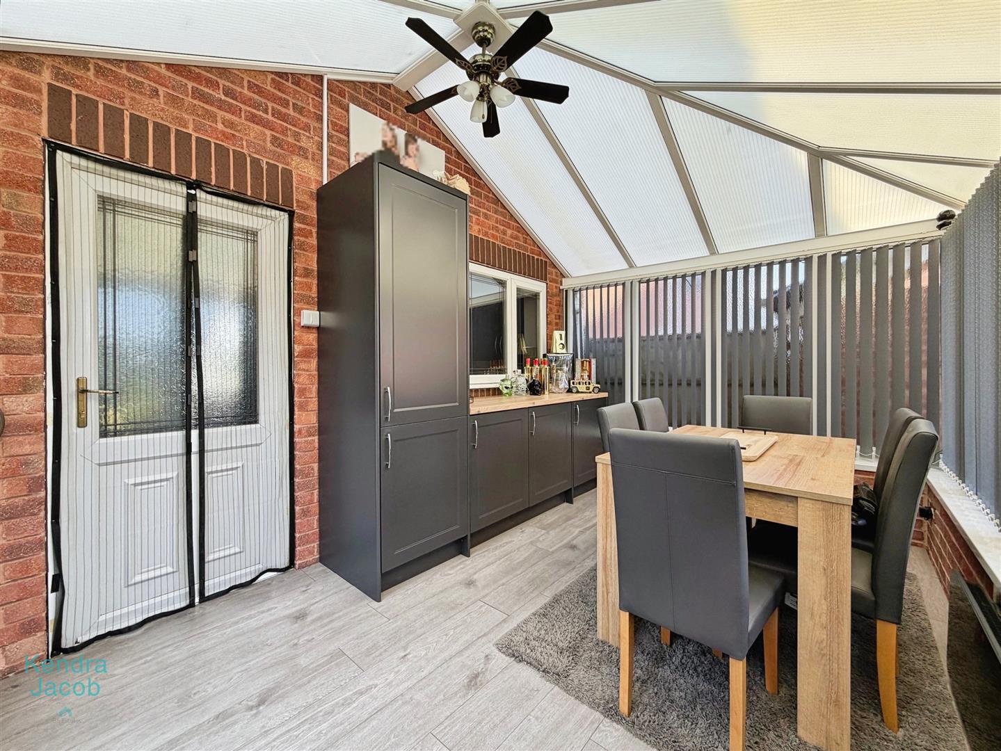
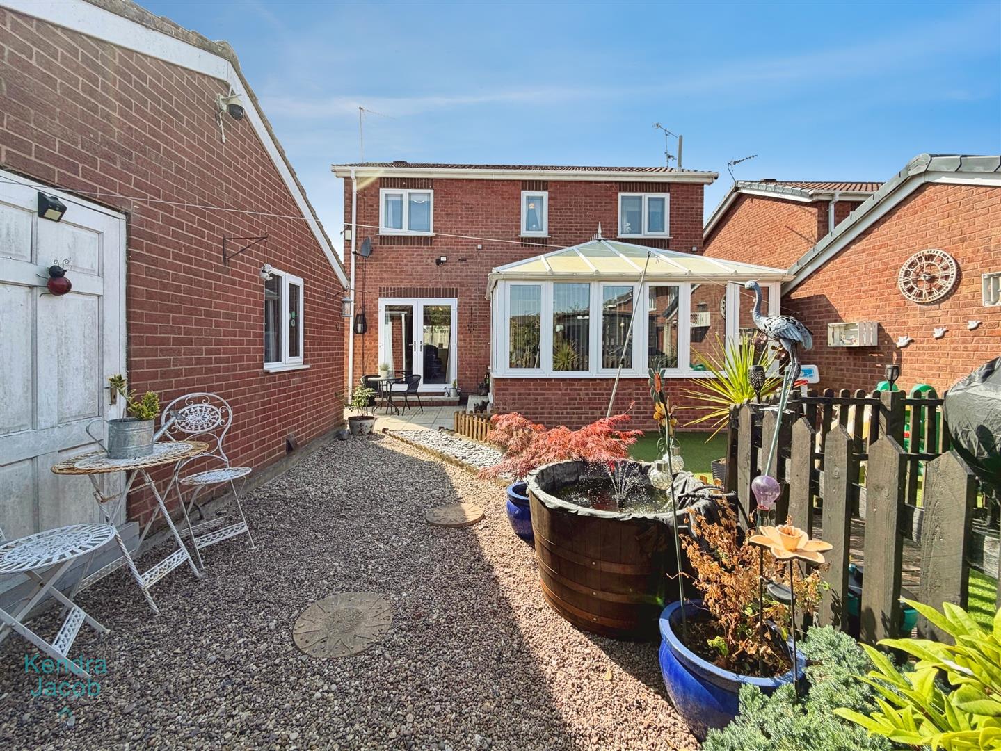
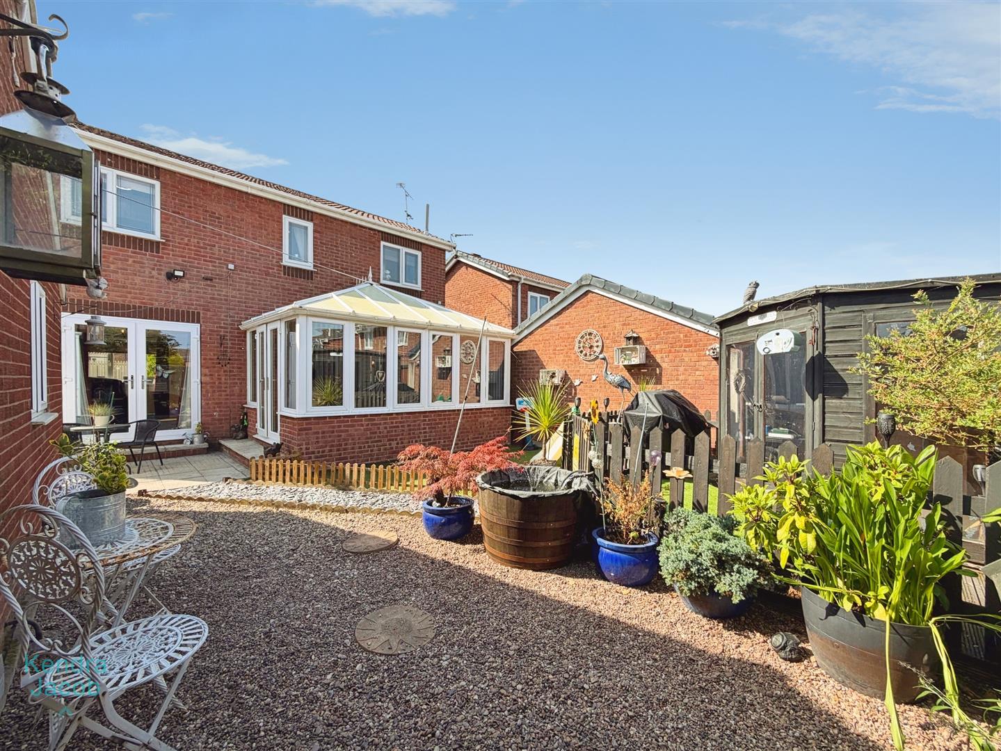
The conservatory provides a versatile additional reception space and is fitted with a range of wall and base units, work surfaces and power points. Further features include laminate flooring, ceiling fan and wall-mounted electric fire. Side-facing double-glazed French doors provide direct access to the rear garden.
FIRST FLOOR-LANDING
The first-floor landing provides access to all three bedrooms and the shower room.
BEDROOM ONE
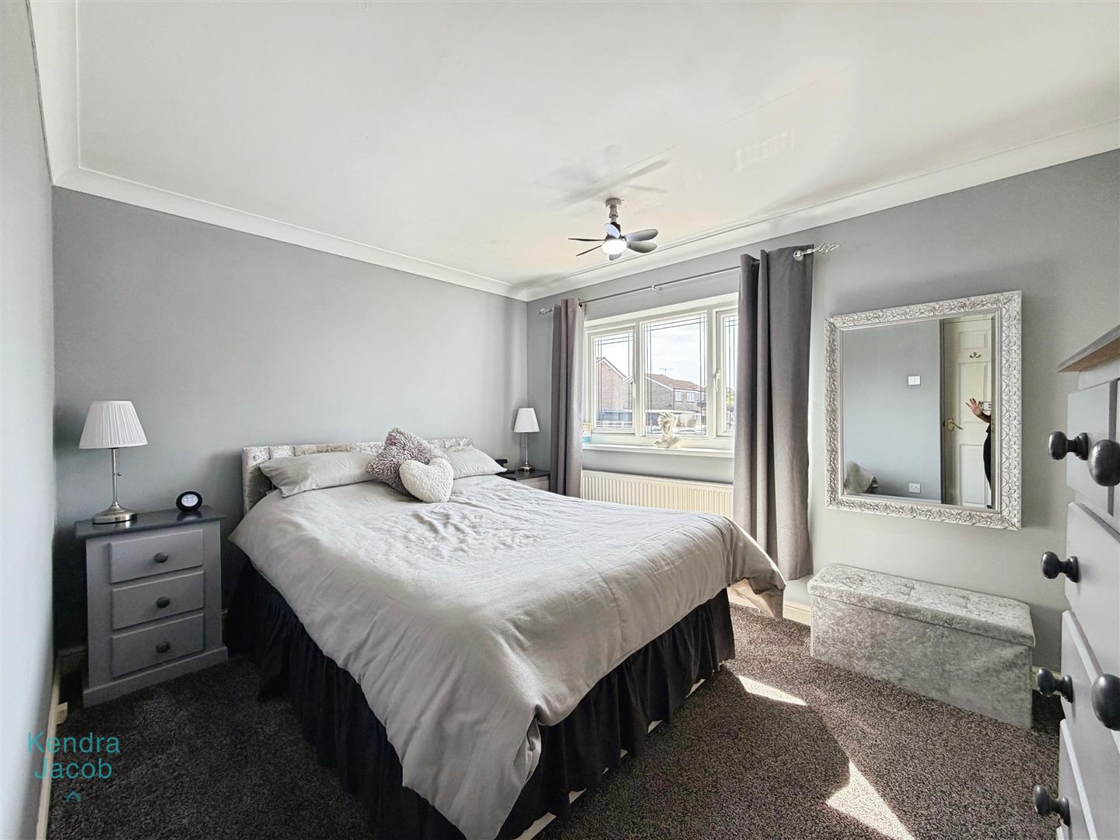
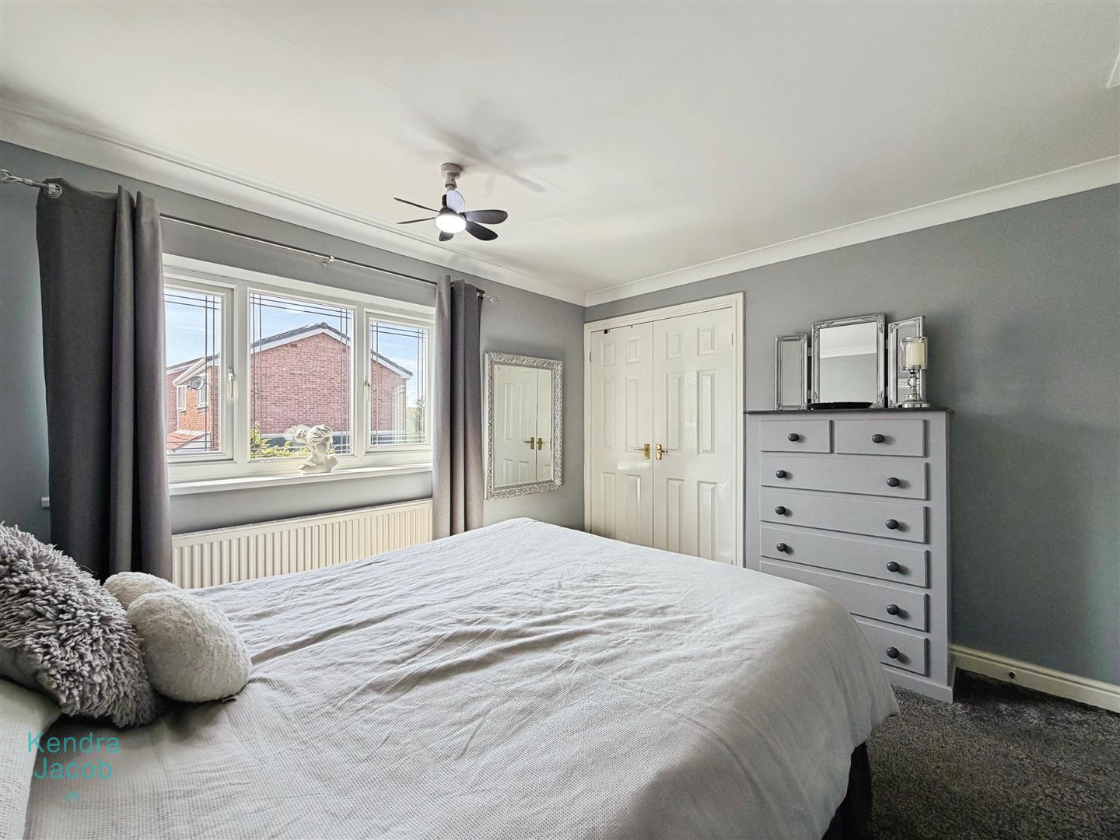
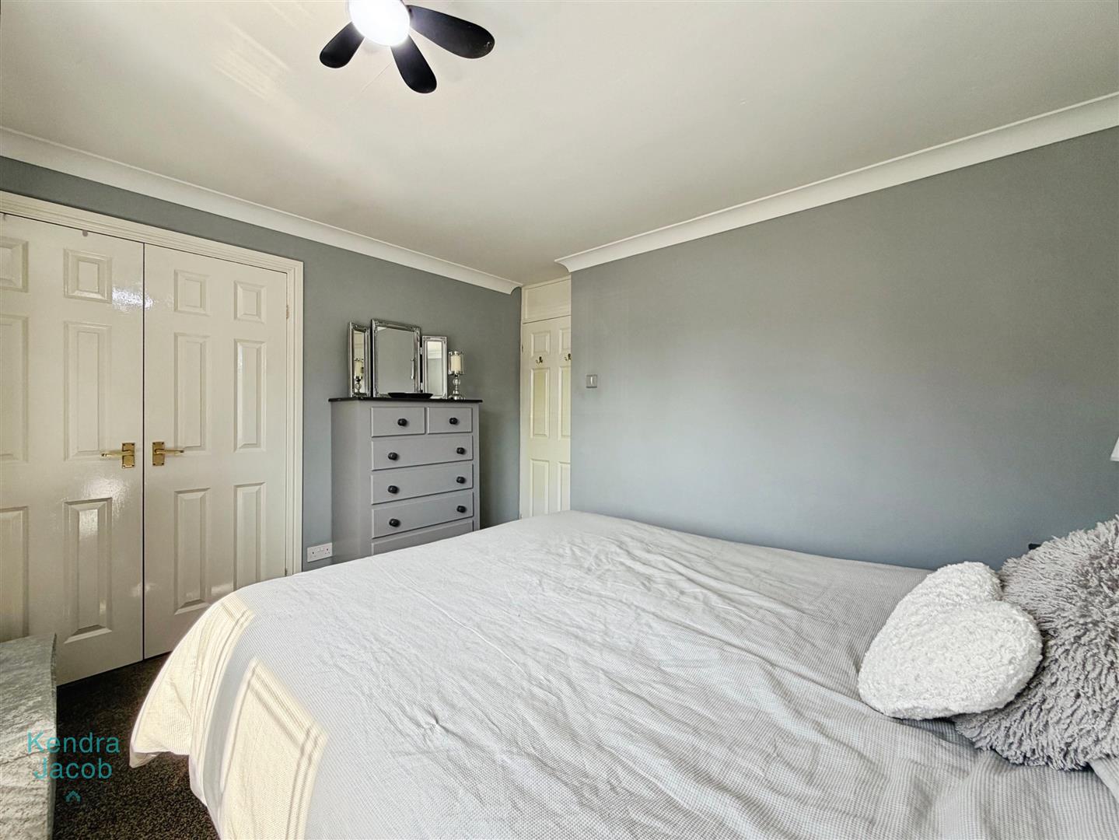
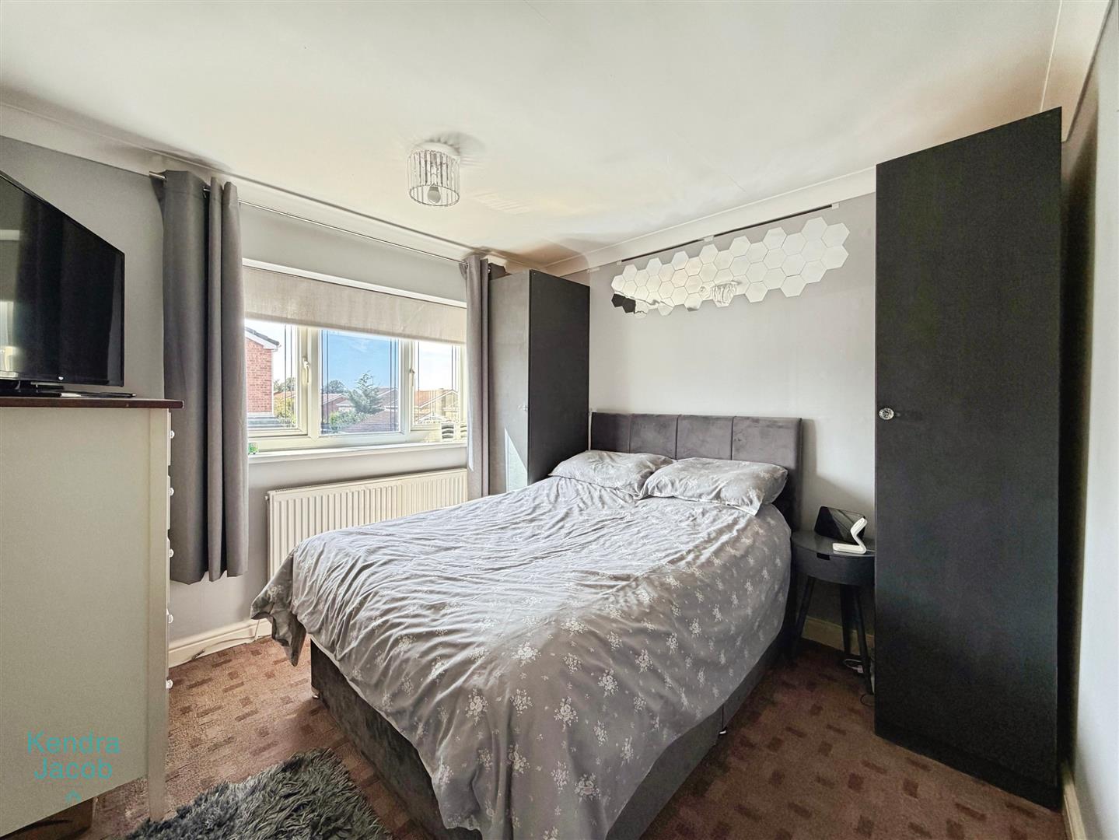
A generously proportioned double bedroom featuring a front-facing double-glazed window, built-in wardrobes with shelving and hanging rails, power points and a central heating radiator.
BEDROOM TWO
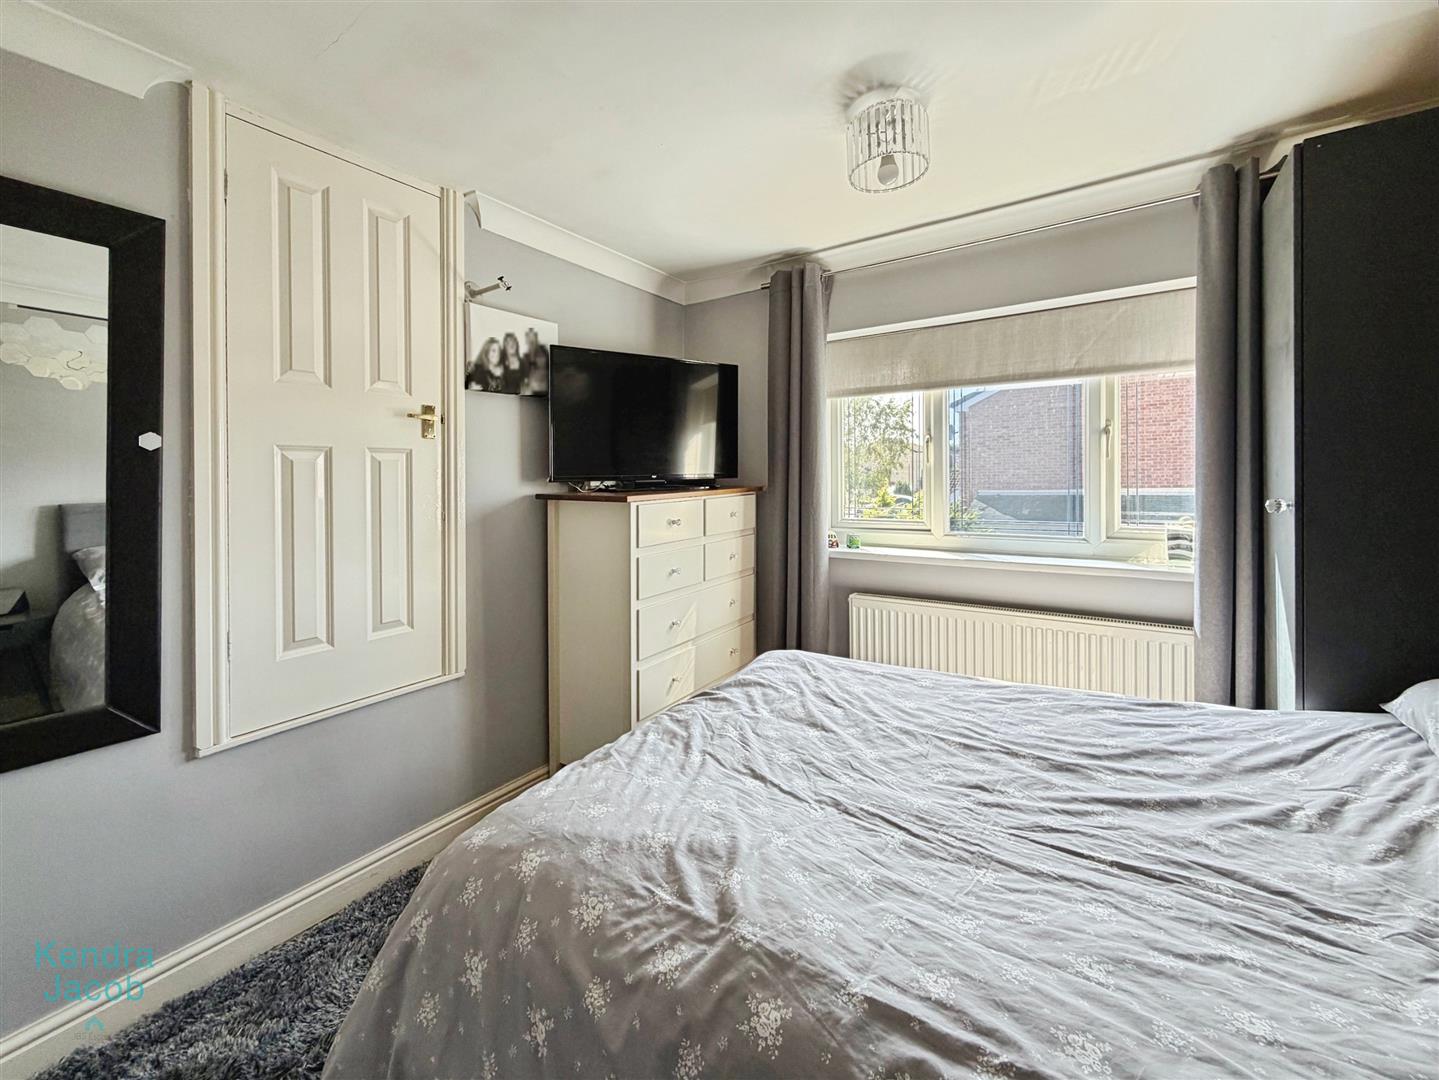
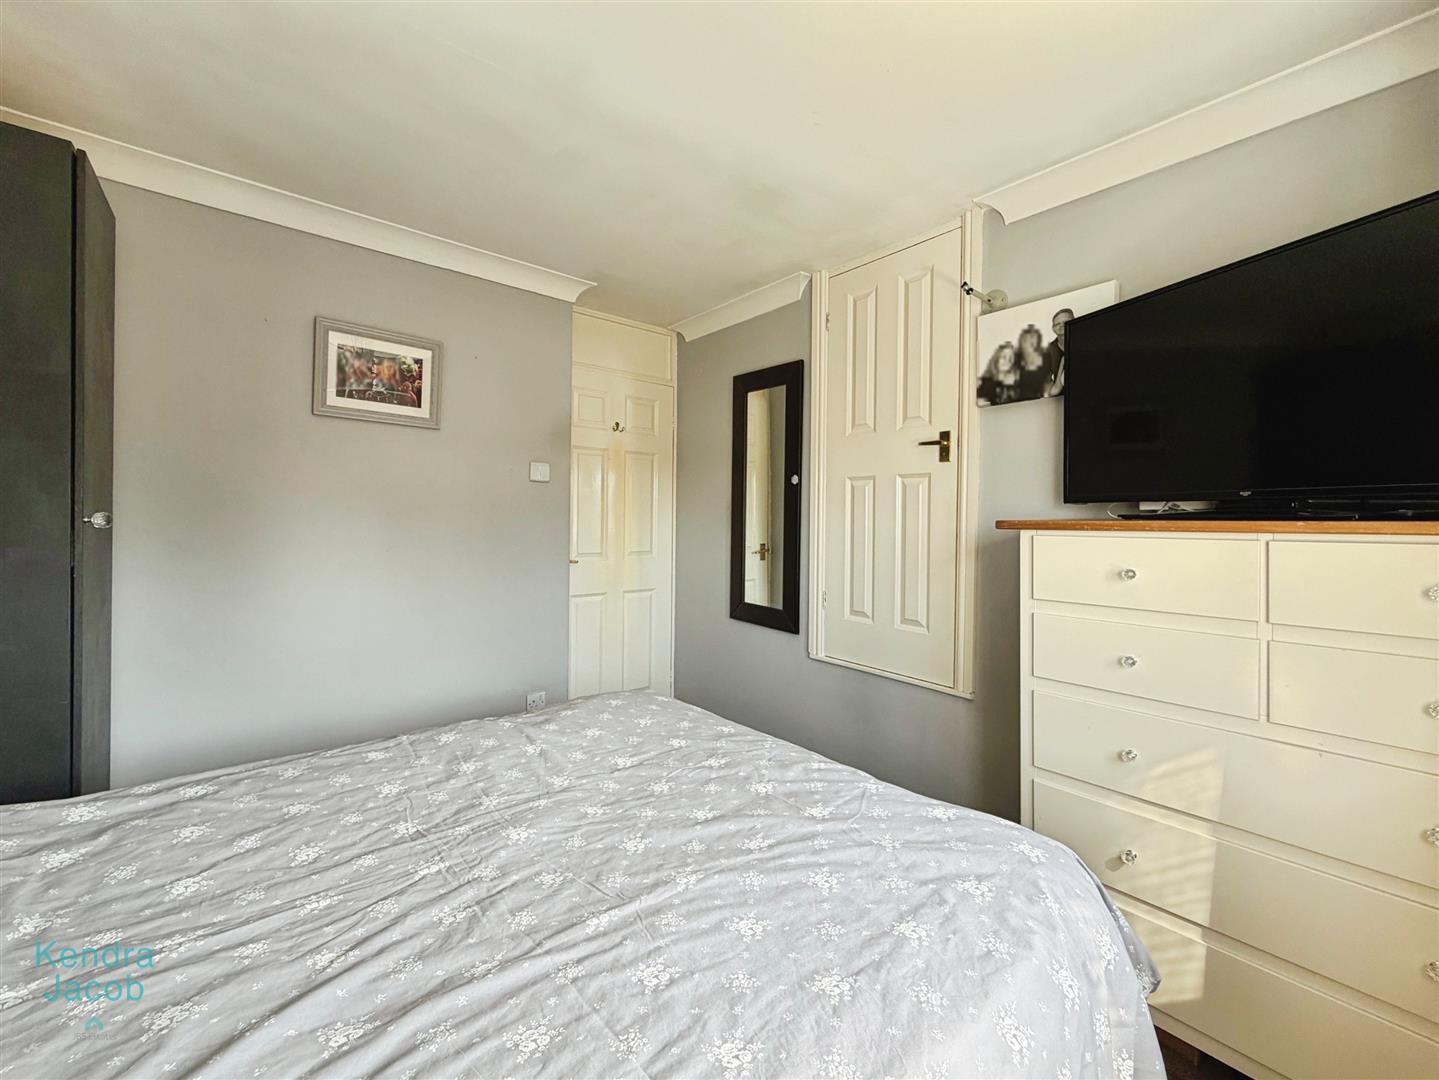
A further double bedroom with a front-facing double-glazed window. The room benefits from built-in storage with shelving, power points and a central heating radiator.
BEDROOM THREE
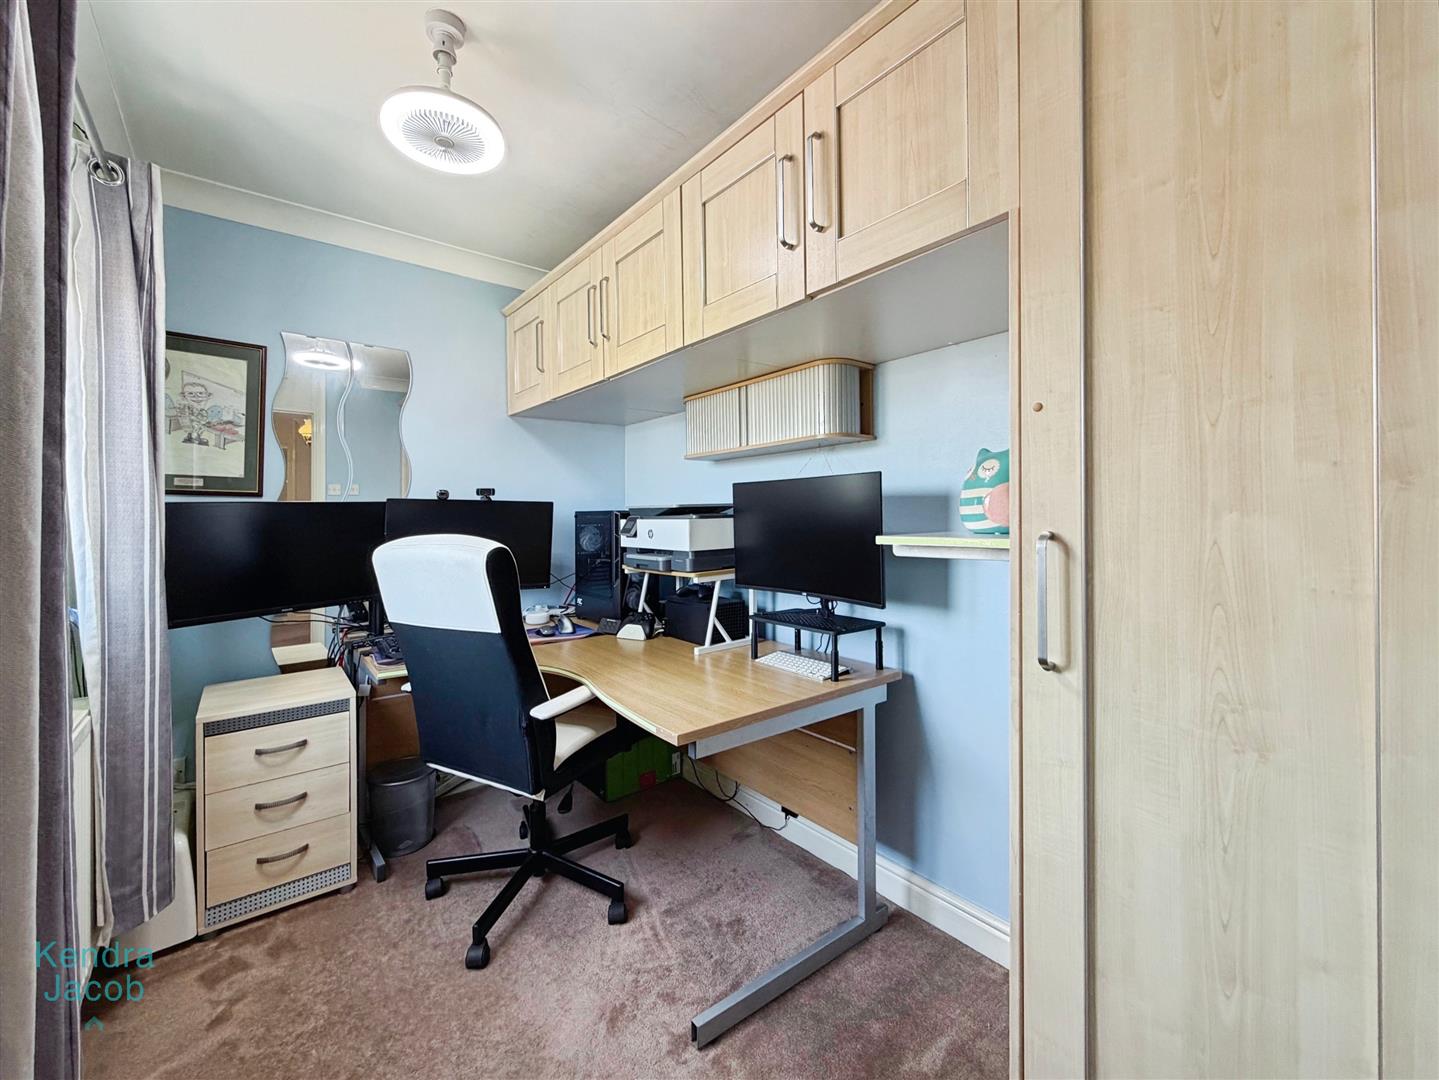
A well-proportioned third bedroom with a rear-facing double-glazed window, central heating radiator and power points. The room also benefits from a fitted wardrobe with useful overhead storage.
SHOWER ROOM
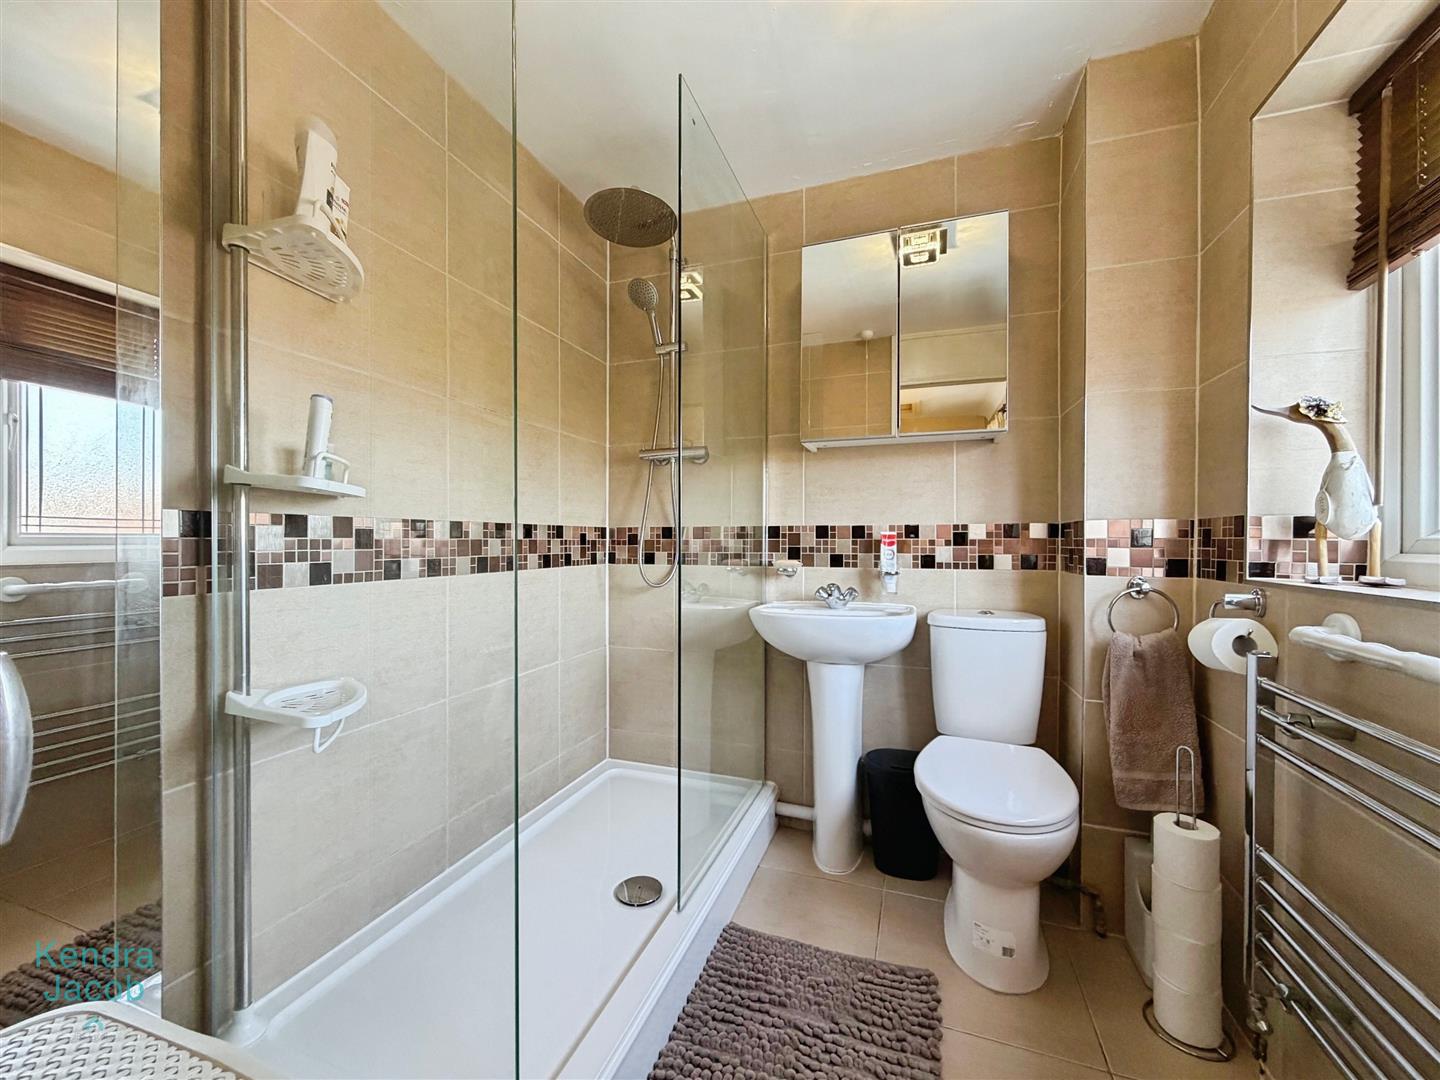
A stylish, fully tiled shower room comprising a walk-in shower with rainfall shower fitting, pedestal wash hand basin and low-level flush WC. There is also a chrome heated towel radiator and rear-facing double-glazed obscure window.
EXTERNAL
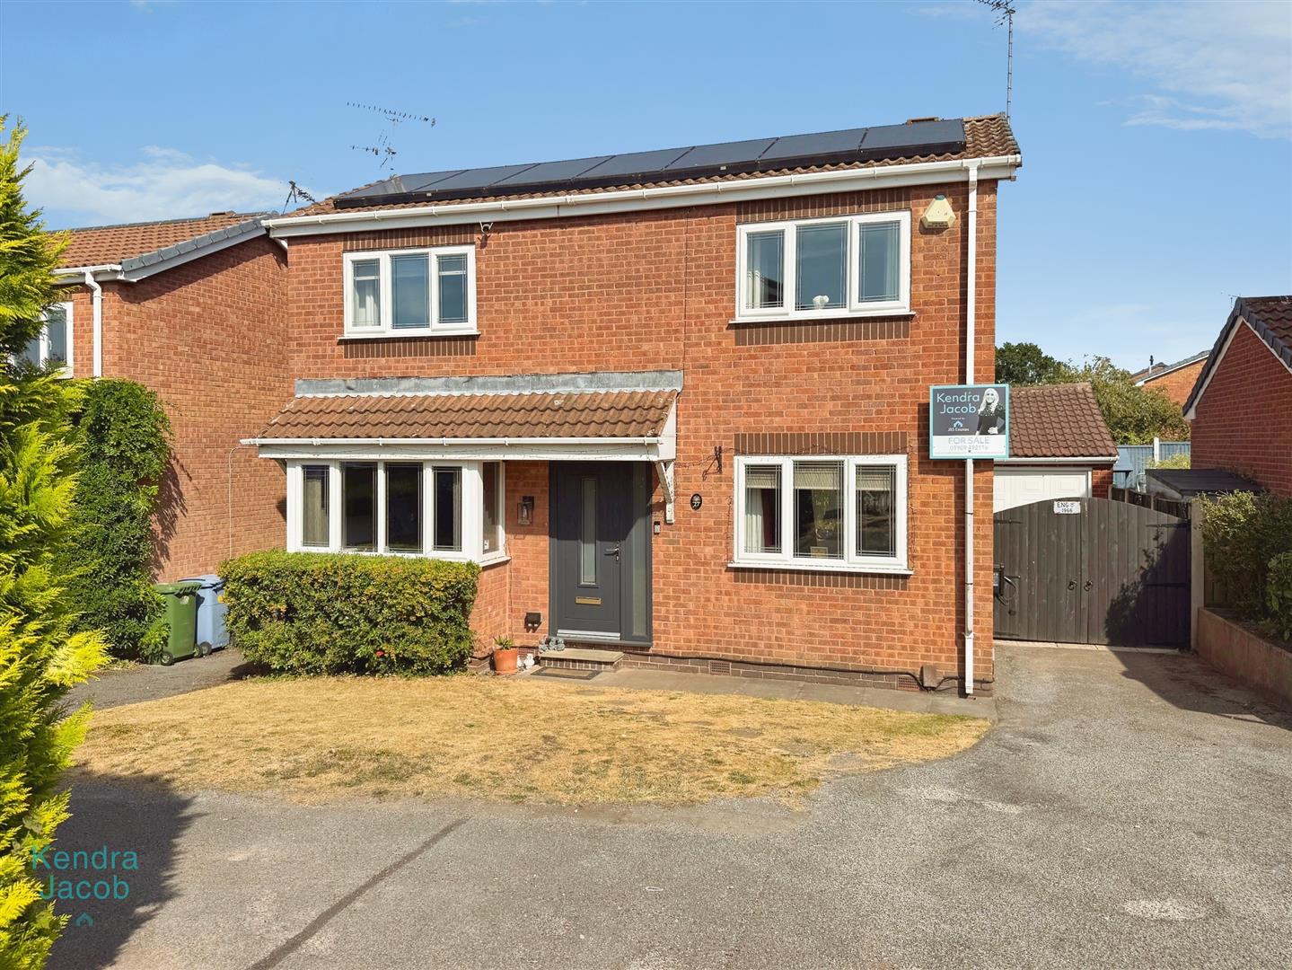
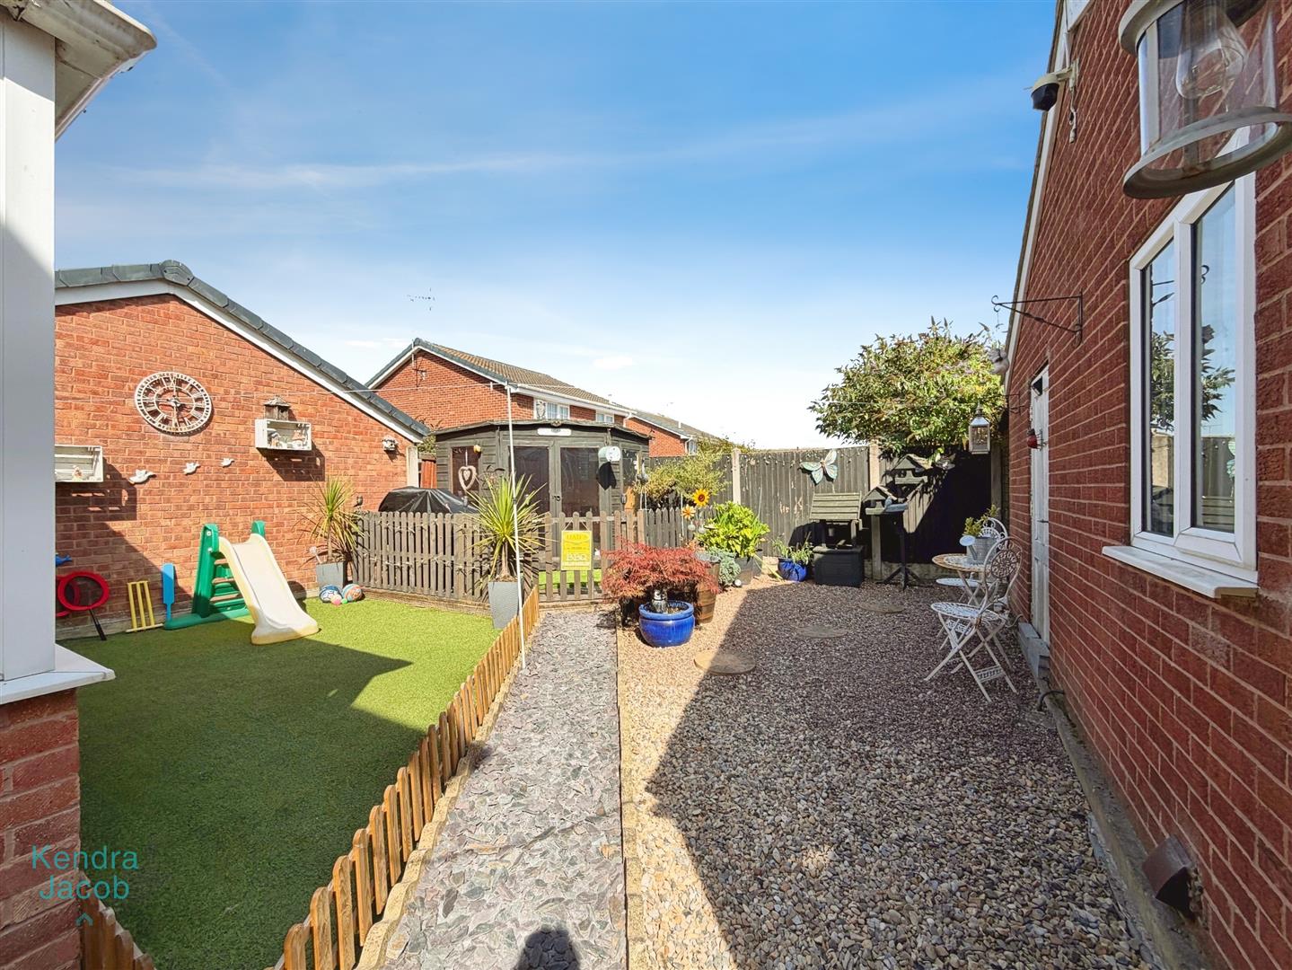
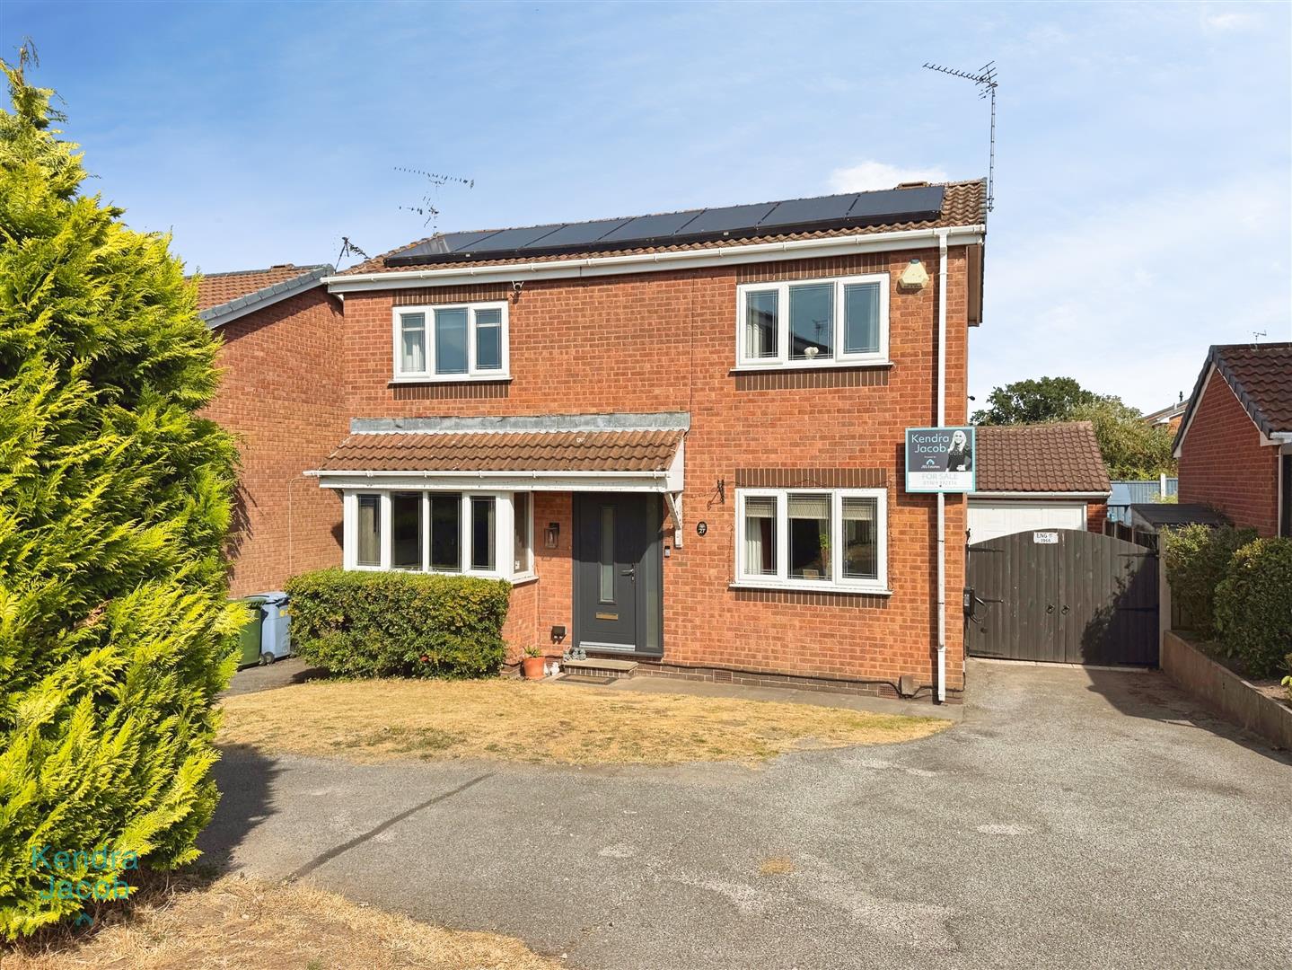
To the front of the property is a lawned garden, complemented by a double-width driveway providing ample off-road parking with EV charger. The property is pleasantly positioned within a quiet cul-de-sac, offering a peaceful and private setting. To the rear, the property enjoys a low-maintenance enclosed garden featuring areas of gravel, slate and artificial lawn. A paved patio provides an excellent space for outdoor seating and entertaining, while a summerhouse offers useful additional storage or potential garden workspace. An outside tap is also provided, with fenced boundaries completing the garden.
DETACHED GARAGE
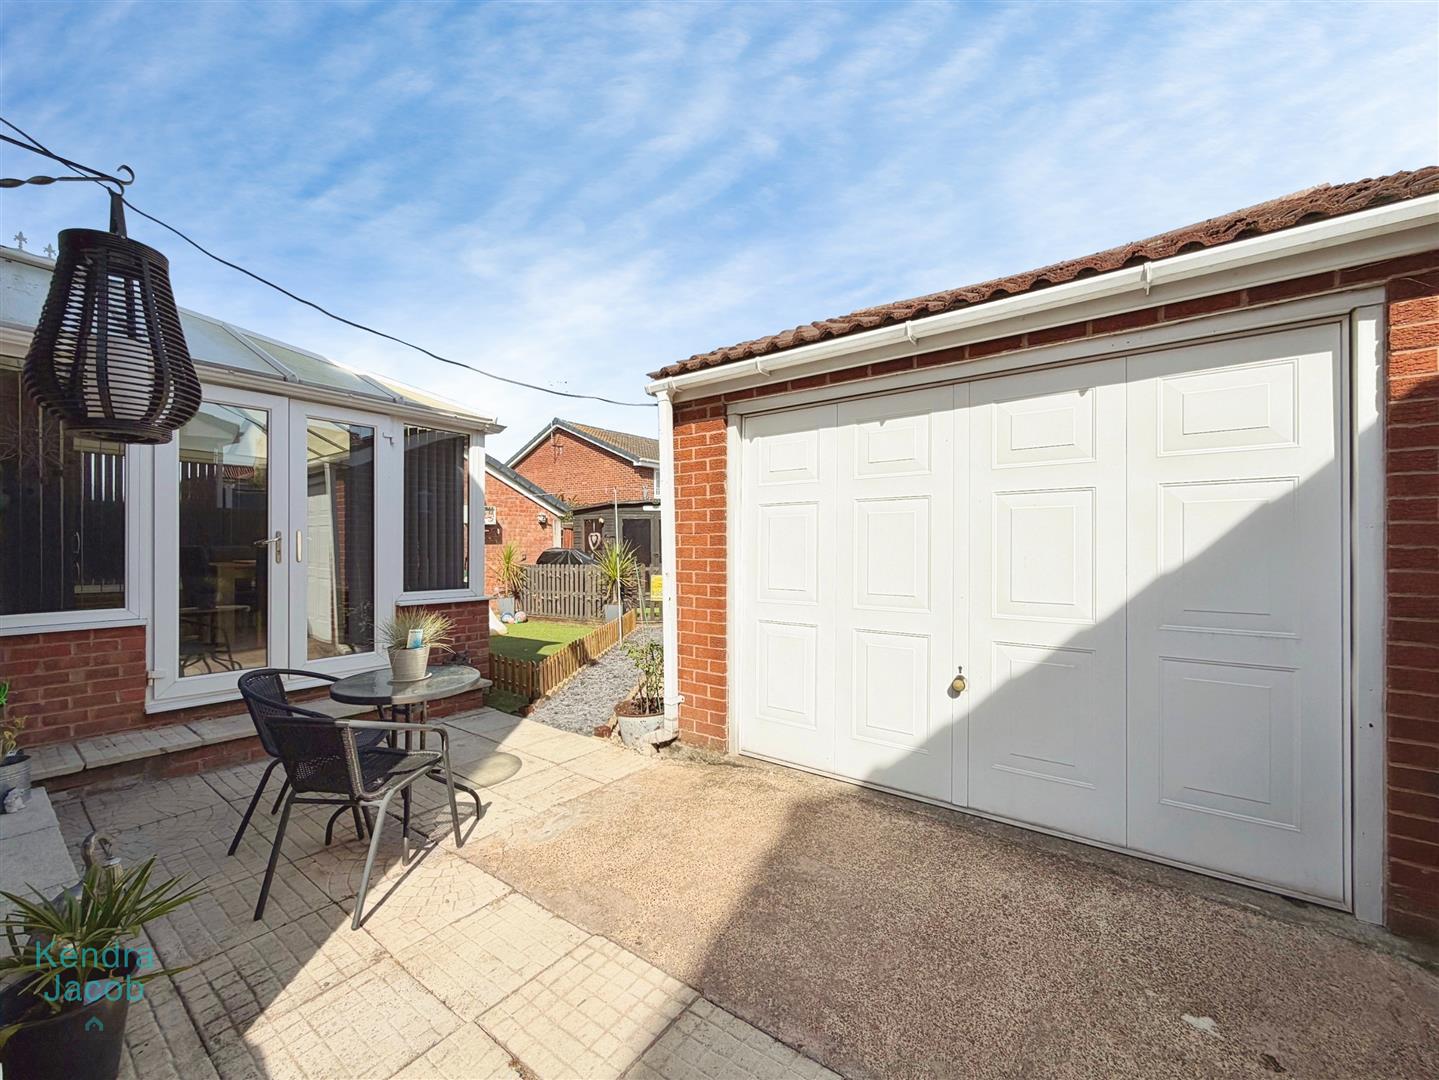
The property benefits from a detached garage with an up-and-over door, providing excellent additional storage or parking space. A side-facing pedestrian door and double-glazed window provide convenient access and natural light, while the garage is also equipped with power and lighting.
Enquire today
Features
Property Features
- GUIDE PRICE £240,000-£250,000
- Spacious three-bedroom detached family home.
- Quiet cul-de-sac location.
- Three versatile reception room.
- Bright lounge with marble fireplace and gas fire.
- Modern kitchen/diner with integrated appliances.
- Useful conservatory with garden access.
- Private driveway, detached garage and low-maintenance enclosed garden, and summer house.
- Solar panels (owned outright).