Athelstan Road, Worksop
Property Information
Full Details
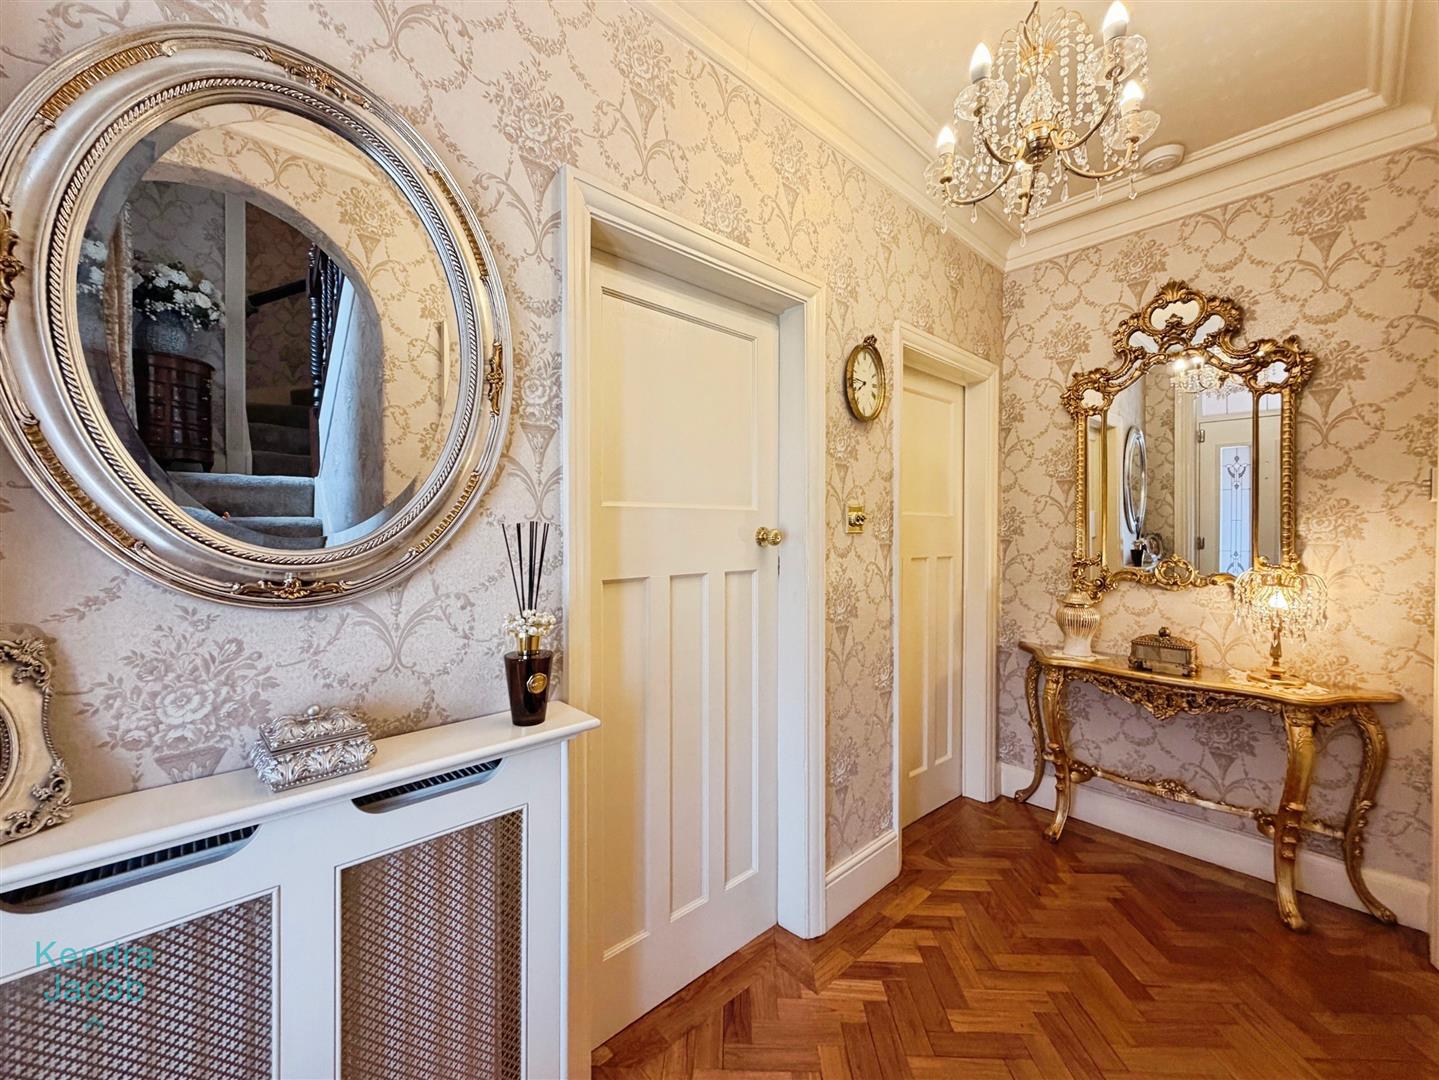
ENTRANCE HALLWAY
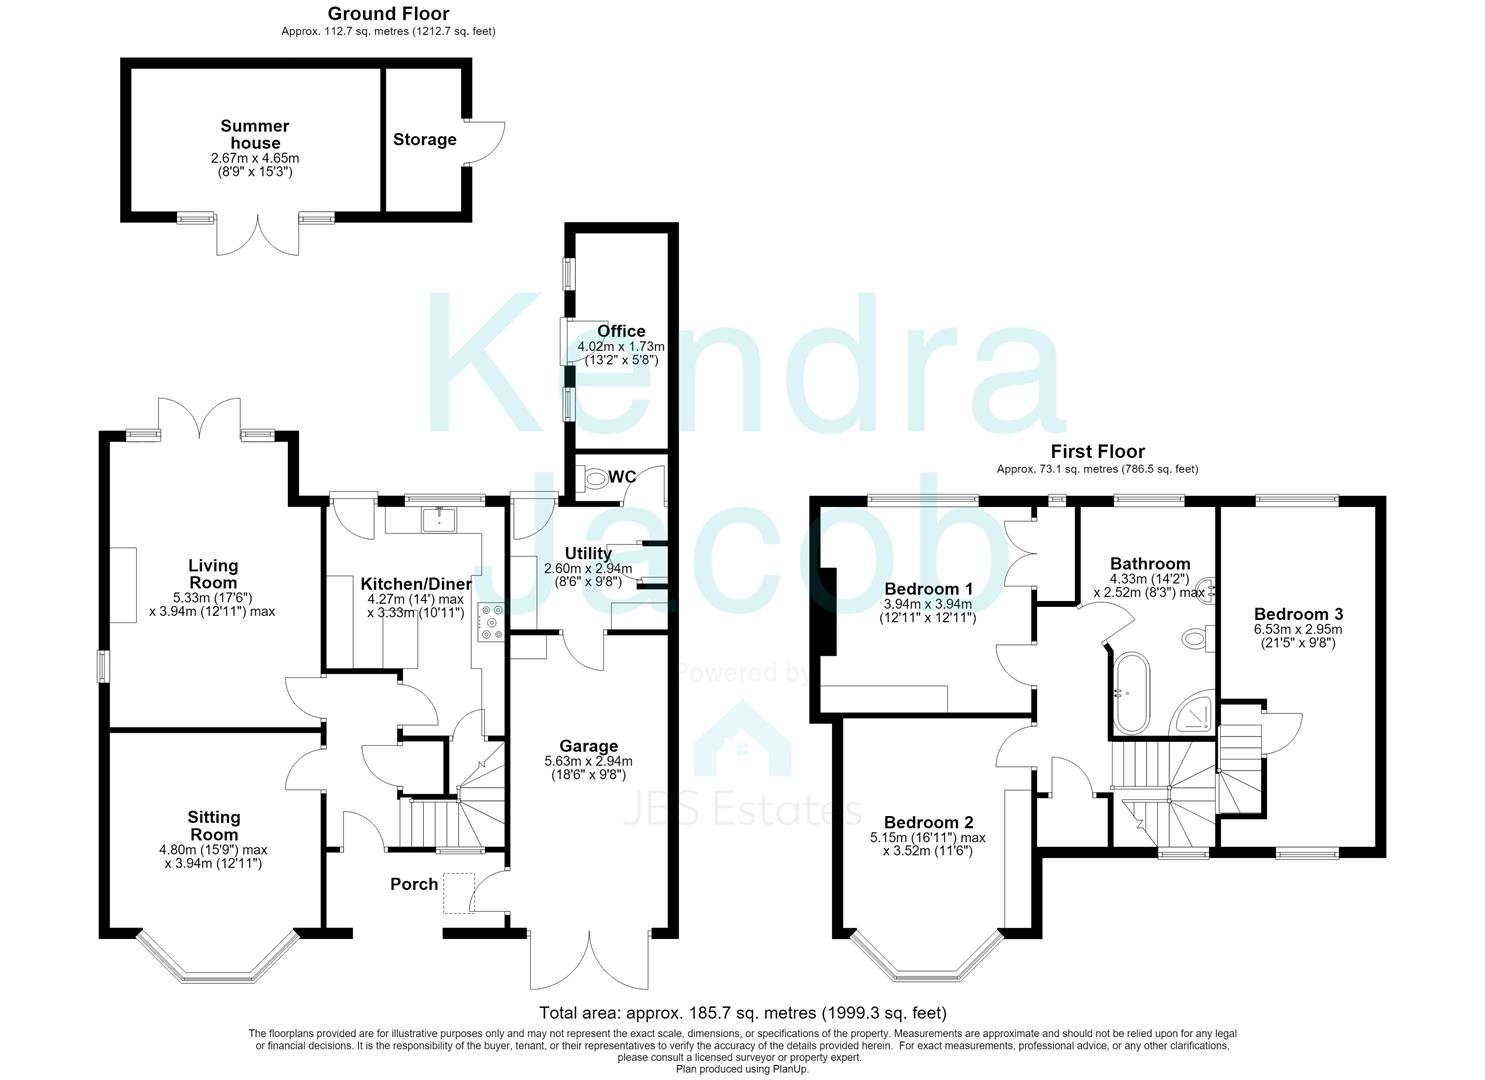
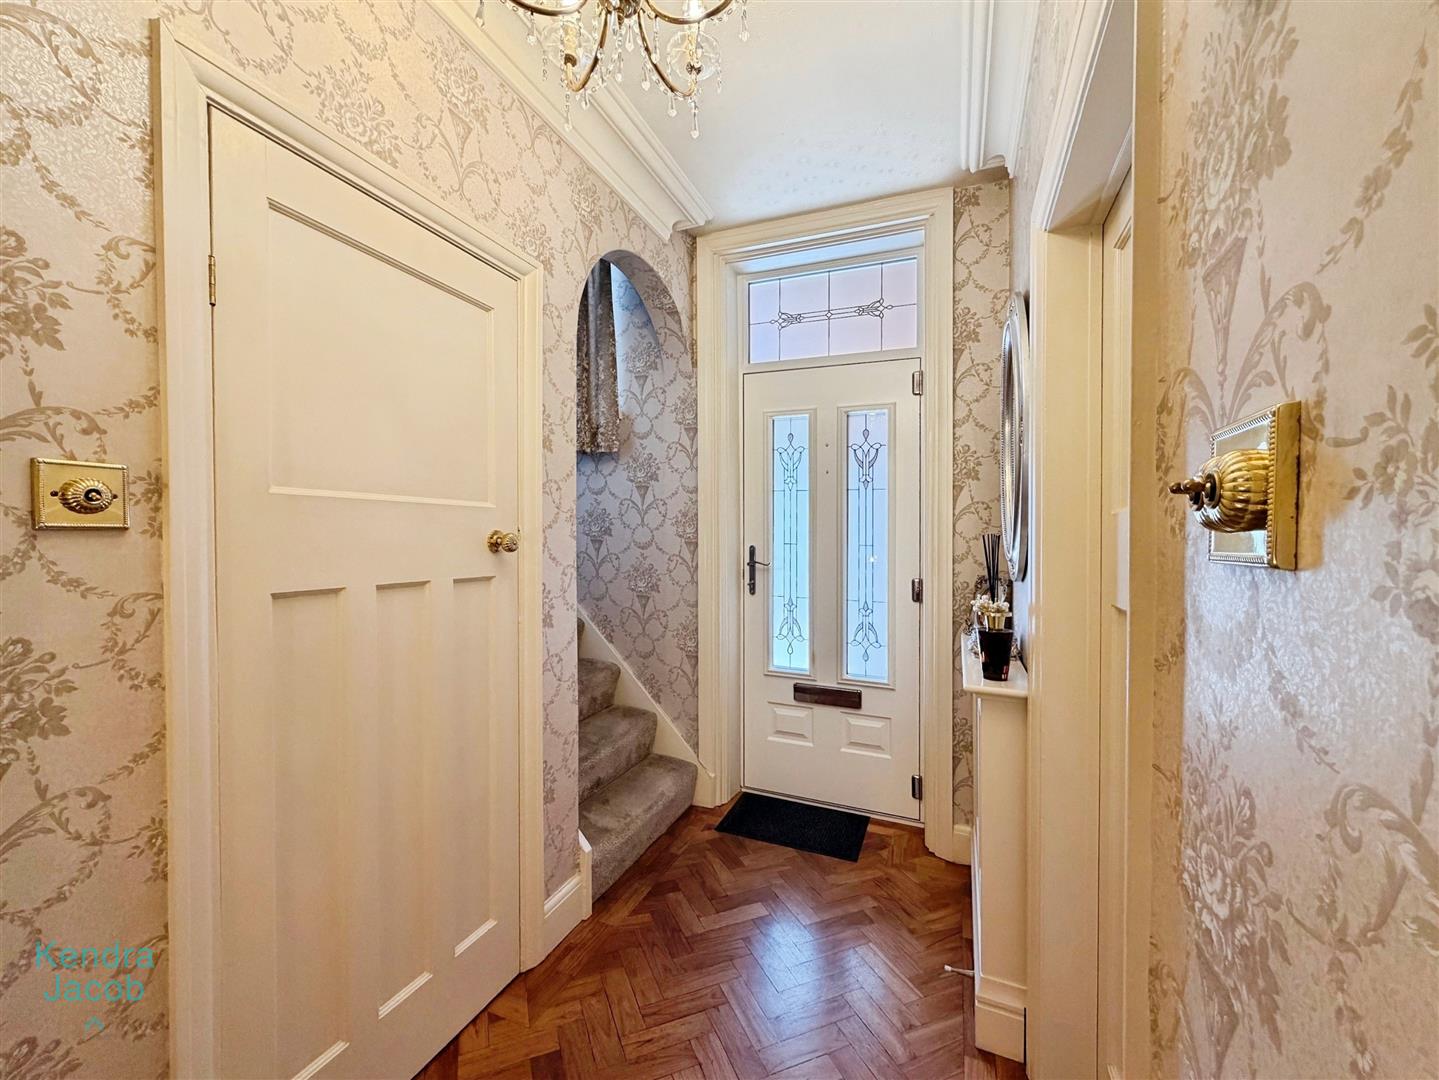
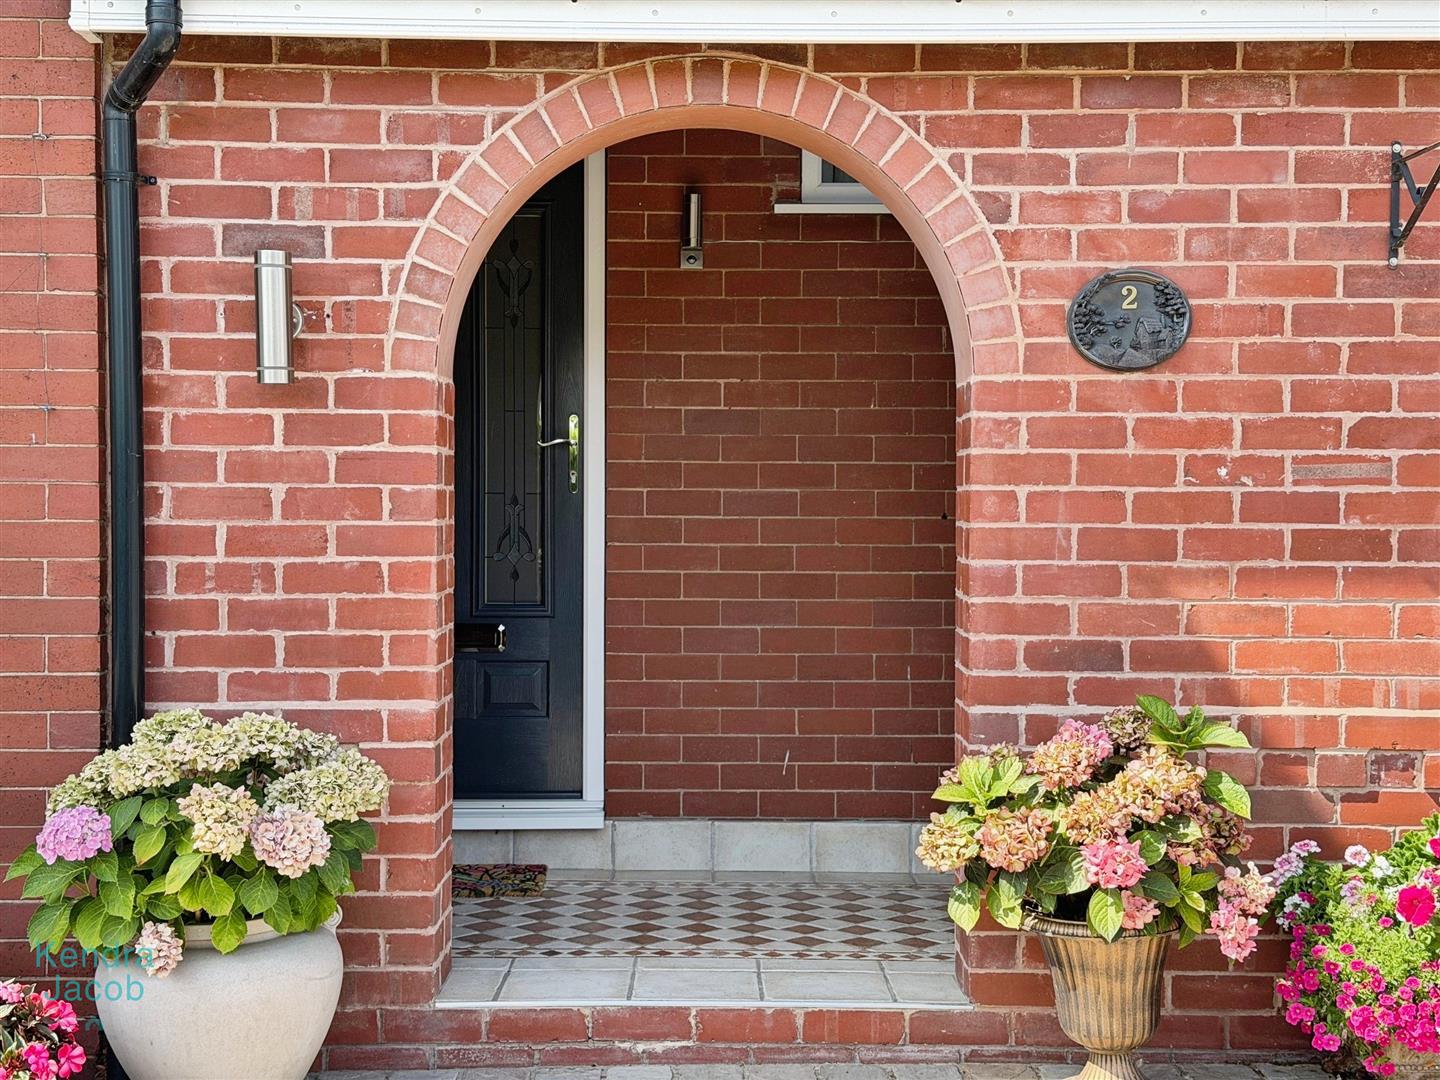
A welcoming and elegant entrance hallway sets the tone for this impressive traditional home, featuring a front-facing composite entrance door, original decorative coving and a beautiful natural wood parquet flooring. There is a useful cloaks cupboard, staircase rising to the first-floor landing and doors providing access to the dining room, living room and breakfast kitchen.
BREAKFAST KITCHEN
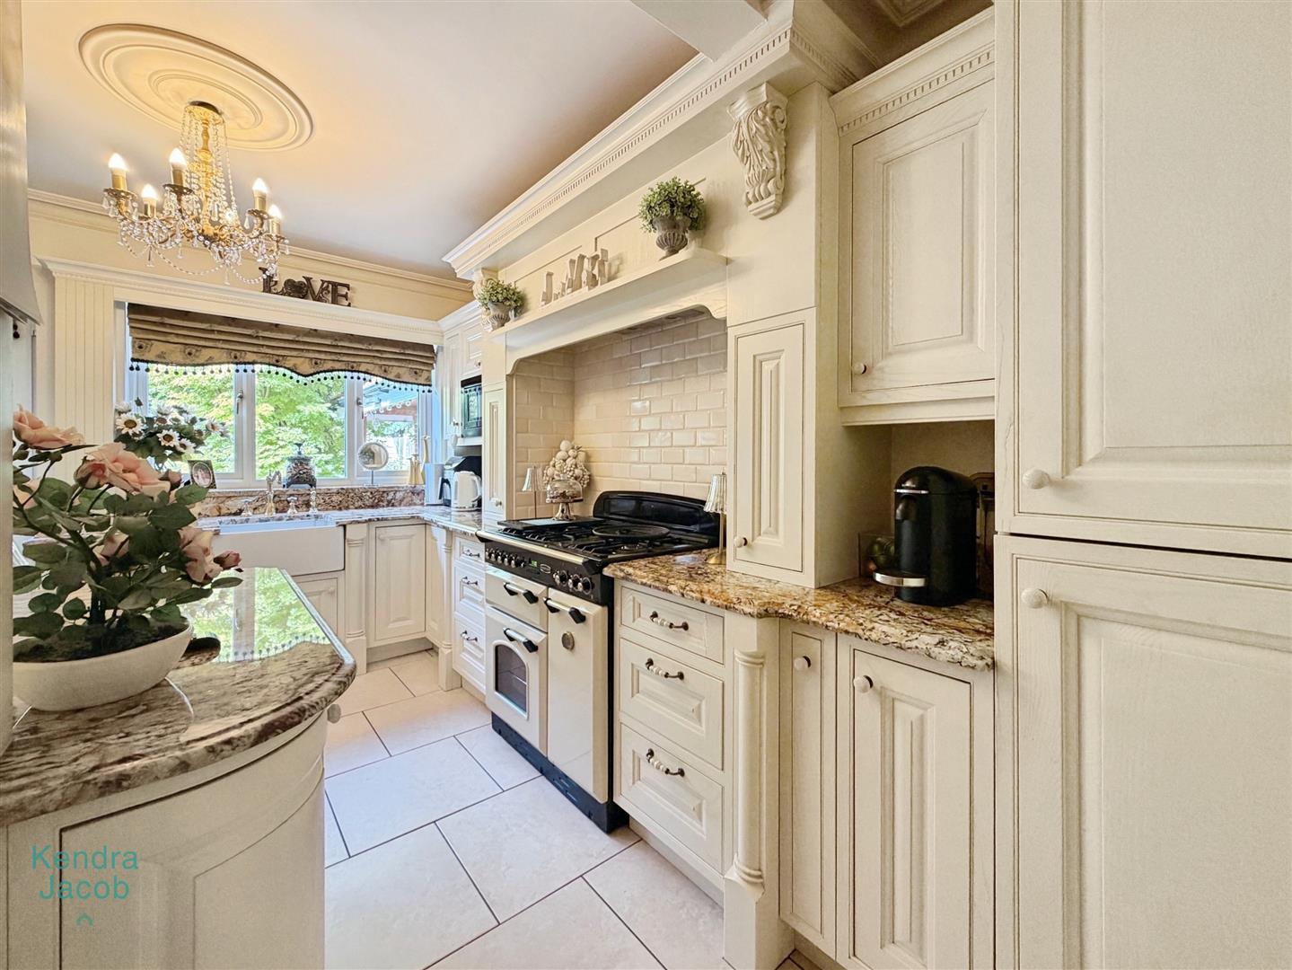
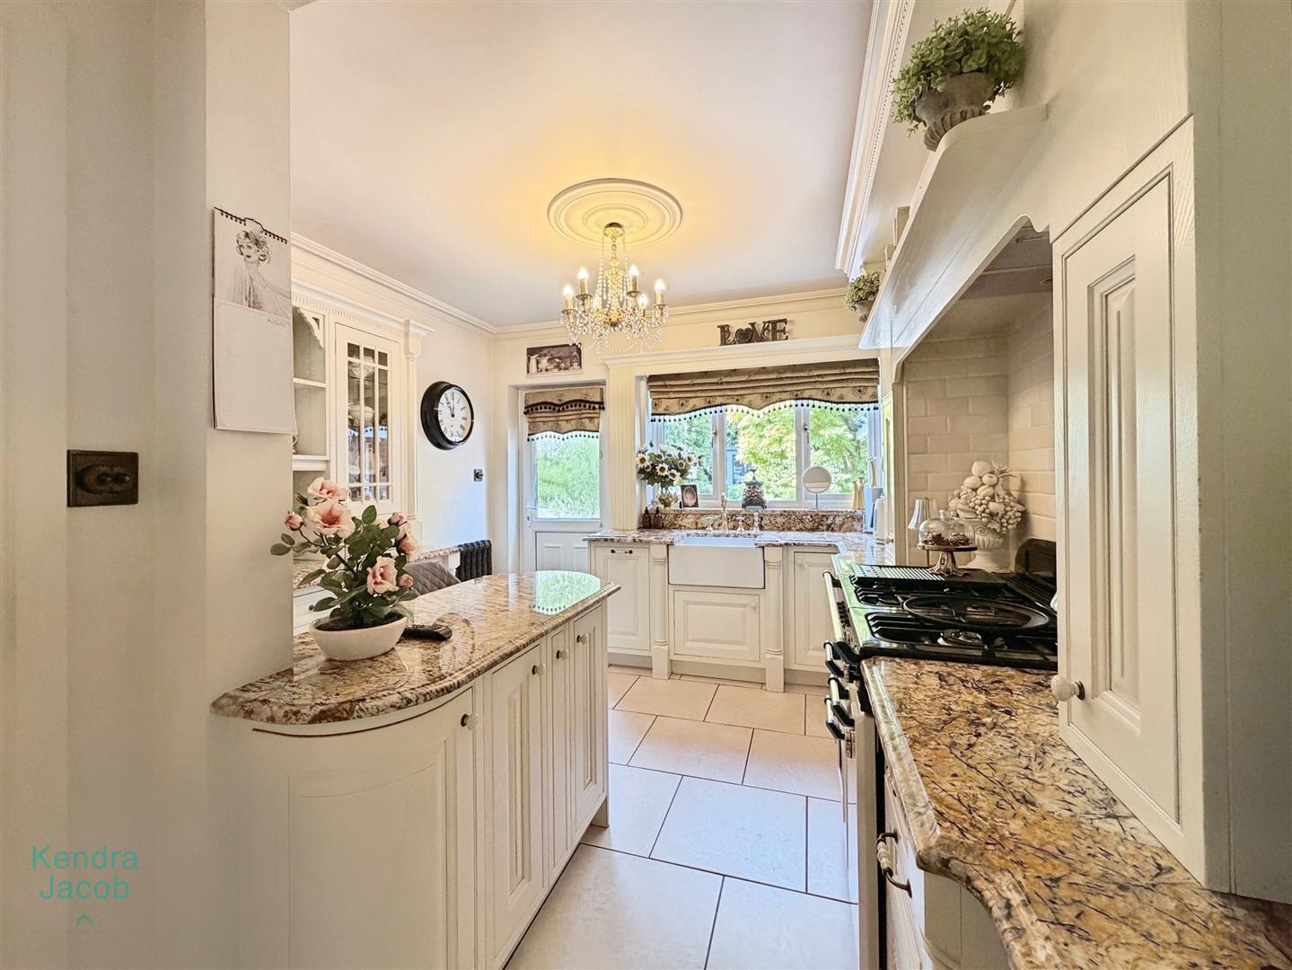
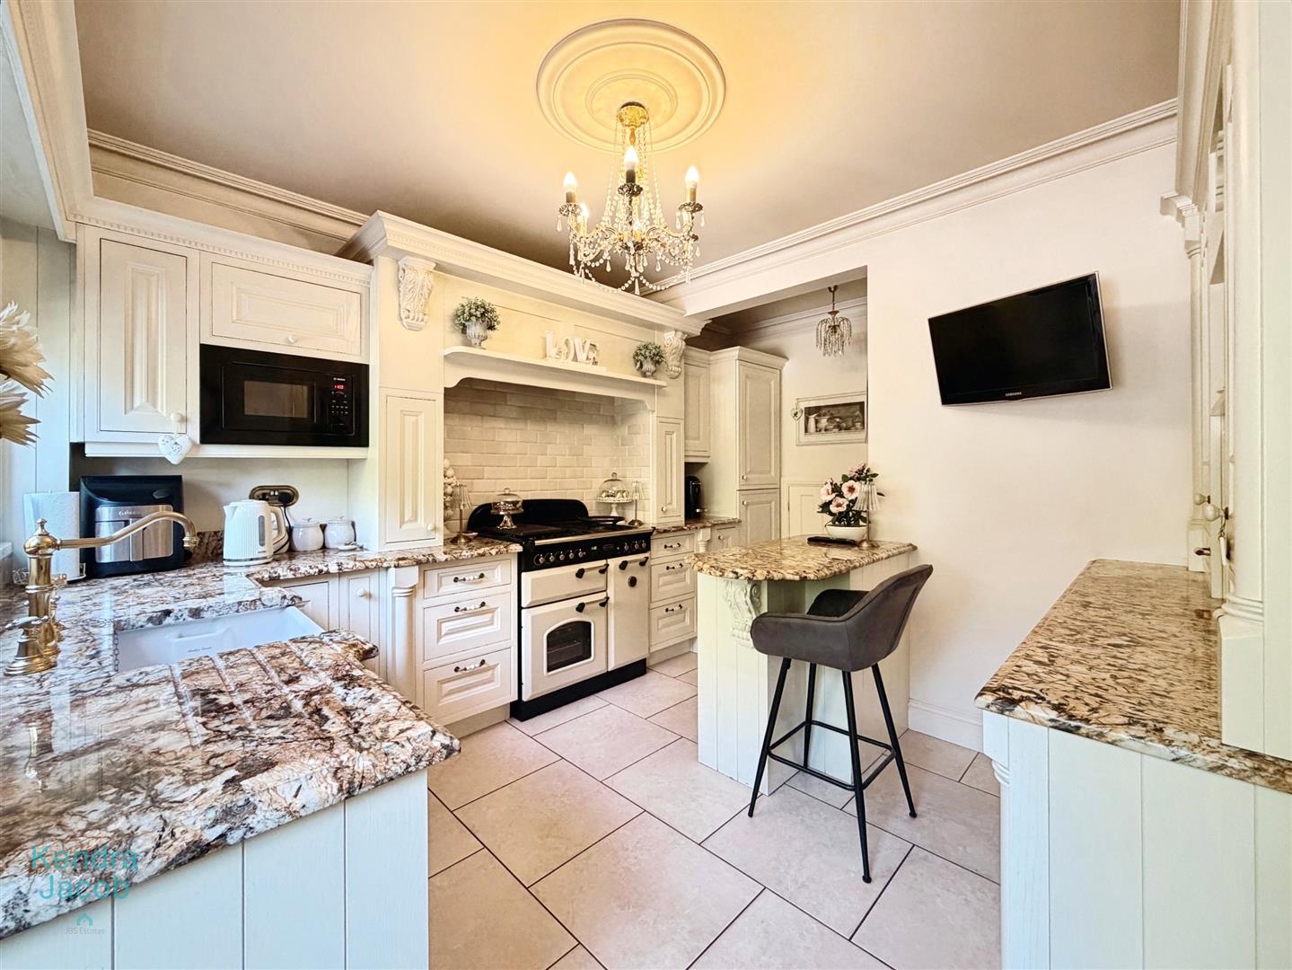
A stunning, stylish and contemporary breakfast kitchen, beautifully combining modern convenience with traditional character. The kitchen is fitted with an extensive range of wall and base units, complemented by marble work surfaces and incorporating a ceramic sink with mixer tap. There is space for a freestanding range cooker with extractor hood above, together with a range of integrated appliances including a fridge freezer, dishwasher and microwave oven.
A central breakfast bar provides an ideal informal dining space, whilst display cabinets add a touch of elegance and character. Further features include a tiled splashback, tiled flooring, cast-iron central heating radiator, original-style coving and ceiling rose, together with useful under-stair storage. A rear-facing UPVC double-glazed window provides an outlook over the garden, whilst a door leads to the entrance/store area and out into the beautifully landscaped rear garden.
DINING ROOM
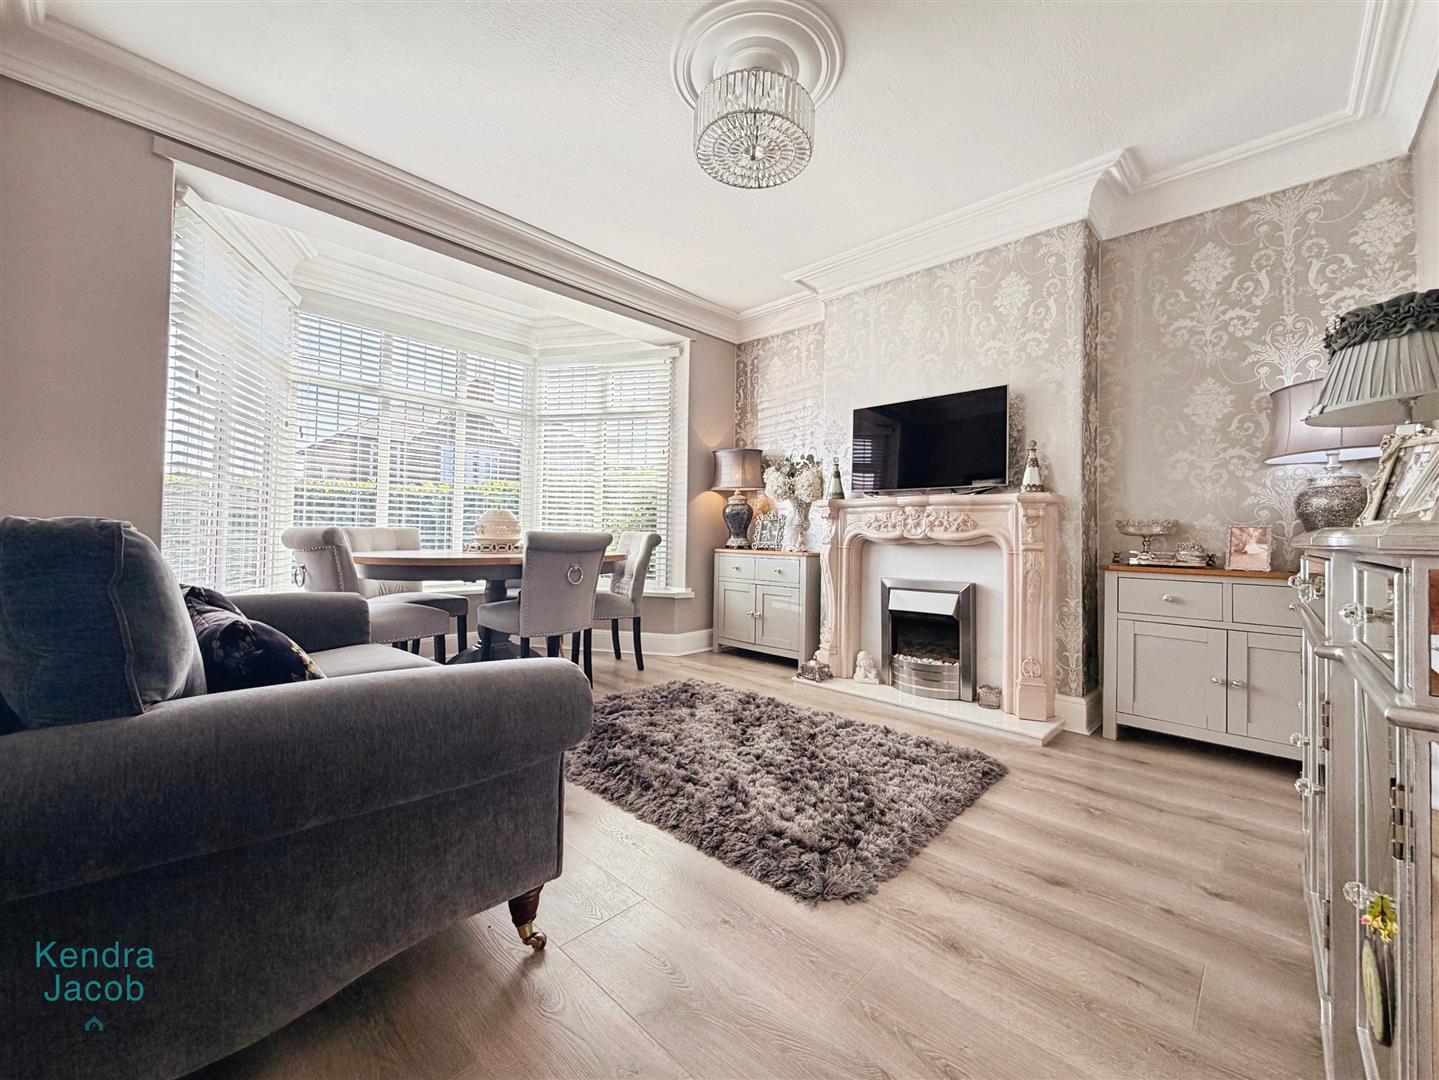
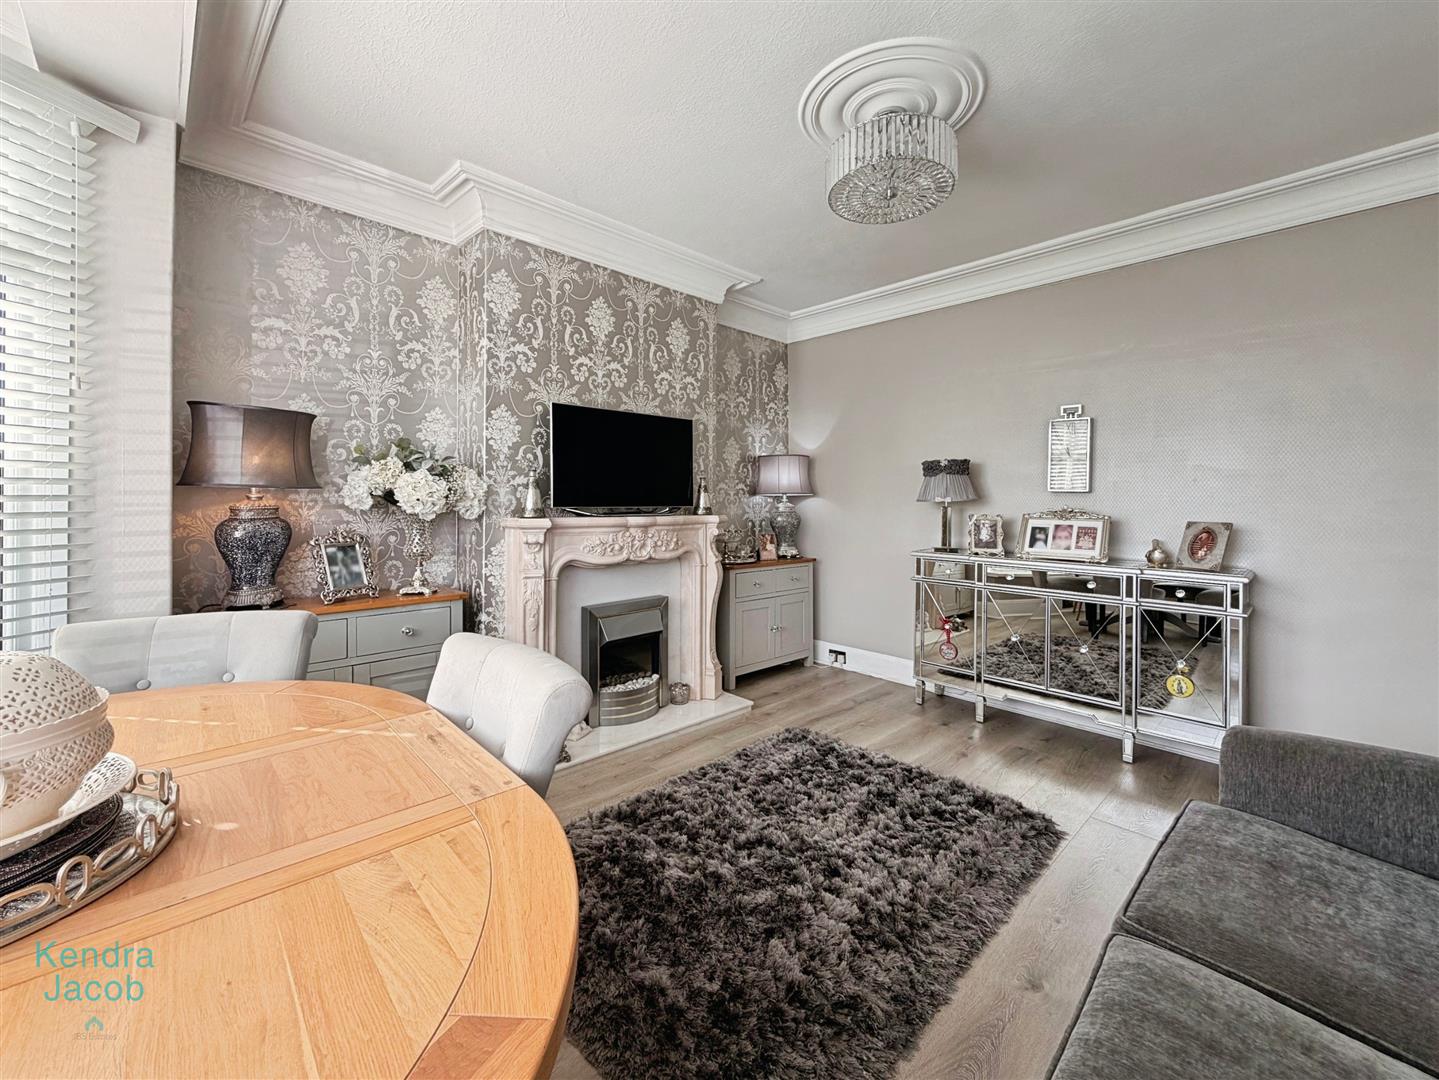
A delightful and elegant dining room featuring a large front-facing UPVC double-glazed bay window, allowing an abundance of natural light into the room. Original decorative coving adds a traditional touch, complemented by a modern central heating radiator and quality laminate flooring.
The focal point of the room is an impressive marble fireplace with an attractive pebble-effect electric fire, creating a warm and inviting setting for both everyday dining and entertaining.
LIVING ROOM
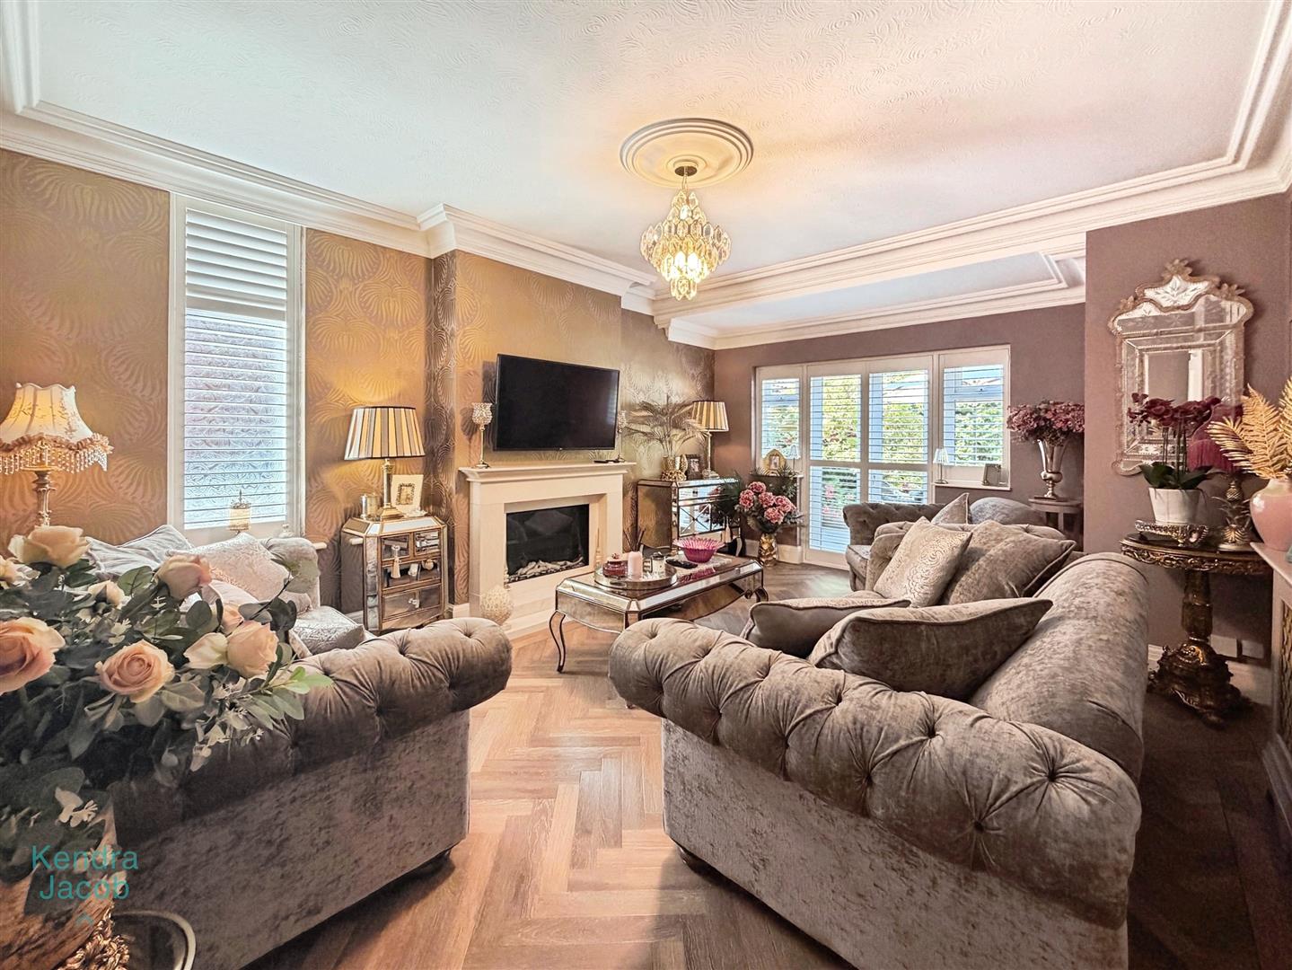
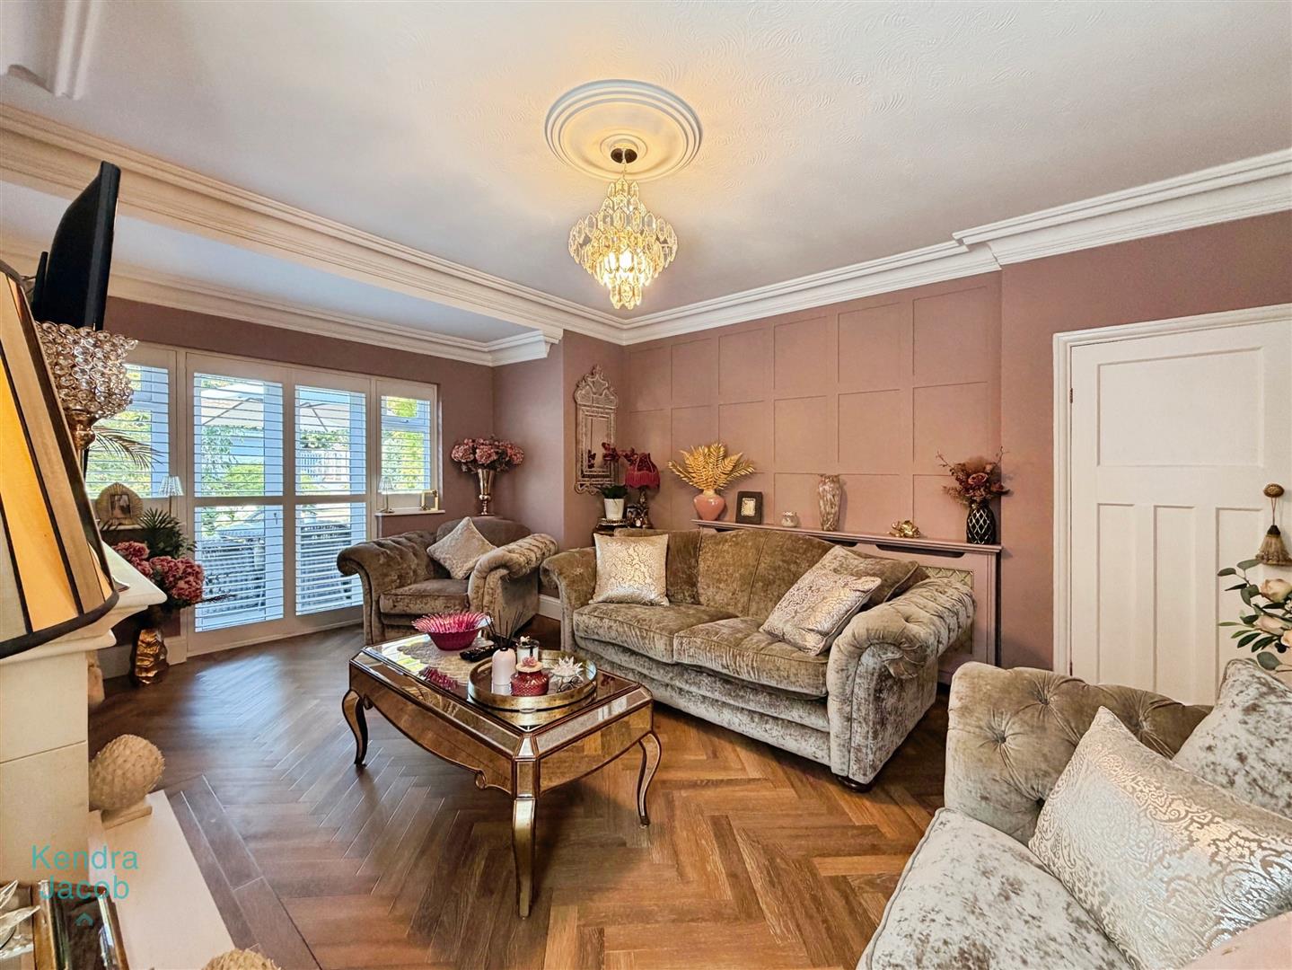
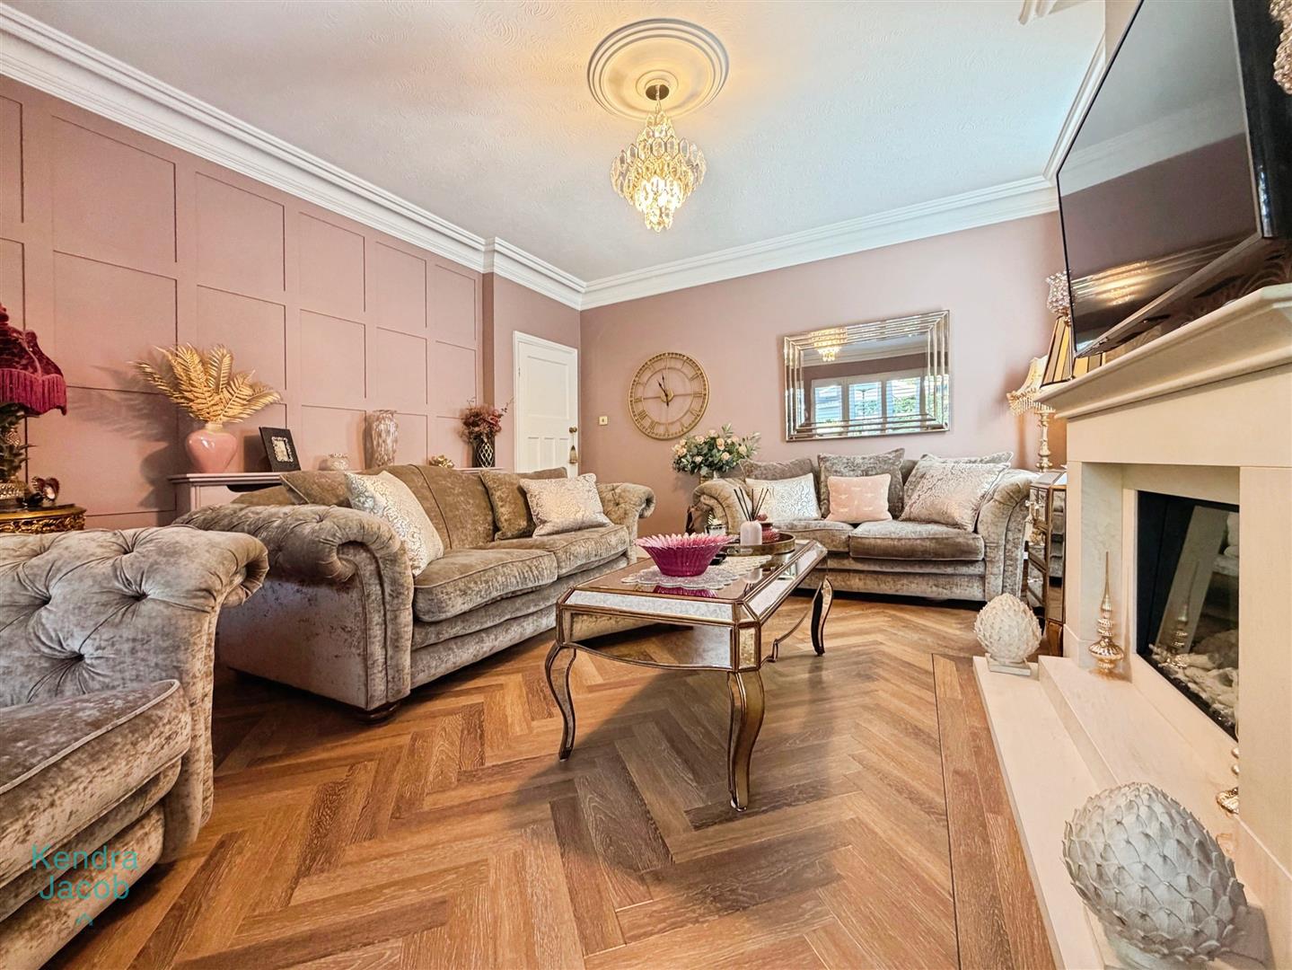
A charming and beautifully presented living room, tastefully combining traditional features with contemporary styling. The room benefits from rear-facing UPVC double-glazed windows and French doors opening directly onto the paved patio seating area of the garden. The windows and French doors are fitted with stylish wooden shutters.
There is also a side-facing obscure UPVC double-glazed window, again fitted with wooden shutters, original decorative coving, central heating radiator and a striking feature wood-panelled wall. Quality German project flooring completes the contemporary feel.
The focal point is a stunning marble fireplace incorporating an attractive electric-effect fire, creating an impressive centrepiece to this inviting reception room.
FIRST FLOOR LANDING
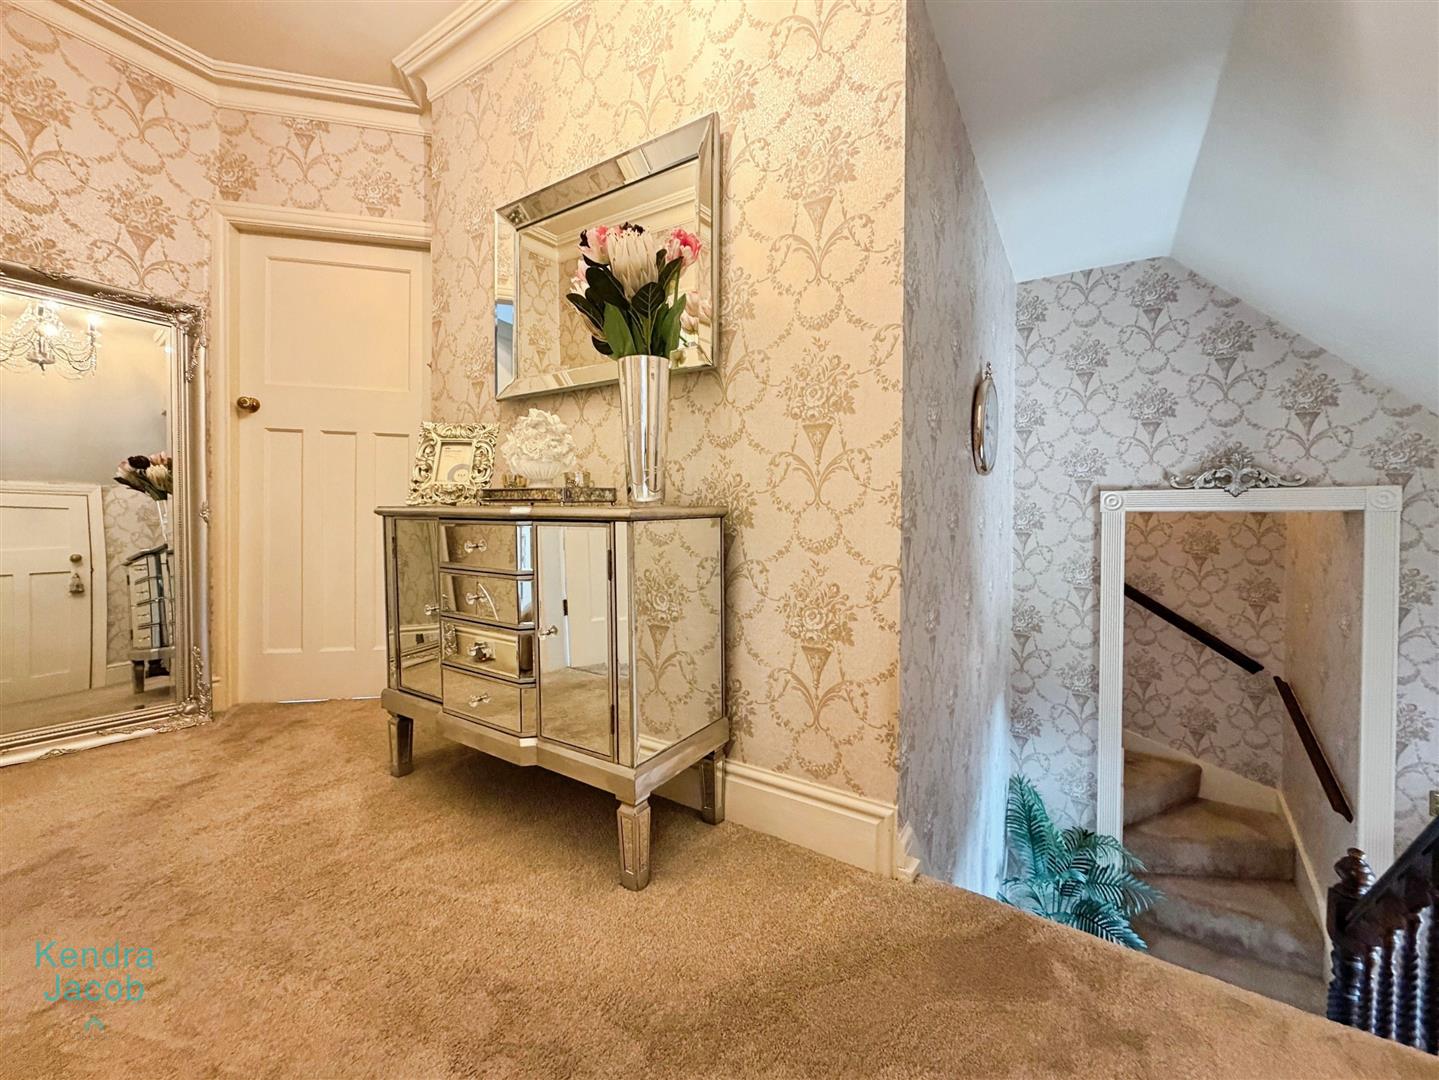
A solid wood spindle staircase rises to the first-floor landing, which is thoughtfully arranged to provide access to two bedrooms and the family bathroom, with a further staircase leading to the third bedroom extension.
The landing features a front-facing UPVC double-glazed window, useful over-stair storage cupboard and original decorative coving.
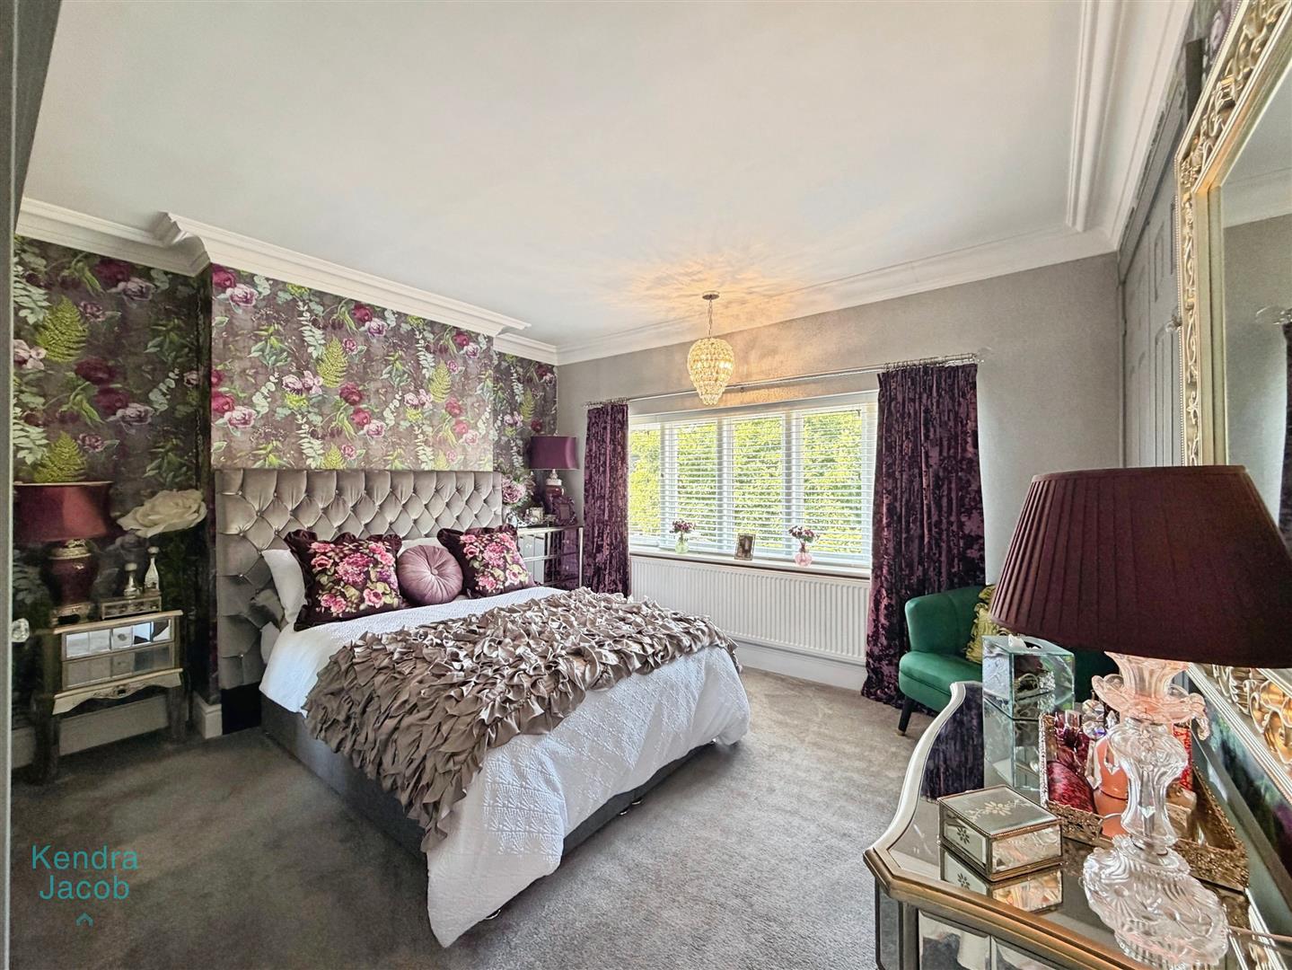
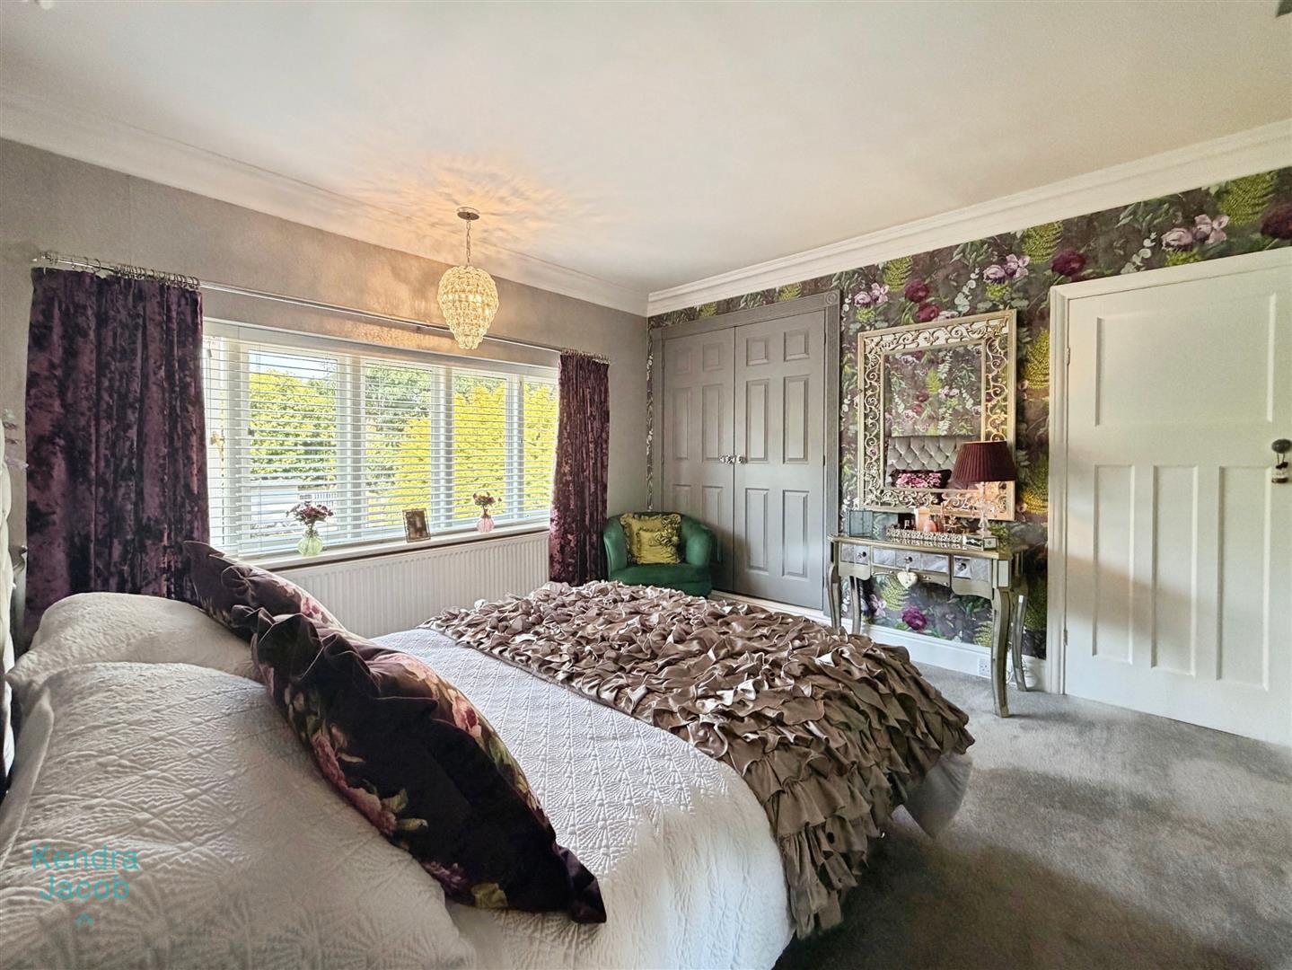
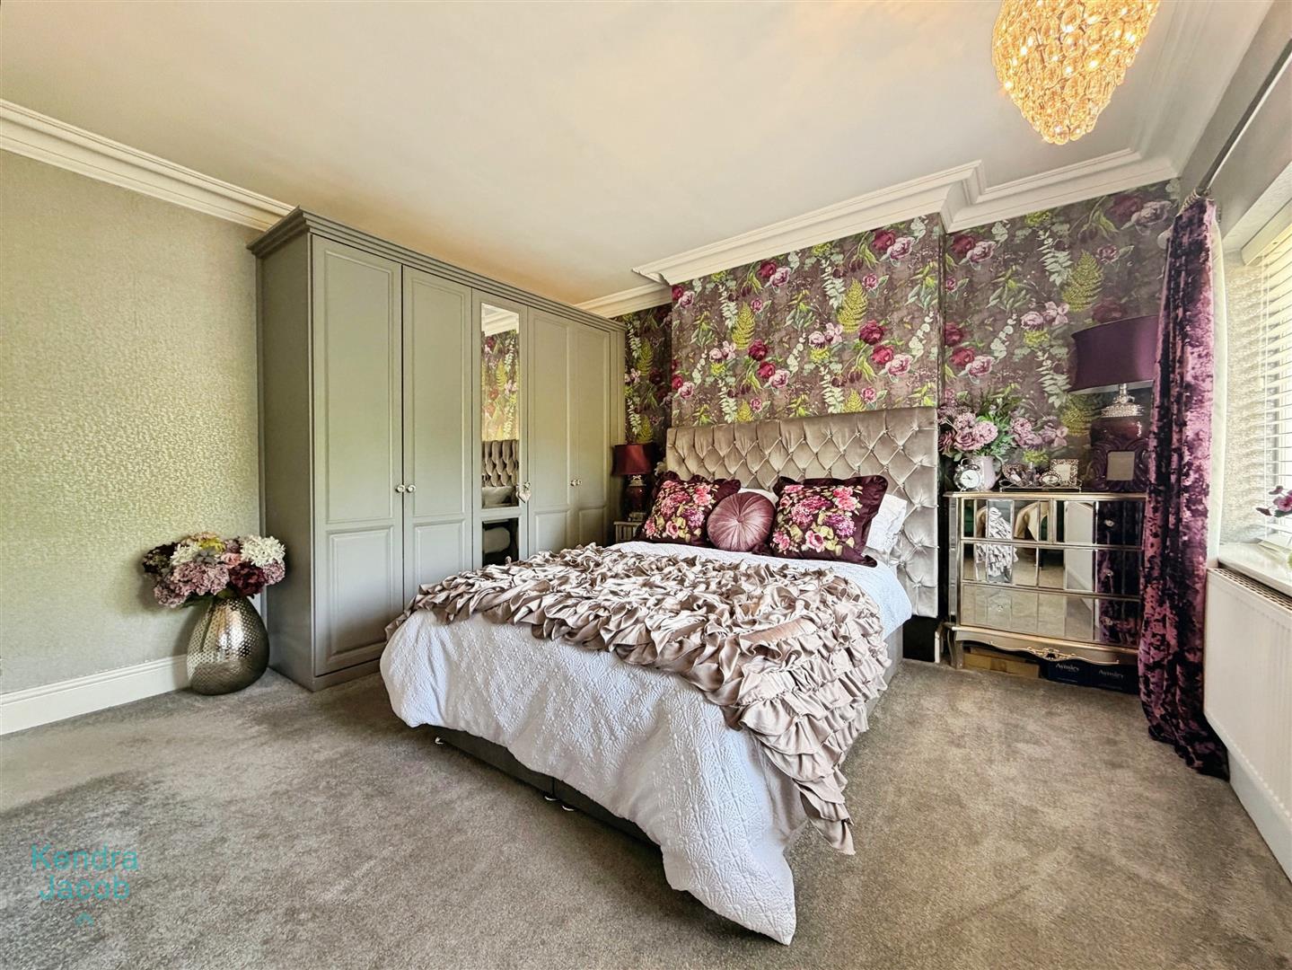
PRINCIPLE BEDROOM

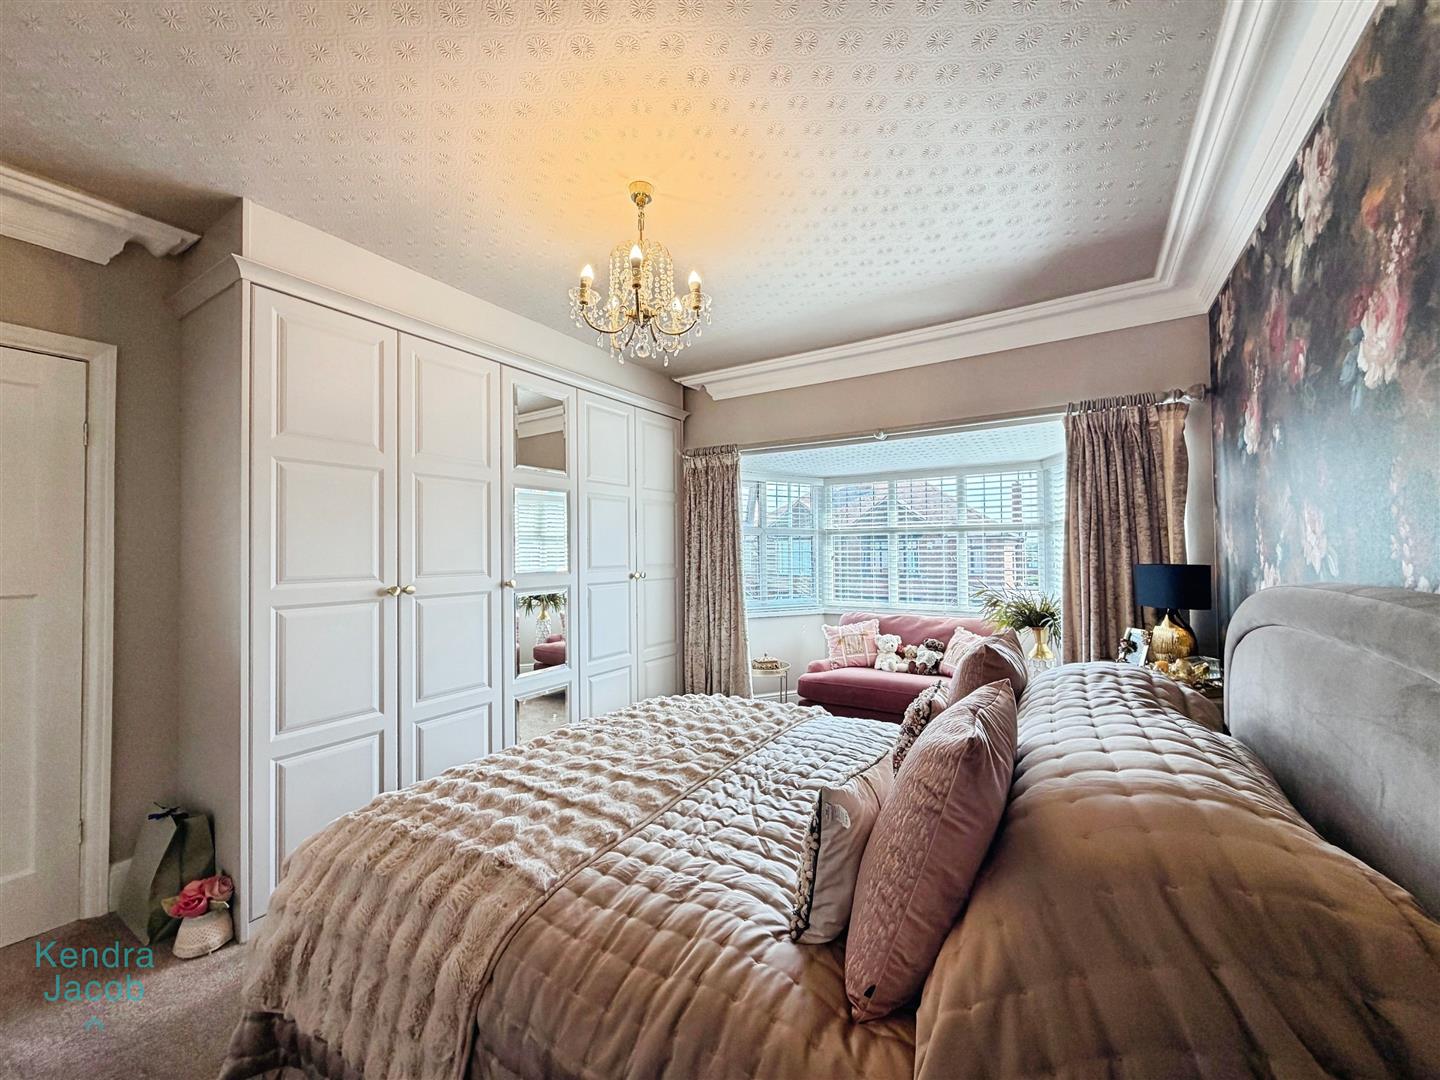
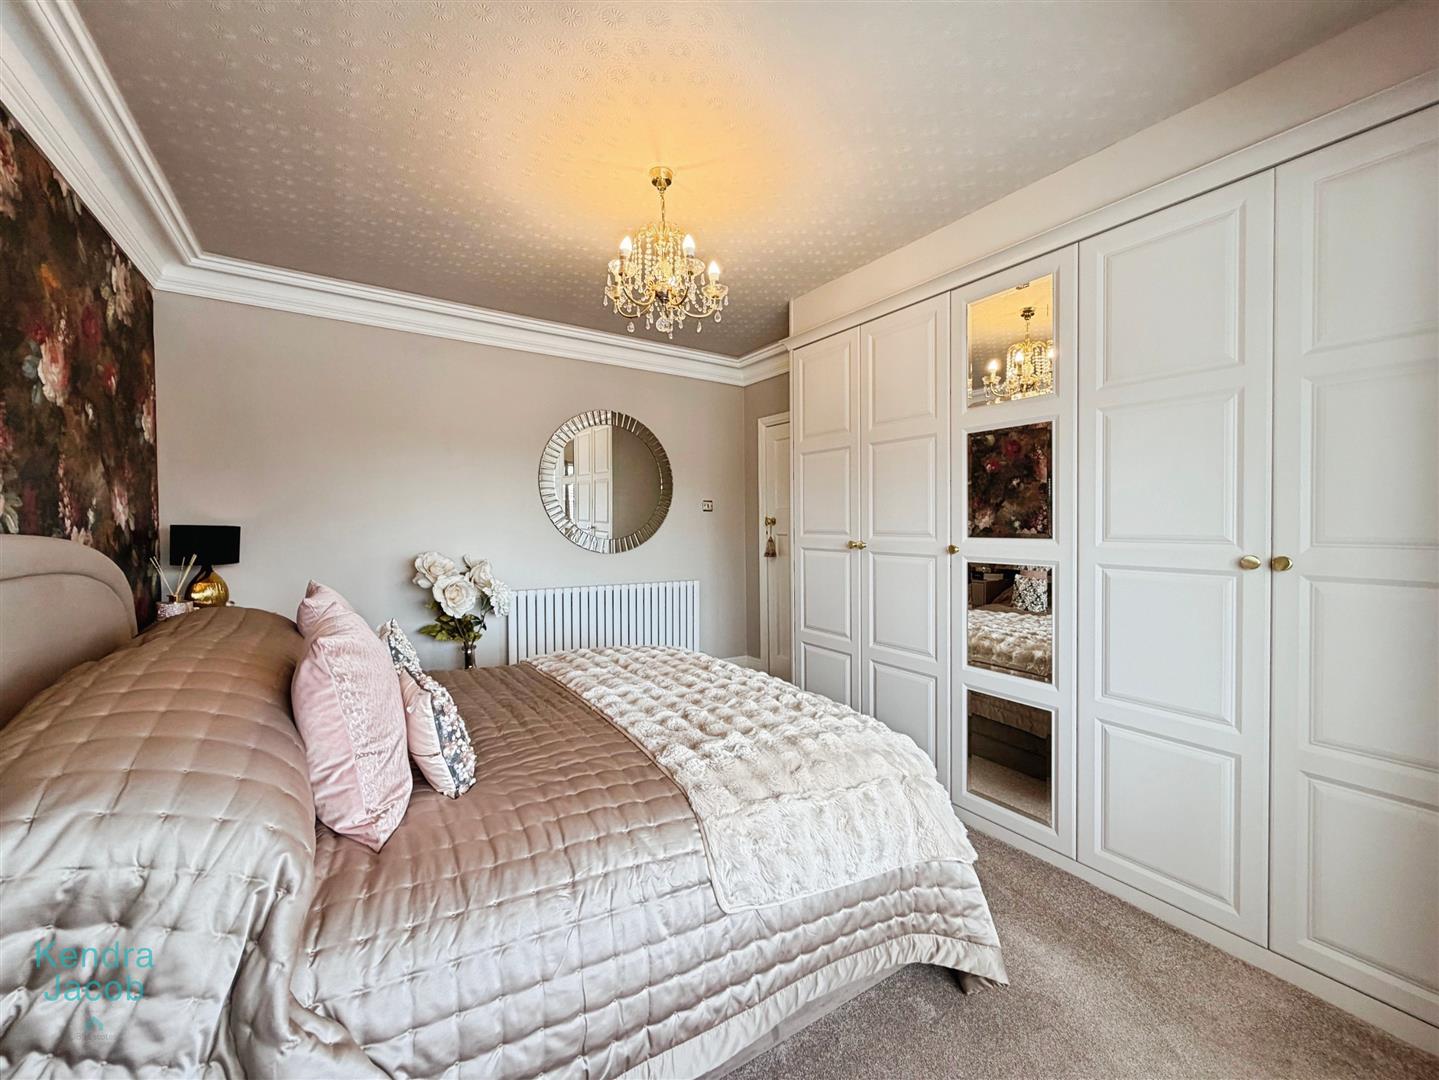
A stylish and generously proportioned principal bedroom featuring a rear-facing UPVC double-glazed window, original decorative coving and central heating radiator.
The room benefits from an extensive range of quality fitted wardrobes extending across two walls, providing excellent storage and creating a practical yet elegant bedroom space.
BEDROOM TWO
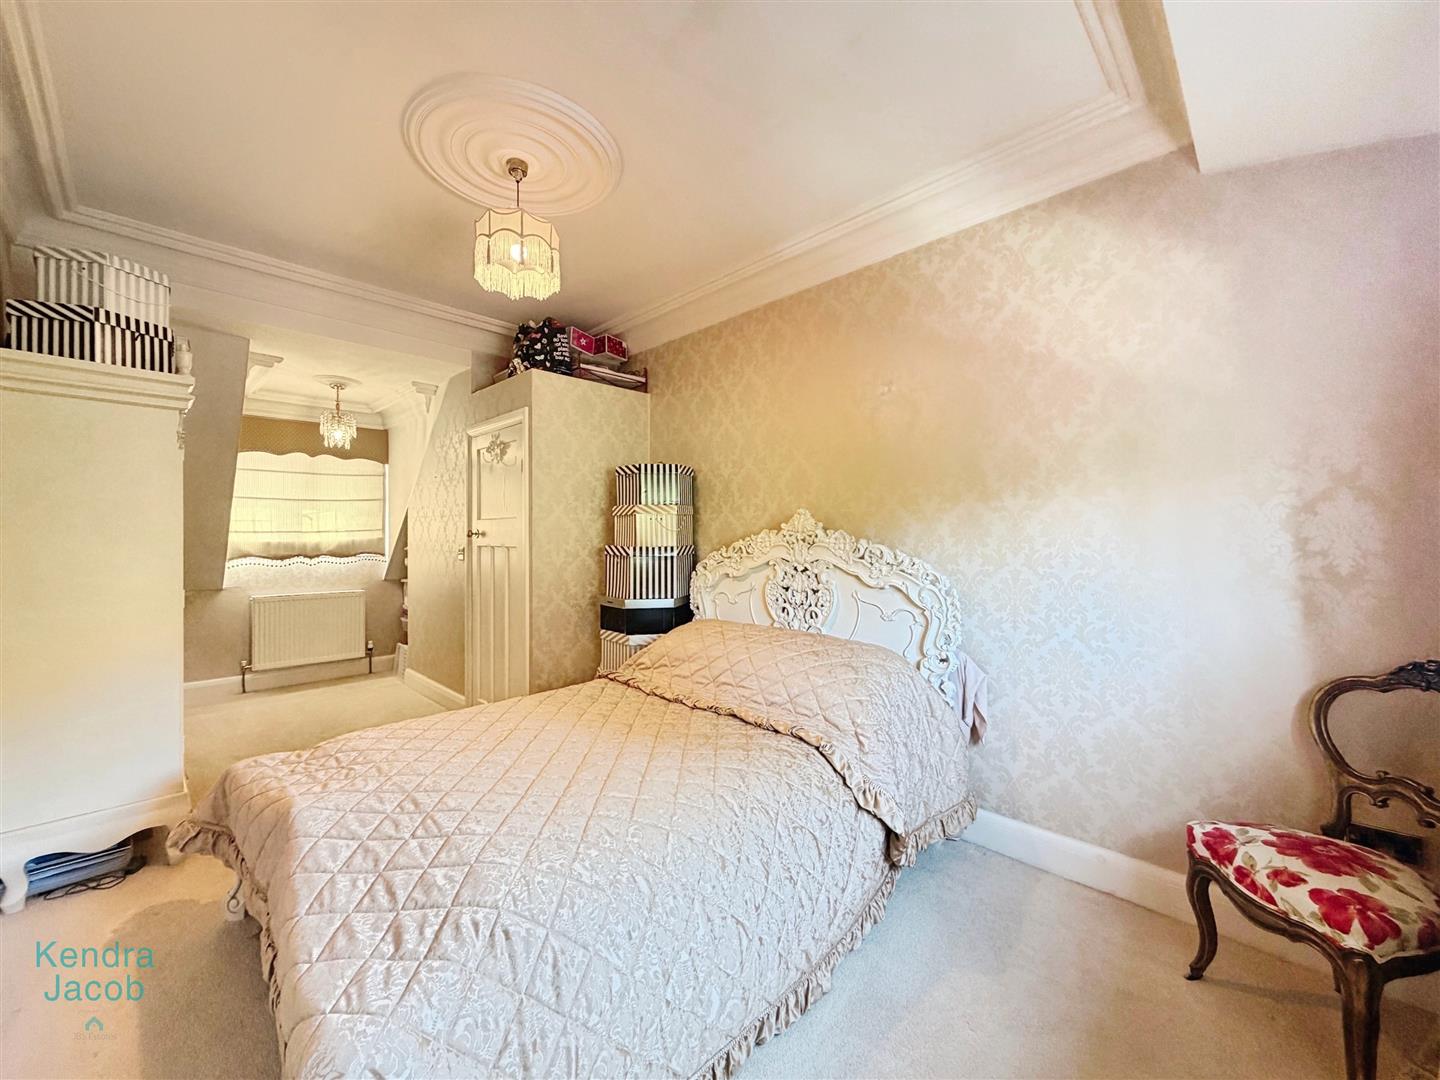
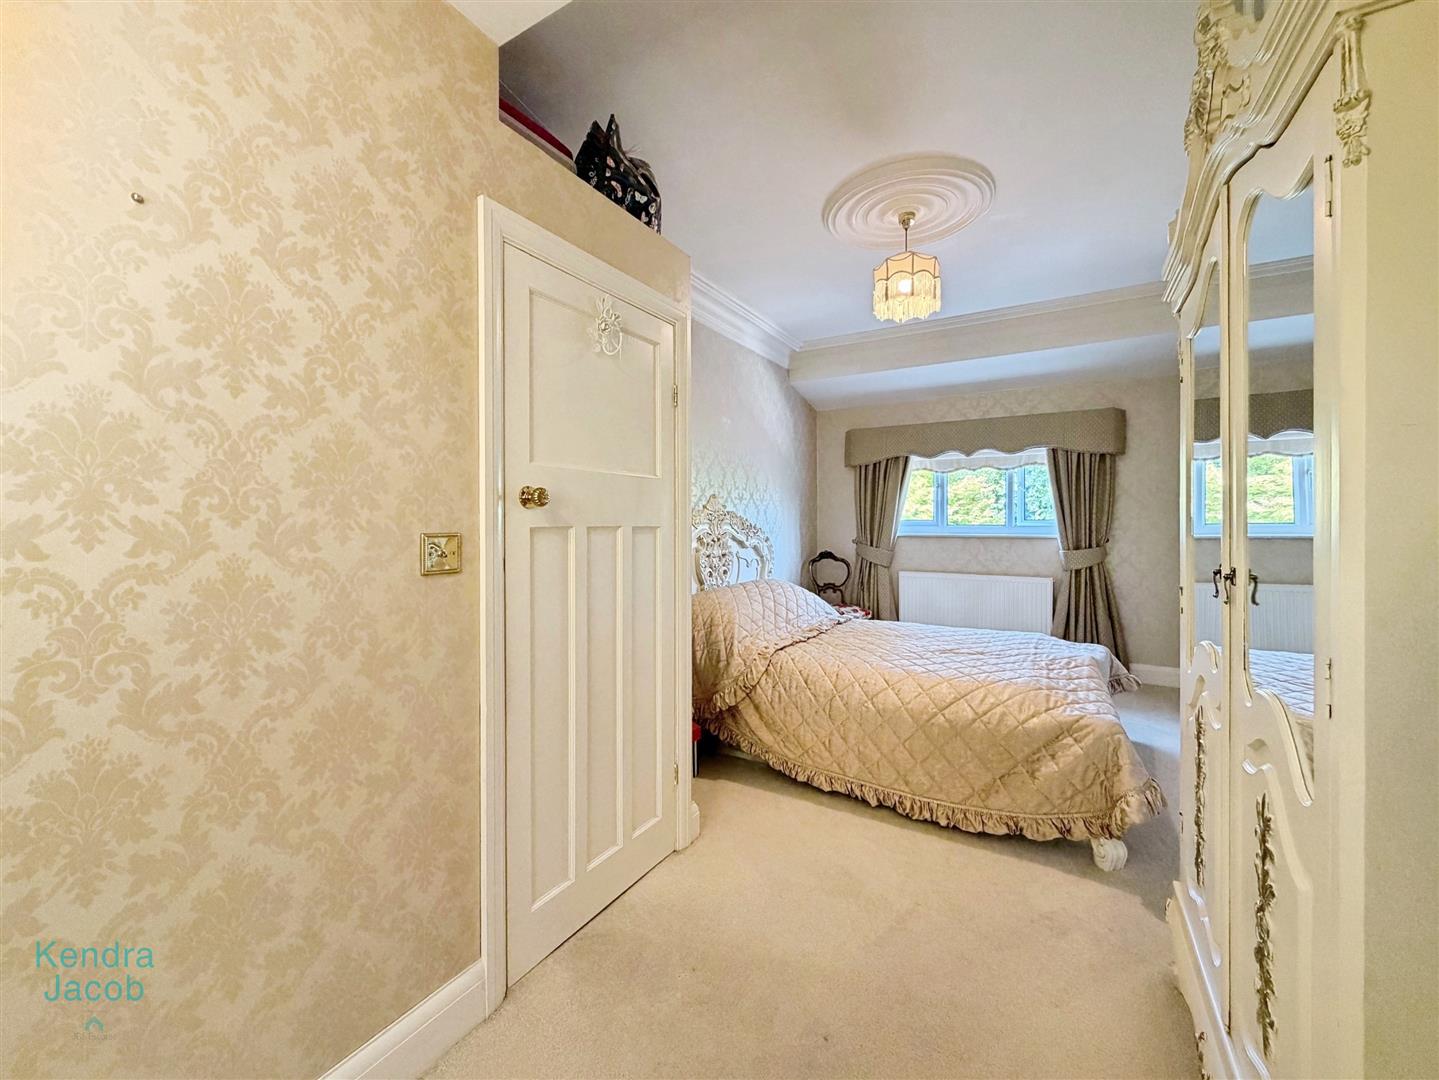
A spacious second double bedroom, beautifully presented and appointed, featuring a large, deep front-facing UPVC double-glazed bay window which floods the room with natural light.
Further features include original decorative coving, a modern central heating radiator and an extensive range of quality fitted wardrobes to one wall.
BEDROOM THREE
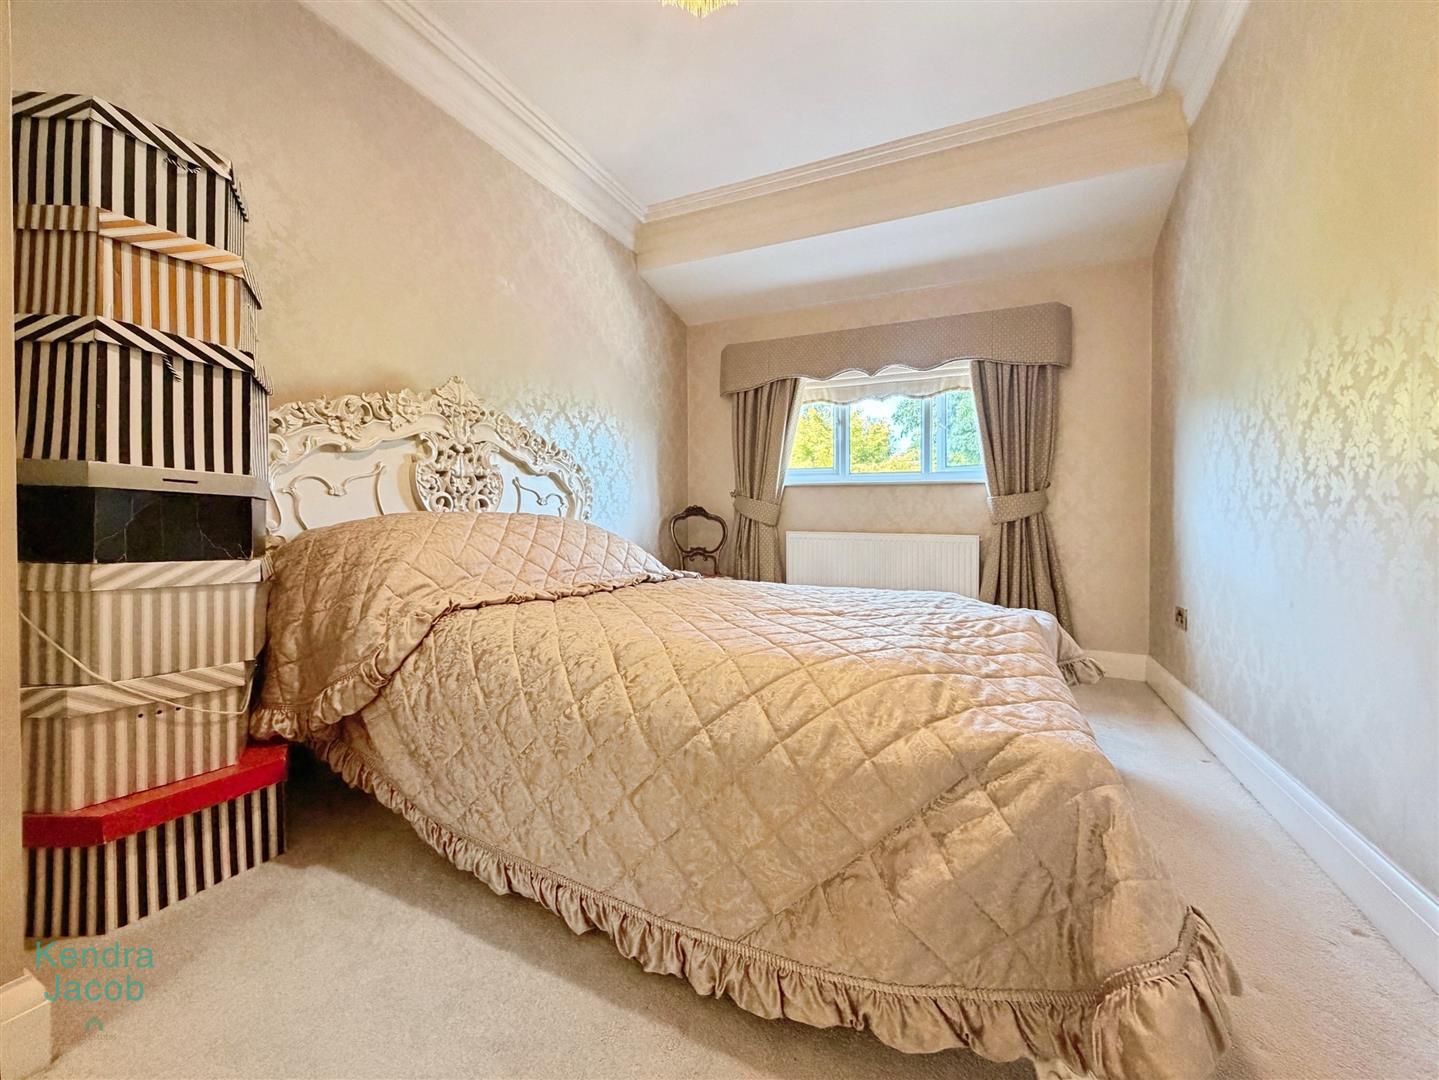
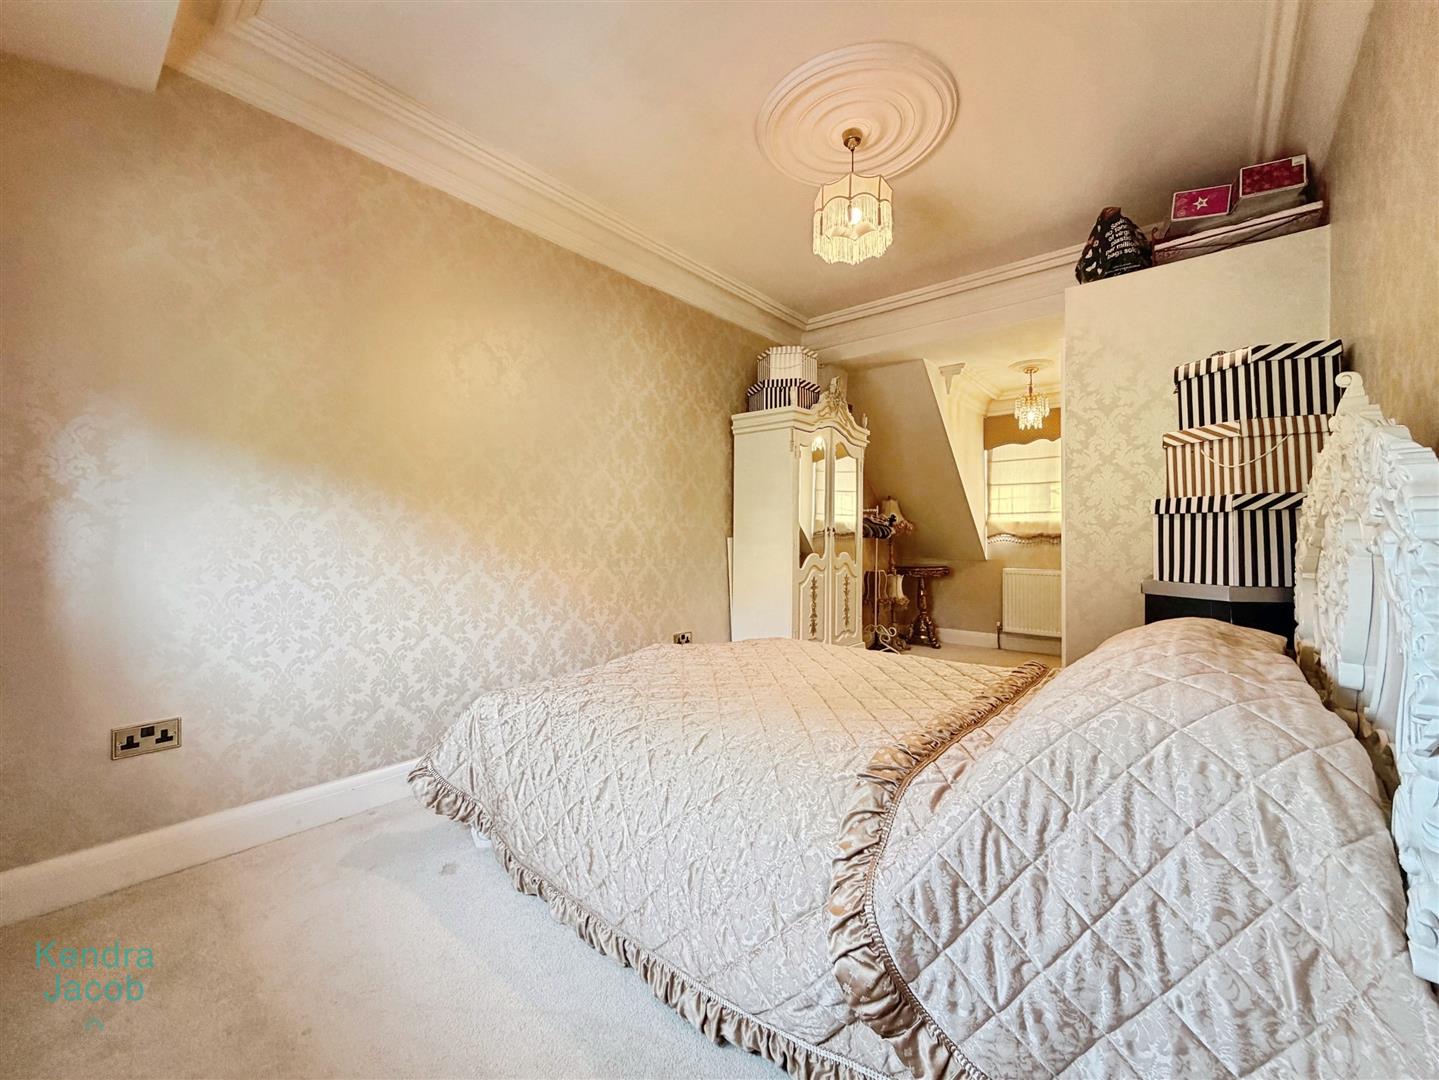
Bedroom three forms part of the property's extension and provides a particularly generous additional bedroom. The room benefits from both front and rear-facing UPVC double-glazed windows, decorative coving and two central heating radiators.
The excellent proportions make this an extremely versatile space, suitable as a bedroom, guest suite or additional family room.
FAMILY BATHROOM
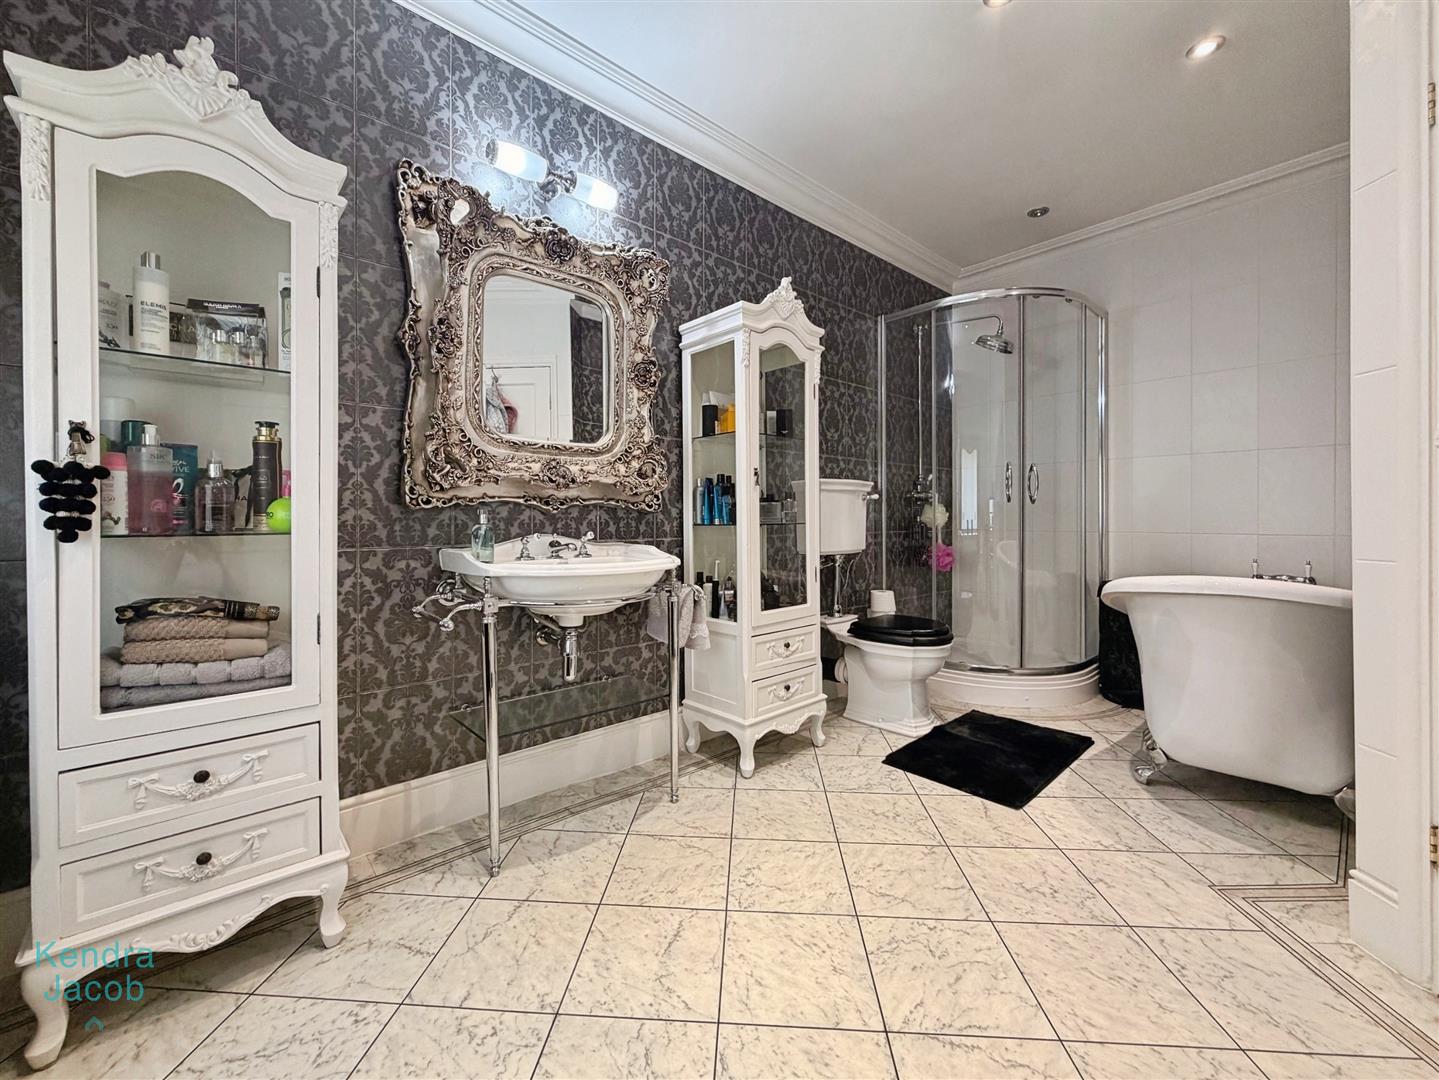
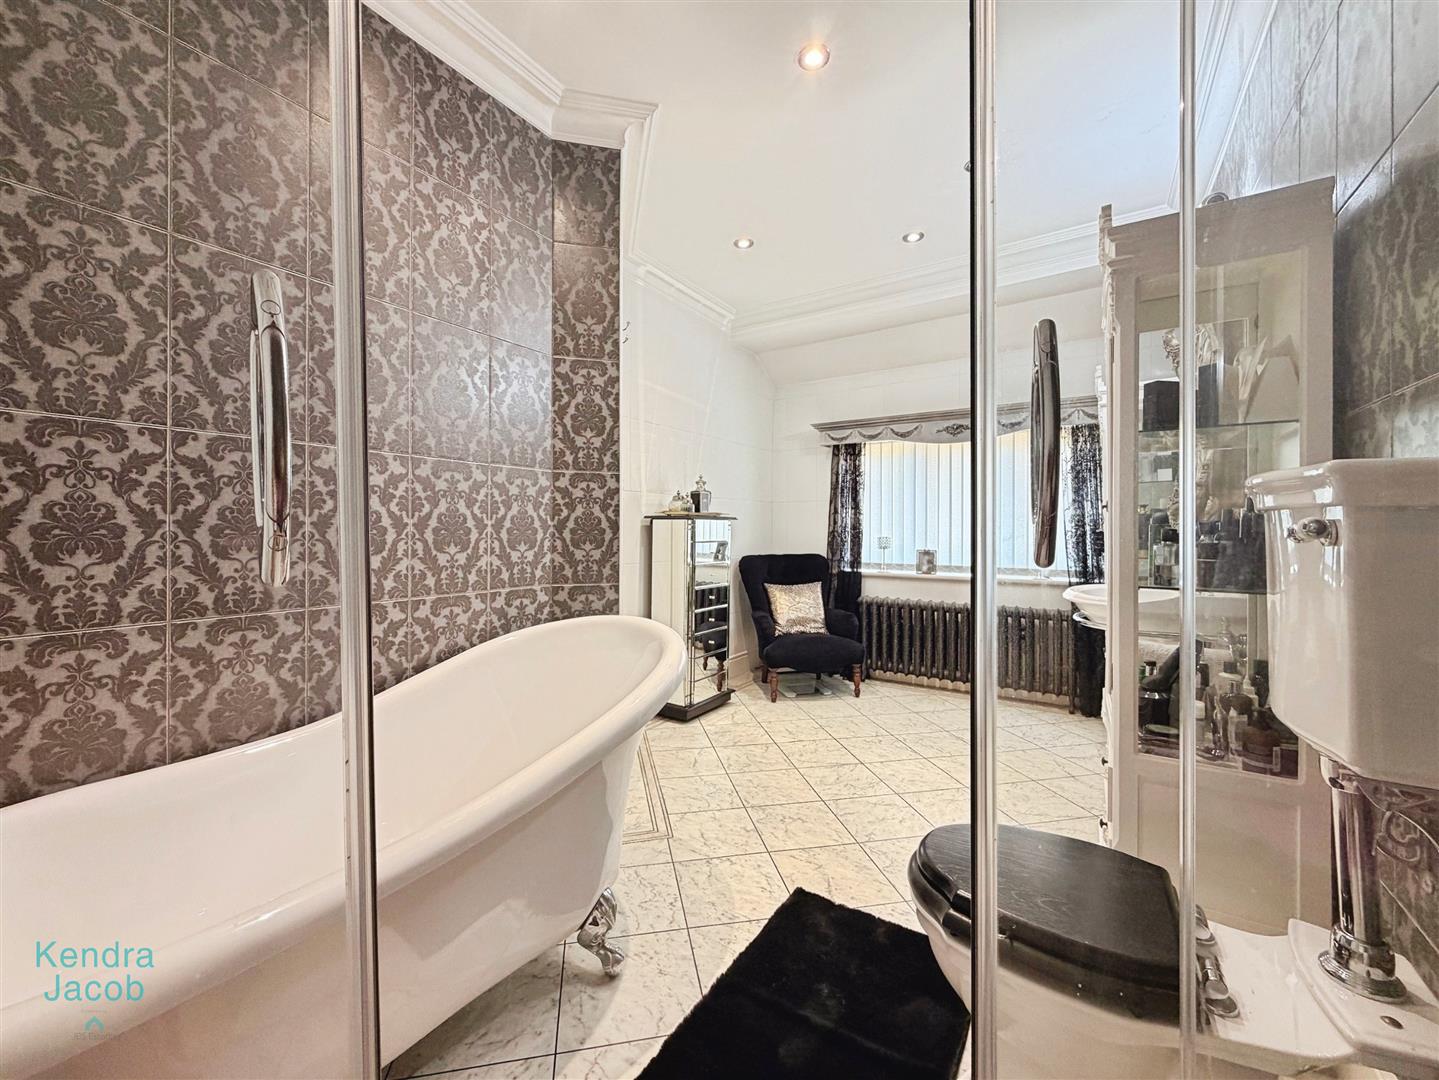
Recently reconfigured and redesigned, this stunning contemporary family bathroom combines stylish fittings with timeless character.
The suite comprises a freestanding slipper-style clawfoot bath with mixer tap, corner walk-in shower enclosure with mains-fed waterfall shower, wall-hung wash basin with stylish vanity unit and a low-flush WC.
The room is finished with luxury tiled walls, attractive tile-effect Karndean flooring, cast-iron central heating radiator, decorative coving and recessed ceiling downlighting. A rear-facing UPVC double-glazed window provides natural light and ventilation.
EXTERIOR
Front Garden & Driveway
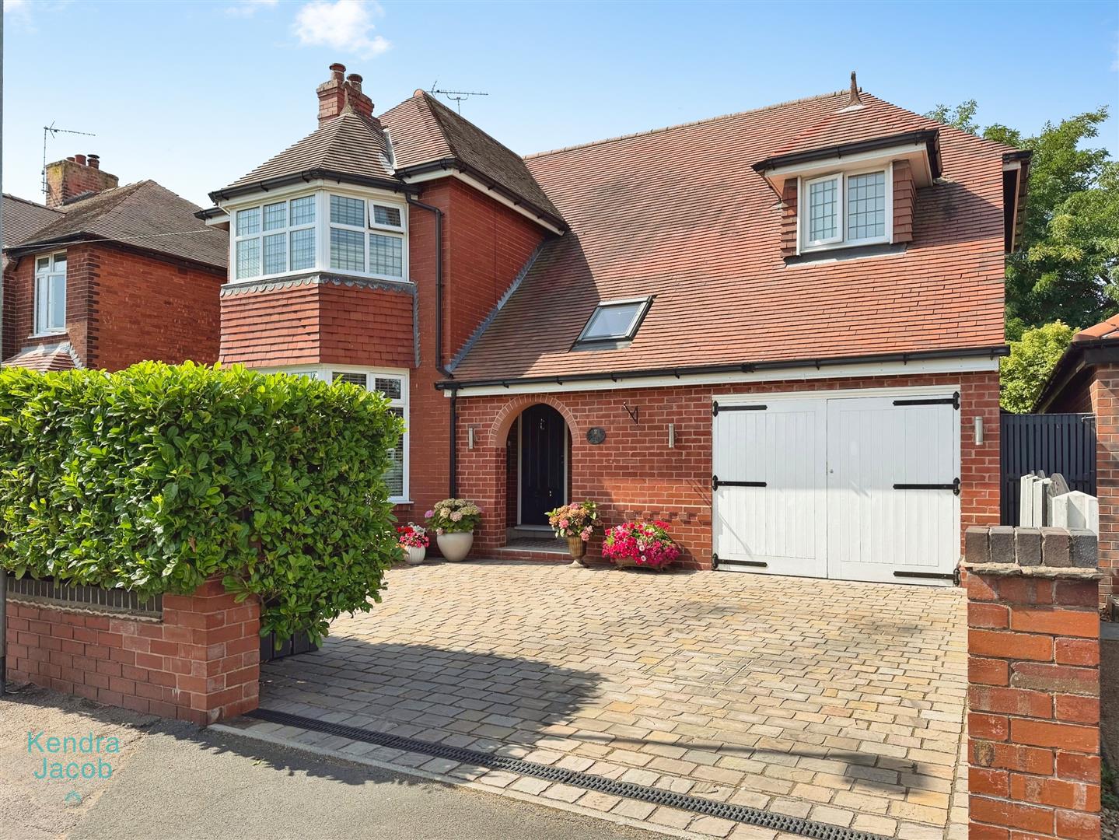
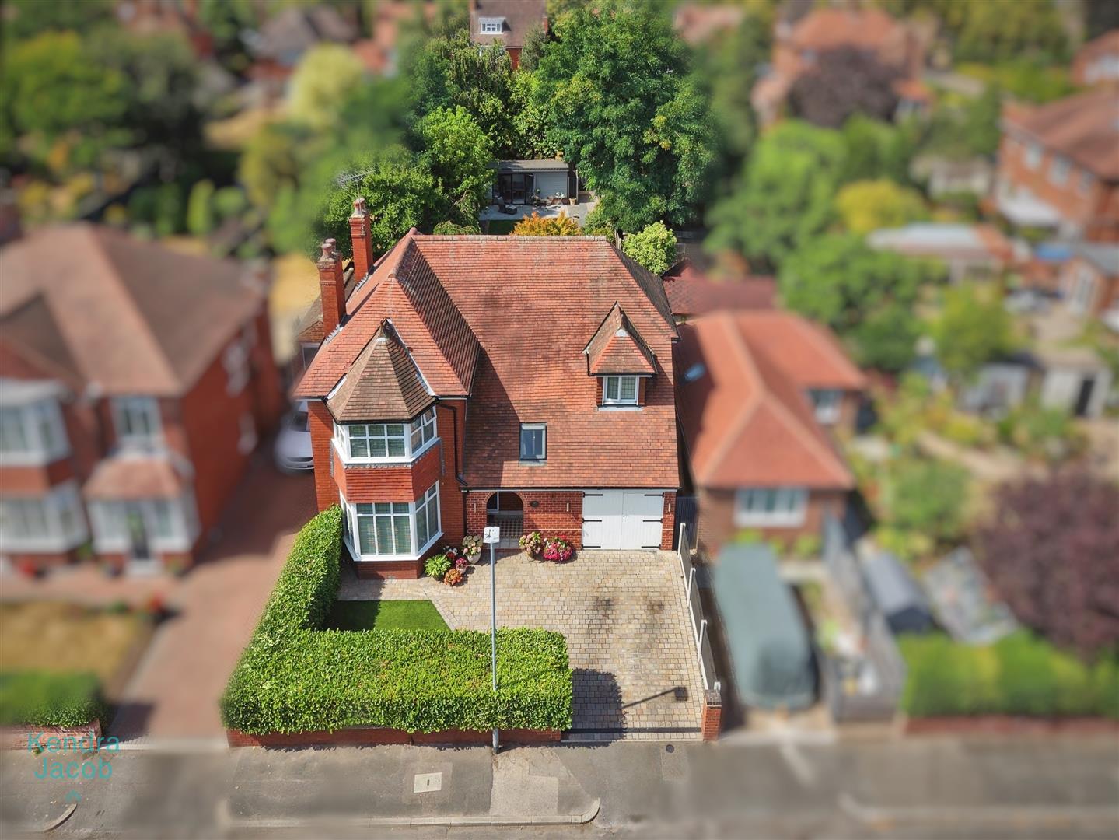
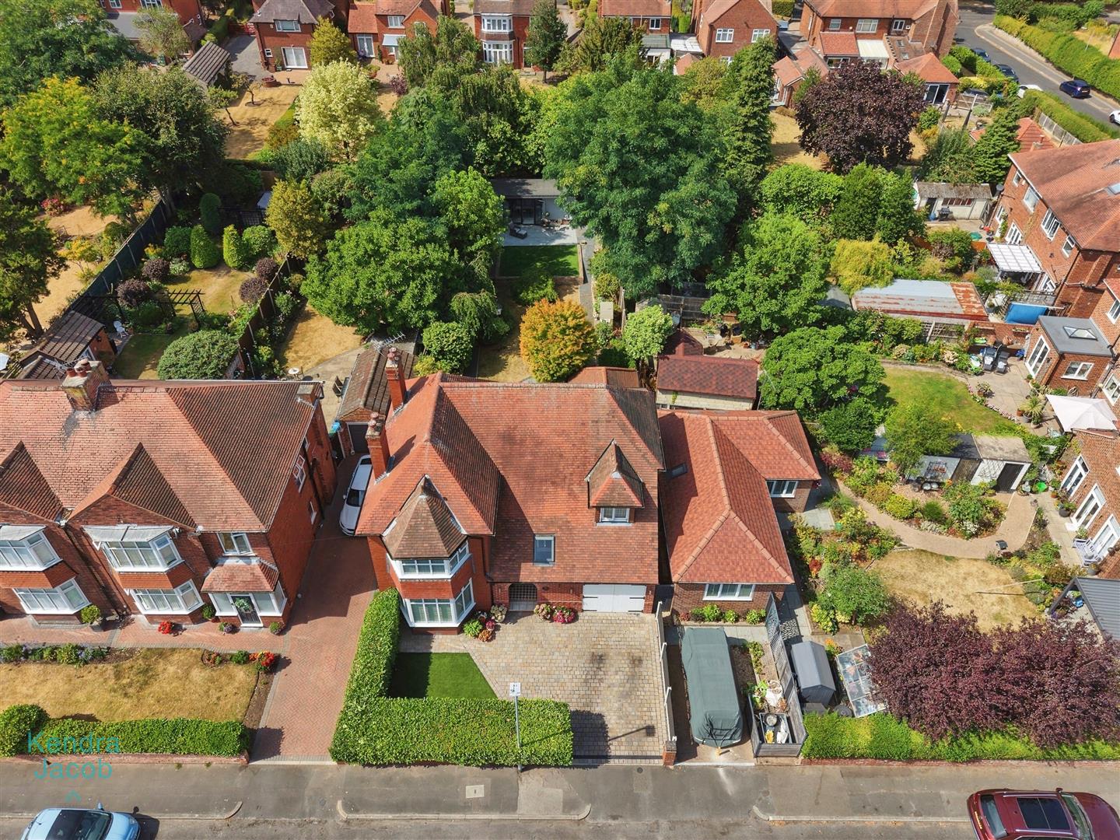
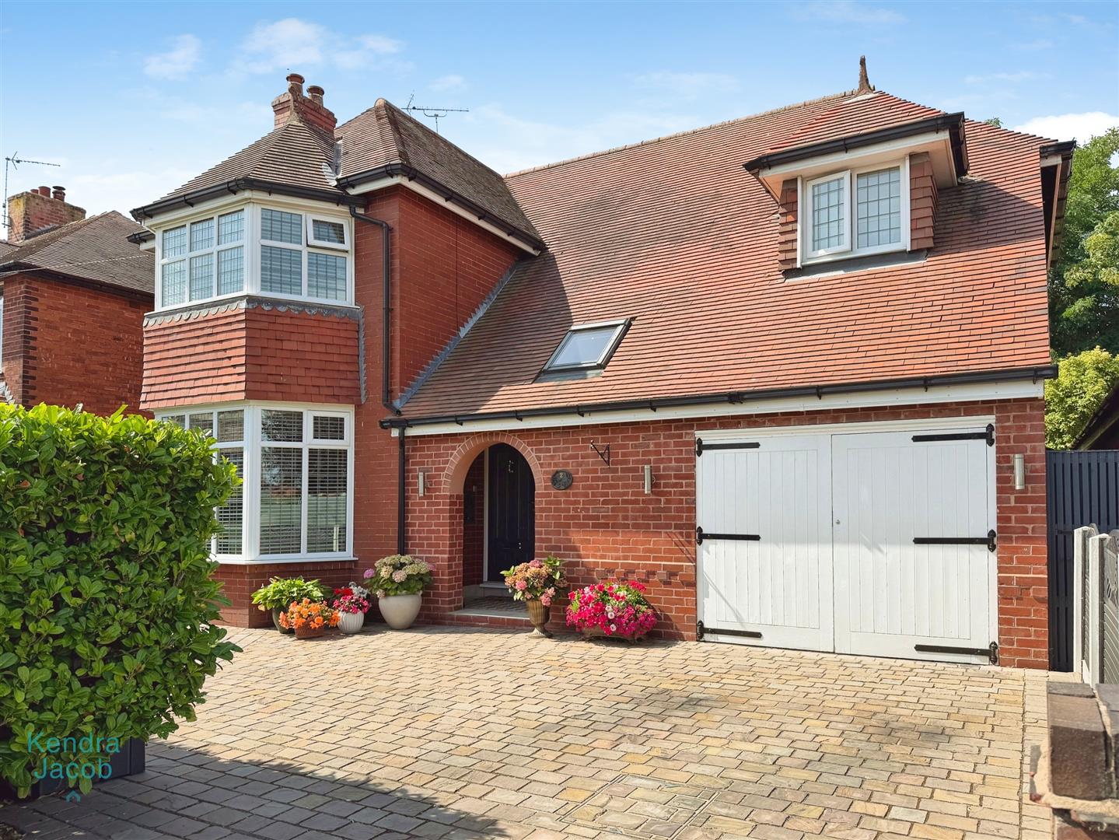
To the front of the property is an attractive and well-maintained garden, complemented by a stone paved driveway providing off-road parking and leading directly to the garage.
Rear Garden
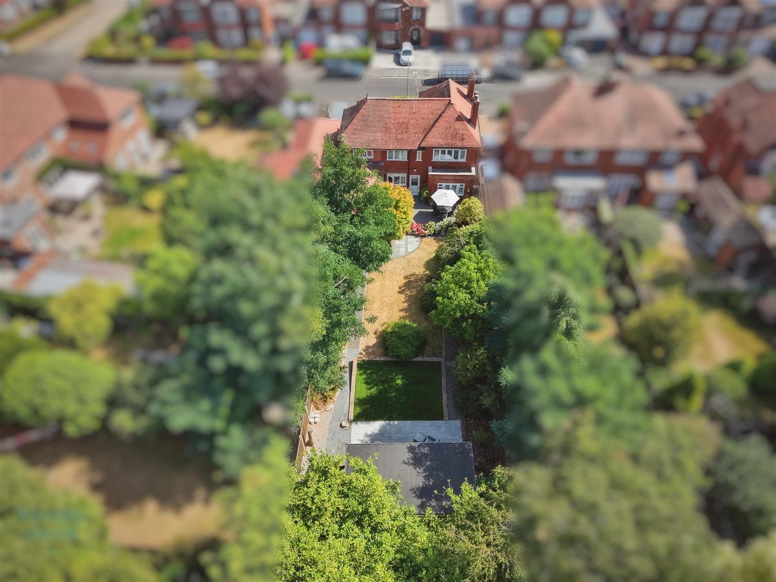
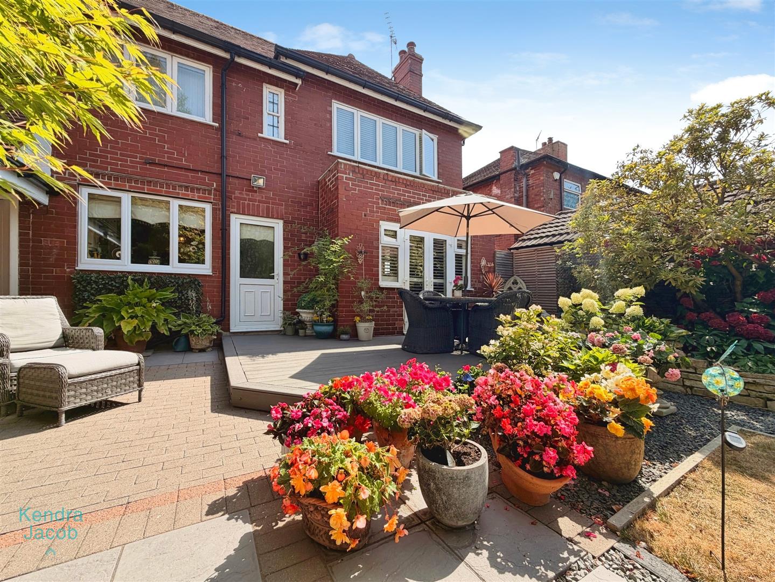
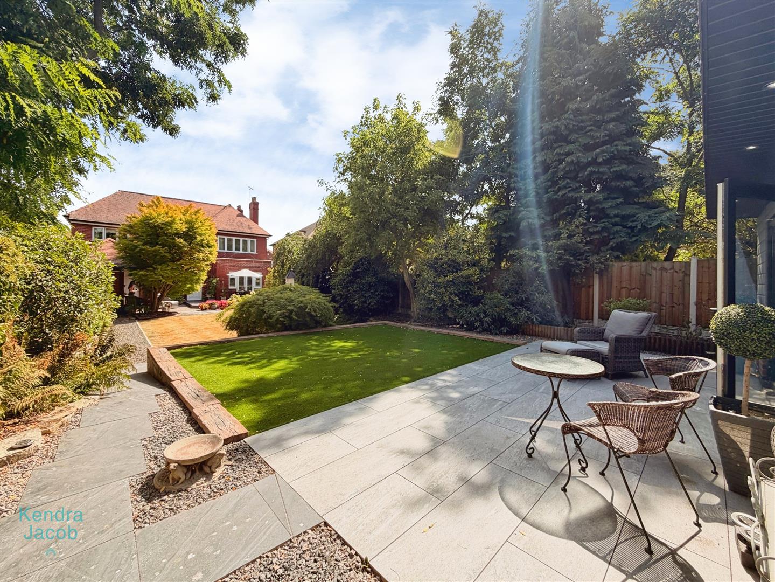
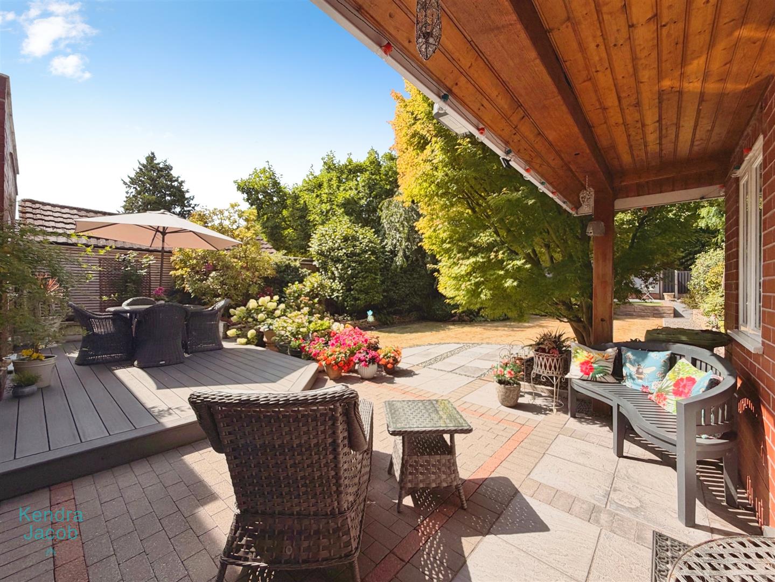
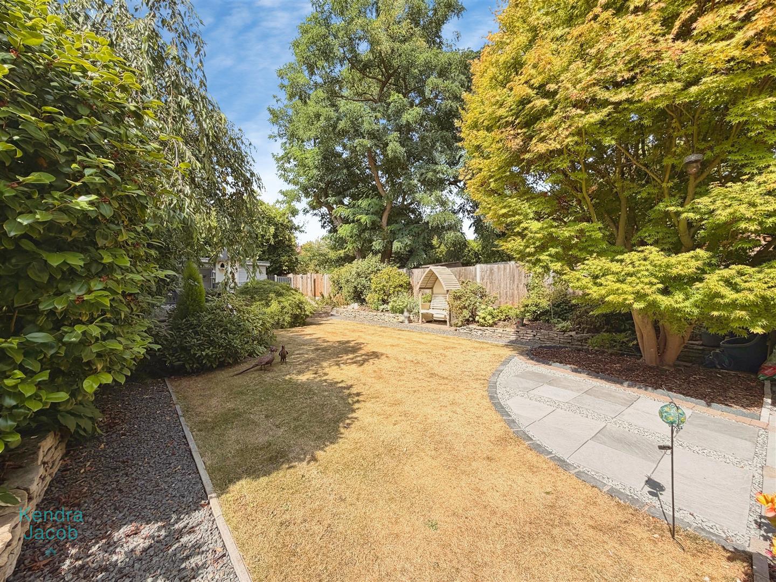
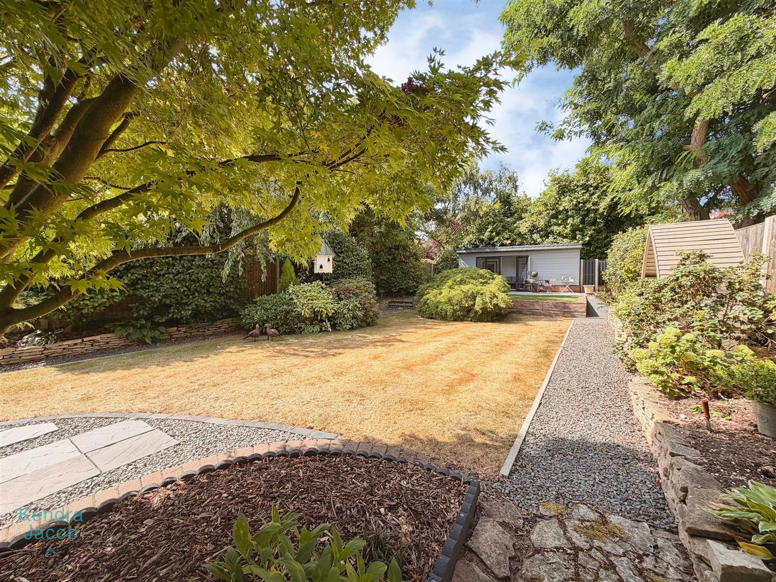
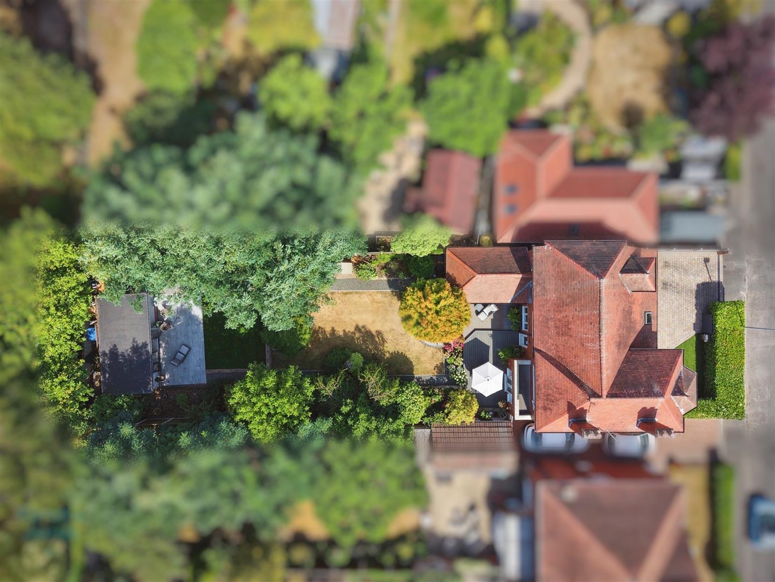
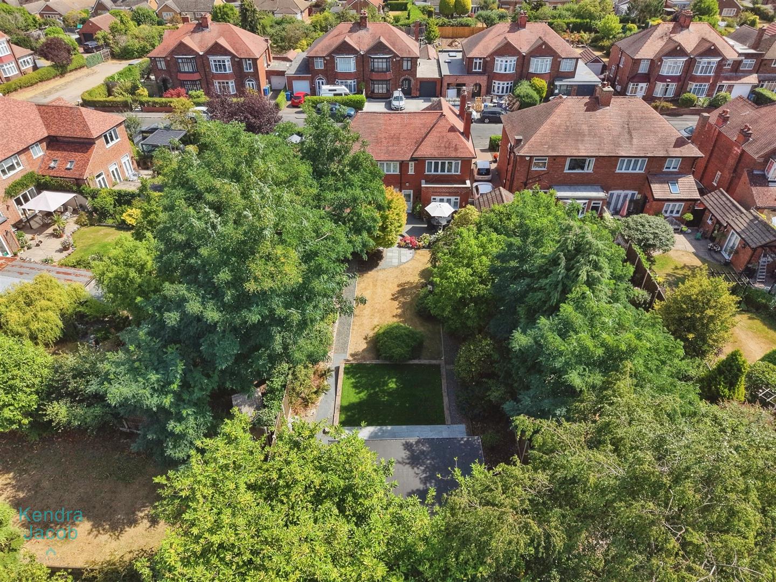
To the rear is a stunning, well-maintained and fully enclosed private garden, offering an exceptional outdoor space for both relaxation and entertaining.
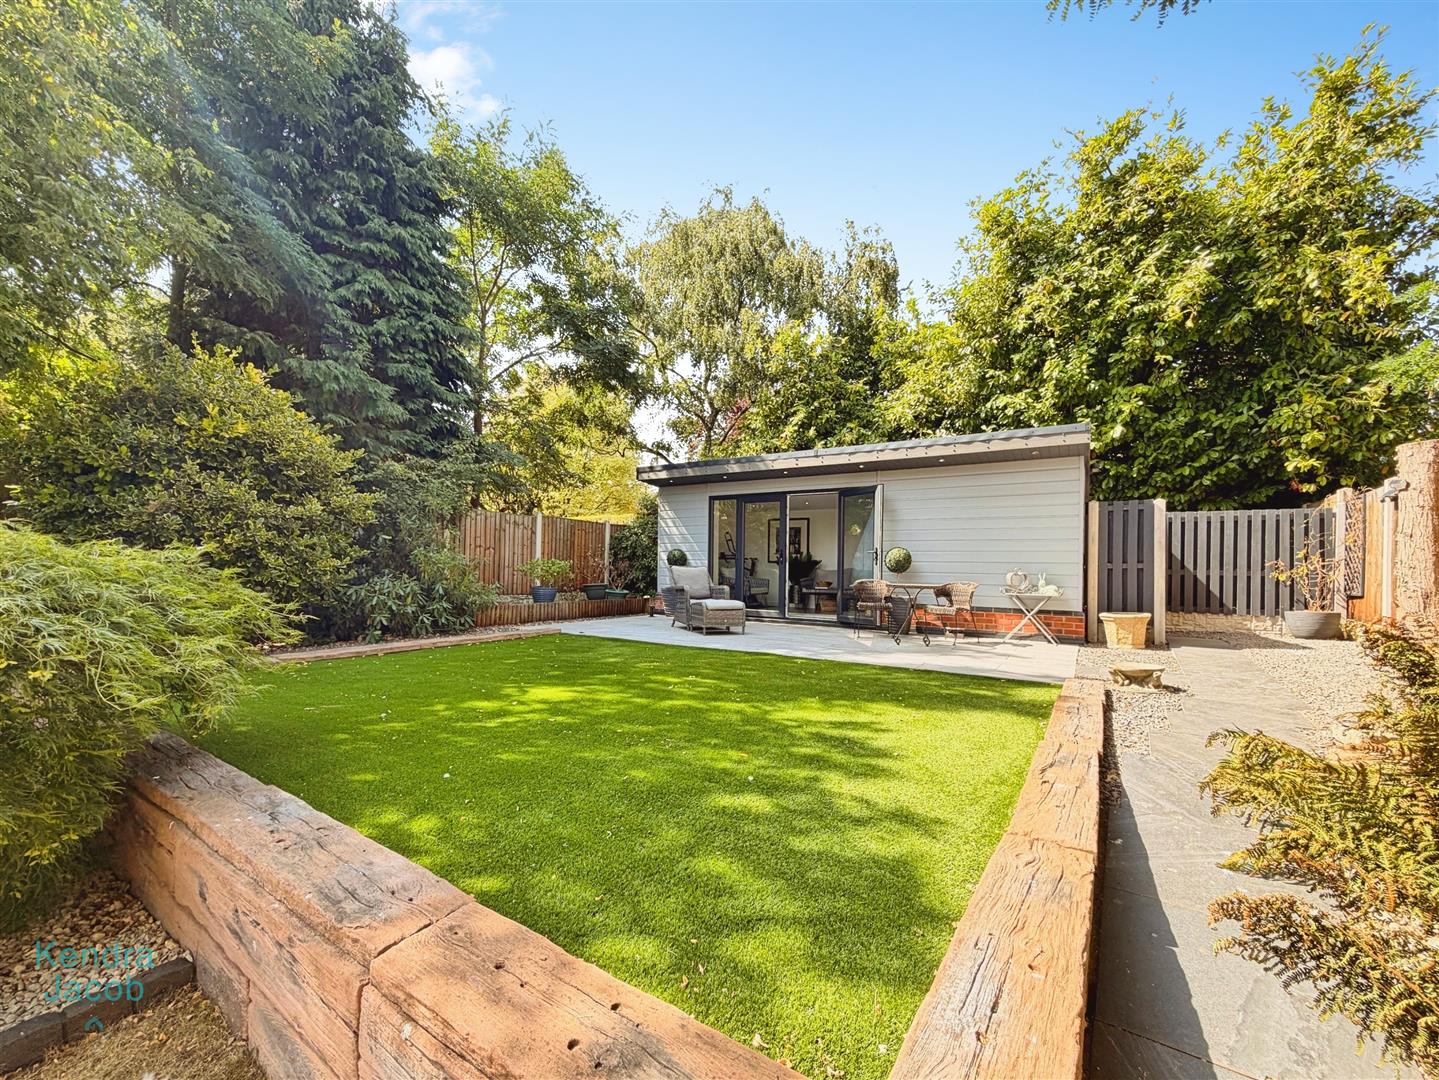
The garden features a raised composite decking area, paved patio seating areas and a lawn bordered by an established selection of shrubs, trees and colourful flower borders. The garden rises to a further paved seating area and artificial lawn, where a magnificent summer house provides an additional entertaining and leisure space.
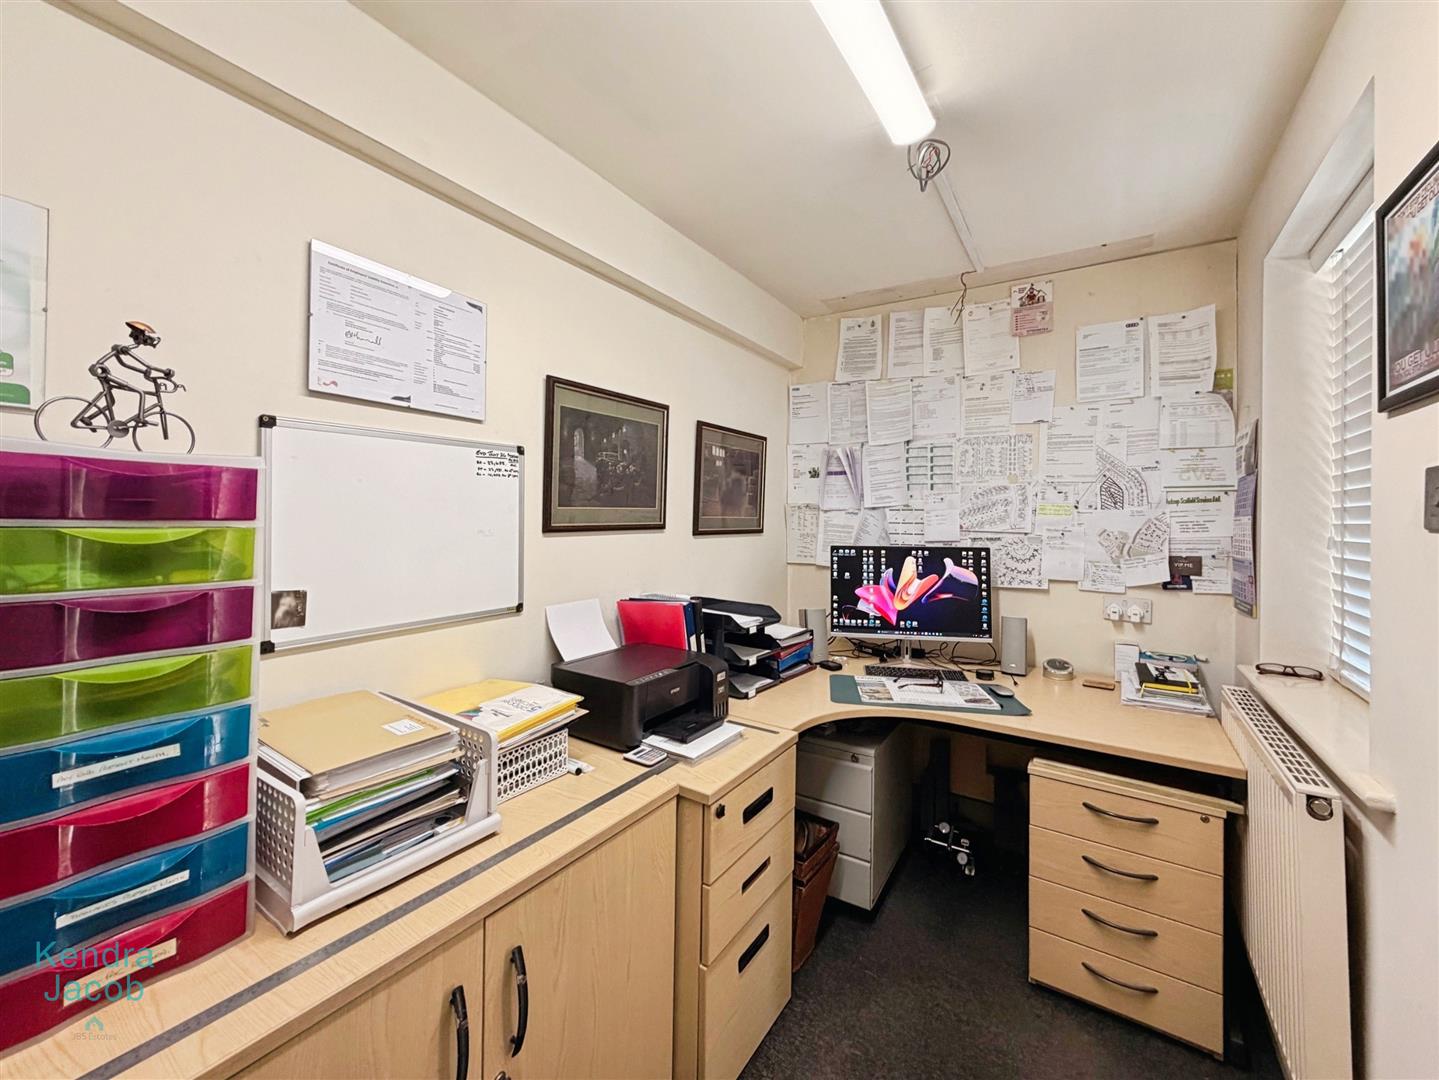
The rear garden also benefits from an extension to the utility area, with a door leading into a convenient home office. The office has two UPVC double-glazed windows, a wall-mounted combination central heating boiler and central heating radiator, making it an ideal space for those working from home.
SUMMER HOUSE
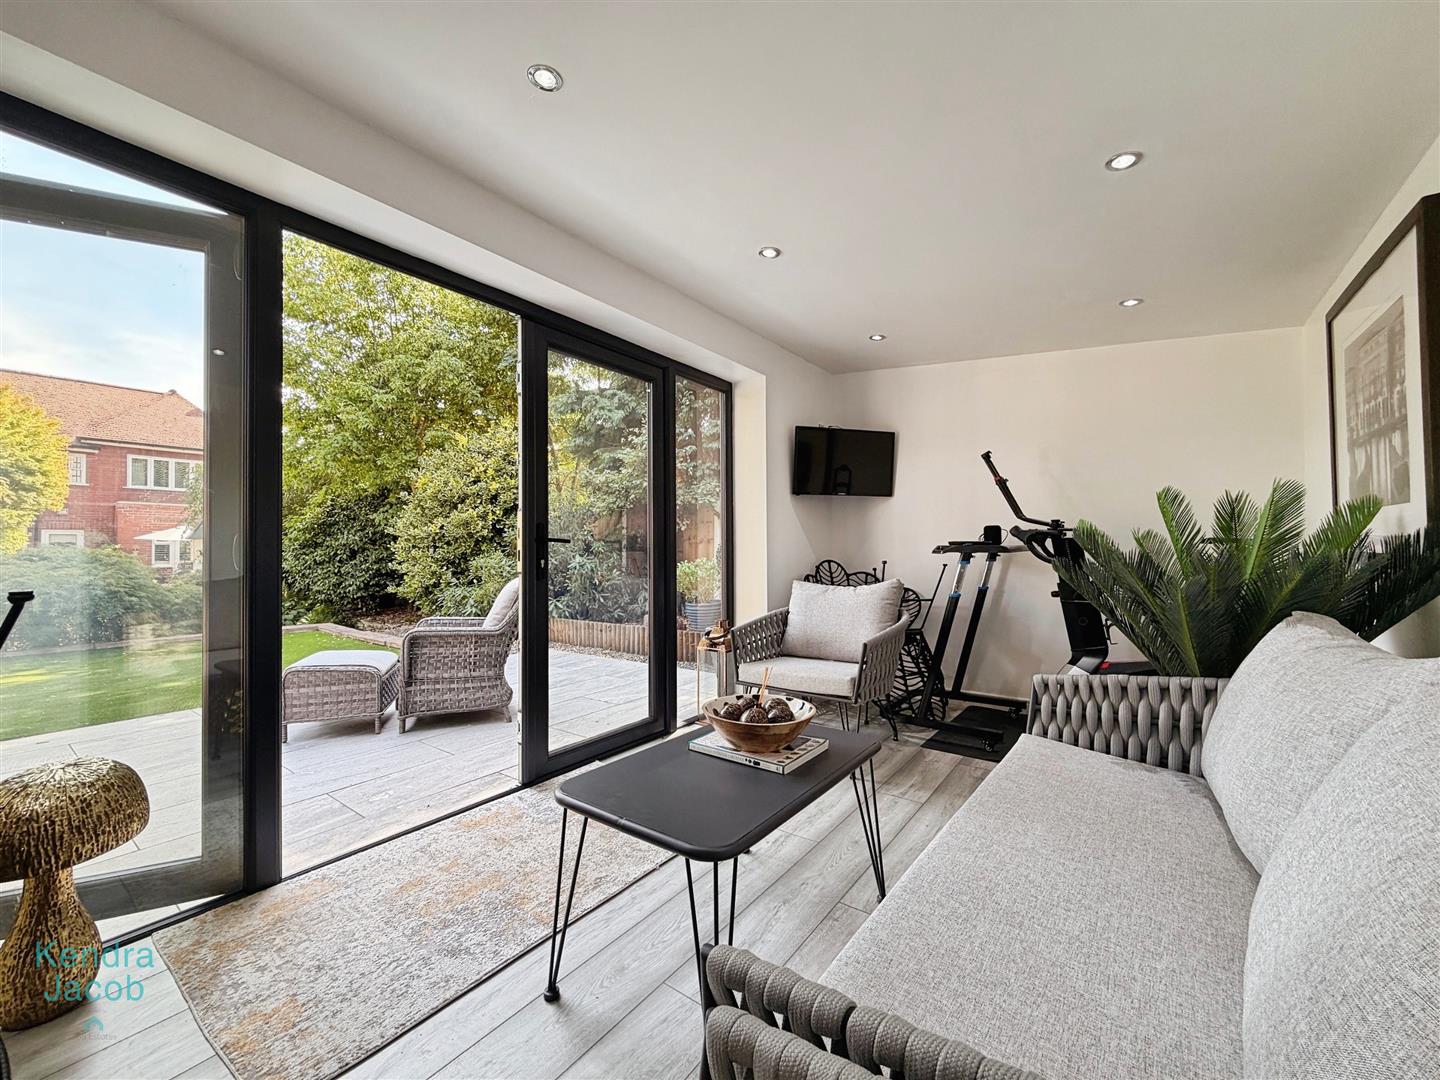
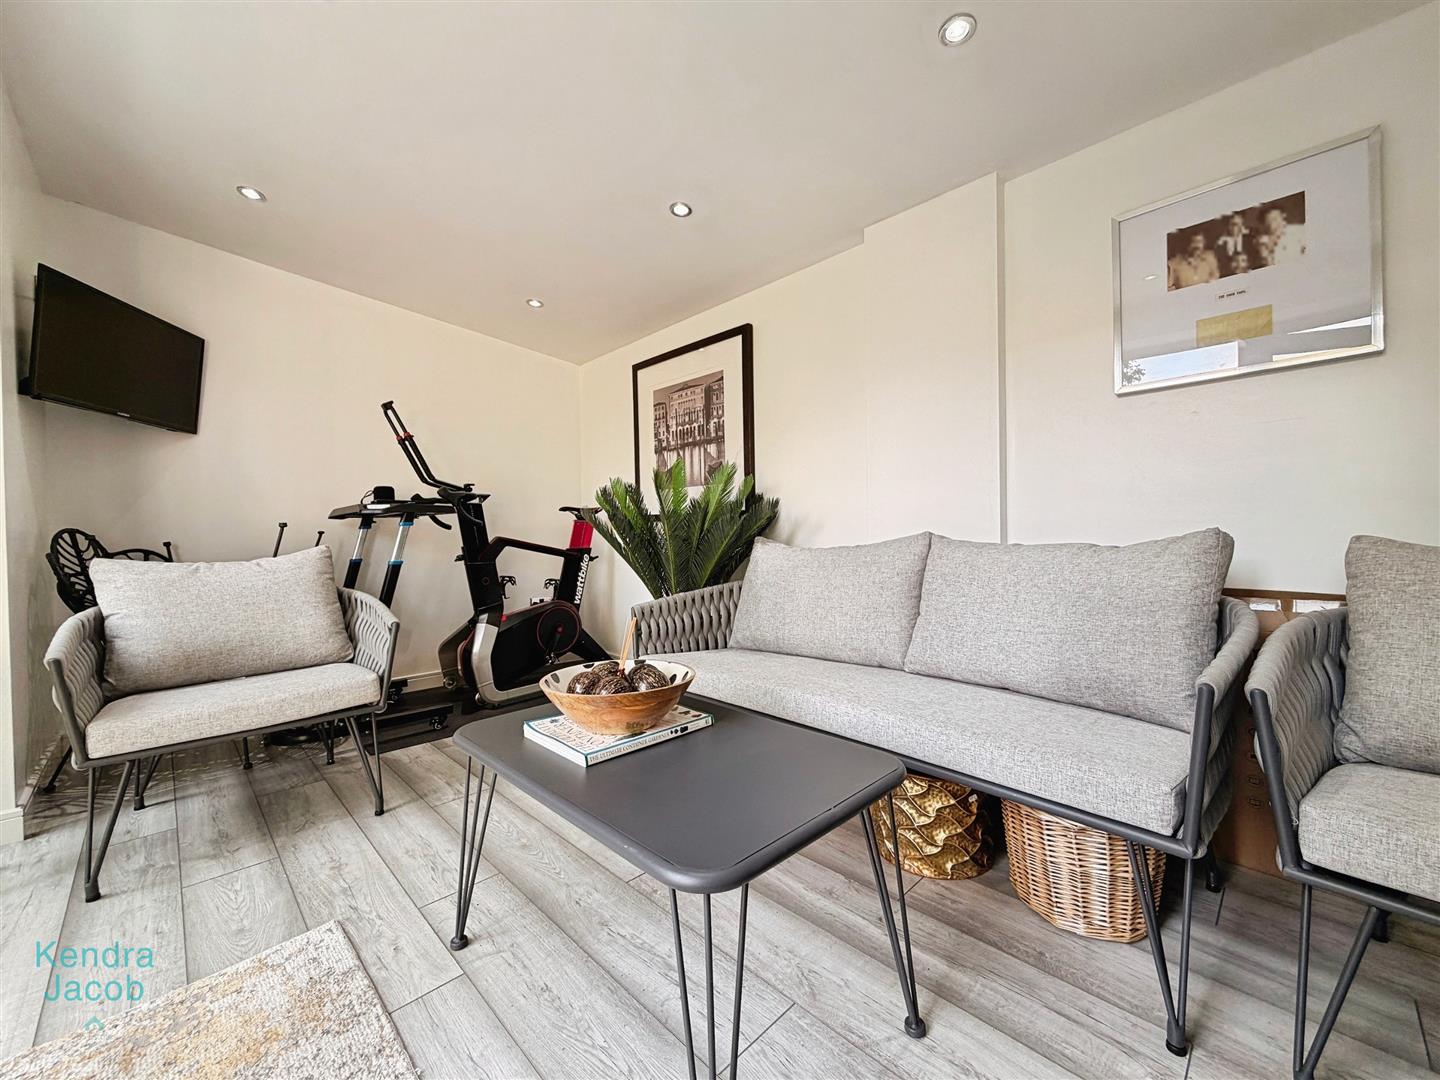
A superb, high-quality summer house providing an ideal space for entertaining, relaxing and enjoying warm summer evenings.
The summer house features UPVC double-glazed windows, French doors opening onto the paved patio seating area, laminate wood-effect flooring and recessed ceiling downlighting. The property is also connected with light and power, making this a highly versatile additional space.
GARAGE/UTILITY/WC/OFFICE
The garage is accessed via double wooden doors and benefits from lighting, power and useful storage space. A further internal door provides direct access into the utility room.
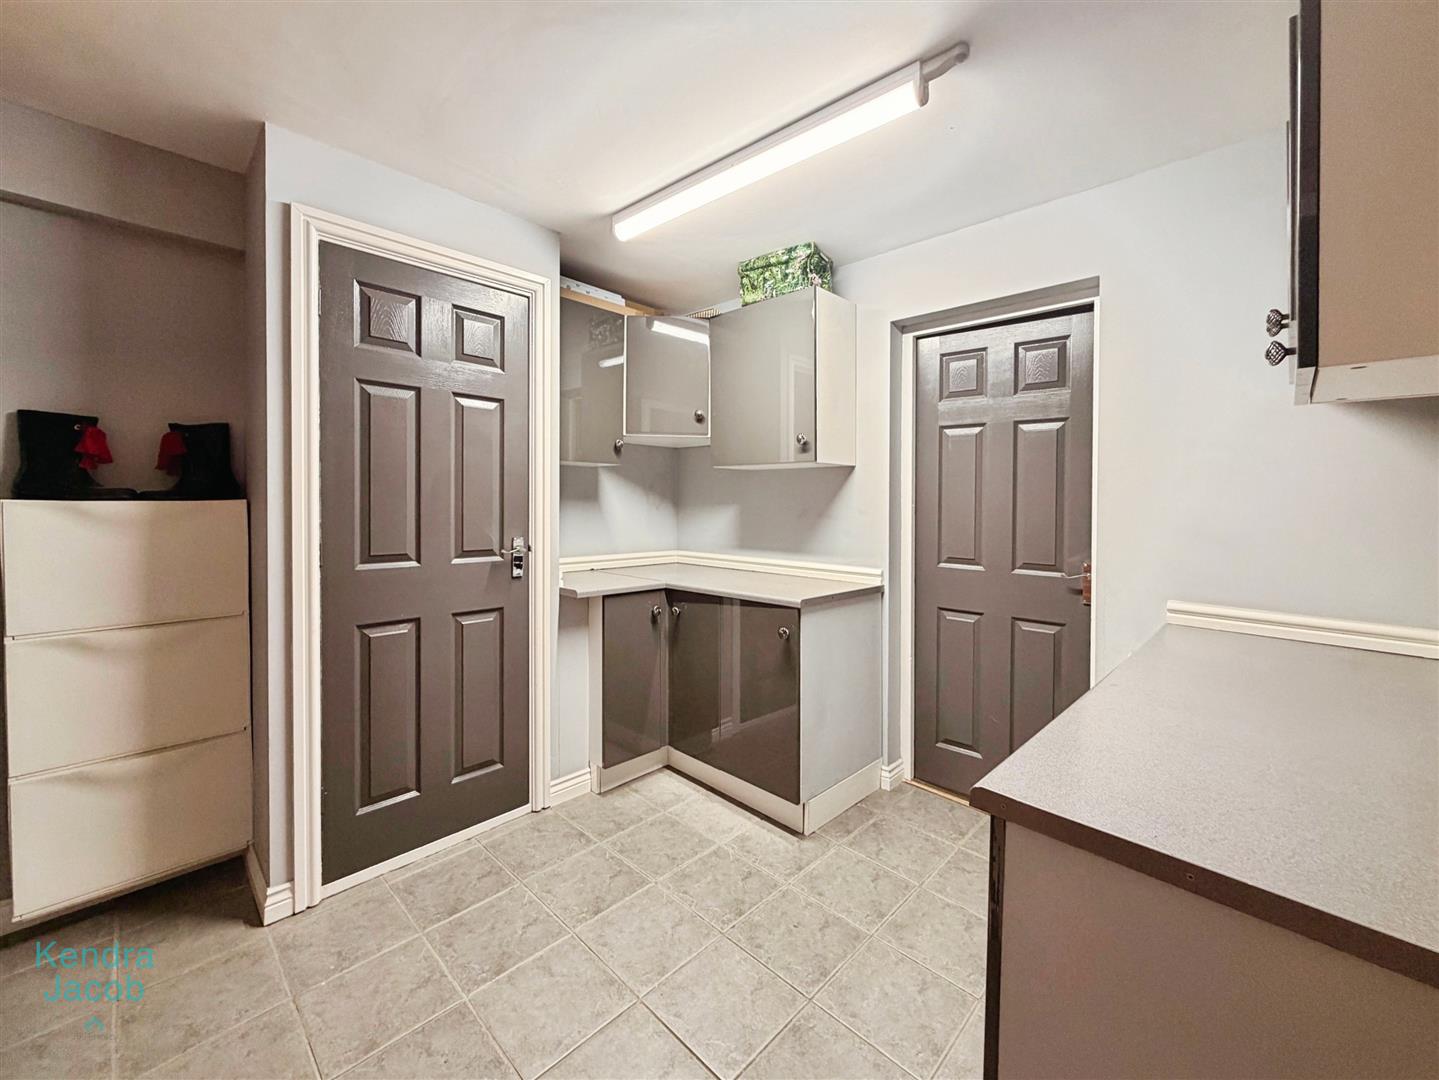
A useful and well-appointed utility room fitted with a range of wall and base units, complemented by work surfaces and providing space and plumbing for both a washing machine and tumble dryer.
Further features include tiled flooring, a useful storage cupboard and doors providing access to the downstairs WC and rear garden.
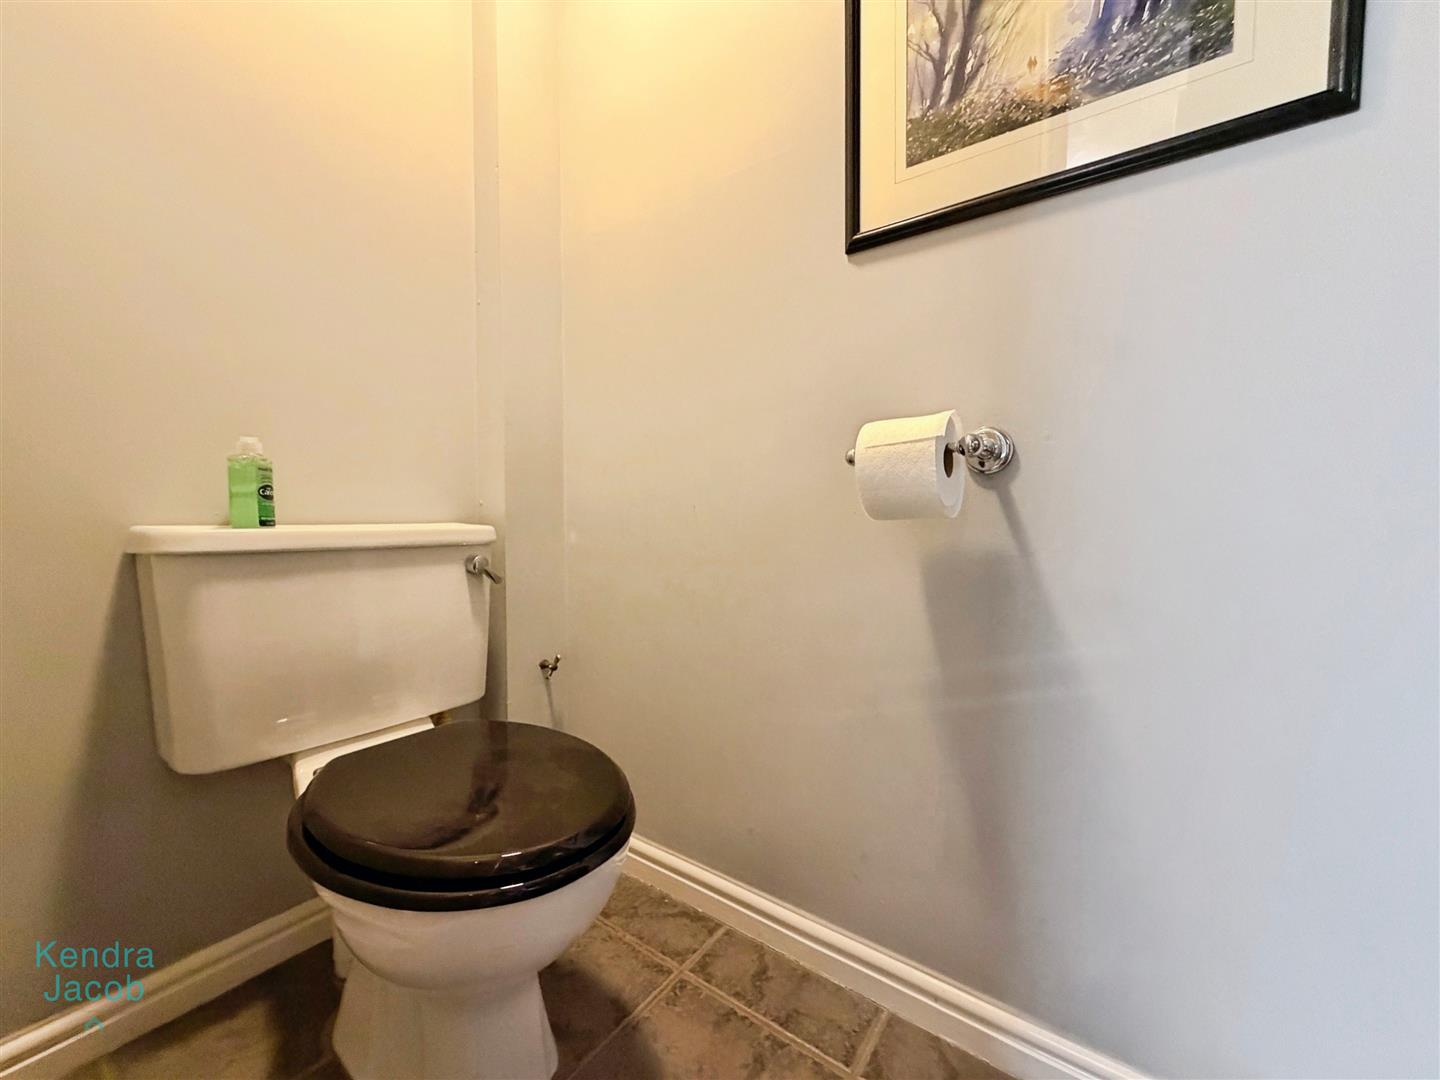
A convenient ground-floor WC comprising a white WC suite and tiled flooring.
Enquire today
Features
Property Features
- ***GUIDE PRICE £485,000 - £500,000***
- Stunning redesigned, reconfigured and extended three-bedroom detached family home
- Prestigious and highly sought-after Sparken Hill location
- Beautifully blends traditional character with contemporary style
- Impressive bespoke breakfast kitchen with integrated appliances
- Elegant living room and separate dining room
- Superb redesigned family bathroom
- Versatile home office and useful utility room
- Magnificent private enclosed rear garden with summer house
- Driveway, garage, UPVC double glazing and gas central heating