
Main Street, Kirton, Newark
Property Information
Full Details
ENTRANCE HALLWAY
Having a side facing entrance door giving access into the beautiful spacious open plan entrance hallway, doors giving access to an inner hallway, WC, utility room and the open plan living kitchen dining rooms.
WC
Comprising in white of a wall hung WC, modern circular hand wash basin with tiles splashbacks, tiled flooring with under floor heating, downlighting to the ceiling and an electric extractor fan.
UTILITY ROOM
Having a range of wall and base units with complementary granite work surfaces incorporating a sink unit with mixer tap, space for a freestanding washing machine and tumble dryer, wall mounted central heating boiler and a heat recovery system, tiled flooring with under floor heating, downlighting to the ceiling, electric extractor fan and access hatch to a loft space.
LIVING ROOM
A stunning living room with rear facing hardwood double glazed windows, side facing hardwood bi-folding doors leading out into the garden, vaulted ceiling with hand made beams, multi fuel log burner, power points, TV point and tiled flooring with underfloor heating which continues through into the kitchen dining room.
OPEN PLAN KITCHEN DINER
The kitchen dining room has two front facing hardwood double glazed windows, side facing hardwood double glazed window, rear facing hardwood bi-fold doors leading out into the rear garden, vaulted ceiling with handmade beams, a quality range of wall and base units with complementary granite work surfaces incorporating two sink units with a mixer tap, integrated appliances including a dishwasher and wine fridge, two fridges and separate freezer, central Island with granite work surfaces, breakfast bar and a Smeg range style oven with a six ring gas hob, AEG microwave and AEG warming drawer.
INNER HALLWAY
Having three side facing hardwood double glazed windows, downlighting to the ceiling, natural oak wood flooring with underfloor heating, power points and doors giving access to three double bedrooms.
MASTER BEDROOM
A stunning master bedroom, vaulted ceiling with handmade beams and ceiling fan, rear facing velux windows with built in remote control blinds, natural solid oak wood flooring with underfloor heating, an extensive range of quality fitted mirrored wardrobes to one wall, power points,TV point and a door giving access into the en-suite bathroom.
EN-SUITE BATHROOM
A five piece suite in white comprising of a panelled bath, large walk-in shower unit with a main runs waterfall shower, vanity his and her circular sink units, wall hung low flush WC, rear facing velux window, downlighting to the ceiling, electric extractor fan, chrome towel radiator and tiled flooring with underfloor heating.
BEDROOM TWO
A spacious second bedroom, vaulted ceiling with handmade beams and ceiling fan, rear facing velux windows with built in fitted remote control blinds, natural solid oak wood flooring with underfloor heating, power points, TV point and a door giving access into a Jack and Jill shower room.
JACK AND JILL SHOWER ROOM
A luxury suite comprising of a double walk-in shower unit with a mains run waterfall shower, vanity hand wash basin and WC, chrome towel radiator, vaulted ceiling, velux windows, downlighting to the ceiling, electric extractor fan, fully tiled to the walls, tiled flooring with underfloor heating.
BEDROOM THREE
A beautiful third double bedroom, vaulted ceiling with handmade beams and ceiling fan, side facing hardwood double glazed window, natural solid wood flooring with underfloor heating, power points, TV point and a door giving access into the Jack and Jill shower room.
OUTSIDE
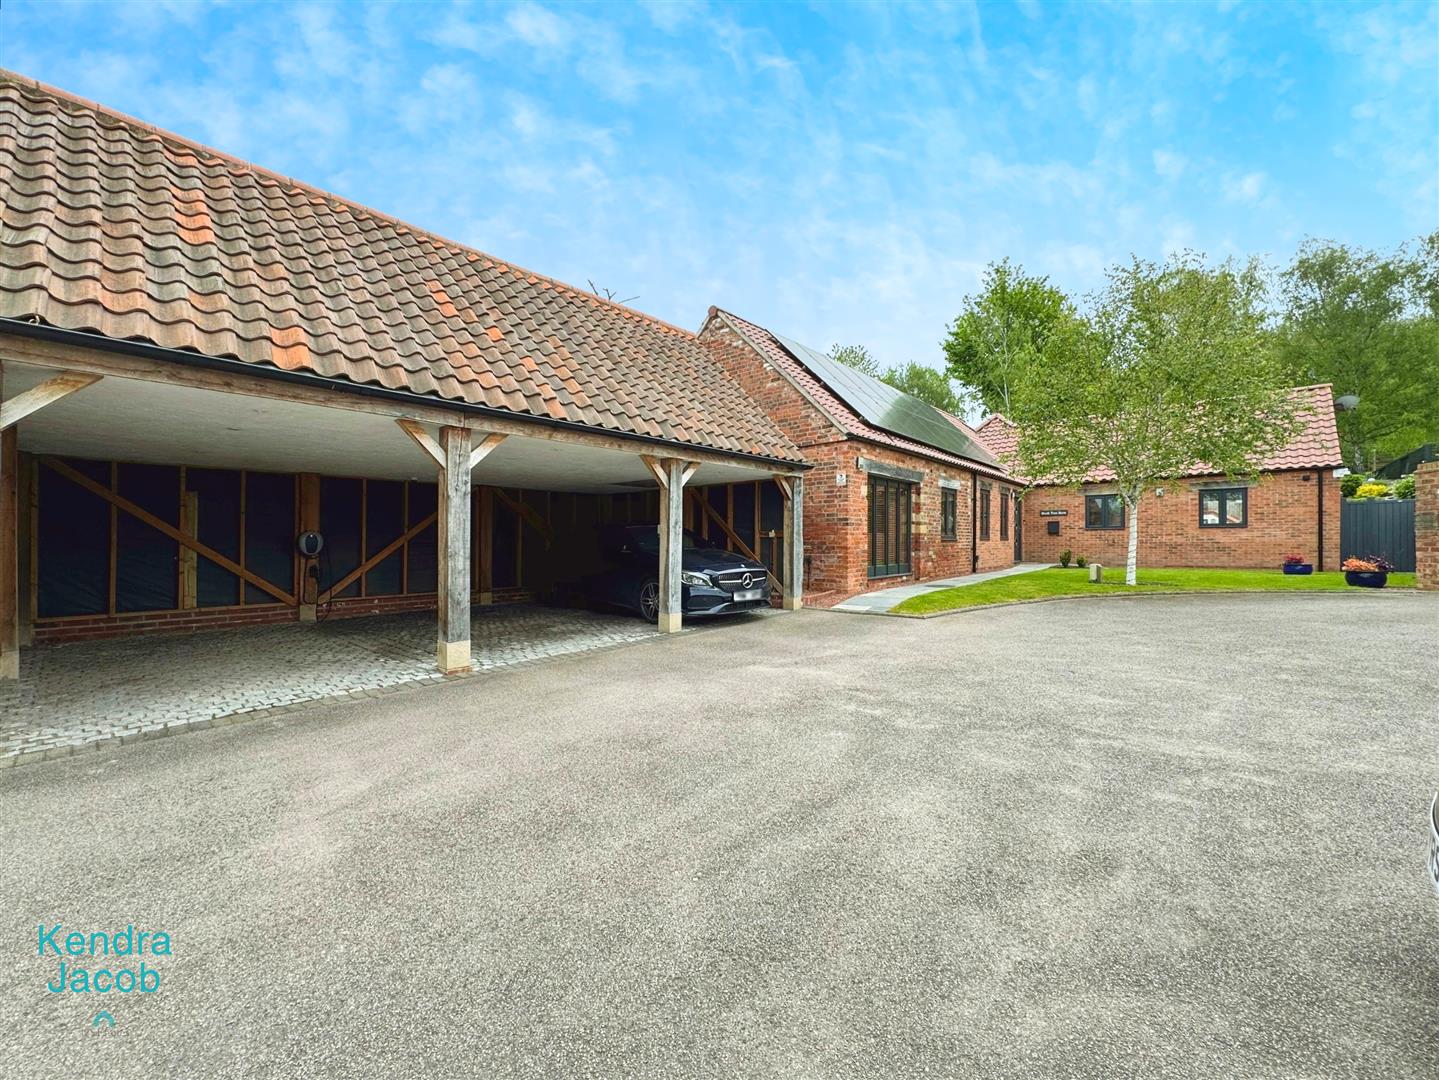
Externally the property is approached by wrought iron gated entrance leading to a driveway, open plan front garden, external power, security lights, tripple car port with an EV car charger and gate access to the private beautifully maintained rear garden.
To the rear of the property is a stunning landscaped garden which is set over three levels, extensive composite decked seating, rockery and steps leading to a ceramic paved seating area with a featured wall and further steps to a larger than average lawn with a large wooden gazebo and fire pit, outside lighting, water tap and external power.
TRIPPLE WOOD FRAMED CARPORT
A tripple car port having an EV car charger, large loft space which is used for storage and houses the battery storage for the solar panels (which are owned by the vendors)
Enquire today
Features
Property Features
- STUNNING THREE BEDROOM DETACHED BUNGALOW
- MODERN DINING KITCHEN WITH HIGH QUALITY INTEGRATED APPLIANCES
- UTILITY ROOM/WC
- LIVING ROOM WITH A MULTI FUEL LOG BURNER
- THREE DOUBLE BEDROOMS
- JACK & JILL SHOWER ROOM
- LUXURY FIVE PIECE EN-SUITE BATHROOM
- ZONE HEATING SYSTEM FOR EACH ROOM
- LANDSCAPED GARDENS/DRIVEWAY AND TRIPPLE CARPORT WITH LOFT SPACE
- DESIRABLE LOCATION CLOSE TO SCHOOLS AND AMENITIES