Herrick Drive, Worksop
Property Information
Full Details
LIVING ROOM
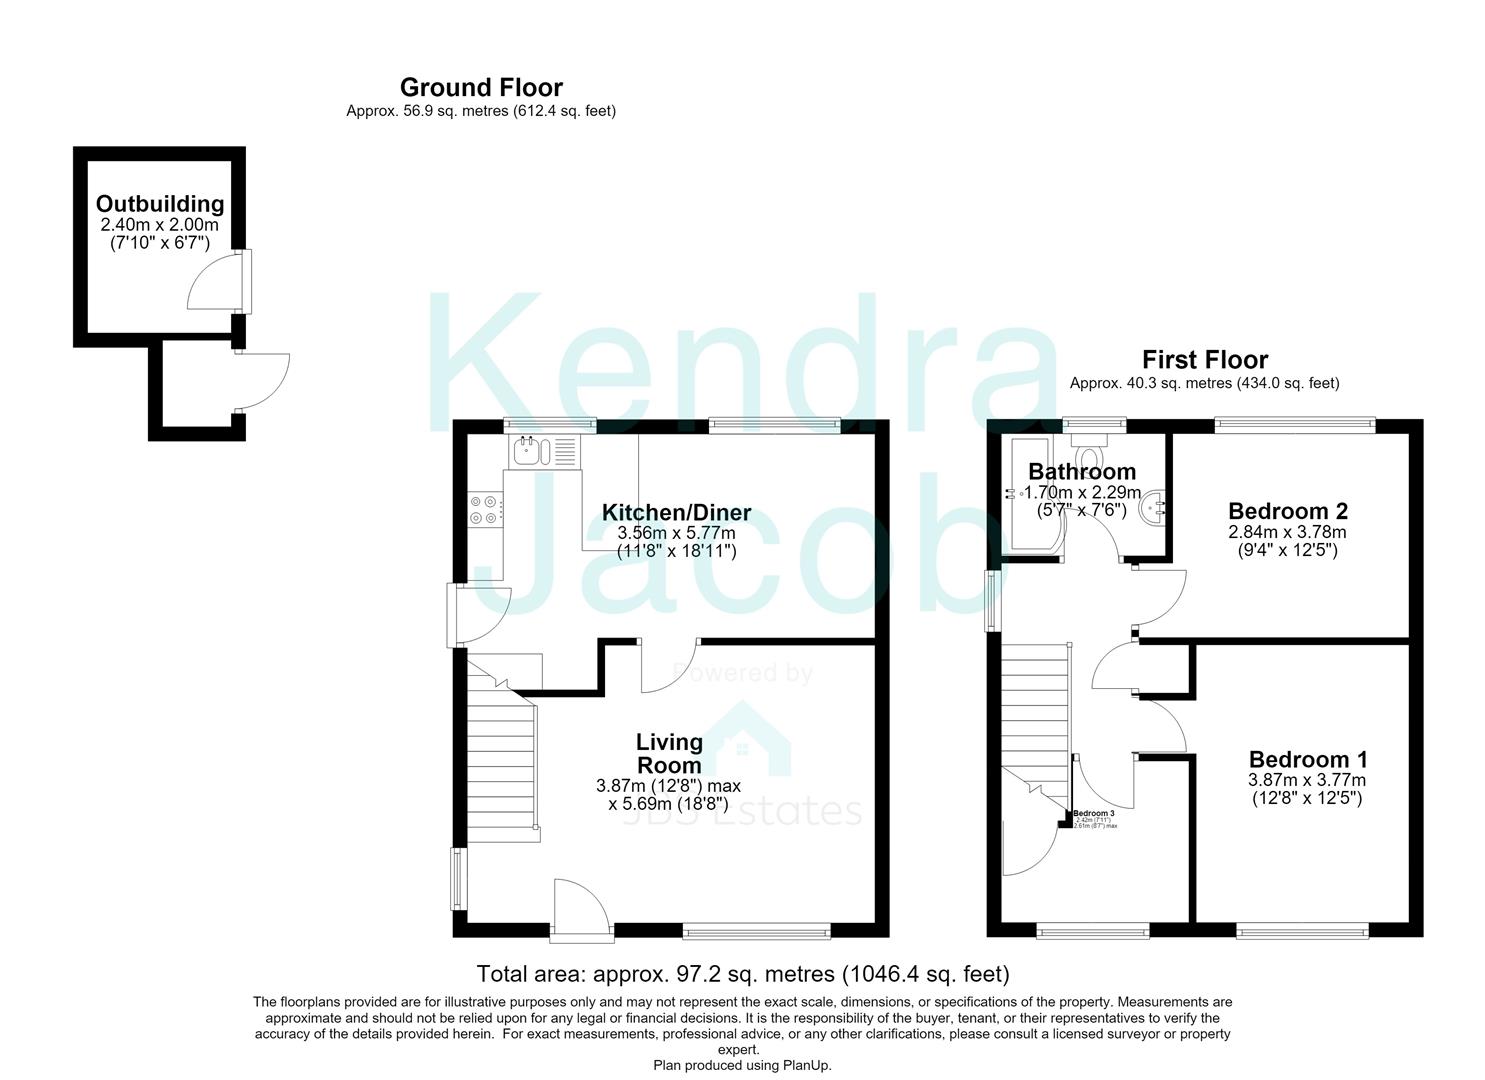
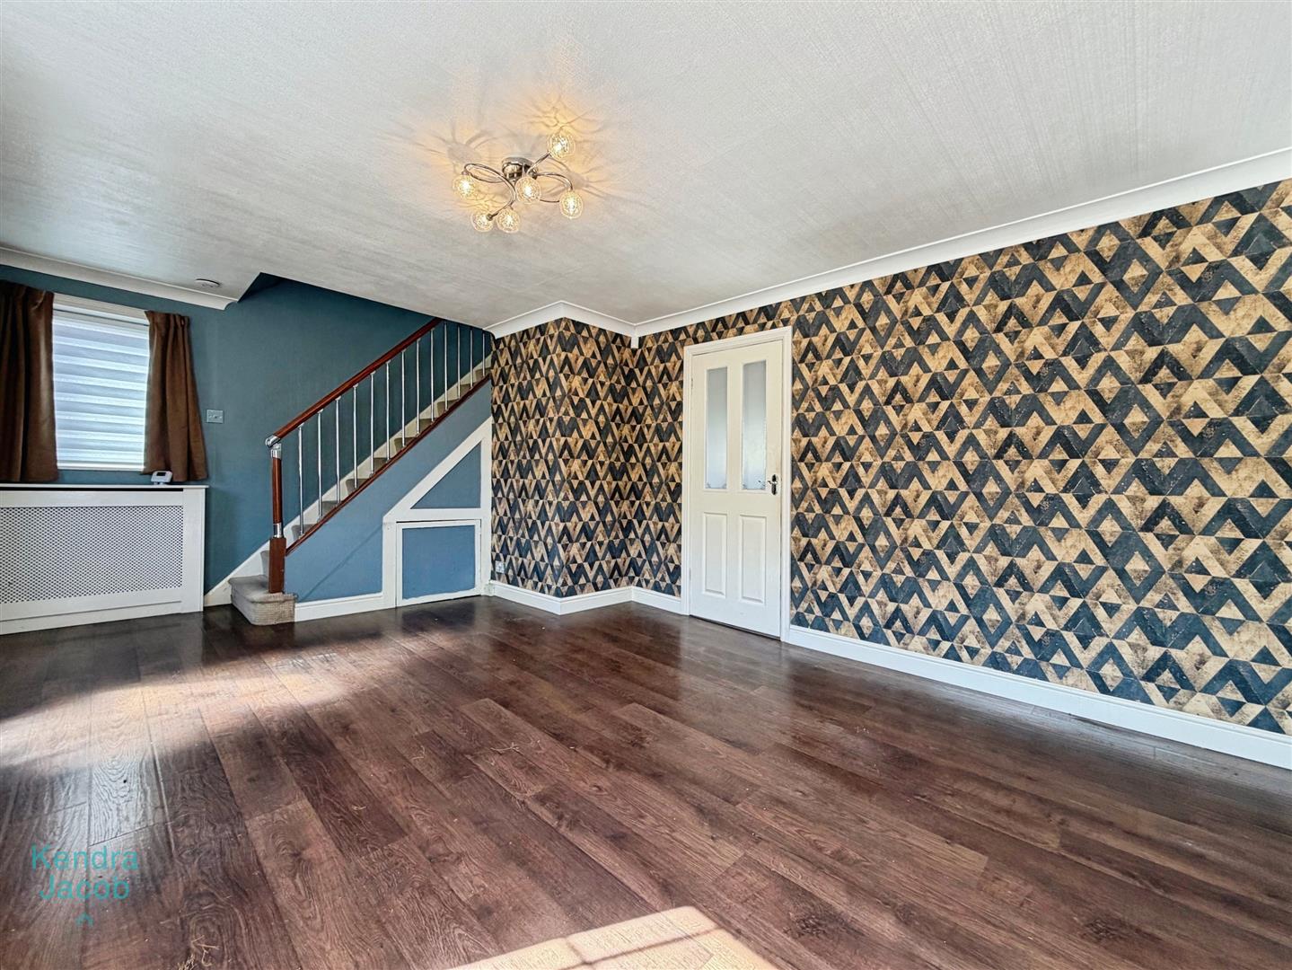
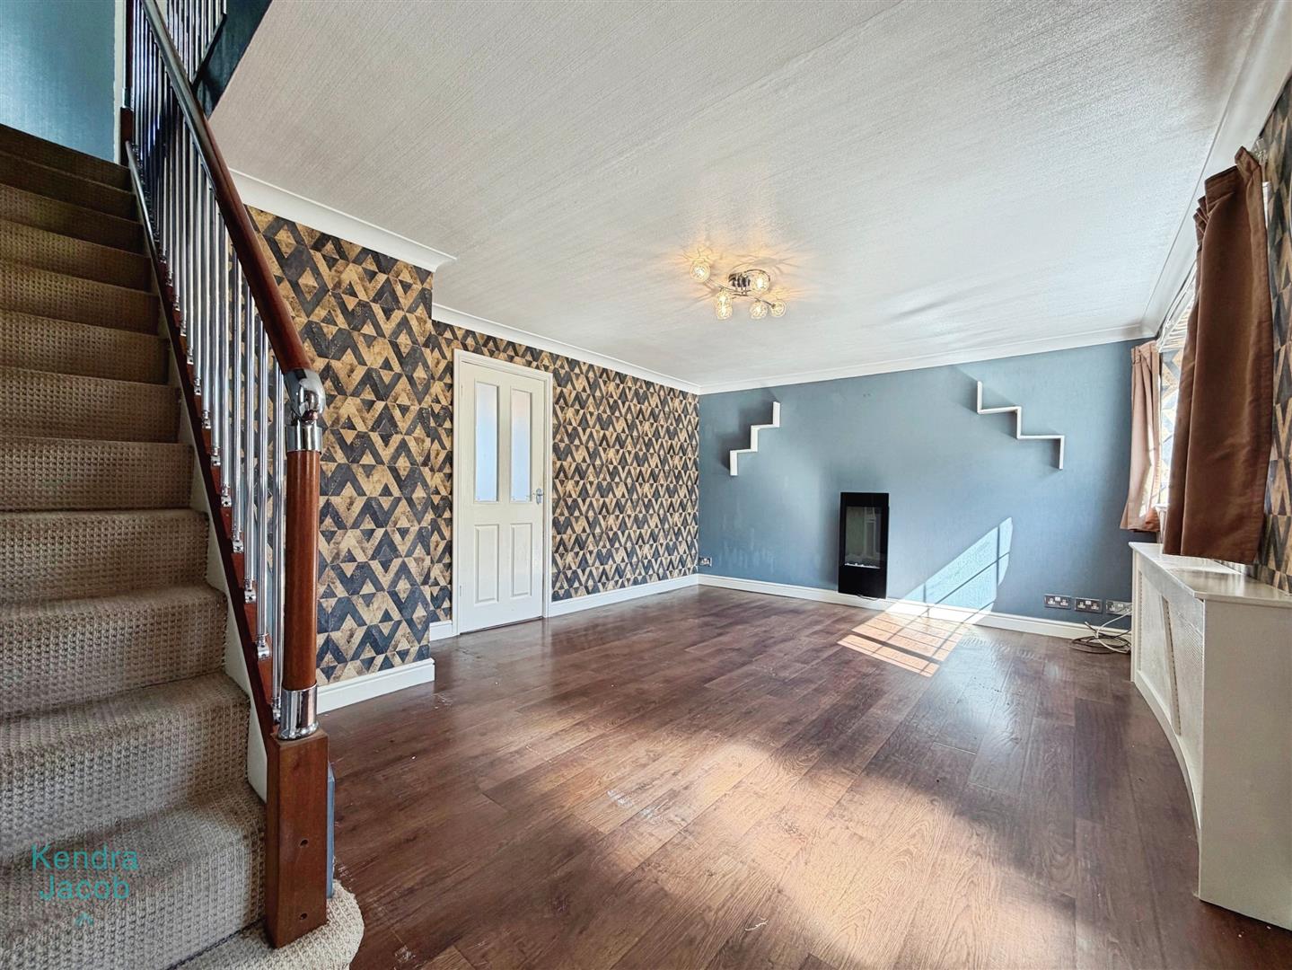
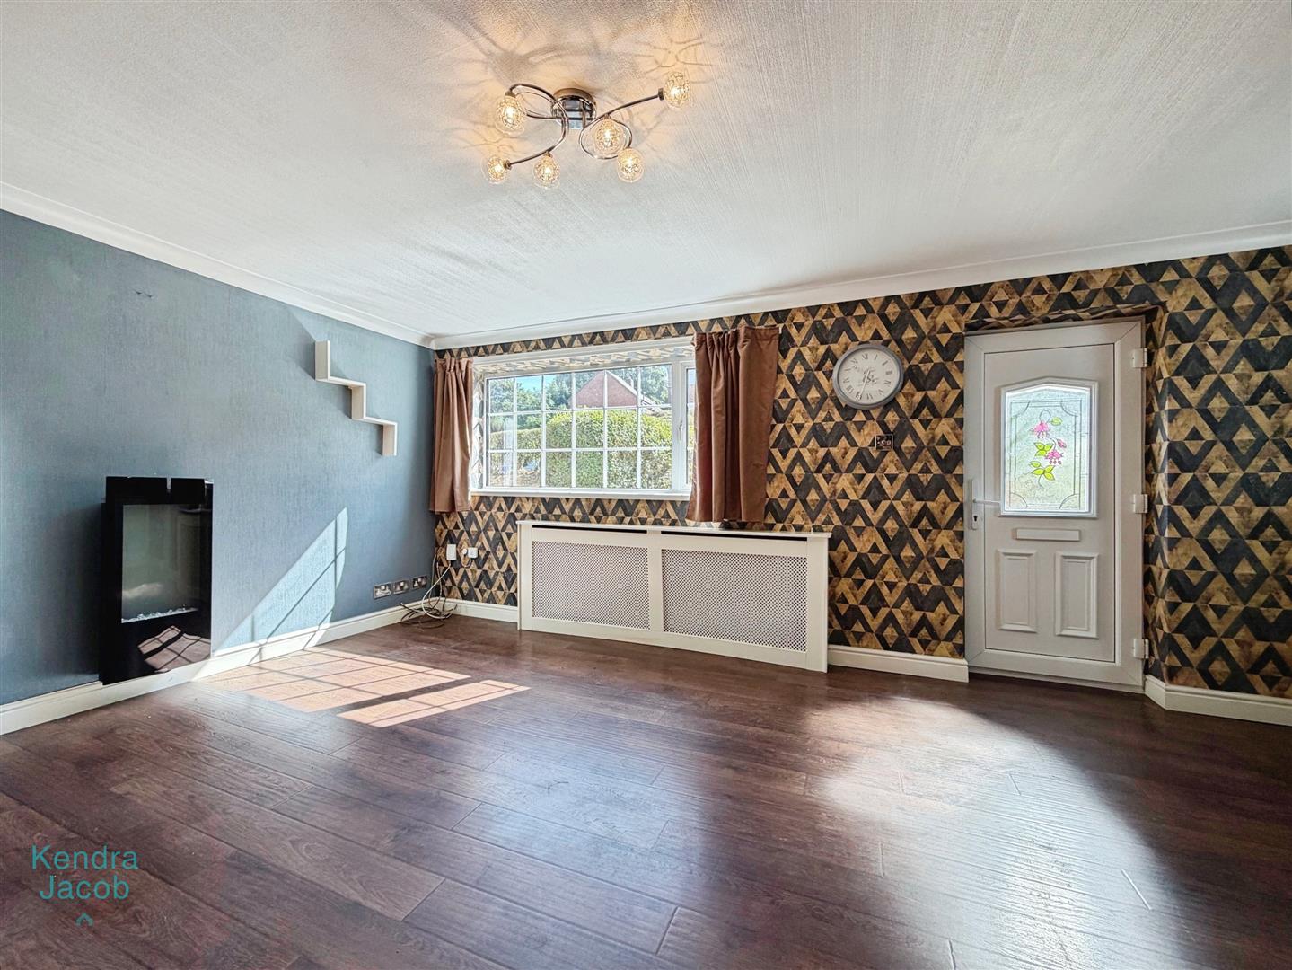
A generously proportioned reception room with a front-facing UPVC entrance door, front-facing double-glazed UPVC window and additional side-facing double-glazed obscure window. Features include a wall-mounted electric fire, power points, television points, central heating radiator, laminate flooring and stairs rising to the first-floor accommodation.
KITCHEN/DINER
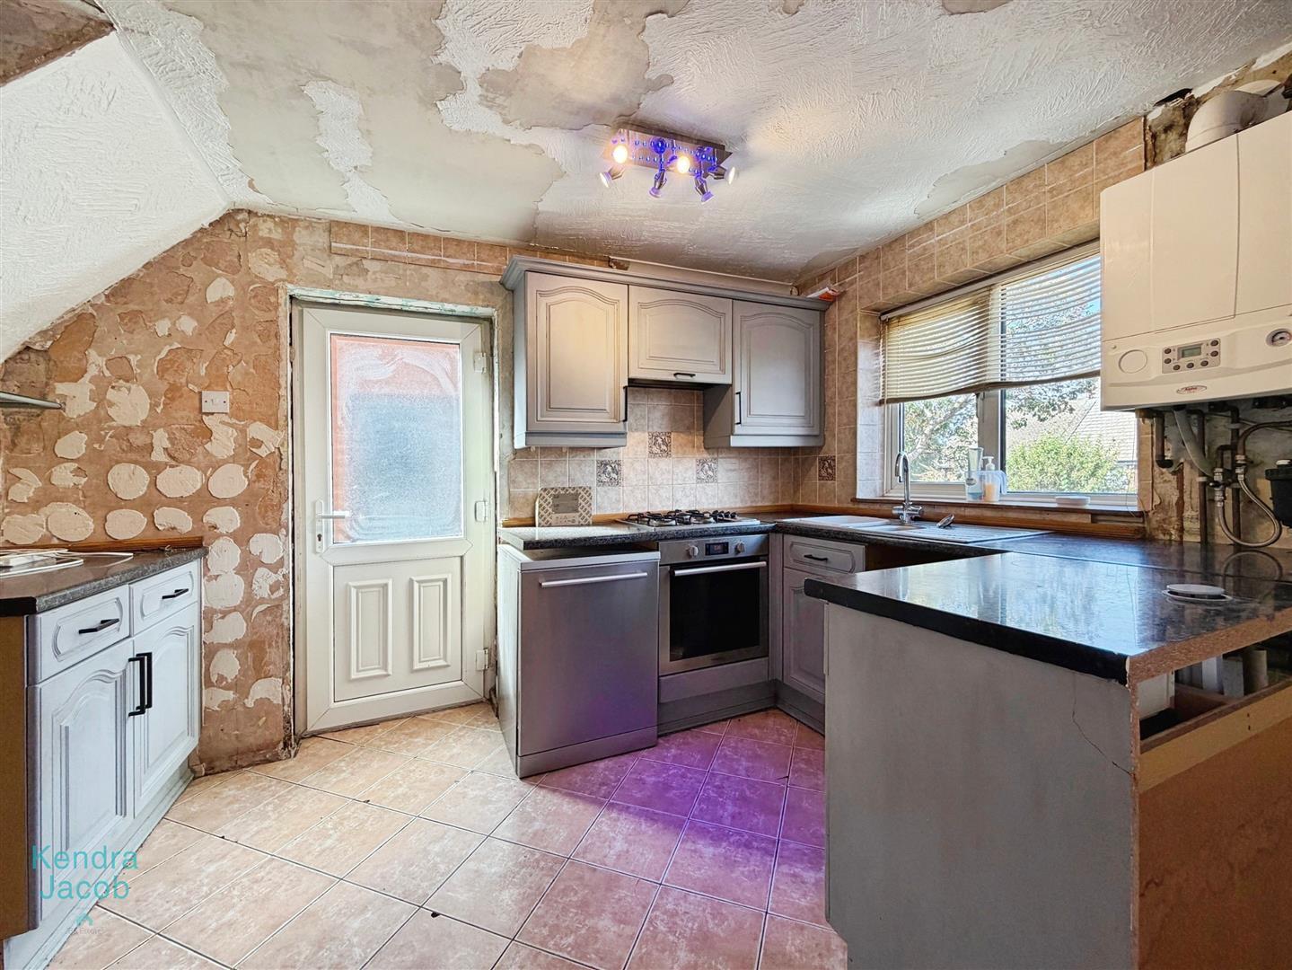
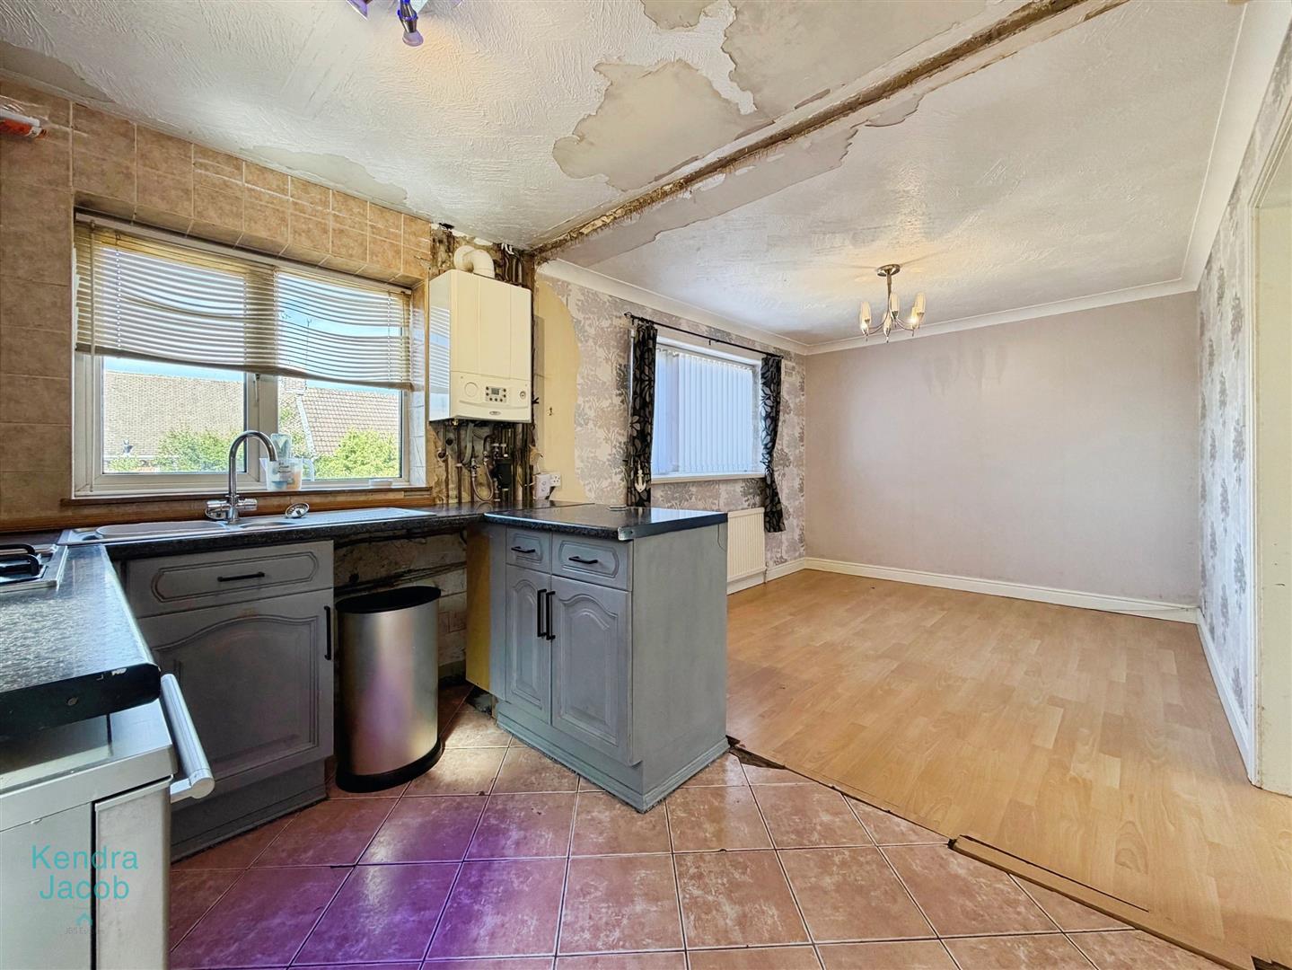
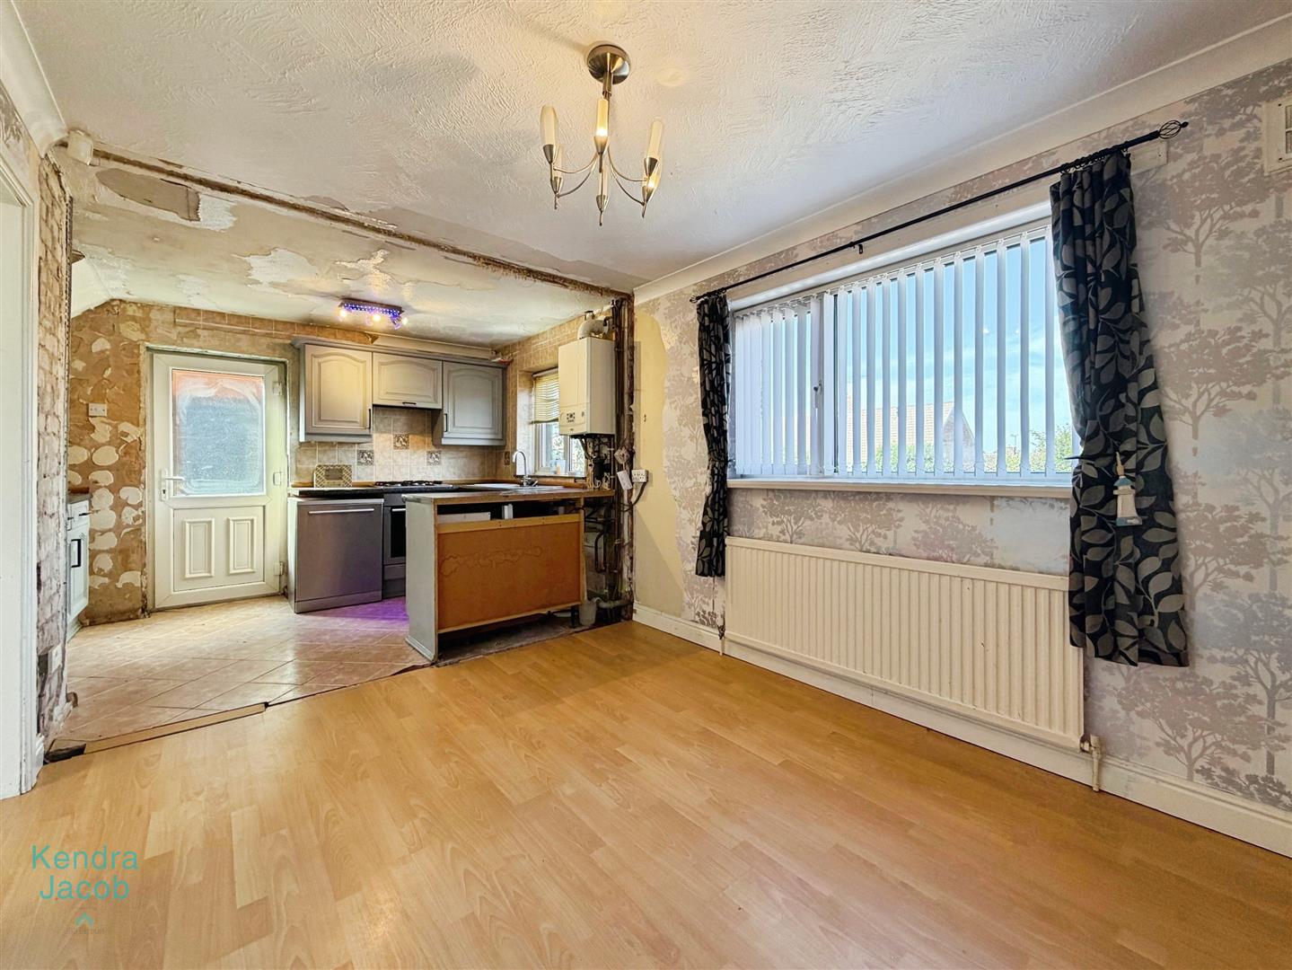
Currently arranged as an open-plan space, the kitchen/diner is in need of renovation and offers excellent potential for the new owner to create a modern family kitchen and dining area. There is an existing range of wall and base units with work surfaces incorporating a stainless-steel sink and drainer, gas hob and electric oven. The room provides ample space for a generous dining table and benefits from a central heating radiator, wall-mounted central heating system, rear-facing double-glazed UPVC windows, tiled and laminate flooring, and a side-facing UPVC door providing access to the rear garden.
FIRST FLOOR-LANDING
The first-floor landing provides access to all bedrooms and the bathroom, together with a side-facing double-glazed obscure window and a useful built-in storage cupboard with shelving.
BEDROOM ONE
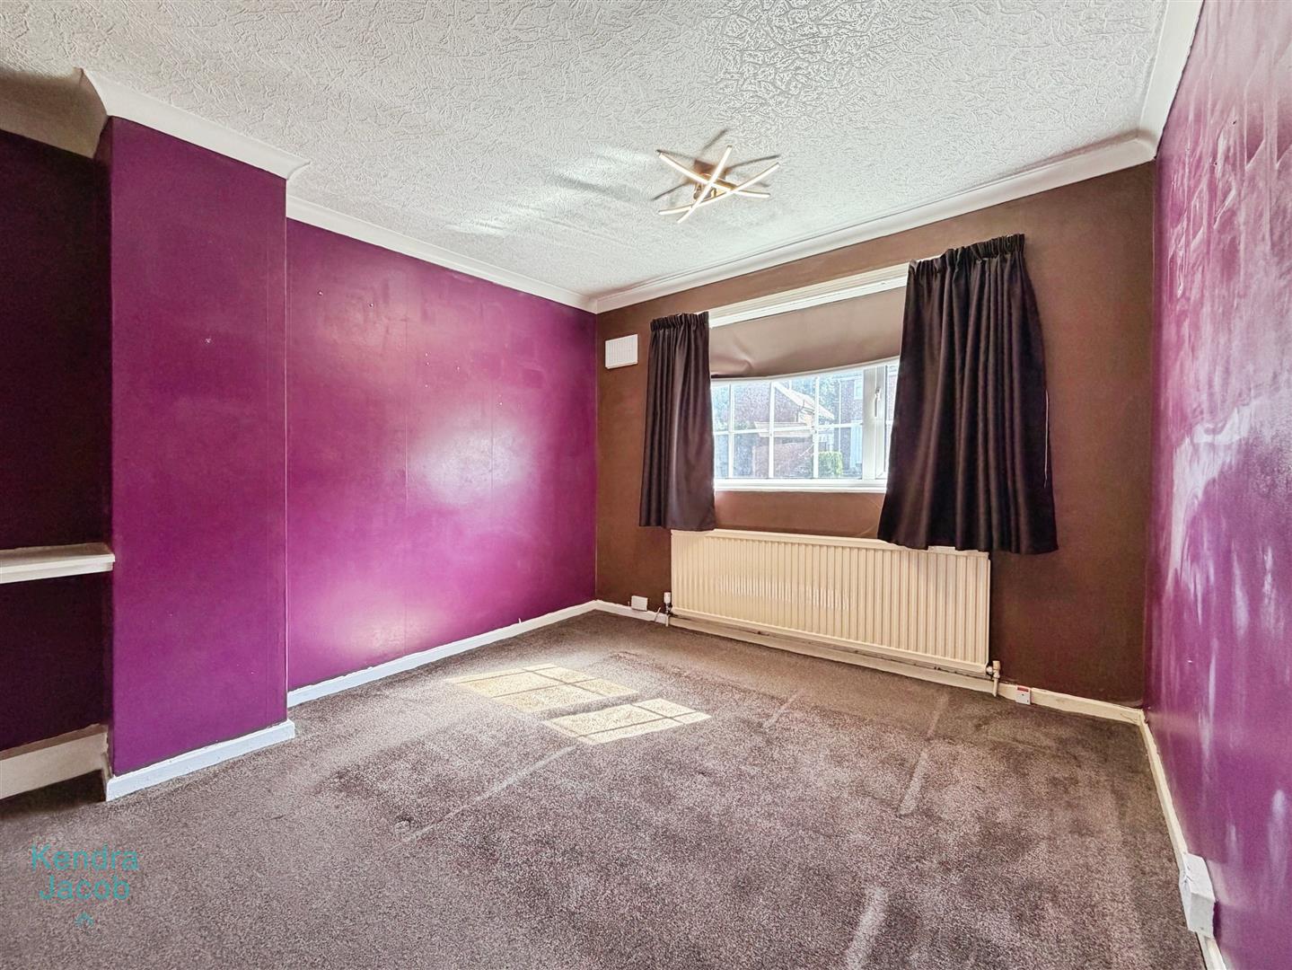
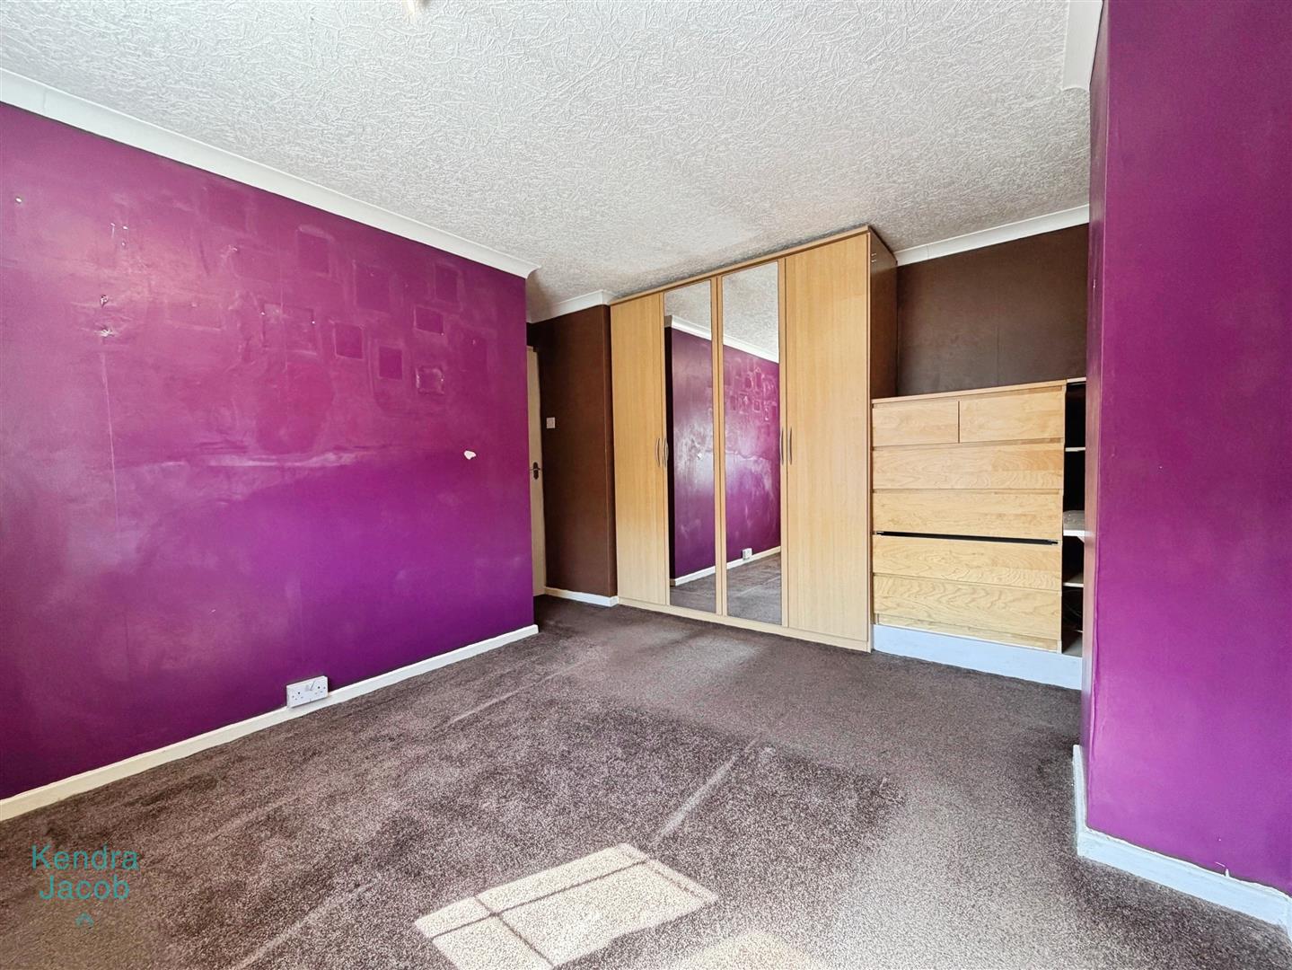
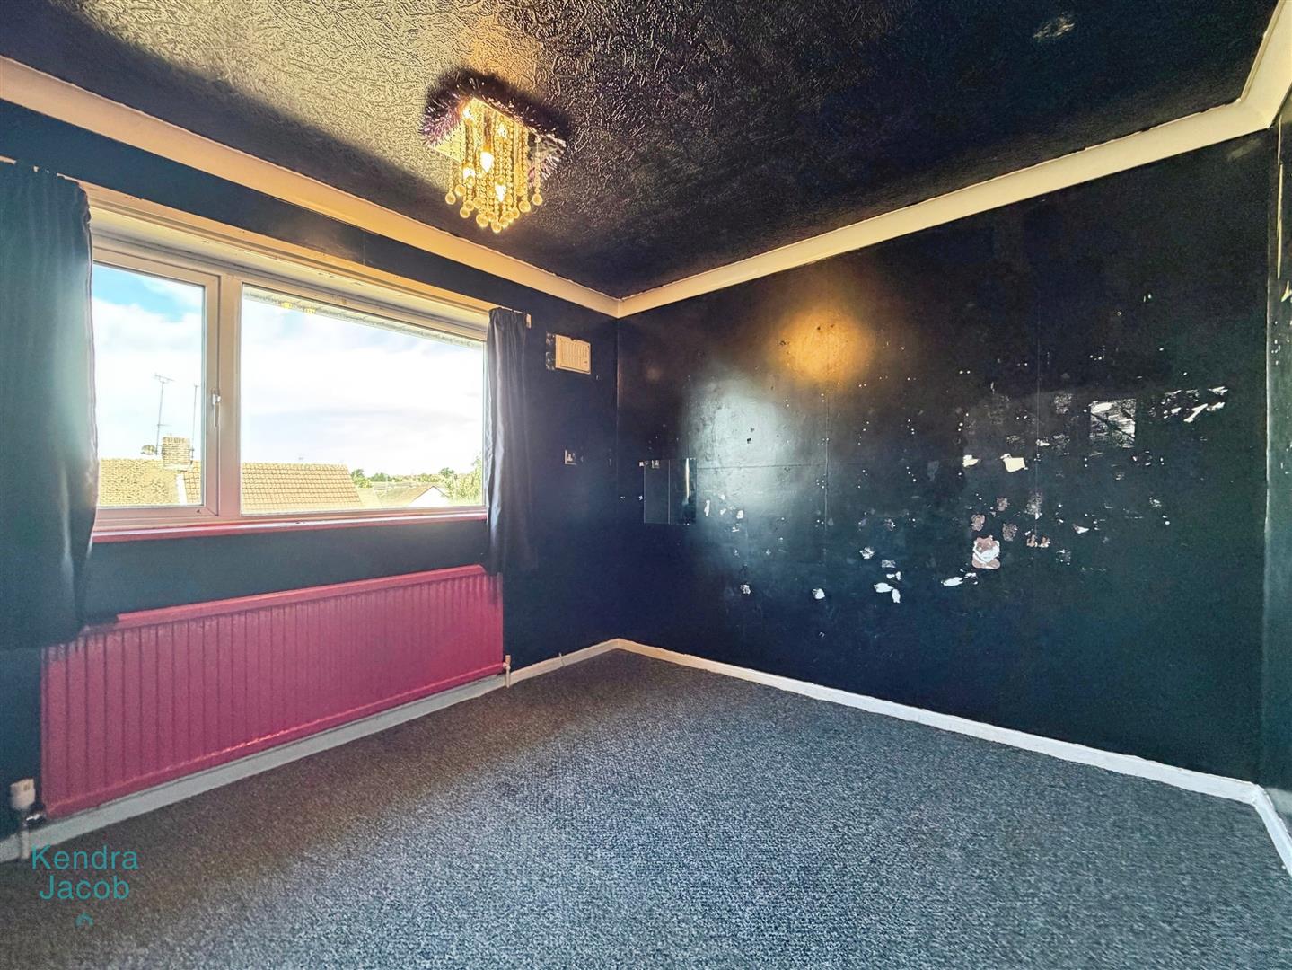
A good-sized bedroom with a front-facing double-glazed UPVC window, central heating radiator, fitted wardrobes incorporating drawers and shelving, and power points.
BEDROOM TWO
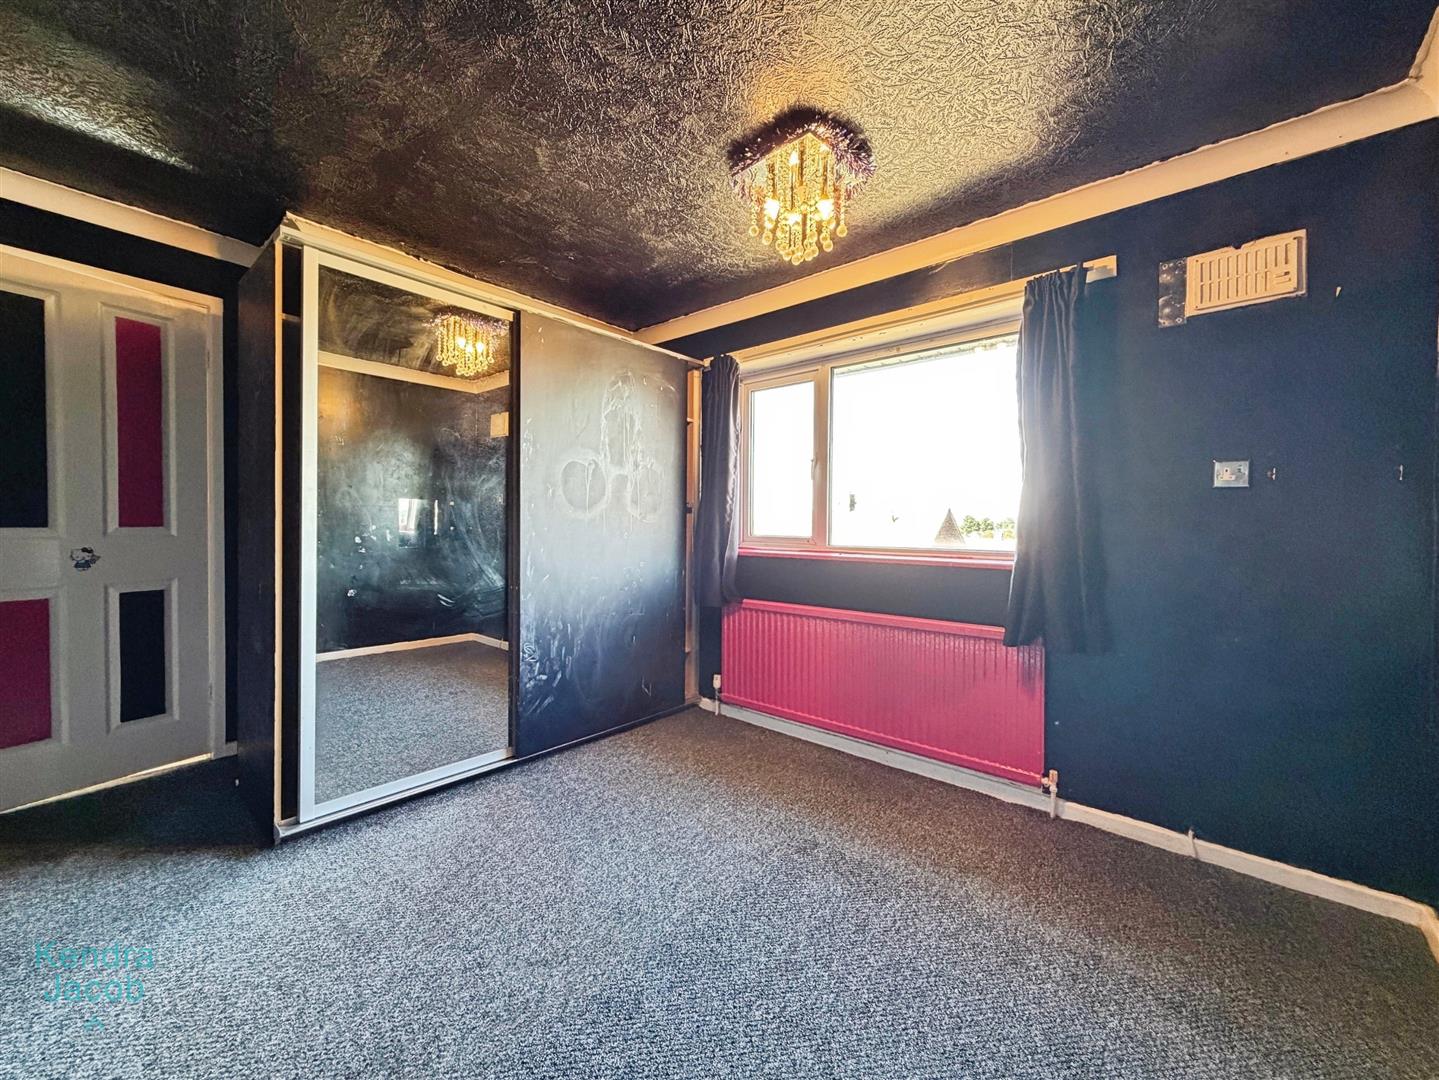
A further well-proportioned bedroom with a rear-facing double-glazed UPVC window, central heating radiator, power points and fitted wardrobes with sliding doors and hanging rail.
BEDROOM THREE
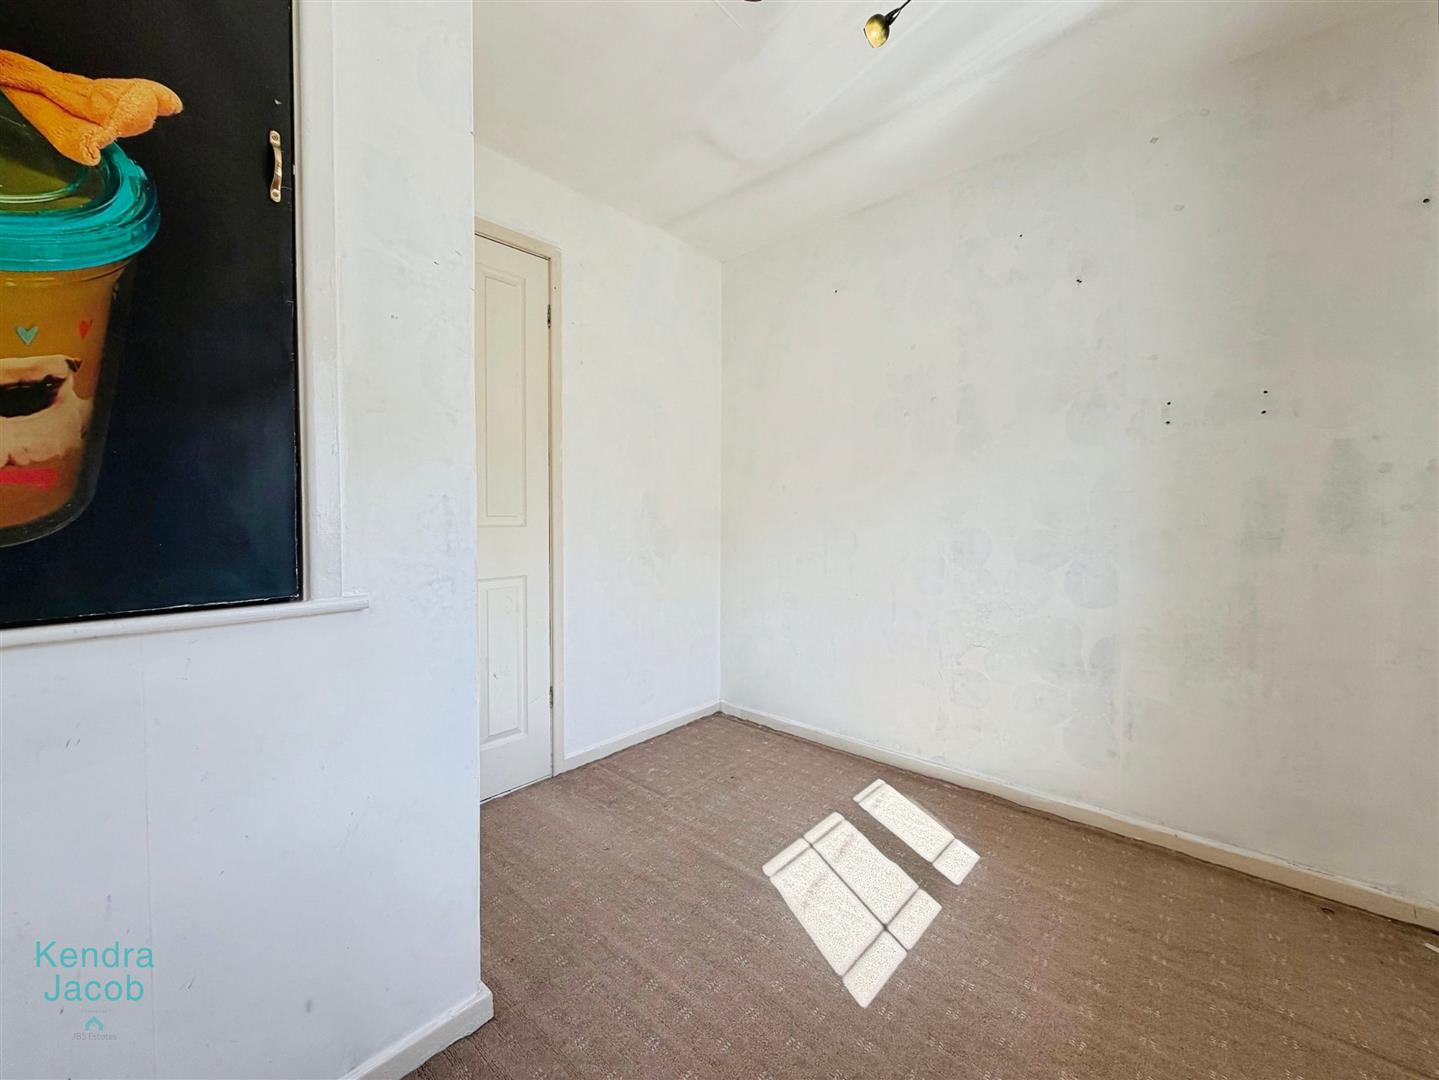
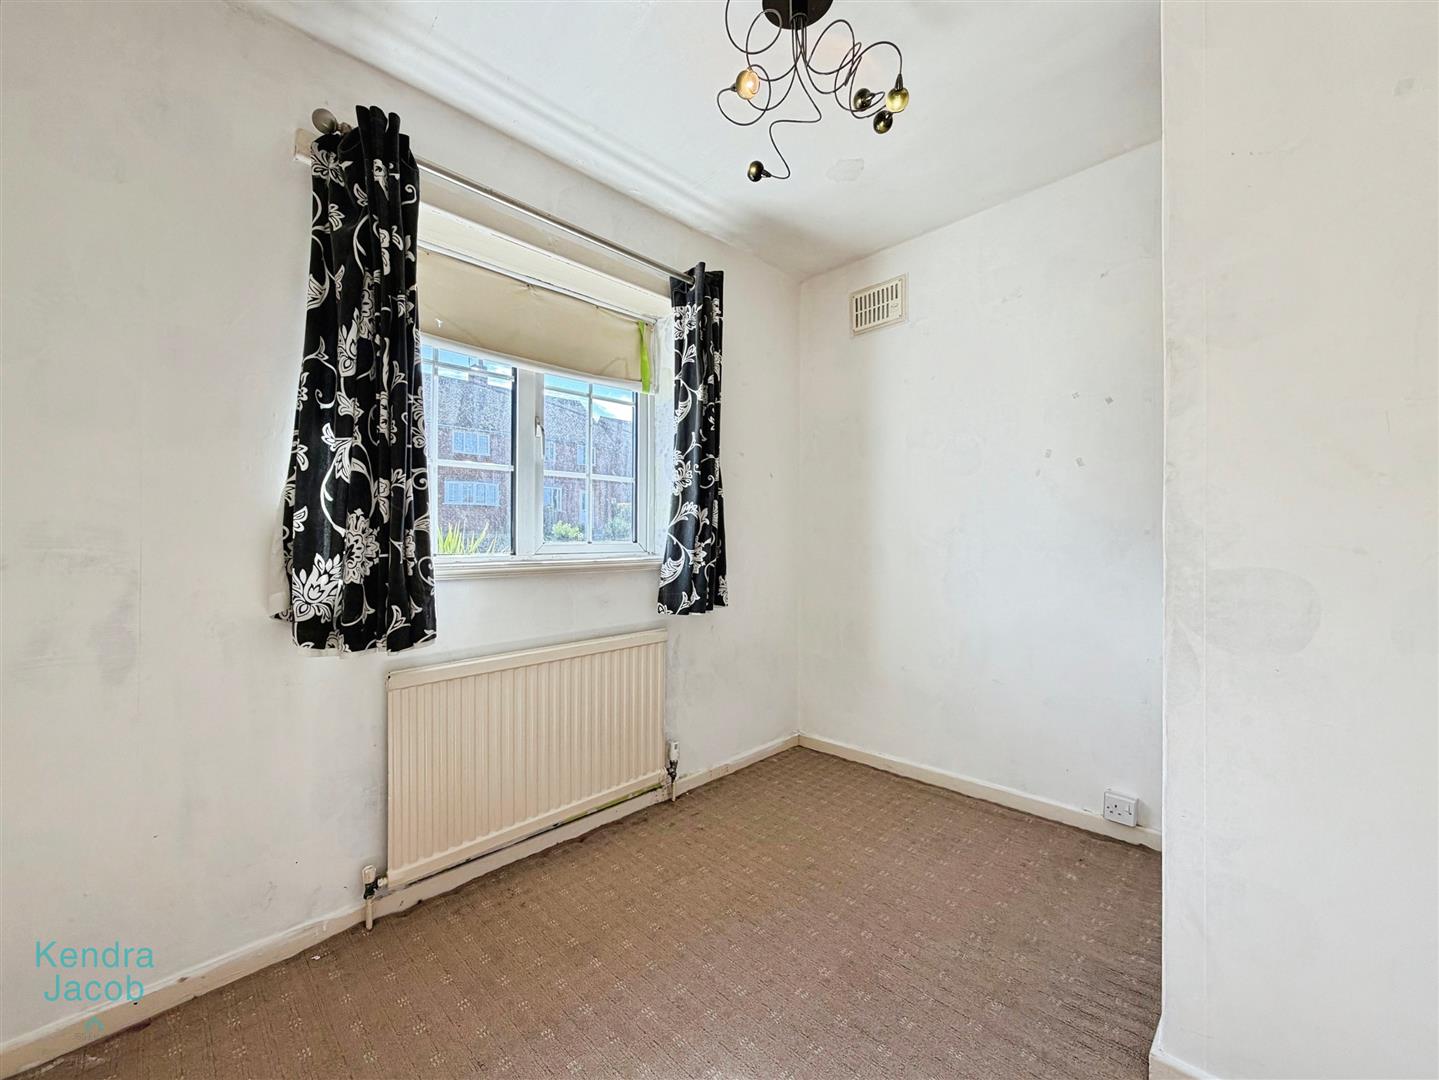
A versatile third bedroom with a front-facing double-glazed UPVC window, built-in storage cupboard, power points and central heating radiator.
BATHROOM
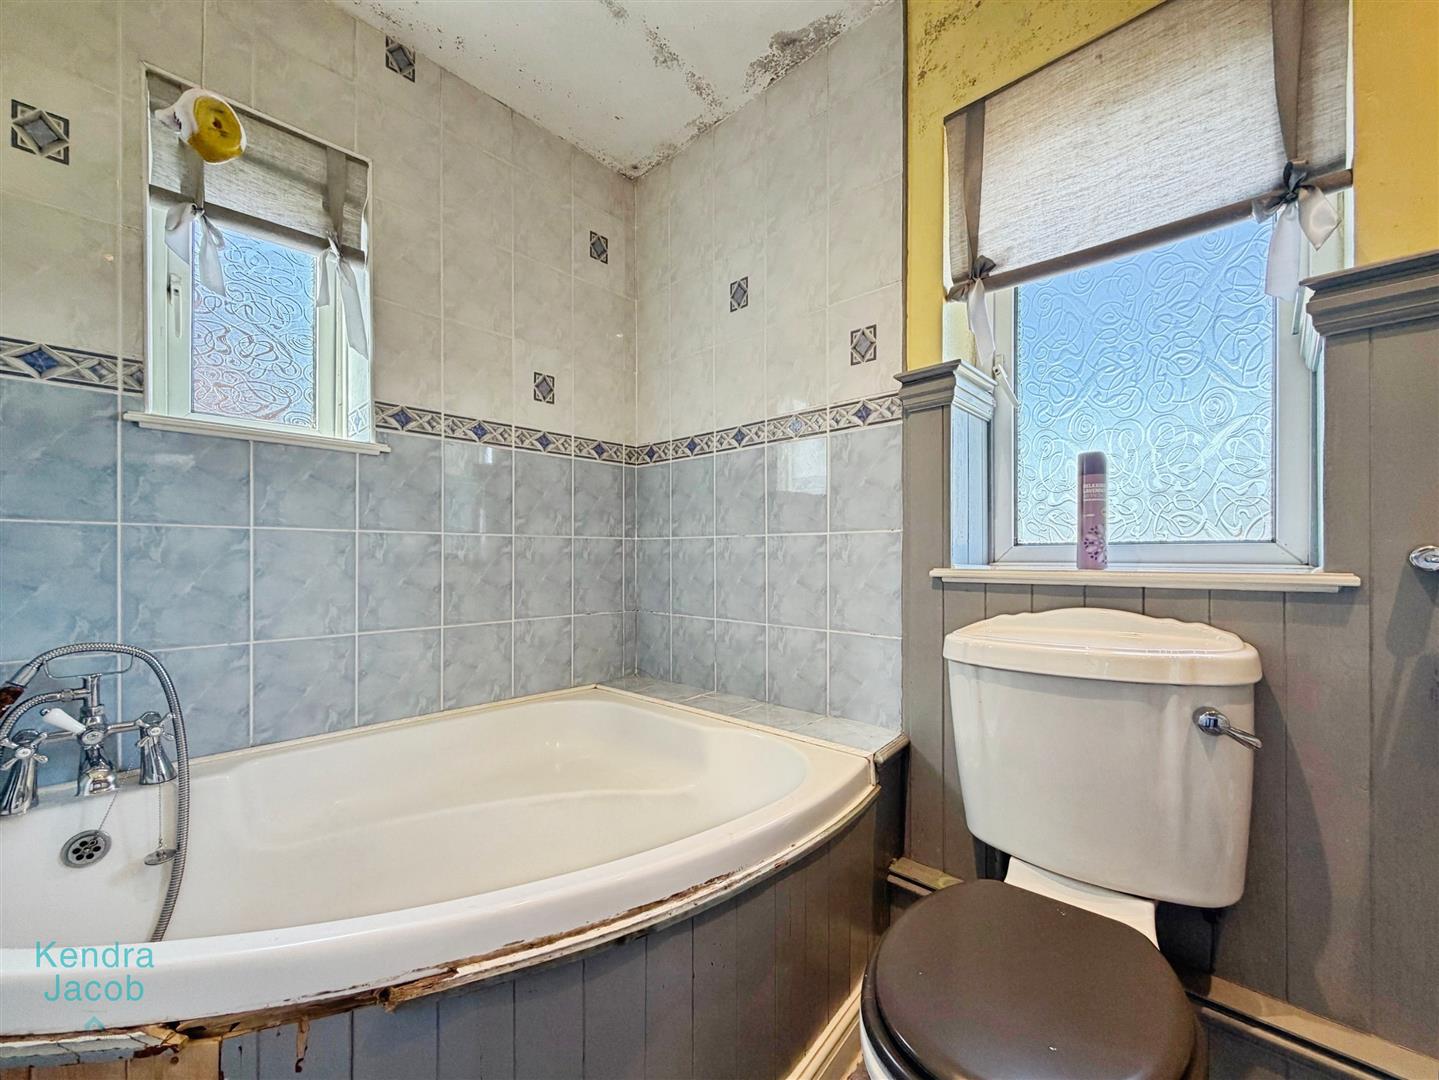
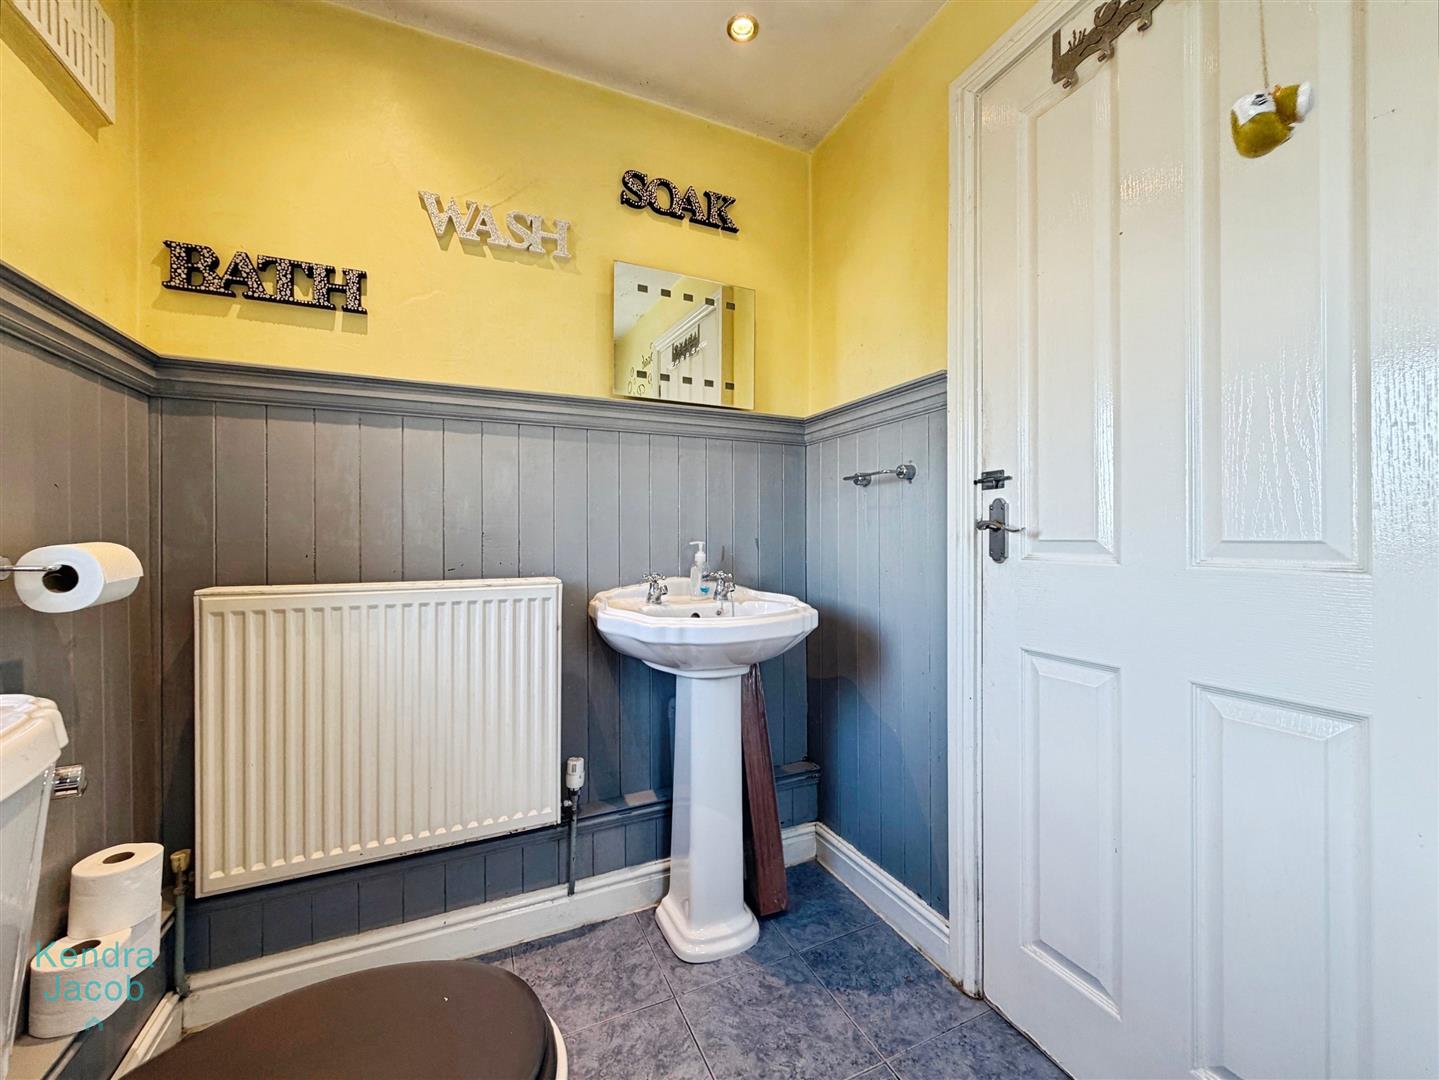
The bathroom comprises a three-piece suite including a corner bath with shower over, low-flush WC and wash hand basin. Further features include a central heating radiator, decorative wall panels, partial tiling and a rear-facing double-glazed obscure window
EXTERNAL
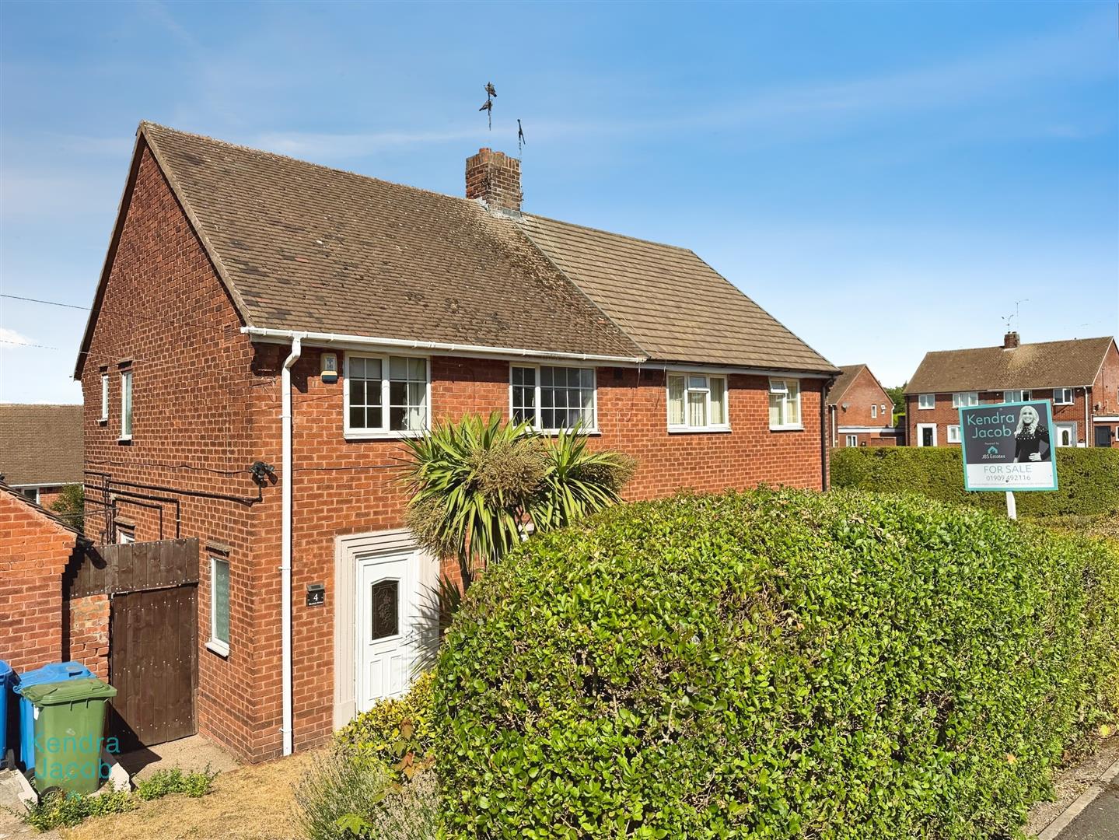
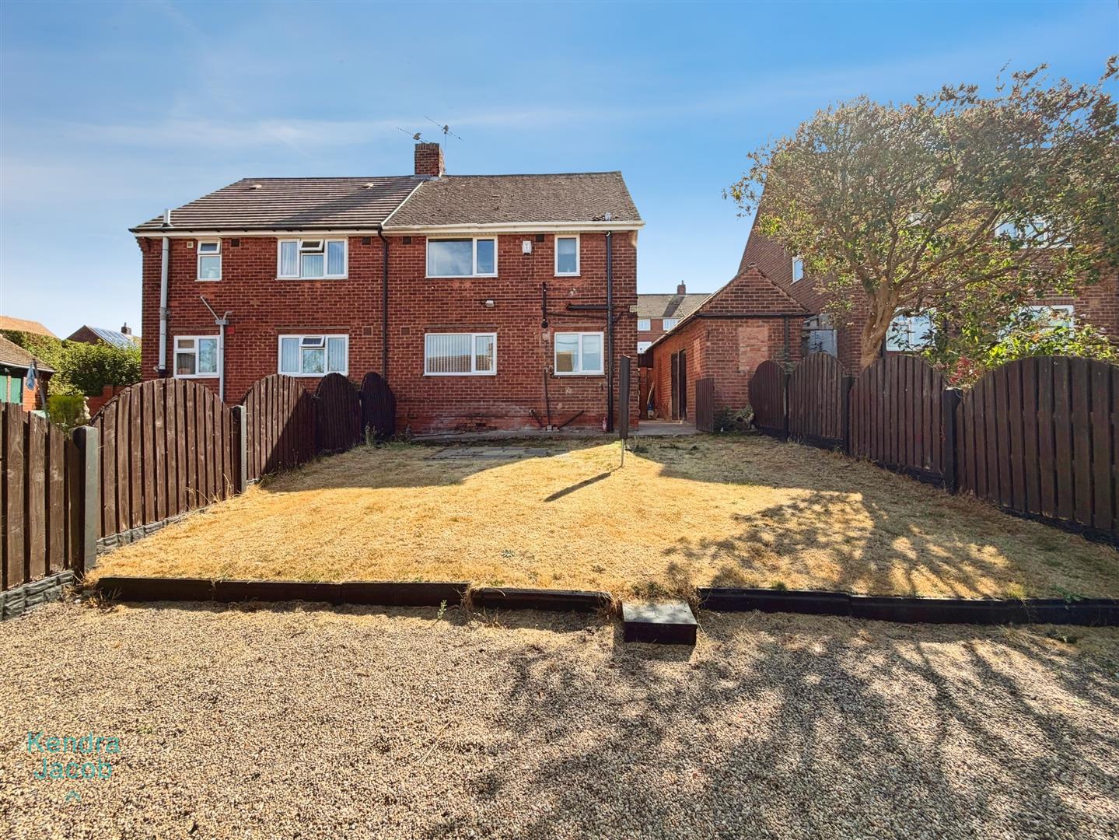
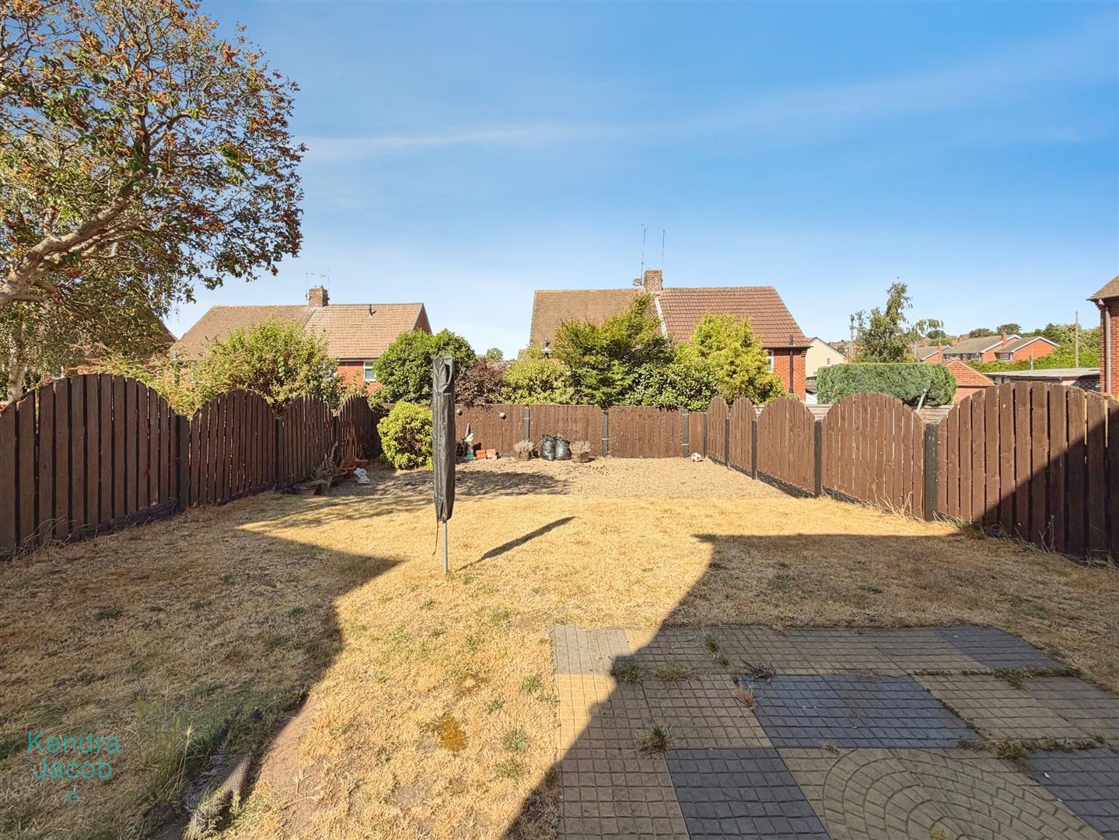
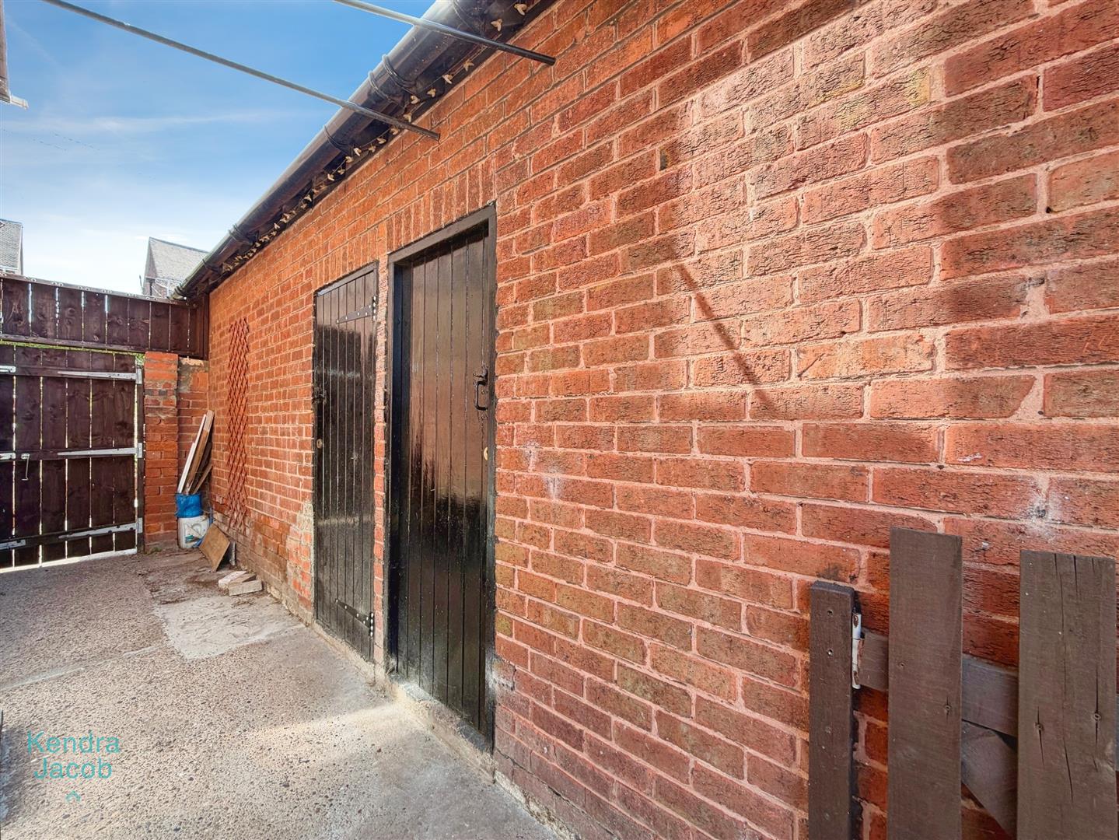
To the front of the property is a gated entrance with steps leading down to the property. The front garden is mainly laid to lawn and features mature bushes and palm trees. Secure gated side access leads through to the rear garden. The generous rear garden offers a combination of lawn, paved patio areas and gravelled sections, enclosed by fenced boundaries. There is an external water tap and access to two useful outbuildings.
Two versatile outbuildings provide excellent additional storage and potential for a variety of uses. Both benefit from power points, shelving and lighting.
Enquire today
Features
Property Features
- SEMI-DETACHED
- THREE BEDROOMS
- READY TO ADD YOUR OWN STAMP ON
- TWO RECEPTION ROOMS
- OUTBUILDINGS WITH POWER
- LOCATED IN THE POPULAR AREA OF KILTON
- SELLING WITH NO CHAIN
- IDEAL FOR FIRST TIME BUYERS
- ATTRACTIVE FRONT AND REAR GARDENS