Wain Court, Worksop
Property Information
Full Details
ENTRANCE HALL
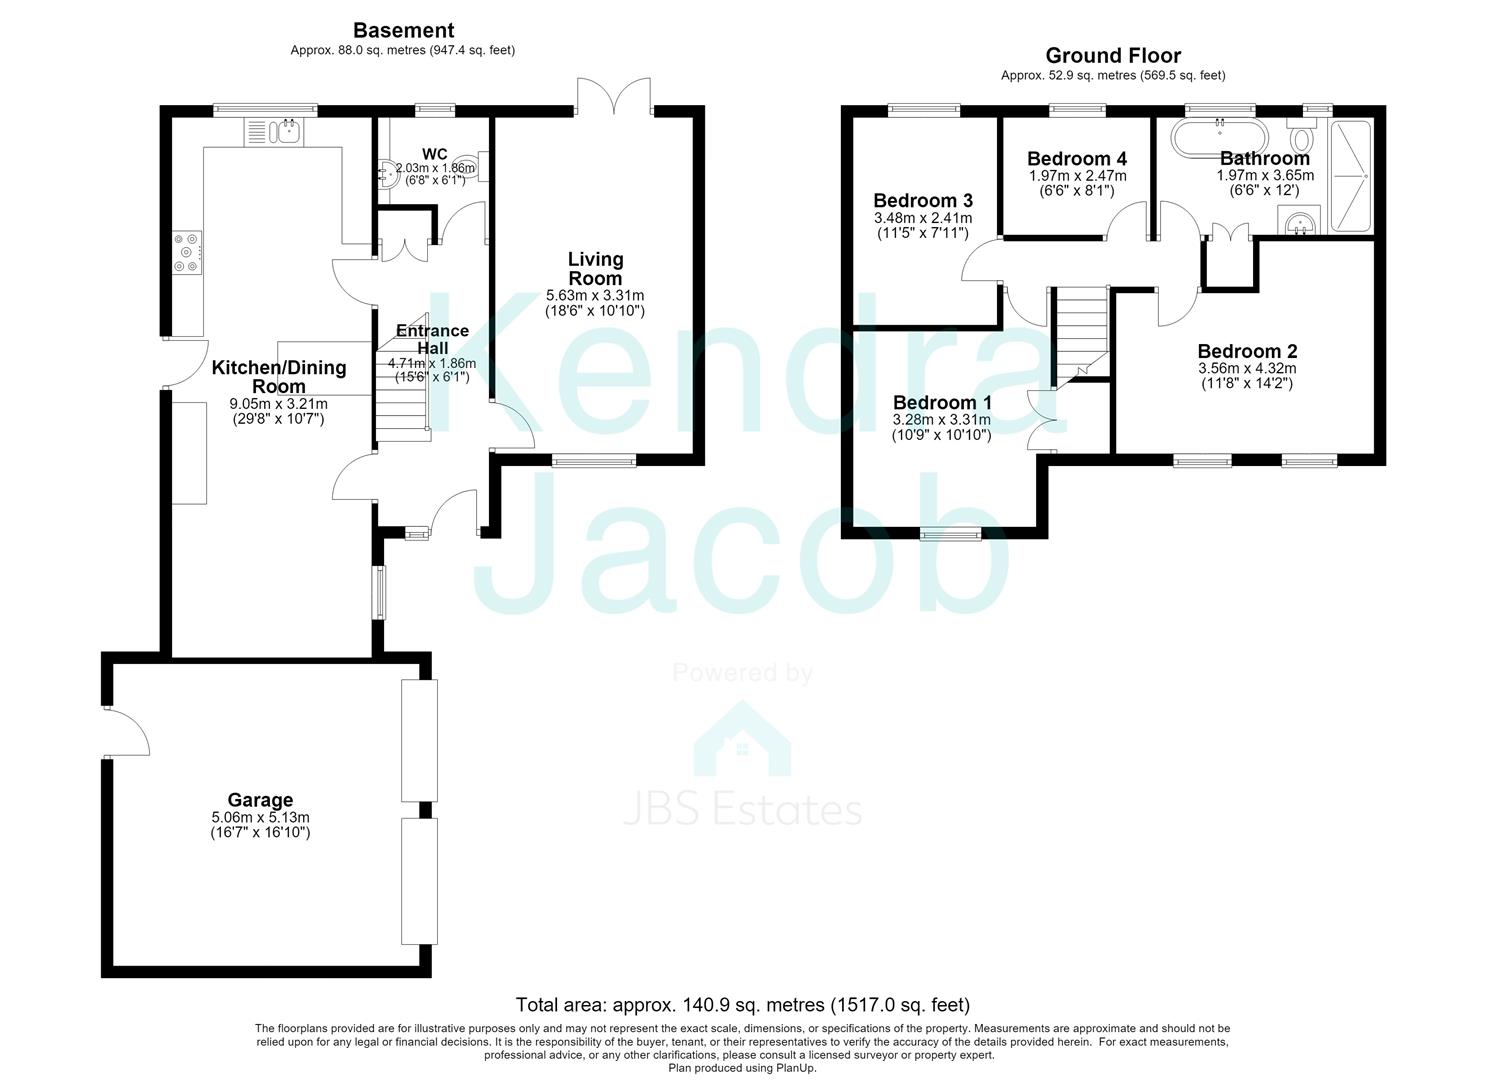
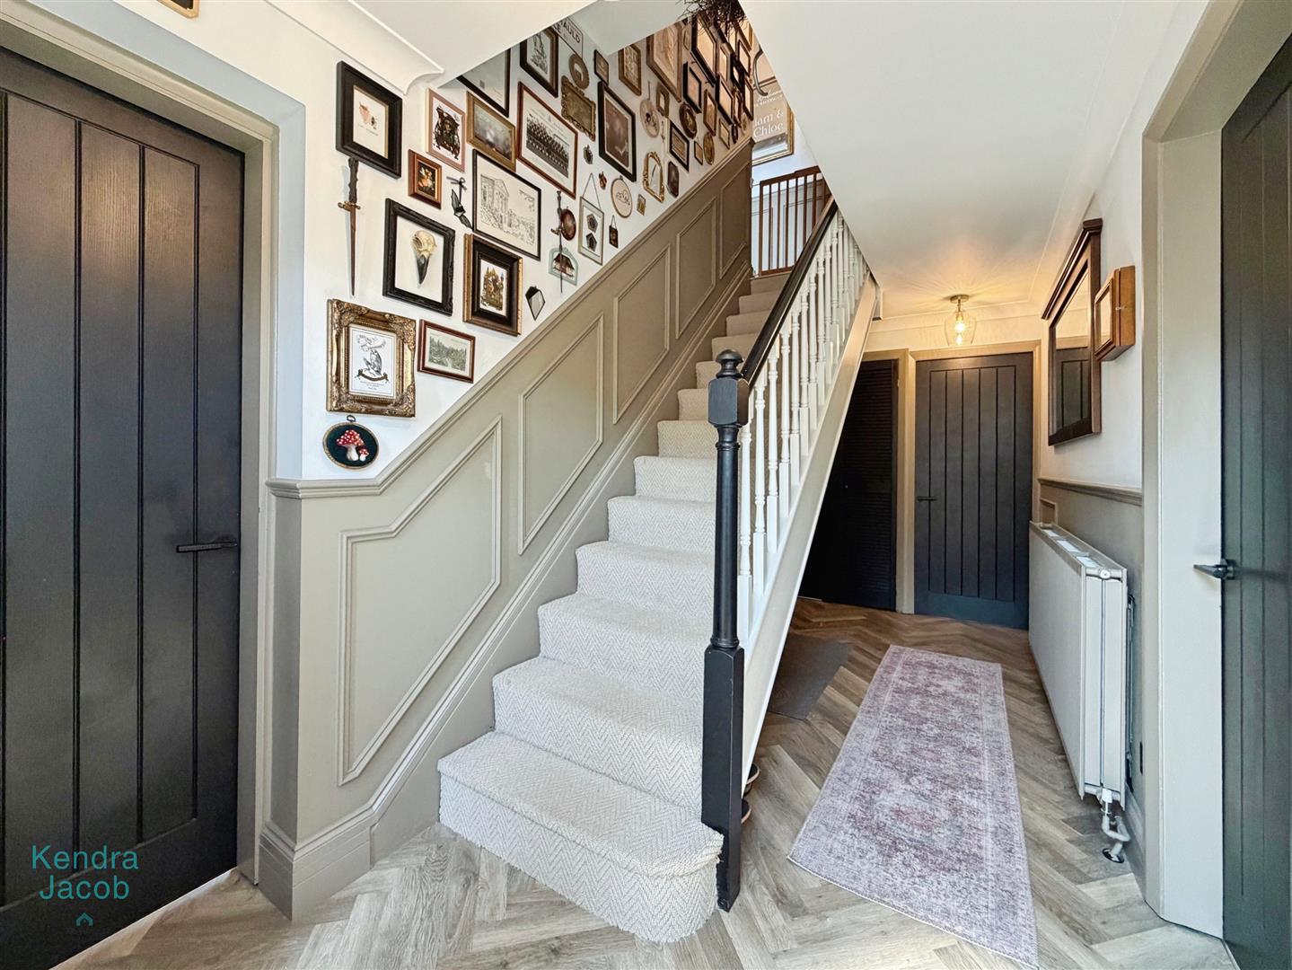
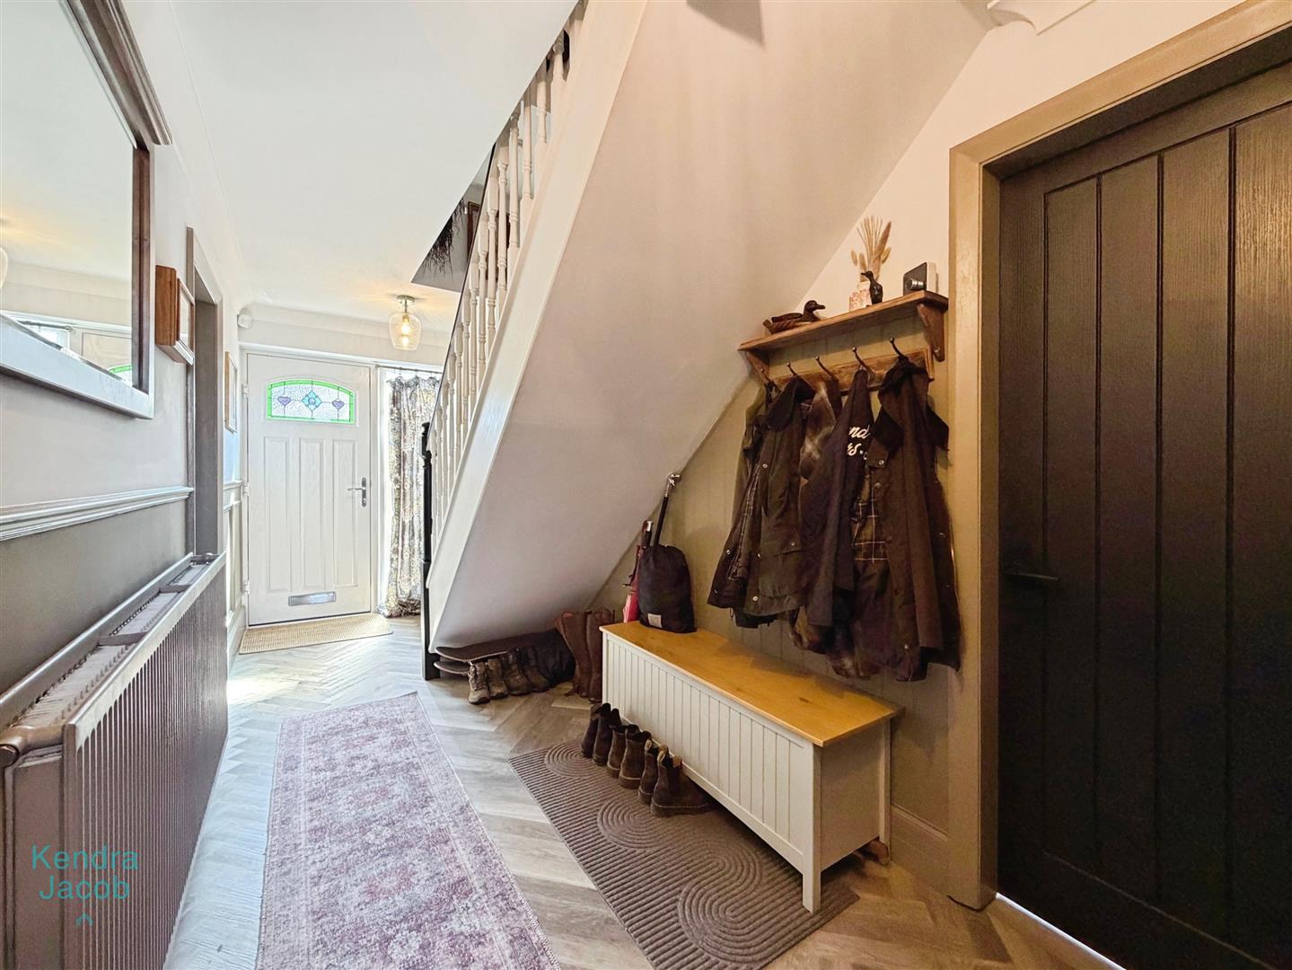
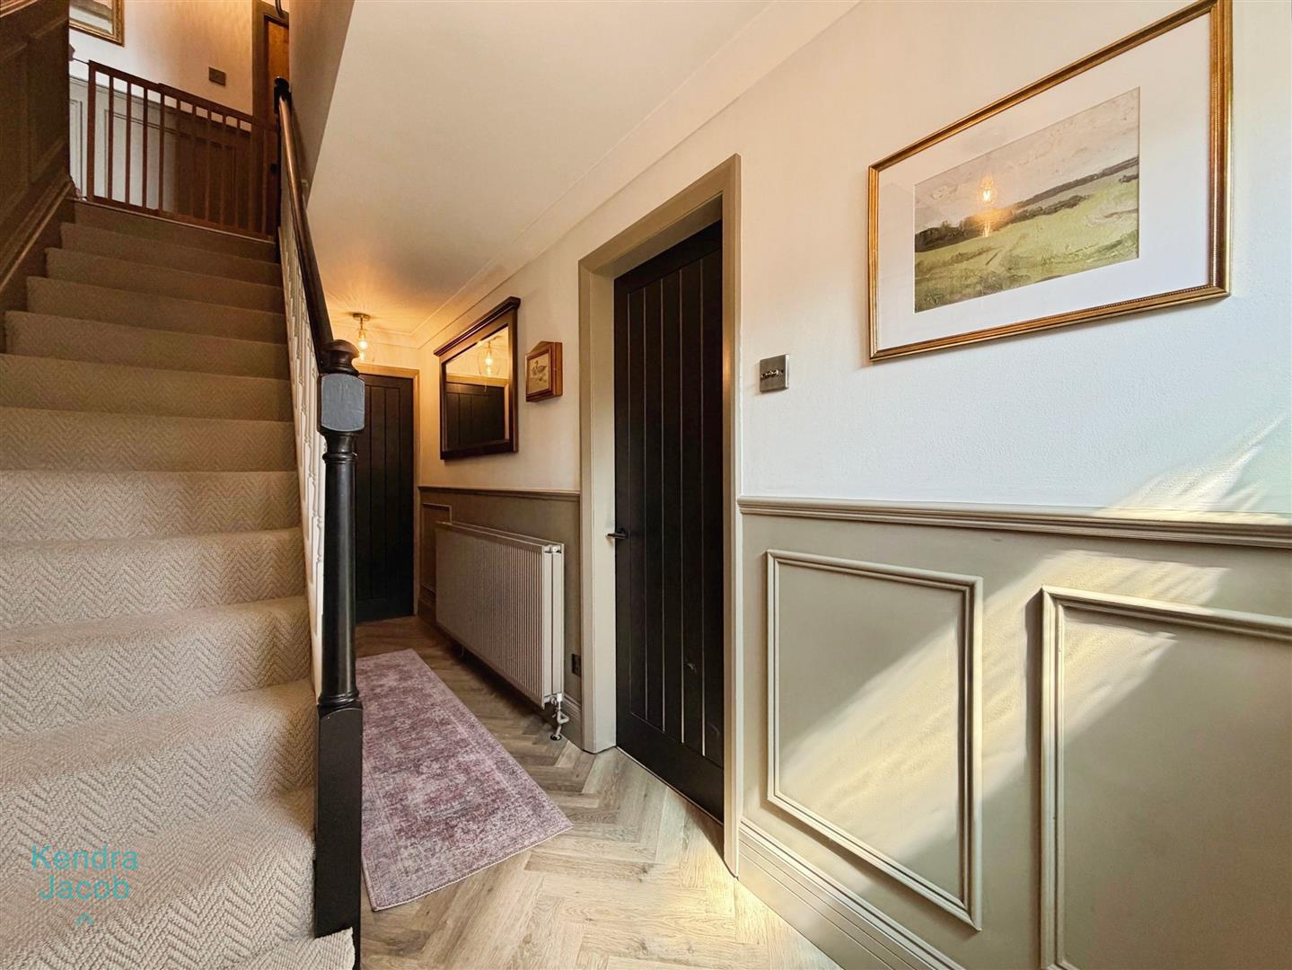
A welcoming entrance hall featuring a front-facing composite entrance door with an obscure double-glazed window. The hallway benefits from attractive decorative wall panelling, a wall-mounted central heating radiator, useful built-in storage and a dedicated cloak area with panelled walls. Karndean flooring adds a stylish and contemporary finish.
LIVING ROOM
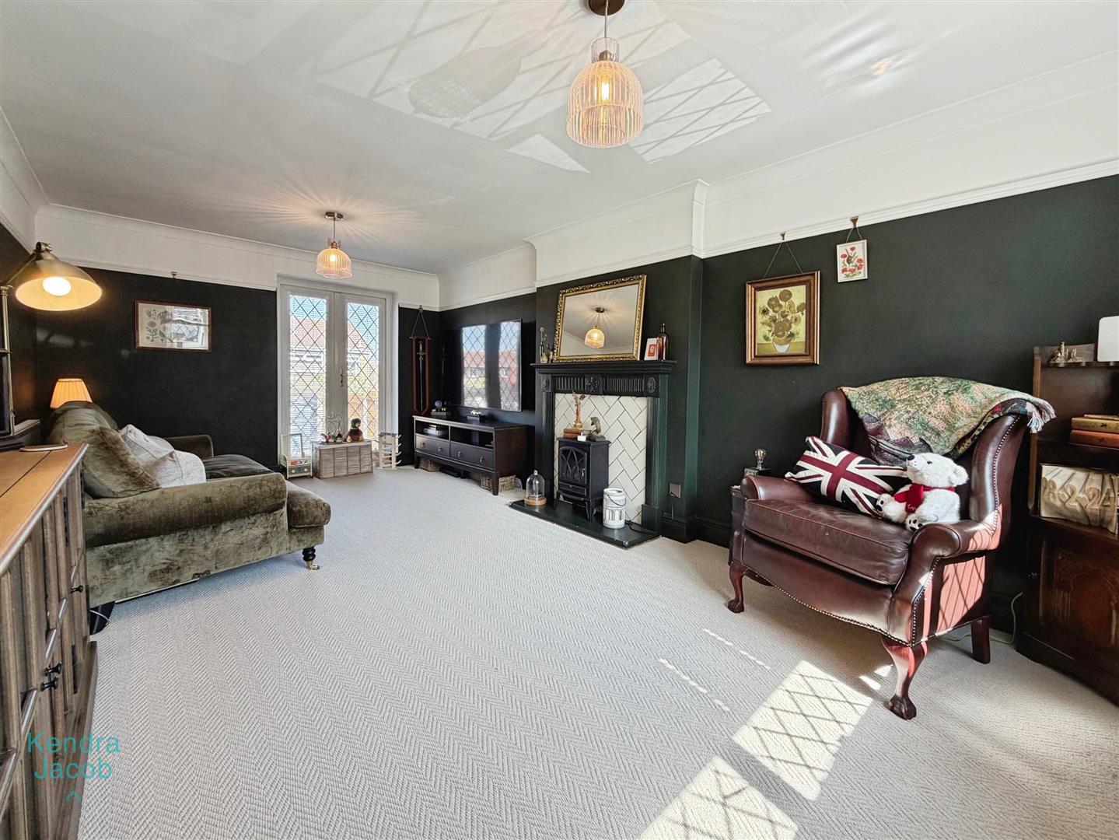
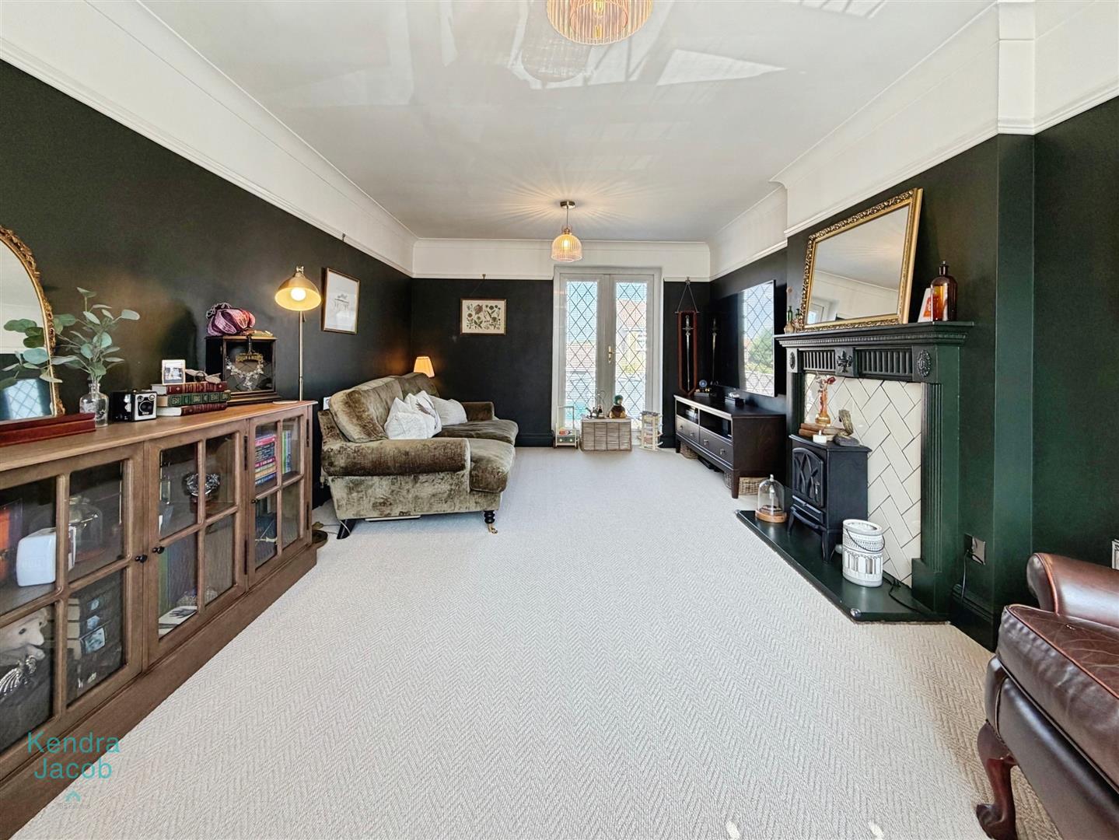
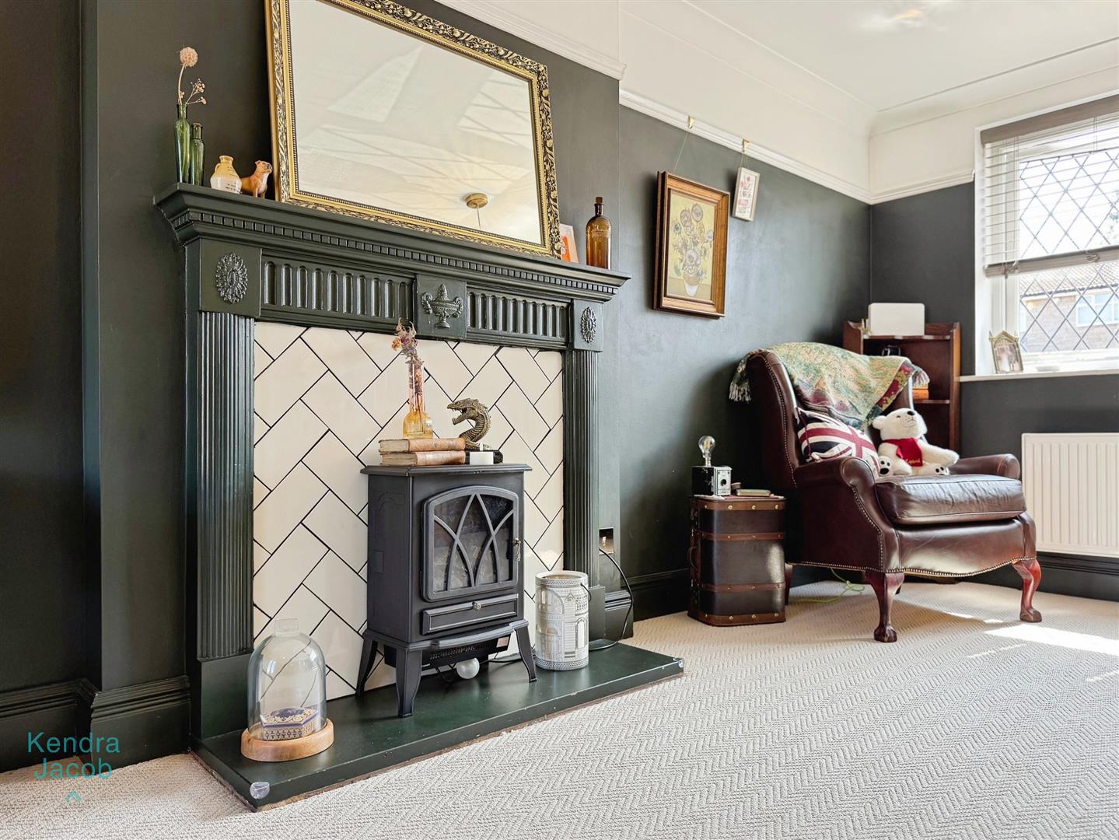
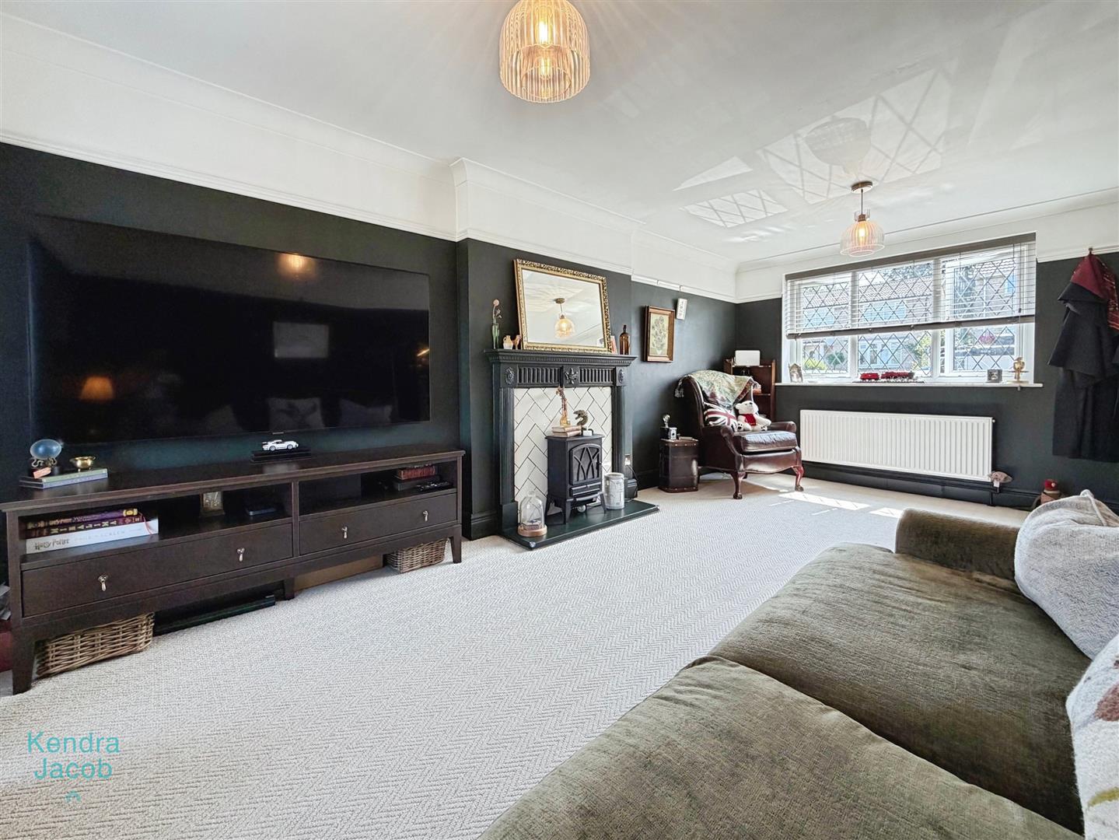
A generous and well-proportioned reception room enjoying plenty of natural light from the front-facing double-glazed windows. A further double-glazed UPVC door provides direct access to the garden, creating a practical connection between the living space and the outside. The room features a traditional fireplace, central heating radiator and a range of power points.
DOWNSTAIRS WC
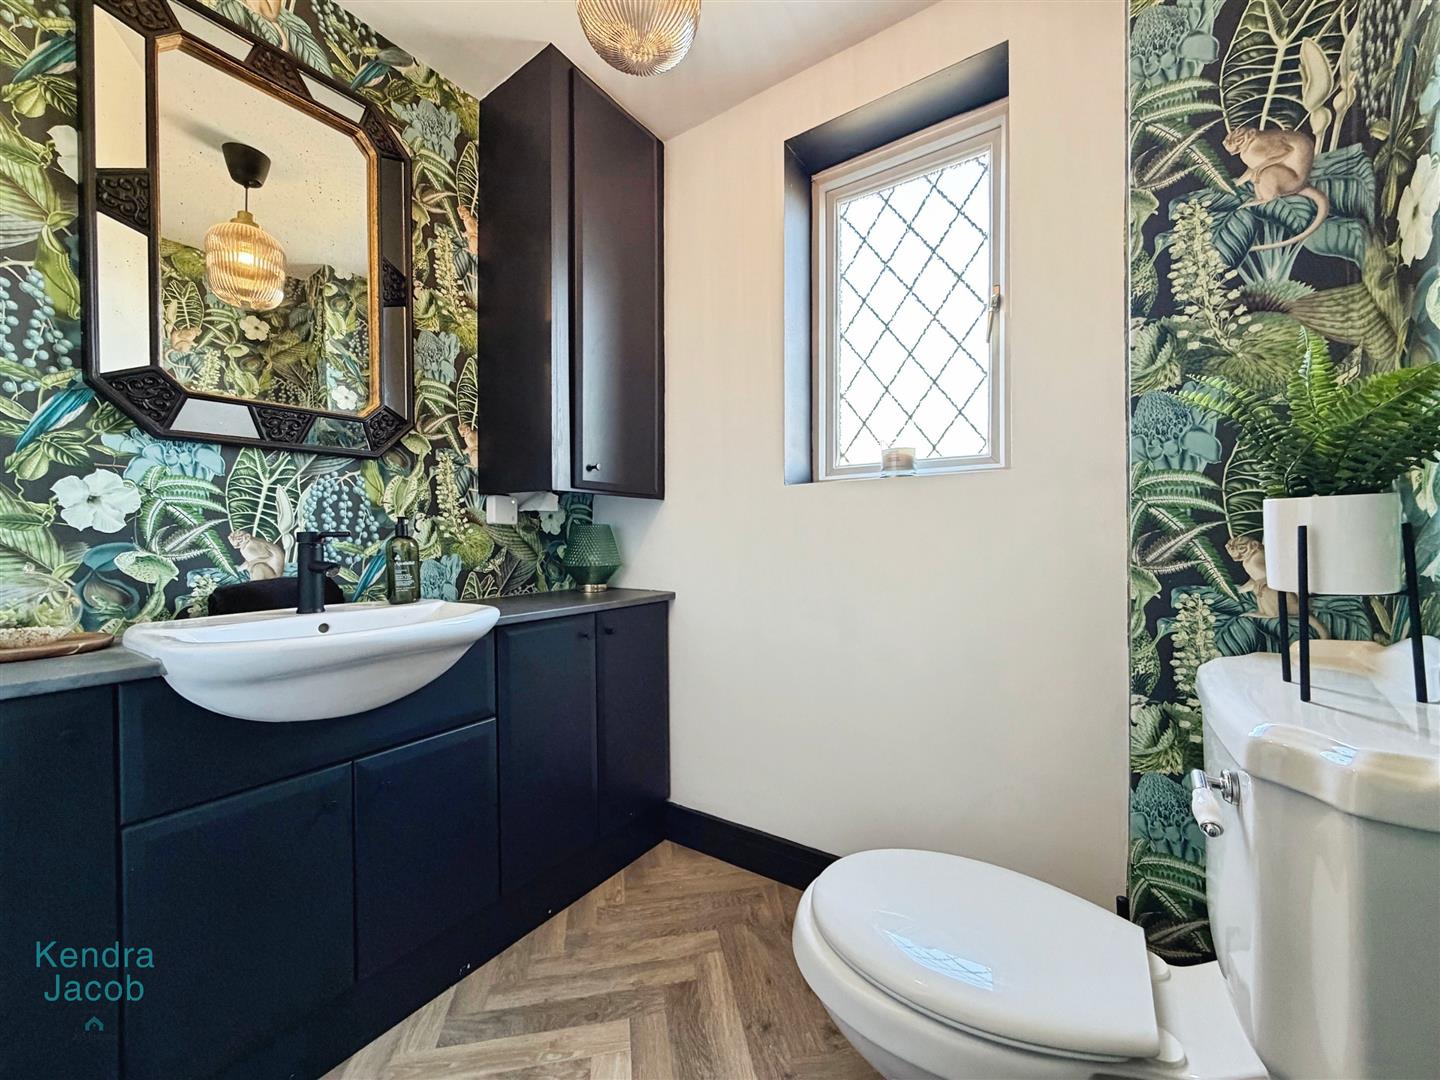
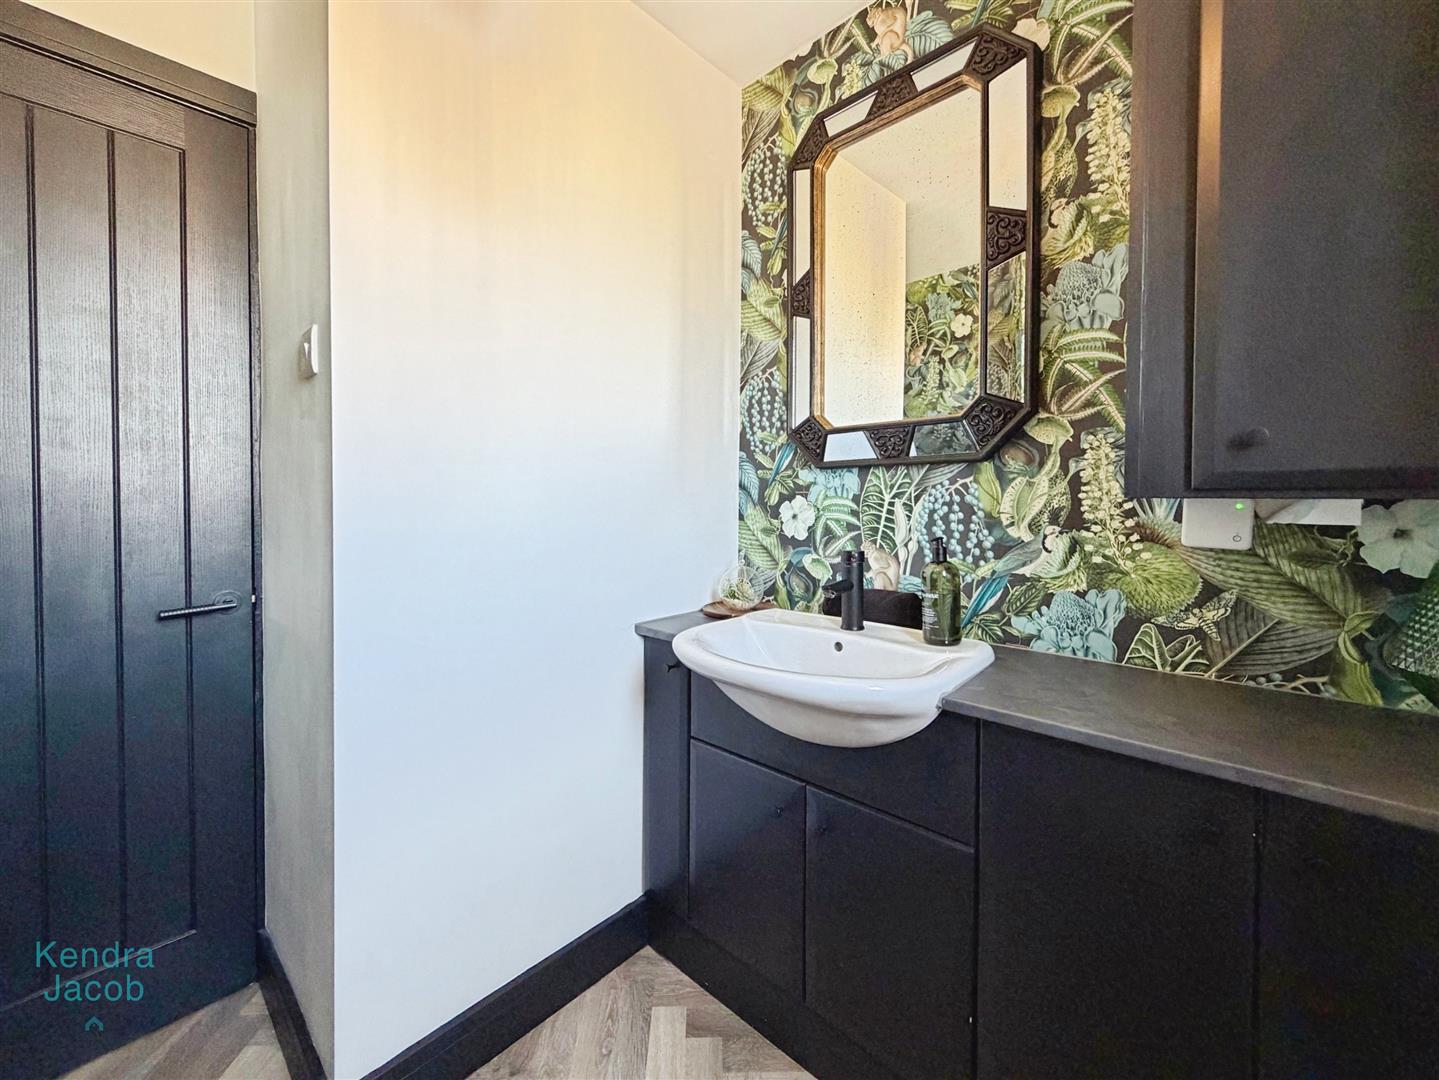
A beautifully appointed cloakroom fitted with a low-flush WC and wash hand vanity unit with useful storage. A further cupboard houses the central heating system. The room has a rear-facing obscure double-glazed window, Karndean flooring and stylish decorative finishes.
KITCHEN/DINER
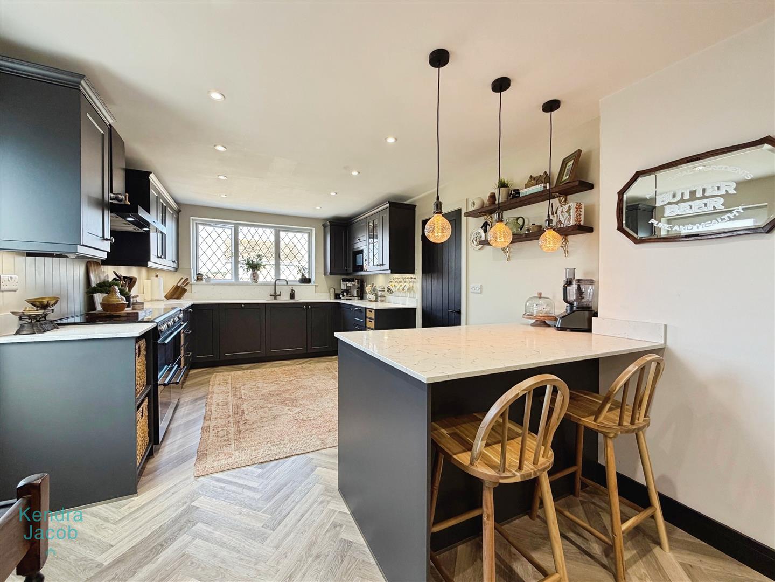
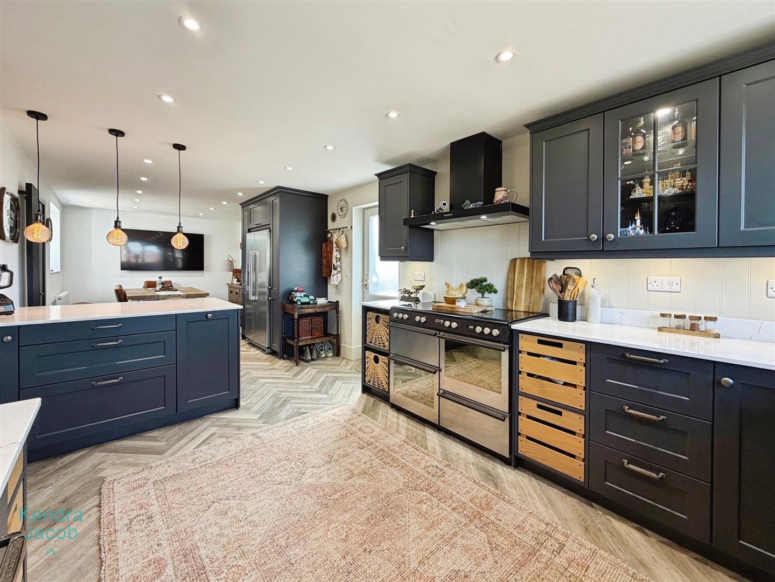
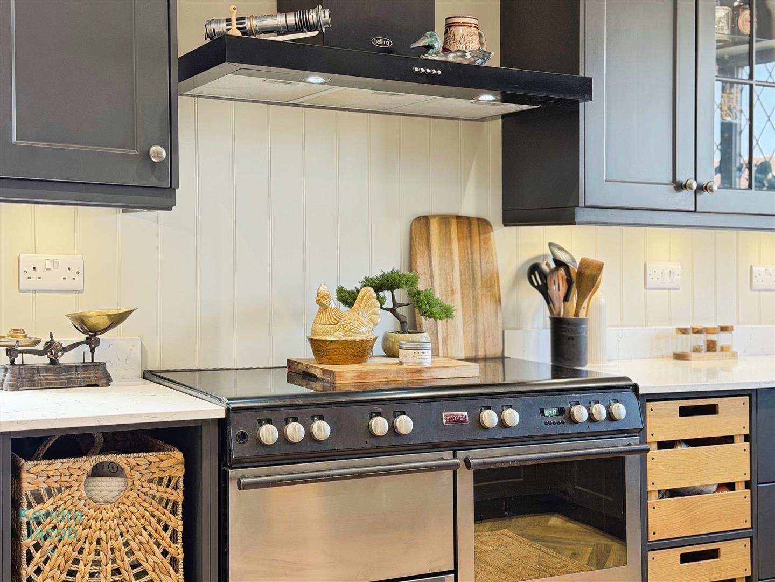
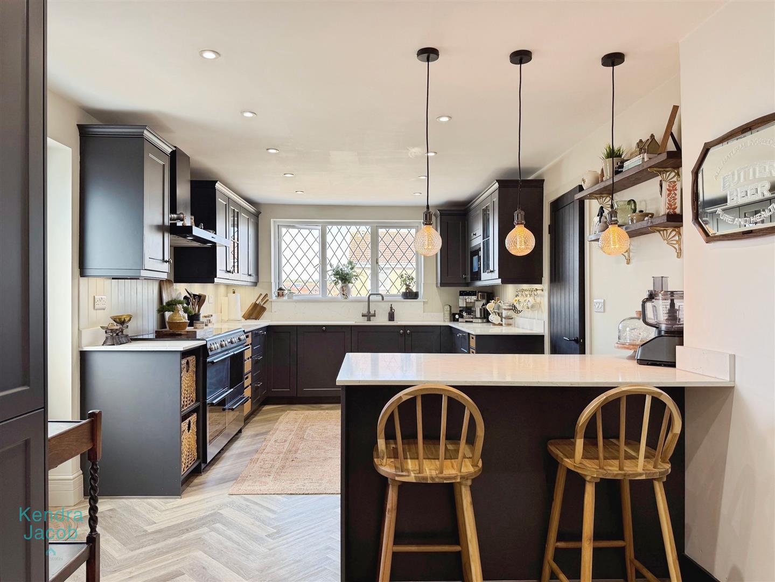
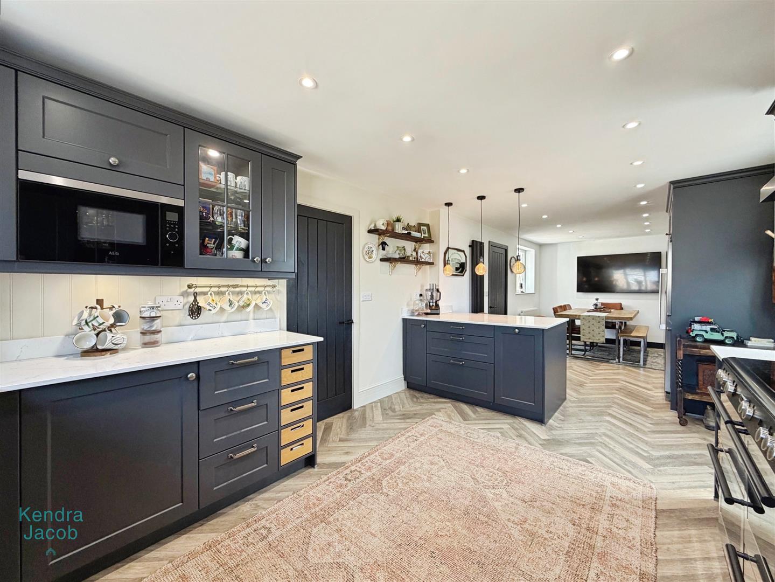
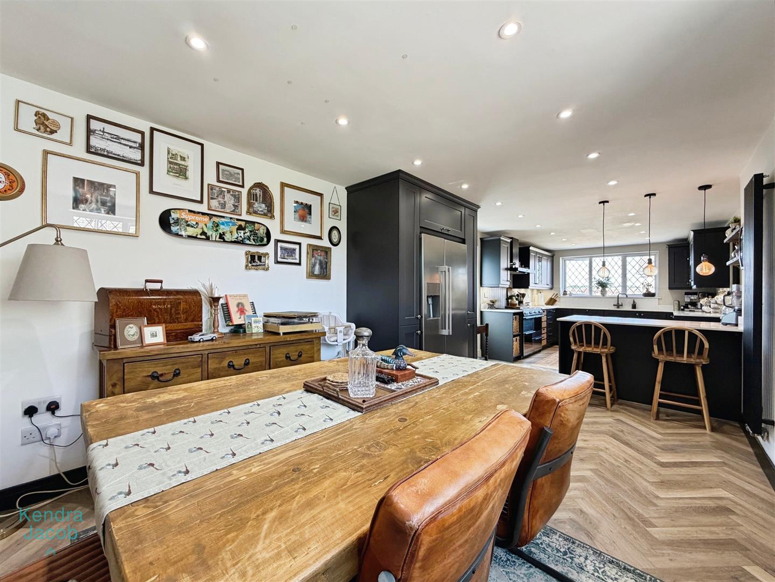
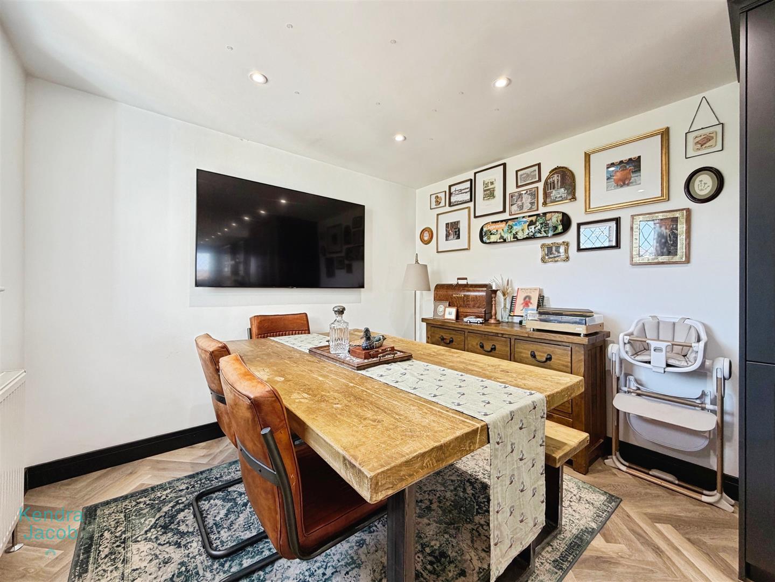
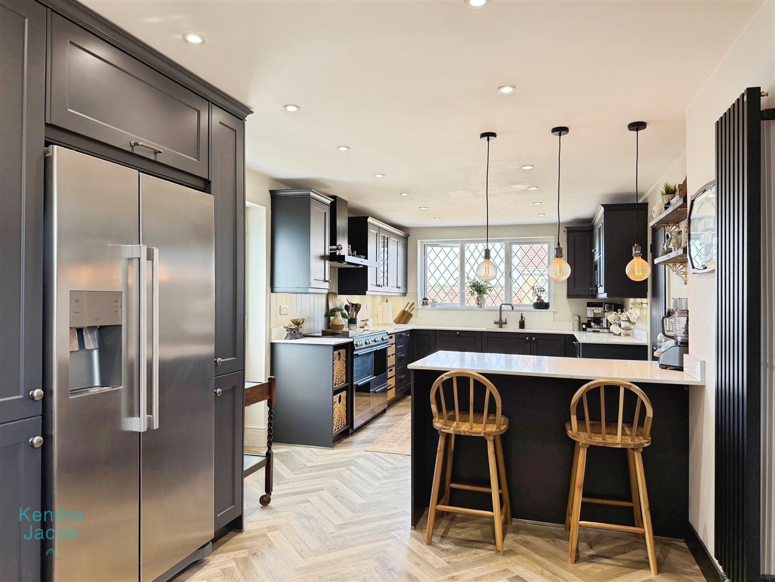
A superb contemporary German-style fitted kitchen, combining excellent storage with a sociable open-plan dining area. The kitchen comprises an extensive range of wall and base units complemented by quartz work surfaces, modern undermount stainless steel double-bowl kitchen sink and panelled splashbacks. The comprehensive range of integrated appliances includes a microwave, dishwasher and washing machine, together with a Range Master-style cooker and cooker hood above. American-style fridge/freezer to be included and useful built-in bins. A central breakfast island provides additional storage, drawers and a seating area, while there is ample space for a dining table. The kitchen is further enhanced by a sink with hot boiling-water tap, multiple power points, central heating radiators and Karndean flooring. Side and rear-facing double-glazed windows provide excellent natural light, while a side UPVC door gives convenient access to the outside.
FIRST FLOOR-LANDING
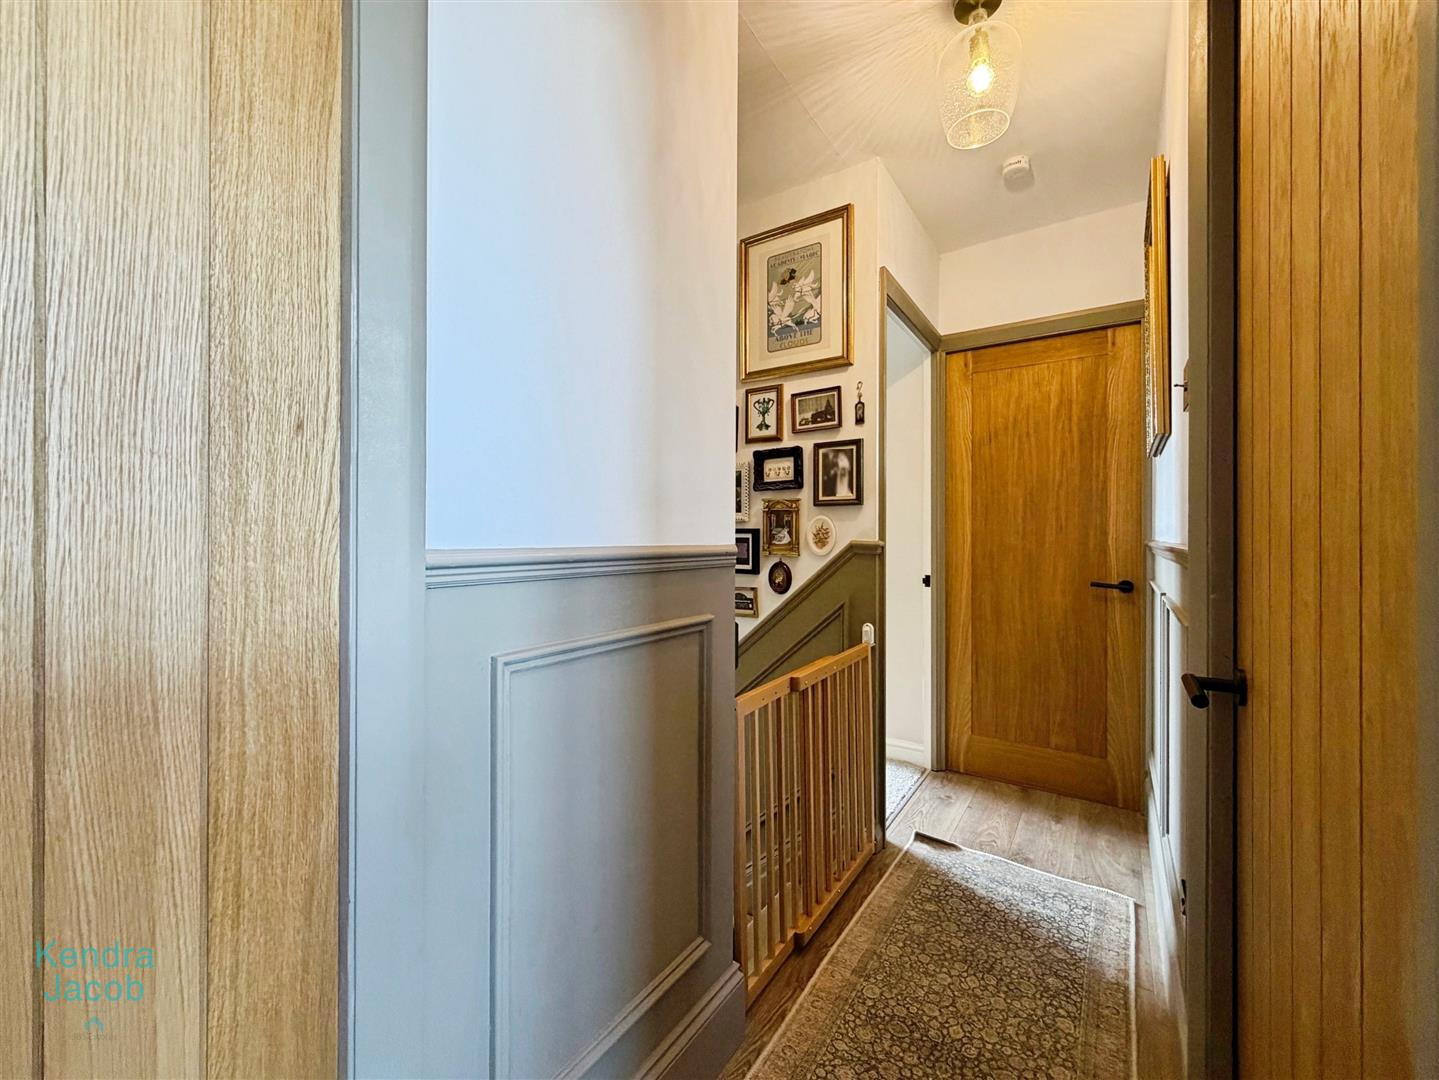
The first-floor landing provides access to all bedrooms and the family bathroom, with loft access, power point, laminate flooring and attractive decorative panelled walls.
BEDROOM ONE
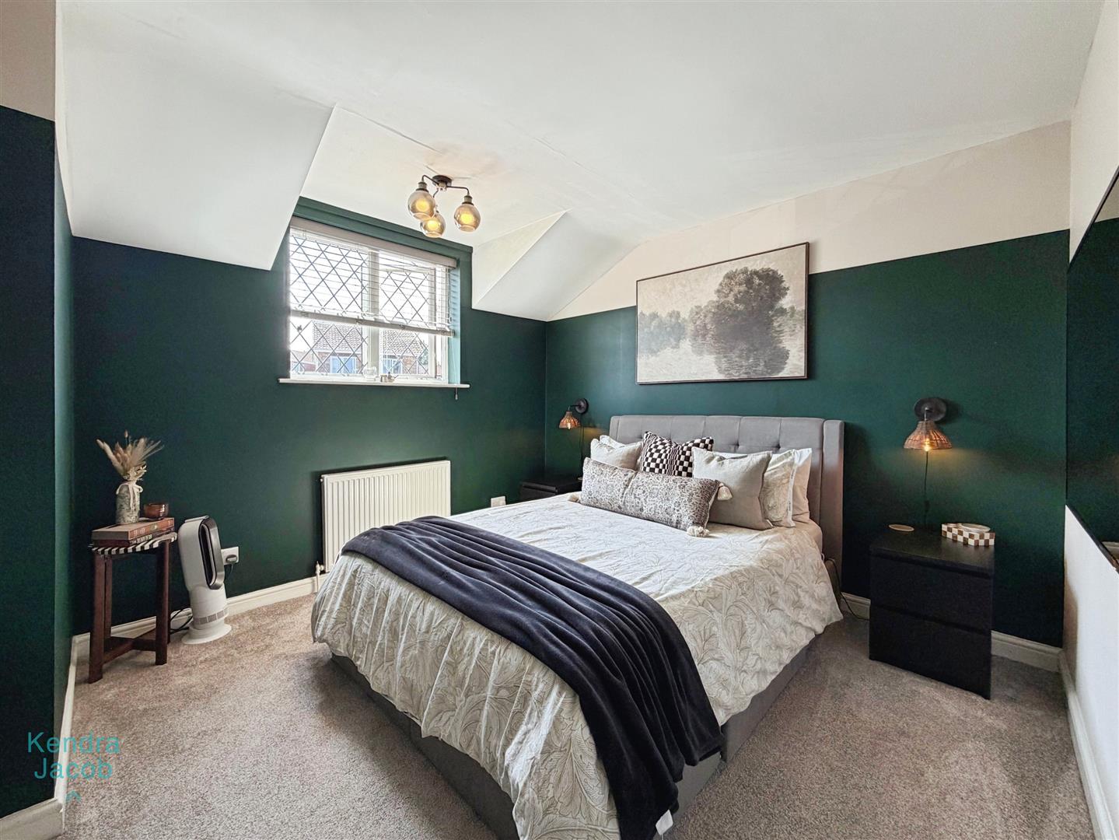
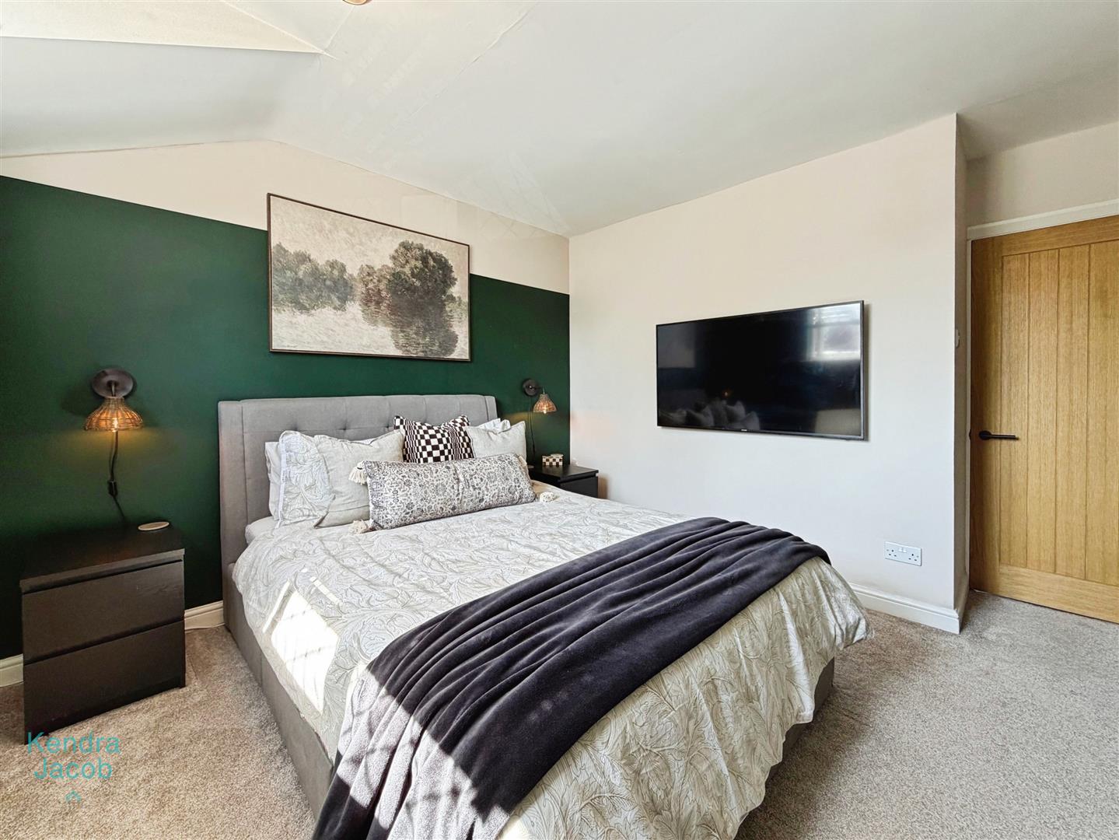
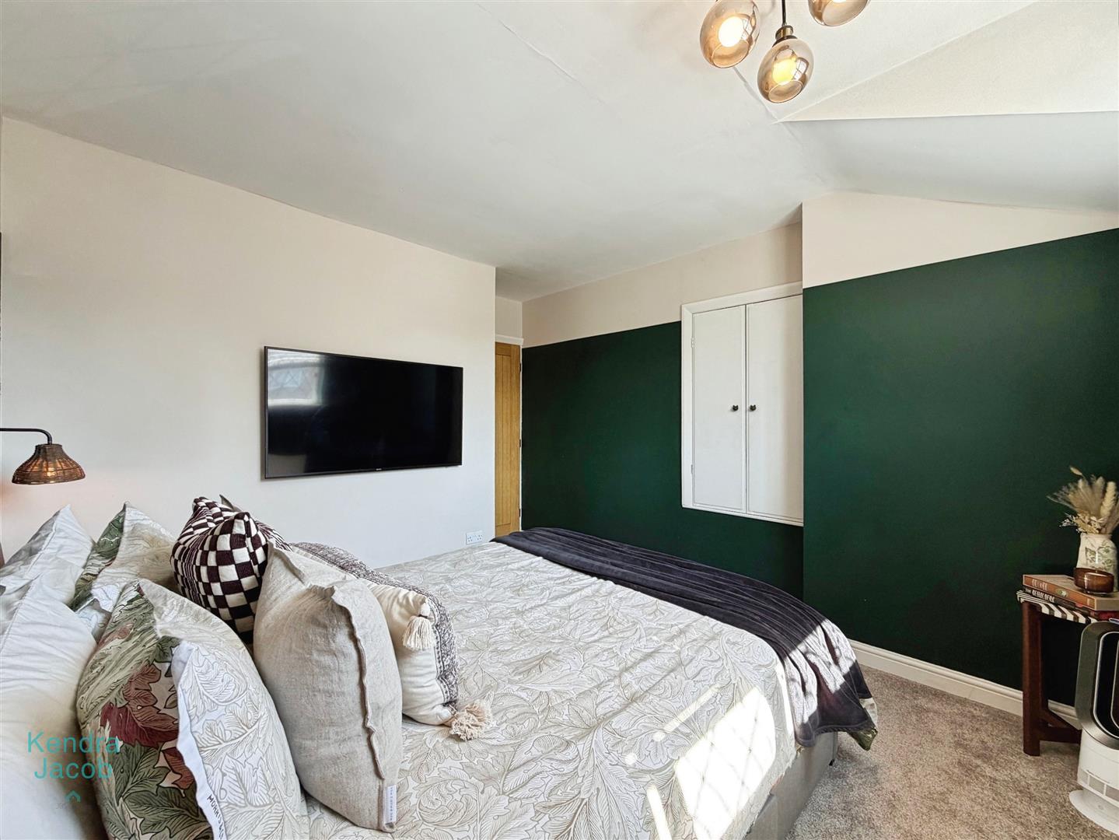
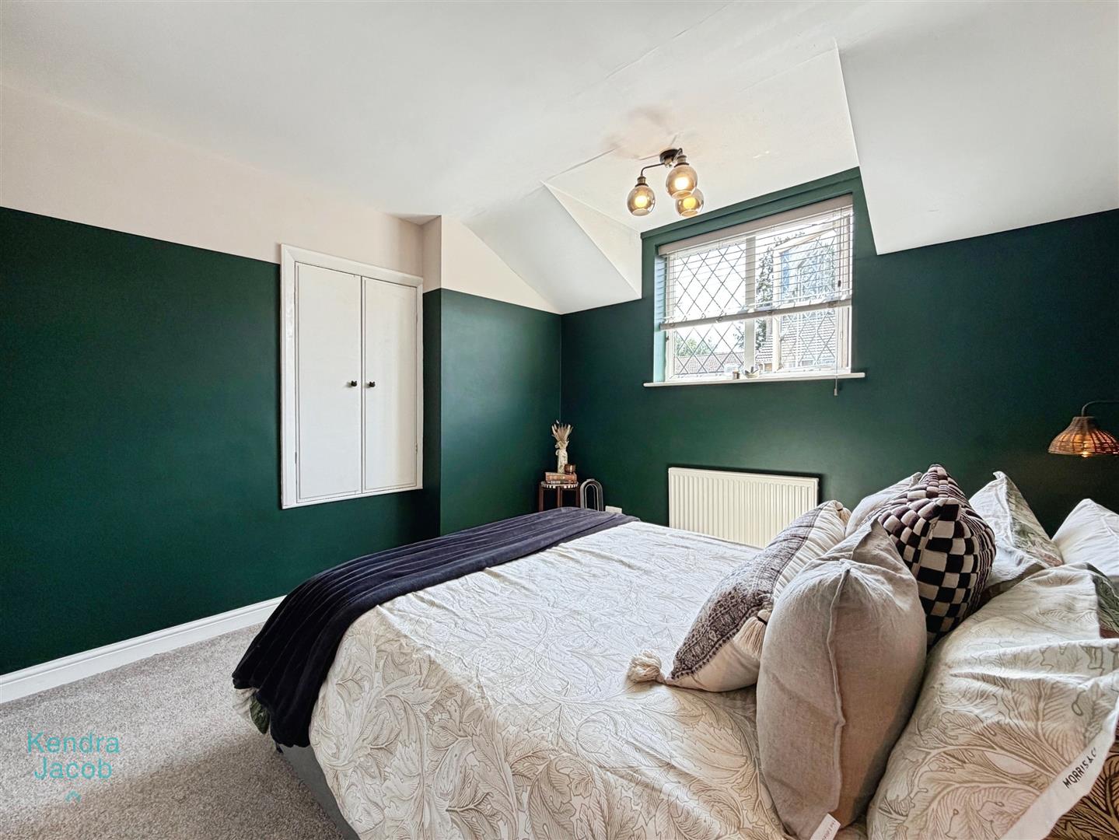
A generous double bedroom featuring a front-facing double-glazed window, useful built-in storage cupboard, central heating radiator and power points.
BEDROOM TWO
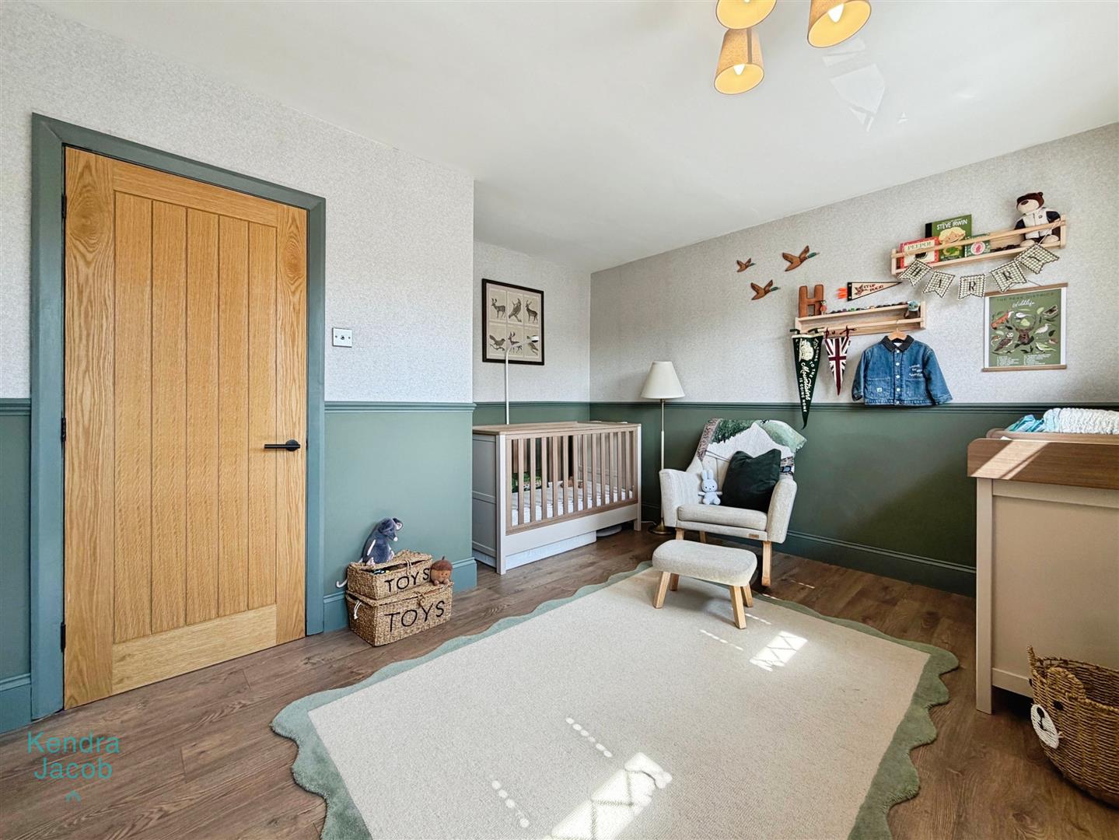
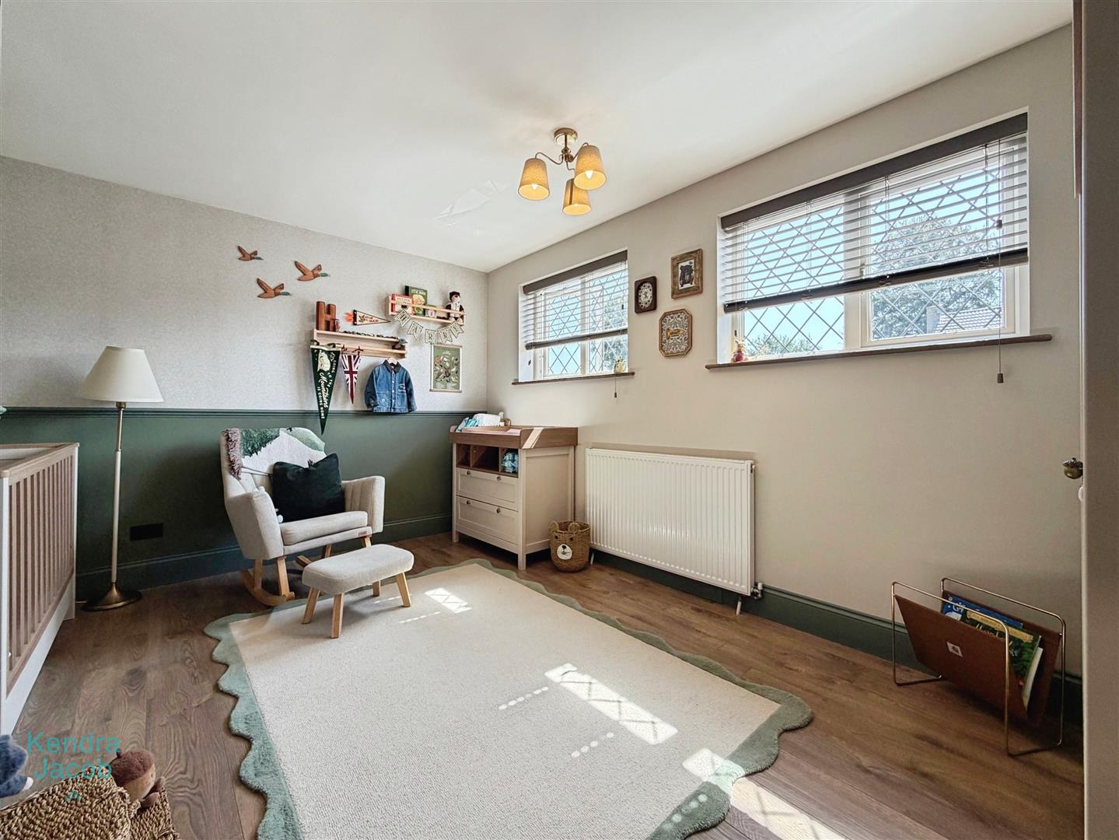
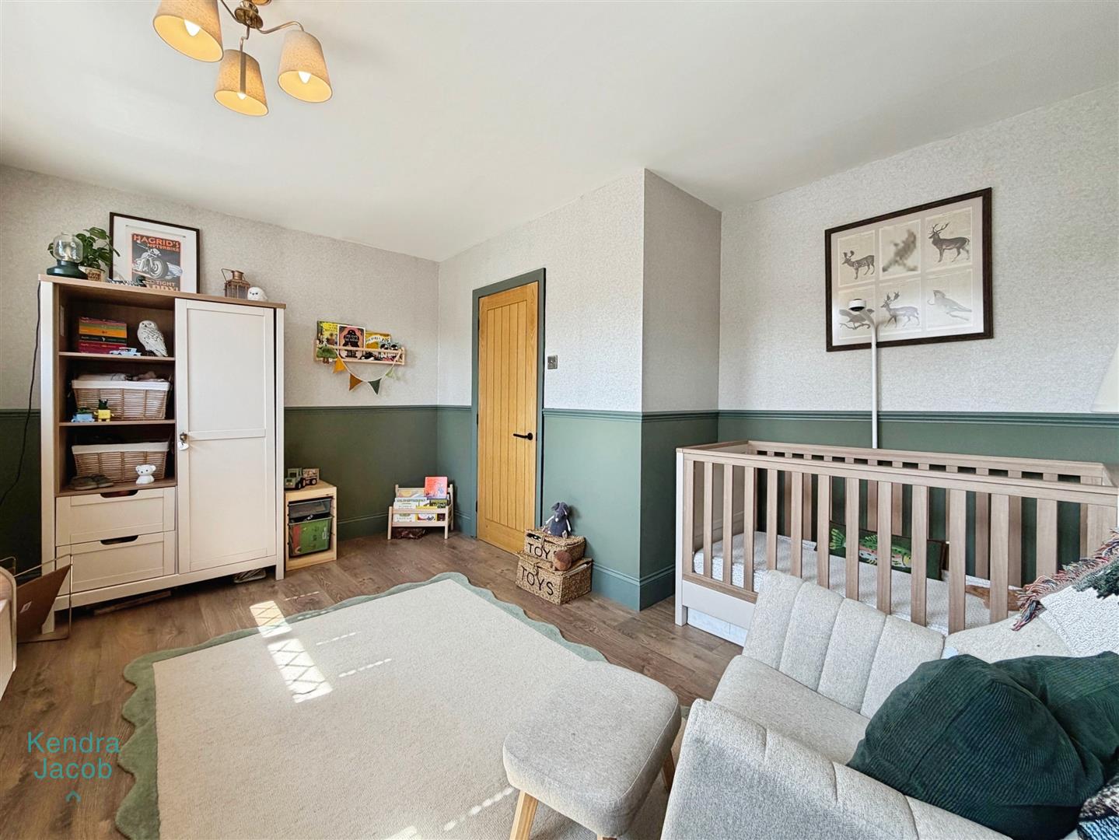
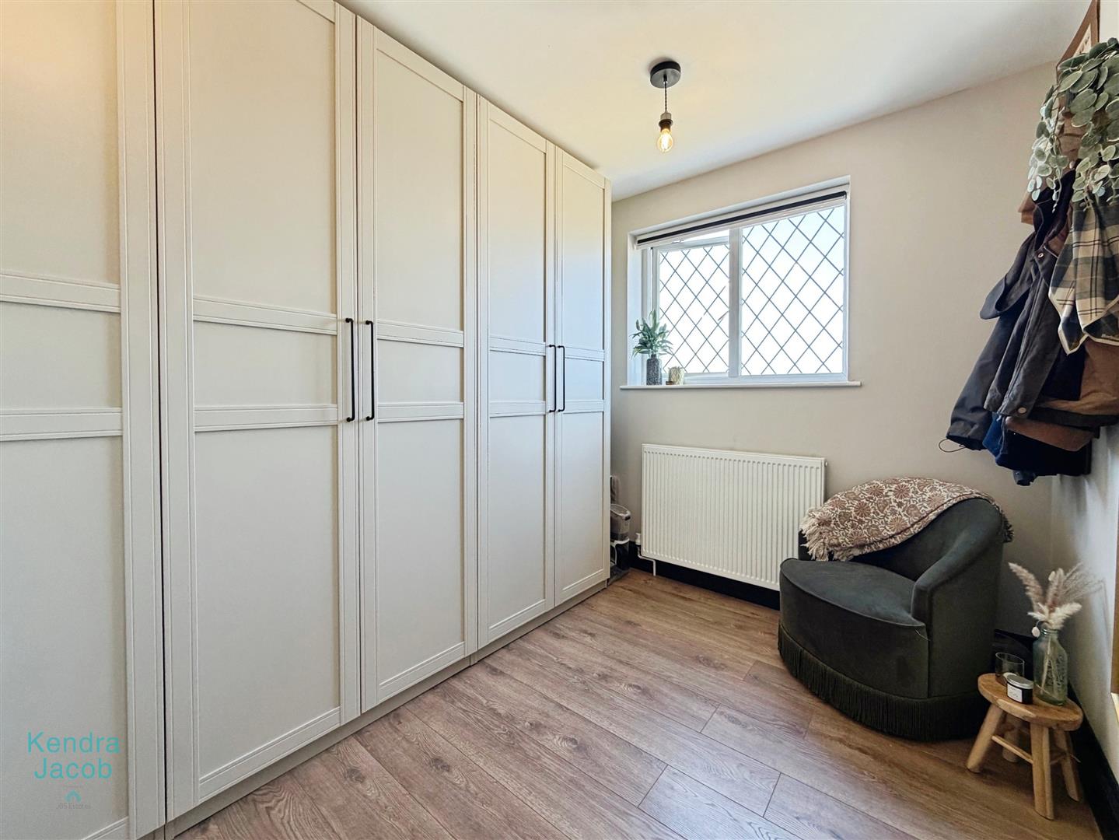
A well-proportioned bedroom with front-facing double-glazed windows, attractive decorative wallpapered walls and dado rail. The room benefits from laminate flooring, power points and a central heating radiator.
BEDROOM THREE
A good-sized bedroom with a rear-facing double-glazed window, laminate flooring, power points and central heating radiator.
BEDROOM FOUR
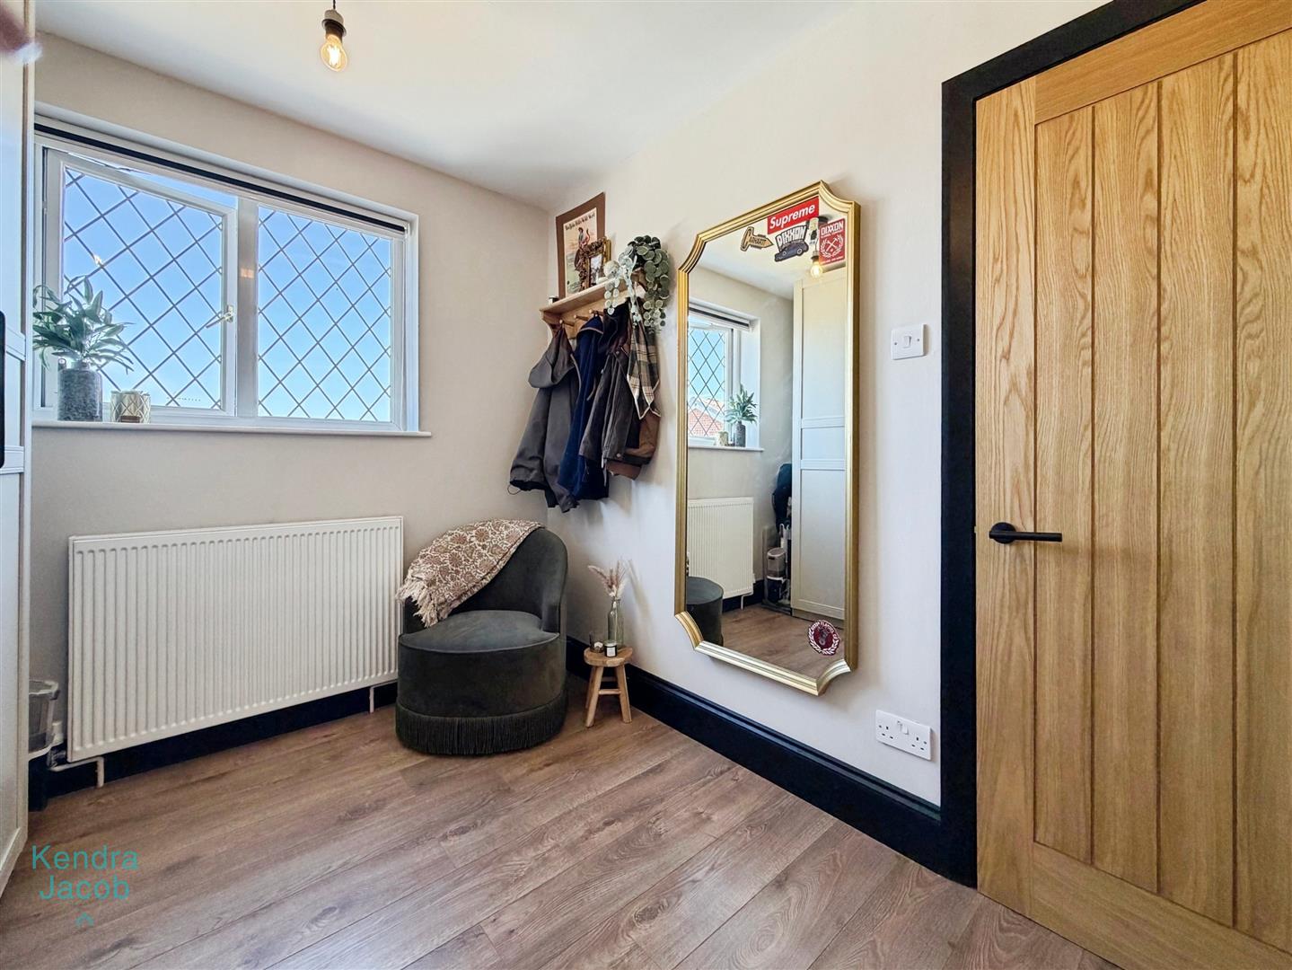
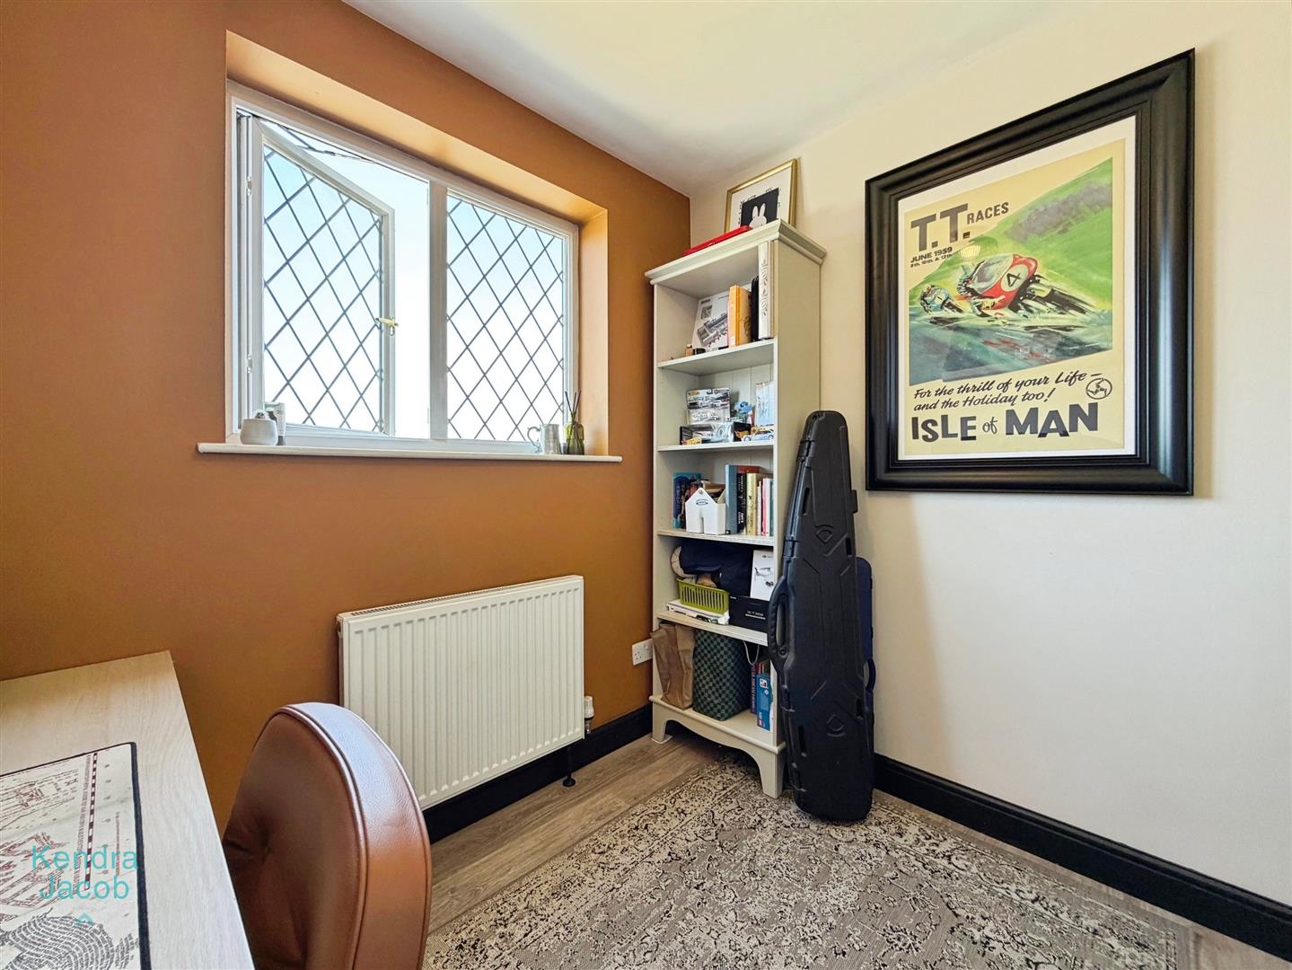
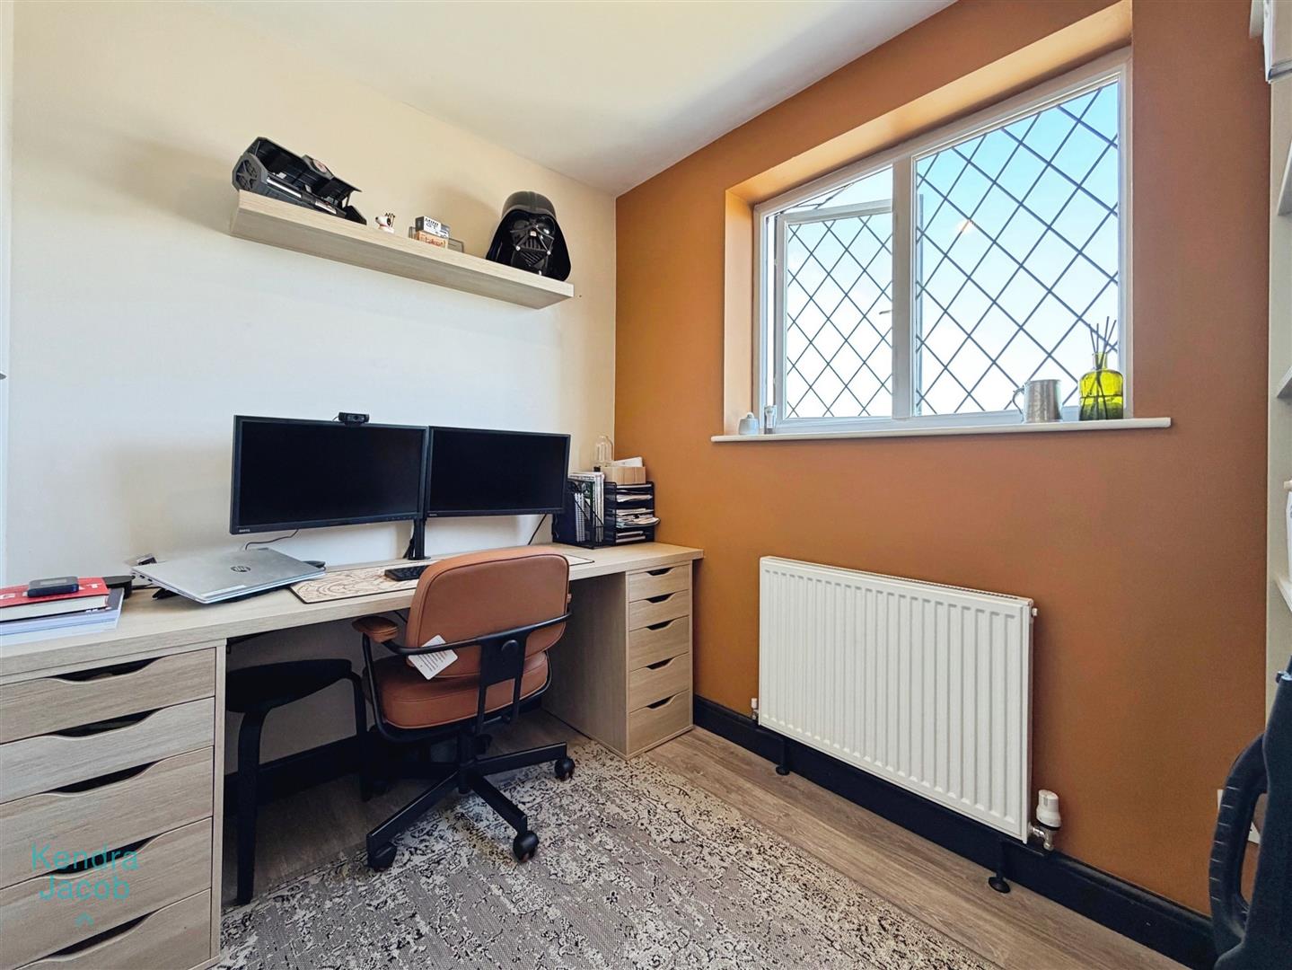
A versatile fourth bedroom, home office or study, enjoying a rear-facing double-glazed window, power points and central heating radiator.
FAMILY BATHROOM
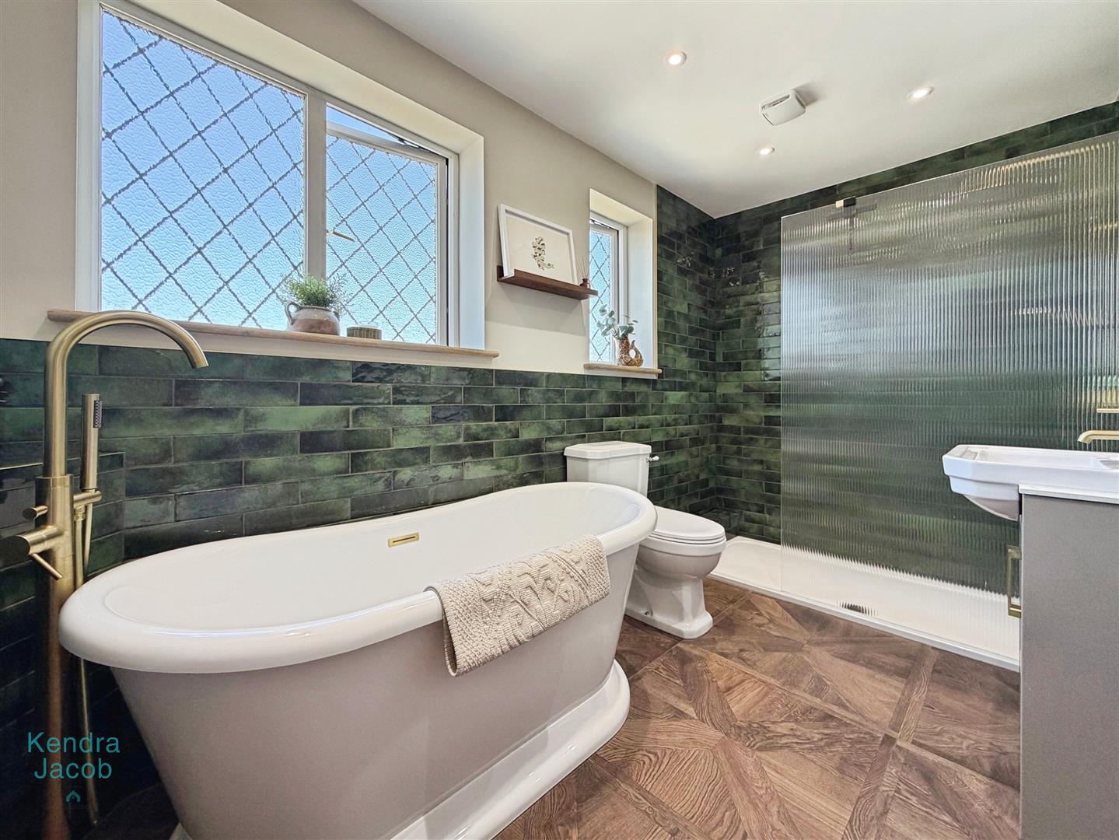
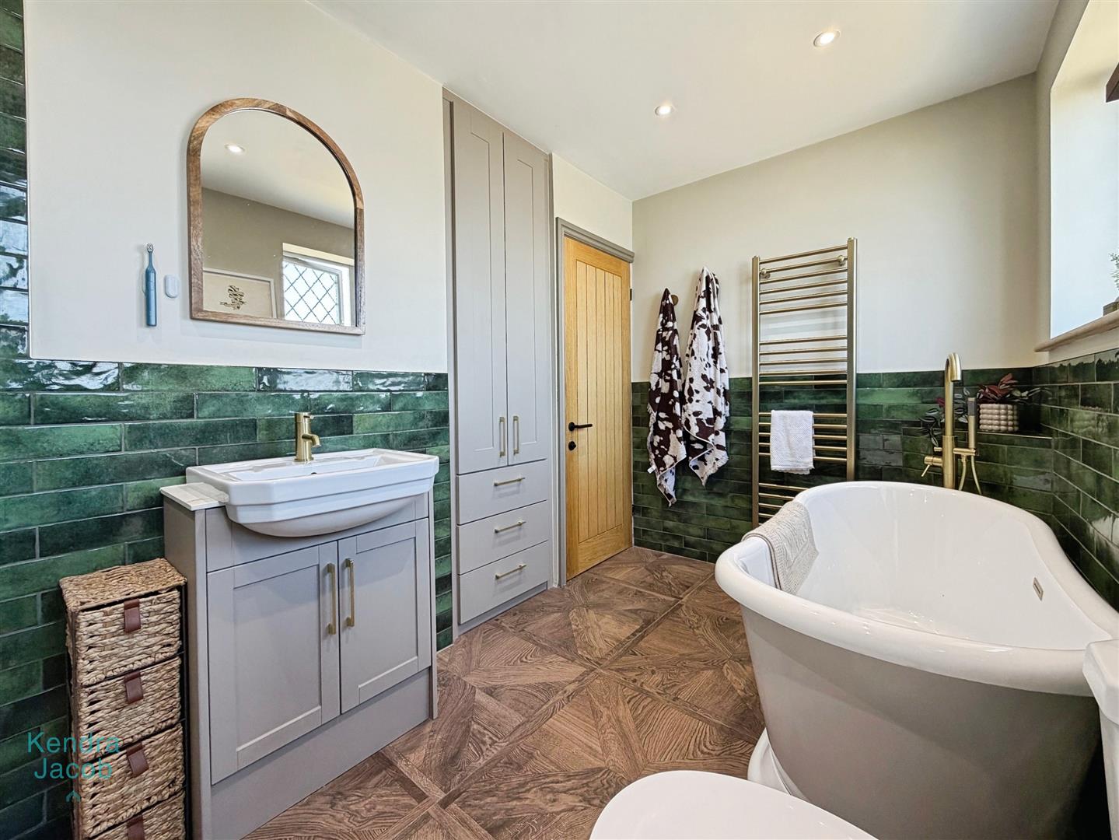
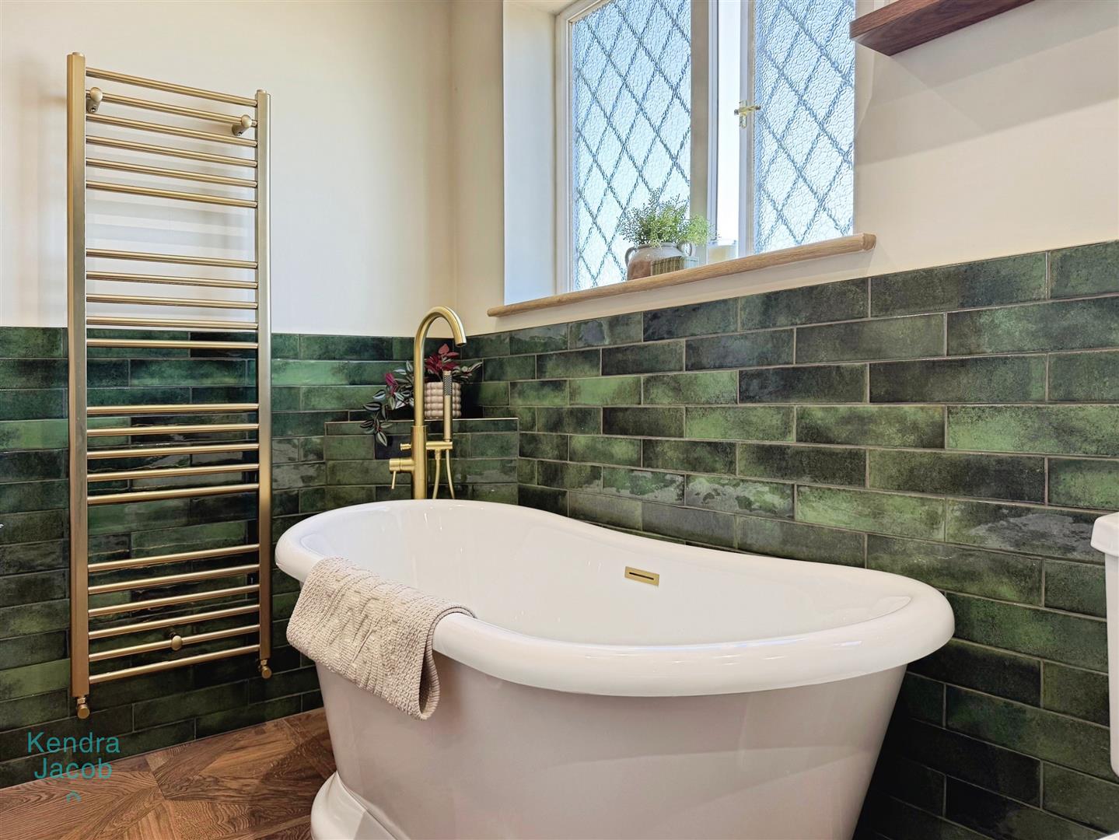
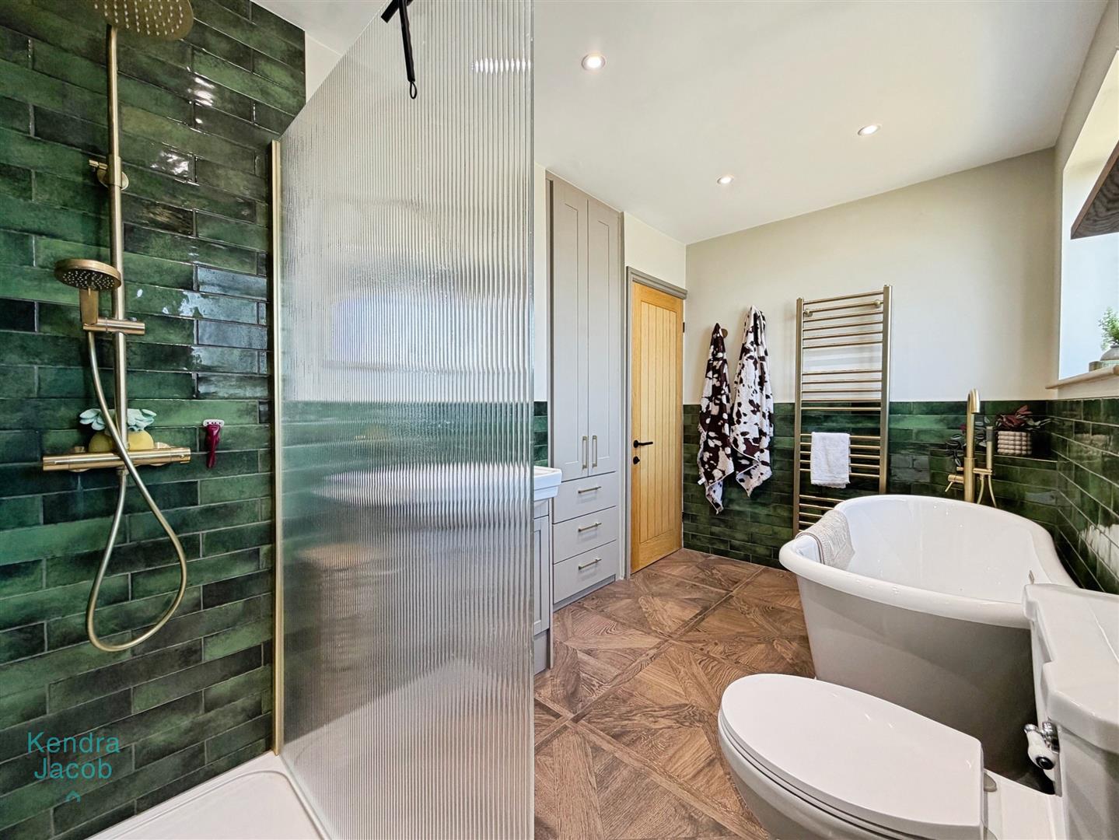
A stunningly presented four-piece family bathroom comprising a walk-in shower with rainfall shower fitting, freestanding bath with shower attachment, wash hand vanity unit and low-flush WC. The bathroom is beautifully finished with brushed-gold brassware, including the taps and shower fittings, complemented by a stylish brushed-gold heated towel radiator. Further benefits include useful built-in storage and drawers, extractor fan and partial tiling.
EXTERNAL
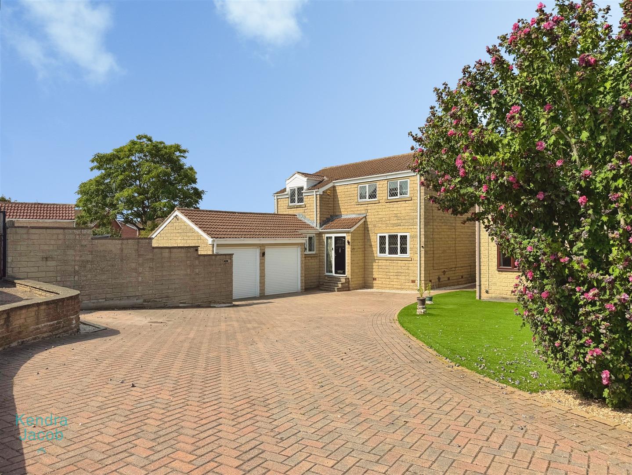
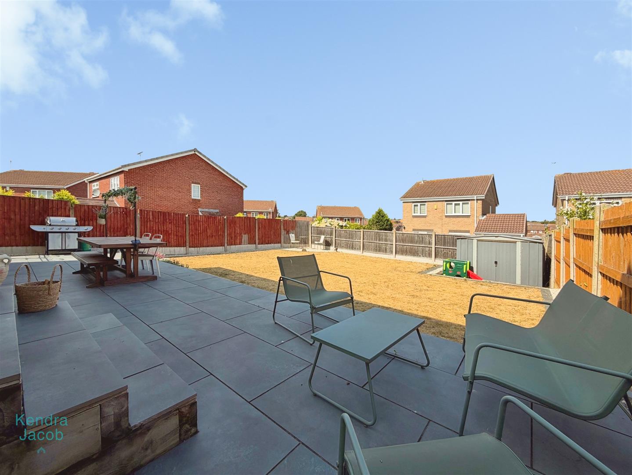
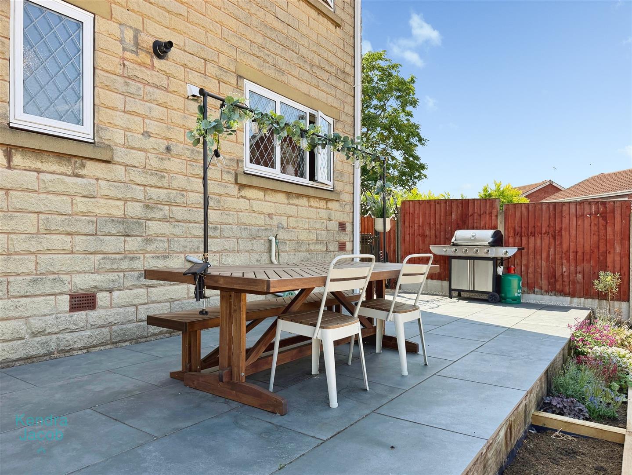
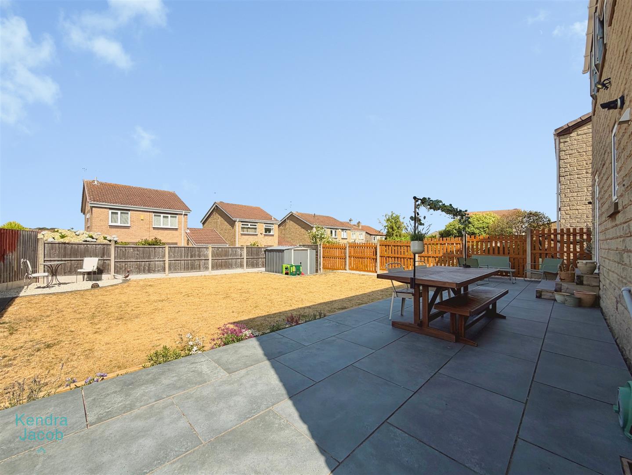
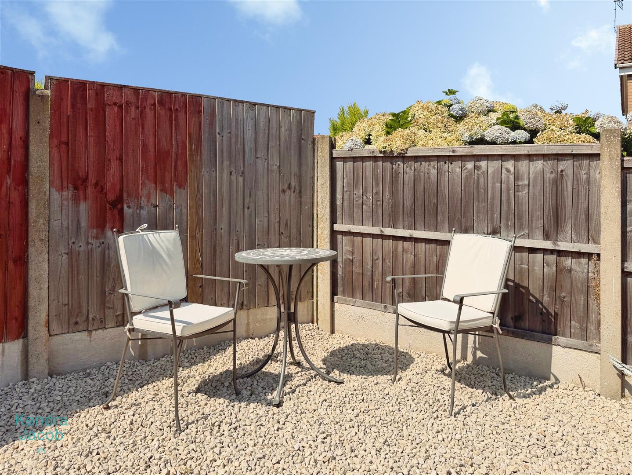
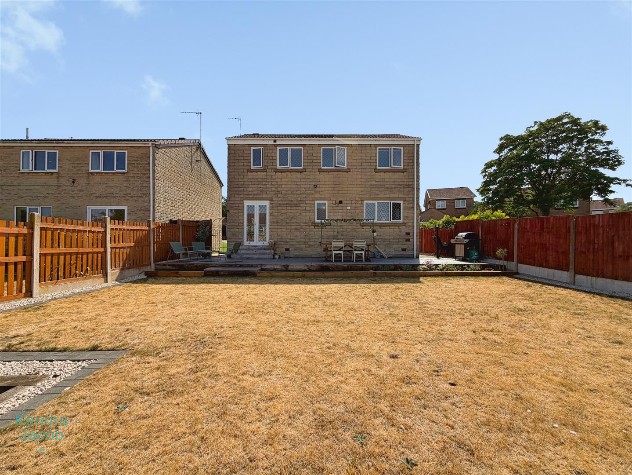
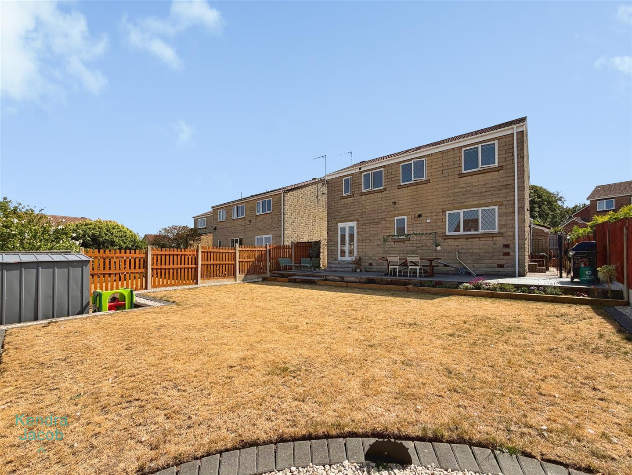
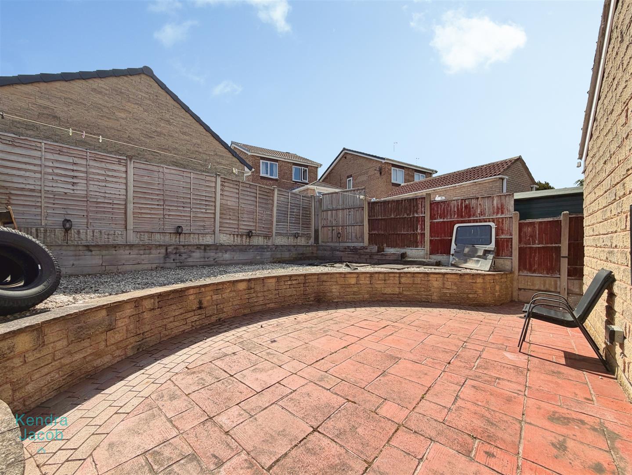
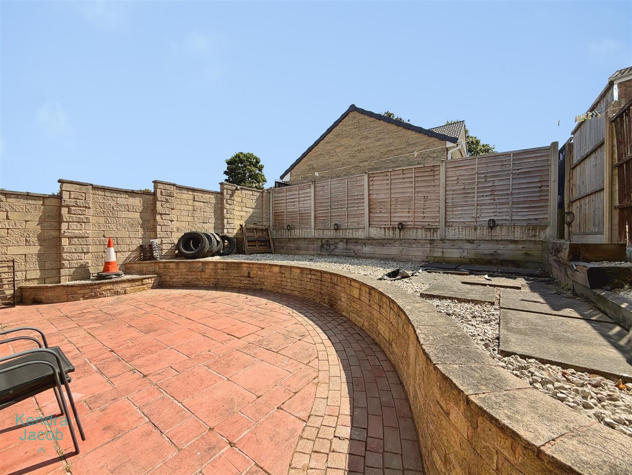
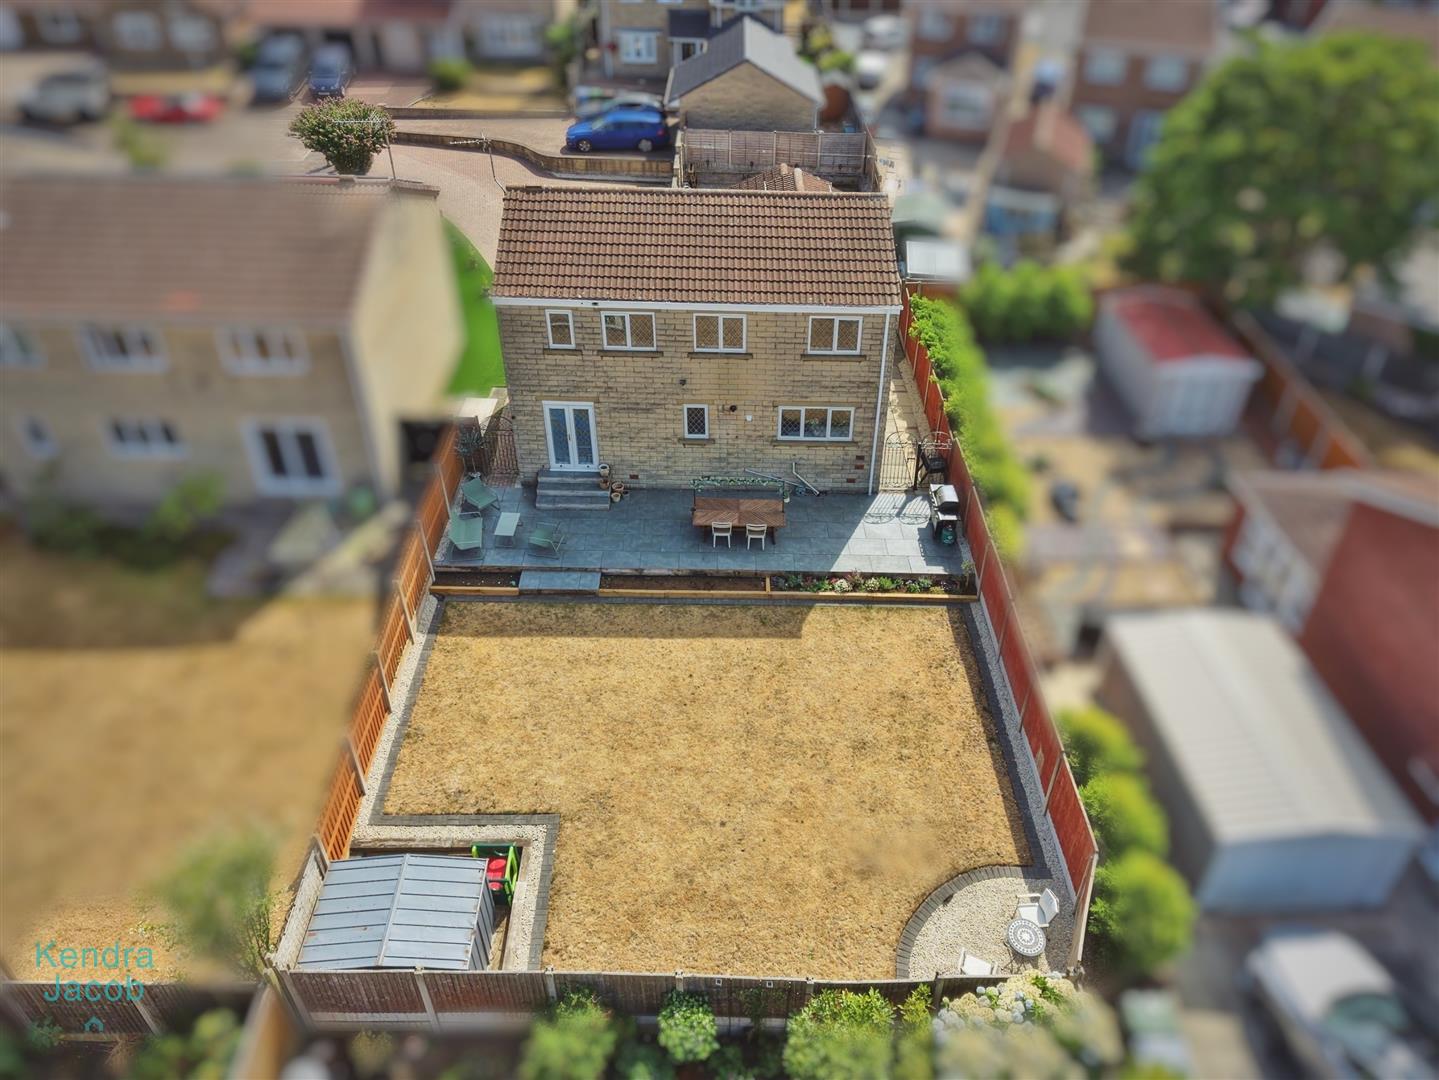
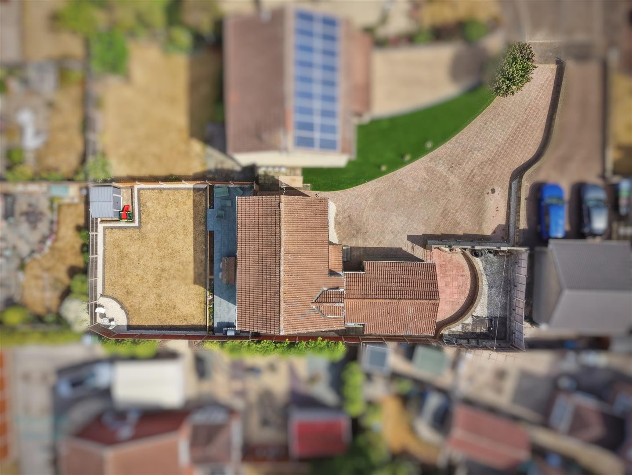
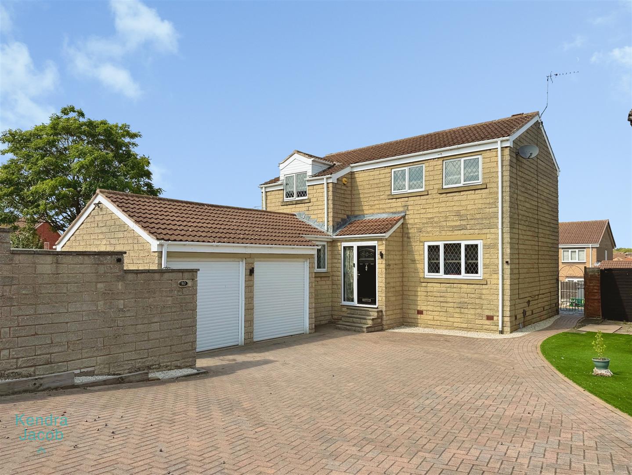
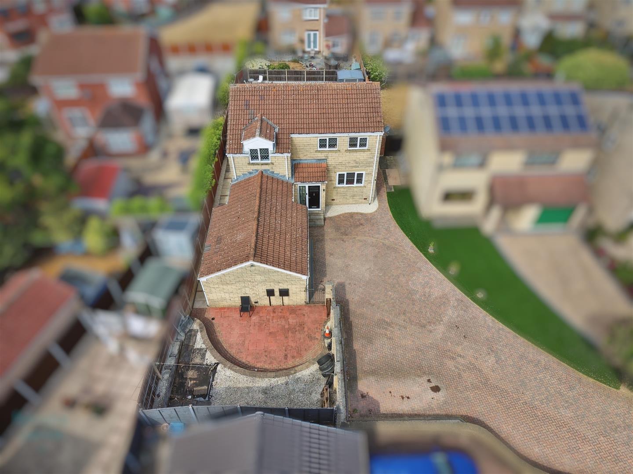
The property occupies a generous plot with an extensive driveway providing off-road parking for multiple vehicles, in addition to the substantial double garage. The wrap-around gardens provide a good degree of outdoor space, with a superb porcelain-paved patio area, further patio areas and mainly laid to lawn creating an ideal setting for outdoor dining and entertaining. The generous plot offers a particularly attractive combination of parking, garden space and versatile external accommodation.
DOUBLE GARAGE
A fantastic double garage, accessed via electric doors and benefiting from power and lighting. A rear-facing UPVC door provides additional access. Generously proportioned, the garage offers excellent versatility and potential for use as a workshop, home business or conversion, subject to the necessary planning permissions.
Enquire today
Features
Property Features
- EXTENSIVE PLOT WITH AMPLE PARKING
- FOUR BEDROOMS
- DOUBLE GARAGE WITH ELECTRIC DOORS
- DESIGNED WITH CHARACTER & CHARM
- DOWNSTAIRS WC
- LUXURY BATHROOM SUITE
- CONTEMPORARY FITTED KITCHEN WITH INTEGRATED APPLIANCES & STORAGE USE
- ATTRACTIVE GARDEN
- NESTLED AWAY IN A PEACEFUL CUL-DE-SAC
- STONE BUILT PROPERTY