Hunter Grove, Torworth, Retford
Property Information
Full Details
Dining Kitchen
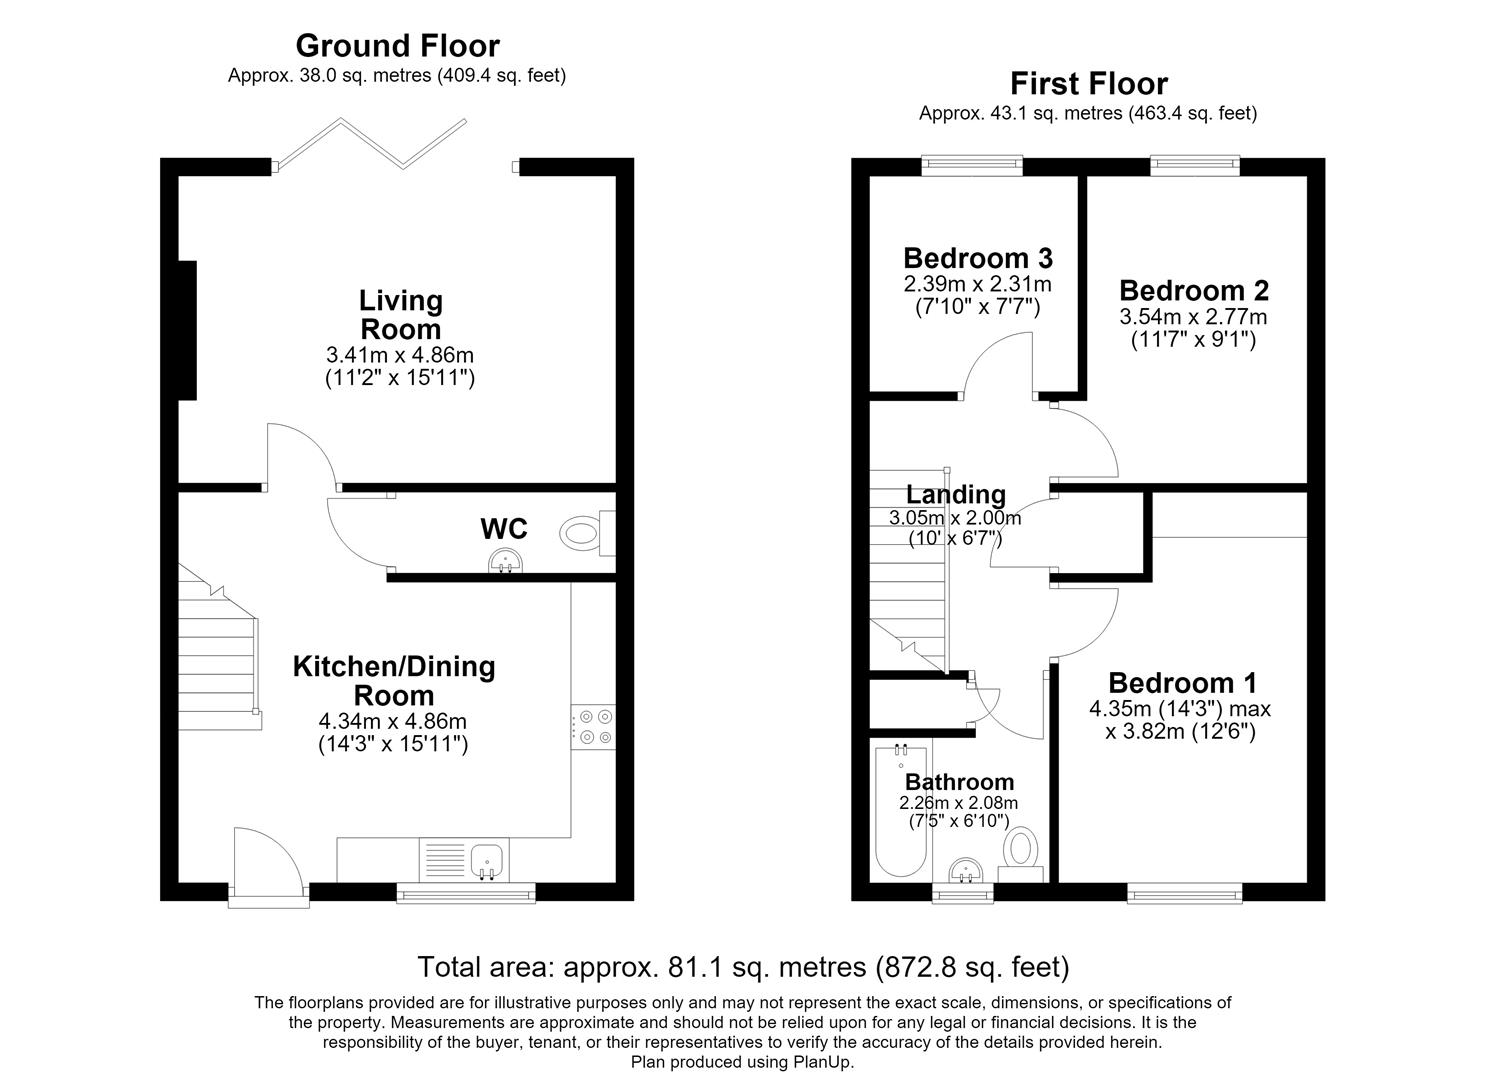
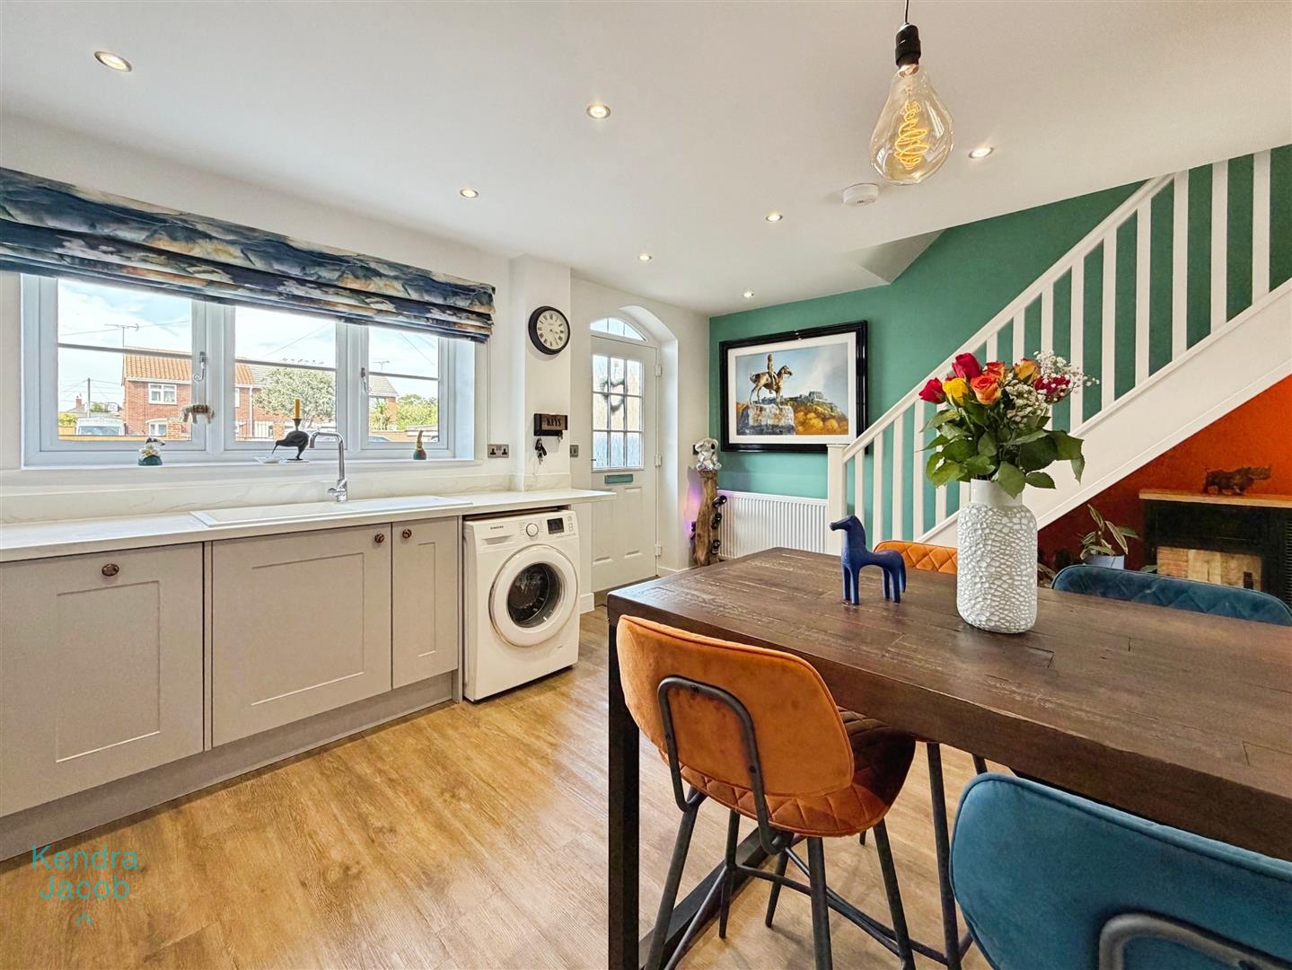
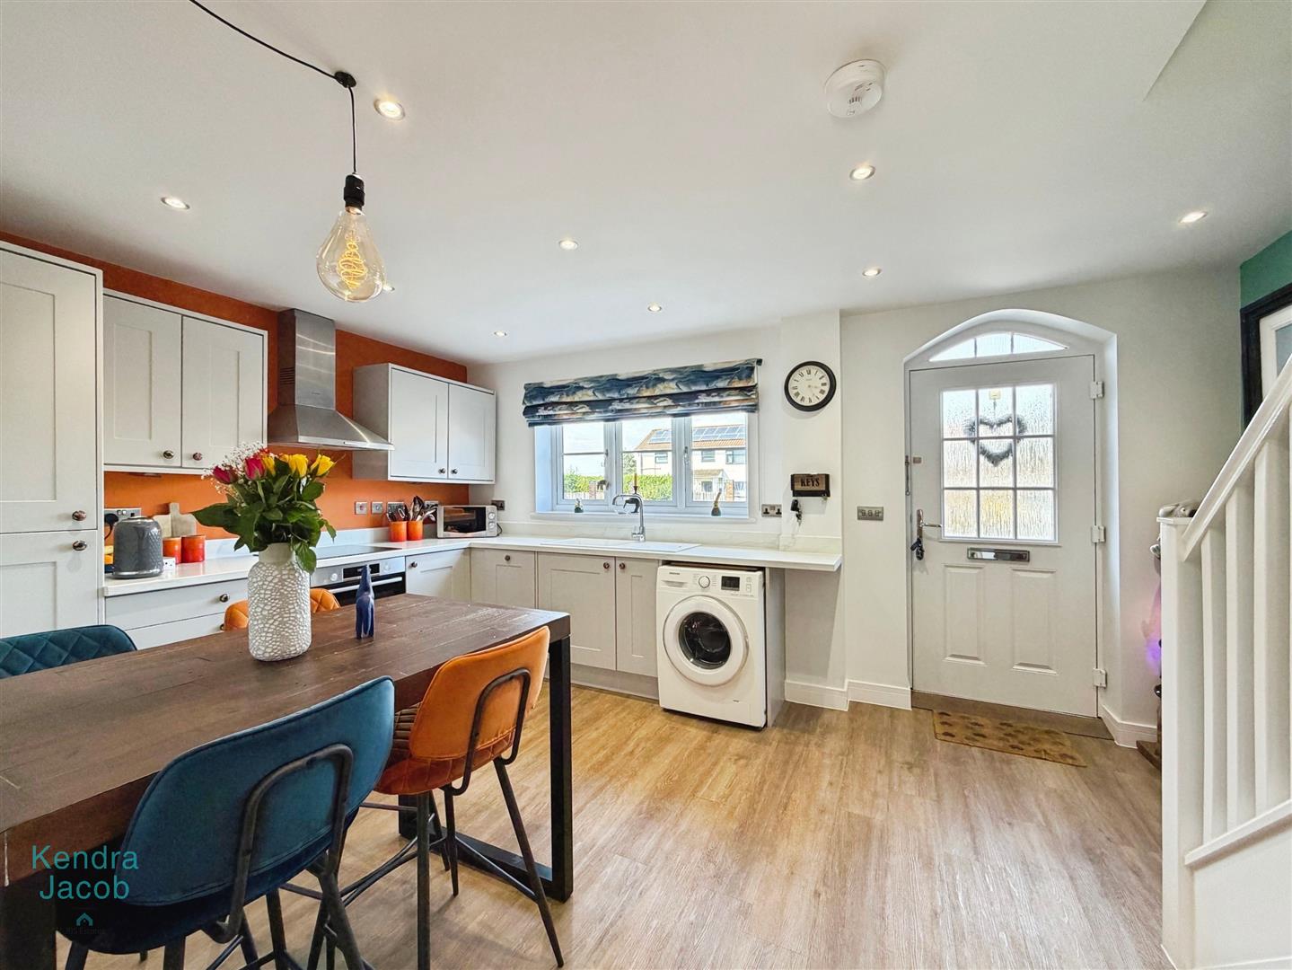
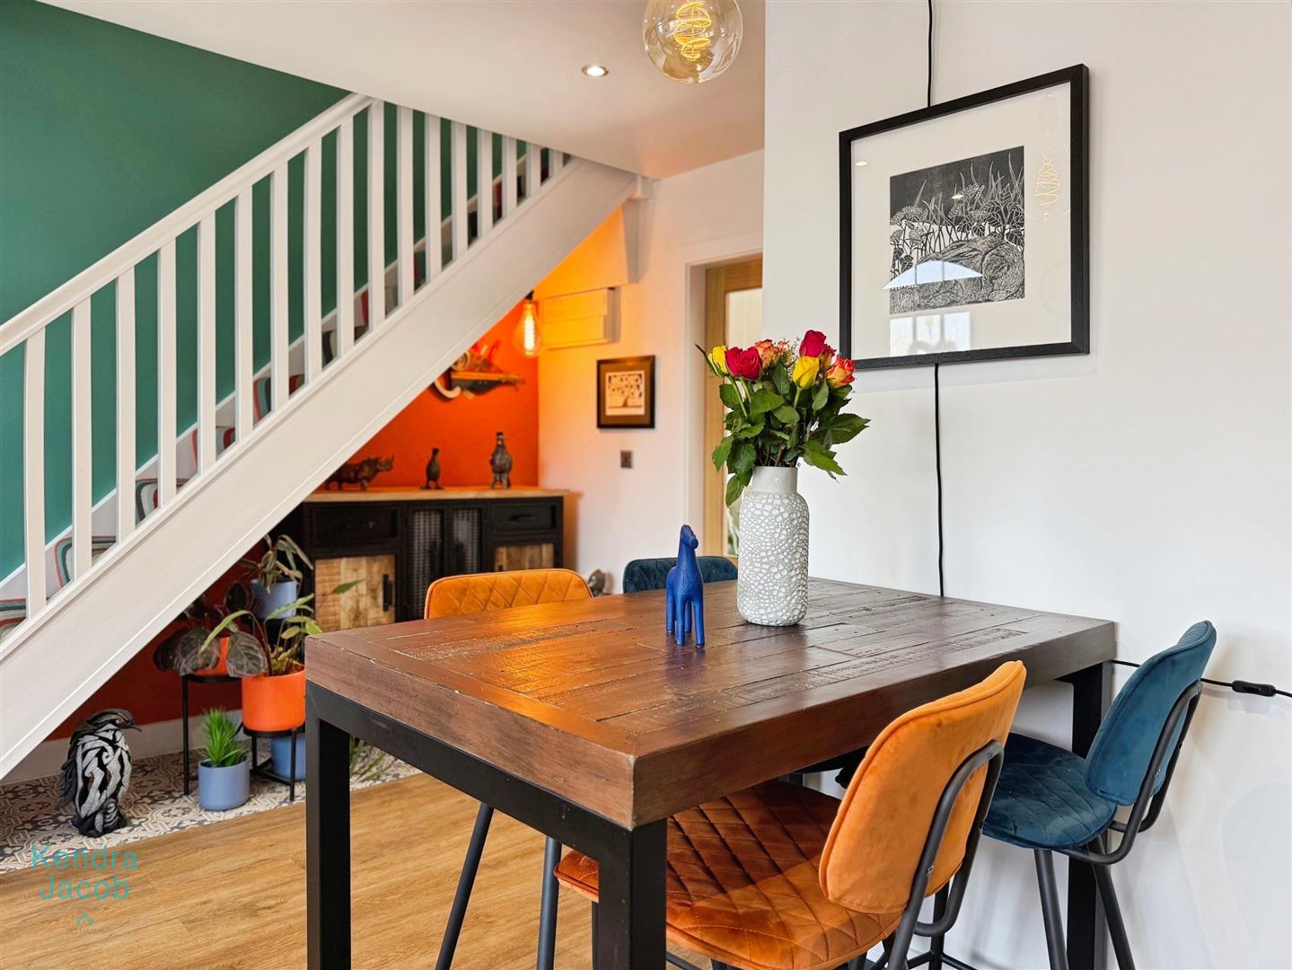
The property is entered into the dining kitchen, with stairs rising to the first floor and access through to the spacious living room.
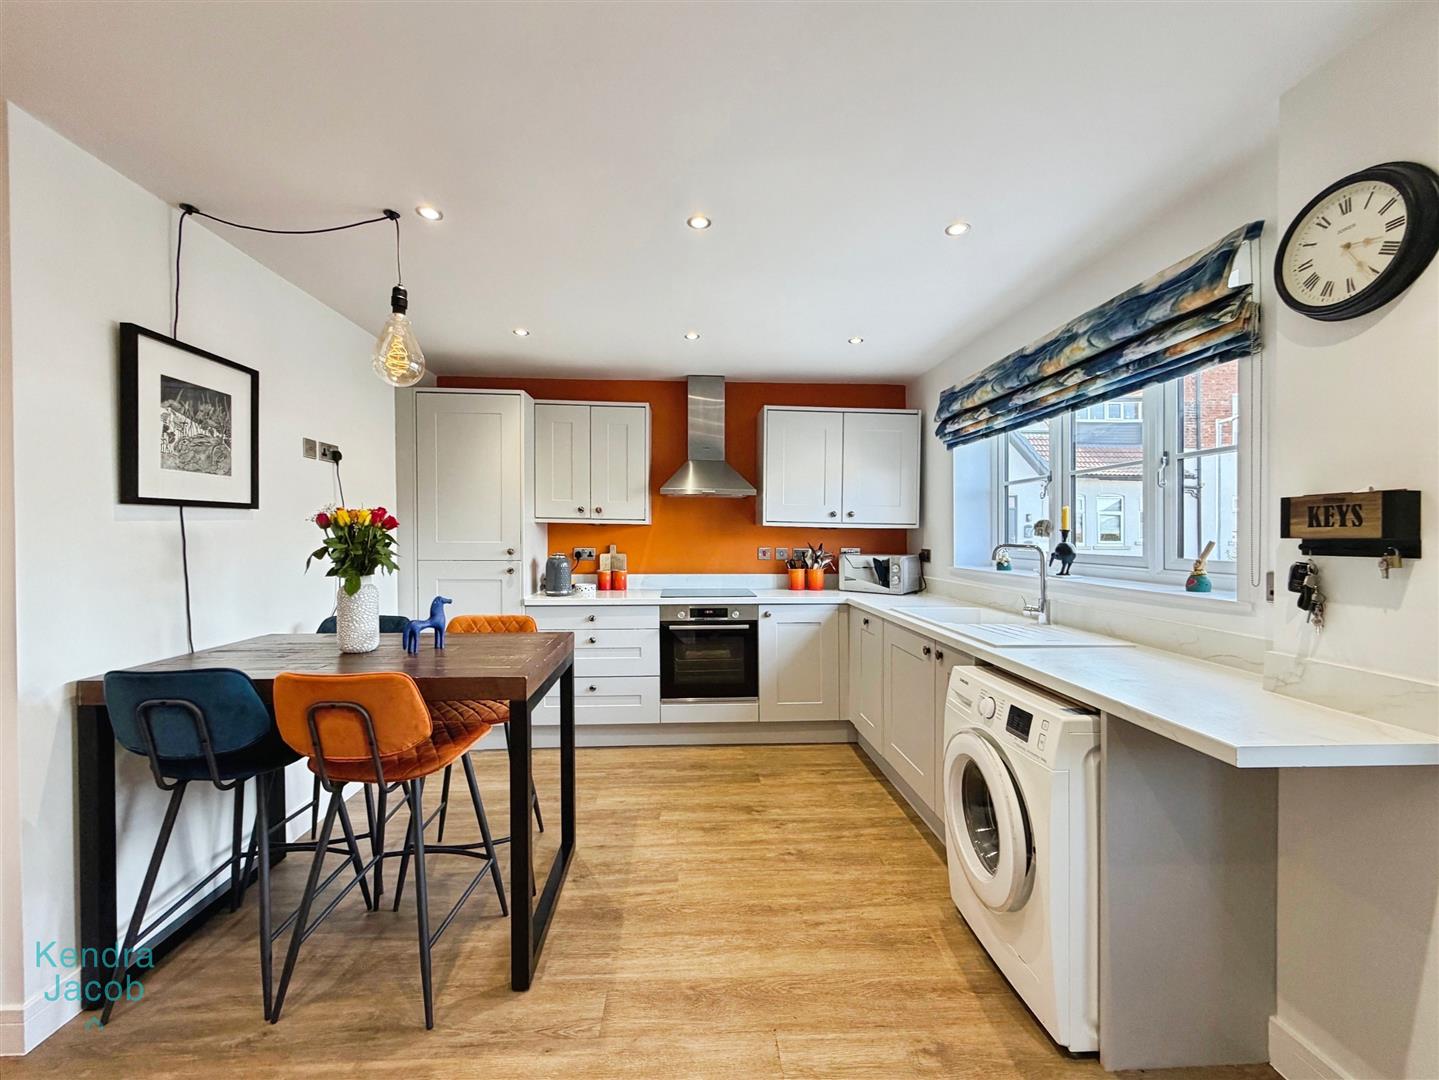
A stylish and contemporary dining kitchen fitted with a range of shaker style wall and base units and benefits from a range of integrated appliances including a fridge freezer and dishwasher, together with space and plumbing for a washing machine. There is ample room for a dining table and chairs, creating a sociable and practical space for everyday living.
Lounge
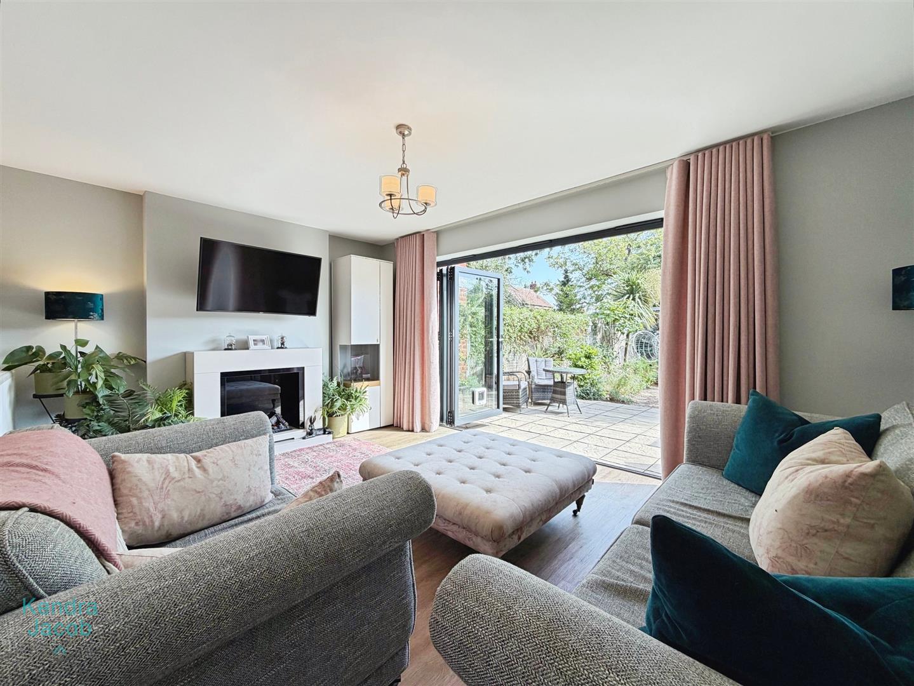
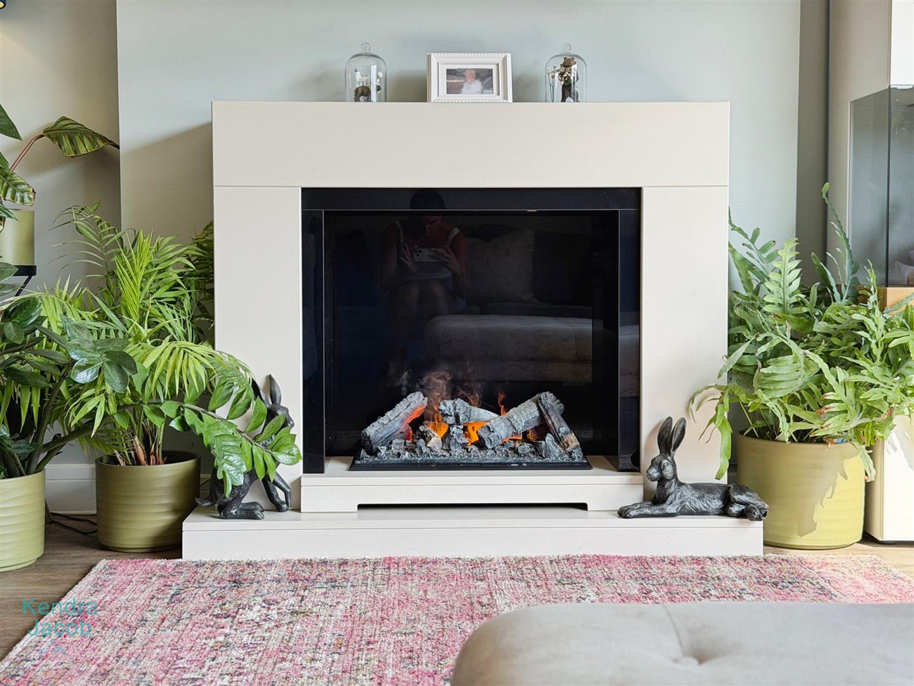
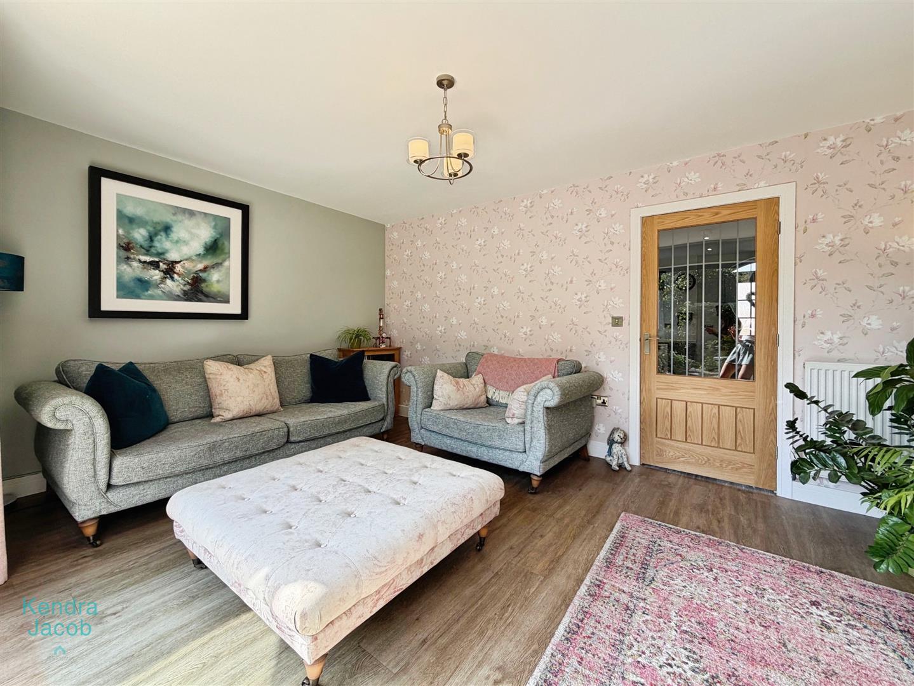
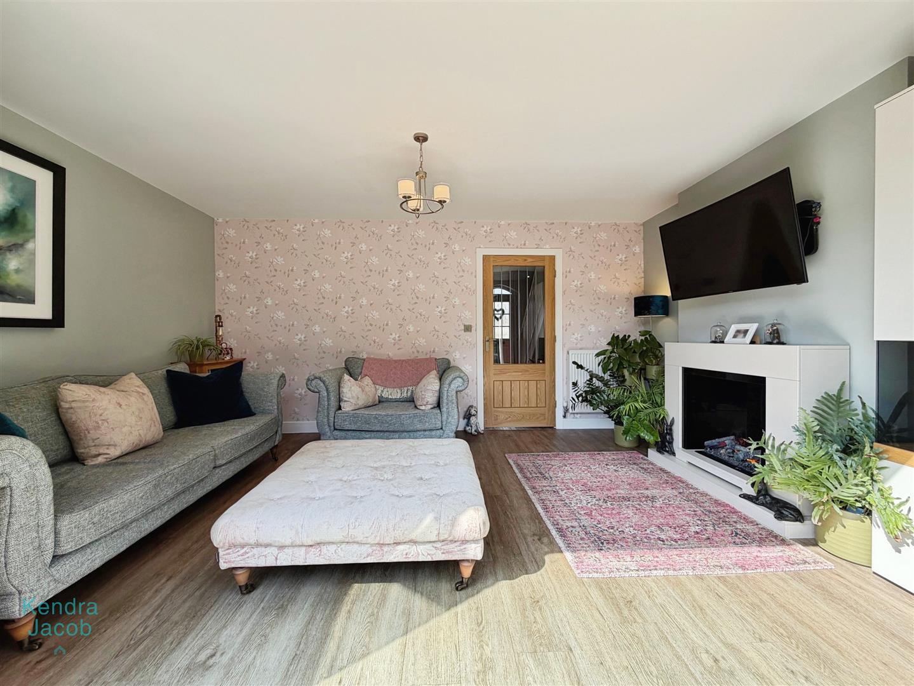
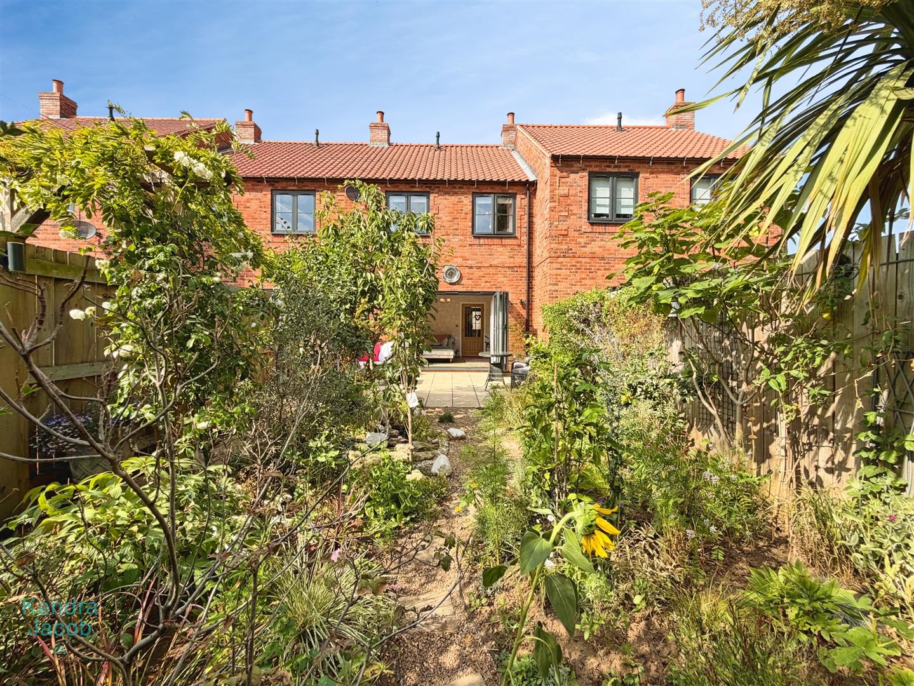
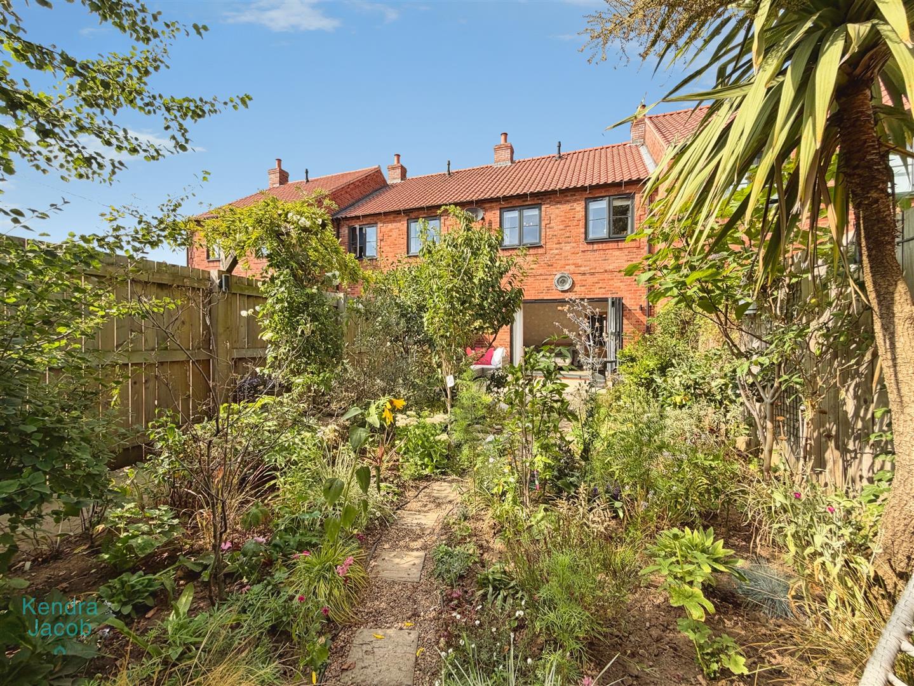
A spacious and inviting reception room positioned to the rear of the property. The impressive full-width bi-fold doors span almost the entire rear wall, allowing plenty of natural light into the room and creating a seamless connection with the enclosed rear garden. The generous proportions provide an ideal space for both relaxing and entertaining.
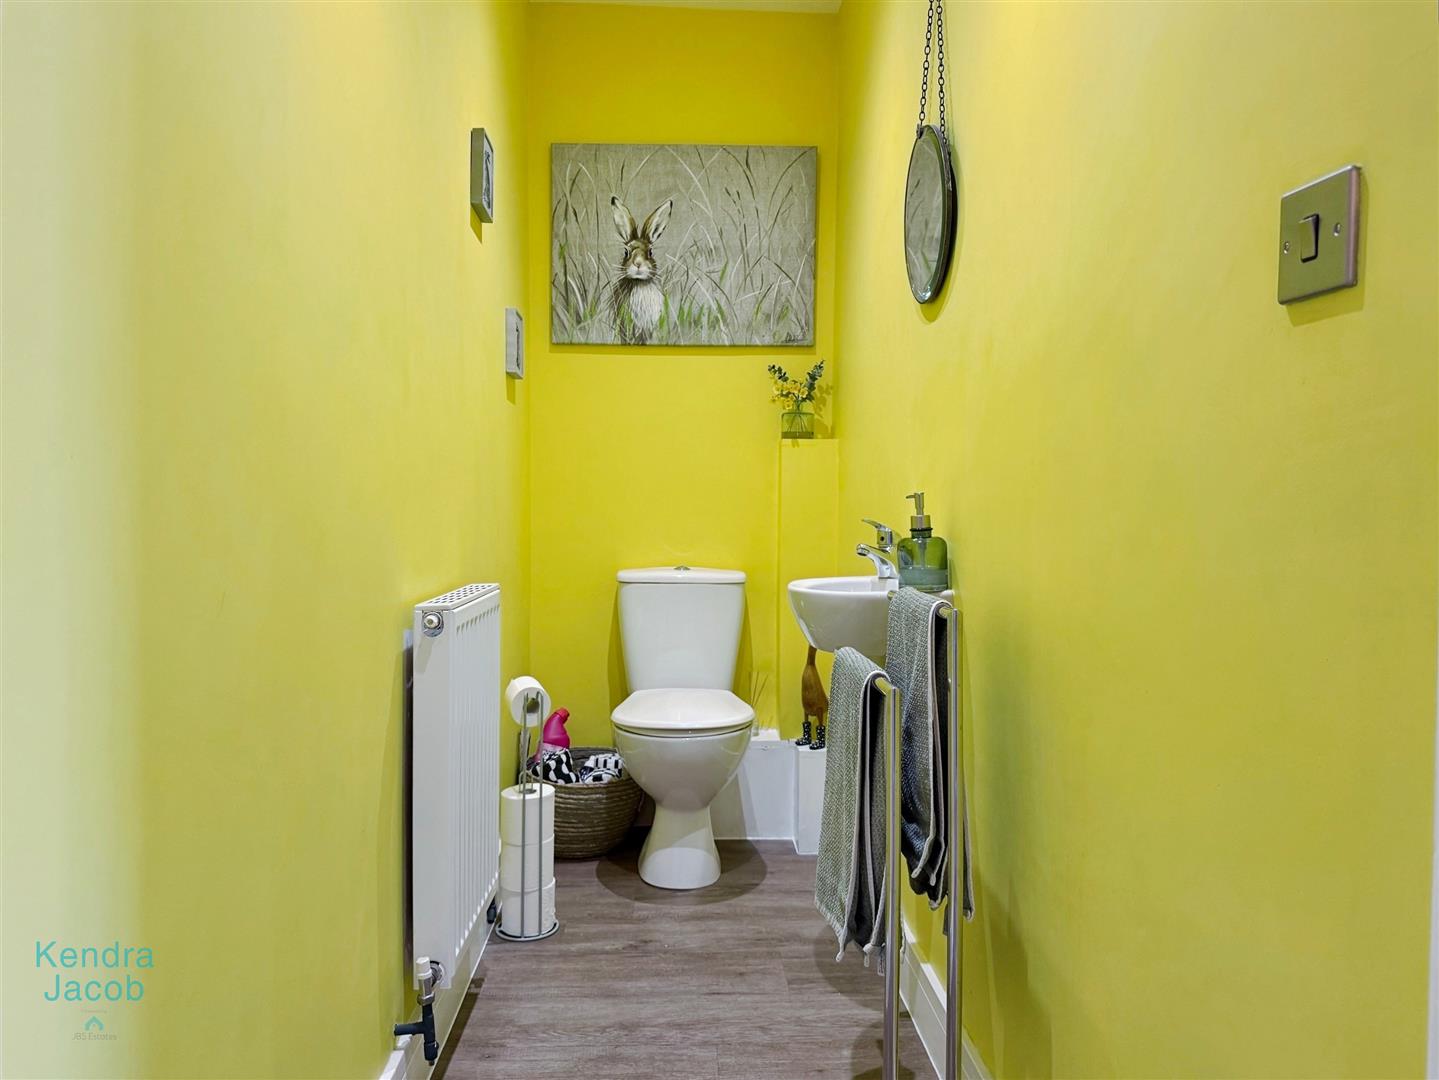
WC
Downstairs WC for added convenience and practicality.
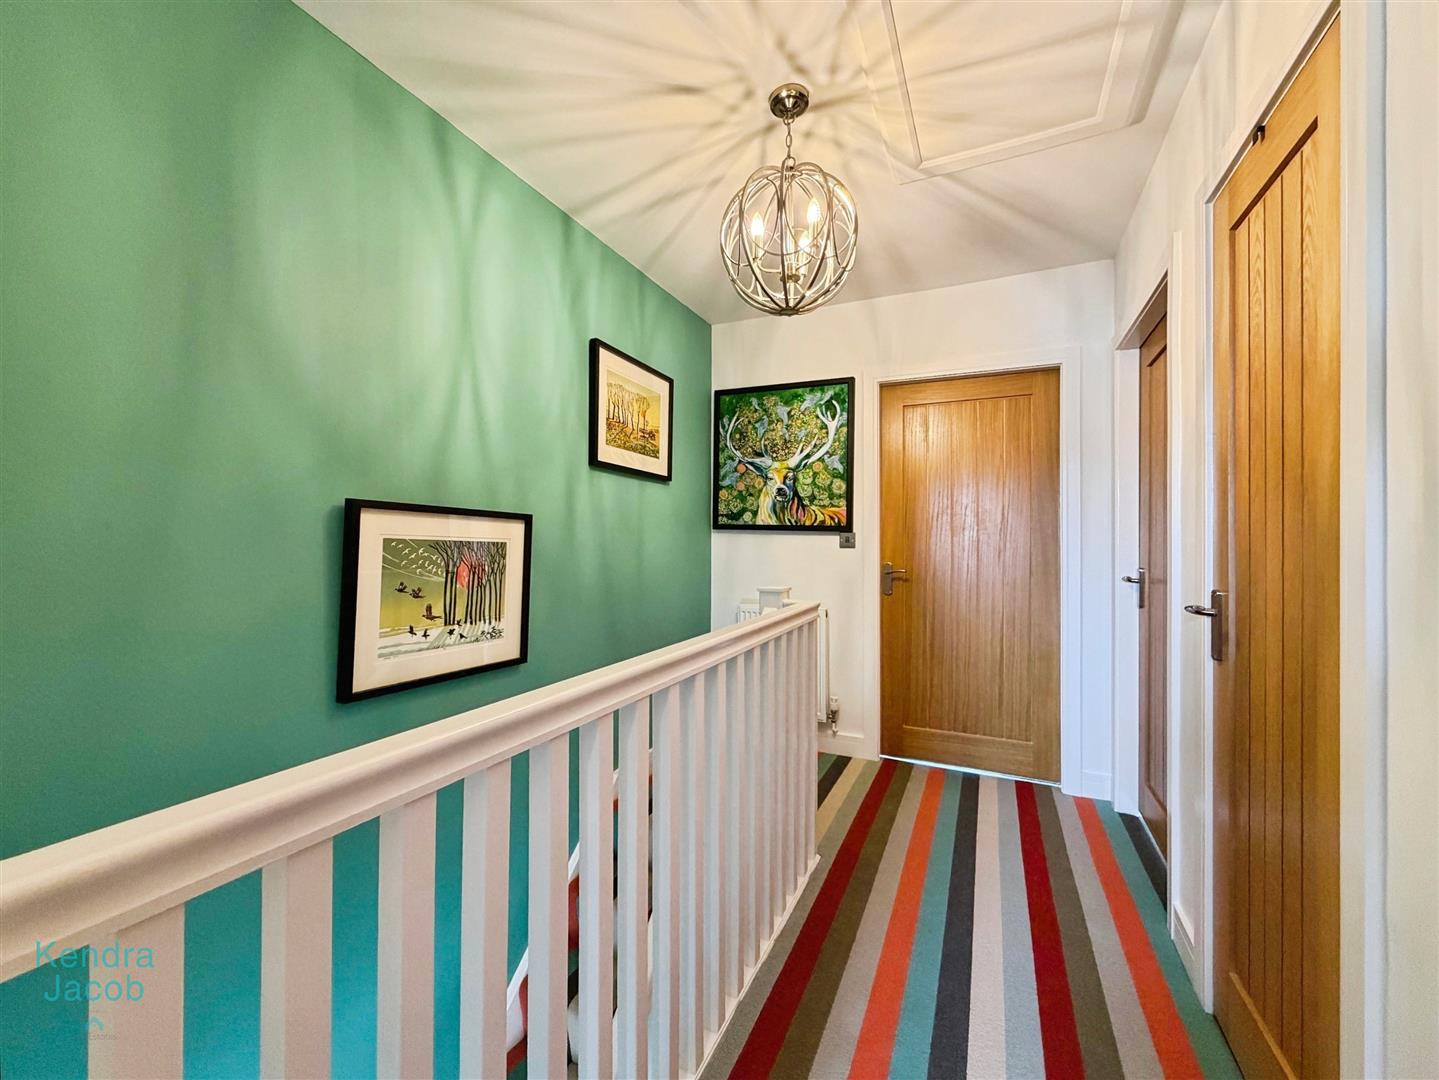
First Floor Landing
A spacious central landing providing access to all three bedrooms and the family bathroom, finished with stylish oak internal doors throughout, adding warmth and character to the contemporary accommodation.
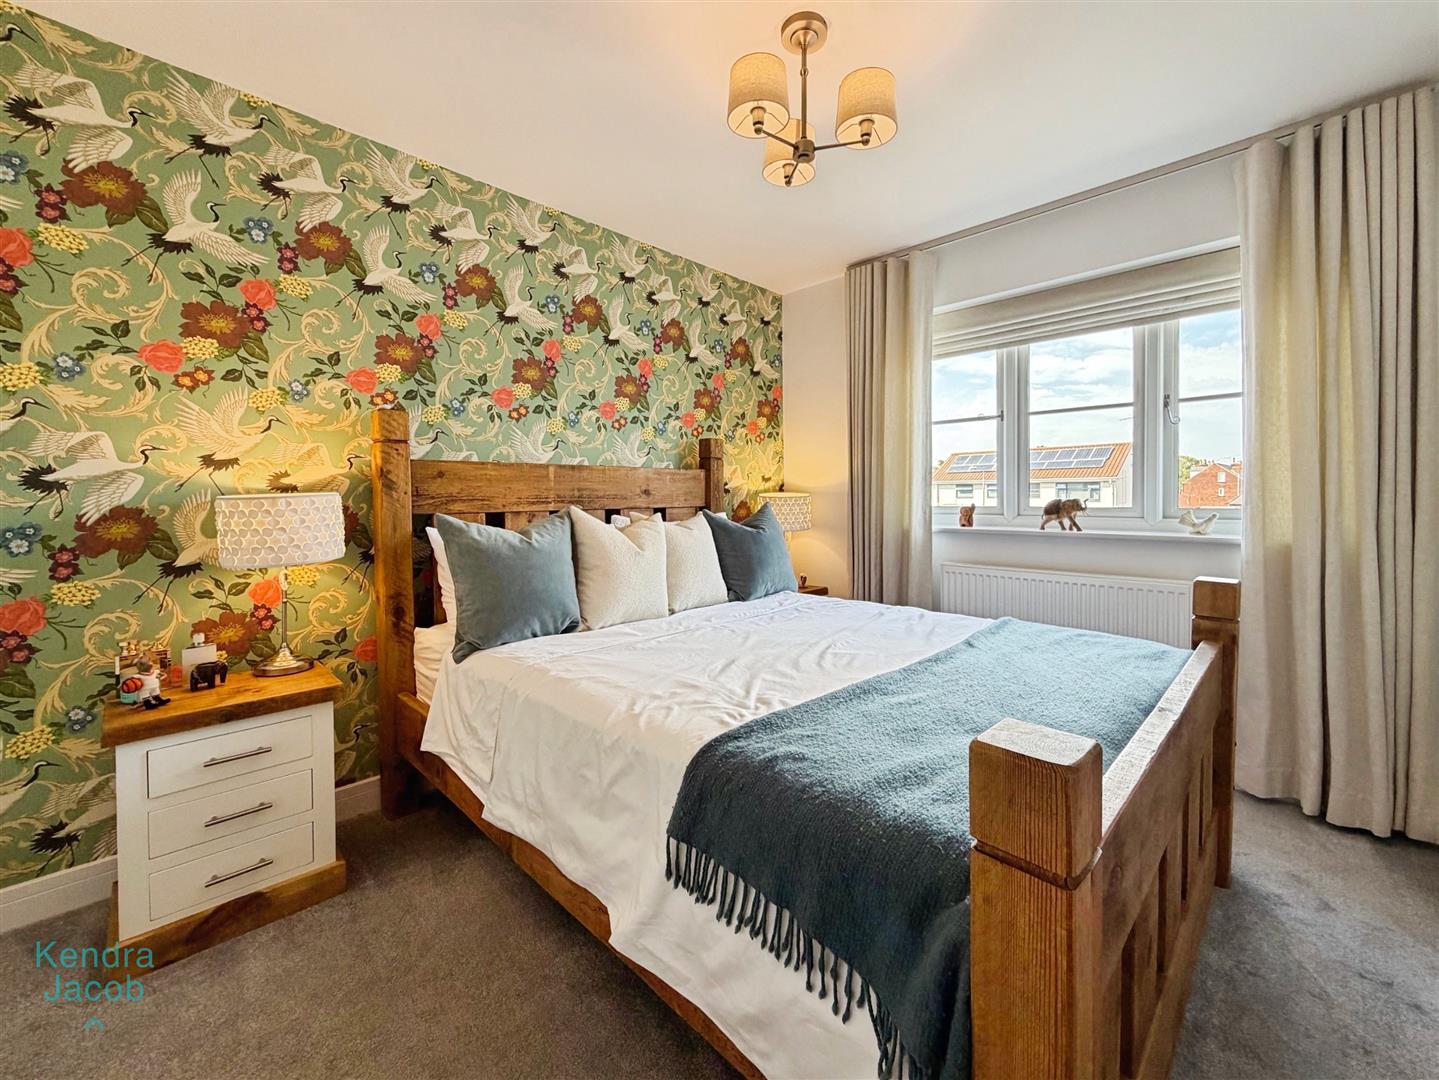
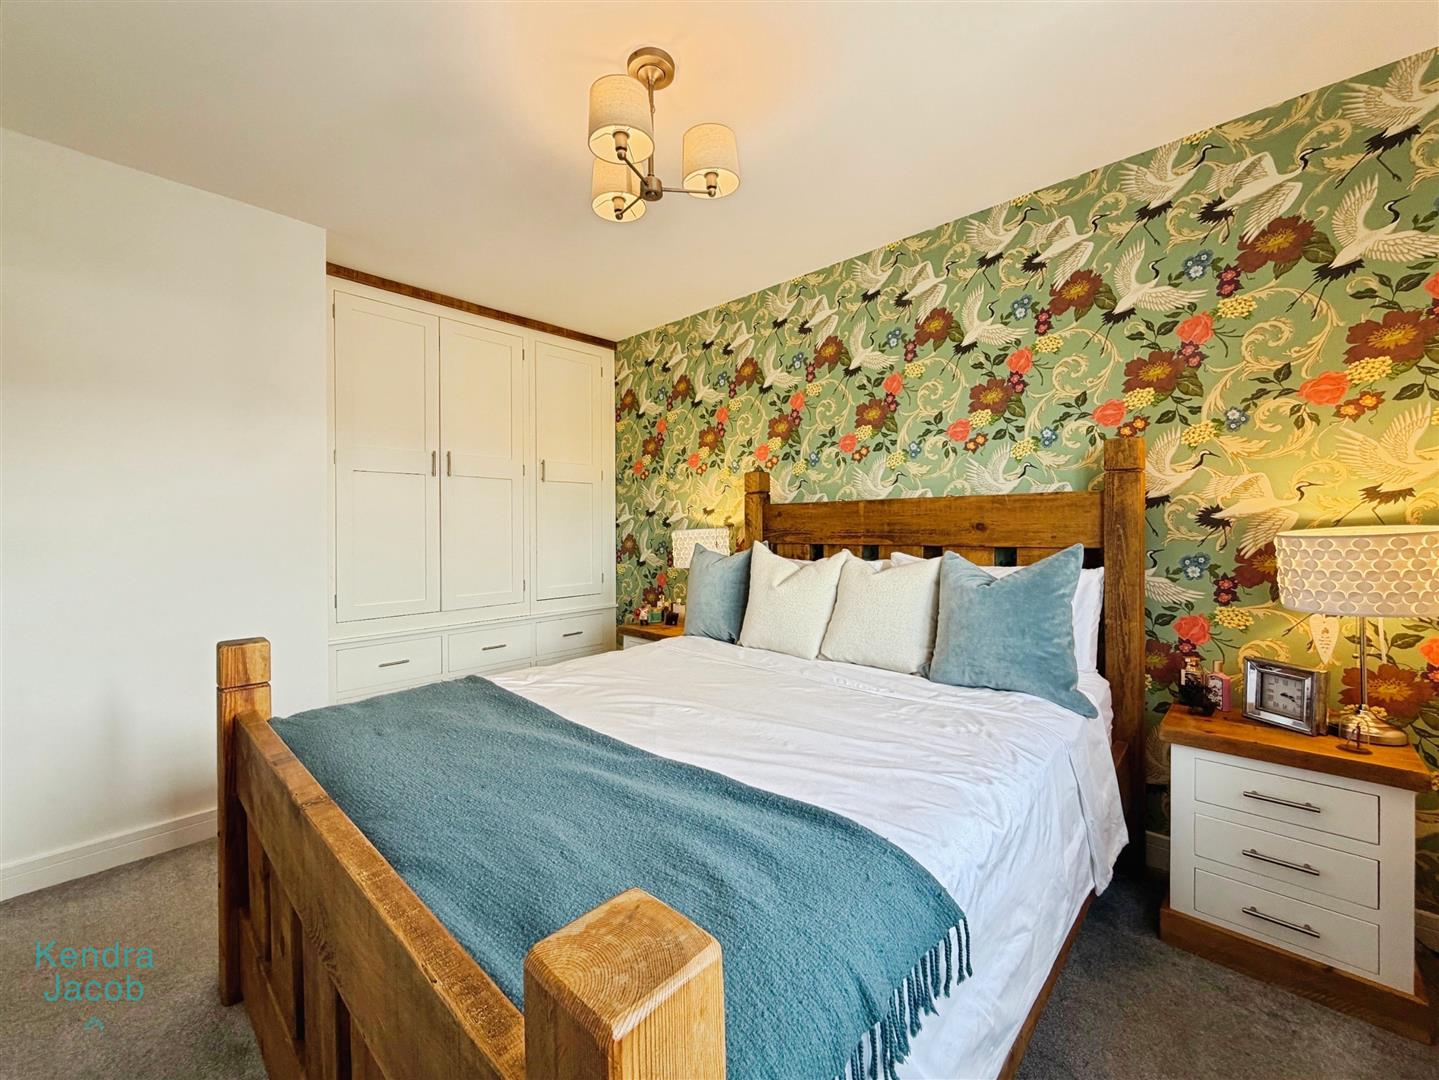
Master Bedroom
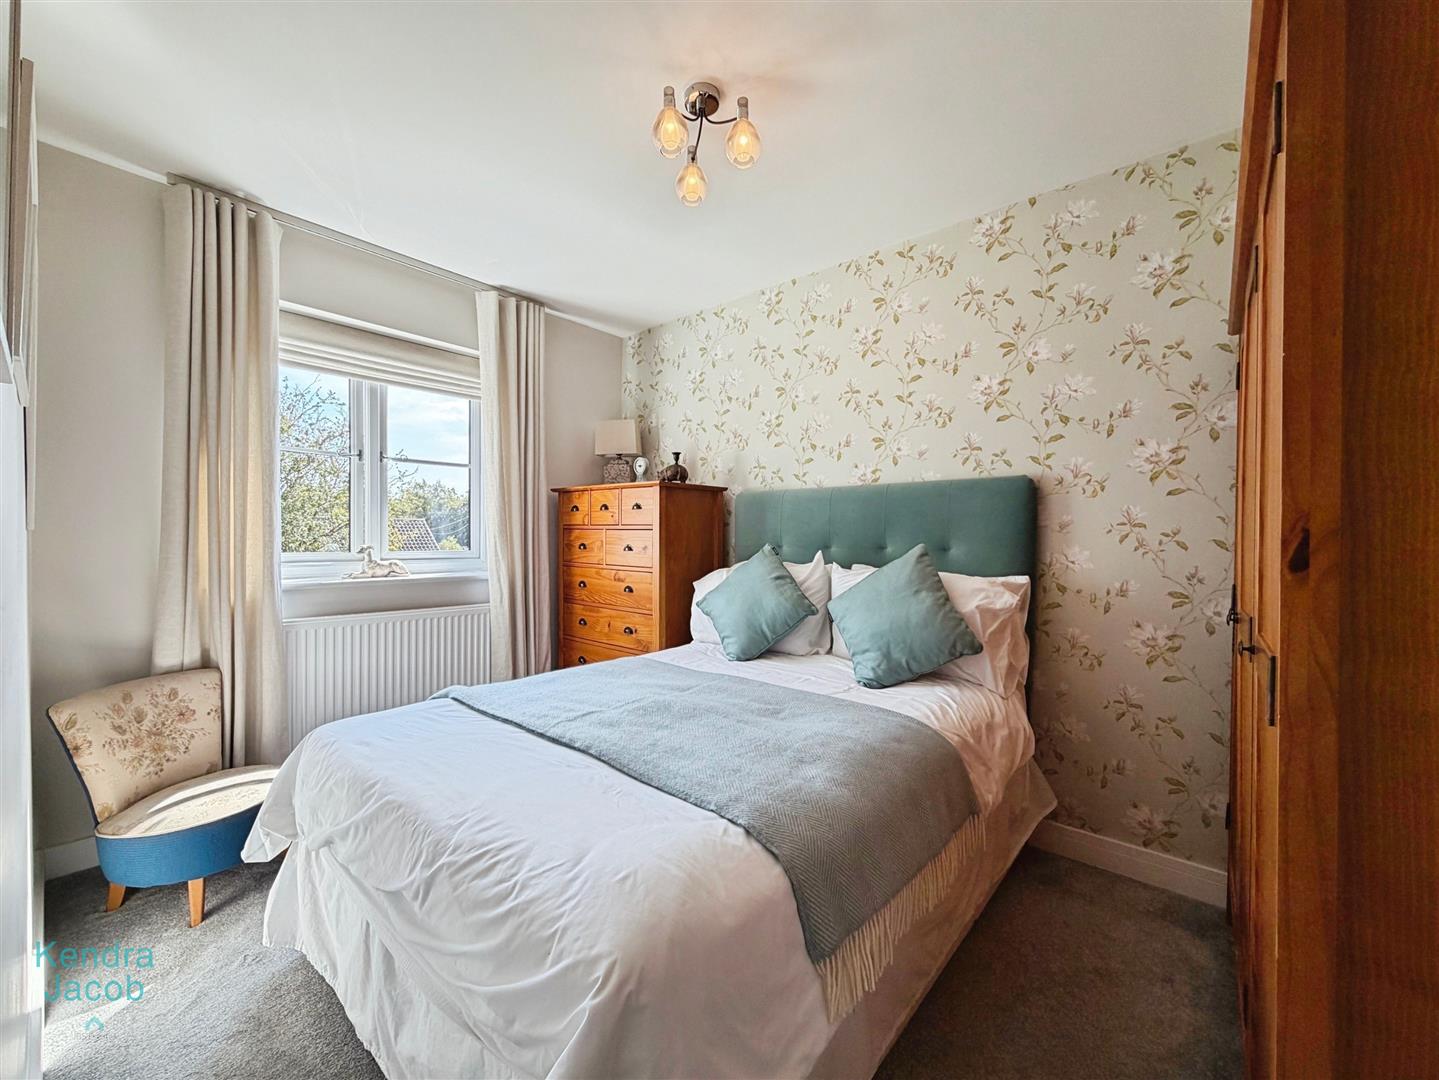
A generous front facing master bedroom, The room benefits from bespoke built-in wardrobes, providing excellent storage and a stylish fitted finish.
Bedroom Two
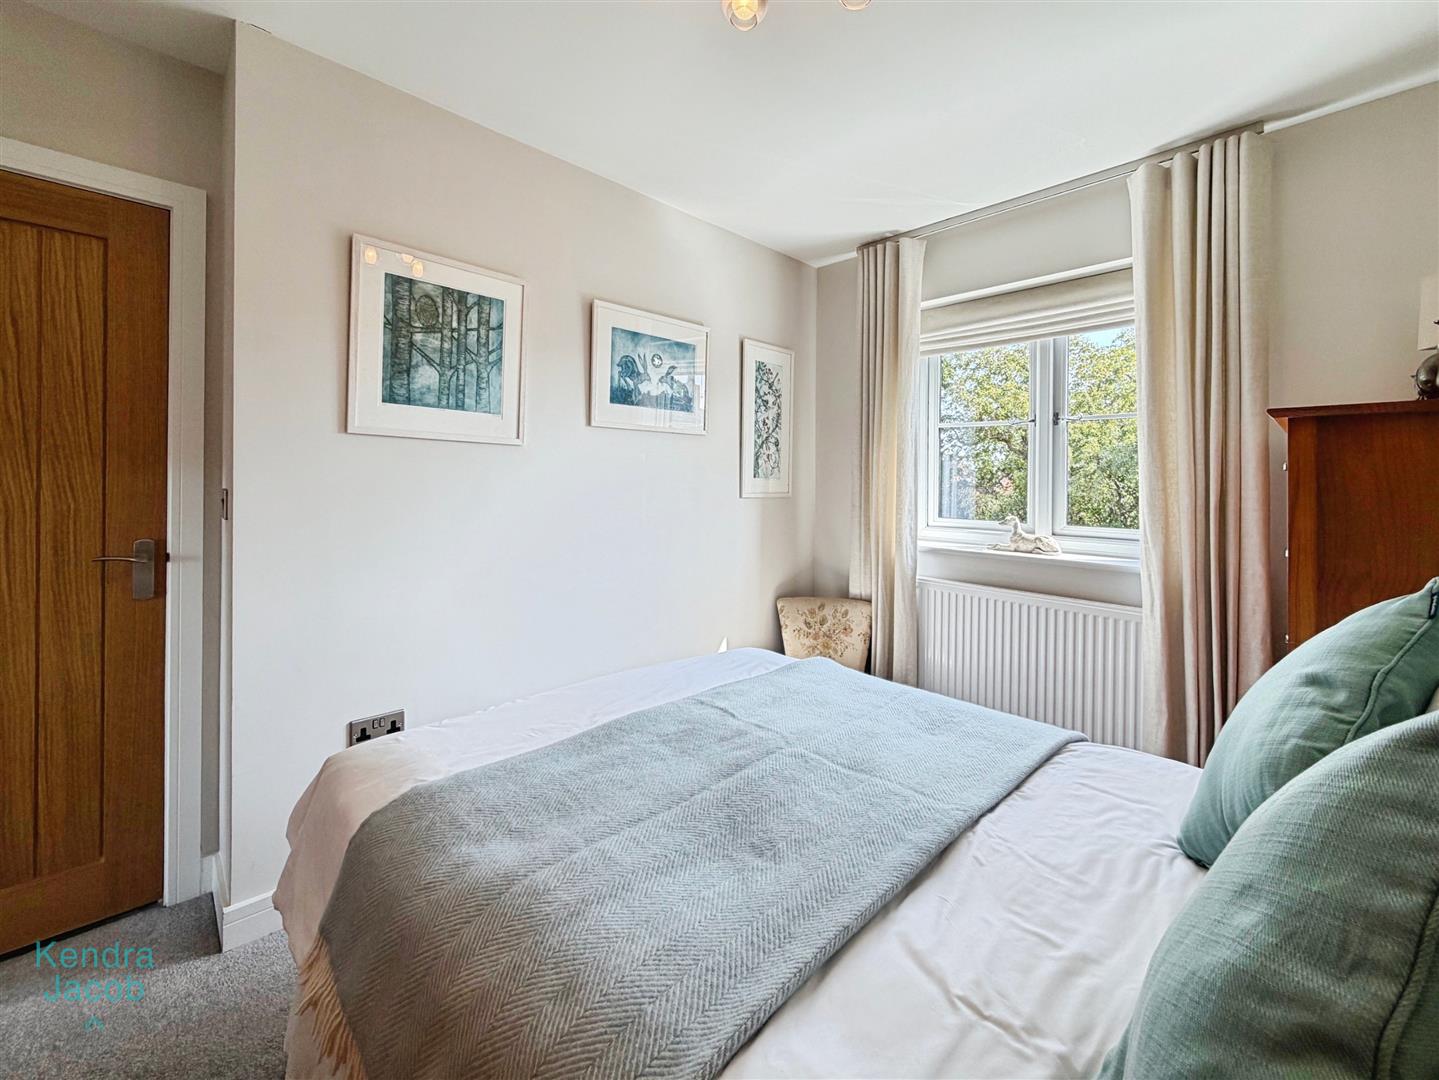
A well-proportioned rear facing second bedroom offering ample space for a double bed and additional bedroom furniture.
Bedroom Three
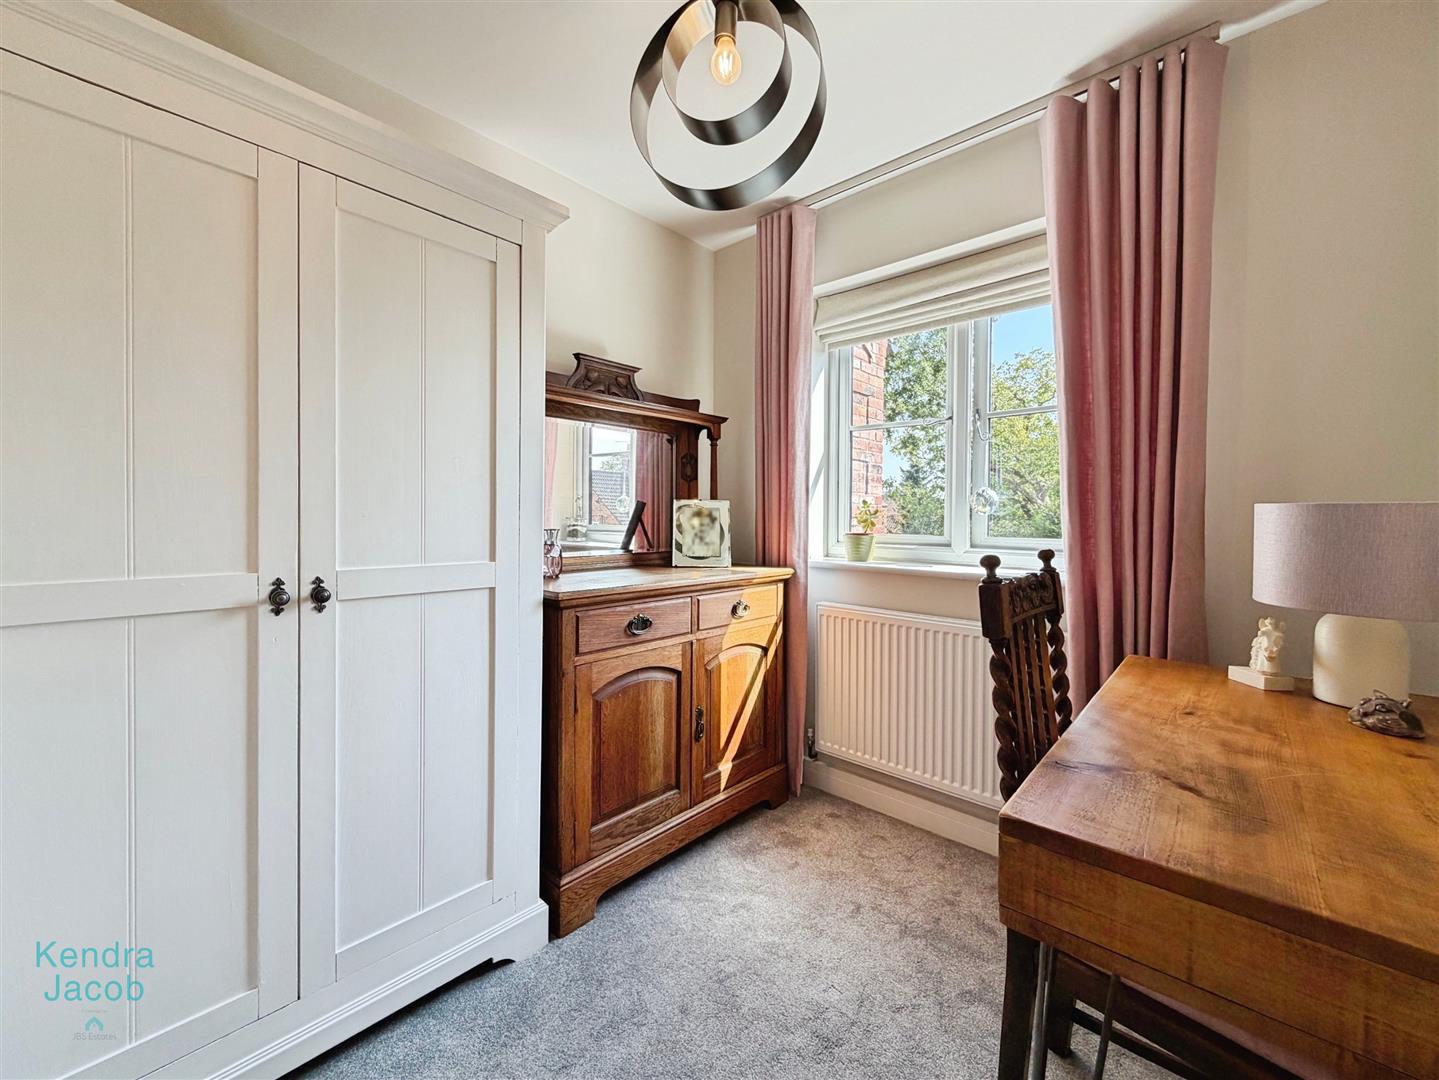
A versatile third bedroom, ideal as a child's bedroom, home office, dressing room or occasional guest bedroom.
Family Bathroom
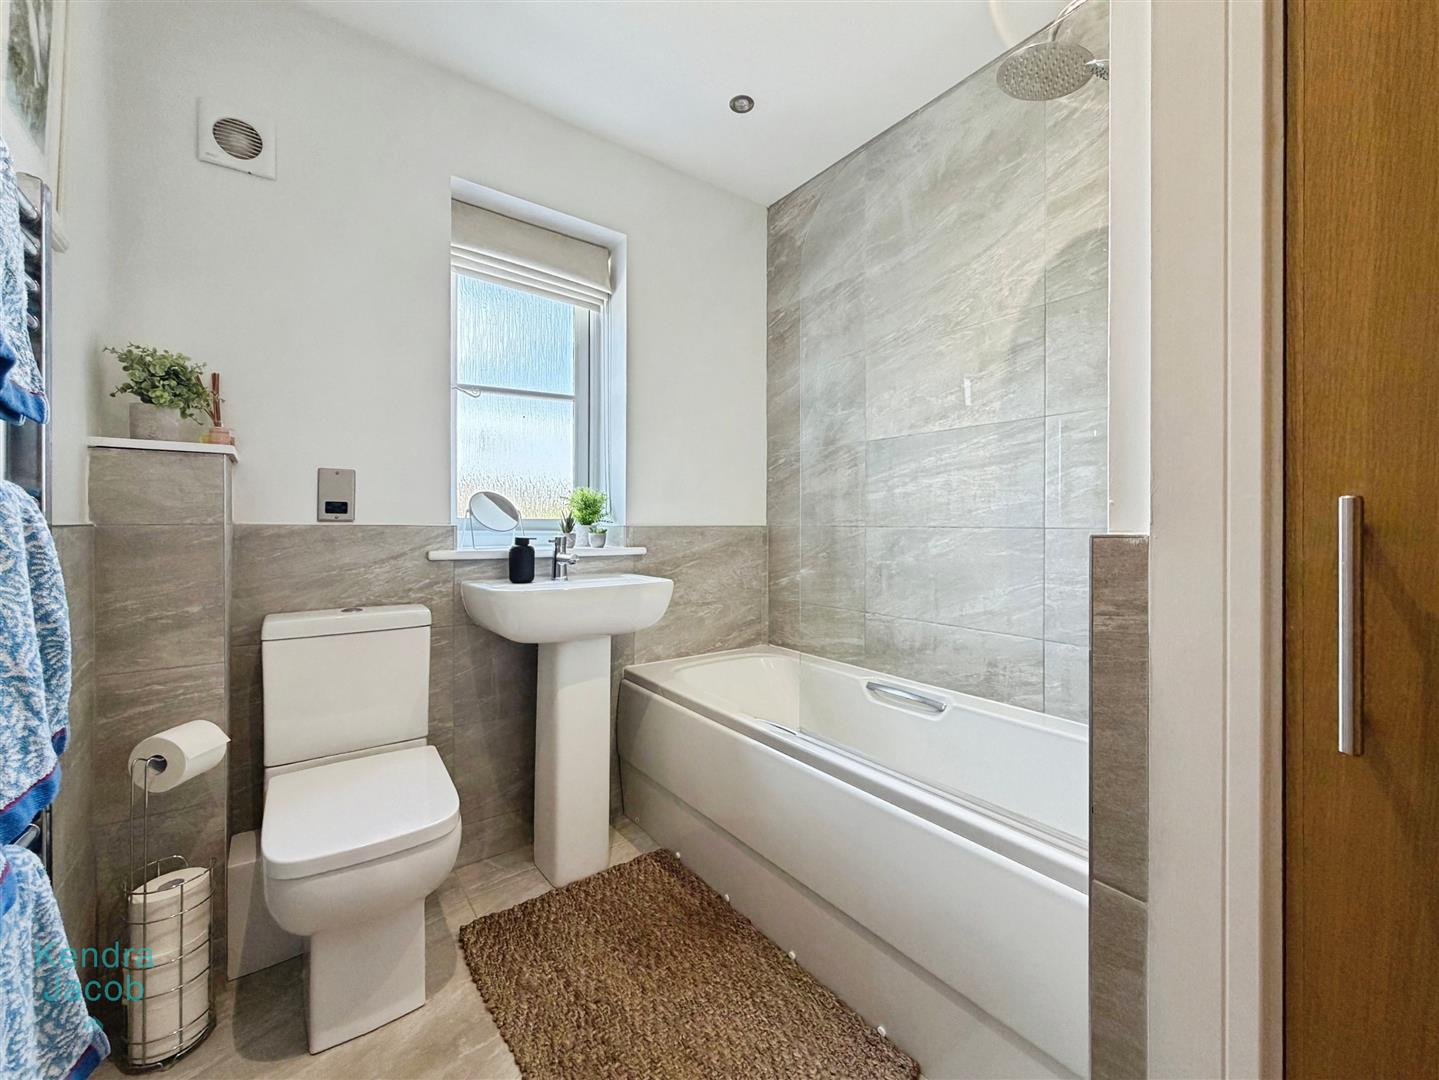
A modern and well-appointed family bathroom fitted with a bath and overhead shower, WC and wash hand basin. The room features contemporary partially tiled walls, complemented by a chrome heated towel rail radiator and modern fixtures and fittings and storage cupboard.
External
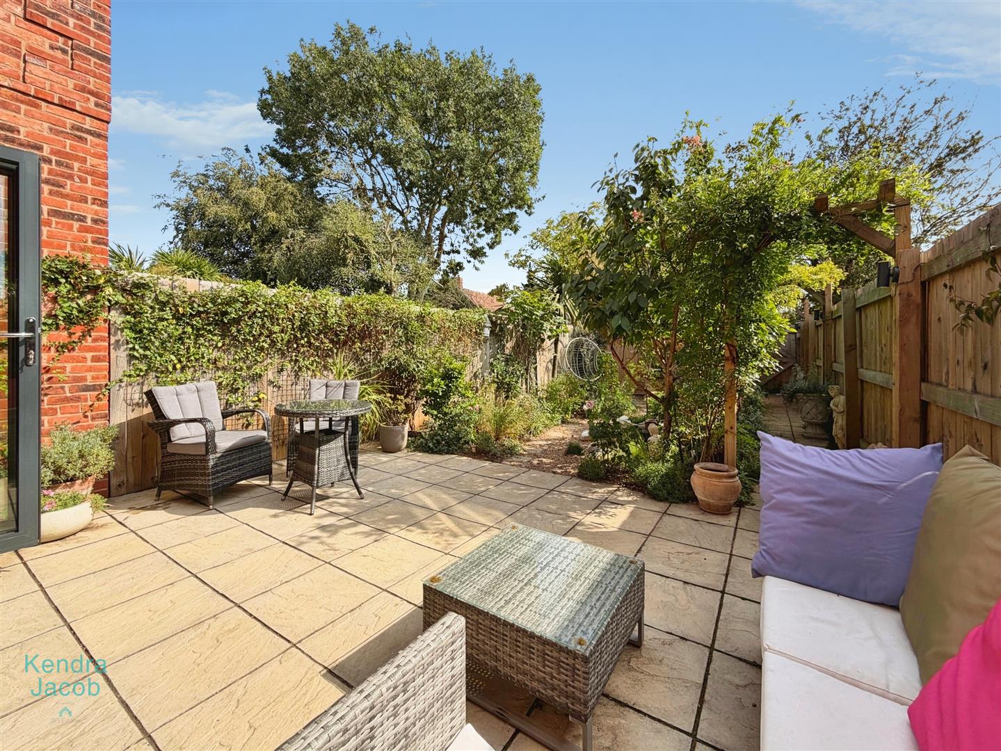
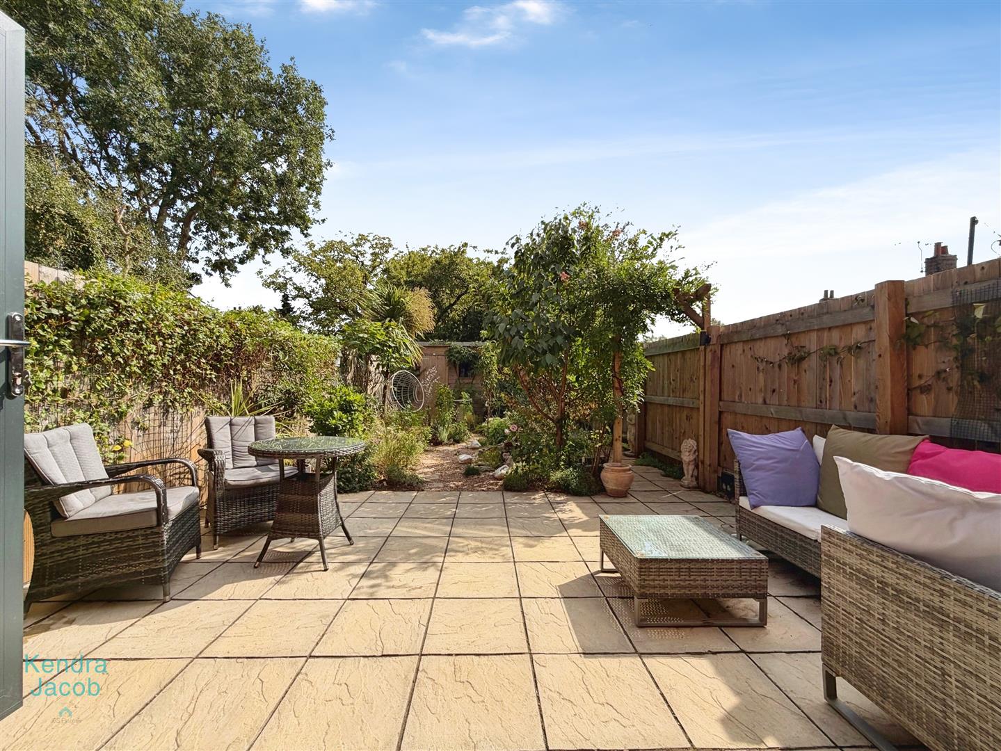
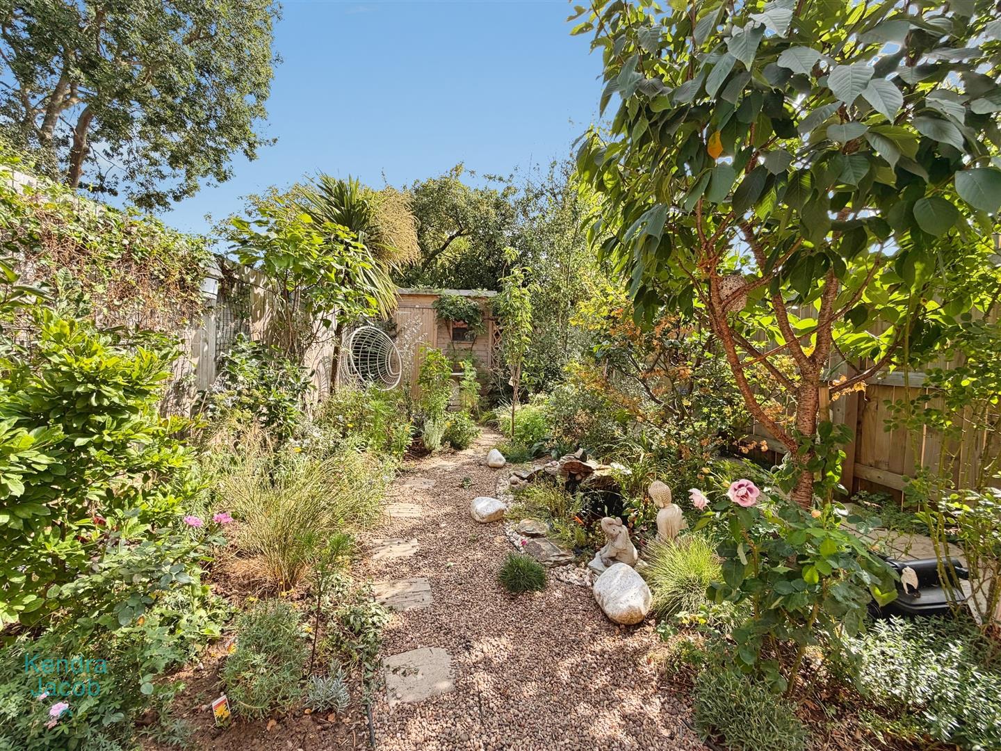
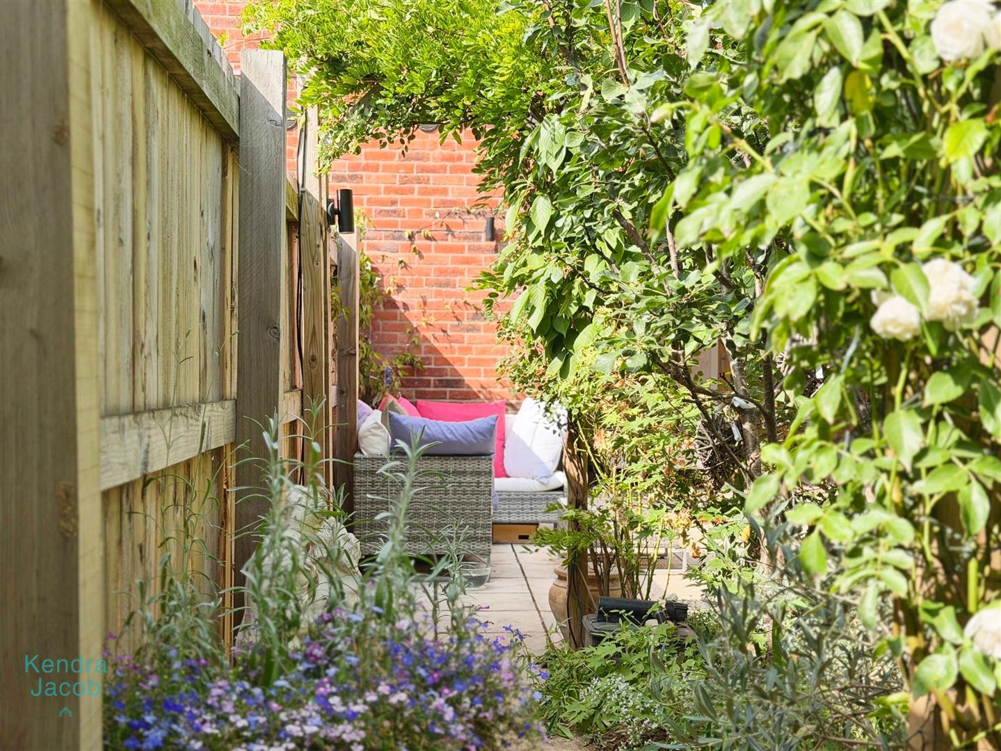
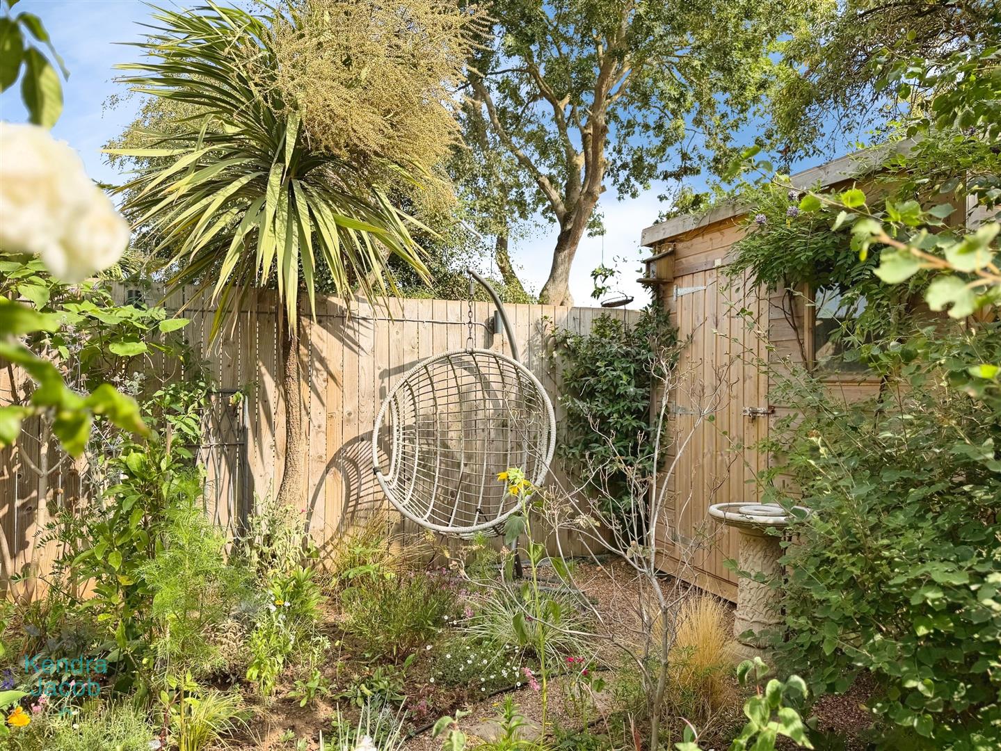
A particular highlight of the property, the enclosed rear garden is beautifully design and offers a private and well-maintained outdoor space. A patio seating area provides an ideal setting for outdoor dining and entertaining, while established planting and a selection of fruit trees add colour and character and shed at the rear of the garden. The property benefits from two allocated parking spaces, with one space fitted with an EV charging point.
Enquire today
Features
Property Features
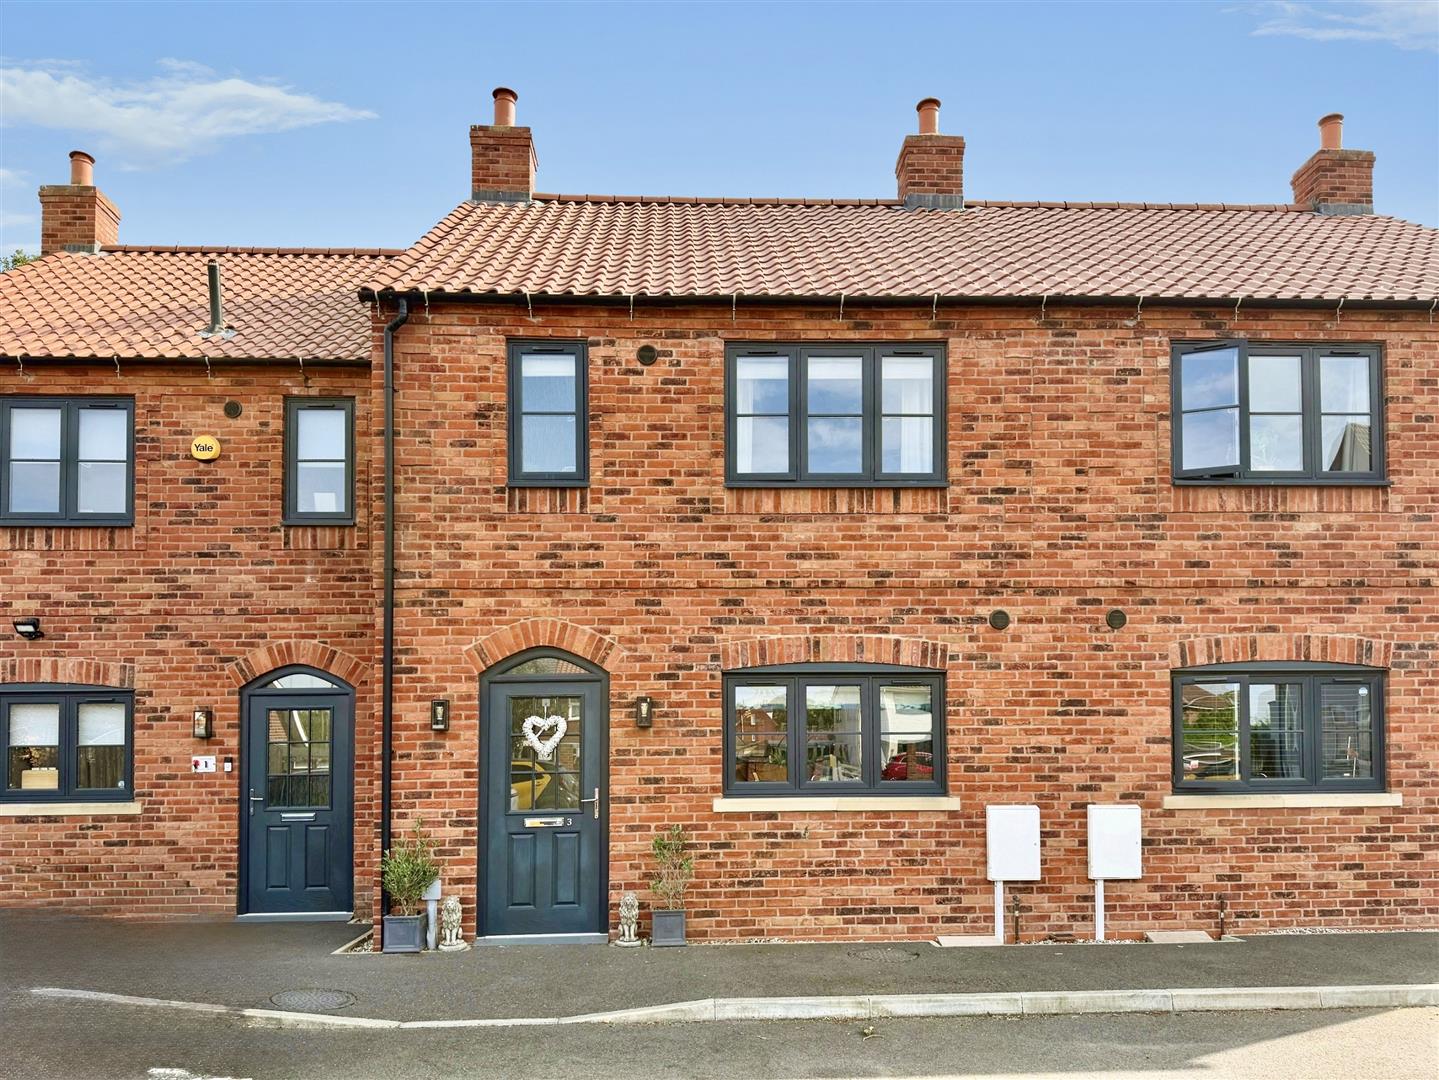
- Beautifully presented three-bedroom townhouse
- Sought-after village location in Torworth
- Stylish and contemporary throughout
- Shaker style dining kitchen
- Spacious lounge with impressive full-width bi-fold doors
- Seamless connection between the living space and rear garden
- Two allocated parking spaces, including an EV charging point
- Still within the original 10-year new build warranty