Cottongrass Gardens, Dinnington, Sheffield
Property Information
Full Details
Entrance Hall
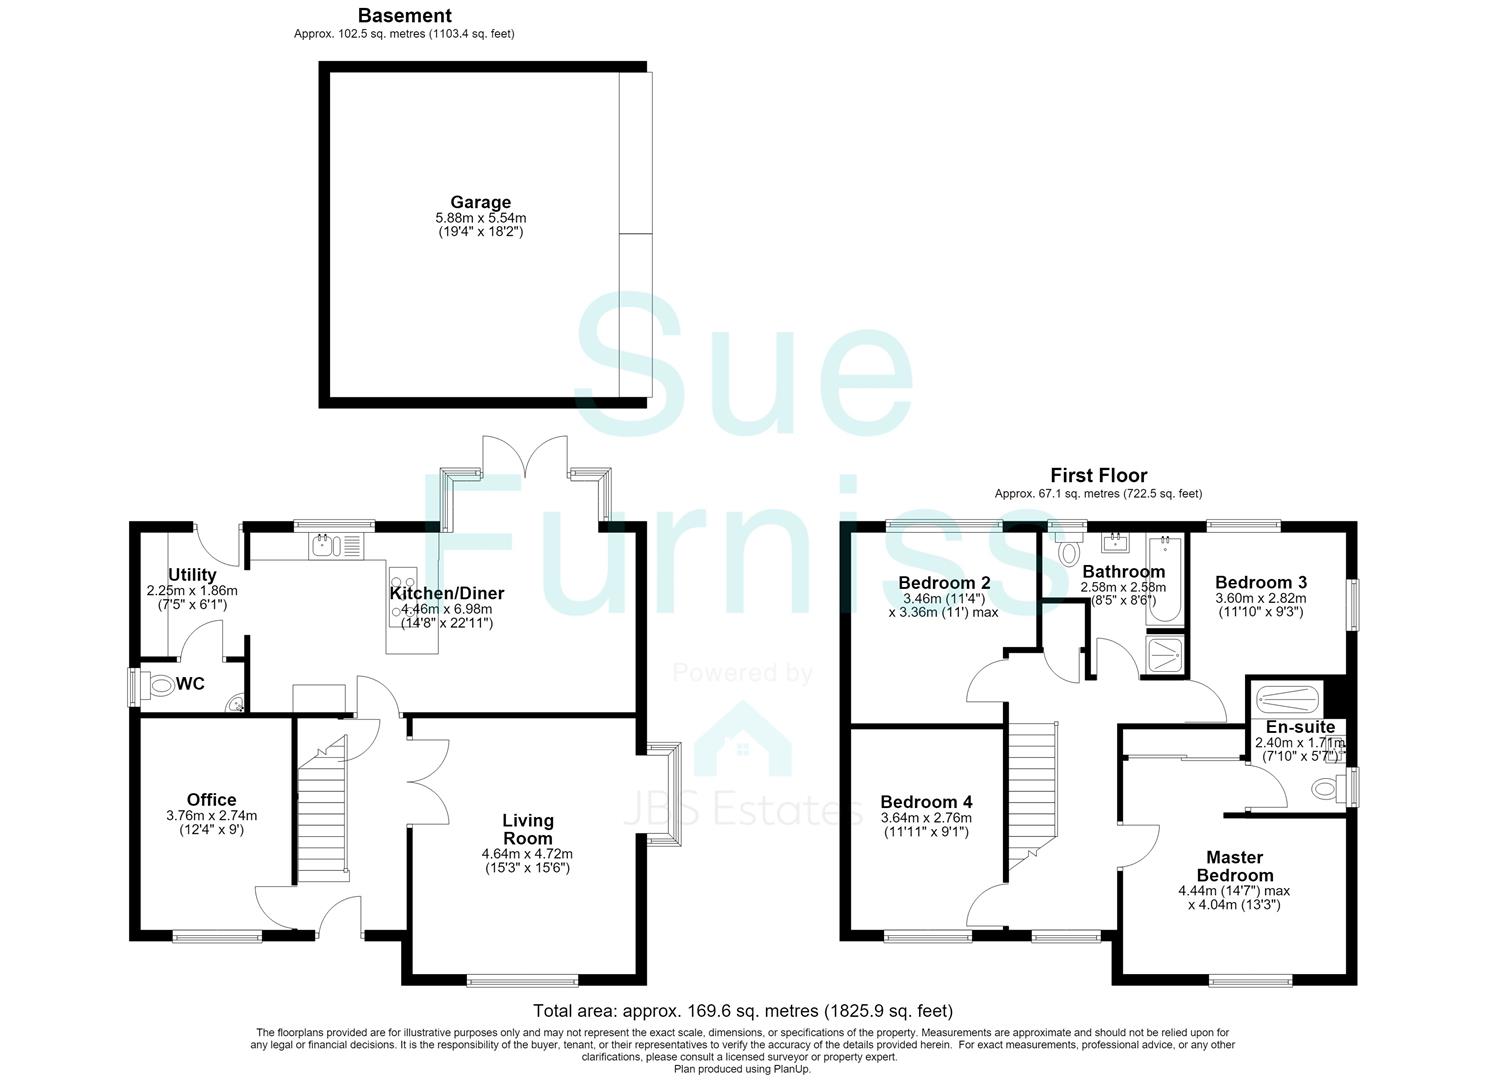
With composite front door leading into the spacious entrance hall. Having beautifully tiled flooring, stairs rising to the first floor accommodation, feature wooden panelling, useful storage cupboard and central heating radiator.
Lounge
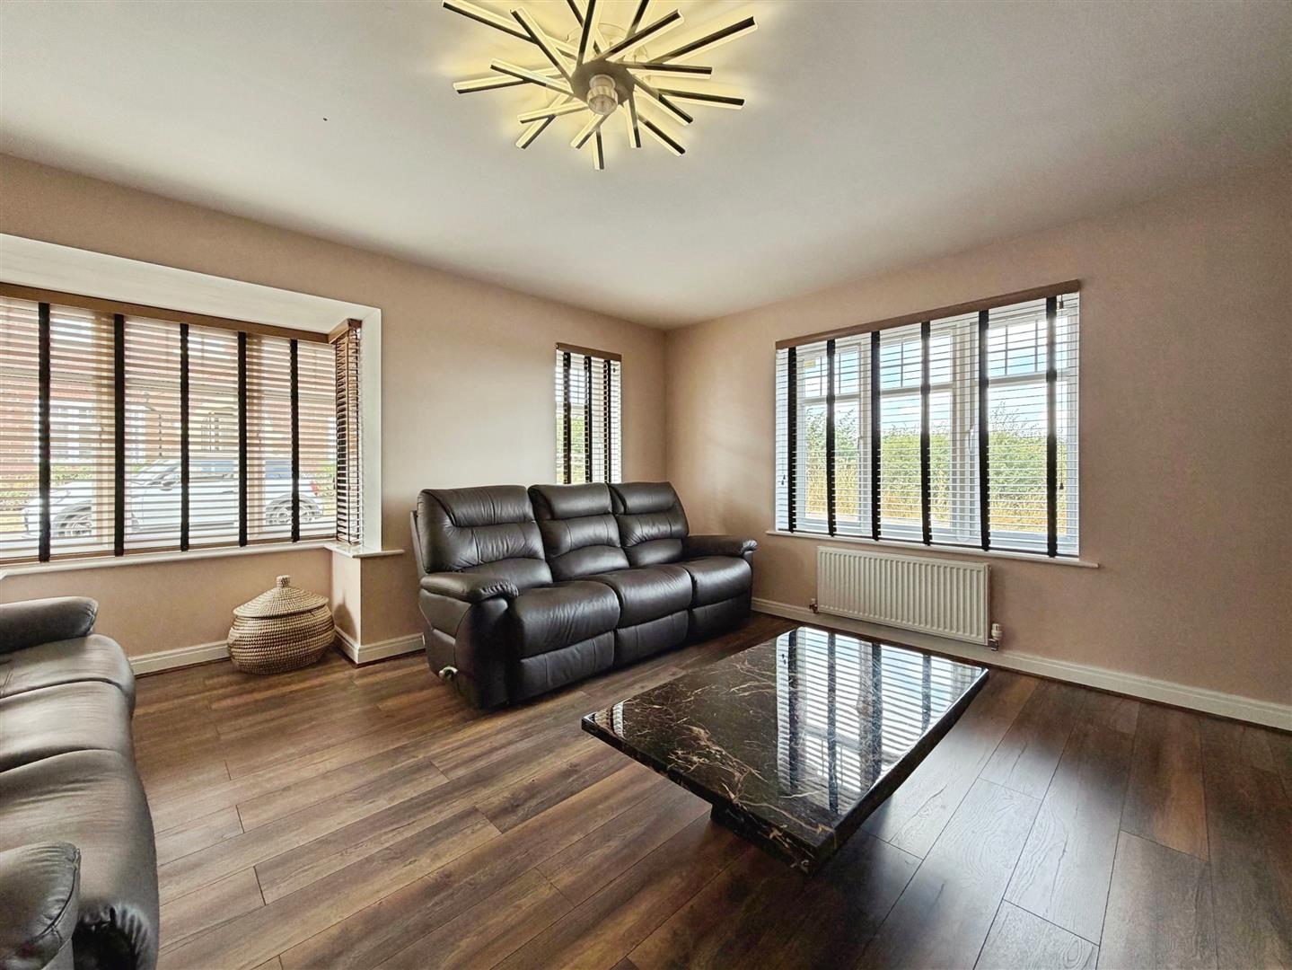
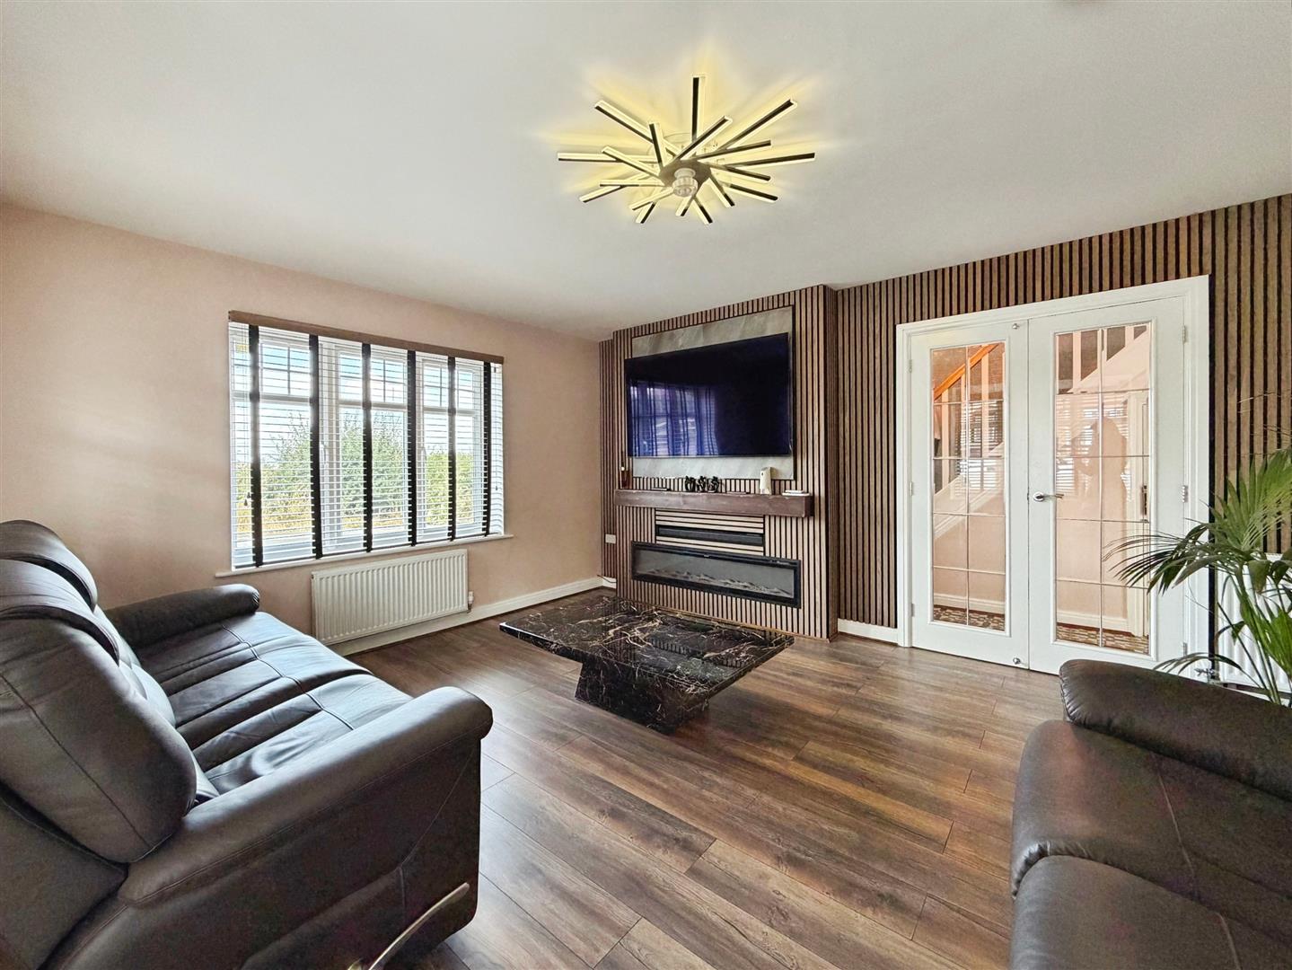
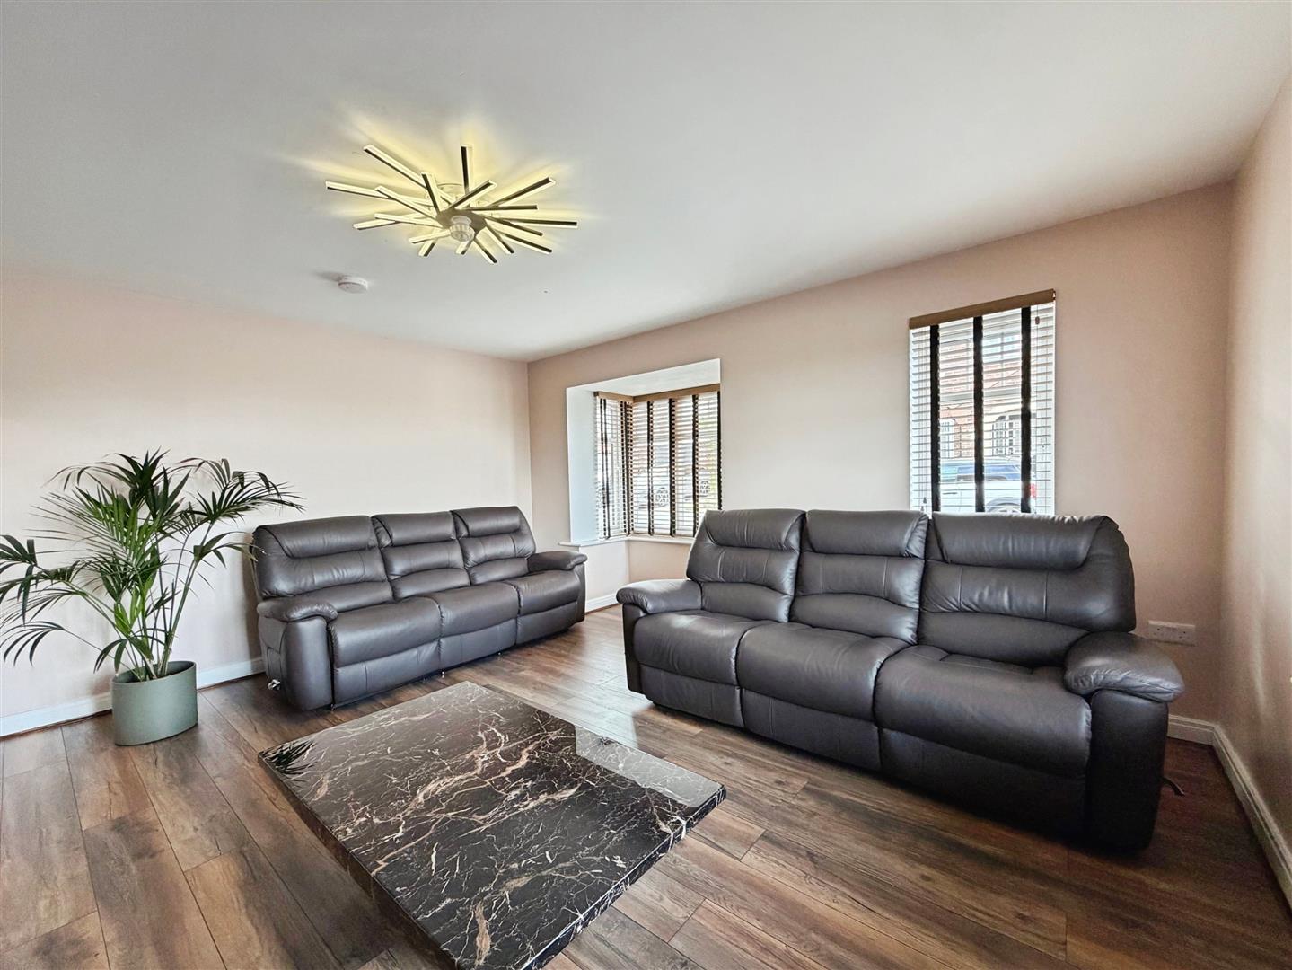
Spacious lounge having window overlooking the front elevation and the open countryside views, but also having two further windows allowing in extra natural light. Media wall with panelling, laminate flooring and two central heating radiators.
Office/Playroom
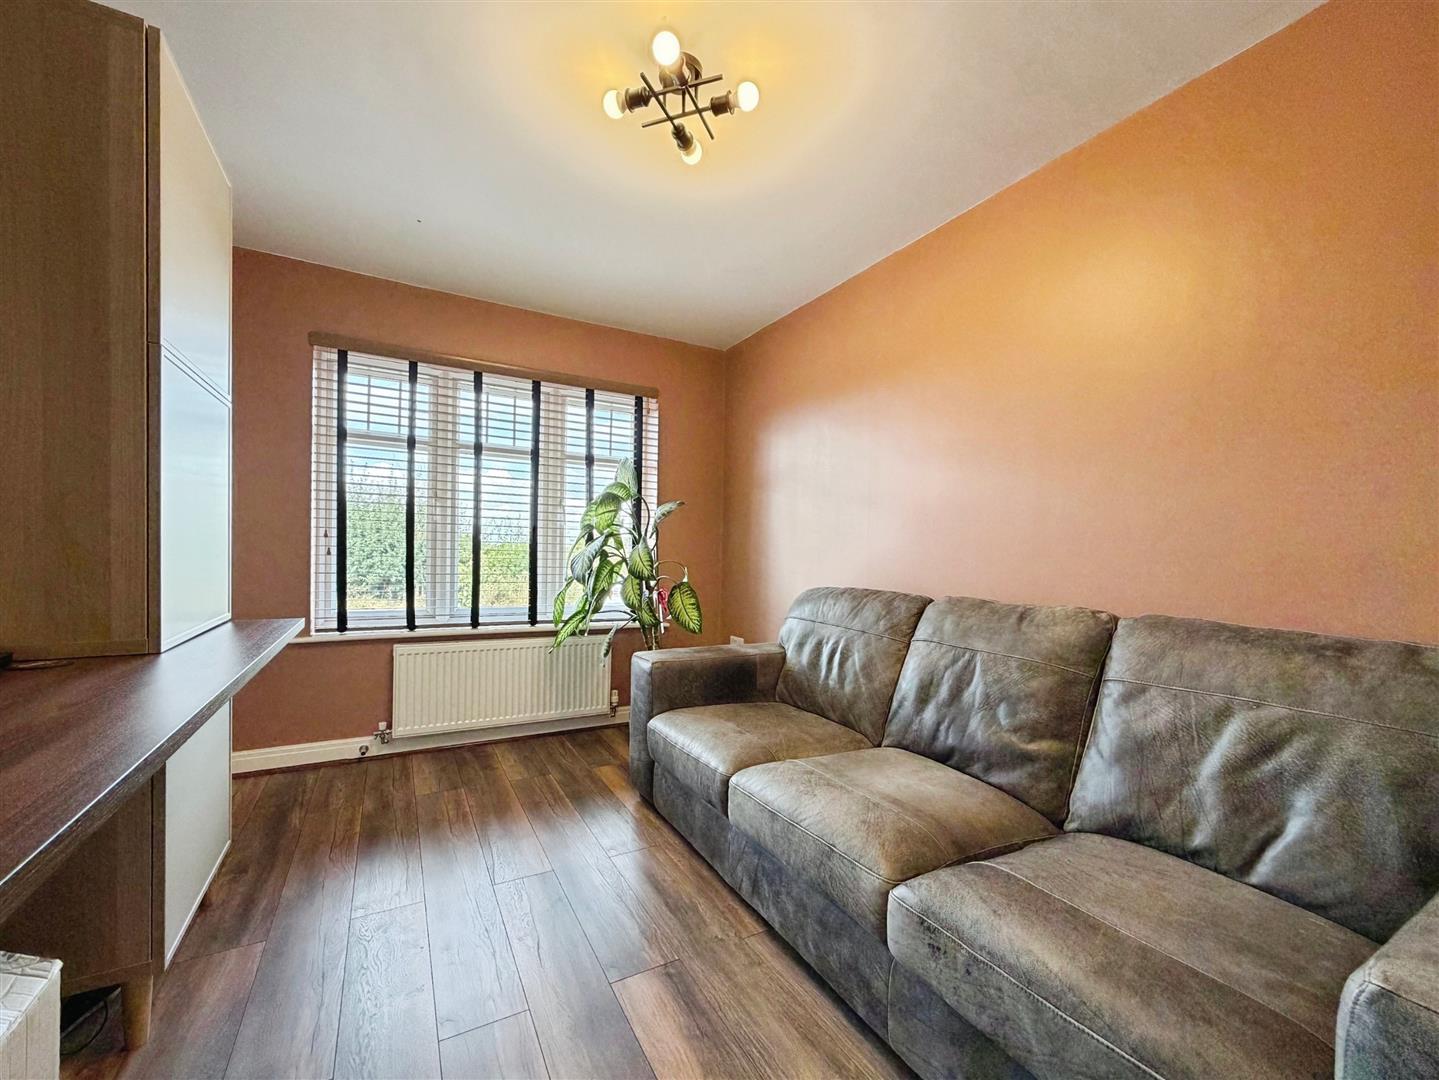
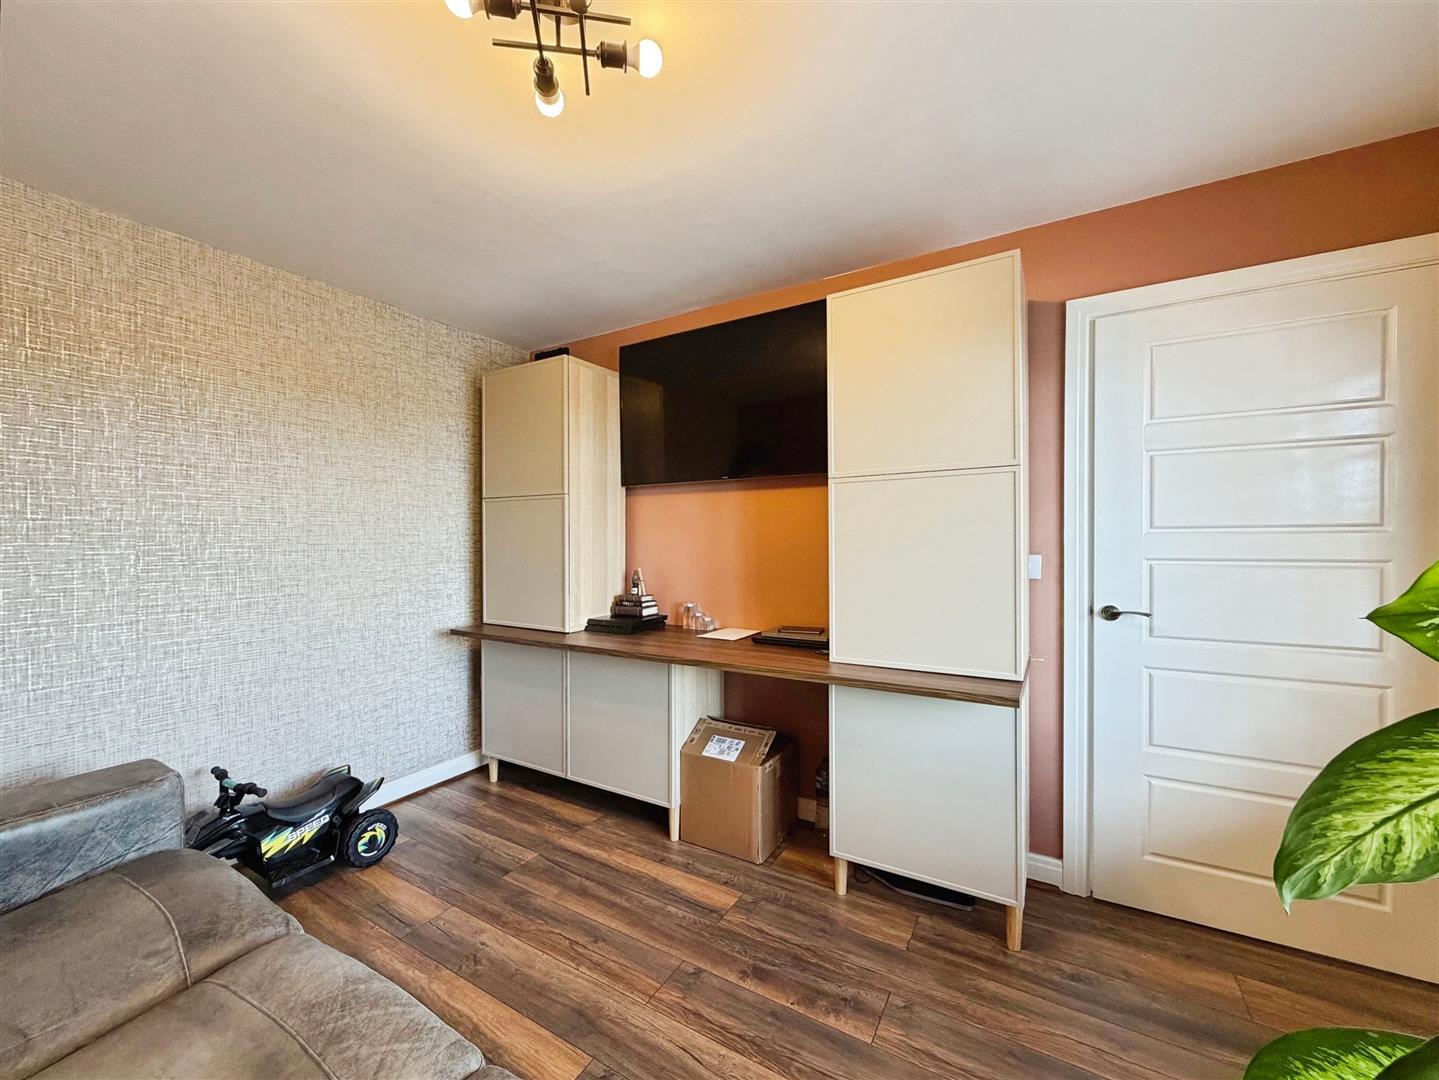
Currently used as an office with fitted office furniture, window overlooking the front elevation, laminate flooring and central heating radiator.
Dining Kitchen
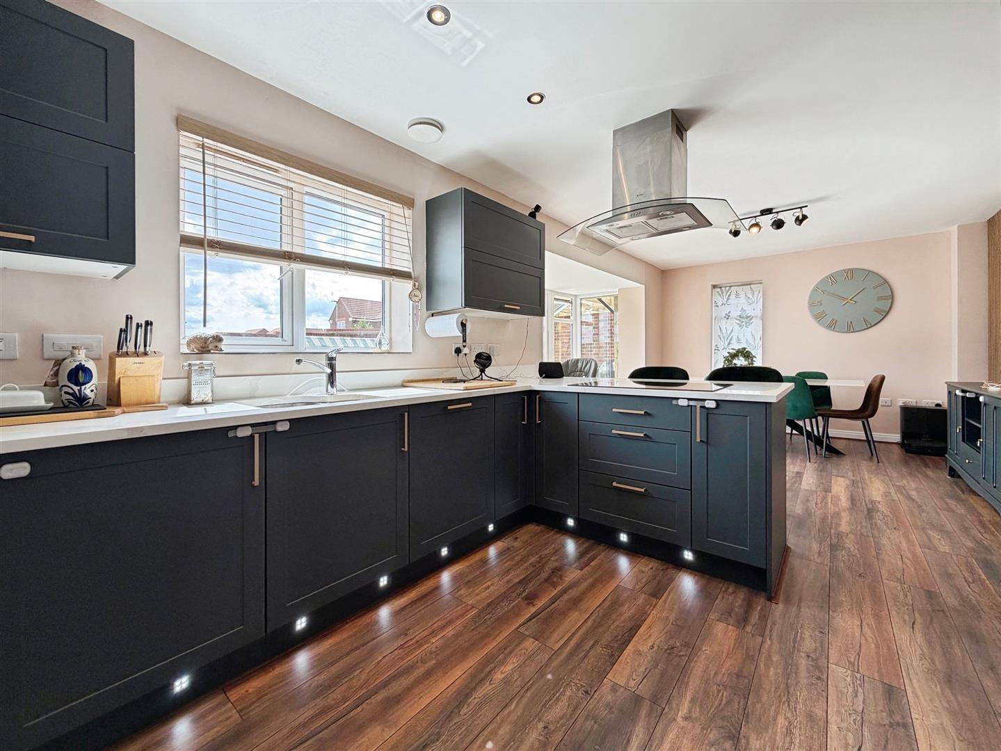
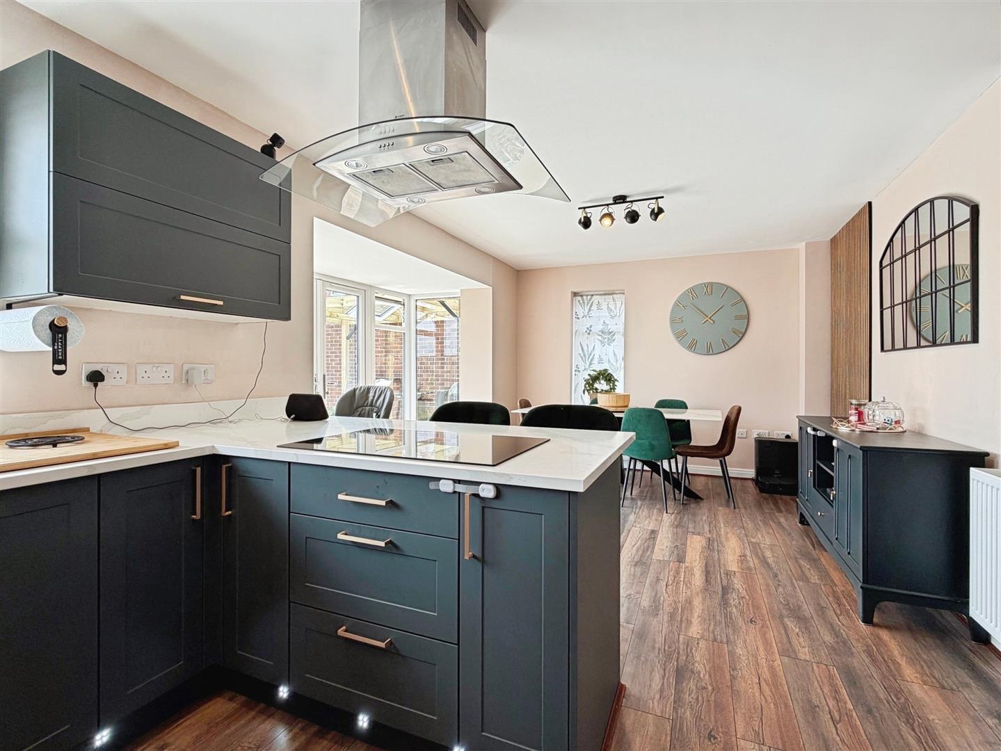
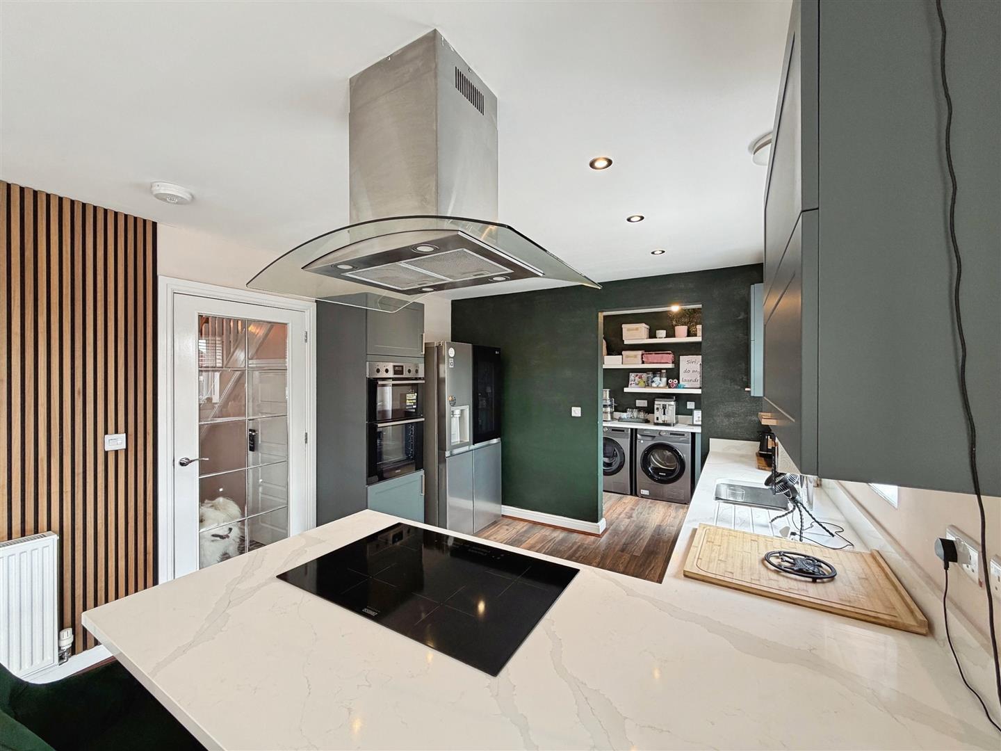
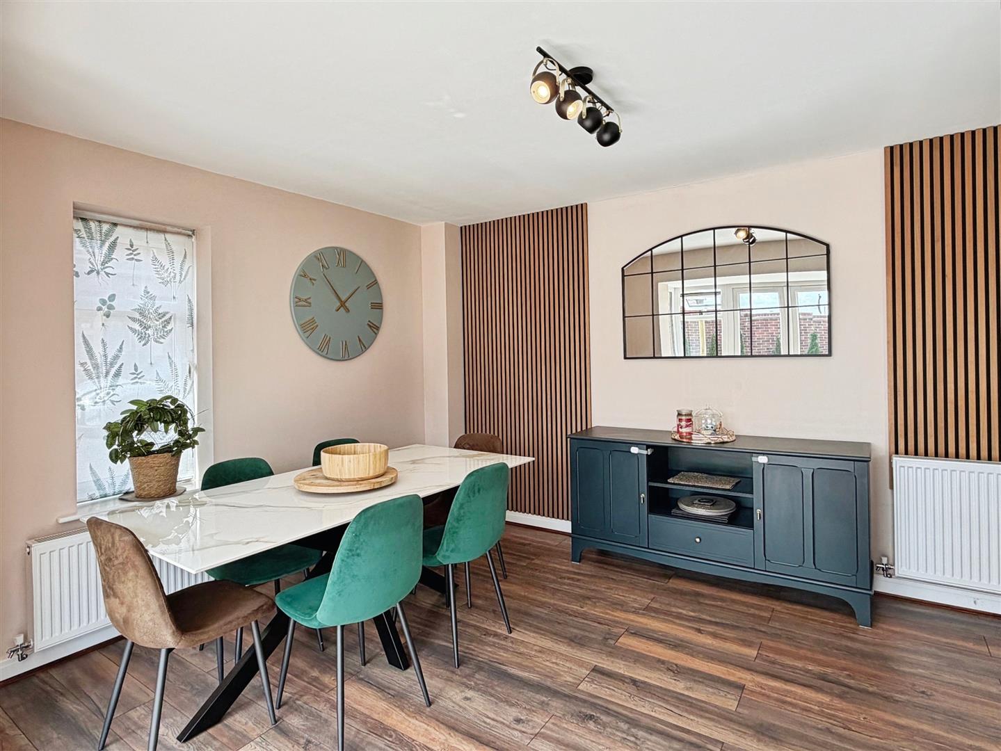
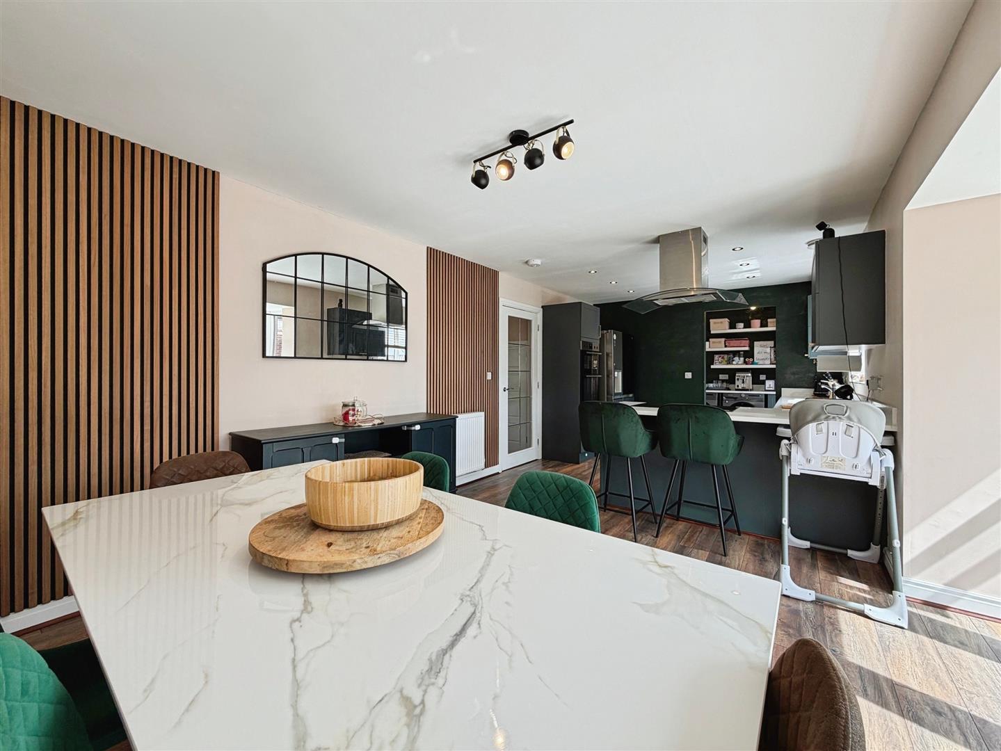
Superb open plan dining kitchen with a comprehensive range of wall and base units with complimentary Quartz work surfaces over. There are some integrated appliances to include Zanussi double oven, Zanussi induction hob, one and a half bowl sink unit, some feature wooden panelling, wine cooler, spot lights to the ceiling and patio doors leading out onto the patio area. Laminate flooring. Having breakfast bar area perfect for a morning coffee.
Utility Room
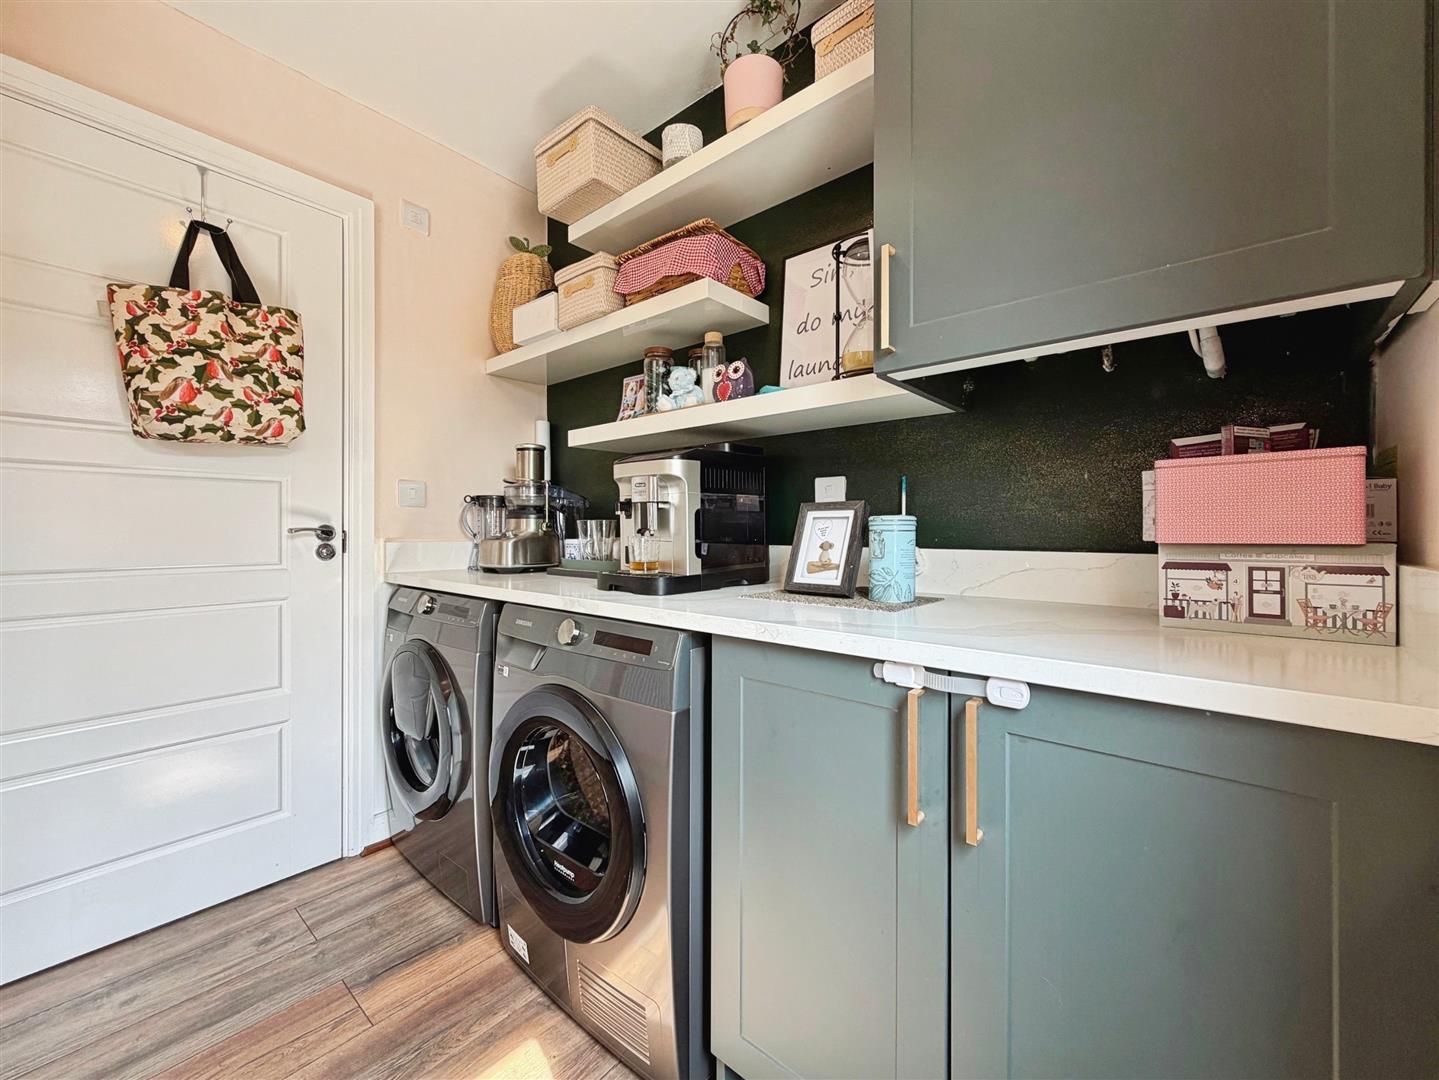
With a range of wall and base units with work surfaces over. There is plumbing for automatic washing machine, laminate flooring and central heating radiator.
Downstairs Cloakroom
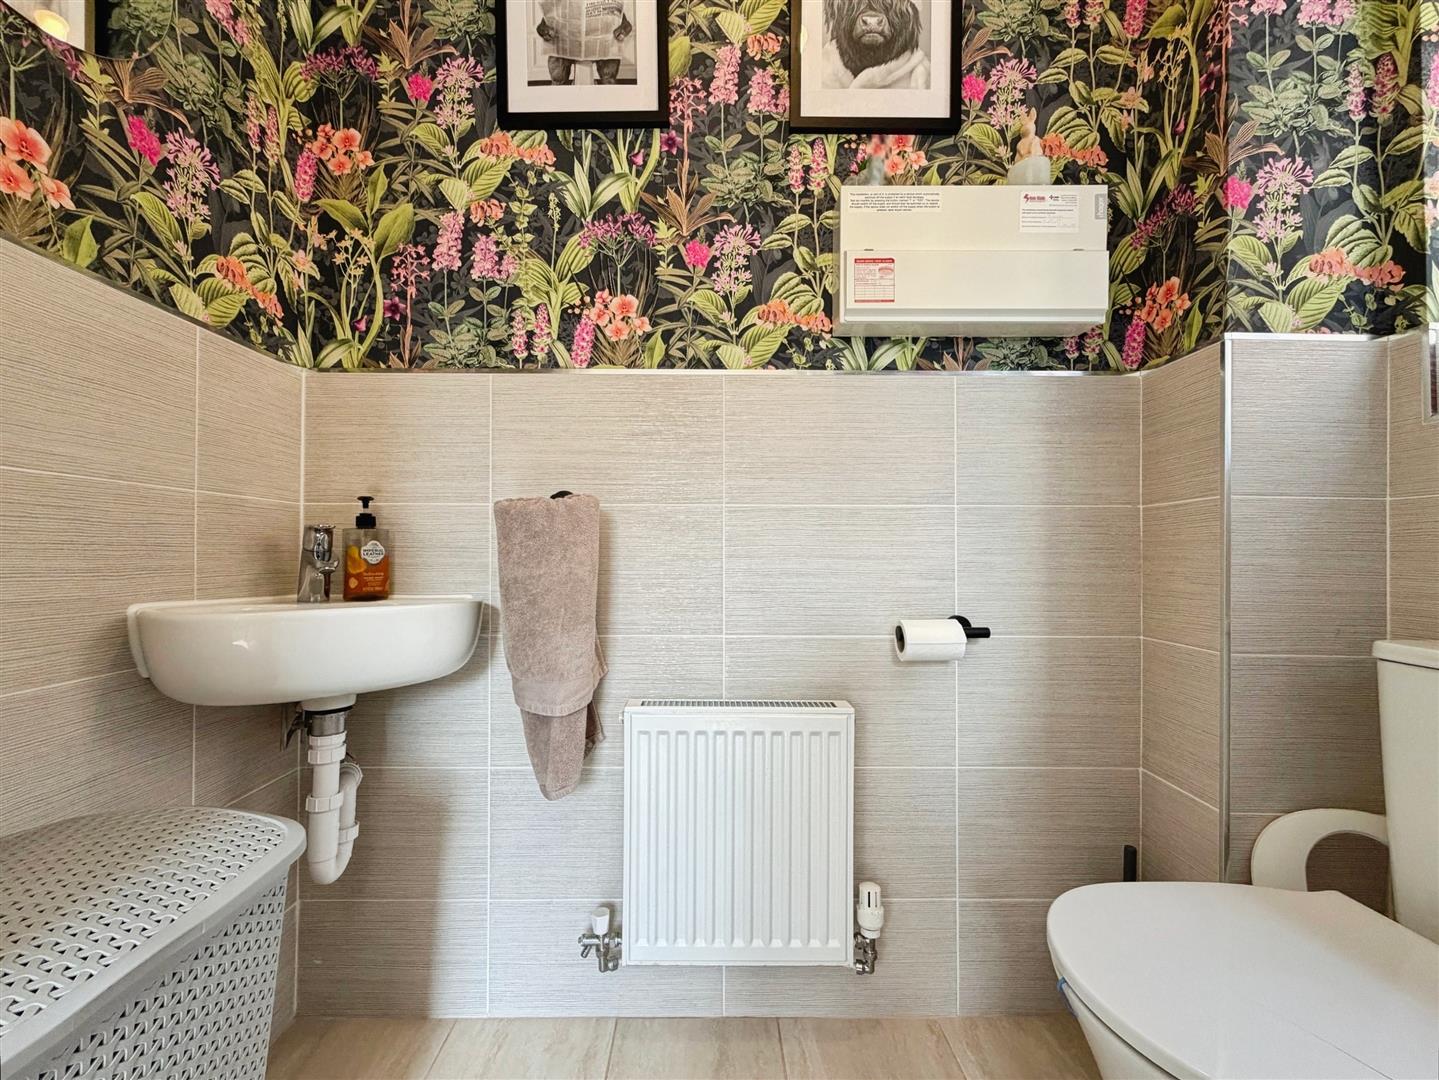
Briefly comprising of wash hand basin, low flush WC, half tiled walls and window to the side.
First Floor Landing
Stairs rise to the first floor landing. Access to the loft space, laminate flooring, window overlooking the front and storage cupboard housing the tank.
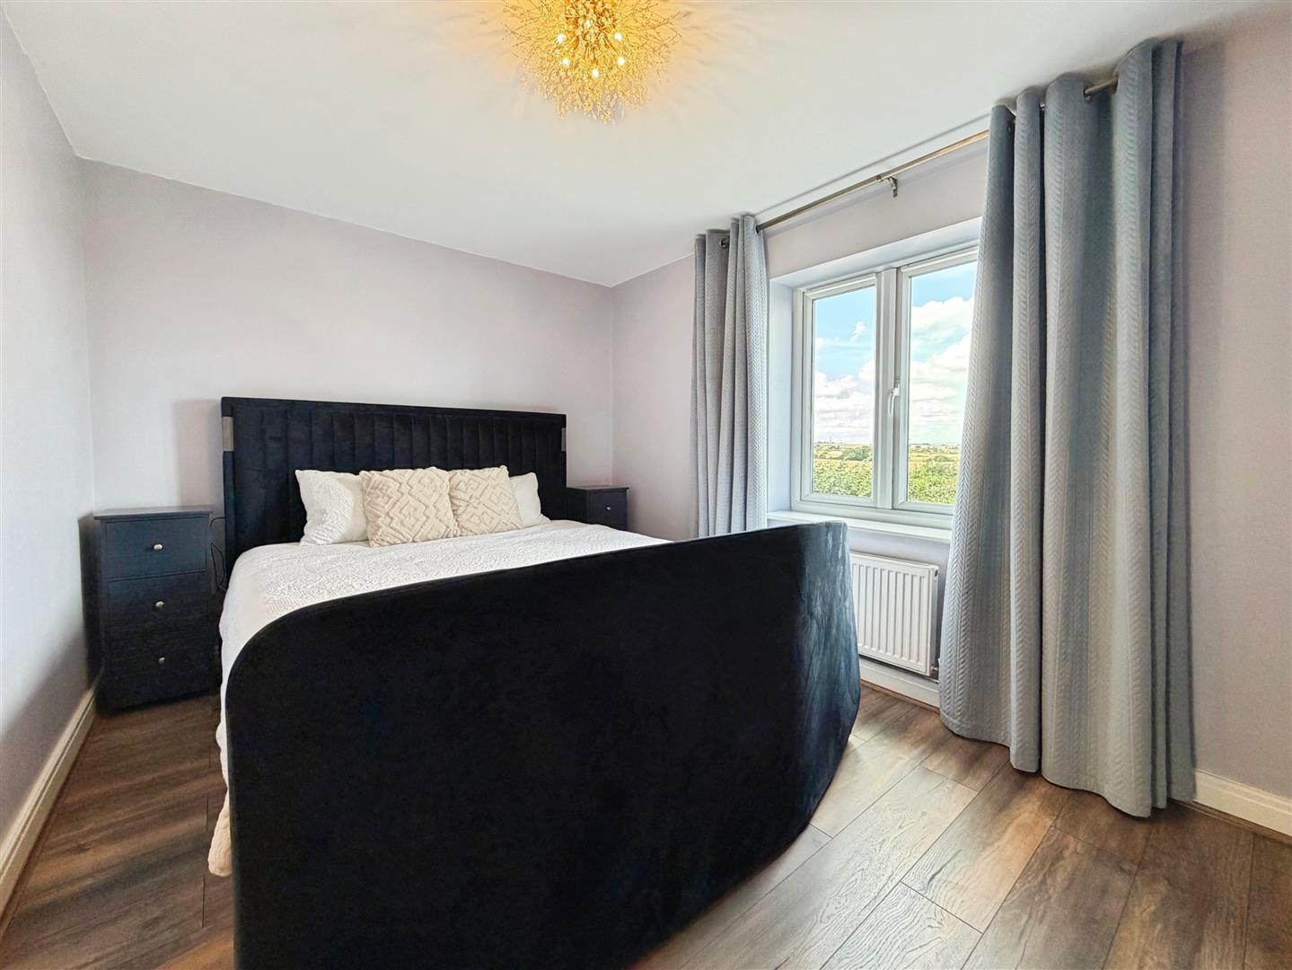
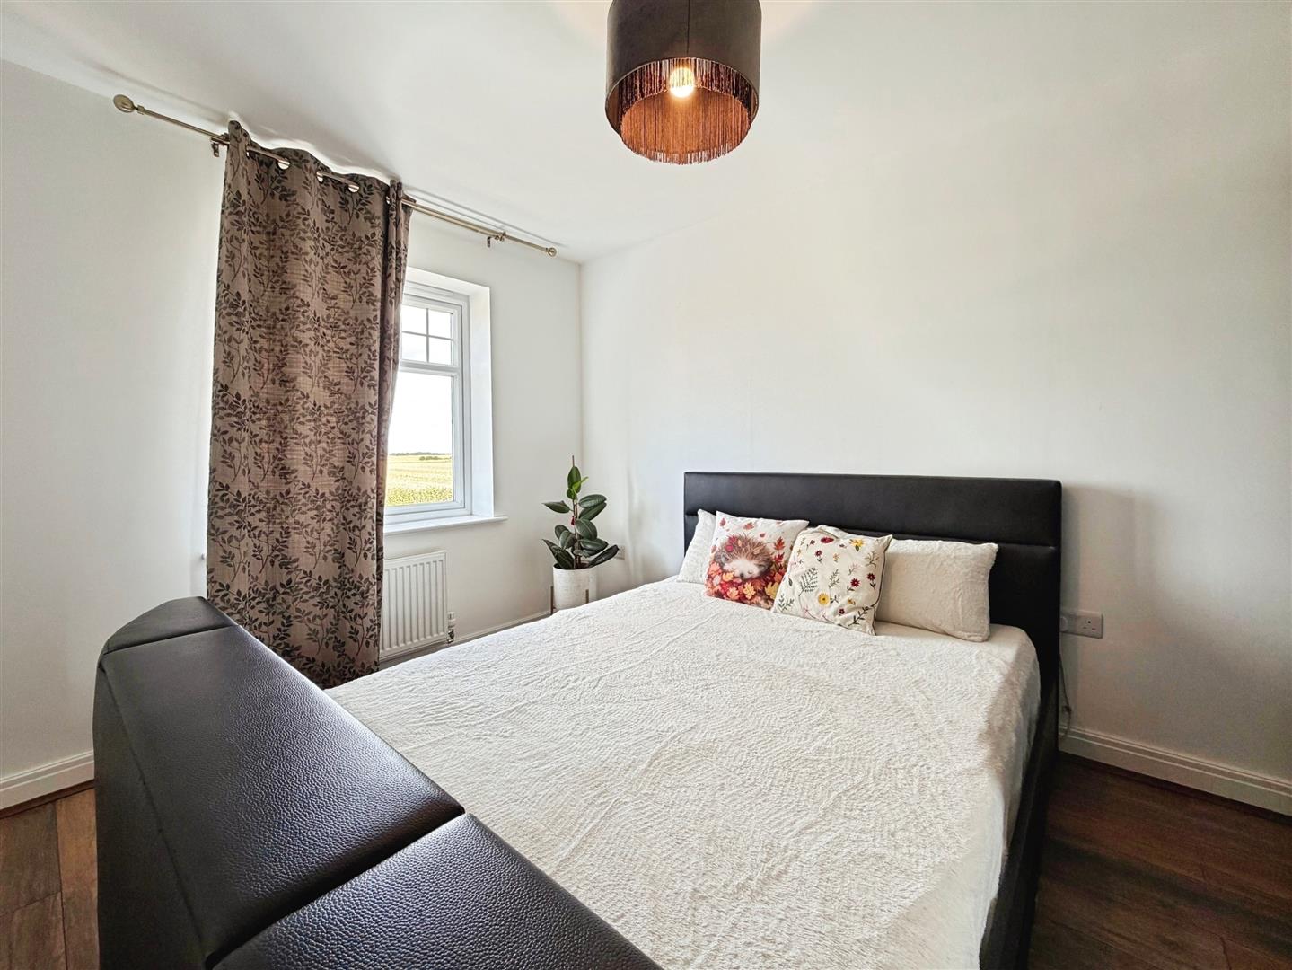
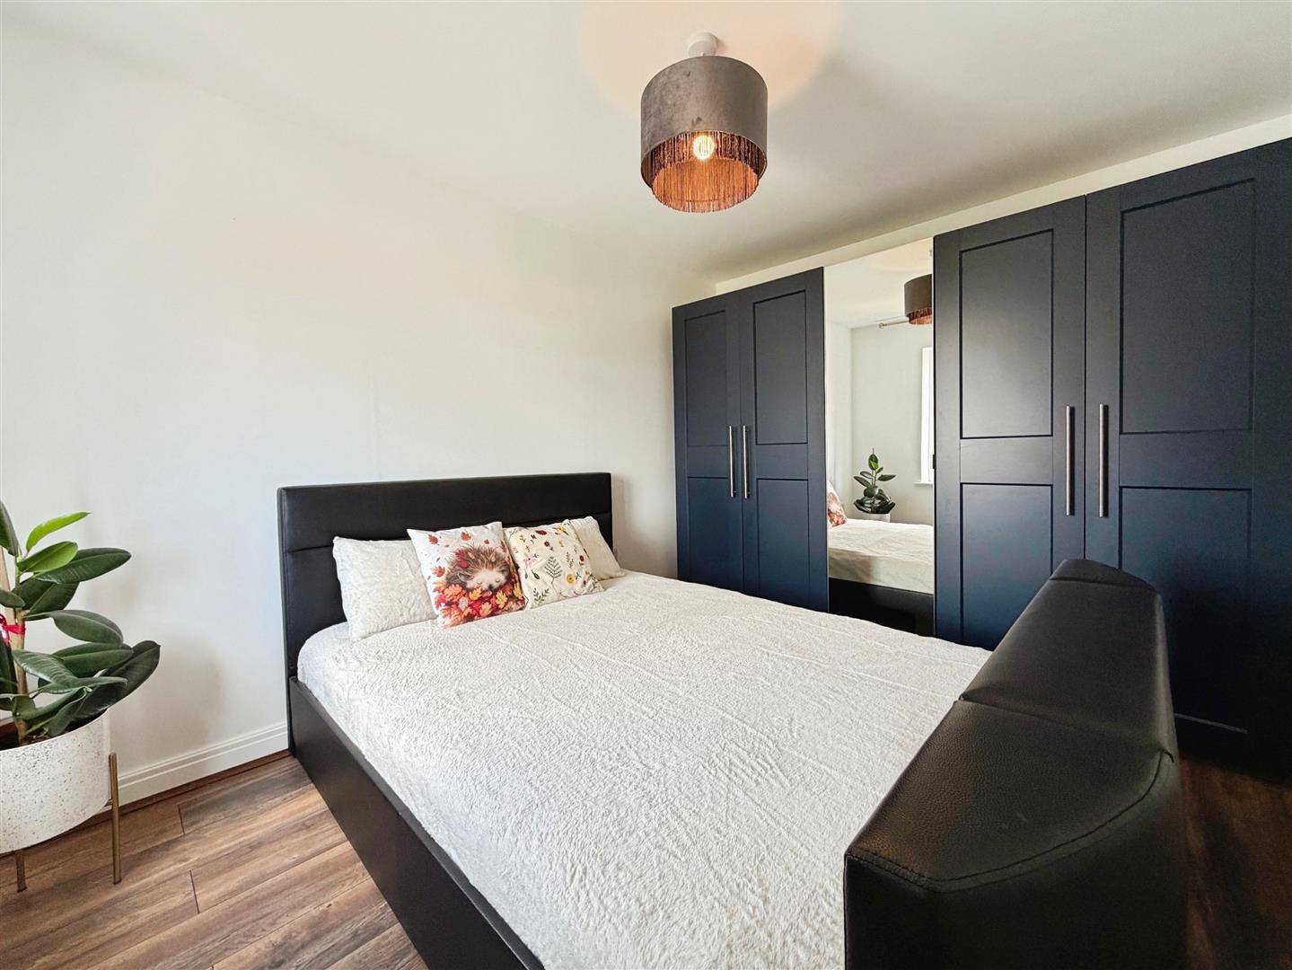
Bedroom One
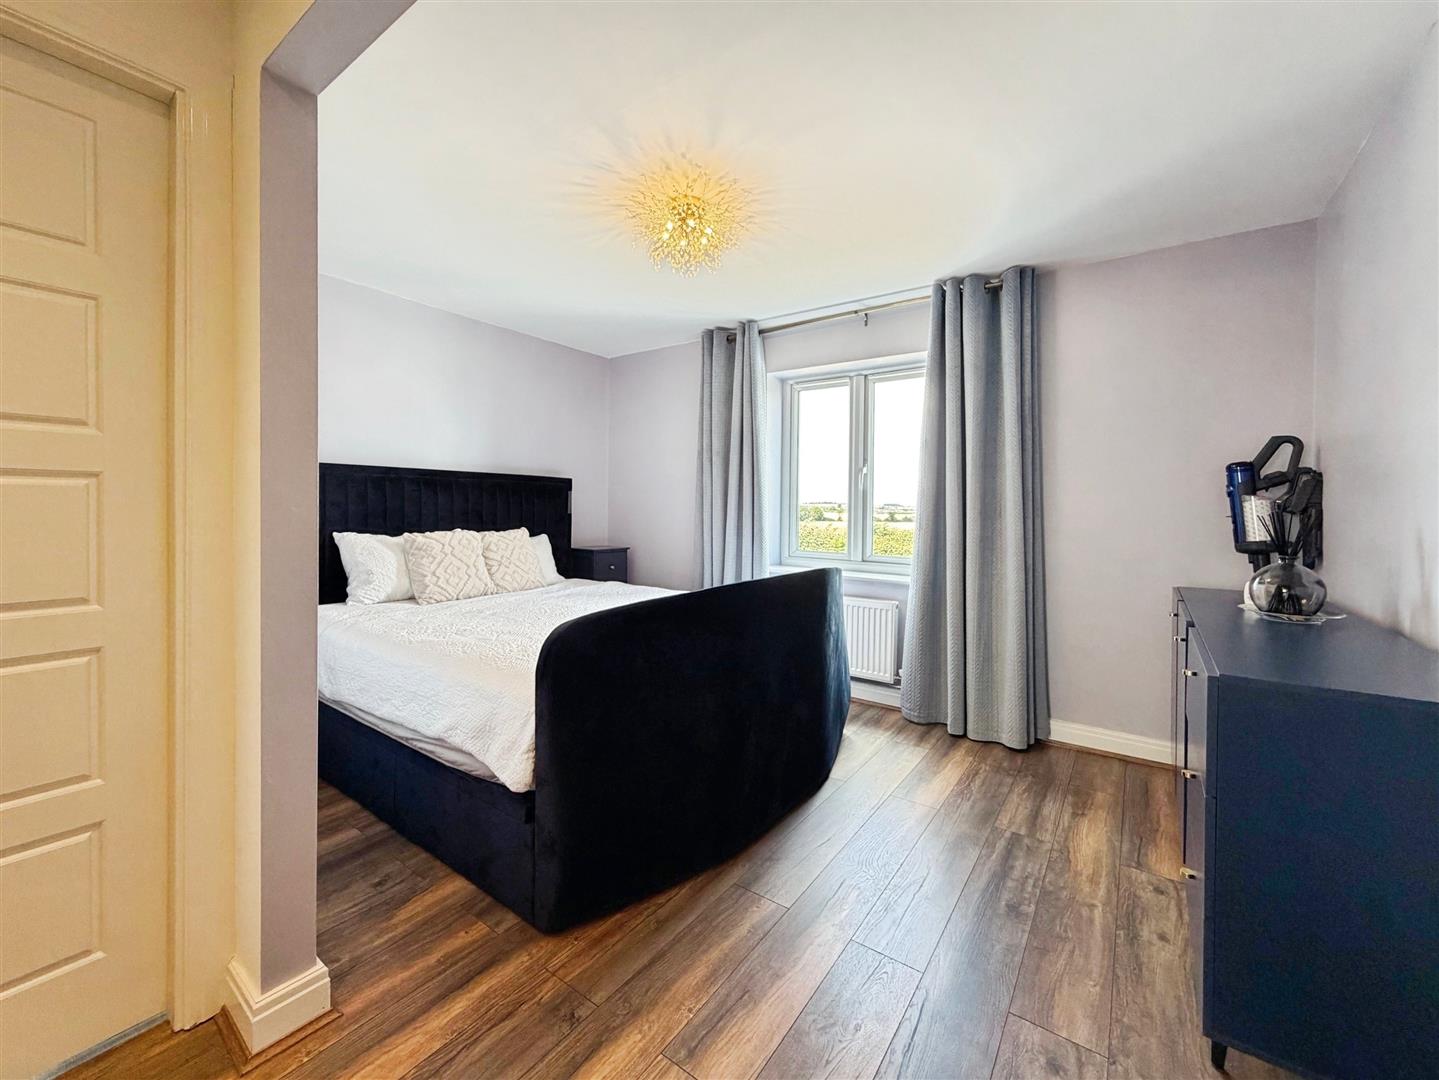
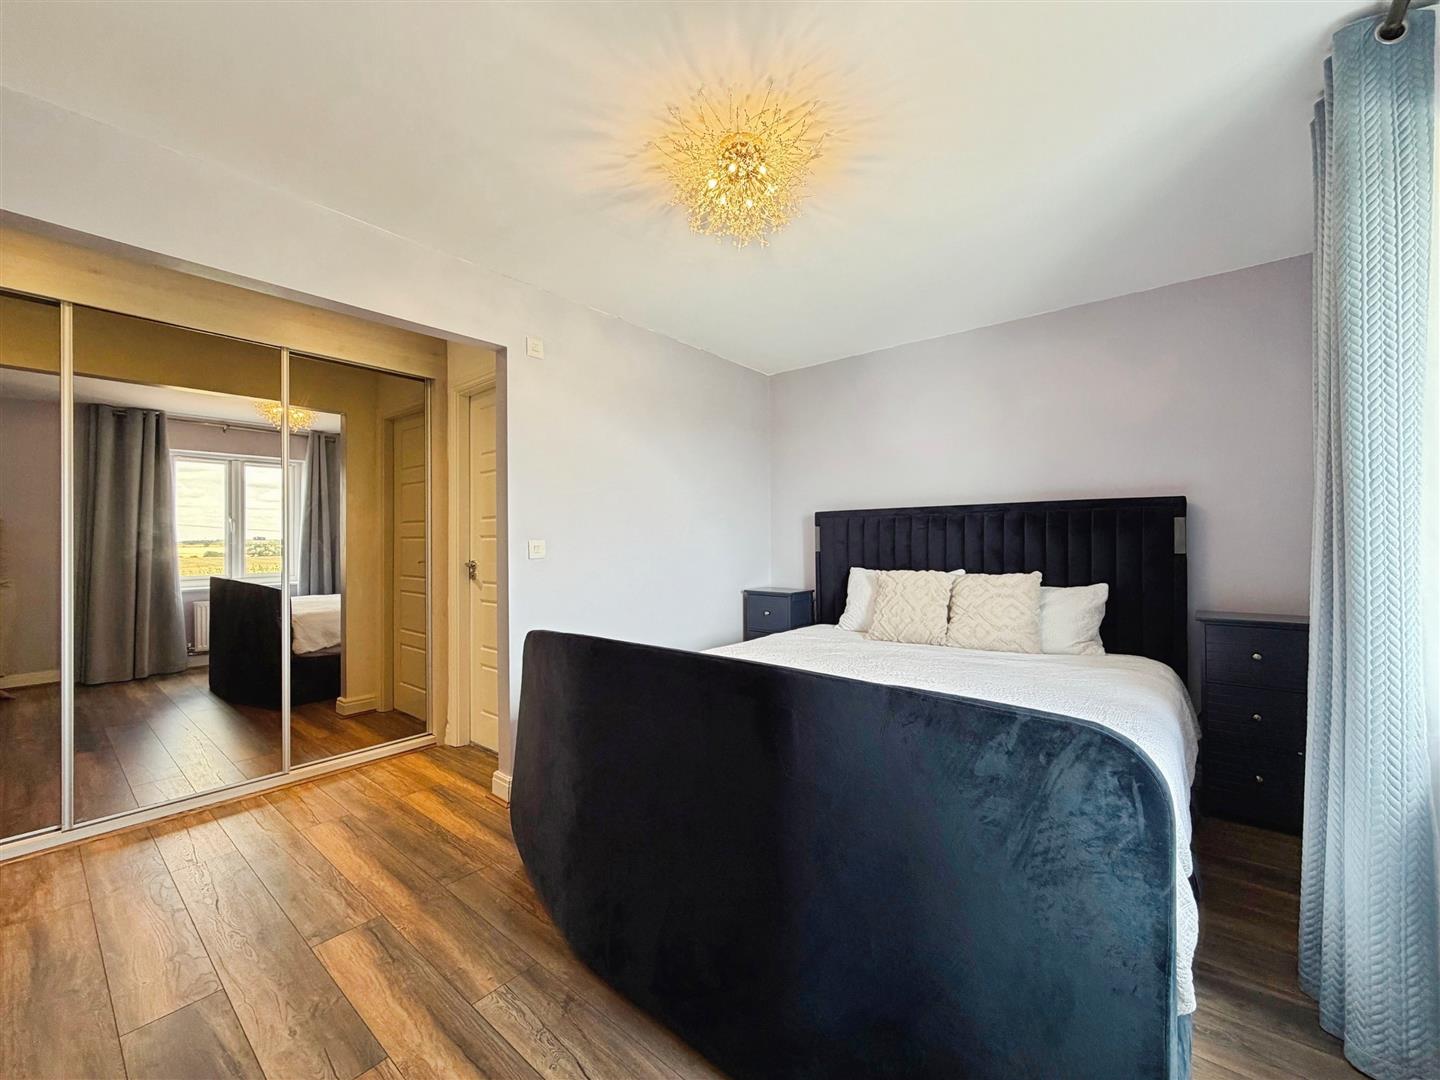
Good sized master bedroom with amazing views over open countryside. There are mirrored sliding door wardrobes, laminate flooring, window overlooking the front and central heating radiator.
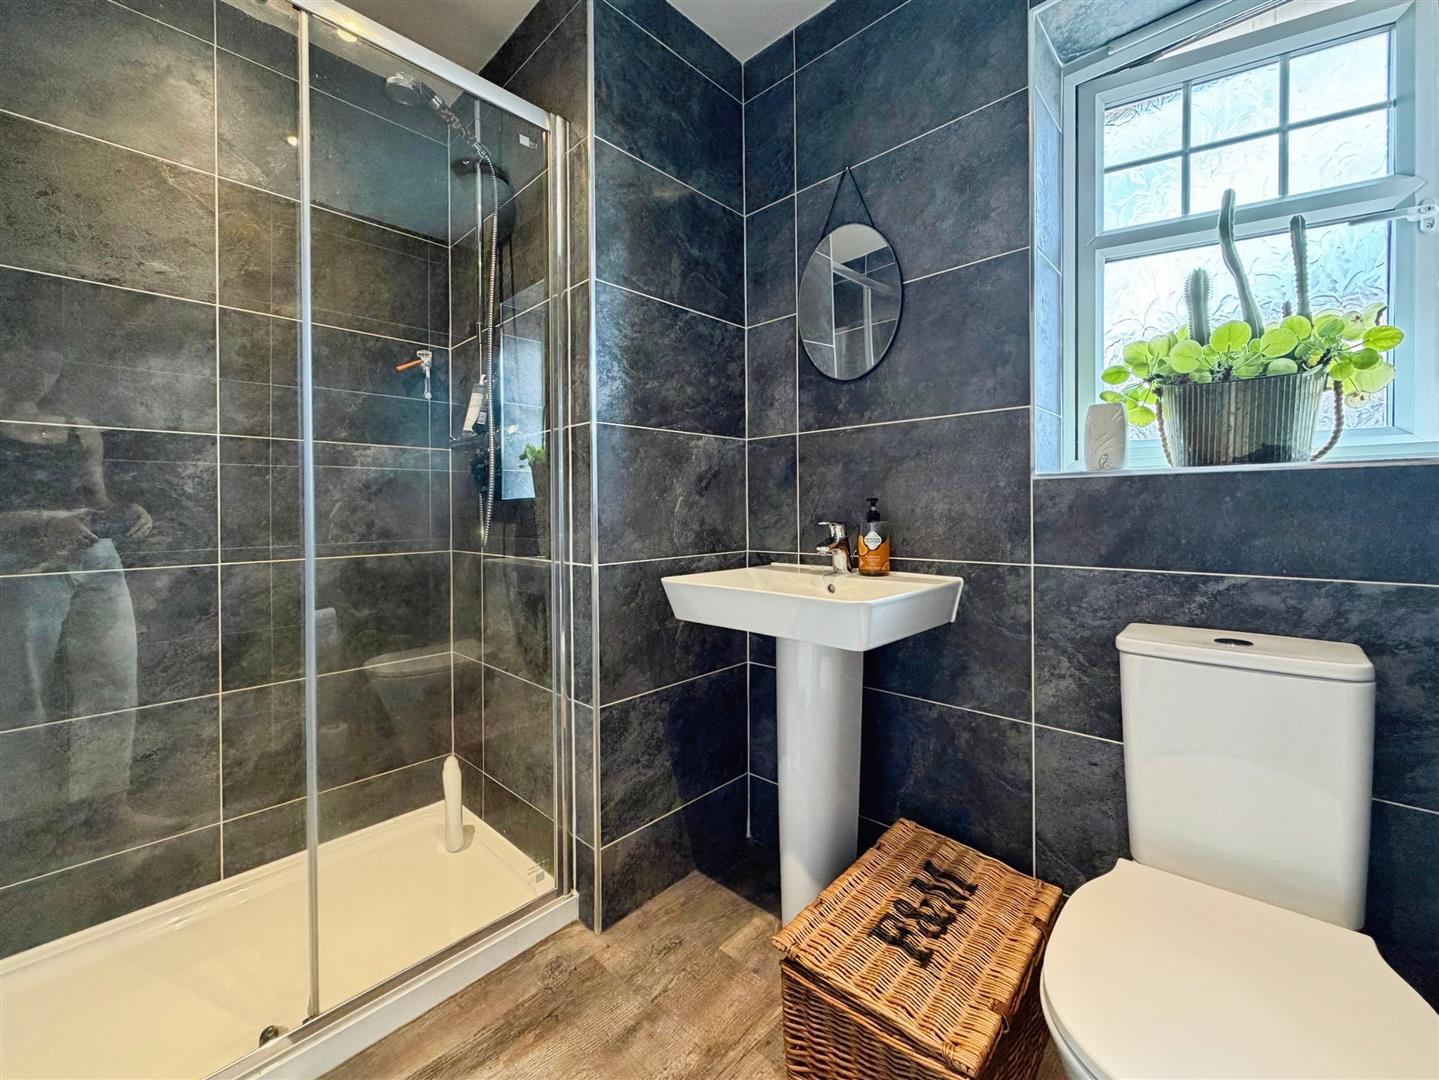
En Suite Shower Room
Fully tiled, having shower cubicle, wash hand basin and low flush WC. There are spot lights to the ceiling and central heating radiator.
Bedroom Two
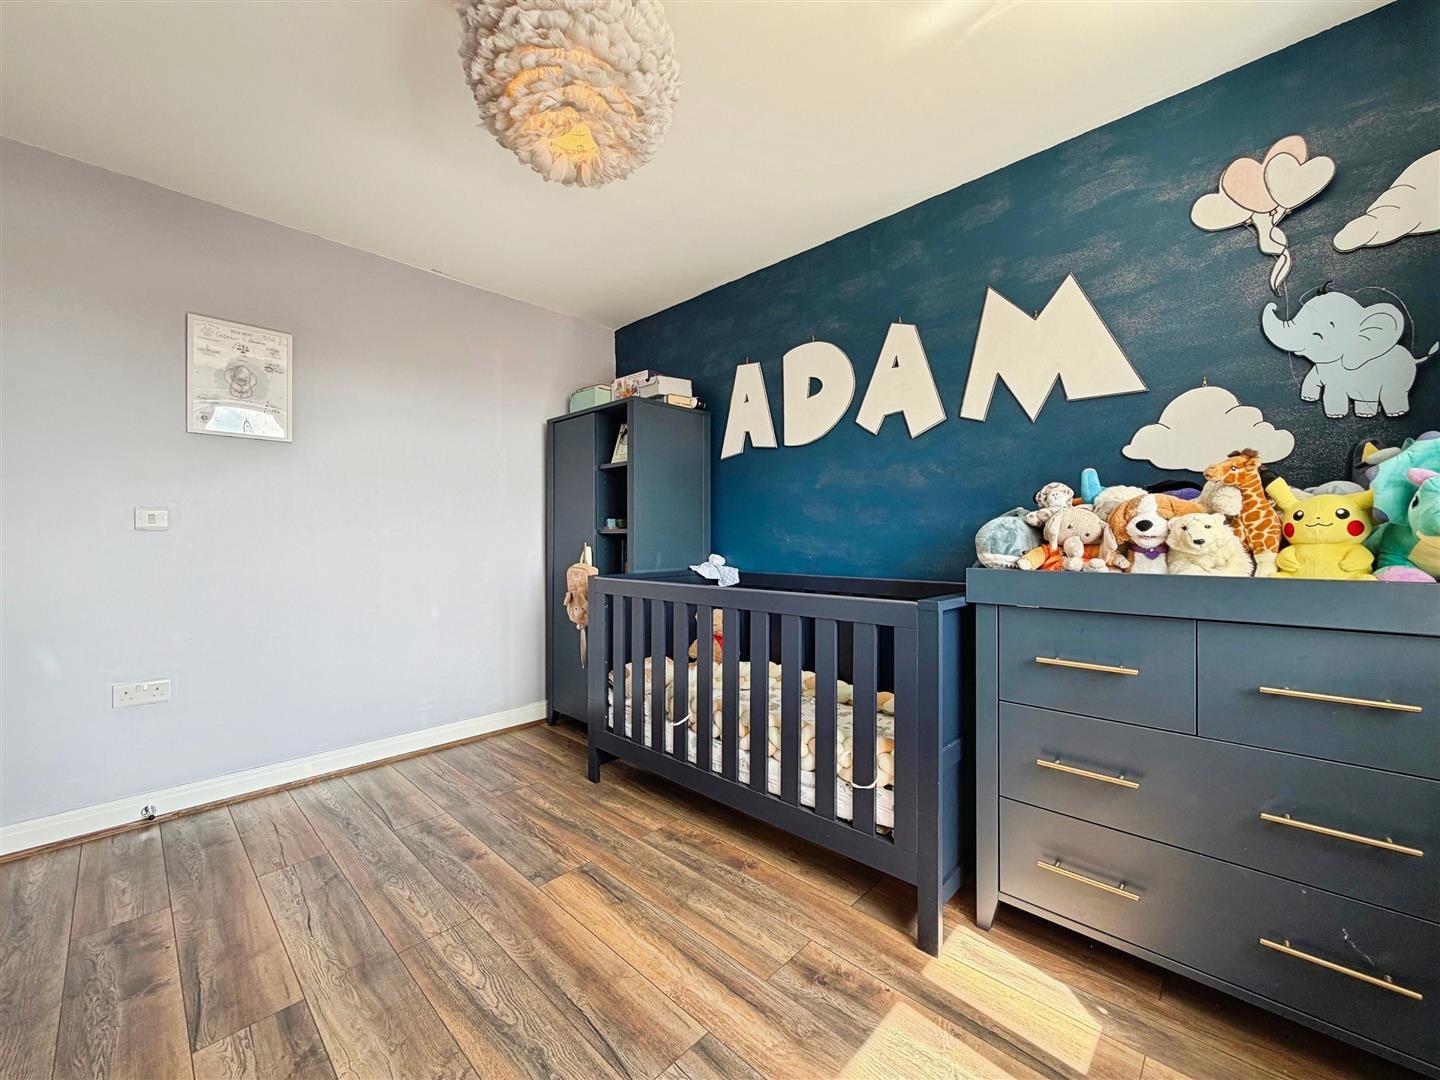
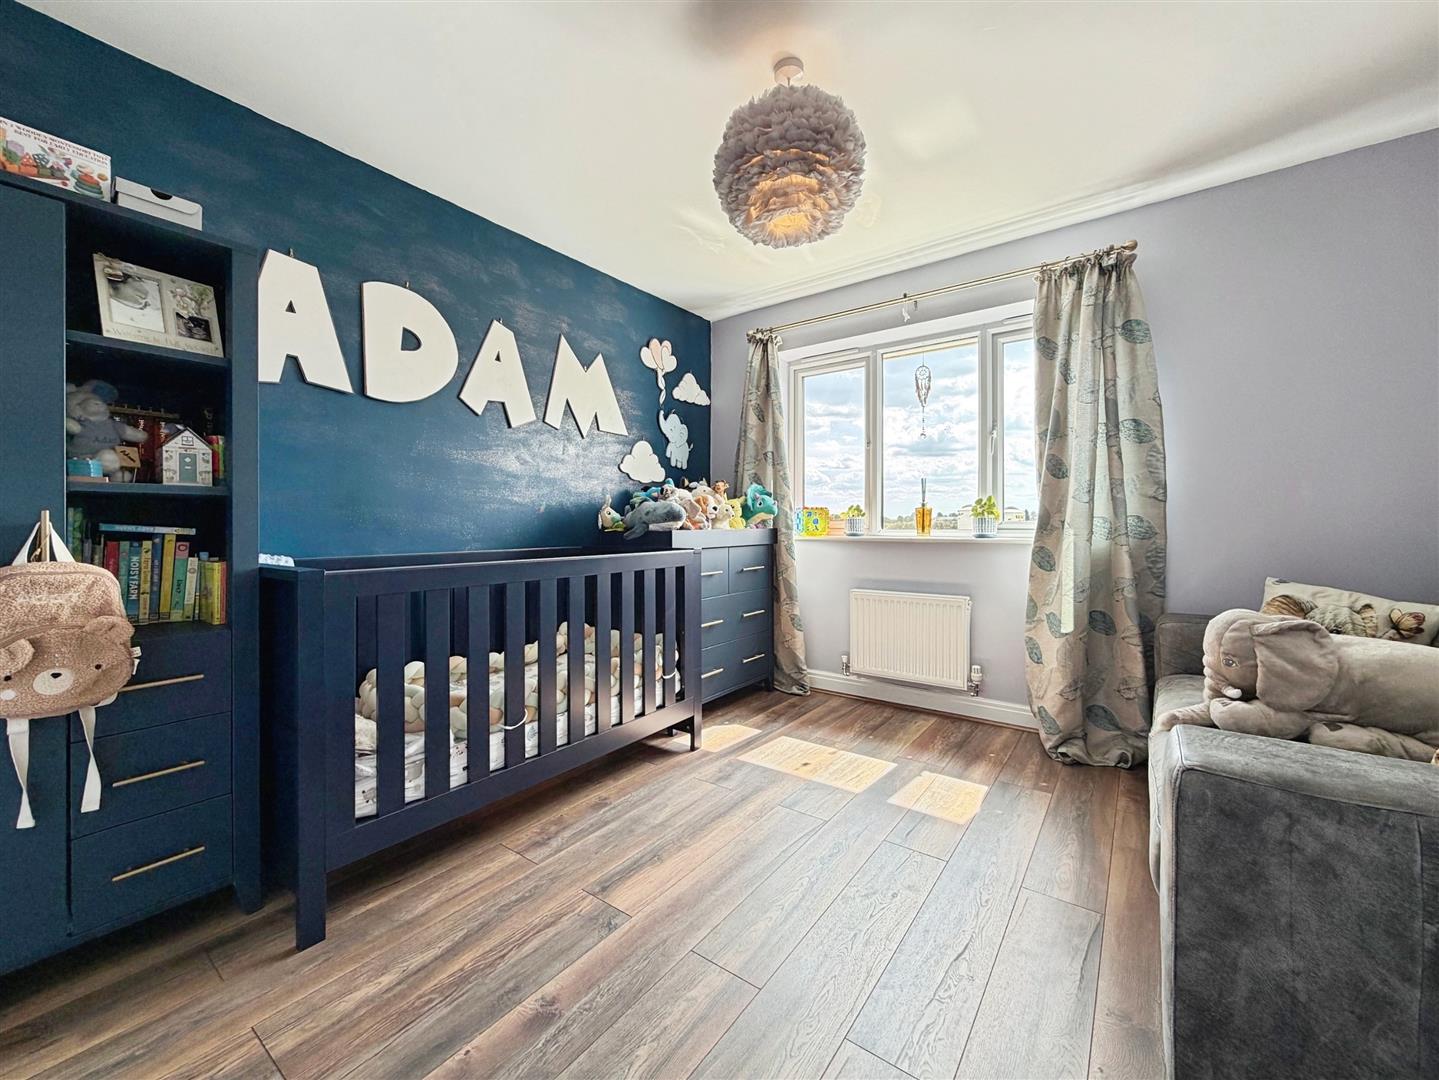
With window overlooking the rear, laminate flooring and central heating radiator.
Bedroom Three
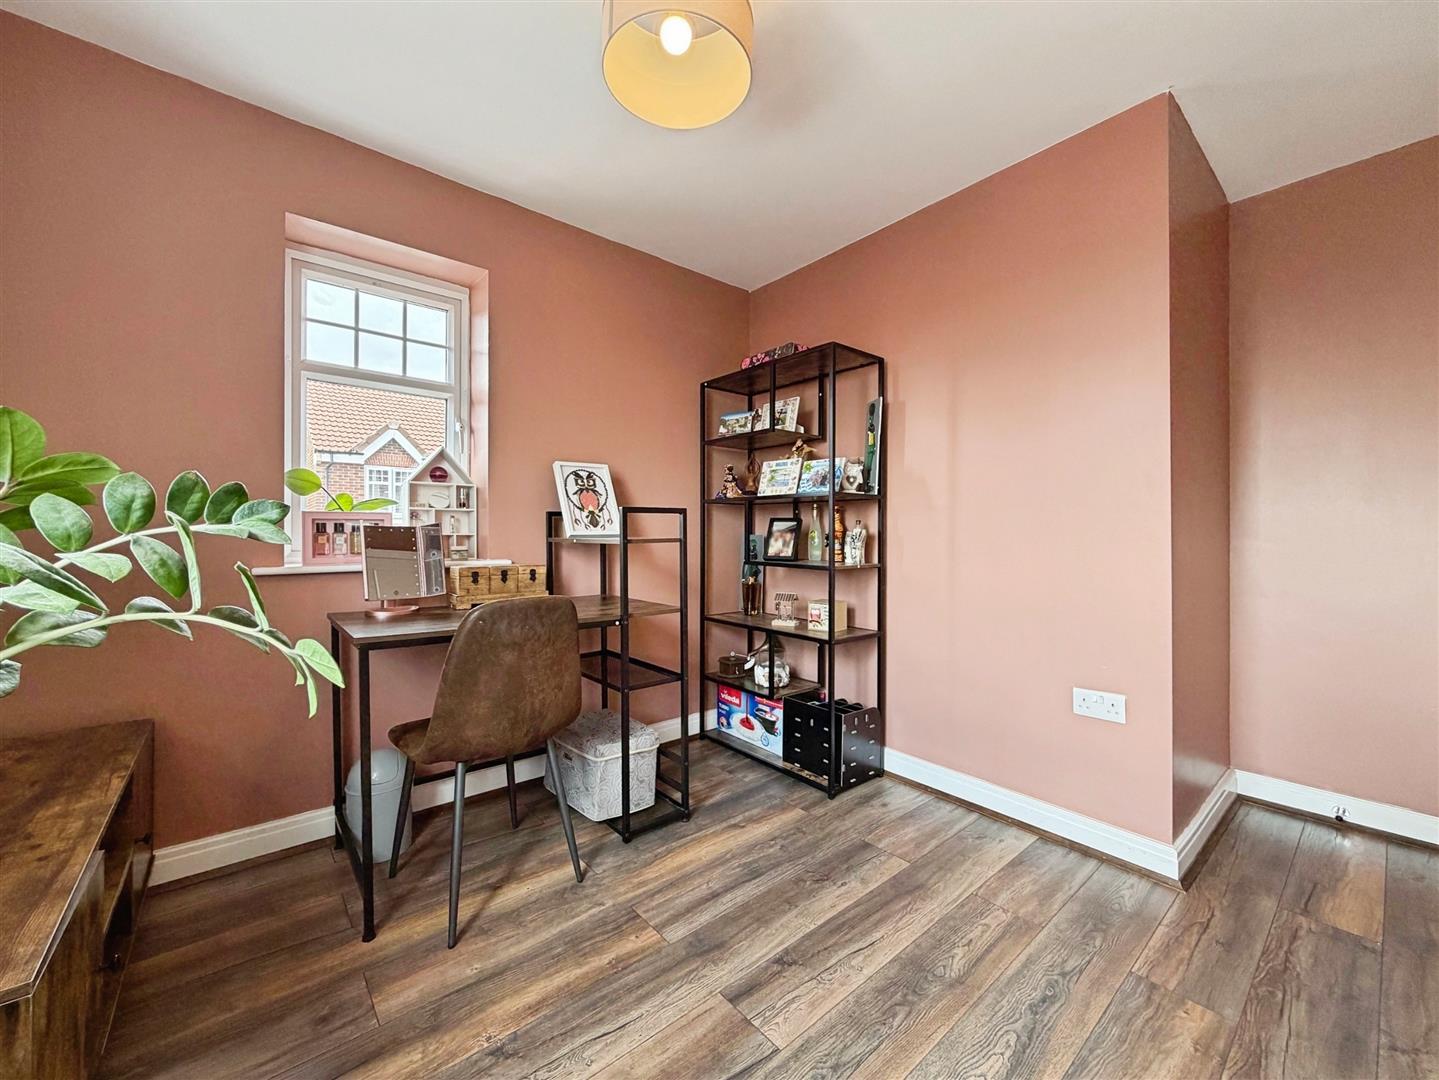
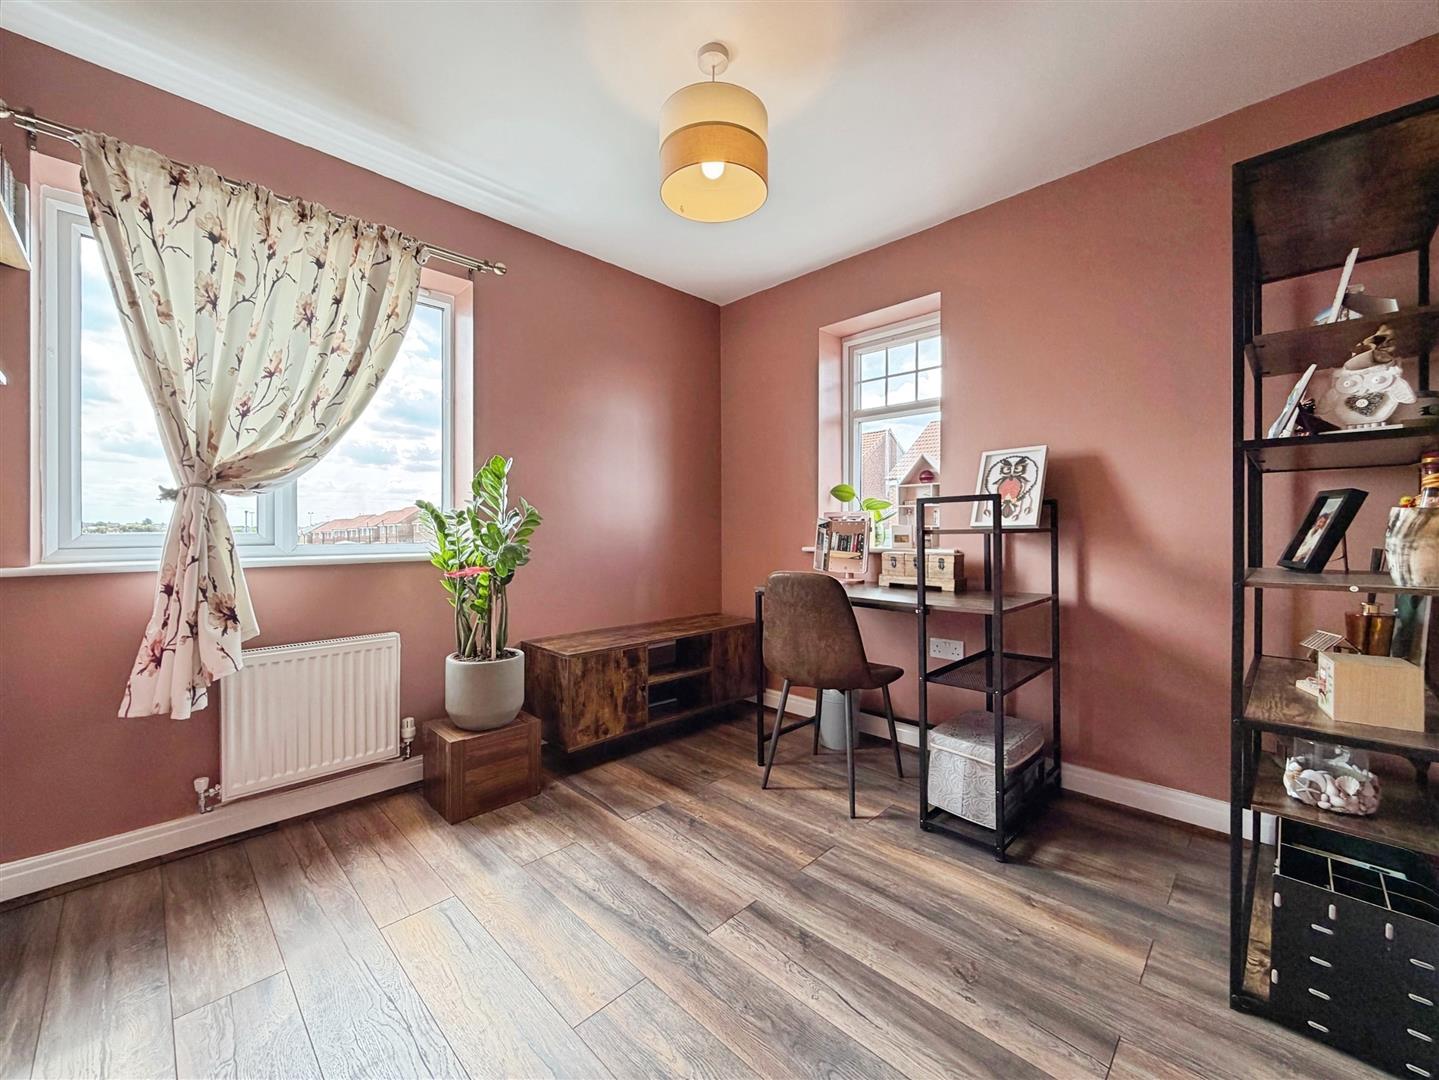
With windows to both the side and rear elevations allowing extra natural light, laminate flooring and central heating radiator.
Bedroom Four
With window overlooking the rear, laminate flooring and central heating radiator.
Family Bathroom
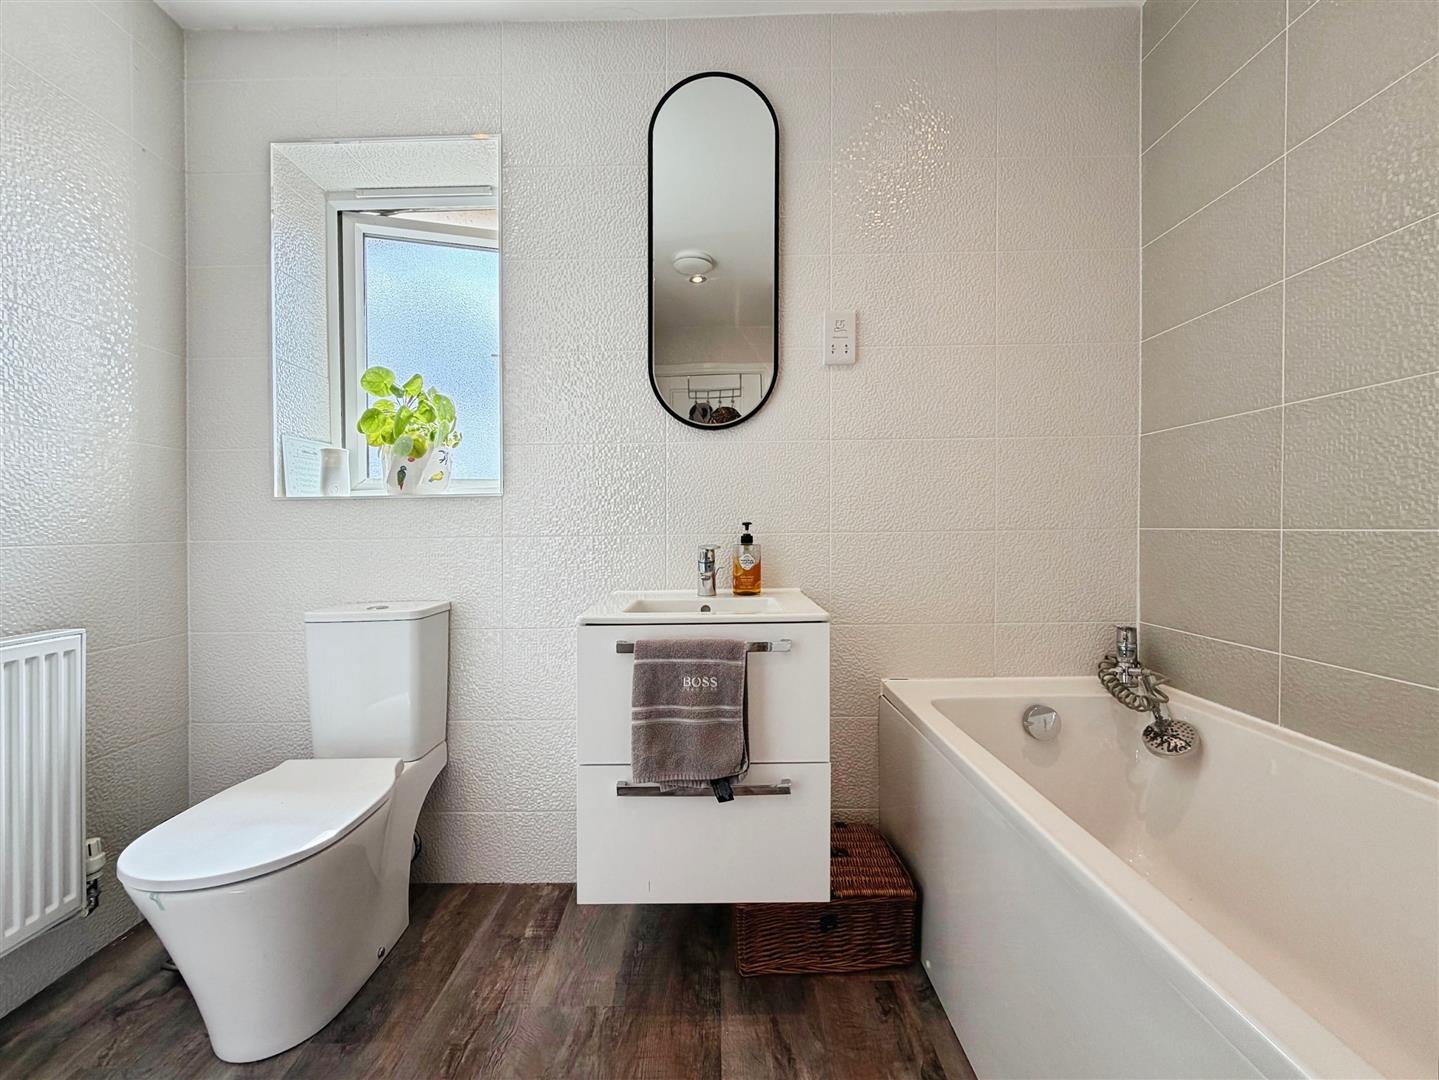
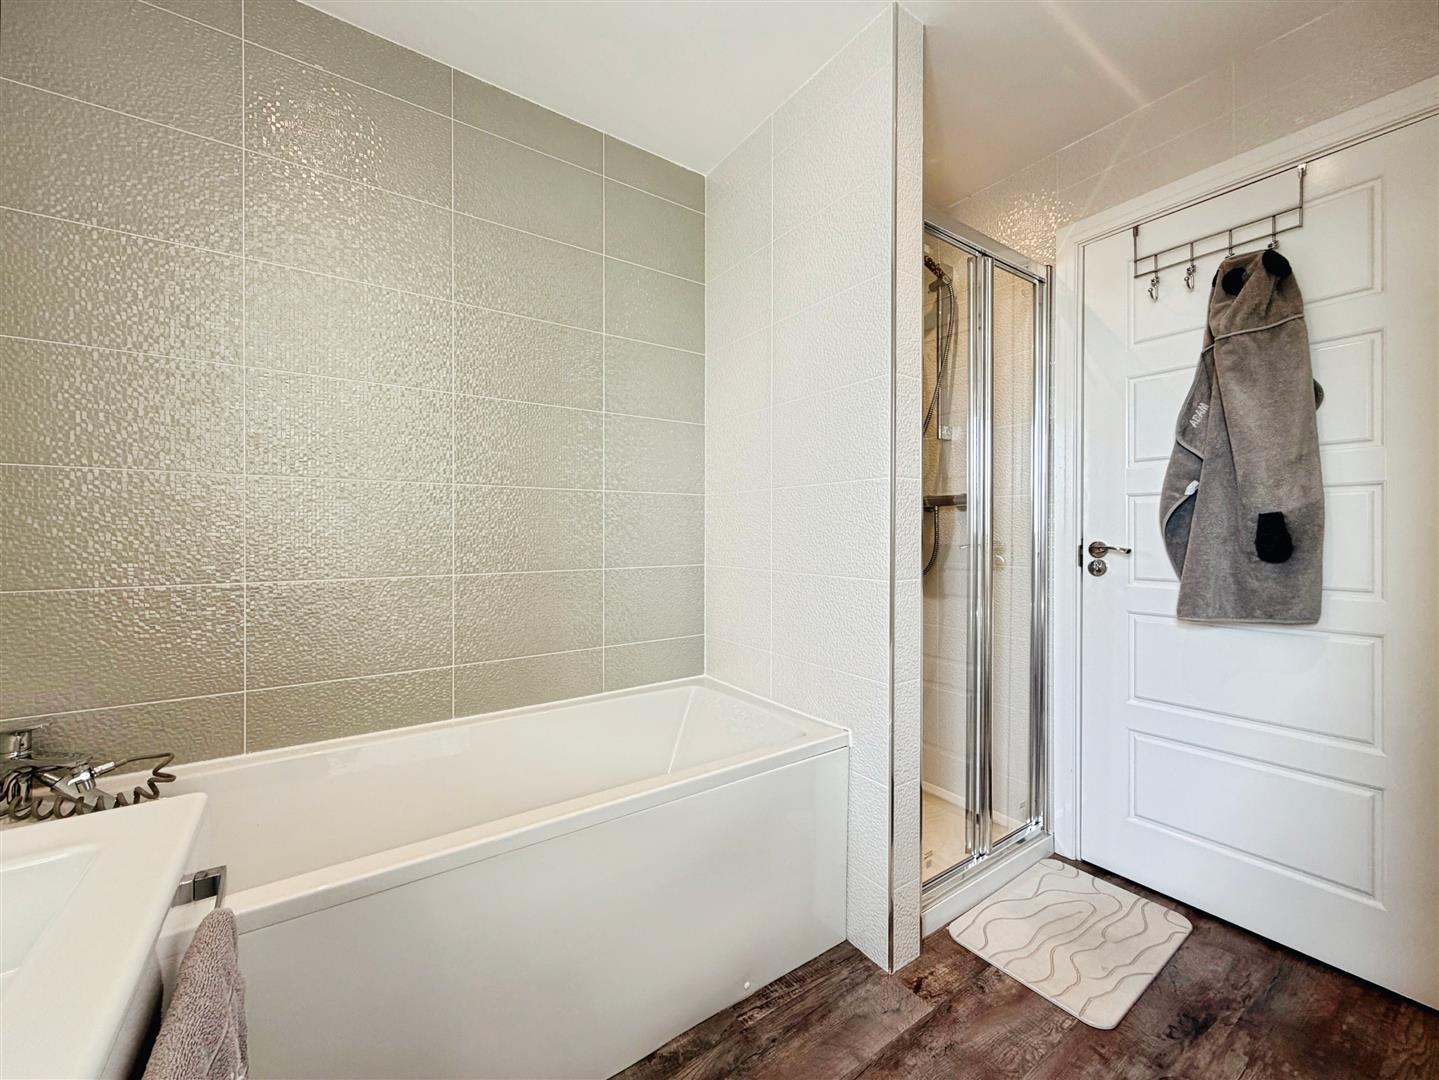
Spacious bathroom having four piece suite to include shower cubicle, panelled bath, wash hand basin and low flush WC. There are spot lights to the ceiling, fully tiled walls and central heating radiator.
Outside
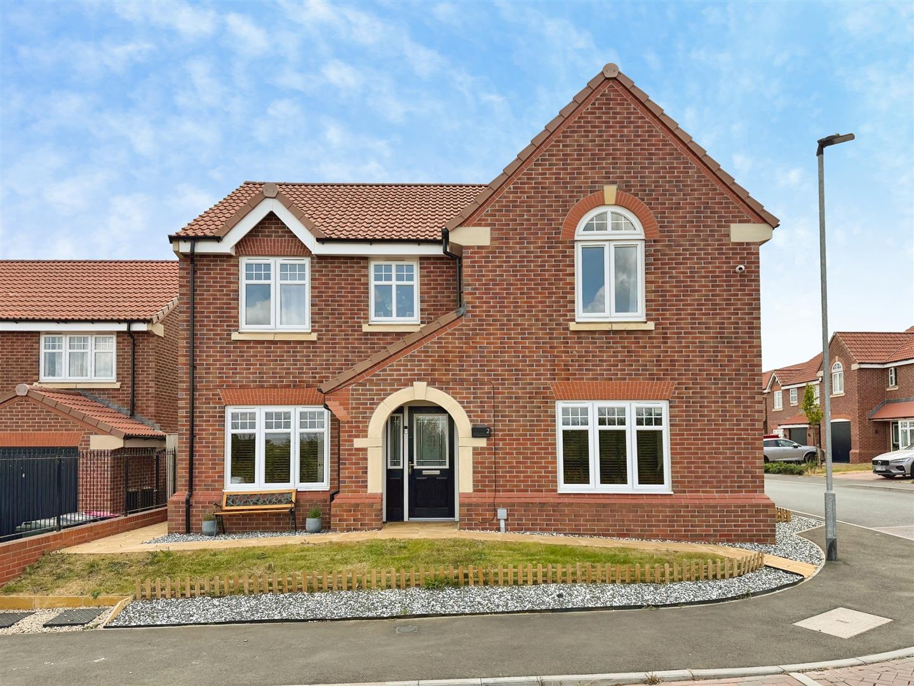
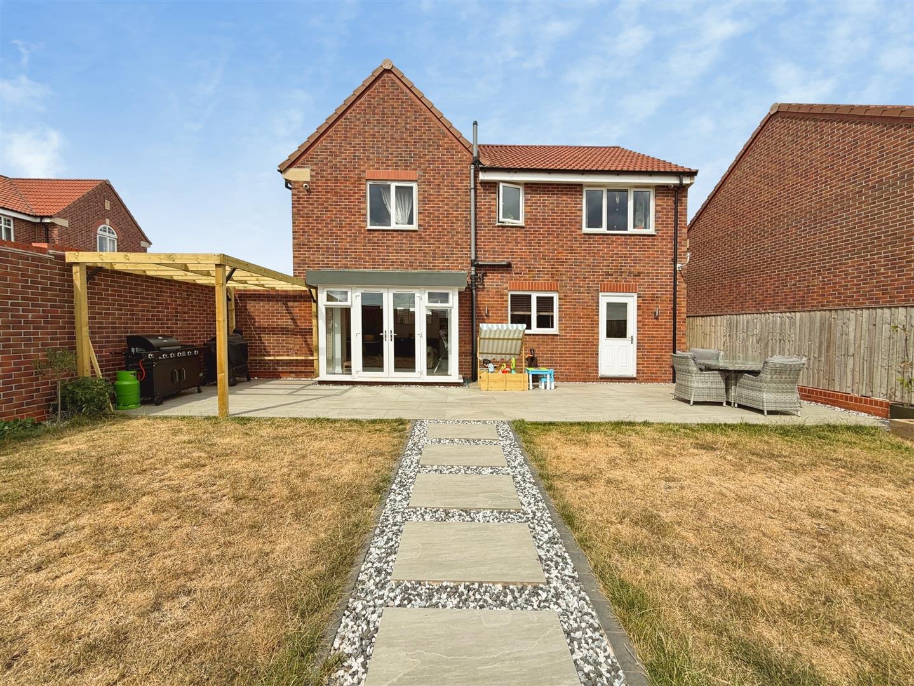
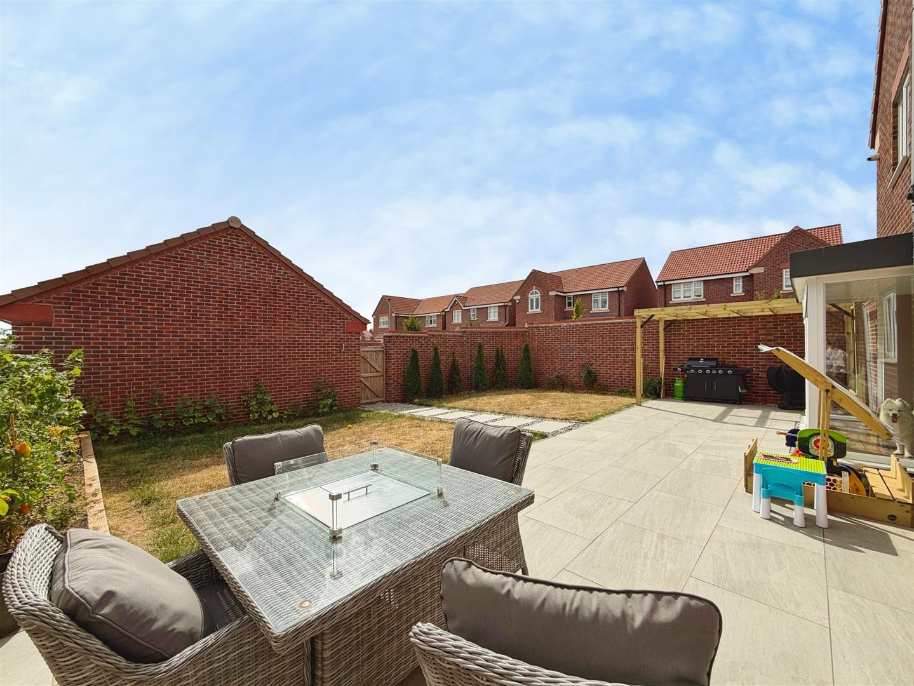
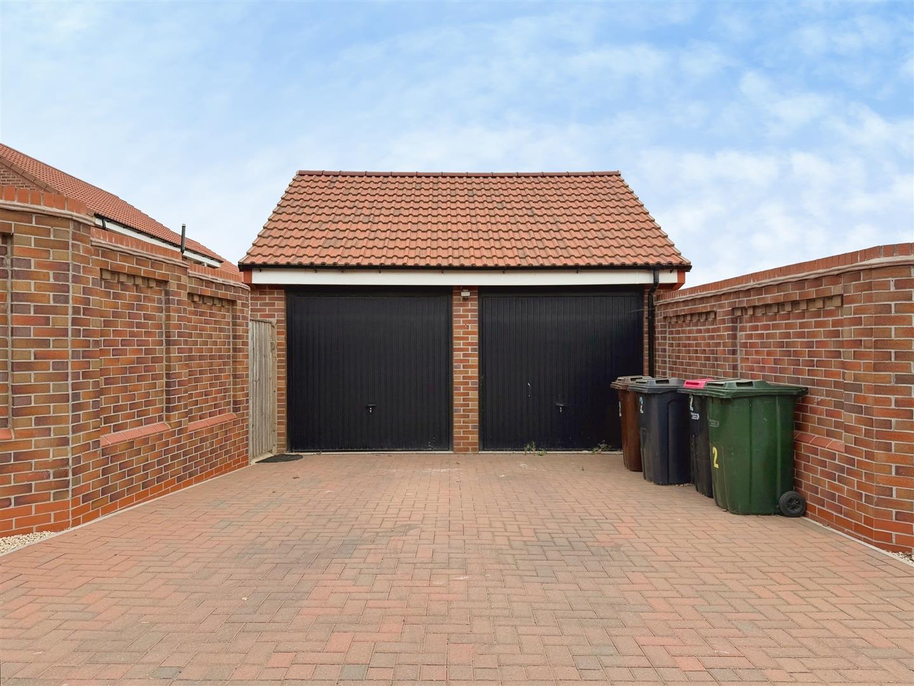
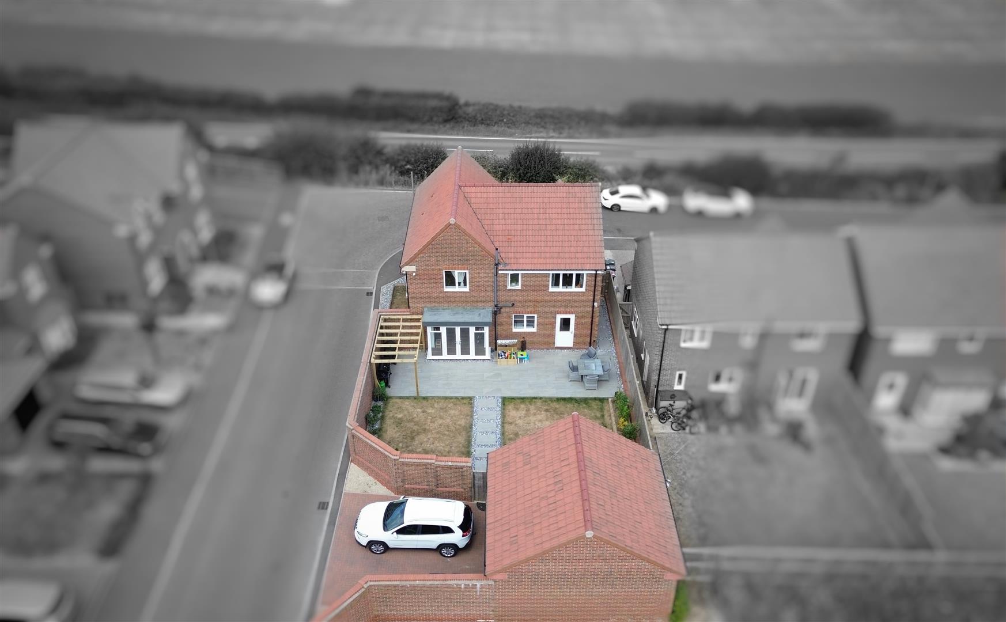
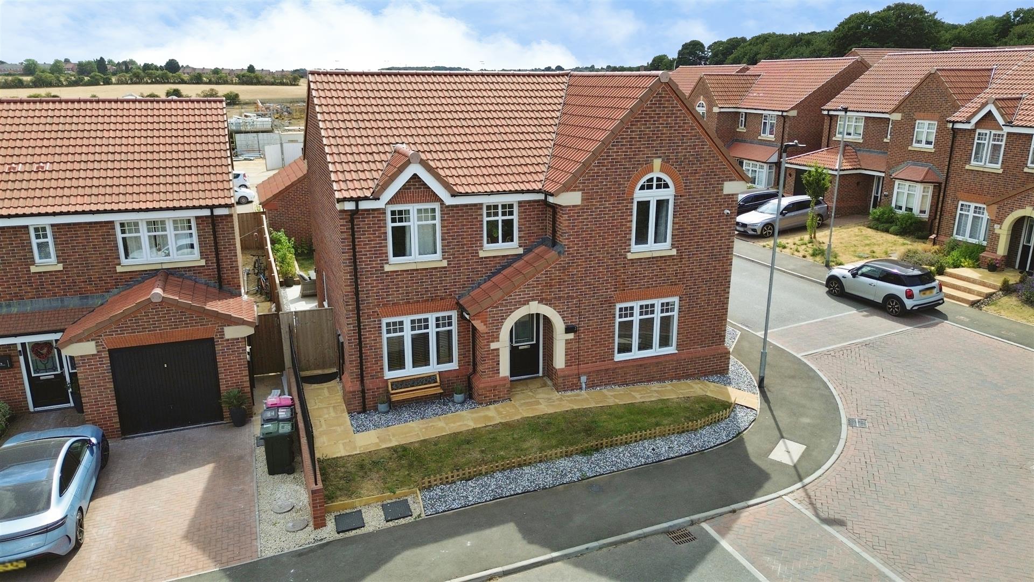
To the front of the property is a lawned area of garden and a path which leads to the front of the house. To the rear is a superb landscaped garden with newly laid patio area, lawned area of garden and pergola perfect for entertaining. There is an outside electric socket and outside tap. There is a driveway to the rear of the property which leads to the double garage having up and over door and power and light connected.
Enquire today
Features
Property Features
- Superb Four Bedroomed Detached Home
- Double Garage
- Amazing Views Over Open Countryside To The Front
- Two Reception Rooms
- Good Sized Dining Kitchen
- Utility Room And Downstairs Cloakroom
- Master Bedroom With En Suite Facilities
- Separate Family Bathroom
- Gardens Front And Rear
- BOOK A VIEWING NOW - DO NOT MISS OUT