Acer Close, South Anston, Sheffield
Property Information
Full Details
Entrance Hall
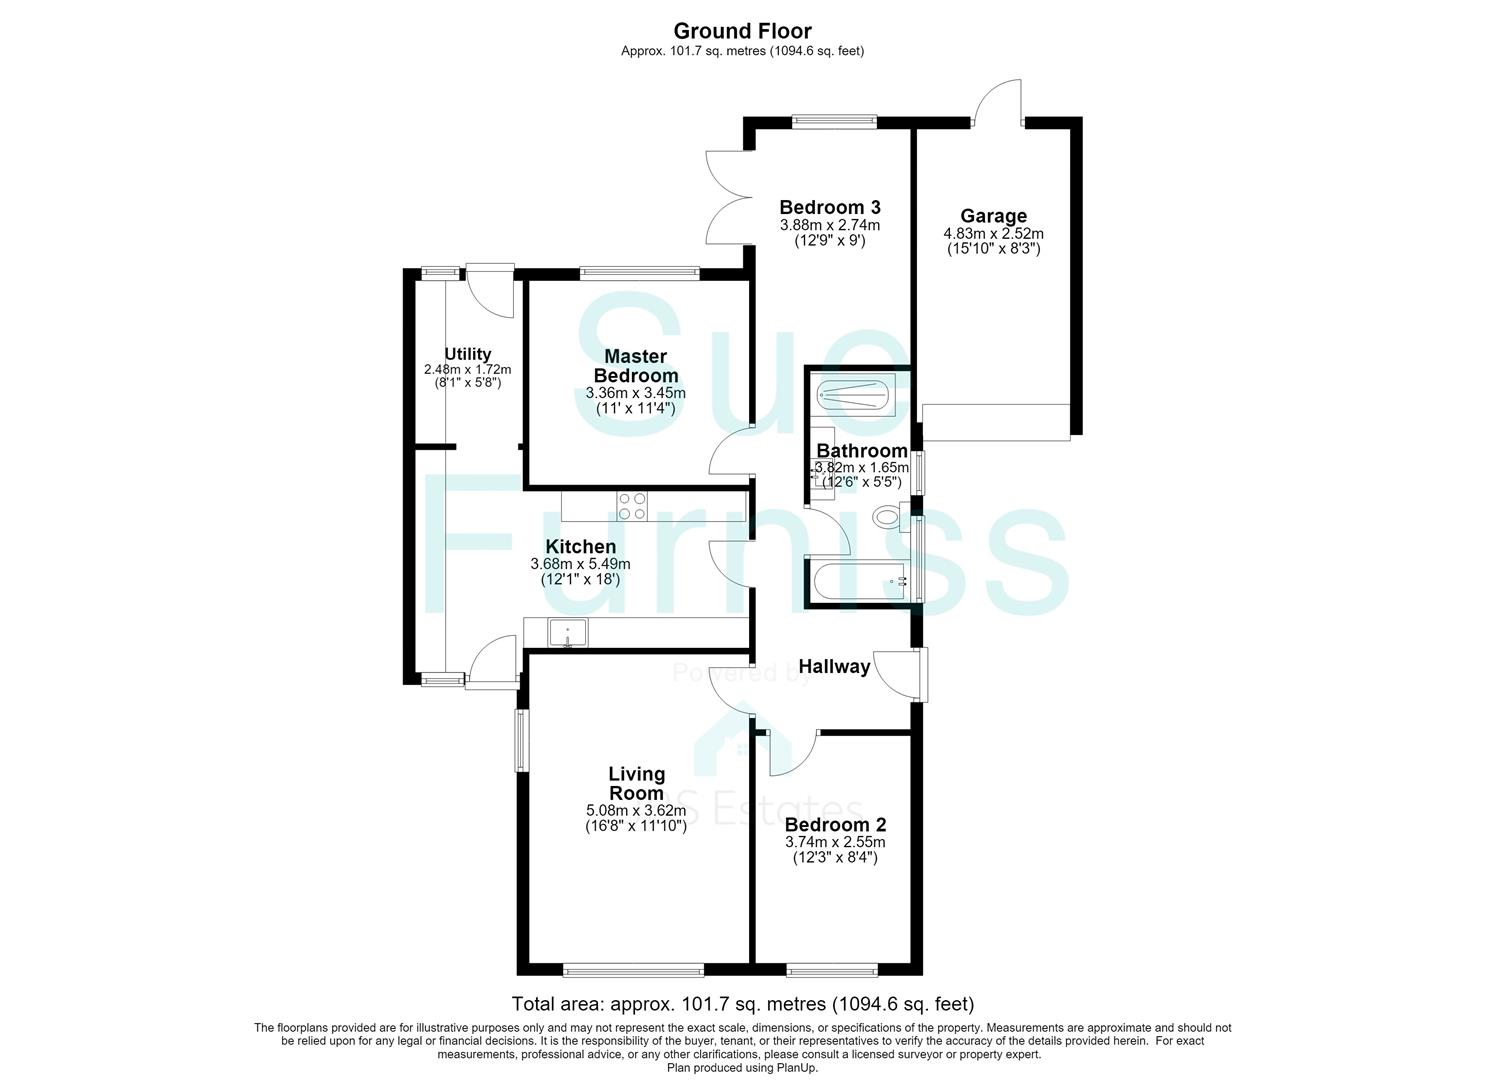
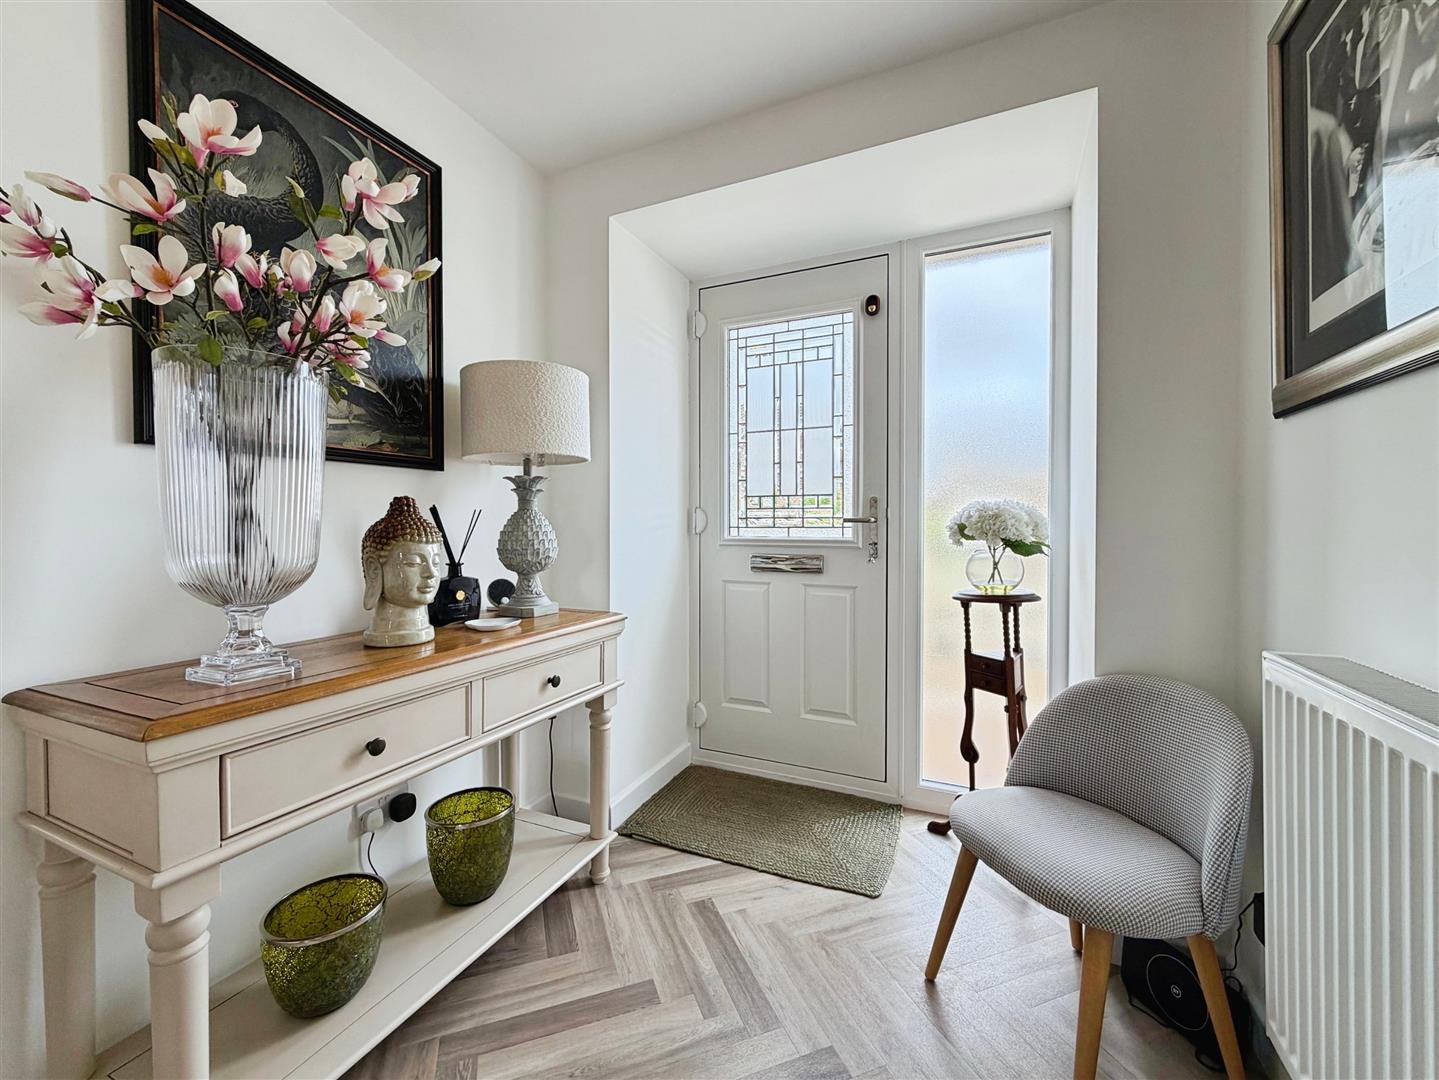
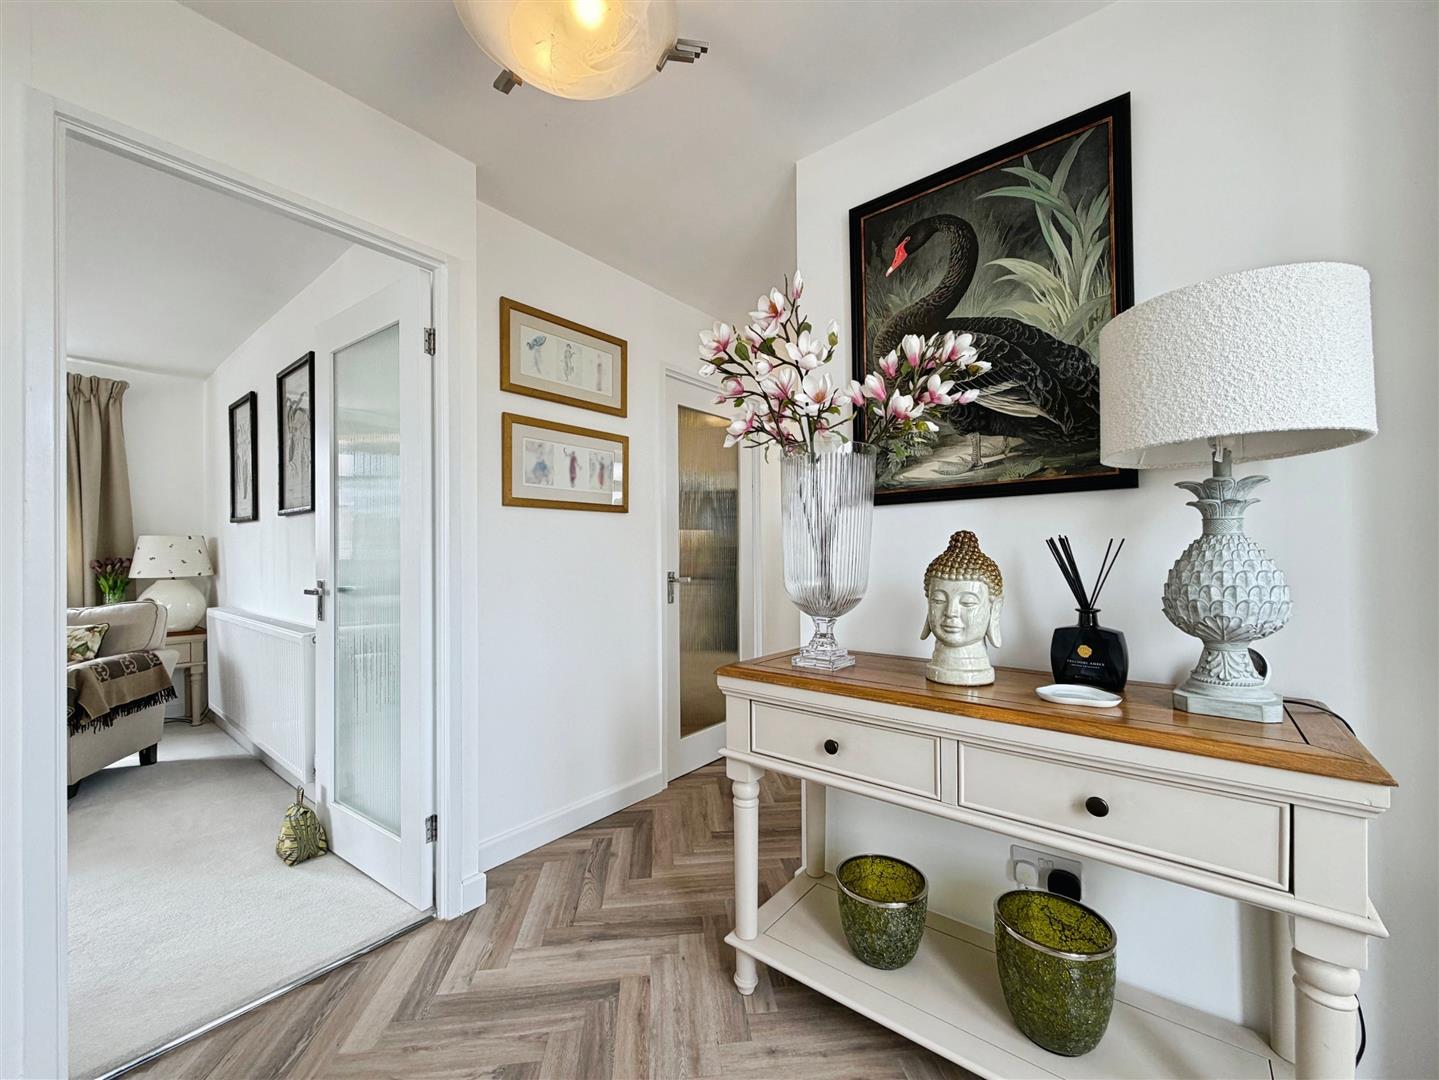
A composite door to the side of the property leads into the spacious and beautifully decorated entrance hall. Central heating radiator.
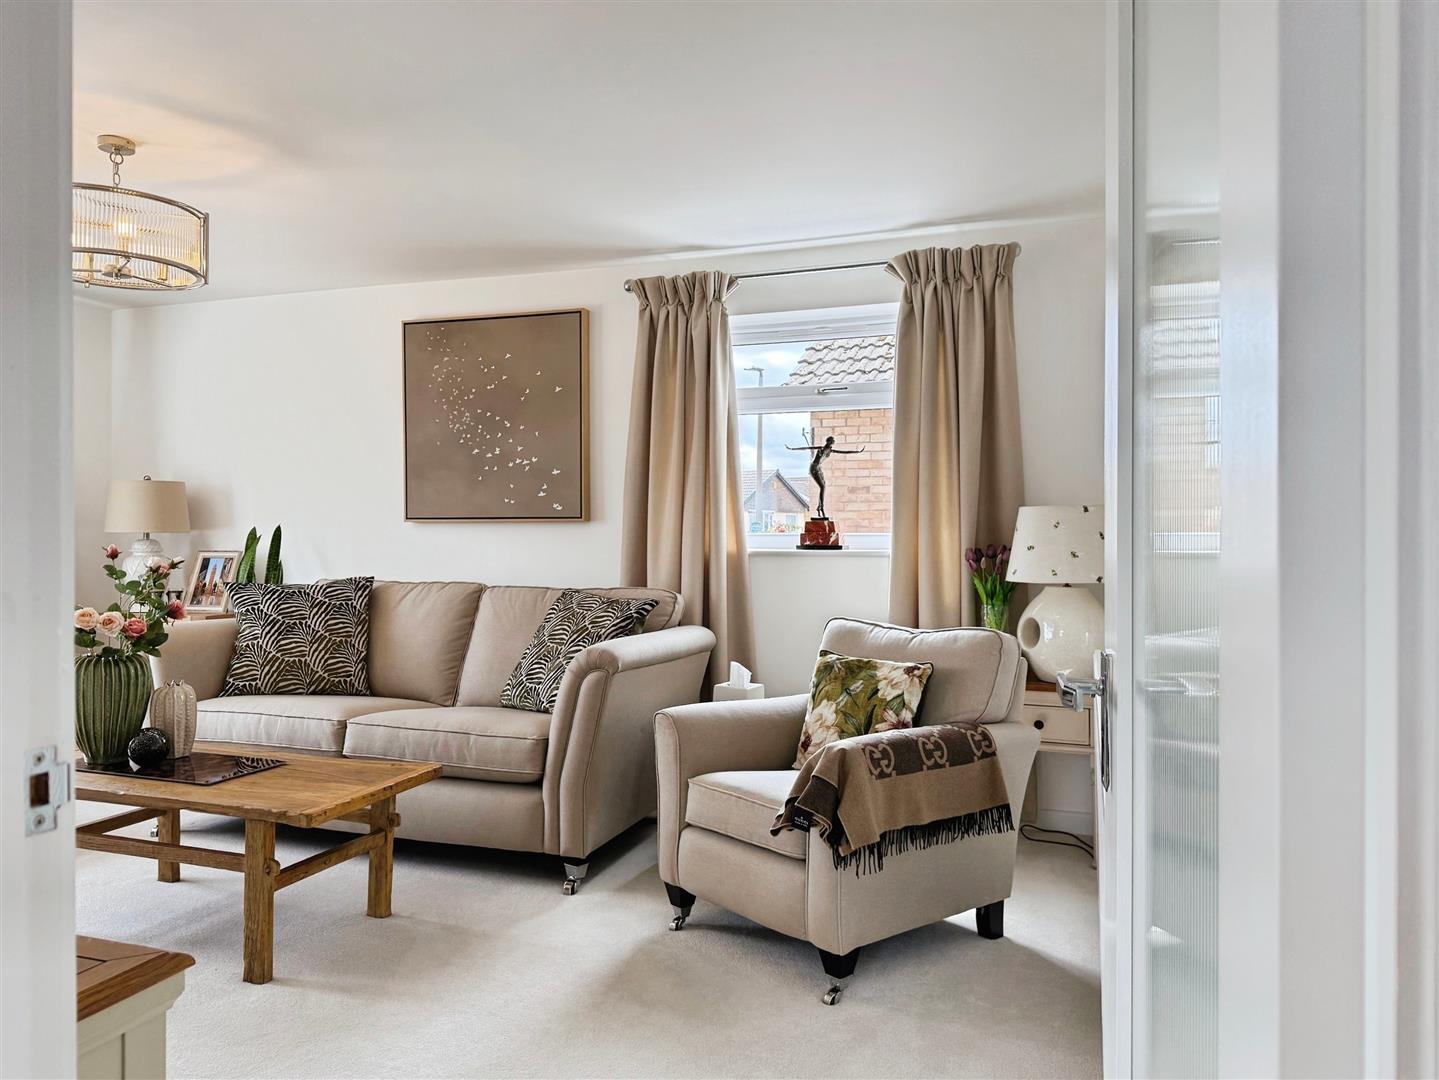
Lounge
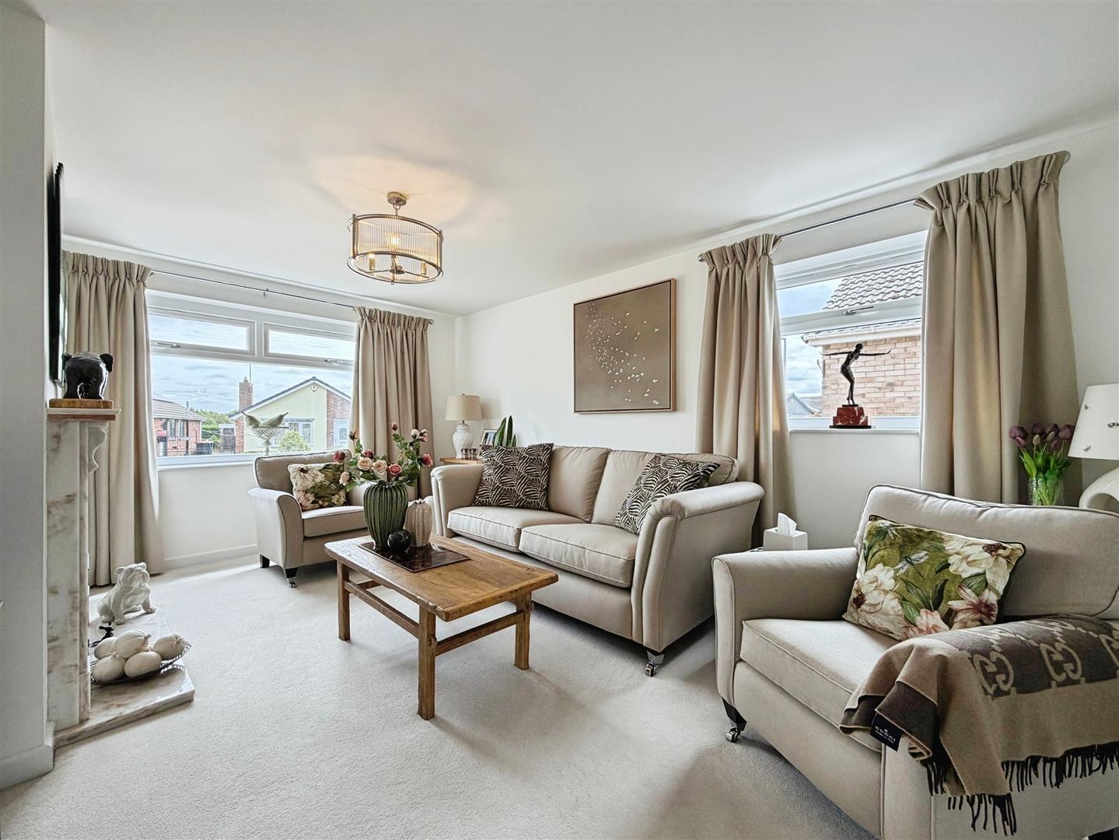
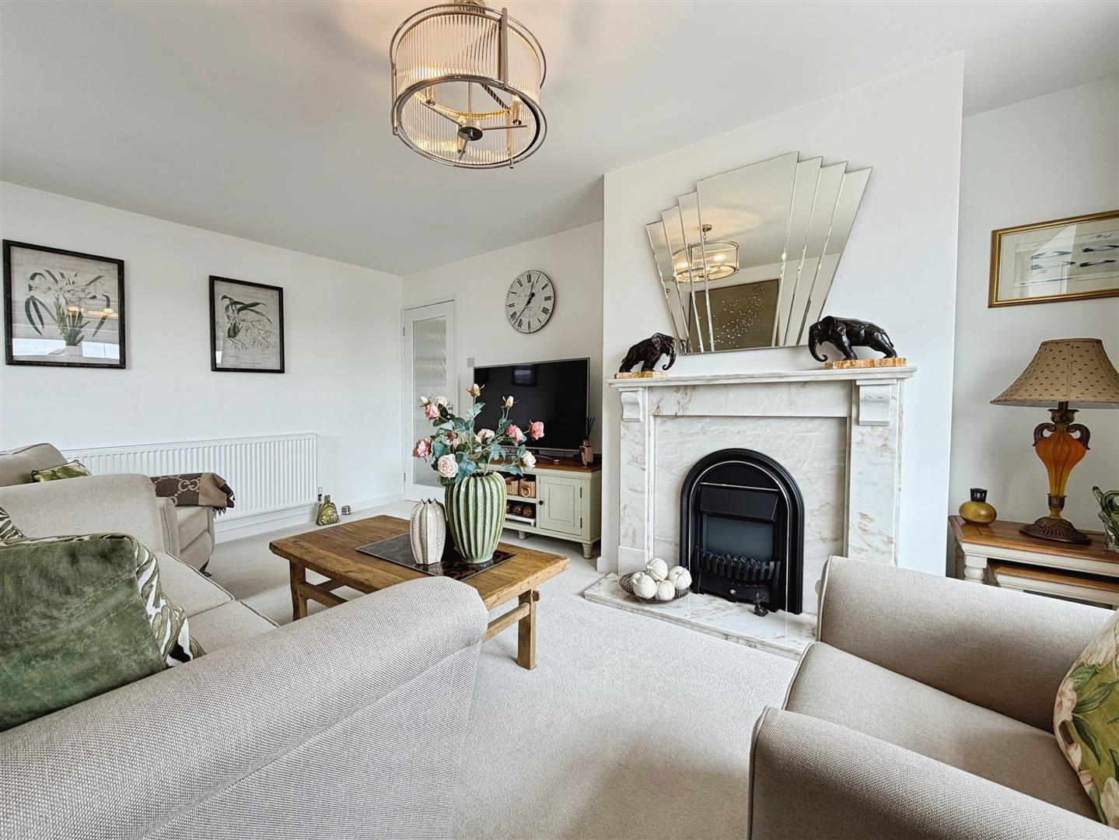
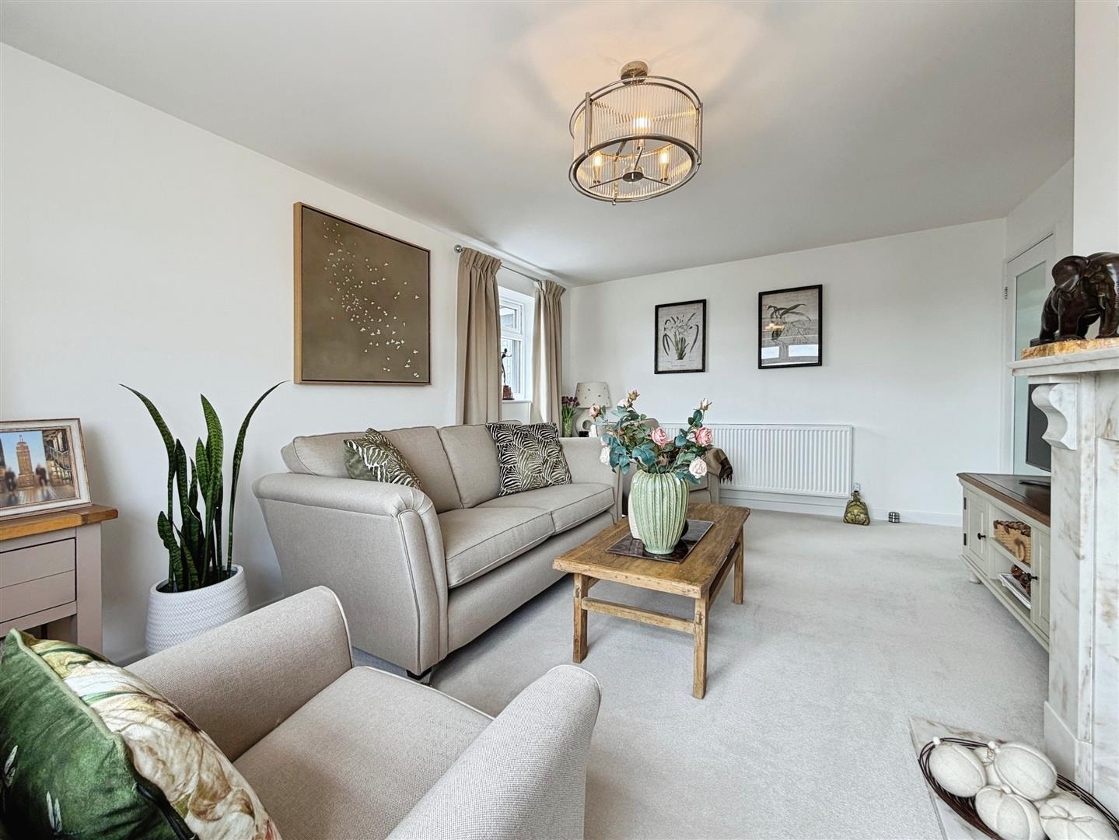
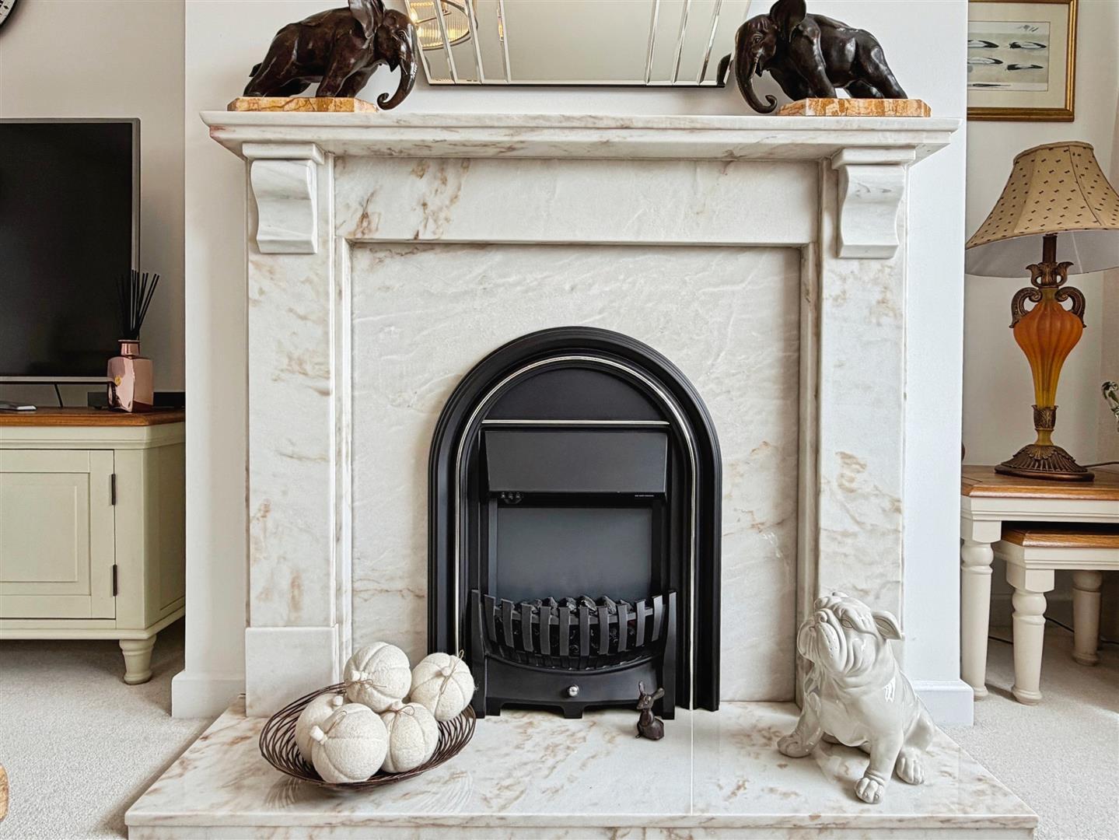
The focal point of this room is the marble Adam style fireplace and hearth with electric fire inset. There is a window overlooking the front, there is a window to the side allowing extra natural light. Central heating radiator.
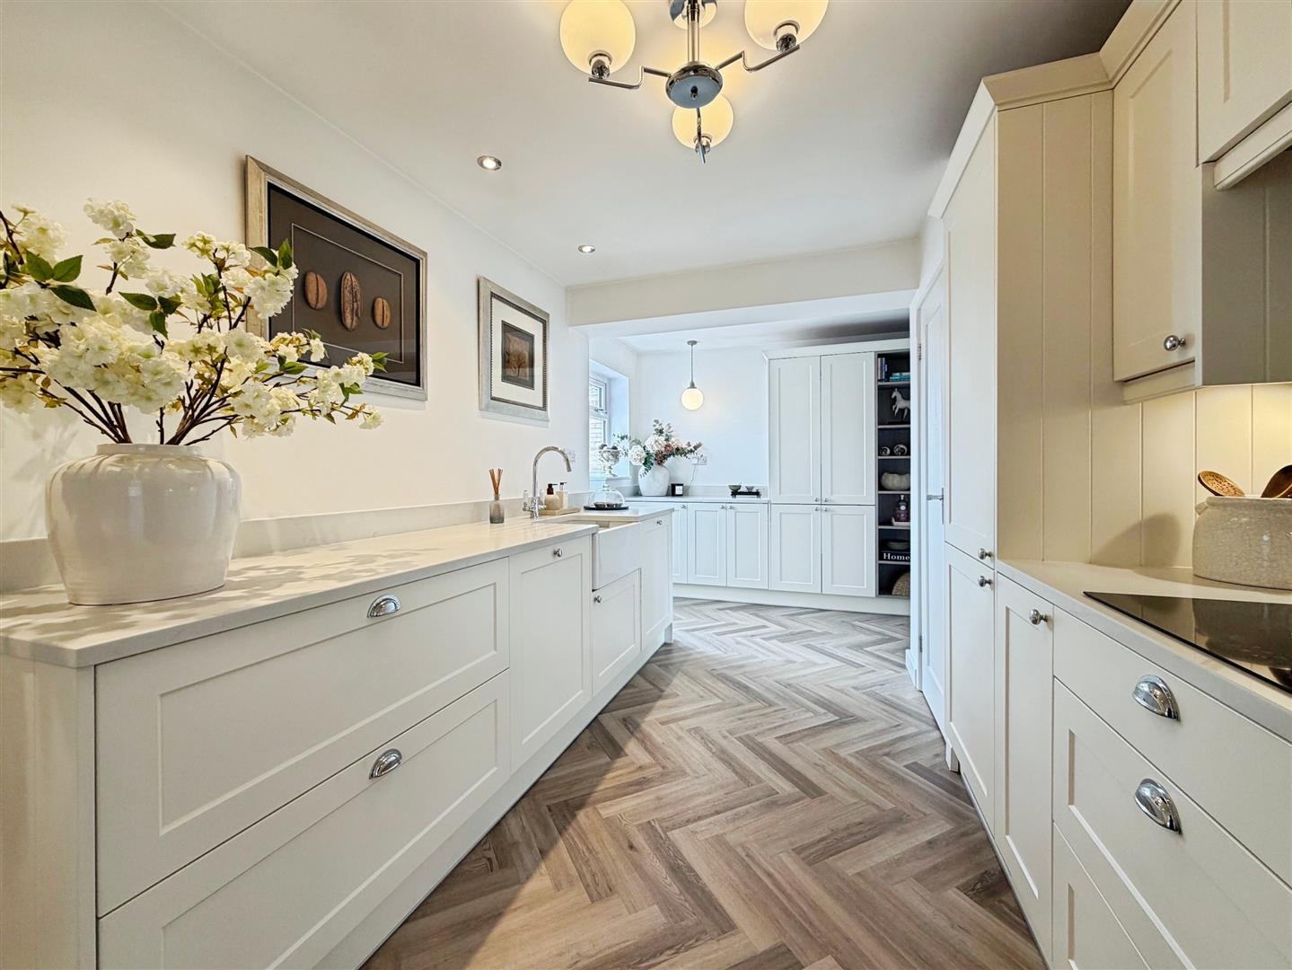
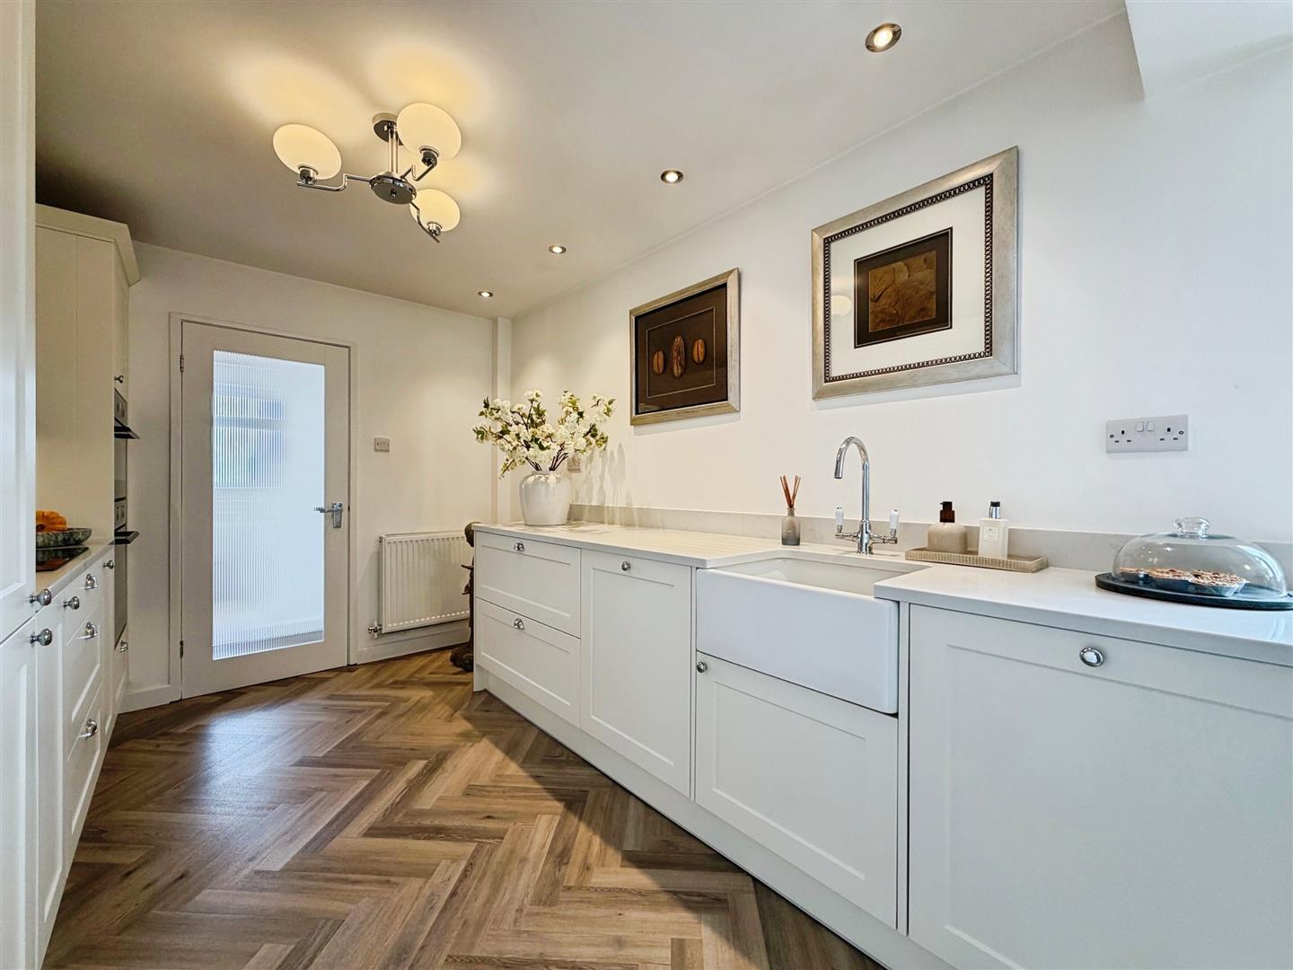
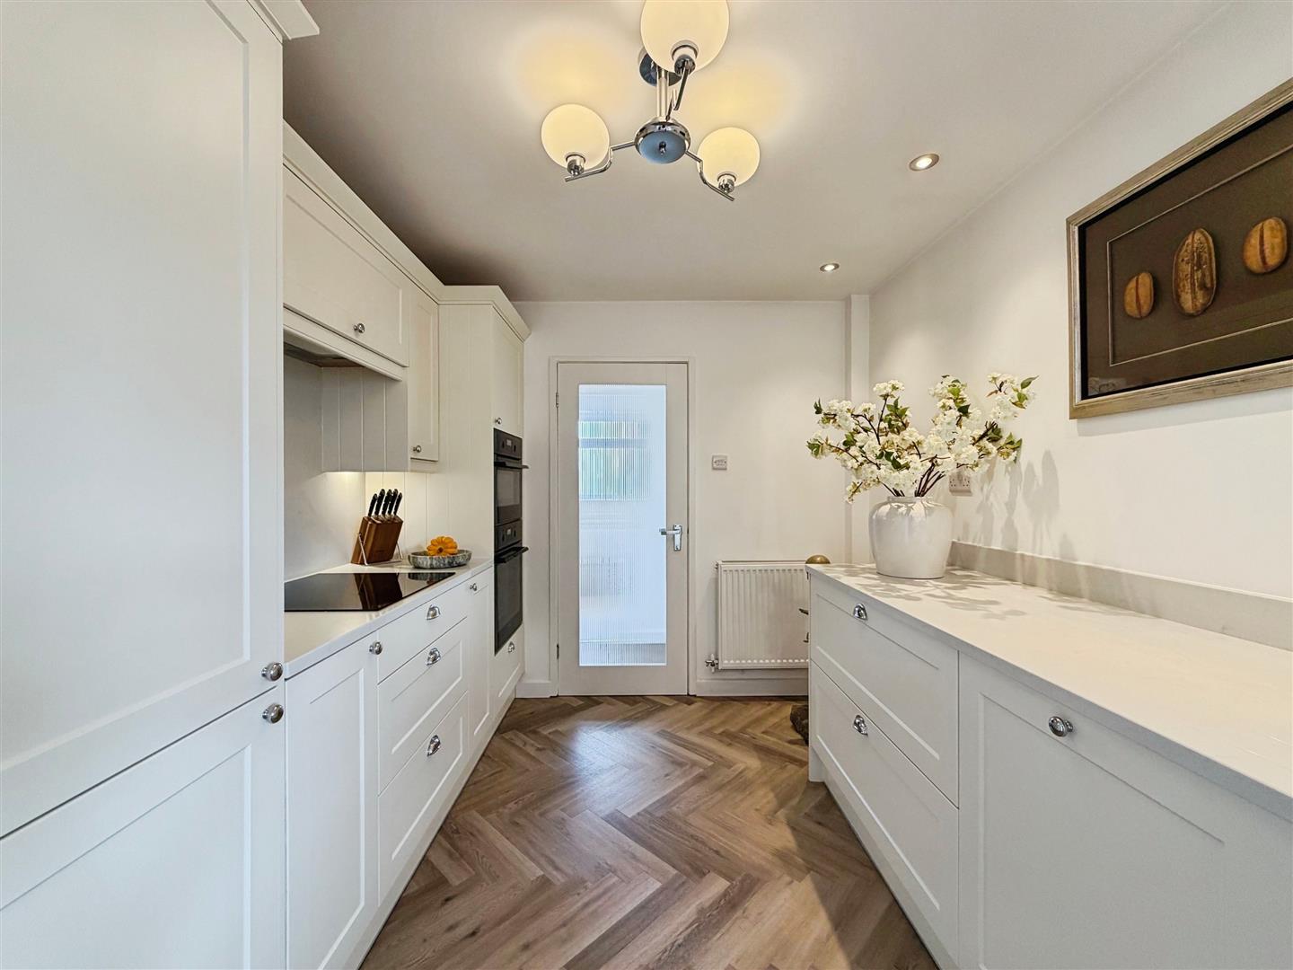
Kitchen
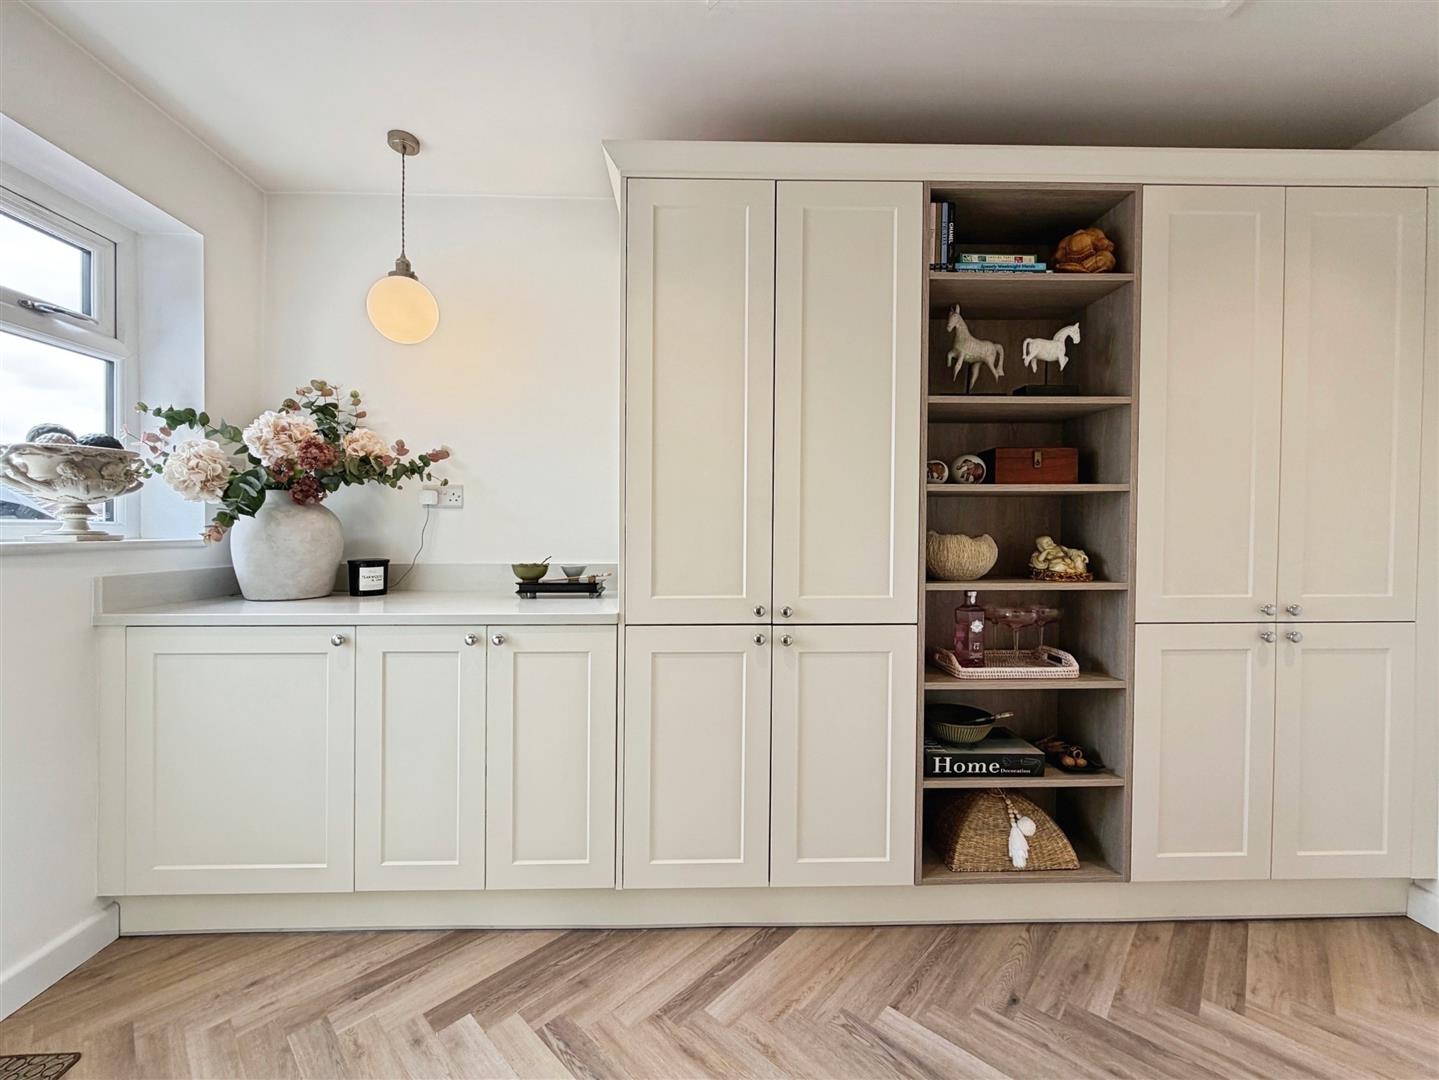
This luxury kitchen is something every owner would want. It has an array of wall and base units with complimentary Quartz work surfaces over. There are integrated appliances to include double oven, AEG induction hob, extractor fan, integrated fridge freezer and integrated dish washer. There is Belfast sink with mixer tap and useful storage cupboard. A door leads out onto the front of the property. Access to the loft space.
Utility Room
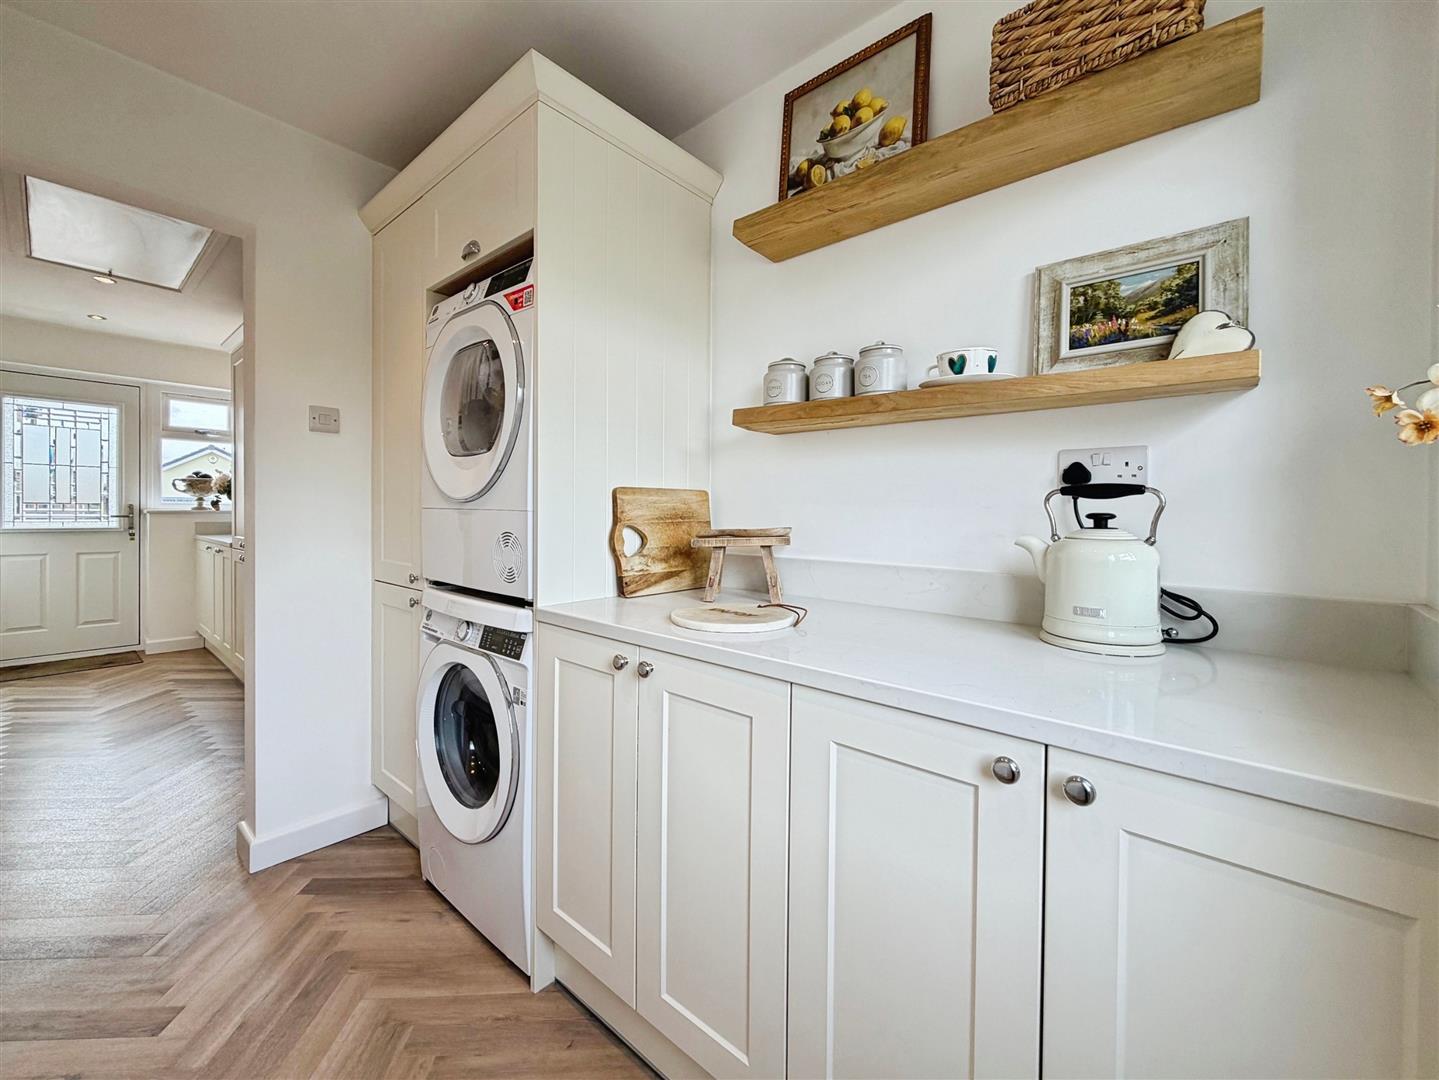
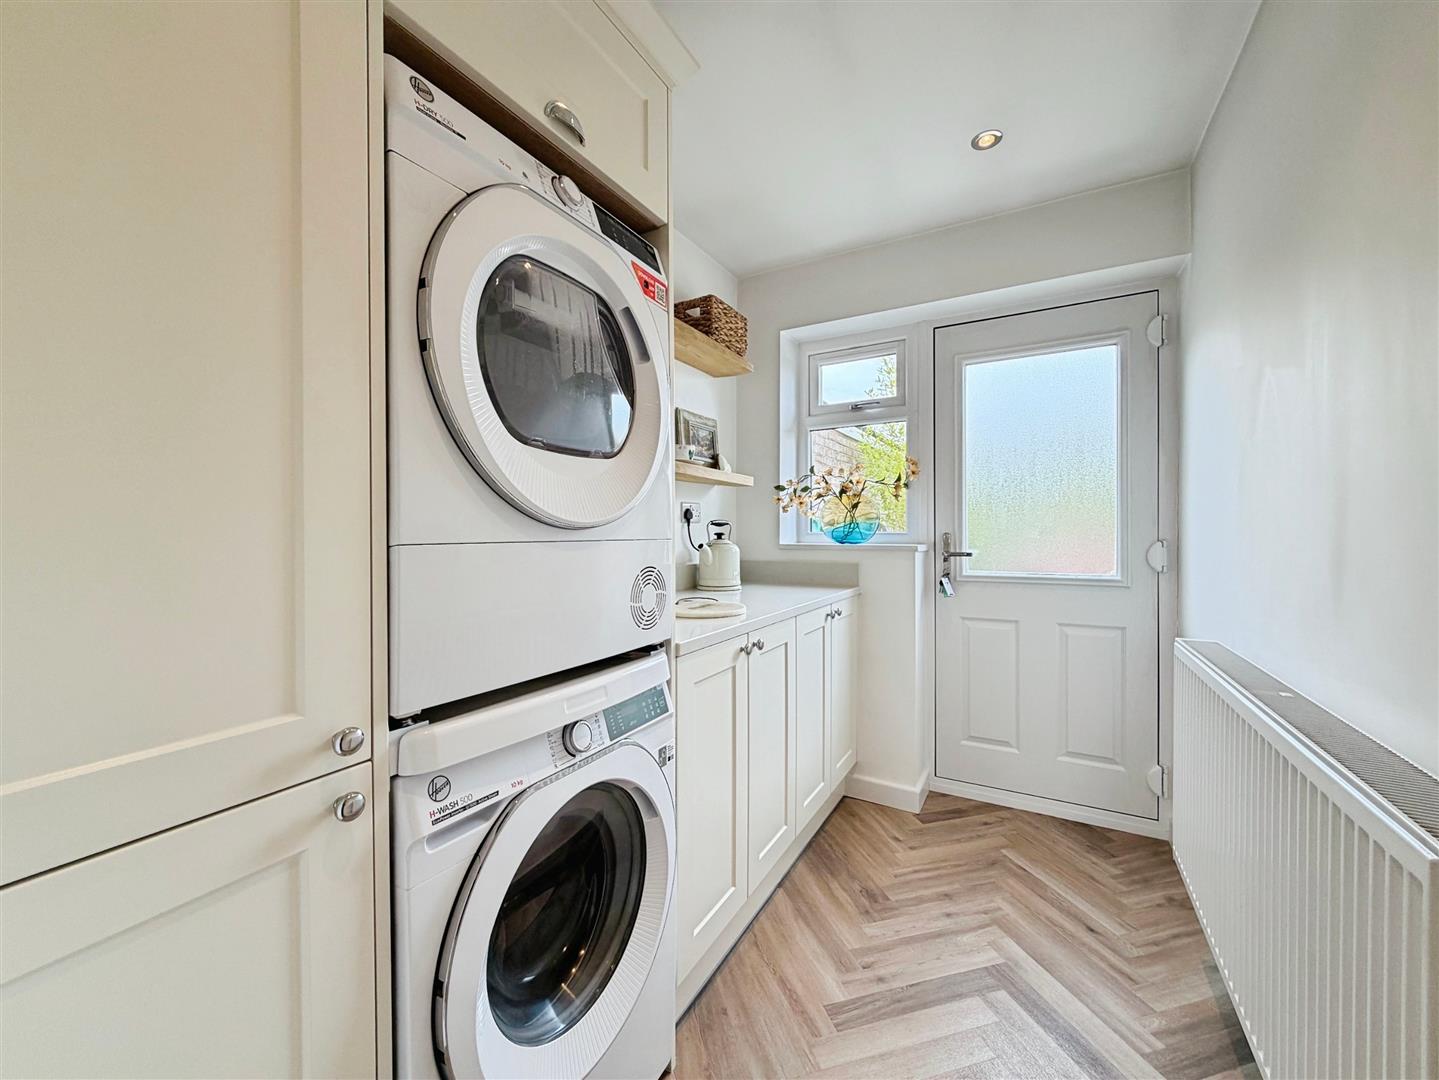
With matching units comprising of wall and base units with Quartz work surfaces, plumbing for automatic washing machine, spot lights to the ceiling, a door leads out onto the rear garden and has a central heating radiator.
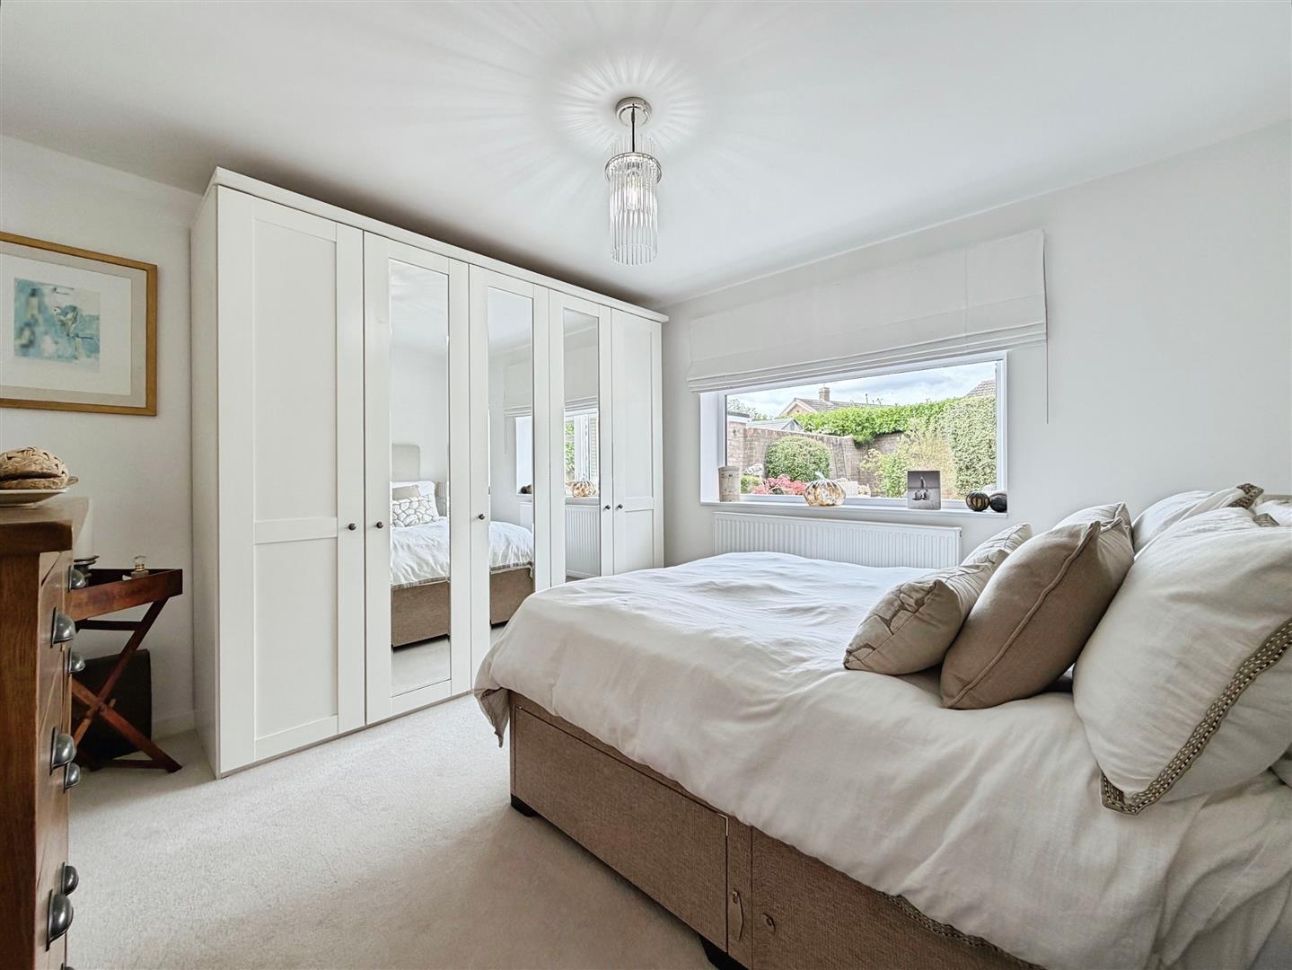
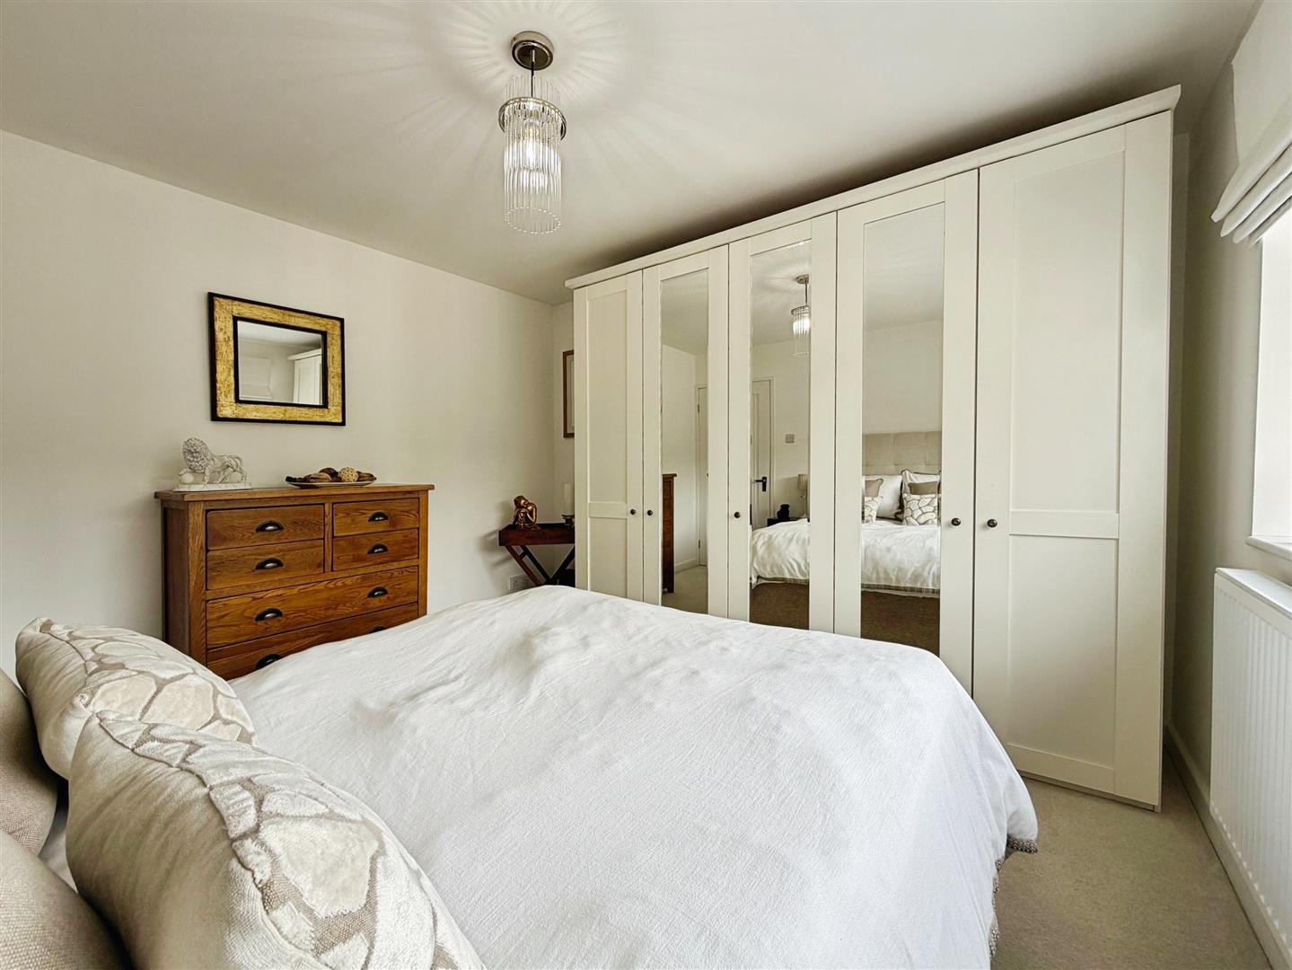
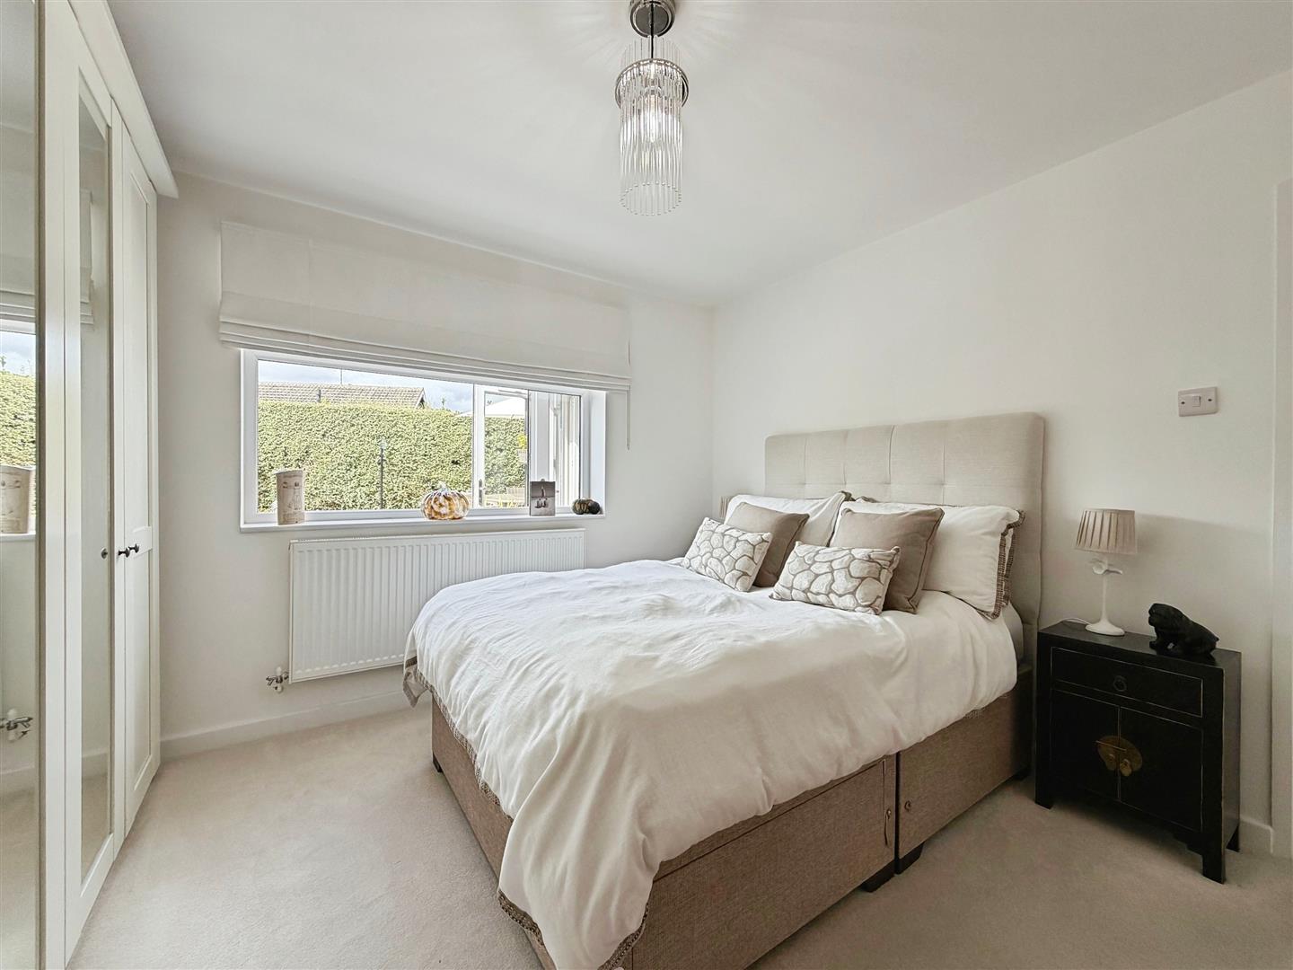
Bedroom One
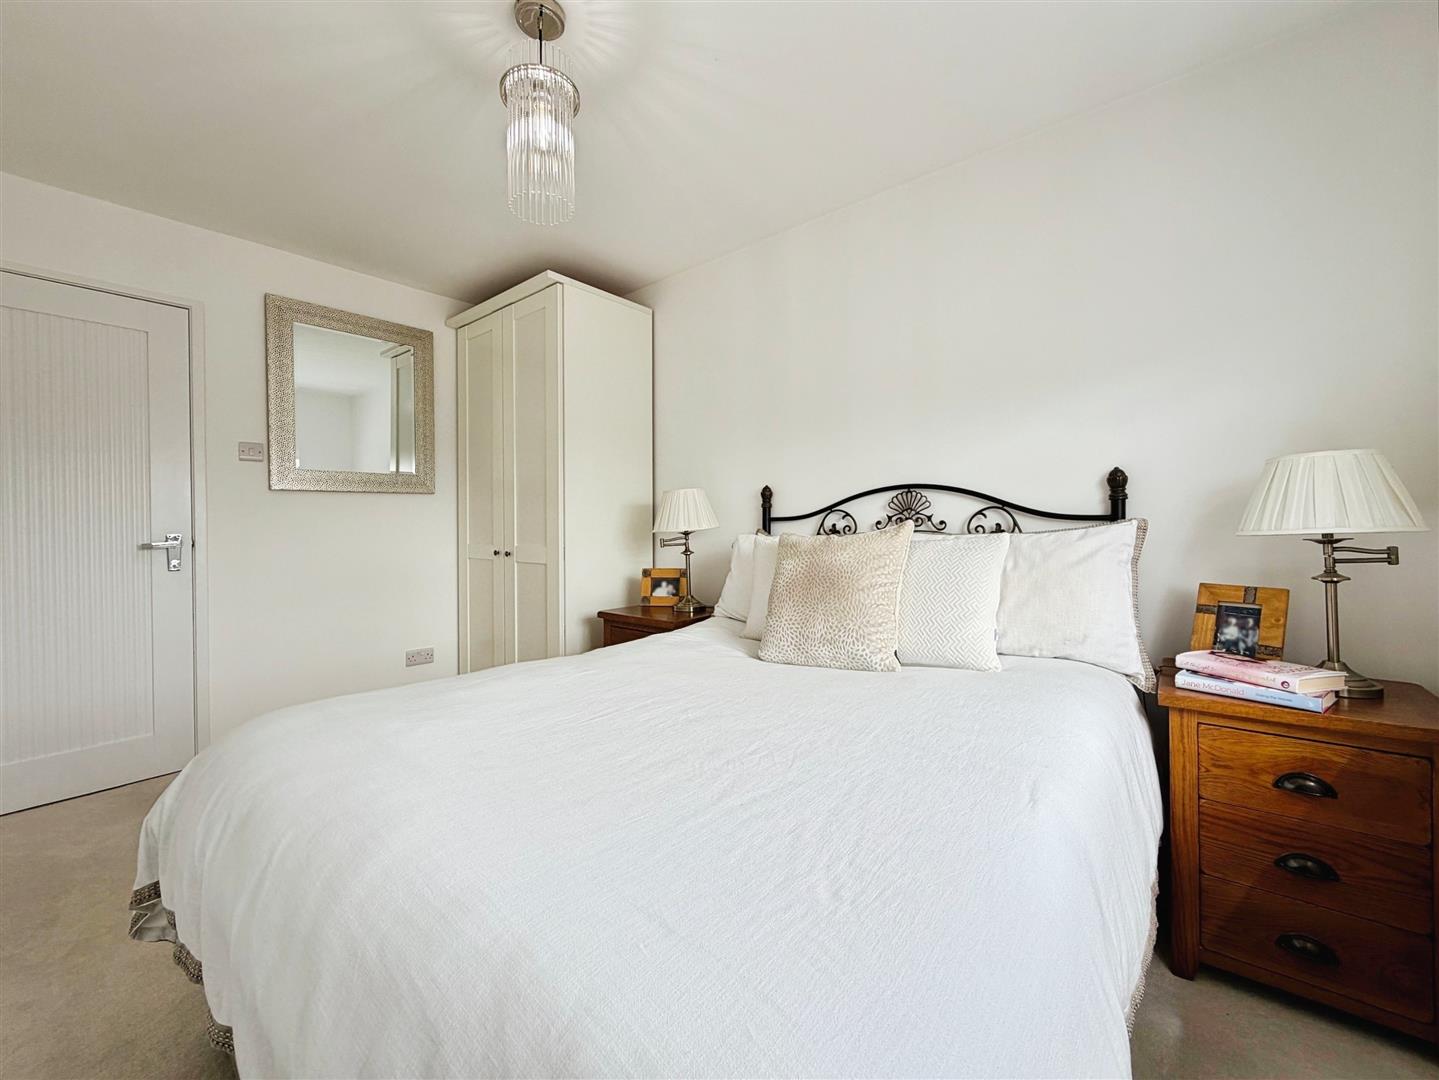
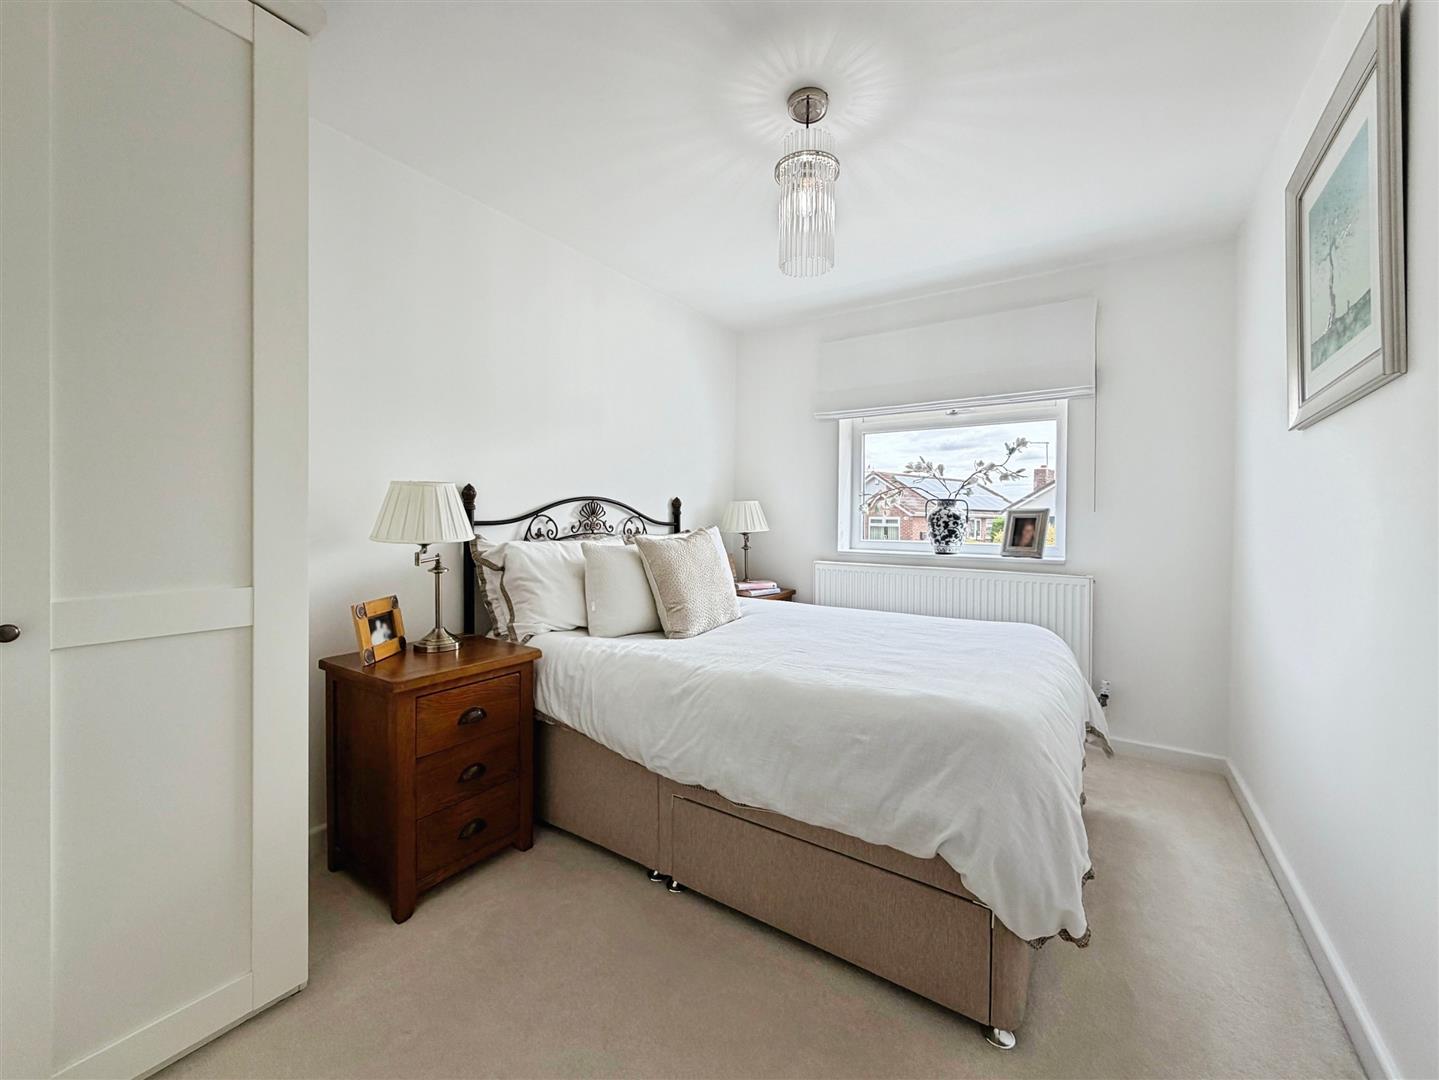
With window overlooking the rear garden and having central heating radiator.
Bedroom Two
With window overlooking the front and central heating radiator.
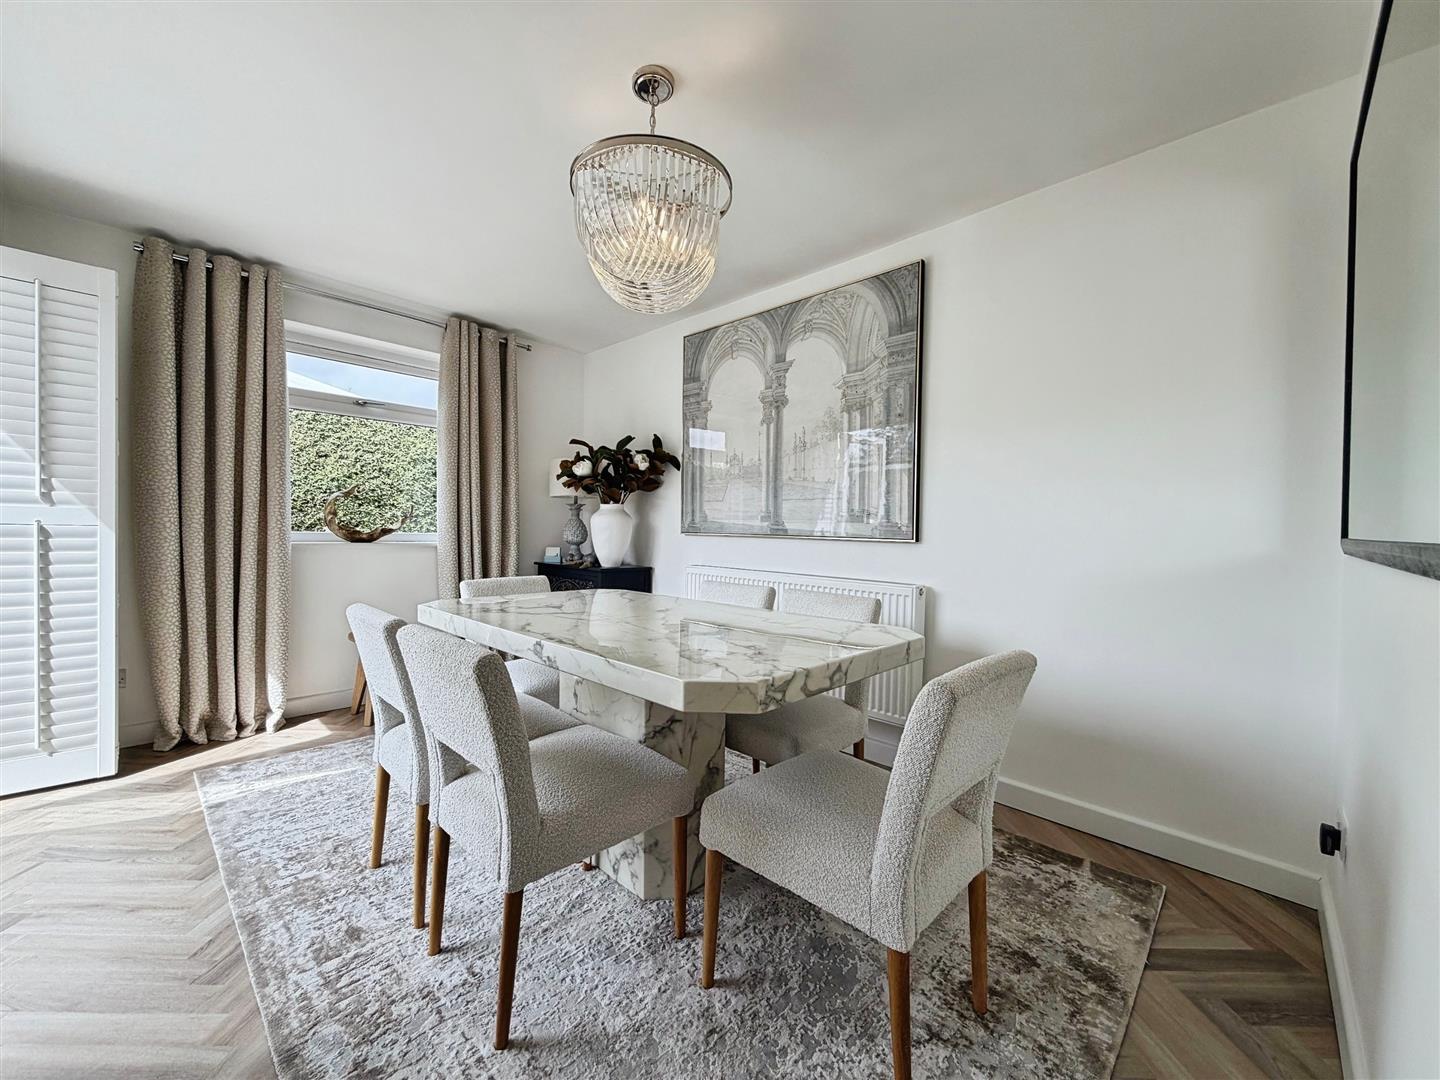
Bedroom Three/Dining Room
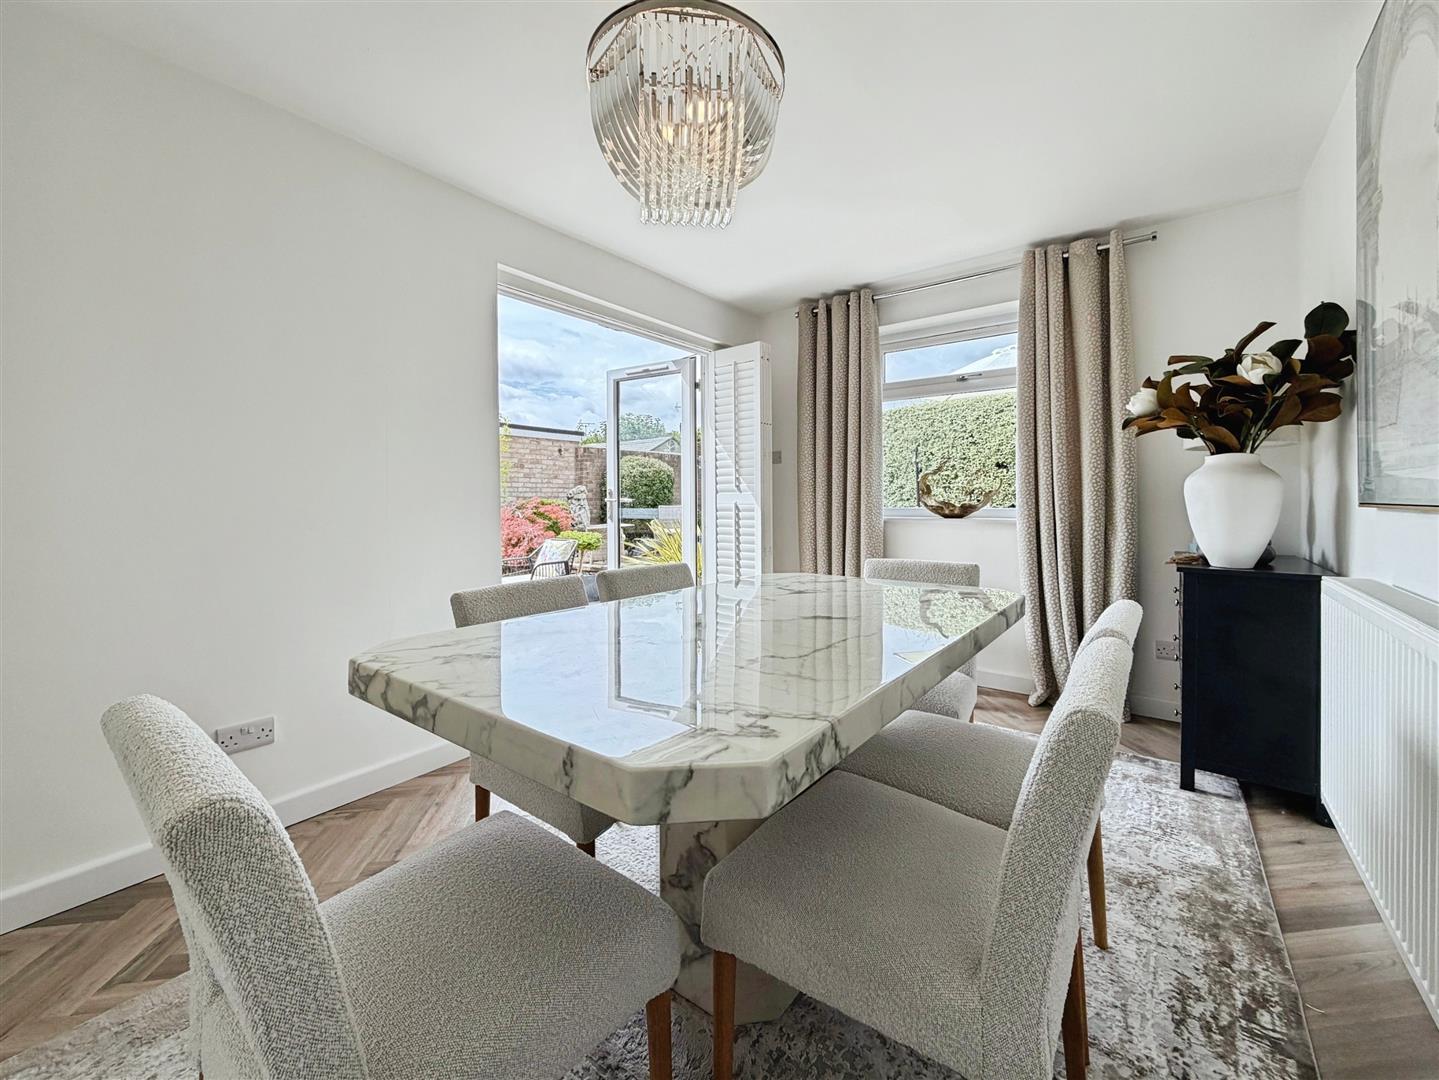
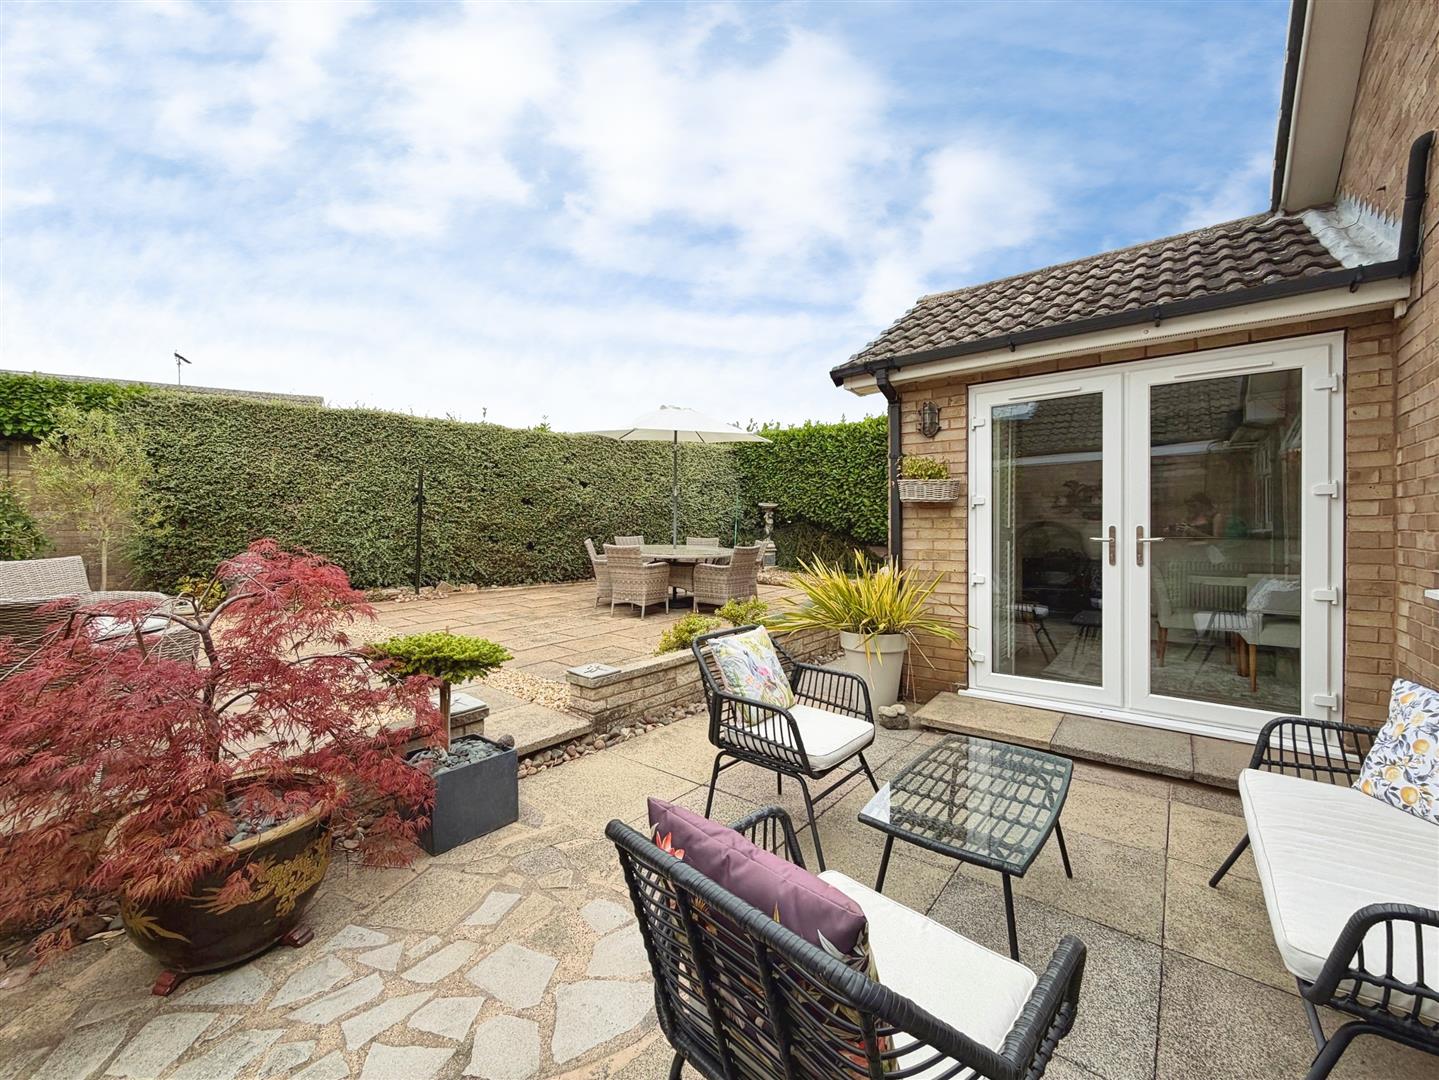
This room is currently used as a dining room but is very versatile and could be used as bedroom three. There are patio doors leading out onto the patio area and rear garden, having shutters for that extra privacy. A window overlooks the rear garden and has a central heating radiator.
Family Bathroom
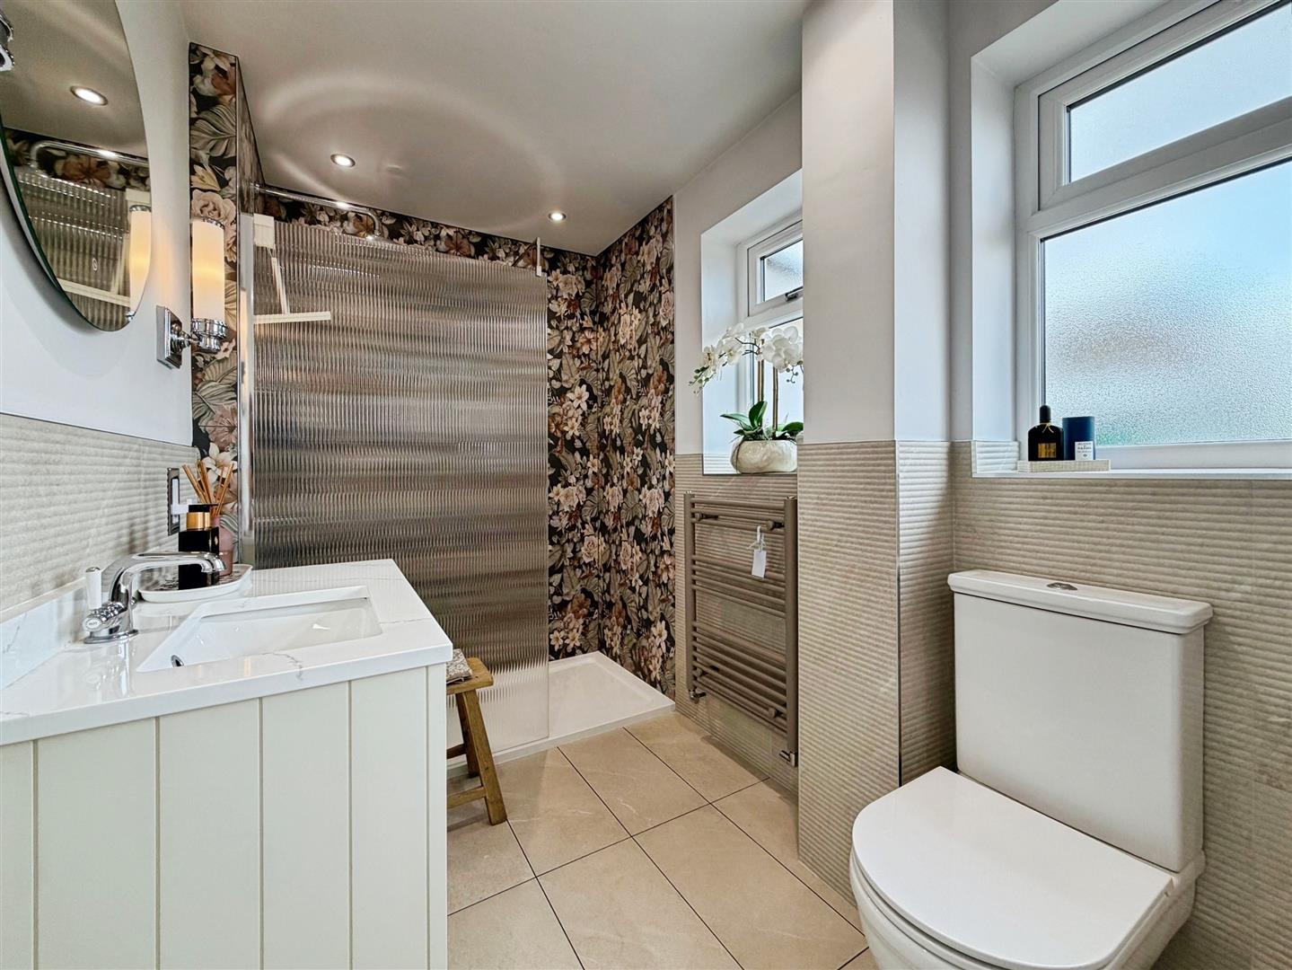
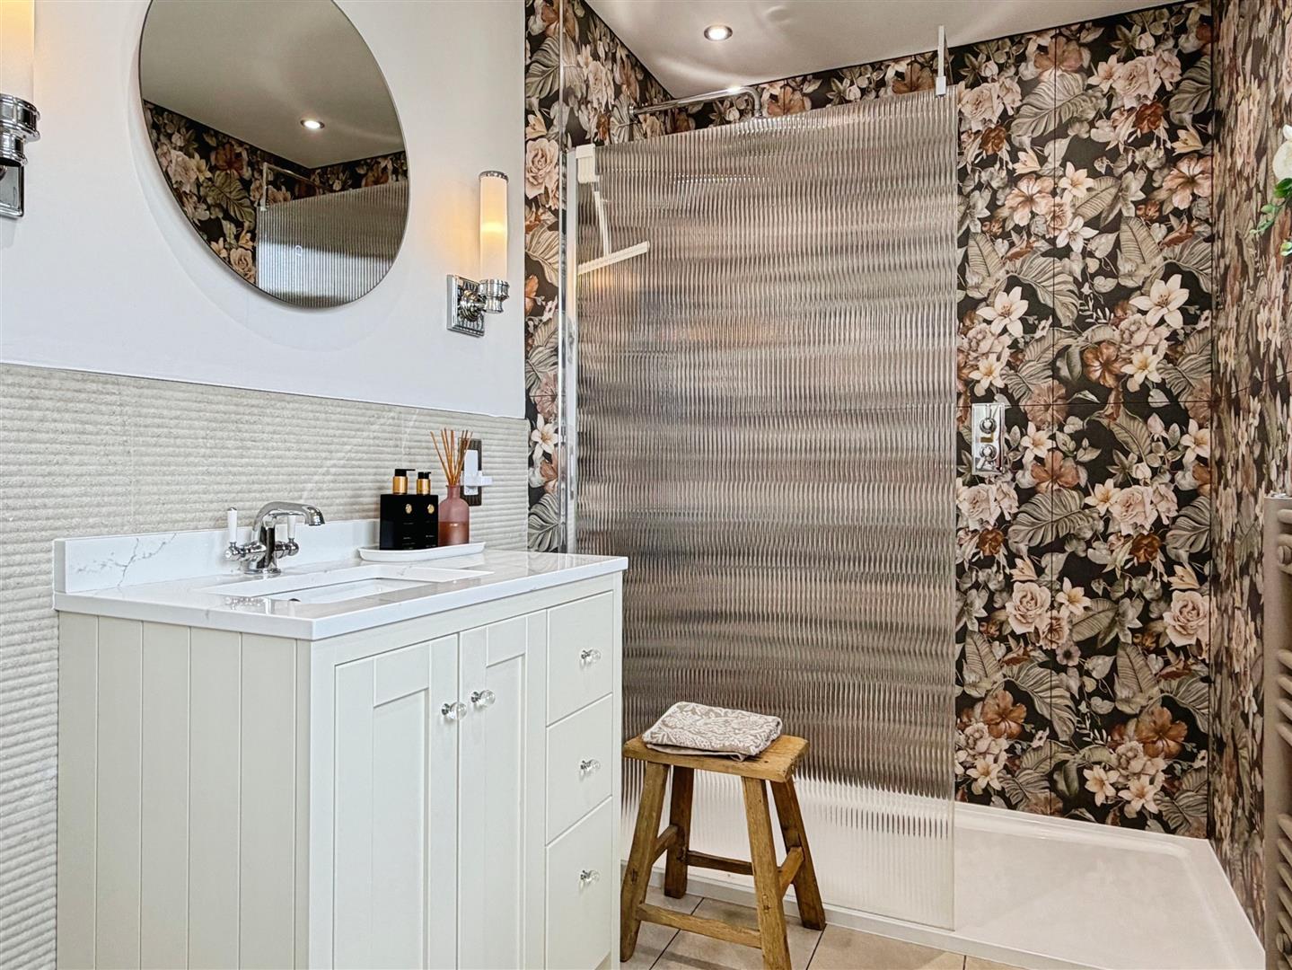
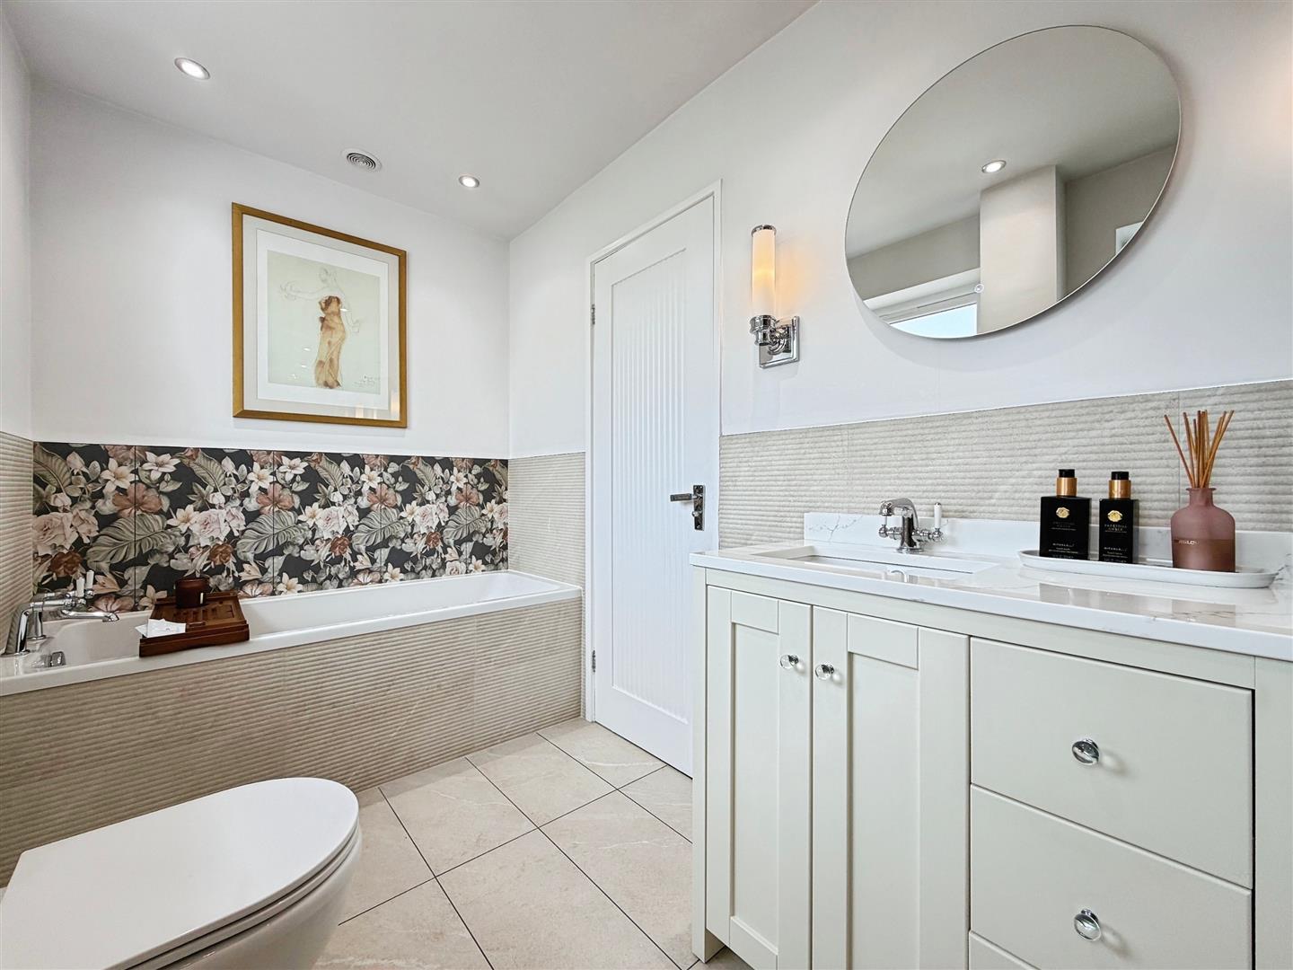
A stunning bathroom with four piece suite comprising of tiled bath, vanity wash hand basin and low flush WC. The shower cubicle area has a floral decorative tile which is simply stunning. There are spot lights to the ceiling, half tiled walls, two windows to the side elevation, again allowing in extra natural light, tiled flooring and heated towel rail.
Outside
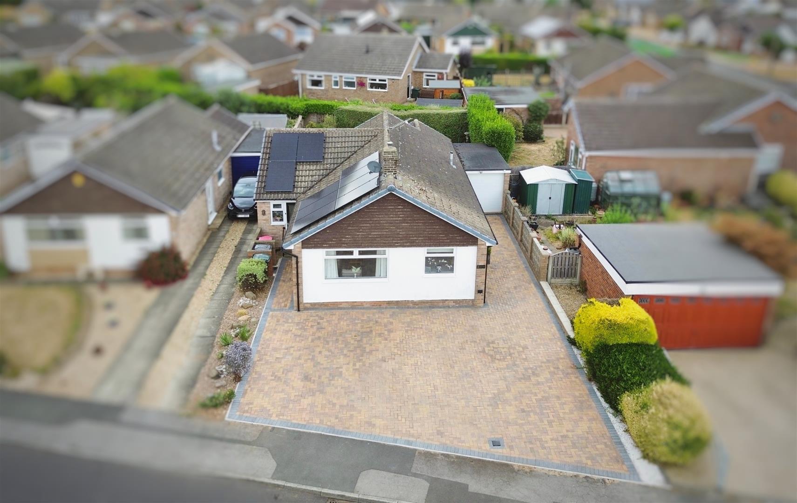
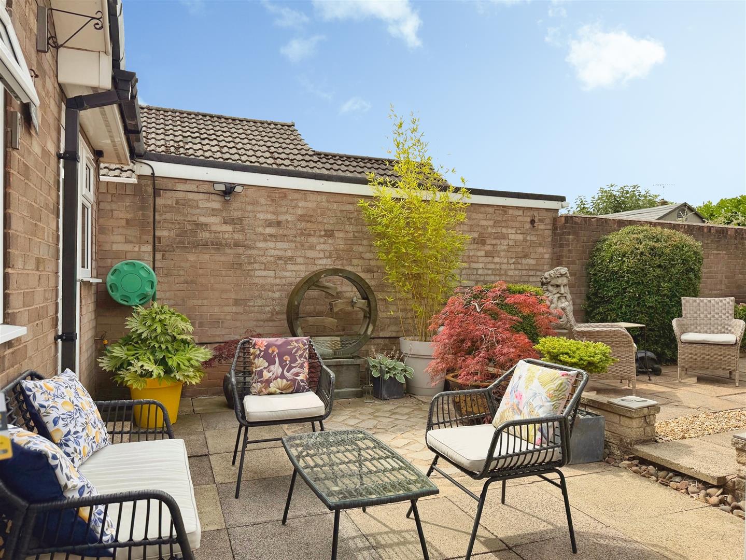
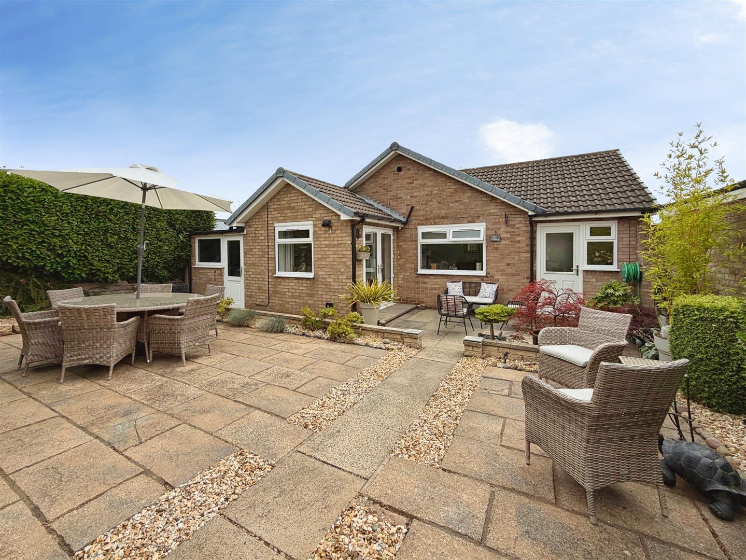
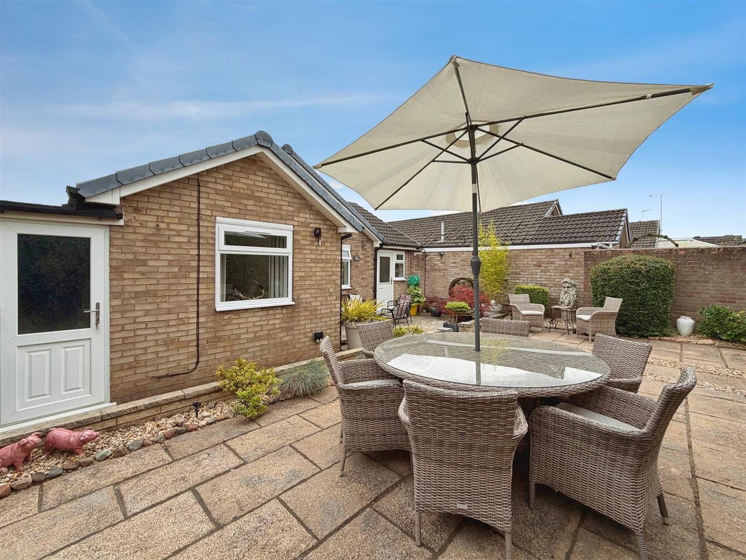
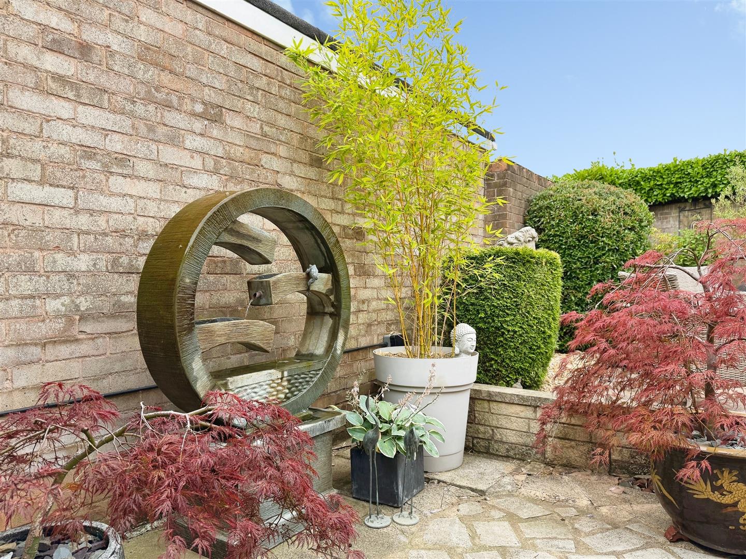
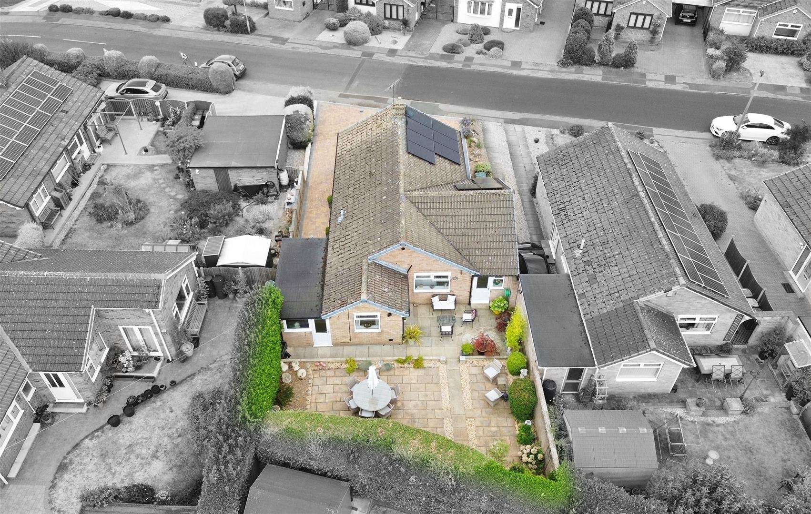
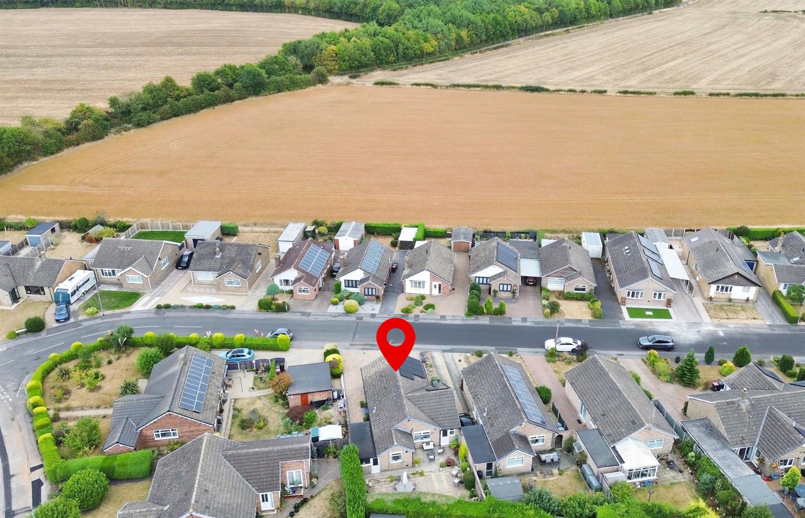
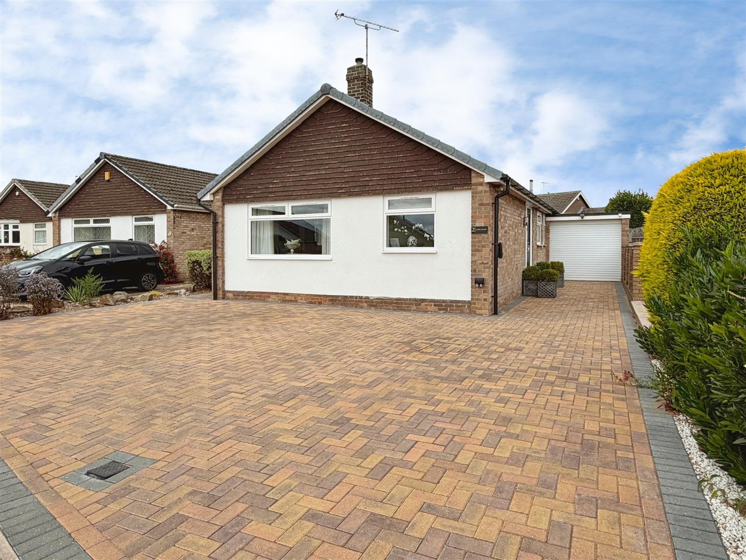
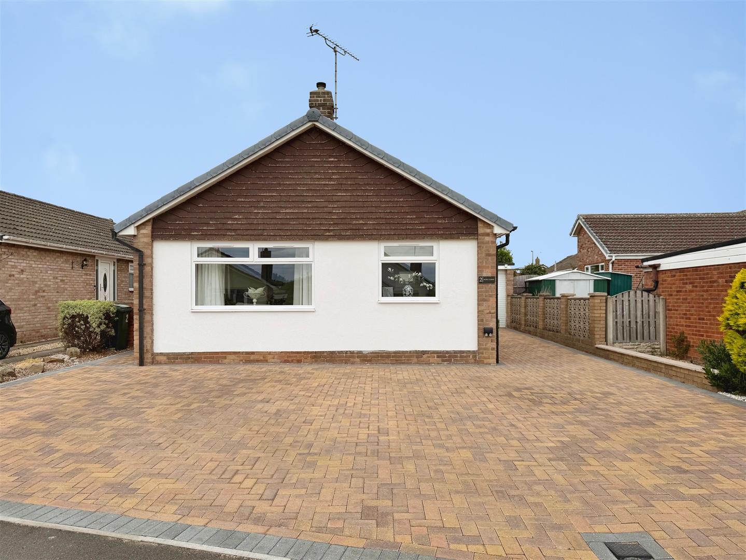
To the front of the property is an extensive block paved driveway which allows off road parking for several vehicles. The driveway leads to the garage which has an electric door. To the rear garden there are patio areas which are perfect for entertaining and an area of lawned garden. There are electric sockets to the front and rear elevations and an electric car charger installed, as well as an outside tap to the front and rear. The property also has the added benefit of SOLAR PANELS with batteries, which are owned by the current owner.
Enquire today
Features
Property Features
- Ready To Move Into
- Stunning 2/3 Bedroomed Detached Bungalow
- Extensive Driveway Leading To Garage
- Superb Luxury Kitchen And Utility Room
- Luxury Bathroom With Four Piece Suite
- Close To Local Amenities
- Convenient For The Motorway Network
- Close To Open Countryside
- SOLAR PANELS WHICH ARE OWNED BY THE CURRENT OWNER
- BOOK A VIEWING NOW - DO NOT MISS OUT