Samian Close, Worksop
Property Information
Full Details
ENTRANCE HALLWAY
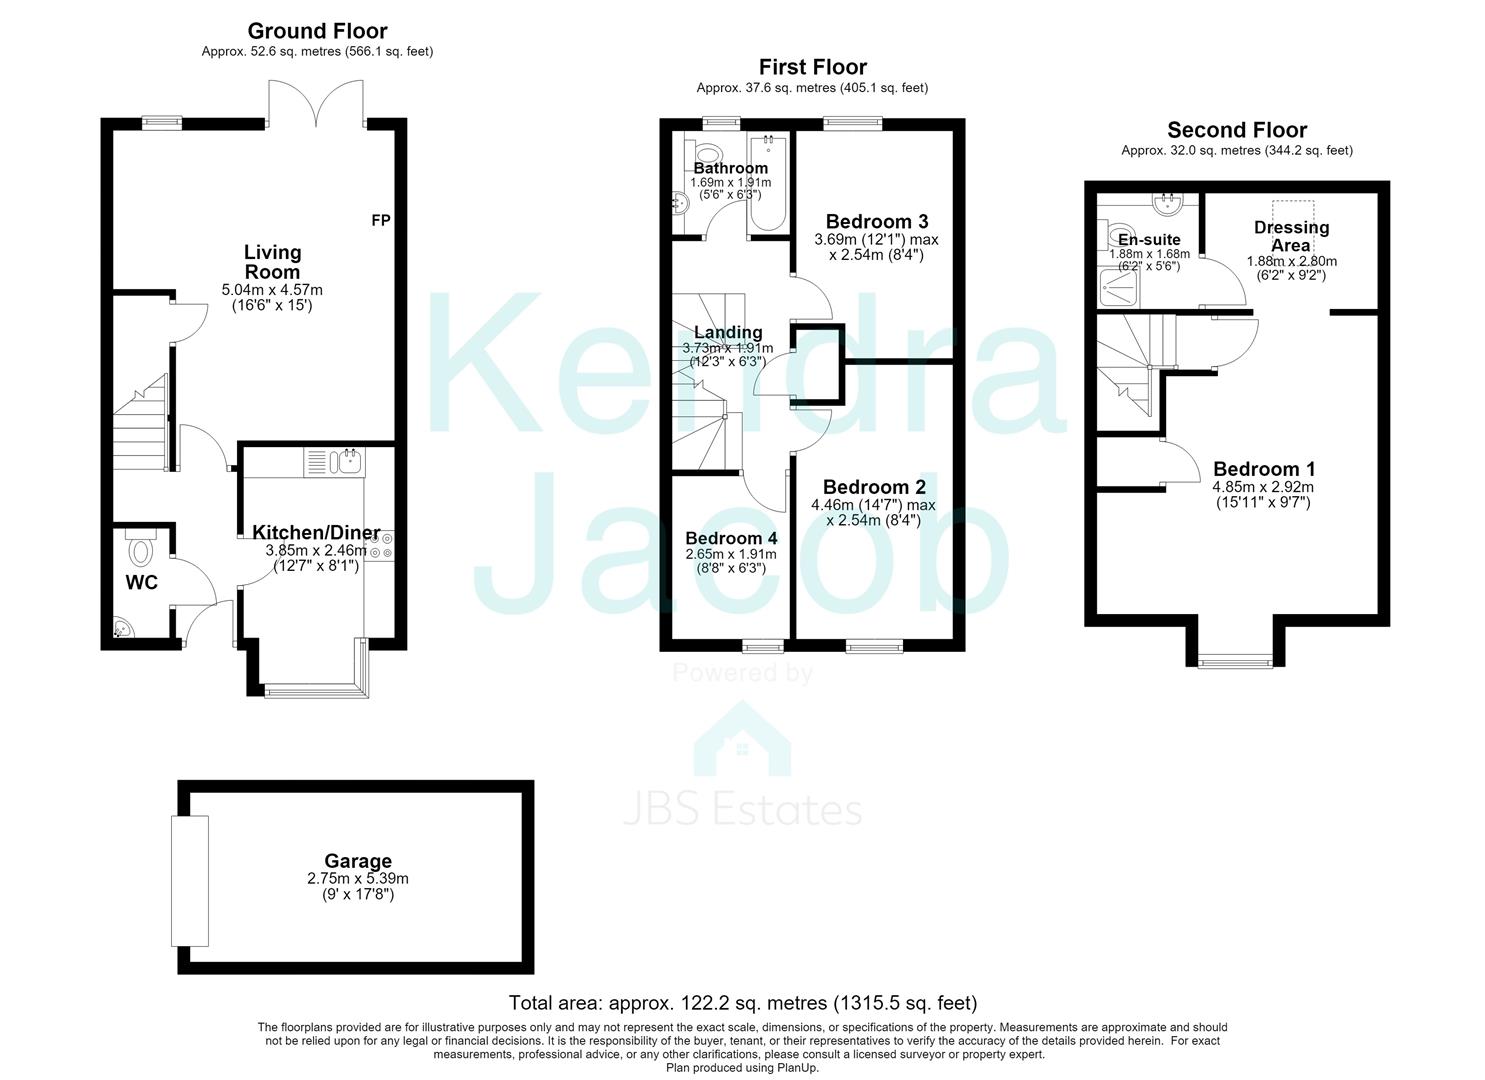
A welcoming entrance hallway accessed via a front-facing composite entrance door. The hallway features coving to the ceiling, a central heating radiator and a staircase rising to the first and second-floor landings. Doors provide access to the kitchen/diner, living room and downstairs WC.
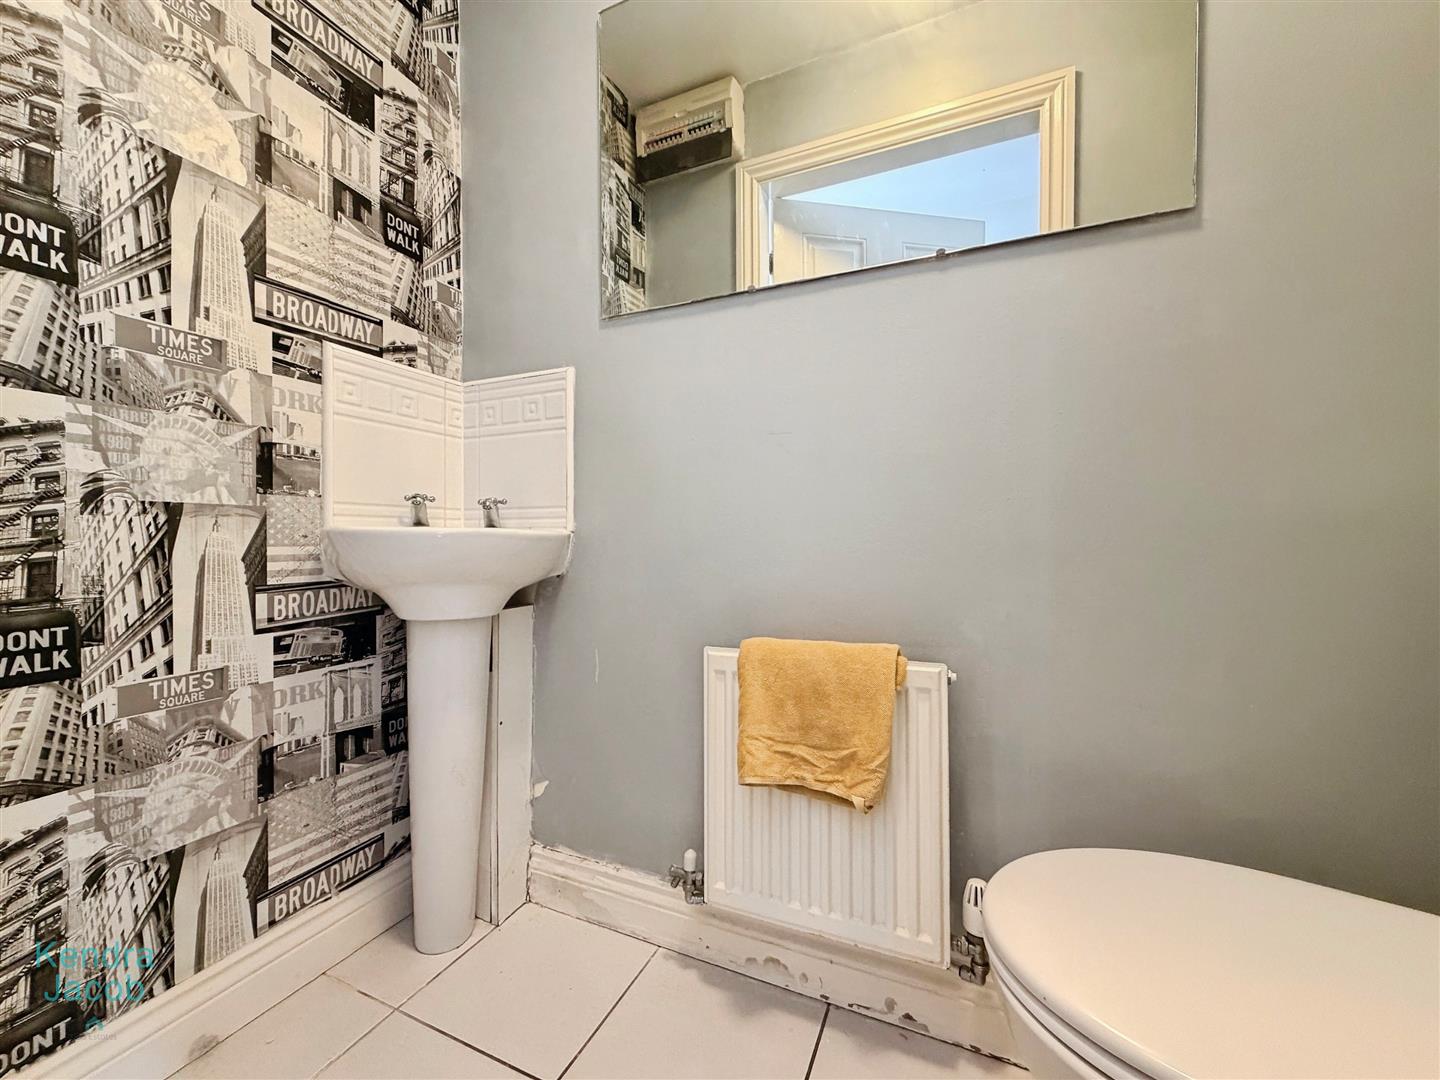
DOWNSTAIRS WC
A modern white suite comprising a low-level flush WC and a wash hand basin with tiled splashback. Further features include a tiled floor, central heating radiator and electric extractor fan.
KITCHEN DINER
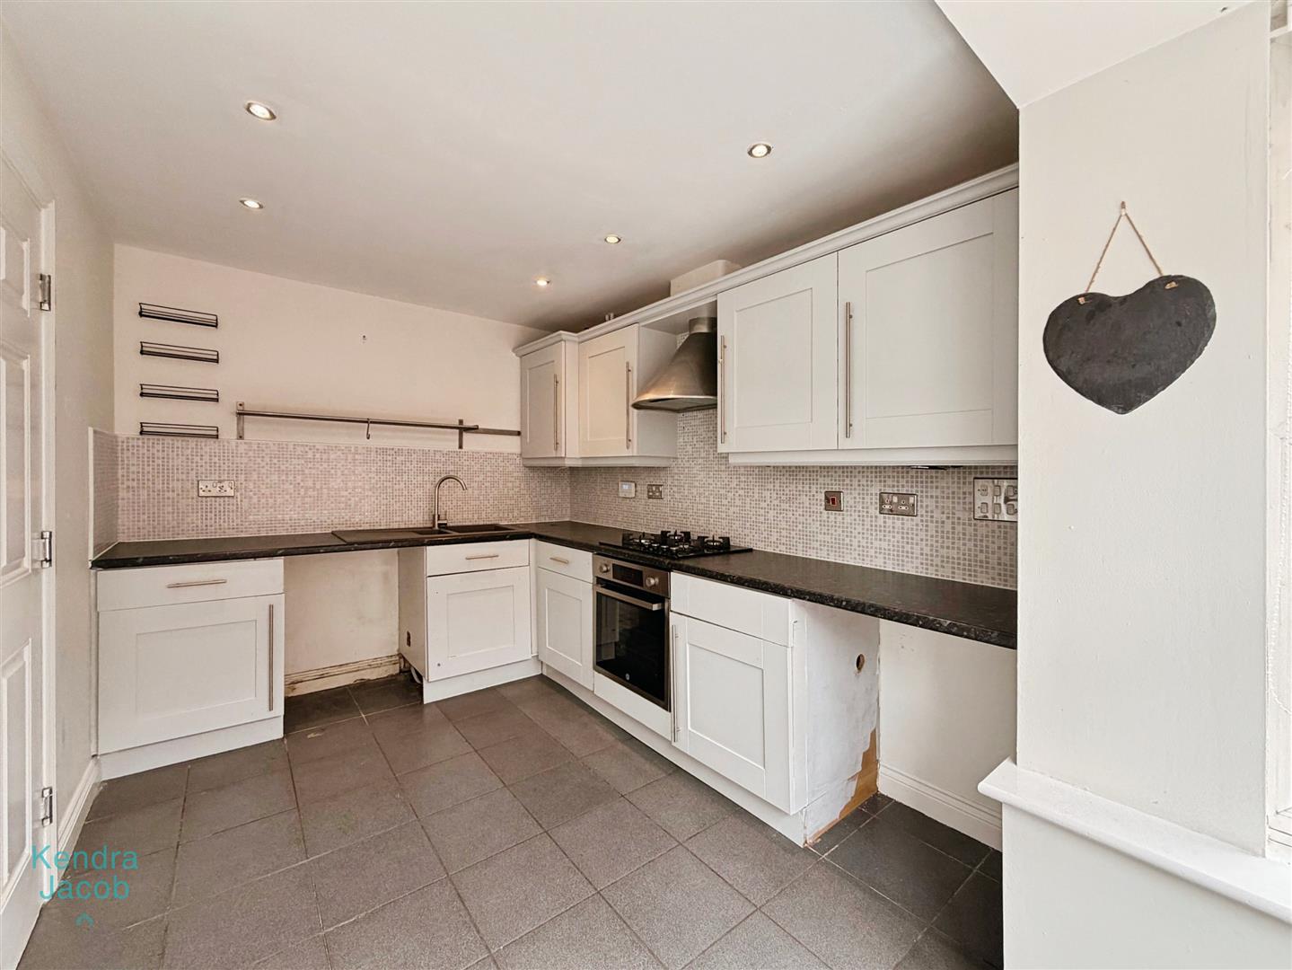
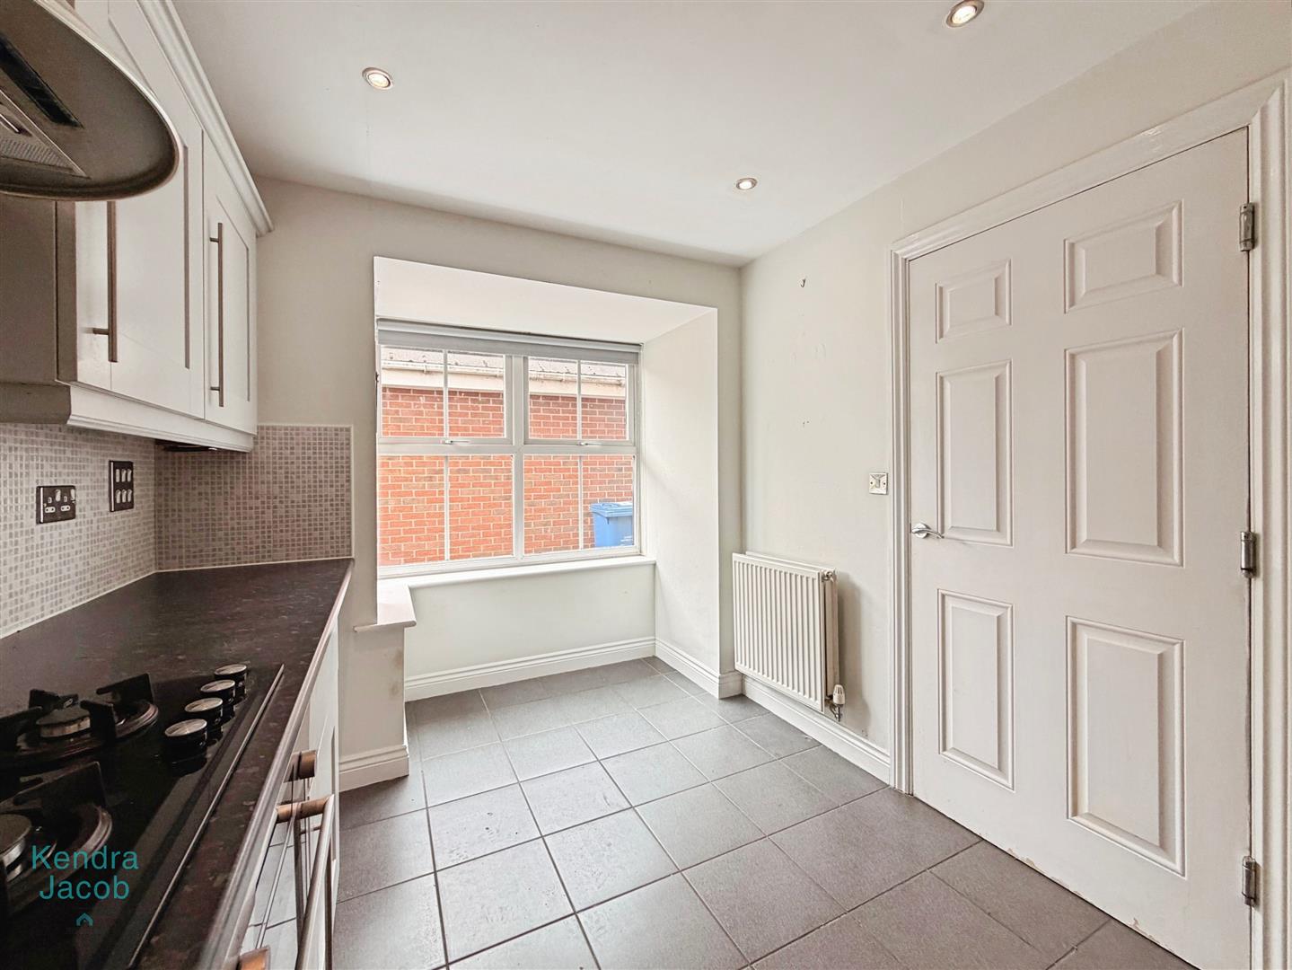
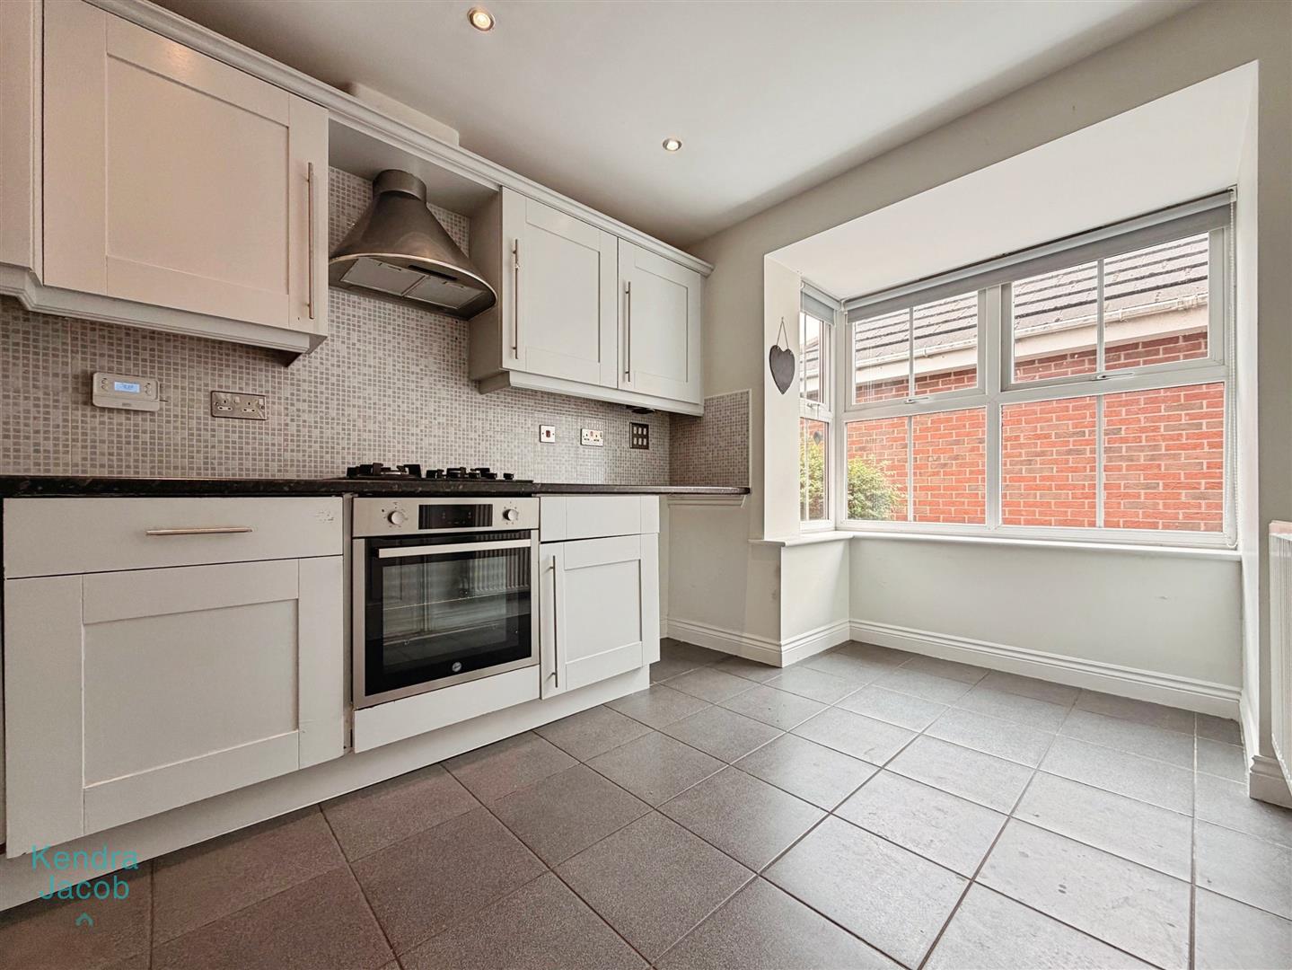
A spacious and well-appointed kitchen/diner fitted with a comprehensive range of wall and base units, complemented by contrasting work surfaces incorporating a stainless-steel sink unit with mixer tap. Integrated appliances include an electric oven, gas hob with electric extractor fan and dishwasher, with space provided for a freestanding washing machine and fridge/freezer.
The room benefits from partly tiled walls, tiled flooring, ceiling downlighting, a central heating radiator and a front-facing UPVC double-glazed square bay window, creating a bright and sociable space for both everyday dining and entertaining.
LIVING ROOM
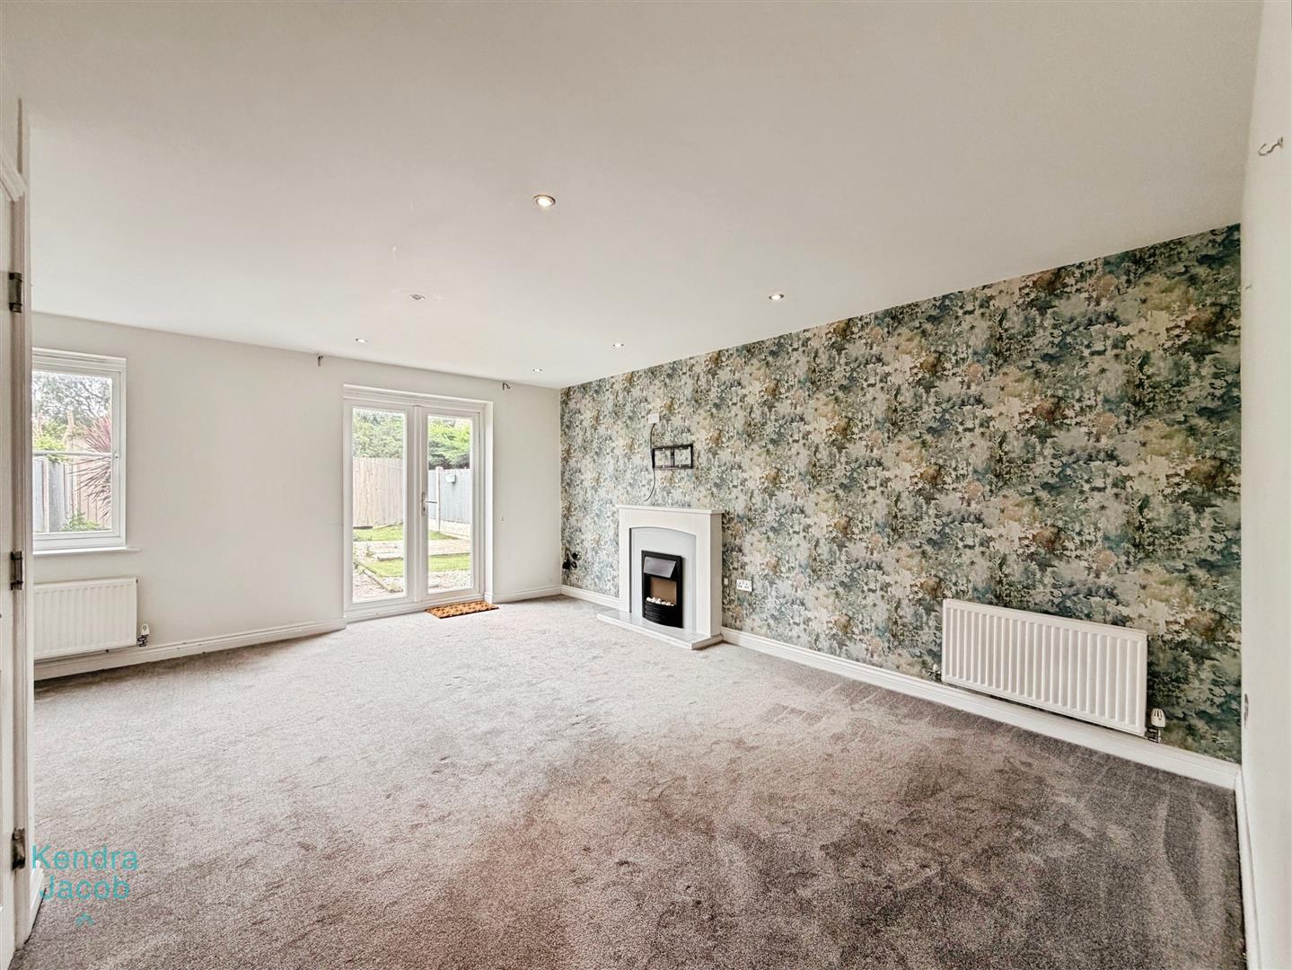
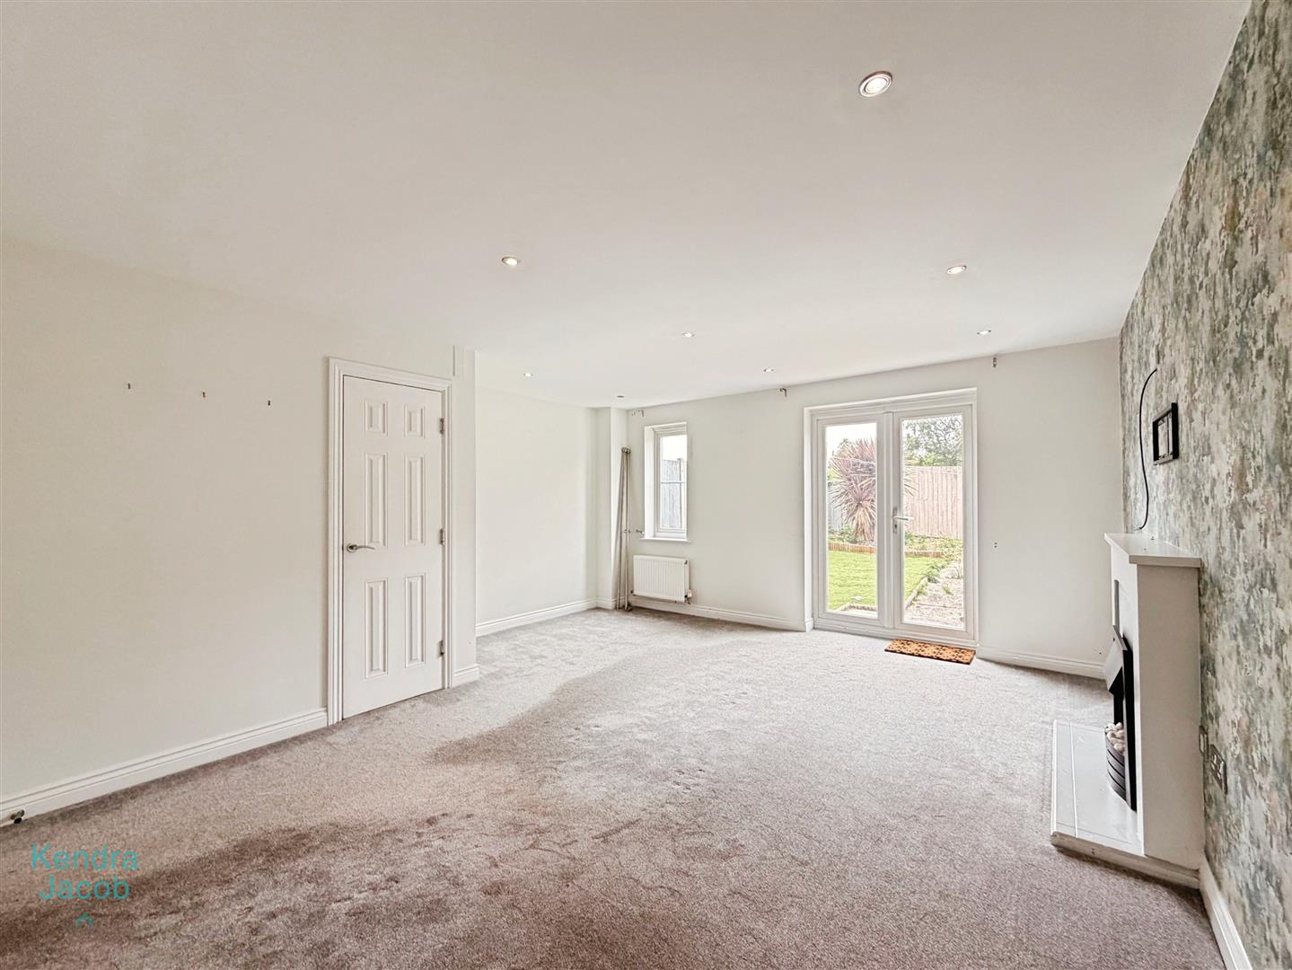
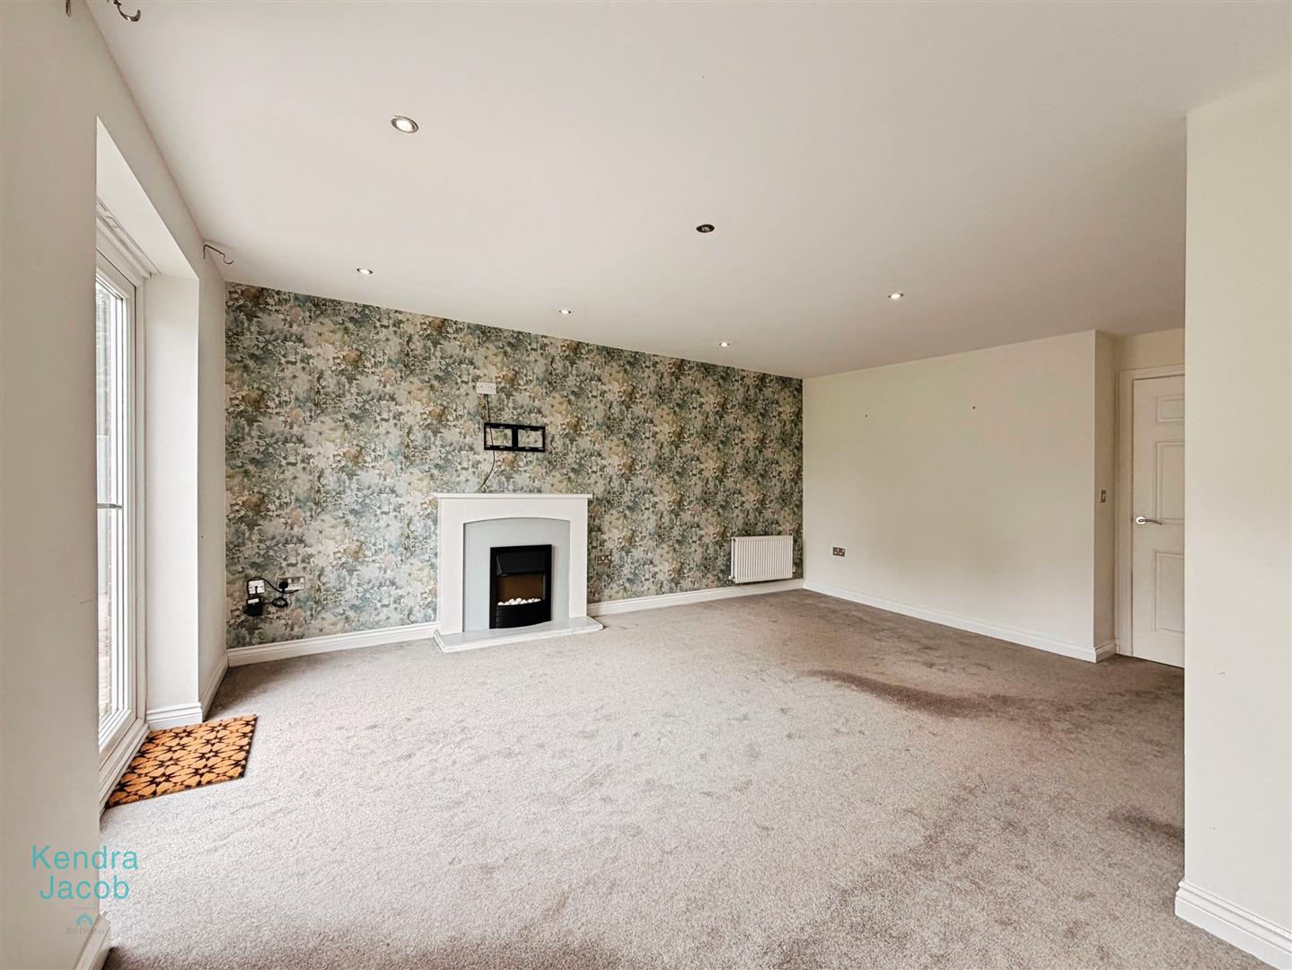
A generous and beautifully proportioned living room enjoying an excellent connection to the rear garden via rear-facing UPVC double-glazed French doors and windows. The room provides ample space for a range of furniture and features two central heating radiators, a useful storage cupboard and ceiling downlighting.
A particular focal point is the attractive feature fire surround with pebbled-effect electric fire, creating a warm and inviting centrepiece to the room.
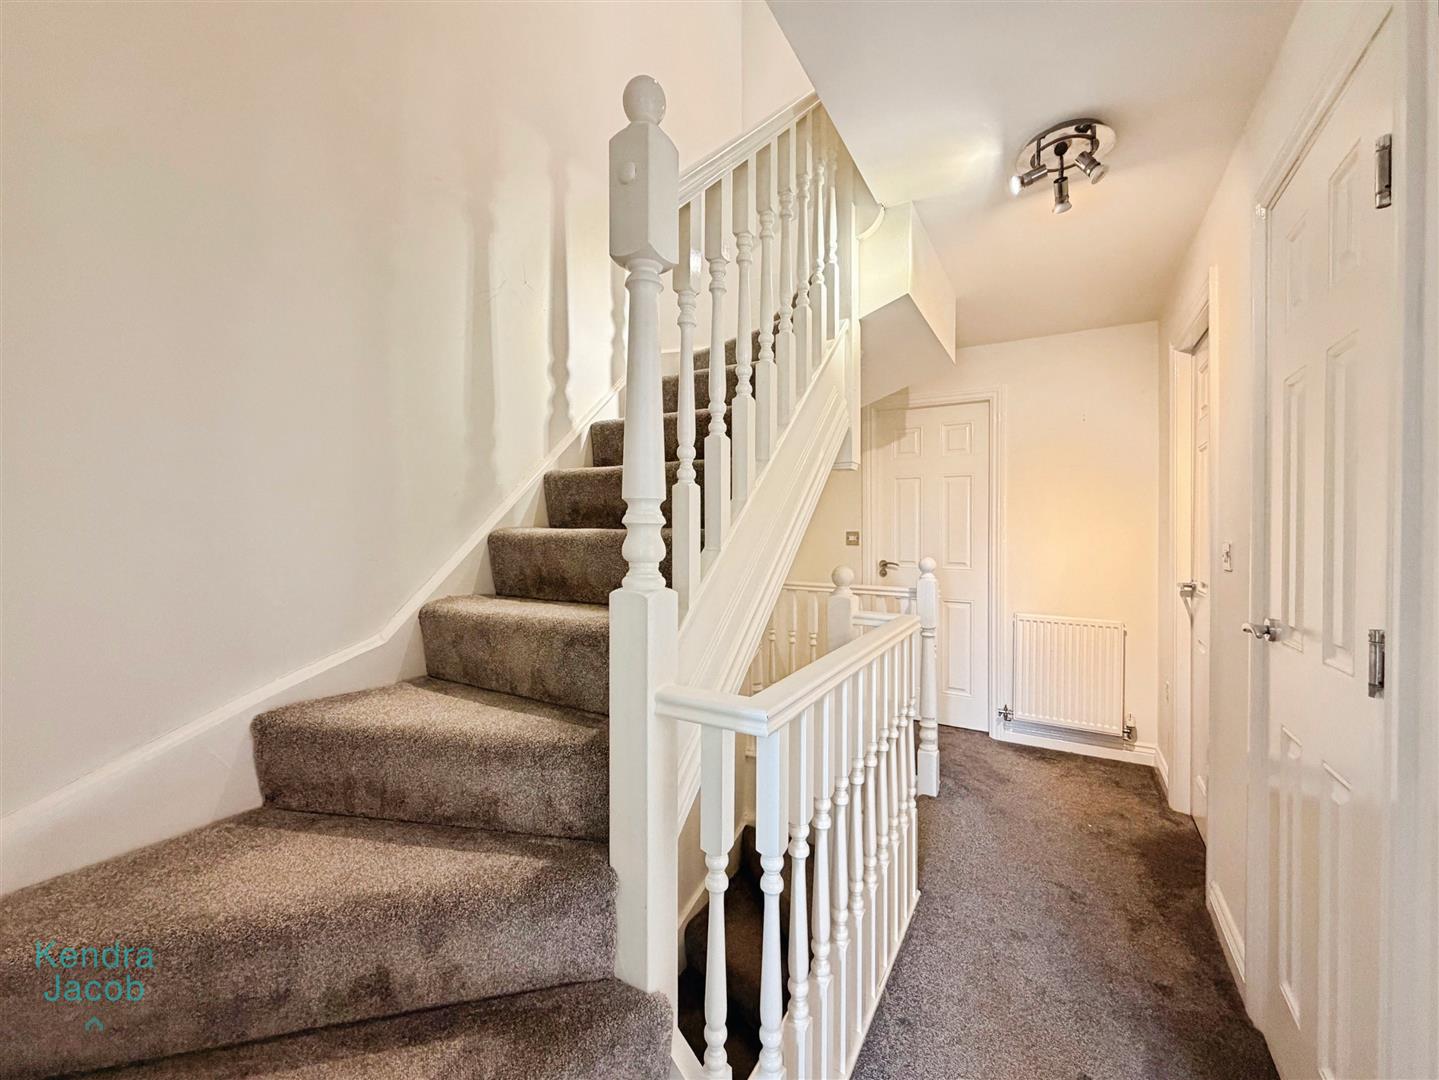
FIRST FLOOR LANDING
The spacious first-floor landing features a spindle balustrade and staircase rising to the second floor, along with a useful cylinder cupboard and central heating radiator. Doors provide access to three bedrooms and the family bathroom.
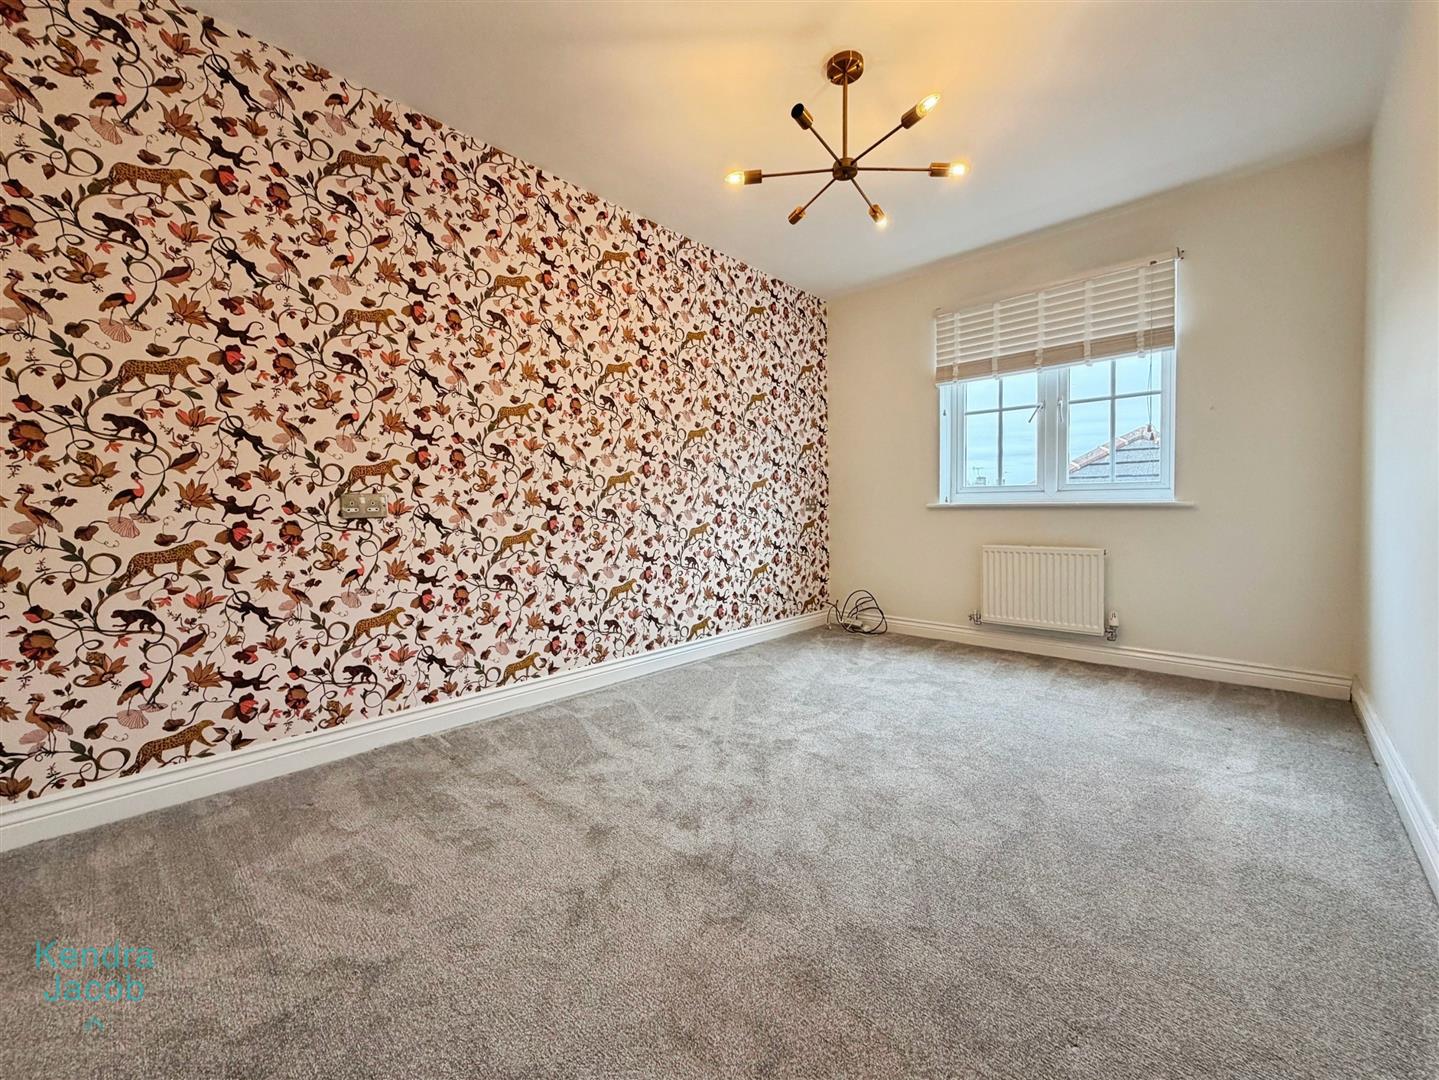
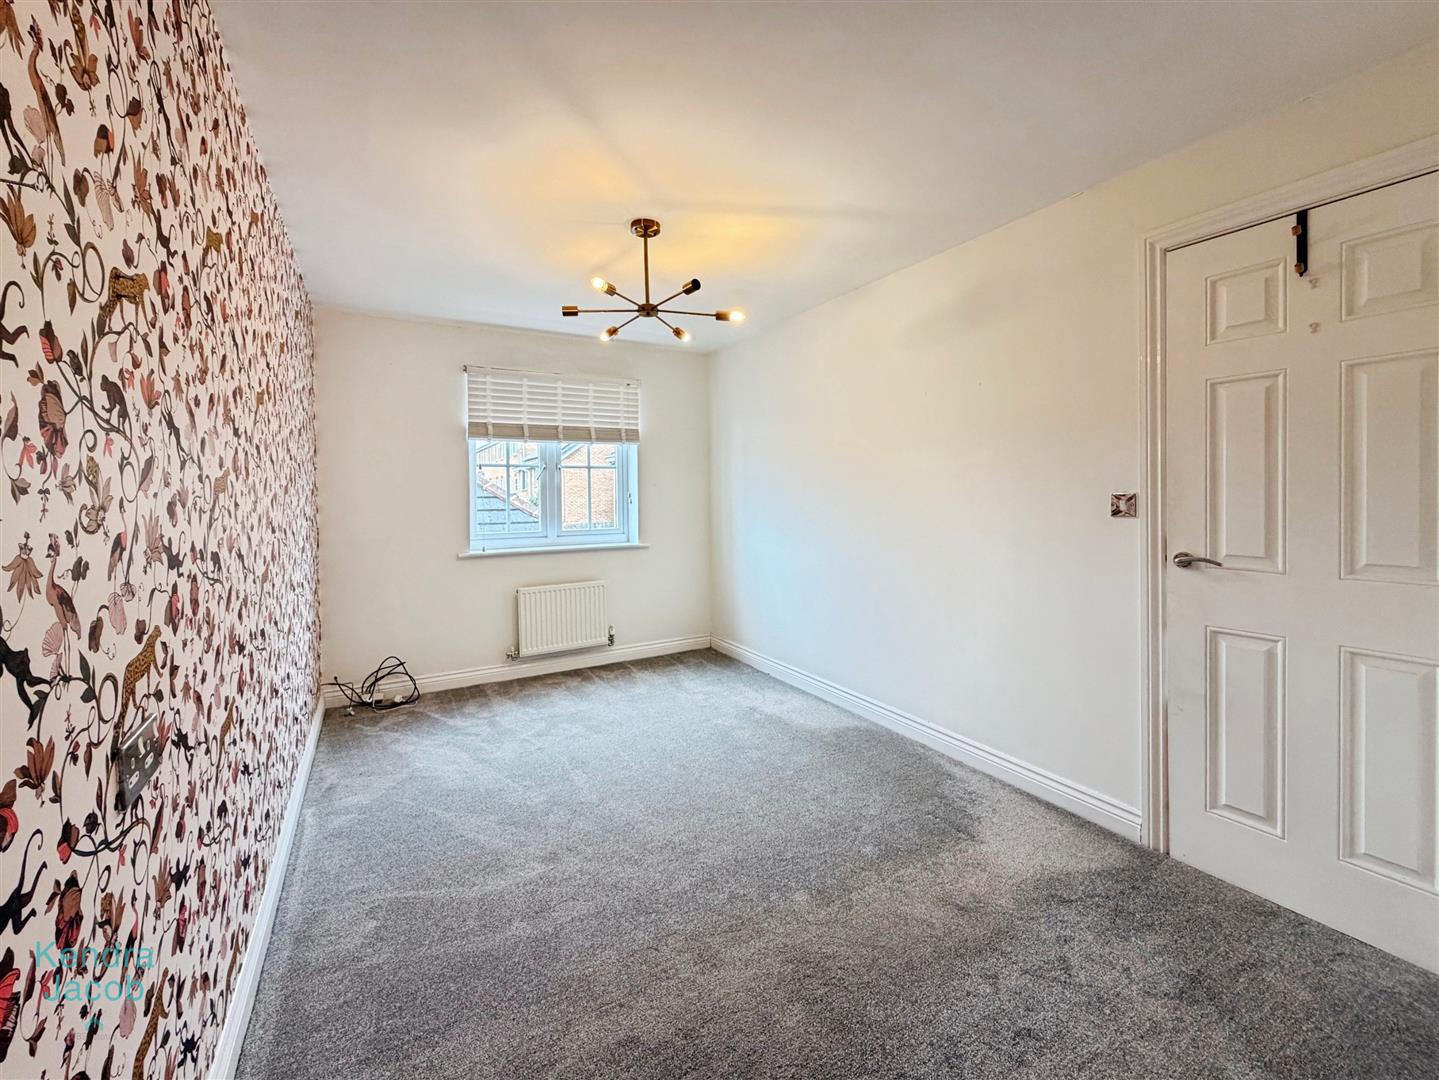
BEDROOM TWO
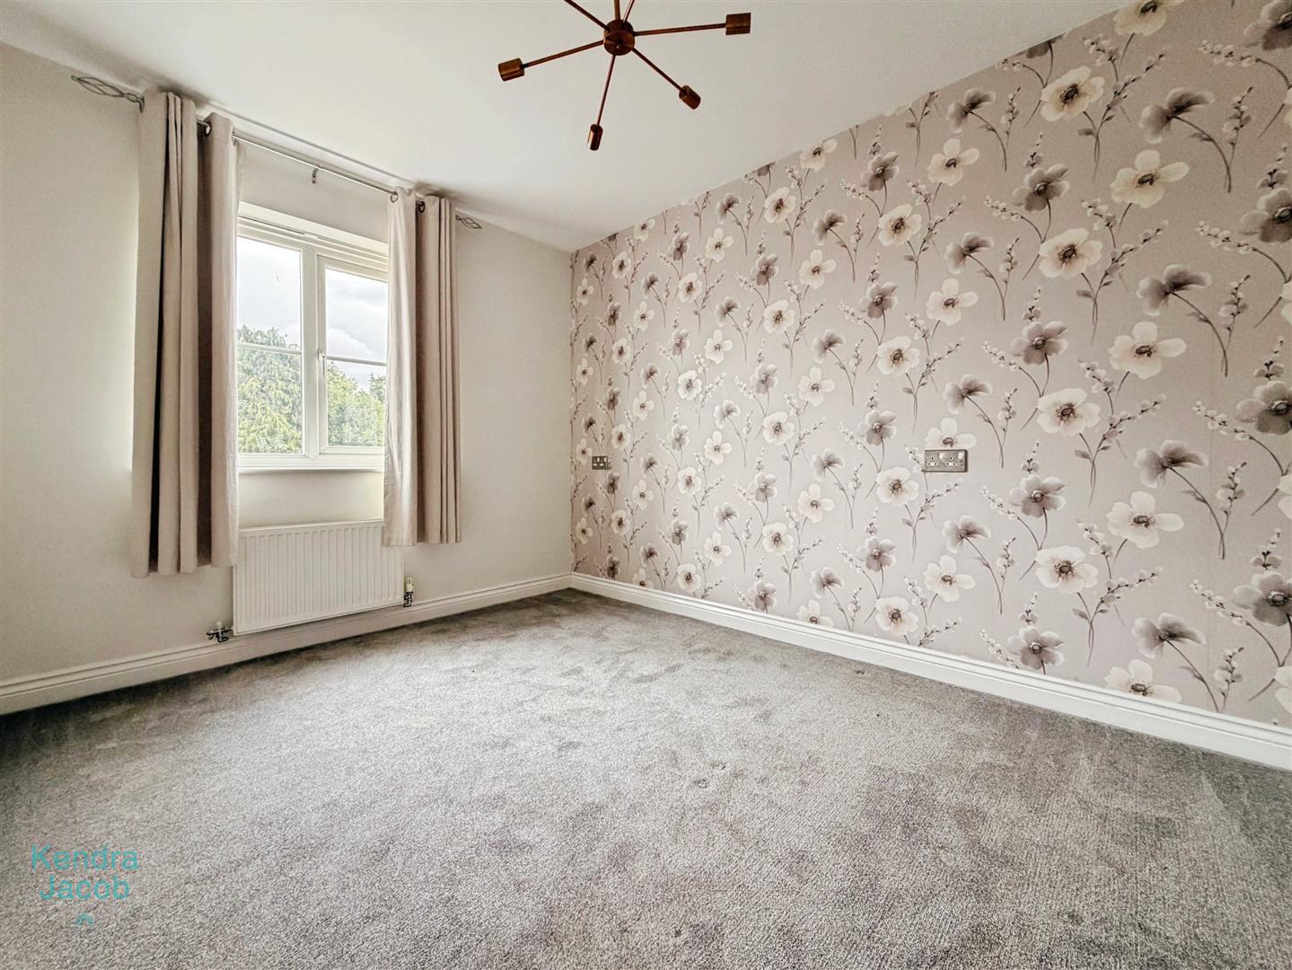
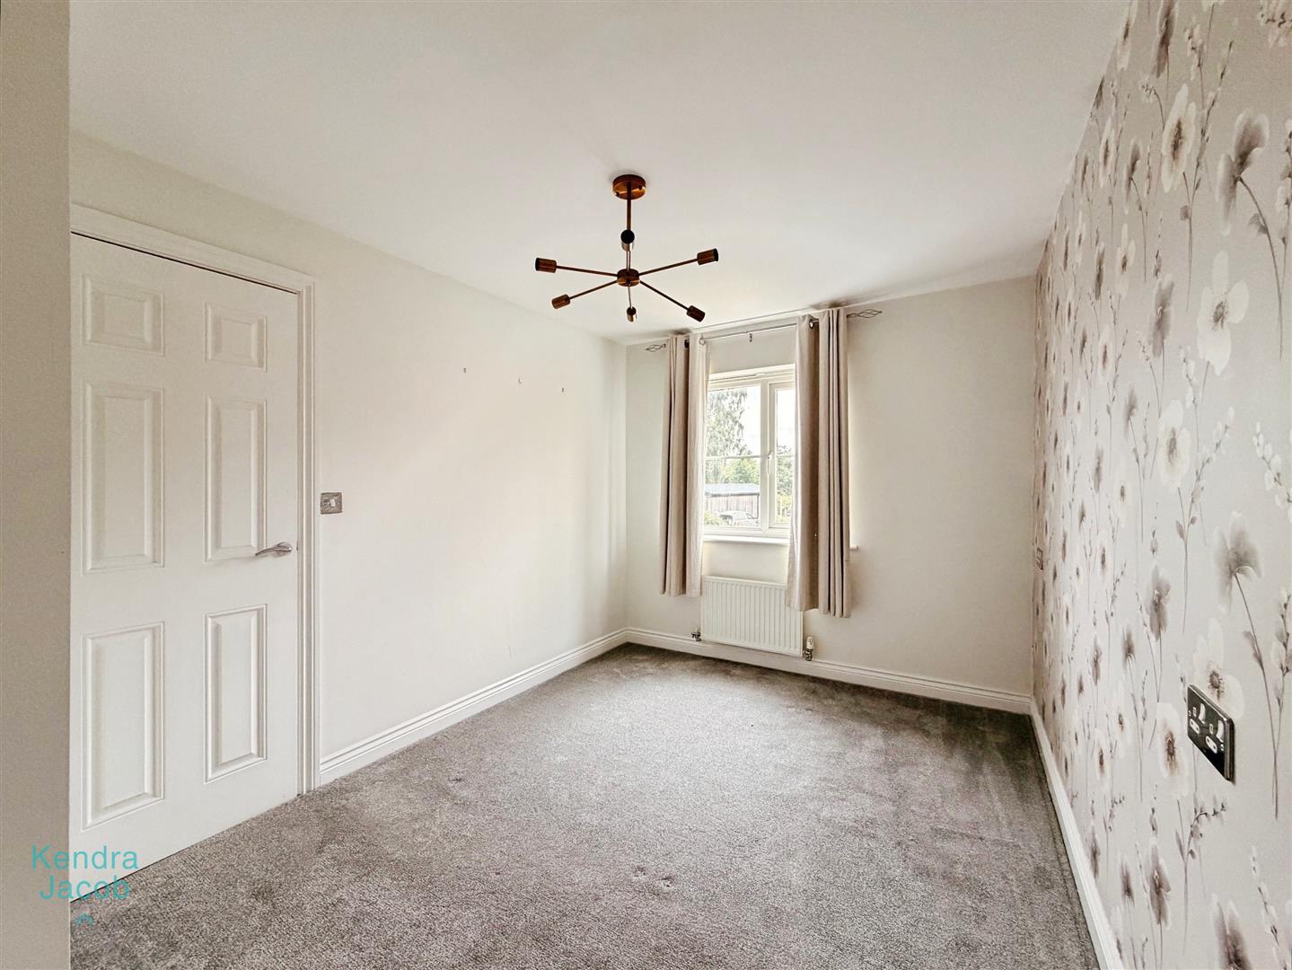
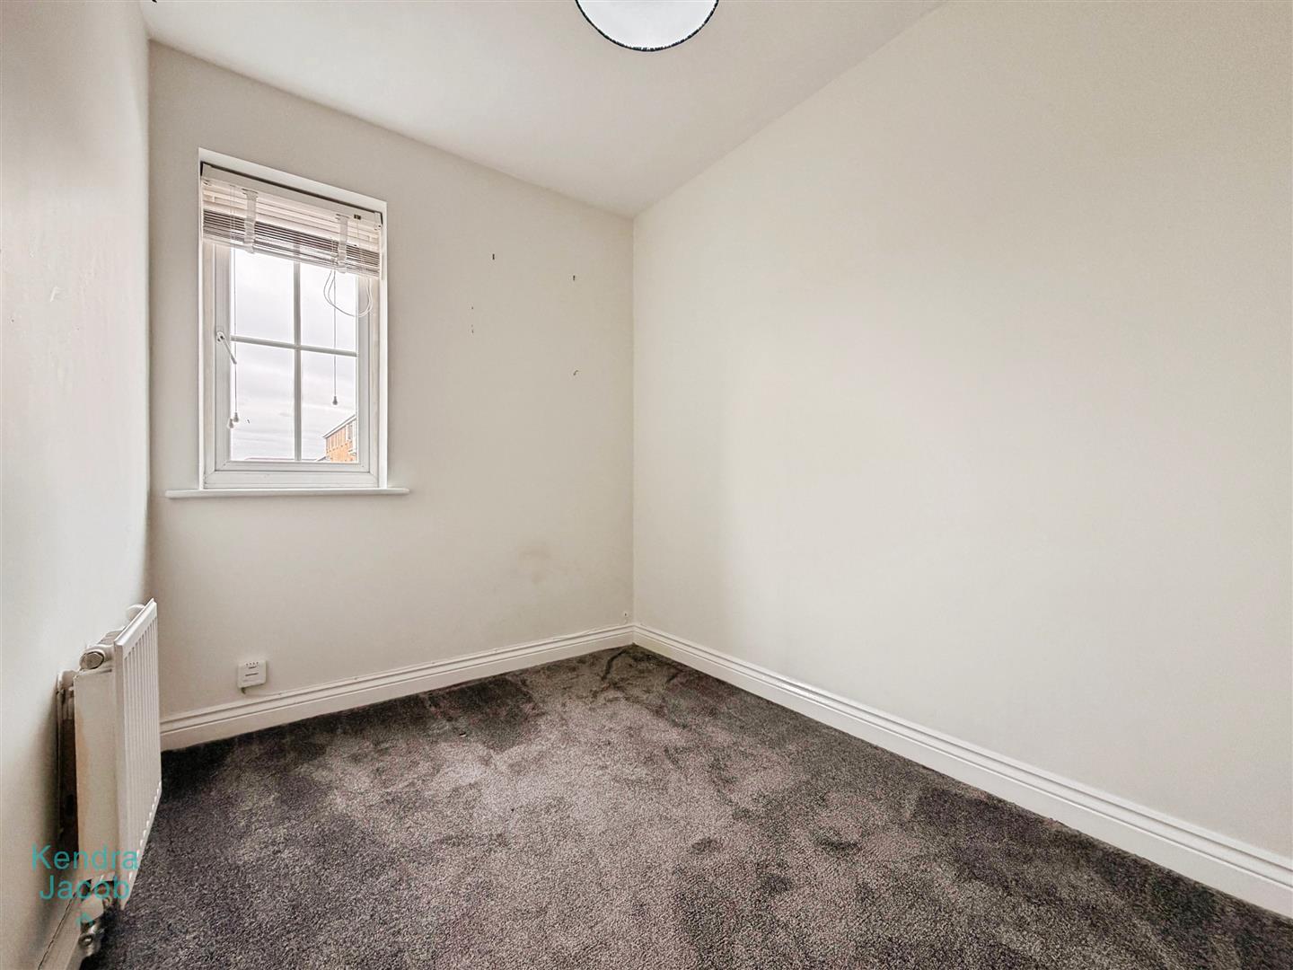
A spacious double bedroom with a front-facing UPVC double-glazed window and central heating radiator. The room offers generous proportions with plenty of space for freestanding bedroom furniture.
BEDROOM THREE
Another well-proportioned double bedroom enjoying a rear-facing UPVC double-glazed window and central heating radiator, with ample space for freestanding furniture.
FAMILY BATHROOM
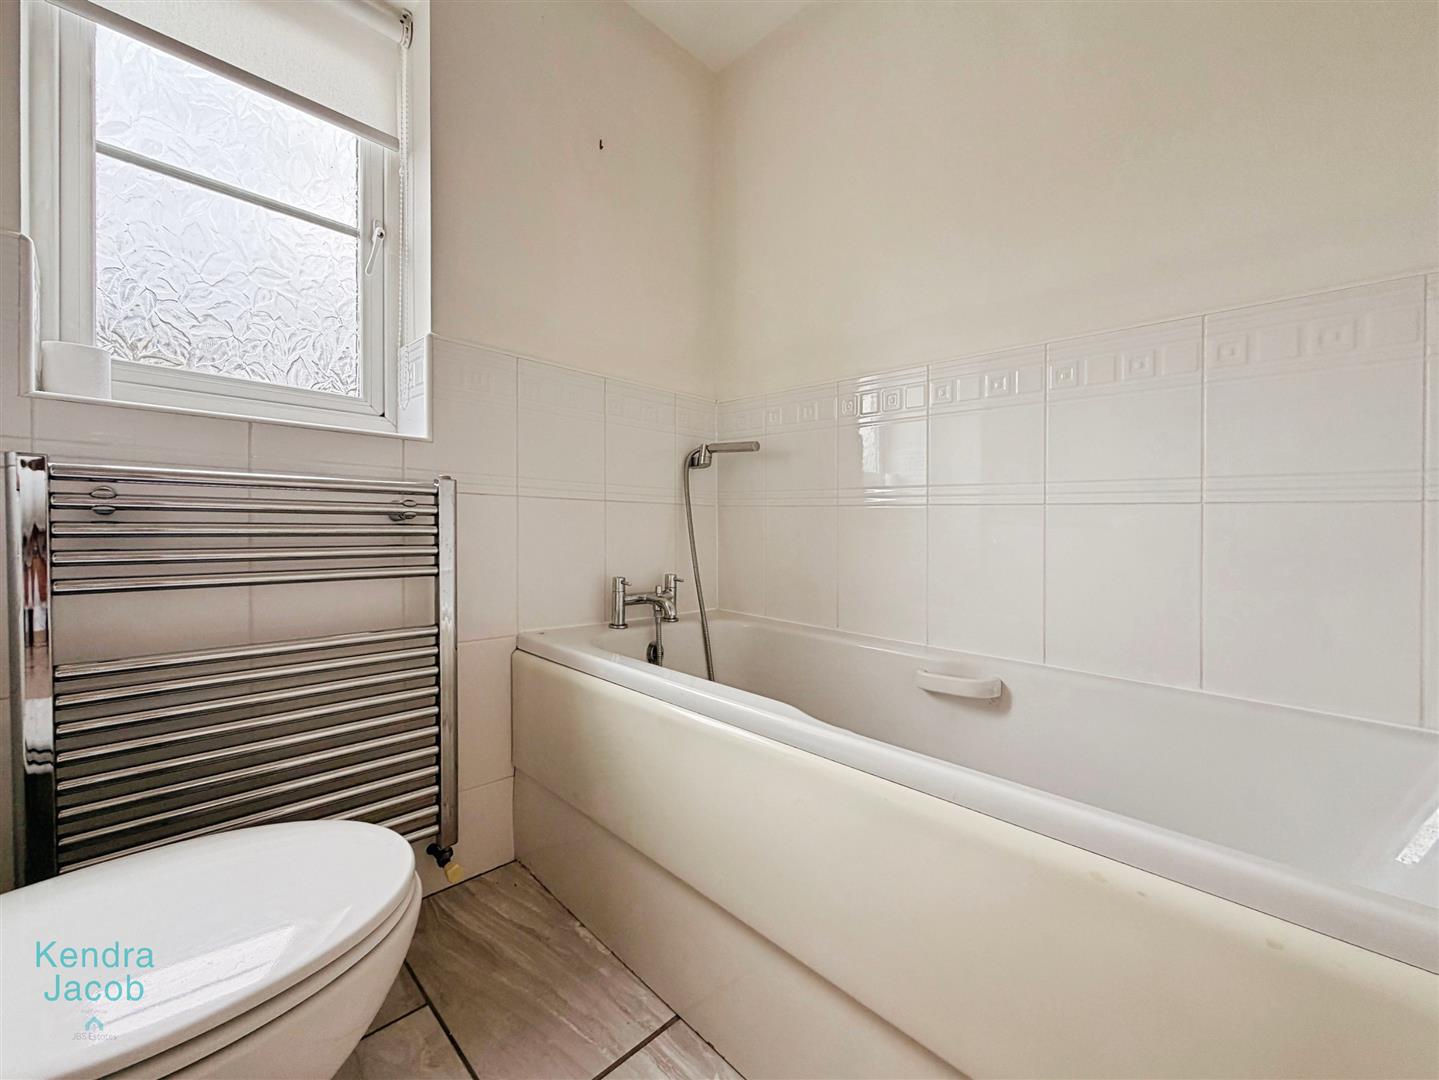
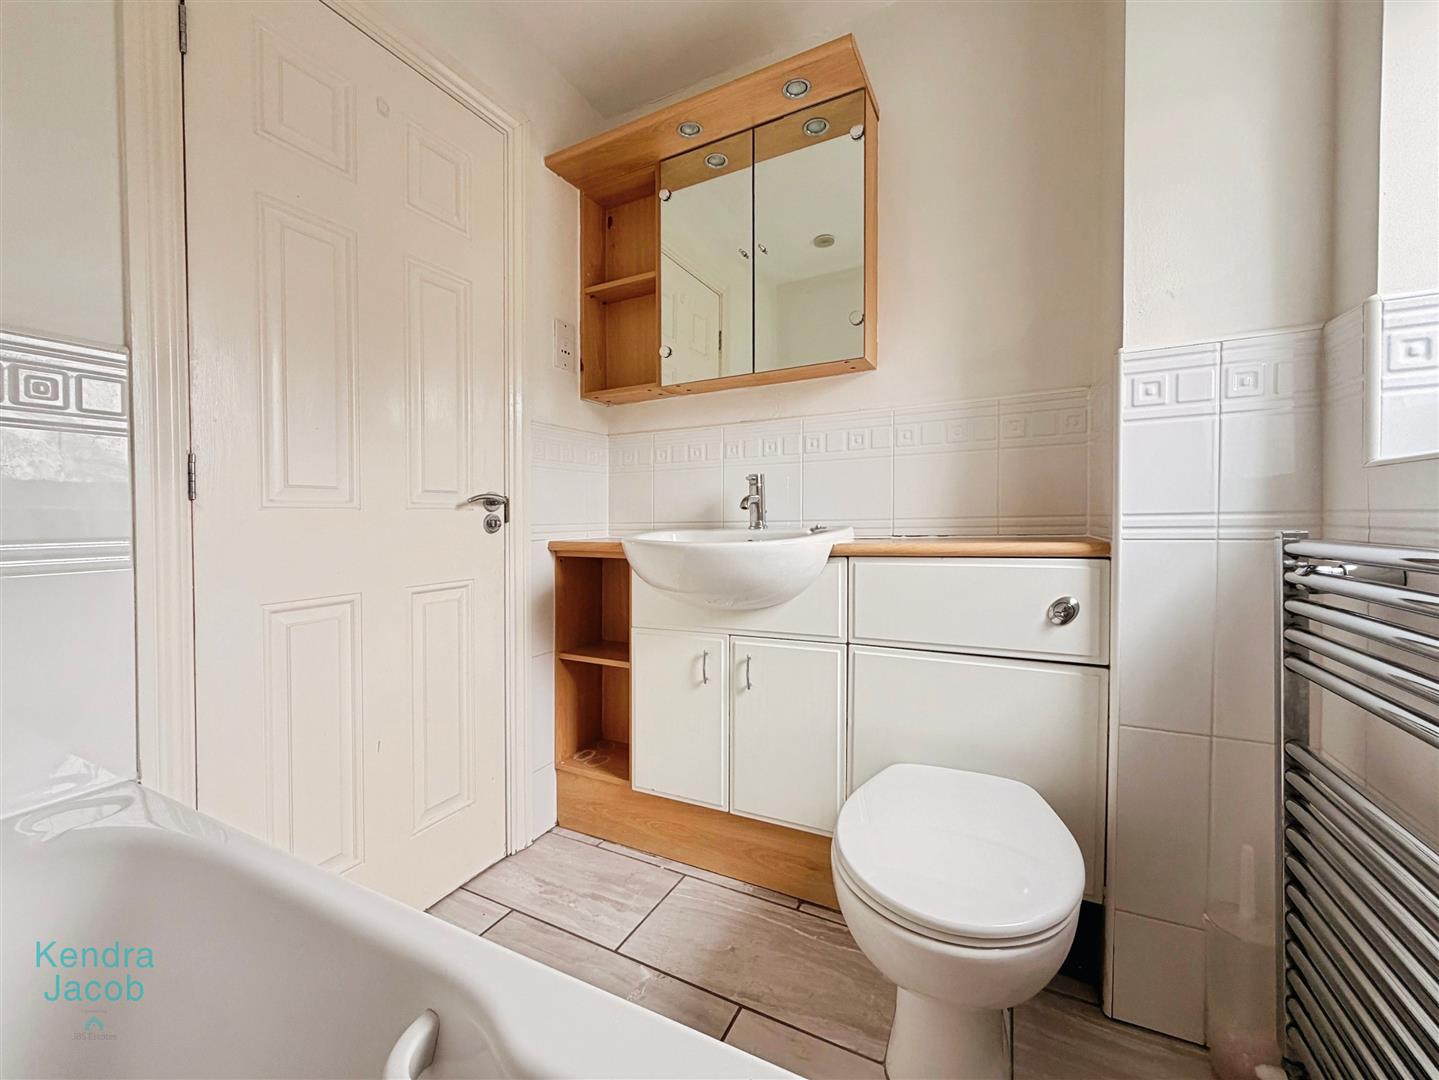
A well-appointed three-piece white suite comprising a panelled bath, vanity unit with wash hand basin and low-level flush WC. The bathroom features part-tiled walls, tiled flooring, chrome heated towel radiator, ceiling downlighting and electric extractor fan.
A rear-facing obscure UPVC double-glazed window provides natural light while maintaining privacy.
MASTER BEDROOM
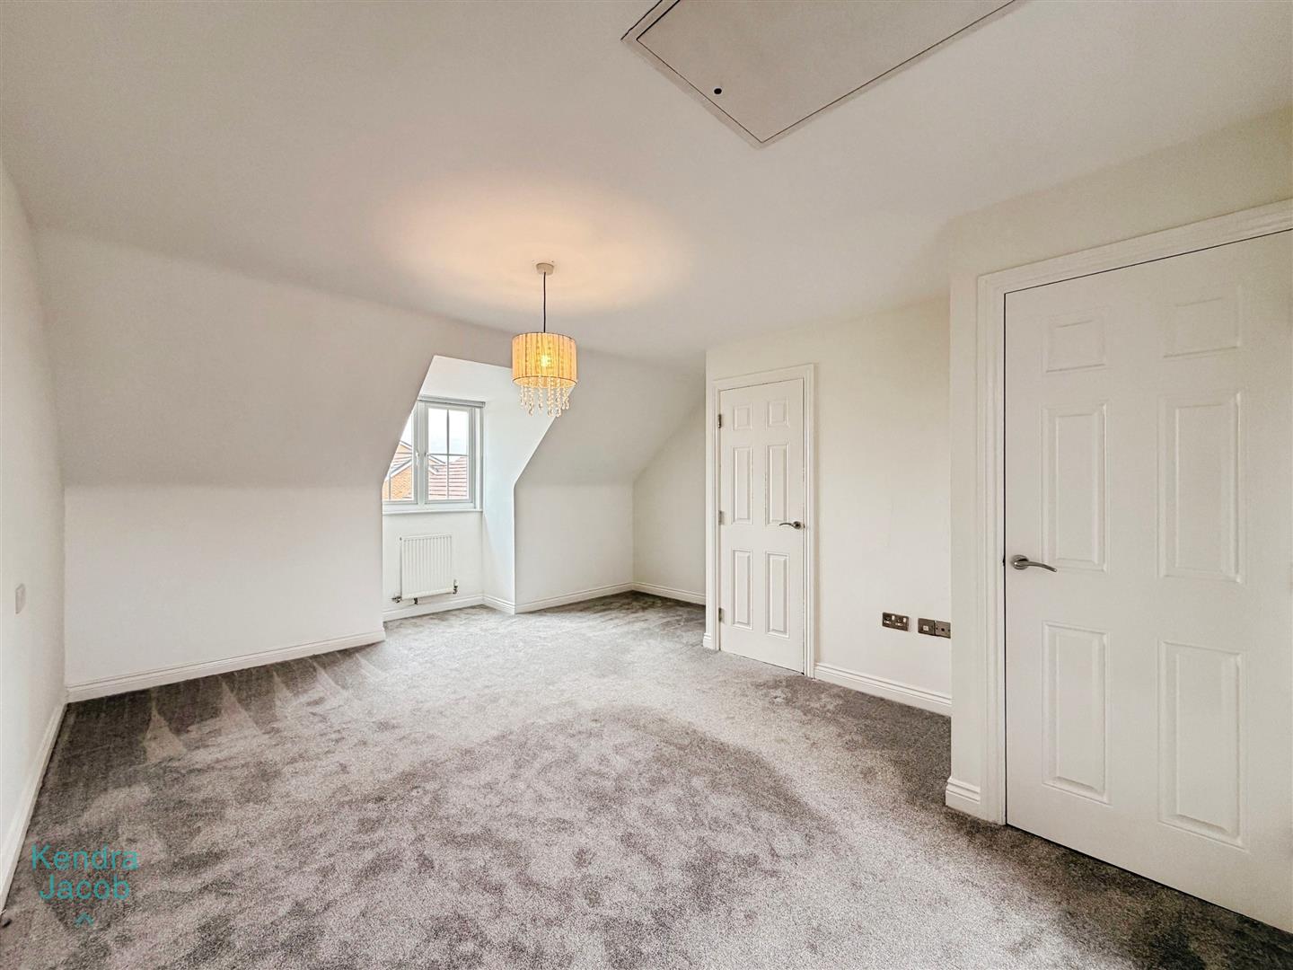
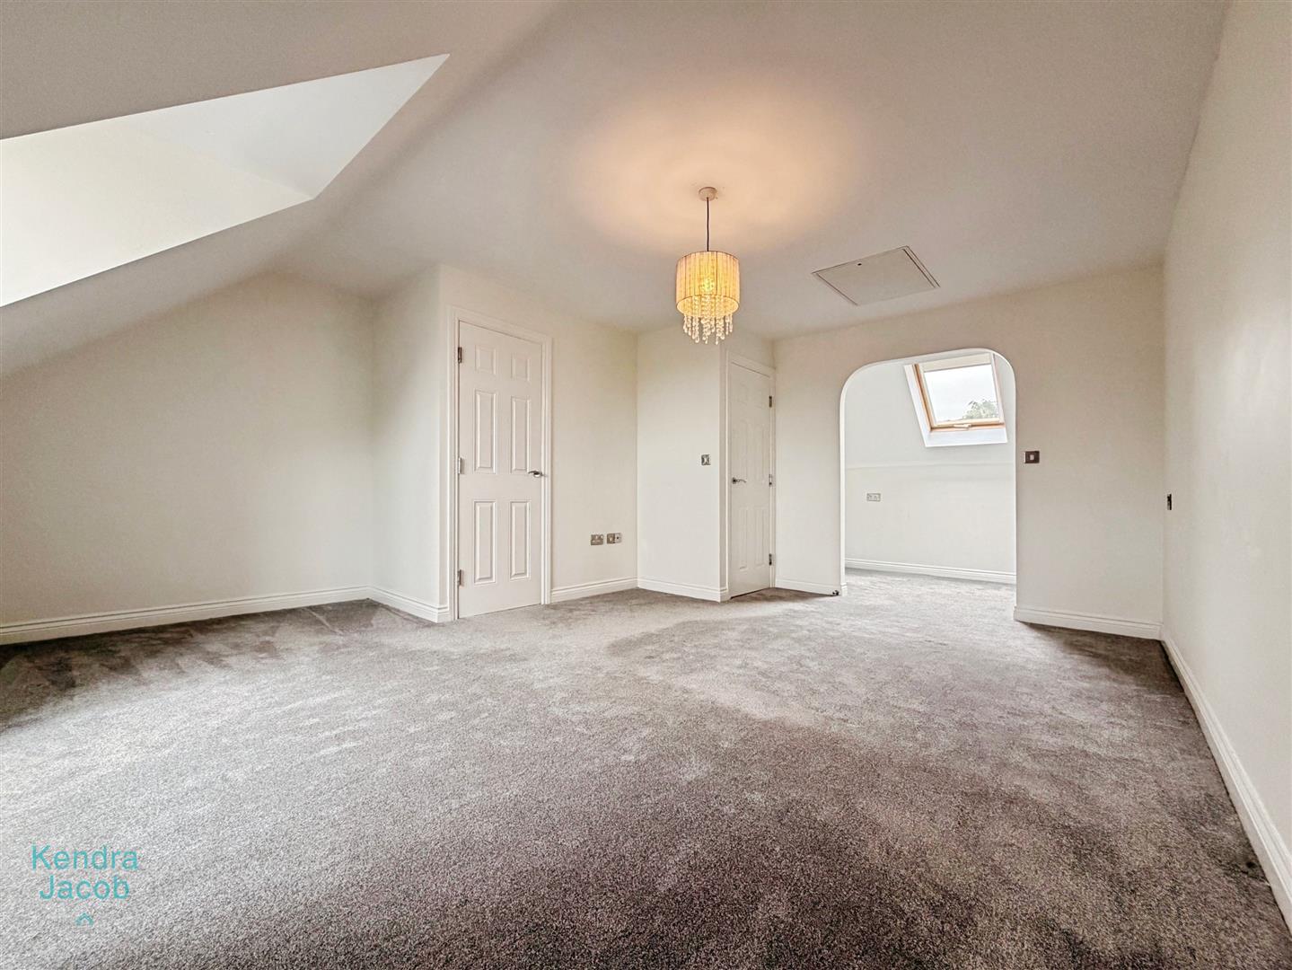
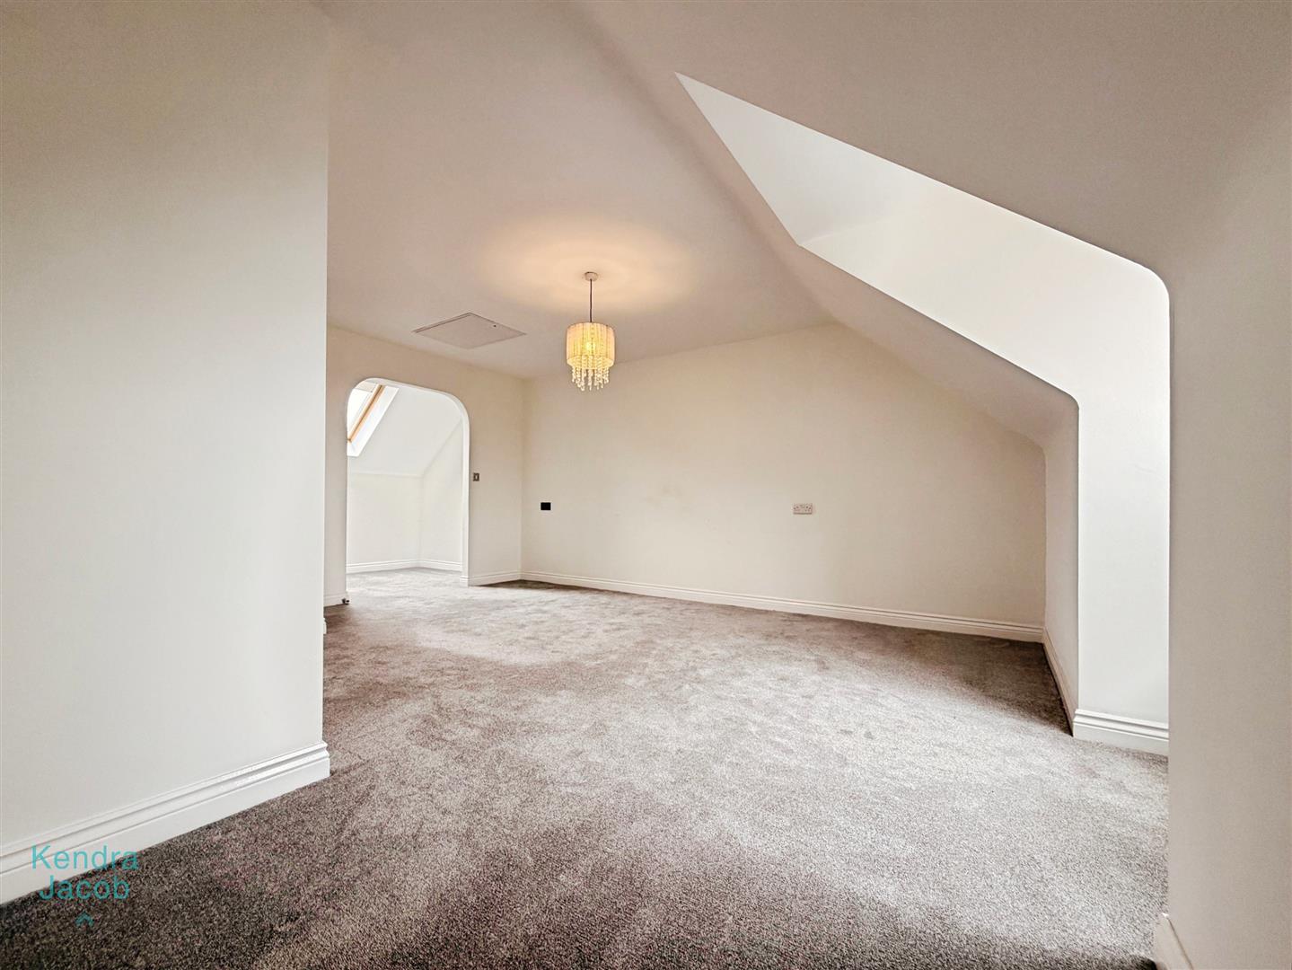
A superbly spacious master bedroom featuring a front-facing UPVC double-glazed window, central heating radiator and a large over-stairs storage cupboard. An attractive archway leads through to a separate dressing area, which benefits from a Velux window, central heating radiator and door providing access to the en-suite shower room.
EN-SUITE SHOWER ROOM
A contemporary three-piece white suite comprising a walk-in shower enclosure with mains-fed shower, vanity unit with wash basin and low-level flush WC. The room is finished with tiled splashbacks, tiled flooring, chrome heated towel radiator, ceiling downlighting and an electric extractor fan.
A rear-facing Velux window provides additional natural light and ventilation.
EXTERIOR
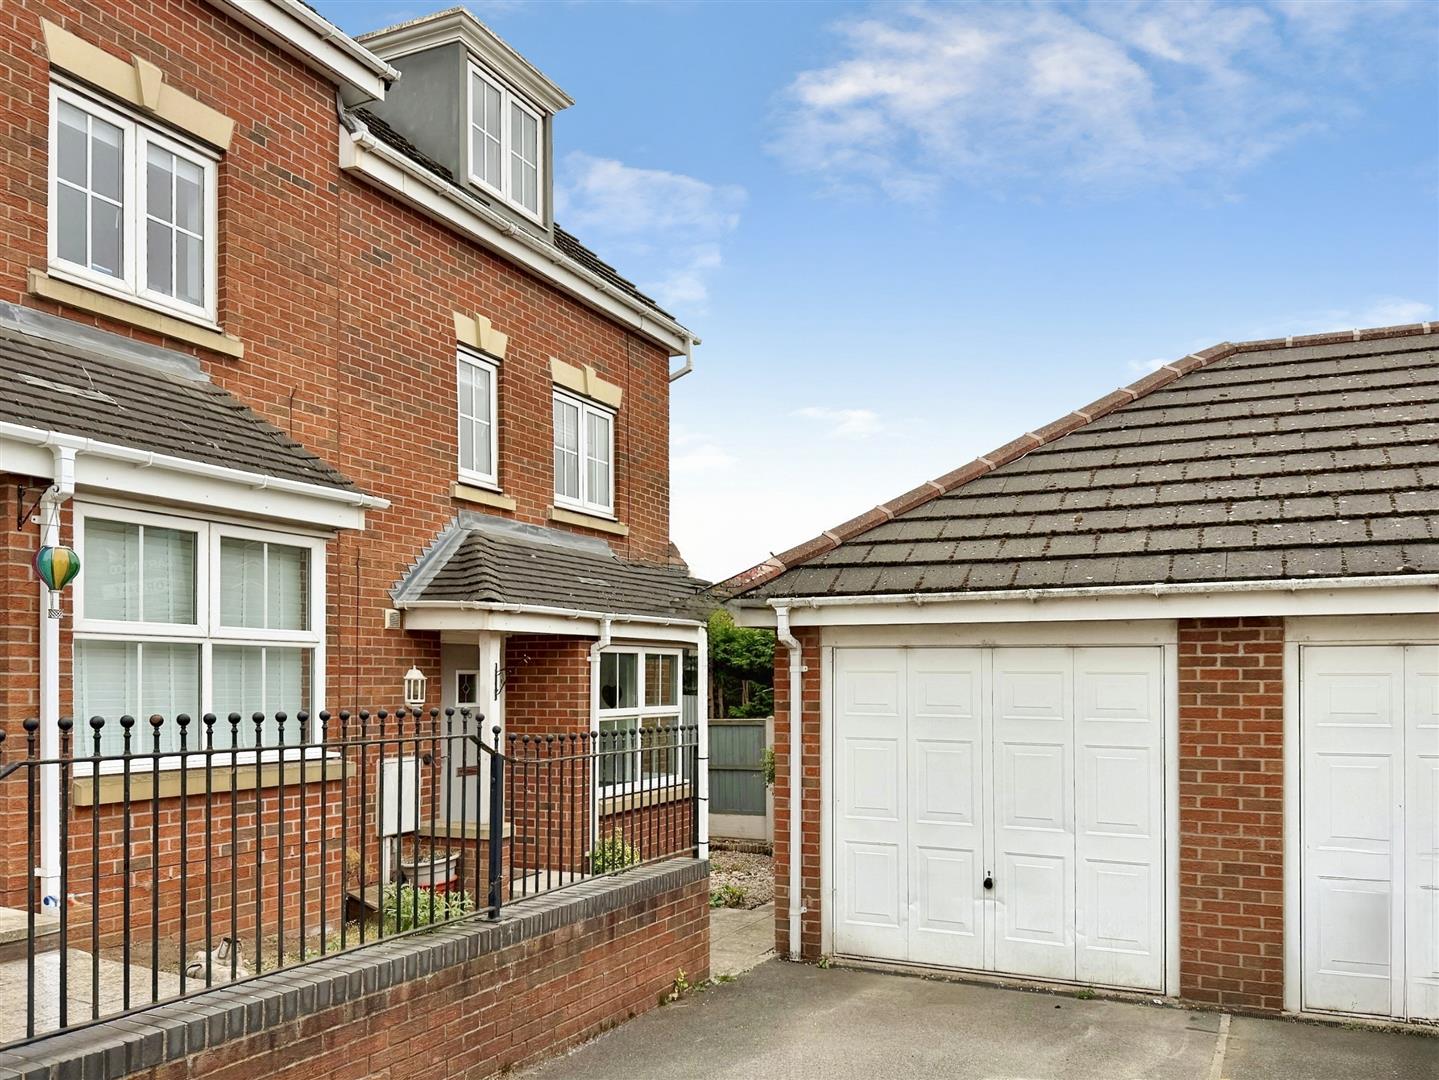
To the front of the property is an attractive open-plan garden together with a private driveway providing parking for two vehicles. The driveway leads to a single garage, which is fitted with an up-and-over door and benefits from both power and lighting. Gated access leads through to the rear garden.
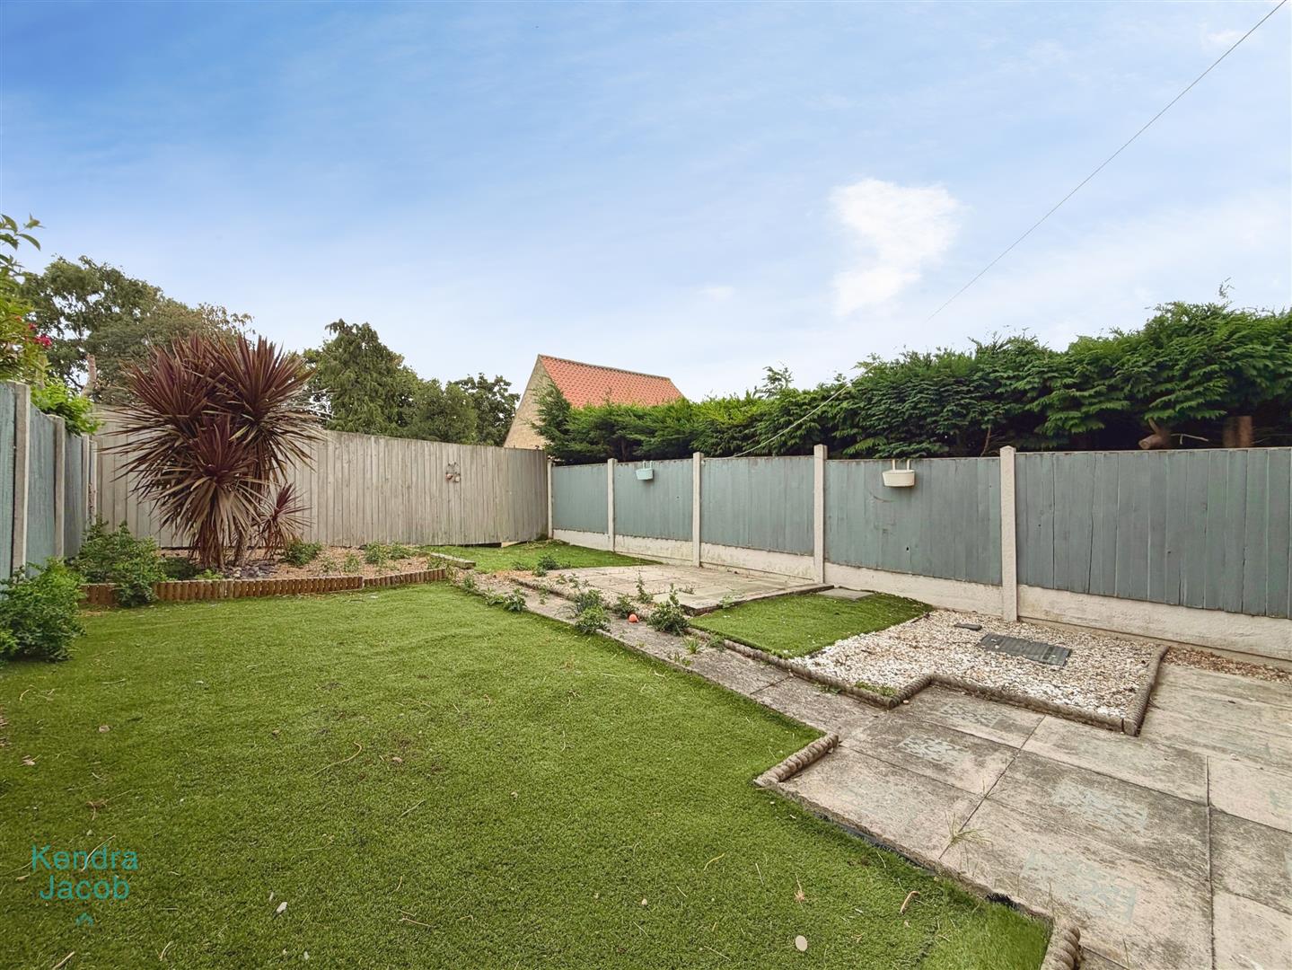
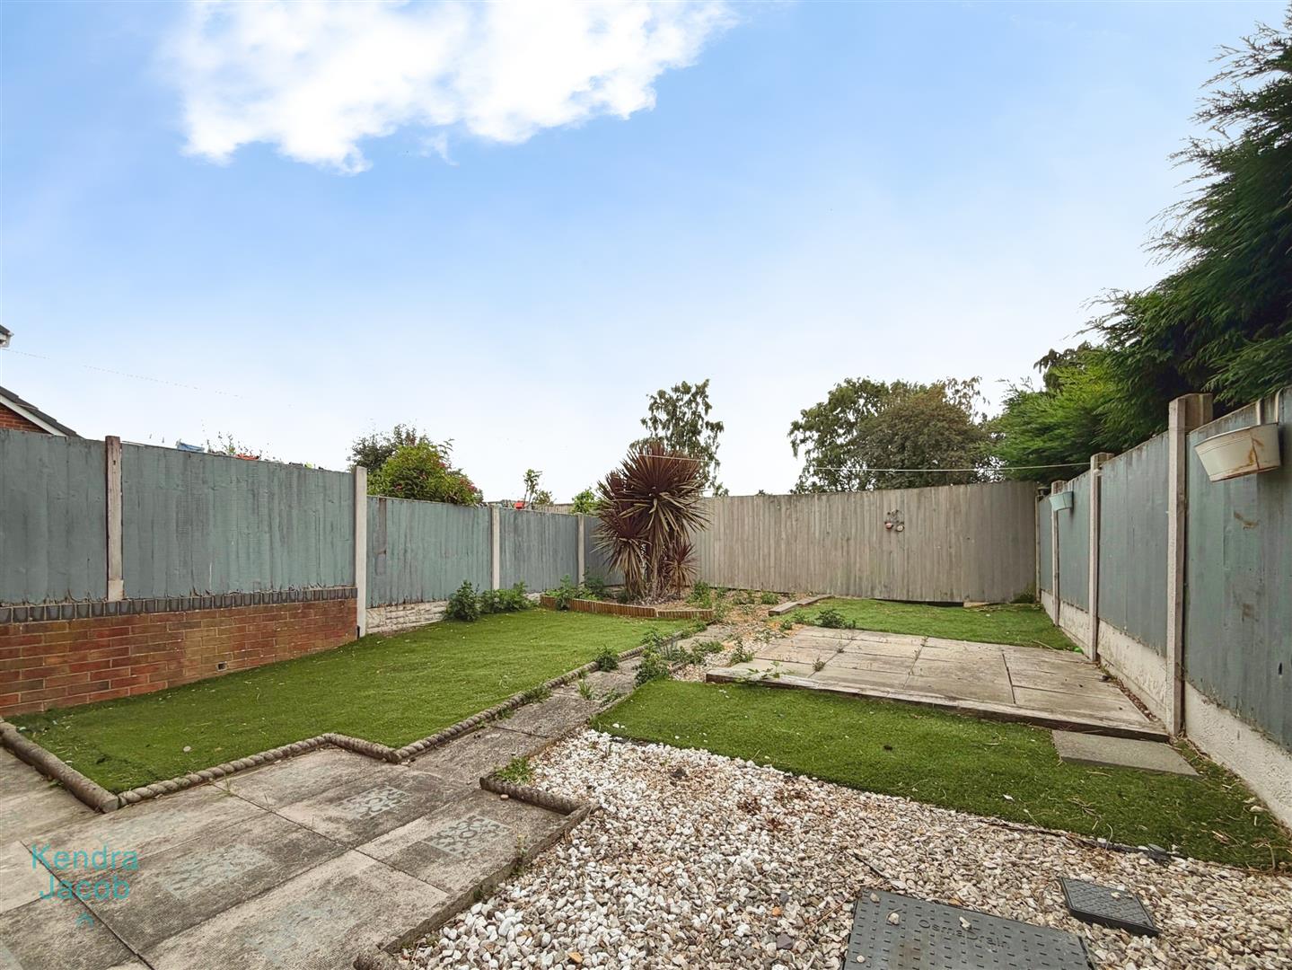
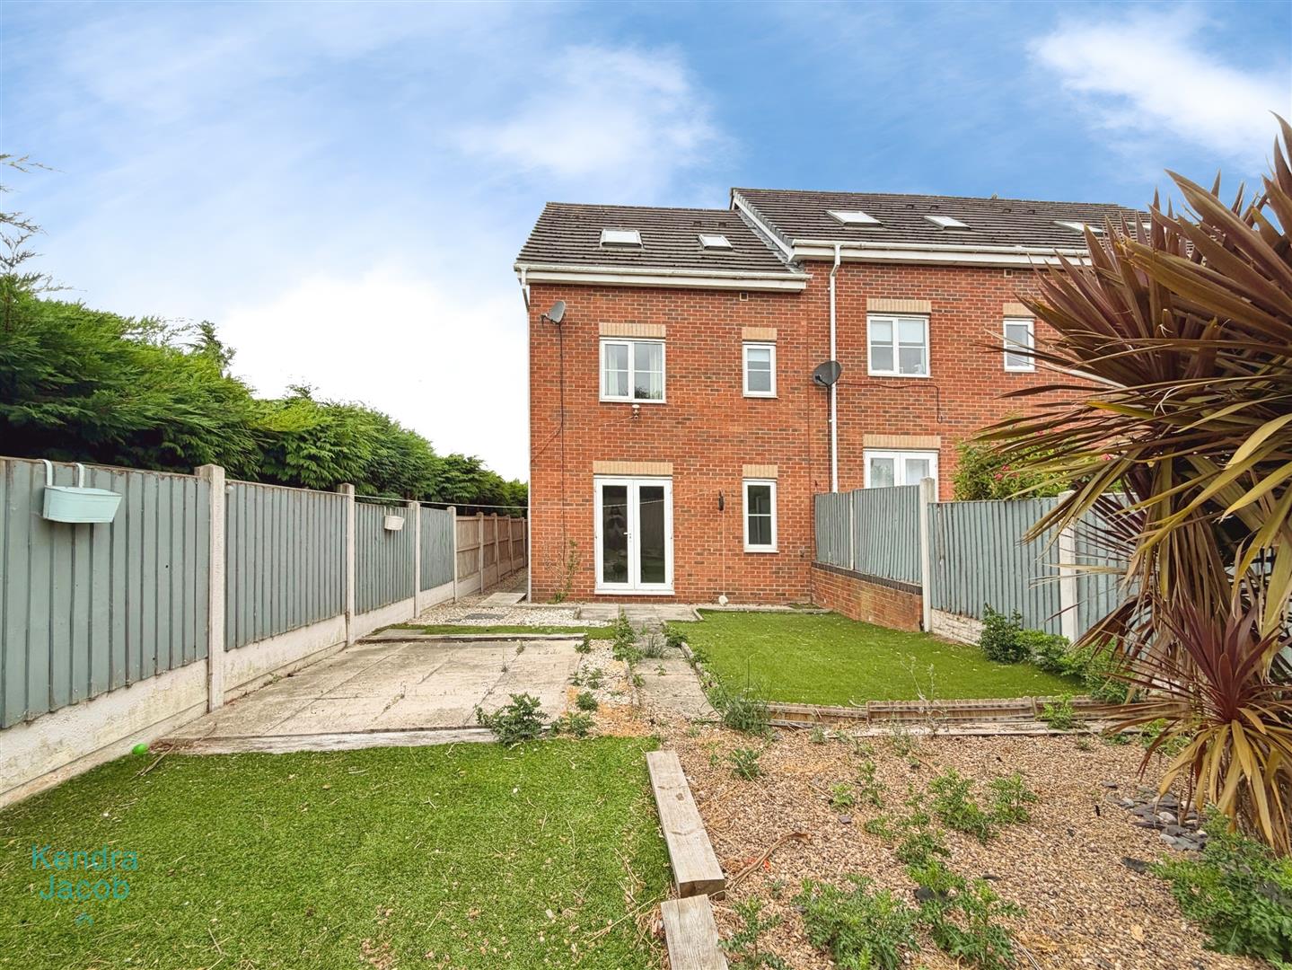
The rear garden has been thoughtfully designed for ease of maintenance and offers a generous paved patio seating area, artificial lawn, external lighting and an outdoor water tap, providing an ideal space for relaxing and entertaining.
Enquire today
Features
Property Features
- ***GUIDE PRICE £200,000 - £210,000***
- Deceptively spacious four-bedroom town house.
- Situated in a much sought-after location.
- Close to local shops, schools and amenities.
- Excellent access to A1 and M1 motorway links.
- Spacious three-storey family accommodation.
- Master bedroom with dressing area and en-suite shower room.
- Private driveway, single garage and attractive gardens.
- Low-maintenance rear garden with paved patio and artificial lawn.
- Offered for sale with NO UPPER CHAIN.