
Doncaster Road, Langold, Worksop
Property Information
Full Details
ENTRANCE HALL
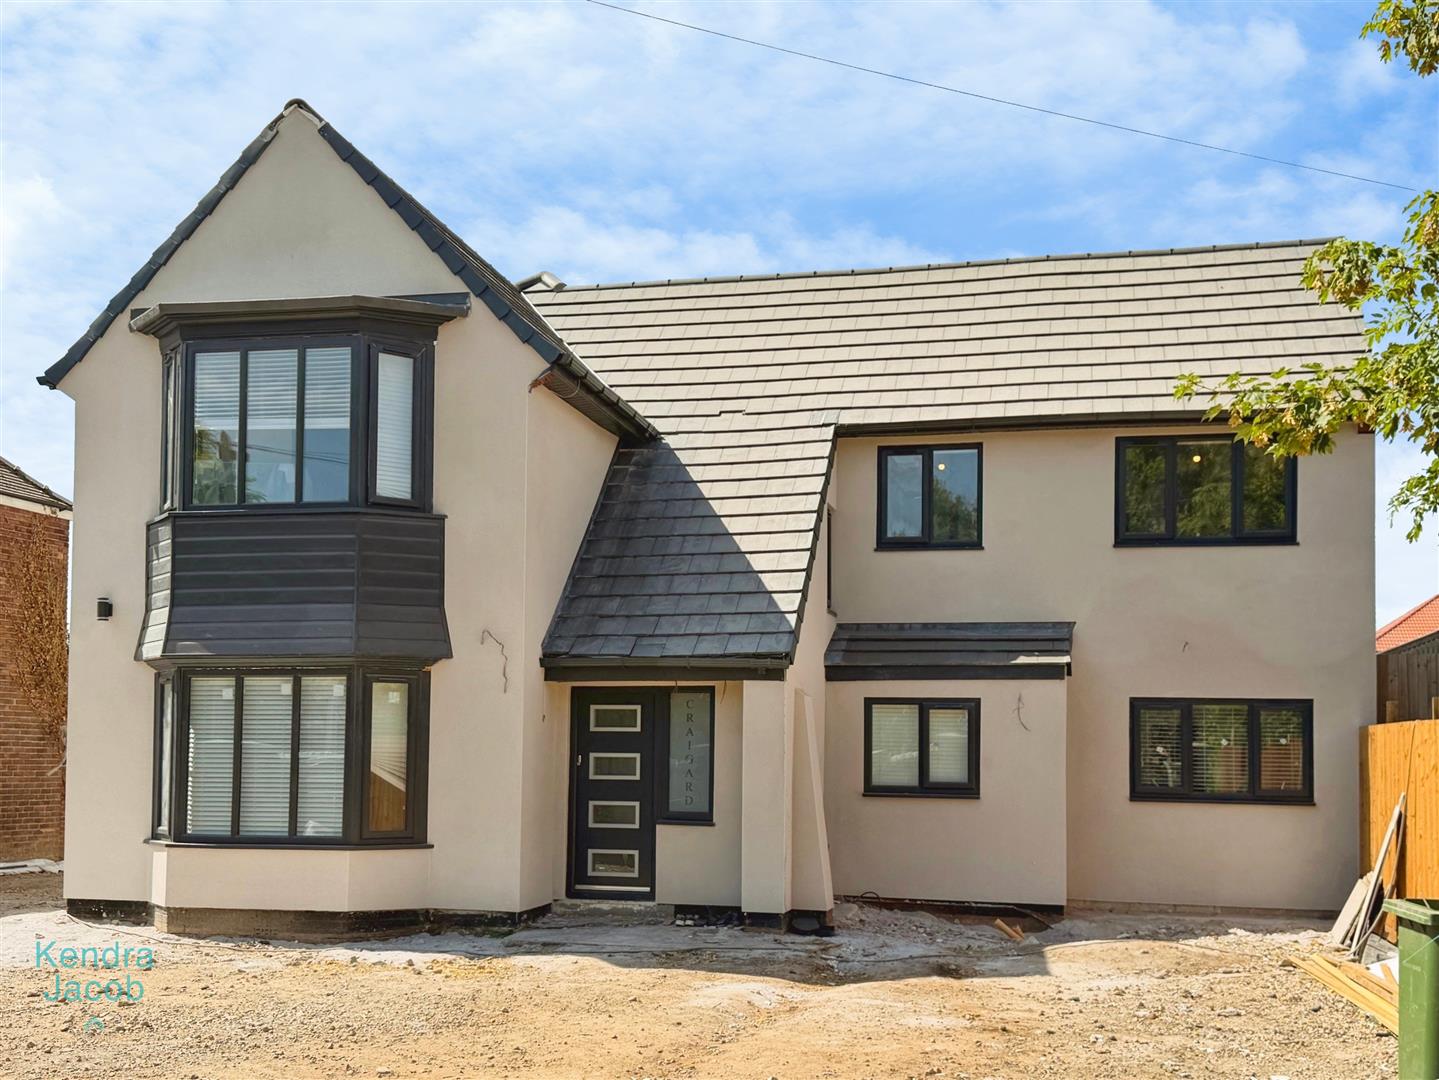
A striking entrance hall featuring a contemporary front-facing composite door and impressive glass staircase rising to the first floor. Marble-effect ceramic flooring creates an immediate feeling of luxury. Beneath the stairs is a useful storage area with fitted wardrobes, power point and front-facing double-glazed window.
SITTING ROOM
A beautifully presented reception room enjoying a front-facing double-glazed bay window, creating a bright and welcoming environment.
DINING/POTENTIAL KITCHEN
A stylish formal dining space featuring side-facing double-glazed windows and continuing marble-effect ceramic flooring. Multiple power points provide practicality for modern family living and entertaining. This room creates the perfect space to entertain for families or guests. This rooms offers excellent potential for creating a spacious and modern home. It already benefits from existing plumbing and electrical wiring, providing a solid foundation for future improvements. There is also significant potential to create a large, well-designed kitchen, making the property particularly appealing for those looking to develop a generous open-plan living and entertaining space. With the right vision and refurbishment, the property could be transformed into a comfortable and highly functional home, with the kitchen becoming a key feature at the heart of the property.
LIVING ROOM
The principal living space is designed around contemporary family life, with a side-facing double-glazed window and impressive rear bi-folding doors opening directly onto the garden. Featured a fitted media wall with integrated electric fire provides a stunning focal point.
DOWNSTAIRS WC
A stylish and practical cloakroom comprising a low-flush WC, wash hand vanity unit and chrome heated towel radiator. Finished with a contemporary PVC ceiling.
KITCHEN
A superb contemporary kitchen fitted with a comprehensive range of wall and base units beneath elegant quartz work surfaces. The kitchen incorporates a stainless-steel cooker hood, induction hob and electric oven with grill, together with a undermount sink. Marble-effect ceramic tiled flooring and a front-facing double-glazed window complete the space, with ample power points for everyday convenience.
UTILITY ROOM
A highly practical utility room with plumbing provision for a washing machine, power point and continuing marble-effect ceramic flooring. A rear-facing Barn door provides convenient access to the outside porcelain patio area.
FIRST FLOOR-LANDING
The impressive glass staircase leads to a spacious first-floor landing, featuring loft access, a useful built-in storage cupboard, central heating radiator and power points. A side-facing double-glazed window allows natural light to flood the landing.
BEDROOM ONE
A luxurious principal bedroom enjoying direct access to the balcony through rear-facing patio doors overlooking the extensive garden, creating a wonderful private retreat. A further side-facing double-glazed window provides excellent natural light. The bedroom benefits from extensive fitted wardrobes incorporating drawers, hanging rails and shelving, together with power points and central heating radiator. Direct access leads into the beautifully appointed en-suite.
EN SUITE
A luxurious, fully tiled en-suite featuring a walk-in shower with rainfall shower fitting, vanity wash hand basin and low-flush WC. A side-facing double-glazed window provides natural light, complemented by a chrome heated towel radiator, illuminated LED mirror and shaver point.
BEDROOM TWO
A generous second bedroom with front-facing double-glazed windows, built-in storage, power points and central heating radiator. The room also benefits from direct access to its own en-suite facilities.
EN SUITE
A contemporary en-suite comprising shower enclosure with rainfall shower, wash hand vanity unit and low-flush WC. Marble-effect ceramic tiled flooring adds a luxurious finish, while a heated towel radiator, rear-facing obscure double-glazed window and extractor provide both comfort and practicality.
BEDROOM THREE
A bright and well-proportioned third bedroom featuring an attractive front-facing double-glazed bay window, central heating radiator and power points.
BEDROOM FOUR
A further bedroom with rear-facing double-glazed window, fitted wardrobes, central heating radiator and power points.
FAMILY BATHROOM
A truly luxurious and contemporary family bathroom, beautifully designed with a sophisticated combination of premium finishes and modern styling. The centrepiece is a sumptuous deep freestanding-style bath, complemented by an elegant double vanity unit with twin basins, generous integrated drawers and illuminated LED mirrors. A statement brushed-gold heated towel radiator adds warmth and a refined designer touch, while the sleek low-flush WC completes the suite. Side-facing obscure double-glazed windows provide an abundance of natural light whilst maintaining privacy. Finished to an exceptional standard, this is a serene and stylish space designed to bring a true boutique-hotel feel to the home.
EXTERNAL
The property is approached through impressive electric sliding gates, opening onto a substantial driveway providing ample off-road parking for multiple vehicles. Positioned on an extensive plot featuring a substantial porcelain-paved patio, creates an ideal setting for both relaxed family gatherings and summer entertaining. A particularly versatile detached summer house with power points and French doors opening to the side and rear. This adaptable space could be utilised as an entertaining suite, children's playroom, home office, gym or independent business space, subject to the buyer's requirements.
GARAGE/PONTIAL ANNEX
A generous detached garage featuring a main barn-style access door, power and lighting, together with double-glazed windows providing excellent natural illumination. This room is versatile as could be used for different purposes.
Enquire today
Features
Property Features
- GUIDE PRICE £550,000-£575,000
- FOUR BEDROOMS
- TWO LUXURY BATHROOM SUITES
- EXTENSIVE PLOT
- PRIVATE ELECTRIC SLIDING GATED ENTRANCE TO THE PROPERTY
- POTENTIAL ANNEX/GARAGE WITH POWER
- MEDIA WALL FITTED WITH MODERN ELECTRIC FIRE
- THREE RECEPTION ROOMS
- BALCONY TO THE MASTER BEDROOM