Mill Fields, Todwick, Sheffield
Property Information
Full Details
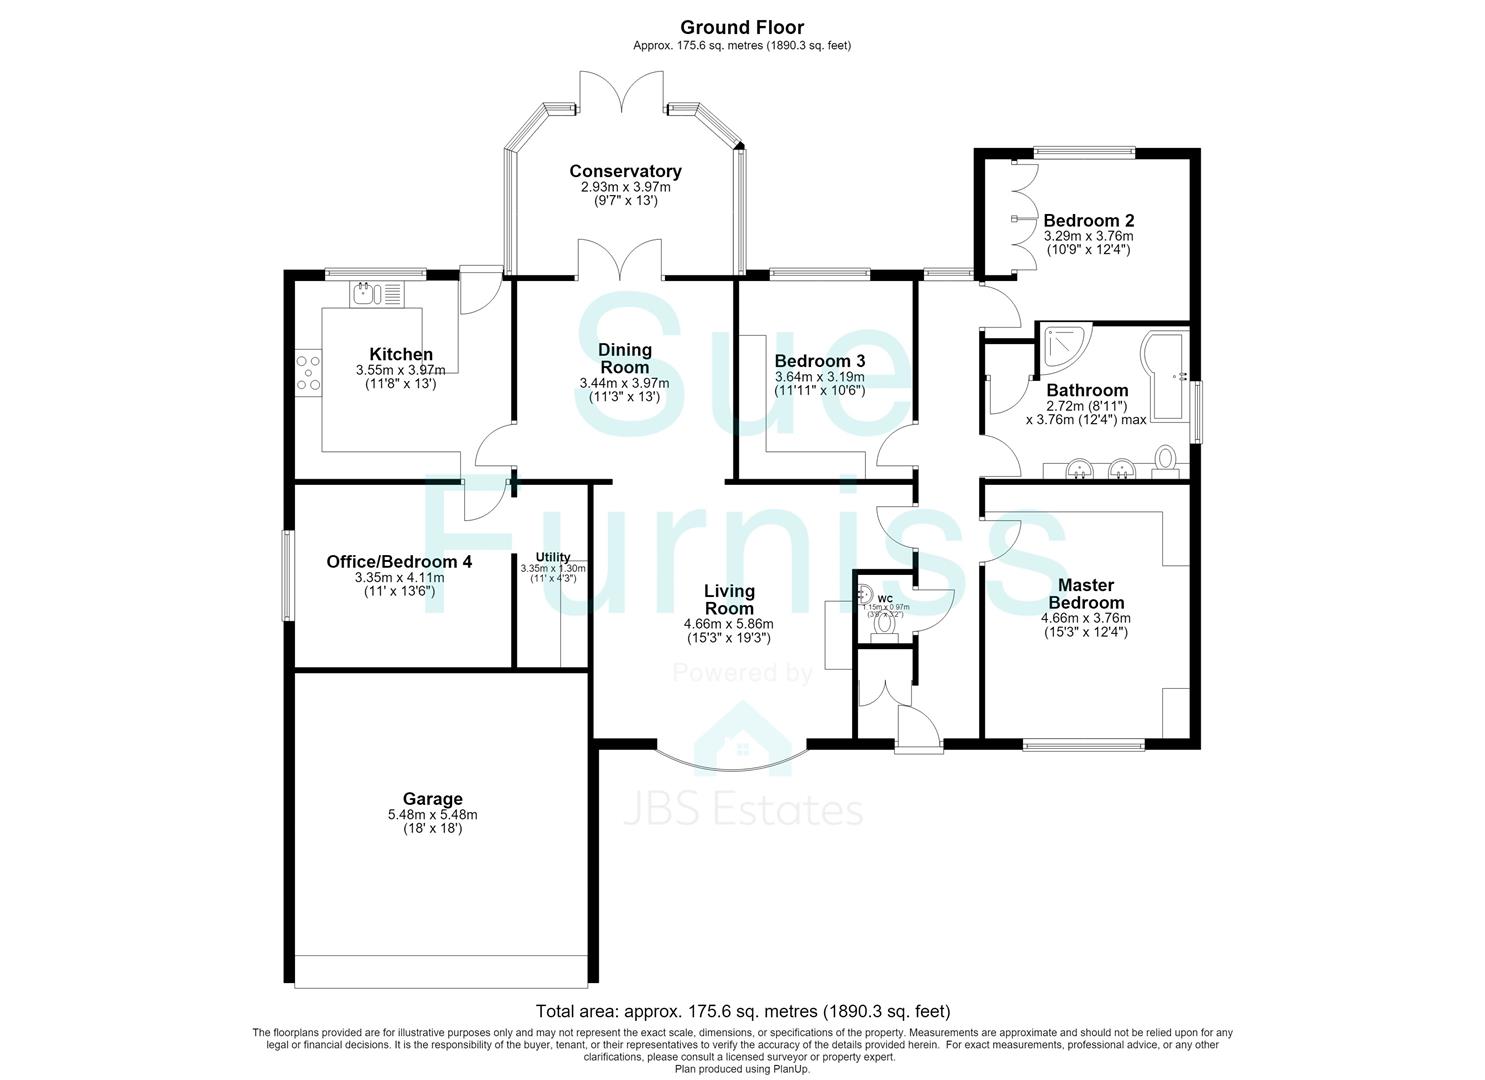
Entrance Hall
A front door with glass side panels to allow in extra natural light leads into the spacious entrance hall, which has useful storage cupboard, perfect for coats and shoes. There are two central heating radiators, coving to the ceiling, dado rail, window overlooking the rear and decorative niche to one wall.
Downstairs Cloakroom
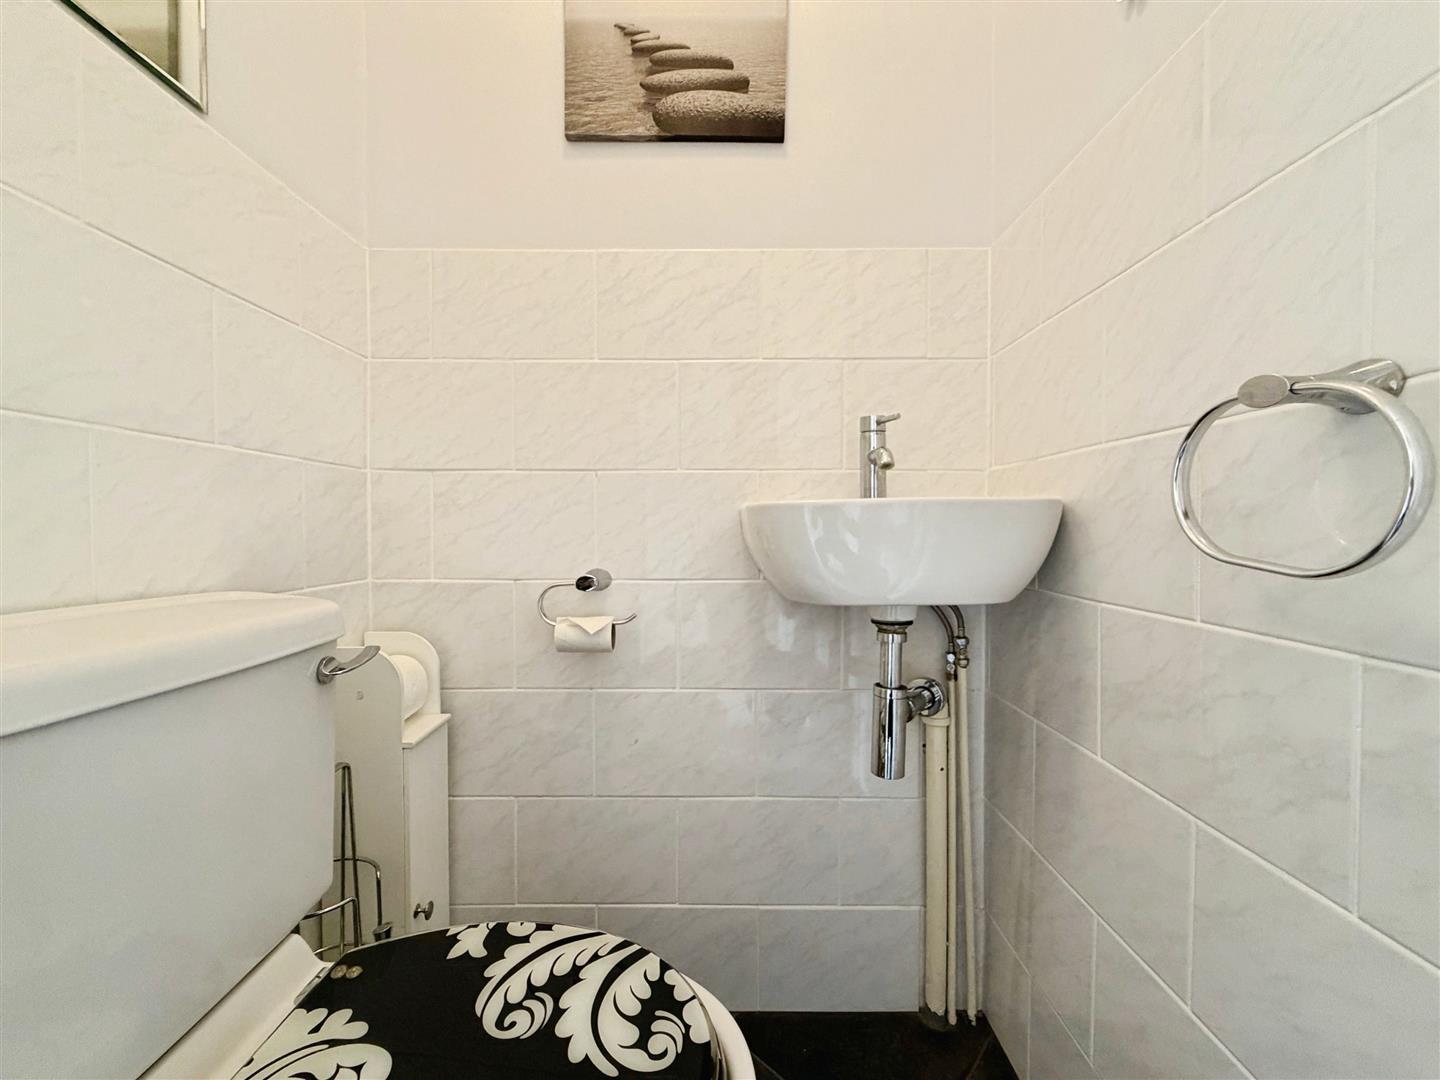
Briefly comprising of low flush WC, wash hand basin, coving to the ceiling and half tiled walls.
Lounge
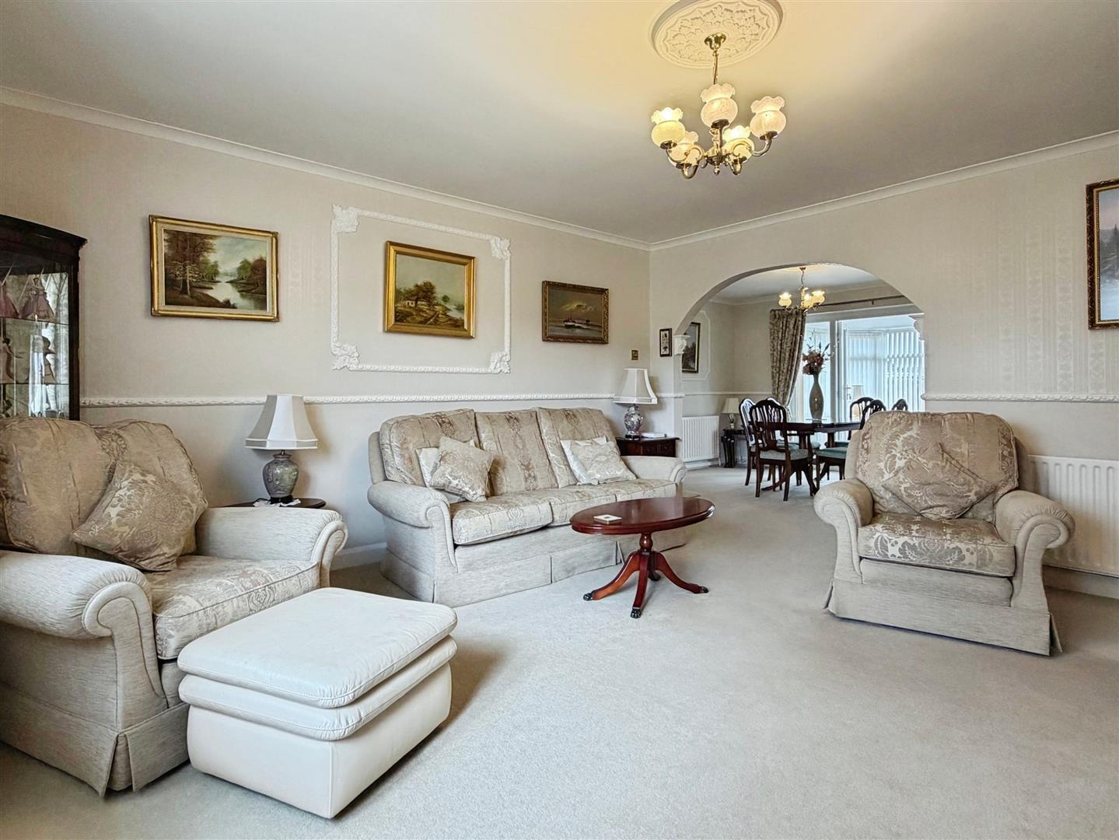
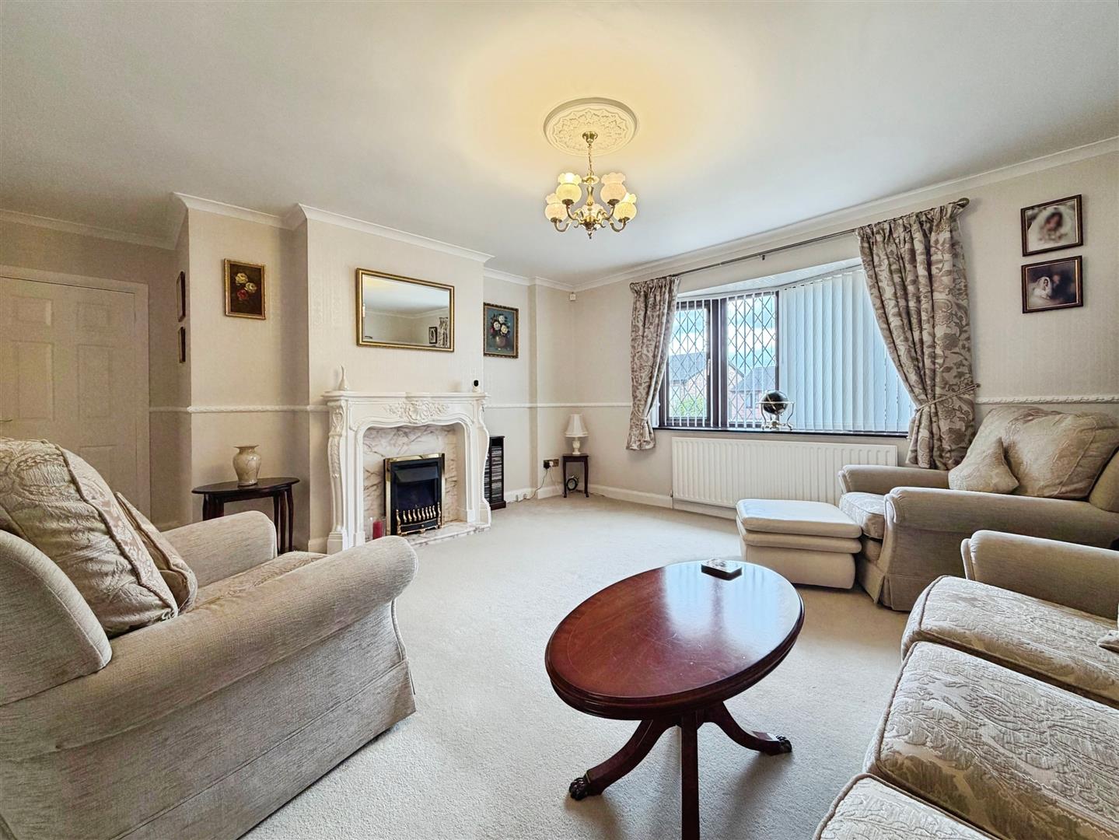
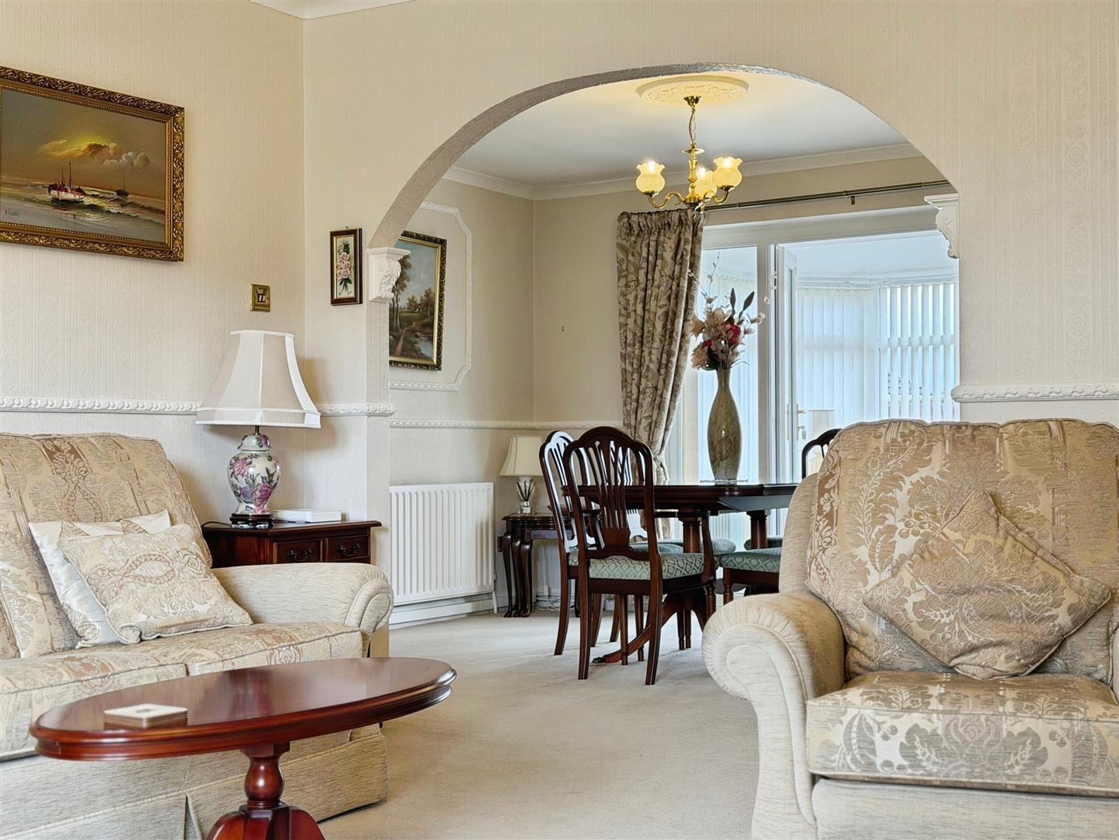
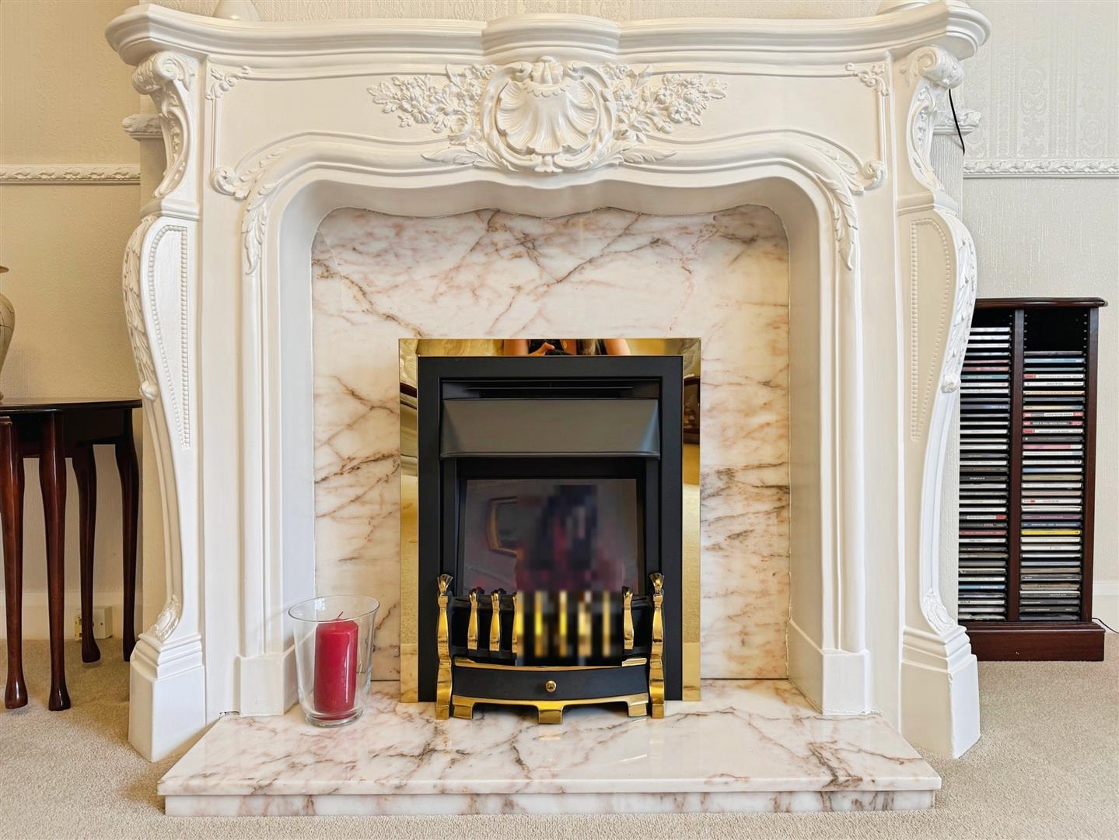
A light and airy room with Adam style fireplace and electric feature fire inset, bay window overlooking the front garden having deep sill, dado rail, decorative ceiling rose, coving to the ceiling and two central heating radiators.
Dining Room
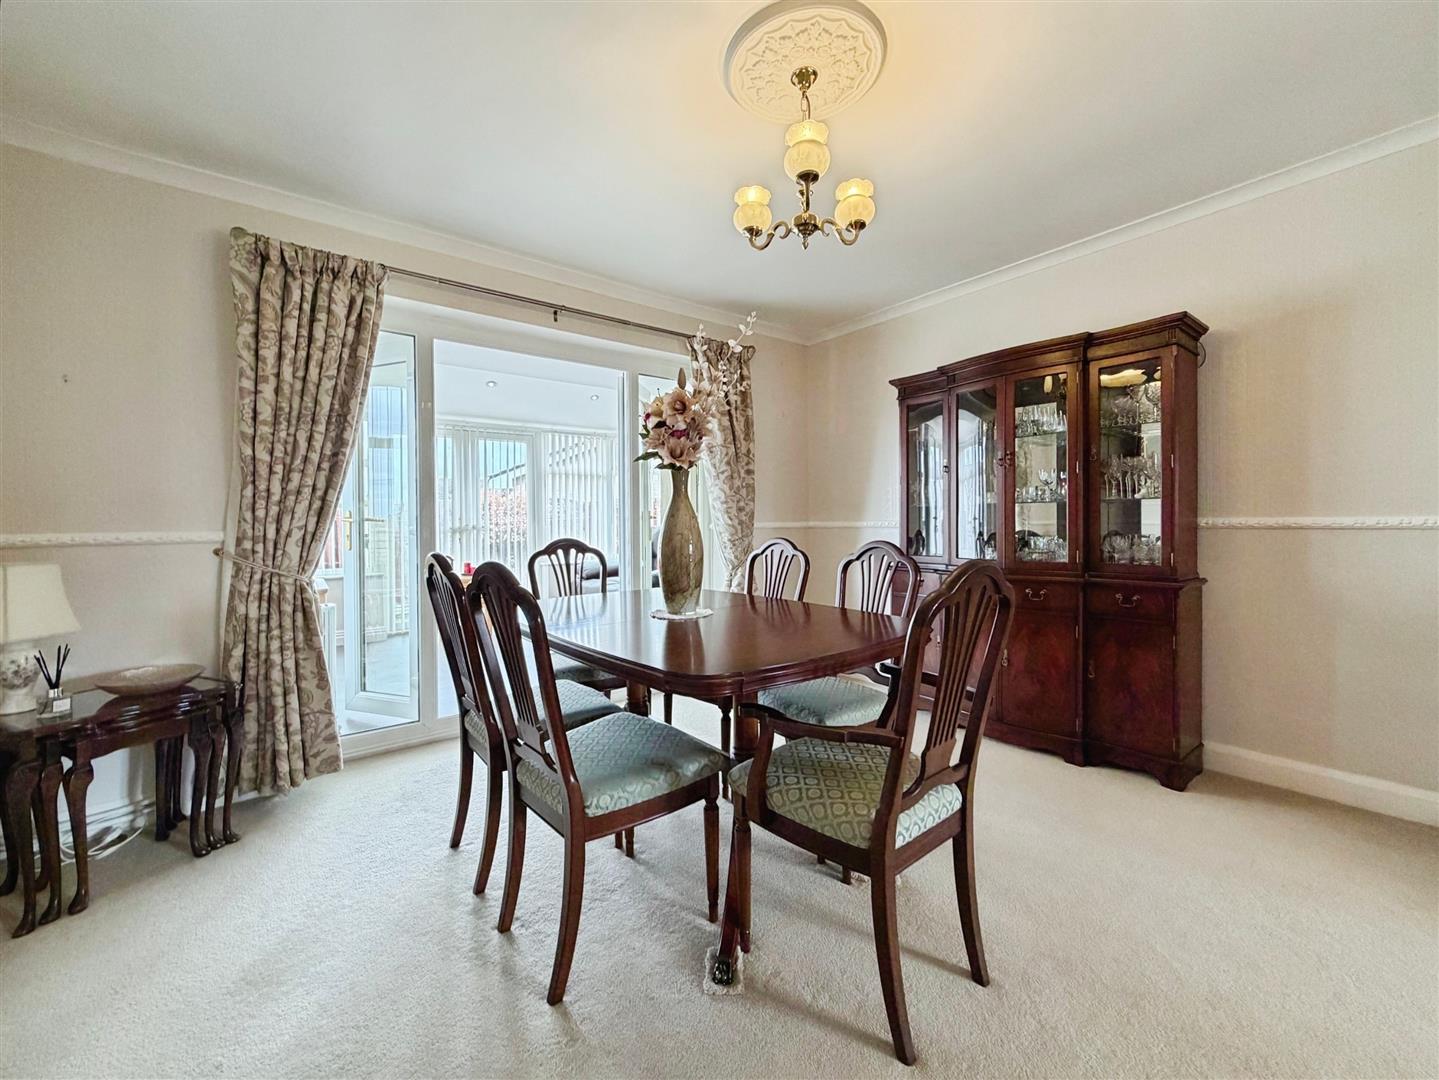
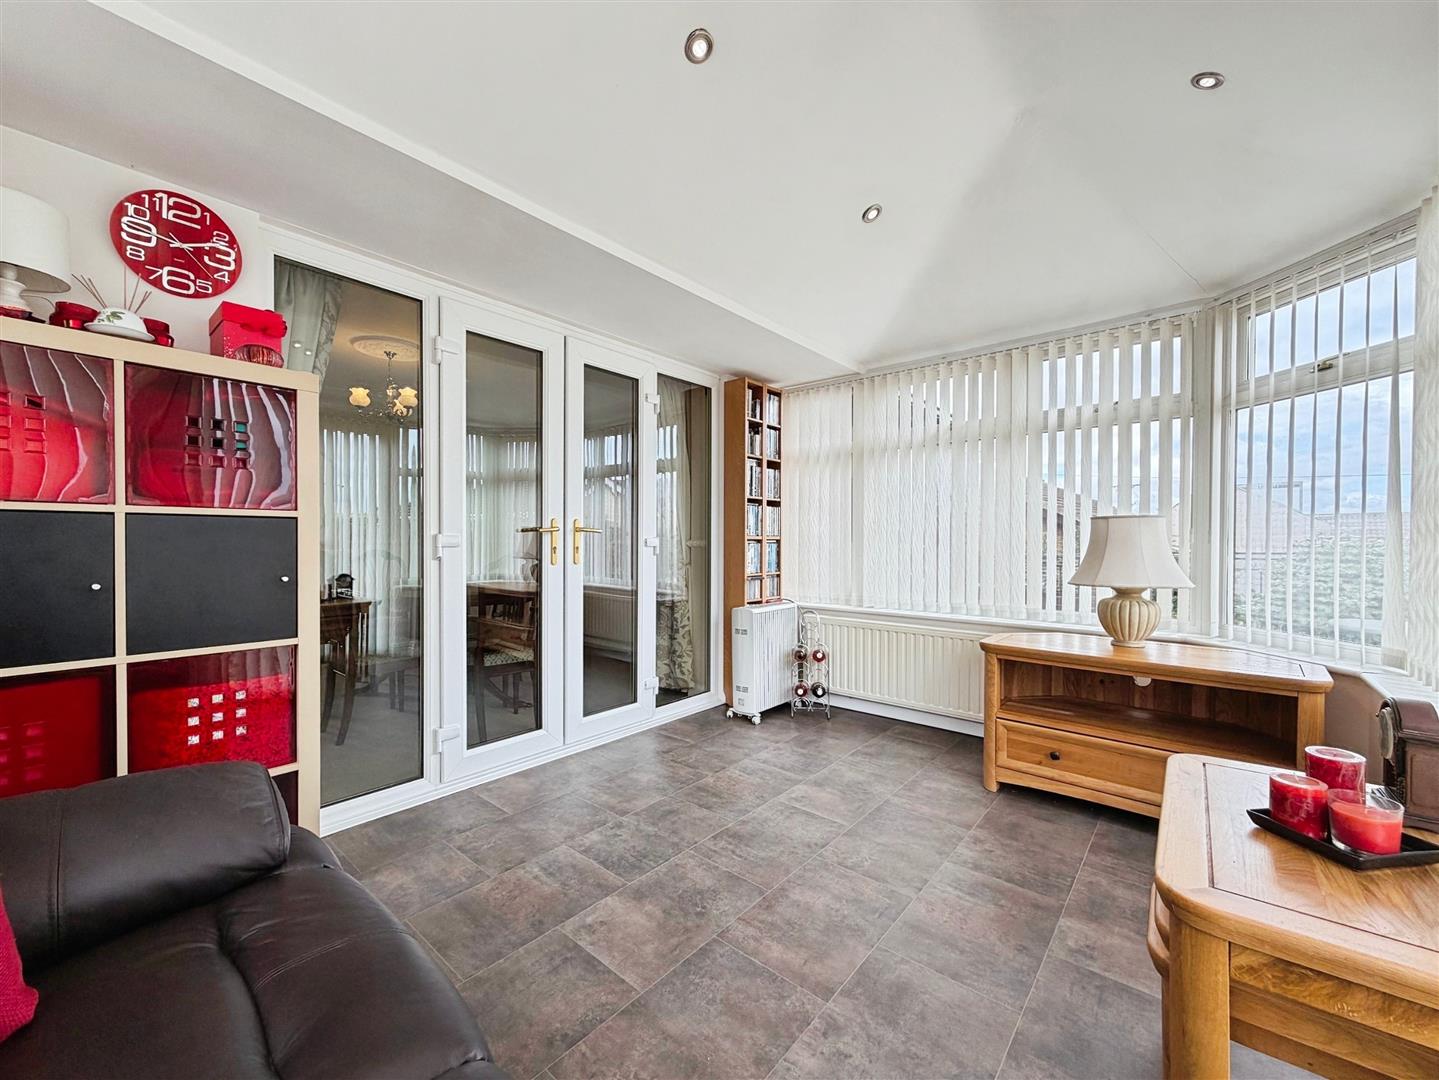
Perfect for entertaining, having decorative ceiling rose, coving to the ceiling, central heating radiator and doors leading into the conservatory.
Conservatory
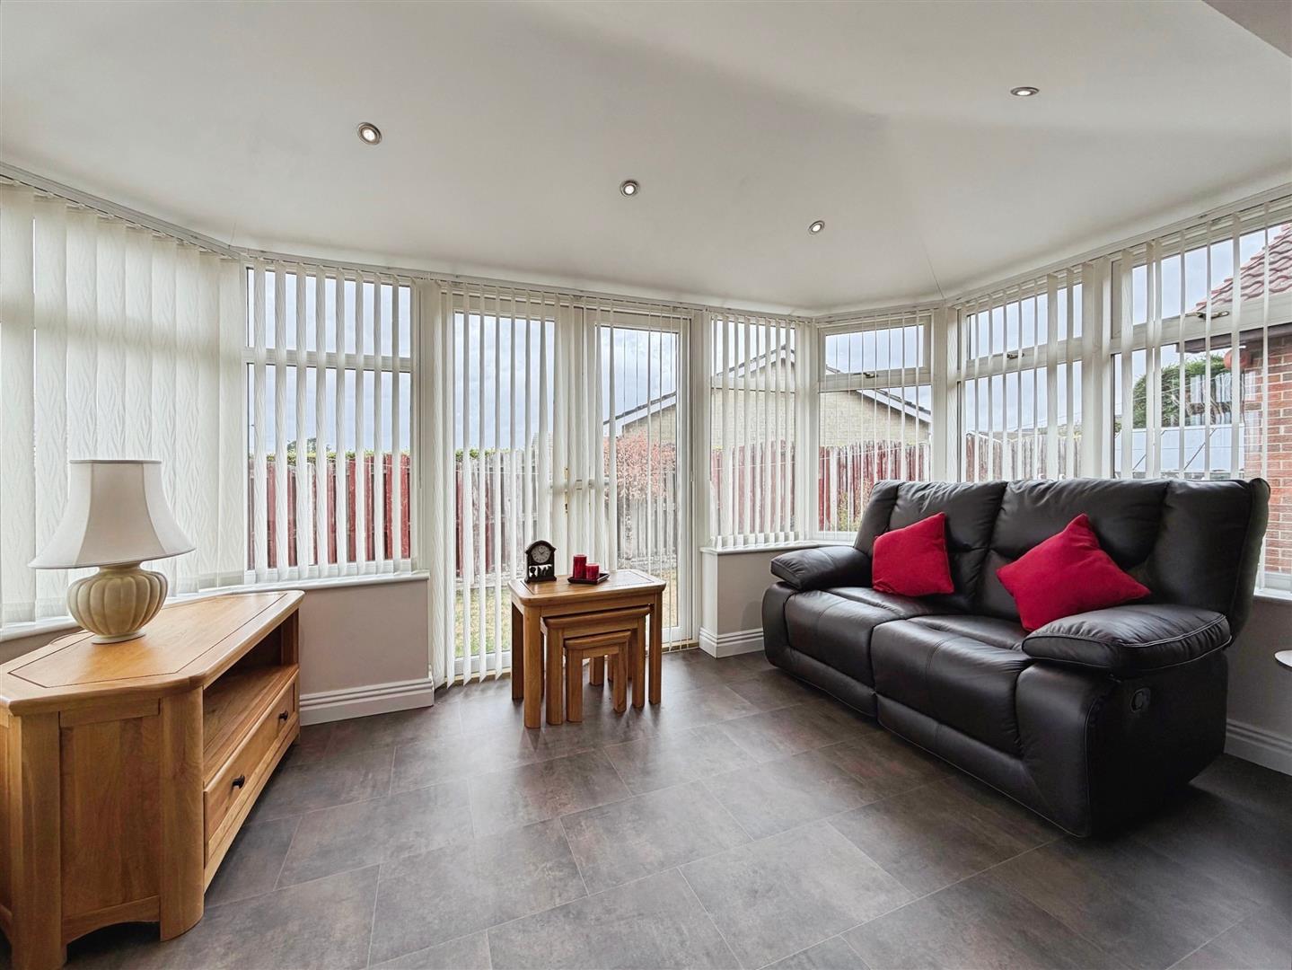
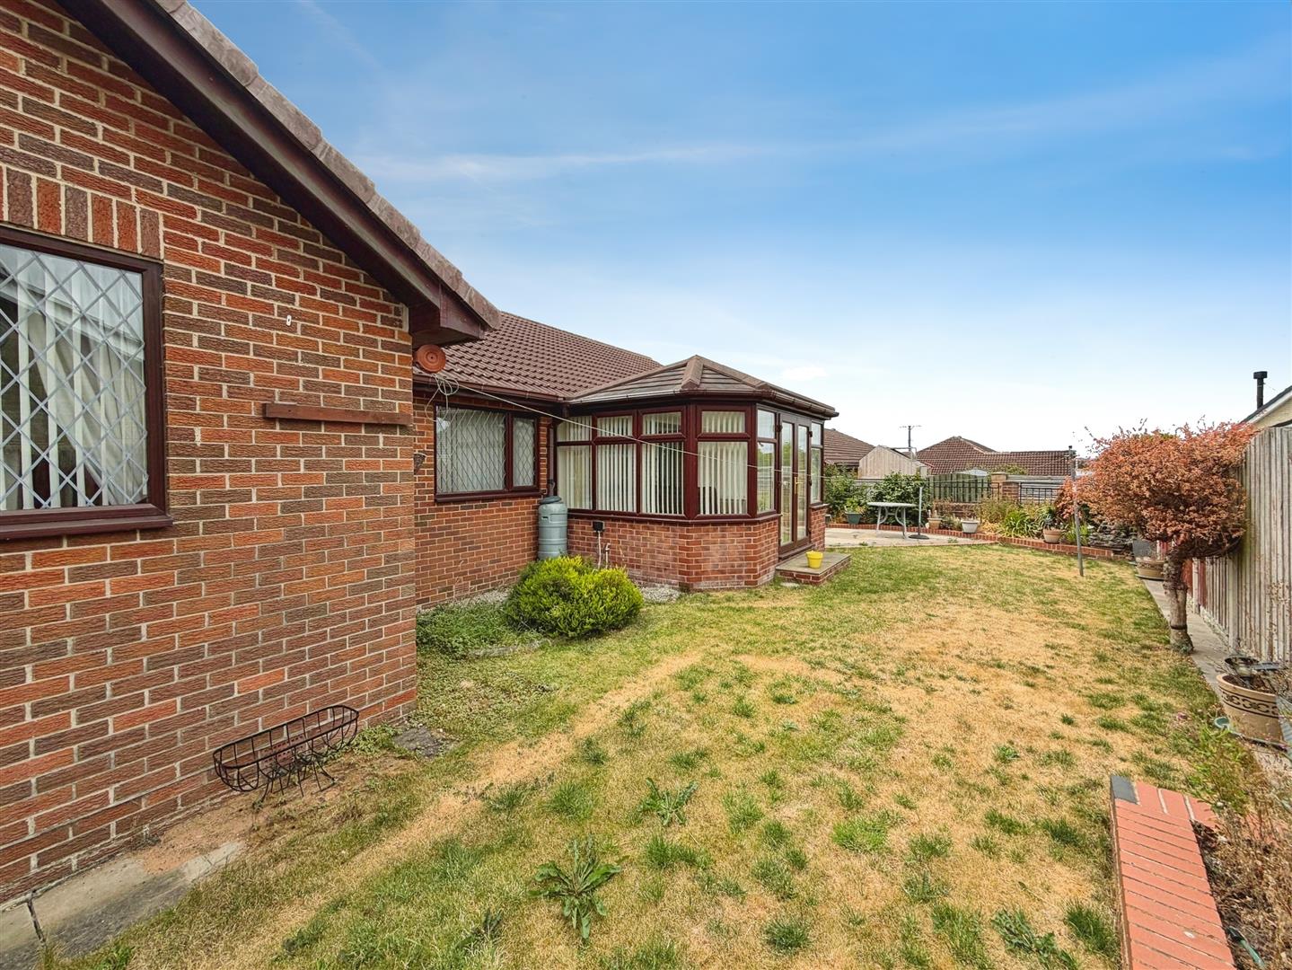
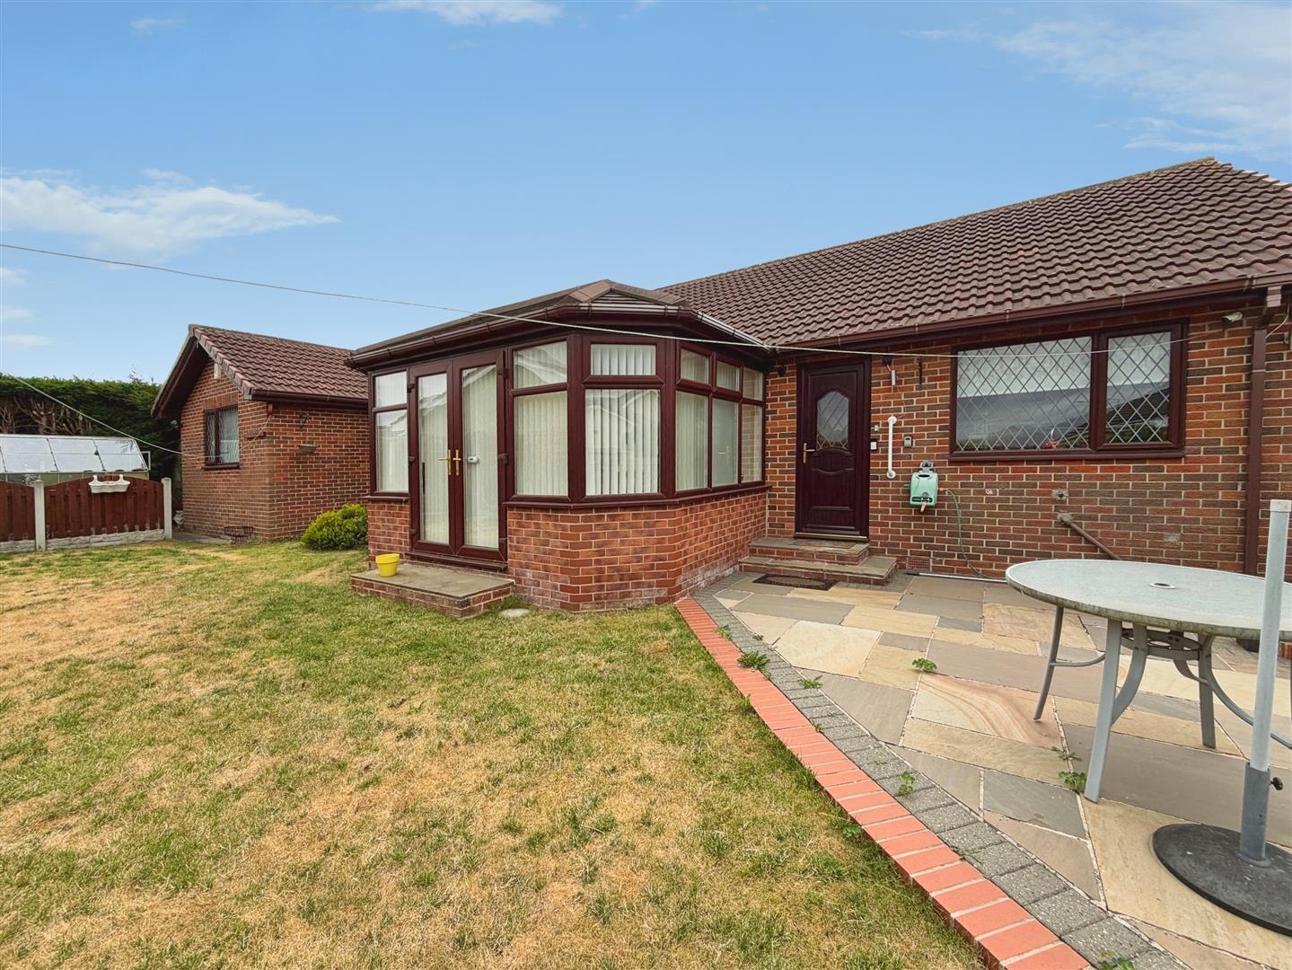
With patio doors leading from the dining room into this light and airy conservatory, having fully tiled roof making this room desirable all year round, spot lights to the ceiling and central heating radiator.
Kitchen
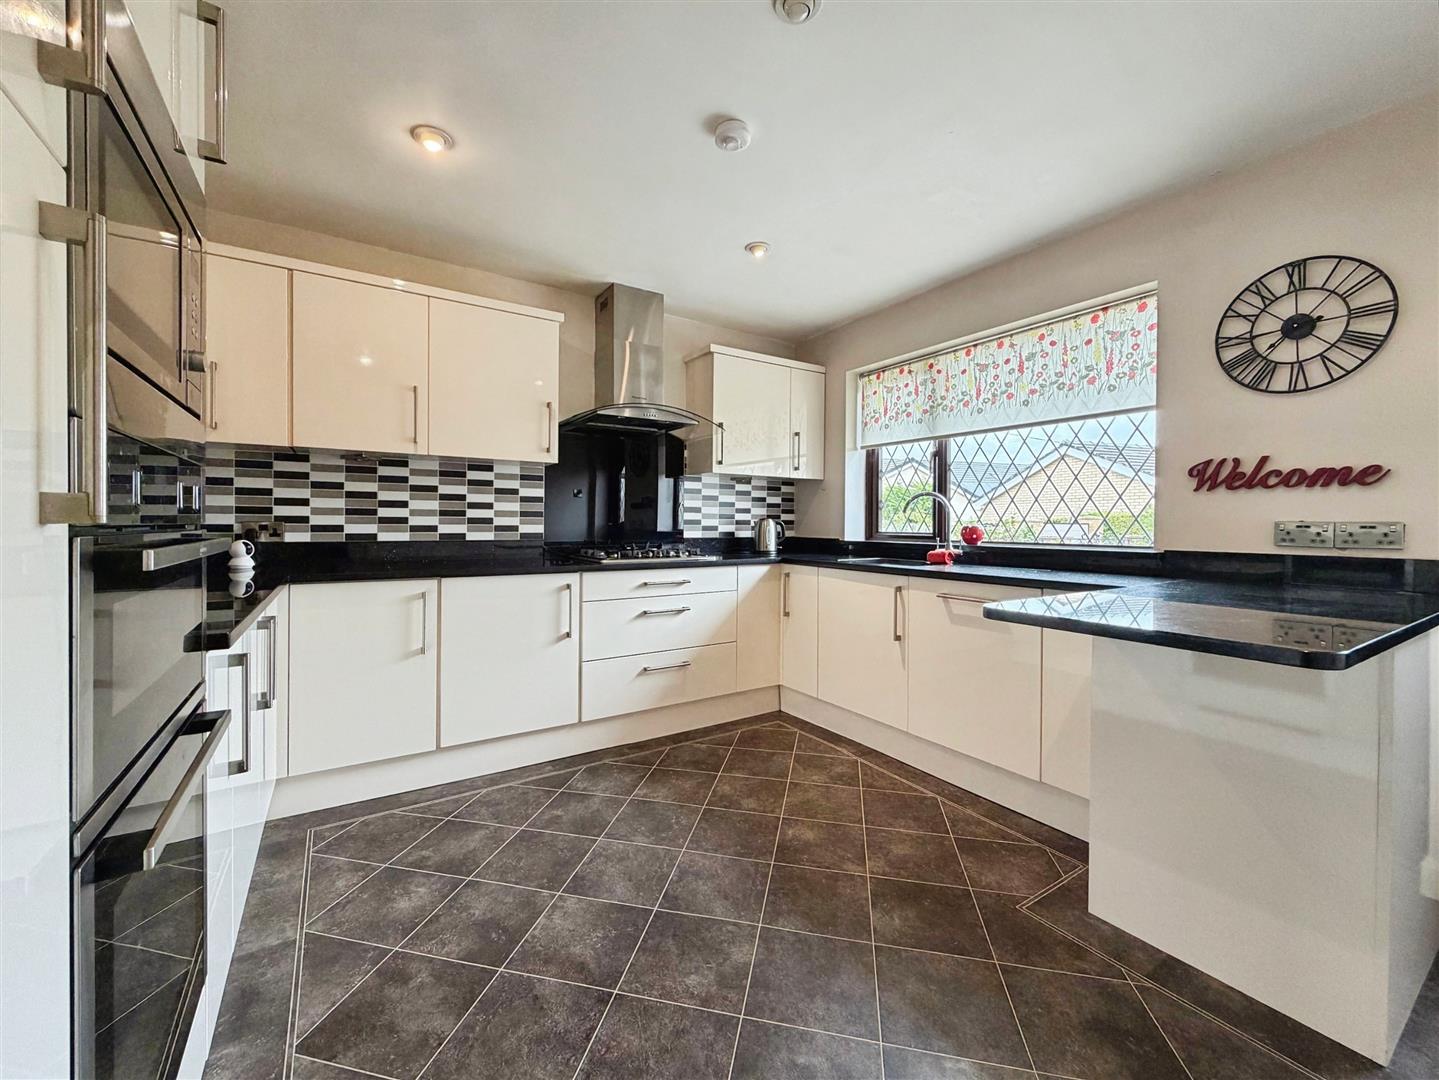
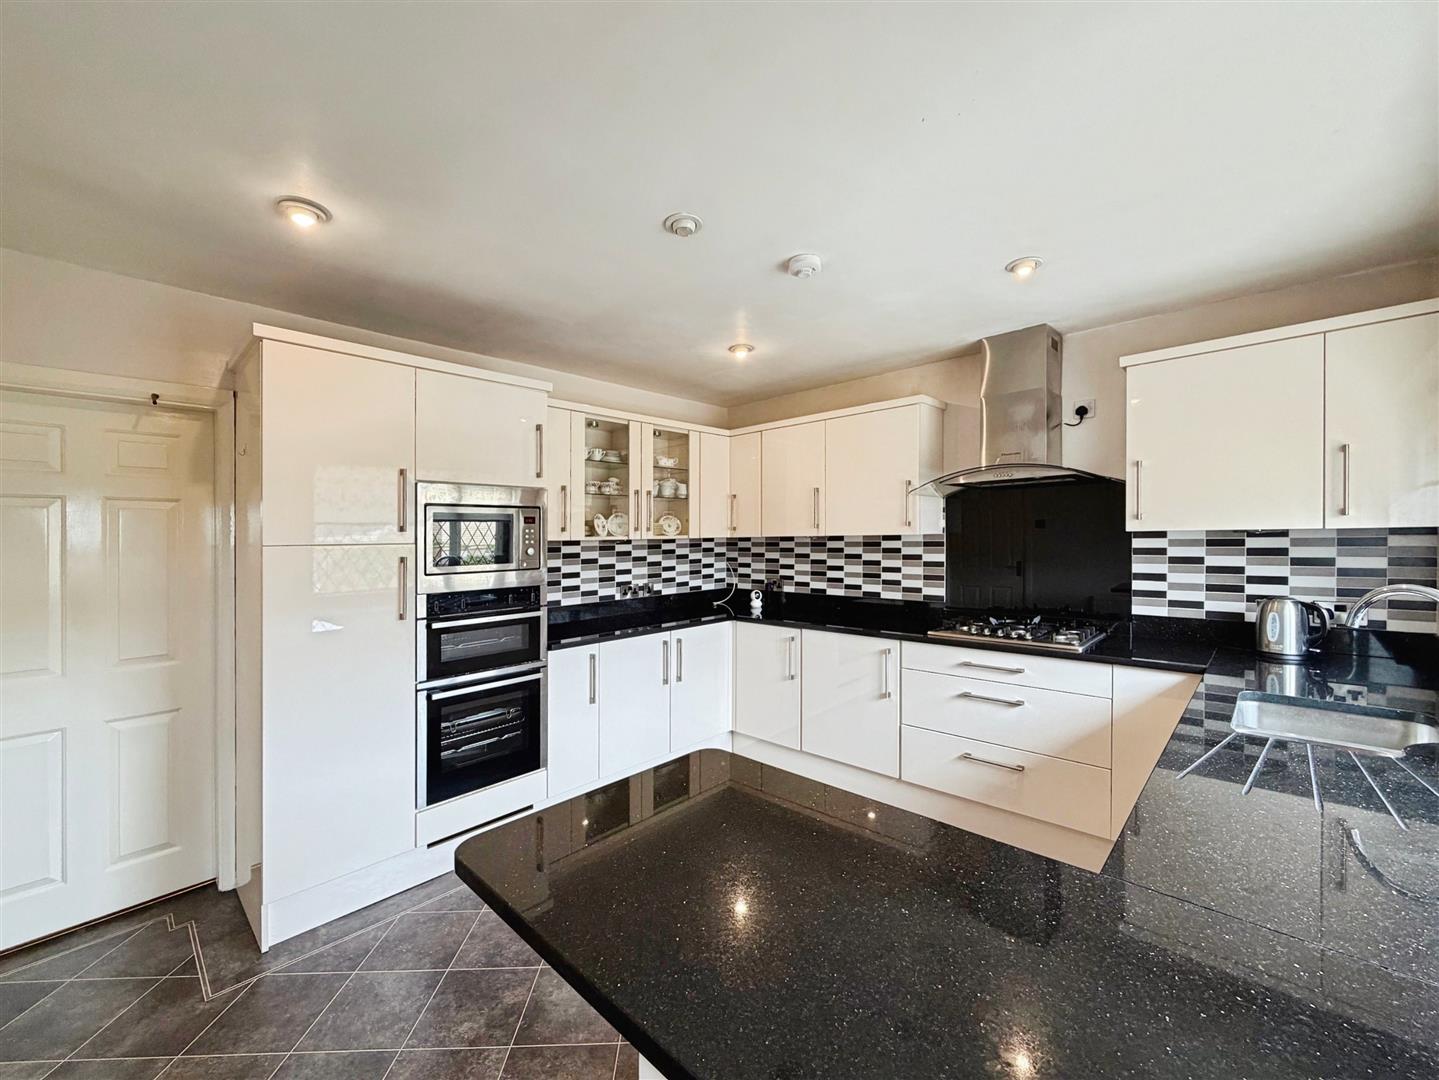
Superb kitchen with a comprehensive range of high gloss units with complementary granite work surfaces. There are some integrated appliances to include dish washer, 5 ring gas hob with glass splashback and extractor above, built in fridge, Neff double oven and microwave. There are glass fronted display cabinets, spot lights to the ceiling and a door leading out on the rear garden and patio area.
Utility Area
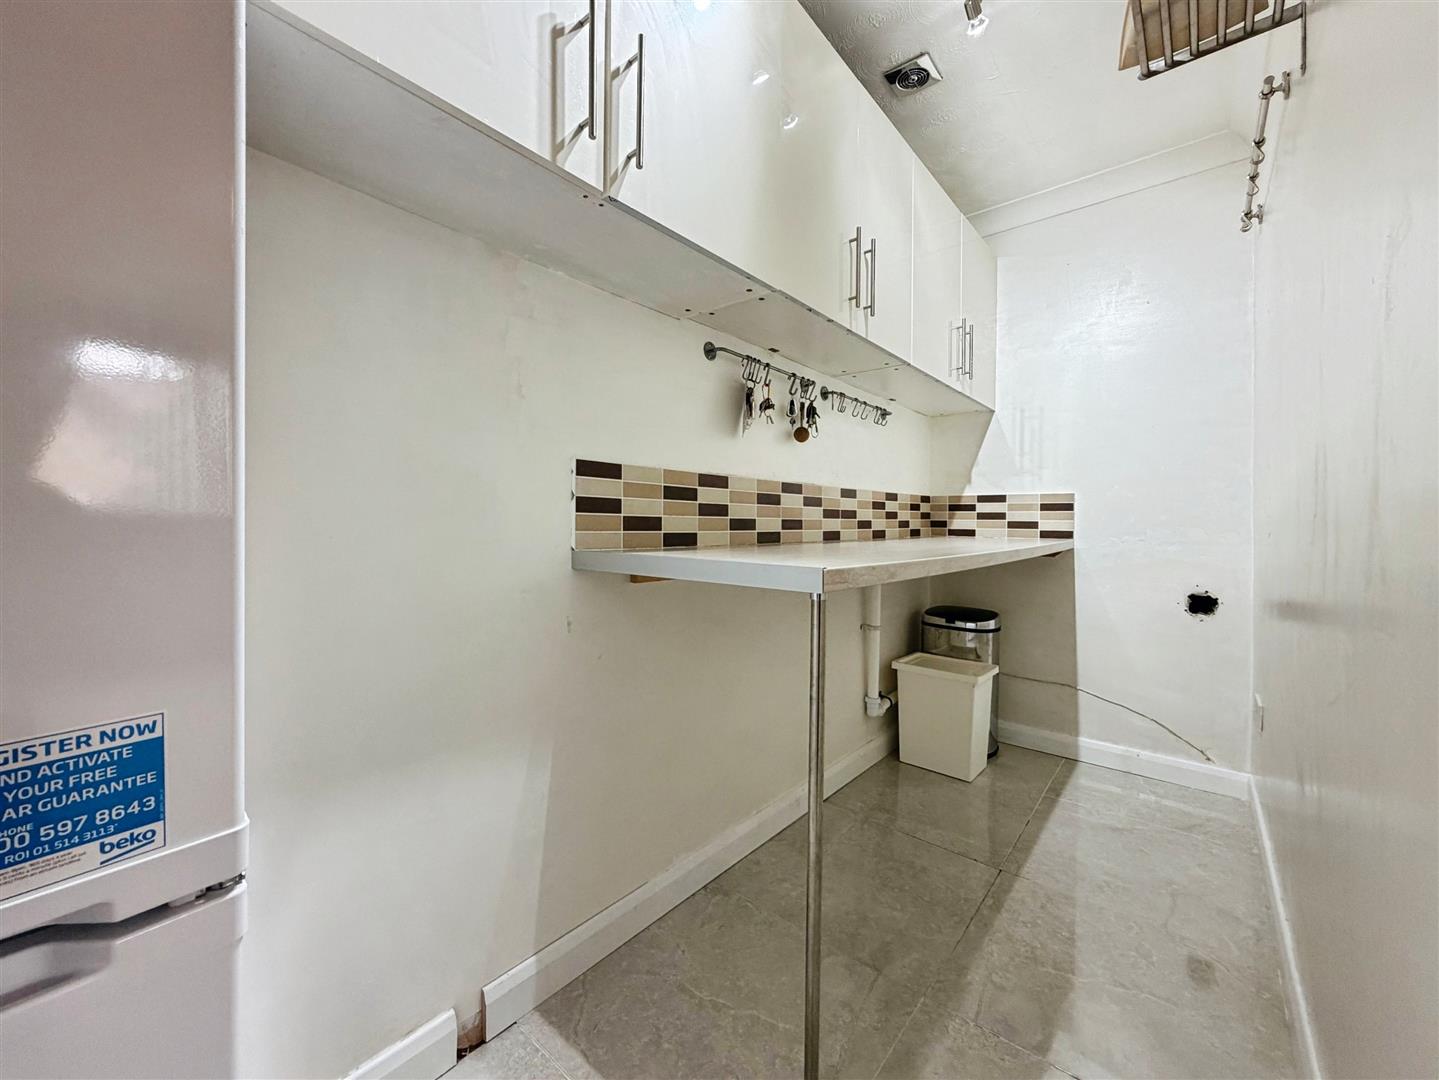
With a range of wall units, a breakfast bar area and plumbing for automatic washing machine. Tiled flooring.
Master Bedroom One
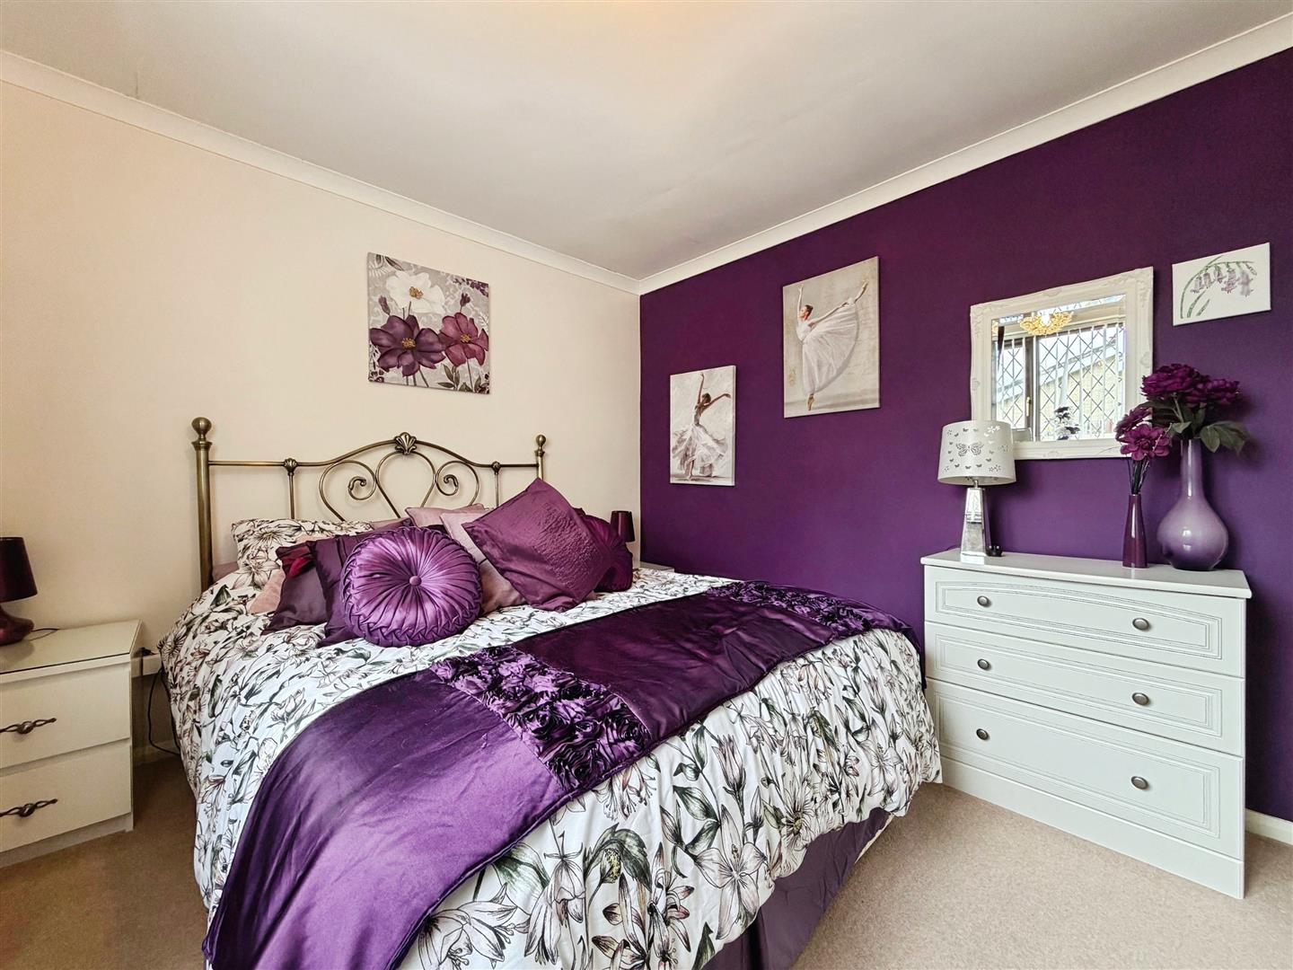
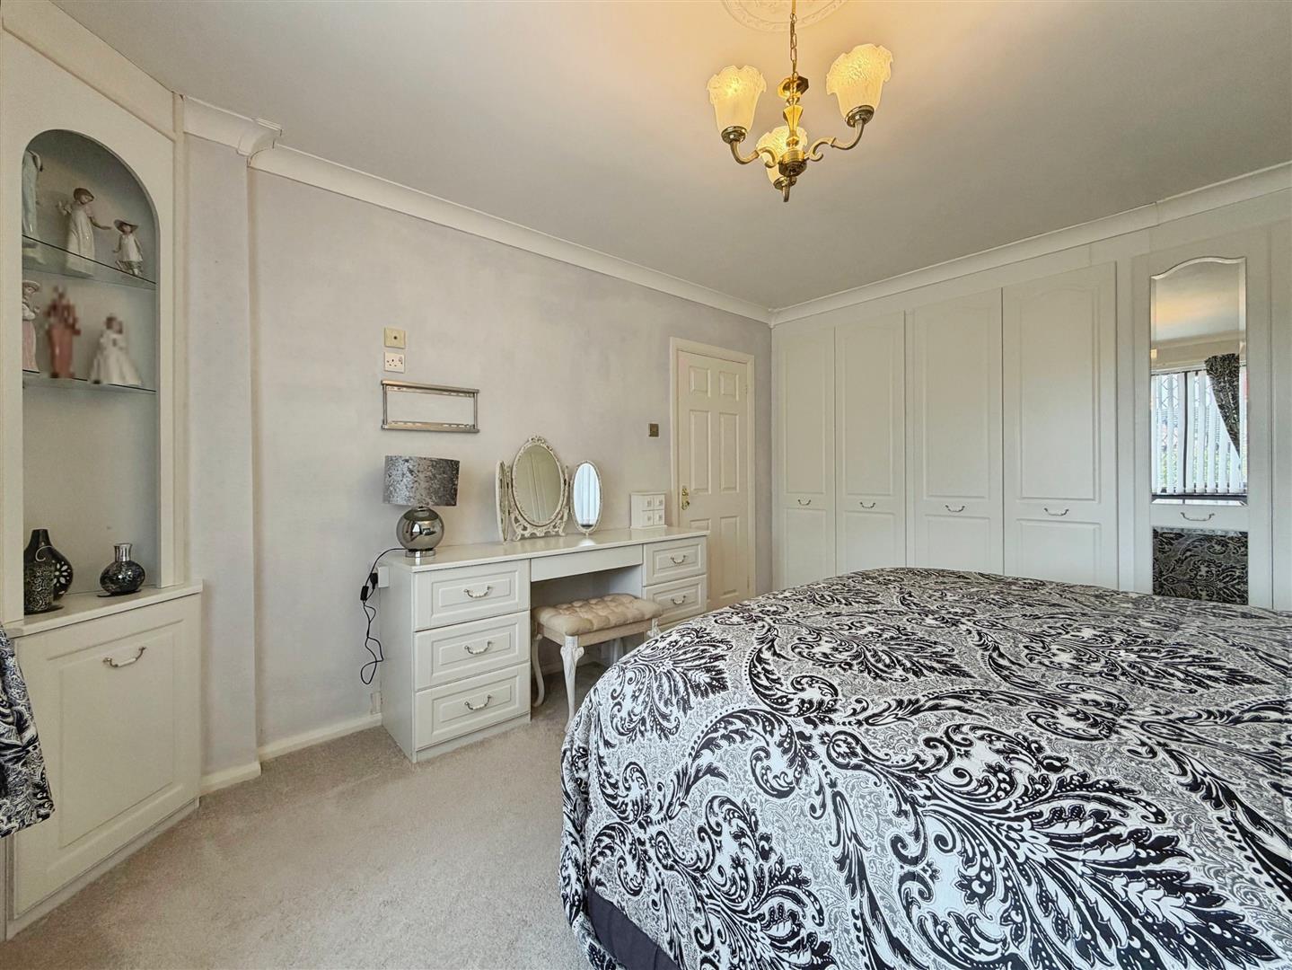
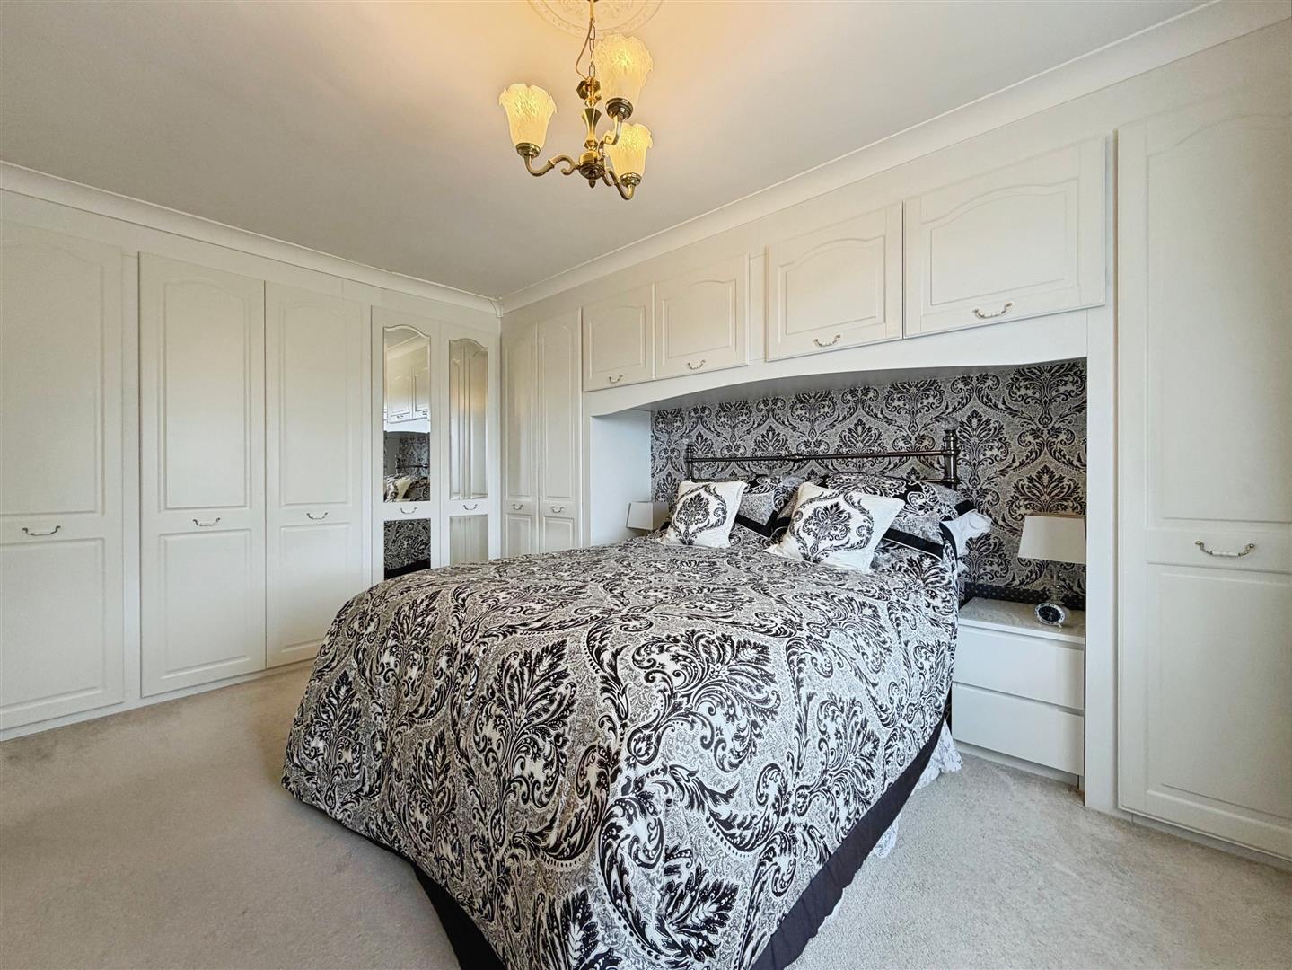
With an extensive range of built in bedroom furniture, built in dressing table with drawers, a corner unit with shelving, coving to the ceiling and central heating radiator. There is a window overlooking the front.
Bedroom Two
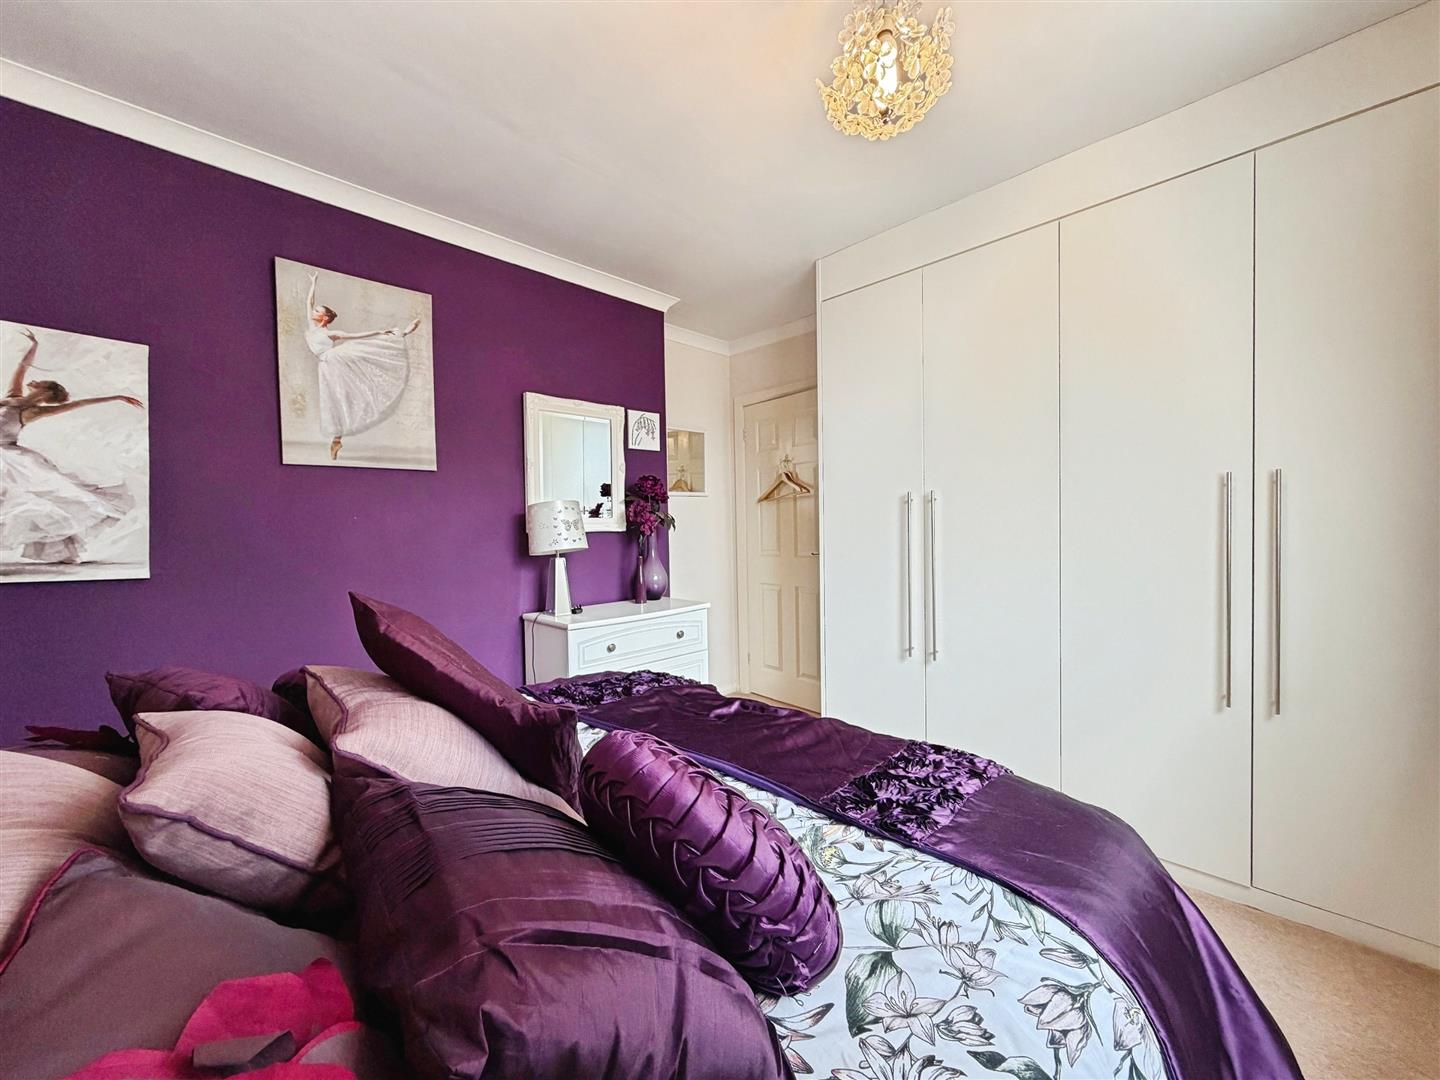
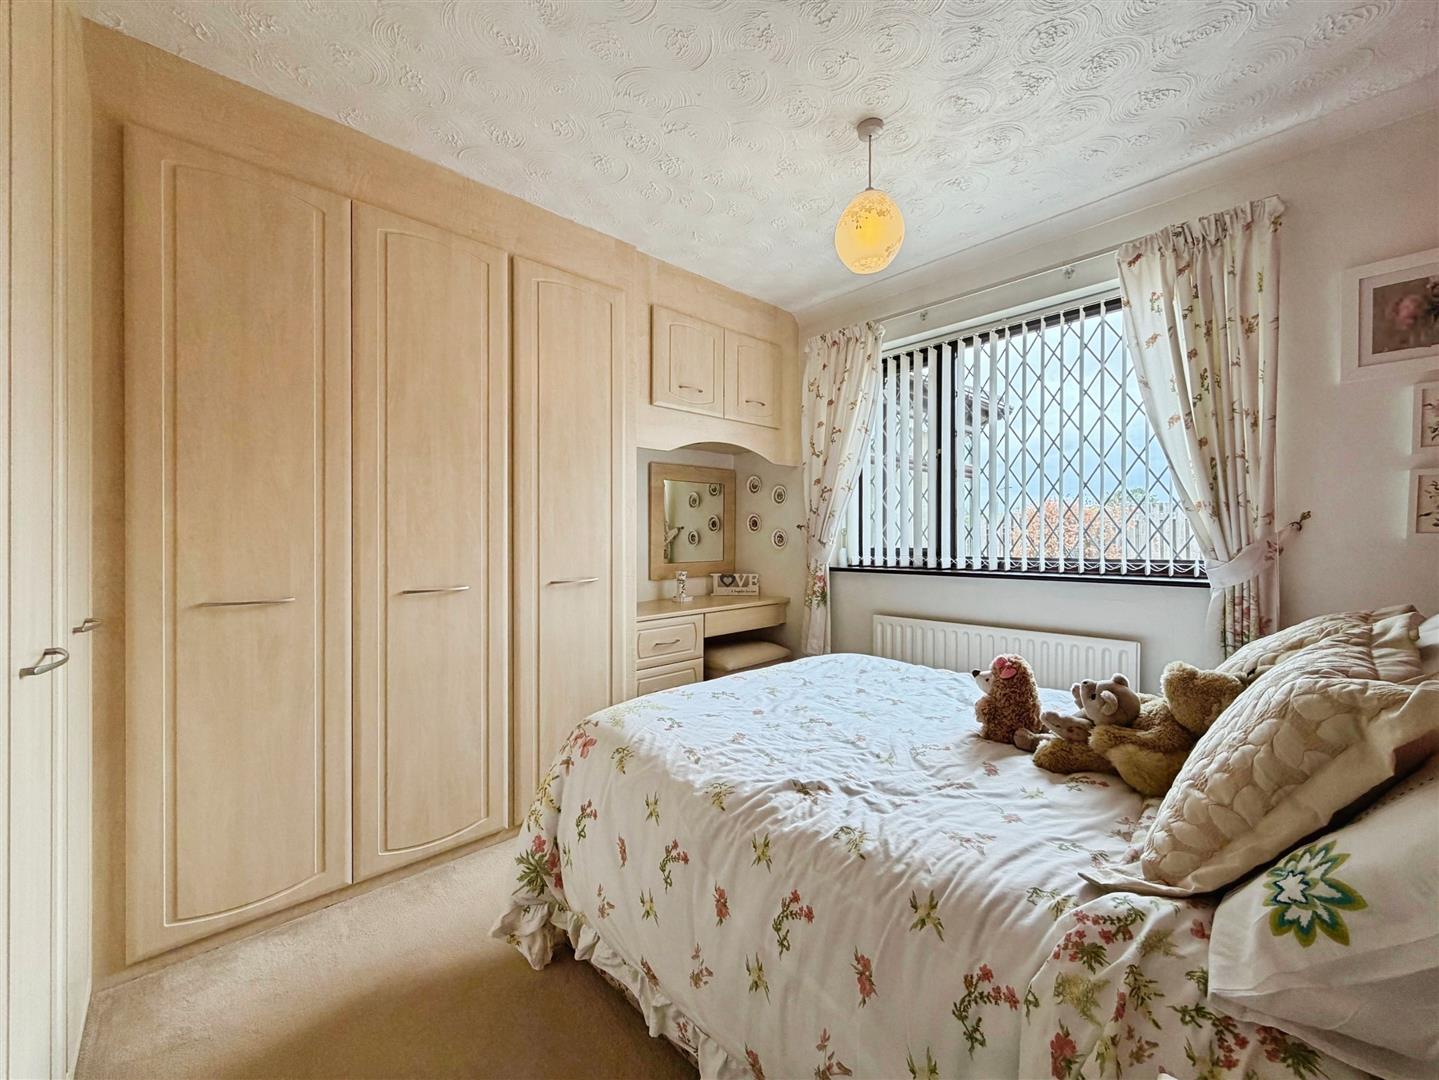
Fitted with a range of ‘Sharps’ bedroom furniture having overhead storage, dressing table and mirror, coving to the ceiling, window overlooking the rear and central heating radiator.
Bedroom Three
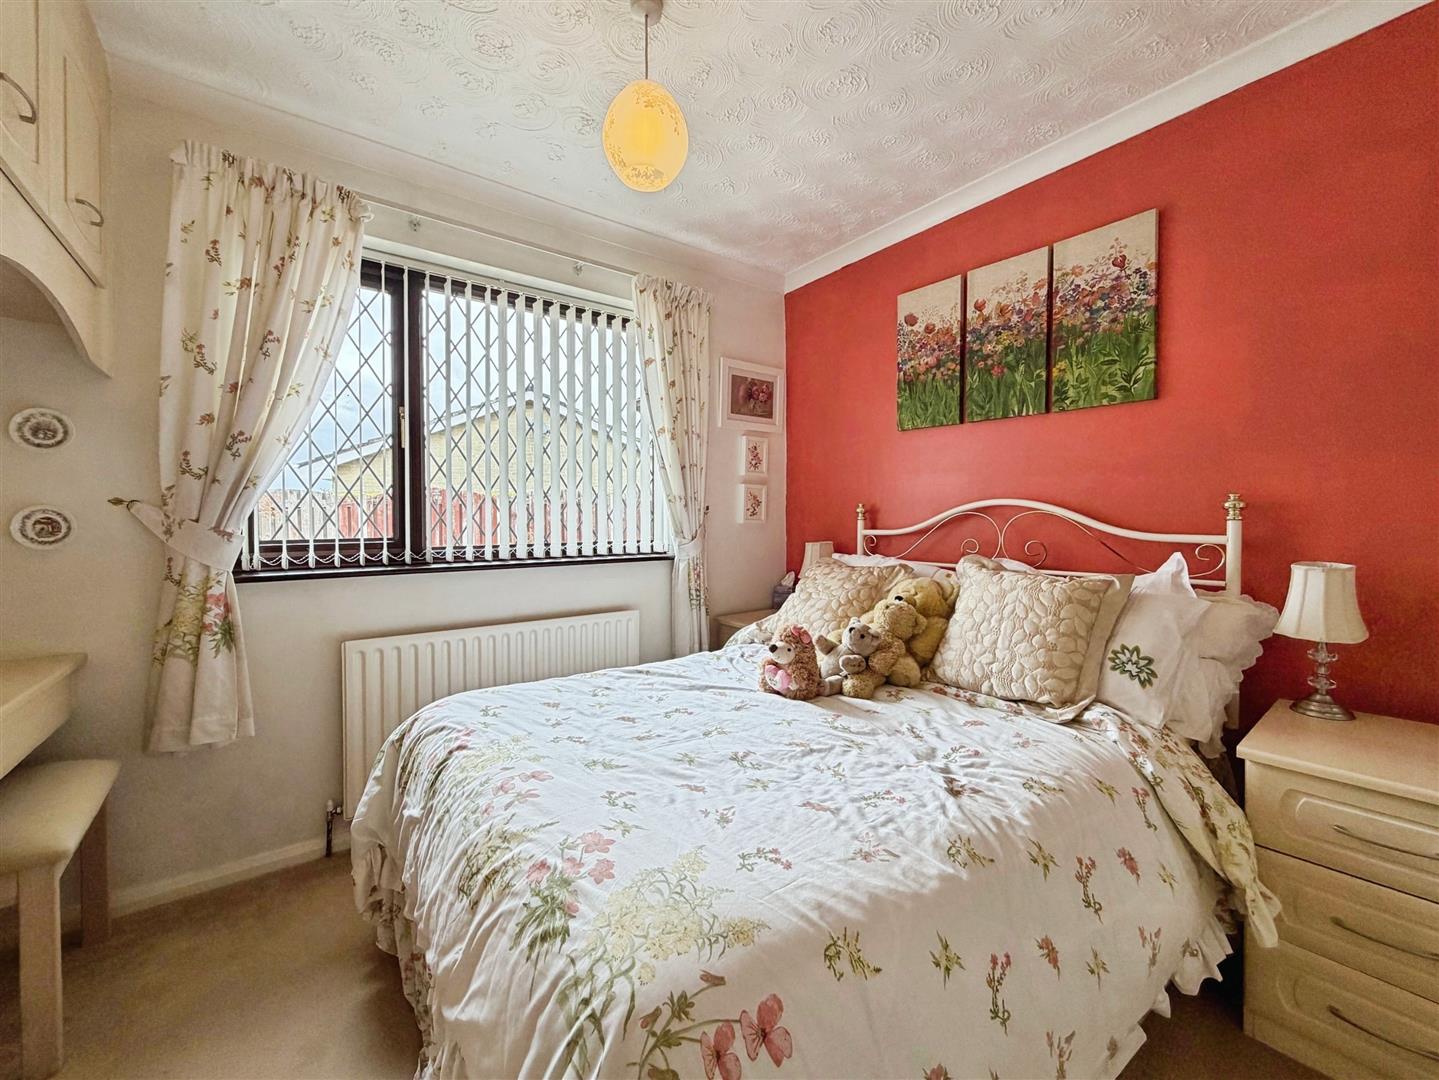
With built in wardrobes, window overlooking the rear, coving to the ceiling and central heating radiator.
Bedroom Four/Office
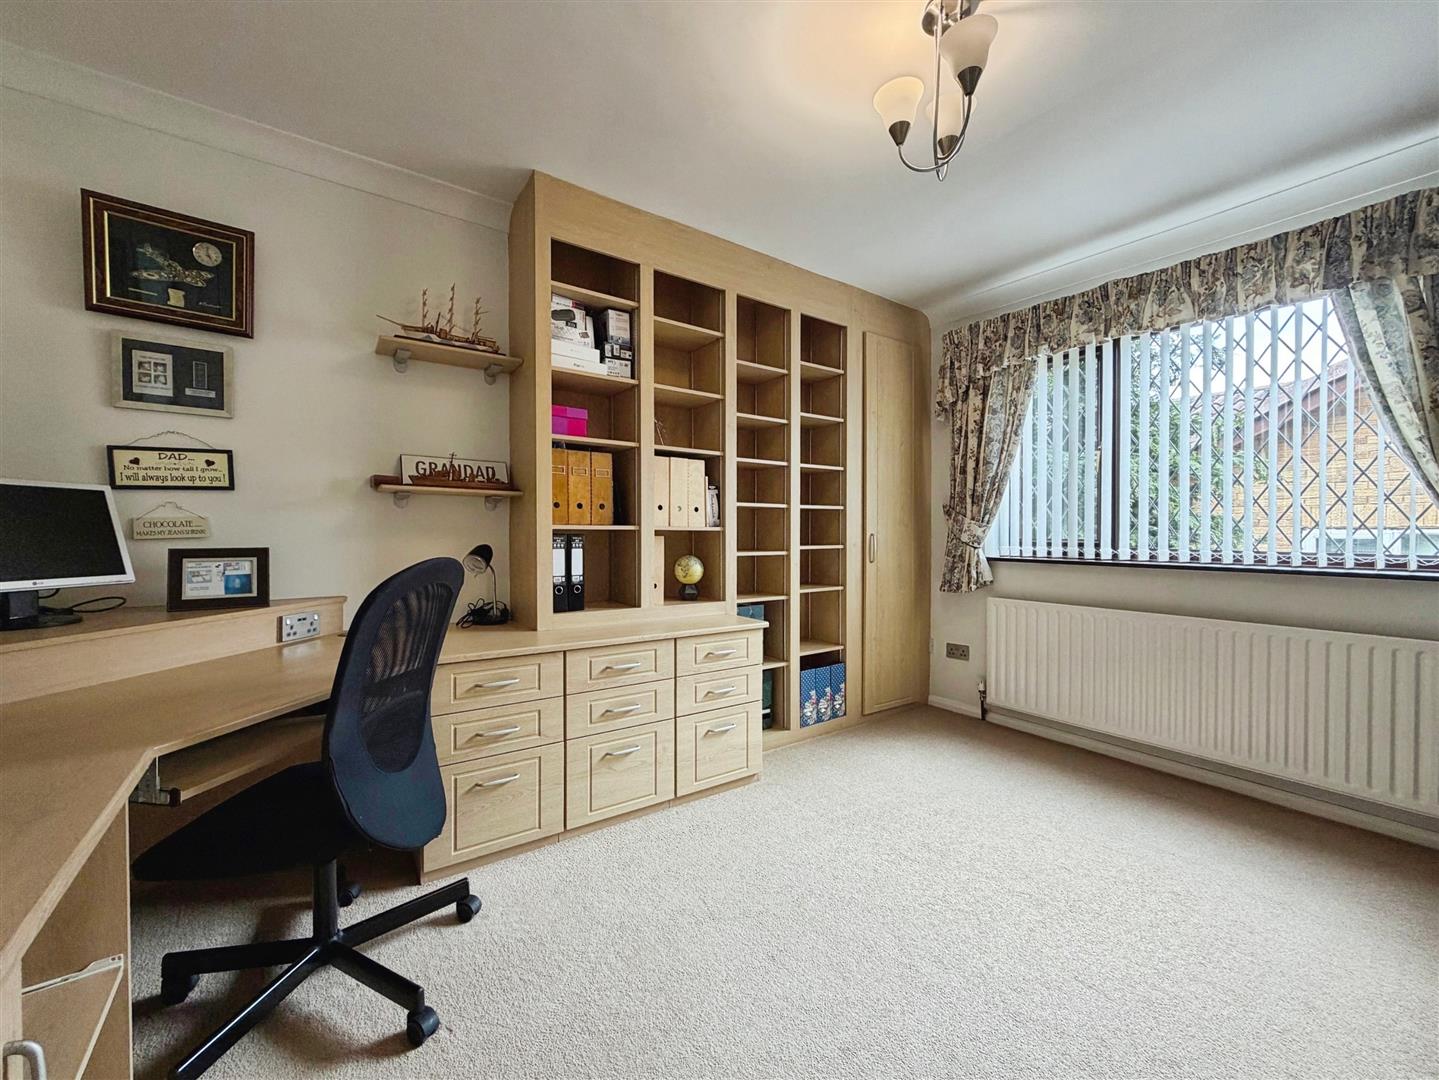
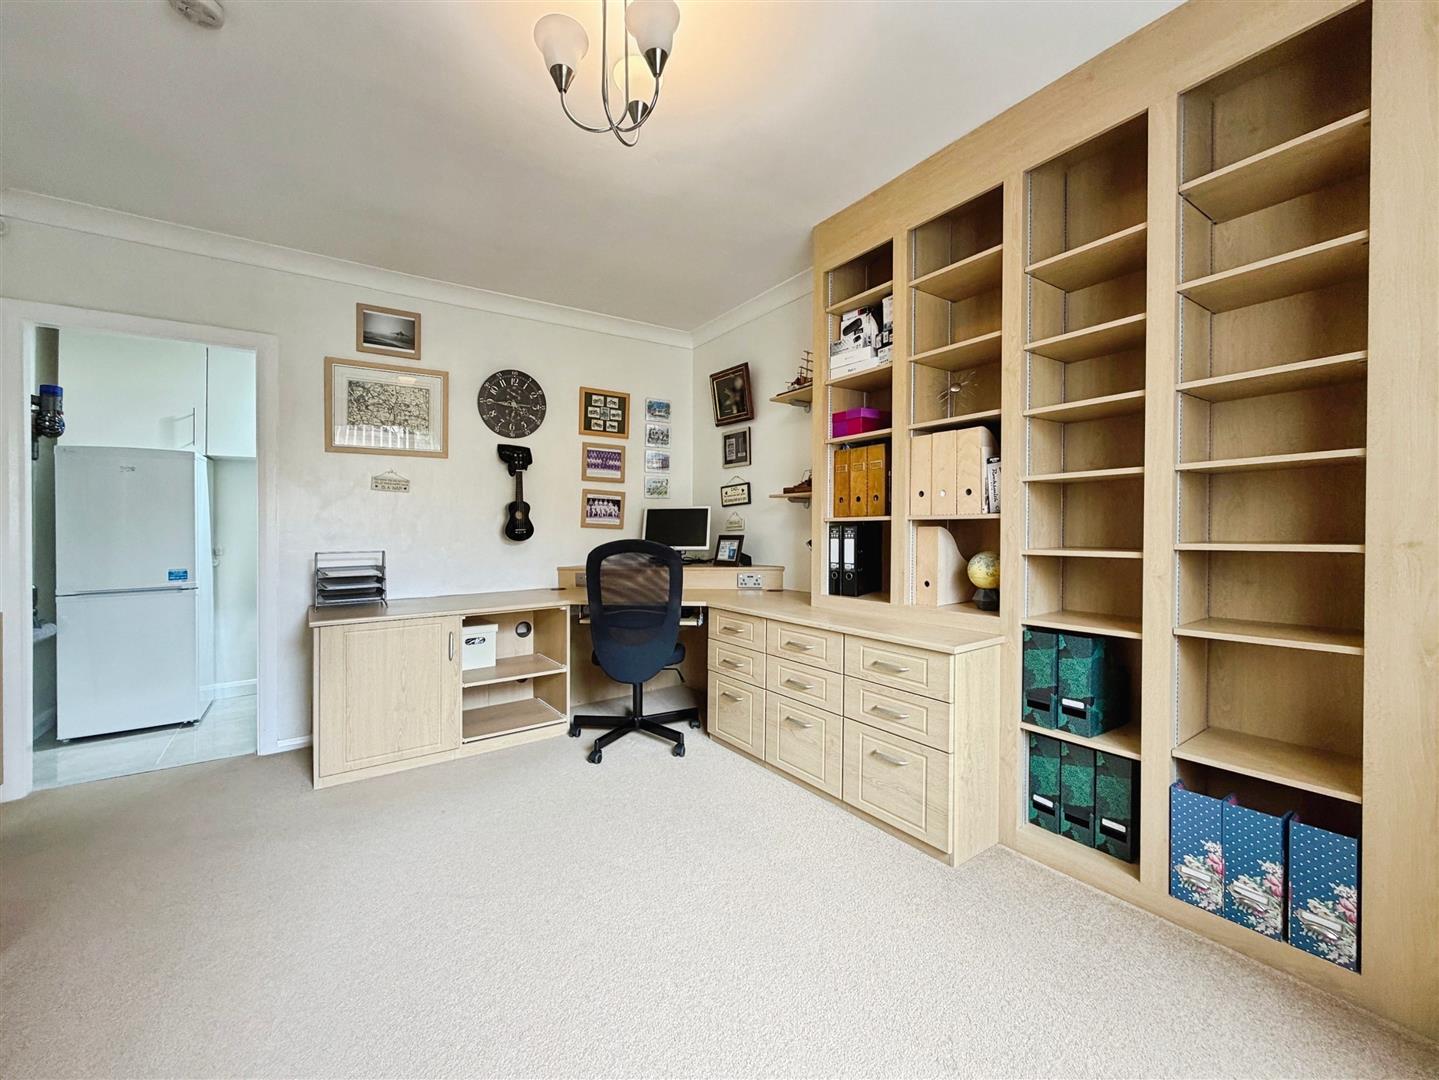
This room is currently set up as an office, having a comprehensive range of built in furniture, including corner desk, wardrobe and shelving. There is coving to the ceiling, window to the side and central heating radiator.
Family Bathroom
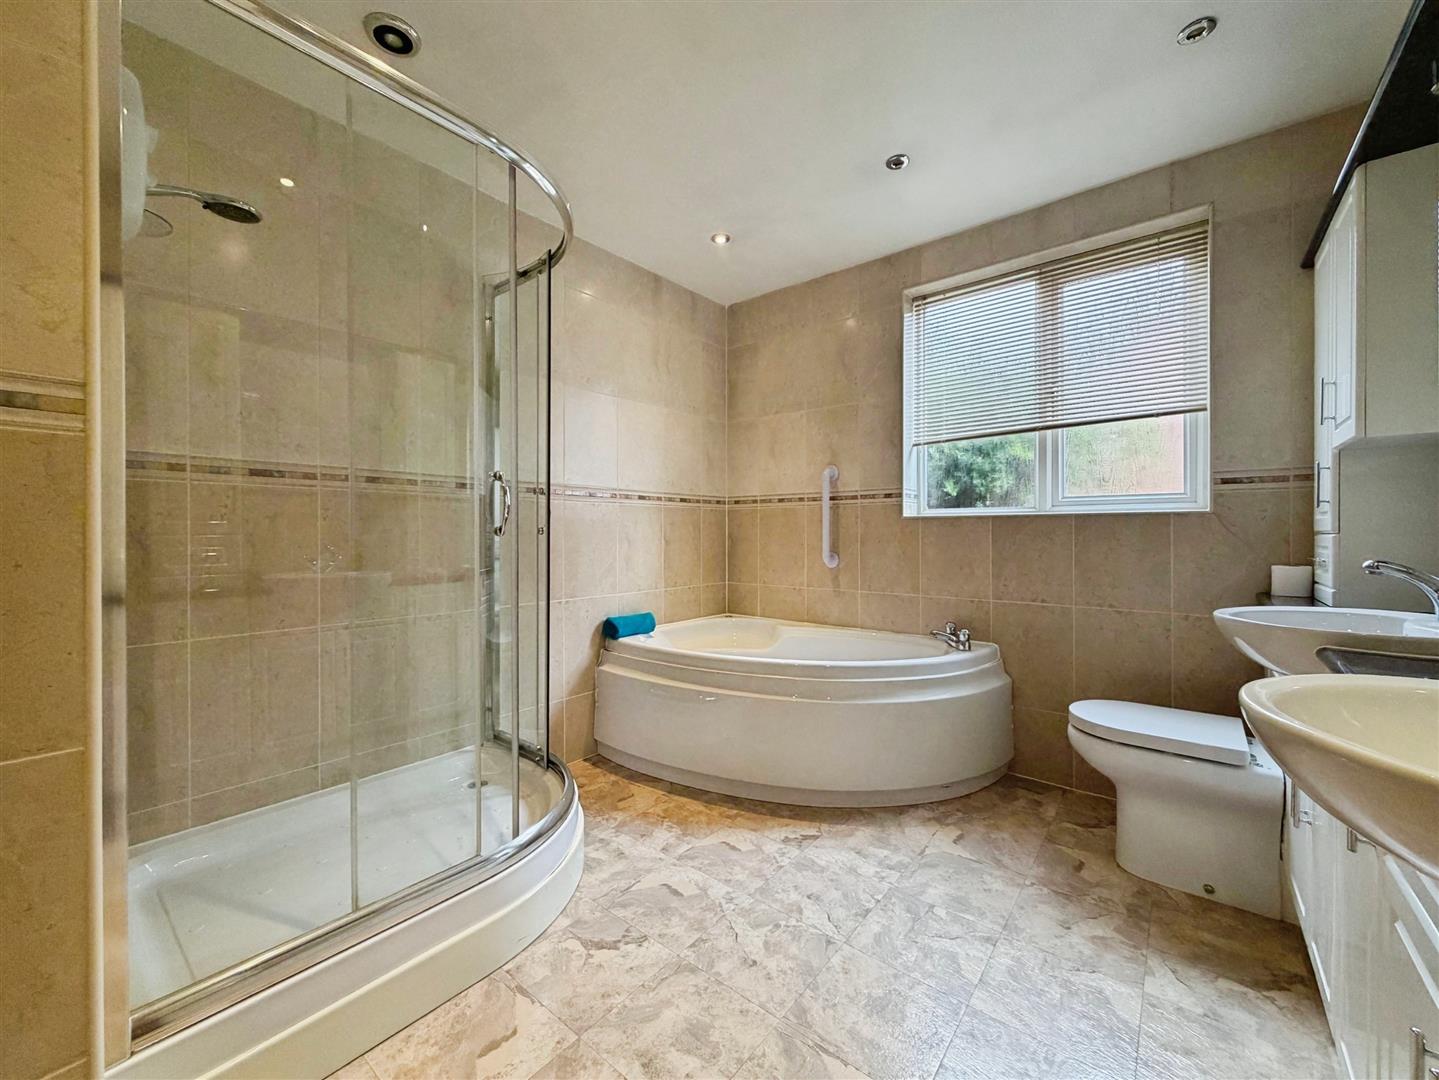
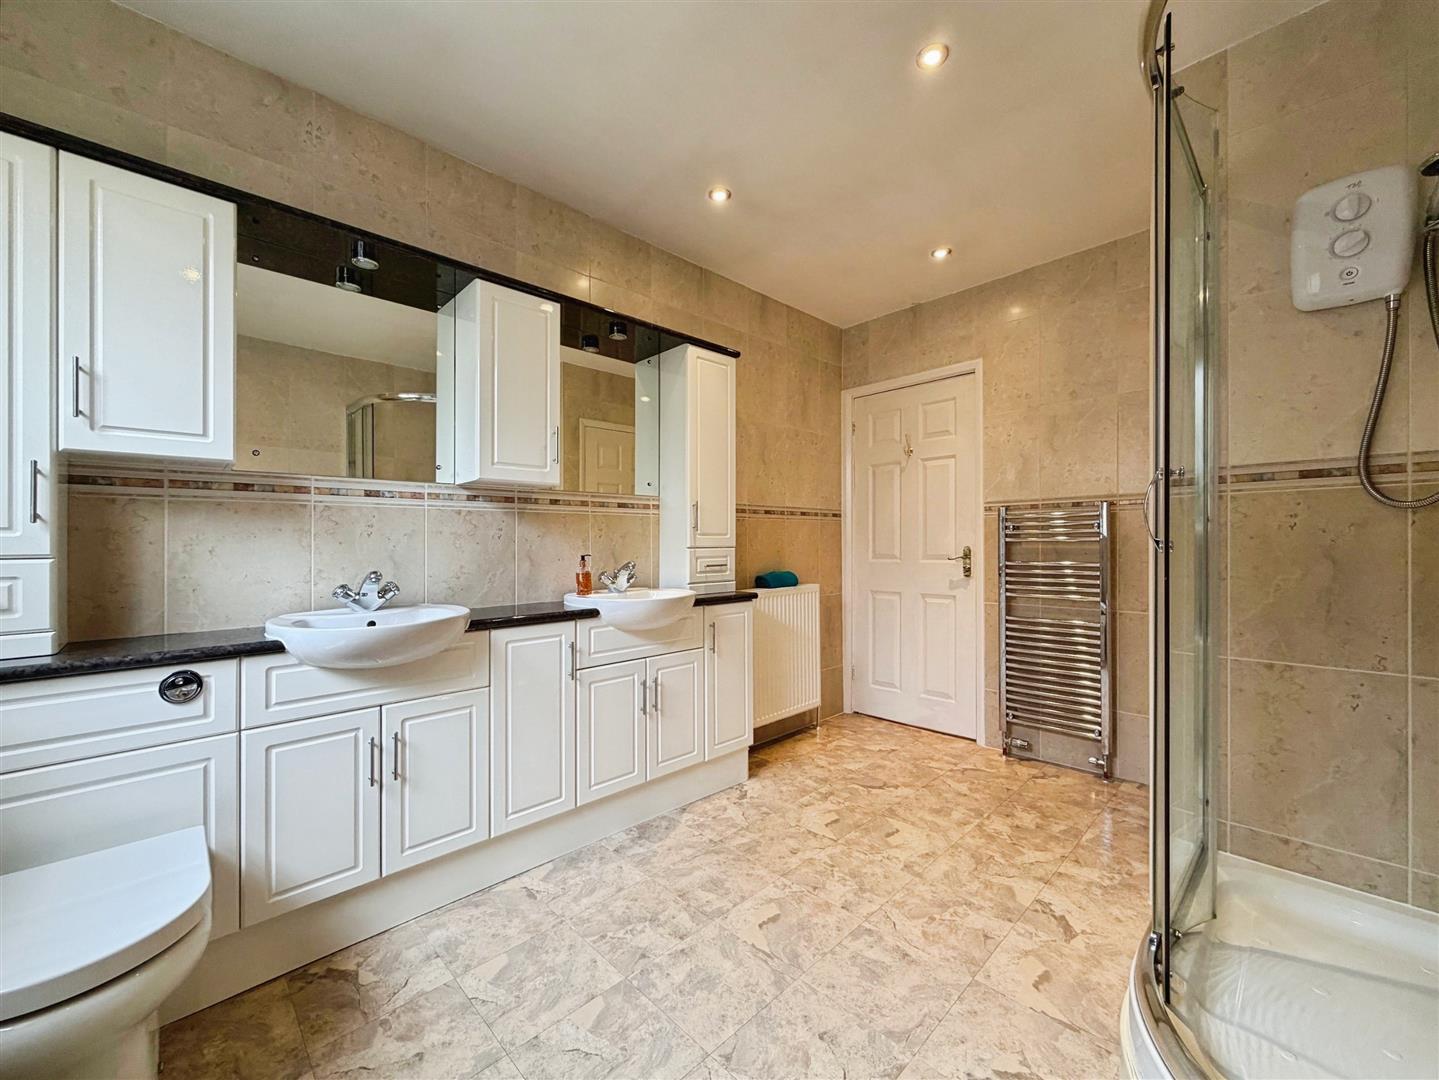
A large bathroom having a four piece suite to include large shower cubicle, panelled bath, his and hers wash hand basin with mirrors over and close coupled WC all set in a vanity unit. Fully tiled walls, spot lights to the ceiling, window and heated towel rail.
Outside
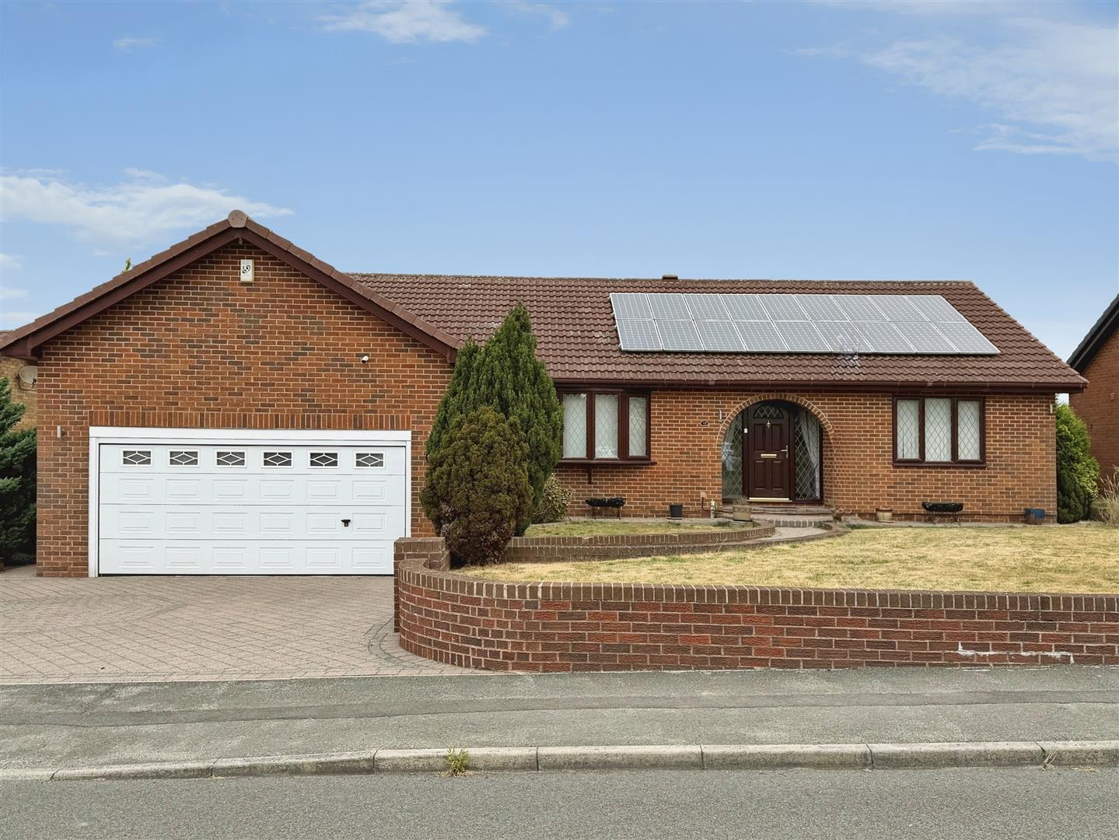
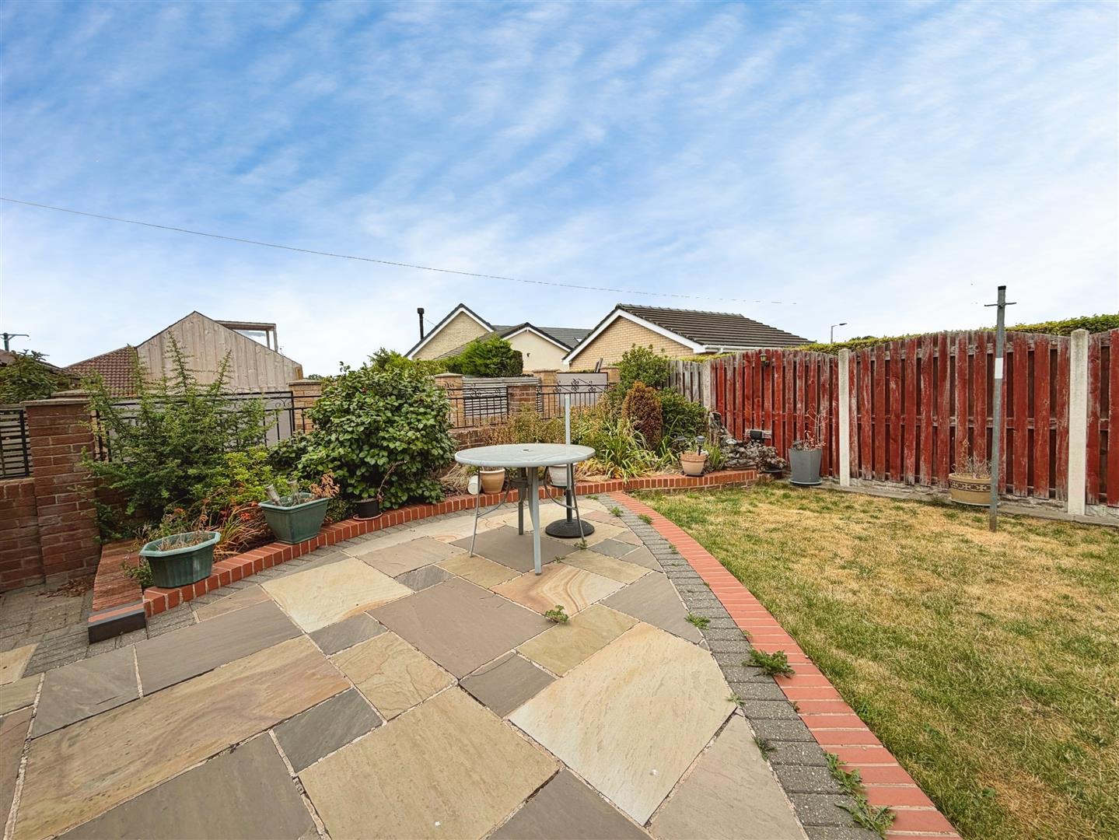
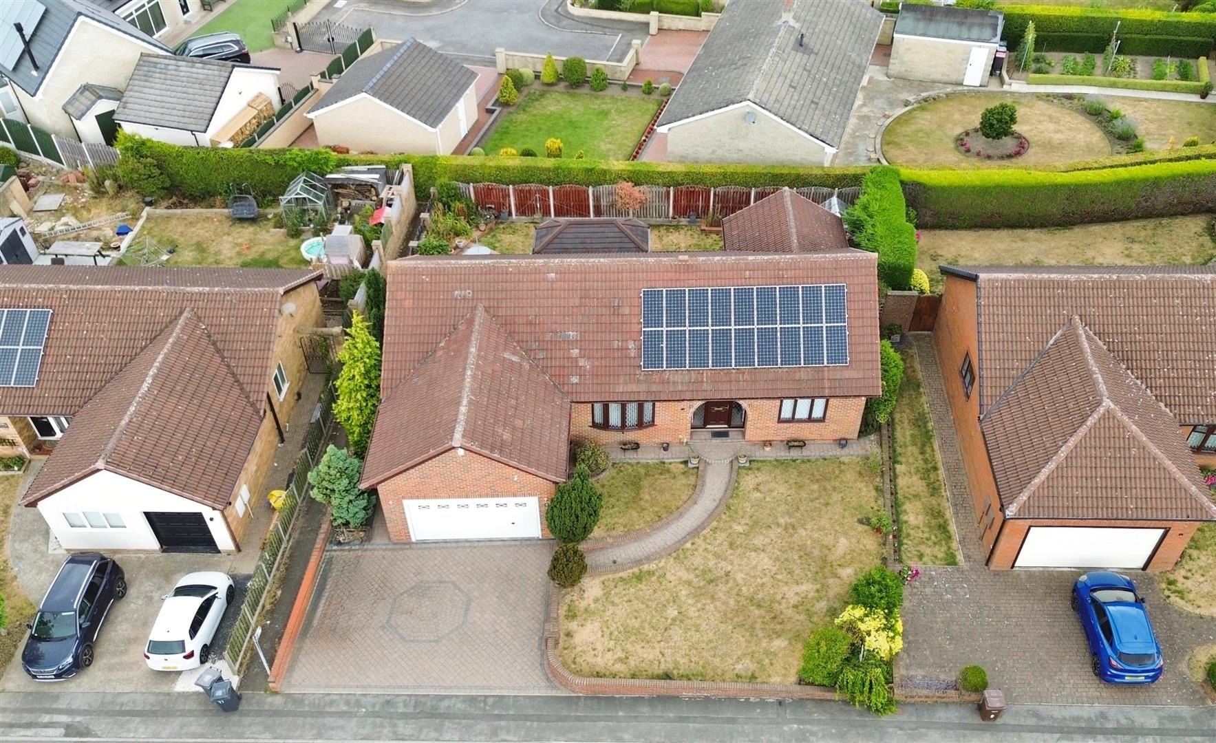
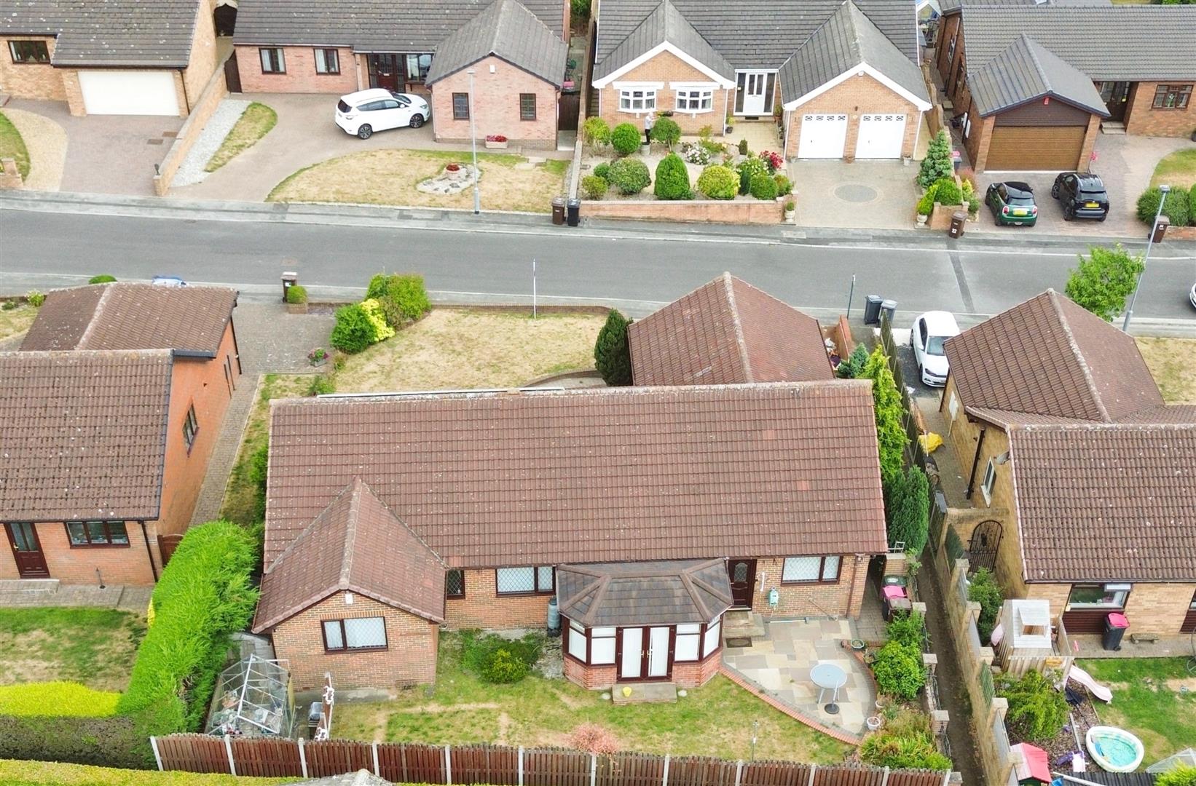

To the front of the property is a double blocked paved driveway providing ample off road parking. The driveway leads to the double garage. There is a lawned area of garden to the front and a block paved path leads to the front of the bungalow. To the rear is a lawned area of garden and a patio area which is perfect for entertaining. Located close to open countryside so you can enjoy your morning coffee in peace.
Enquire today
Features
Property Features
- Guide Price £475,000 - £500,000
- Offered For Sale With NO CHAIN
- Close To Open Countryside
- Double Garage And Driveway Providing Off Road Parking
- Lounge Dining Room Kitchen And Utility Area
- Four Bedrooms All With Fitted Furniture
- Bathroom With Four Piece Suite With His And Hers Basins
- School Catchment
- Convenient For The Motorway Network
- BOOK A VIEWING NOW - DO NOT MISS OUT