Avon Rise, Retford
Property Information
Full Details
Entrance Hall
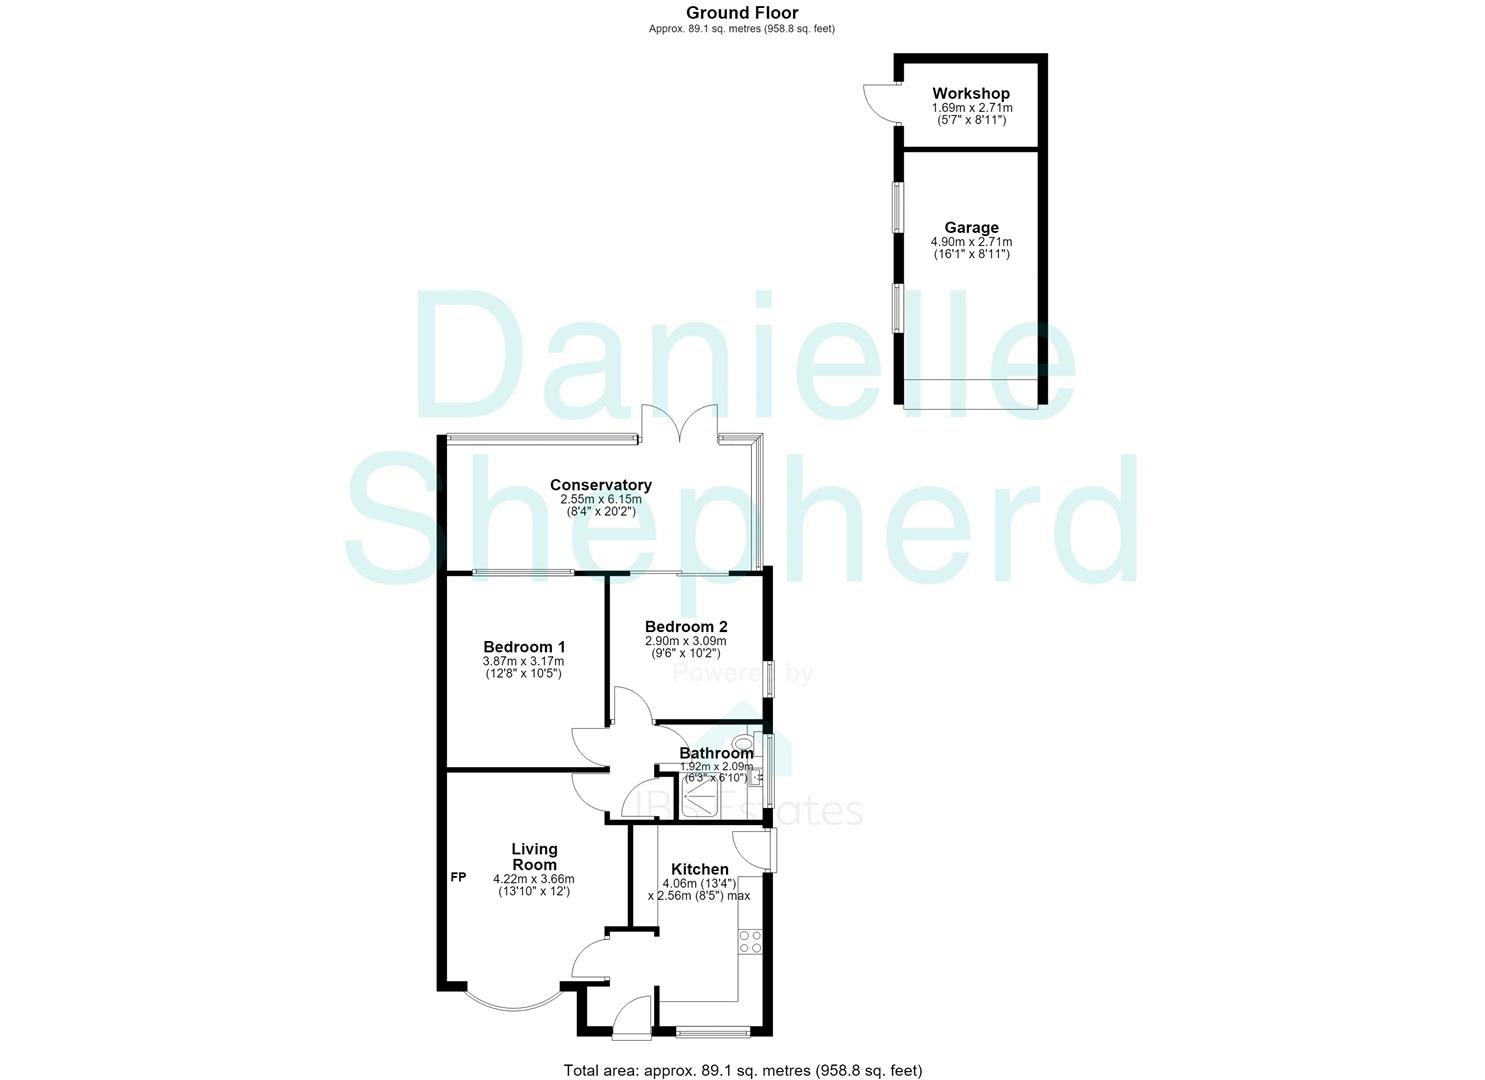
Entrance hall providing access to the living room and kitchen.
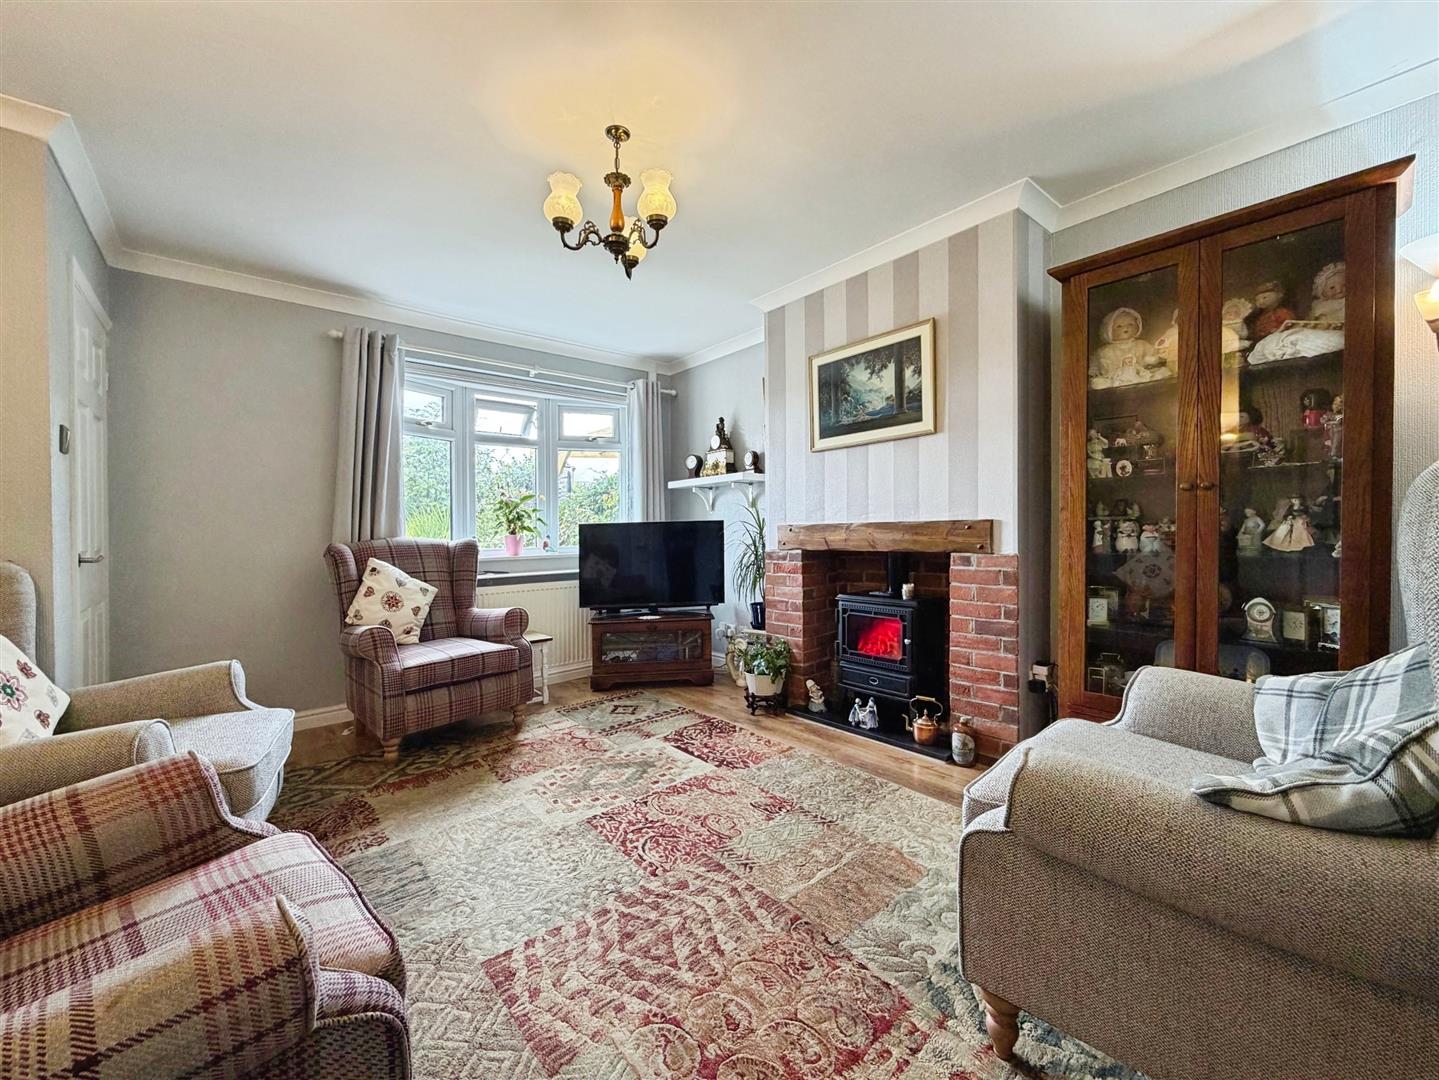
Living Room
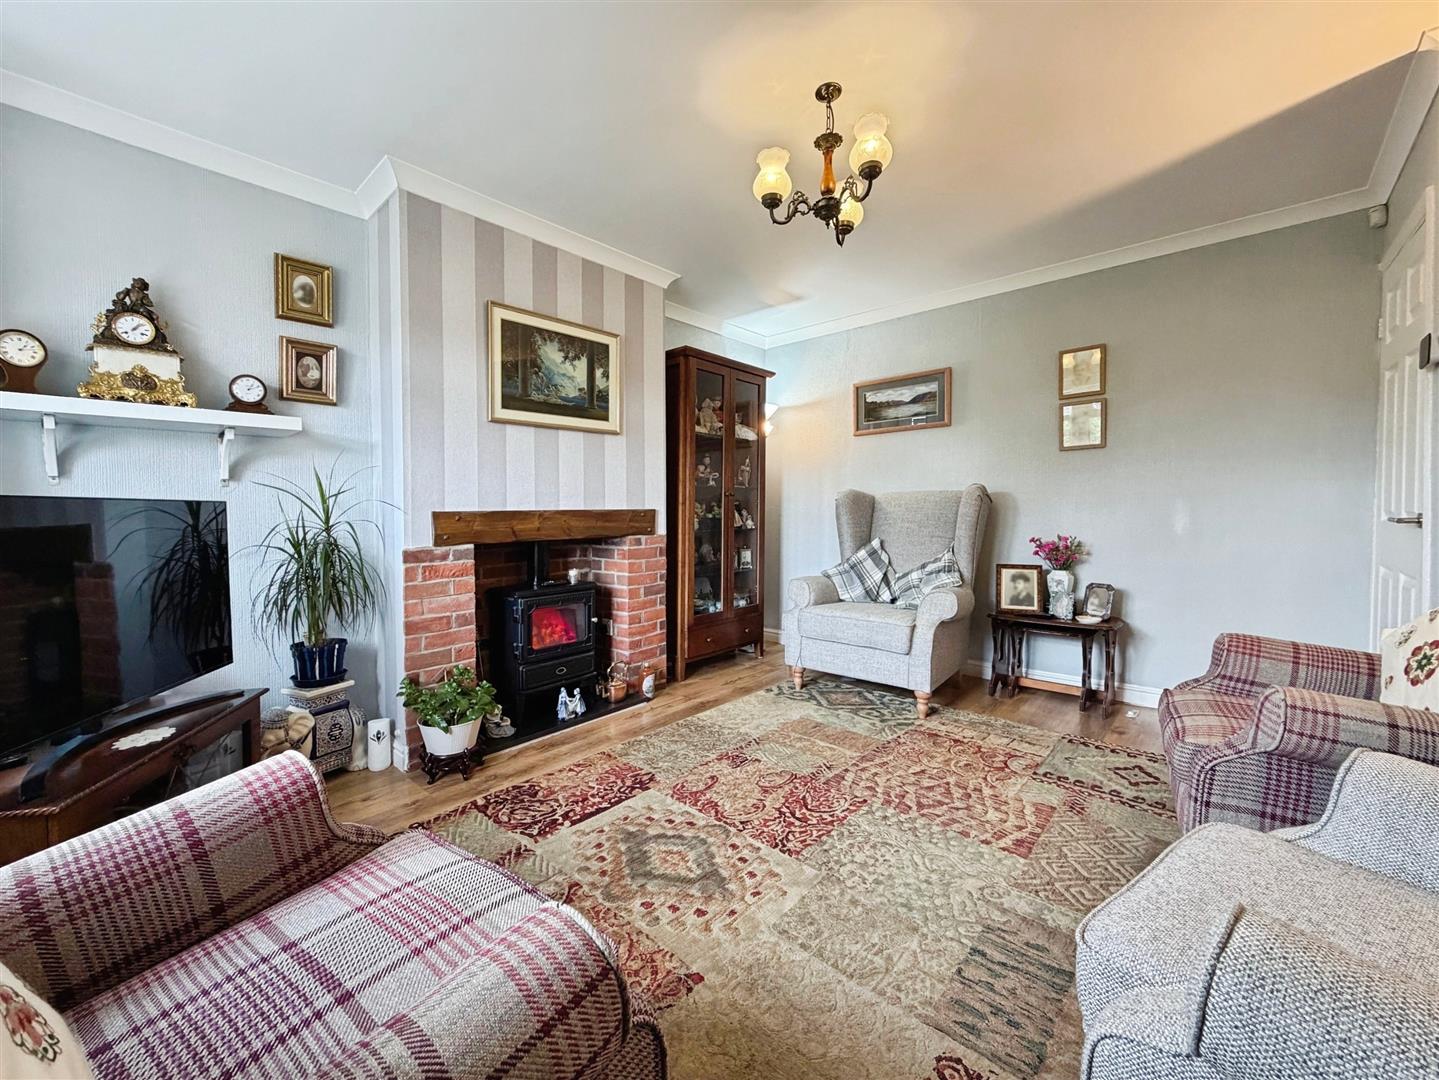
A comfortable main reception room featuring a brick fireplace and attractive bay window to the front, providing a welcoming space for relaxing and entertaining.
Kitchen
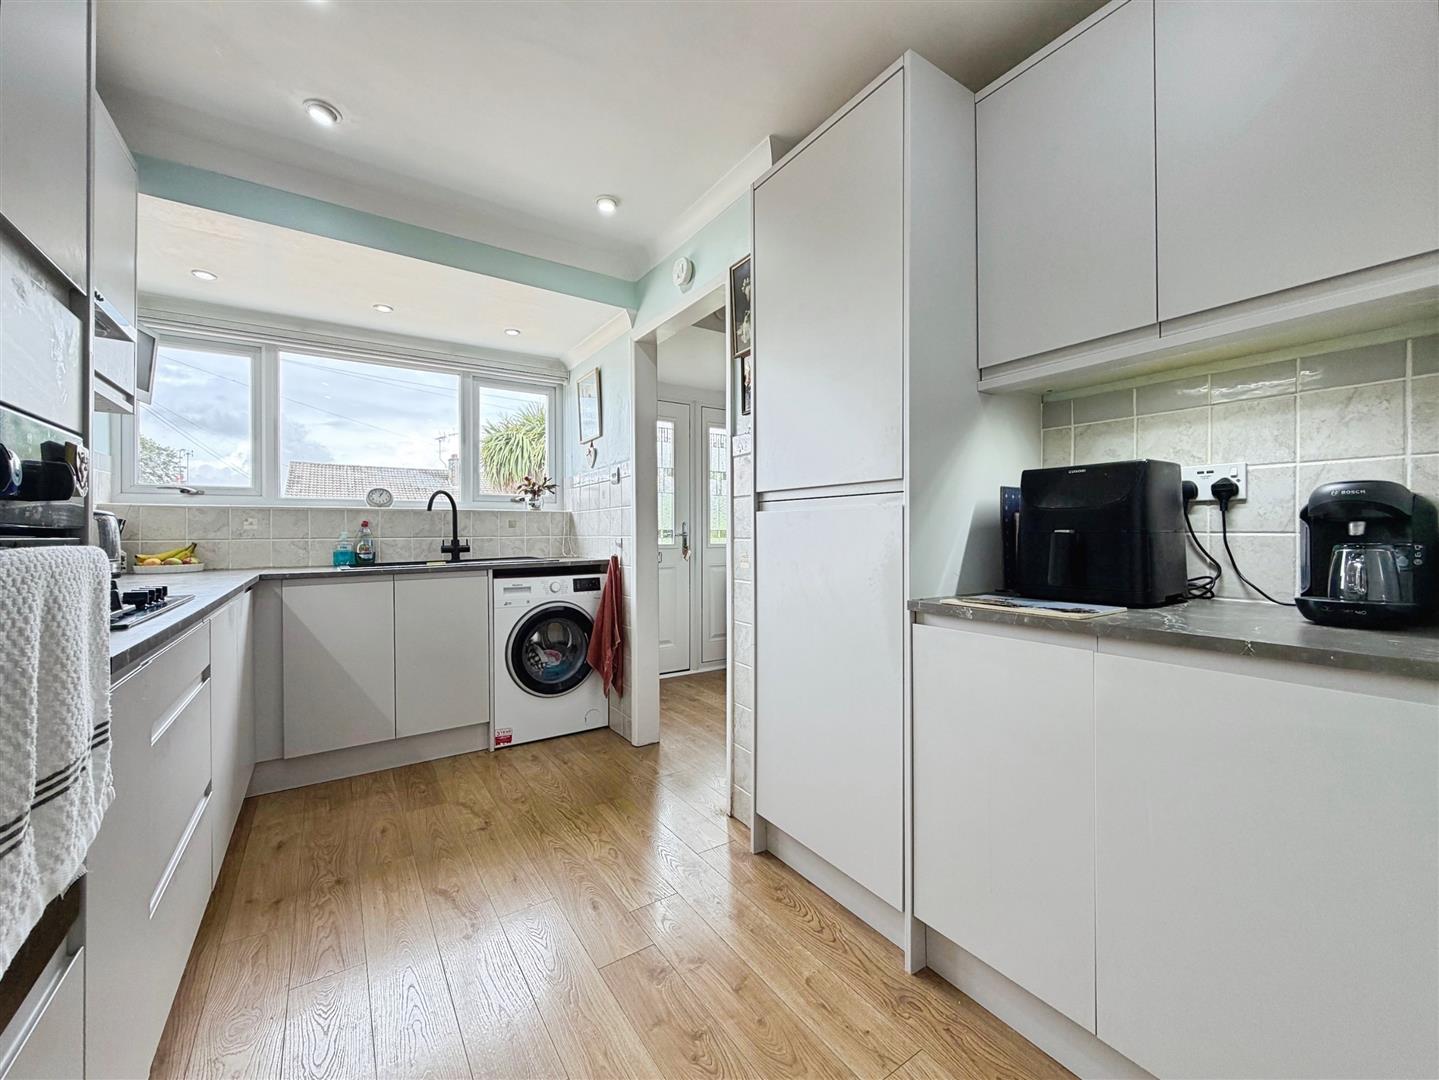
Fitted with a range of wall and base units, work surfaces and integrated cooking facilities and appliances, and a door providing side access to the outside.
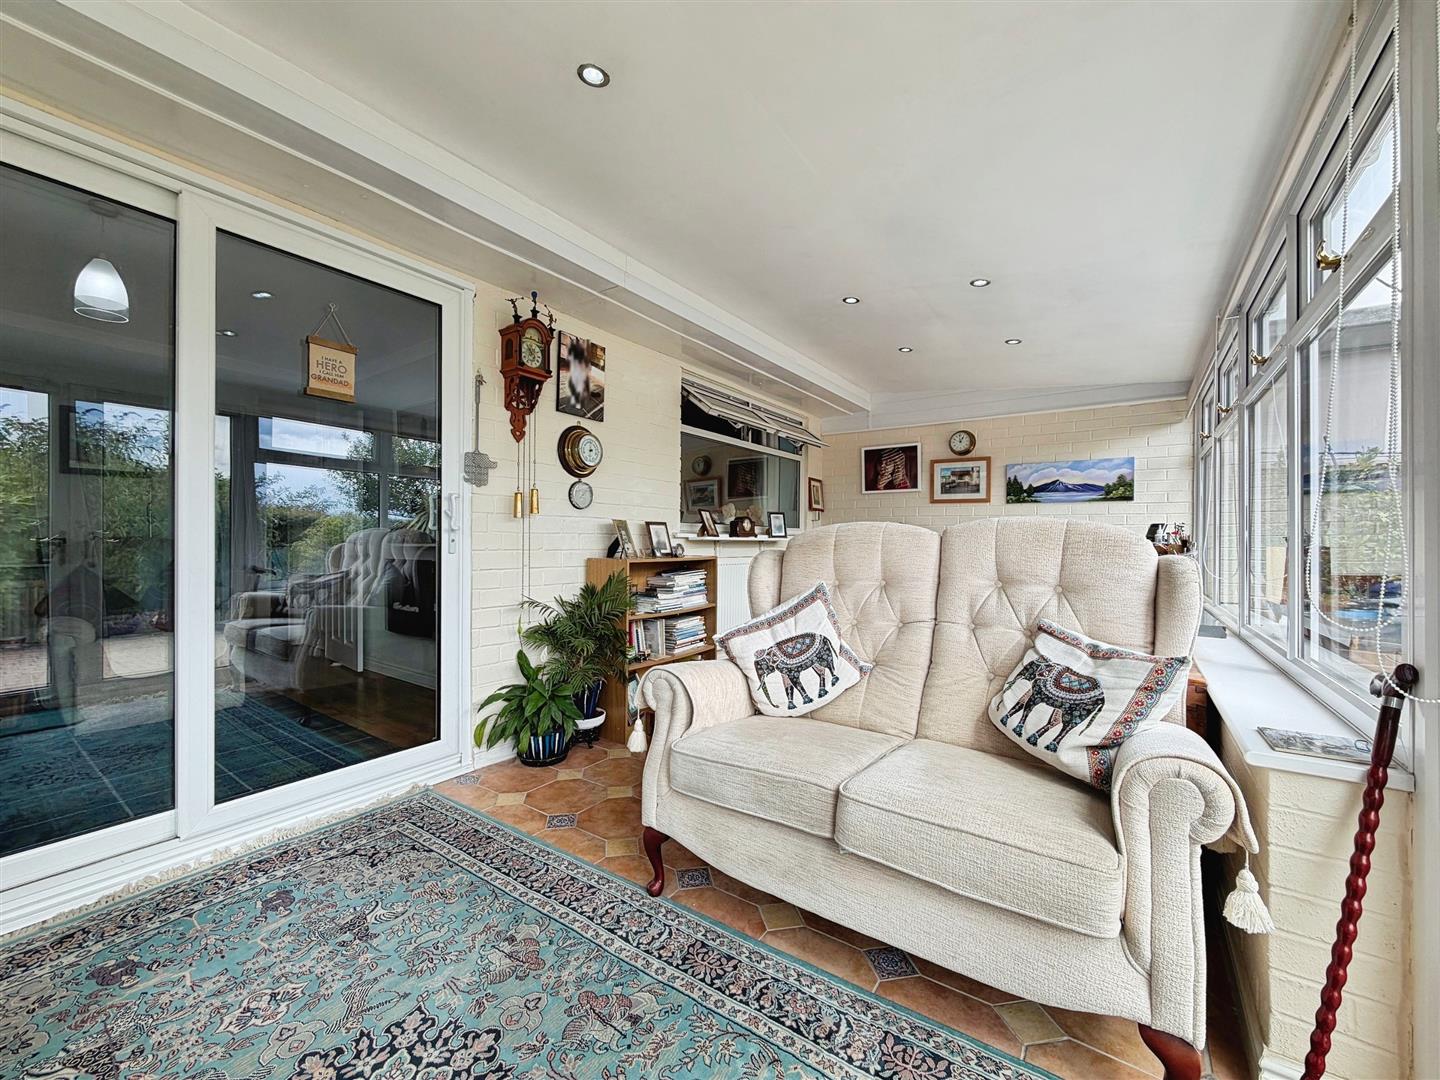
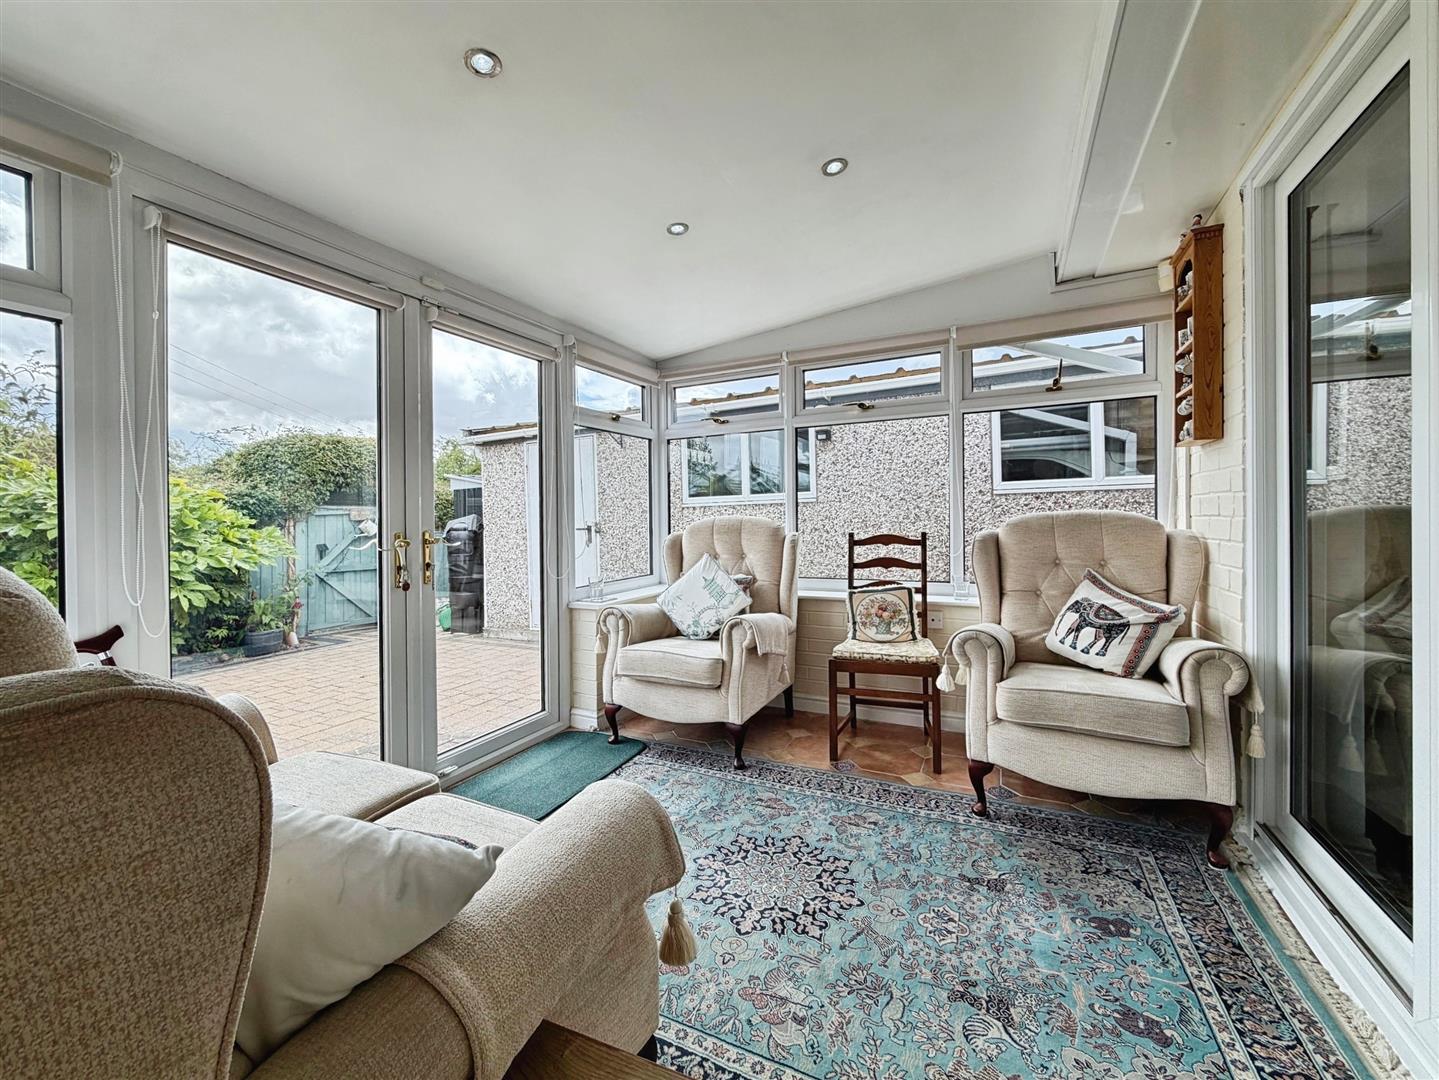
Sun Room
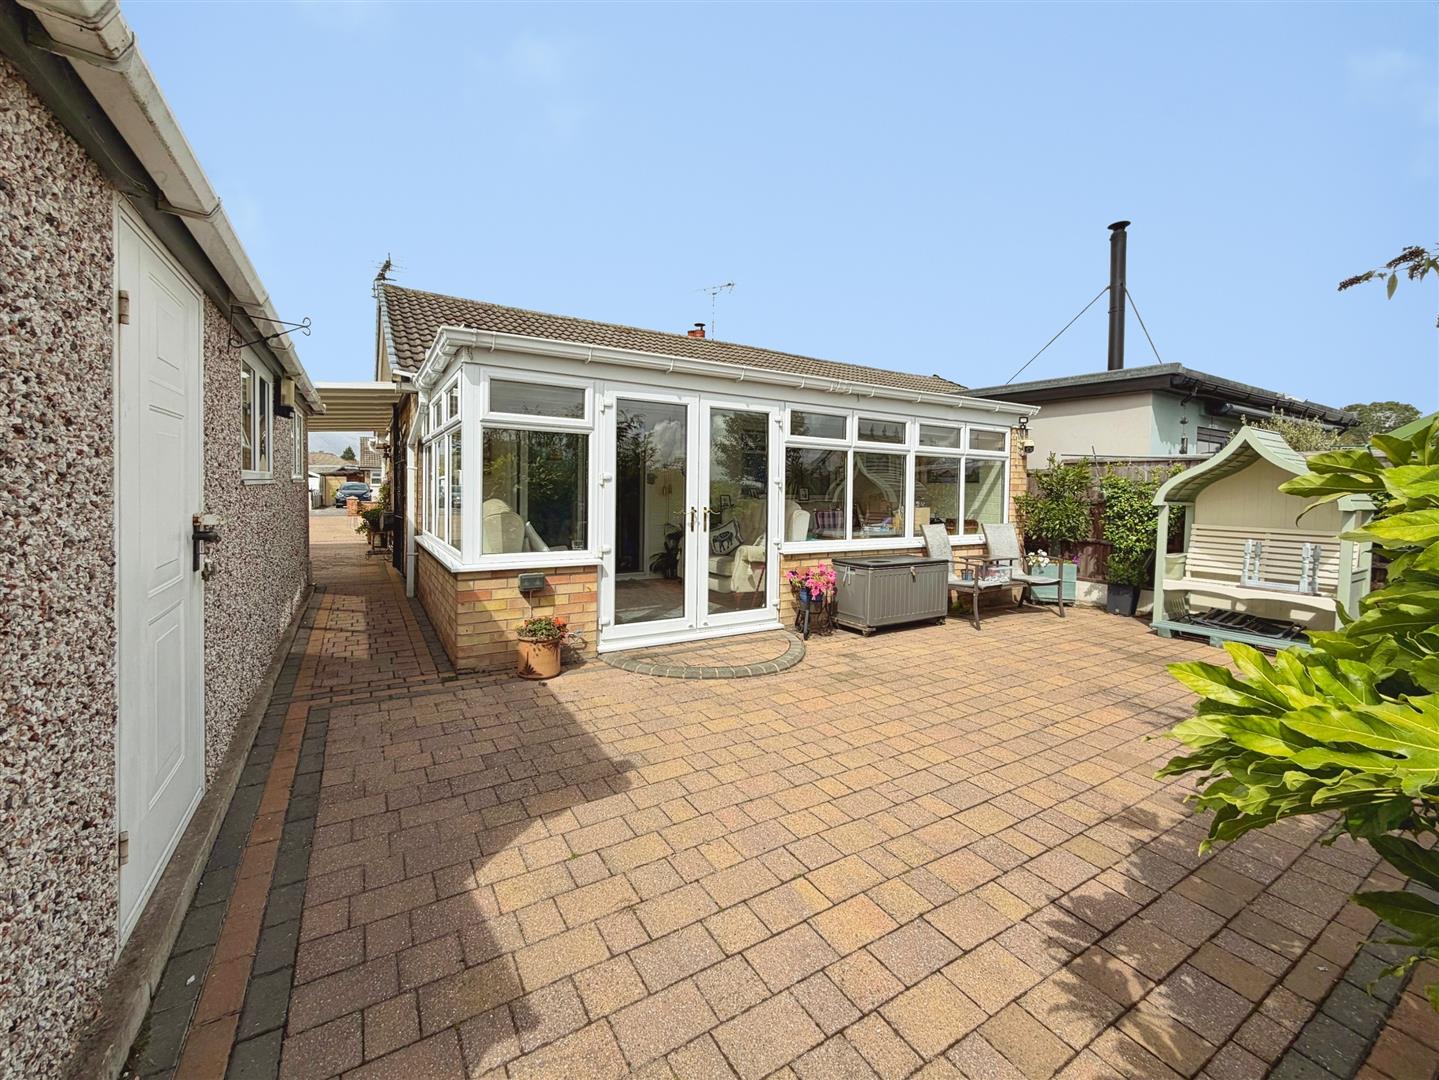
A particularly useful additional reception space, enjoying plenty of natural light offering views and access towards the rear garden.
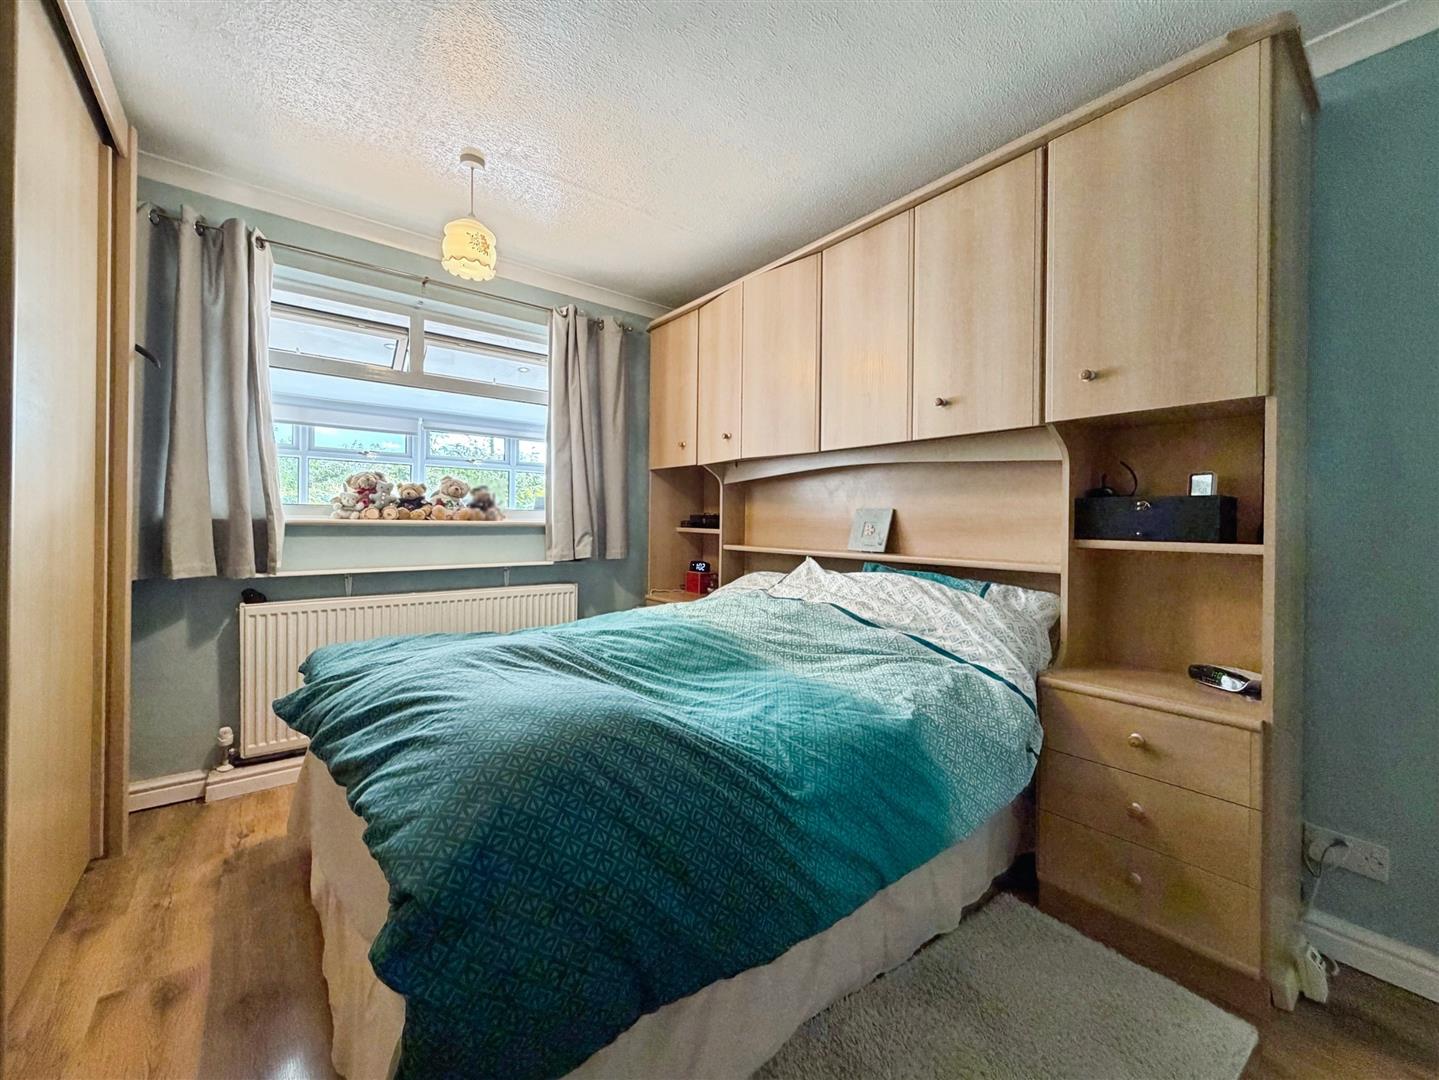
Bedroom One
A well-proportioned double bedroom with fitted wardrobes and rear aspect window.
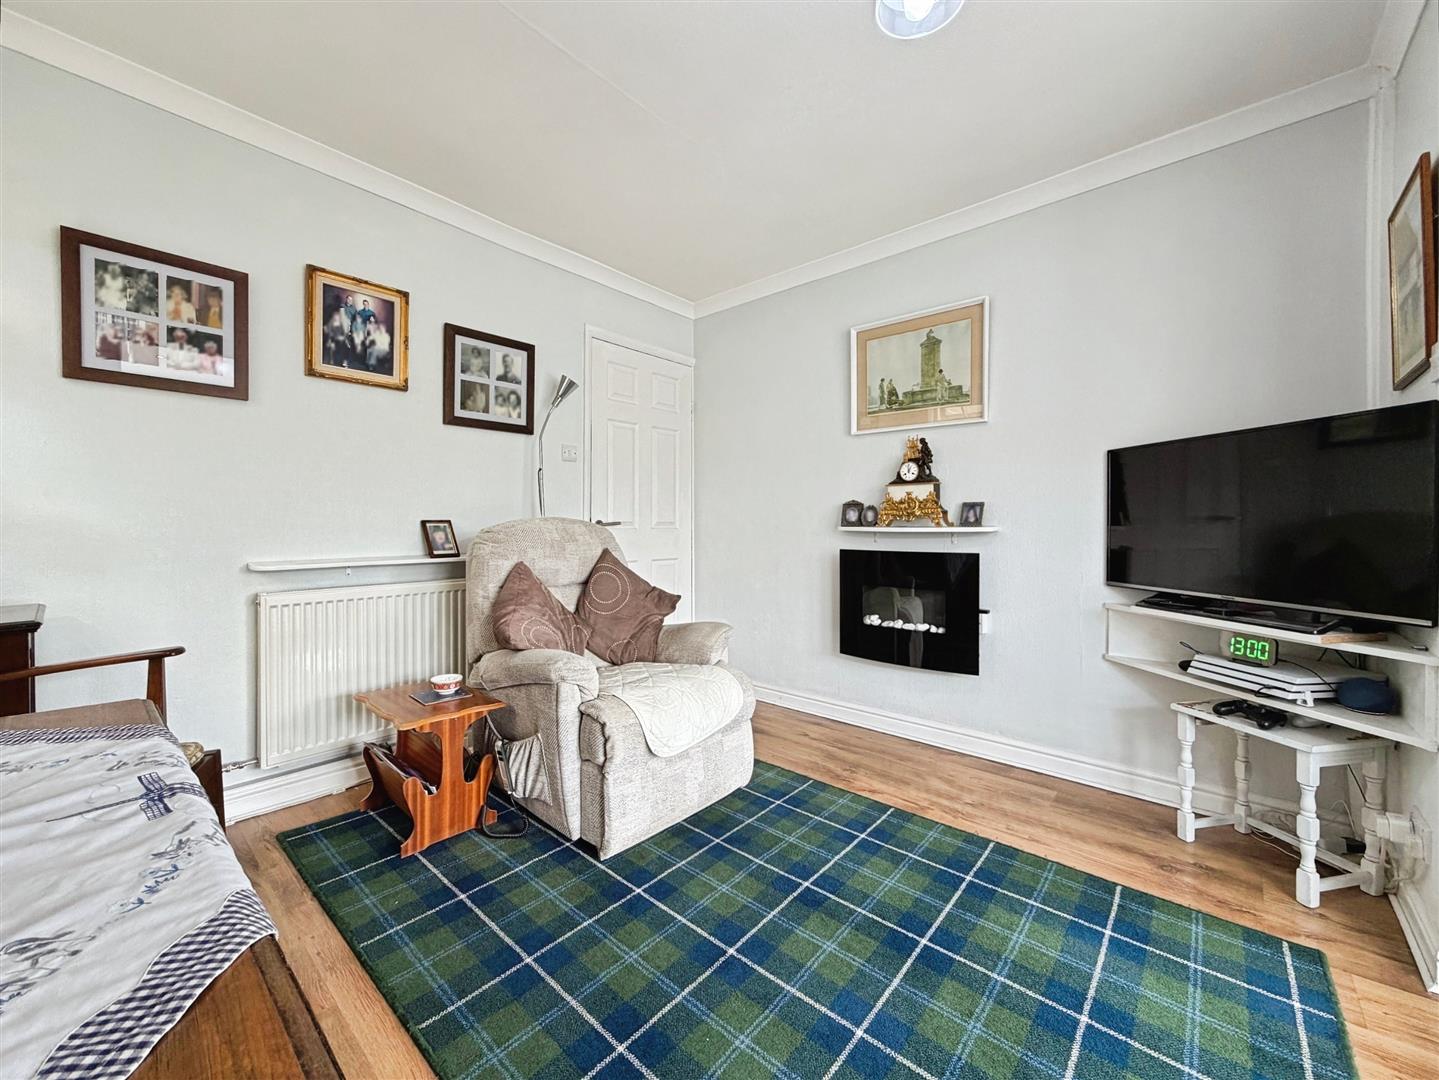
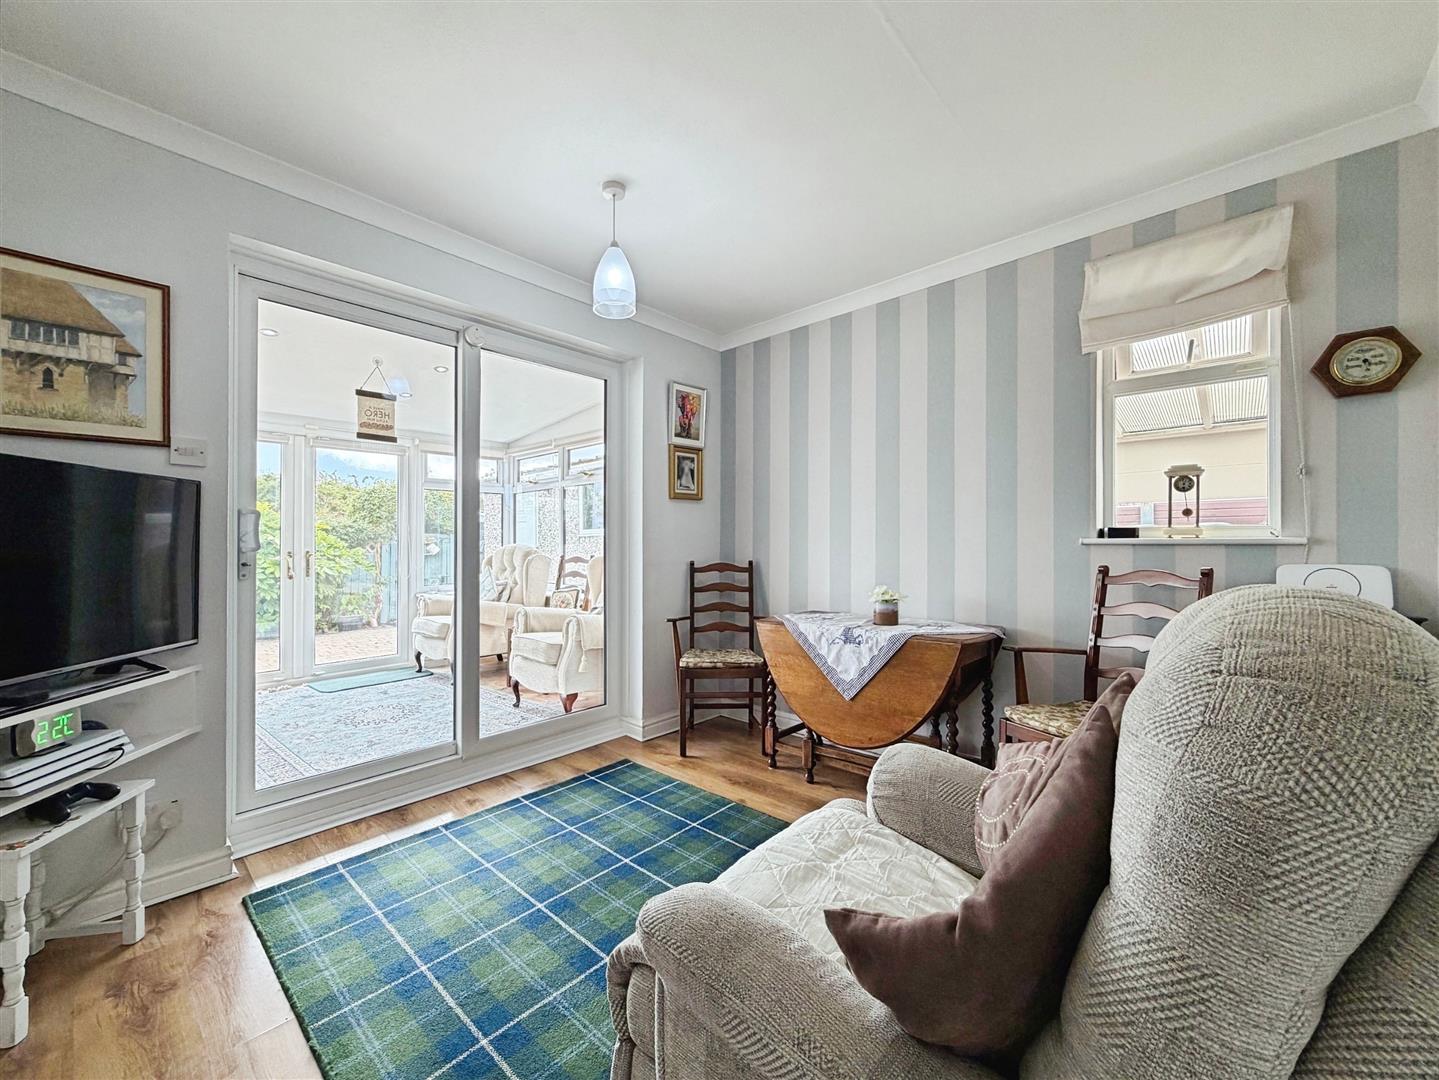
Bedroom Two
Currently utilised as an additional living room, this versatile room could easily be returned to use as a second bedroom, depending on the needs of the new owner. A useful space for guests, children, a home office or additional reception accommodation.
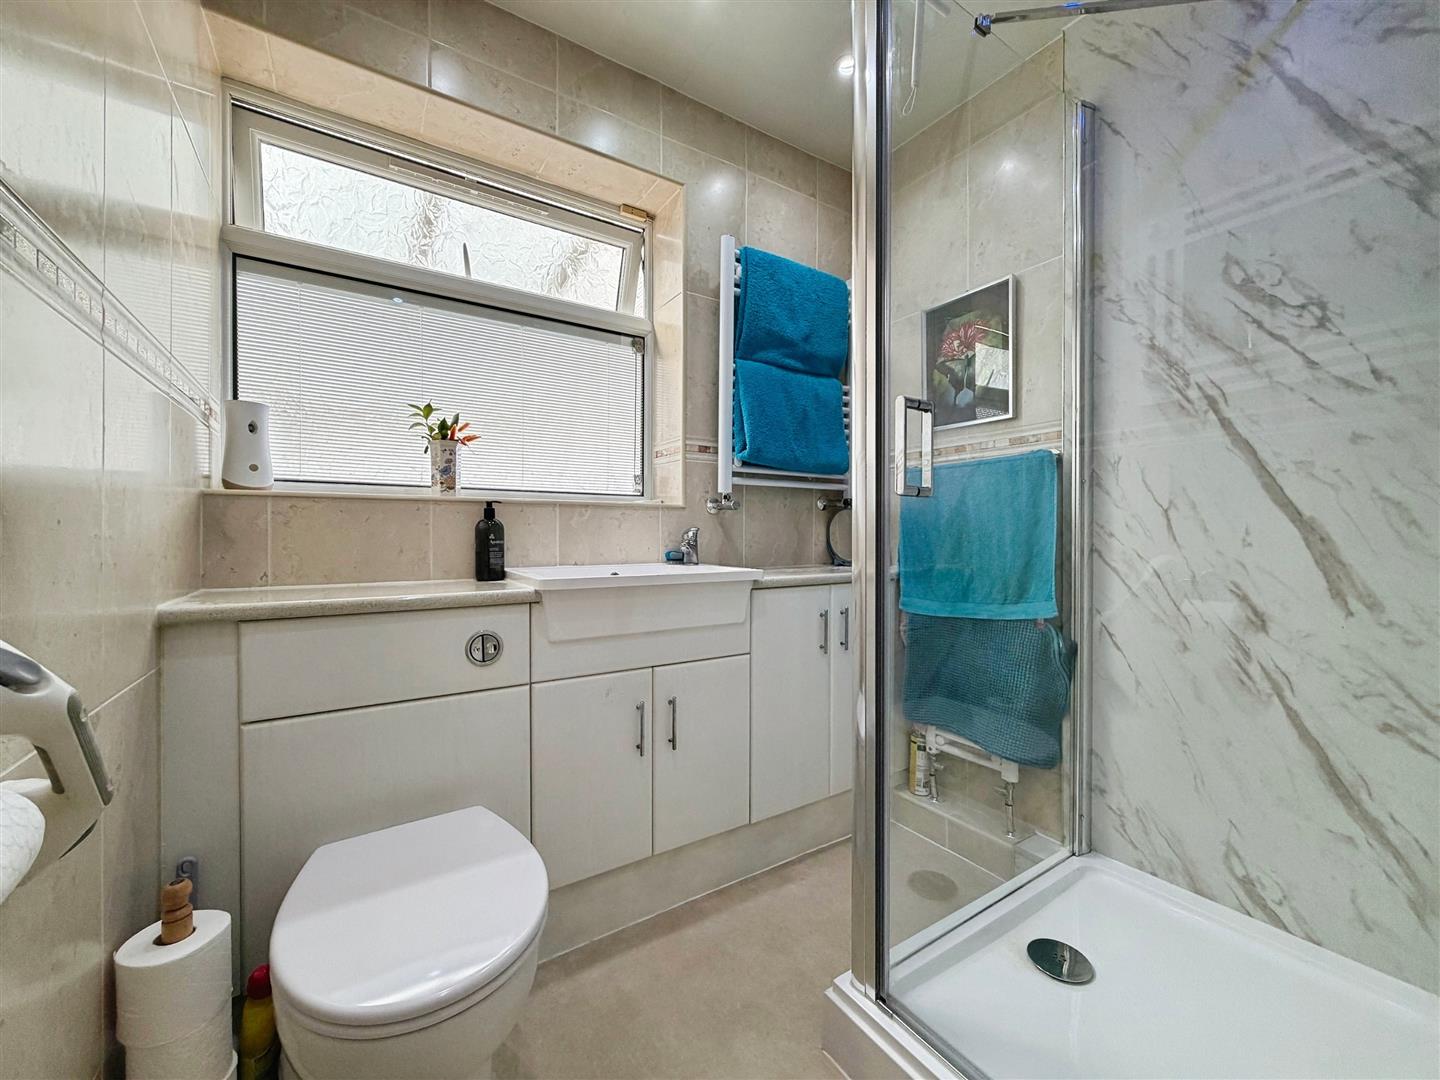
Shower room
Fitted with a white suite comprising WC, wash hand basin set within a range of useful fitted storage and a shower enclosure with a modern shower tray and attractive marble-effect wall panels. Fully tiled walls, heated towel rail and frosted double-glazed window.
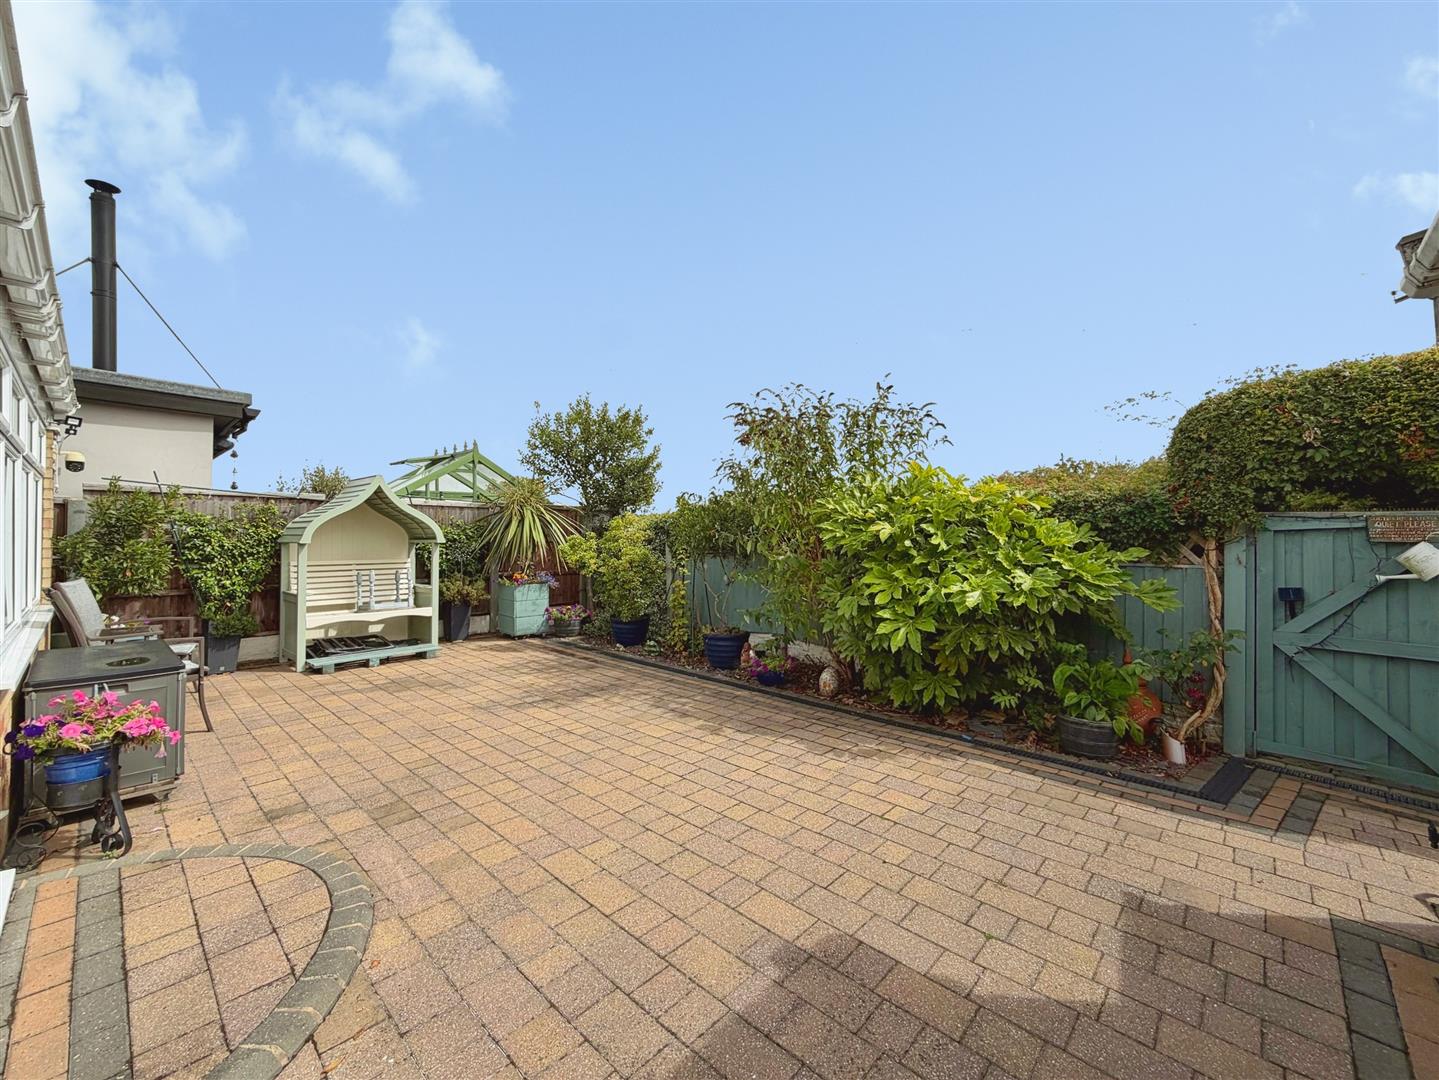
External
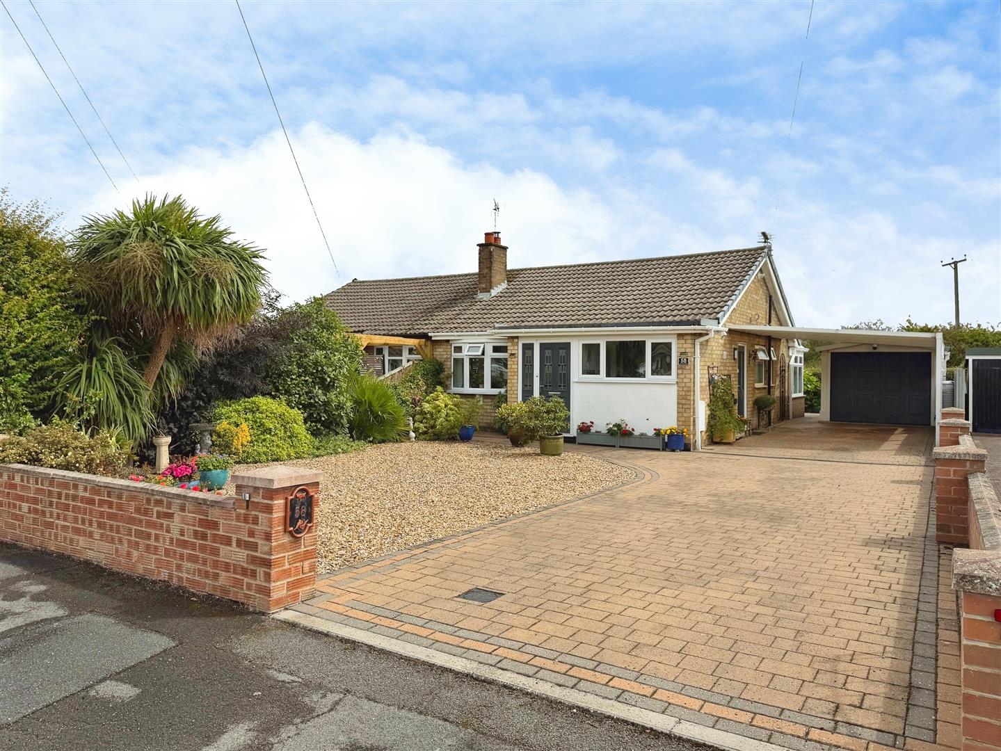
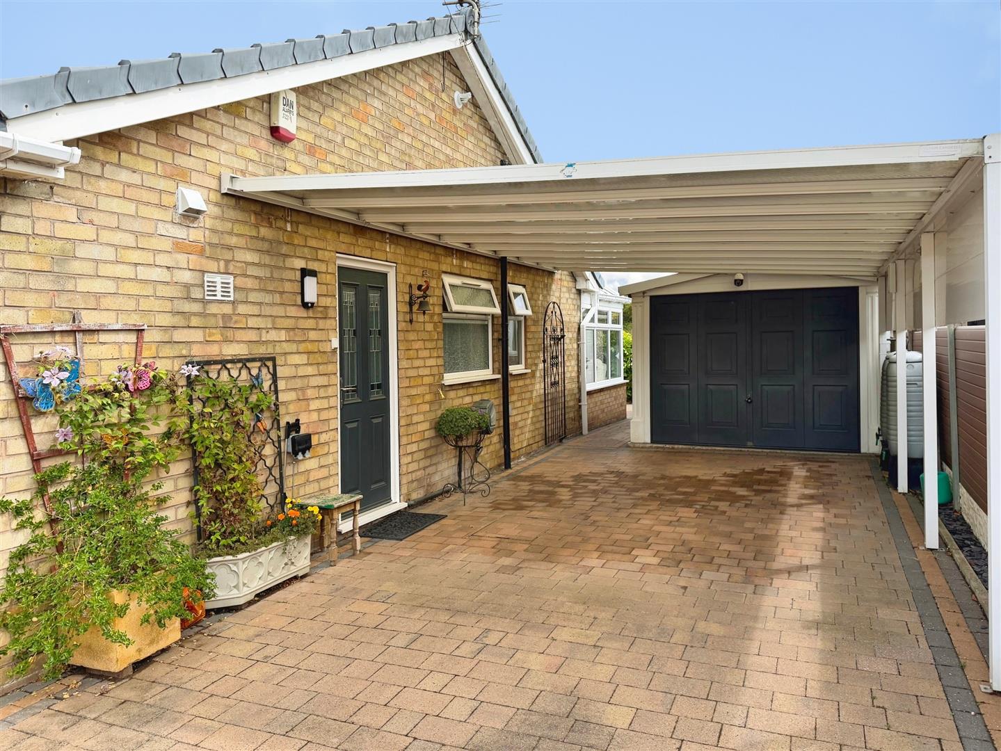
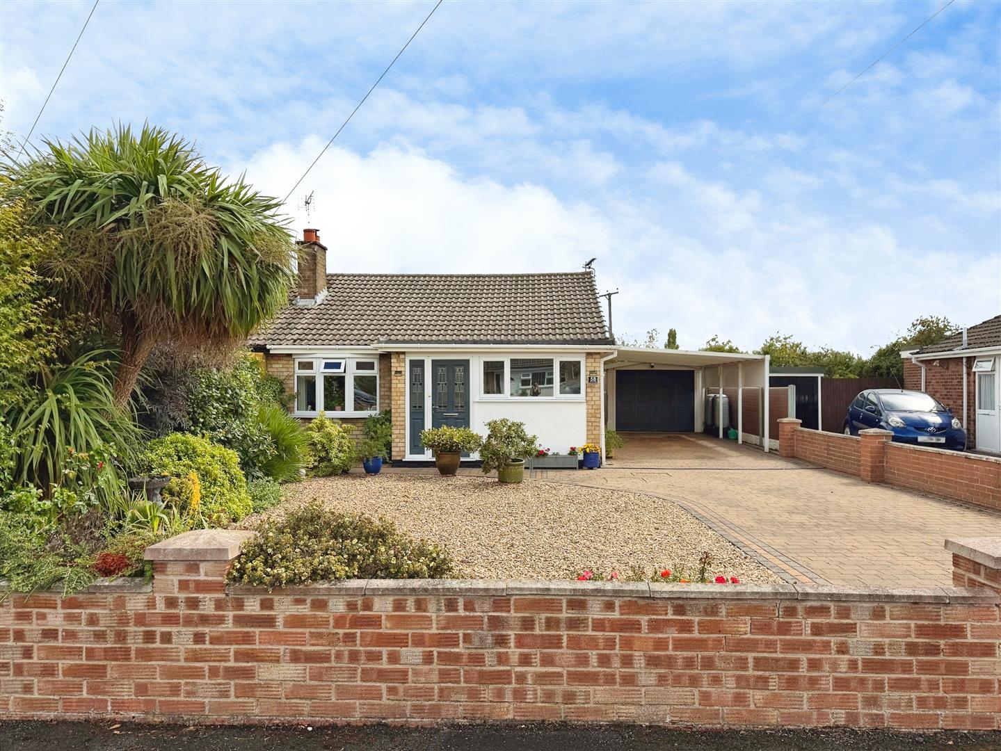
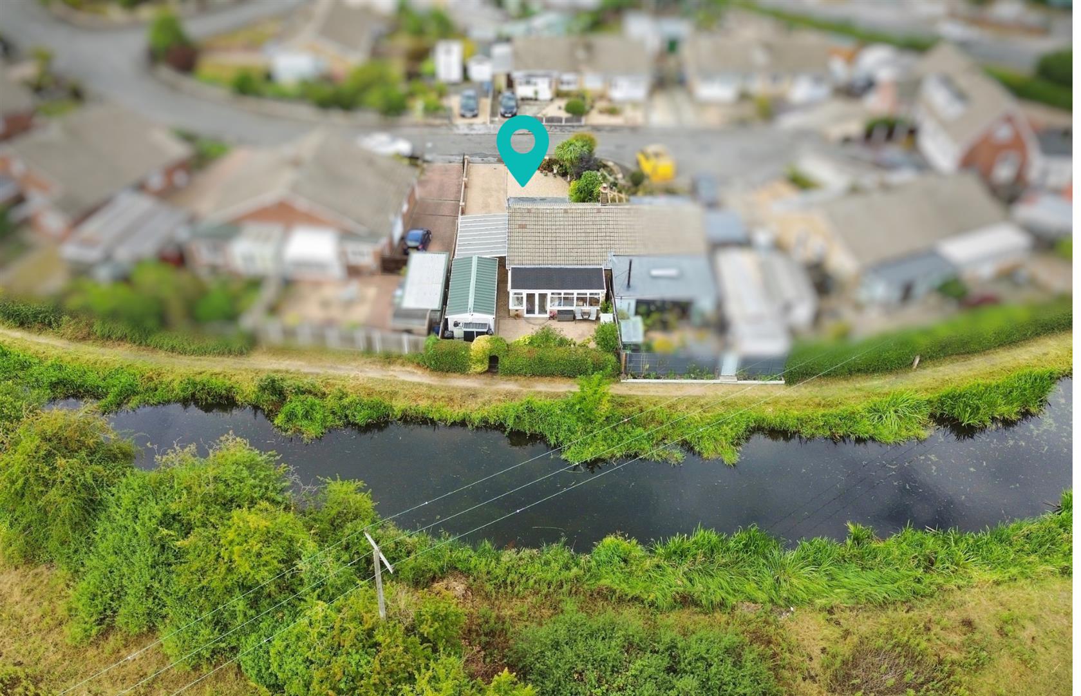
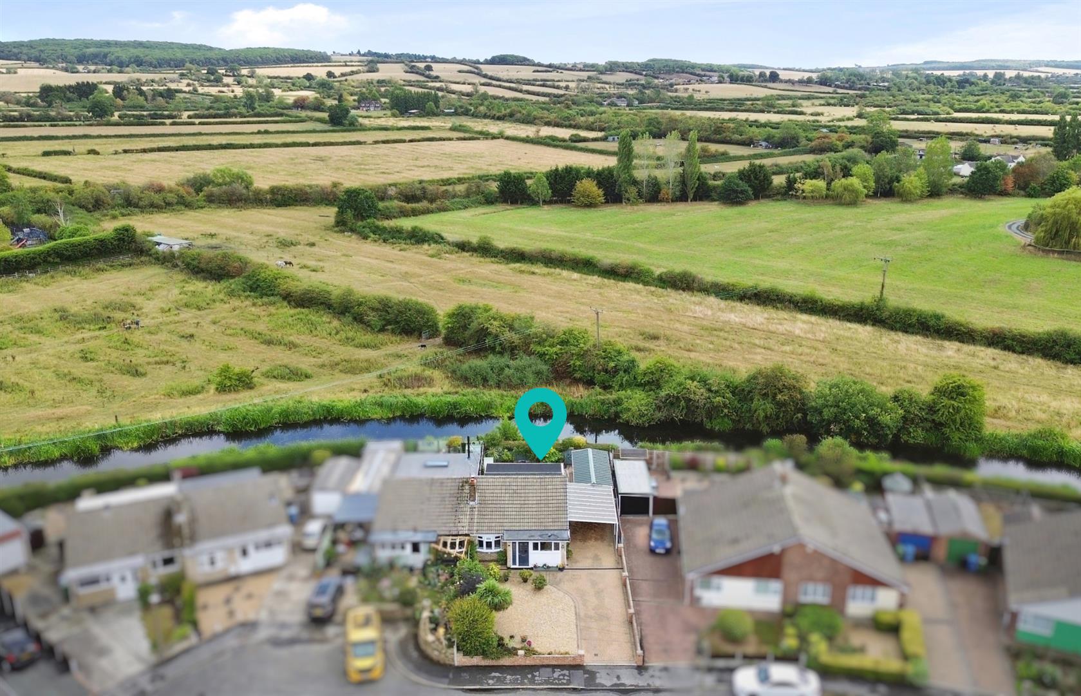
A manageable and easy-to-maintain rear garden, enjoying an attractive open outlook with fields directly beyond, creating a pleasant sense of privacy and ensuring the property is not directly overlooked. The property benefits from a detached garage measuring approximately 16'1" x 8'11", together with a separate workshop measuring approximately 8'11" x 5'7". Ideal for storage, hobbies, DIY or additional workspace. A large block-paved driveway provides excellent off-road parking for several vehicles and is a particularly useful feature of the property.
Enquire today
Features
Property Features
- Quiet cul-de-sac position
- Large block-paved driveway with ample parking
- Detached garage with workshop
- Well-presented throughout
- Bright and versatile sun room with underfloor heating
- Low maintenance rear garden with open aspect rear views
- Not to be missed! Call 01302 204800 to view!