
Denbigh Avenue, Worksop
Property Information
Full Details
ENTRANCE HALLWAY
Entrance door leading into the entrance hallway, wall mounted electric heater and doors giving access to a large cylinder/storage cupboard, bedroom, living room and bathroom.
OPEN PLAN KITCHEN LIVING DINING ROOM
A spacious open plan living kitchen dining room. The living dining room has a front facing UPVC double glazed bay window, side facing UPVC double glazed window, two wall mounted electric heaters, power points, TV point and access into the kitchen.
The kitchen has a range of wall and base units with complementary work surfaces incorporating a sink unit with mixer tap, fitted electric oven, four ring ceramic hob with an electric extractor fan set above, integrated washing machine and fridge freezer, partly tiled to the walls, side facing UPVC double glazed window, tile flooring and power points.
BEDROOM
A spacious double bedroom, fitted wardrobes to one wall, storage cupboard with hanging rail, wall mounted electric heater, power points and TV point.
BATHROOM SUITE
A modern three-piece suite in white comprising of a panelled bath with an overhead mains run shower and glass shower screen, pedestal hand wash basin, low flush WC, partly tiled to the walls, chrome towel radiator, shaver point and an electric extractor fan.
OUTSIDE
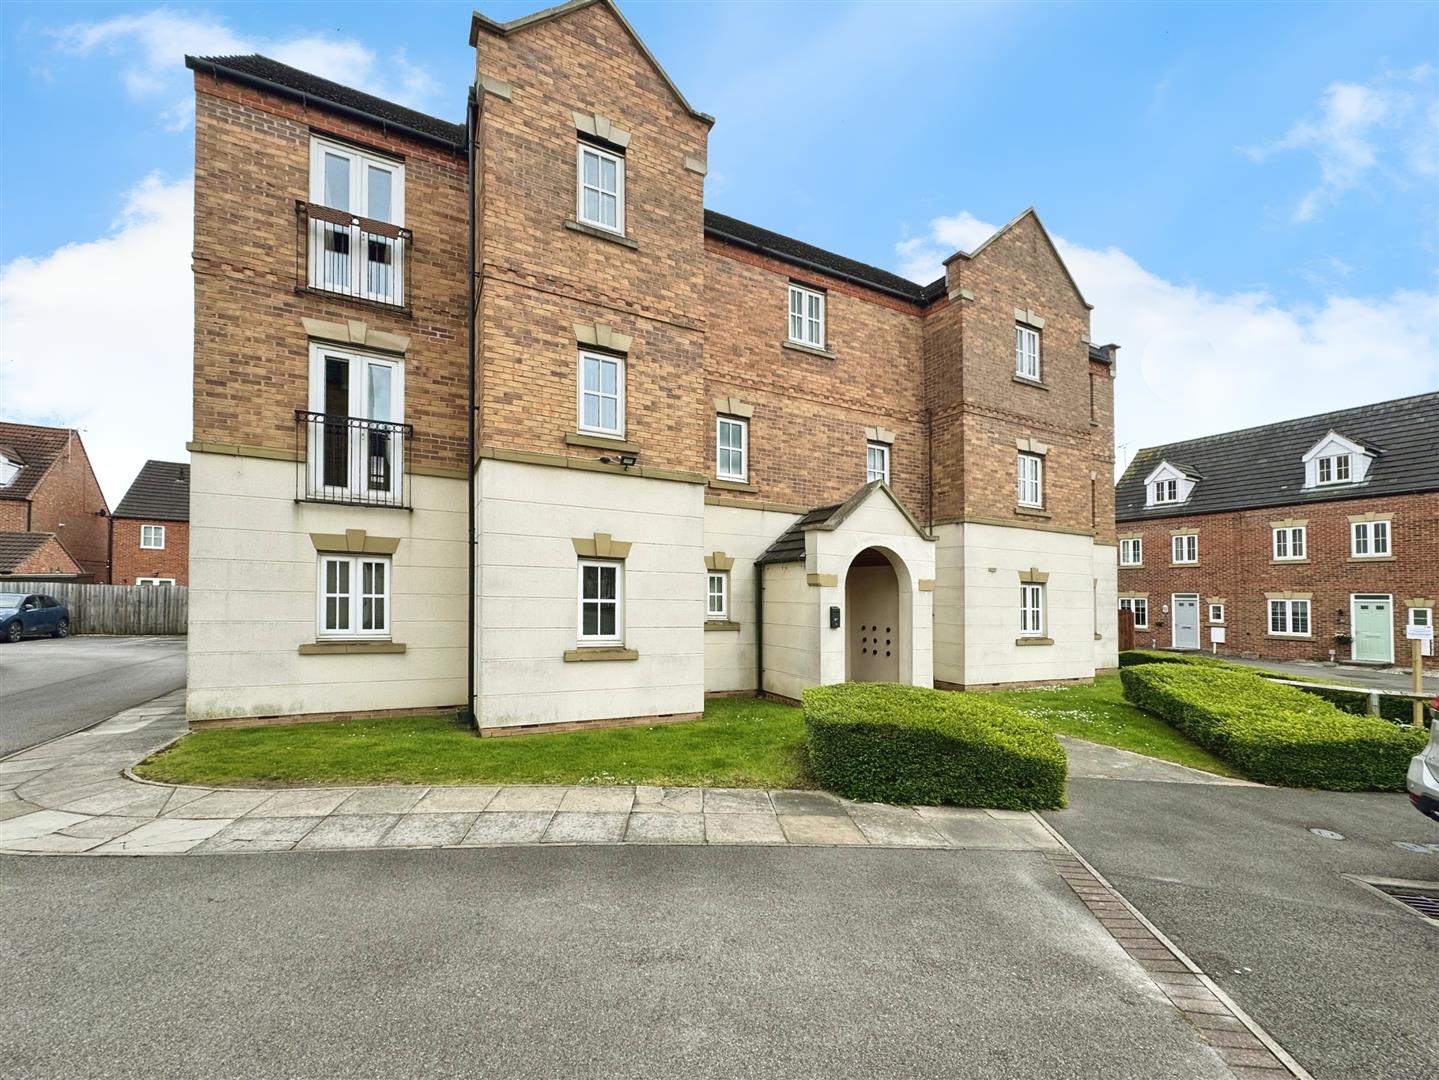
Allocated parking for one vehicle and visitors car parking
Enquire today
Features
Property Features
- GROUND FLOOR ONE BEDROOM APARTMENT
- NO UPPER CHAIN
- IDEAL FOR FIRST TIME BUYER, INVESTORS OR SOMEONE DOWNSIZING
- OPEN PLAN KITCHEN LIVING DINING ROOM
- ONE DOUBLE BEDROOM
- MODERN BATHROOM SUITE
- ALLOCATED & VISITOR PARKING
- SOUGHT AFTER LOCATION, JUST OFF RAYMOTH LANE
- CLOSE TO LOCAL, SCHOOLS, SHOP, LOCAL PUBS & SUPERMARKETS
- LEASEHOLD PROPERTY