Stable Close, Worksop
Property Information
Full Details
ENTRANCE HALLWAY
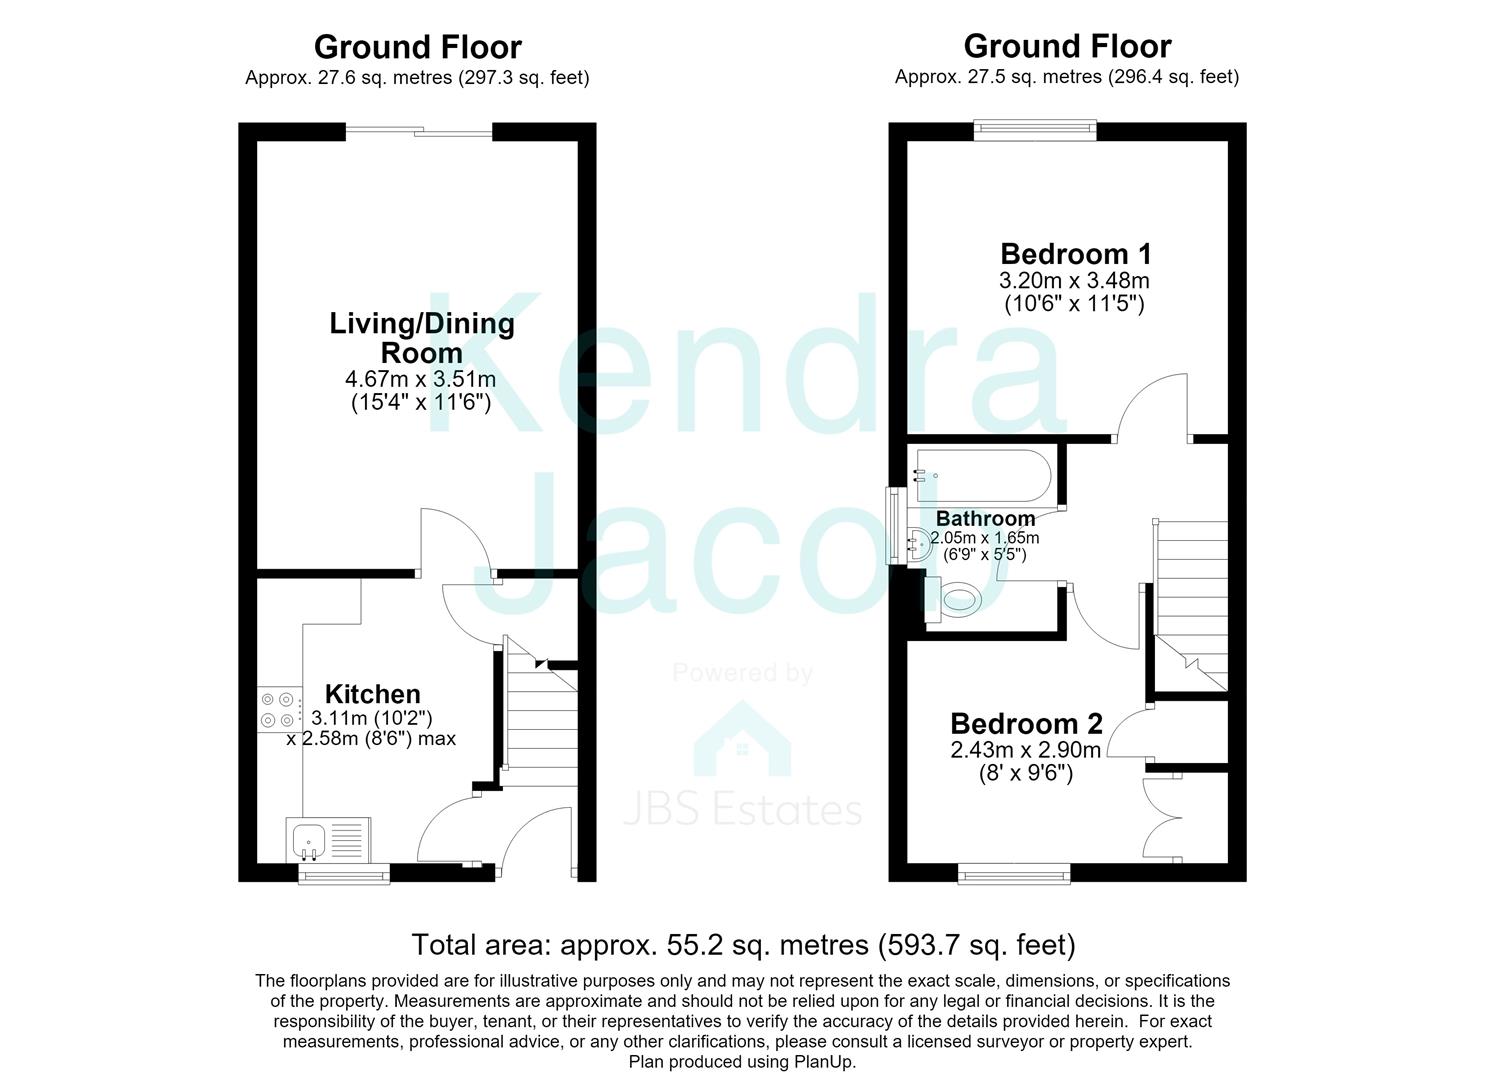
A welcoming entrance hallway featuring a stylish front-facing composite entrance door, complemented by an engineered wood floor, central heating radiator and staircase rising to the first floor. A door leads through to the kitchen.
KITCHEN
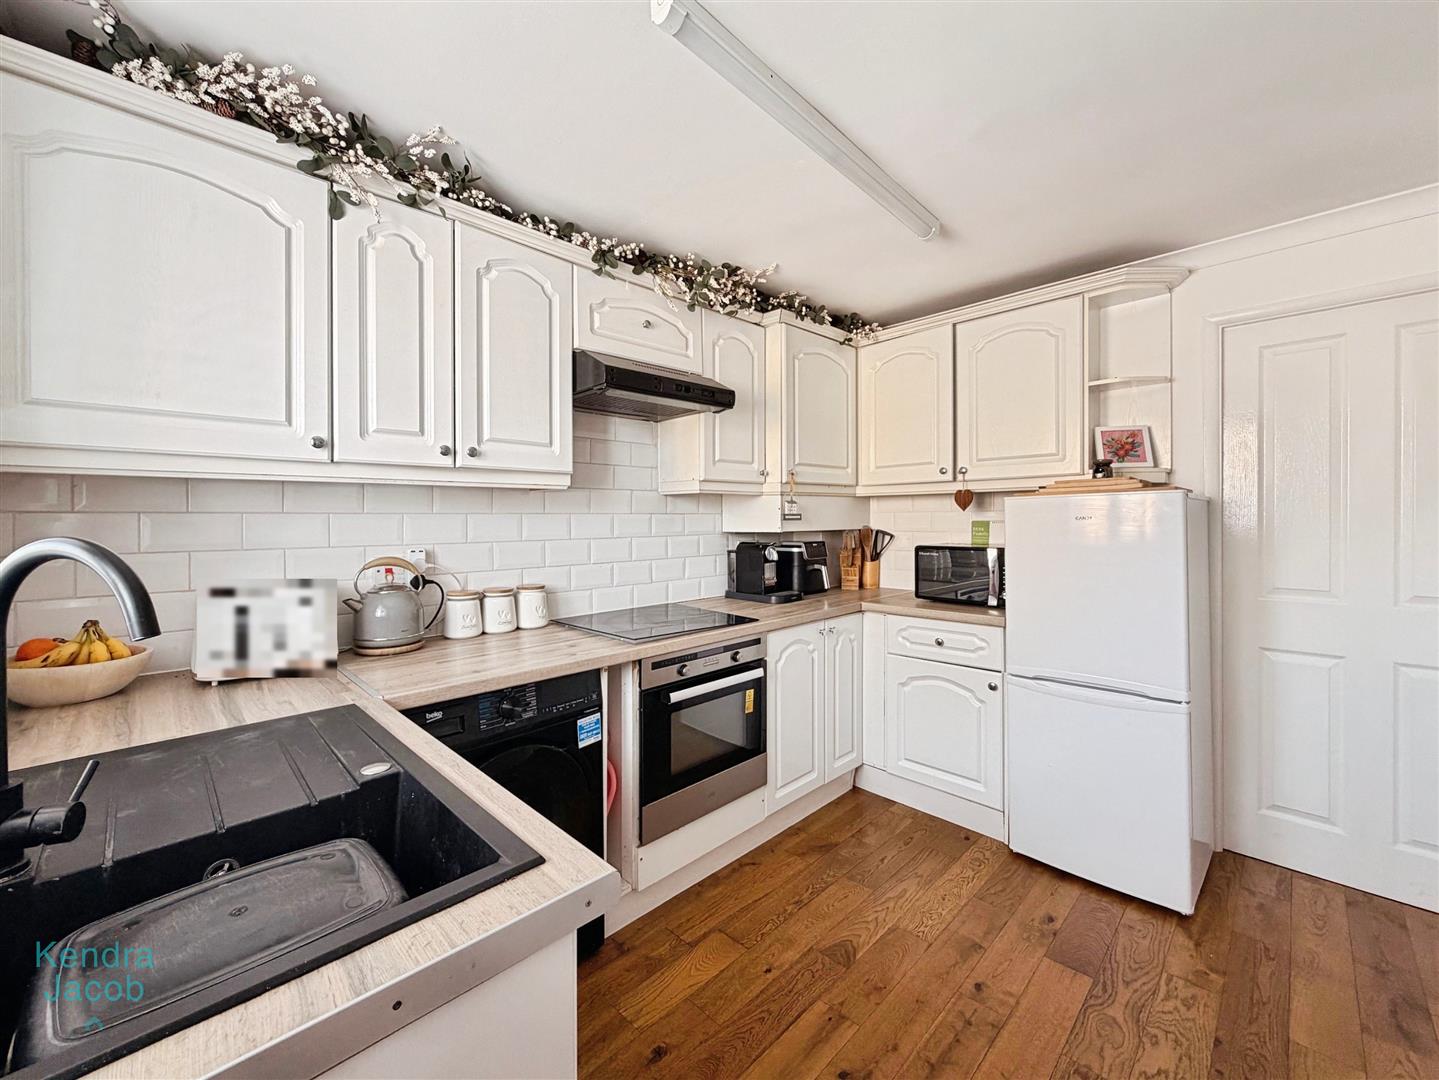
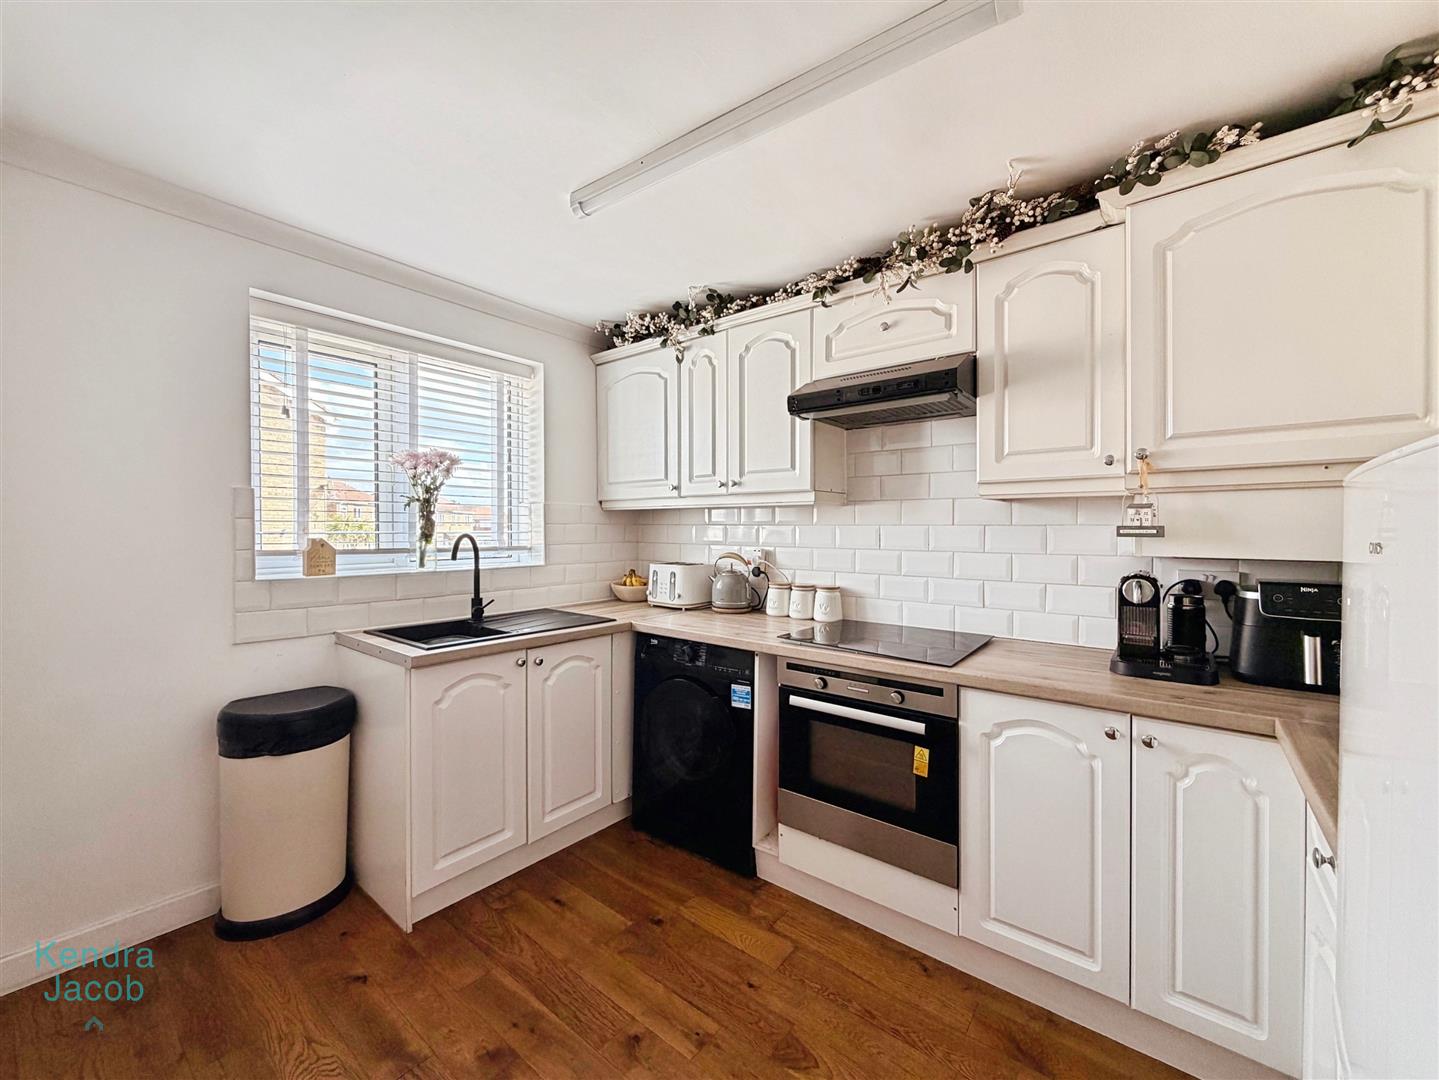
A contemporary and well-appointed kitchen fitted with a range of wall and base units, complemented by contrasting work surfaces and incorporating a stainless-steel sink with mixer tap. Integrated appliances include an electric oven and ceramic hob with extractor fan above, whilst there is also space for freestanding appliances including a fridge freezer and washing machine.
The kitchen is partially tiled to the walls and benefits from engineered wood flooring, central heating radiator, useful under-stair storage cupboard, ceiling coving and a front-facing UPVC double-glazed window. A door leads into the impressive living/dining room.
LIVING DINING ROOM
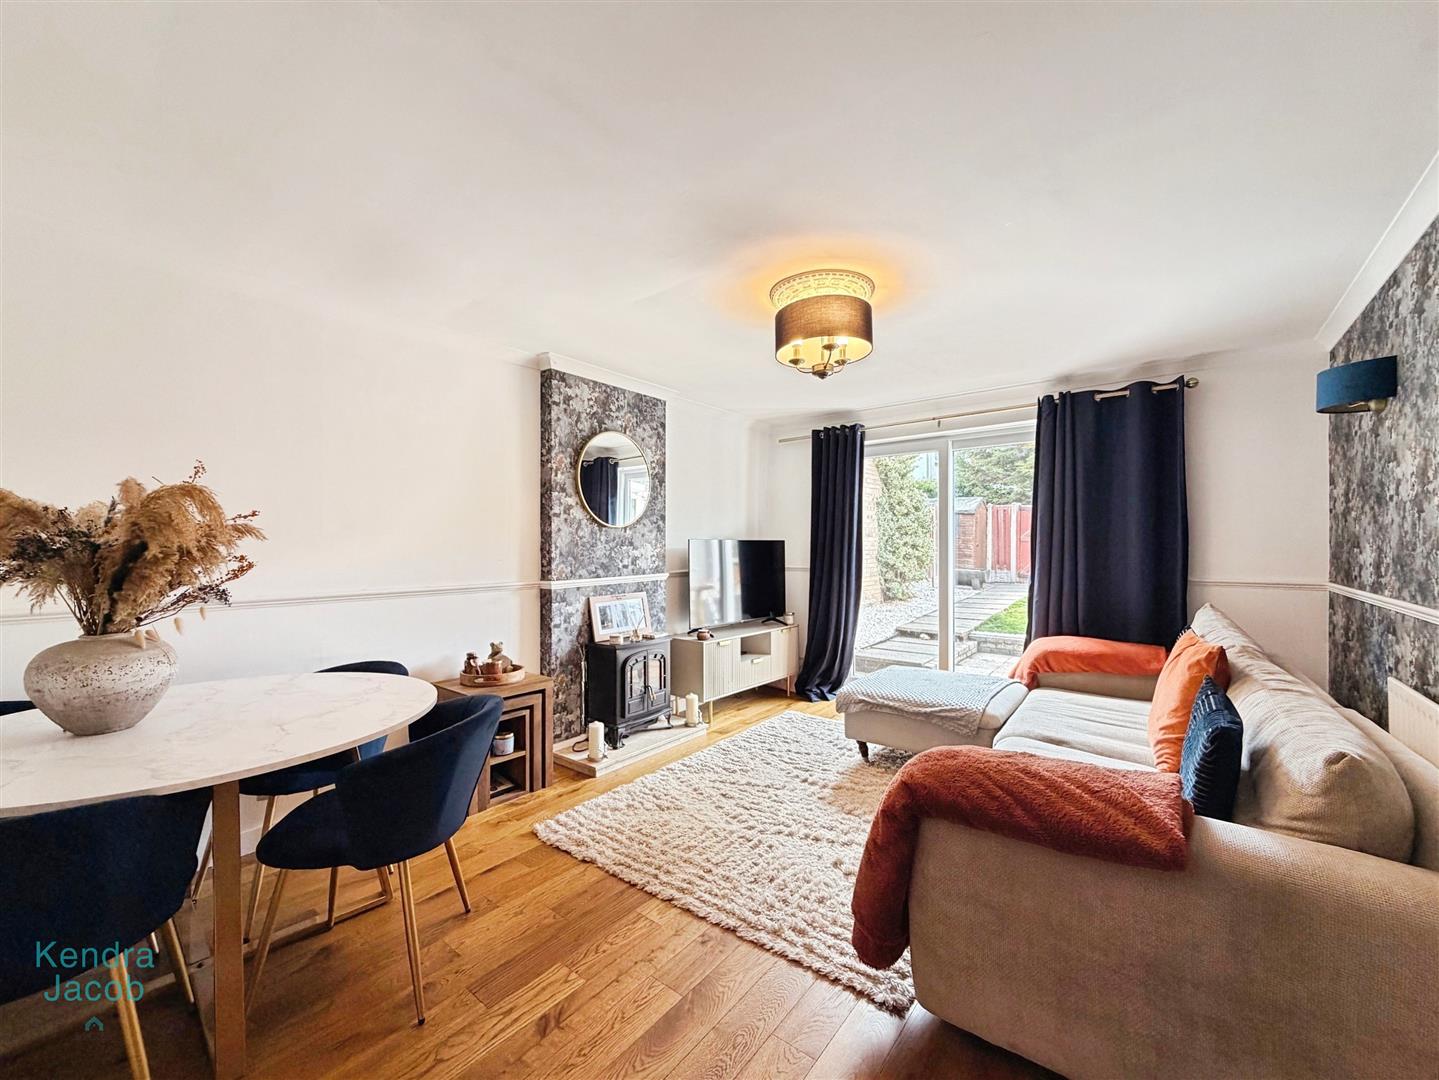
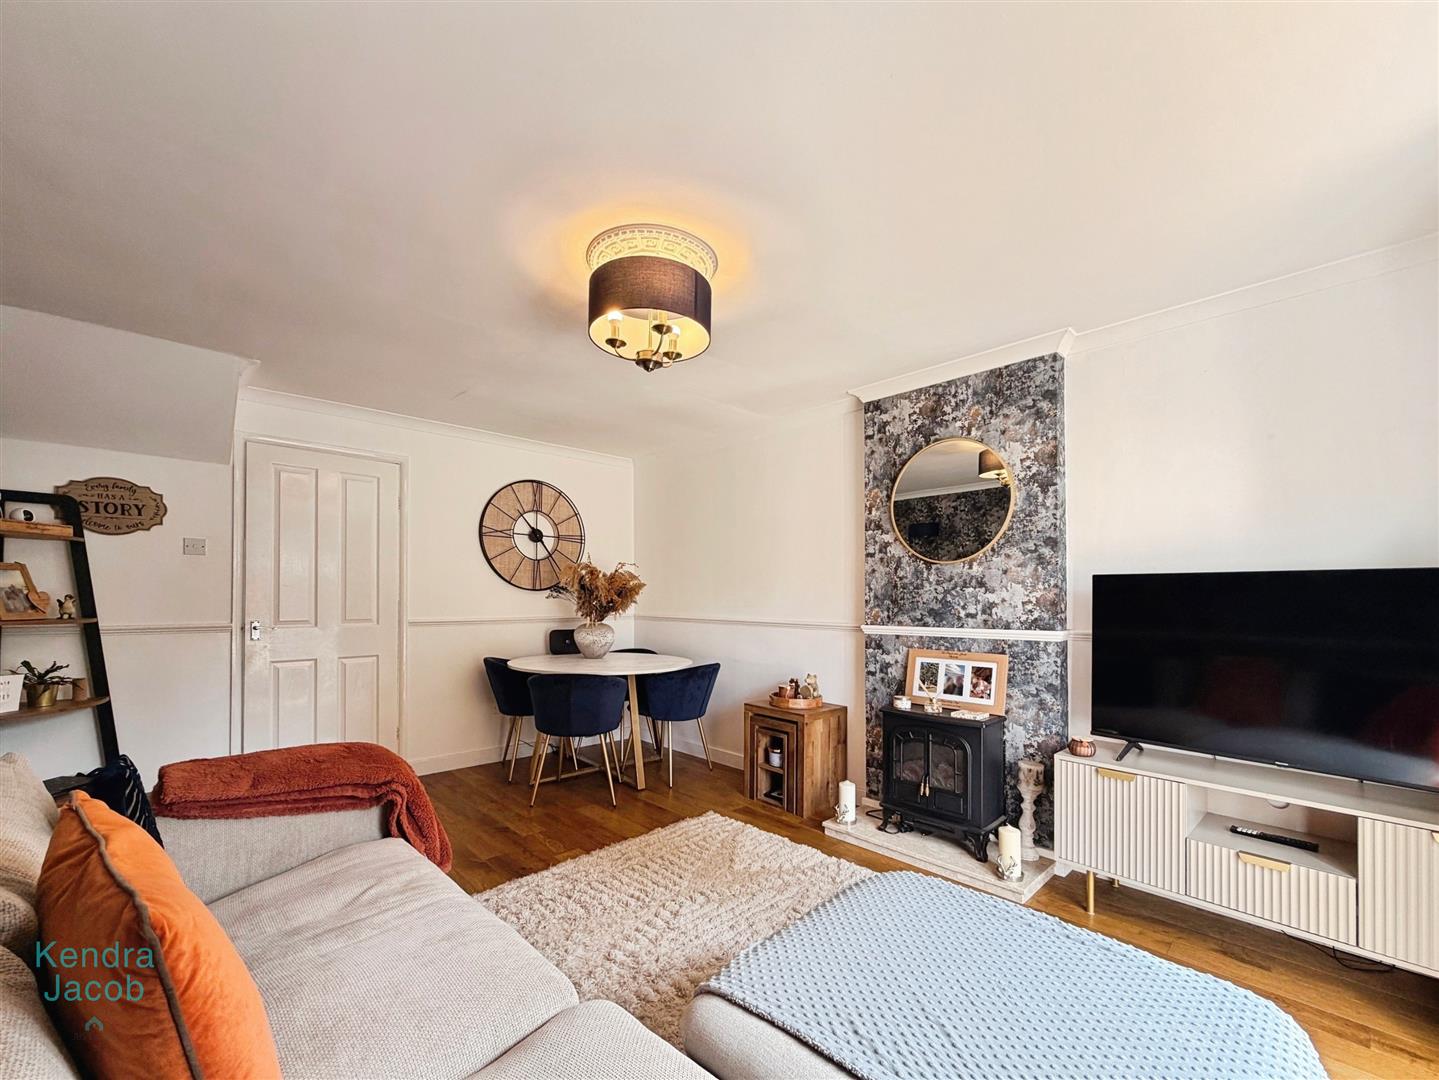
A particularly attractive and generously proportioned living/dining room, offering an excellent space for both entertaining and everyday family life. Rear-facing UPVC double-glazed patio doors provide direct access to the rear garden, while engineered wood flooring, ceiling coving and a decorative dado rail add a touch of character.
The room is further enhanced by a stylish decorative electric log-burning-effect fire set upon a marble hearth, creating an inviting focal point.
FIRST FLOOR LANDING
The first-floor landing provides access to the loft space via a ceiling hatch, with spindle balustrade and doors leading to two double bedrooms and the family bathroom.
BEDROOM ONE
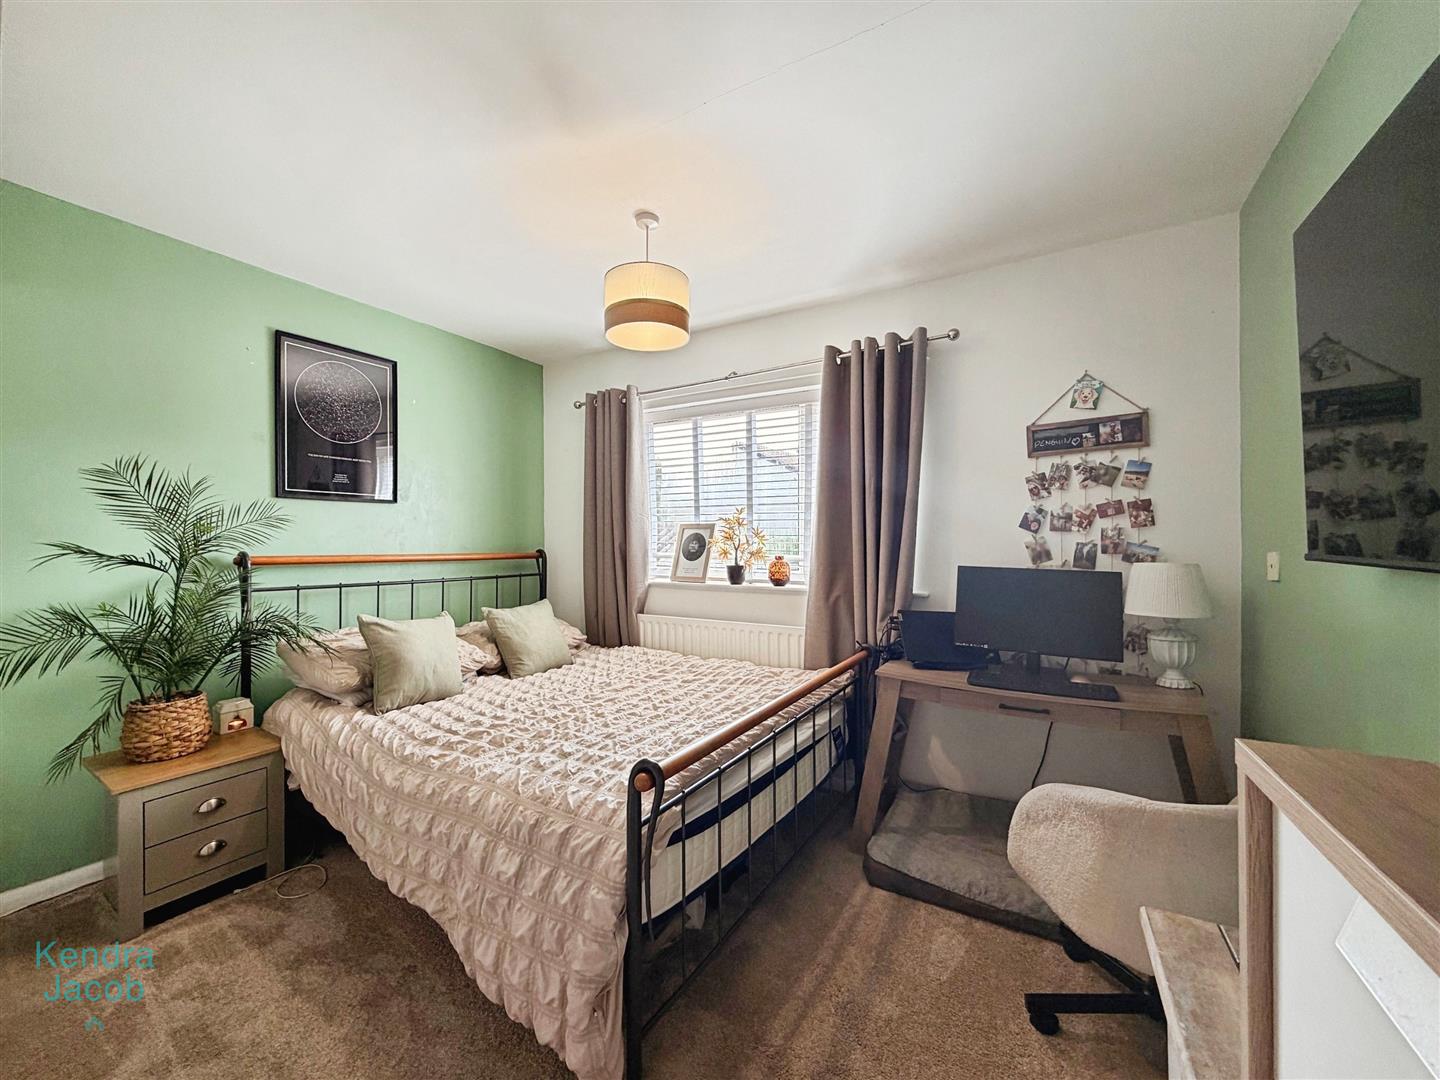
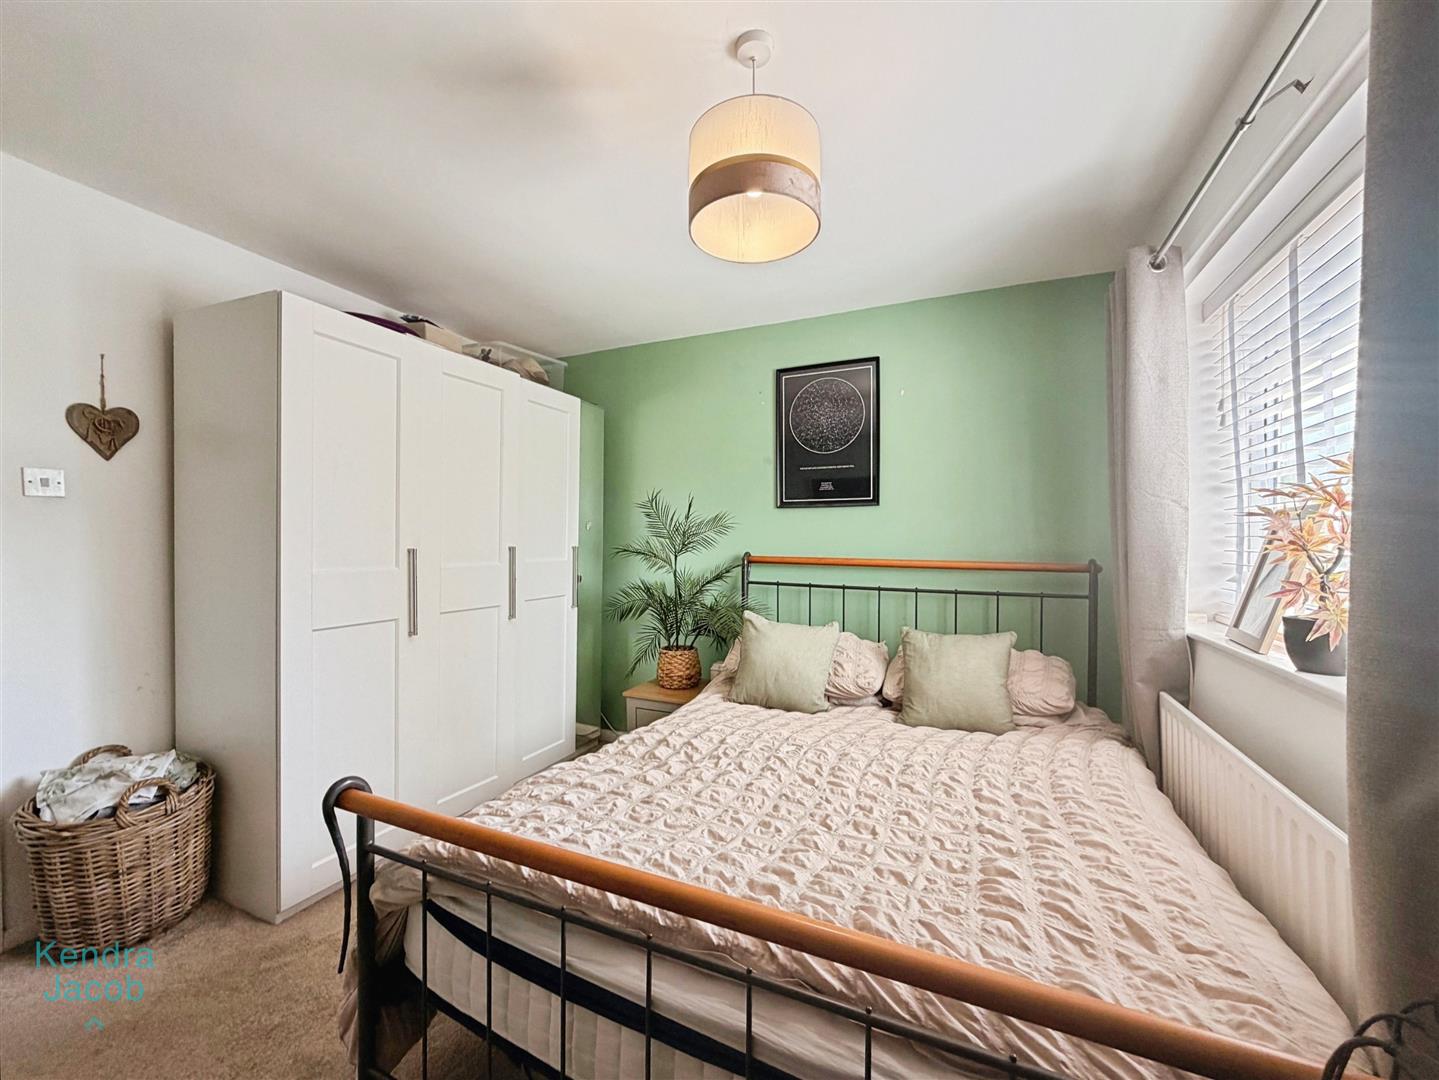
A beautifully presented and generously sized principal bedroom, featuring a rear-facing UPVC double-glazed window, central heating radiator and ample space for freestanding bedroom furniture.
BEDROOM TWO
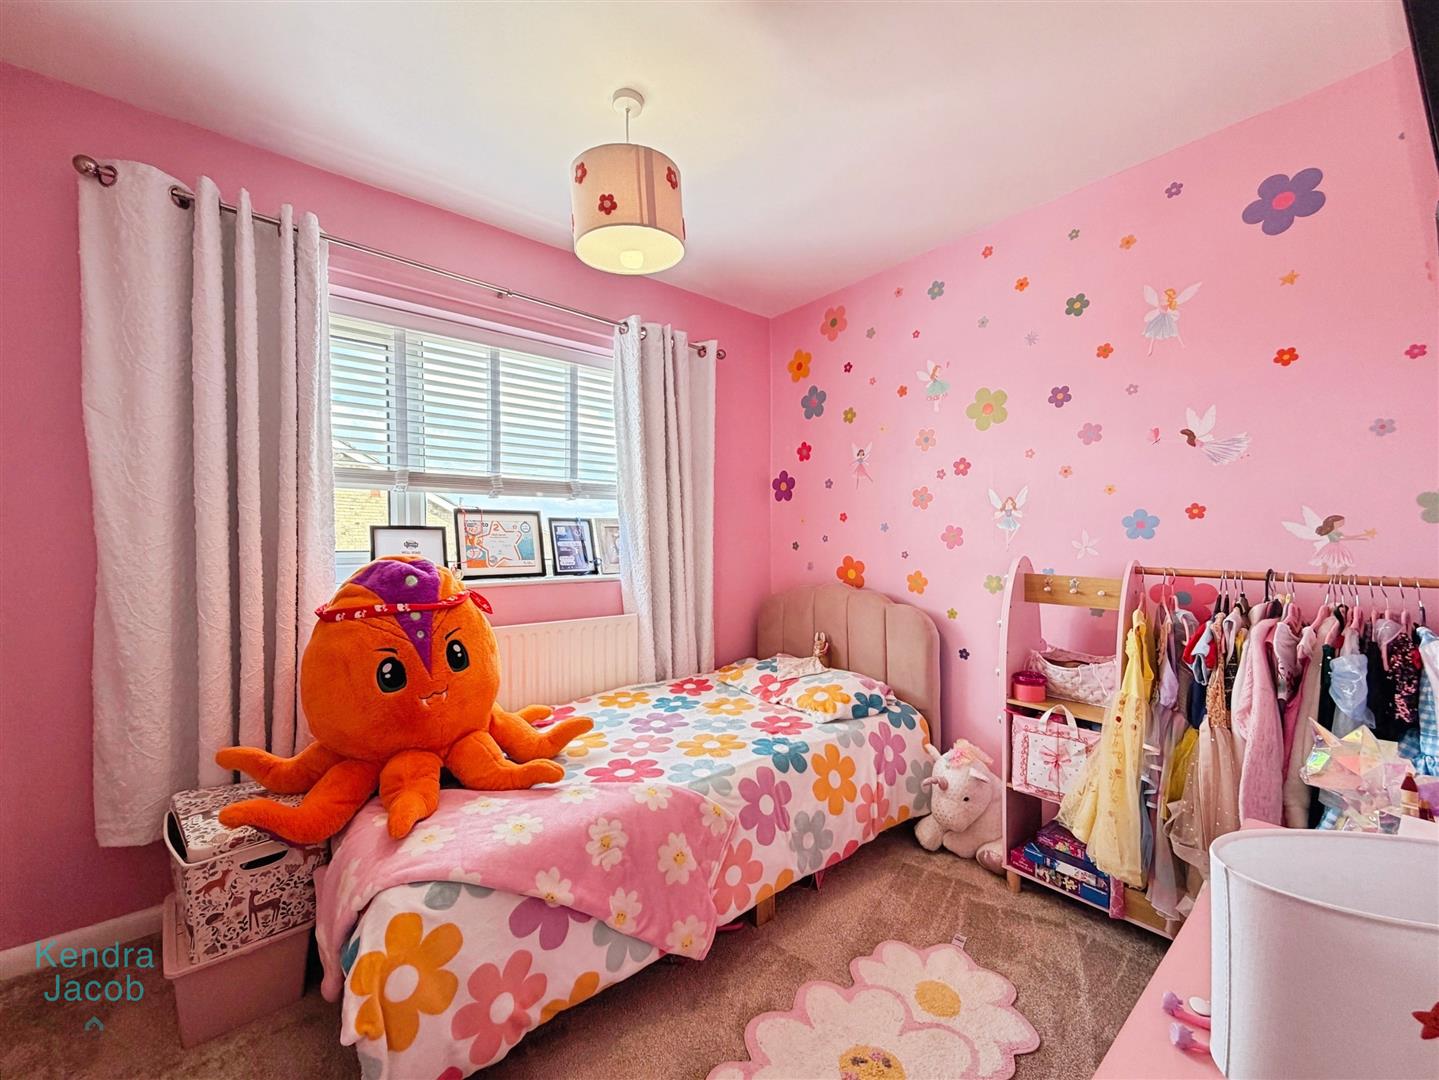
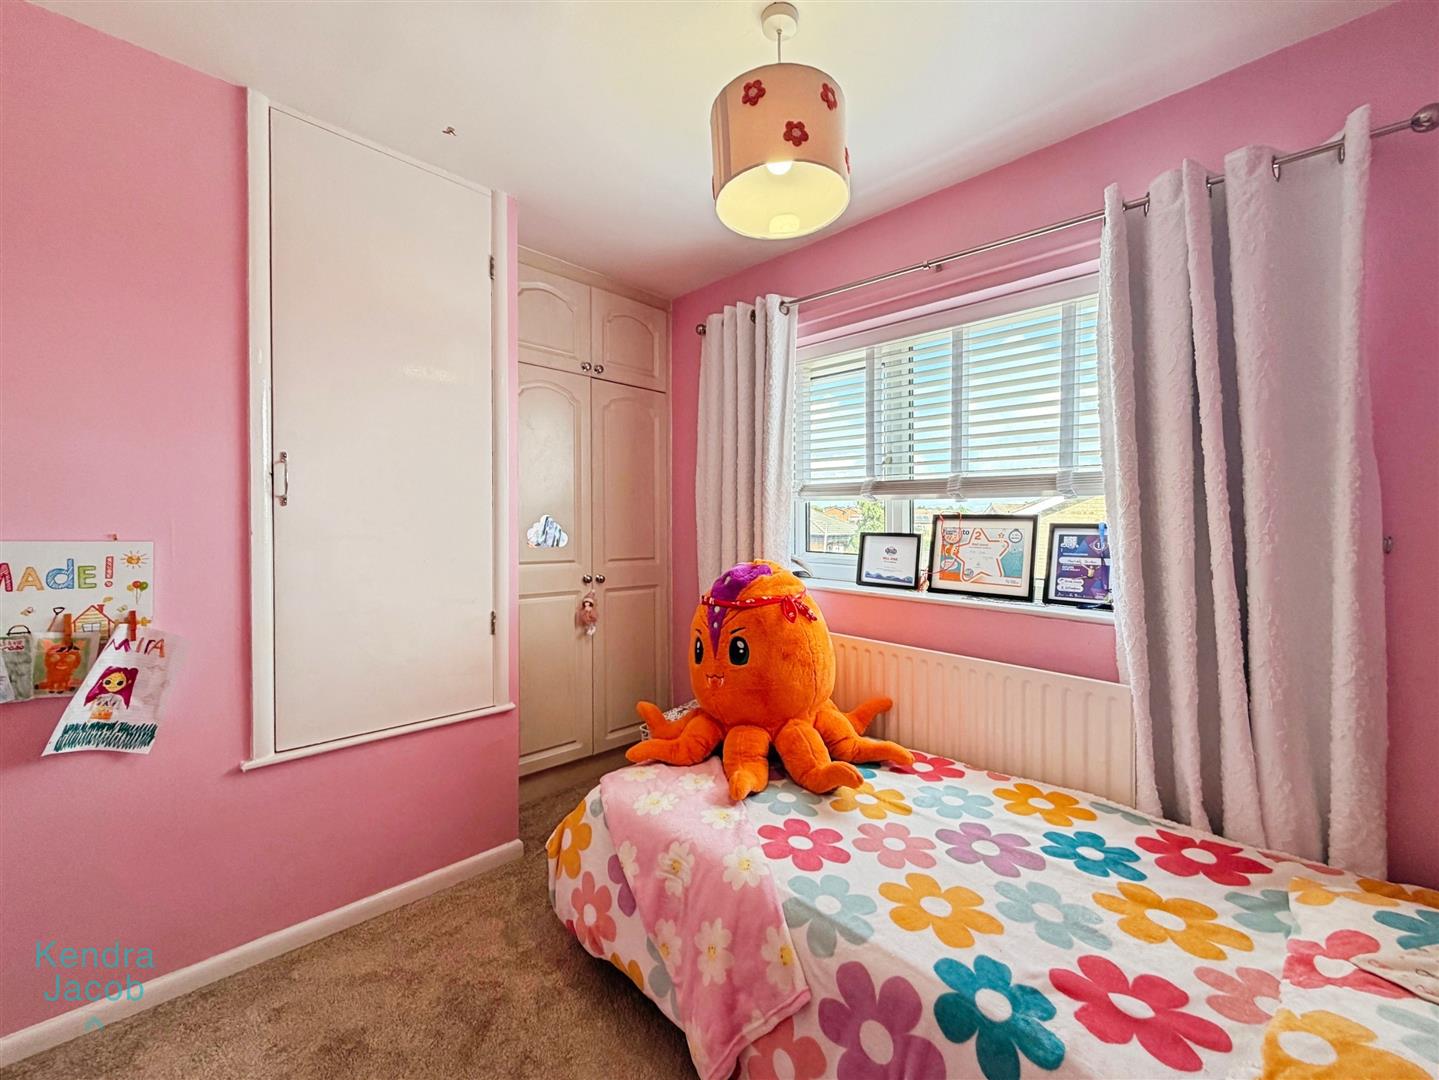
A charming second double bedroom with a front-facing UPVC double-glazed window and central heating radiator. The room benefits from a useful over-stair storage cupboard with shelving, together with a fitted double wardrobe and matching overhead cupboards, providing excellent storage.
FAMILY BATHROOM
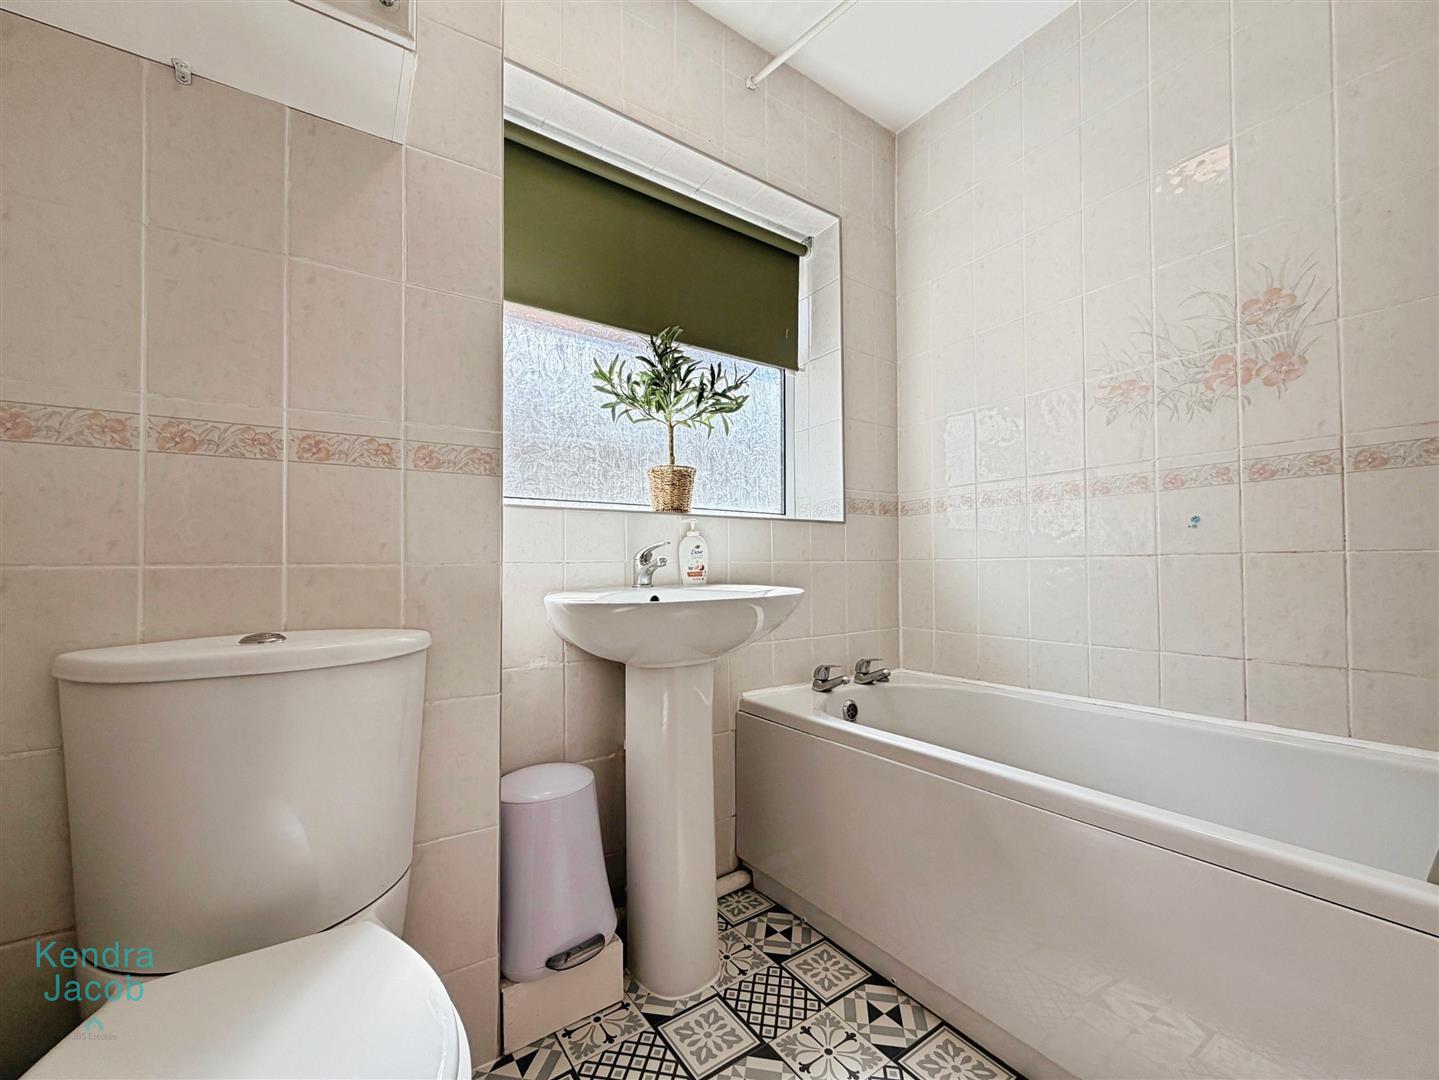
A stylish three-piece family bathroom comprising a panelled bath with overhead electric shower, pedestal wash hand basin and low-flush WC. The room is fully tiled to the walls and features a complementary tile-effect vinyl floor, chrome heated towel radiator and fitted wall unit.
A side-facing obscure UPVC double-glazed window provides natural light.
OUTSIDE
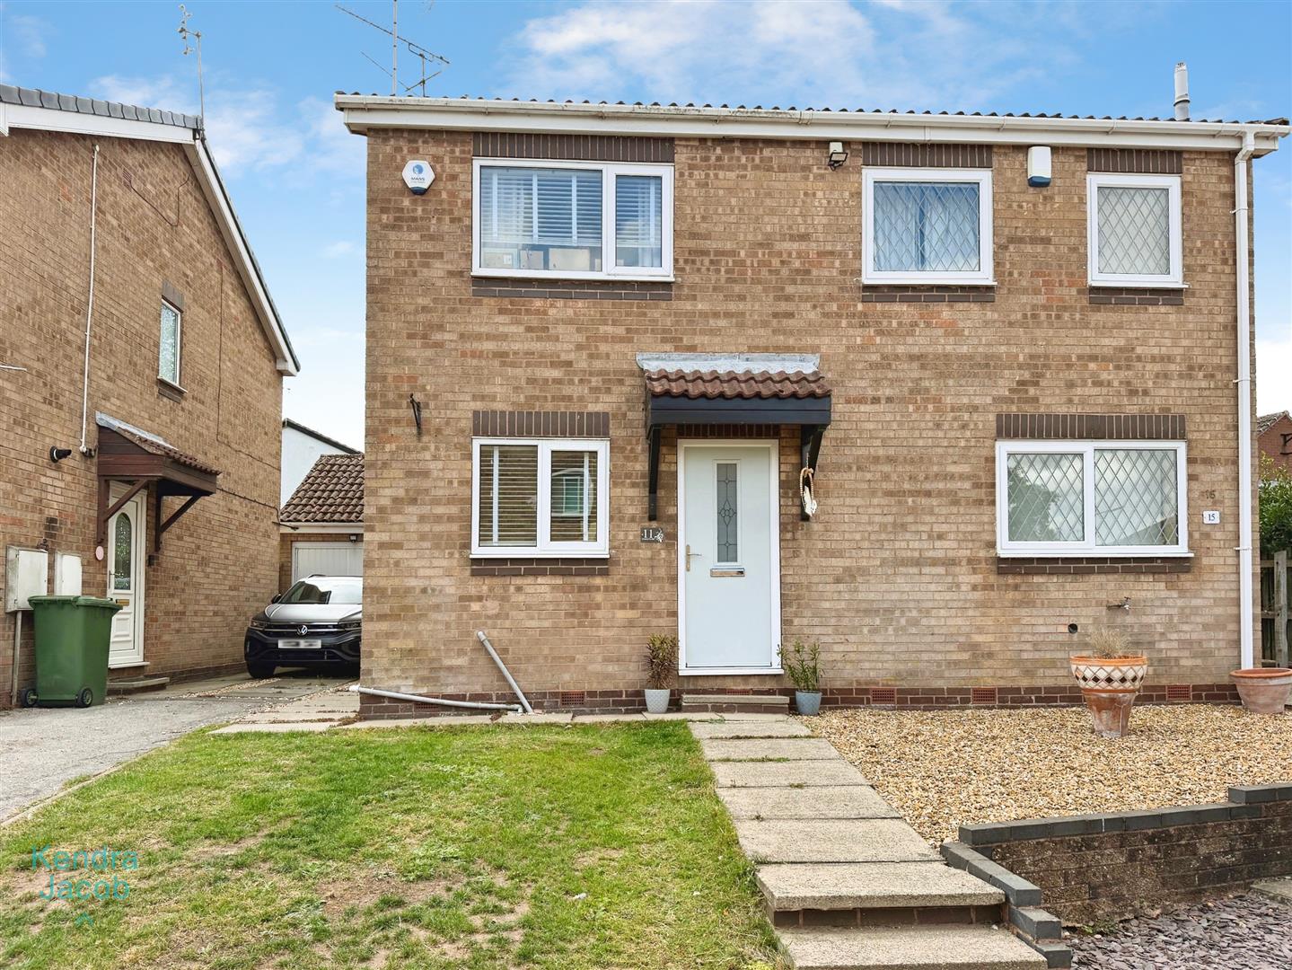
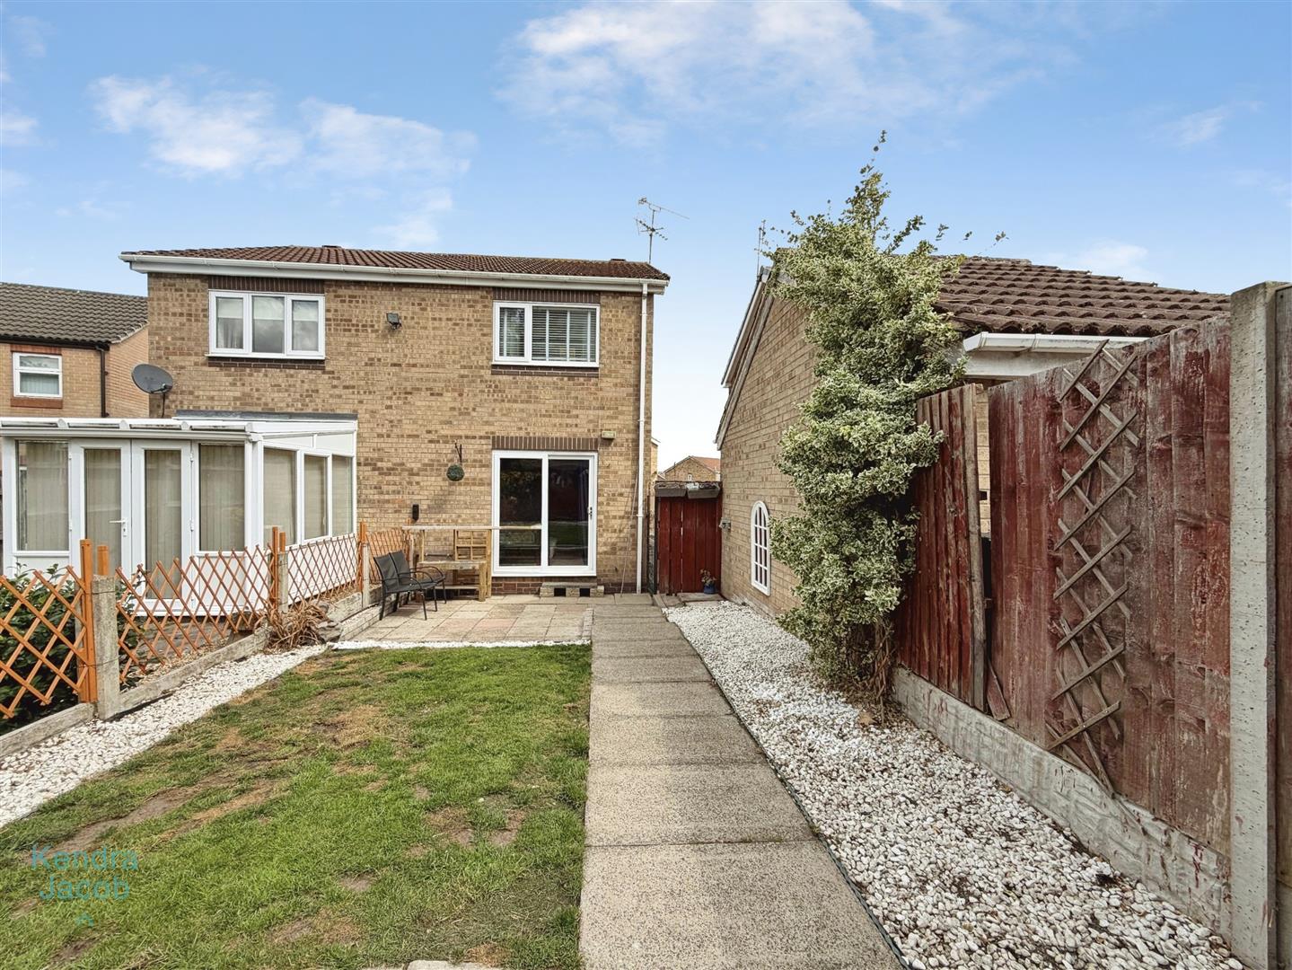
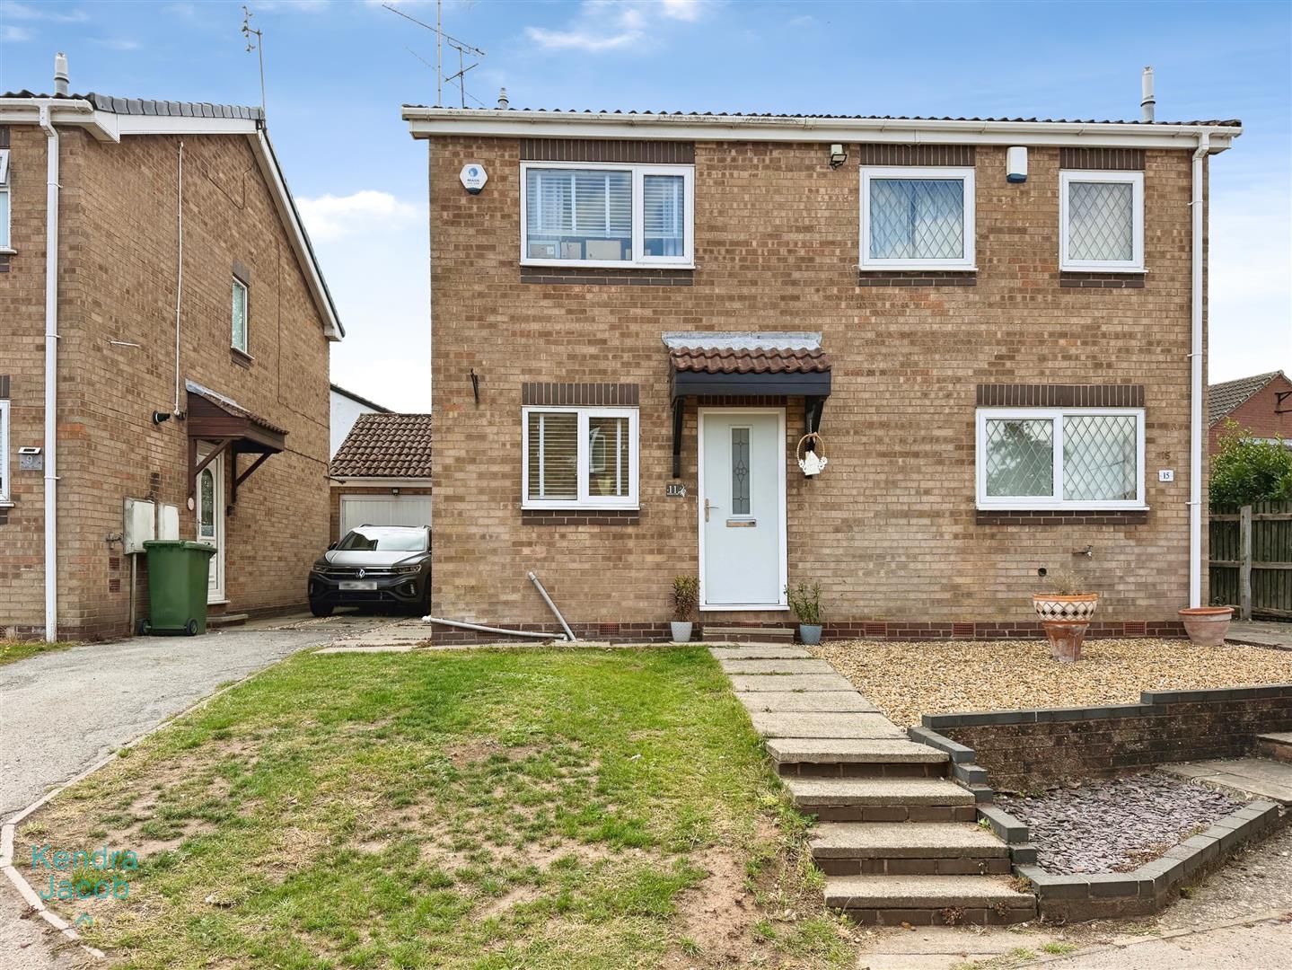
To the front of the property is an open-plan garden with gated access leading through to the rear.
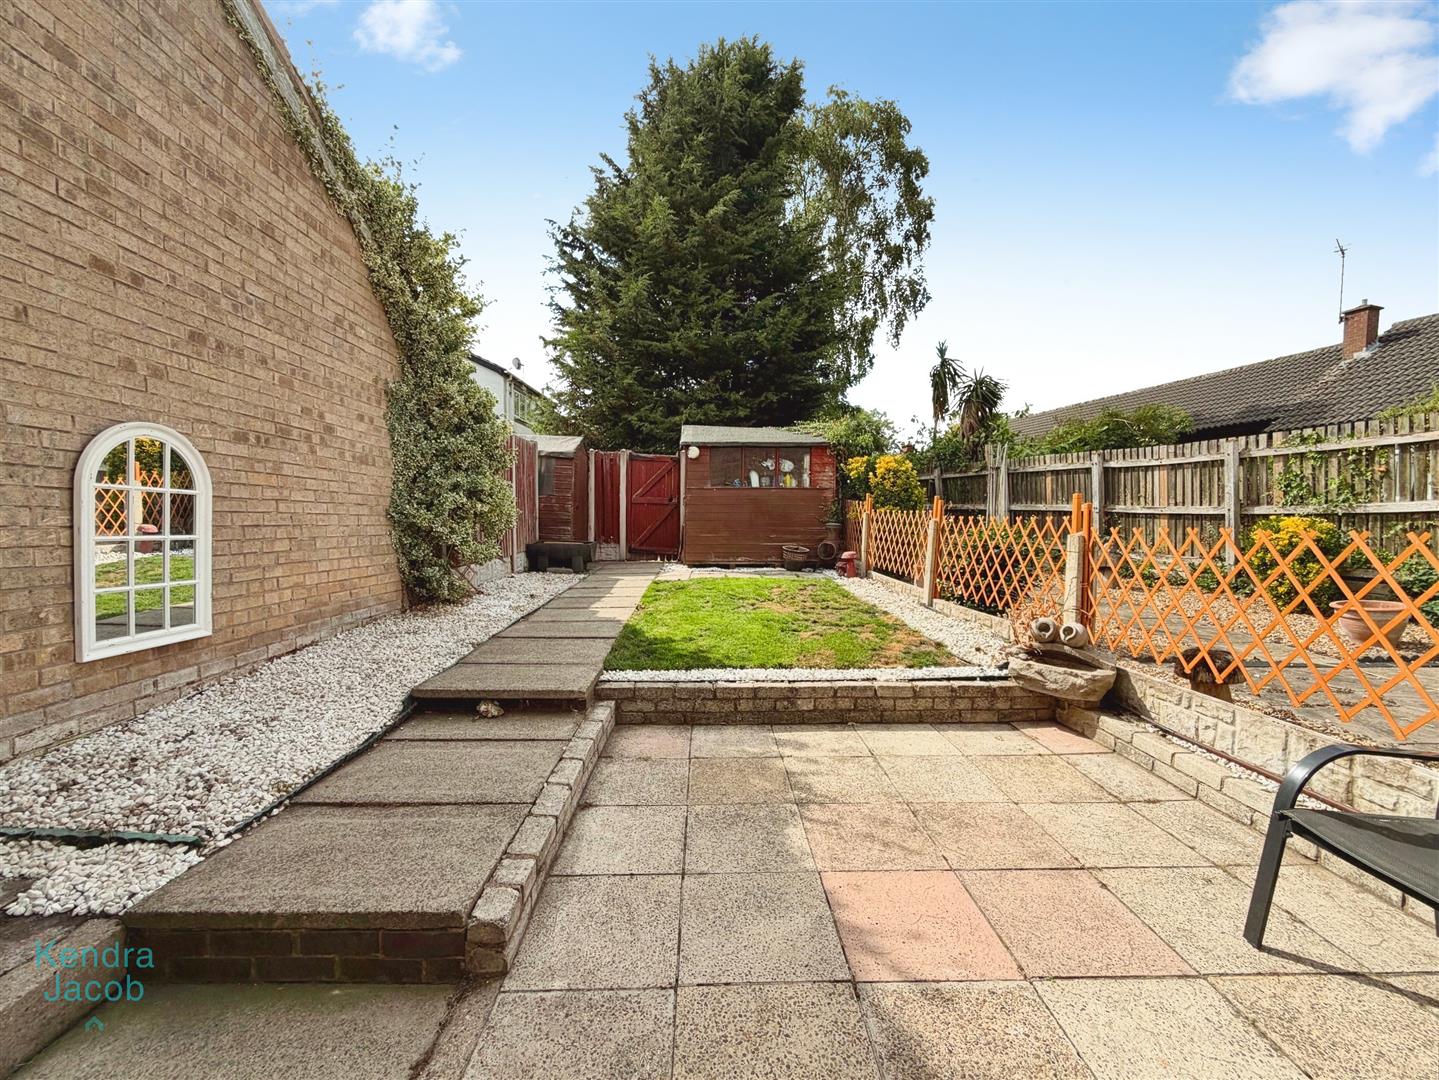
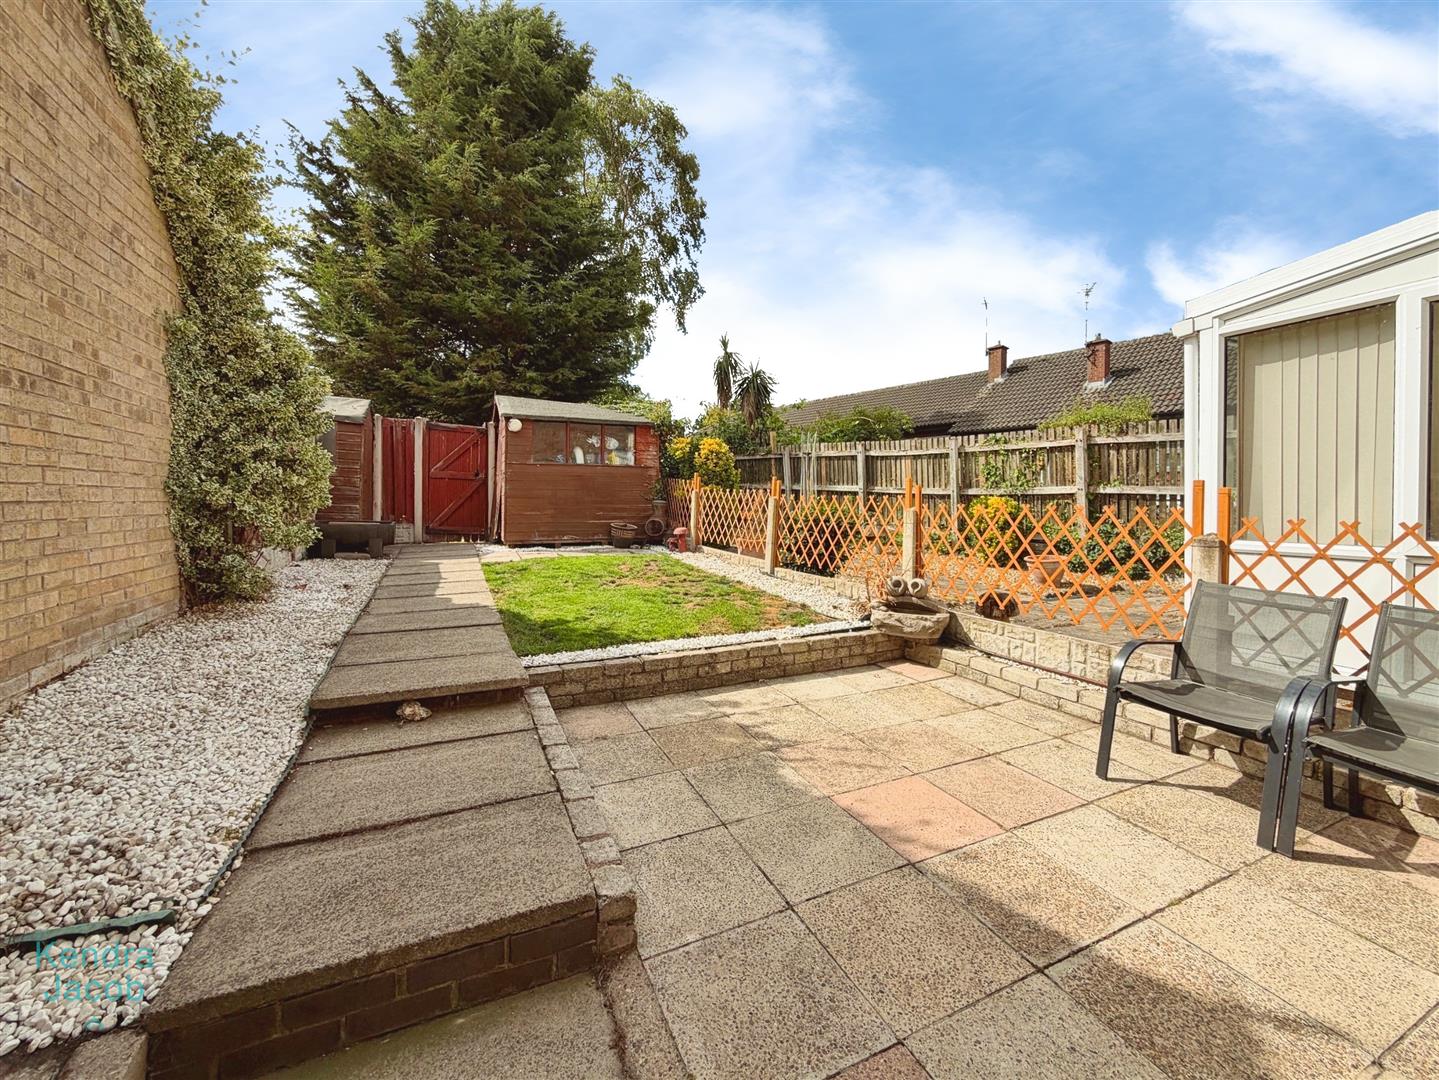
The enclosed rear garden is predominantly laid to lawn and features patio seating areas, providing a pleasant setting for outdoor dining and relaxation. There are two garden sheds, one benefiting from power and lighting, together with gated rear access leading to a private driveway offering parking for two vehicles.
Enquire today
Features
Property Features
- ***GUIDE PRICE £150,000 - £155,000***
- Ready to move into and beautifully presented throughout.
- Highly sought-after Thievesdale location in Worksop.
- Attractive two-bedroom semi-detached property.
- Stylish fitted kitchen with integrated appliances.
- Spacious and welcoming living/dining room.
- Enclosed rear garden with patio seating and garden sheds.
- Private driveway with parking for two vehicles.
- Close to local shops, schools and everyday amenities.
- Excellent transport links to the A1 and M1 motorway networks.