Beaufort Way, Worksop
Property Information
Full Details
ENTRANCE HALLWAY
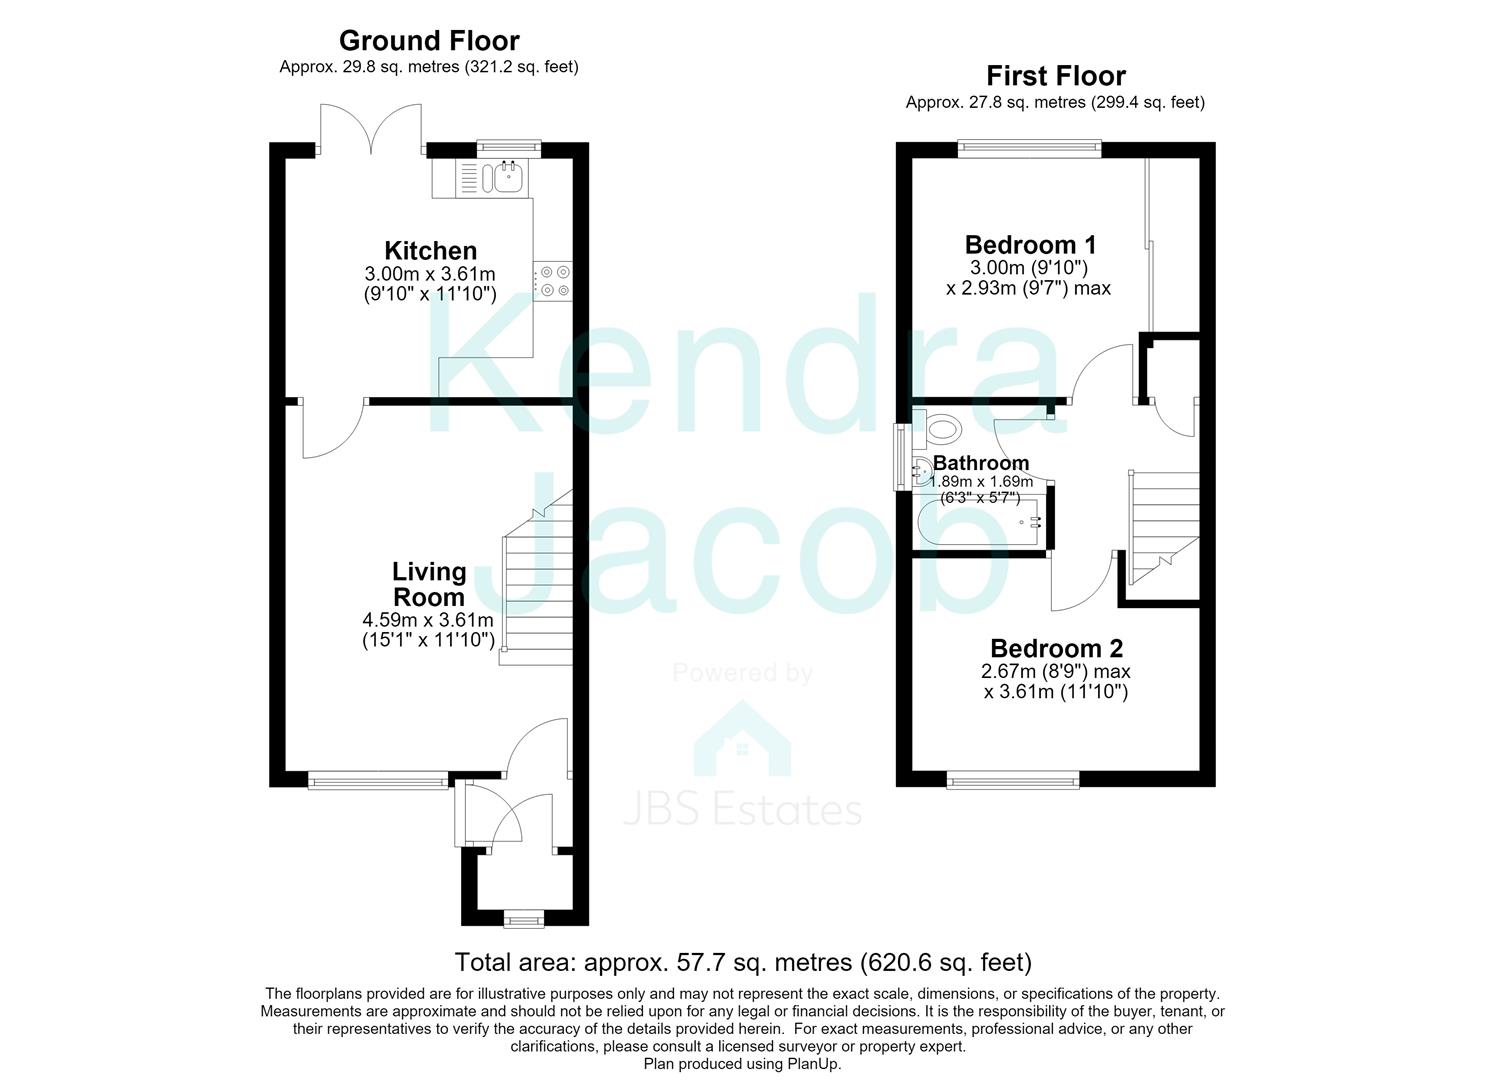
Accessed via a stylish side-facing composite entrance door, the welcoming entrance hall sets the tone for this beautifully presented home. Featuring a useful cloaks cupboard, attractive laminate wood-effect flooring, decorative dado rail and access to the spacious open-plan living room.
LIVING ROOM
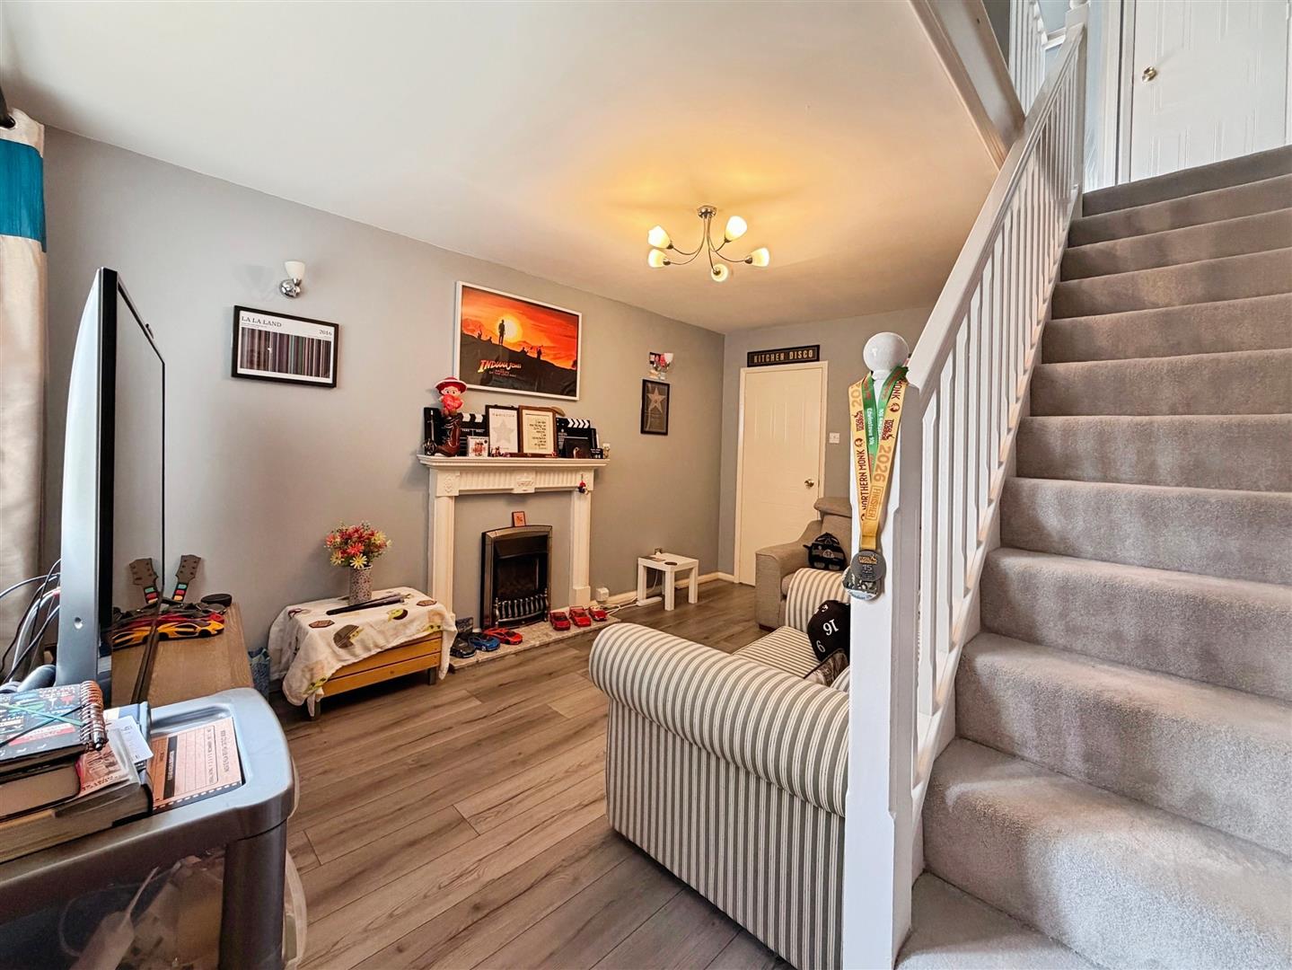
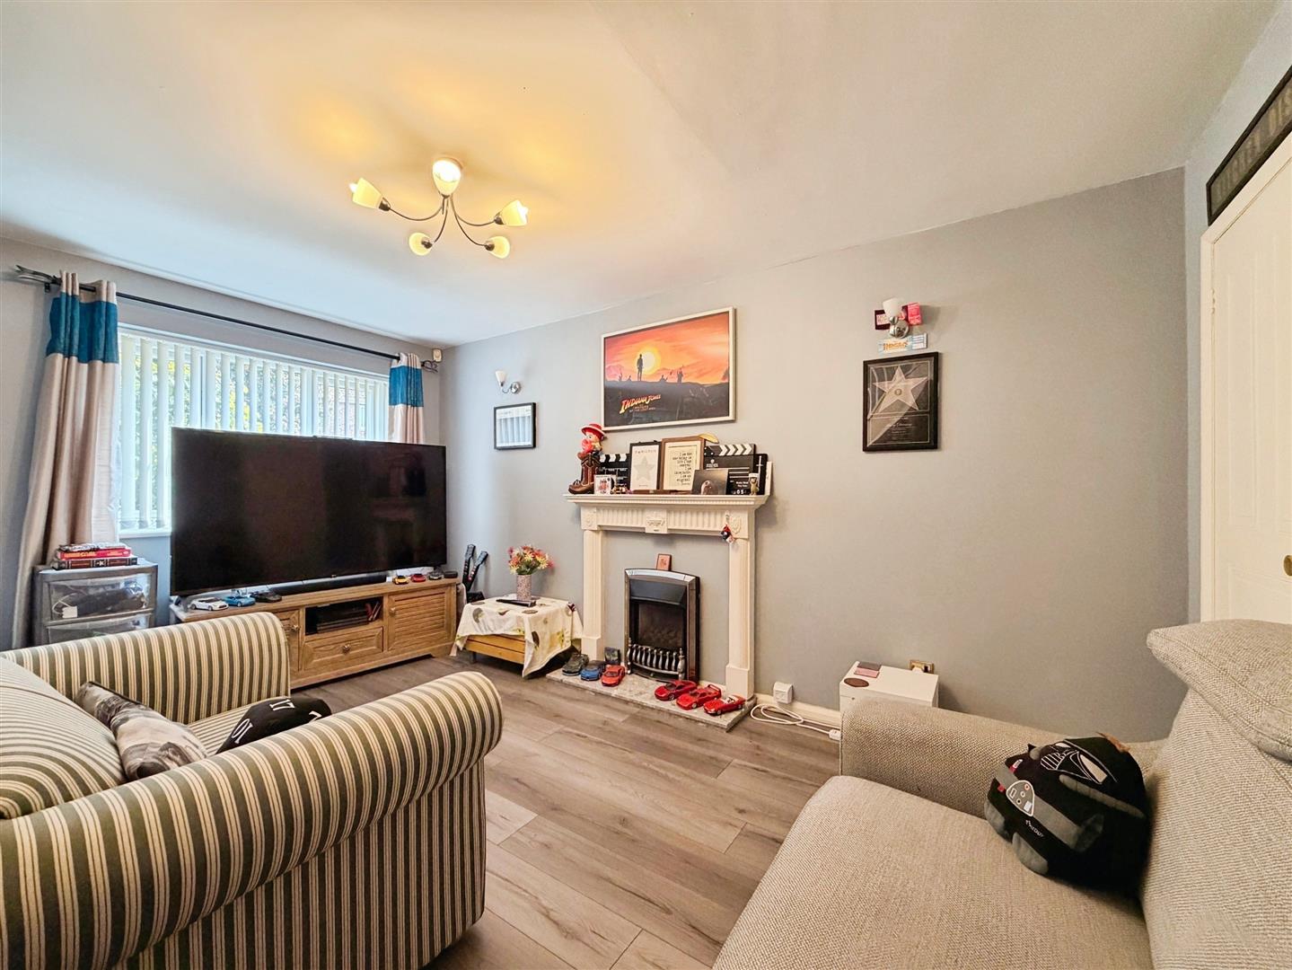
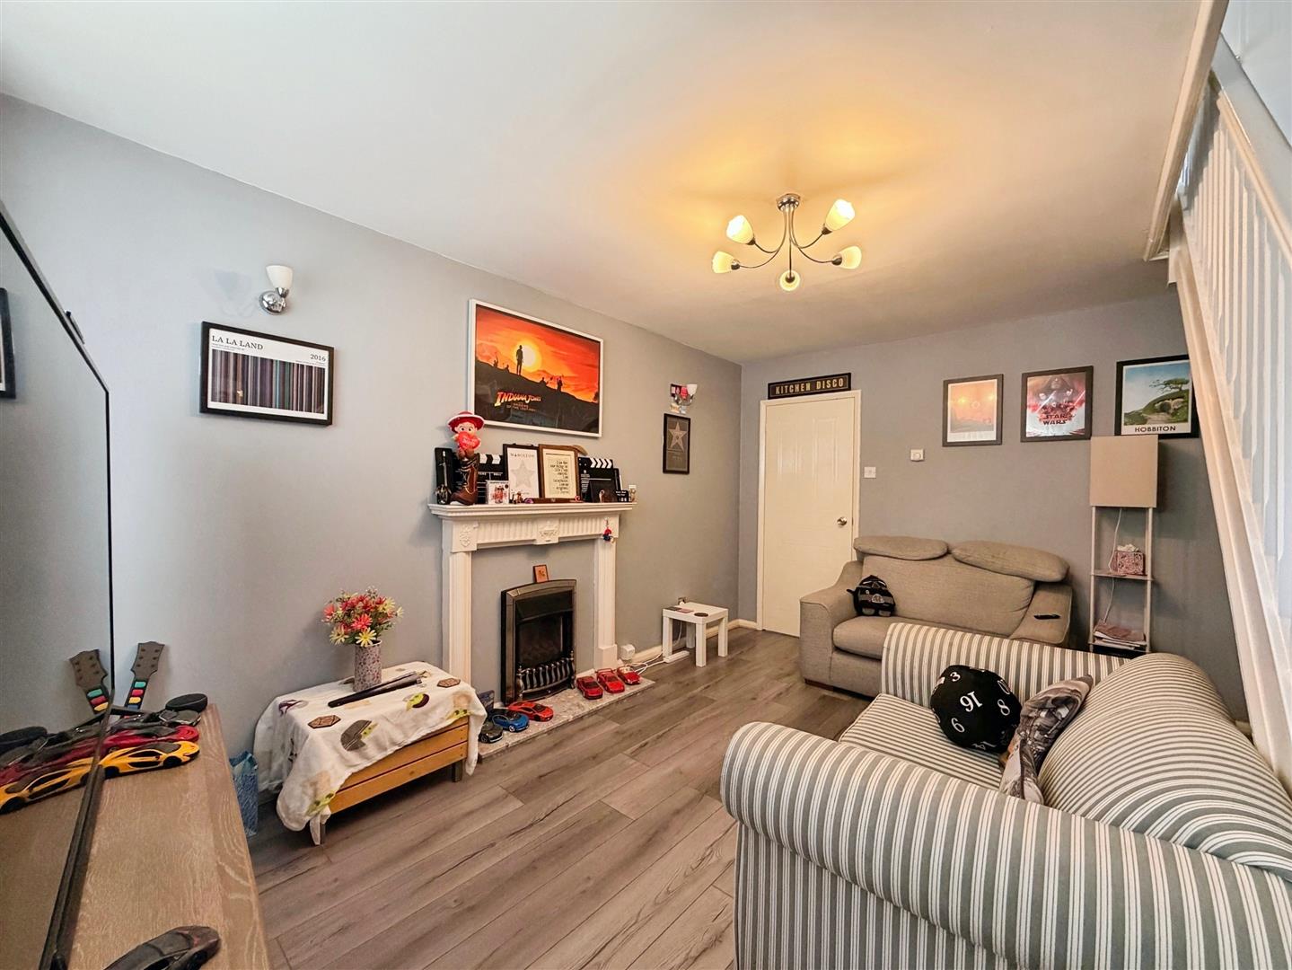
A generously proportioned and immaculately presented reception space, enjoying a front-facing UPVC double-glazed window providing plenty of natural light. Further features include a central heating radiator, attractive laminate wood-effect flooring, wall lighting and an elegant wood-effect fireplace with marble hearth and gas-effect fire.
The room benefits from an open-plan spindle staircase rising to the first-floor landing, creating a bright and sociable feel, together with a door leading through to the kitchen diner.
KITCHEN DINER
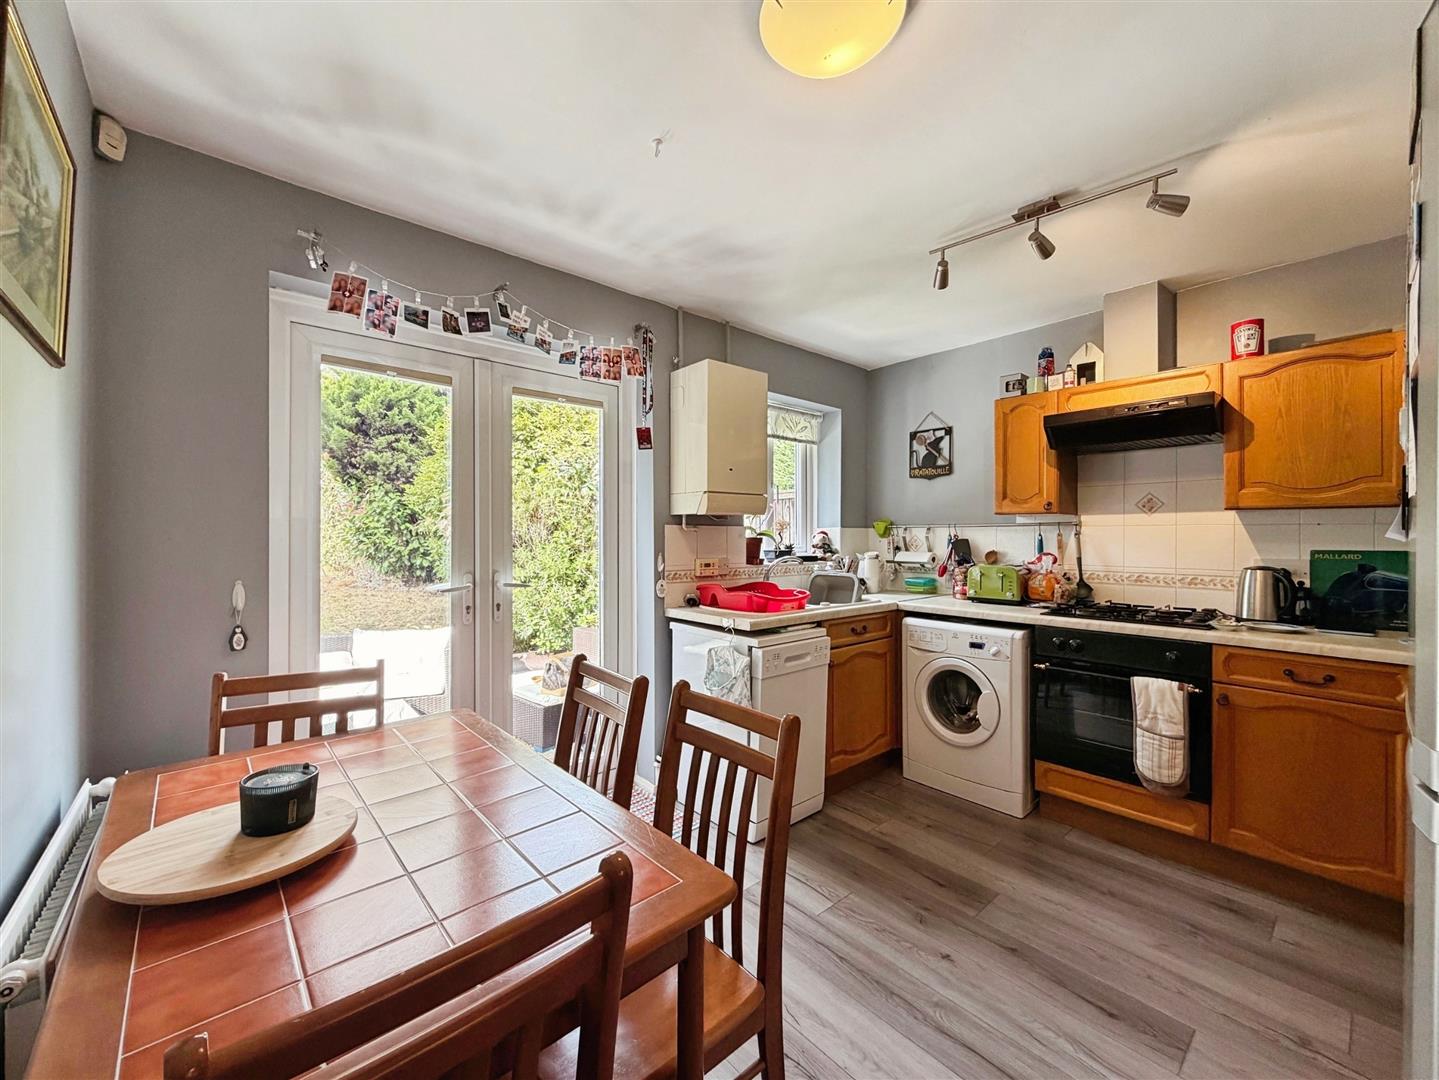
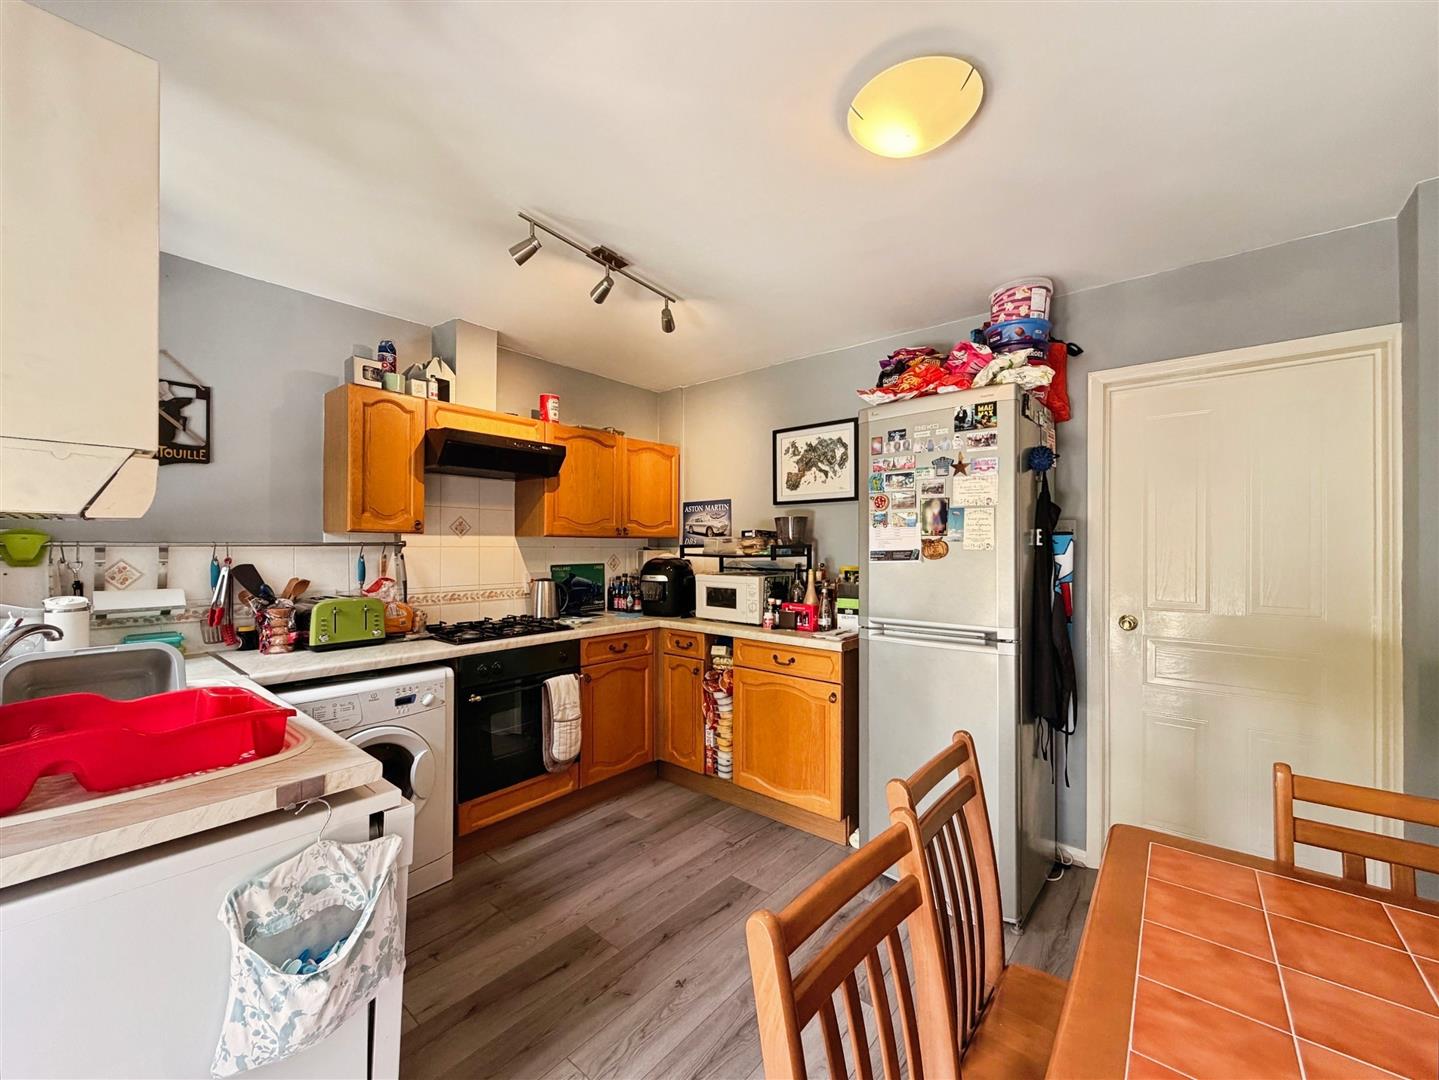
The beautifully appointed kitchen is fitted with a comprehensive range of wall and base units, complemented by contrasting work surfaces incorporating a stainless-steel sink unit with mixer tap. Integrated appliances include an electric oven, gas hob and electric extractor fan.
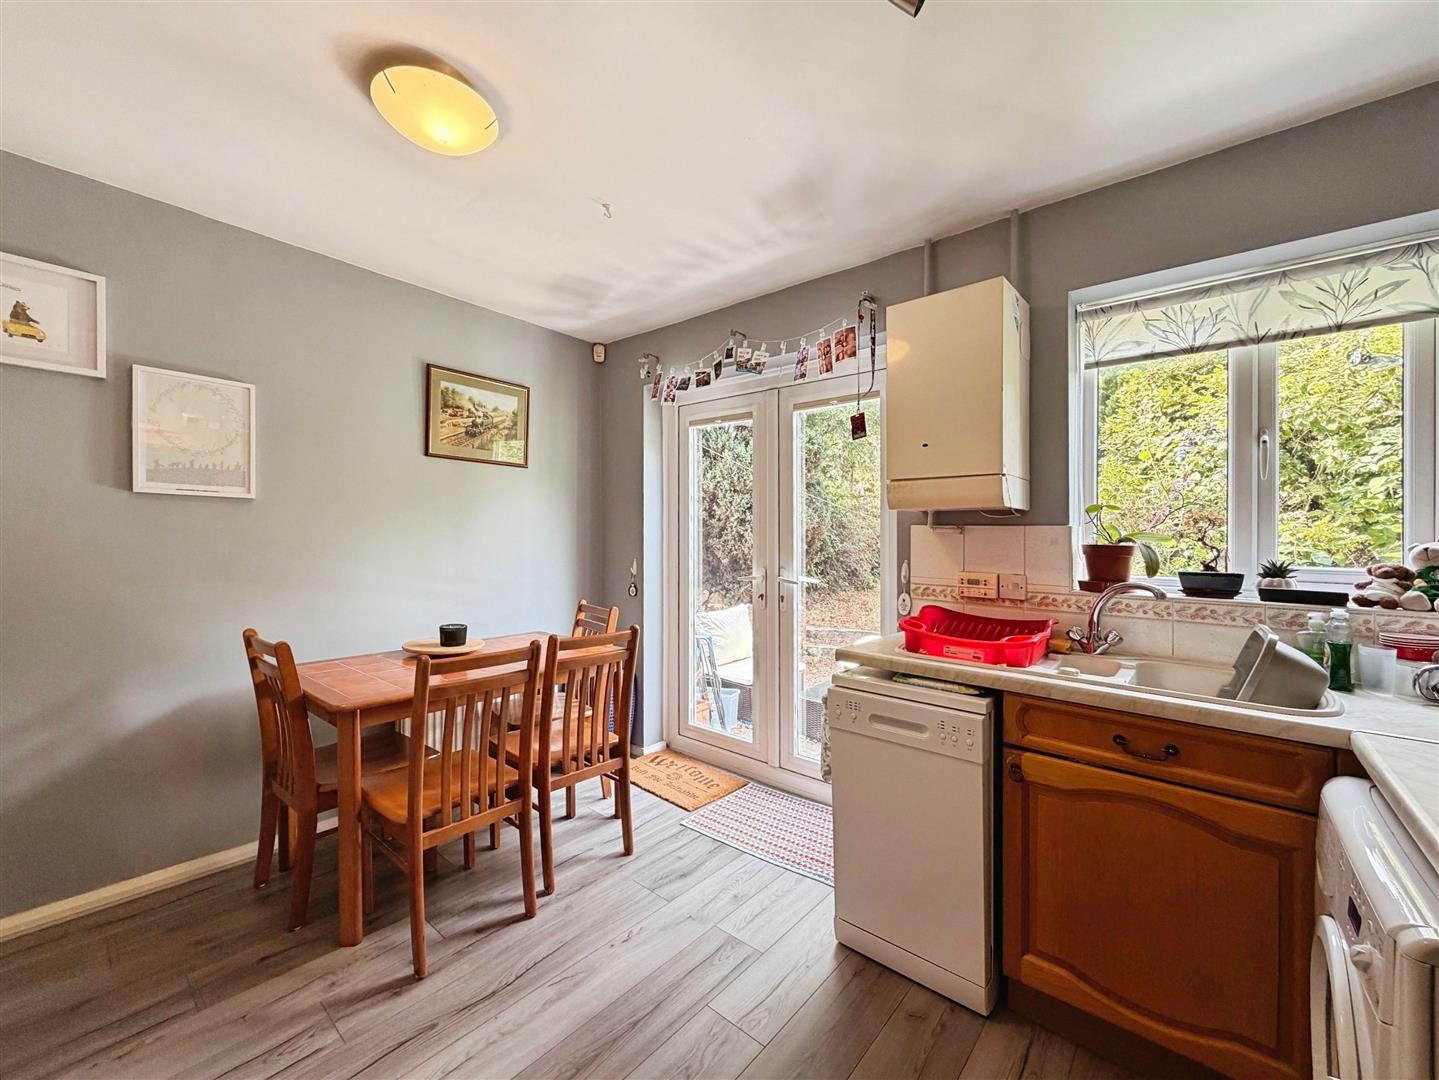
There is also ample space for freestanding appliances, including a fridge freezer, washing machine and slimline dishwasher. The kitchen is partially tiled to the walls and benefits from a wall-mounted central heating boiler, rear-facing UPVC double-glazed window and attractive laminate wood-effect flooring.
The flooring continues seamlessly into the dining area, which provides an excellent space for entertaining and family dining. Rear-facing UPVC double-glazed French doors open directly onto the private rear garden, while a central heating radiator completes the room.
FIRST FLOOR LANDING
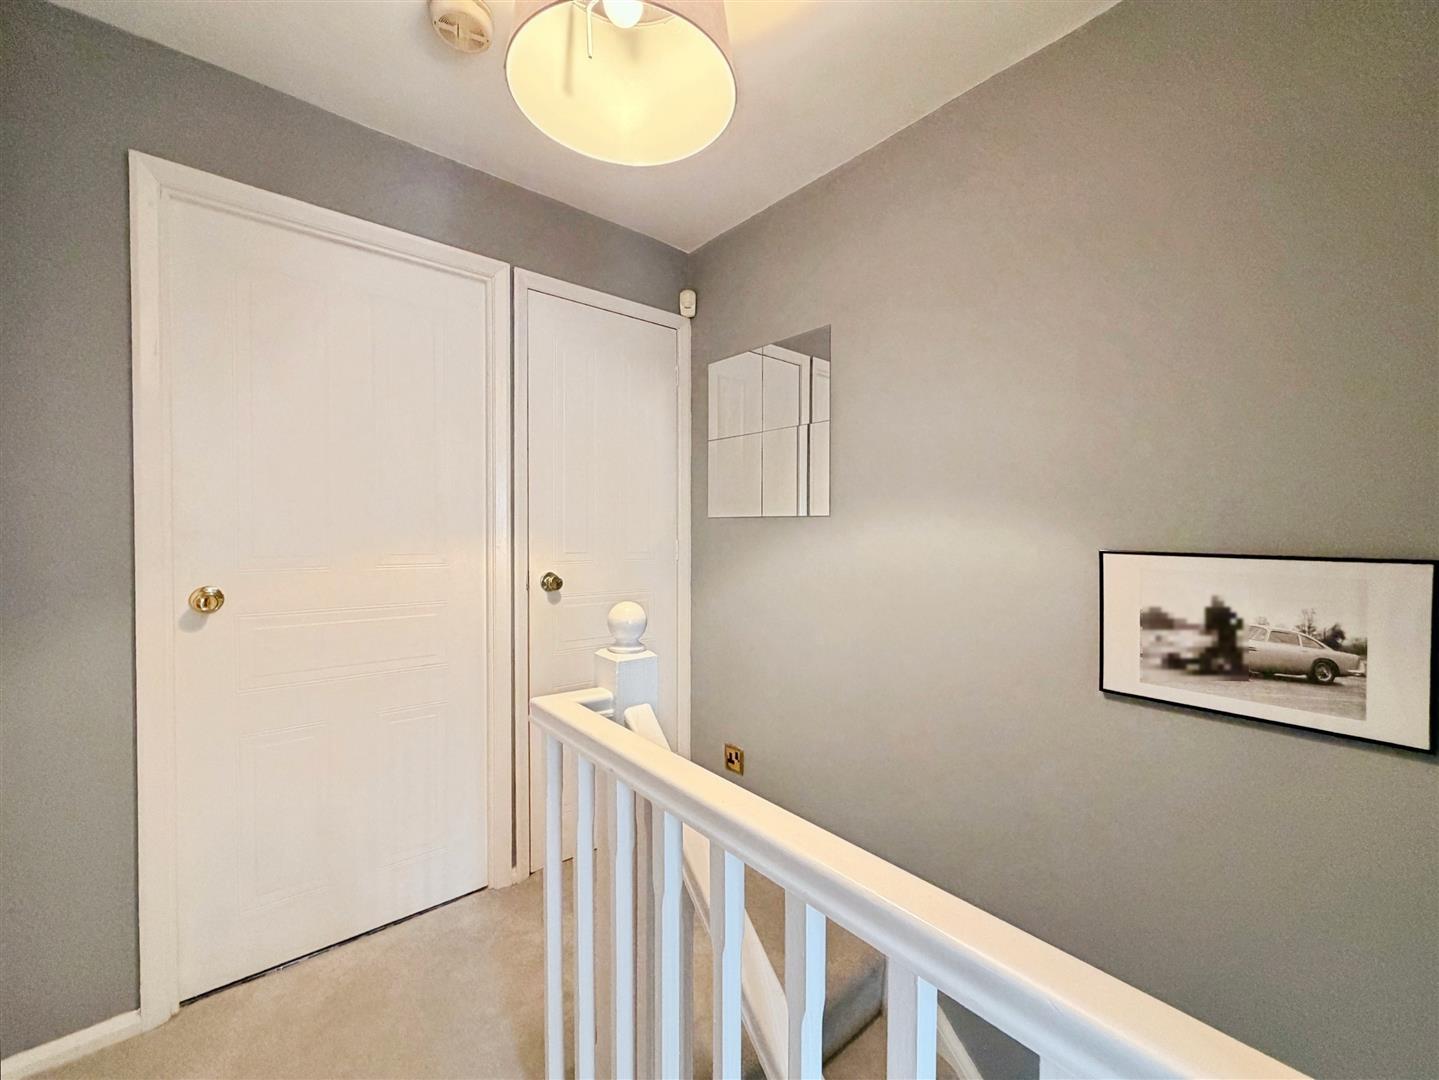
The first-floor landing features an attractive spindle balustrade, useful cylinder cupboard, central heating radiator and doors providing access to two well-proportioned double bedrooms and the family bathroom.
PRINCIPLE BEDROOM
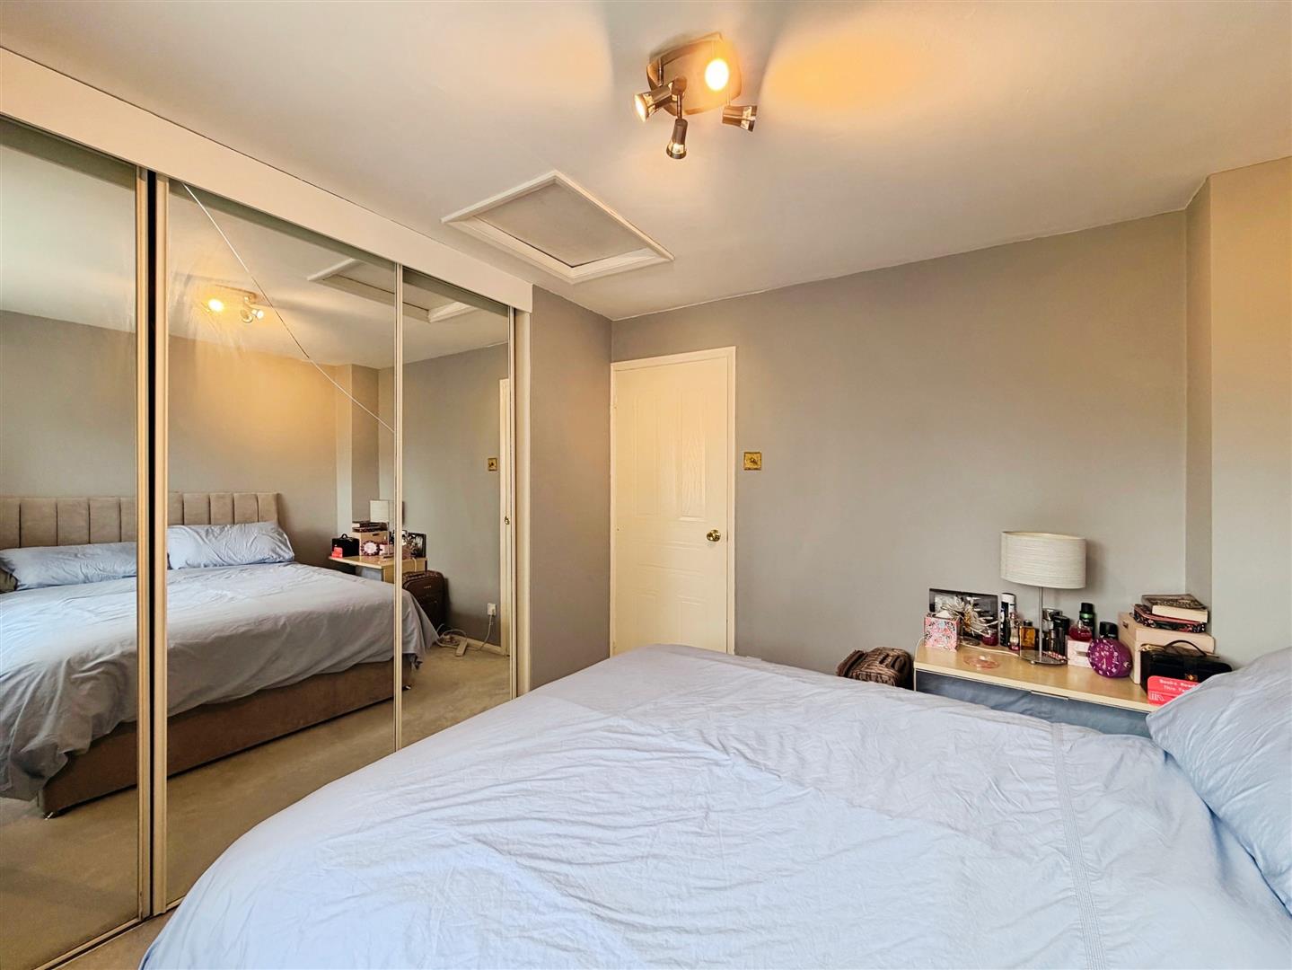
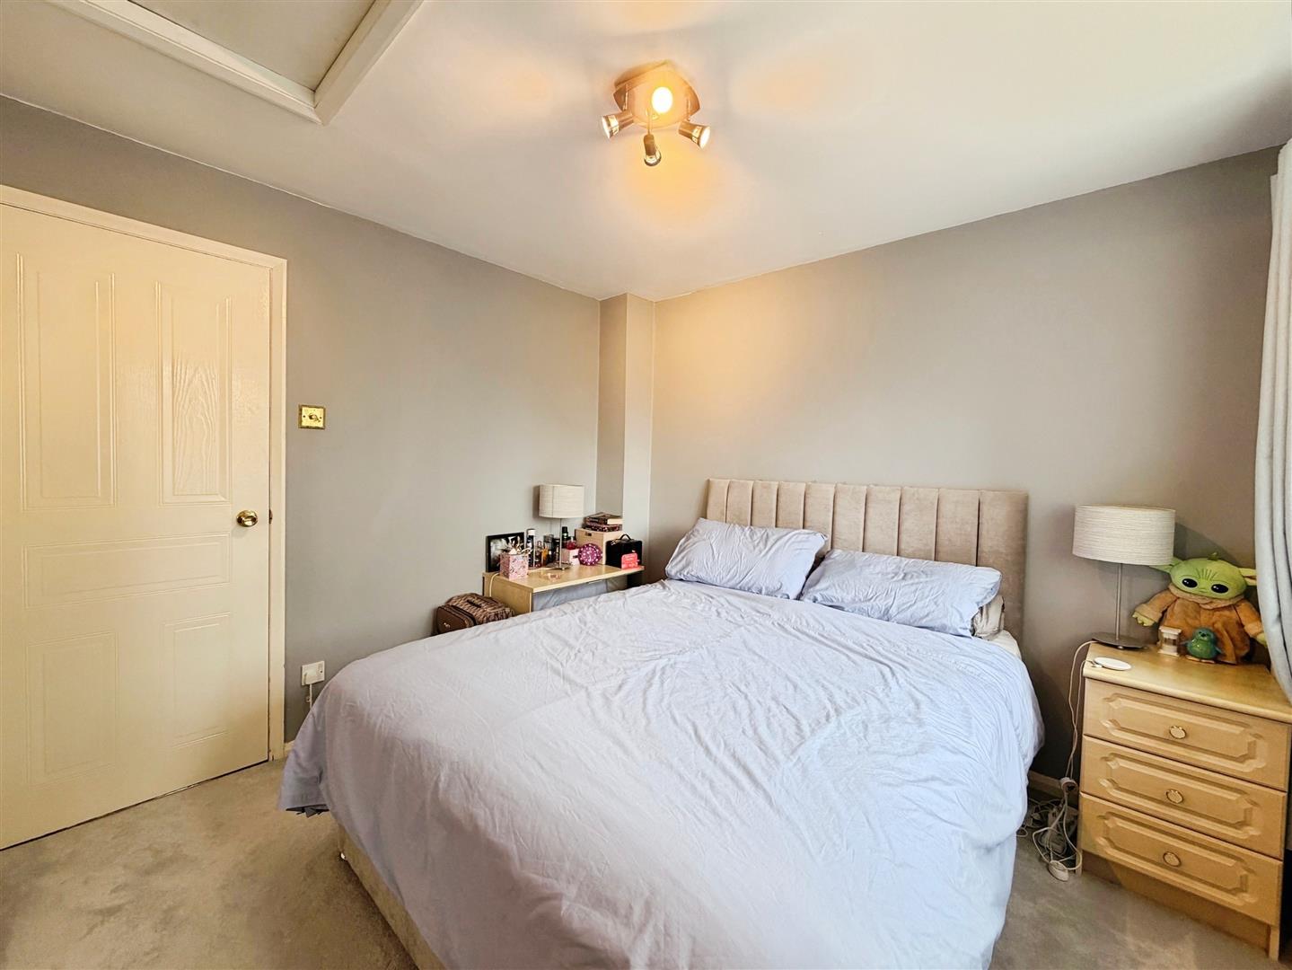
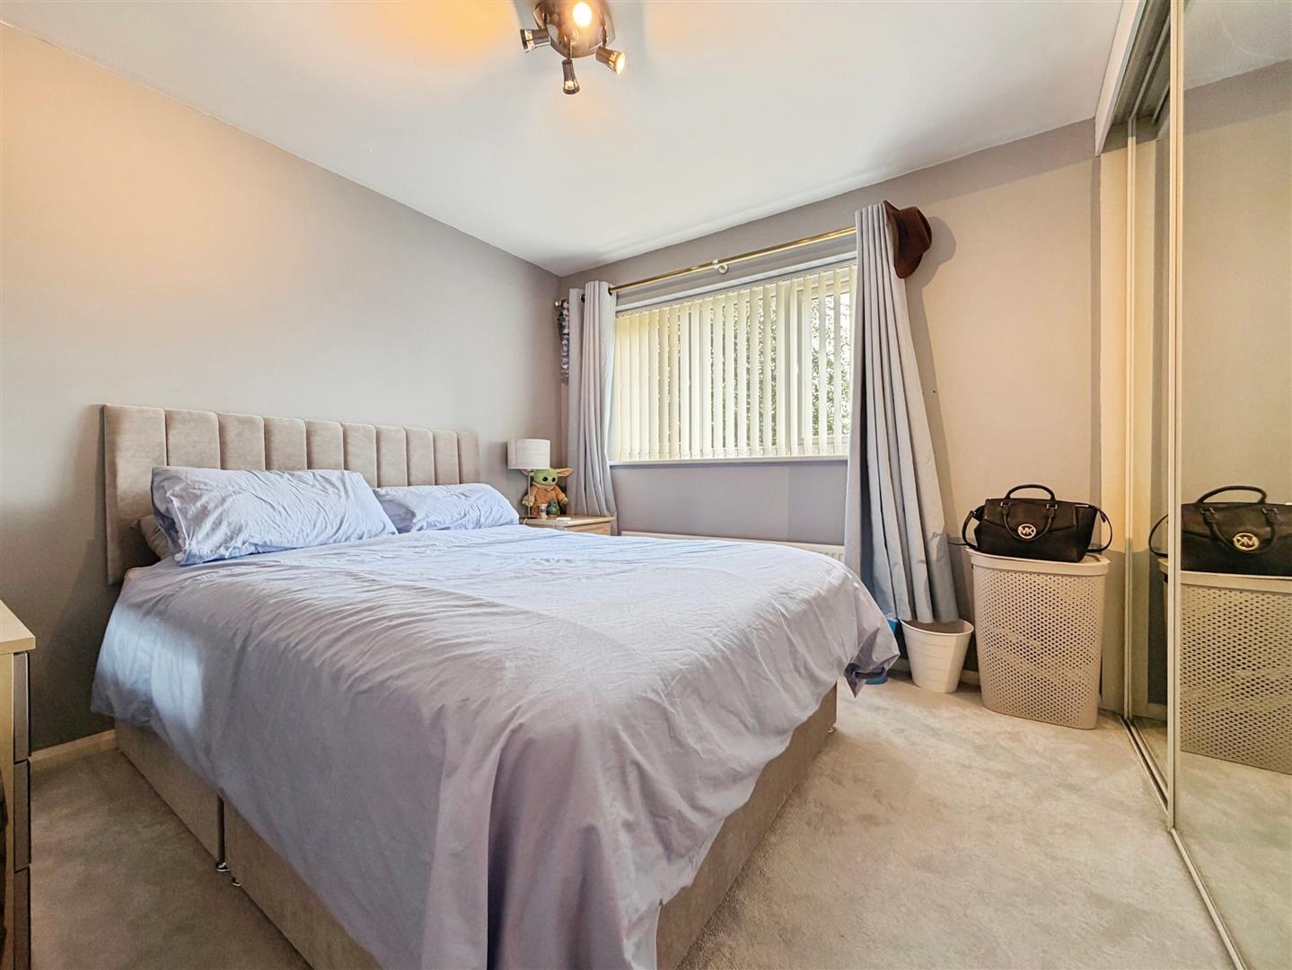
A spacious and beautifully presented principal bedroom, featuring a rear-facing UPVC double-glazed window, central heating radiator and access hatch to the loft space. A particularly useful range of fitted mirrored wardrobes spans one wall, providing excellent storage and enhancing the sense of space and light.
BEDROOM TWO
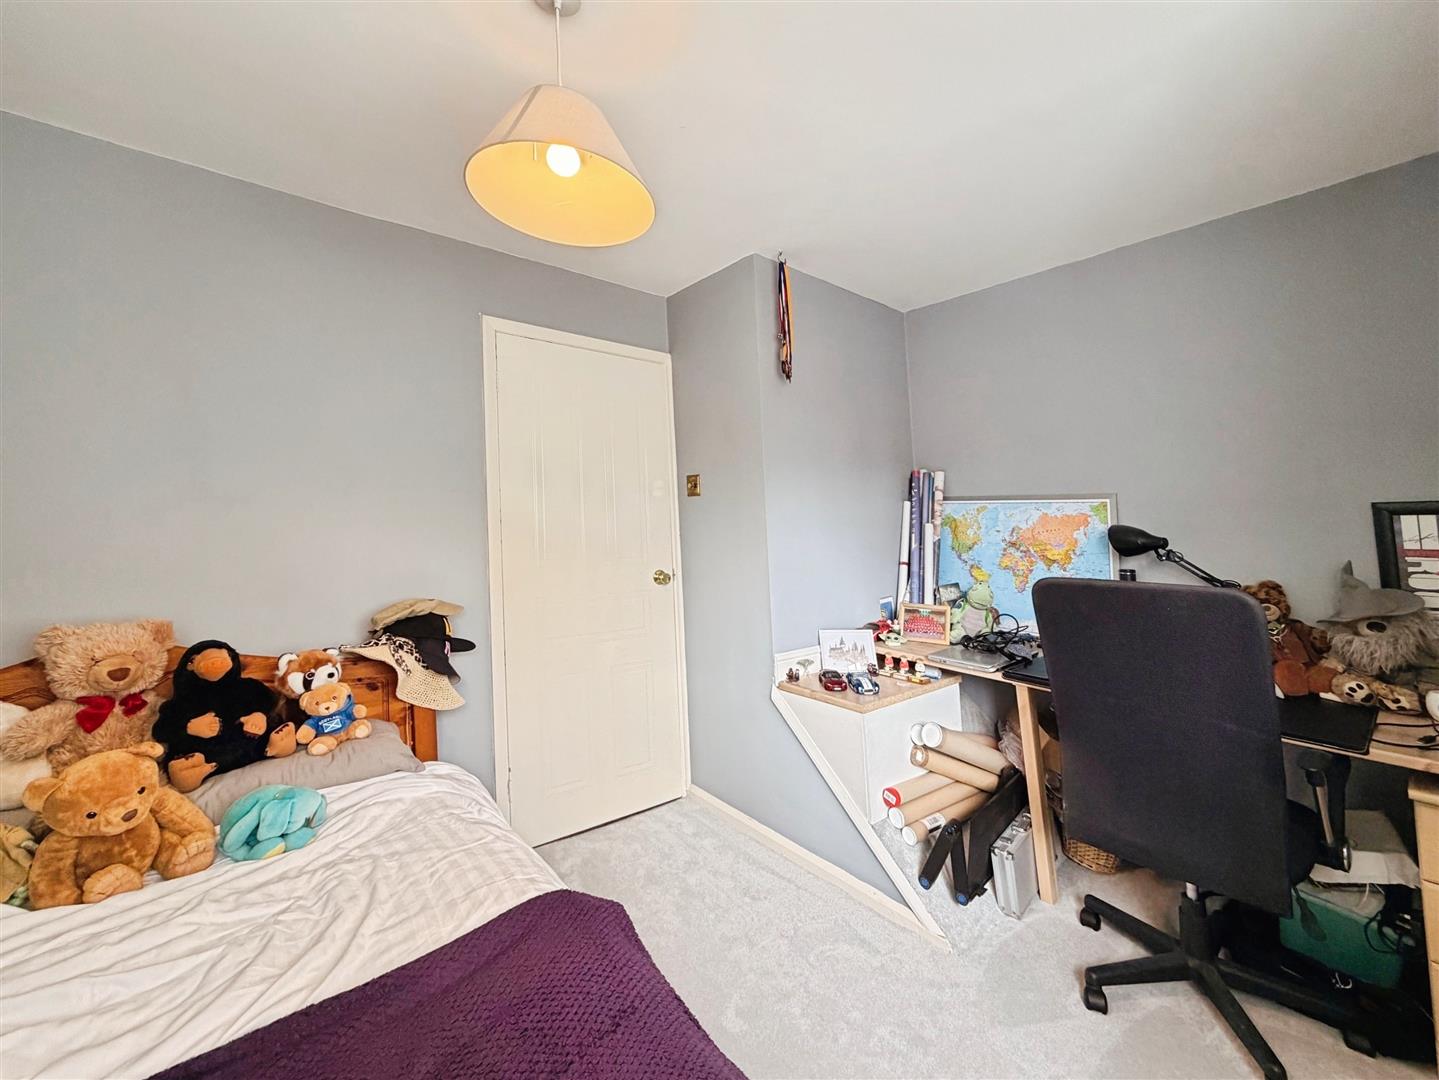
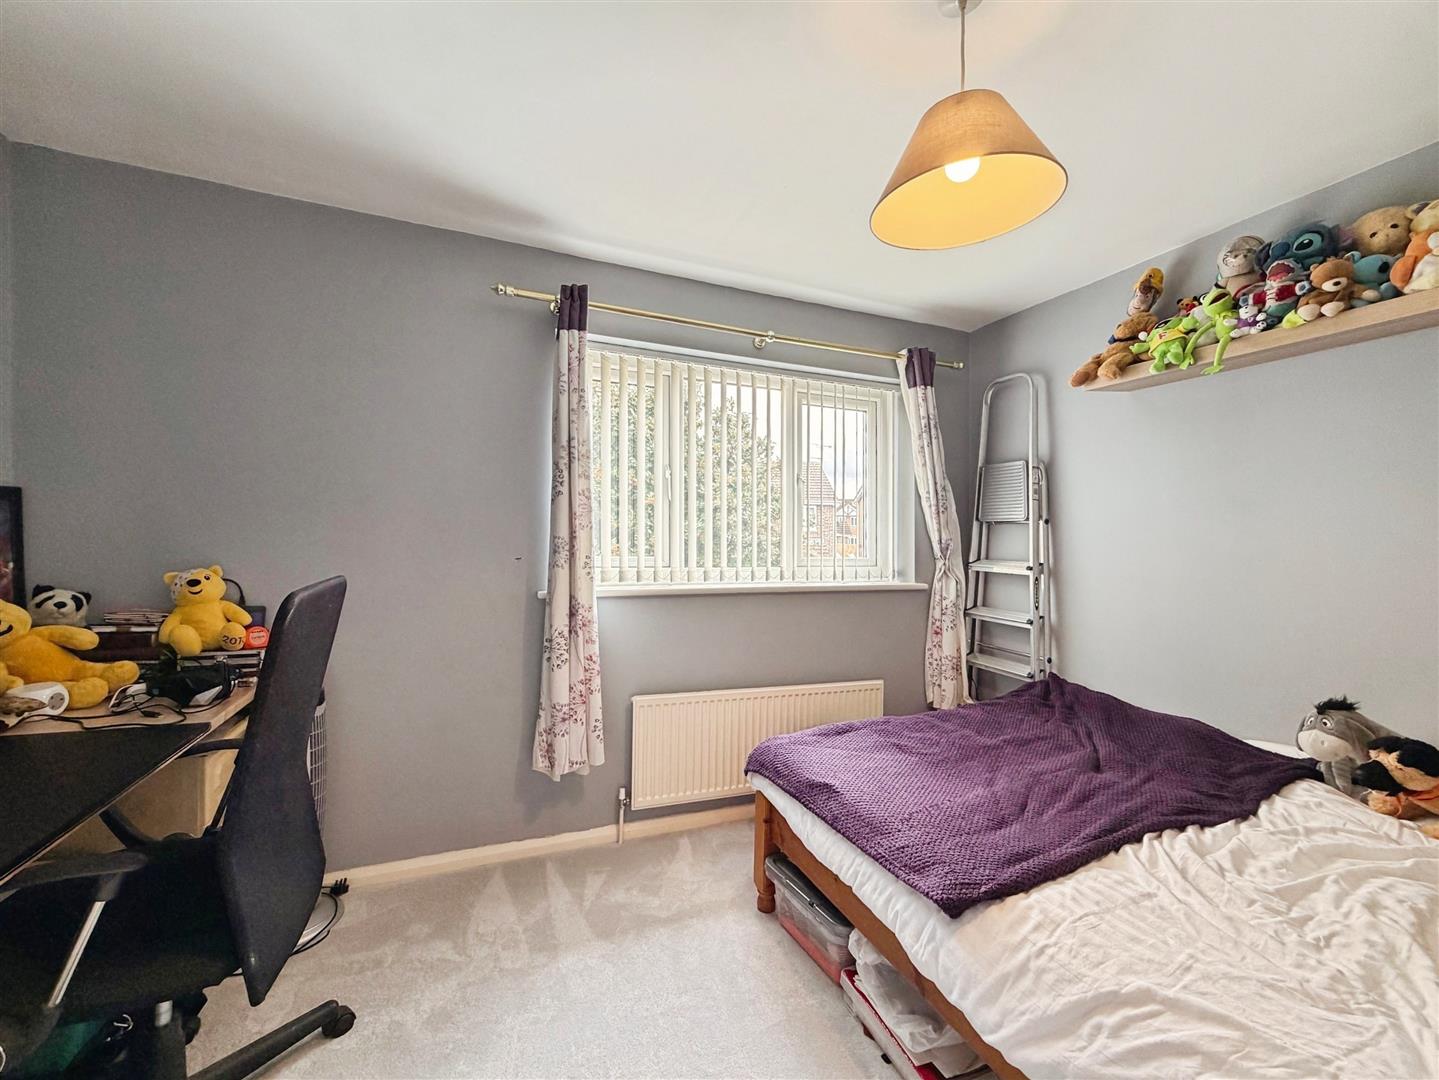
A further well-proportioned double bedroom with a front-facing UPVC double-glazed window and central heating radiator. The room also benefits from a bespoke fitted desk/dressing table, creating a versatile space ideal for working from home or getting ready.
BATHROOM
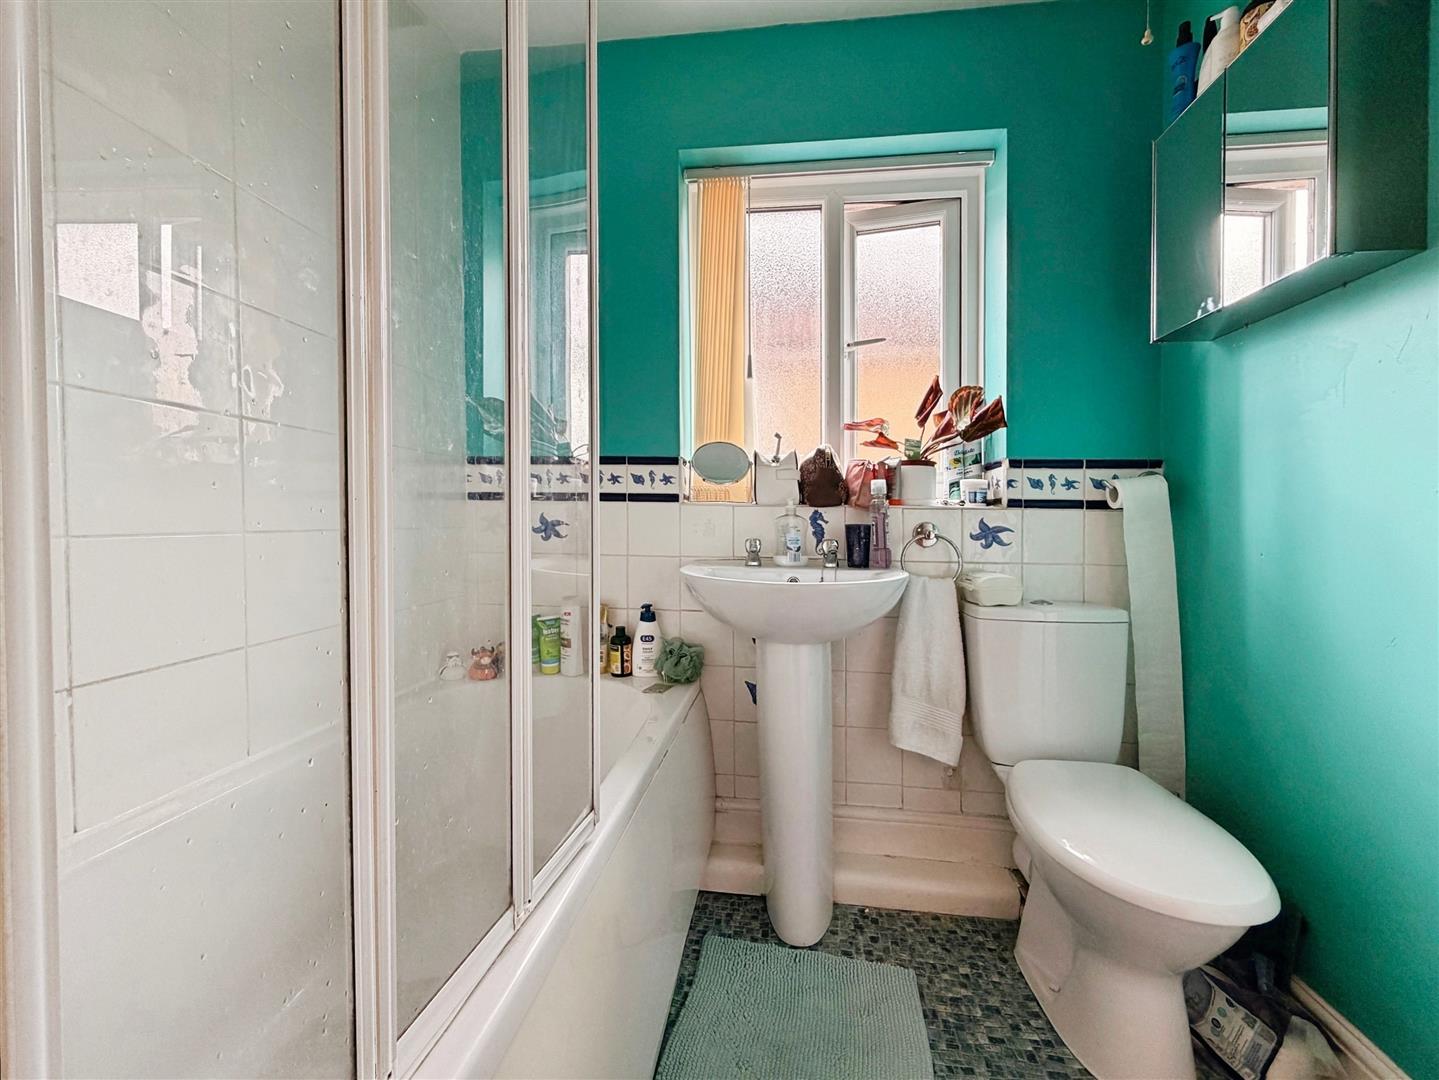
The immaculate three-piece family bathroom is fitted with a contemporary white suite comprising a panelled bath with overhead electric shower and glazed shower screen, pedestal wash hand basin and low-flush WC.
Further features include partially tiled walls, vinyl flooring, central heating radiator, electric extractor fan and a side-facing obscure UPVC double-glazed window, providing natural light while maintaining privacy.
EXTERIOR
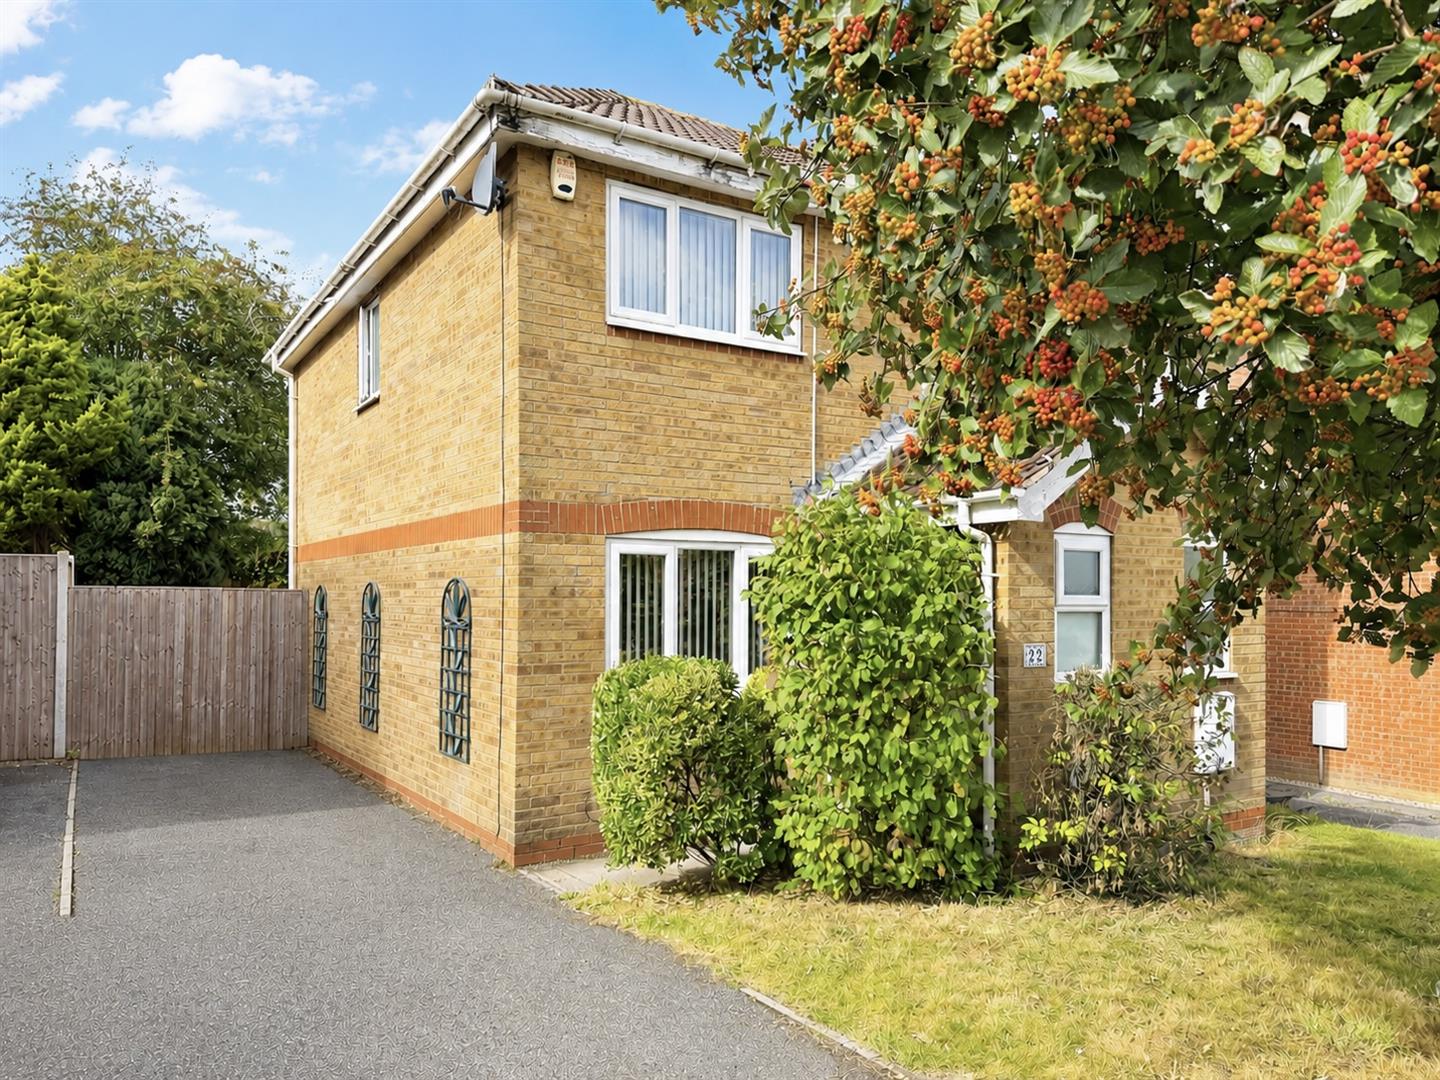
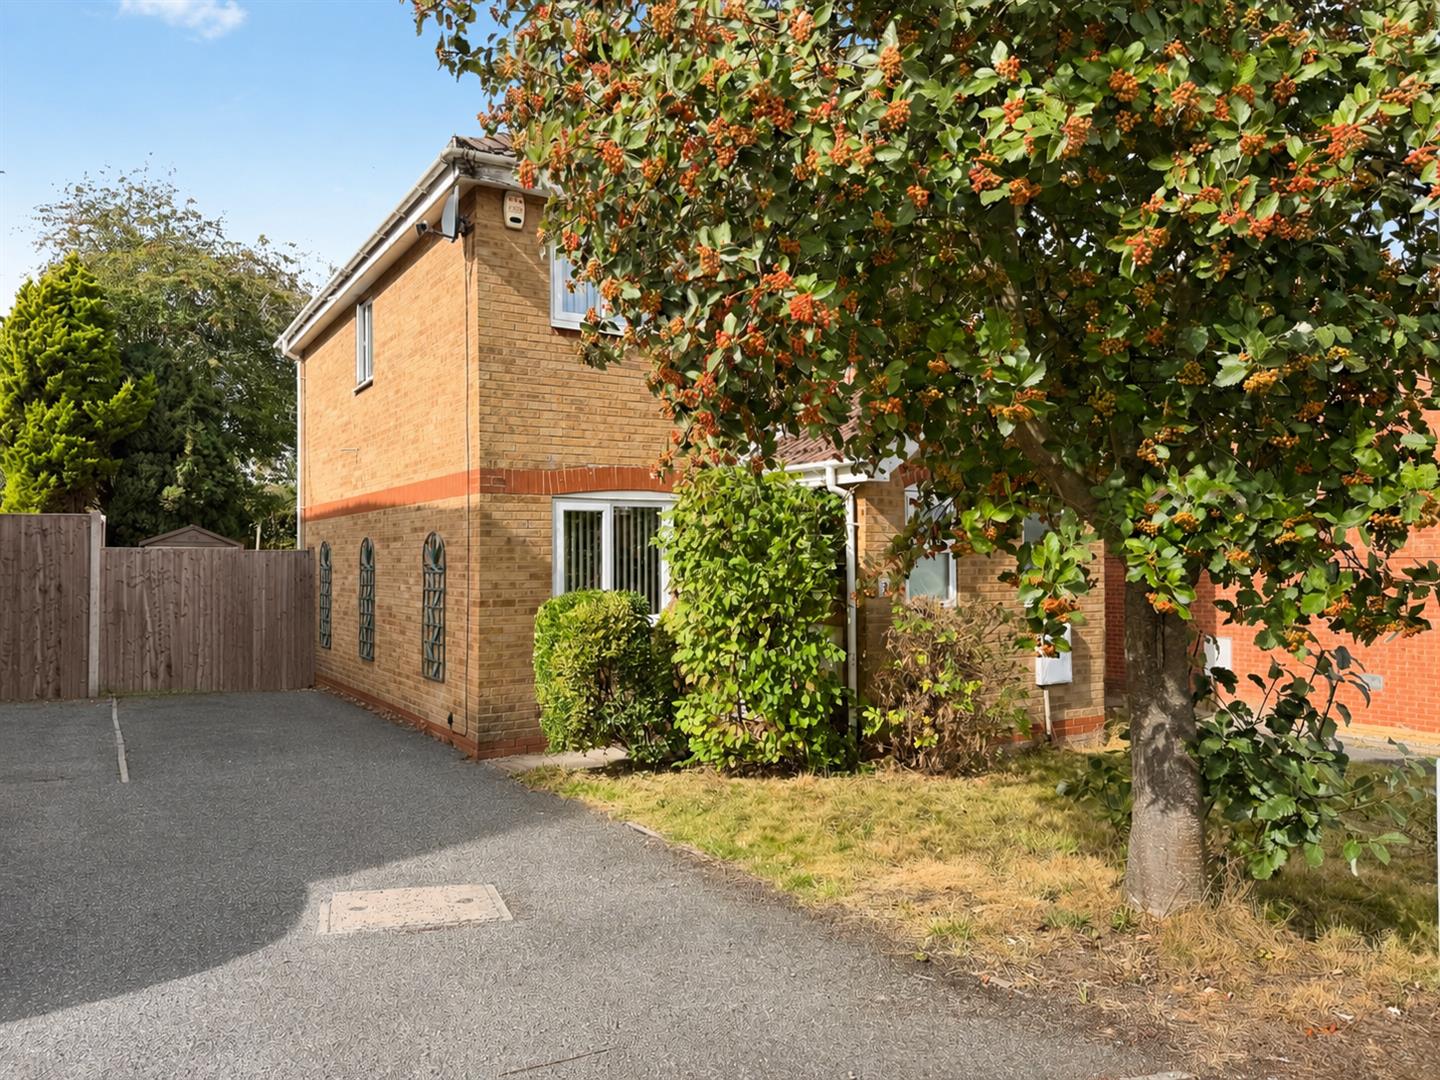
To the front of the property is a charming garden area featuring a selection of mature shrubs and established trees, creating an attractive and welcoming approach. A lengthy driveway provides generous off-road parking for several vehicles, with gated access leading to the rear garden.
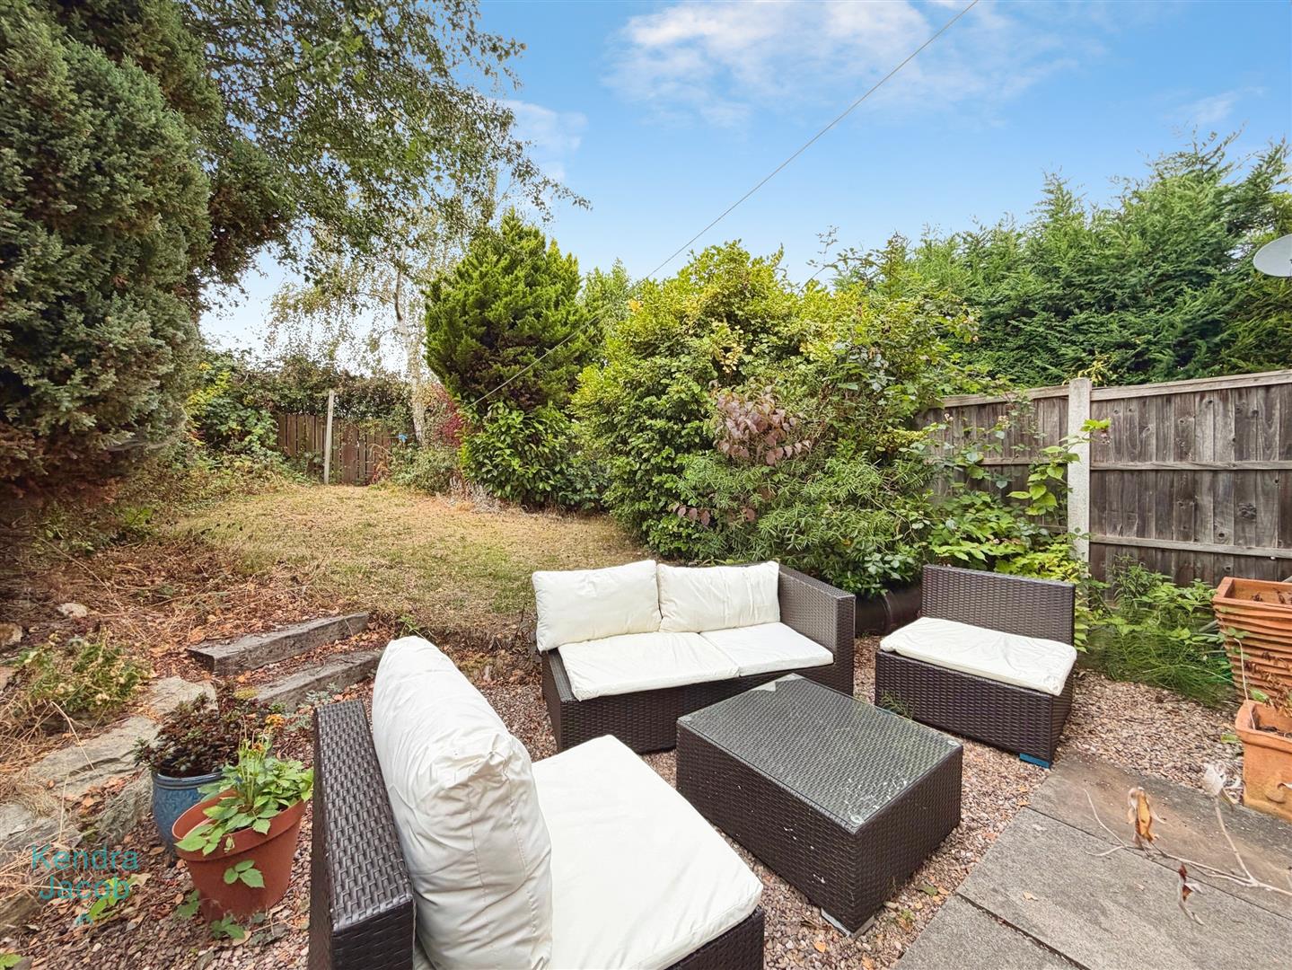
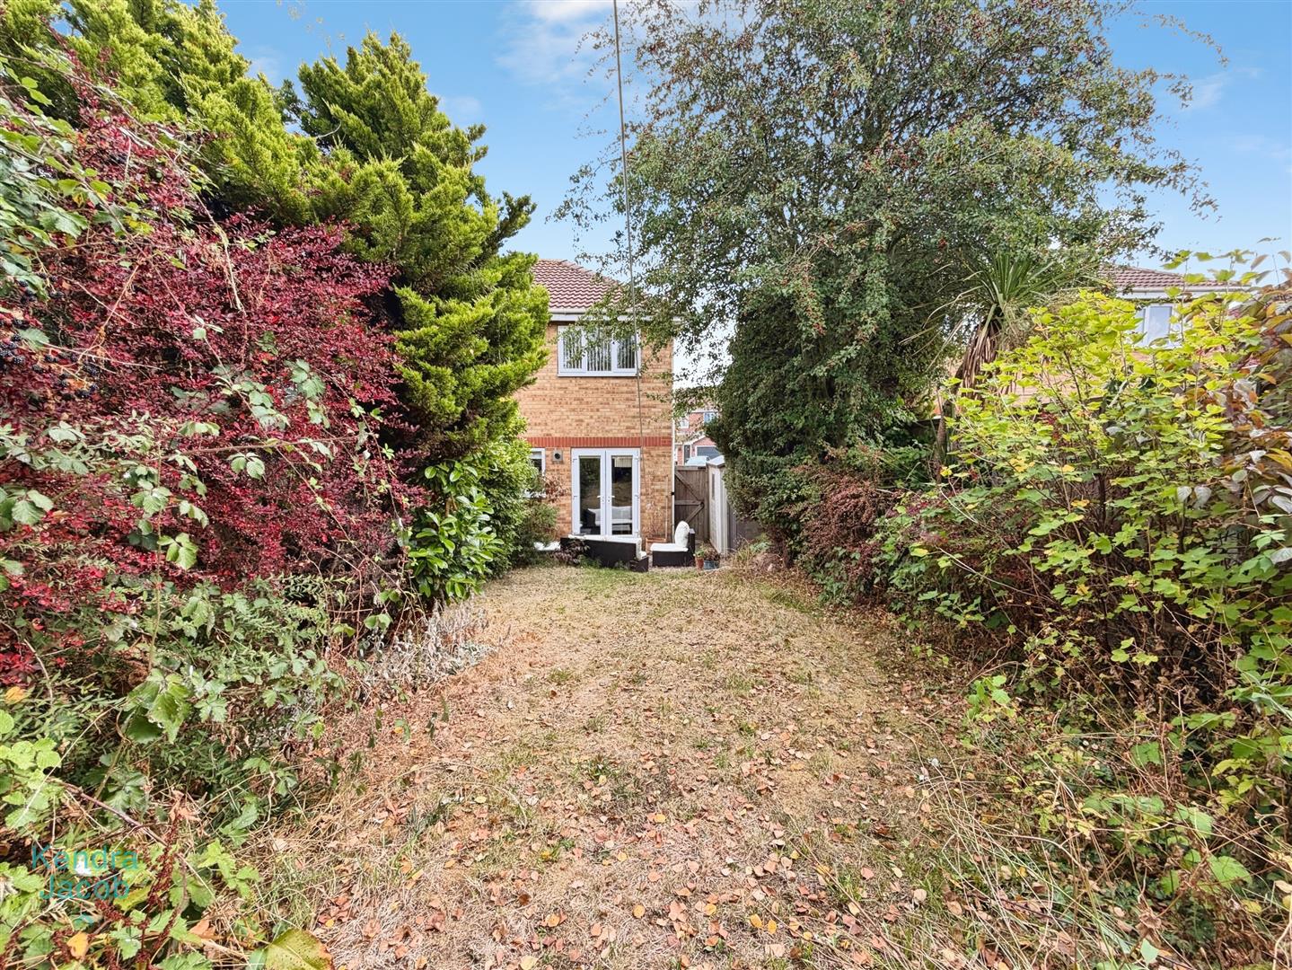
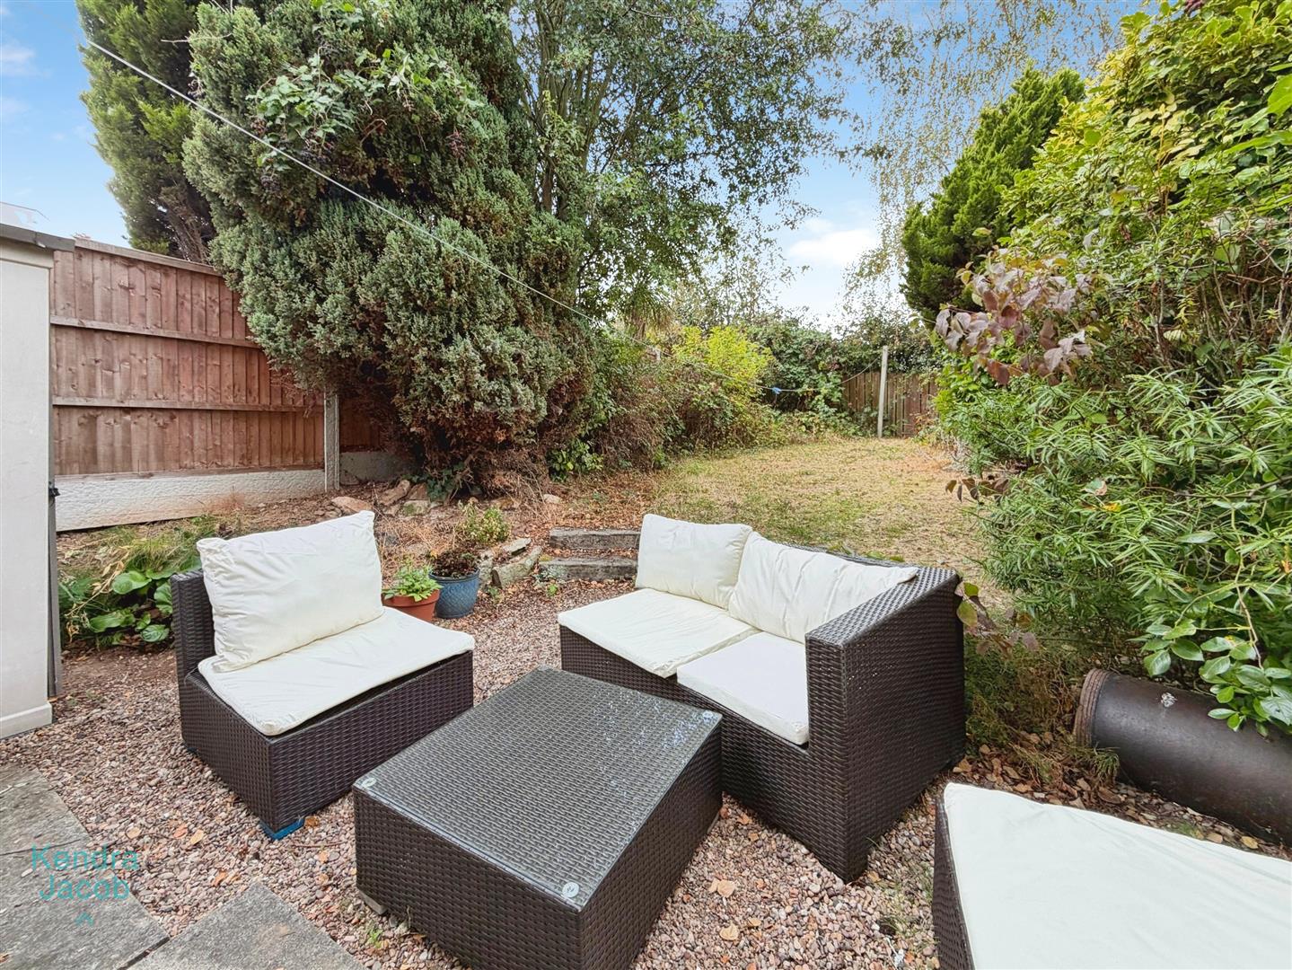
The rear garden is a particularly appealing feature of the property, being fully enclosed and offering an excellent degree of privacy. Predominantly laid to lawn, it is complemented by mature shrub and tree borders, a pleasant pebbled seating area and the added convenience of external lighting and a water tap.
Enquire today
Features
Property Features
- ***GUIDE PRICE £165,000 - £170,000***
- Well presented two-bedroom semi-detached family home.
- Spacious and welcoming open-plan living accommodation.
- Well-appointed kitchen diner with garden access.
- Two generously sized double bedrooms.
- Modern three-piece family bathroom.
- Attractive private and enclosed rear garden.
- Long driveway providing parking for several vehicles.
- Close to local schools, amenities and everyday facilities.
- Excellent A1 and M1 motorway links, ideal for commuters and perfectly suited to first-time buyers, investors or downsizers.