Great North Road, Ranskill, Retford
Property Information
Full Details
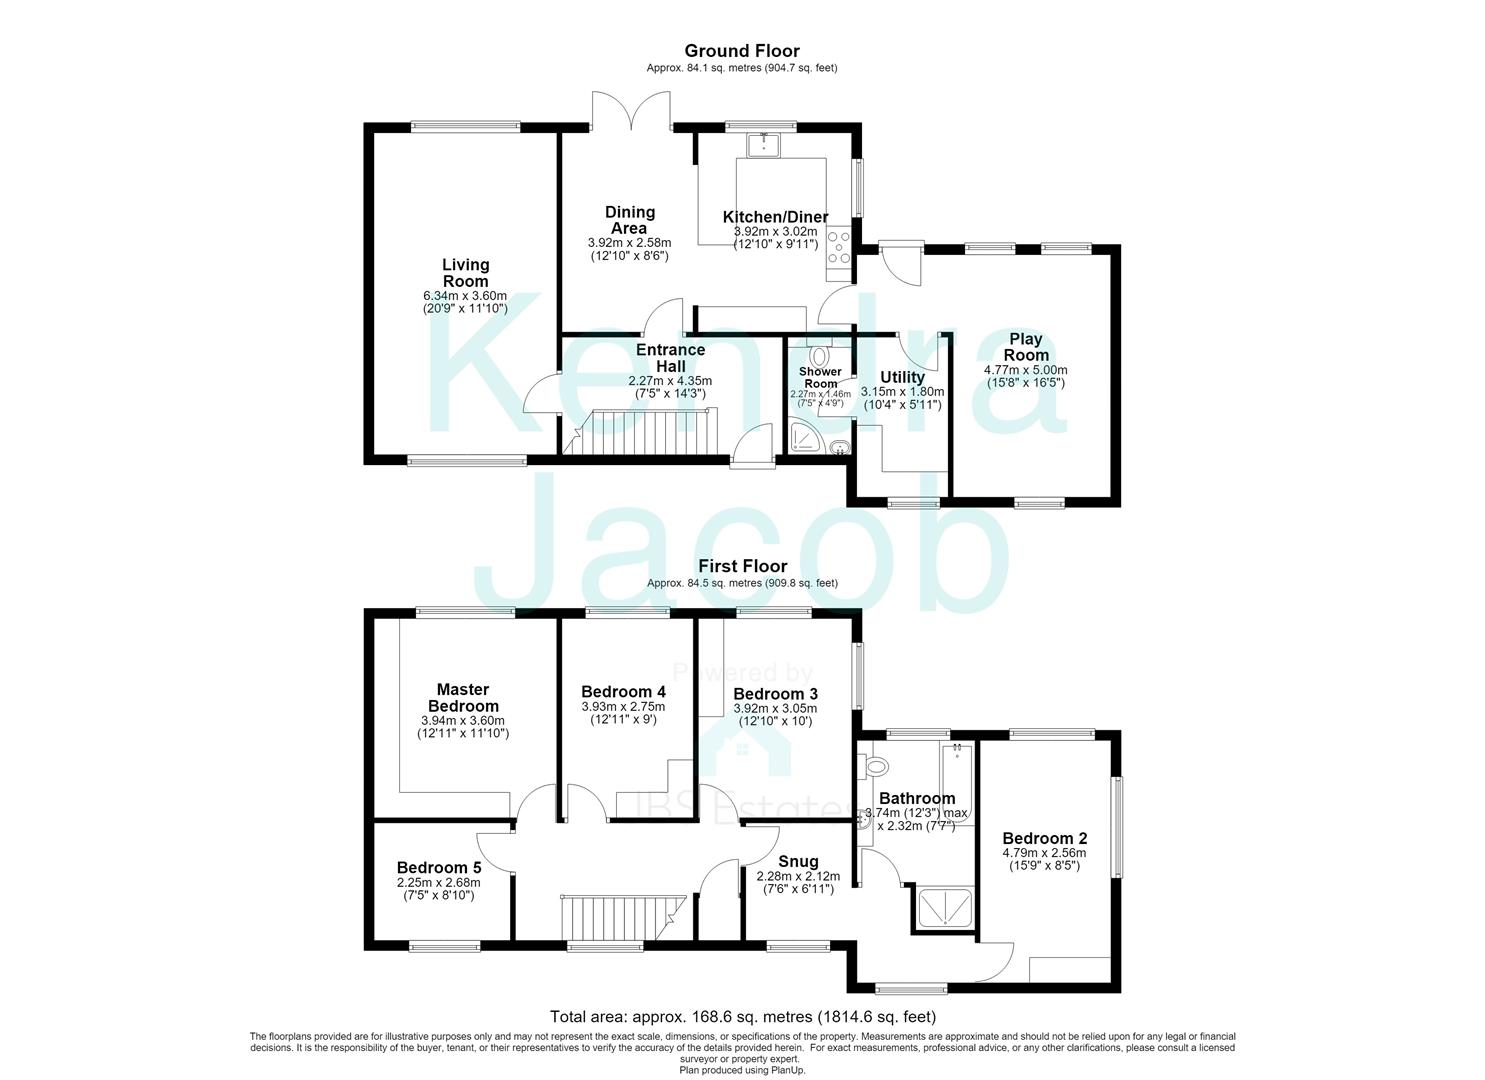
ENTRANCE HALL
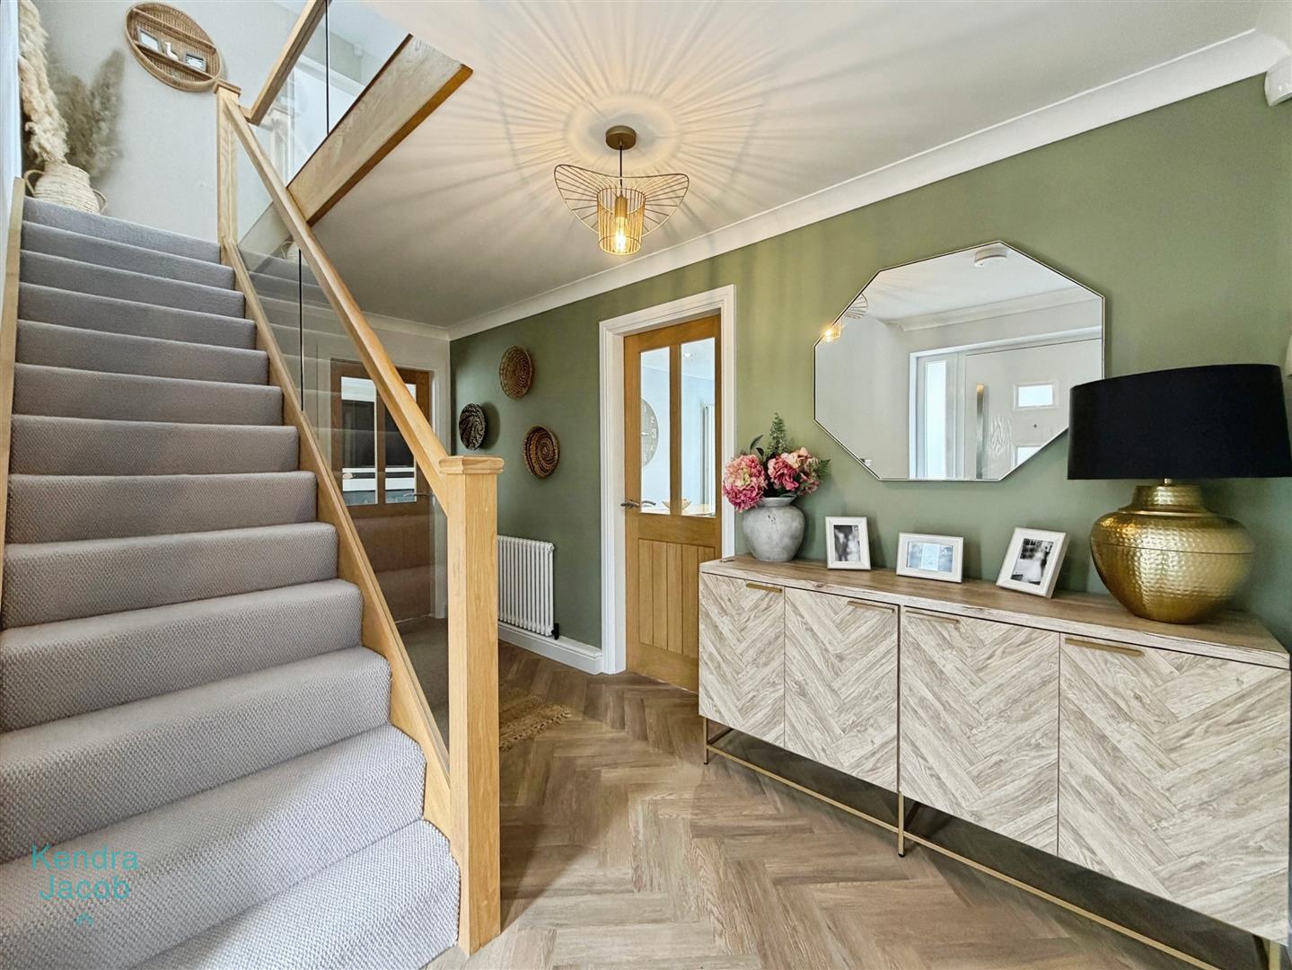
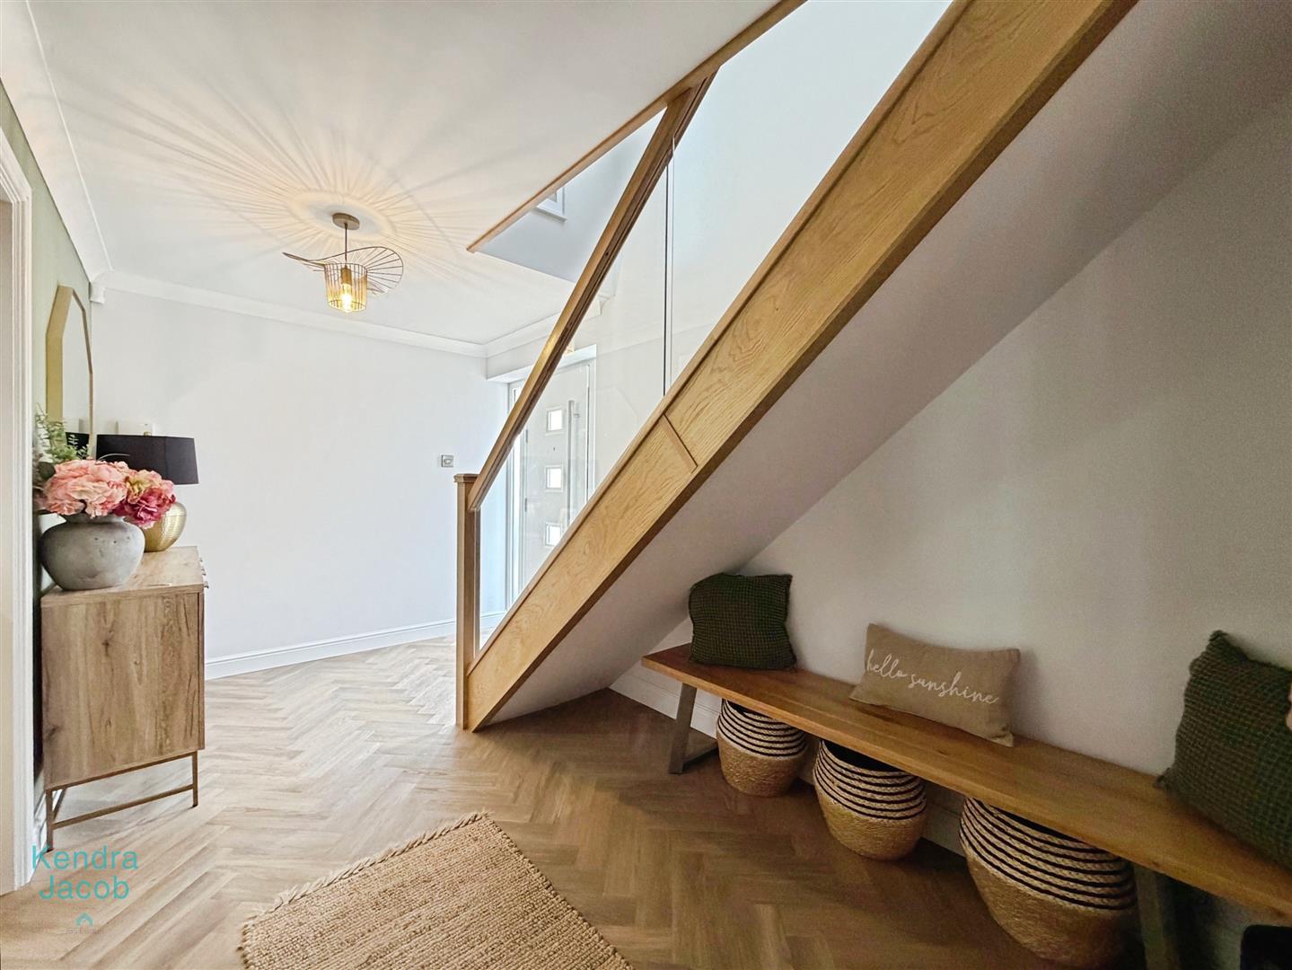
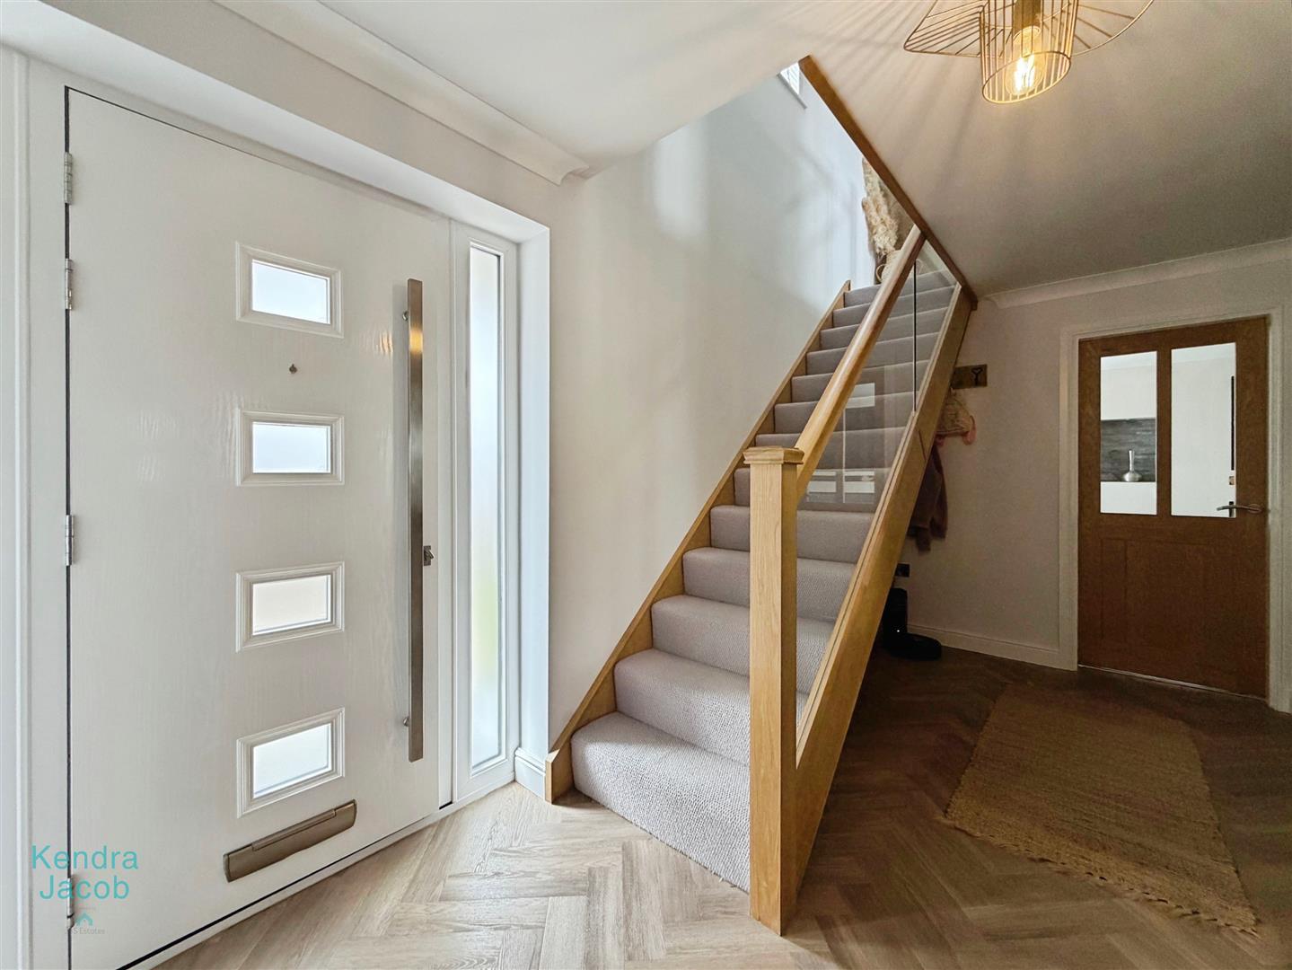
A bright and welcoming entrance hall featuring stylish Invictus flooring, a striking solid oak and glass staircase, front-facing composite entrance door and wall-mounted central heating radiator.
LIVING ROOM
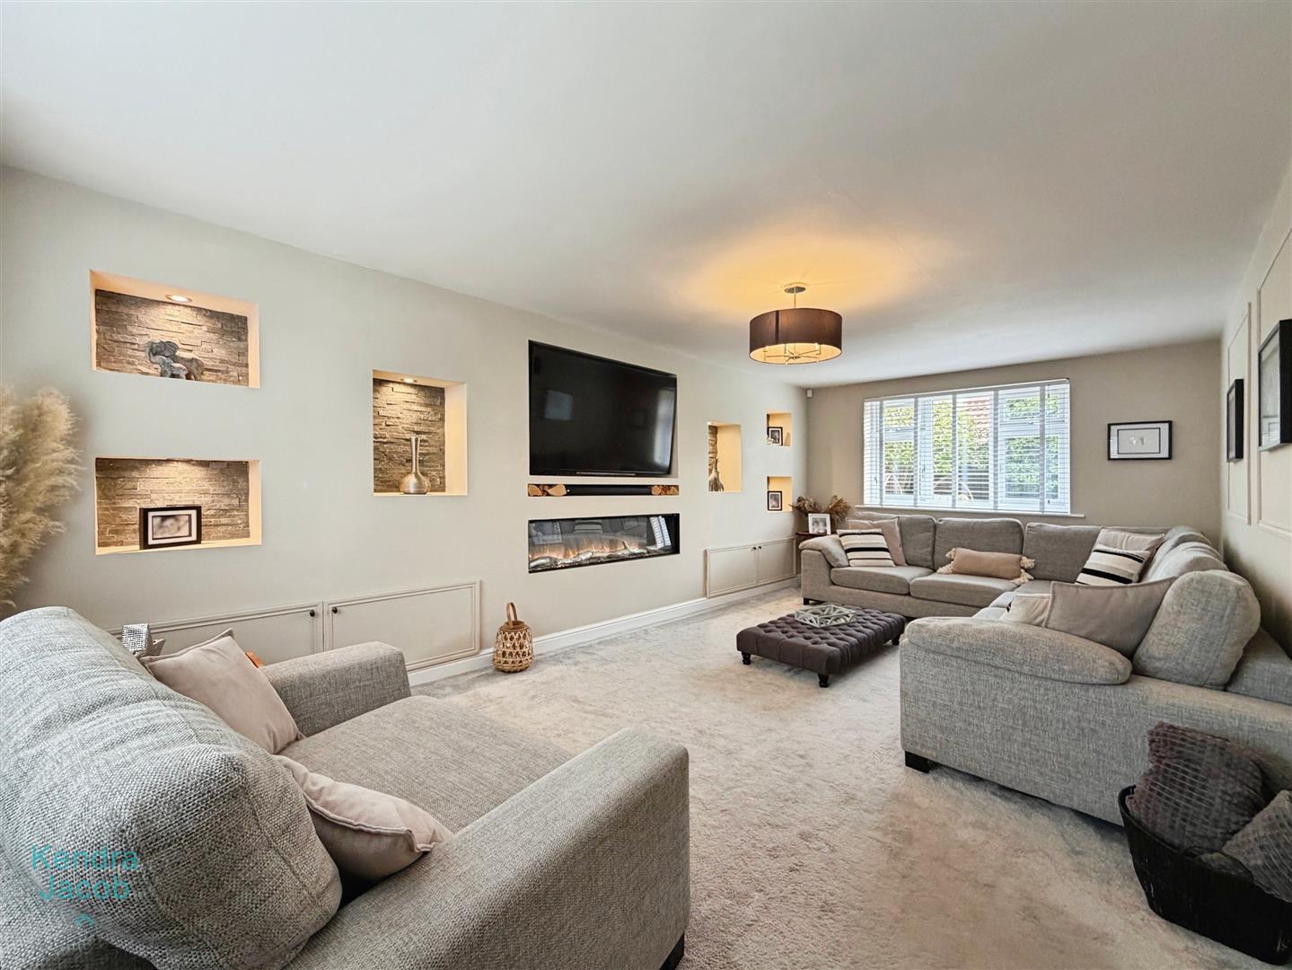
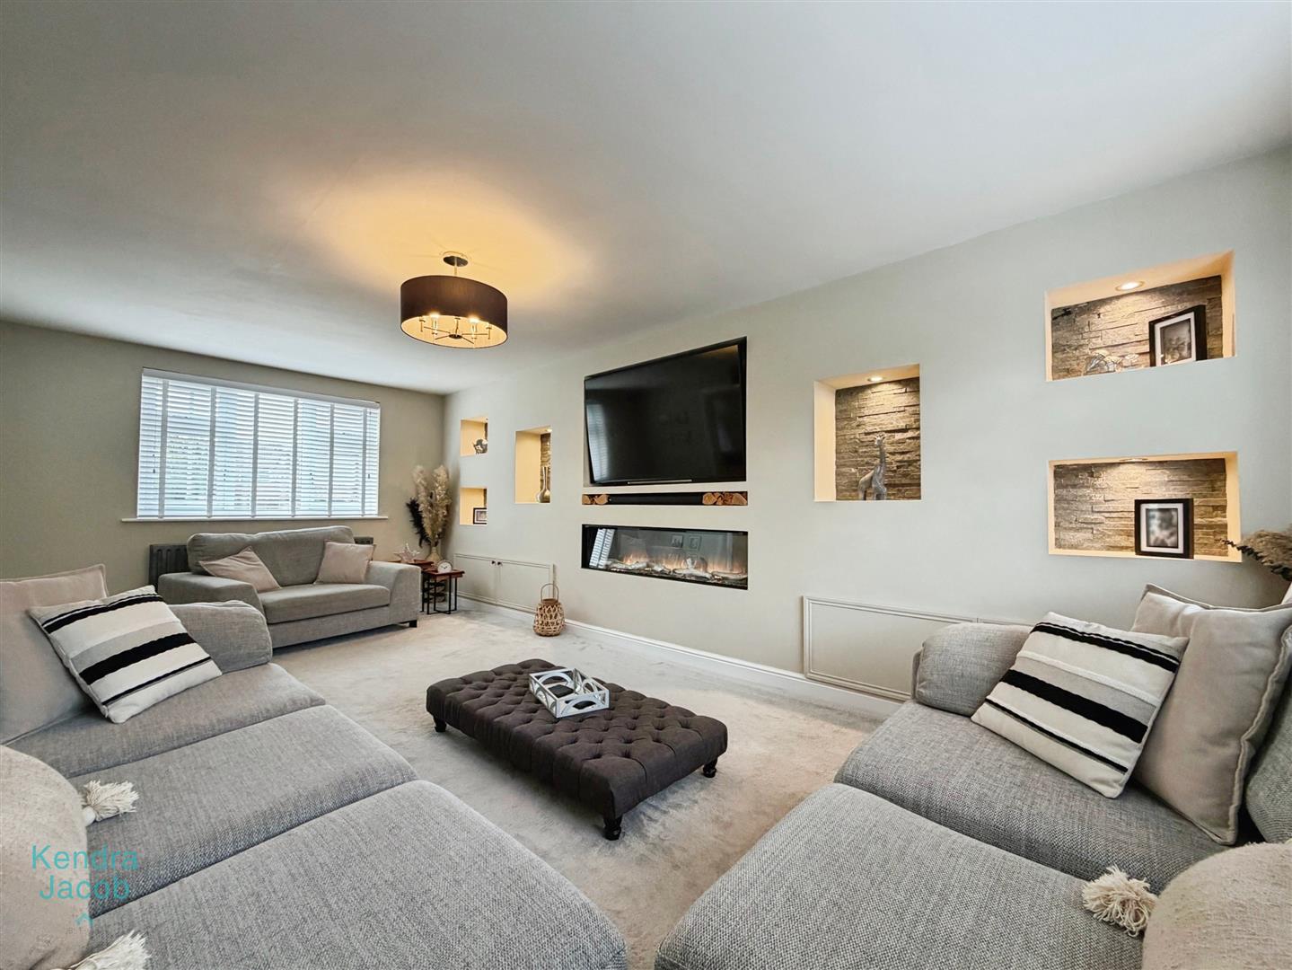
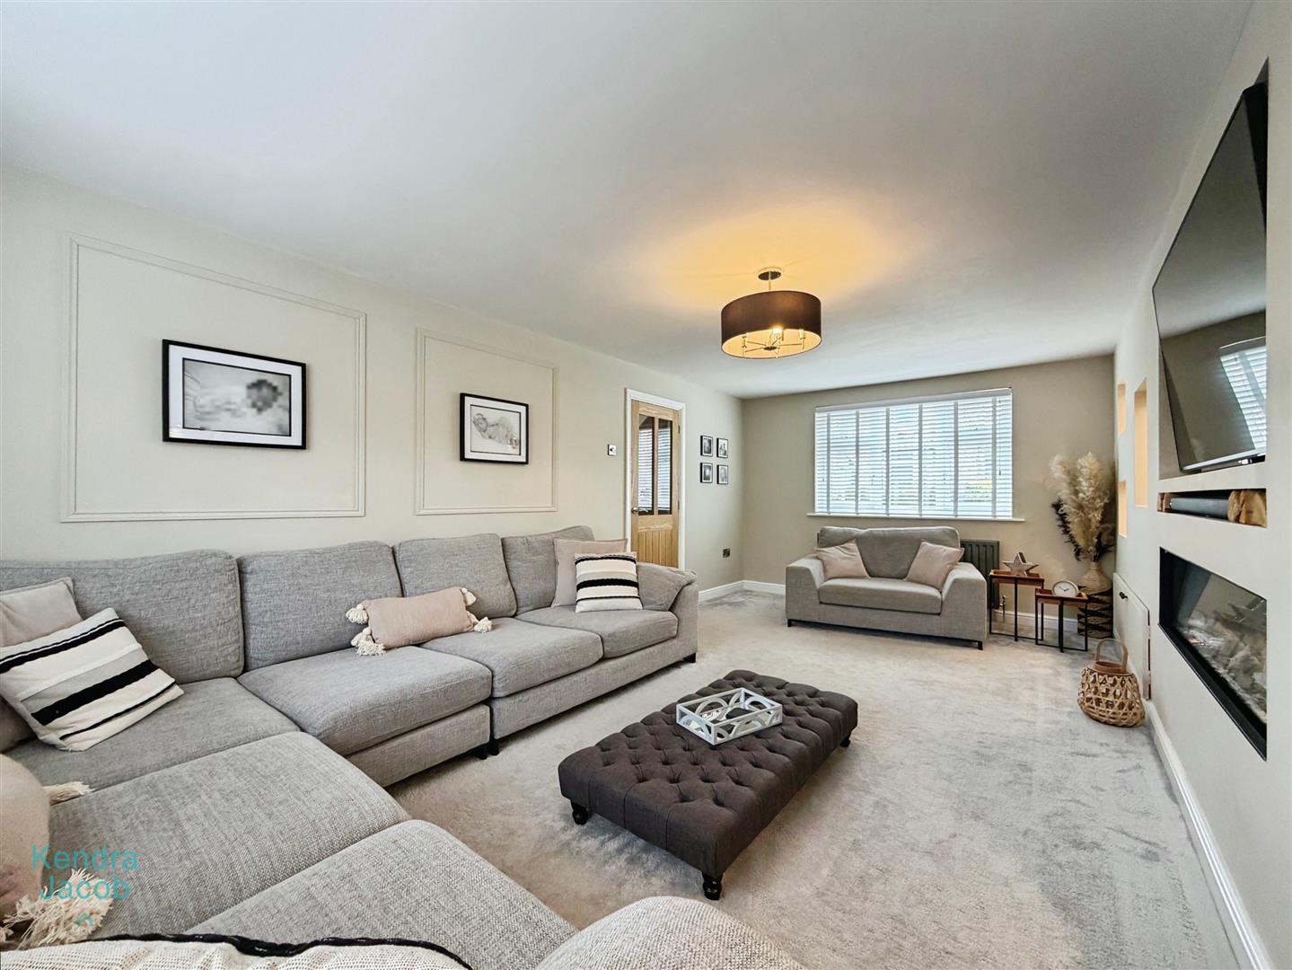
A generous and inviting living room with front and rear-facing double-glazed windows providing an attractive dual aspect. The room features decorative wall panelling and a central heating radiator. The impressive bespoke media wall forms the main focal point, incorporating alcove storage, built-in cupboards with spotlights and a contemporary electric fire, creating an ideal space for relaxing and entertaining.
KITCHEN/DINER
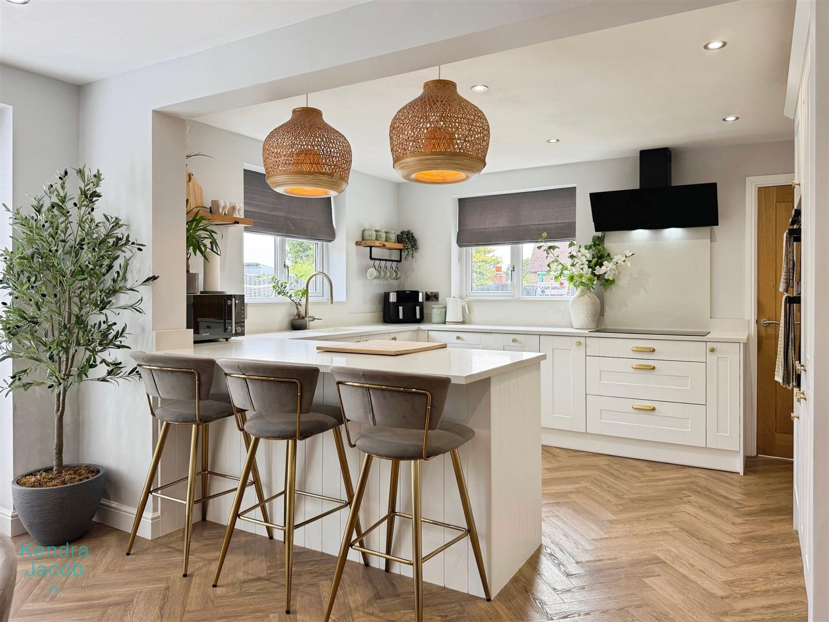
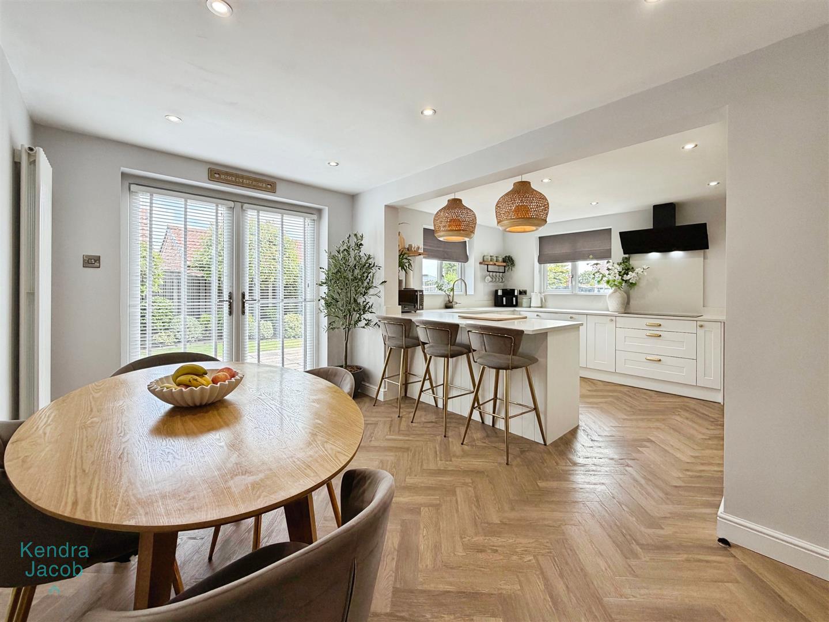
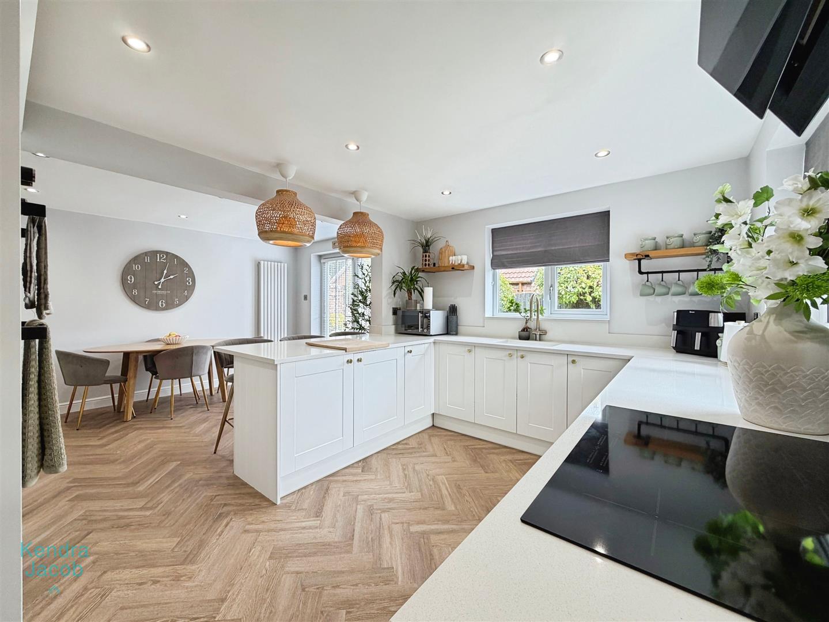
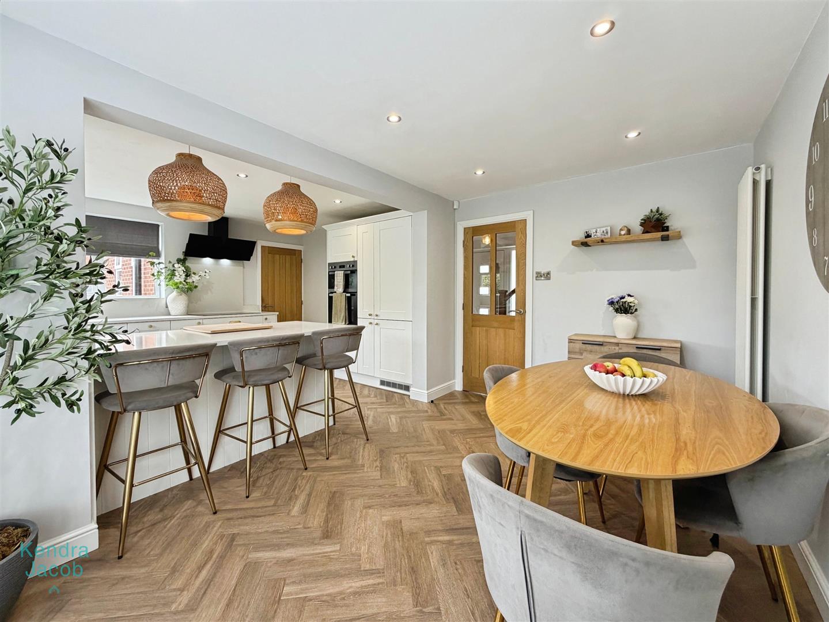
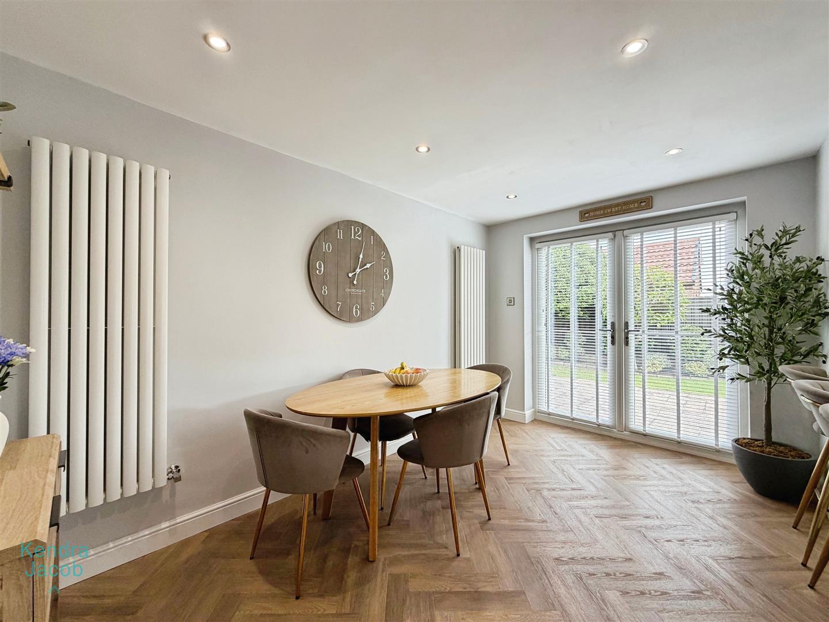
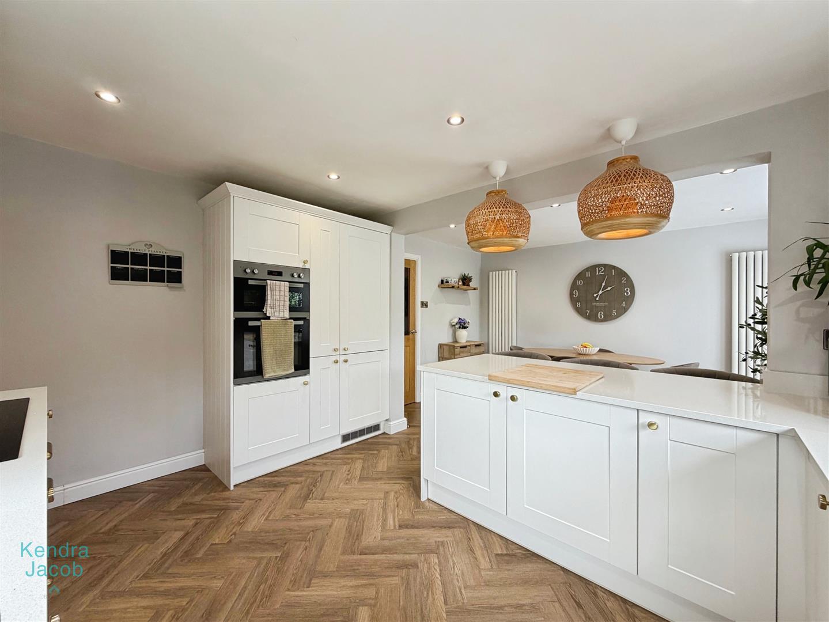
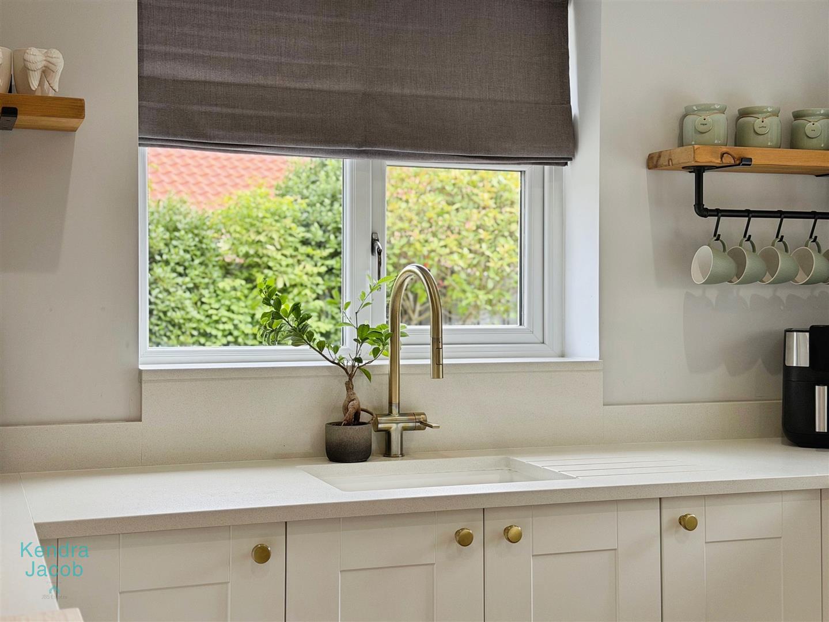
A superb open-plan family and entertaining space, fitted with a comprehensive range of contemporary wall and base units complemented by quartz work surfaces and matching quartz splashbacks. The kitchen incorporates an under-counter sink with mixer tap and a range of integrated appliances, including an induction hob with modern extractor hood, electric oven and grill, fridge/freezer, dishwasher and pull-out bin store. Invictus luxury flooring continues throughout, with central heating radiators and side and rear-facing double-glazed windows. The generous dining area provides ample space for a large family dining table, while rear-facing double-glazed French doors open directly onto the attractive landscaped garden. This excellent open-plan space is ideally suited to modern family life, socialising and entertaining.
REAR HALLWAY
With Invictus luxury flooring, a rear-facing double-glazed UPVC door providing access to the attractive garden and rear play area, together with access to the utility room.
PLAYROOM
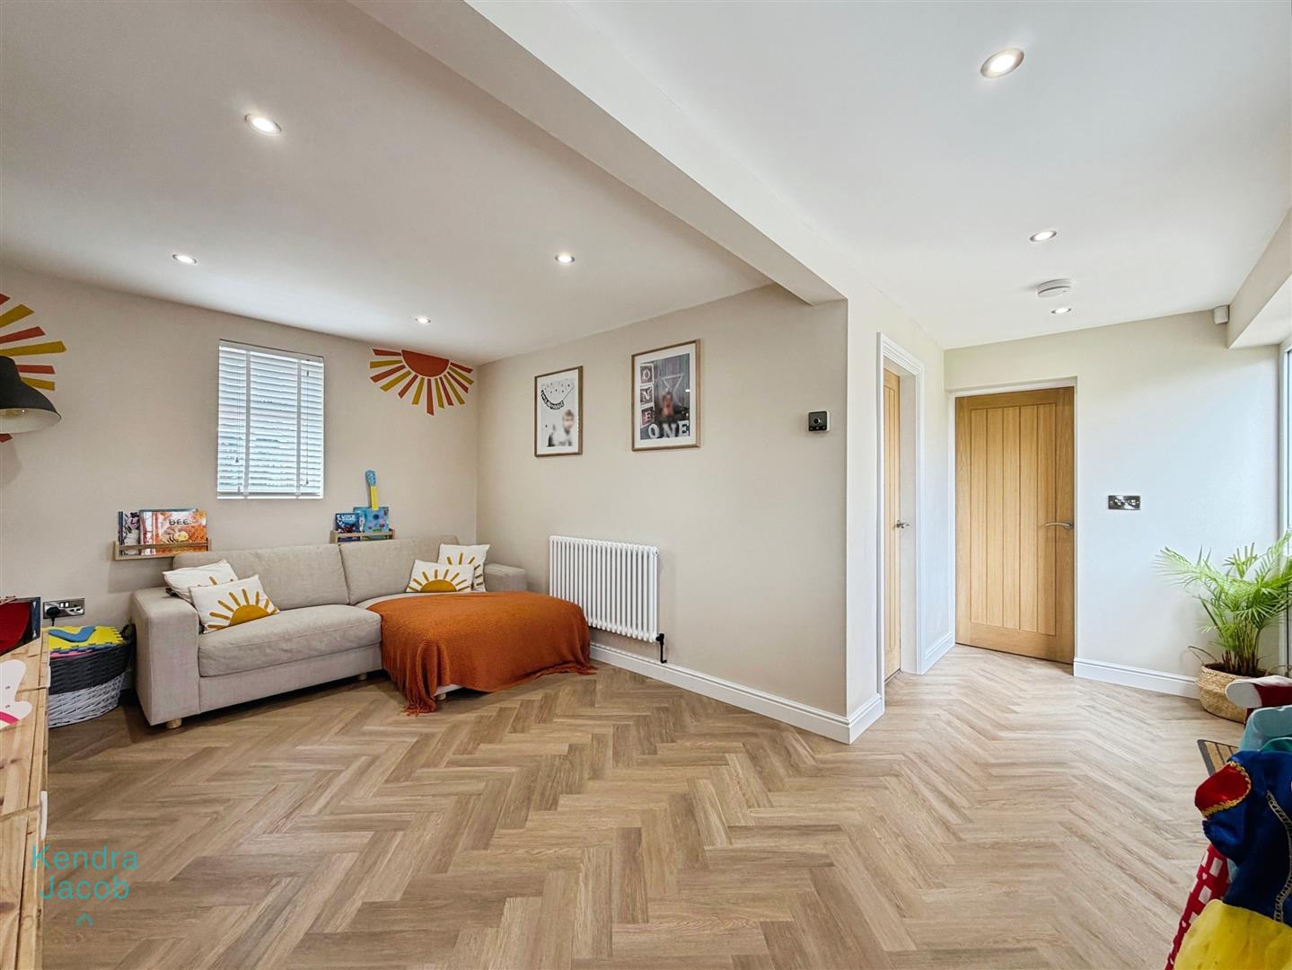
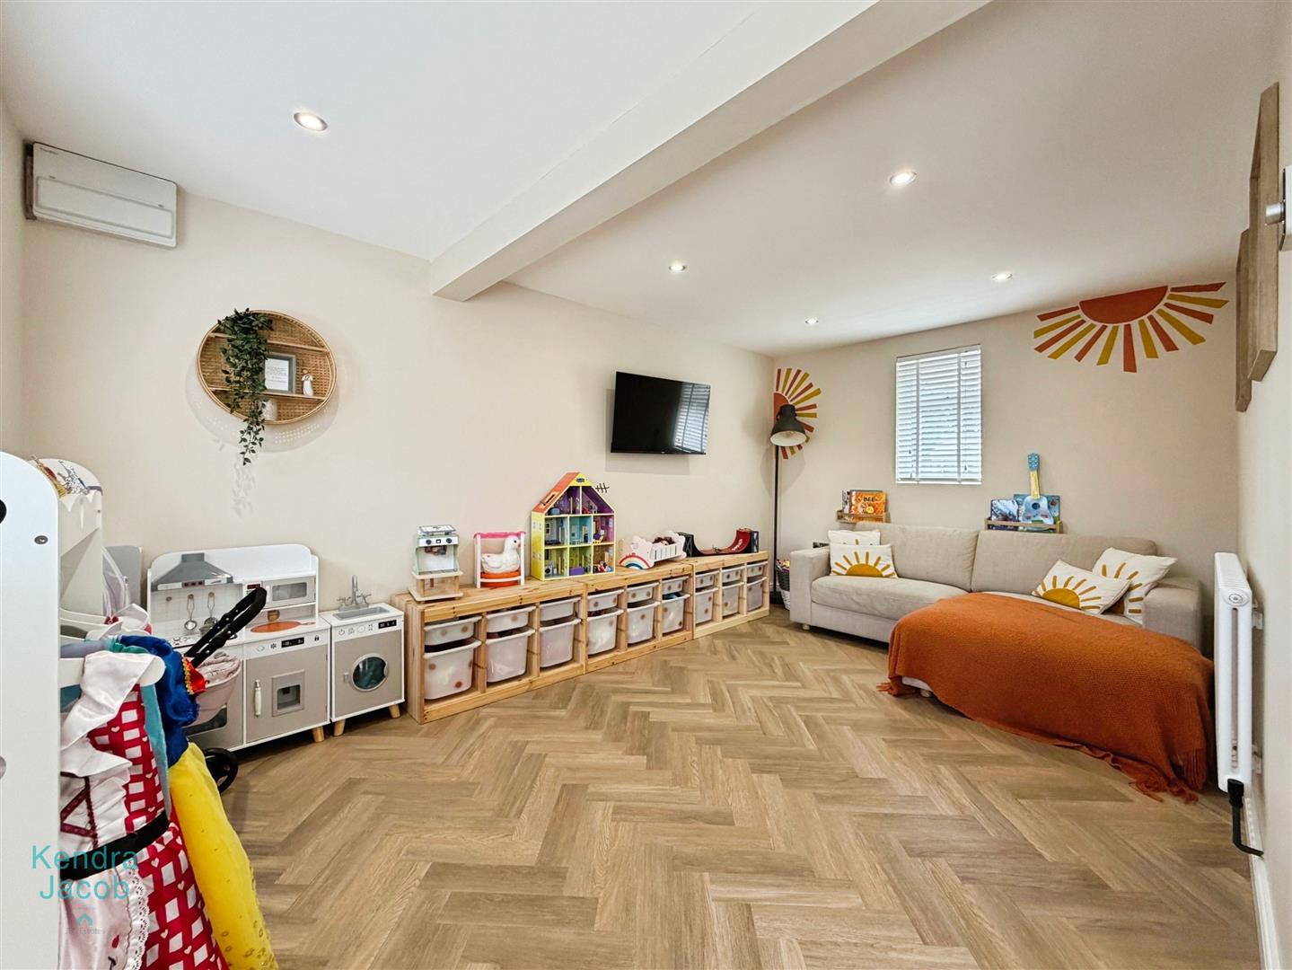
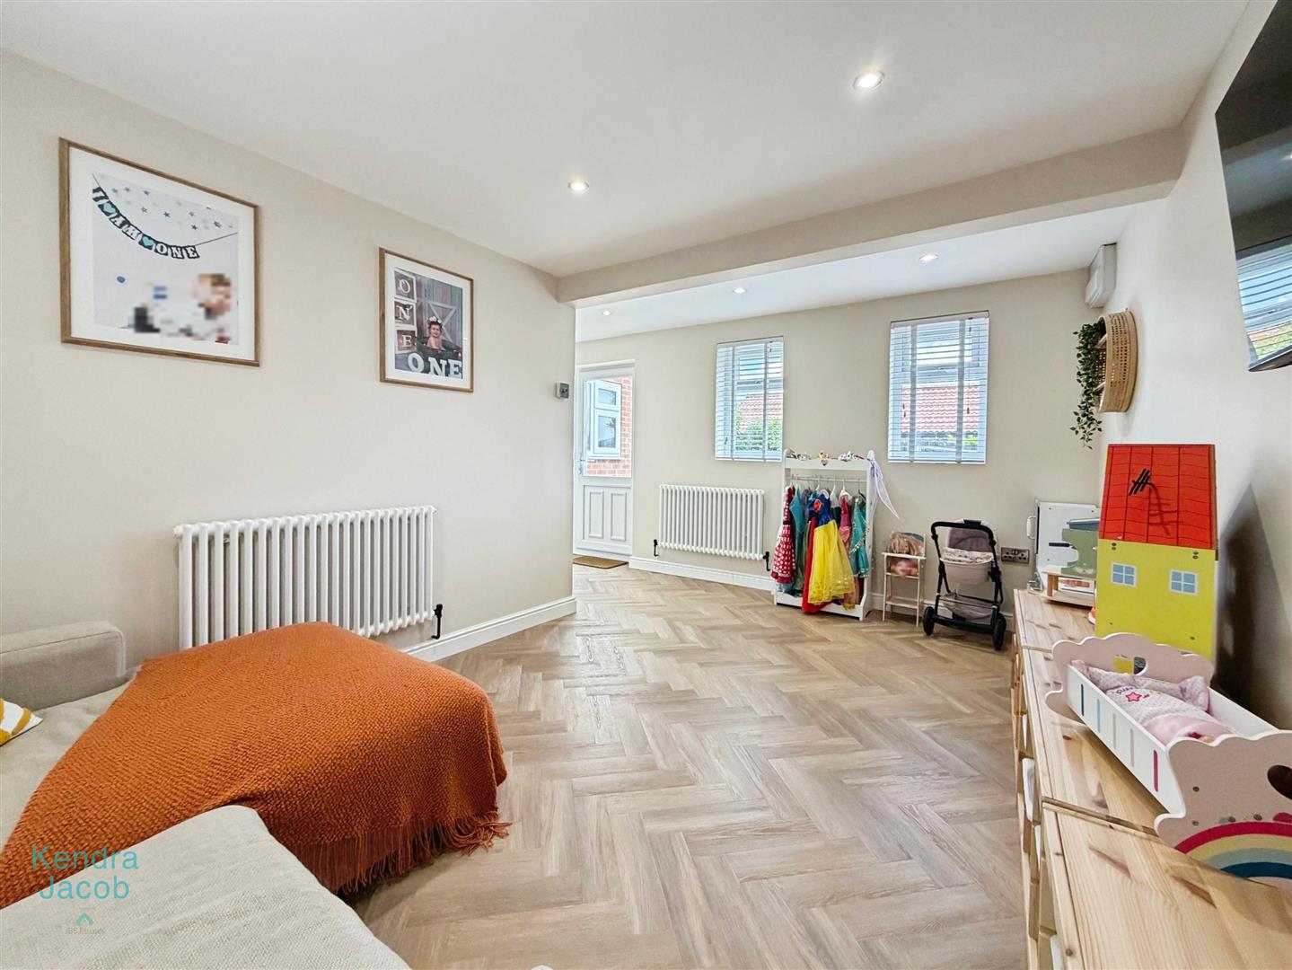
A versatile and generously proportioned room with front and rear-facing double-glazed windows providing a pleasant dual aspect. The room has a central heating radiator, power points and Invictus luxury flooring. Currently utilised as a playroom, this flexible space could equally be used as an additional bedroom, sitting room, study or family room, subject to the buyer's requirements.
UTILITY ROOM
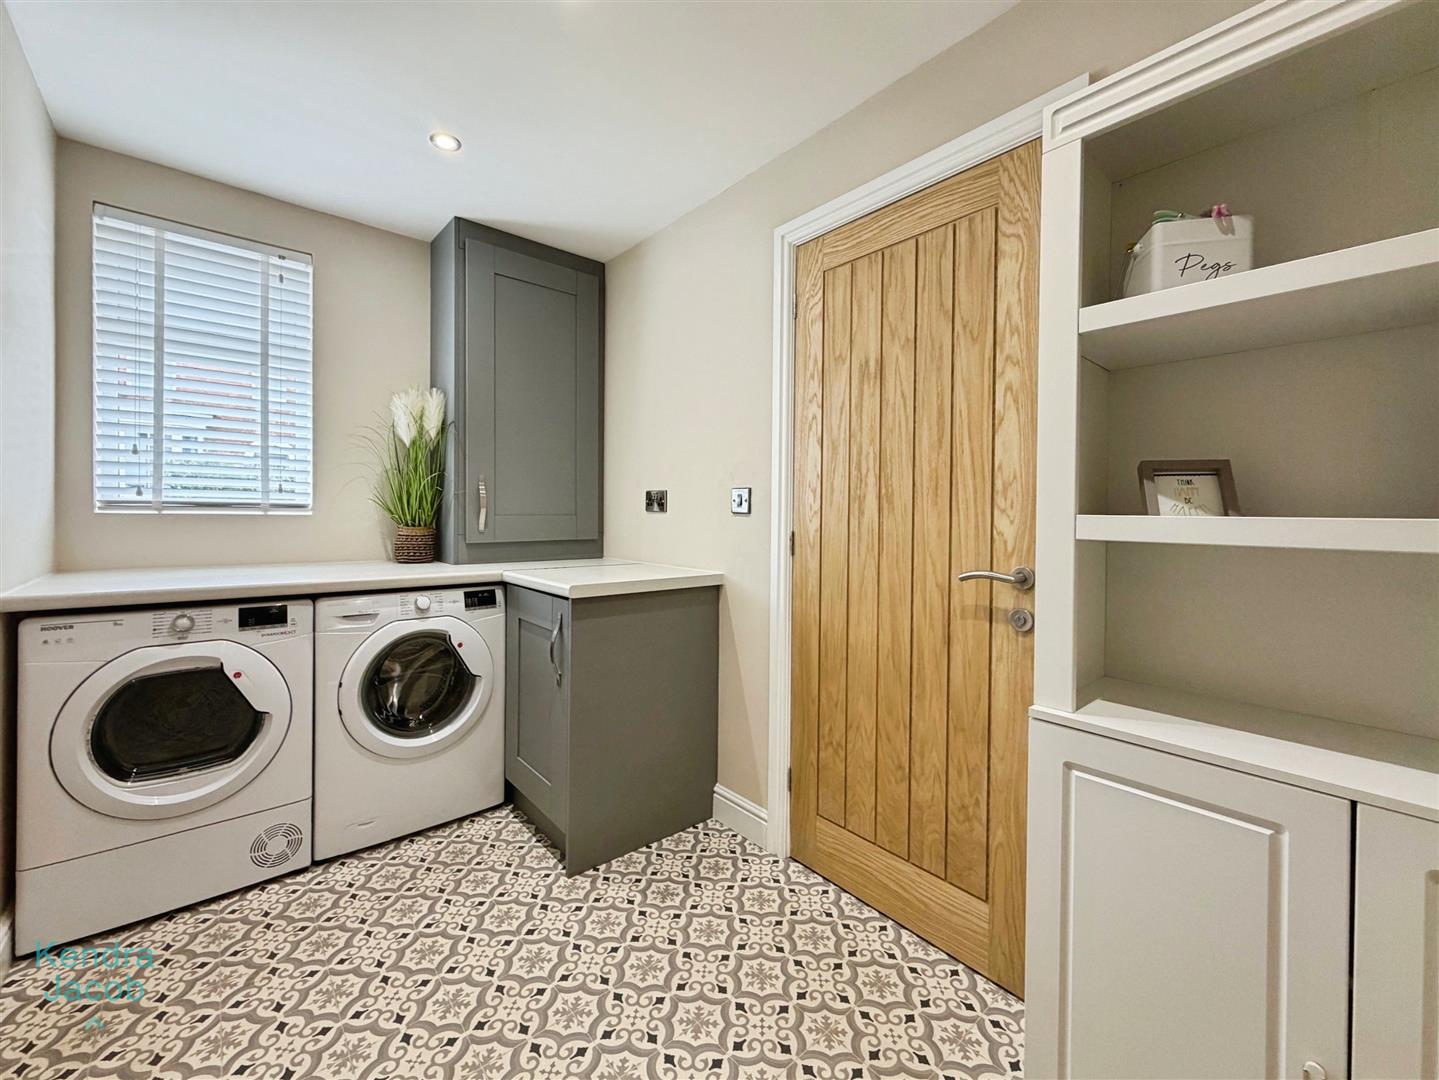
Fitted with a range of wall and base units with complementary work surfaces, plumbing and space for a washing machine and space for a tumble dryer and a cupboard housing the central heating system. Further features include Vinyl flooring, central heating radiator and a front-facing double-glazed window. Access is provided to the shower room.
SHOWER ROOM
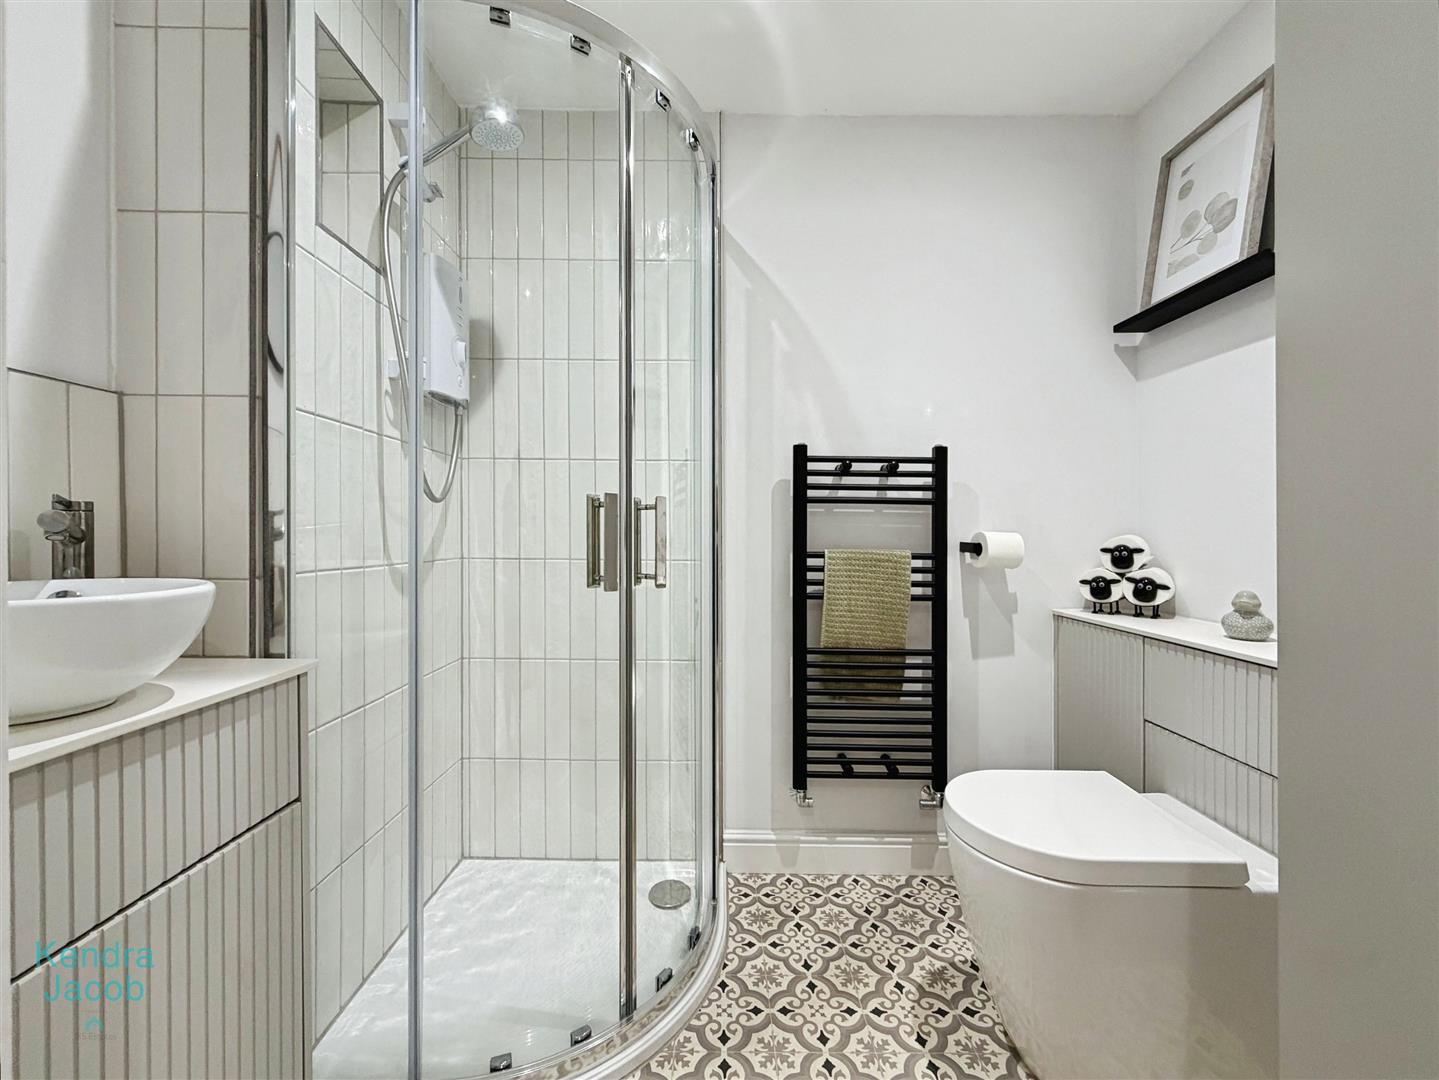
Fitted with a modern shower enclosure with electric shower, wash hand basin and low-flush WC. Further features include a heated towel radiator, vinyl flooring and extractor fan.
FIRST FLOOR-LANDING
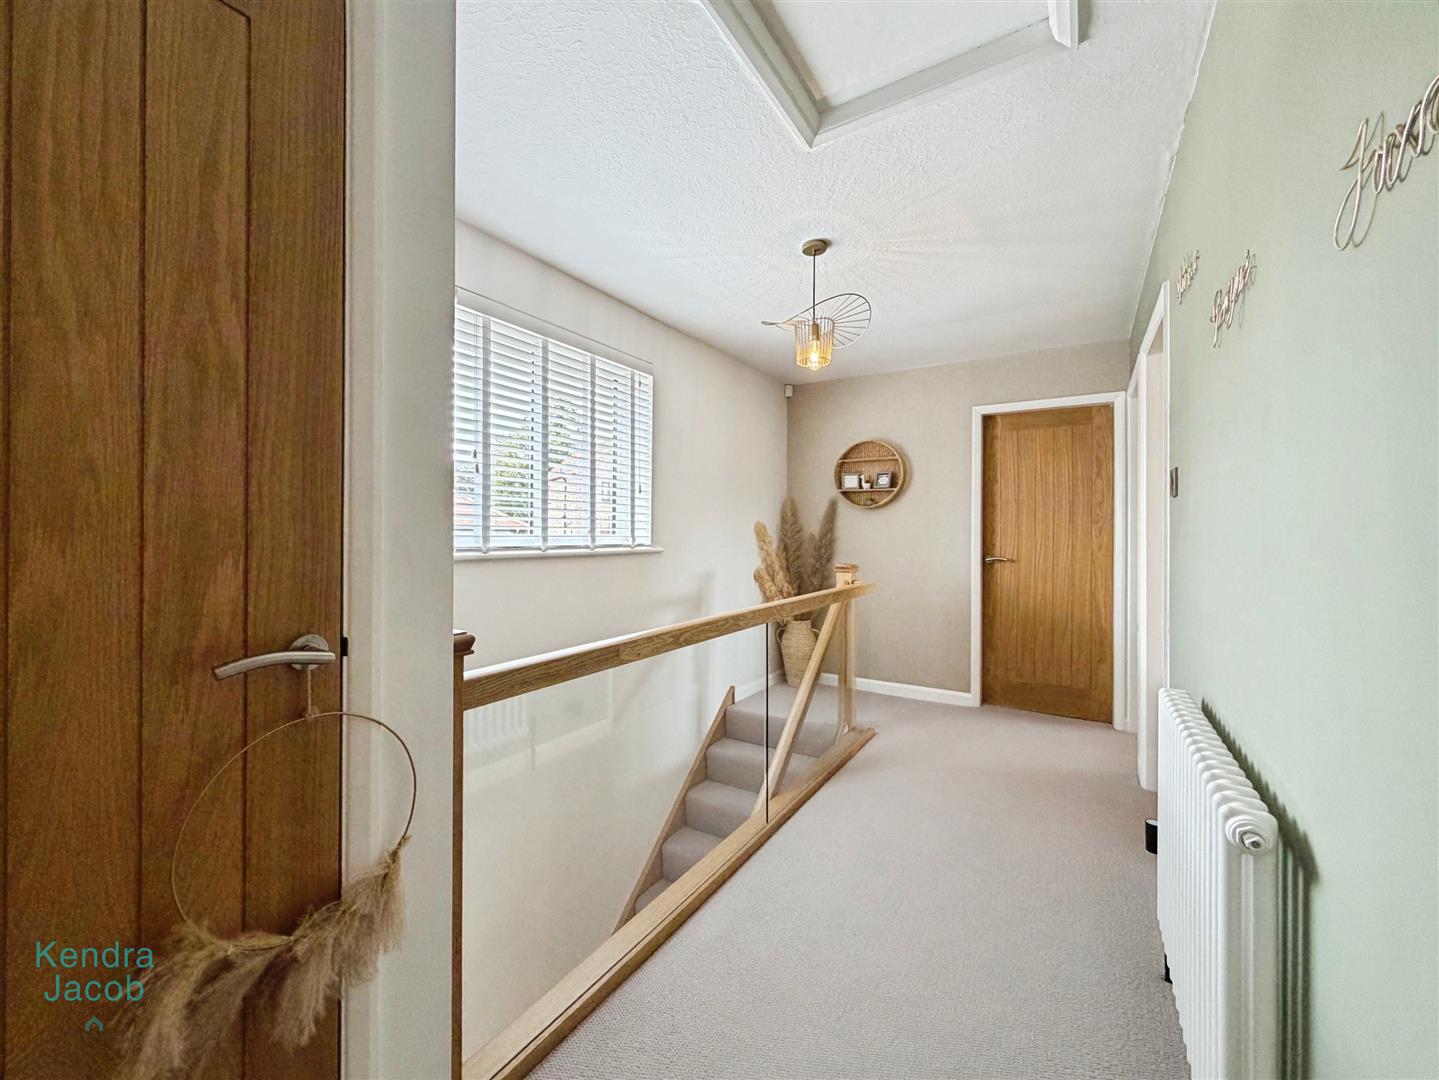
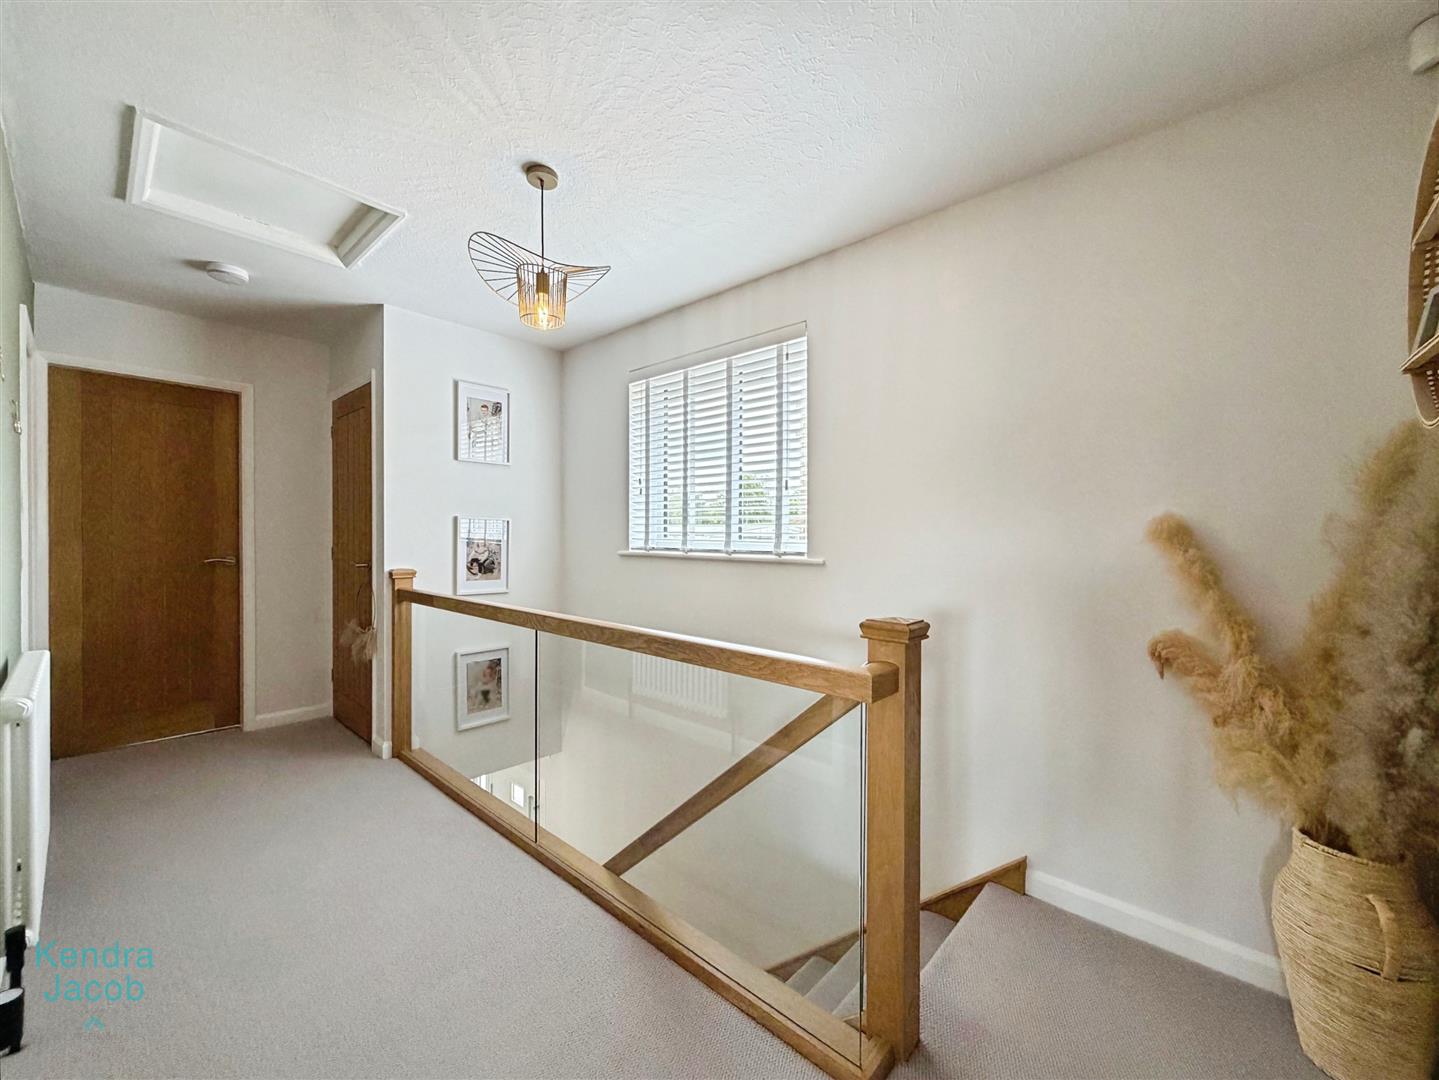
A generous landing area featuring the continuation of the impressive solid oak and glass staircase, front-facing double-glazed window, loft access and built-in storage cupboard with shelving. Central heating radiator and power points.
BEDROOM ONE
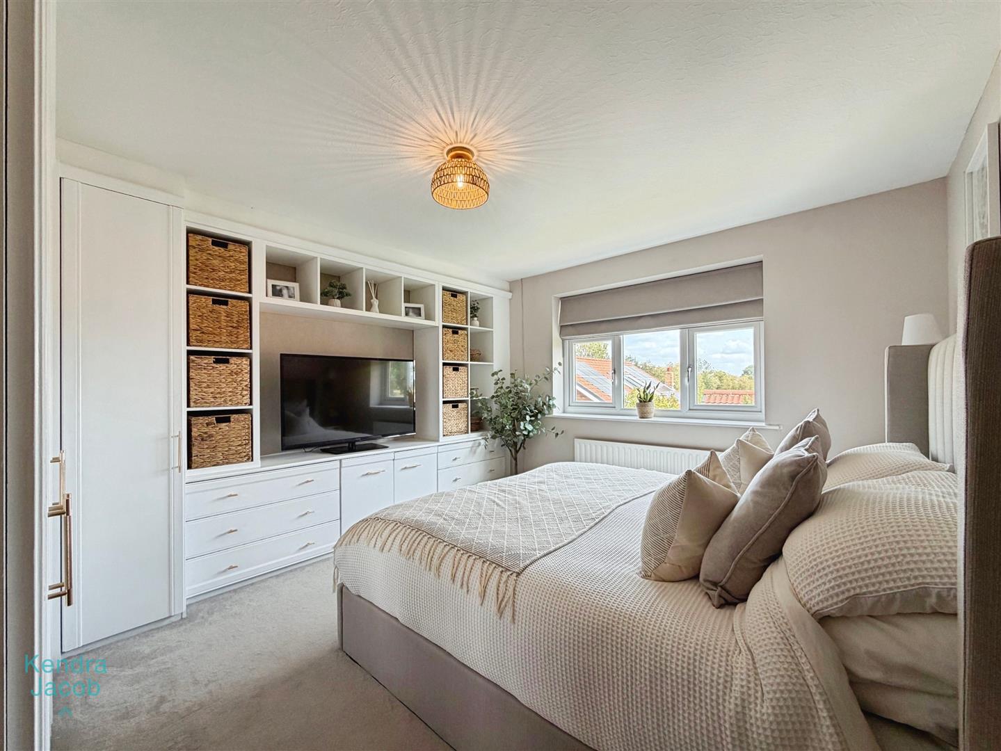
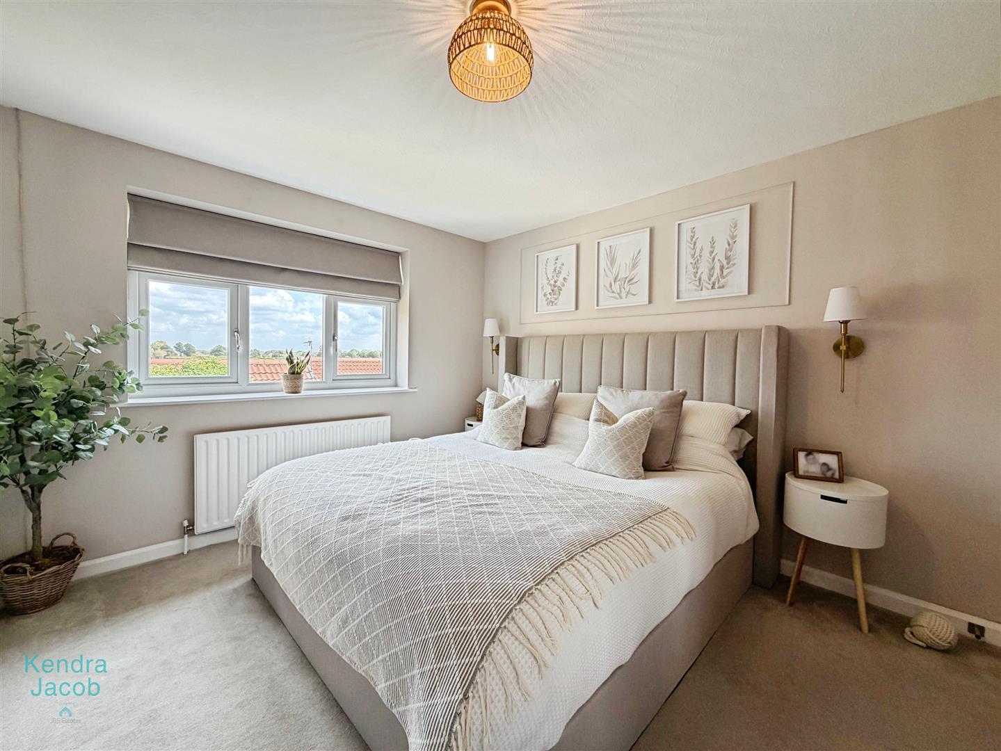
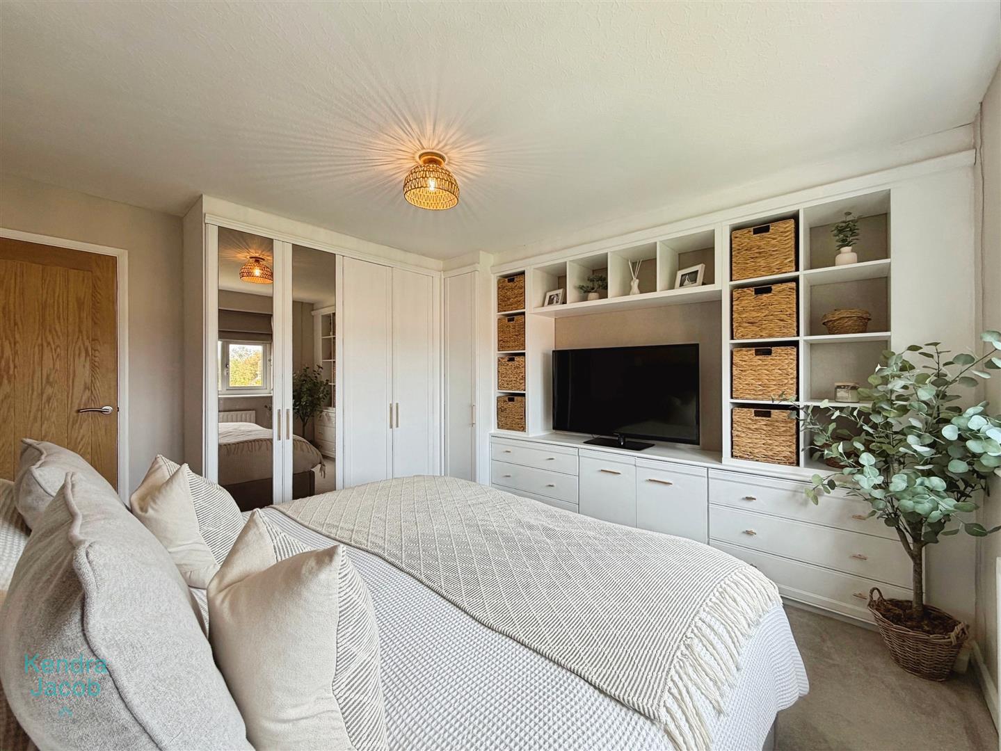
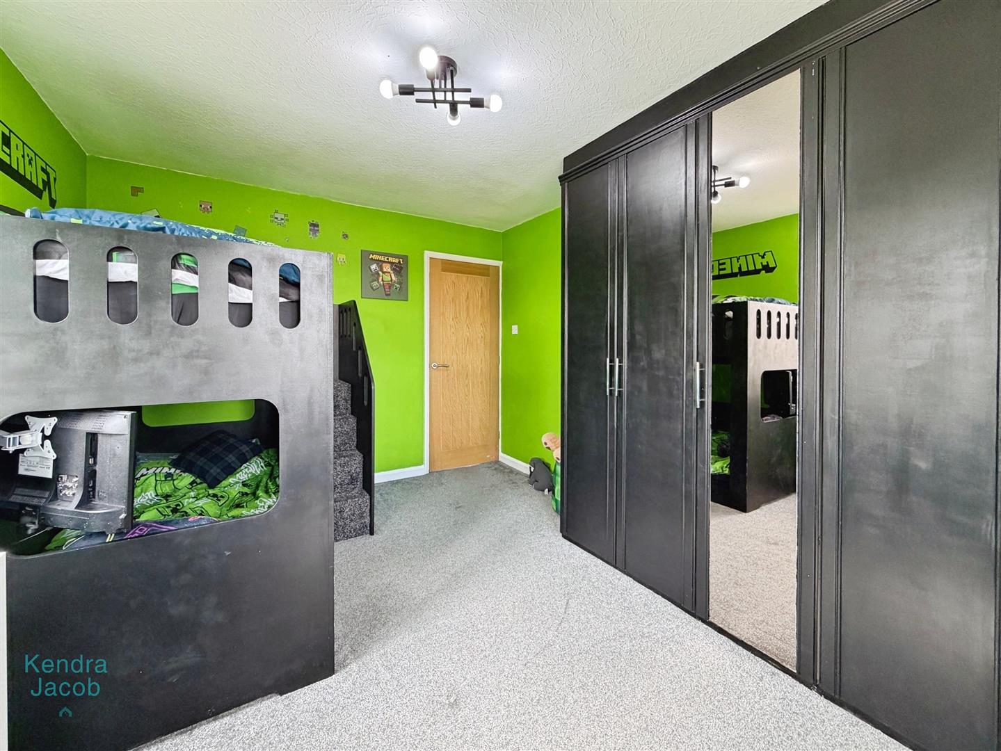
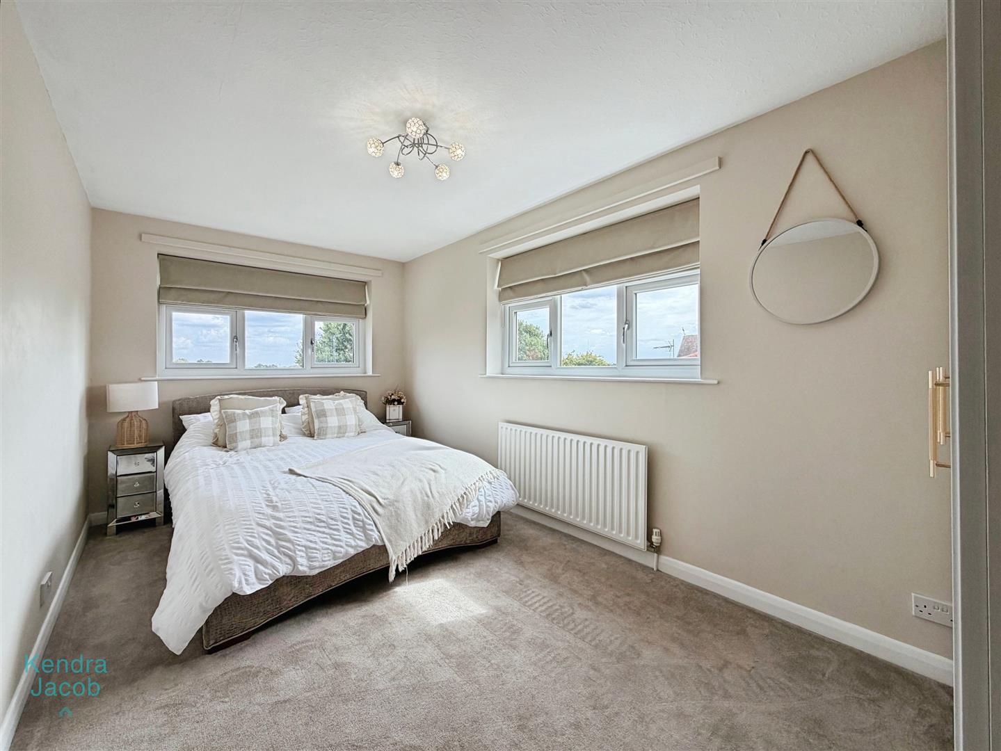
A spacious double bedroom enjoying a rear-facing double-glazed window with attractive countryside views. The room features decorative wall panelling and a comprehensive range of fitted wardrobes incorporating shelving and drawers, together with central heating radiator and power points.
BEDROOM FOUR
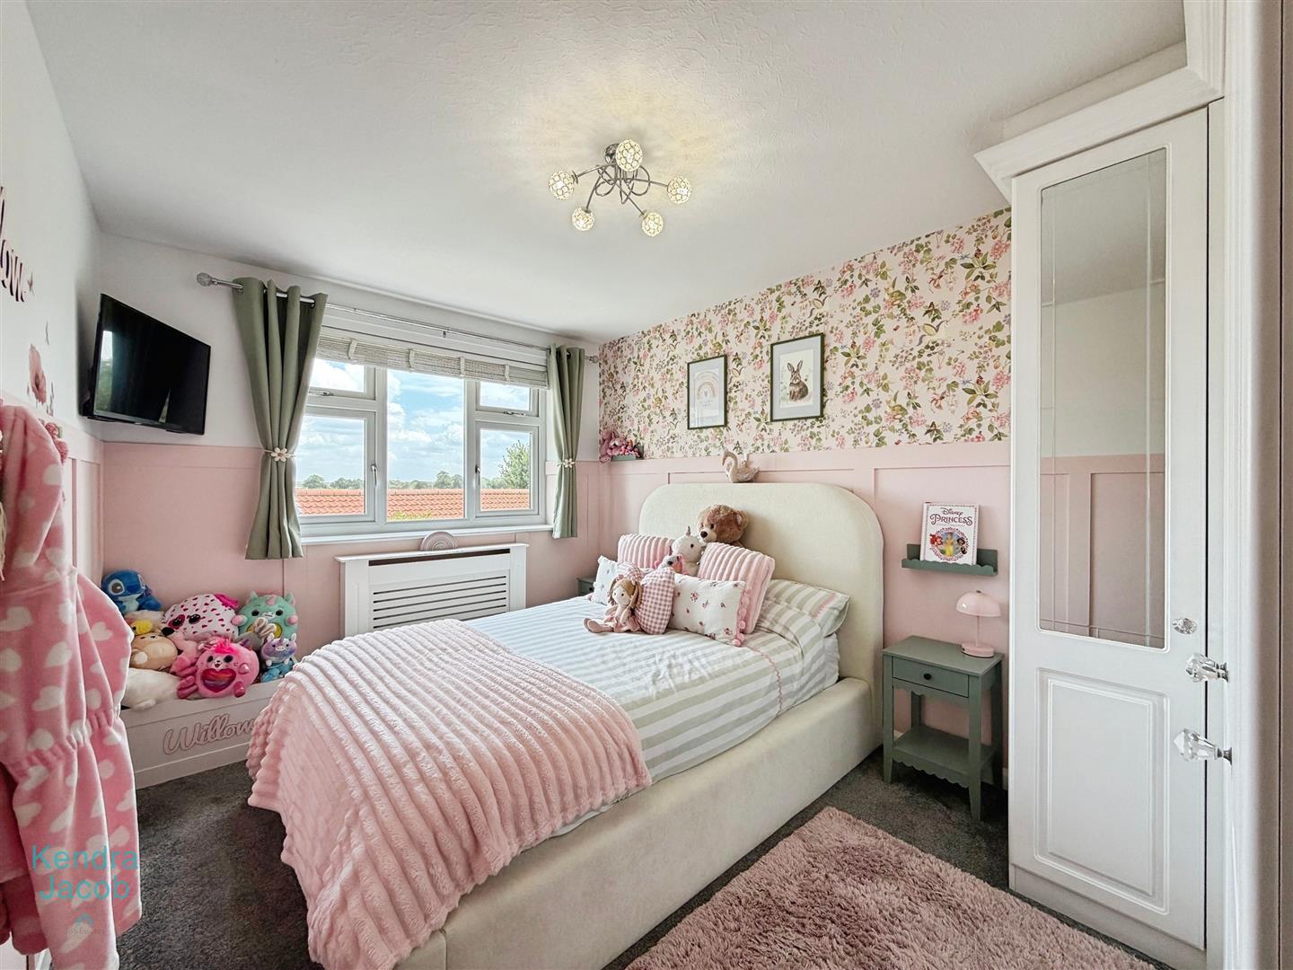
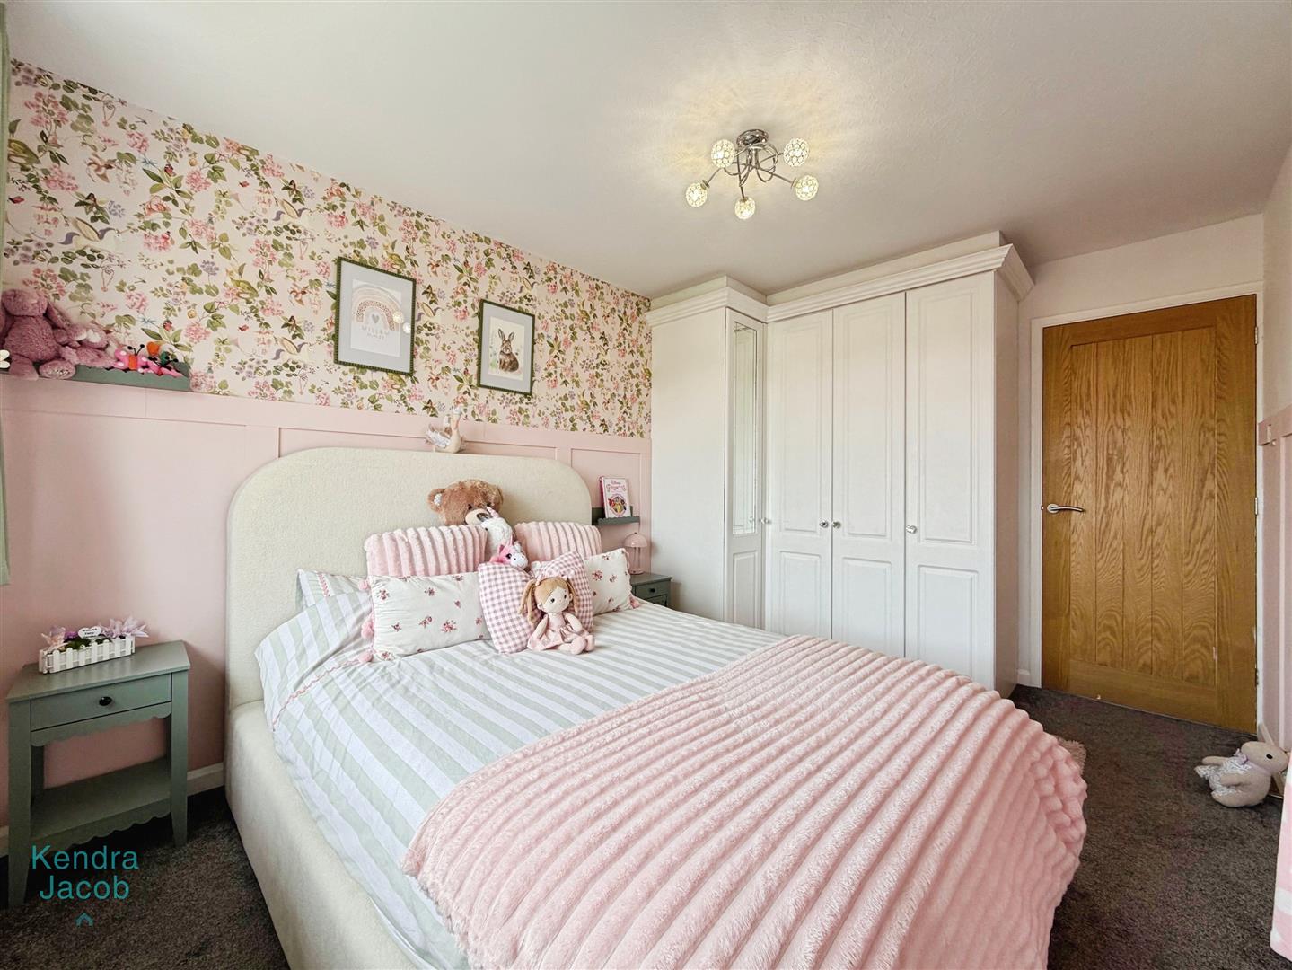
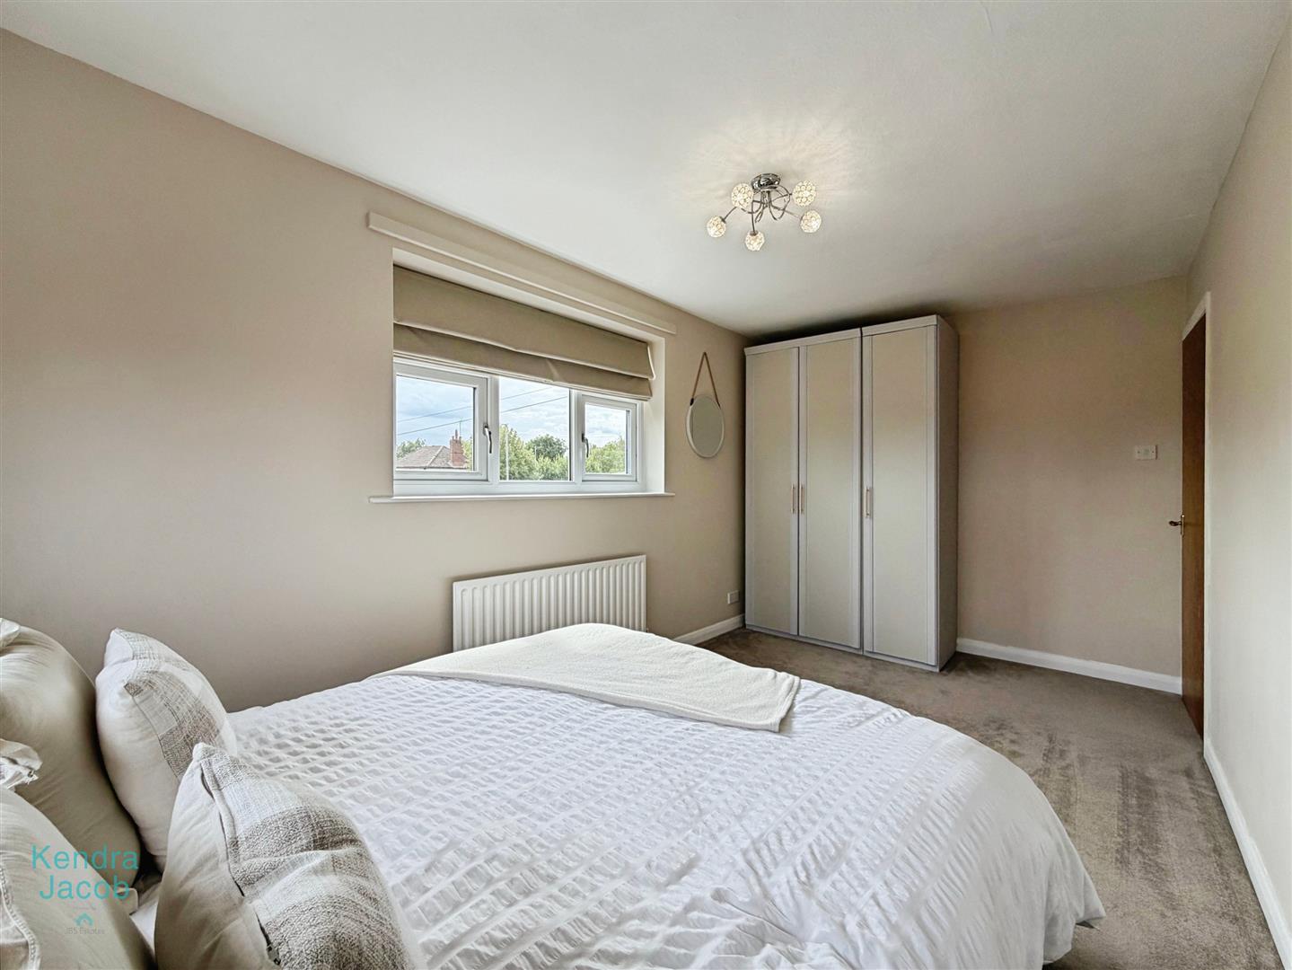
Another well-proportioned bedroom with a rear-facing double-glazed window enjoying pleasant views. Decorative wall panelling, fitted wardrobes, central heating radiator and power points.
BEDROOM THREE
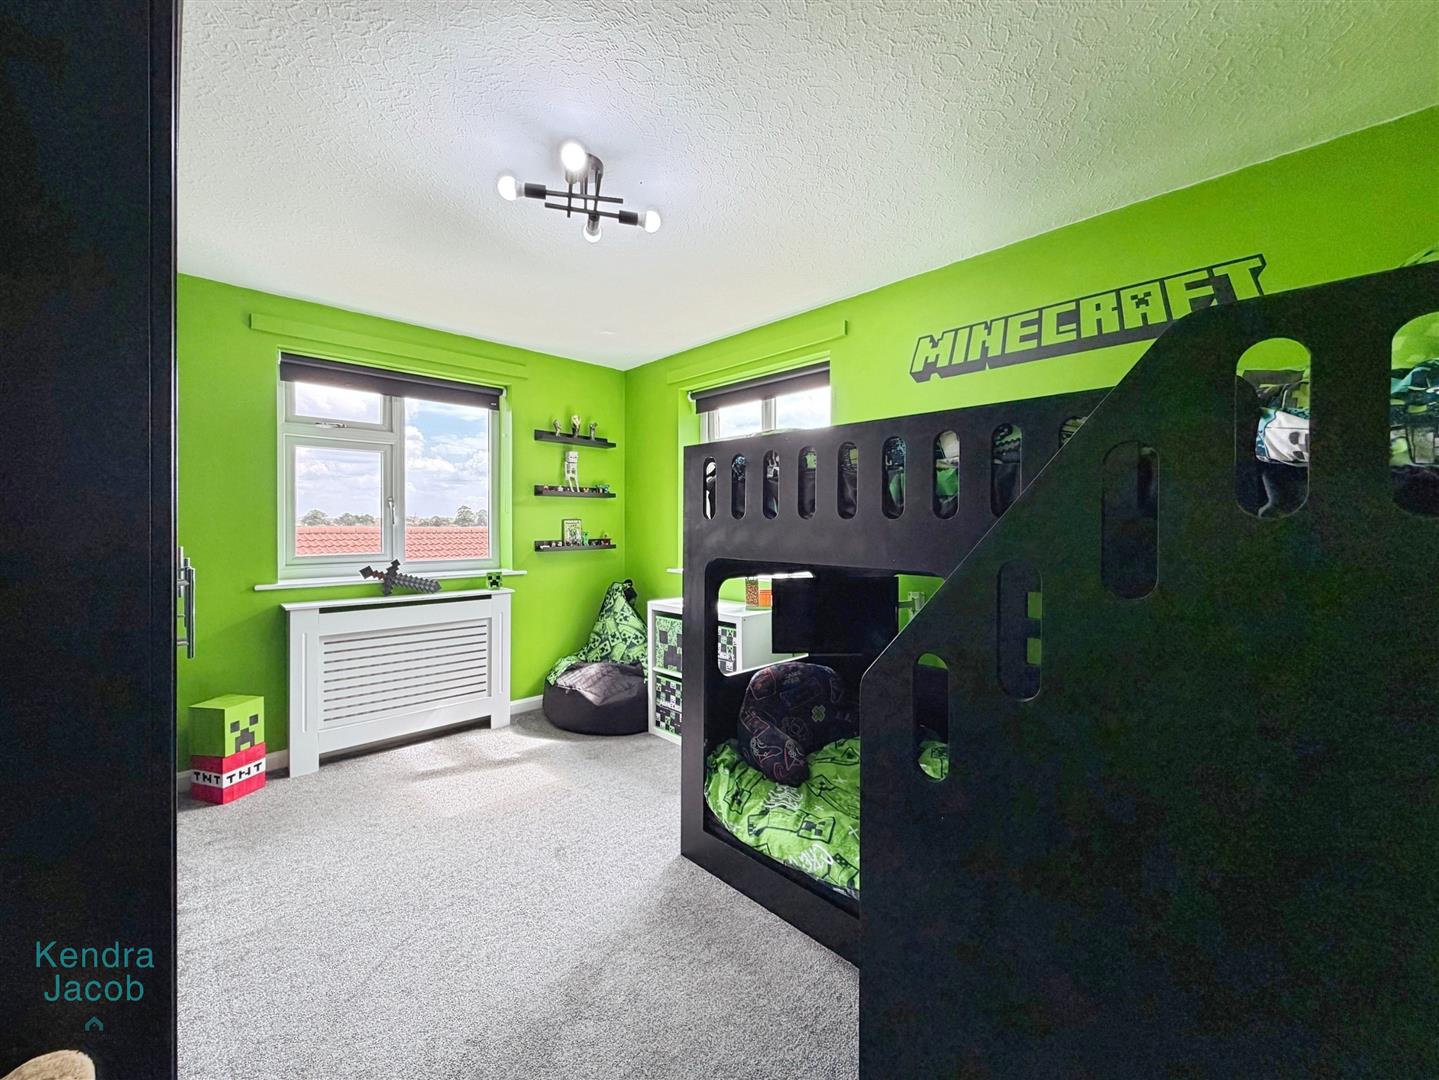
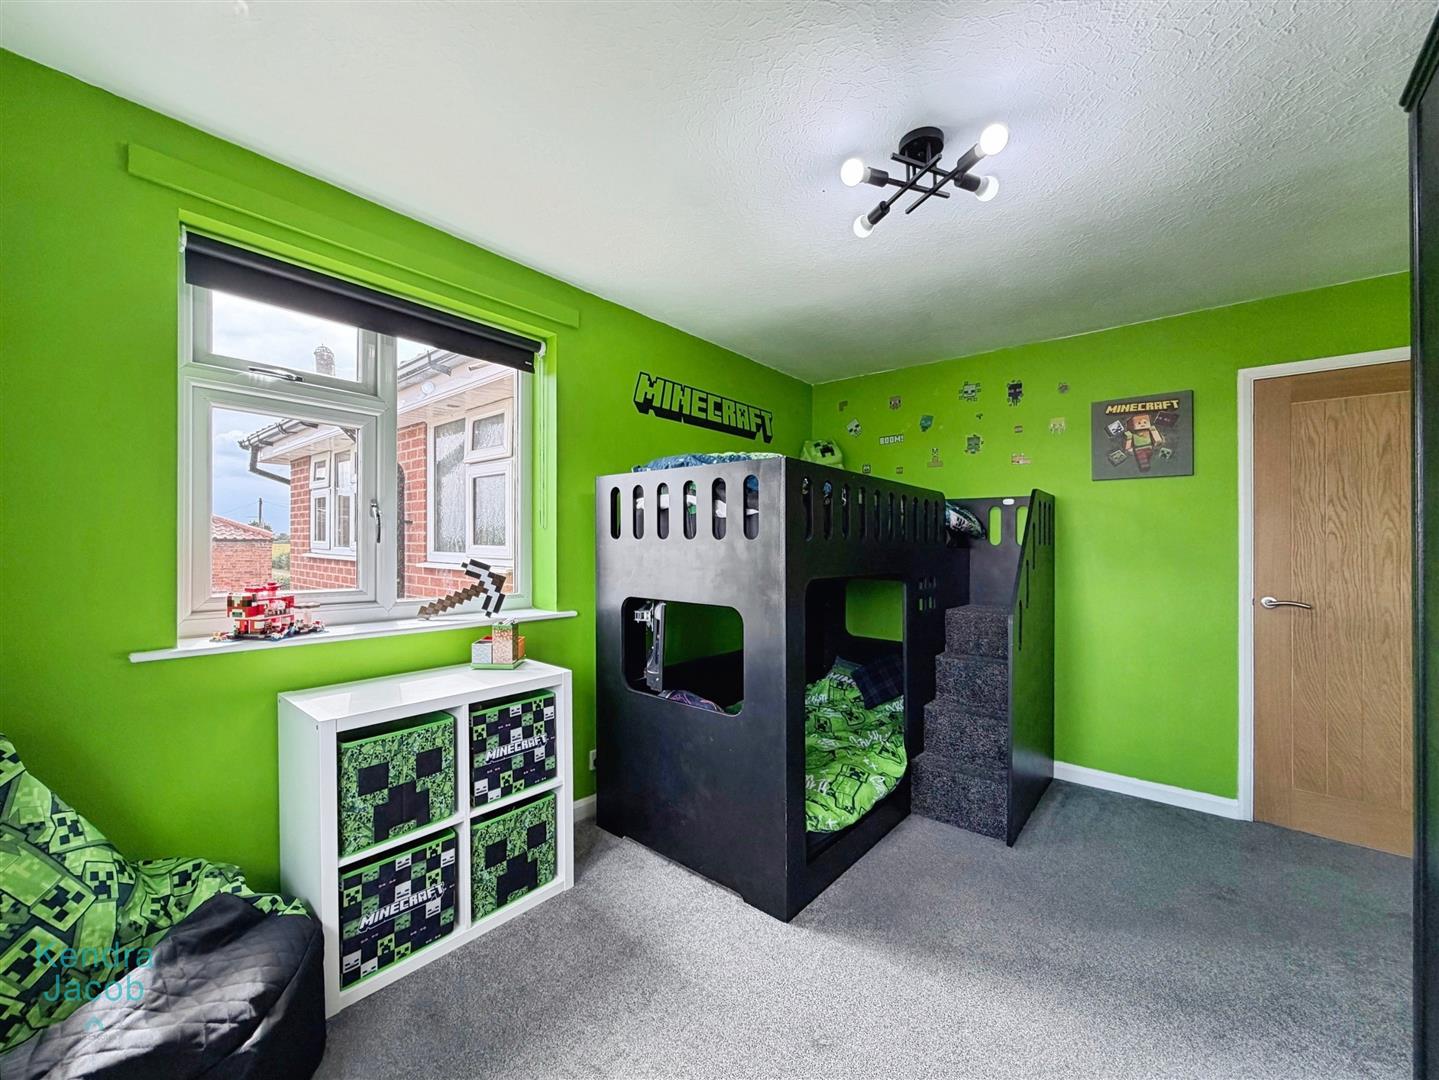
A generous bedroom benefiting from side and rear-facing double-glazed windows, providing an attractive dual aspect. Fitted wardrobes to one wall, central heating radiator and power points.
BEDROOM FIVE
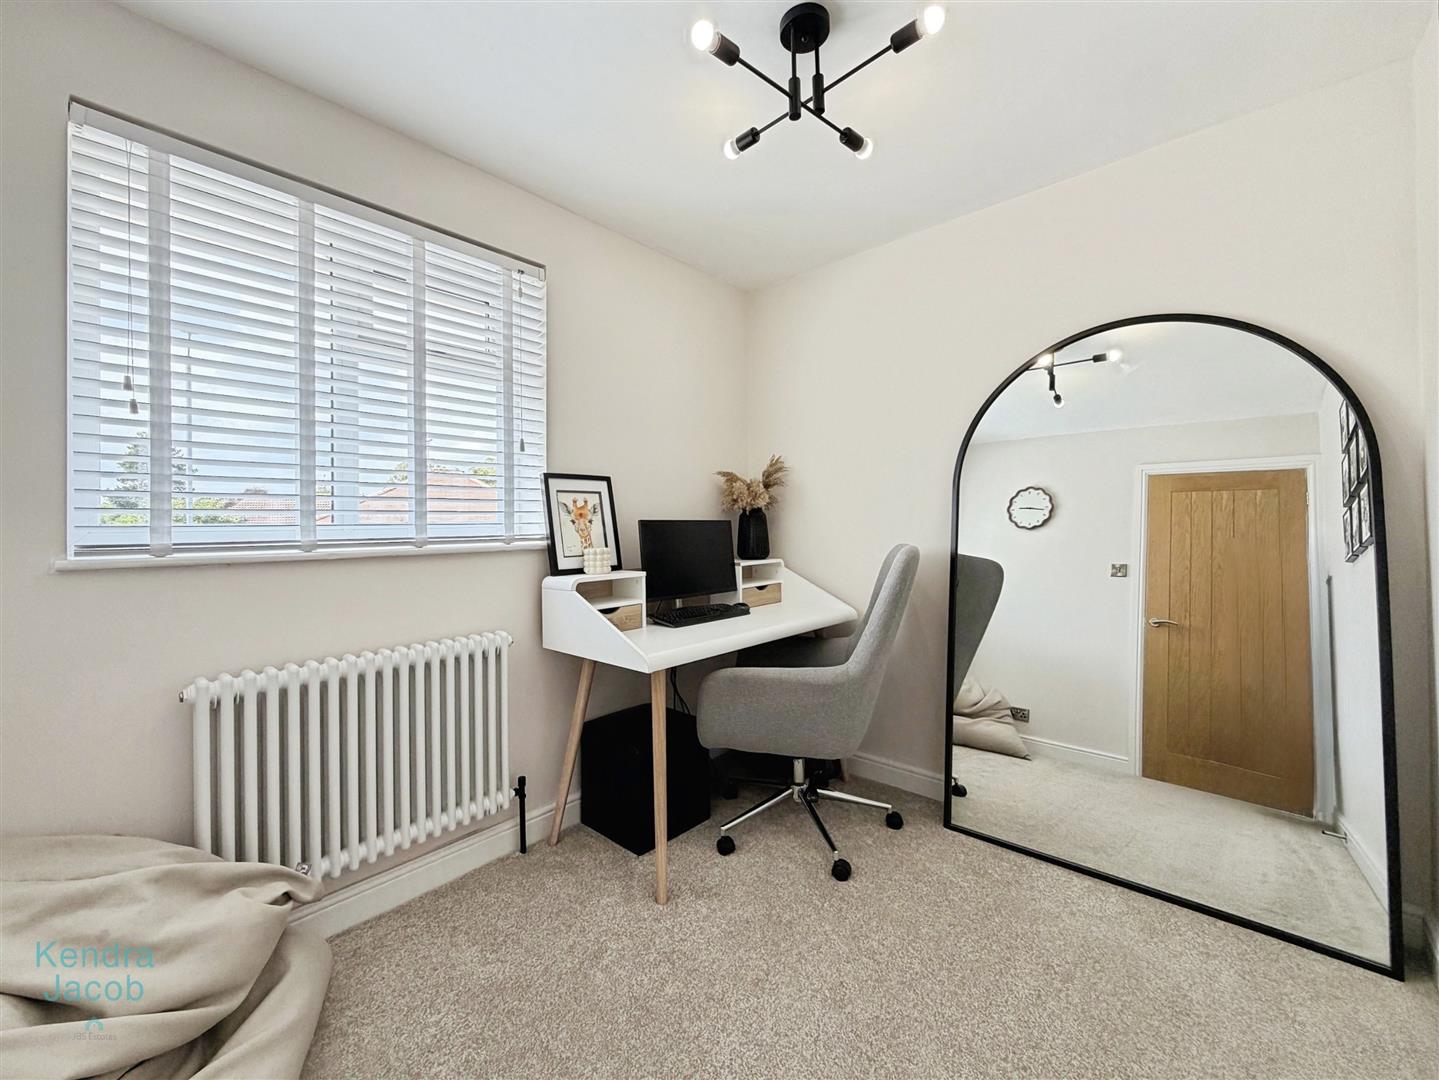
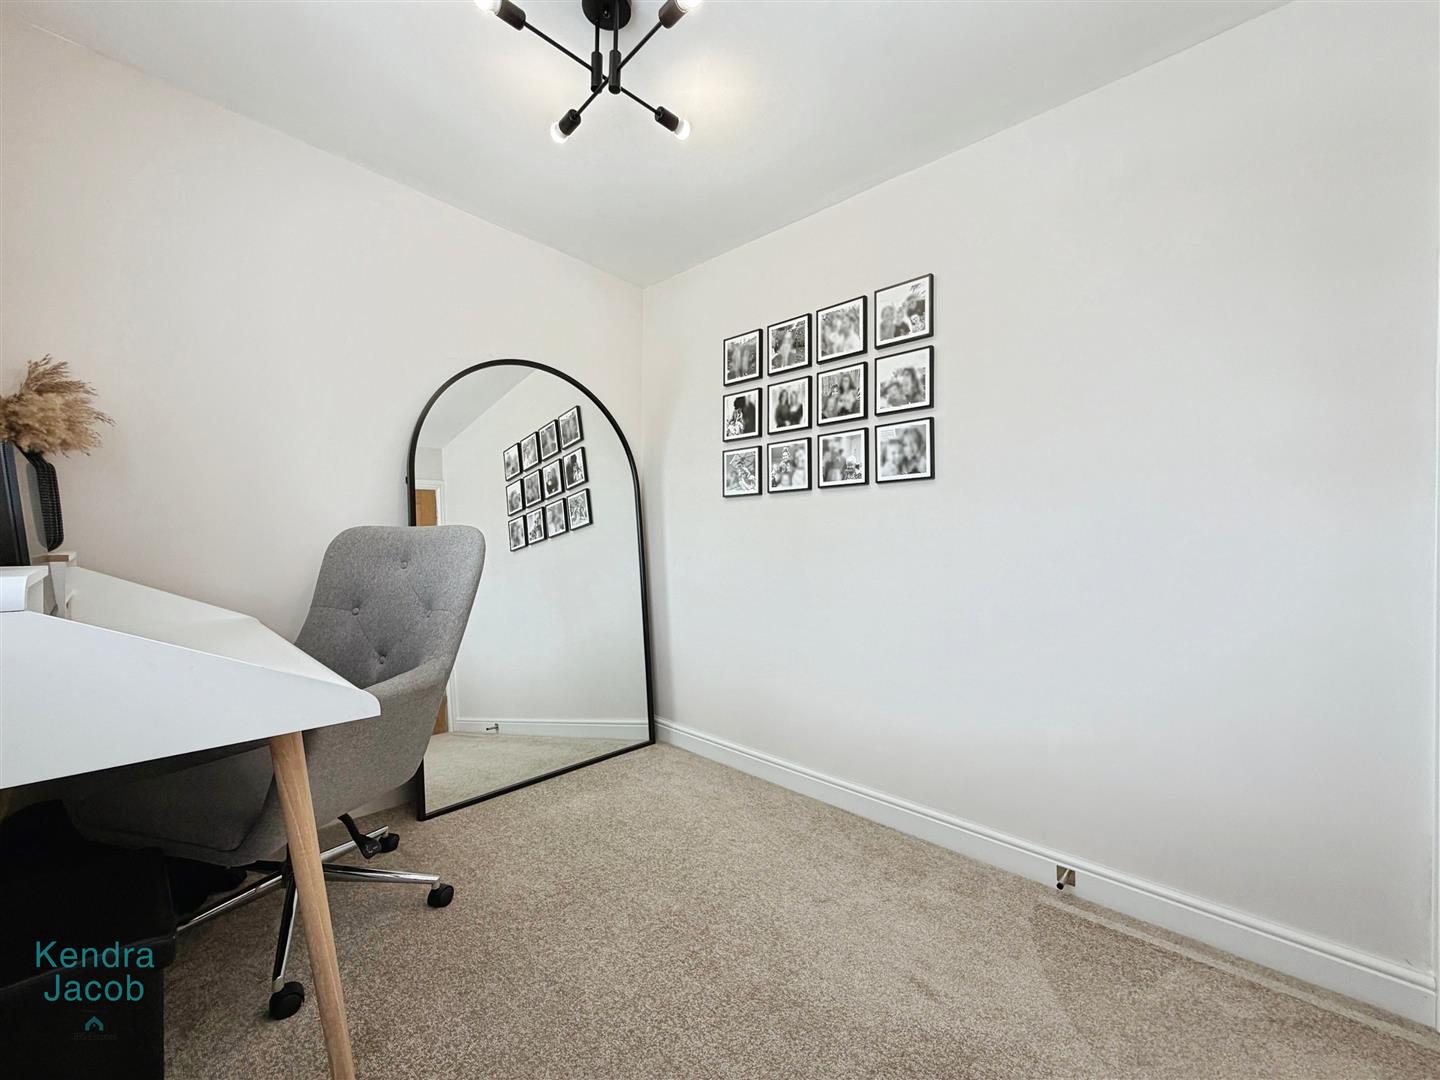
A versatile bedroom with front-facing double-glazed window, central heating radiator and power points.
SNUG AREA
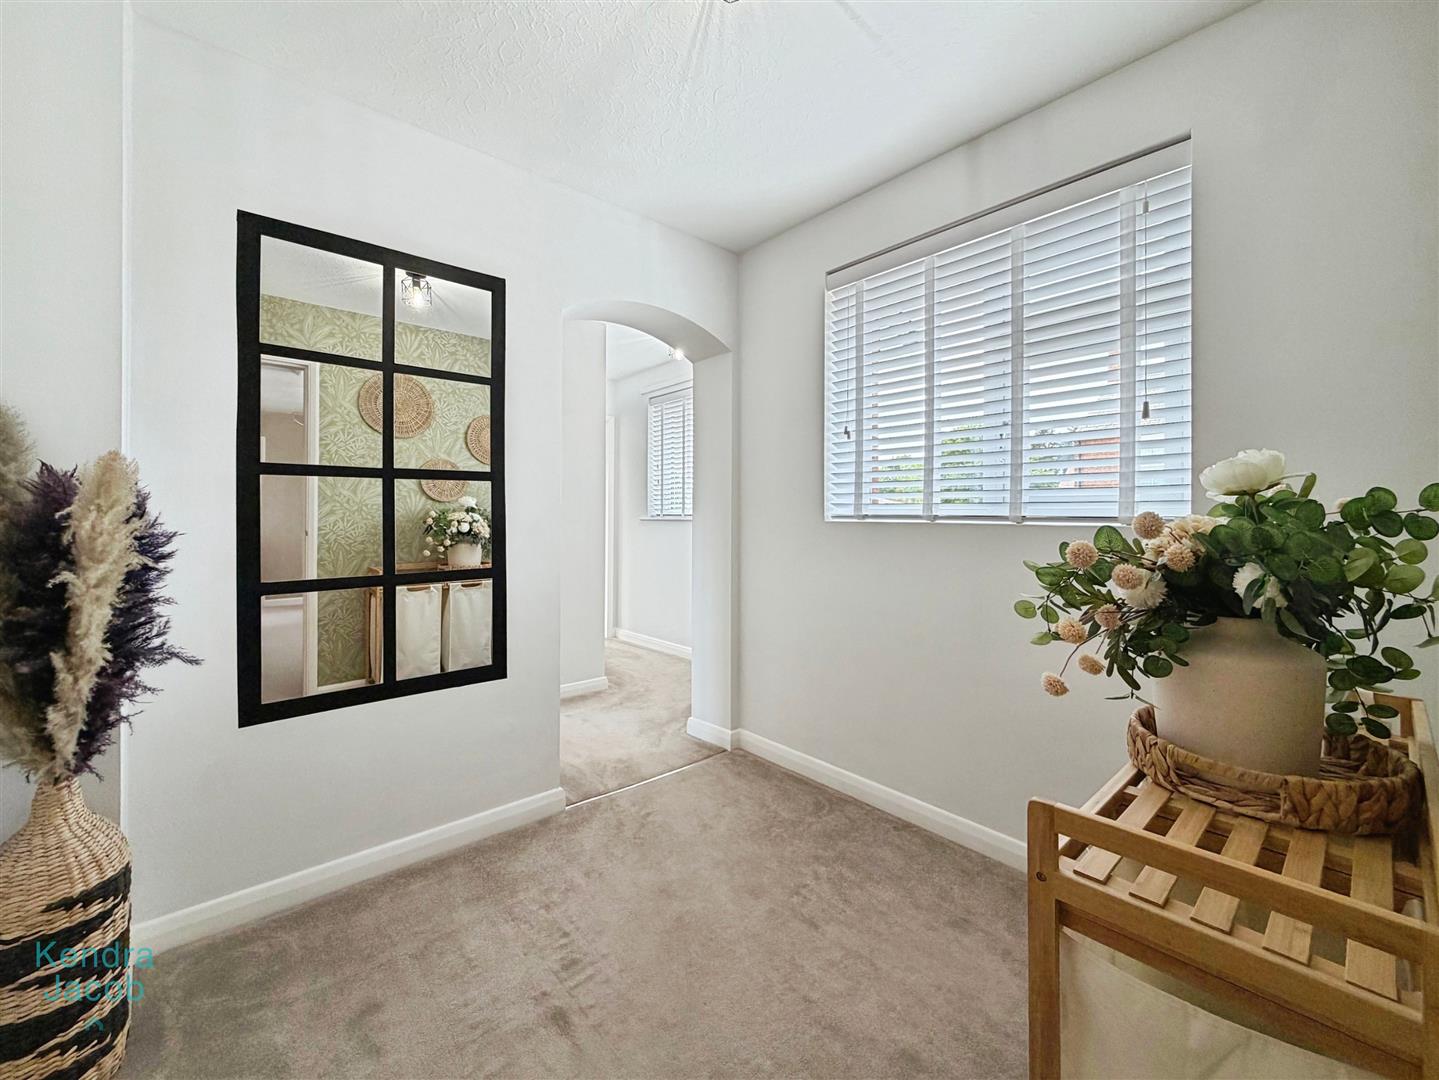
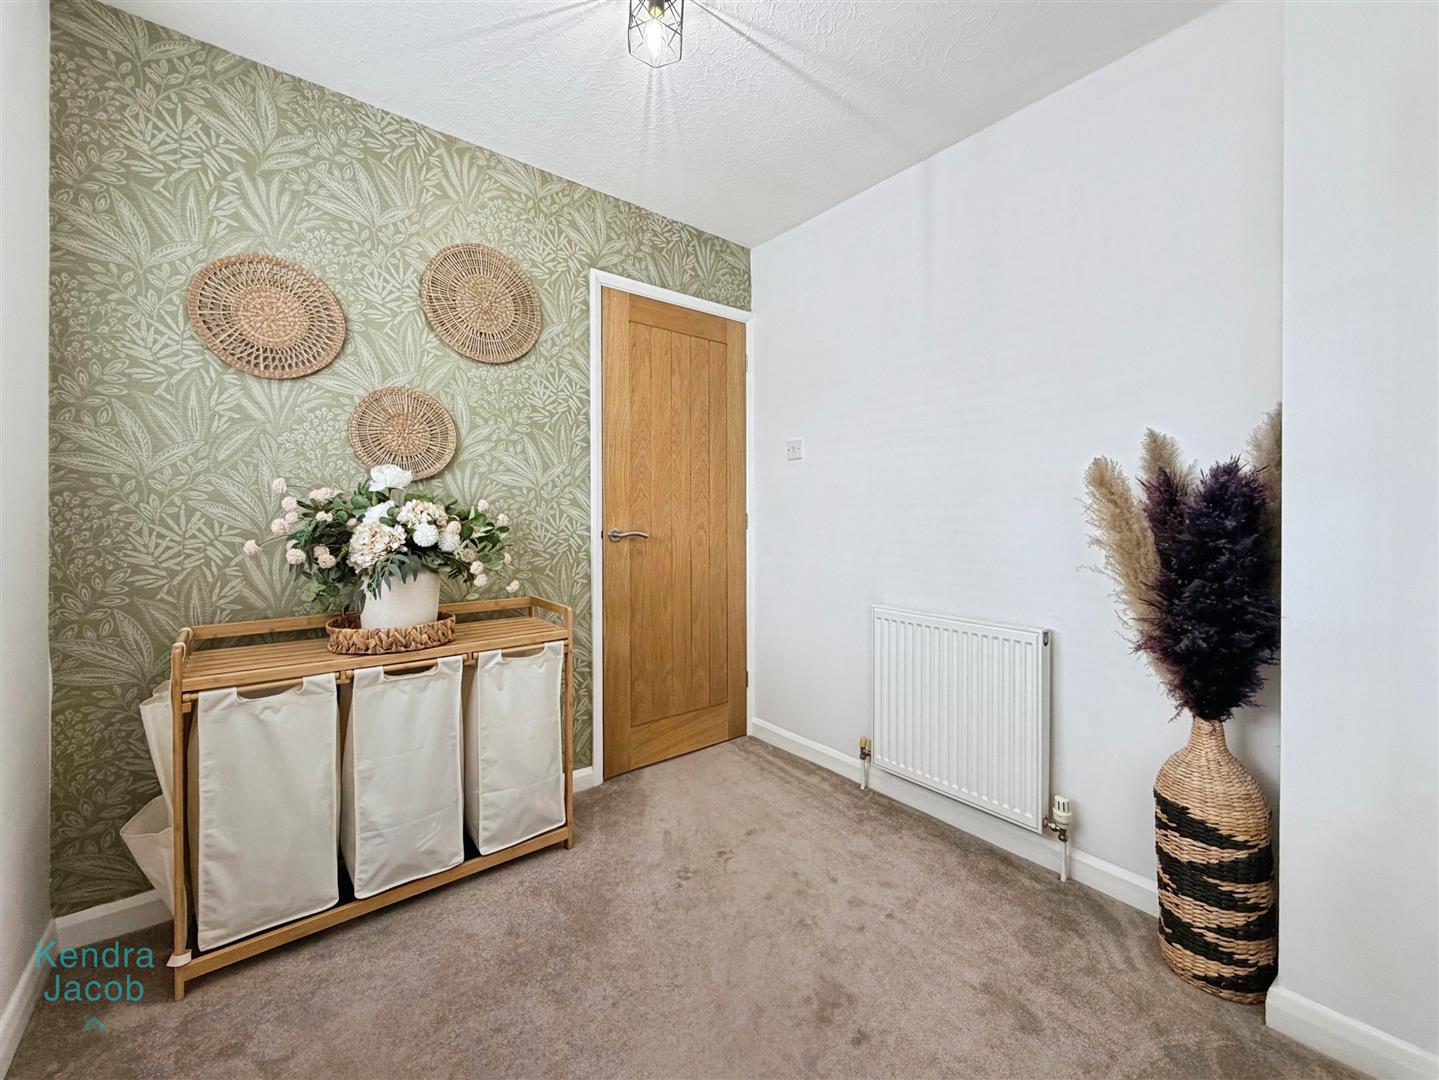
A useful and flexible additional space with front-facing double-glazed windows and central heating radiator. This room provides access through to a further landing area leading to the family bathroom and an additional bedroom.
FAMILY BATHROOM
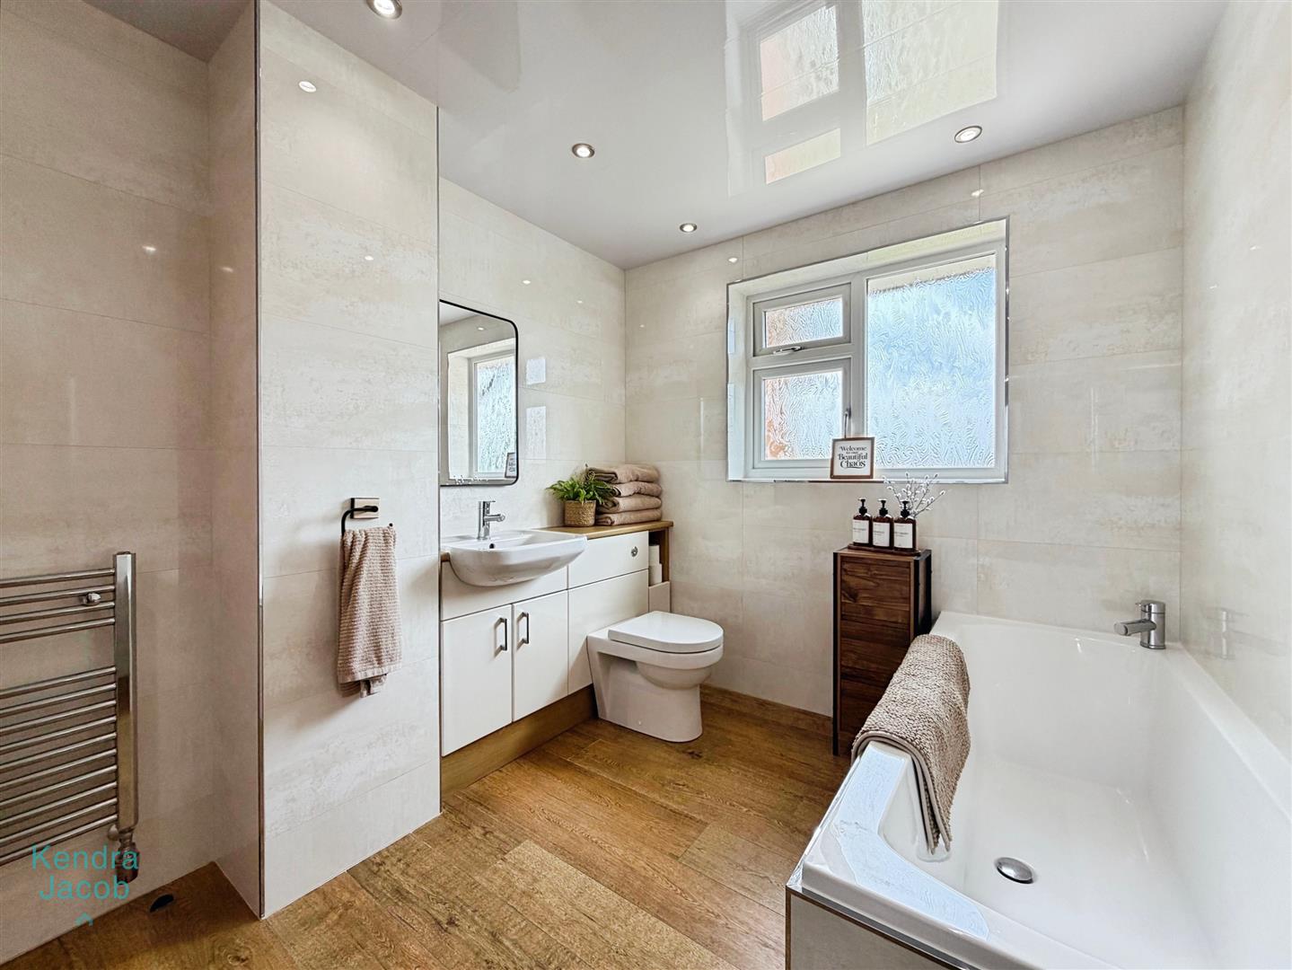
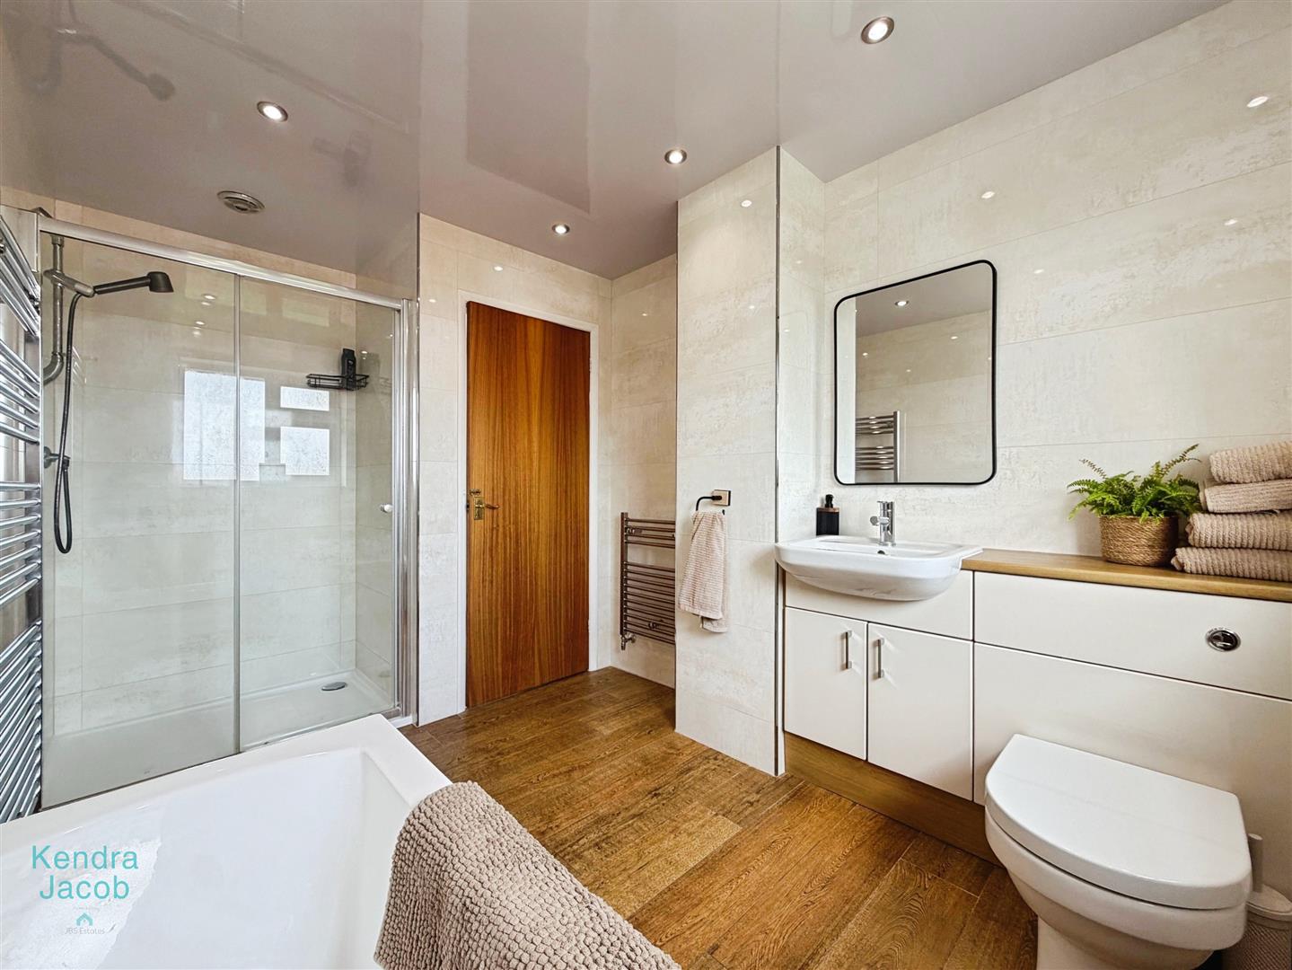
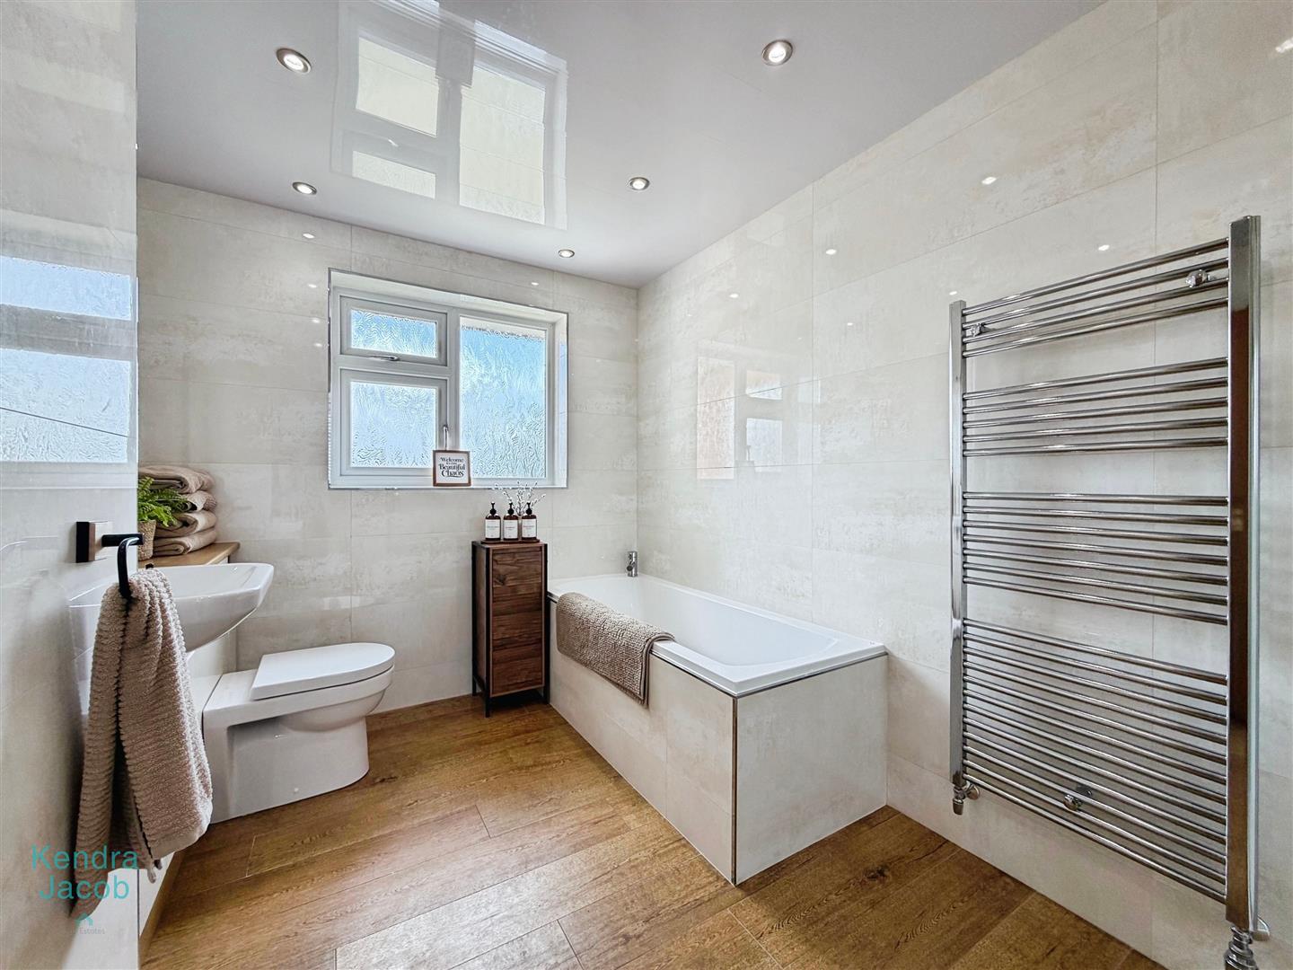
A spacious four-piece family bathroom comprising panelled bath, separate walk-in shower, vanity wash hand basin and low-flush WC. The room is complemented by fully tiled walls, wall-mounted mirror, PVC ceiling, ceramic tiled flooring with underfloor heating, chrome heated towel radiators and rear-facing obscure double-glazed window.
BEDROOM TWO
A further double bedroom with side-facing double-glazed windows, central heating radiator, power points and fitted wardrobes to one wall.
EXTERNAL
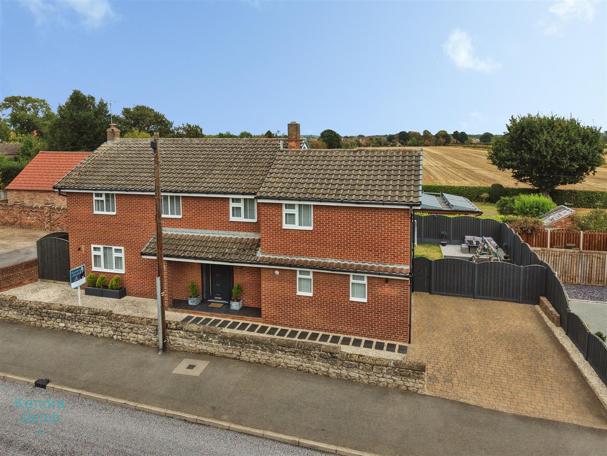
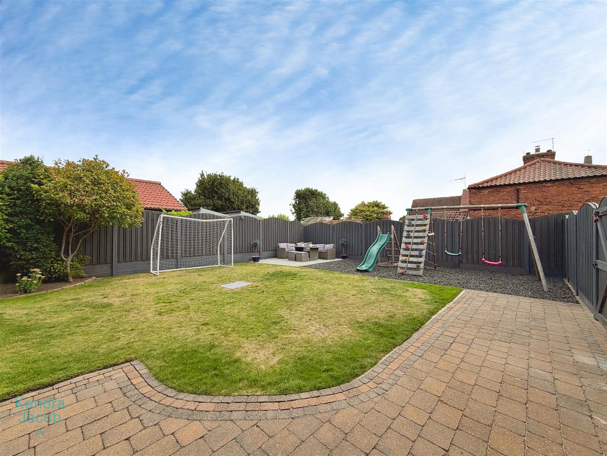
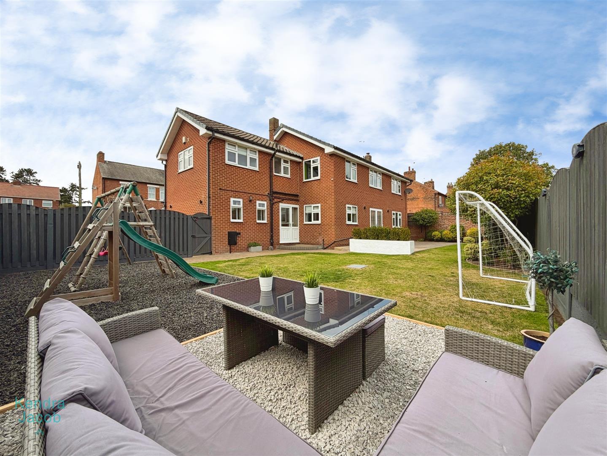
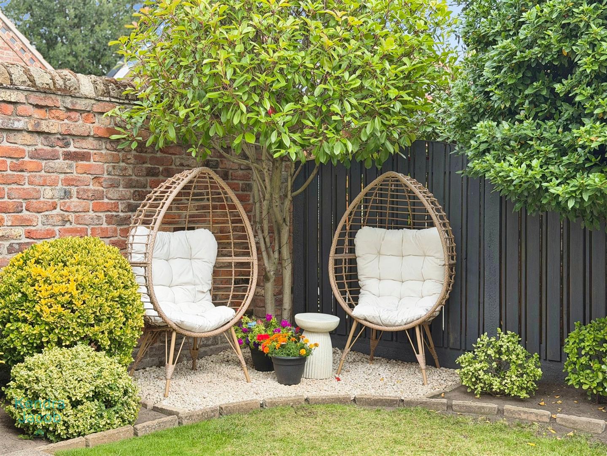
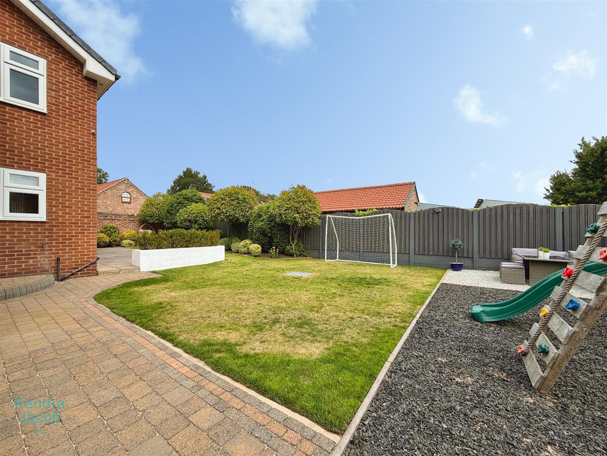
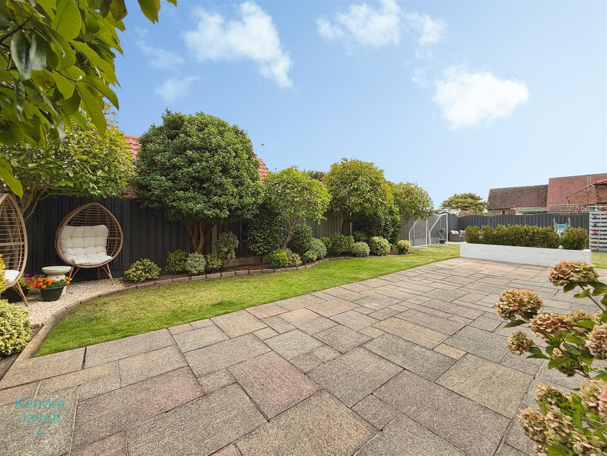
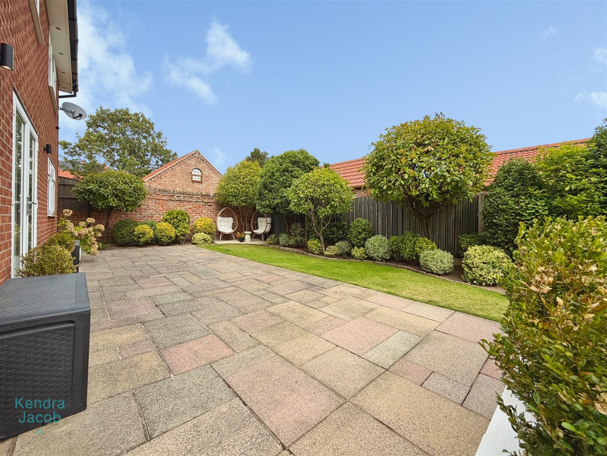
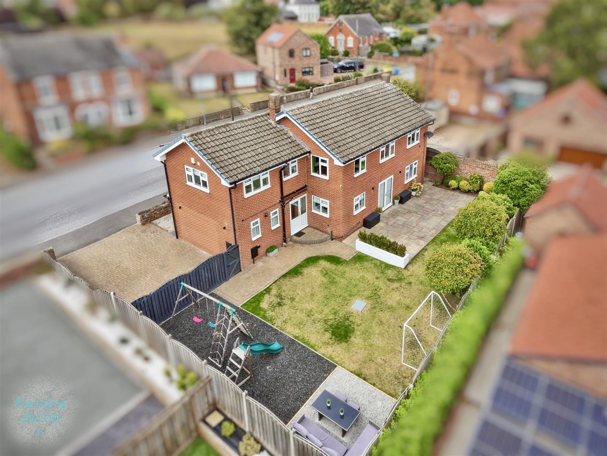
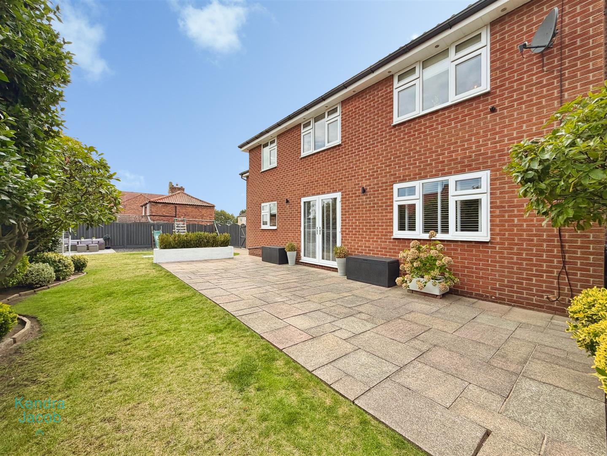
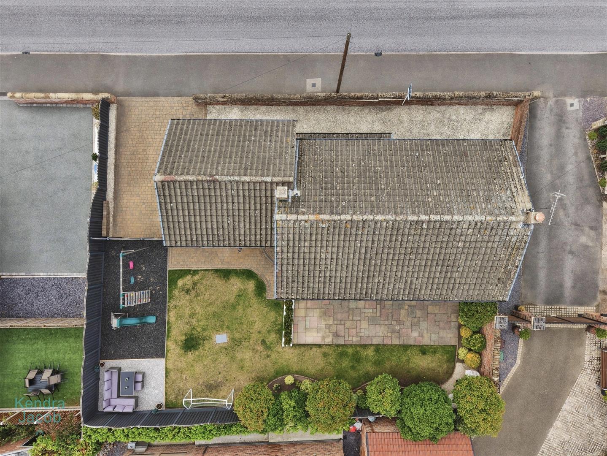
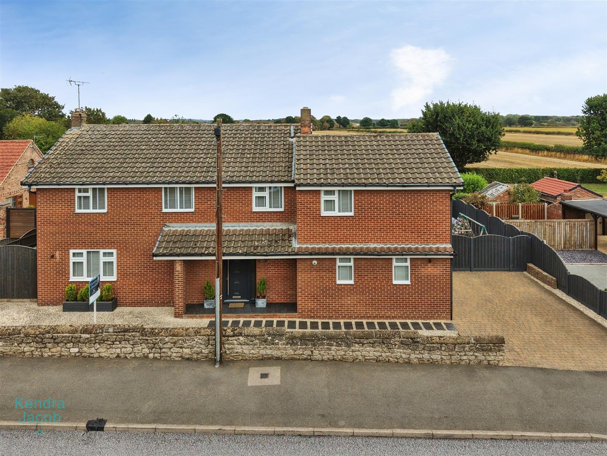
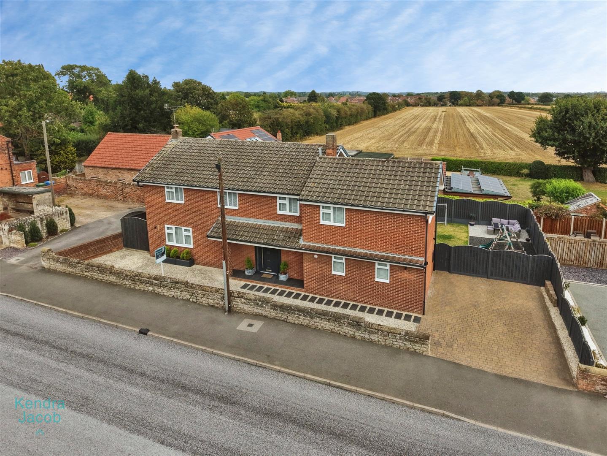
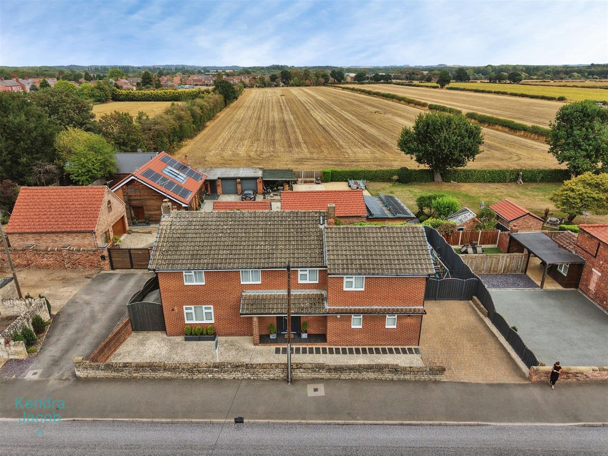
To the front is a block-paved driveway providing off-road parking for approximately 2–3 vehicles, together with secure gated access leading to the rear garden. Porcelain steps lead up to the front entrance door, creating an attractive approach to the property. The property enjoys an attractive and established landscaped rear garden, designed to provide a range of areas for relaxation, entertaining and family enjoyment. The garden incorporates a paved patio area, gravel seating area and predominantly lawned garden, complemented by established plants, mature bushes and trees which provide an excellent degree of privacy. An outside tap, storage shed and external power points add further practicality.
Enquire today
Features
Property Features
- EXTENDED DETACHED FAMILY HOME
- FIVE GOOD SIZE BEDROOMS
- CONTEMPORARY FITTED KITCHEN WITH HIGH QUALITY OF FINISH
- VERSATILE LIVING
- GROUND FLOOR SHOWER ROOM
- BESPOKE MEDIA WALL FITTED IN THE LIVING ROOM
- STUNNINGLY PRESENTED THROUGHOUT
- SELLING WITH NO CHAIN
- ATTRACTIVE REAR GARDEN
- FULLY RENOVATED THROUGHOUT