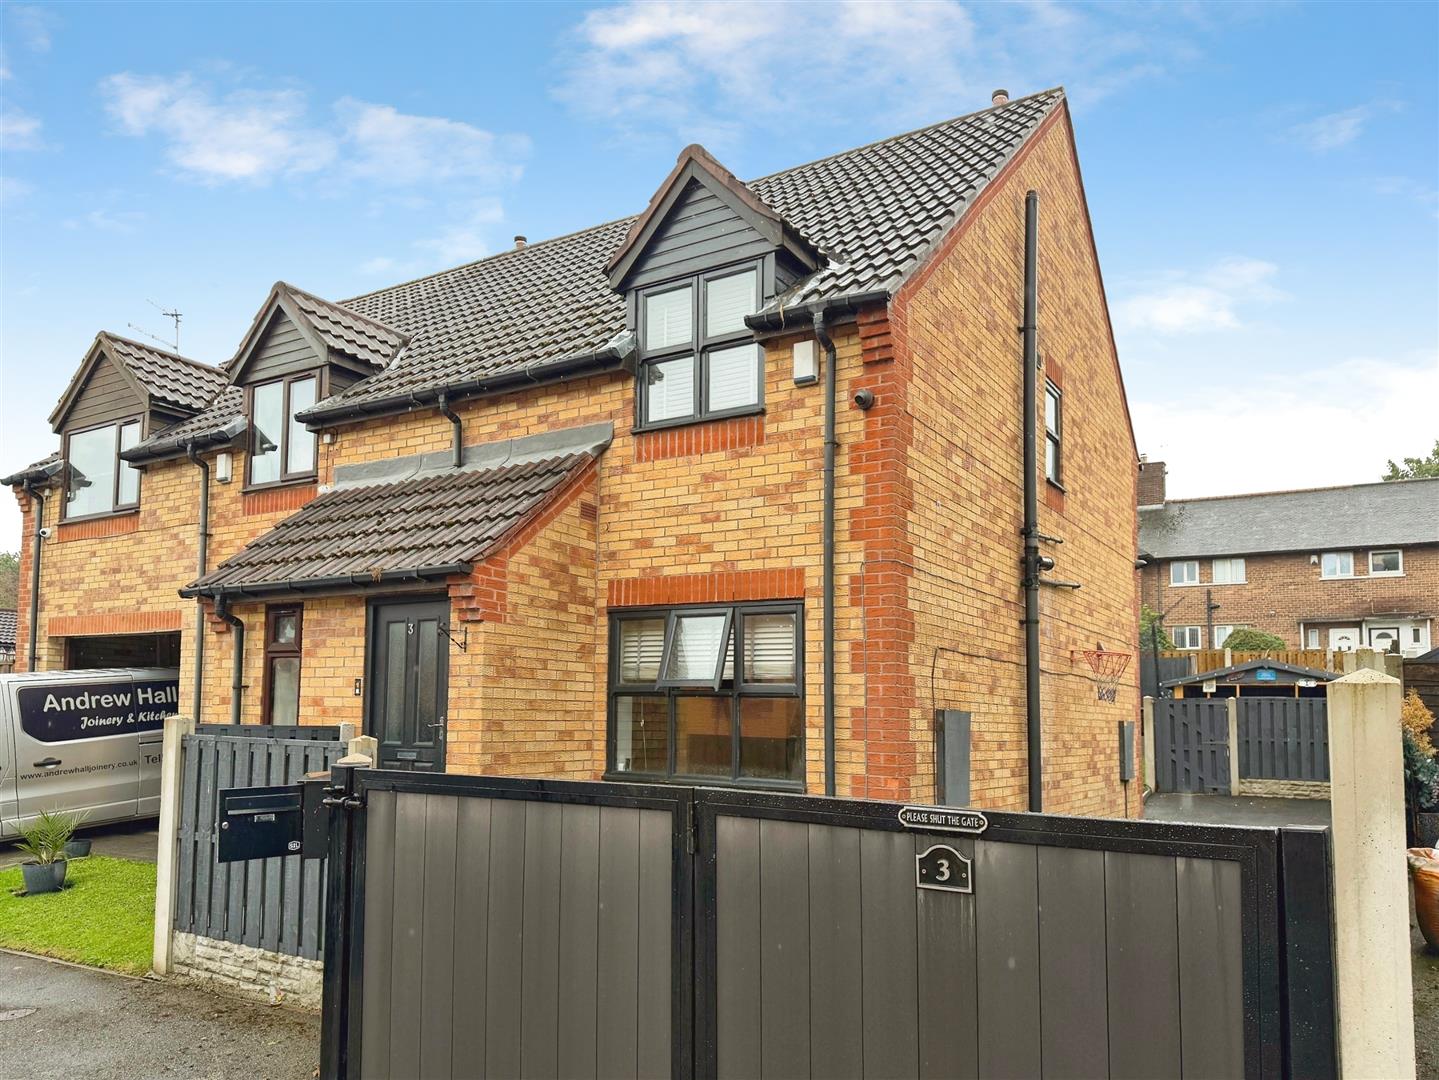
Entrance Porch
With front door leading into the entrance porch having laminate flooring and central heating radiator.
Lounge
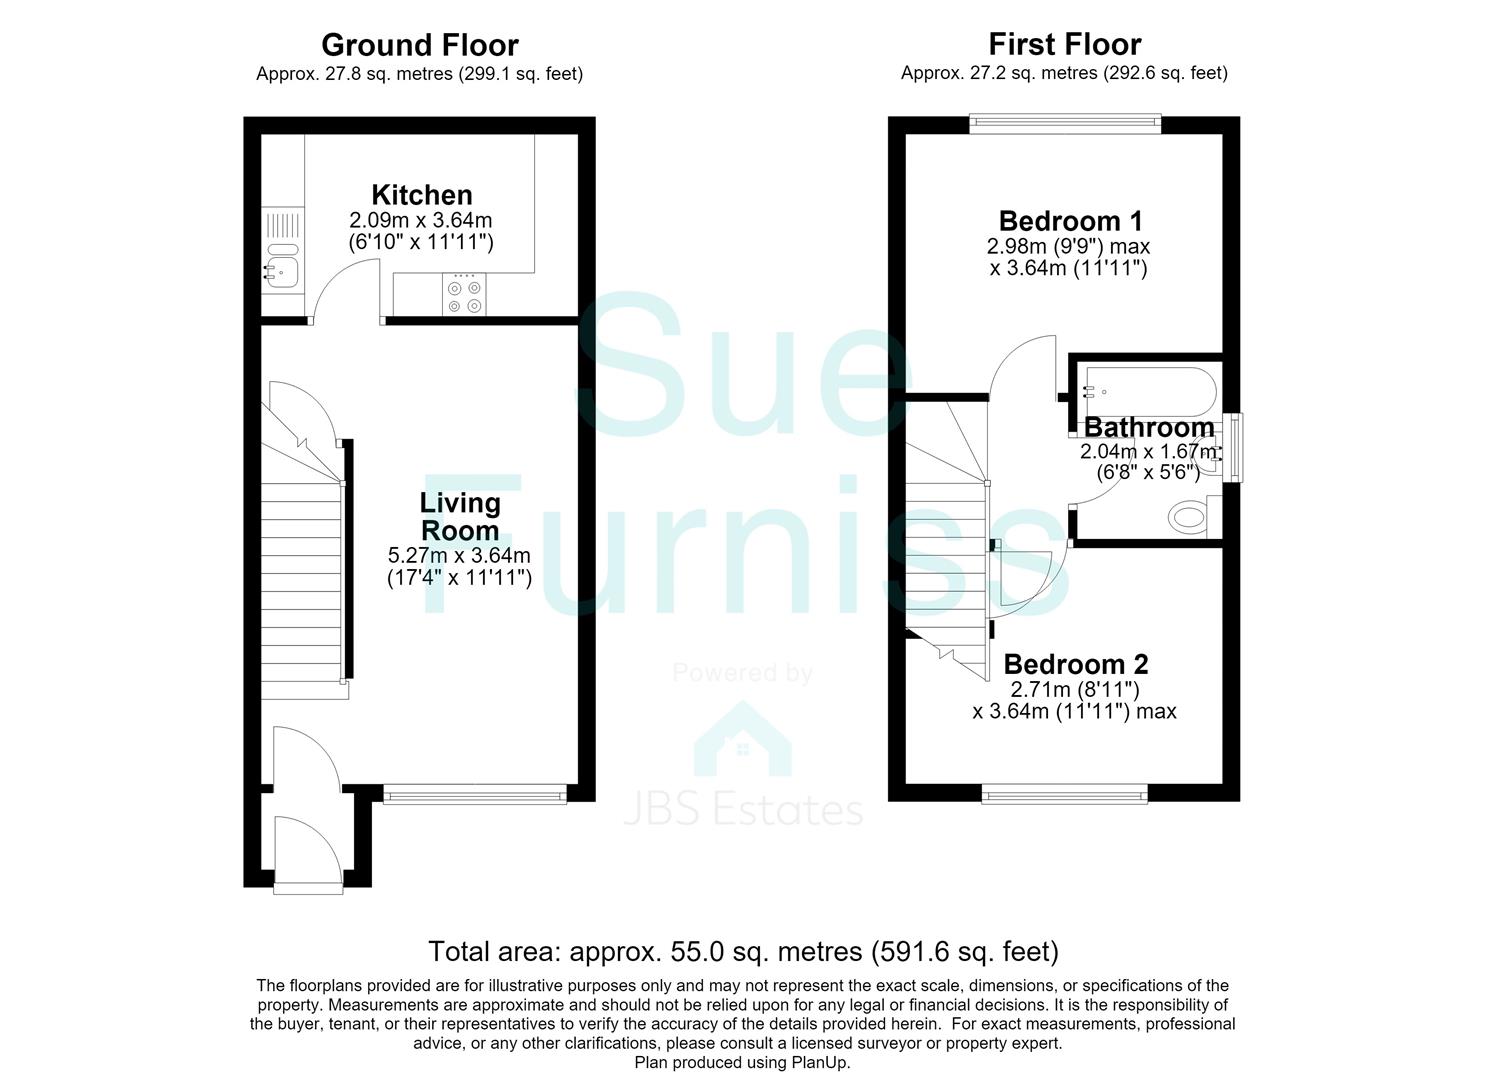
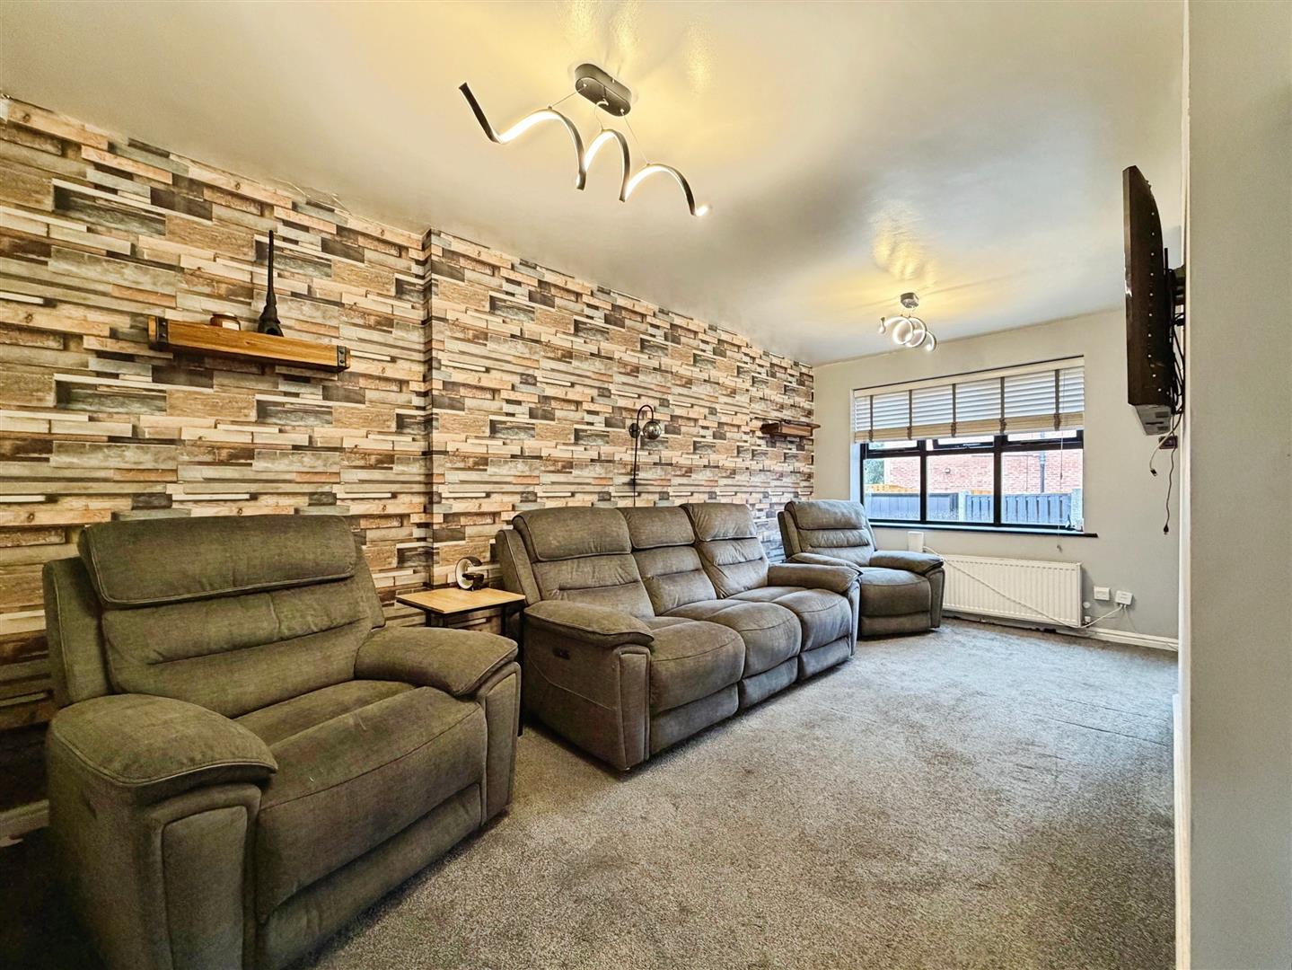
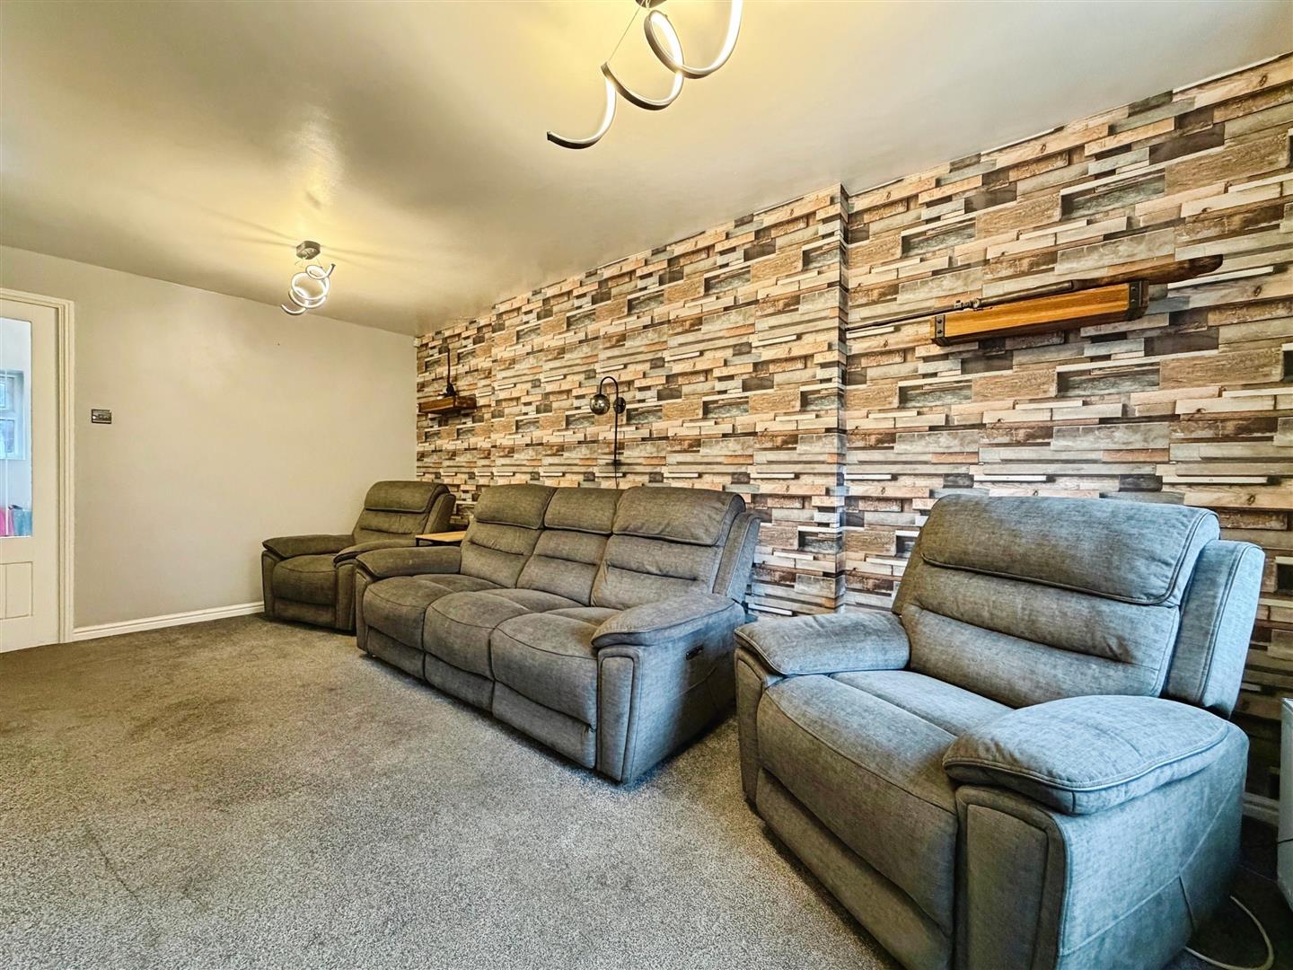
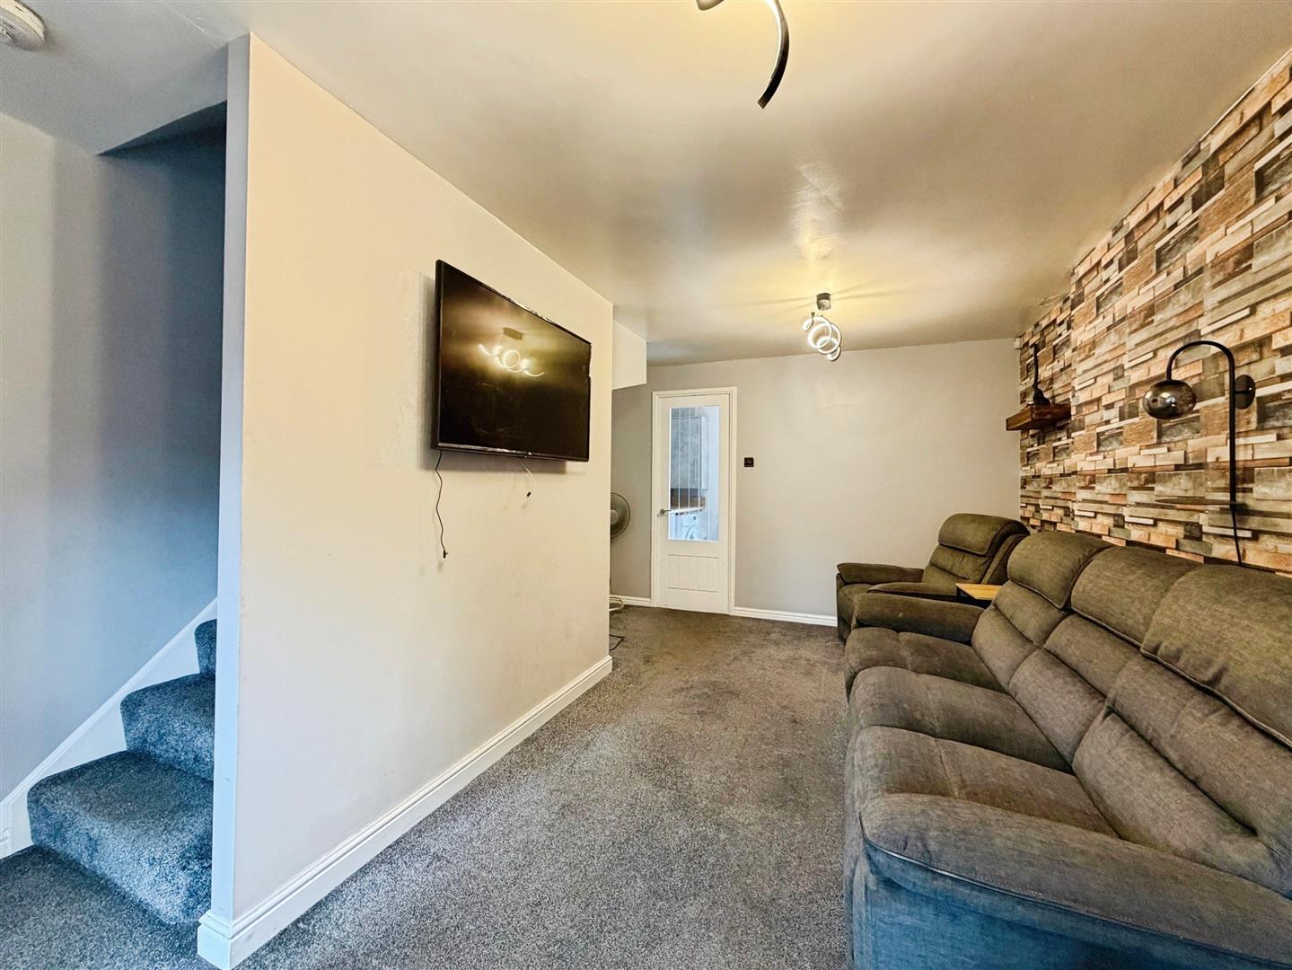
Open plan lounge with stairs rising to the first floor, window overlooking the front, useful storage cupboard and central heating radiator.
Kitchen
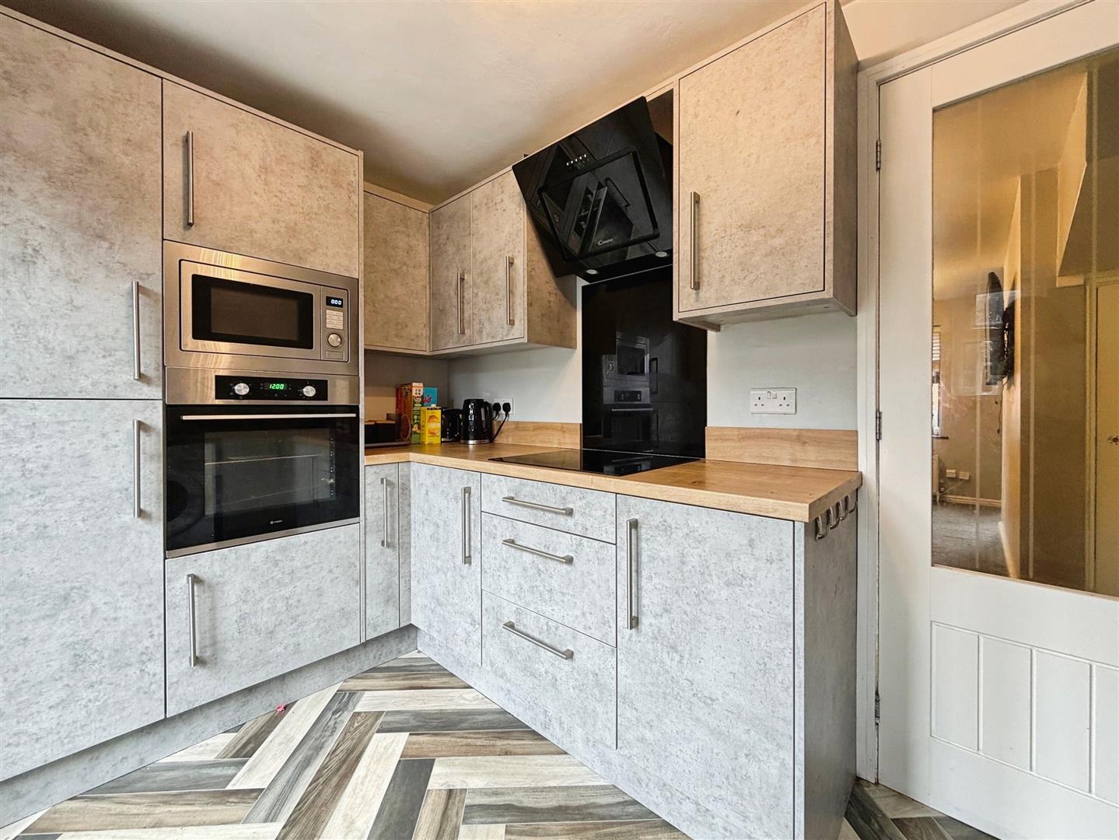
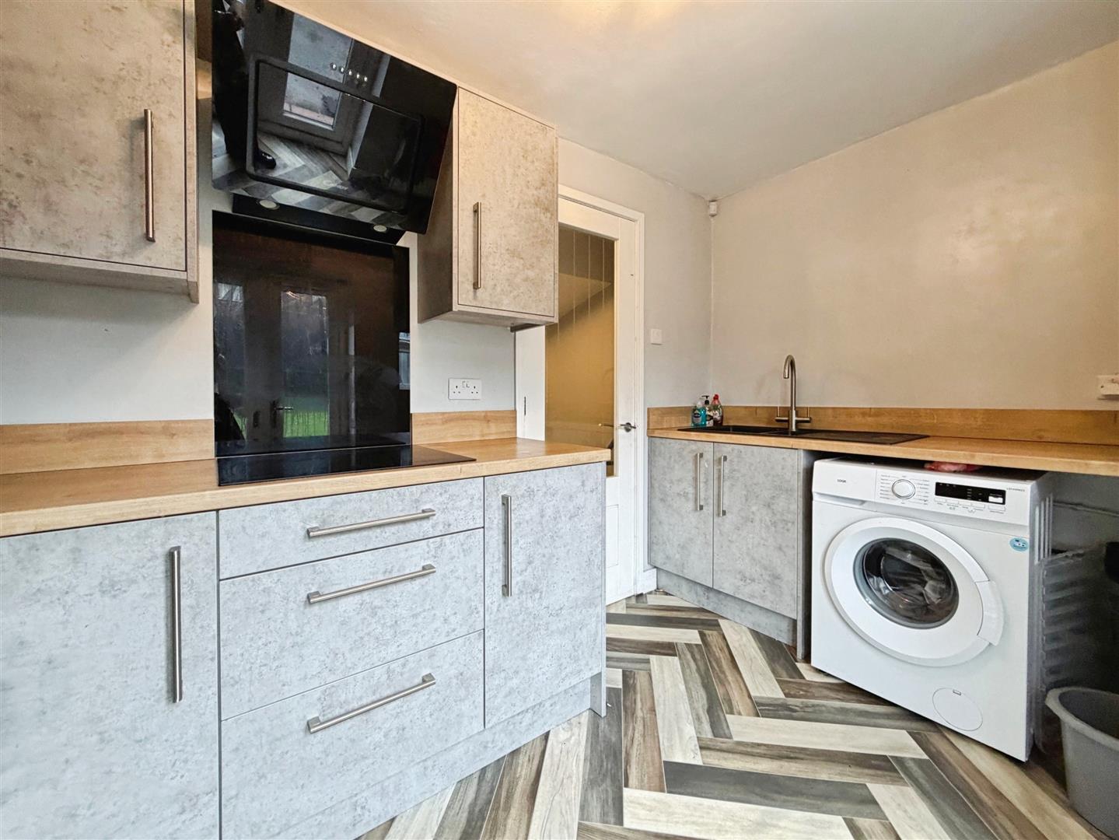
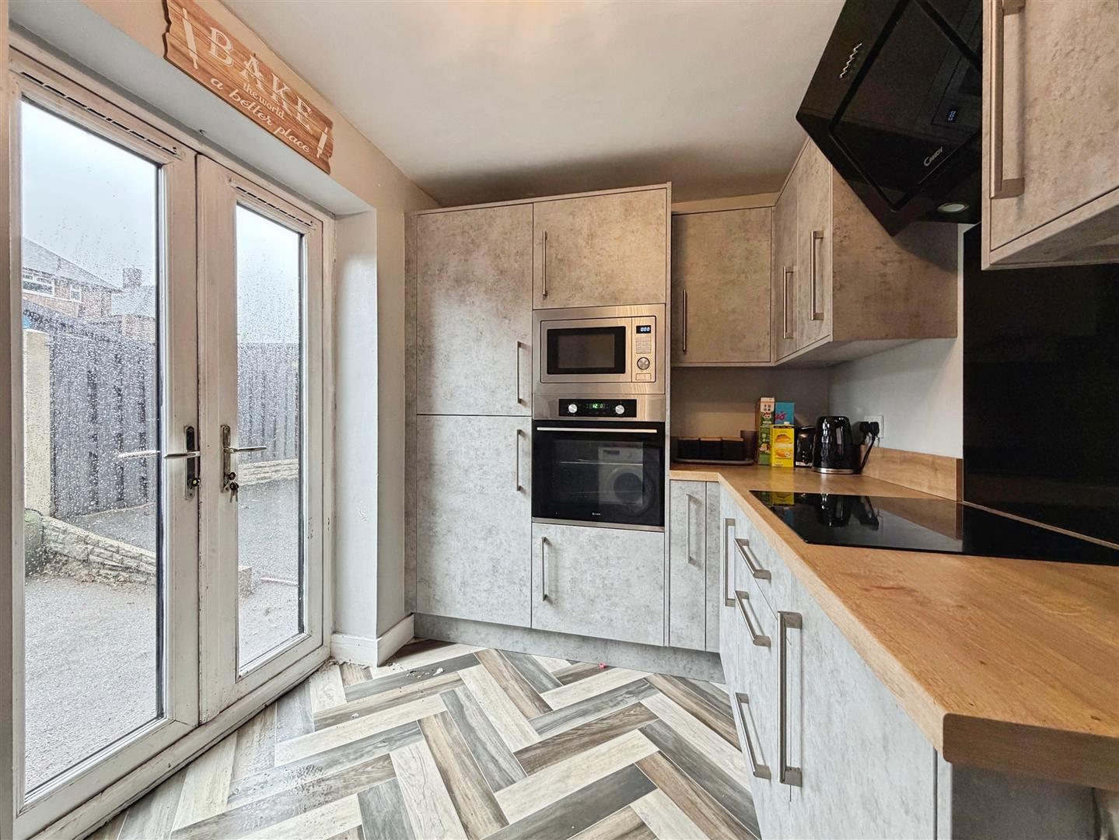
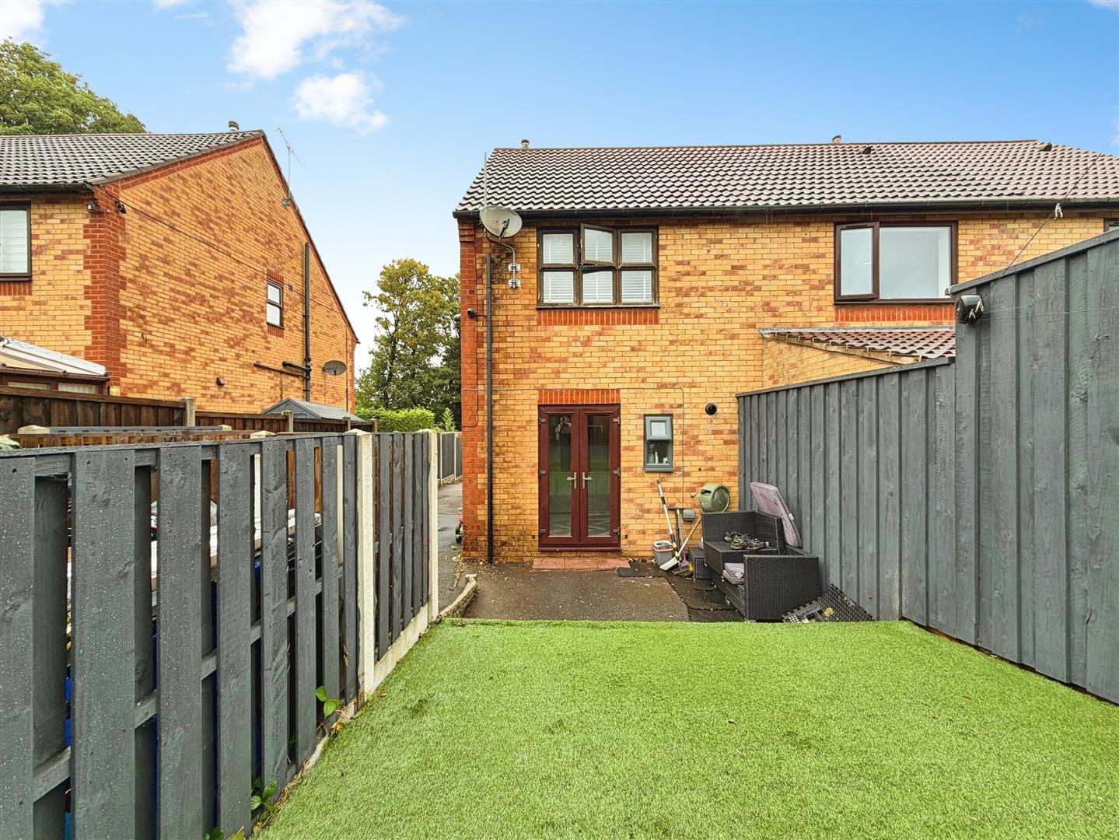
With a range of wall and base units with complimentary work surfaces over. Built in oven and microwave, one wall cupboard housing the central heating boiler and patio doors opening onto the rear garden and patio area perfect for entertaining.
First Floor Landing
With access to the loft space.
Bedroom One
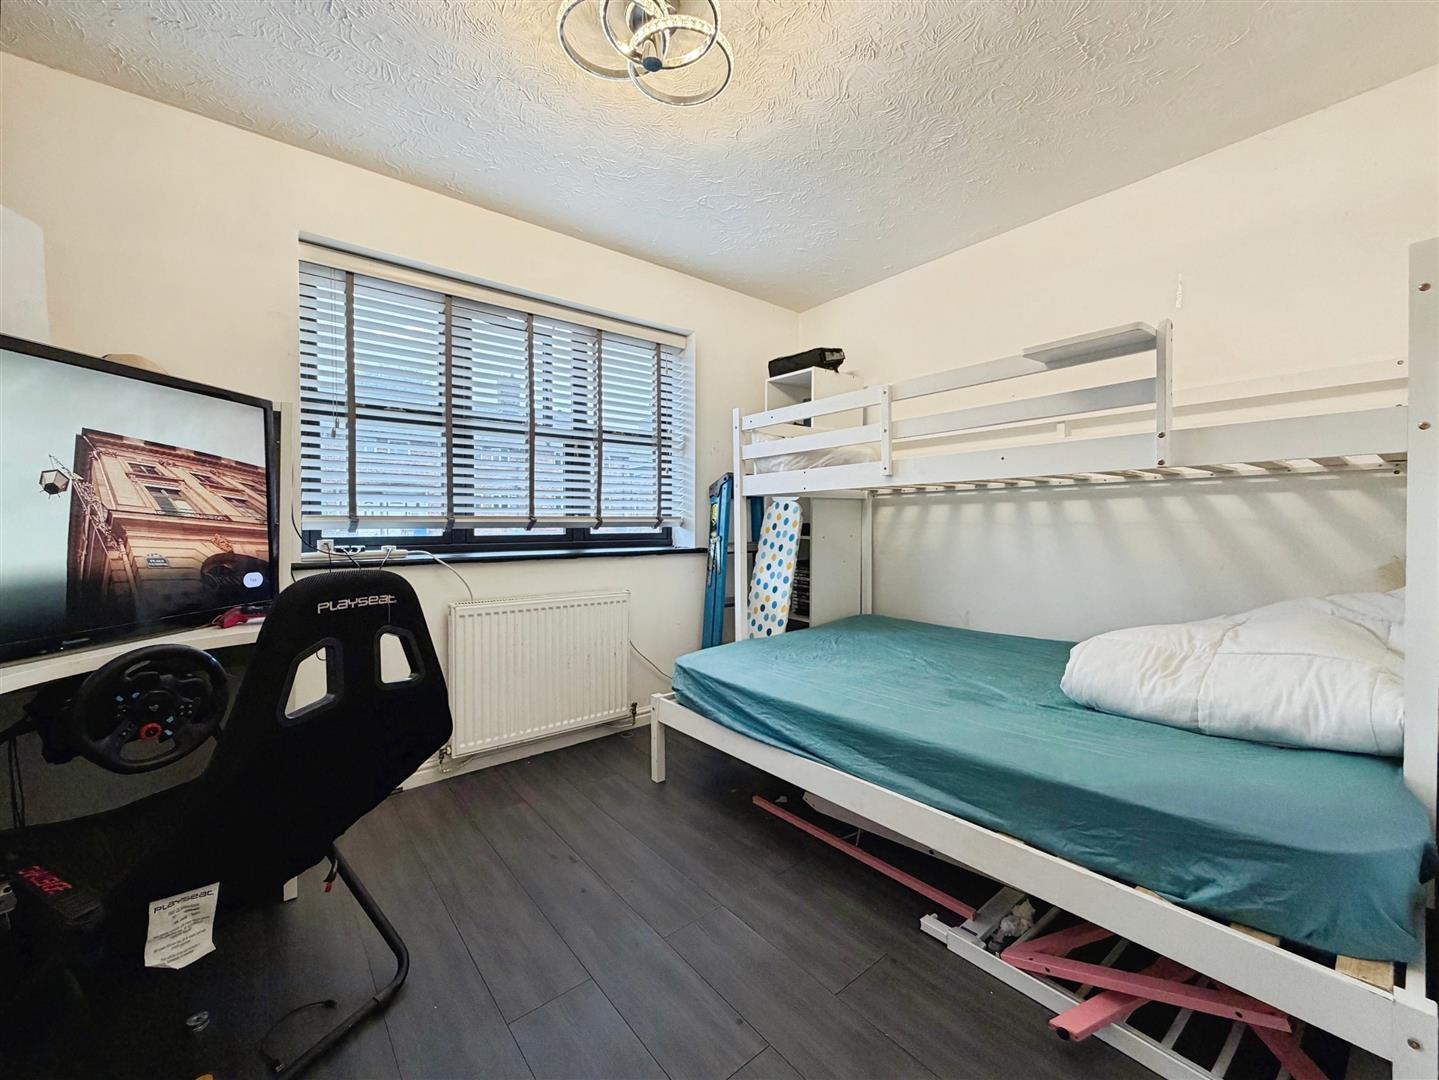
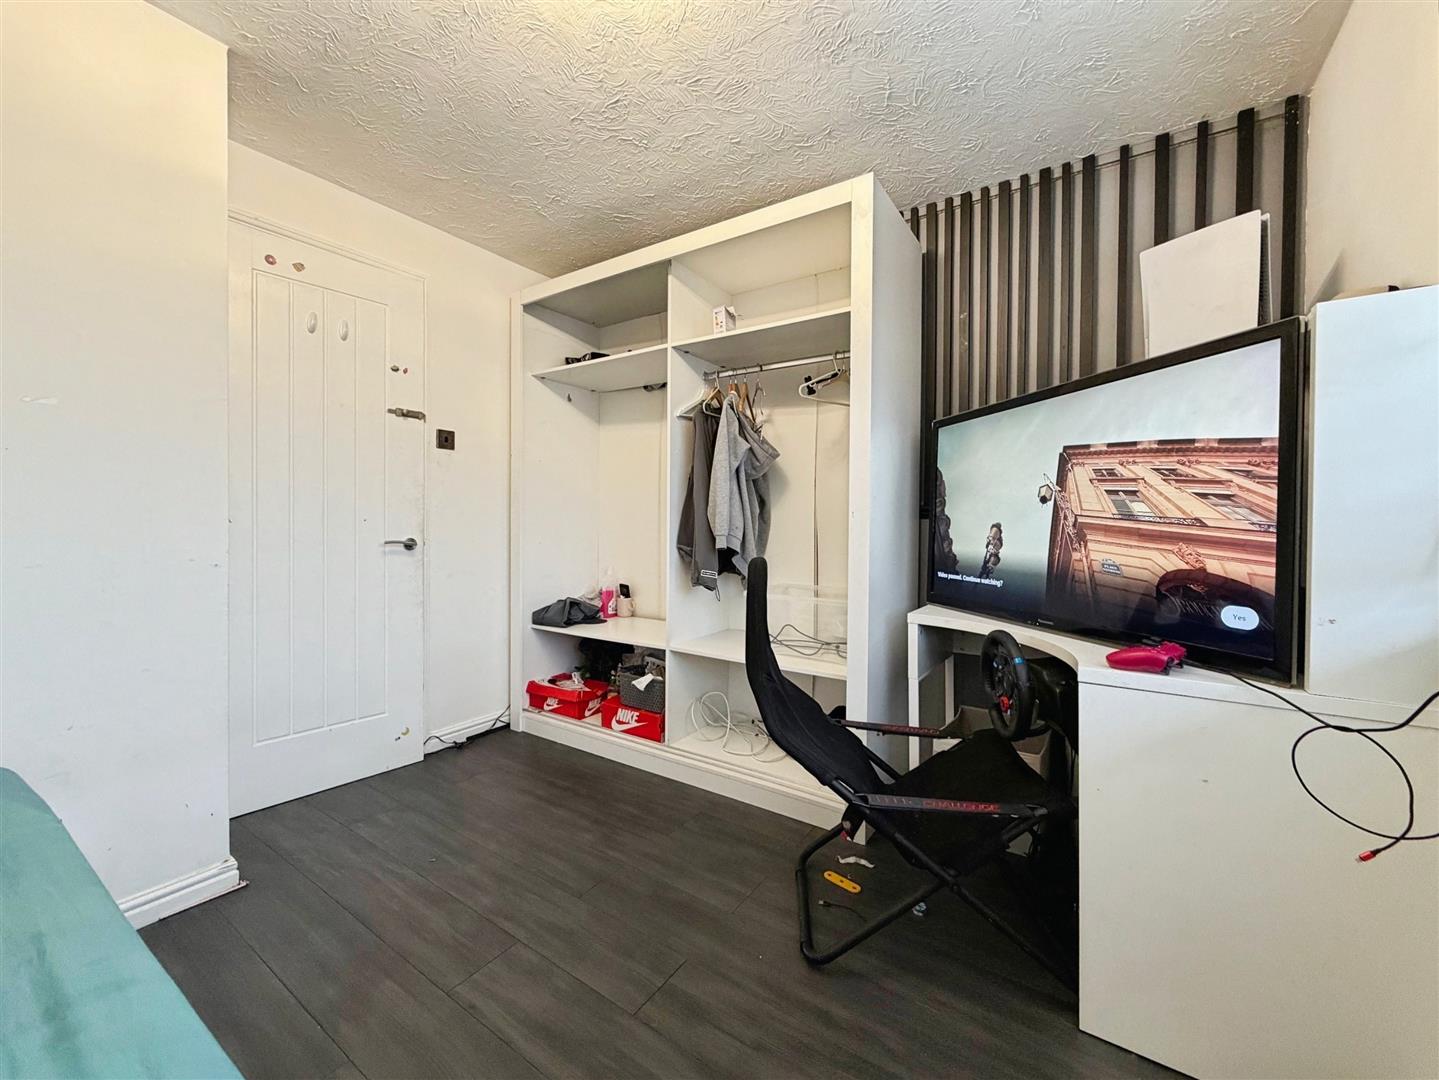
With laminate flooring, window overlooking the rear and central heating radiator.
Bedroom Two
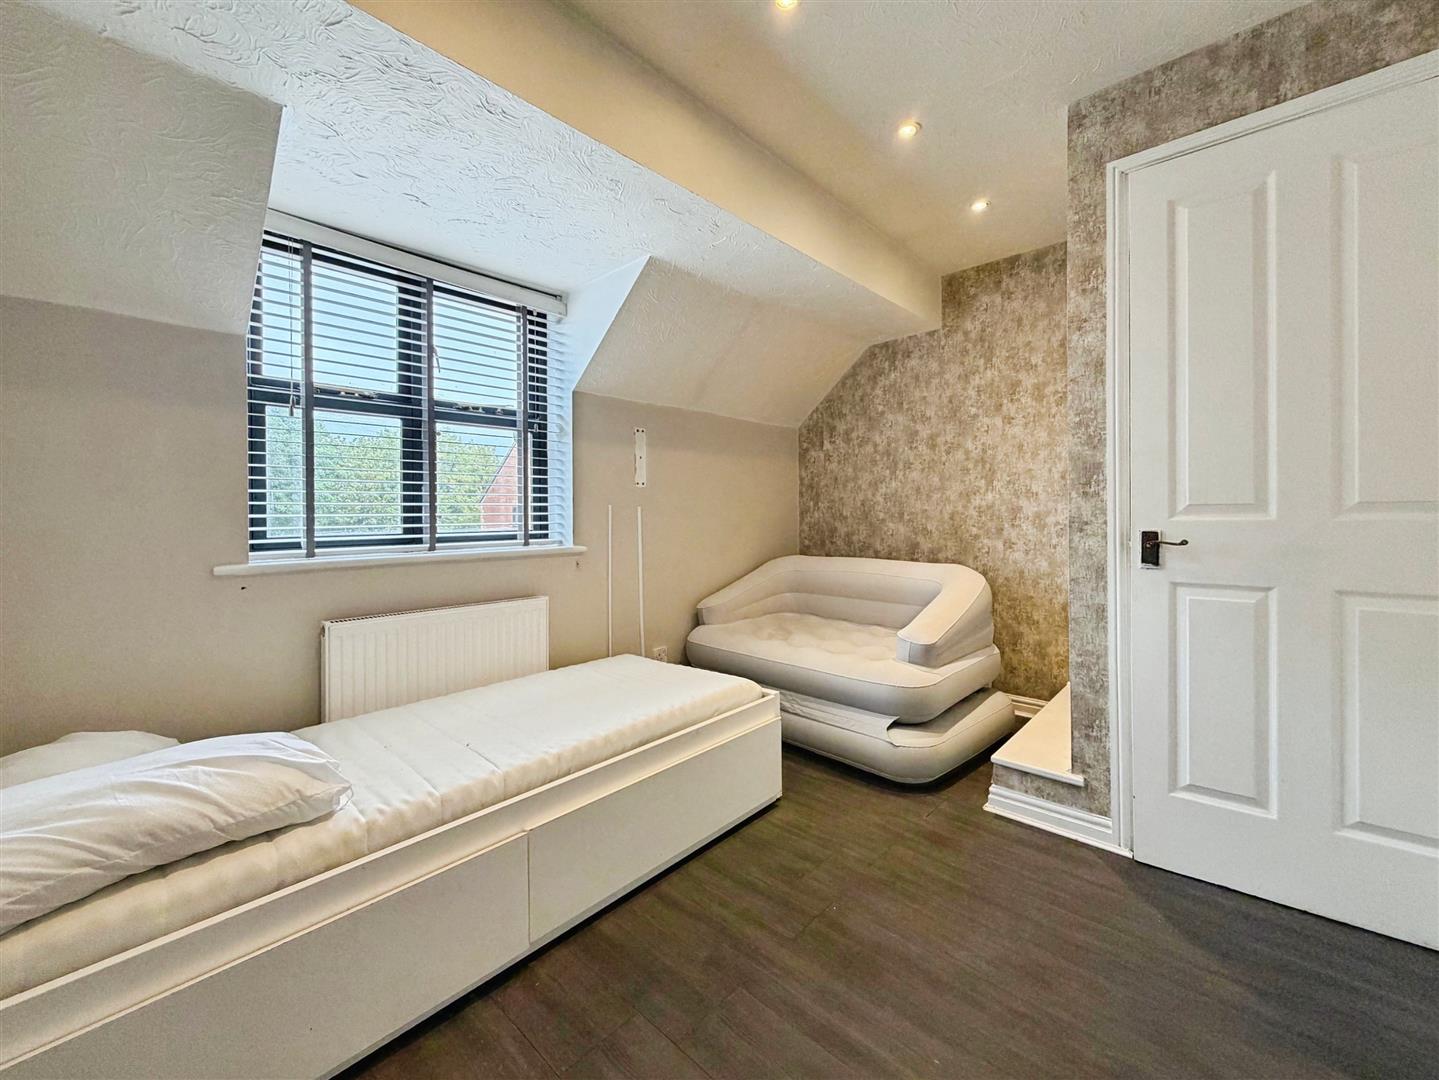
With laminate flooring, window overlong the front, spot lights to the ceiling, useful storage cupboard and central heating radiator.
Family Bathroom
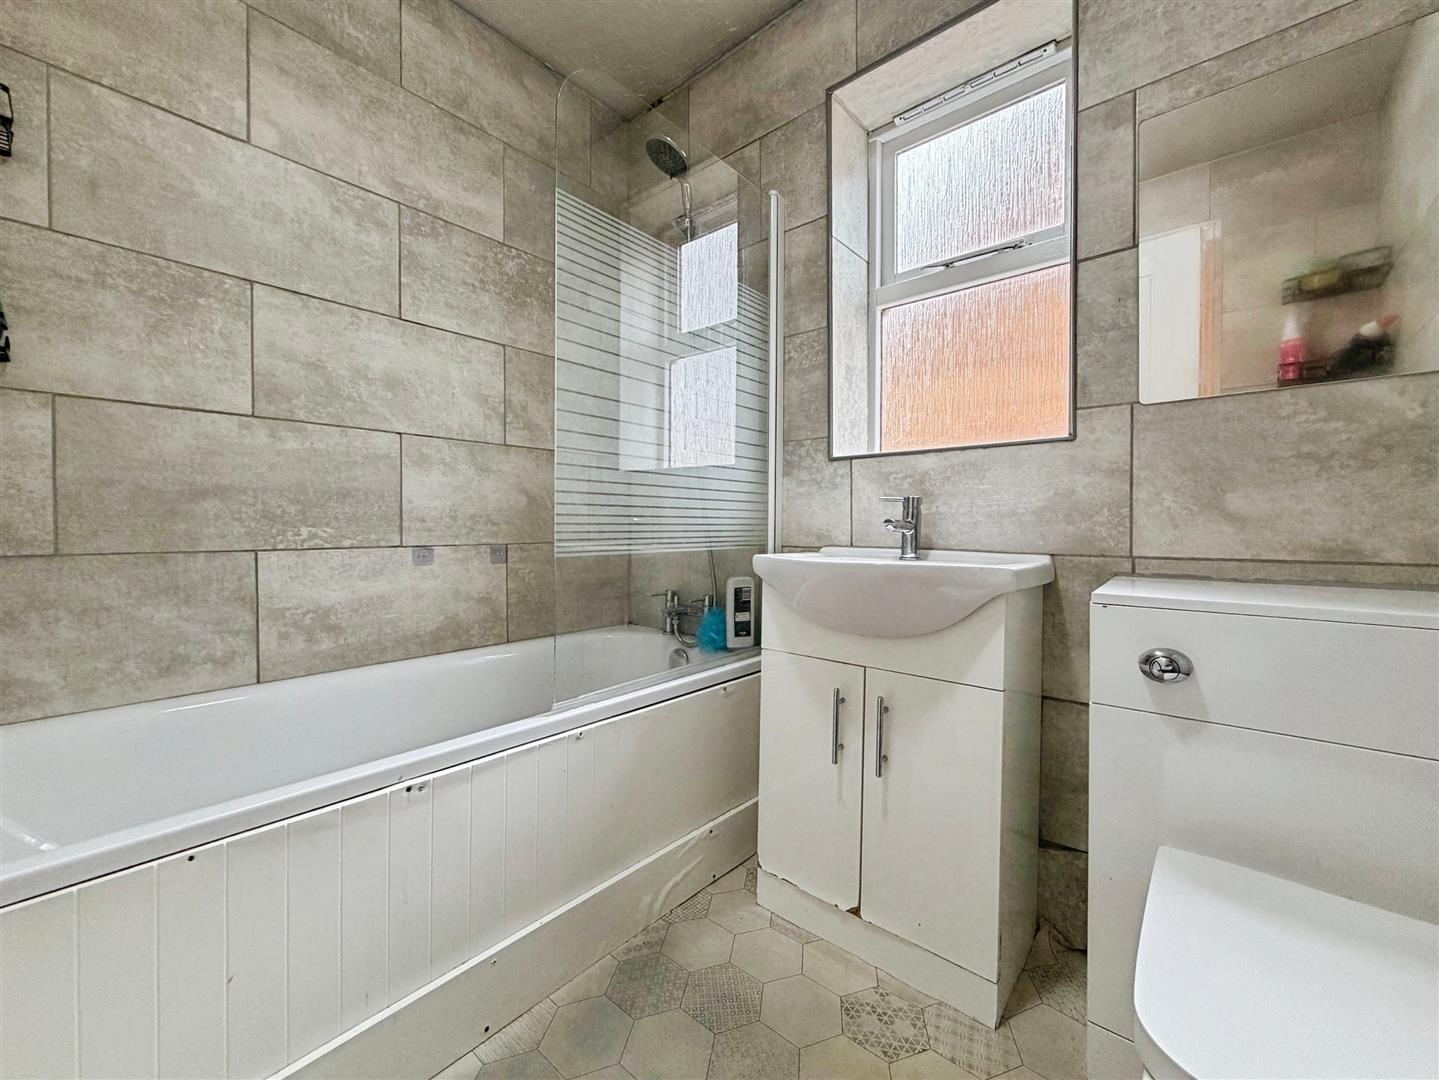
Fitted with a three piece suite comprising of panelled bath with shower over and glass shower screen, wash hand basin and low flush WC. Tiled walls and heated towel rail.
Outside
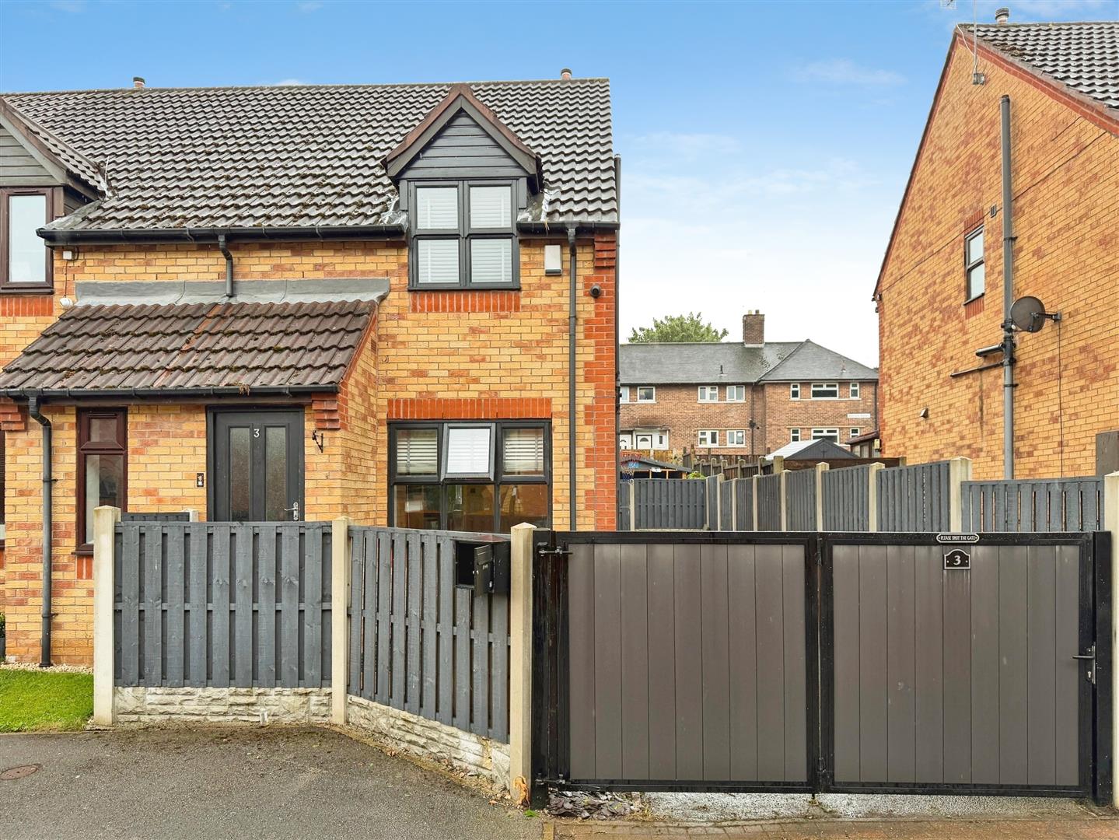
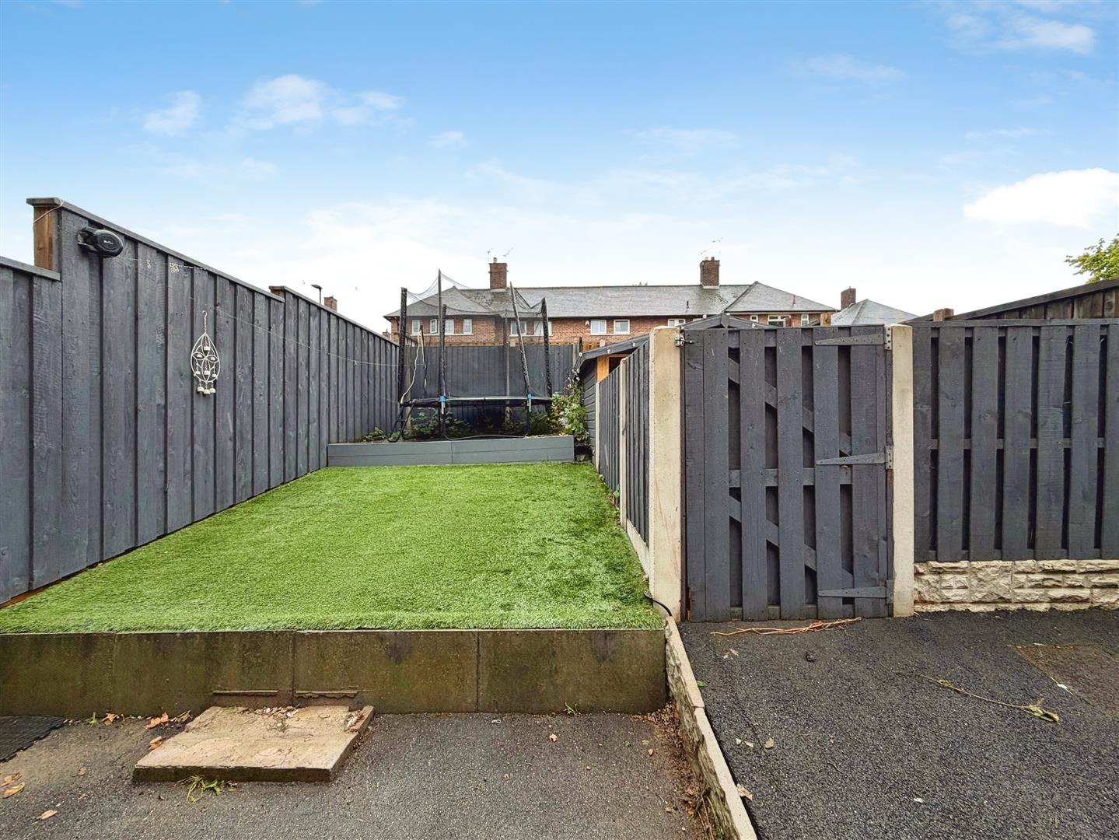
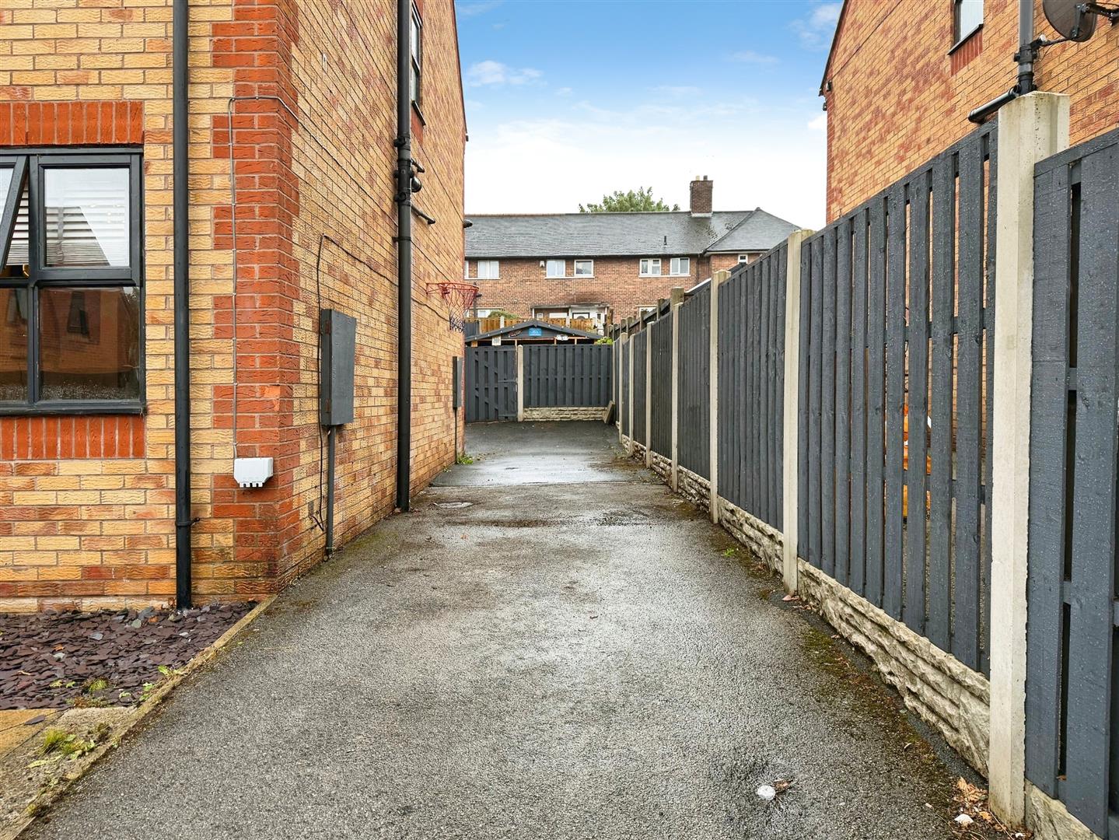
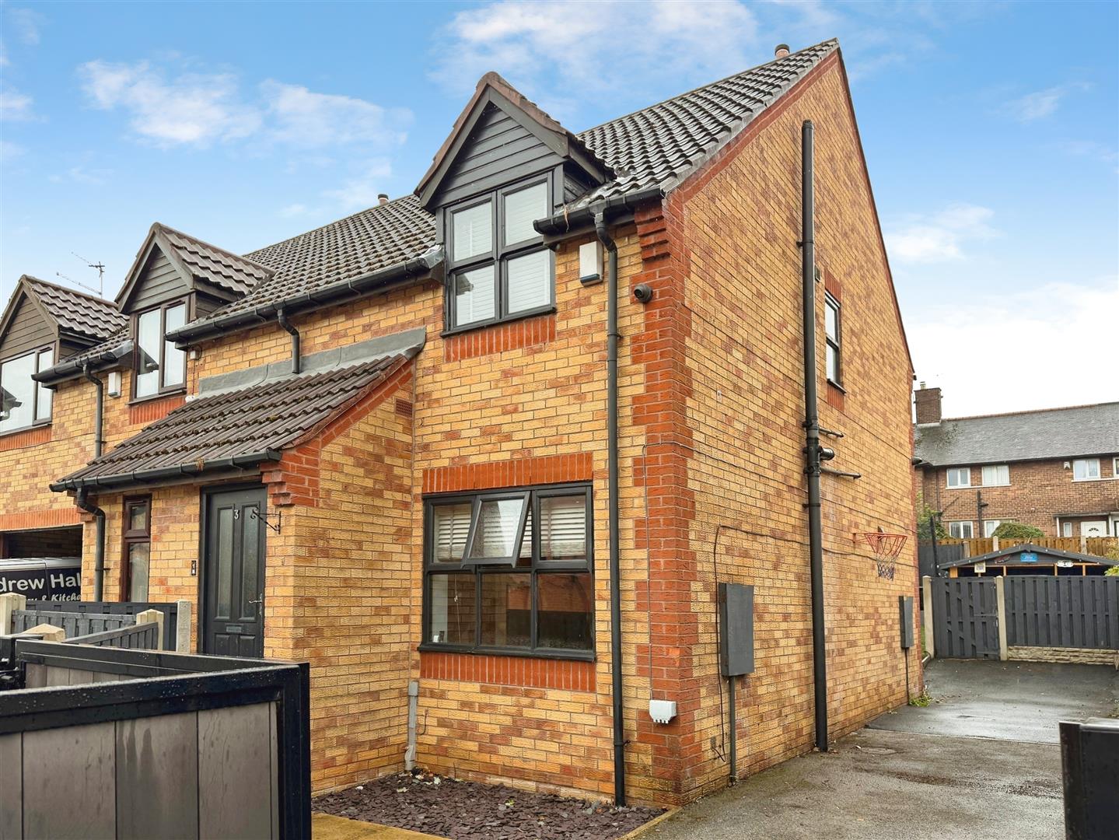
To the front of the property are gates which open onto the driveway and front garden area. The driveway to the side leads onto the rear garden, where there is a patio area, artificial grassed area and further area with a wooden gazebo area which does require finishing.