
Darrel Road, Retford
Property Information
Full Details
LIVING ROOM
A spacious living room, front facing UPVC double glazed window and entrance door, picture rail to the walls, central heating radiator, power points and telephone point.
INNER HALL
Staircase leading to the first floor landing and a door giving access into the breakfast kitchen.
BREAKFAST KITCHEN
A new modern kitchen having a range of wall and base units with complementary work surfaces incorporating a sink unit unit with mixer tap, breakfast bar, central Island with an electric oven and four ring ceramic hob, space for fridge, large under stair storage cupboard, central heating radiator, partly tiled to the walls, tiled flooring, rear facing UPVC double glazed window, electric extractor fan and power points.
UTILITY ROOM
Base unit with work surface and plumbing for the automatic washing machine, side facing UPVC double glazed window and entrance door leading to the rear garden, central heating radiator, tile effect vinyl floor covering and the door access to the downstairs WC.
DOWNSTAIRS WC
Comprising in white of a low flush WC, vanity hand wash basin, tile effect vinyl floor covering and a side facing obscure UPVC double glazed window.
FIRST FLOOR LANDING
With doors giving access to two double bedrooms
BEDROOM ONE
A spacious master bedroom, rear facing UPVC double glazed window, central heating radiator, access hatch to the loft space, power points and a door giving access to the three-piece family bathroom suite.
BATHROOM
A three piece suite in white comprising of a panelled bath with an overhead waterfall mains run shower with a glass shower screen, vanity hand wash basin, low flush WC, partly tiled to the walls, tiled flooring, large storage cupboard with shelving, electric extractor fan and a rear facing obscure UPVC double glazed window.
BEDROOM TWO
A second double bedroom, front facing UPVC double glazed window, central heating radiator and power points.
OUTSIDE
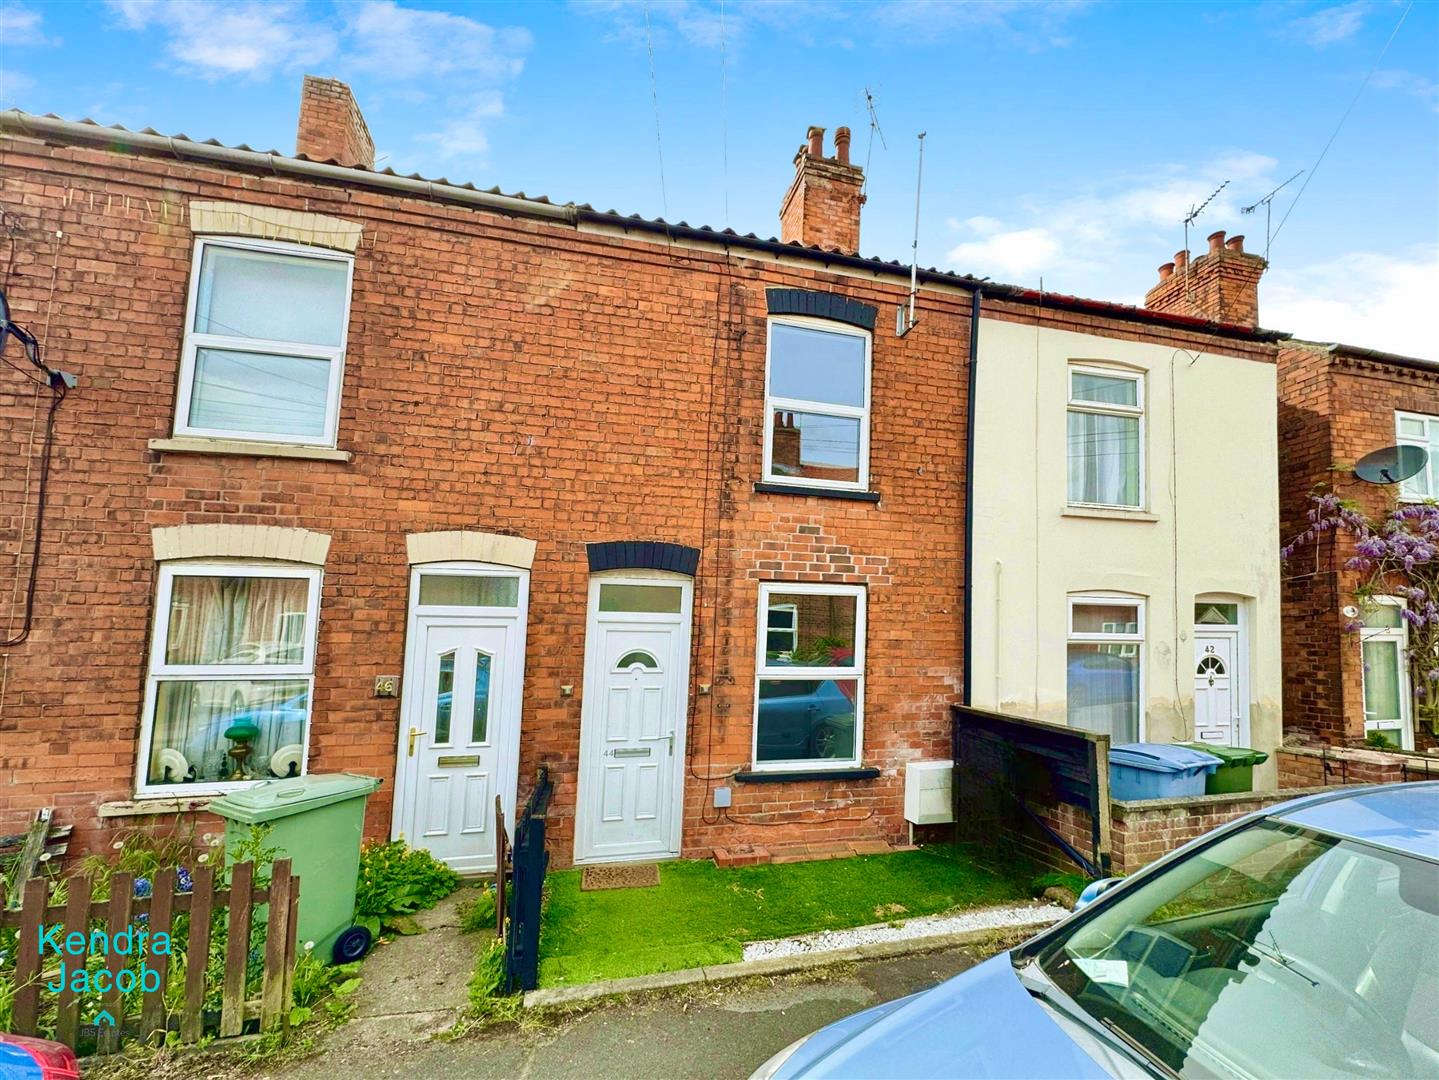
To the front of the property is a small low maintenance open plan garden.
Shared access to the rear of the property, mainly laid to lawn, raised decked seating area, outside lighting and outside water tap.
Permit parking
Enquire today
Features
Property Features
- RENOVATED TWO BEDROOM MID TERRACE HOME
- SUPERB LOCATION CLOSE TO RETFORD TRAIN STATION
- STUNNING BREAKFAST KITCHEN WITH ISLAND
- UTILITY ROOM
- DOWNSTAIRS WC
- WELL PROPORTIONED LIVING ROOM
- TWO DOUBLE BEDROOMS
- LUXURY BATHROOM SUITE
- ATTRACTIVE GARDEN & ON STREET PERMIT PARKING
- CLOSE TO LOCAL SCHOOLS & TOWN CENTRE