
Henry Close, Worksop
Property Information
Full Details
LOCATION
The property enjoys frontage onto Henry Close, just off Sparken Hill, a prestigious residential area within Worksop with its full range of residential amenities being within comfortable reach. Lying on the south side of the town means the subject property is ideally positioned for accessing the areas excellent transport links via the A1 and the towns Railway Station which has links to Sheffield, Nottingham, Lincoln and Retford. Local schools are within easy reach with Sparken Hill Acadamy and Outwood Acadamy close by. Morrison’s supermarket and the nearby Sainsbury’s provide local amenities. Countryside walks and the popular Kilton Forest golf club are nearby. Worksop is a popular market town in Nottinghamshire, known as the "Gateway to The Dukeries", because of its proximity to former Ducal estates such as Clumber House, Thoresby Hall, Welbeck Abbey and Worksop Manor. The National Trust's property, "Mr Straw's House", is just down the street, its contents have remained largely unchanged since the 1920s.
ENTRANCE HALLWAY
Having a front facing composite entrance door leading into the entrance hallway, central heating radiator, Kardean floor covering and doors giving access to the living room and downstairs WC.
DOWNSTAIRS WC
Comprising in white of a low flush WC, pedestal hand wash basin, central heating radiator, electric extractor fan and Kardean floor covering.
LIVING ROOM
An attractive living room, front facing UPVC double glazed bay window, central heating radiator, large under stair storage cupboard, power points, TV point and door giving access into the inner hallway.
INNER HALLWAY
Having a staircase leading to the first floor landing, central heating radiator and a door giving access into the kitchen diner.
KITCHEN DINER
A modern kitchen having a range of high gloss wall and base units with complementary worksurfaces incorporating a stainless steel sink unit with mixer tap, fitted electric oven, four ring gas hob with an electric extractor fan set above, integrated appliances including a fridge freezer, dishwasher and washing machine, under cabinet LED lighting, rear facing UPVC double glazed window, power points and Kardean flooring continuing through into the dining area. The dining area has rear facing UPVC double glazed French doors opening out onto the paved patio seating area of the garden, central heating radiator and power points
FIRST FLOOR LANDING
Storage cupboard, access hatch to the loft space, power points and doors giving access to three bedrooms and the family bathroom.
MASTER BEDROOM
A beautiful light and airy master bedroom, two rear facing UPVC double glazed windows, central heating radiator, power points and a door giving access into the ensuite shower room.
EN-SUITE SHOWER ROOM
A three piece suite in white comprising of a double walk-in shower unit with a mains run shower, pedestal hand wash basin, low flush WC, towel radiator, vinyl floor covering, tiled splashbacks, shaver point, electric extractor fan and a side facing obscure UPVC double glazed window
BEDROOM TWO
A second double bedroom rear facing UPVC double glazed window, central heating radiator and power points.
BEDROOM THREE
Currently being used as an office, rear facing UPVC double glazed window, central heating radiator and power points.
FAMILY BATHROOM
An attractive three-piece suite in white comprising of a panelled bath, pedestal hand wash basin, low flush WC, tiled splashbacks, towel radiator, vinyl floor covering, electric extractor fan and a side facing obscure UPVC double glazed window.
OUTSIDE
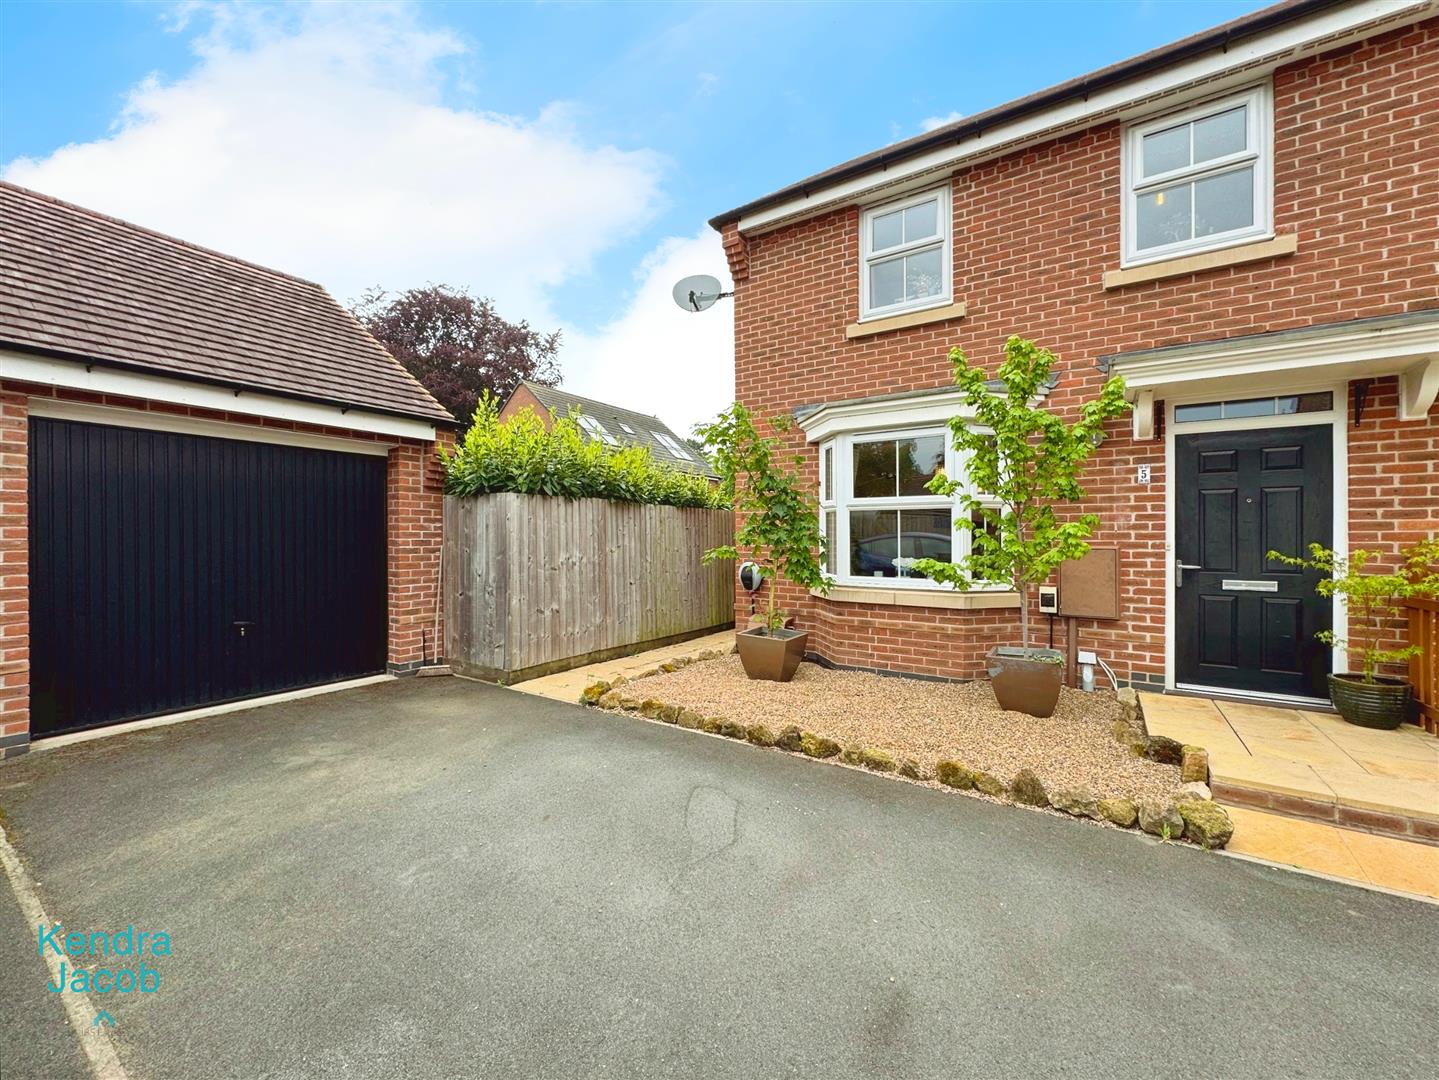
To the front of the property is an open plan low maintenance garden, driveway with parking for two vehicles which in turn leads to the single garage which has an up and over door, power and light.
To the rear of the property is an attractive enclosed garden which is mainly laid to lawn with well stocked borders, patio seating area, outside lighting and water tap.
GARAGE
A single garage with an up and over door, power, light and eves storage.
Enquire today
Features
Property Features
- GUIDE PRICE £210,000 - £220,000
- SITUATED IN ONE OF WORKSOP’S PRIME LOCATIONS, JUST OFF SPARKEN HILL
- BEAUTIFULLY PRESENTED 3 BEDROOM SEMI DETACHED FAMILY HOME
- MODERN OPEN PLAN KITCHEN DINER WITH FITTED APPLIANCES
- BAY FRONTED LIVING ROOM
- THREE WELL PROPORTIONED BEDROOMS
- LUXURY EN-SUITE AND FAMILY BATHROOM / DOWNSTAIRS WC
- ATTRACTIVE PRIVATE GARDENS
- DRIVEWAY WITH PARKING FOR TWO VEHICLES AND GARAGE
- TUCKED AWAY IN THE CORNER OF A QUIET CUL-DE-SAC