
Harstoft Avenue, Worksop
Property Information
Full Details
LOCATION
The property enjoys frontage on to The Baulk, a prime residential area within Worksop with its full range of residential amenities being within comfortable reach. Laying on the east side of the town means the subject property is ideally positioned for accessing the areas excellent transport links via the A1 and the town’s Railway Station which has links to Sheffield, Nottingham, Lincoln and Retford. Prospect Hill Infant & Junior School, Norbridge and St Johns Schools are within easy reach. Morrison’s supermarket and the nearby Co-op provide local amenities. Countryside walks and the popular Kilton Forest golf club are nearby. Worksop is a popular market town in Nottinghamshire, known as the "Gateway to The Dukeries", because of its proximity to former Ducal estates such as Clumber House, Thoresby Hall, Welbeck Abbey and Worksop Manor. The National Trust's property, "Mr Straw's House", is just down the street, its contents have remained largely unchanged since the 1920s.
ENTRANCE HALLWAY
Having a front facing UPVC double glazed entrance door leading into the welcoming entrance hallway, engineered oak wood flooring, spindle staircase leading to the first floor landing, central heating radiator, understair storage cupboard and doors giving access to the living room, dining room and breakfast kitchen.
LIVING ROOM
A light and airy living room, front facing UPVC double glazed bay window, decorative coving to the ceiling, central heating radiator, engineered oak wood flooring, power points, TV point and the focal point of this room is a multifuel log burning fire with oak mantle tiled half and inset.
DINING ROOM
Having rear facing windows and entrance door leading into the sunroom, decorated coving to the ceiling, central heating radiator, engineered oak wood flooring, power points, TV point and the focal point of this room is a beautiful cast iron featured fireplace with matching hearth.
BREAKFAST KITCHEN
Having range of wall and base units with complementary solid oak works surfaces incorporating a ceramic sink unit with mixer tap, freestanding range style cooker with an electric extract fan sat above, space for a freestanding fridge freezer, integrated dishwasher, partly tiled to the walls, tiled flooring, downlighting to the ceiling, front facing decorative obscure UPVC double glazed window, rear facing UPVC double glazed window, rear facing velux window and a door giving access into the utility room.
UTILITY ROOM
Having two side facing entrance doors, side facing UPVC double glazed window, base unit with a solid work surface and space for a freestanding washing machine, tiled flooring, central heating radiator and a door giving access into a reception room which is currently being used as a playroom.
RECEPTION ROOM
A third reception room currently being used as a playroom which could quite easily be used as a fourth downstairs bedroom, rear facing UPVC double glazed window, side facing UPVC double glazed French doors opening out into the pave patio seating area of the garden, coving to the ceiling, central heating radiator and power points.
SUN ROOM
With a rear facing UPVC double glazed windows and entrance door, laminated wood flooring, central heating radiator, power points and TV point.
FIRST FLOOR LANDING
Having a side facing UPVC double glazed window, spindle balustrades and doors giving access to three bedrooms, family bathroom and a staircase leading to the attic room
MASTER BEDROOM
A beautiful master bedroom, front facing UPVC double glazed bay window, central heating radiator, power points and TV point
BEDROOM TWO
A second double bedroom, rear facing UPVC double glazed window, central heating radiator, coving to the ceiling, picture rail to the walls, laminated wood flooring, power points and an extensive range of fitted furniture to one wall.
BEDROOM THREE
Having a front facing UPVC double glazed bow window, central heating radiator and power points.
FAMILY BATHROOM
A four piece suite in white comprising of a panelled bath, corner shower unit with a main run waterfall shower and mermaid style splashback’s, vanity hand wash basin, low flush WC, fully tiled to the walls, laminated wood flooring, towel radiator, downlighting to the ceiling, electric extract fan, rear and side facing obscure UPVC double glazed windows.
ATTIC ROOM
A spacious attic room which could be used as a bedroom, rear facing velux windows, Eves storage, power points, TV point and a door giving access to an ensuite shower room.
EN-SUITE SHOWER ROOM
A three piece suite in white comprising of a shower unit with an electric shower, hand wash basin, low flush WC, partly tiled to the walls and base units.
OUTSIDE
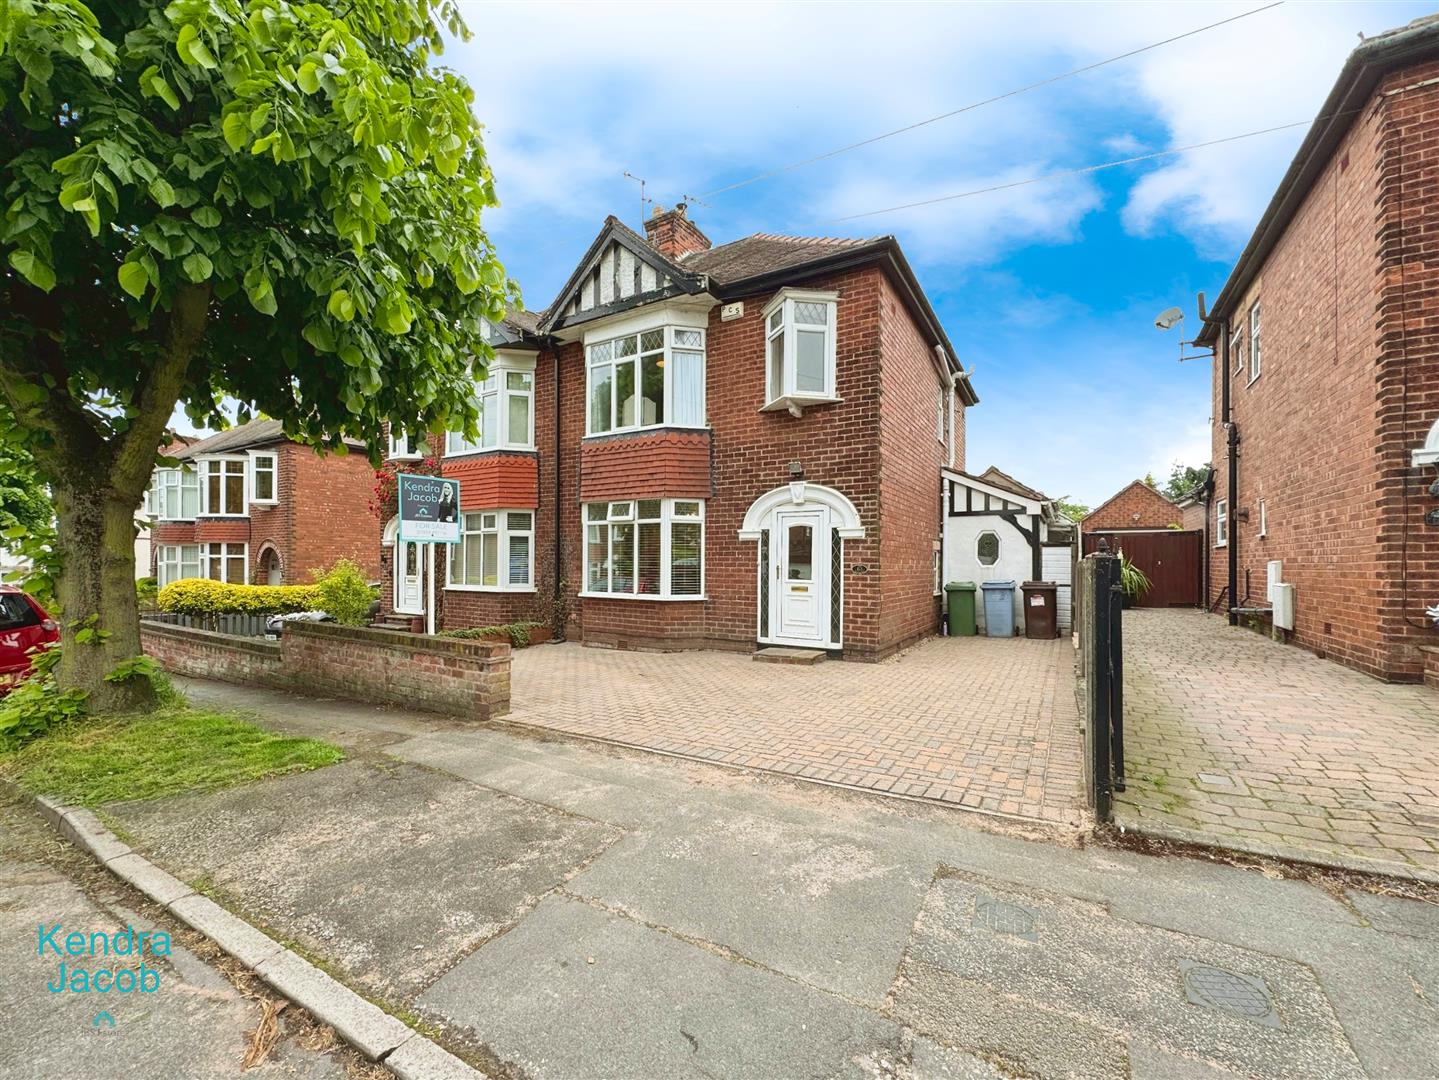
To the front of the property is a block paved driveway with parking for two vehicles.
The rear of the property is an attractive block paved seating area, raised deck seating area with wooden balustrades, lawn with well stocked borders, garden shed, brick built outbuilding, outside lighting and water tap.
Enquire today
Features
Property Features
- BEAUTIFULLY PRESENTED 3/4 BEDROOM SEMI DETACHED FAMILY HOME
- SITUATED IN ONE OF WORKSOP’S PRIME LOCATIONS
- EXTENDED HOME
- THREE RECEPTION ROOMS
- UTILITY ROOM & SUN ROOM
- MODERN BREAKFAST KITCHEN
- THREE BEDROOMS TO THE FIRST FLOOR
- FOUR PIECE BATHROOM SUITE
- ATTIC ROOM WITH EN-SUITE SHOWER ROOM
- CLOSE TO TRAIN STATION, COLLEGE, SCHOOLS, HOSPITAL & AMENITIES