
Blyth Hall, Blyth, Worksop
Property Information
Full Details
LOCATION
When living in this beautiful home, you'll benefit from its perfect location for A1 commuters. The East Coast mainline railway services are available at Retford and Doncaster, making travel a breeze. The village itself offers a thriving community with three active pubs, a popular Indian restaurant, and a Morrison's local convenience store, all conveniently accessible.
ENTRANCE HALLWAY
A grand entrance hallway having a front facing entrance door, beautiful spindle staircase leading to the first floor landing, under stair storage, coving to the ceiling, central heating radiator, downlighting to the ceiling and double doors giving access into the dining room, living room and breakfast kitchen.
LIVING ROOM
An absolutely stunning living room, front and rear facing UPVC double glazed bay windows, coving to the ceiling, two central heating radiators, downlighting to the ceiling and the focal point of this room is a magnificent marble featured fireplace with a log effect gas fire.
DINING ROOM
An attractive dining room, front facing UPVC double glazed bay window, coving to the ceiling, central heating radiator and downlighting to the ceiling.
BREAKFAST KITCHEN
A generous-sized breakfast kitchen features a quality range of wall and base units with complementary granite work surfaces. These include a sink unit with a mixer tap, a fitted electric oven, housed microwave, space for a freestanding fridge freezer, an integrated dishwasher, and a Halogen hob with an indoor barbecue and an electric extractor fan set above. The kitchen also boasts display units with featured tiles, two central heating radiators, downlighting in the ceiling, and a door giving access to the downstairs WC. Additionally, there is a rear-facing UPVC double glazed window and UPVC double glazed patio doors leading into the conservatory.
CONSERVATORY
Having a half dwarf wall, UPVC double glazed windows and two sets of French doors opening out into the rear garden, quality laminated wood flooring, six central heating radiators and downlighting to the ceiling.
SIDE ENTRANCE PORCH
Having an airing cupboard, cloaks cupboard, two central heating radiators, tile effect floor covering, front and rear facing UPVC double glazed entrance doors giving access to the utility room and office.
OFFICE
Have a front facing UPVC double glazed window, coving to the ceiling, downlighting to the ceiling, central heating radiator and tile effect floor covering.
UTILITY ROOM
Comprising of base units, complementary work surfaces incorporating a steel sink unit with mixer tap , tile effect floor covering, fully tiled to the walls, downlighting to the ceiling and a rear facing UPVC double glazed window.
FIRST FLOOR LANDING
A gallery style landing with spindle balustrades, front facing UPVC double glazed window, central heating radiator, coving to the ceiling, downlighting to the ceiling, fitted cupboard, access hatch to the loft space which has loft ladder light and houses the central heating boiler .
MASTER BEDROOM
A beautiful master bedroom having front and side facing UPVC double glazed windows, central heating radiator, coving to the ceiling, downlighting to the ceiling and extensive range of German fitted furniture, island with remote control TV and a door giving access into the ensuite shower room .
EN-SUITE SHOWER
A luxury shower room comprising of a huge walk-in shower unit with a main run waterfall shower, his and hers marble sink units, marble low flush WC, porcelain tiles to the walls and flooring, underfloor heating, downlighting to the ceiling, electric extractor fan and a side facing UPVC double glazed window.
BEDROOM TWO
Having side and rear facing UPVC double glazed windows, central heating radiator, decorative coving to the ceiling, quality fitted wardrobes with matching bedside drawers and dressing table.
BEDROOM THREE
Having front and side facing UPVC double glazed windows, decorative coving to the ceiling, central heating radiator and a range of quality fitted wardrobes with matching bedside drawers and dressing table.
BEDROOM FOUR
Having a front facing UPVC double glazed window, coving to the ceiling, central heating radiator and quality fitted furniture to one wall.
BATHROOM SUITE
A four piece suite comprising of a panelled bath, walk in shower unit, pedestal hand wash basin, low flush WC, fully tiled to the walls, tiled flooring, central heating radiator, electric extractor fan and rear obscure facing UPVC double glazed window.
OUTSIDE
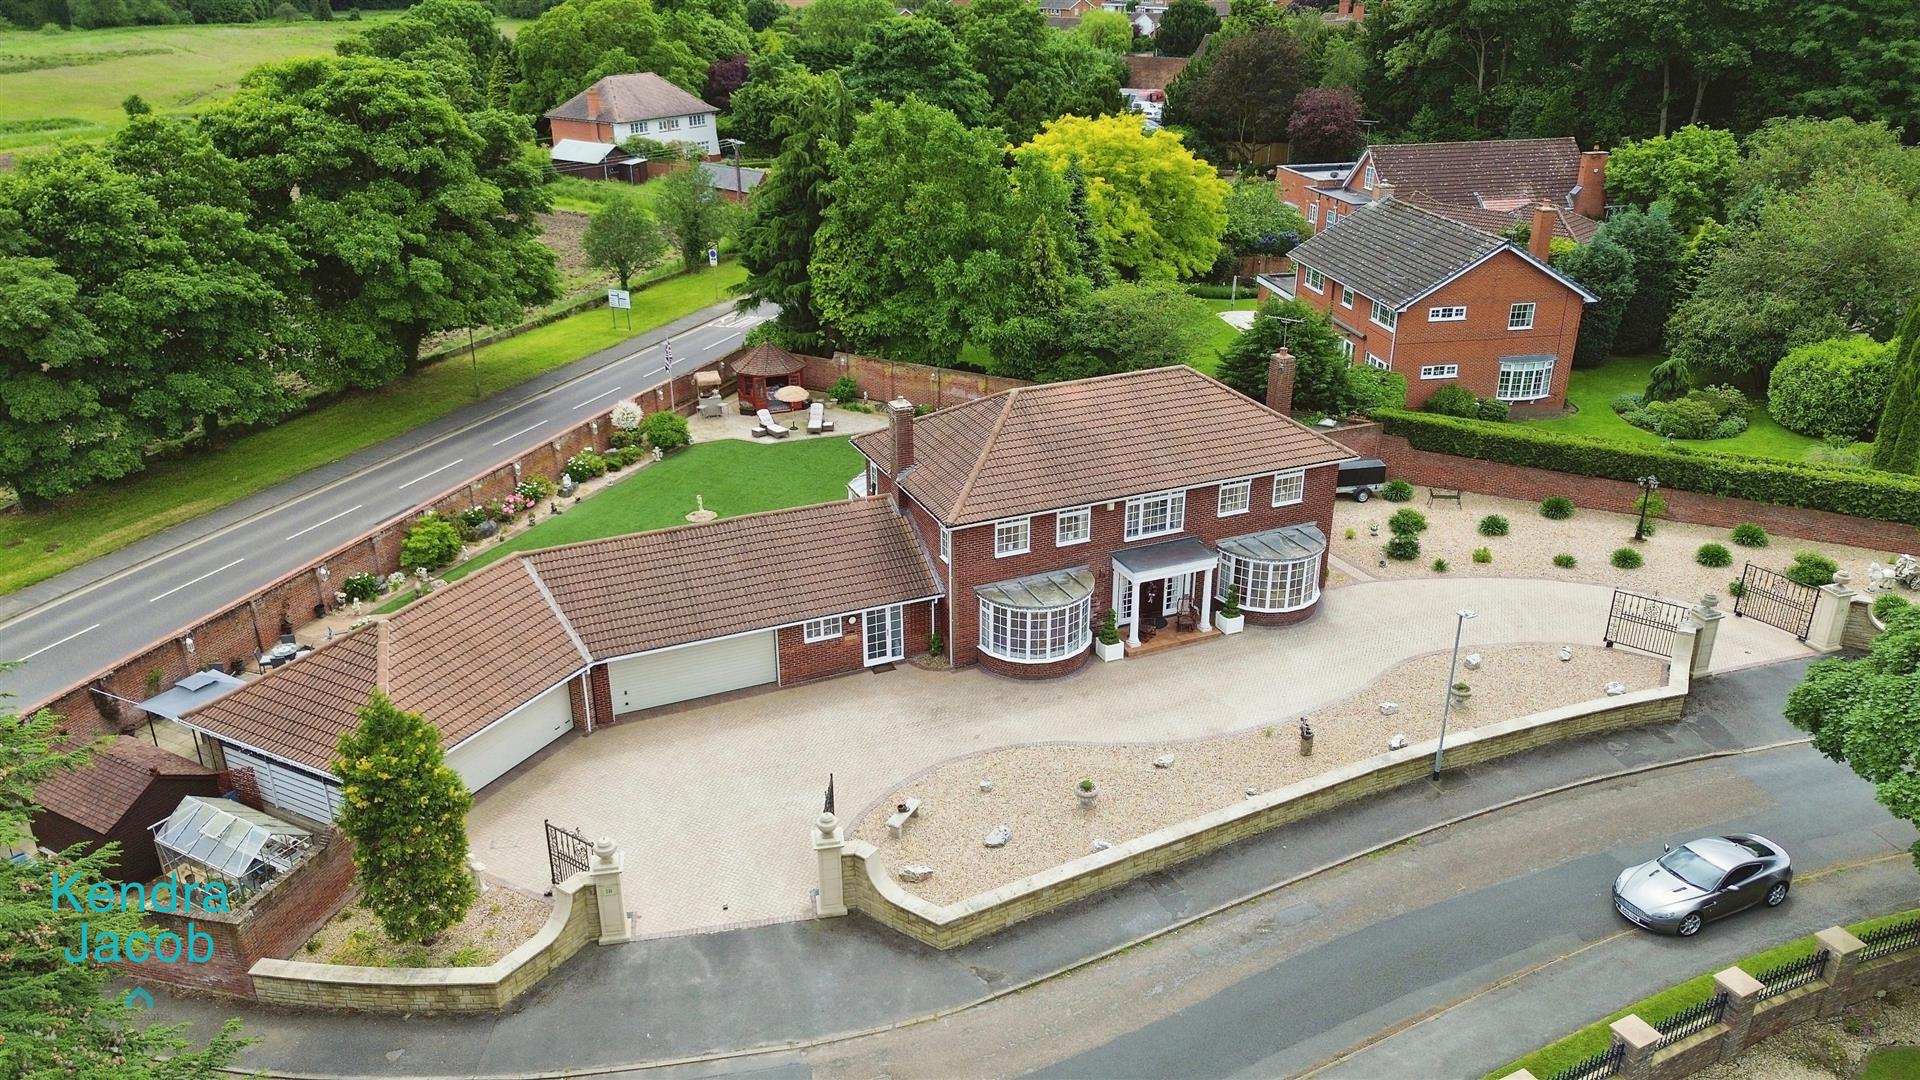
To the front of the property is a low maintenance pebbled garden, two sets of wrought iron electric gates, block paved drive in and out driveway, double carport with electric remote control door and outside WC, double garage with electric remote control door and access into the rear of the property.
To the rear of the property is a walled garden, stunning summer house with glass balustrades and electric heater, smaller summer house, large garden shed and green house, featured bar area, paved patio seating areas, artificial grass and well stocked borders, outside WC, outside lighting, power and water tap.
AGENTS NOTE
The property is fitted with solar panels and alarm system.
Enquire today
Features
Property Features
- LUXURIOUS FOUR BEDROOM DETACHED FAMILY HOME
- SITUATED IN THE HIGHLY EXCLUSIVE BLYTH HALL DEVELOPMENT
- MULTIPLE GENEROUSLY PROPORTIONED RECEPTION ROOMS
- BEAUTIFUL BREAKFAST KITCHEN
- CONSERVATORY/STUDY/UTILITY ROOM/DOWNSTAIRS WC
- STUNNING MASTER SUITE WITH LUXURY EN-SUITE SHOWER ROOM AND FULL RANGE OF FITTED FURNITURE TO ALL BEDROOMS
- PULL-IN, PULL-OUT DRIVEWAY WITH 2 SETS OF ELECTRIC GATES
- CARPORT & DOUBLE GARAGE
- BEAUTIFUL SOUTH FACING GARDENS, SUMMER HOUSES AND BAR
- WITHIN WALKING DISTANCE OF LOCAL BARS, CAFE, SCHOOLS, SHOPS & A1 MOTORWAY LINKS