
Redwing Close, Gateford, Worksop
Property Information
Full Details
ENTRANCE HALLWAY
The front-facing composite entrance door opens into a welcoming entrance hallway featuring coving to the ceiling, a central heating radiator, tiled flooring, a staircase leading to the first-floor landing, and doors providing access to the living room, downstairs WC, and open plan kitchen, living, and dining room.
LIVING ROOM
An attractive living room with a front-facing UPVC double glazed square bow window, a side-facing UPVC double glazed window, coving to the ceiling, a central heating radiator, wood panelling on the walls, laminated wood flooring, power points, and a TV point.
OPEN PLAN KITCHEN LIVING DINING ROOM
A spacious open plan kitchen, living, and dining room with a recently fitted modern kitchen that includes a range of wall and base units with complementary work surfaces, a sink unit with a mixer tap, fitted appliances such as an electric oven, induction hob with a modern electric extractor fan above, dishwasher, and fridge. The kitchen also features under-cabinet lighting, a wall-mounted central heating boiler housed behind matching cupboard fronts, power points, a modern vertical central heating radiator, rear and side-facing UPVC double glazed windows, and tiled flooring extending into the living and dining area. The living and dining area has rear and side-facing UPVC double glazed windows, a modern vertical central heating radiator, side-facing UPVC double glazed French doors opening to the rear garden, power points, and a door providing access to a storage unit.
DOWNSTAIRS WC
A modern suite in white comprising a low flush WC, vanity hand wash basin, part-tiled walls, tiled flooring, a modern central heating radiator, and a side-facing obscure UPVC double glazed window.
FIRST FLOOR LANDING
Featuring a rear-facing UPVC double glazed window, a central heating radiator, a cylinder cupboard, access hatch to the loft space, a modern glass balustrade, and doors providing access to three bedrooms and the family bathroom.
MASTER BEDROOM
A beautiful master bedroom with a front-facing UPVC double glazed window, coving to the ceiling, a central heating radiator, power points, a TV point, an arch leading to two double fitted mirrored wardrobes, and a door giving access to the ensuite shower room.
EN-SUITE SHOWER ROOM
A modern suite in white comprising of a double shower unit with an electric overhead shower, a modern hand wash basin, a low flush WC, mermaid style splashback, vinyl flooring, a chrome towel radiator, an electric extractor fan, and a side-facing obscure UPVC double glazed window.
BEDROOM TWO
A spacious double bedroom with a front-facing UPVC double glazed window, a central heating radiator, fitted wardrobe, and power points.
BEDROOM THREE
A good-sized third double bedroom with a rear-facing UPVC double glazed window, coving to the ceiling, a central heating radiator, and power points.
FAMILY BATHROOM
A four-piece suite in white comprising a Jacuzzi bath with a shower mixer tap, a corner shower unit with an electric shower, a vanity hand wash basin, a low flush WC, fully tiled walls and flooring, coving to the ceiling, a chrome towel radiator, an electric extractor fan, a shaver point, and a rear-facing obscure UPVC double glazed window.
OUTSIDE
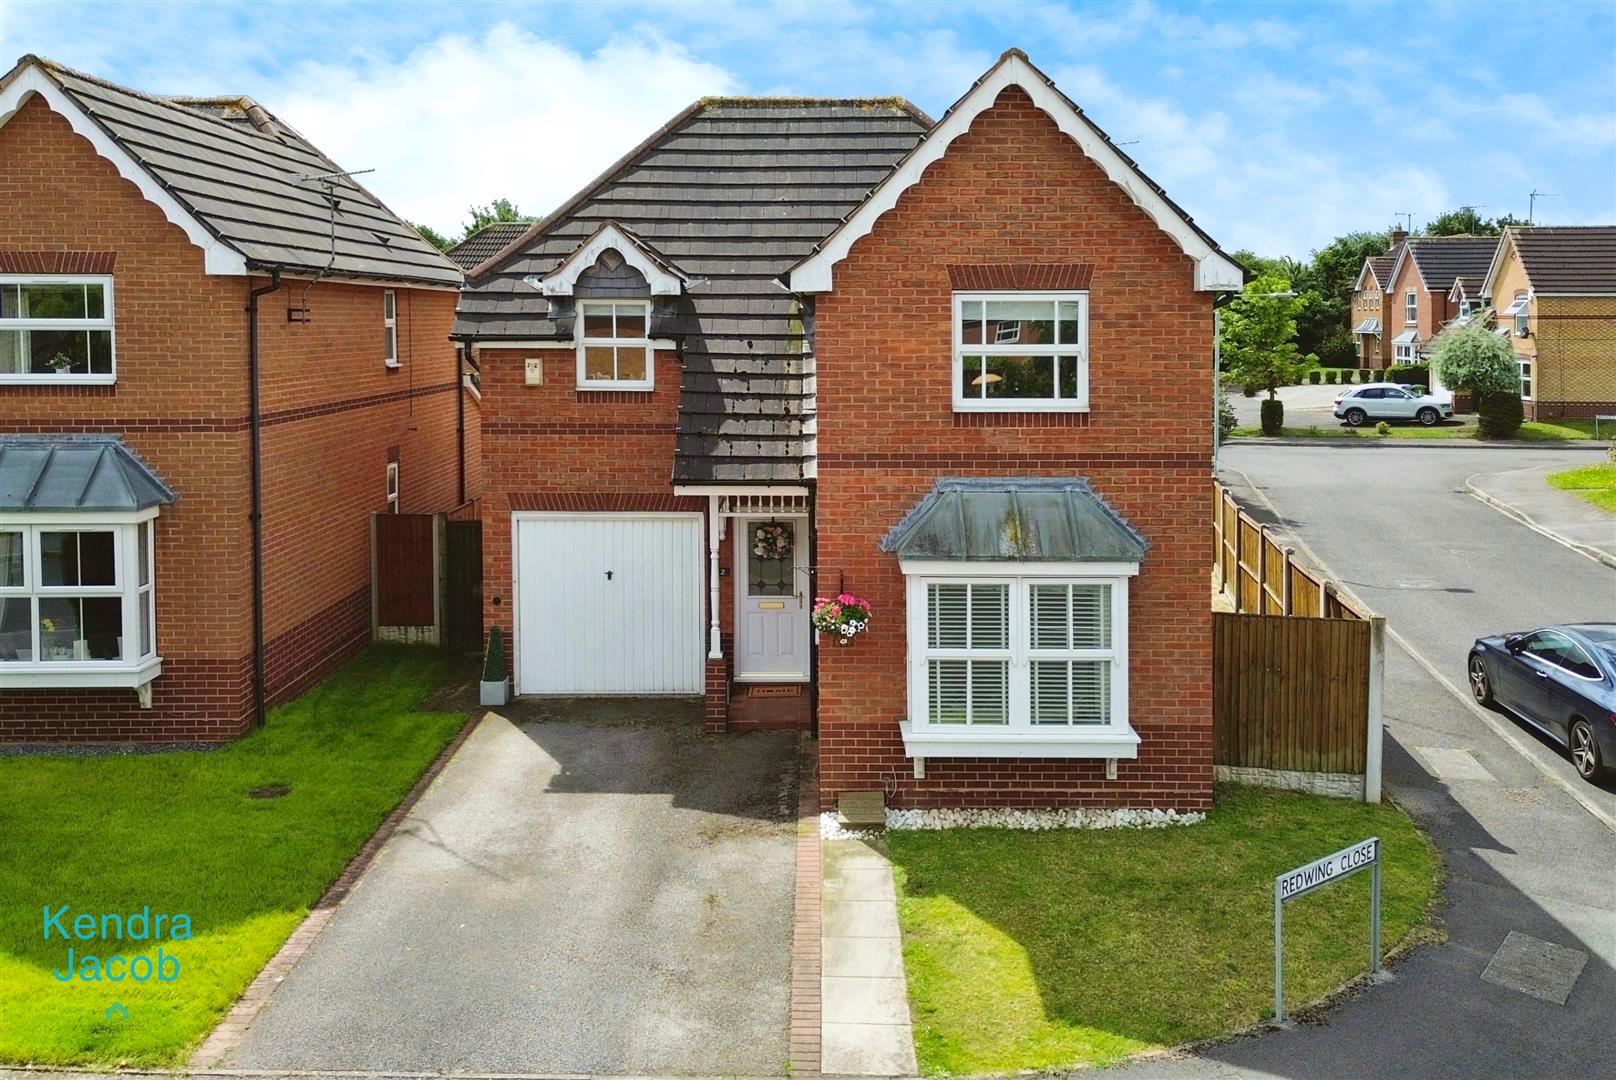
The front of the property features an open plan garden and a driveway with parking for two vehicles, leading to the garage and gate access to the rear of the property.
The rear of the property boasts a good-sized enclosed garden, mainly laid to lawn, with two paved patio seating areas, outside lighting, and a water tap.
GARAGE
Up and over door, rear entrance door, plumbing for an automatic washing machine, power and light.
Enquire today
Features
Property Features
- Beautifully presented, spacious three bedroom detached family home
- Welcoming entrance hallway with tiled flooring and central heating radiator.
- Attractive living room with laminated wood flooring and double glazed windows.
- Spacious open plan kitchen, living, and dining area with modern fitted appliances.
- Downstairs WC with modern fixtures and part-tiled walls.
- First floor featuring three bedrooms, including a master with ensuite.
- Family bathroom with Jacuzzi bath, corner shower, and modern fittings.
- Front garden with driveway parking for two vehicles and access to the garage.
- Enclosed rear garden with lawn, two patio seating areas, lighting, and water tap.
- Much sought after location, close to local schools and amenities