
Williams Street, Langold, Worksop
Property Information
Full Details
ENTRANCE HALLWAY
Featuring a UPVC double-glazed entrance door leading into the hallway, with a staircase ascending to the first-floor landing. The hallway has tiled flooring and doors providing access to the living room and kitchen diner.
KICHEN DINER
Equipped with a range of wall and base units, complemented by work surfaces incorporating a stainless steel sink unit with a mixer tap. The kitchen includes a fitted electric oven, a gas hob with an electric extractor fan above, and space for freestanding appliances such as a washing machine, tumble dryer, and fridge freezer. A recently installed wall-mounted combination central heating boiler is also present. The room is part-tiled, with tiled flooring, coving to the ceiling, a central heating radiator, power points, and both front and rear facing UPVC double-glazed windows. Additionally, there is a rear facing UPVC double-glazed entrance door and a door leading to the downstairs WC.
LIVING ROOM
Comprising a low flush WC in white, tiled flooring, a central heating radiator, a rear facing obscure UPVC double-glazed window, and a large under-stair storage cupboard.
FIRST FLOOR LANDING
With spindle balustrades, a rear facing UPVC double-glazed window, a central heating radiator, a storage cupboard, and doors providing access to three double bedrooms and the family bathroom suite.
MASTER BEDROOM
A generously sized master bedroom with a front facing UPVC double-glazed window, a central heating radiator, coving to the ceiling, power points, and a door leading to the attic conversion.
ATTIC BEDROOM
Featuring a staircase leading to the attic, currently used as a dressing room, with a rear facing Velux window and storage and hanging rails.
BEDROOM TWO
A spacious second bedroom with a front facing UPVC double-glazed window, a central heating radiator, coving to the ceiling, and power points.
FAMILY BATHROOM SUITE
A three-piece suite in white, comprising a panel bath, pedestal hand wash basin, low flush WC, tiled walls, vinyl floor covering, coving to the ceiling, a central heating radiator, and a rear facing obscure UPVC double-glazed window.
OUTSIDE
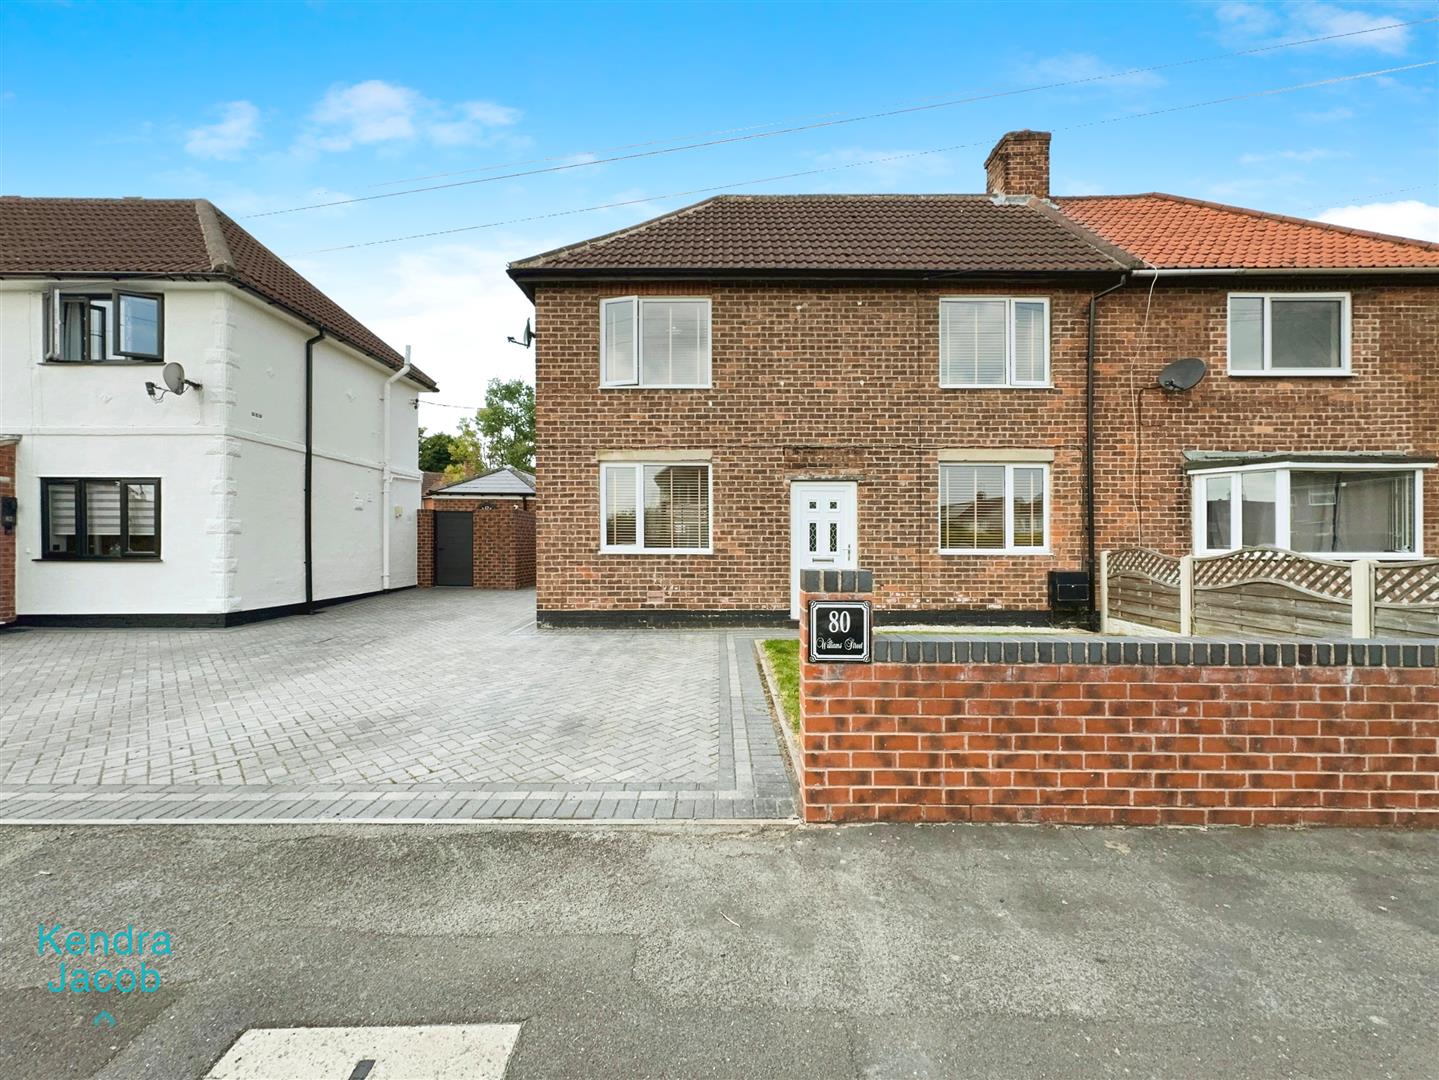
To the front of the property, there is a walled garden, an extensive block-paved driveway, and gated access to the rear.
The rear of the property boasts a larger than average garden, mainly laid to lawn, with two paved patio seating areas and a detached garage with double wooden doors.
Enquire today
Features
Property Features
- IMMACULATE THREE BEDROOM SEMI DETACHED FAMILY HOME
- POPULAR VILLAGE LOCATION, CLOSE TO WORKSOP
- SPACIOUS KITCHEN DINER
- WELL APPOINTED LIVING ROOM
- DOWNSTAIRS WC
- THREE DOUBLE BEDROOMS
- ATTIC ROOM USED AS A DRESSING ROOM
- FAMILY BATHROOM
- ATTRACTIVE ENCLOSED GARDEN, DETACHED GARAGE
- BLOCK PAVED DRIVEWAY WITH PARKING FOR SEVERAL VEHICLES