
Thorpe Gardens, Doncaster
Property Information
Full Details
ENTRANCE HALLWAY
The entrance hallway is accessible through a front-facing composite door. It features a welcoming atmosphere with a spindle staircase leading to the first-floor landing. The hallway is equipped with a central heating radiator, Karndean flooring, and doors providing access to the living room, kitchen diner, and downstairs WC.
DOWNSTAIRS WC
The downstairs WC includes a white low flush toilet, a pedestal hand wash basin with tiled splashback, a central heating radiator, ceiling downlight, an electric extractor fan, and Karndean flooring.
LIVING ROOM
The well-proportioned living room is attractive and includes a front-facing UPVC double glazed window and a side-facing UPVC double glazed window. It has two central heating radiators, Karndean flooring, power points, and a TV point.
KITCHEN DINER
The quality-fitted kitchen features a range of wall and base units with complementary granite work surfaces and a sink unit with a mixer tap. It includes a fitted electric oven, induction hob with an electric extractor fan above, and integrated appliances such as a fridge freezer and dishwasher. The walls are partly tiled, and there is under-unit display lighting, ceiling downlighting, a central heating radiator, a side-facing UPVC double glazed window, power points, and Karndean flooring that continues into the dining area. The dining area includes a front-facing UPVC double glazed window, a side-facing UPVC double glazed window, and French doors opening into the garden. It has a central heating radiator, power points, and a TV point.
UTILITY ROOM
The spacious utility room has base units with complementary granite work surfaces, incorporating a sink unit with a mixer tap. It houses a wall-mounted combination central heating boiler behind a matching cupboard front. The room includes a ceiling downlight, a central heating radiator, Karndean flooring, power points, and a rear-facing composite entrance door.
FIRST FLOOR LANDING
The first-floor landing features spindle balustrades, a storage cupboard, a loft access hatch, a central heating radiator, power points, and doors leading to four bedrooms and the family bathroom.
MASTER BEDROOM
The attractive master bedroom has a side-facing UPVC double glazed window, a central heating radiator, power points, a TV point, and a door leading to the ensuite shower room.
EN-SUITE SHOWER ROOM
The luxury ensuite shower room includes a white suite comprising a walk-in shower unit with an electric overhead shower, a pedestal hand wash basin with towel splashback, a low flush toilet, tiled flooring, a chrome towel radiator, a ceiling downlight, an electric extractor fan, and a rear-facing obscure UPVC double glazed window.
BEDROOM TWO
The second double bedroom includes a front-facing UPVC double glazed window, a central heating radiator, and power points.
BEDROOM THREE
The third double bedroom features a side-facing UPVC double glazed window, a central heating radiator, and power points.
BEDROOM FOUR
Currently used as a dressing room, the fourth bedroom has a front-facing UPVC double glazed window, a central heating radiator, and power points.
FAMILY BATHROOM
The family bathroom includes a three-piece white suite with a panelled bath featuring a shower mixer tap and a shower screen, a pedestal hand wash basin, a low flush toilet, part-tiled walls, tiled flooring, a chrome towel radiator, ceiling downlighting, an electric extractor fan, and a front-facing obscure UPVC double glazed window.
OUTSIDE
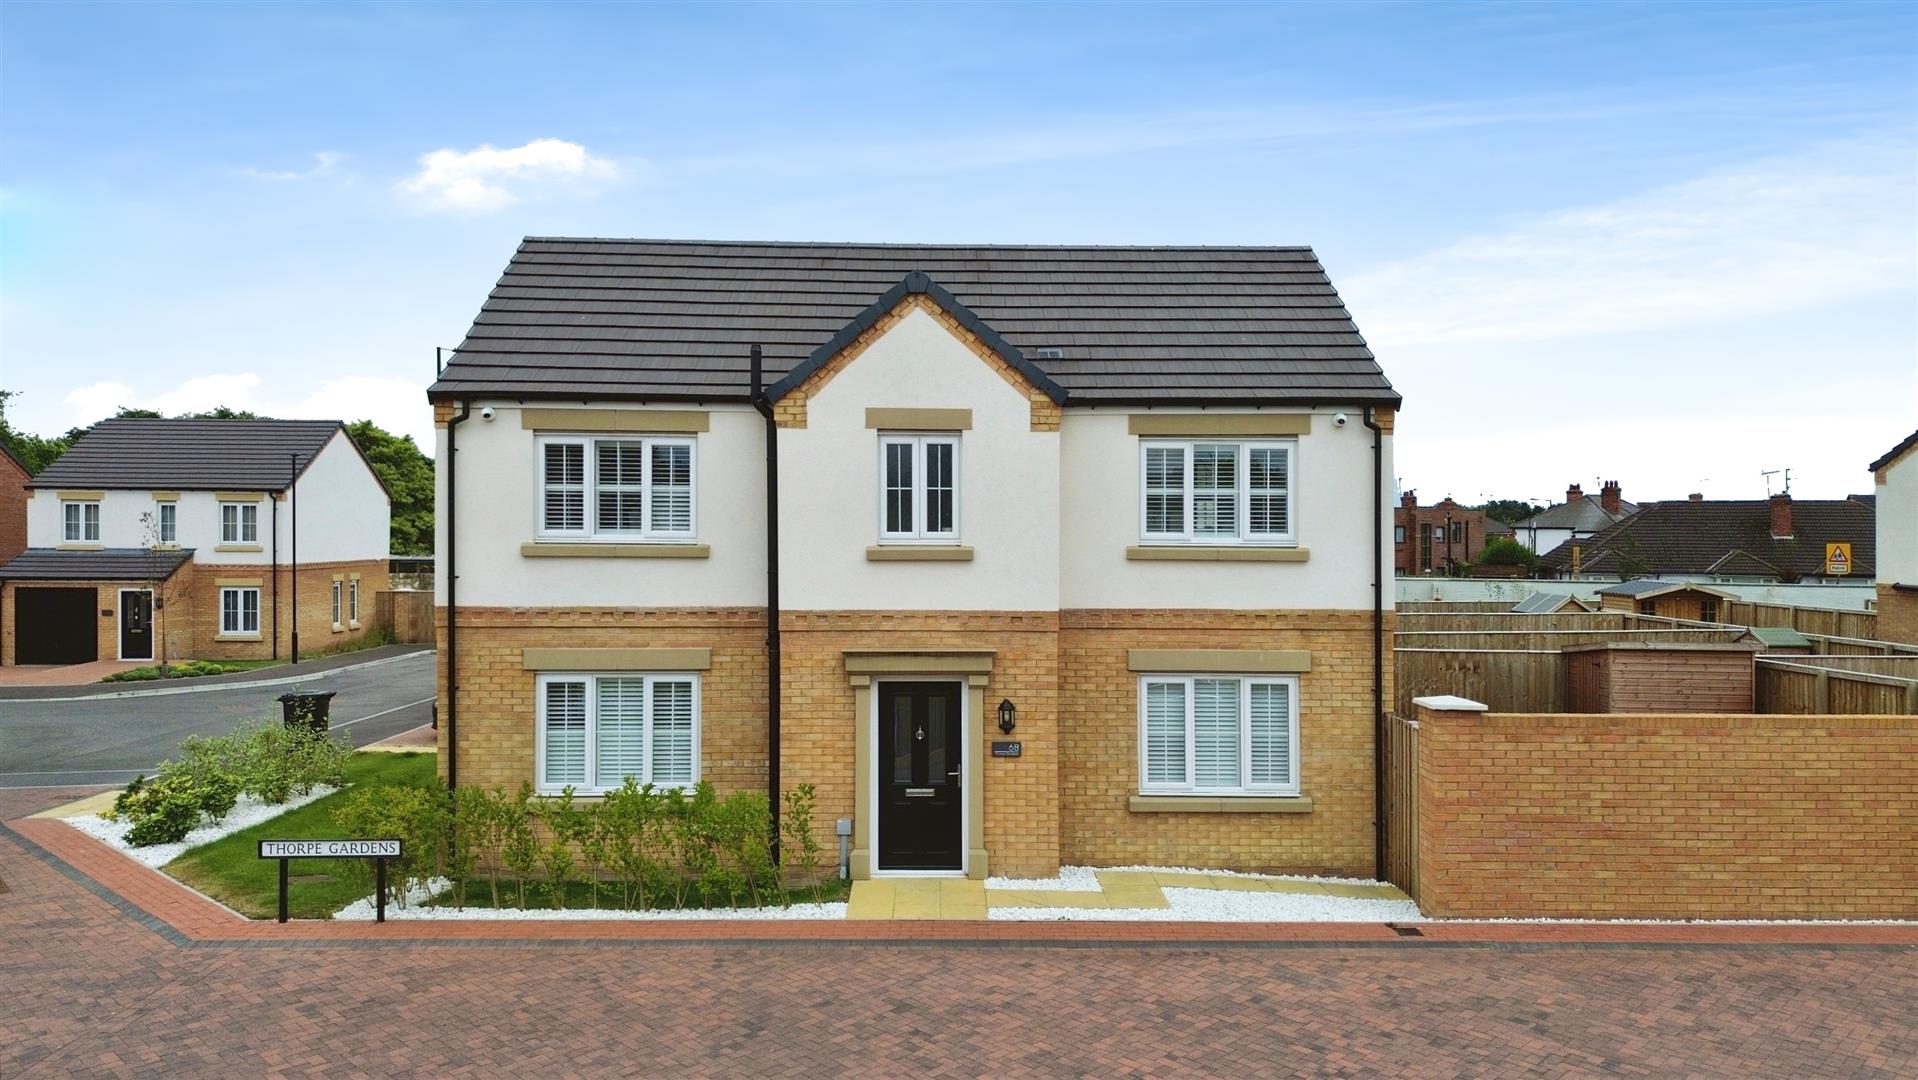
The front and side of the property features an open garden with gated access to each side. The side of the property includes an enclosed garden with a paved patio seating area, a mainly laid lawn, an outside light, and a tap. Block paved driveway with parking two vehicles.
Enquire today
Features
Property Features
- **GUIDE PRICE £350,000 - £370,000**
- BEAUTIFULLY PRESENTED FOUR BEDROOM DETACHED HOME
- QUALITY FITTED KITCHEN DINER
- UTILITY ROOM
- DOWNSTAIRS WC
- WELL PROPORTIONED LIVING ROOM
- LUXURY EN-SUITE & BATHROOM SUITE
- FOUR GOOD SIZED BEDROOMS
- SMALL MODERN DEVELOPMENT
- GREAT SOUGHT AFTER LOCATION