
Firbeck Crescent, Langold, Worksop
Property Information
Full Details
OPEN PLAN ENTRANCE HALL, KITCHEN DINER
The property features a front-facing composite entrance door that opens into a stunning open-plan entrance hall and kitchen/diner. A spindle staircase leads to the first-floor landing. The space is bright and airy, with both front and rear-facing UPVC double-glazed windows. It is warmed by a central heating radiator and has laminate wood flooring that seamlessly flows into the kitchen area. The kitchen boasts a range of wall and base units with coordinated work surfaces that incorporate a sink unit with a mixer tap. It includes a fitted electric oven, ceramic hob, and breakfast bar, with space for a freestanding fridge freezer. The walls are partially tiled, and downlights are fitted into the ceiling. The room also houses a wall-mounted combination central heating boiler, along with ample power points and a TV point and alarm system. A door provides access to the utility room and understairs storage.
UTILITY ROOM
The extended utility room has rear and side-facing UPVC double-glazed windows and a rear-facing composite entrance door leading to the garden. It includes a work surface with space for a freestanding washing machine and tumble dryer, laminate wood flooring, a large under-stair storage cupboard, a central heating radiator, and power points.
LIVING ROOM
A spacious living room featuring both front and rear-facing UPVC double-glazed windows. It is fitted with a central heating radiator, power points, a TV point, and a decorative fireplace serving as the focal point of the room.
FIRST FLOOR LANDING
The landing has a rear-facing UPVC double-glazed window and spindle balustrades, mains fitted smoke alarm. Access hatch with drop down ladders to the loft space which is partially boarded and doors leading to two double bedrooms and the family bathroom suite.
BEDROOM ONE
A generously sized master bedroom with front and rear-facing UPVC double-glazed windows. The room features two central heating radiators, downlights in the ceiling, large walk-in fitted wardrobes, power points, and a TV point.
BEDROOM TWO
A second double bedroom with a front-facing UPVC double-glazed window, central heating radiator, power points, and a TV point.
FAMILY BATHROOM
The modern bathroom comprises a three-piece suite, including a mains-fed overhead shower with a shower screen, a pedestal hand wash basin, and a low-level WC. The walls and floor are fully tiled, and there is a modern chrome towel radiator, downlights in the ceiling, extractor fan, and a rear-facing obscure UPVC window.
OUTSIDE
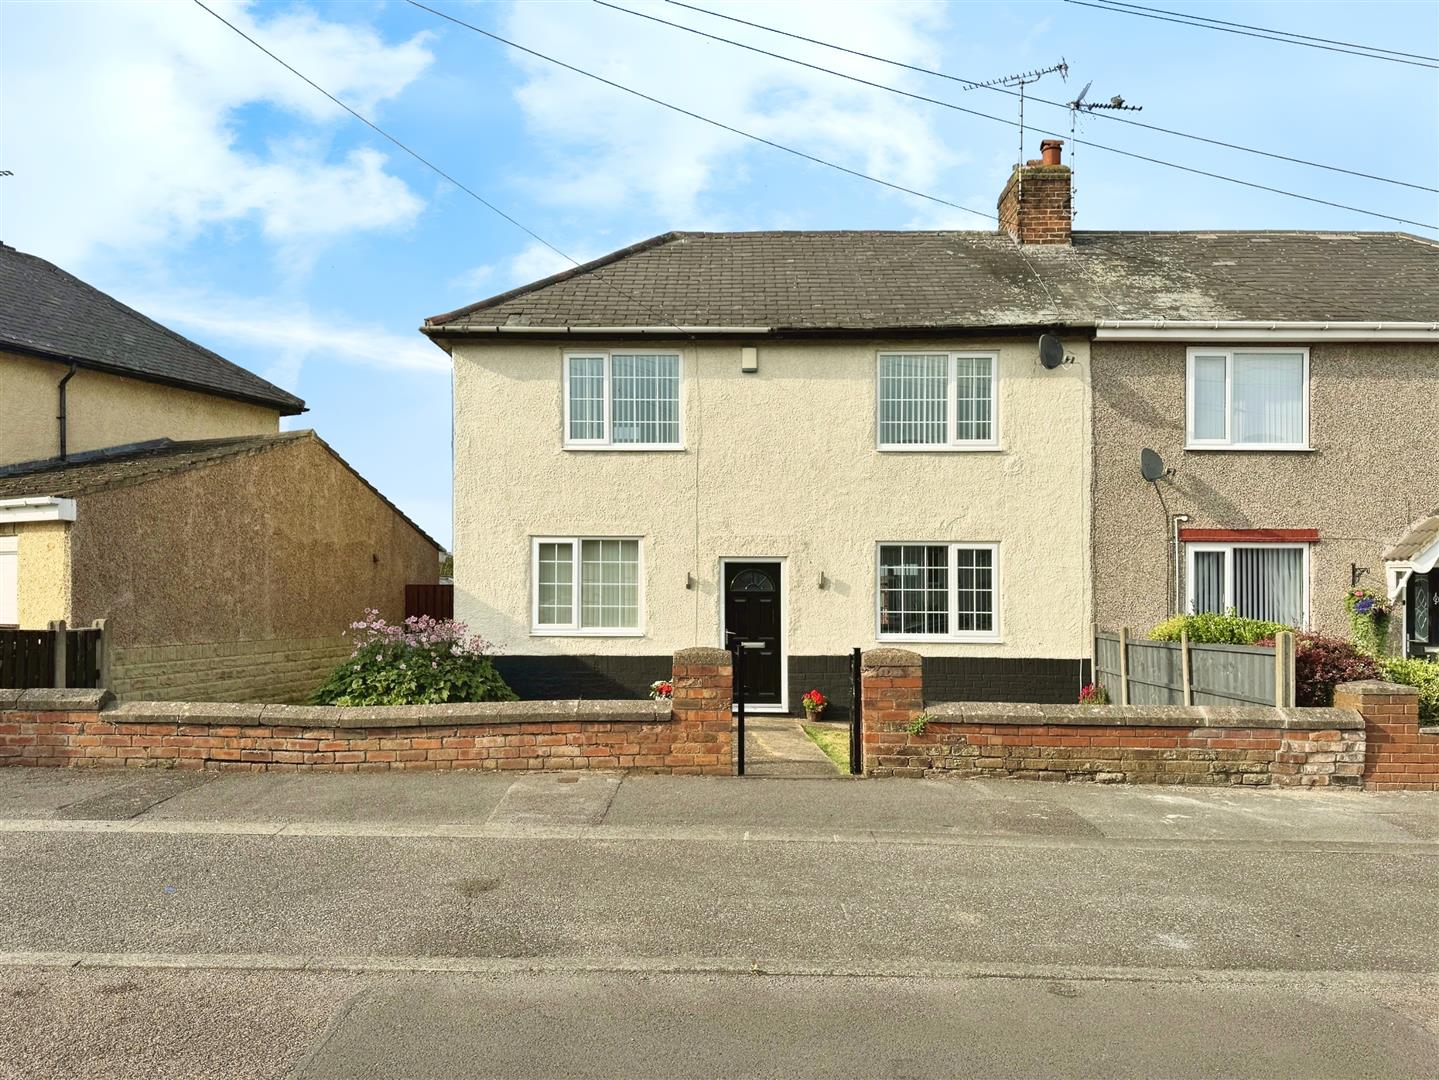
The front of the property features a walled garden primarily laid to lawn, with gated access to the rear. The rear garden is larger than average and fully enclosed. It includes a well-maintained lawn, a decked seating area, a bespoke bar area with a pergola, and a block-paved seating area. Additional features include outside lighting, an external water tap, and gated access to the playing fields at the back with lead to the woodland and allotments. There is also rear access available by car from Doncaster road onto Harrison Drive.
Enquire today
Features
Property Features
- STYLISH TWO BEDROOM SEMI DETACHED FAMILY HOME
- SITUATED IN A POPULAR VILLAGE LOCATION OF LANGOLD
- BEAUTIFUL EXTENDED OPEN PLAN KITCHEN DINER
- EXTENDED UTILITY ROOM
- WELL PROPORTIONED LIVING ROOM WITH FEATURE FIRE PLACE
- TWO DOUBLE BEDROOMS, ONE WITH A LARGE WALK IN WARDROBE
- MODERN BATHROOM SUITE
- LARGER THAN AVERAGE ENCLOSED REAR GARDEN REAR VIEWS OVER FIELDS.
- ENCLOSED FRONT GARDEN
- CLOSE TO LOCAL SCHOOLS, SHOPS & AMENITIES & LANGOLD COUNTRY PARK