
Tylden Road, Rhodesia, Worksop
Property Information
Full Details
ENTRANCE HALLWAY
The property features a front-facing composite entrance door that opens into a generously sized entrance hallway. The hallway includes a central heating radiator, downlighting in the ceiling, a loft access hatch, and laminated click flooring. Doors from the hallway lead to the living room, kitchen, two double bedrooms, and a four-piece family bathroom suite.
LIVING ROOM
An attractive living room with a front-facing UPVC double-glazed bay window, coving to the ceiling, a central heating radiator, power points, and a TV point. The focal point of this room is a wood-featured fireplace with a tiled hearth and insert, complete with an electric fire that simulates a burning effect.
KITCHEN
A newly fitted modern kitchen, featuring a range of high-gloss wall and base units with complementary work surfaces. The kitchen includes a stainless steel sink with a mixer tap, a fitted electric oven, a four-ring ceramic hob with an electric extractor fan above, and space for a freestanding fridge freezer concealed behind matching cupboard fronts. There is also space for an automatic washing machine. The kitchen has coving and downlighting on the ceiling, a central heating radiator, power points, two rear-facing UPVC windows, one side-facing UPVC window, and a rear-facing composite entrance door that leads out to the garden.
MASTER BEDROOM
A spacious master bedroom with a rear-facing UPVC double-glazed window, a central heating radiator, power points, and a TV point.
BEDROOM TWO
A second double bedroom with a front-facing UPVC double-glazed window, coving to the ceiling, a central heating radiator, and power points.
BATHROOM
A luxurious four-piece suite in white, comprising a panelled bath with a shower mixer tap, a corner shower unit, a modern vanity hand wash basin, a low flush WC, mermaid-style splashback, downlighting on the ceiling, an electric extractor fan, laminated click flooring, and two side-facing obscure UPVC double-glazed windows.
OUTSIDE
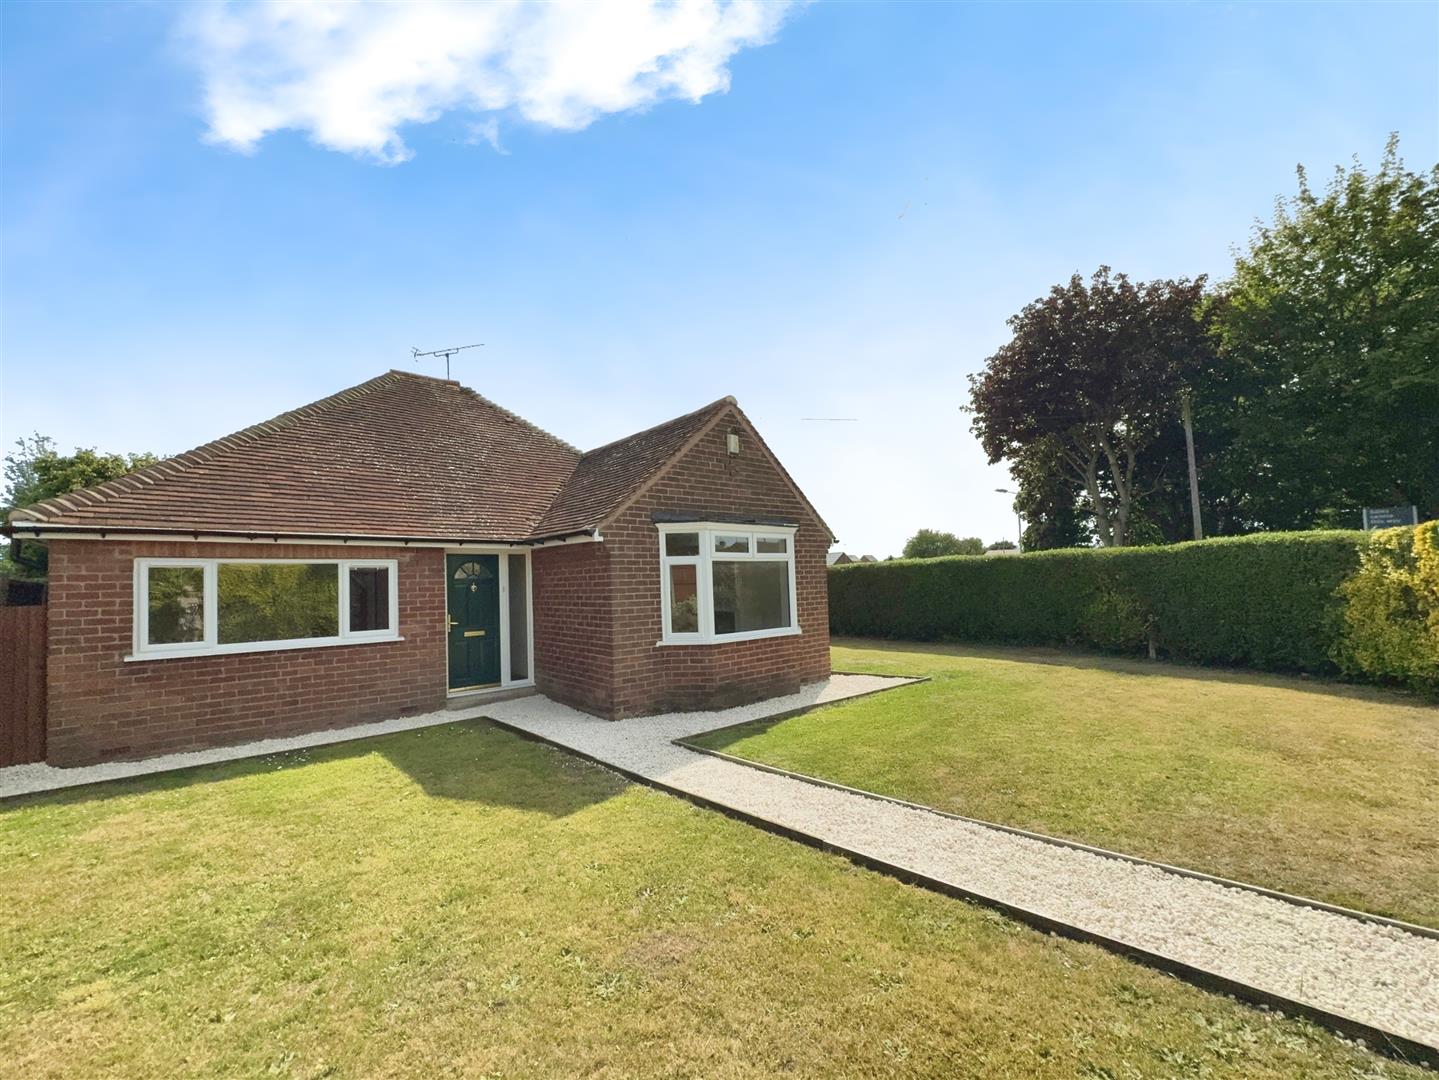
This bungalow is situated on a generously sized corner plot with a wrap-around garden, featuring pebble pathways. Double wooden gates provide access to the detached garage and workshop, with parking available for several vehicles.
GARAGE & WORKSHOP
The detached garage wooden doors, power, lighting, a side entrance door, and a window. The workshop includes side-facing wooden doors and lighting.
Enquire today
Features
Property Features
- FULLY RENOVATED SPACIOUS TWO BEDROOM DETACHED BUNGALOW
- SITUATED ON A LARGE PLOT IN A MUCH SOUGHT AFTER VILLAGE LOCATION
- NEW MODERN HIGH GLOSS KITCHEN
- WELL PROPORTIONED LIVING ROOM WITH FEATURED FIRE PLACE
- TWO DOUBLE BEDROOMS
- LUXURY FOUR PIECE BATHROOM SUITE
- CORNER PLOT WITH WRAP AROUND GARDEN
- DOUBLE GATES LEADING TO A PEBBLED DRIVEWAY
- DETACHED GARAGE AND WORKSHOP
- NO UPPER CHAIN