
Monks Way, Shireoaks, Worksop
Property Information
Full Details
ENTRANCE HALLWAY
A composite front-facing entrance door leads into a welcoming hallway, featuring a central heating radiator, coving to the ceiling, and laminated wood flooring. The hallway provides access to the kitchen diner, downstairs WC, and study/4th bedroom. A staircase leads to the first and second floor landings.
KITCHEN DINER
A spacious kitchen diner fitted with a range of wall and base units, complemented by work surfaces incorporating a sink unit with a mixer tap. The room includes a freestanding range-style cooker with an electric extractor fan, an integrated fridge freezer and dishwasher, and plumbing for a freestanding washing machine. Additional features include LED under-cabinet lighting, partially tiled walls, tiled flooring, downlighting, a central heating radiator, a rear-facing UPVC double-glazed window, and a rear entrance door.
DOWNSTAIRS WC
Comprising a white low-flush WC, pedestal hand wash basin with tiled splashback, central heating radiator, downlighting, an electric extractor fan, and laminated wood flooring.
STUDY/FOURTH BEDROOM
This versatile room includes a front-facing UPVC double-glazed window, central heating radiator, coving to the ceiling, and a storage cupboard.
FIRST FLOOR LANDING
The first-floor landing offers access to the second-floor staircase, with features such as a central heating radiator, ceiling coving, and a cylinder cupboard. Doors lead to bedroom three and the living room.
LIVING ROOM
A beautifully presented living room featuring two rear-facing Juliet balconies with UPVC double-glazed French doors, two central heating radiators, ceiling coving, and a focal point fireplace with a wood surround, marble hearth, and coal-effect electric fire.
BEDROOM THREE
A double bedroom with two front-facing UPVC double-glazed windows and two central heating radiators.
SECOND FLOOR LANDING
The second-floor landing features spindle balustrades, a loft access hatch, and doors leading to two bedrooms and the family bathroom.
MASTER BEDROOM
The master bedroom includes two rear-facing UPVC double-glazed windows, two central heating radiators, fitted double wardrobes on one wall, and a door leading to the ensuite shower room.
EN-SUITE SHOWER ROOM
This ensuite features a white three-piece suite consisting of a shower unit with Mermaid board splashbacks and a mains-fed shower, a pedestal hand wash basin, a low flush WC, tiled walls and flooring, downlighting, and an electric extractor fan.
BEDROOM TWO
A double bedroom featuring two front-facing UPVC double-glazed windows, two central heating radiators, and fitted double wardrobes along one wall.
FAMILY BATHROOM
The family bathroom offers a white three-piece suite, including a panel bath, pedestal hand wash basin, low-flush WC, partially tiled walls, tiled flooring, central heating radiator, downlighting, and an electric extractor fan.
OUTSIDE
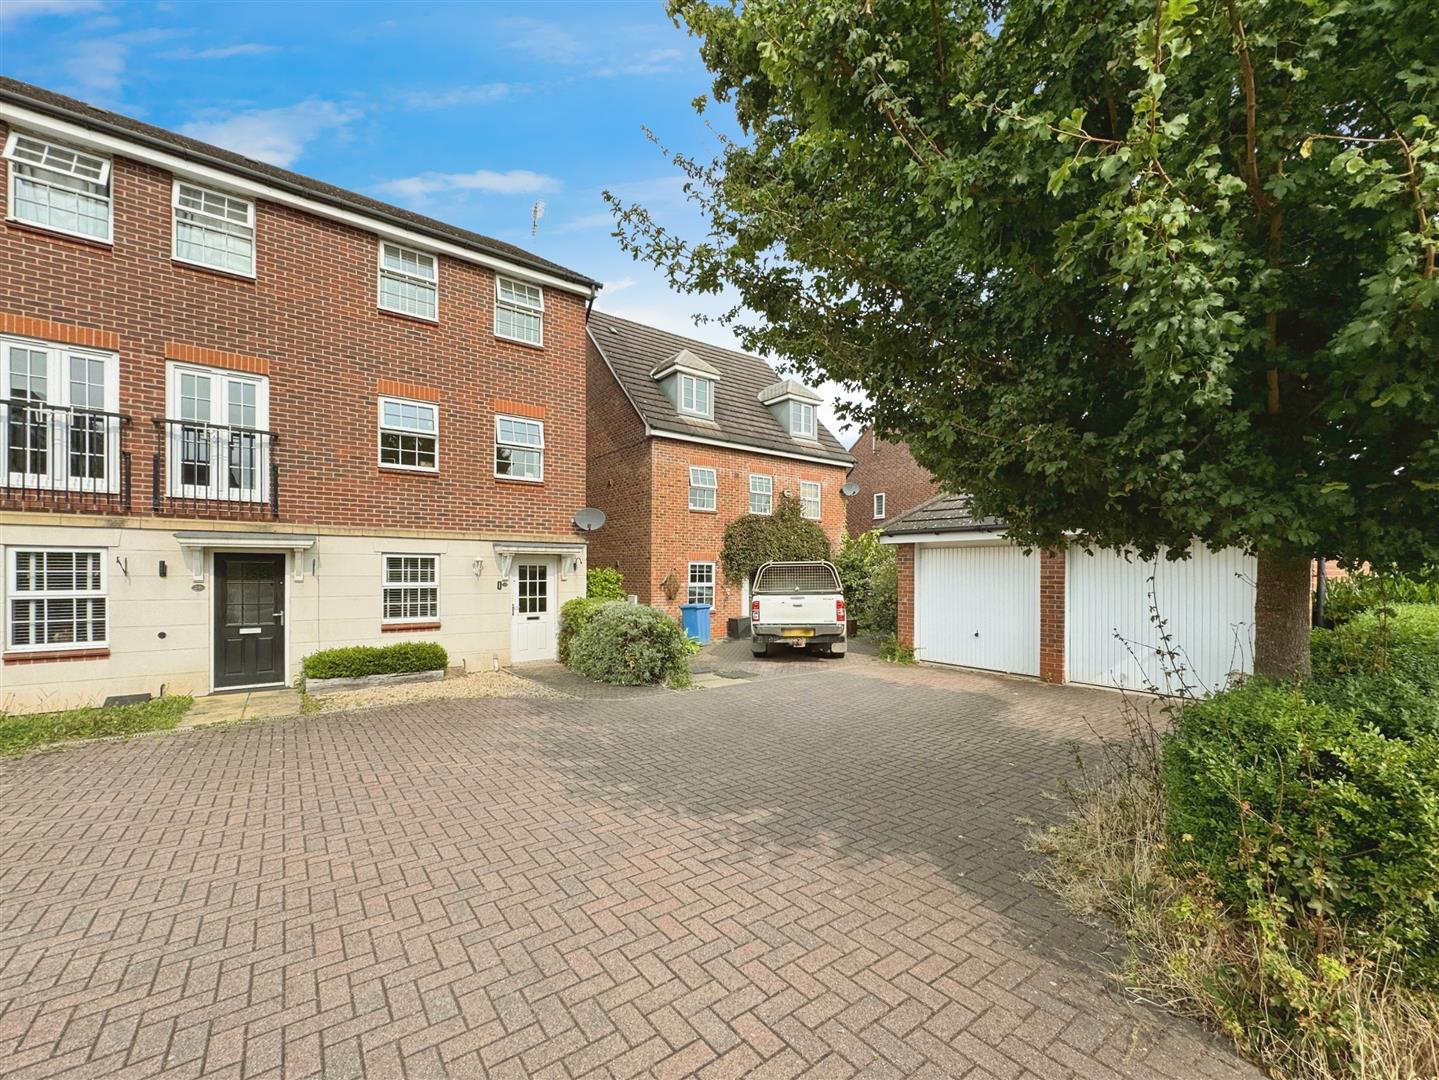
The property is situated in a tucked-away location, servicing only a few properties. It benefits from a block-paved driveway leading to parking for two vehicles and a garage with an up-and-over door, power, and light. There is also gated access to the rear. The low-maintenance rear garden features a paved patio seating area, artificial grass, and an outdoor water tap.
Enquire today
Features
Property Features
- WELL PRESENTED FOUR BEDROOM TOWN HOUSE
- SITUATED IN A POPULAR VILLAGE OF SHIREOAKS
- SPACIOUS & MODERN LIVING ACROSS THREE FLOORS
- SPACIOUYUS KITCHEN DINER WITH FITTED APPLIANCES
- DOWNSTAIRS WC
- GENEROUS SIZED LIVING ROOM WITH JULIET BALCONIES
- FAMILY BATHROOM
- EN-SUITE SHOWER ROOM
- OPEN PLAN FRONT GARDEN, ENCLOSED REAR GARDEN, DRIVEWAY & GARAGE
- WITHIN WALKING DISTANCE OF THE RAILWAY STATION, SCHOOLS, SHOPA AND AMENITIES