
Lindbergh Close, Worksop
Property Information
Full Details
ENTRANCE PORCH
Featuring UPVC double-glazed French doors, with UPVC double-glazed windows to the front and side, tiled flooring, and a composite door leading into the welcoming entrance hallway.
ENTRANCE HALLWAY
With an obscure UPVC double-glazed window, ceiling coving, central heating radiator, large under-stair storage cupboard, spindle staircase leading to the first-floor landing, and doors providing access to the lounge diner and kitchen.
KITCHEN
Fitted with a range of wall and base units complemented by worktops, incorporating a stainless steel sink with a mixer tap. Includes a fitted electric double oven, gas hob with electric extractor fan, integrated fridge freezer and dishwasher. The walls are part-tiled, with tiled flooring, a rear-facing UPVC double-glazed window, and a door leading to the utility room.
UTILITY ROOM
Includes base units with complementary work surfaces, a stainless steel sink unit with a mixer tap, plumbing for a freestanding washing machine, central heating radiator, part-tiled walls, and tiled flooring. Features a wall-mounted central heating boiler, a rear-facing UPVC double-glazed window, a side-facing composite door, and access to the downstairs WC.
DOWNSTAIRS WC
Comprising a vanity unit with a wash basin and tiled splashback, low flush WC, tiled flooring, central heating radiator, and an electric extractor fan.
LOUNGE
A charming lounge with a front-facing UPVC double-glazed square bay window, ceiling coving, central heating radiator, and a stone-effect fire surround with a marble hearth and inset housing a gas-coal-effect fire. An archway leads into the dining room.
DINING ROOM
Featuring rear-facing UPVC double-glazed patio doors opening into the beautiful garden, with ceiling coving and a central heating radiator.
FIRST FLOOR LANDING
With access to the loft space, airing cupboard, and doors leading to four bedrooms and the family bathroom.
MASTER BEDROOM
An attractive double bedroom with a front-facing UPVC double-glazed window, central heating radiator, fitted wardrobes, and a door leading to the ensuite shower room.
EN-SUITE SHOWER ROOM
Comprising a walk-in shower with a mains-fed waterfall showerhead, vanity hand wash basin, and low flush WC. Part-tiled walls, tile-effect flooring, central heating radiator, electric extractor fan, and a front-facing obscure UPVC double-glazed window.
BEDROOM TWO
A well-appointed second double bedroom with a rear-facing UPVC double-glazed window, central heating radiator, and fitted wardrobes with matching drawers.
BEDROOM THREE
A double bedroom currently used as a craft room, with a front-facing UPVC double-glazed window and central heating radiator.
BEDROOM FOUR
A good-sized fourth bedroom with a rear-facing UPVC double-glazed window and central heating radiator.
FAMILY BATHROOM
A three-piece suite comprising a panelled bath with mains-fed overhead shower and glass shower screen, pedestal wash basin, and low flush WC. The walls are part-tiled, with tile-effect flooring, central heating radiator, shaver point, electric extractor fan, and a rear-facing obscure UPVC double-glazed window.
OUTSIDE
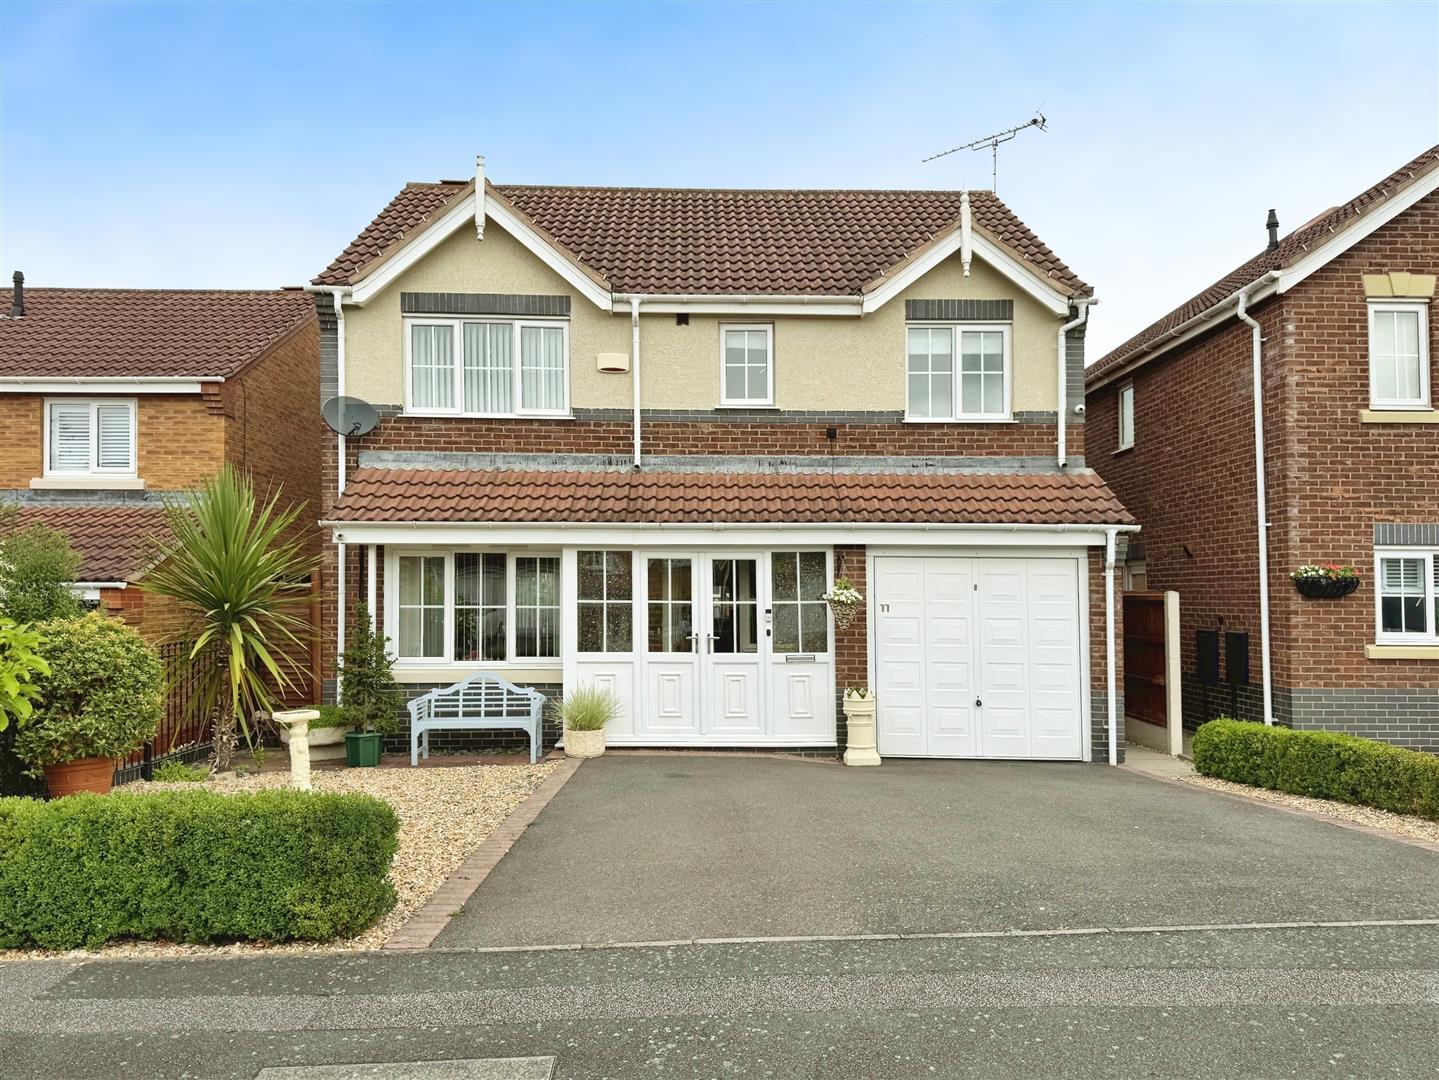
The front of the property features a low-maintenance pebbled garden and a driveway leading to a garage with an electric door, along with gated access to the rear garden.
The rear garden is beautifully designed with low maintenance paving set across two levels. It includes an extensive paved seating area, pagoda, outside lighting, and a water tap, steps leading to a further extensive area, with well stocked borders.
Enquire today
Features
Property Features
- ***GUIDE PRICE £280,000 - £290,000***
- BEAUTIFULLY PRESENTED FOUR BEDROOM DETACHED FAMILY HOME
- MUCH SOUGHT AFTER LOCATION, ST ANN’S WORKSOP
- ENTRANCE PORCH & HALLWAY
- ATTRACTIVE LOUNG DINER WITH FEATURED FIRE PLACE
- UTILITY ROOM
- DOWNSTAIRS WC
- FOUR WELL PROPORTIONED BEDROOMS
- EN-SUITE SHOWER ROOM
- DRIVEWAY, GARAGE & STUNNING WELL MAINTAINED GARDENS