
Wingfield Avenue, Worksop
Property Information
Full Details
ENTRANCE HALLWAY
Featuring a front-facing UPVC double glazed door leading into a spacious and welcoming hallway. The area benefits from two side-facing UPVC double glazed windows, a modern vertical central heating radiator, and a solid oak spindle staircase ascending to the first-floor landing. Doors provide access to both the living room and kitchen.
KITCHEN
An extended kitchen equipped with a range of wall and base units complemented by work surfaces incorporating a stainless steel sink with a mixer tap. The kitchen includes a fitted electric double oven, a four-ring gas hob with an overhead electric extractor fan, and space for freestanding appliances, such as a fridge freezer, dishwasher, and tumble dryer. With splash back tiling and tiled flooring, features a modern vertical central heating radiator, coving to the ceiling, and two side-facing UPVC double glazed windows. Doors lead to the extended dining room and utility room.
UTILITY ROOM
Comprising base units with a complementary work surface, incorporating a circular stainless steel sink with a mixer tap. There is plumbing for a freestanding washing machine, tiled flooring, and both rear and side-facing UPVC double glazed windows. A side-facing UPVC double glazed door provides access to the garden, while a second side-facing UPVC double glazed door leads to the driveway. A further door offers access to the integral garage.
LIVING ROOM
A well-appointed and tastefully decorated living room featuring a front-facing UPVC double glazed bay window, coving to the ceiling, a central heating radiator, and a modern coal-effect integrated fire. Bifold doors open into the extended dining room and snug area.
DINING ROOM/SNUG
The dining room features coving to the ceiling and a decorative feature fireplace, with access to the extended snug area. The snug benefits from rear-facing patio doors, coving to the ceiling, and a central heating radiator.
FIRST FLOOR LANDING
With a side-facing UPVC double glazed window and solid oak balustrades. The landing provides access to the loft space, which features a loft ladder, lighting, Velux window and is fully boarded and carpeted. Doors giving access to three bedrooms and a three piece family bathroom suite.
MASTER BEDROOM
An attractive master bedroom with a rear-facing UPVC double glazed window overlooking the south facing garden, coving to the ceiling, and a central heating radiator. Recent quality fitted wardrobes line one wall, complemented by a matching chest of drawers. A door leads to a recently fitted ensuite shower room.
EN-SUITE SHOWER ROOM
Fitted in white, the luxury ensuite comprises of a walk-in shower unit, vanity hand wash basin, and low flush WC. The walls are partially tiled, the floor is covered in a laminate effect vinyl, and there is a chrome towel radiator, downlighting in the ceiling, and a rear-facing obscure UPVC double glazed window.
BEDROOM TWO
A beautiful second bedroom featuring a front-facing UPVC double glazed bay window, coving to the ceiling, a central heating radiator, and a range of quality fitted wardrobes along one wall.
BEDROOM THREE
A generously sized third bedroom with a front-facing UPVC double glazed window, coving to the ceiling, and a central heating radiator.
FAMILY BATHROOM
Fitted in white, the family bathroom comprises a panelled bath with a mains run shower, wall hung hand wash basin, and low flush WC. The walls are fully tiled, the floor is covered in a laminate effect vinyl, and there is a towel radiator, downlighting in the ceiling, coving to the ceiling and a side-facing obscure UPVC double glazed window.
OUTSIDE
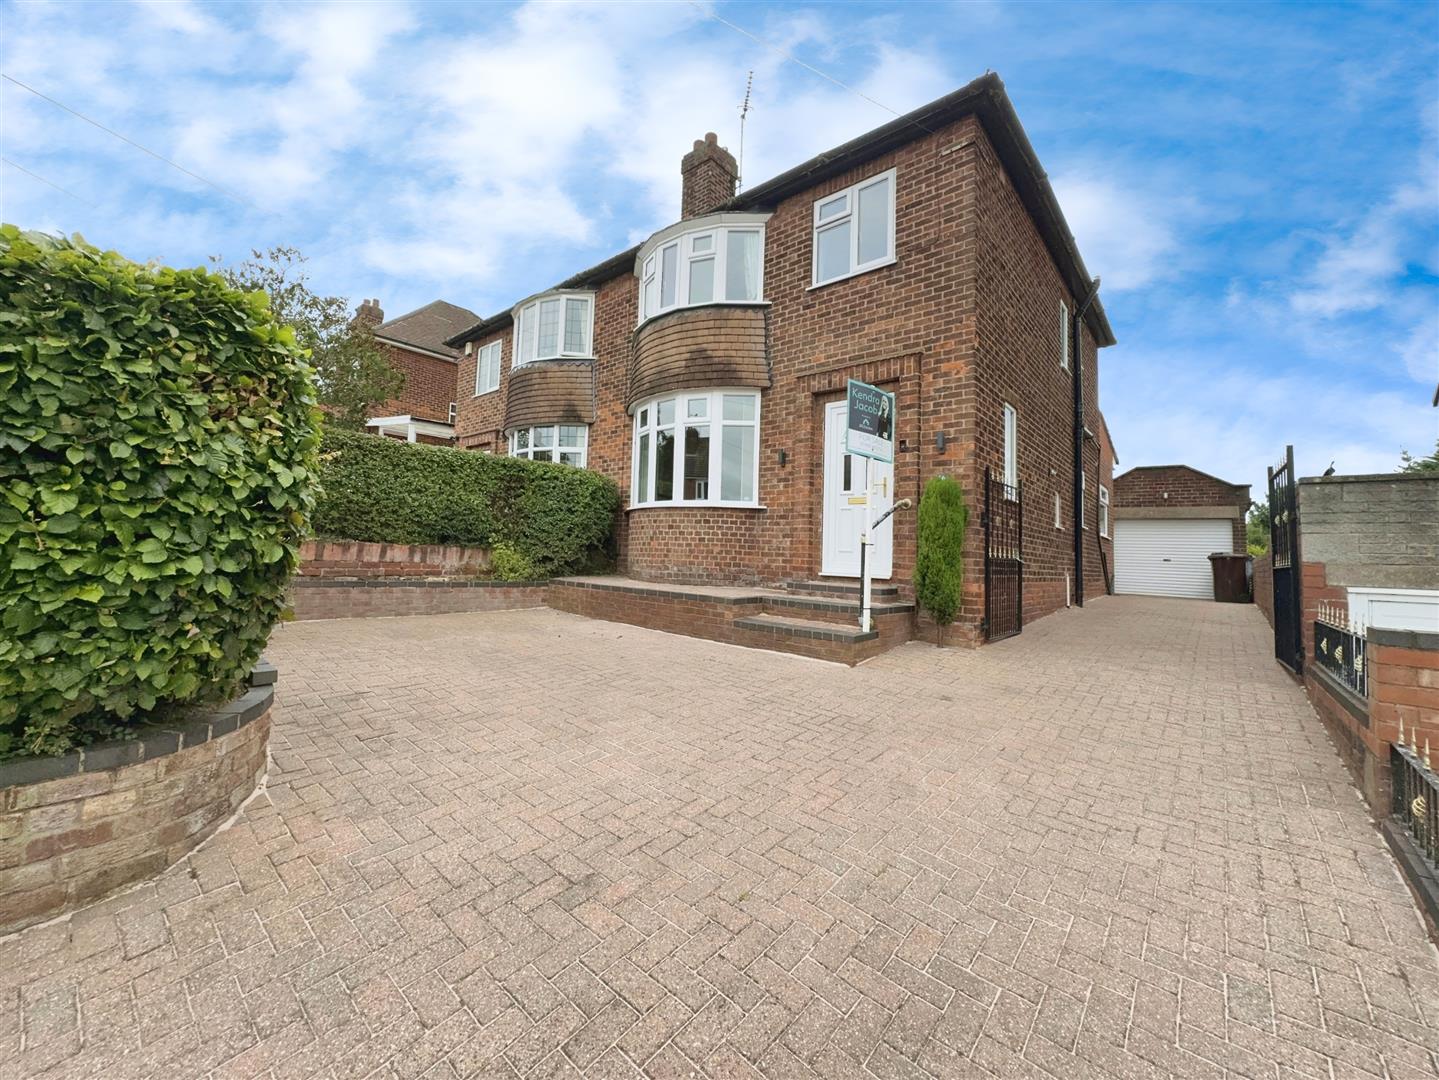
To the front, there is a block-paved driveway leading to the integral garage. To the rear, the property boasts a spacious and attractive garden with two lawns, well-stocked borders, two pagolas, paved patio seating area, a decked seating area with wooden balustrades, a summer house, greenhouse, and a vegetable patch. The garden also benefits from outside lighting, outside electric sockets and a water tap.
GARAGE
An integral garage featuring a roller door, side and rear-facing UPVC double glazed windows, a side entrance door, power, and lighting.
Enquire today
Features
Property Features
- ****GUIDE PRICE £235,000 - £245,000****
- BEAUTIFULLY PRESENTED & EXTENDED 3 BEDROOM SEMI DETACHED FAMILY HOME
- POPULAR LOCATION OF WORKSOP, CLOSE TO SCHOOLS & AMENITIES
- EXTENDED KITCHEN AND LIVING DINING ROOM
- UTILITY ROOM
- THREE WELL PROPORTIONED BEDROOMS, TWO HAVING QUAITY FITTED FURNITURE
- LUXURY EN-SUITE SHOWER ROOM & BATHROOM
- STUNNING LANDSCAPED GARDENS
- EXTENSIVE BLOCK PAVED DRIVEWAY & INTEGRAL GARAGE
- NO UPPER CHAIN