
Highland Grove, Worksop
Property Information
Full Details
ENTRANCE HALLWAY
The property features a side-facing entrance door that leads into a spacious entrance hallway. The hallway includes a spindle staircase rising to the first-floor landing, a central heating radiator, natural solid wood flooring, and a large cloakroom cupboard.
LIVING DINING ROOM
A stunning, extended open-plan living and dining room. The space benefits from two rear-facing UPVC double-glazed patio doors that open onto the decked seating area in the garden. The room also features a media wall with an electric log-burning fire, four modern central heating radiators, high-quality wood flooring, ceiling downlights, and a door leading to the kitchen diner
KITCHEN SITTING DINING ROOM
The modern kitchen offers a range of wall and base units with complementary work surfaces, incorporating a sink unit with a mixer tap. There is a freestanding range-style cooker with an electric extractor fan above, an integrated fridge freezer, a wine cooler, and space for a dishwasher. The kitchen also features under-cabinet lighting, part-tiled walls, tiled flooring, ceiling downlights, a front-facing double-glazed wooden window, and a step down to the dining/sitting area.
The dining/sitting area has rear-facing double-glazed wooden windows and French doors leading out onto the decked seating area in the garden. Additional features include a central heating radiator, ceiling downlights, and tiled flooring.
UTILITY ROOM
A generously-sized utility room providing space for freestanding appliances, a work surface, a central heating radiator, and tiled flooring. It also includes a rear-facing double-glazed wooden window and a side-facing UPVC double-glazed entrance door leading out to the side of the garden.
OCCASIONAL ROOM/4TH BEDROOM
Currently used as a playroom, this versatile room could serve as a fourth bedroom or a study. It includes a front-facing double-glazed wooden window, a central heating radiator, and laminated wood flooring.
DOWNSTAIRS WC
This cloakroom is fitted with a low flush WC, a corner vanity hand wash basin with a tiled splashback, a central heating radiator, laminated flooring, and a front-facing obscure double-glazed wooden window.
FIRST FLOOR LANDING
A spacious landing with a front-facing UPVC double-glazed window, a central heating radiator, and an access hatch to the loft space. Doors lead to three double bedrooms and a four-piece family bathroom suite.
MASTER BEDROOM
An attractive master bedroom with a rear-facing UPVC double-glazed window, a central heating radiator, and decorative coving to the ceiling.
BEDROOM TWO
A second double bedroom with a rear-facing UPVC double-glazed window, a central heating radiator, and coving to the ceiling.
BEDROOM THREE
A well-proportioned third double bedroom with a front-facing UPVC double-glazed window, a central heating radiator, and decorative coving to the ceiling.
FAMILY BATHROOM
This luxurious four-piece suite in white comprises a panelled bath with a shower mixer tap, a walk-in shower unit with a modern rainfall shower, a vanity hand wash basin, and a low flush WC. The bathroom is fully tiled, with tiled flooring, downlighting to the ceiling, a chrome towel radiator, and a side-facing obscure UPVC double-glazed window.
OUTSIDE
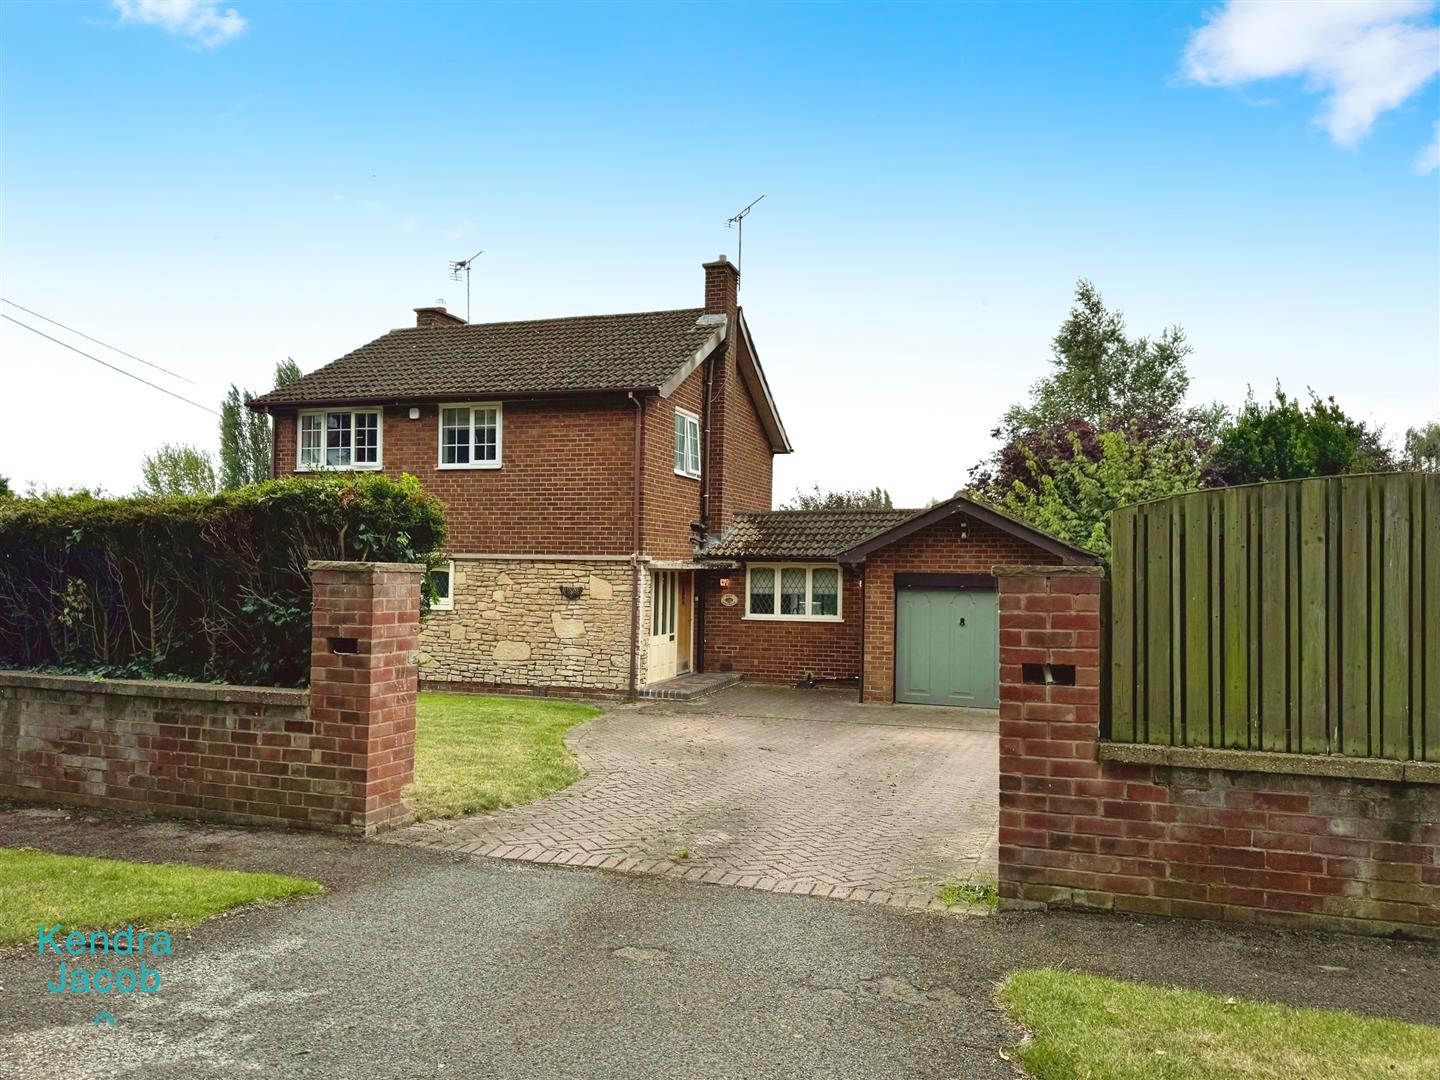
The property is situated on a larger-than-average plot. The front garden is mainly lawned, with low-maintenance pebble borders. A block-paved driveway provides parking for several vehicles and leads to the garage, with gated access to the rear garden.
The rear of the property features a stunning decked balcony with glass balustrades and steps leading down to the larger-than-average garden, which is mainly laid to lawn, with mature trees, outdoor lighting, and a water tap.
GARAGE
Having an up and over door, side entrance door, power and light.
Enquire today
Features
Property Features
- EXTENDED THREE/FOUR BEDROOM DETACHED FAMILY HOME
- SITUATED IN ONE OF WORKSOP’S PRIME LOCATIONS JUST OFF BLYTH ROAD
- STUNNING OPEN PLAN VERSATILE LIVING SPACE
- UTILITY ROOM
- DOWNSTAIRS WC
- OCCASIONAL ROOM/FOURTH BEDROOM
- THREE FIRST FLOOR DOUBLE BEDROOMS
- LUXURY FAMILY FOUR PIECE BATHROOM SUITE
- LARGE GARDENS, BLOCK PAVED DRIVEWAY & GARAGE
- CLOSE TO WORKSOP TRAIN STATION, TOWN CENTER, SCHOOLS & AMENITIES